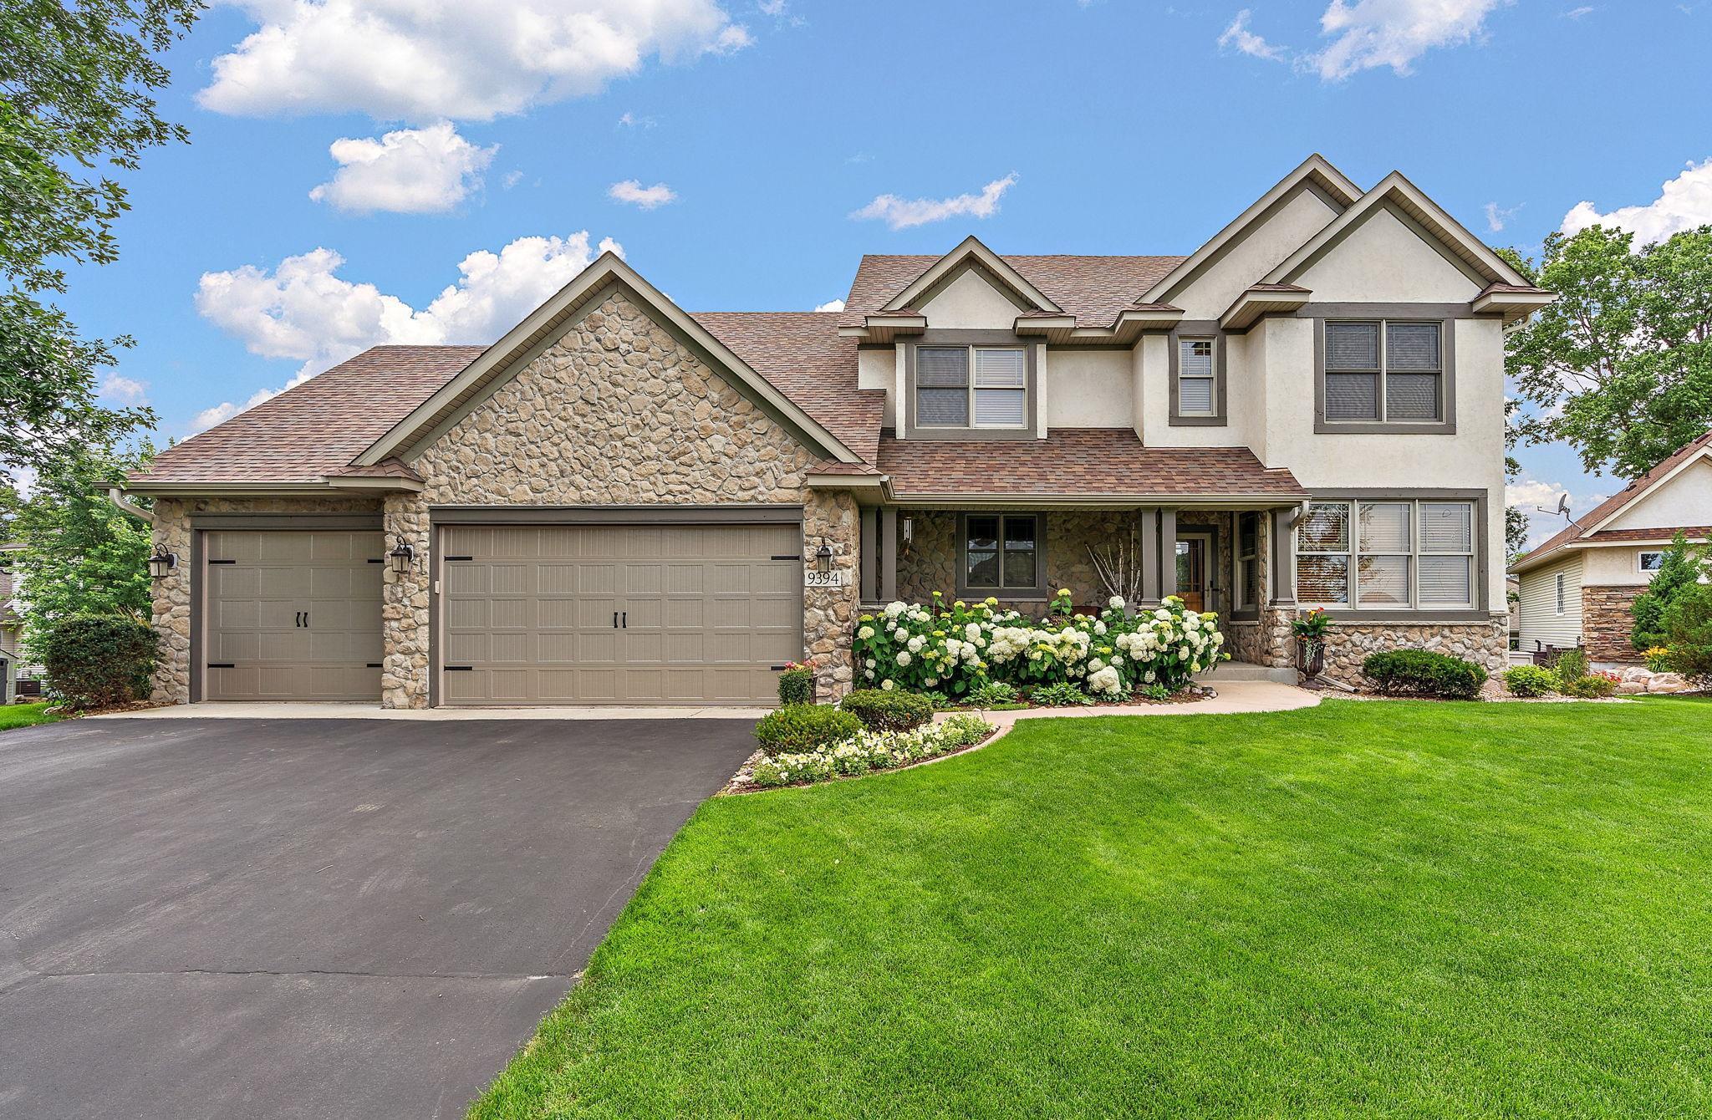
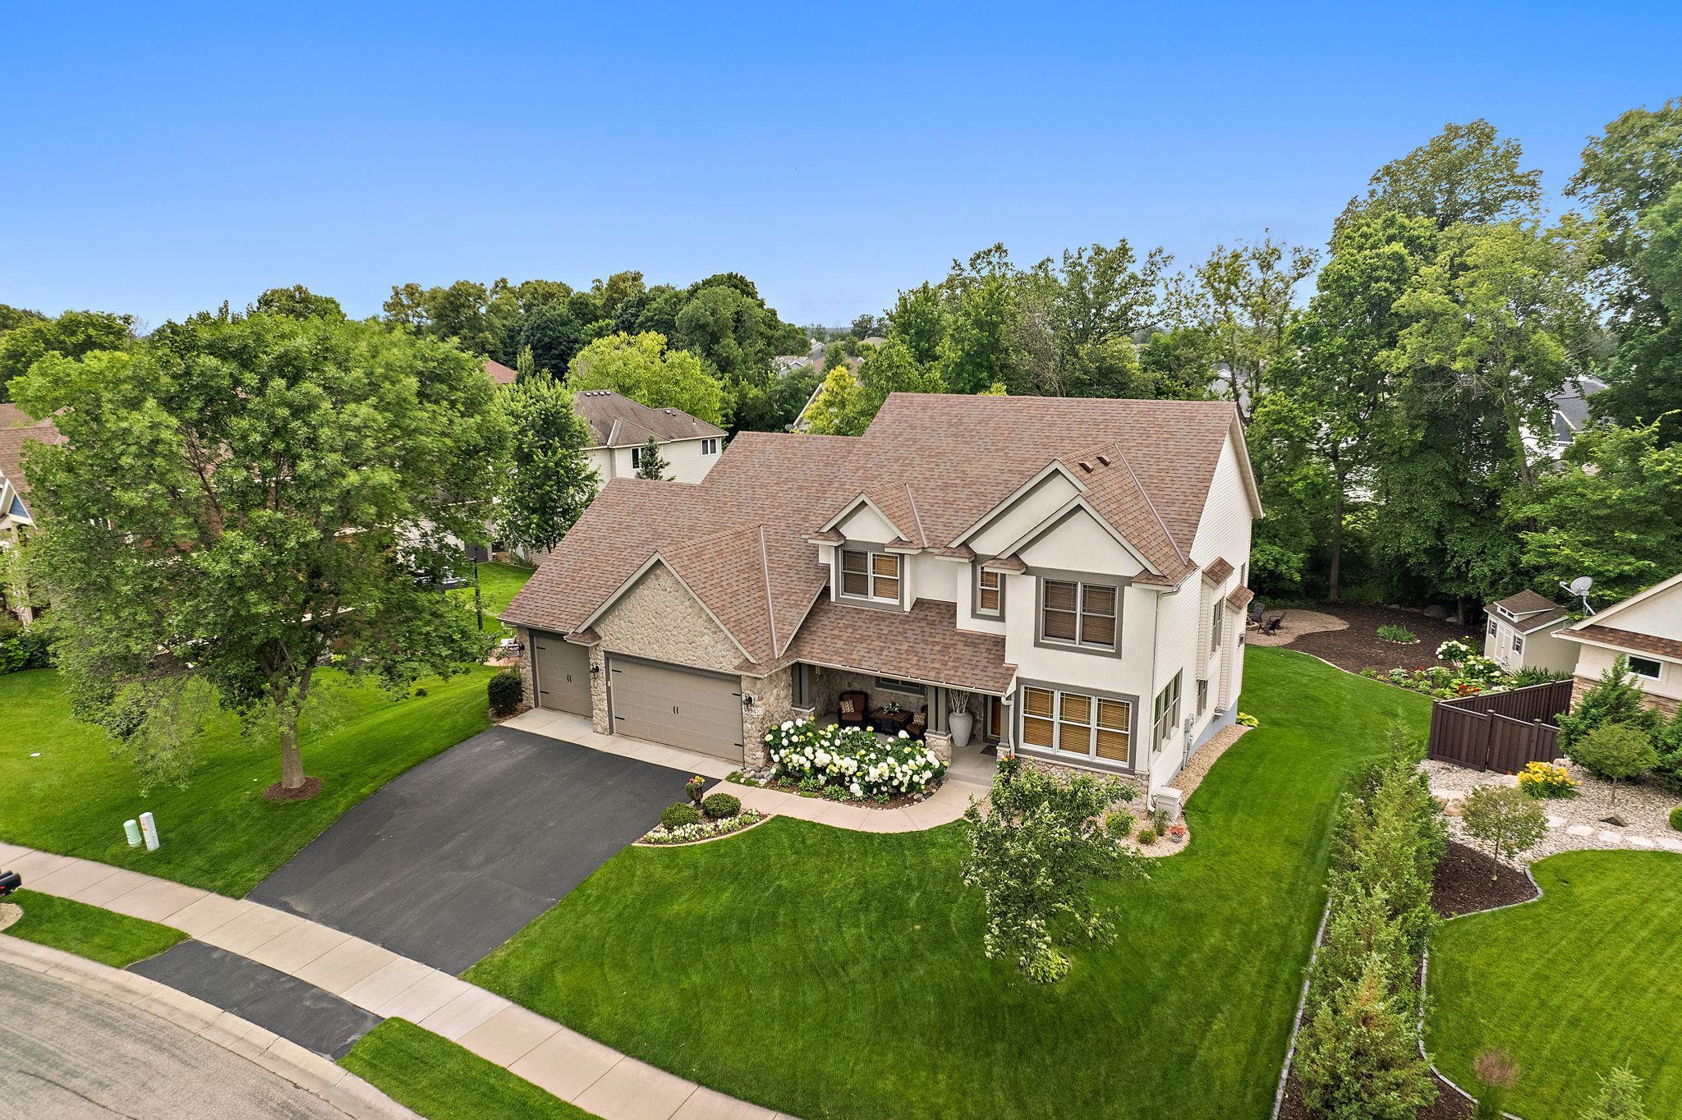
Two-story stone-and-stucco home with a three-car garage, hydrangeas, and a green front lawn.
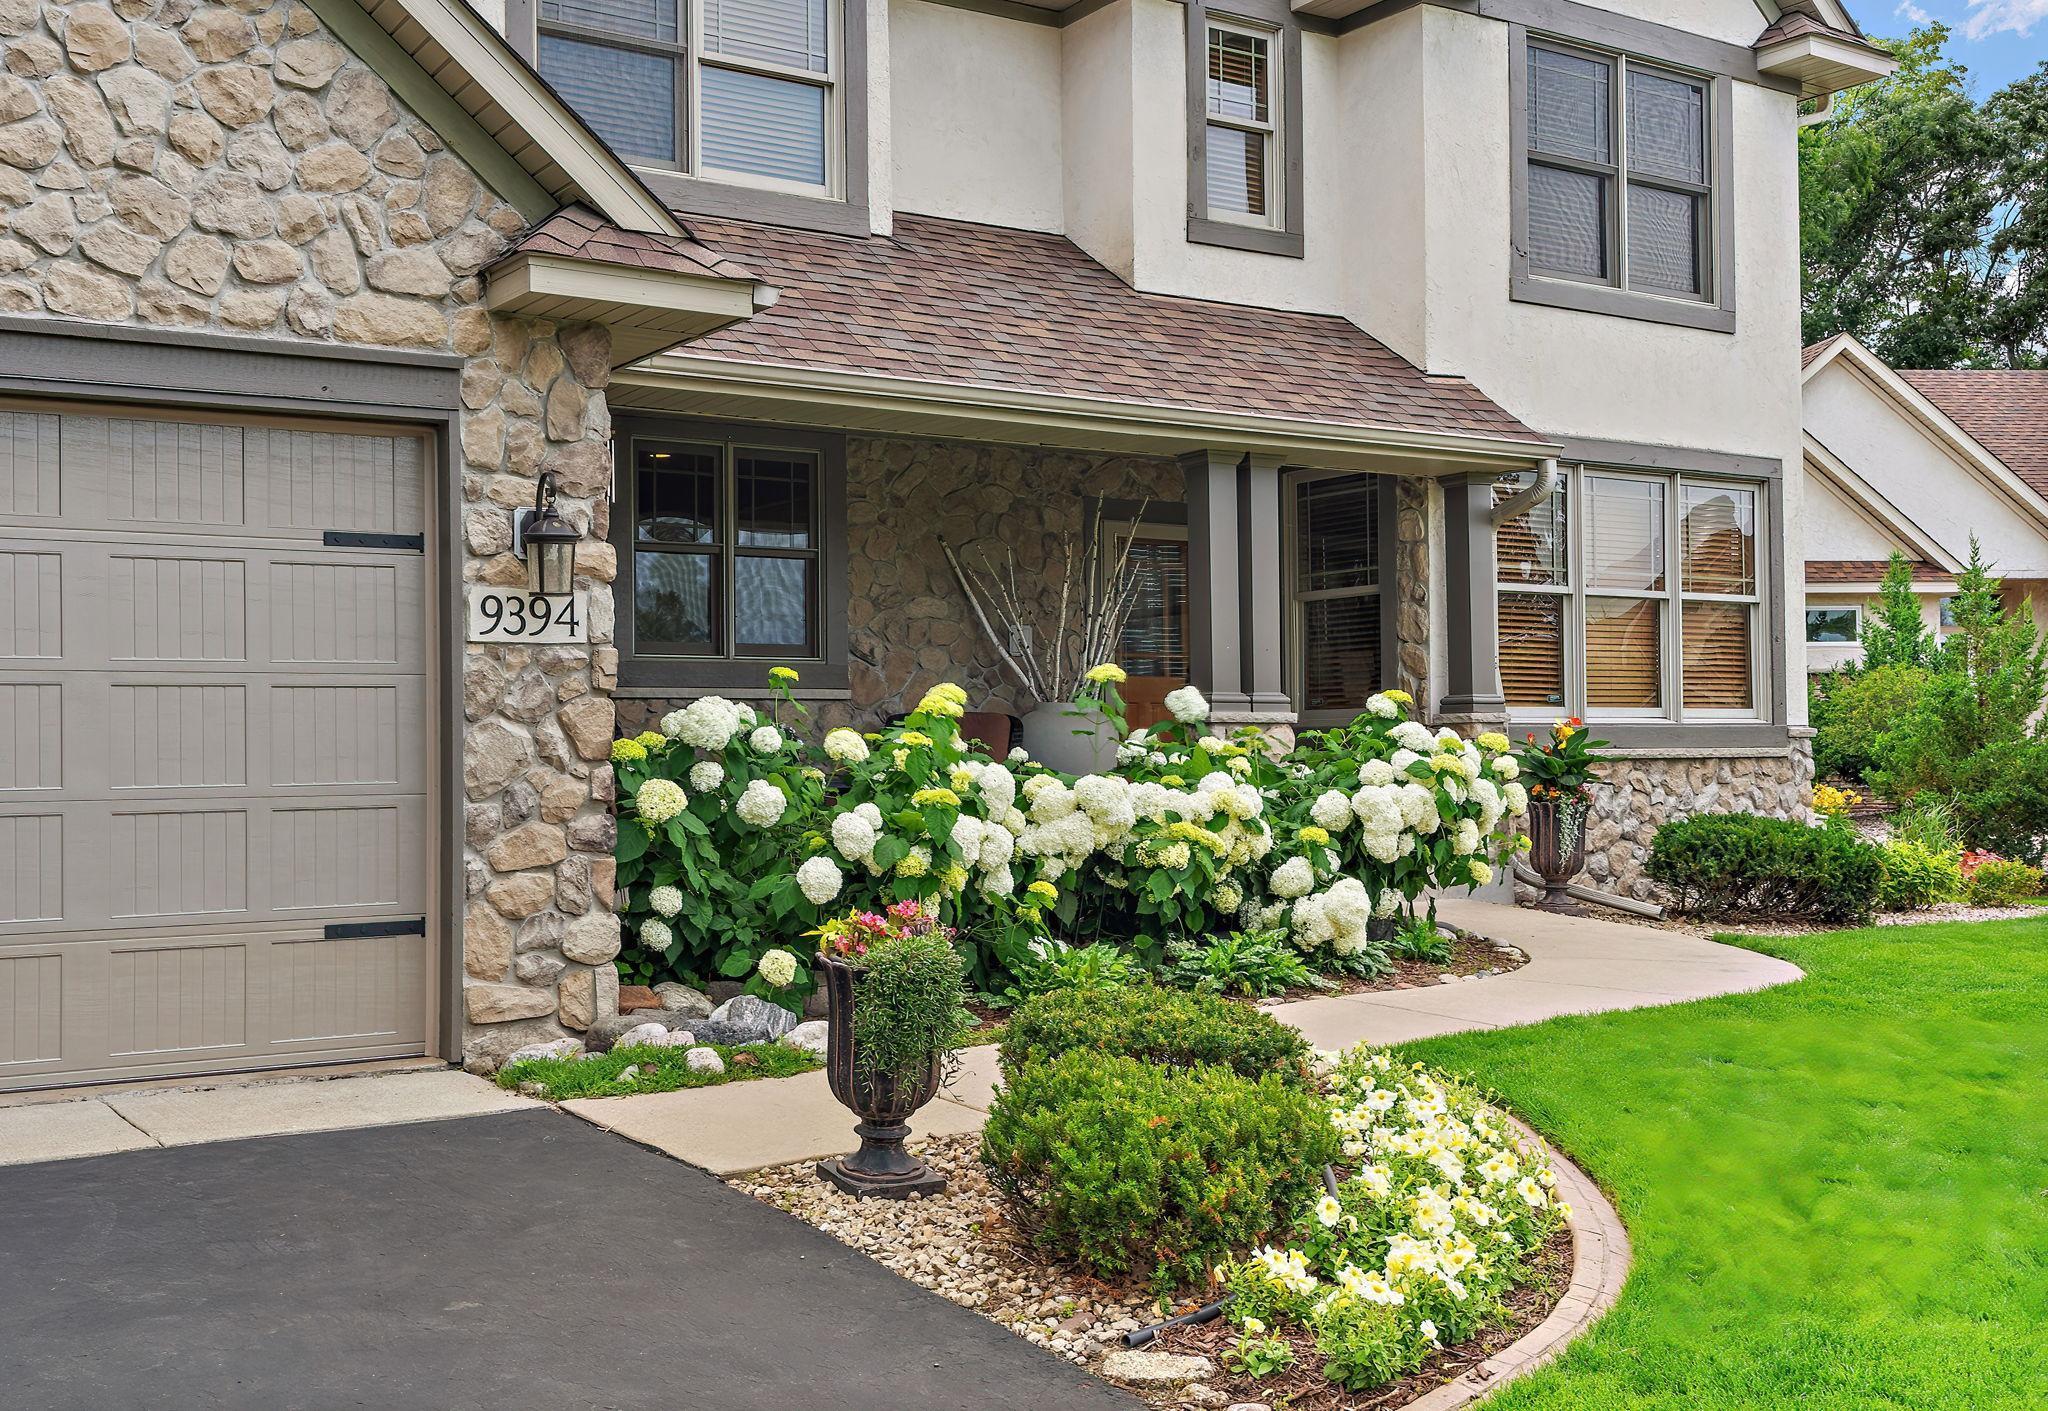
Two-story stone-and-stucco home with a covered porch and white hydrangeas along the walkway.
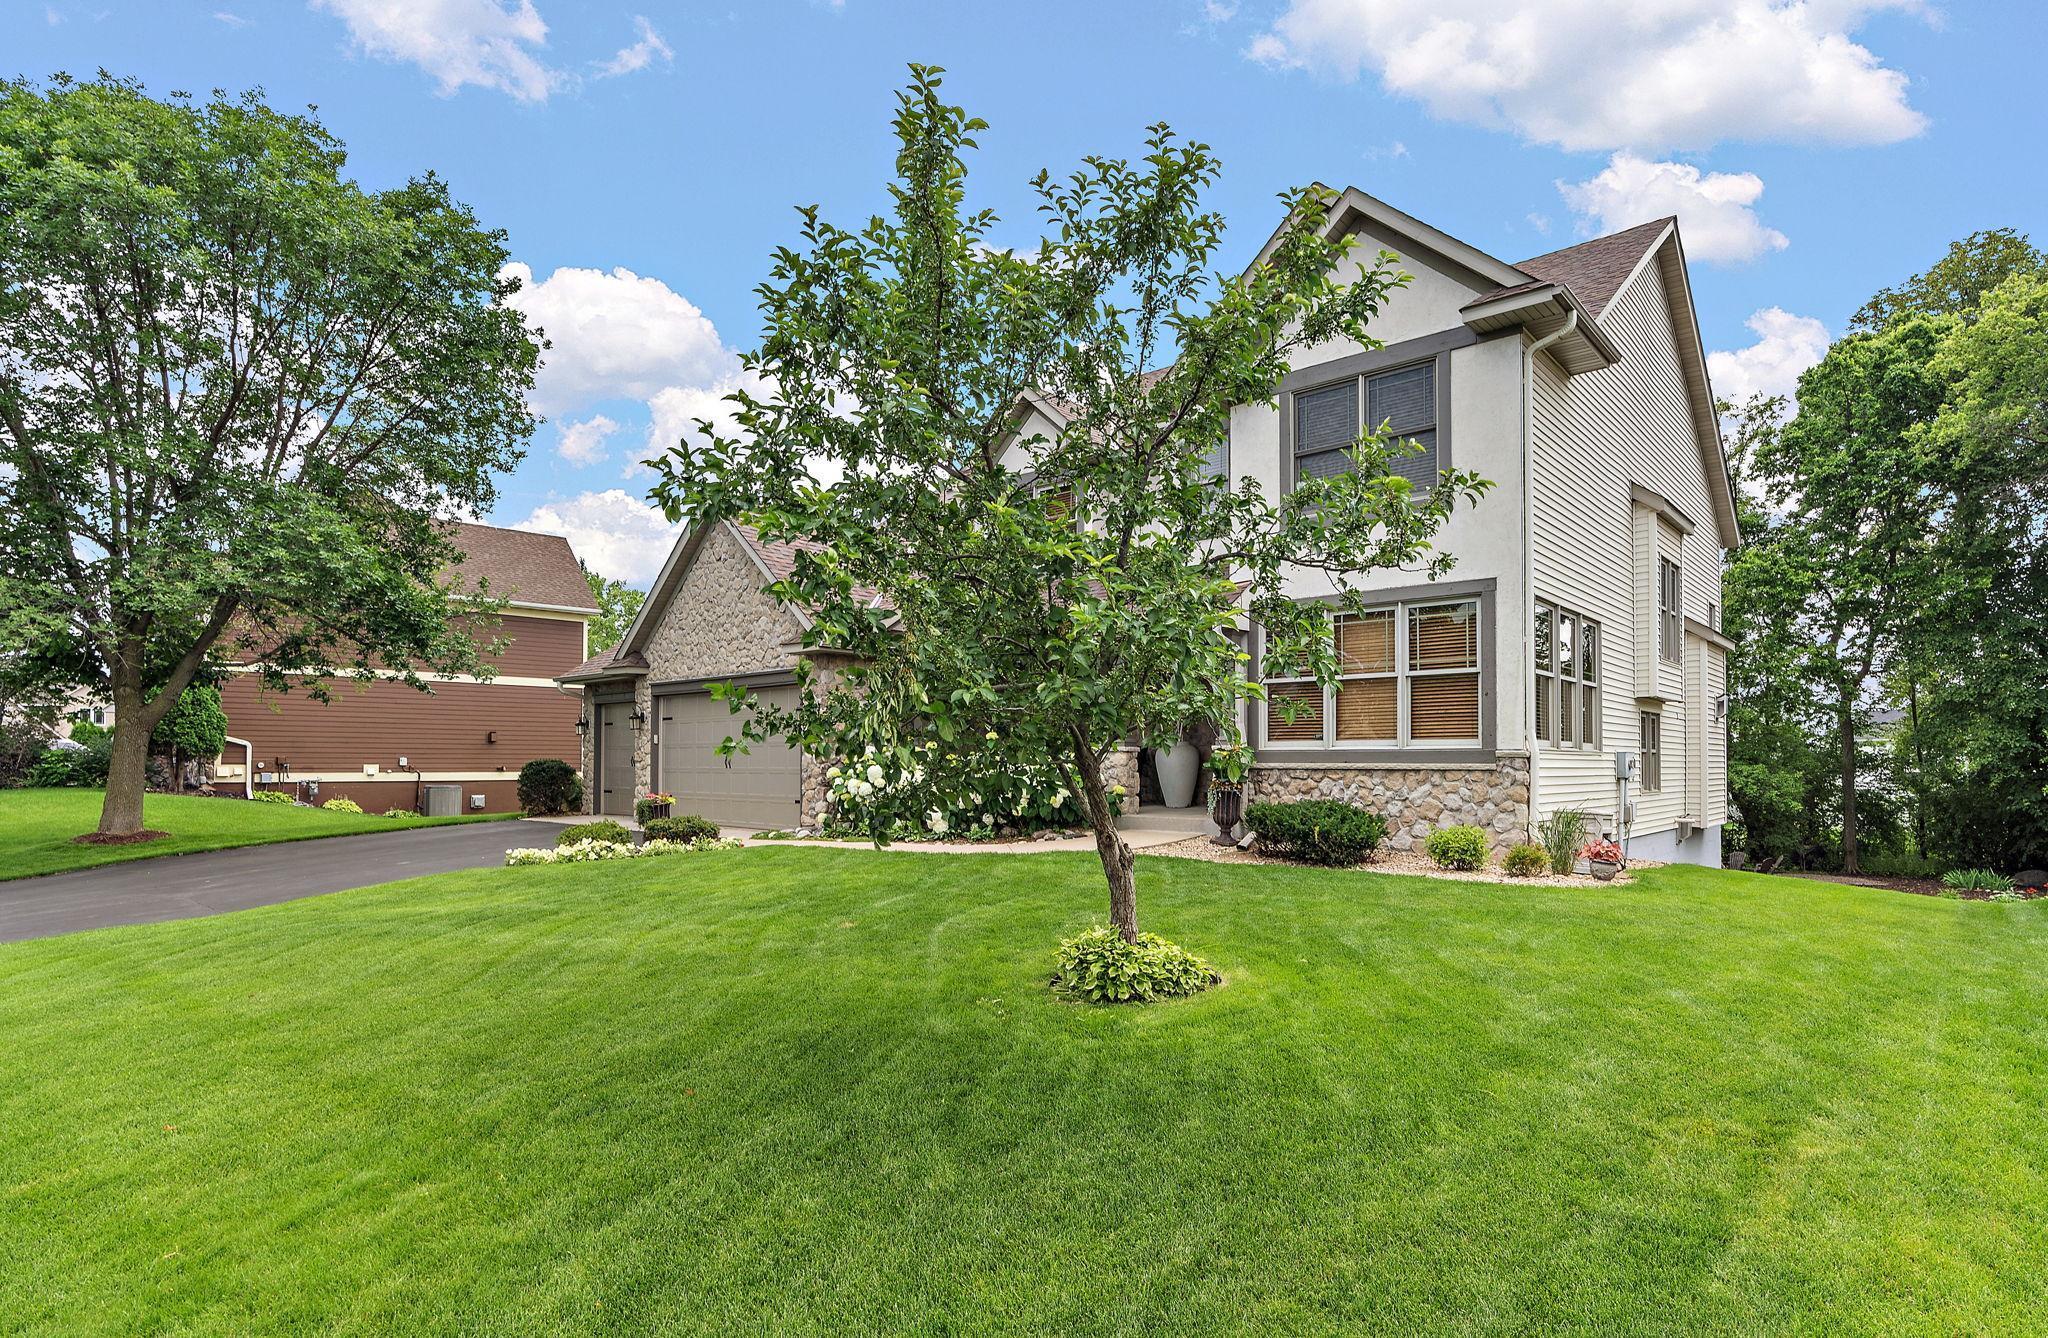
Two-story home with stone accents and an attached garage, partly screened by a young tree above a broad lawn.
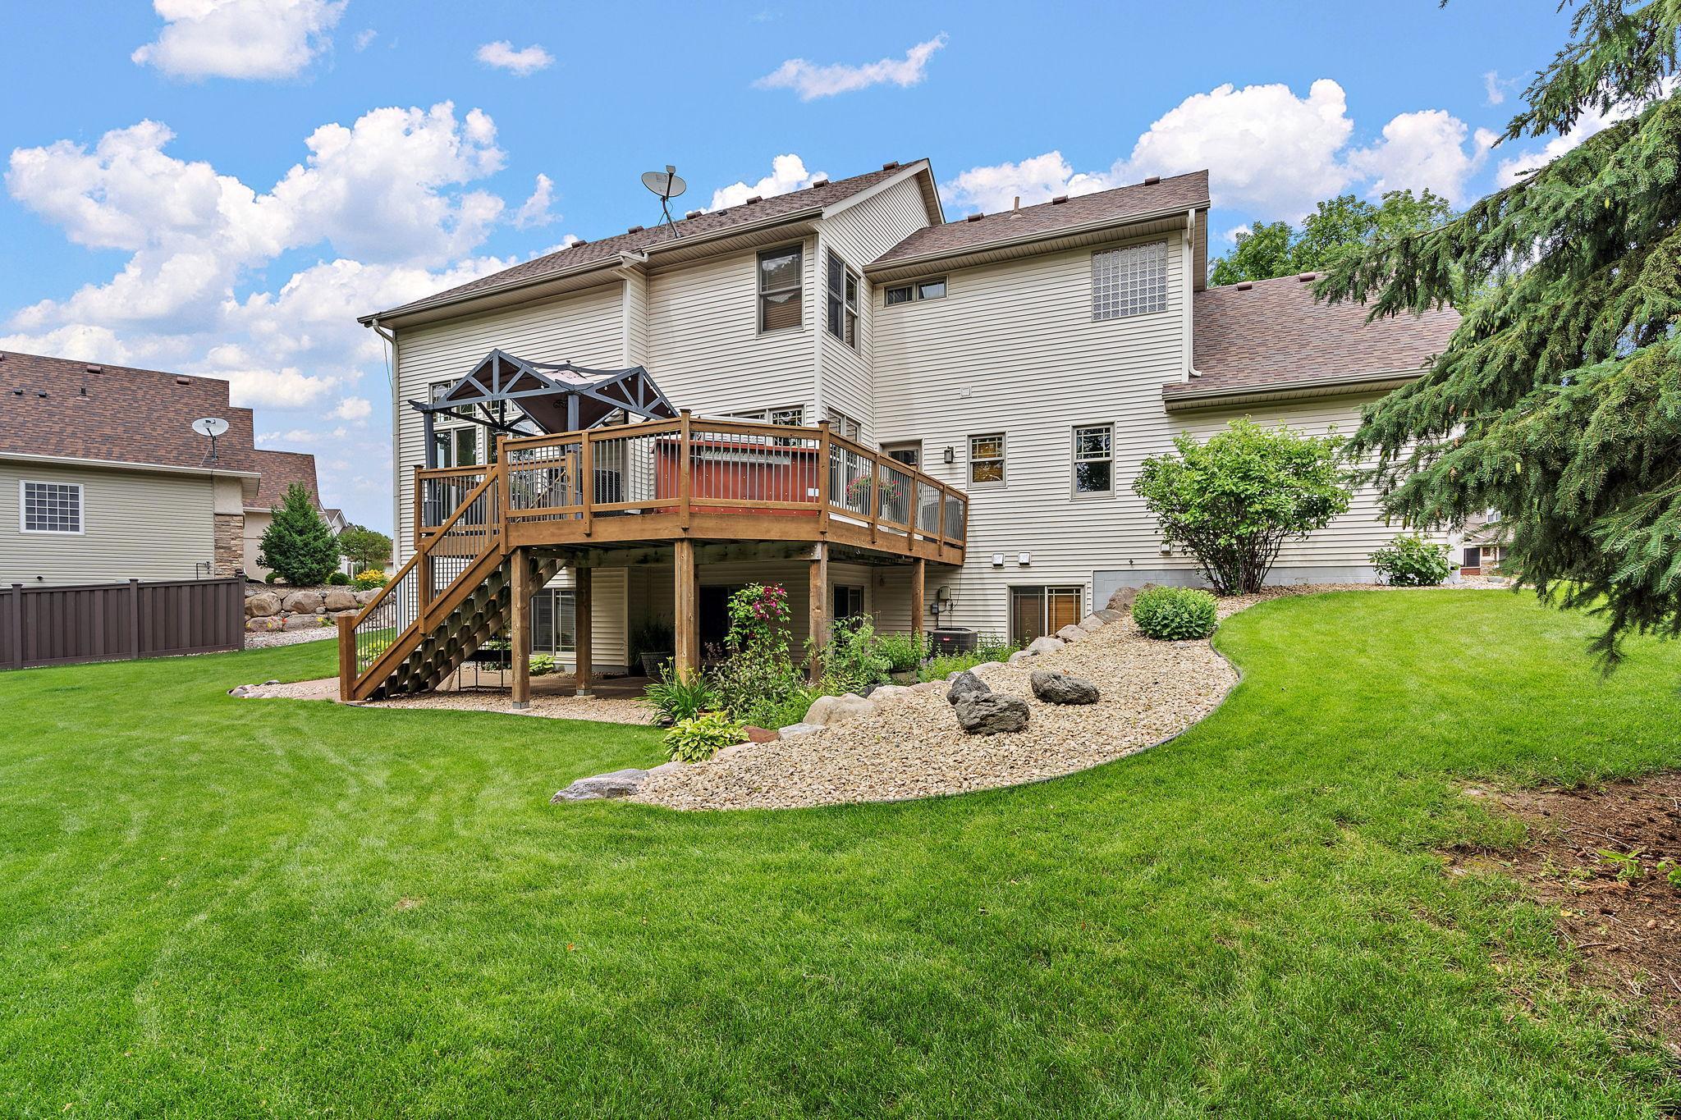
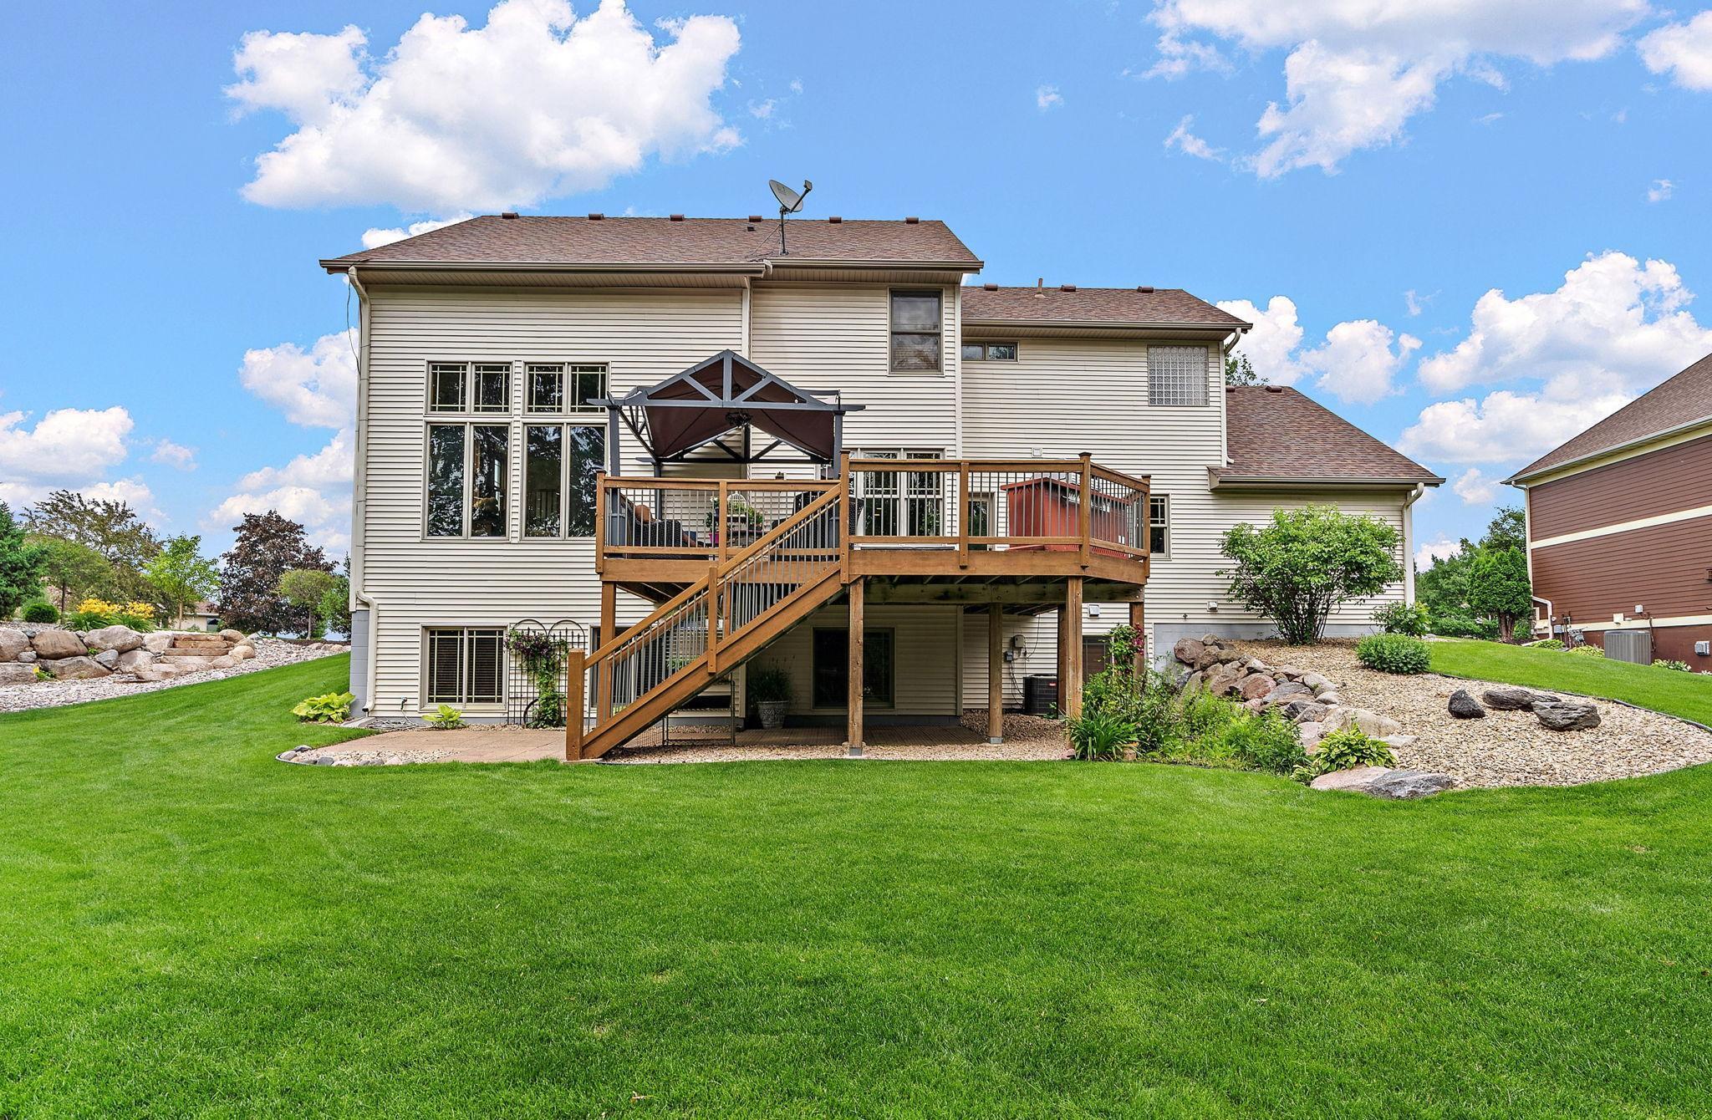
Rear of a two-story home with a raised wooden deck, stairs, canopy, and landscaped lawn.
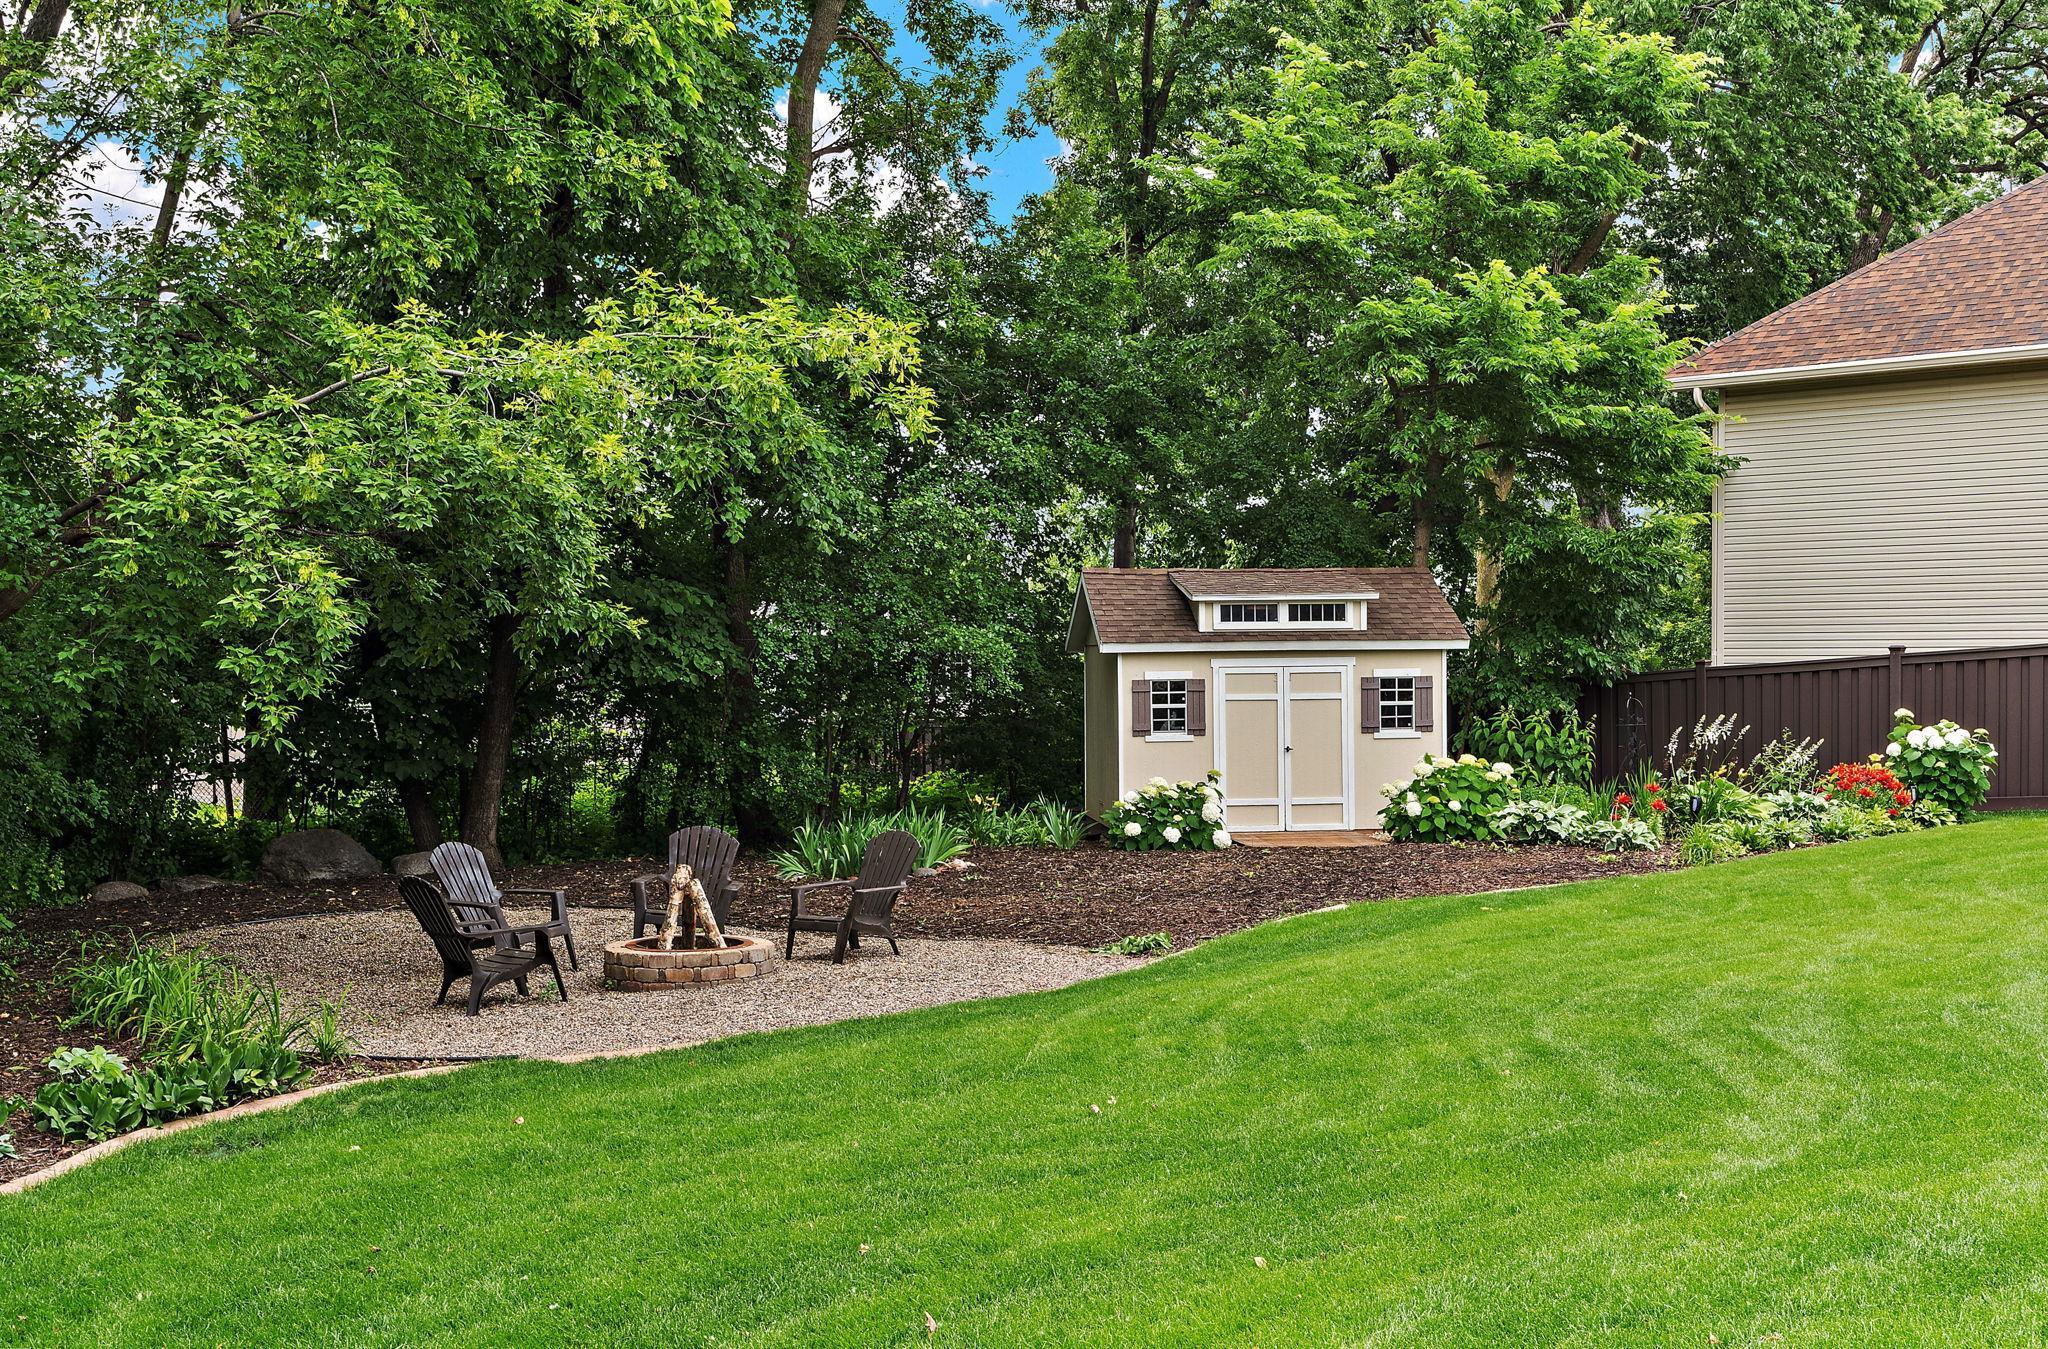
Backyard with a gravel fire pit patio, Adirondack chairs, garden shed, and mature trees.
Backyard with a raised wooden deck, covered seating area, lawn, and gravel fire-pit area.
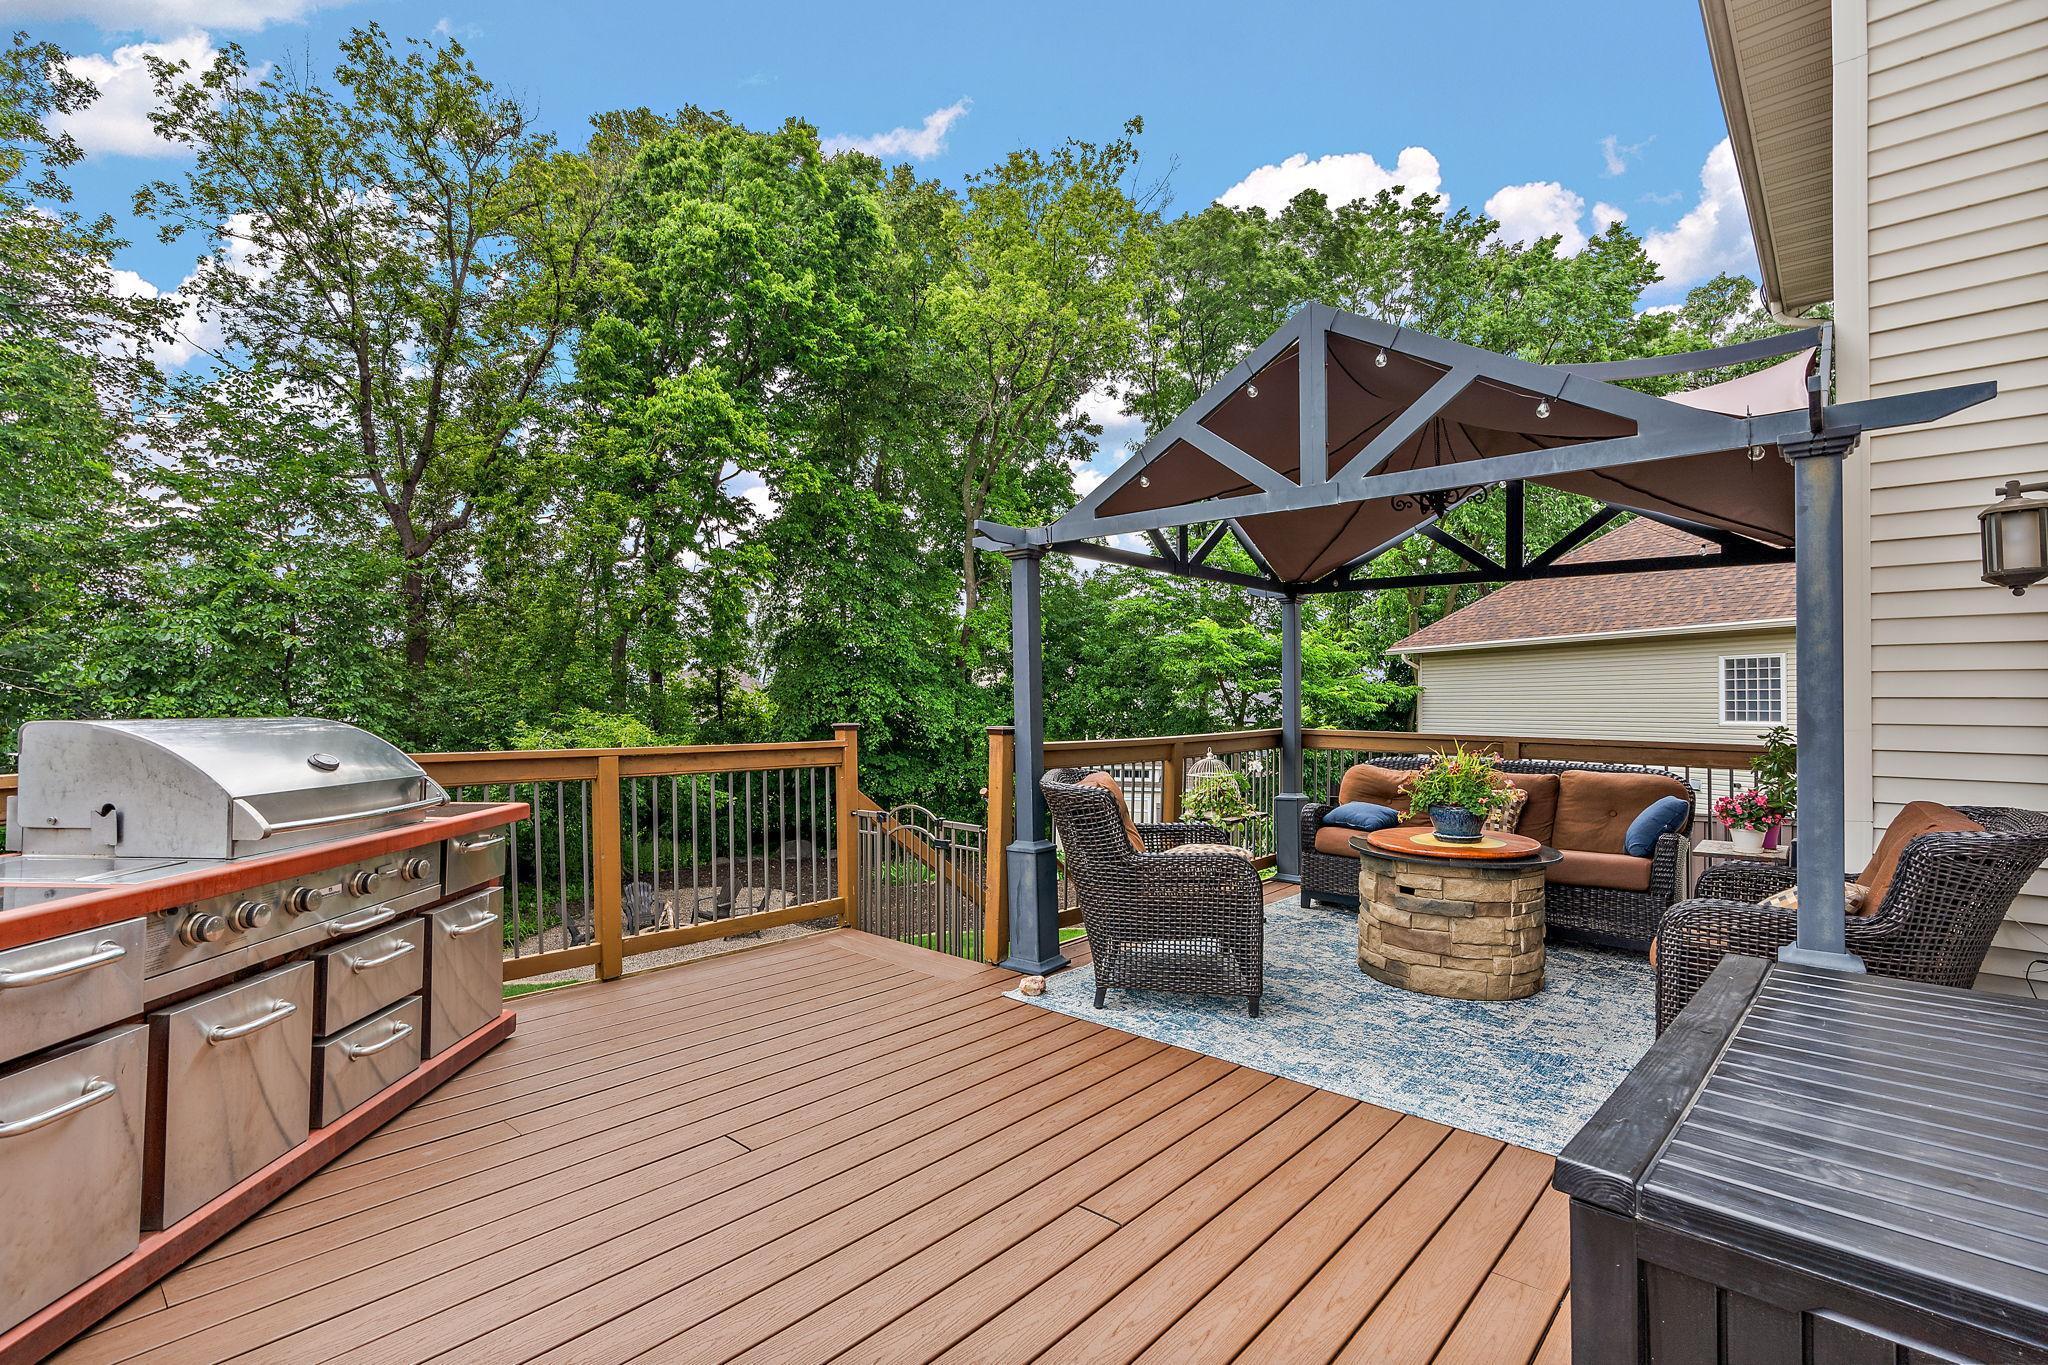
Backyard deck with a stainless-steel grill and canopy-covered seating area overlooking leafy trees.
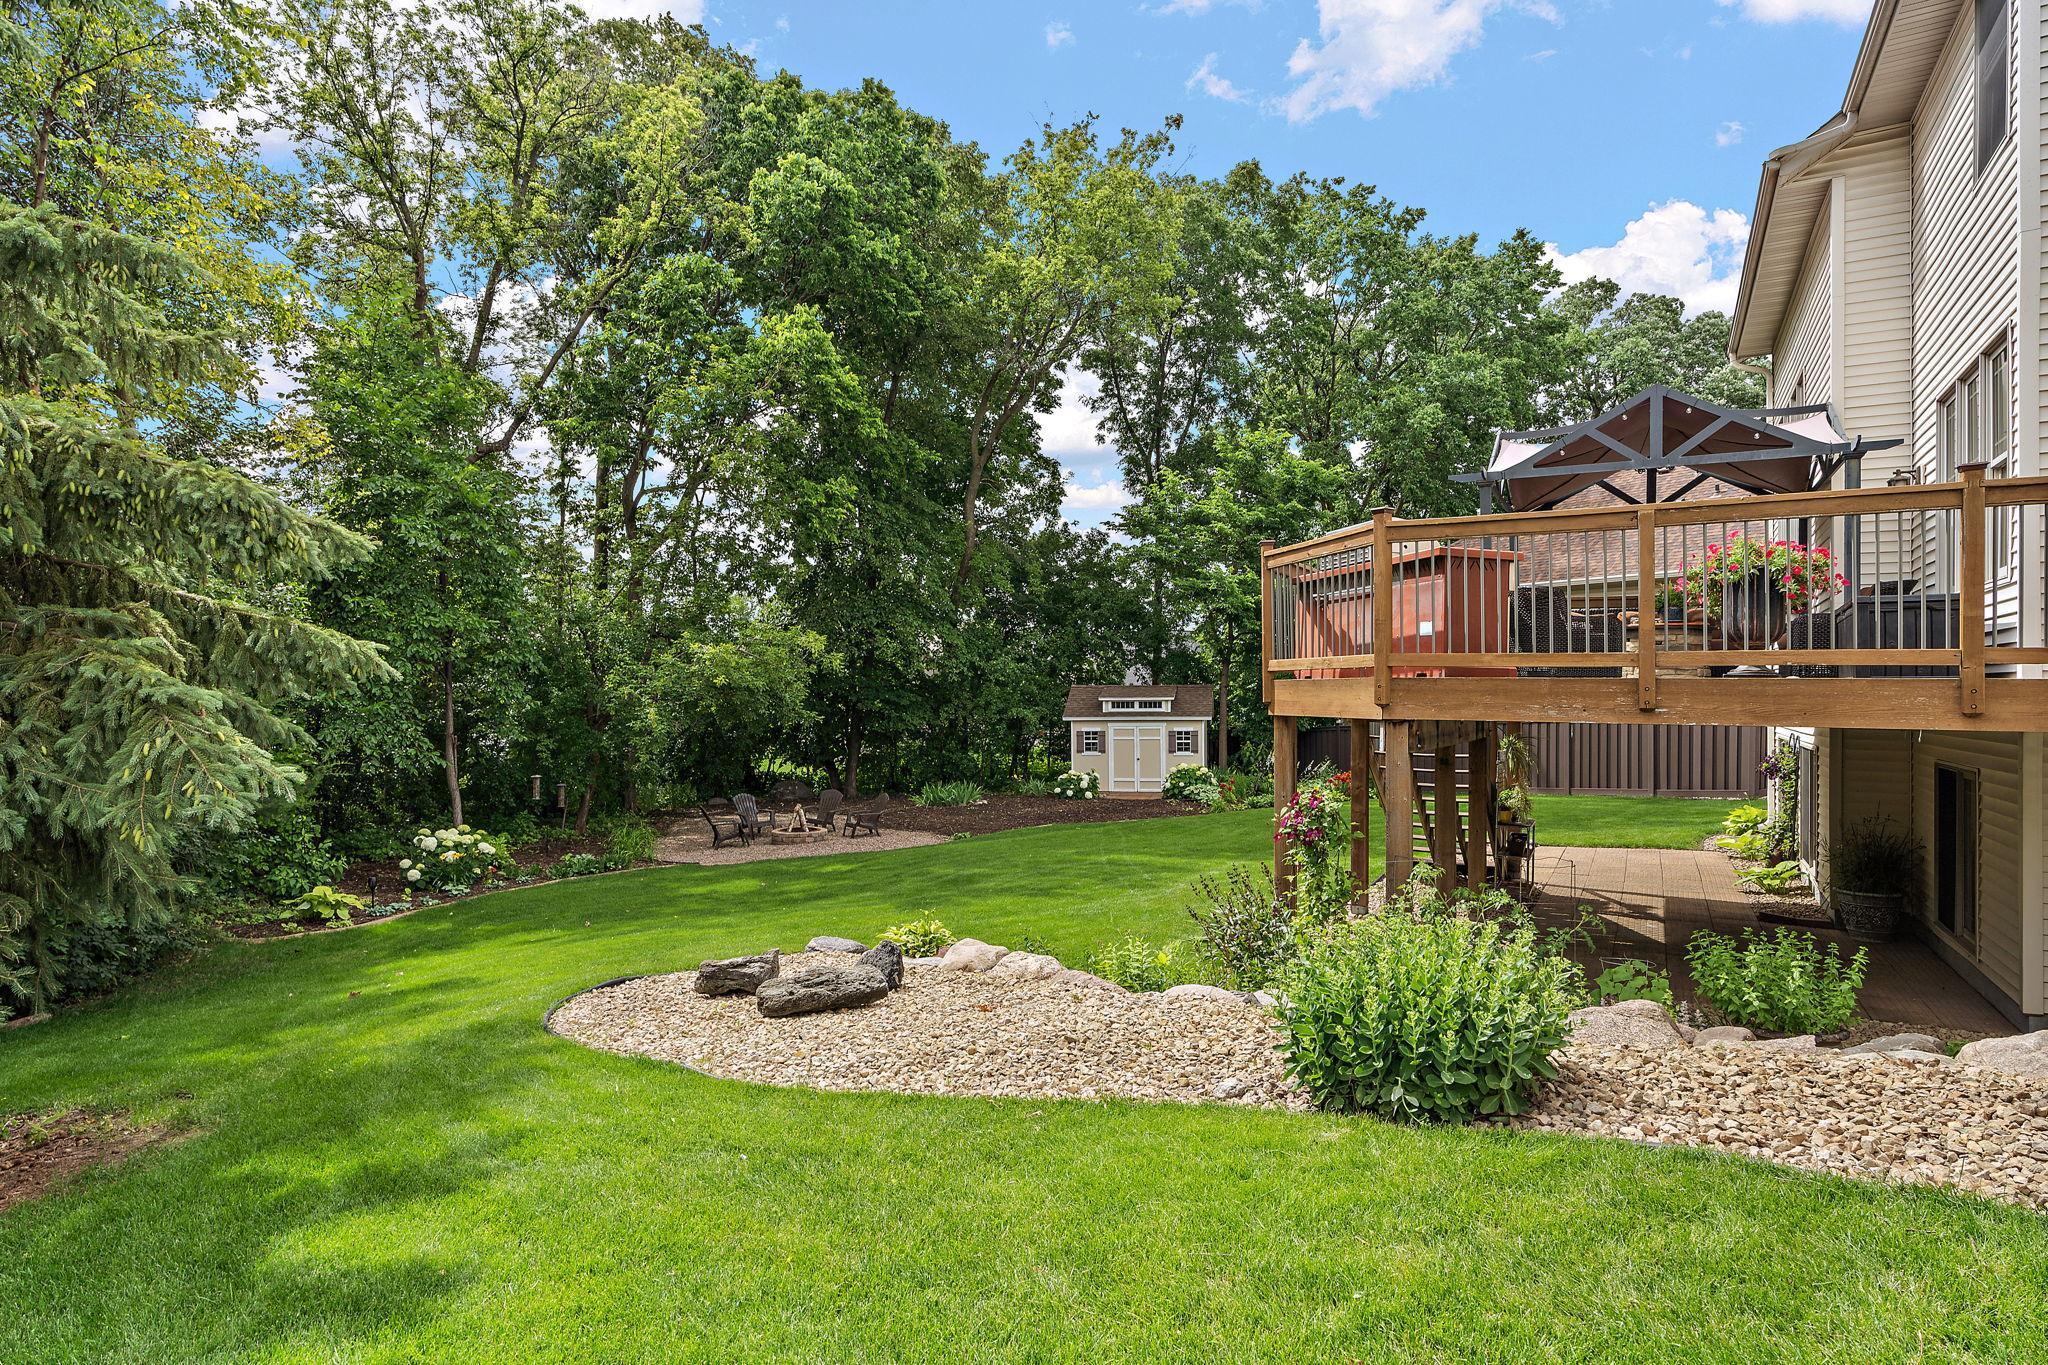
Landscaped backyard with a raised deck, broad lawn, mature trees, and a gravel fire pit seating area.
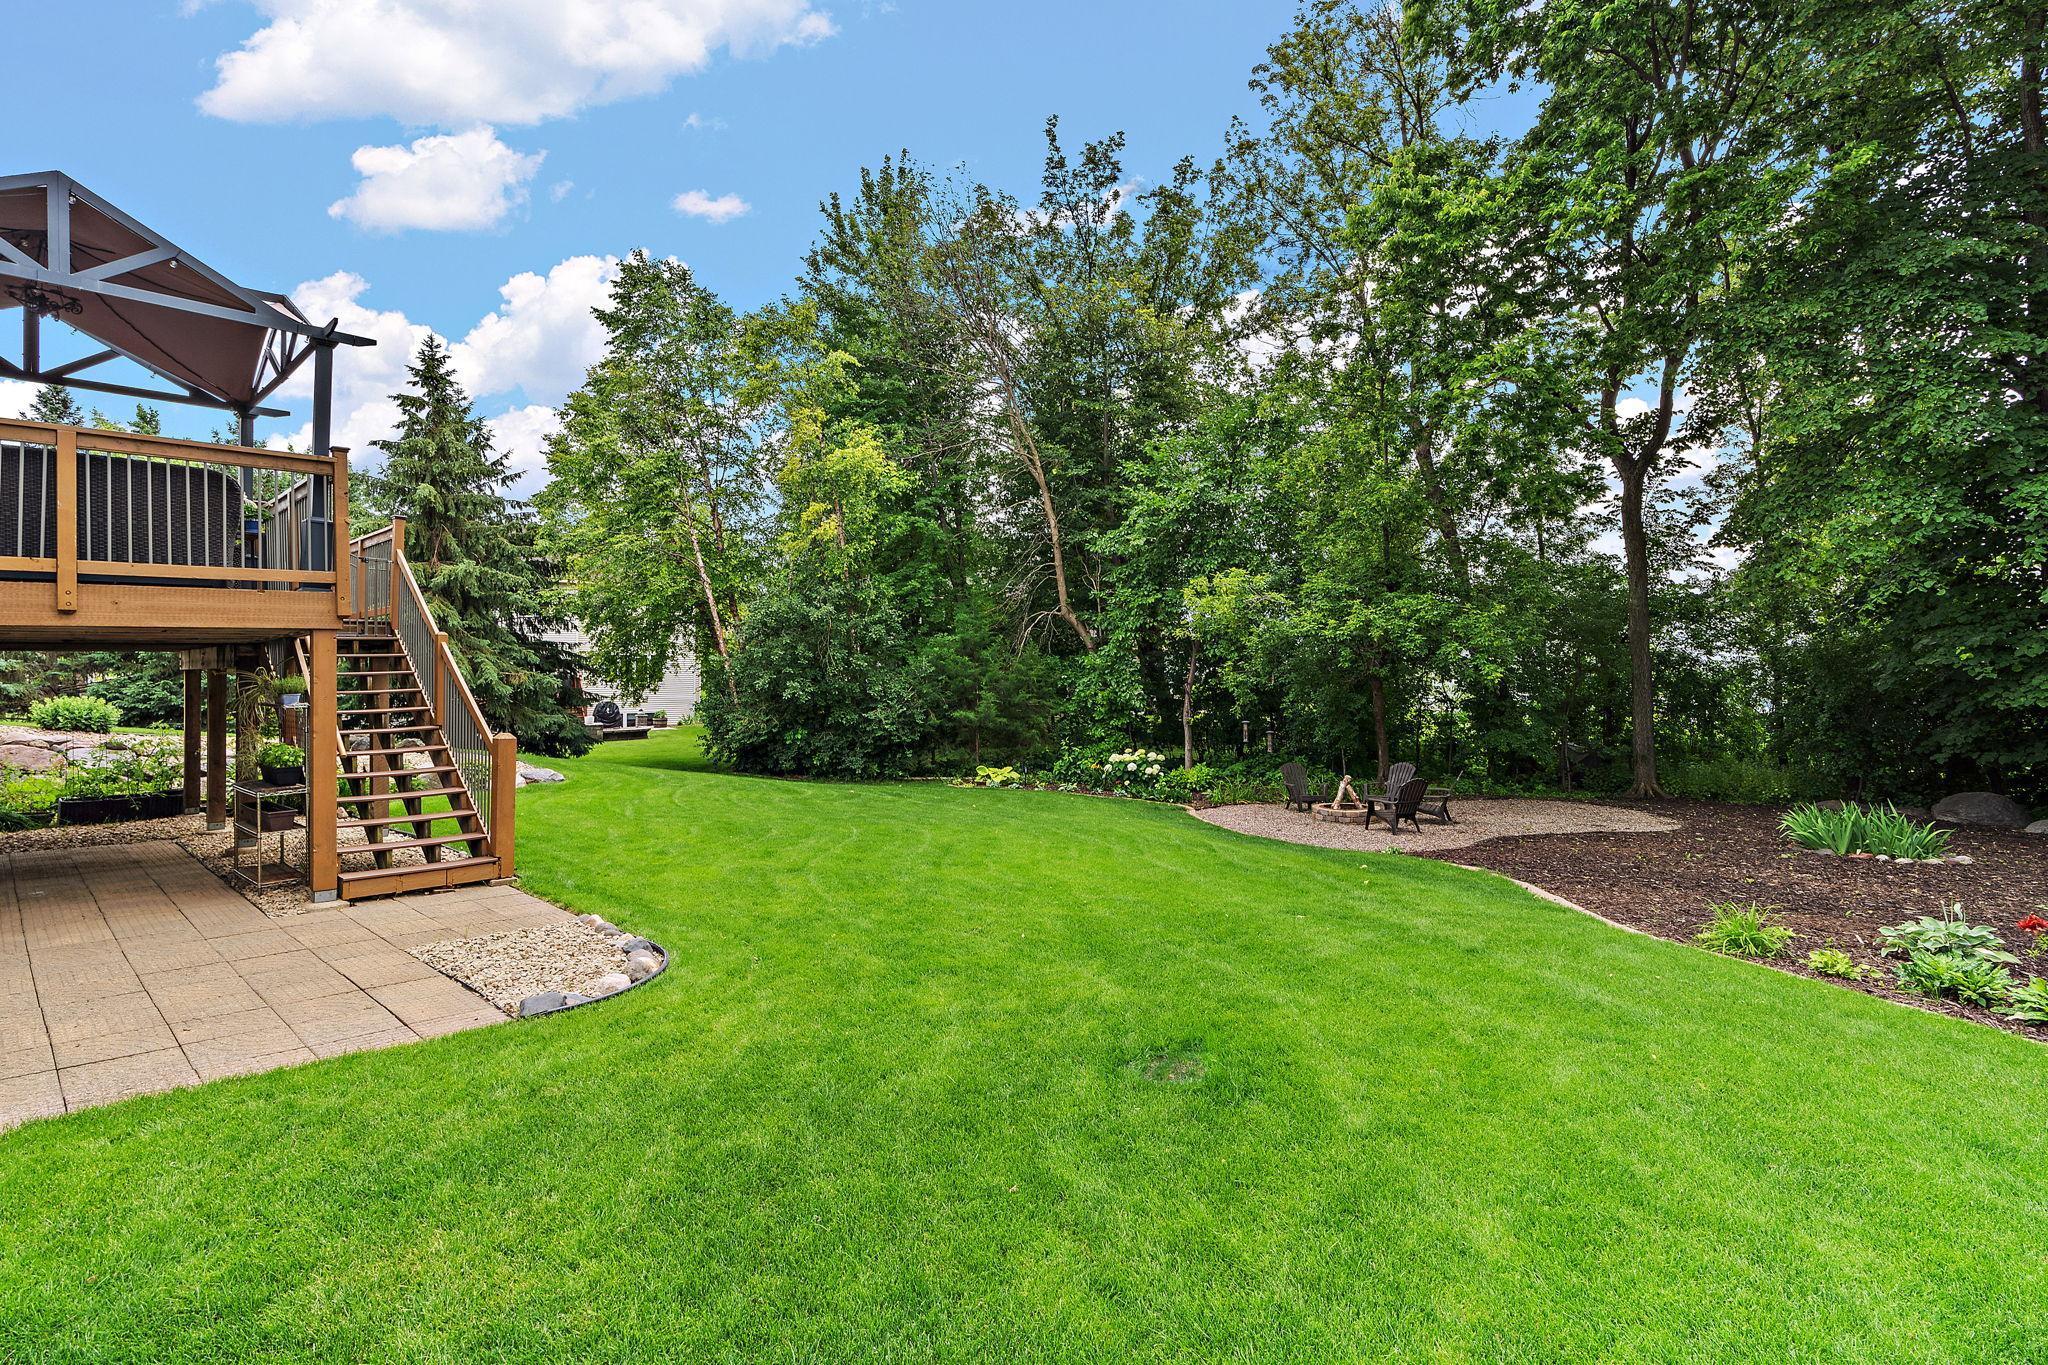
Rear of a two-story home with a raised wooden deck and stairs overlooking a broad lawn.
Aerial view of a two-story home with a stone-accented facade, attached garage, and landscaped lawn.
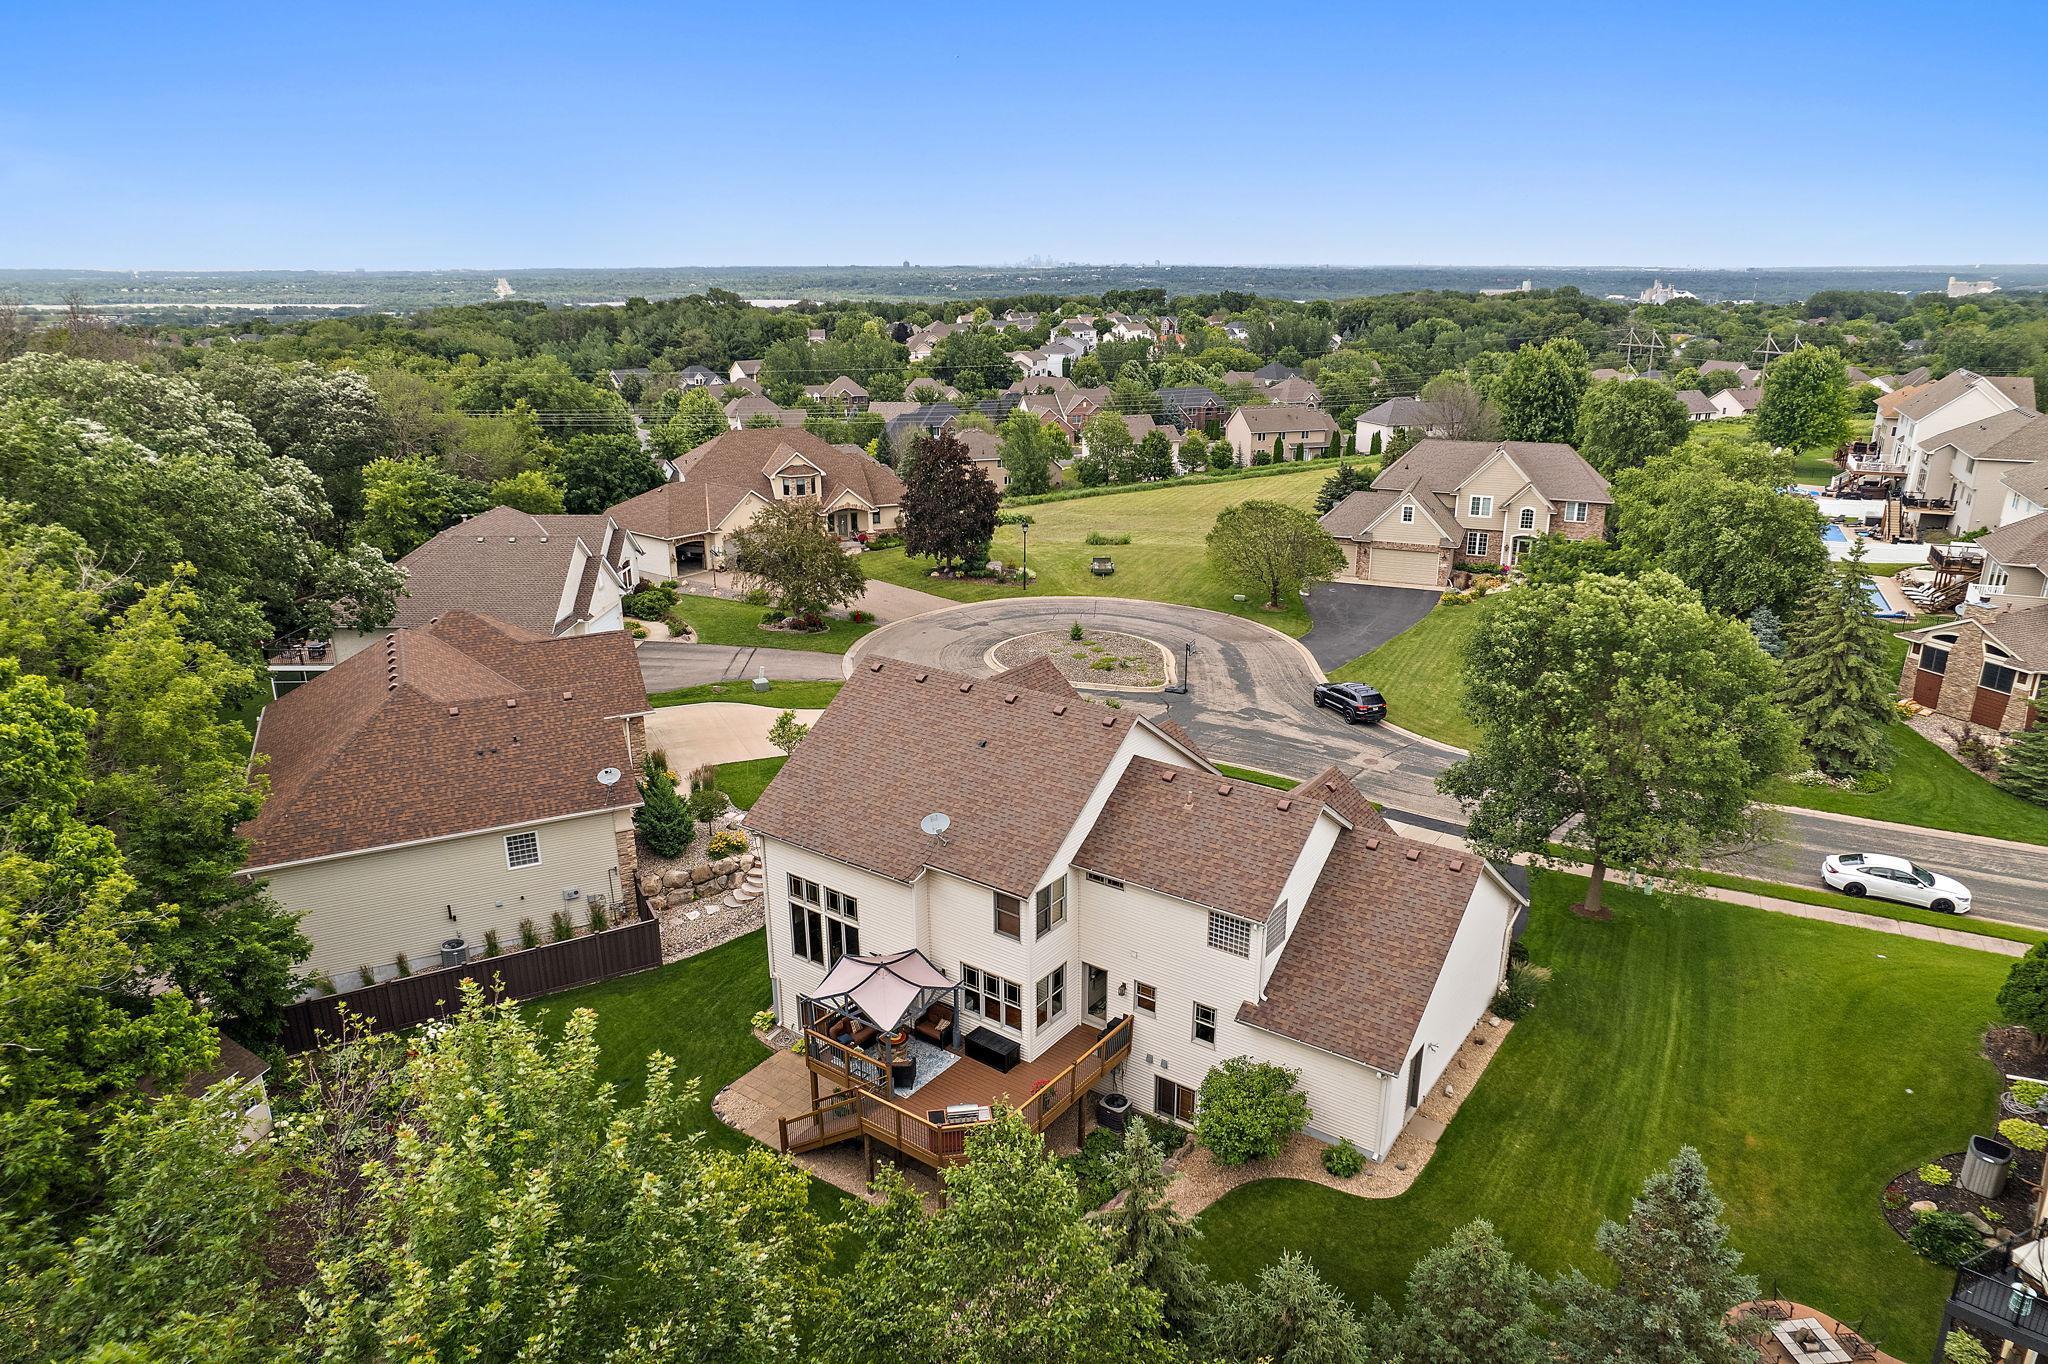
Two-story home with a large wooden deck and lawn, viewed from above beside a cul-de-sac.
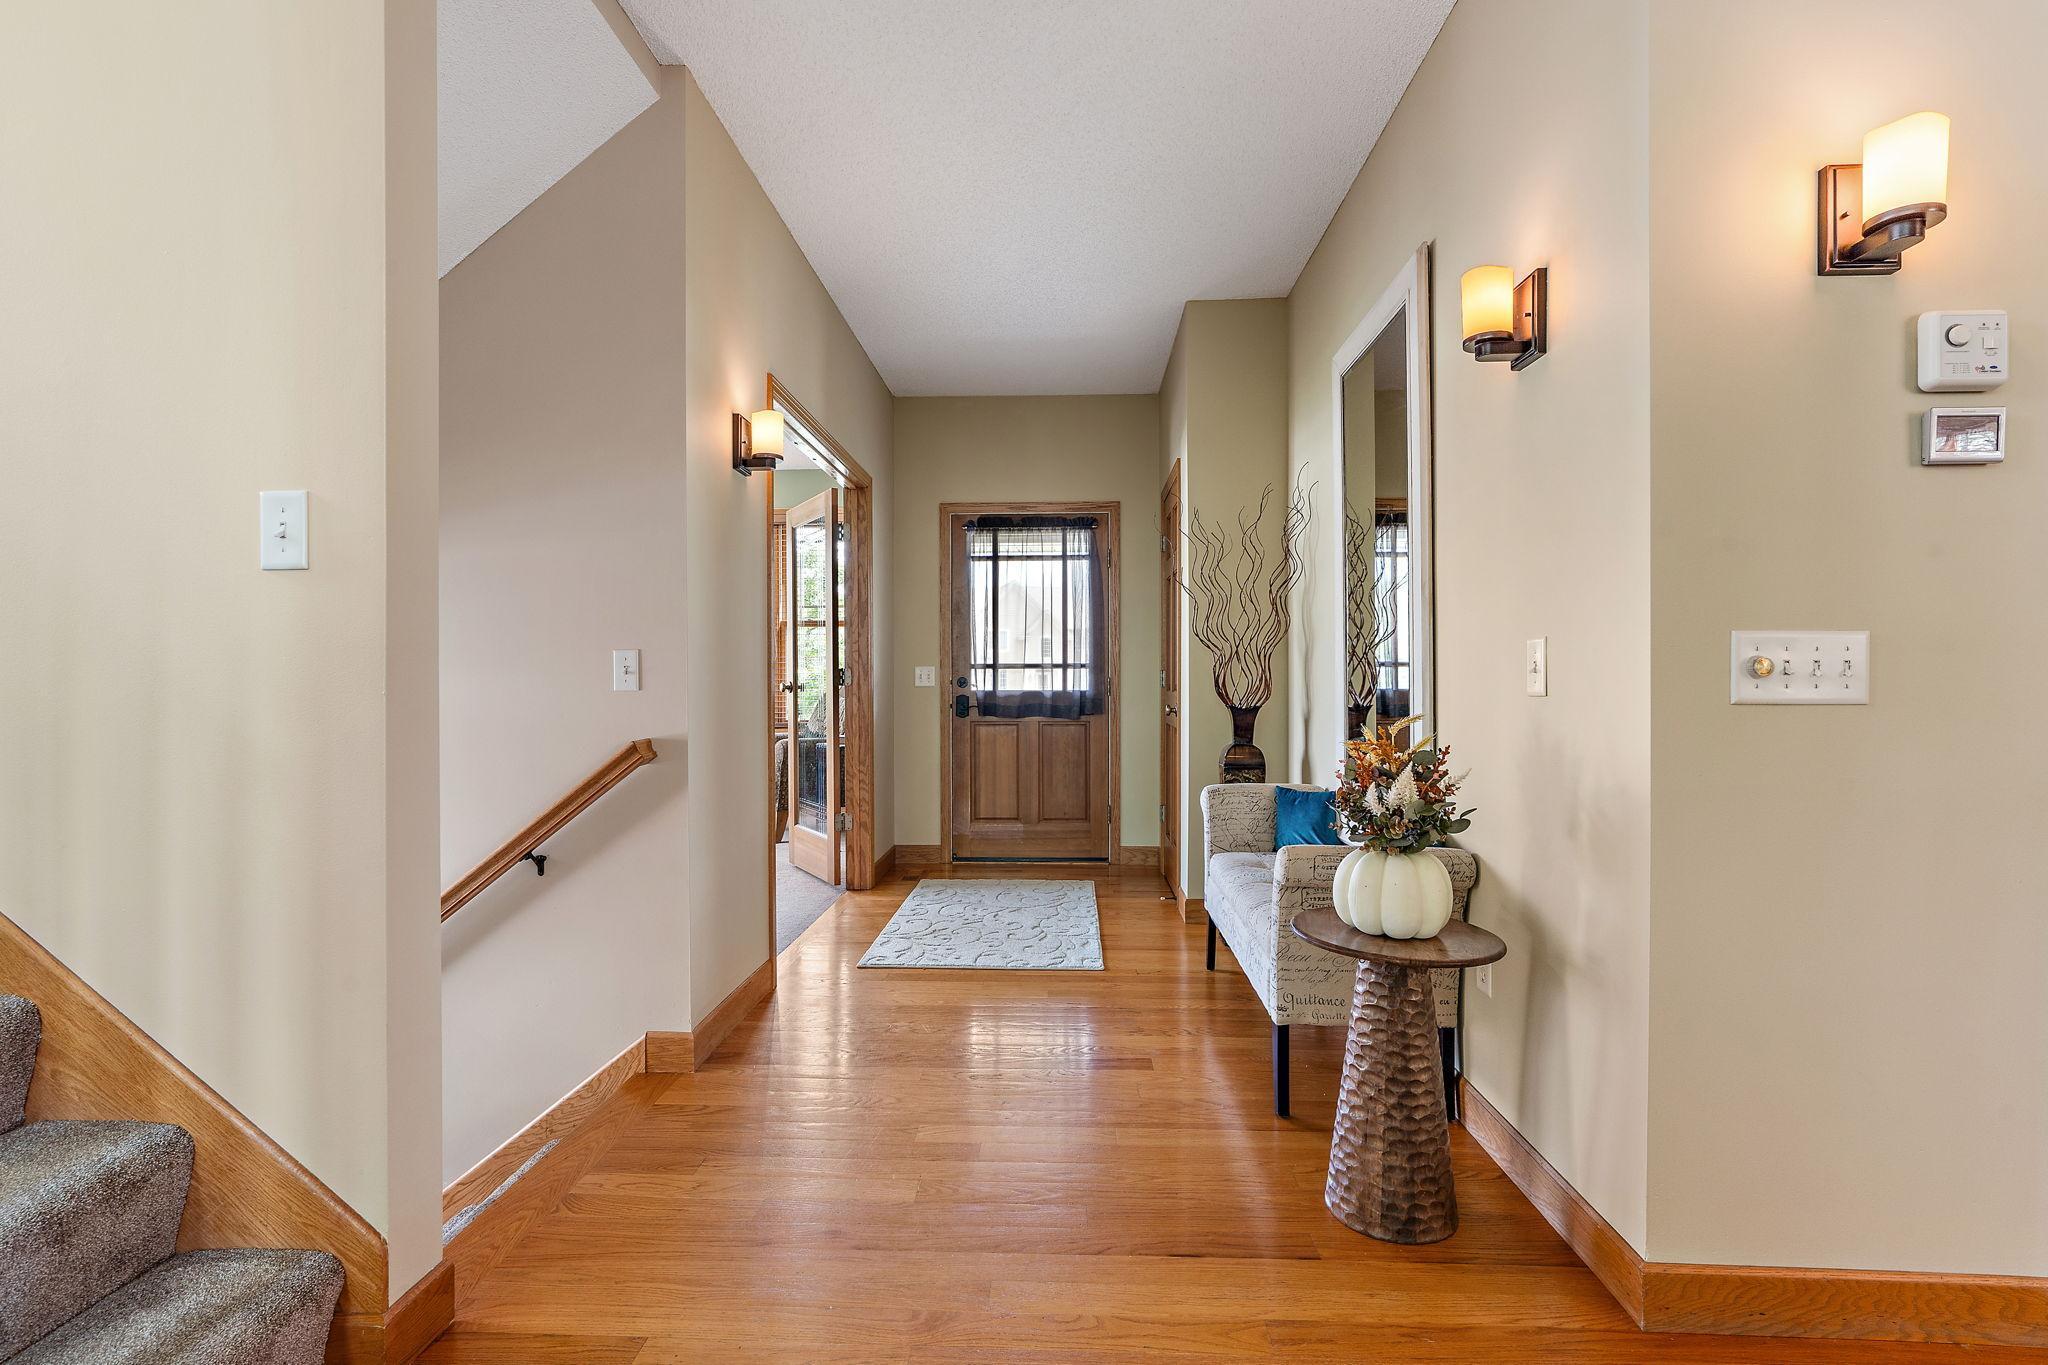
Entry foyer with hardwood floors, a carpeted staircase, and a wood front door with a window.
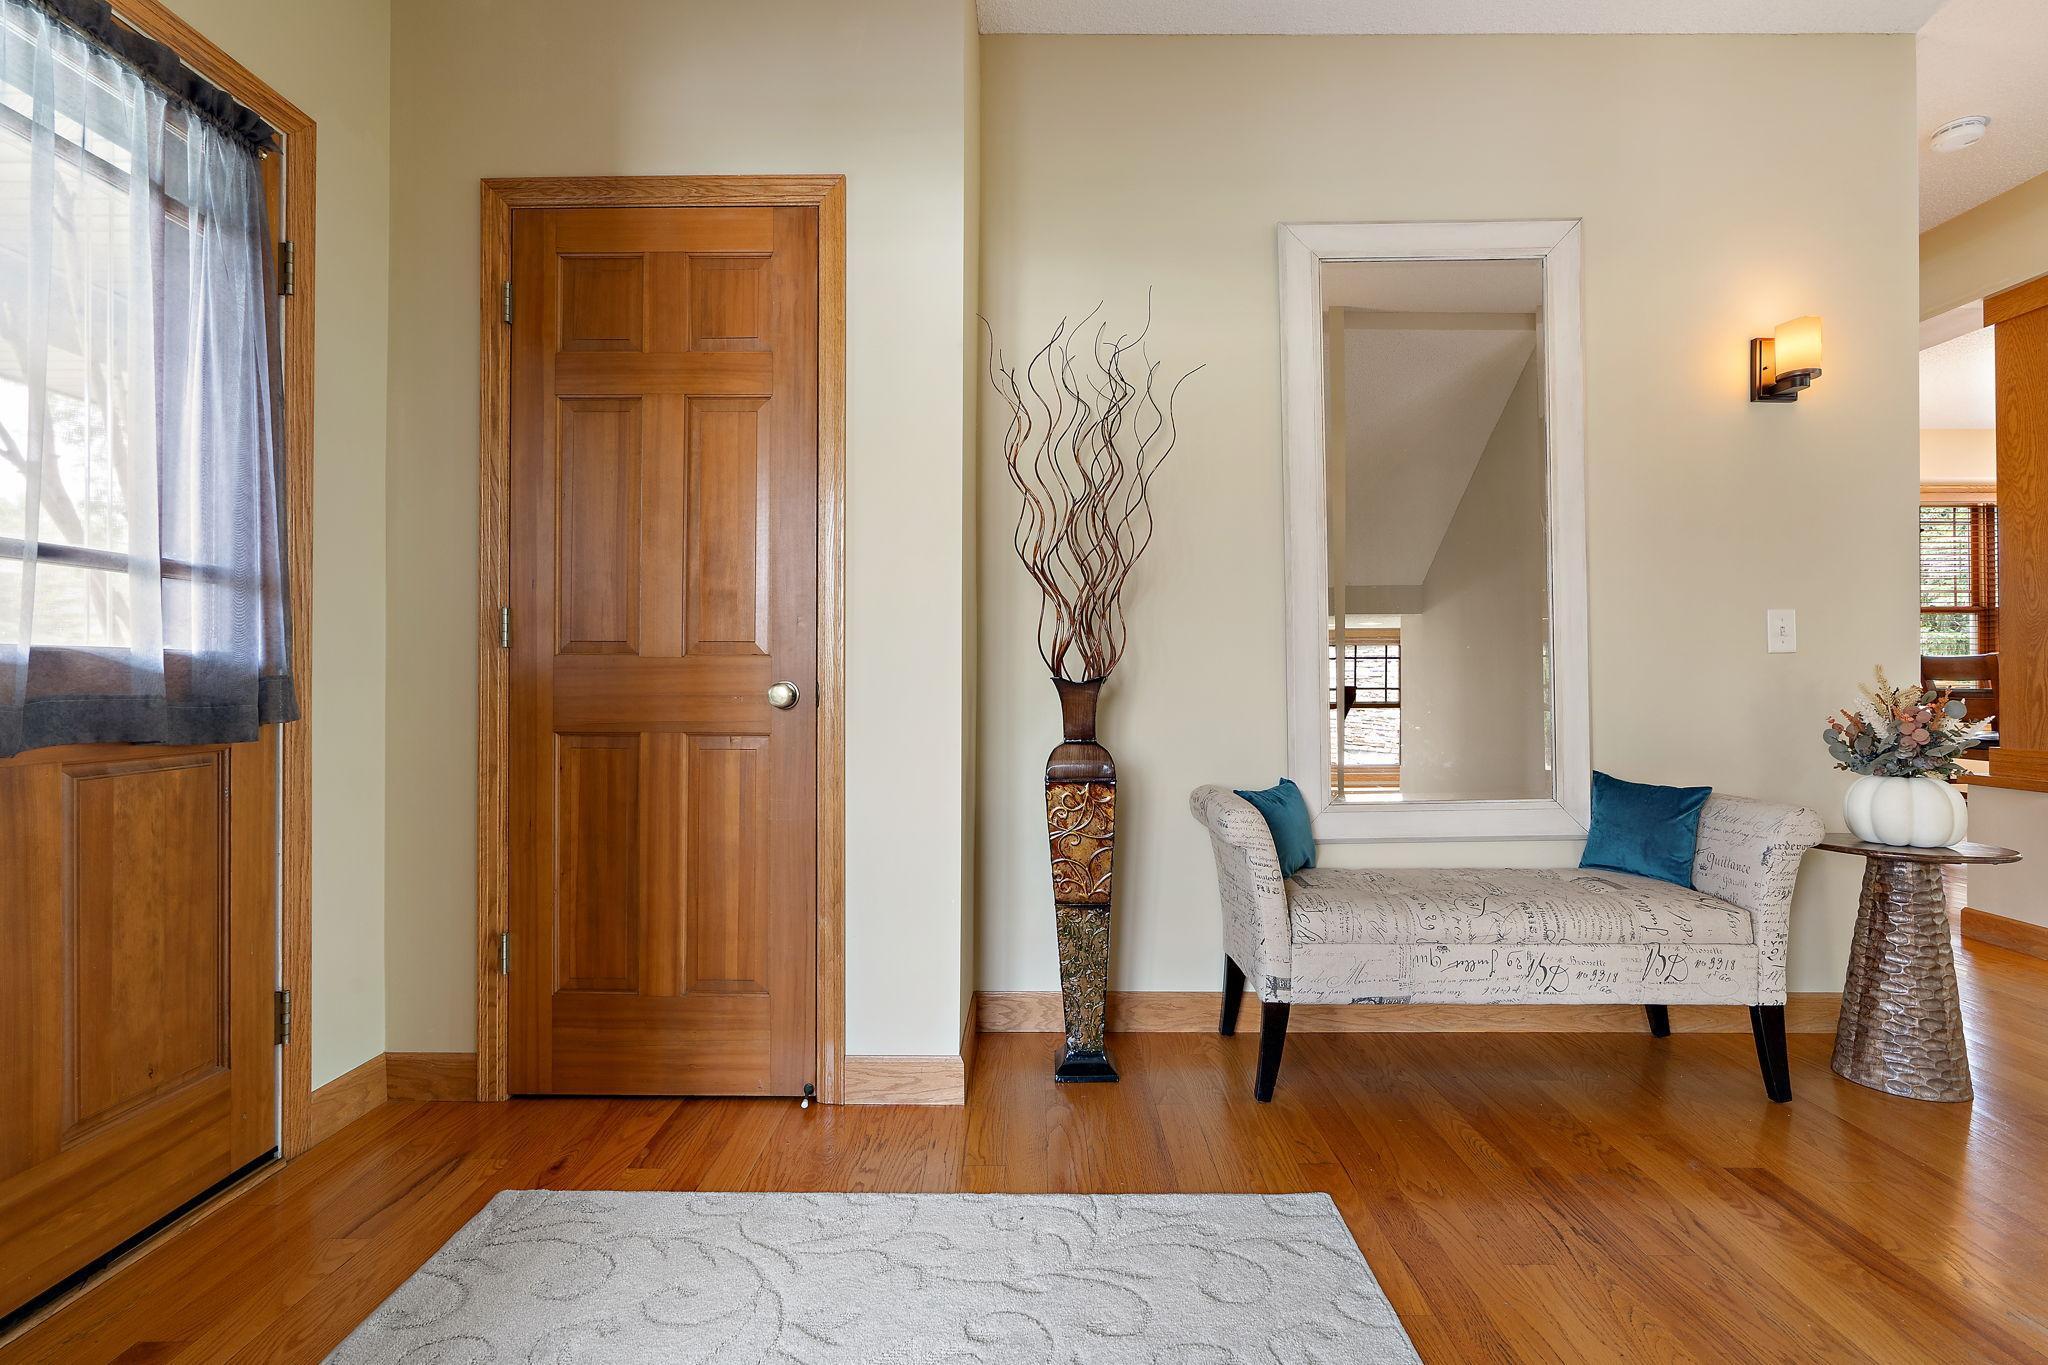
Entryway with hardwood floors, a wooden door, and a settee beneath a large mirror.
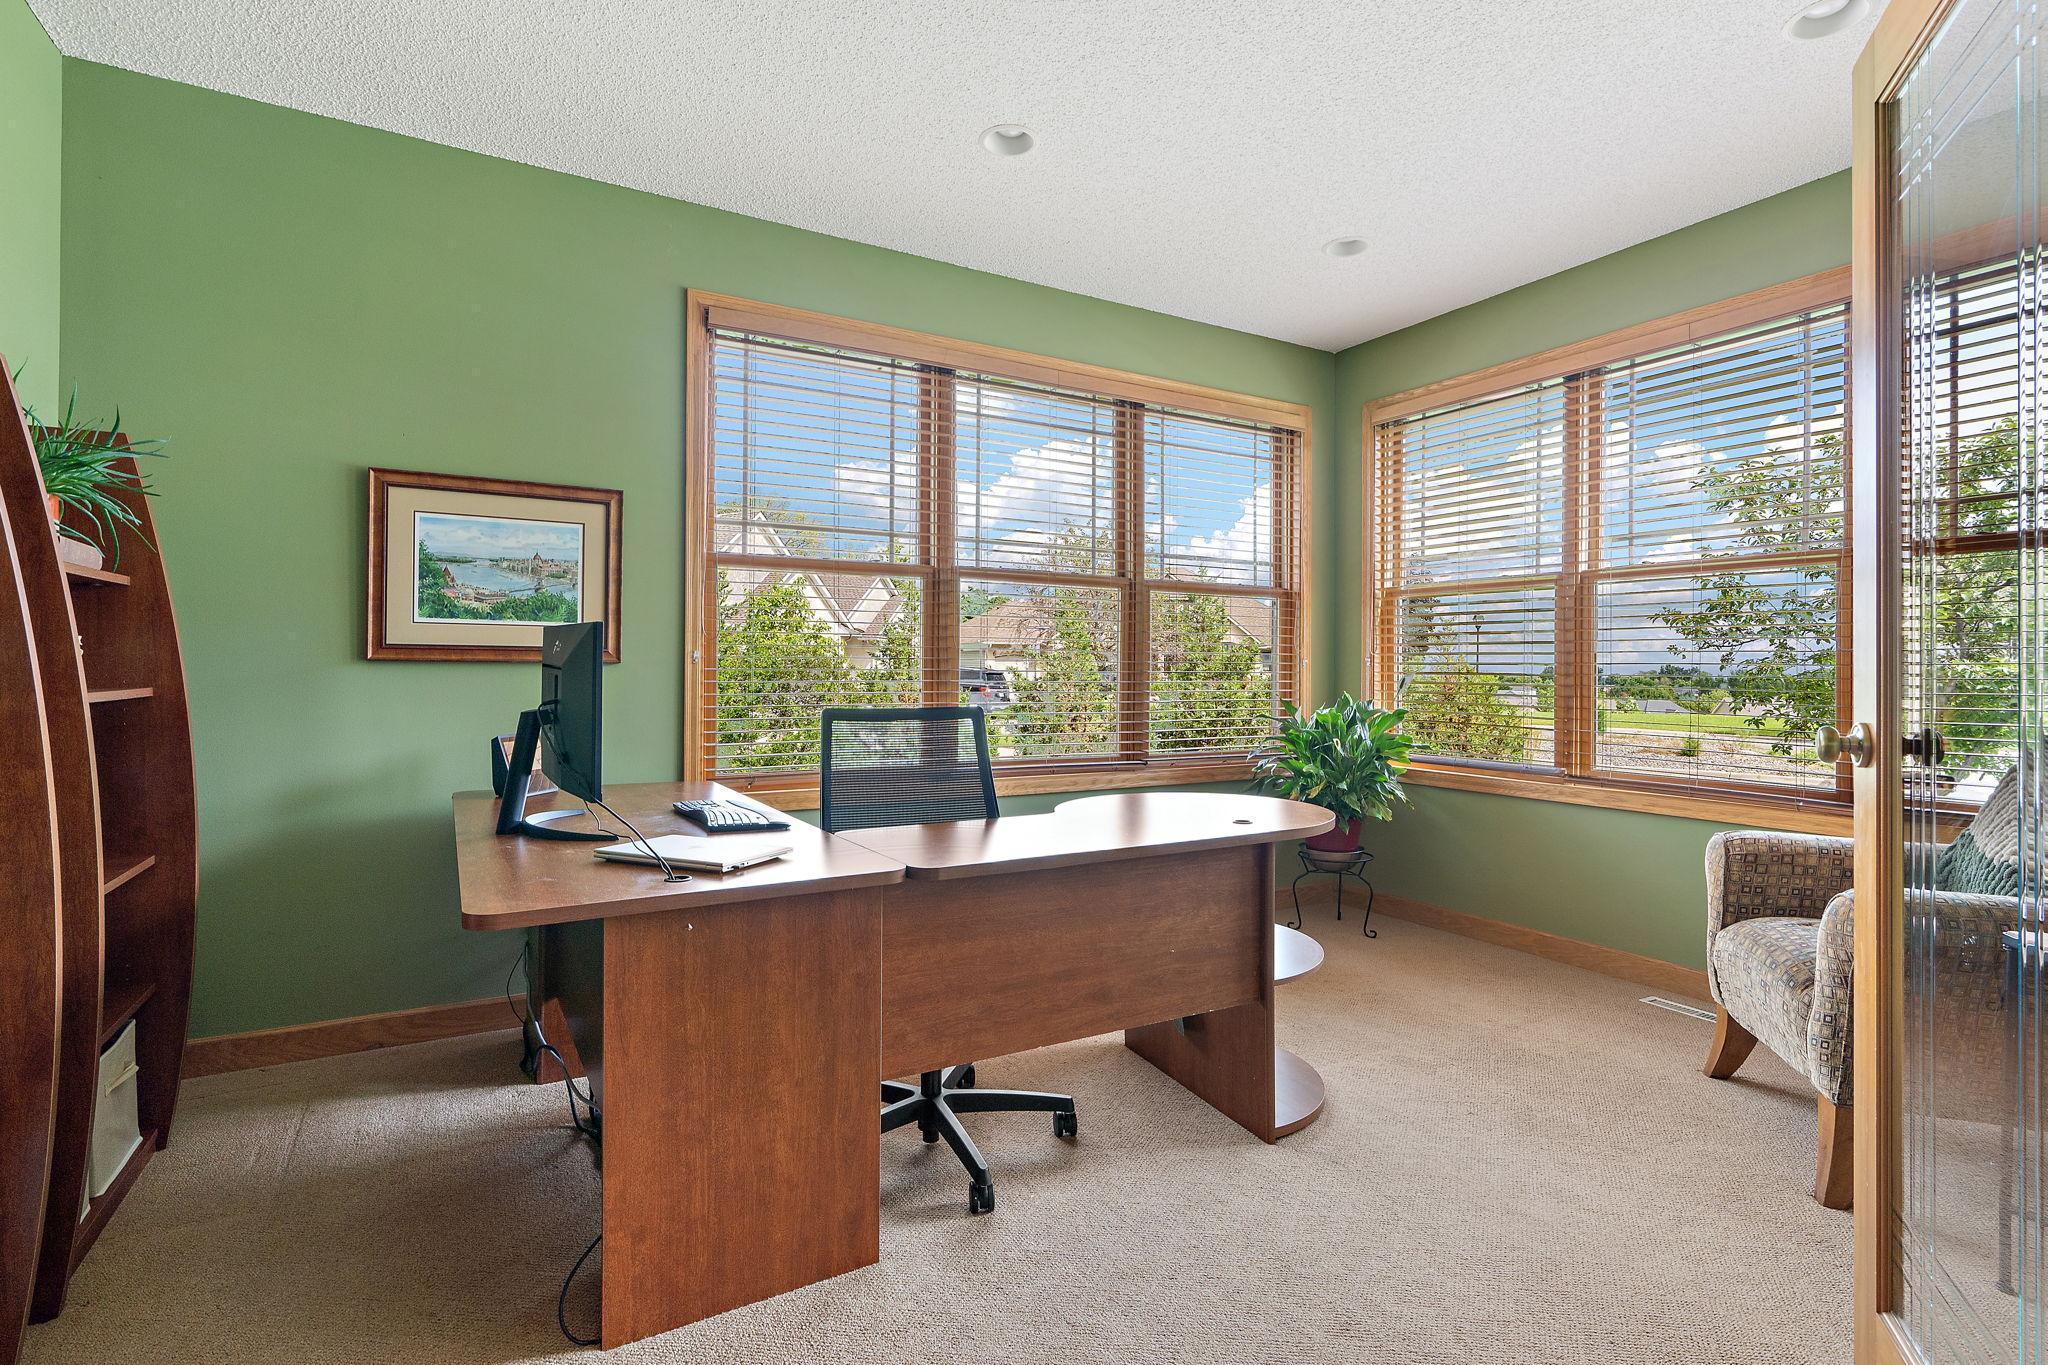
Furnished home office with a large wooden desk and wide windows overlooking the neighborhood.
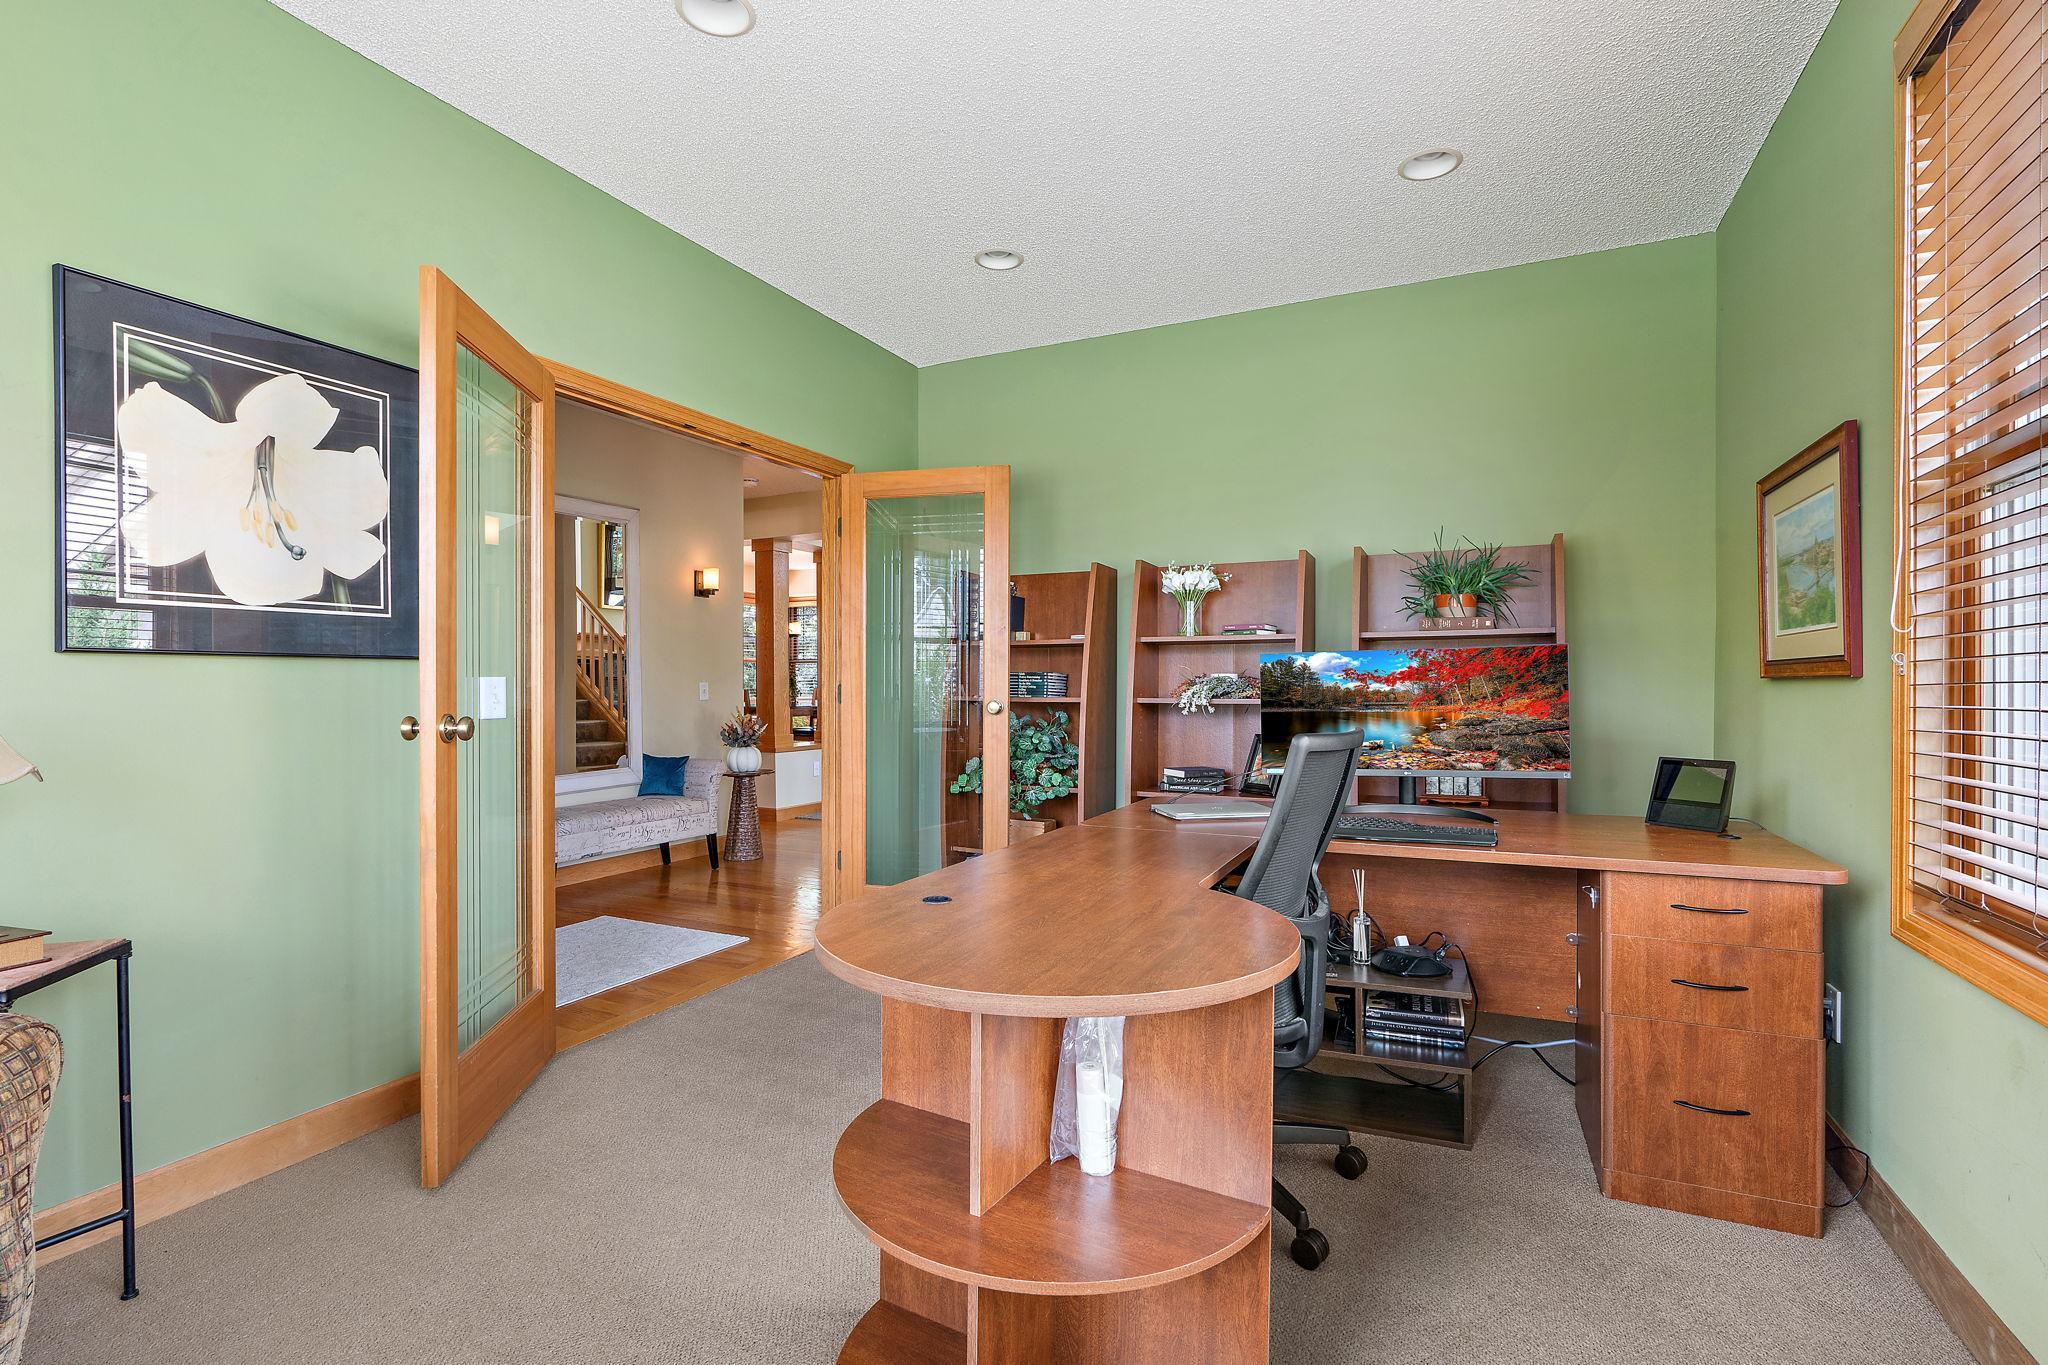
Home office with a large wooden desk, built-in shelves, and glass-paneled double doors.
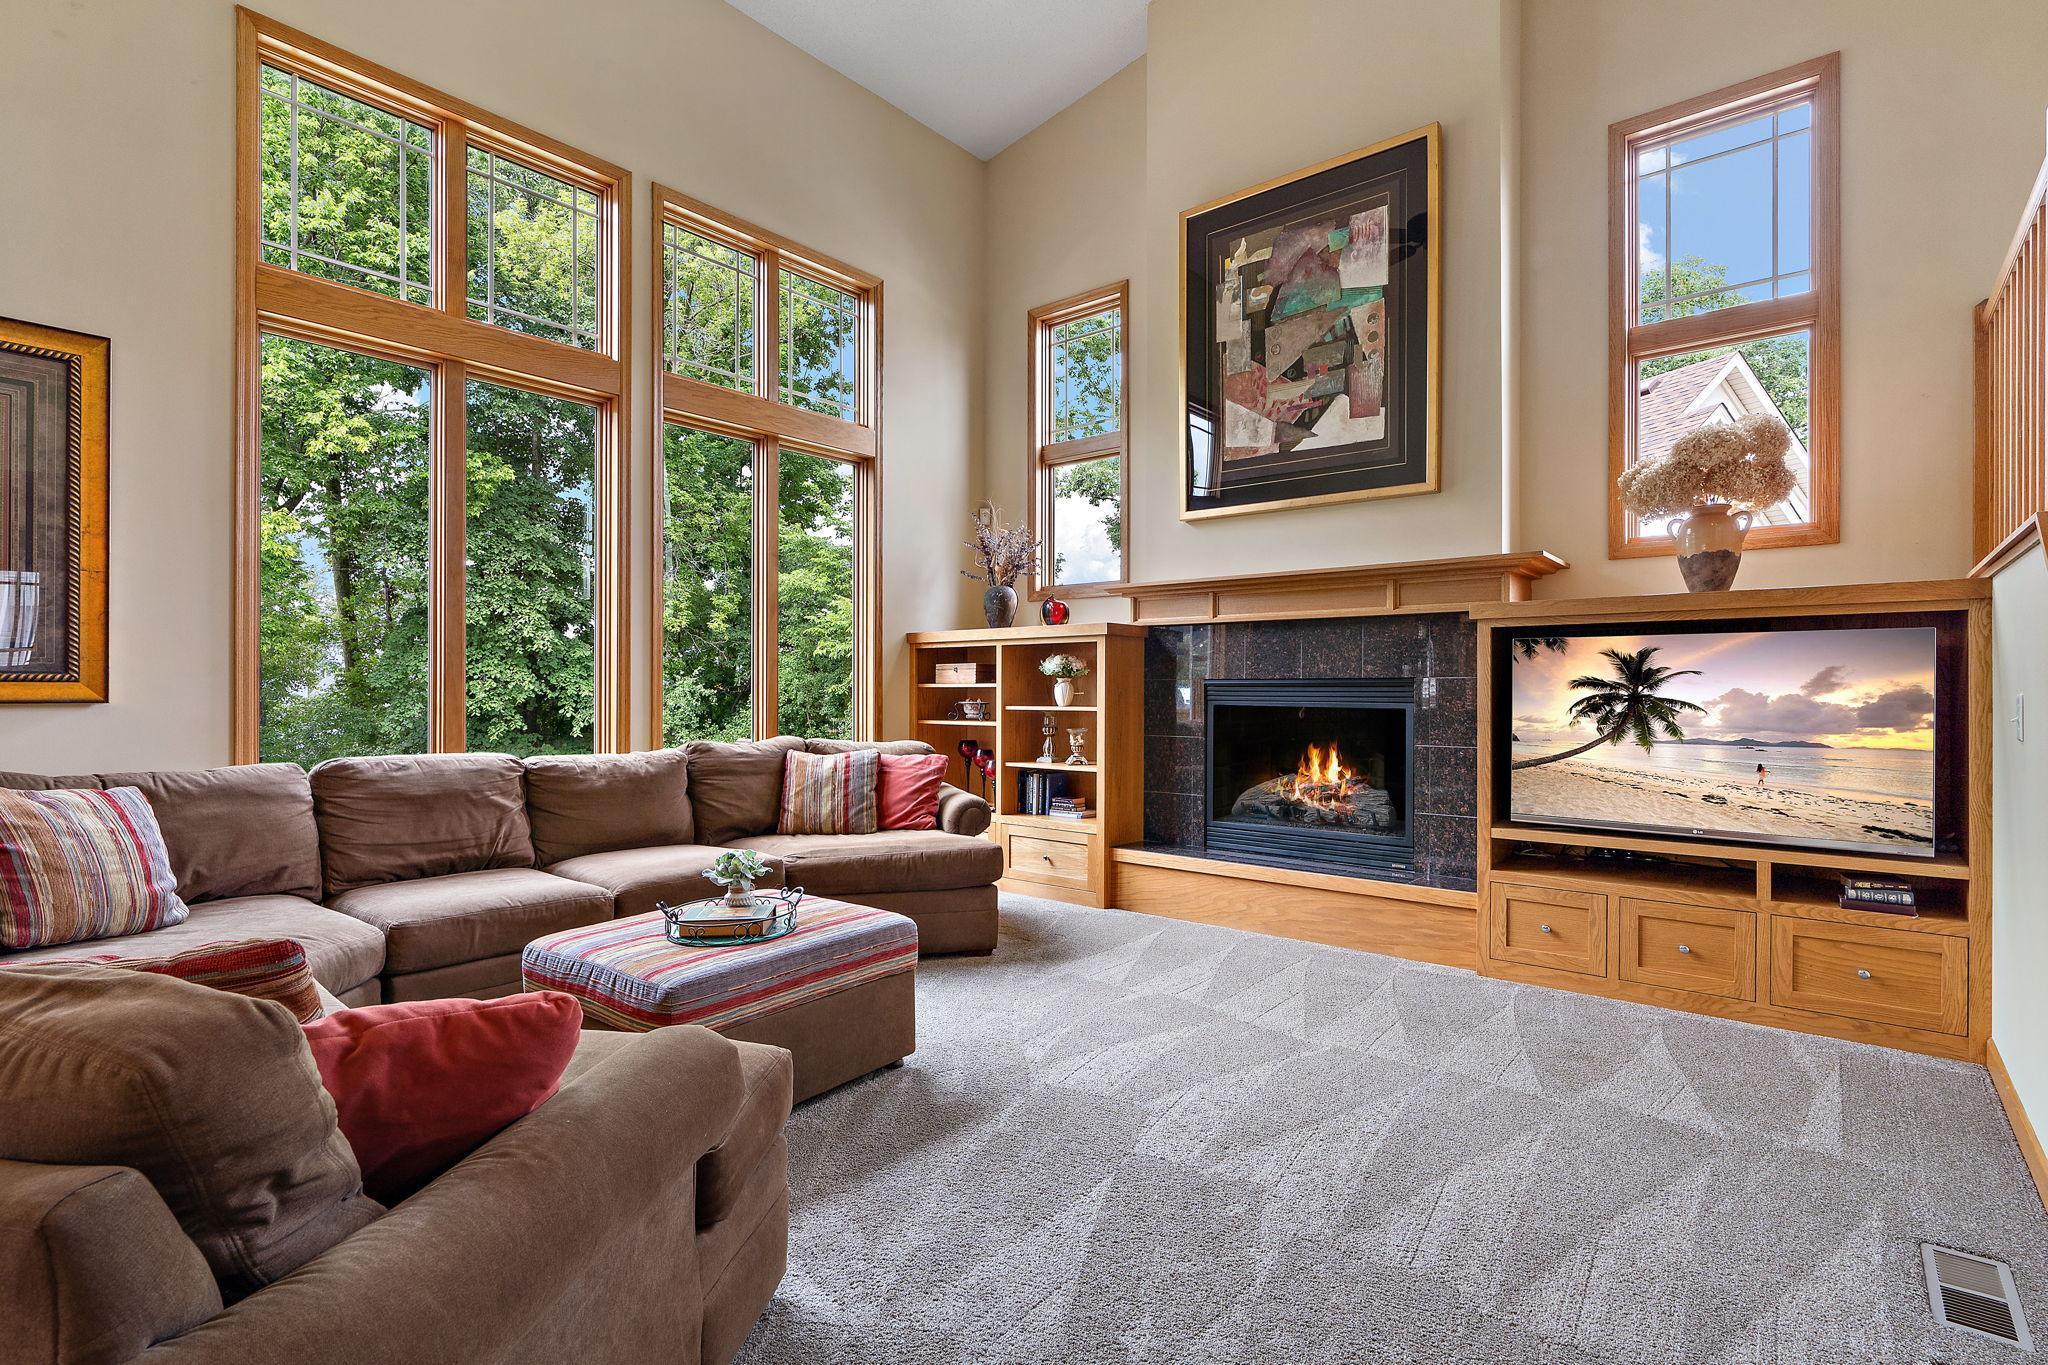
Living room with tall wood-trimmed windows, a stone fireplace, built-in cabinetry, and a large sectional sofa.
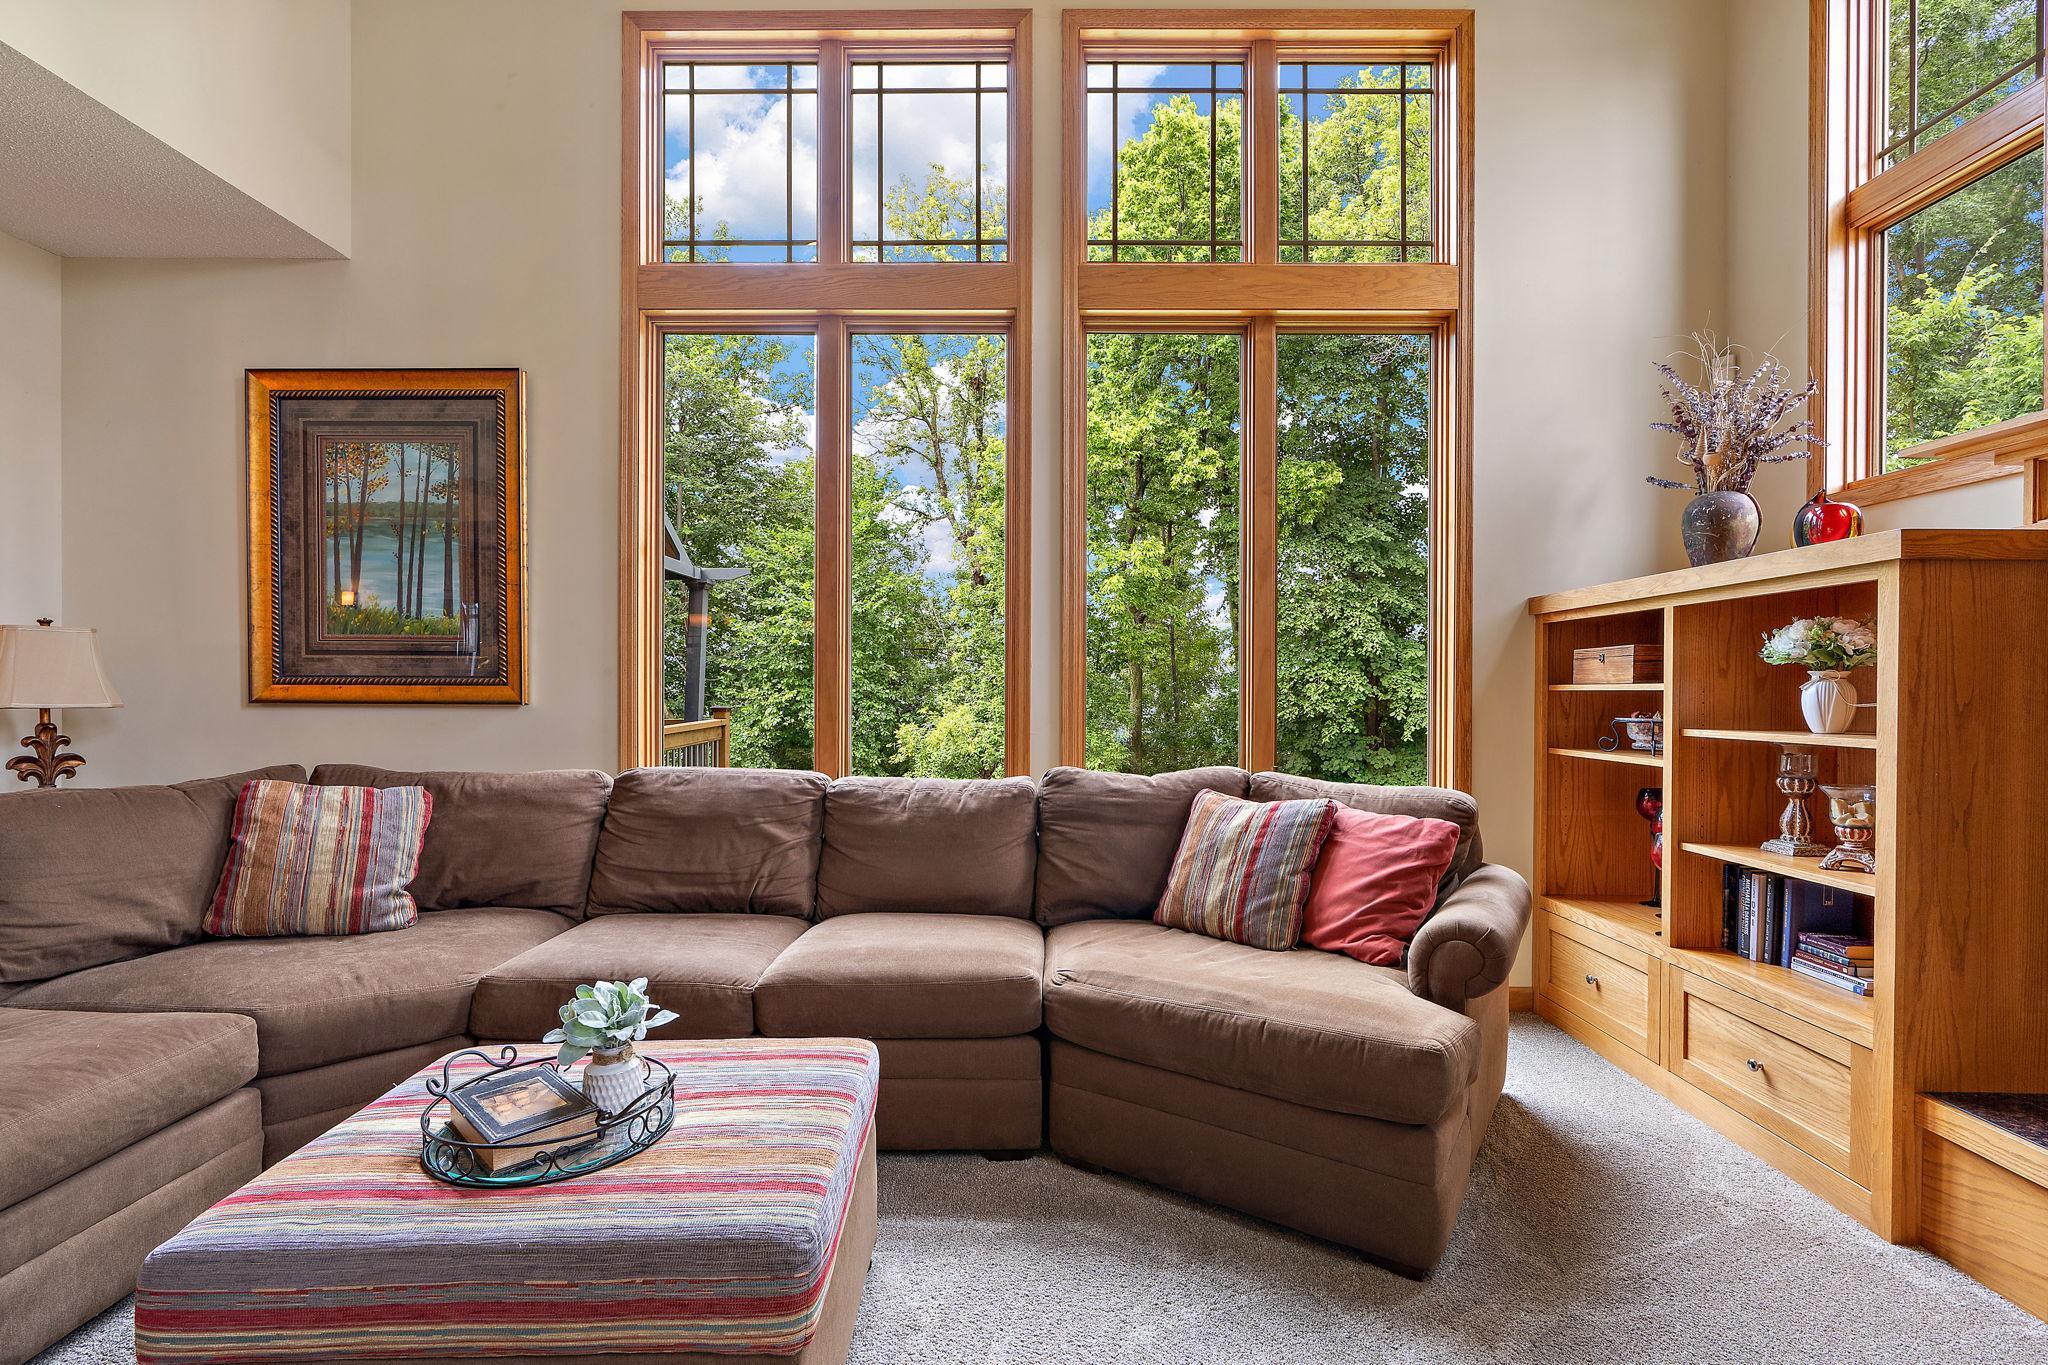
Living room with a brown sectional and tall wood-framed windows overlooking leafy trees.
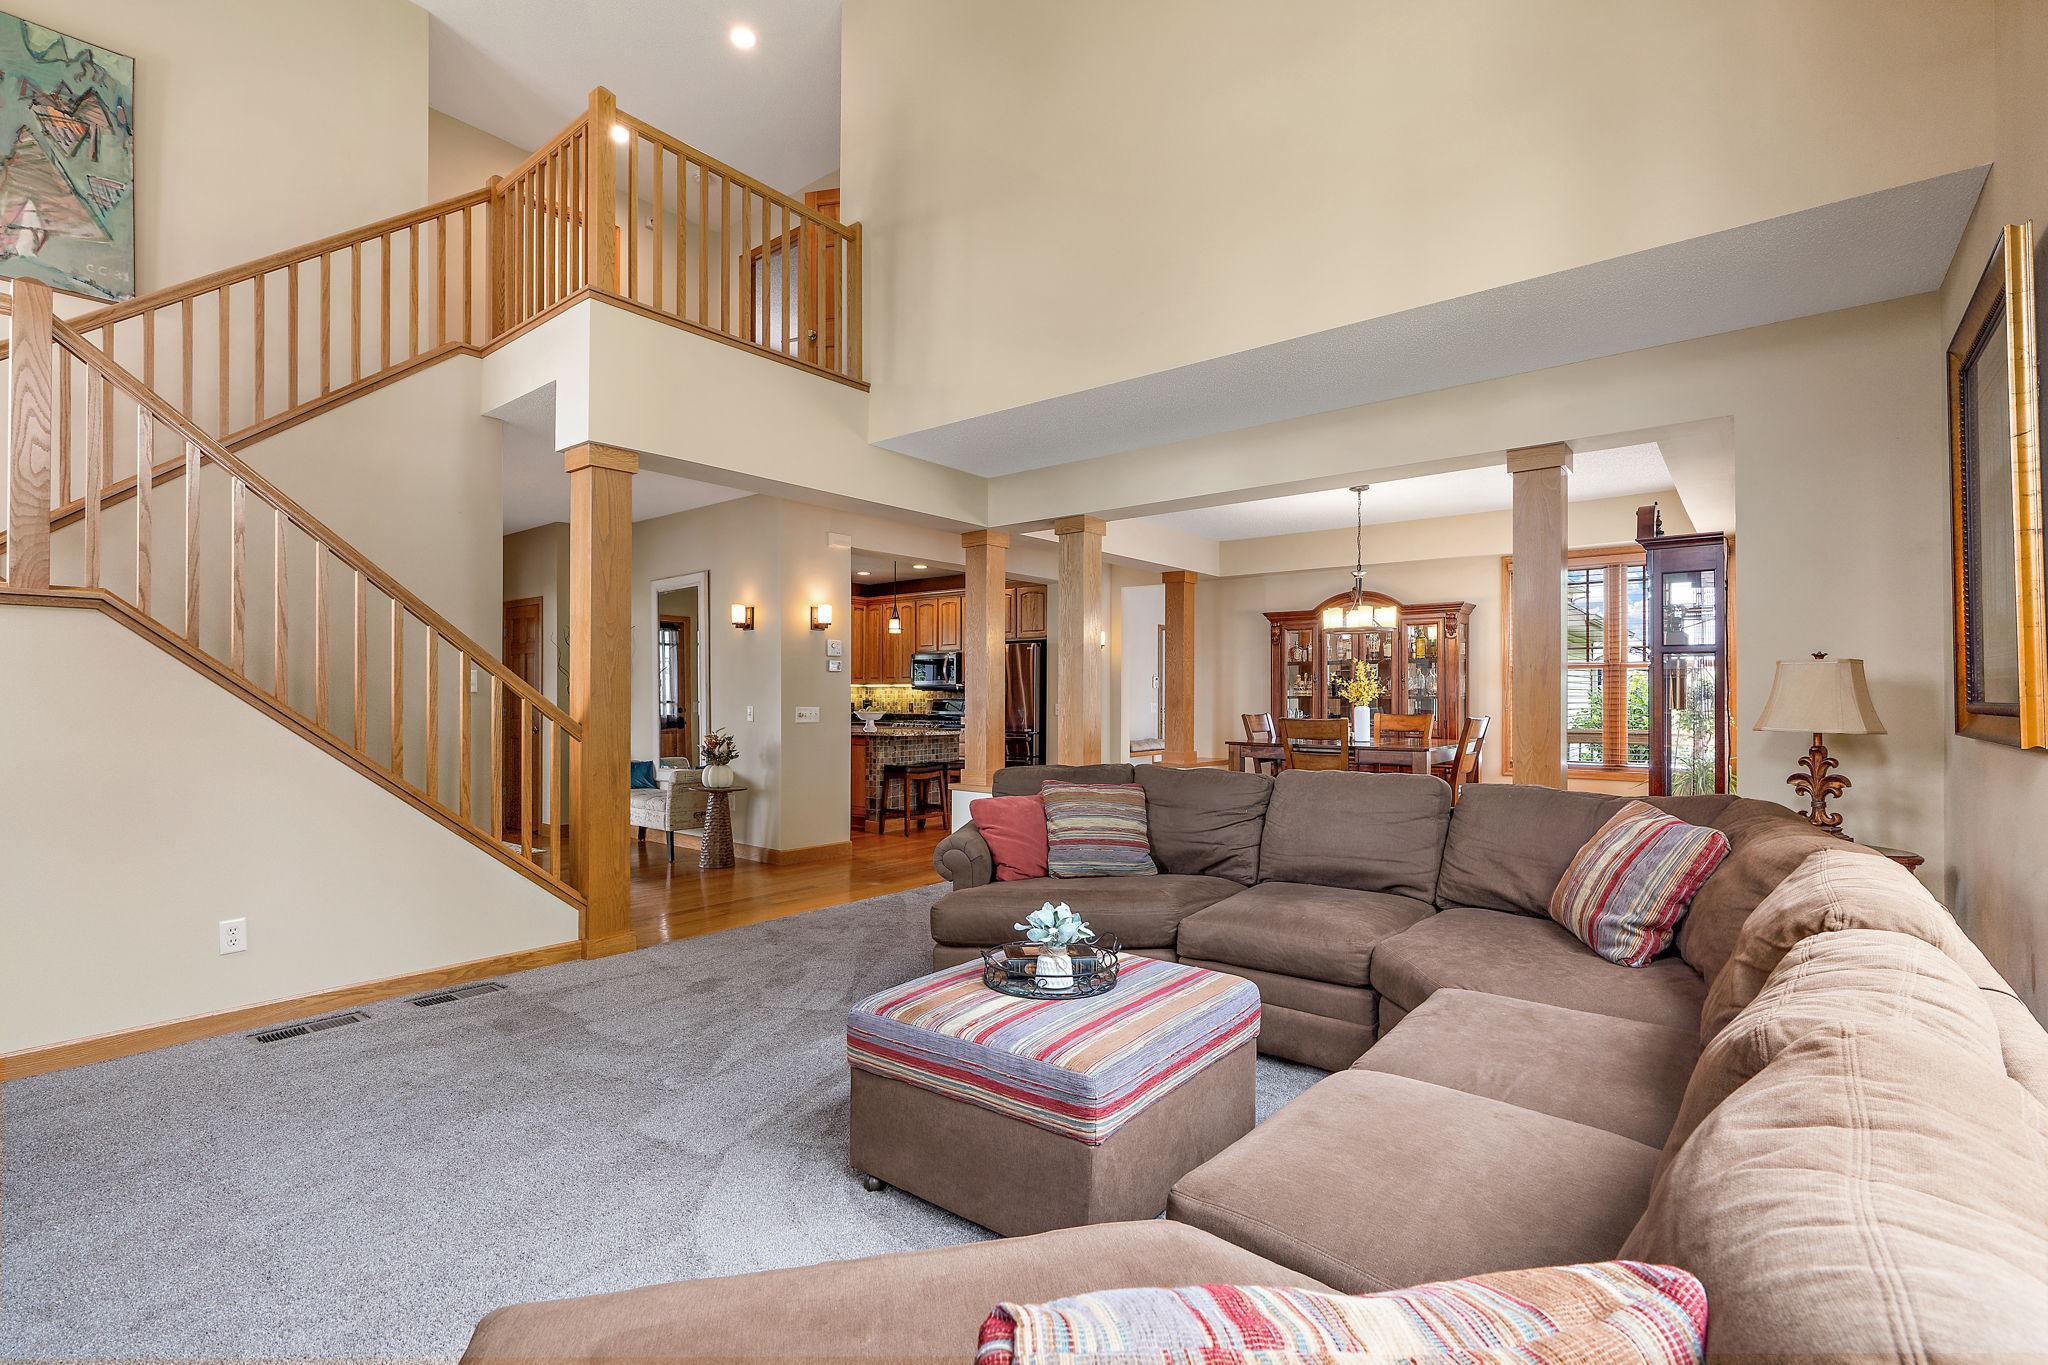
Living room with a large sectional sofa, vaulted ceiling, and wood-railed staircase.
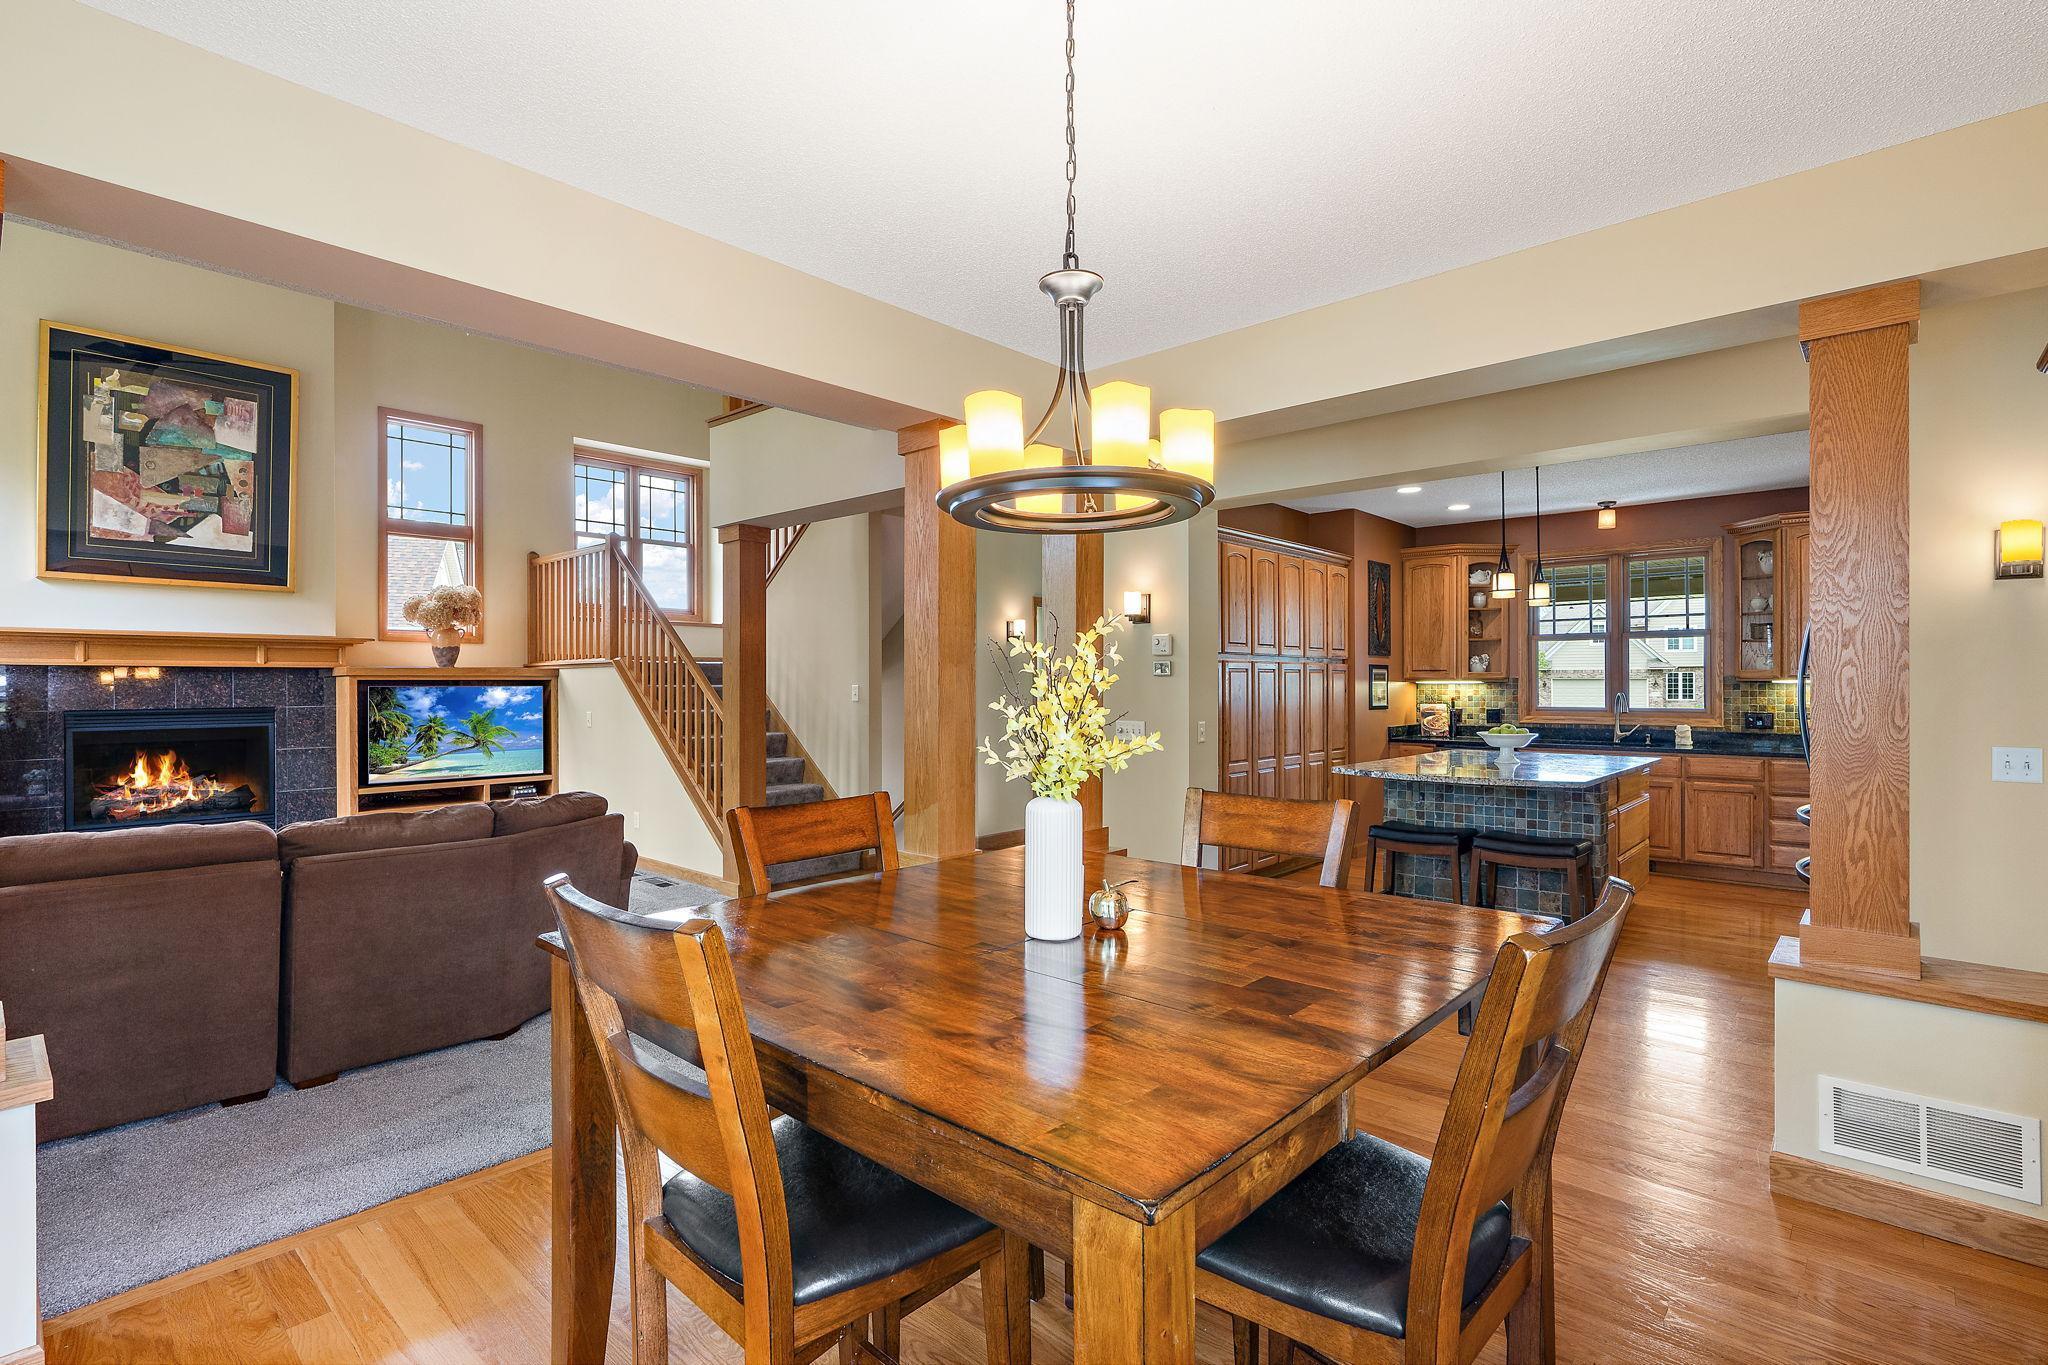
Open-plan dining and living area with a large wood table, fireplace, and kitchen beyond.
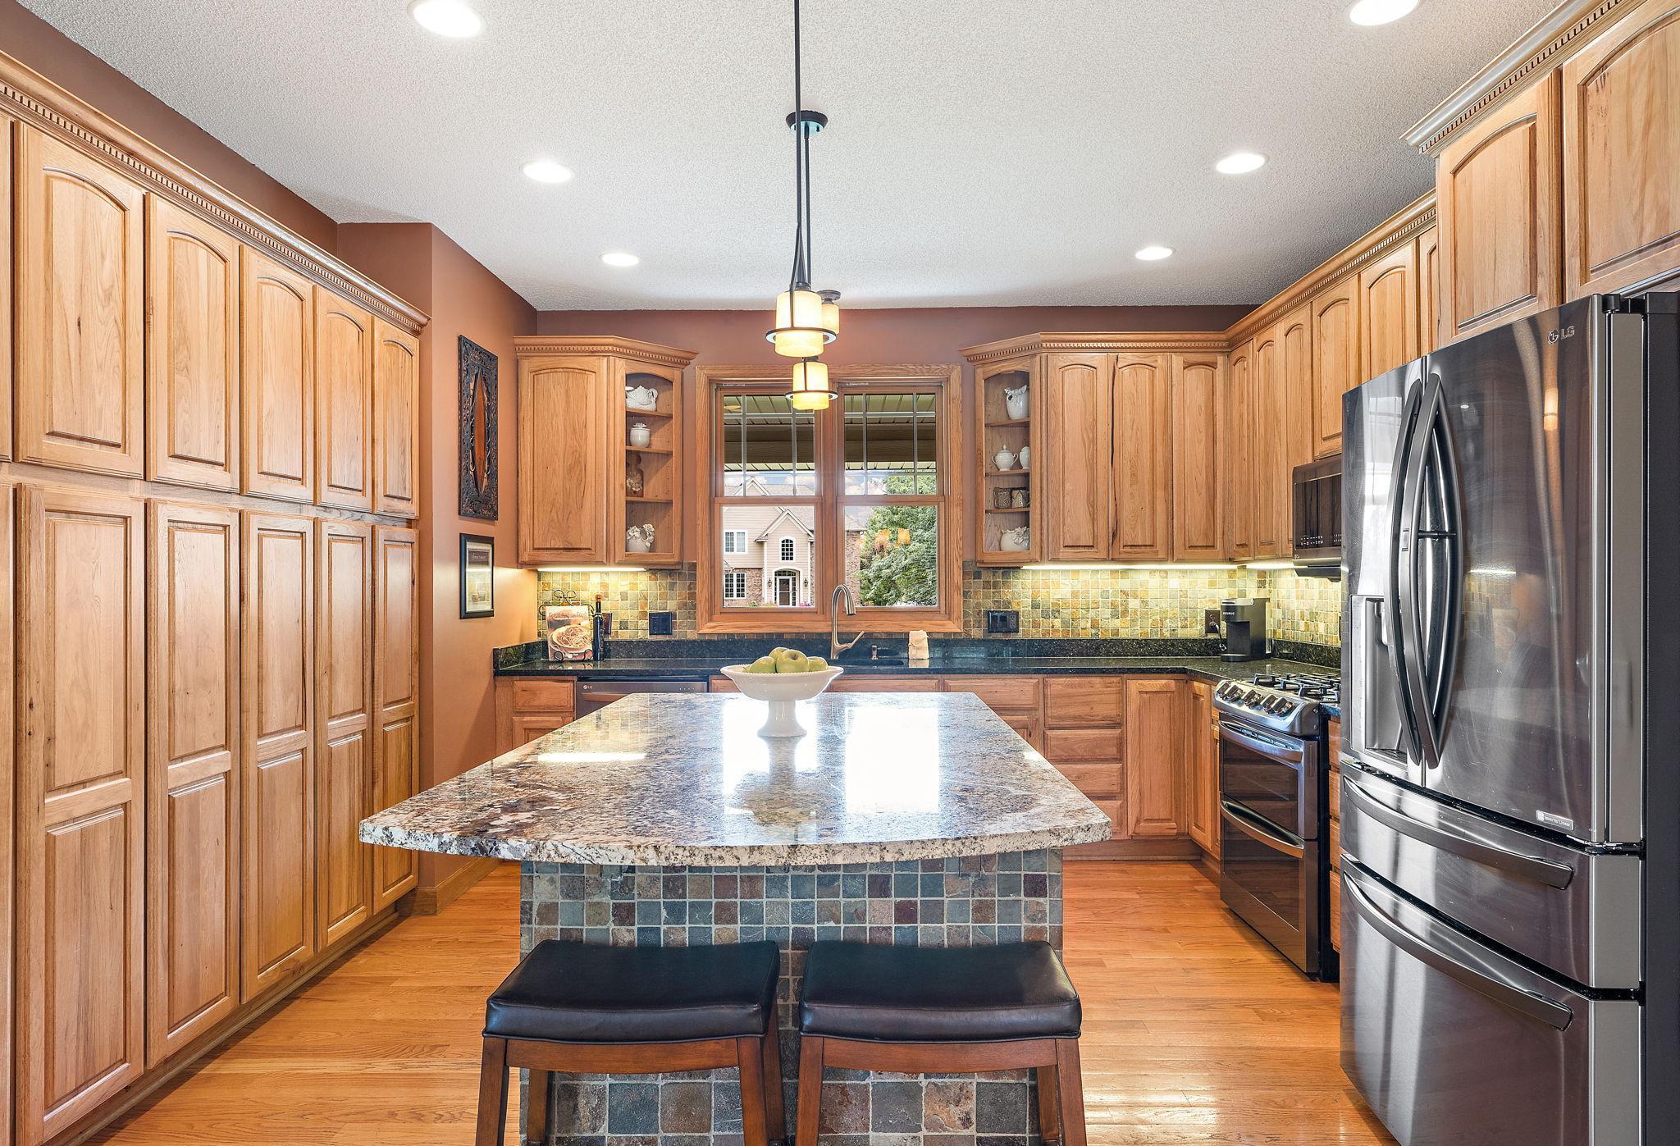
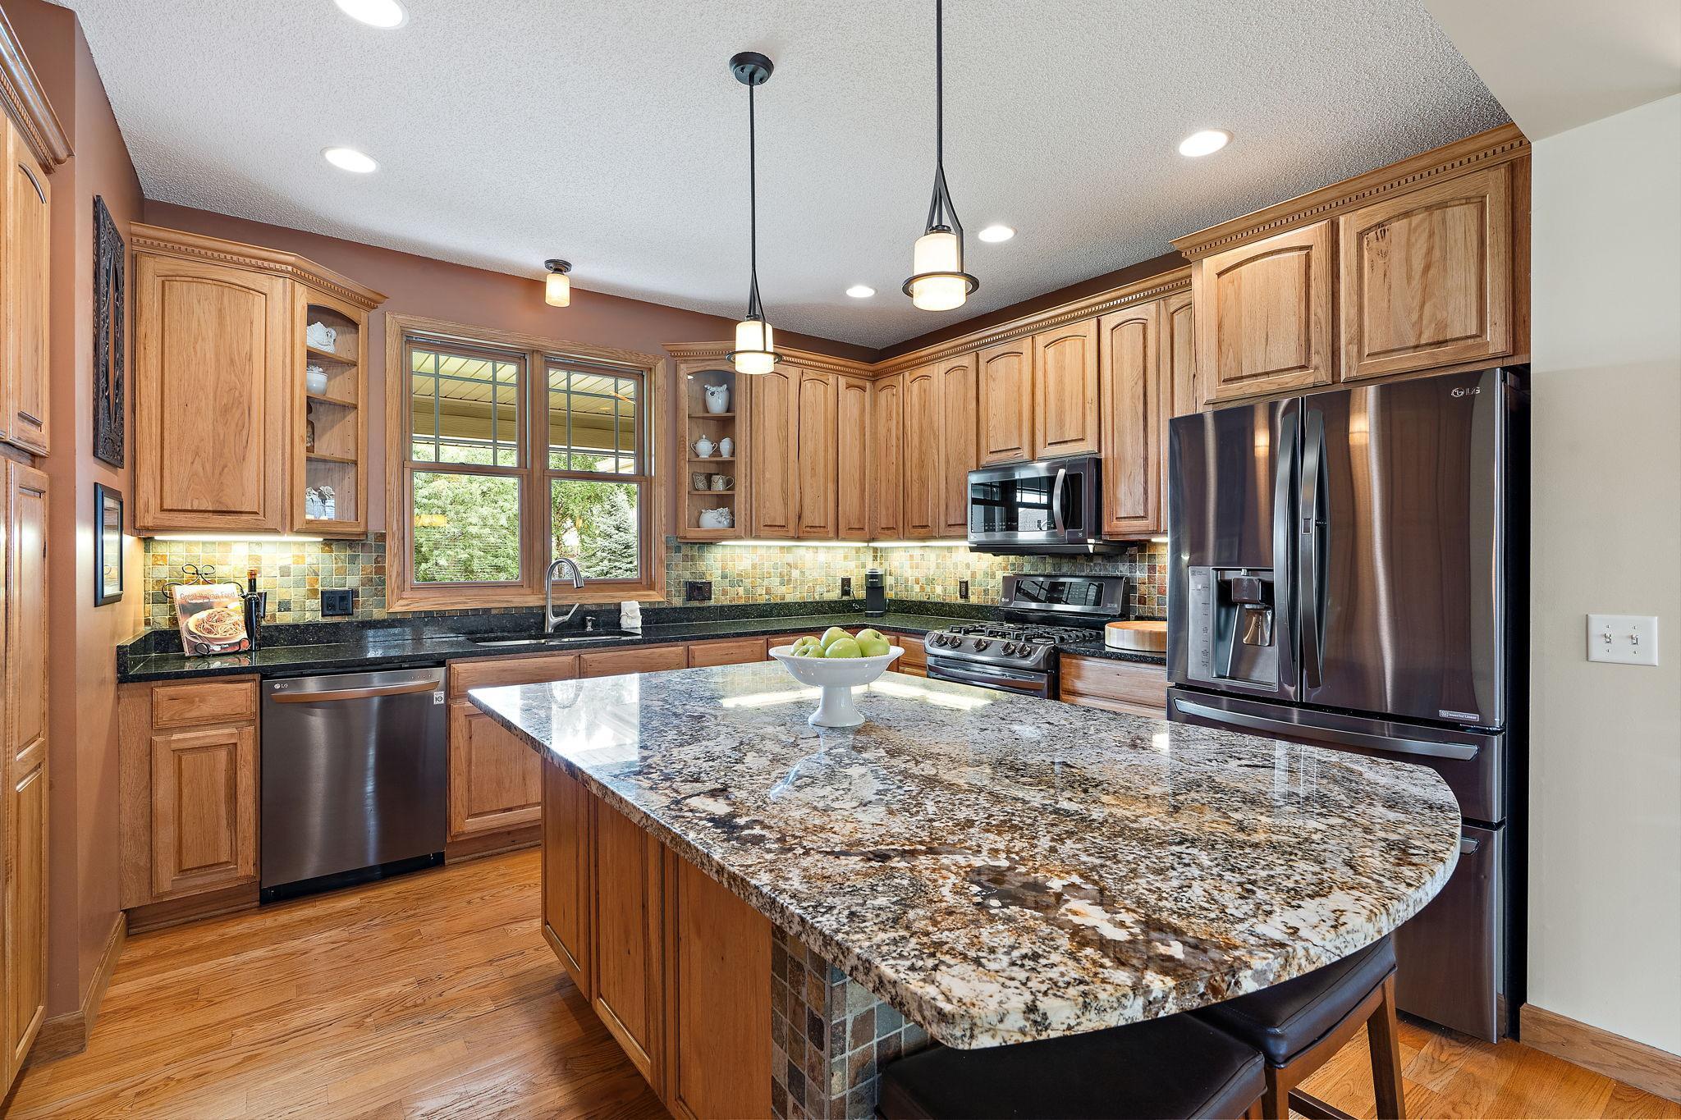
Kitchen with wood cabinetry, tiled granite island, stainless steel appliances, and a window over the sink.
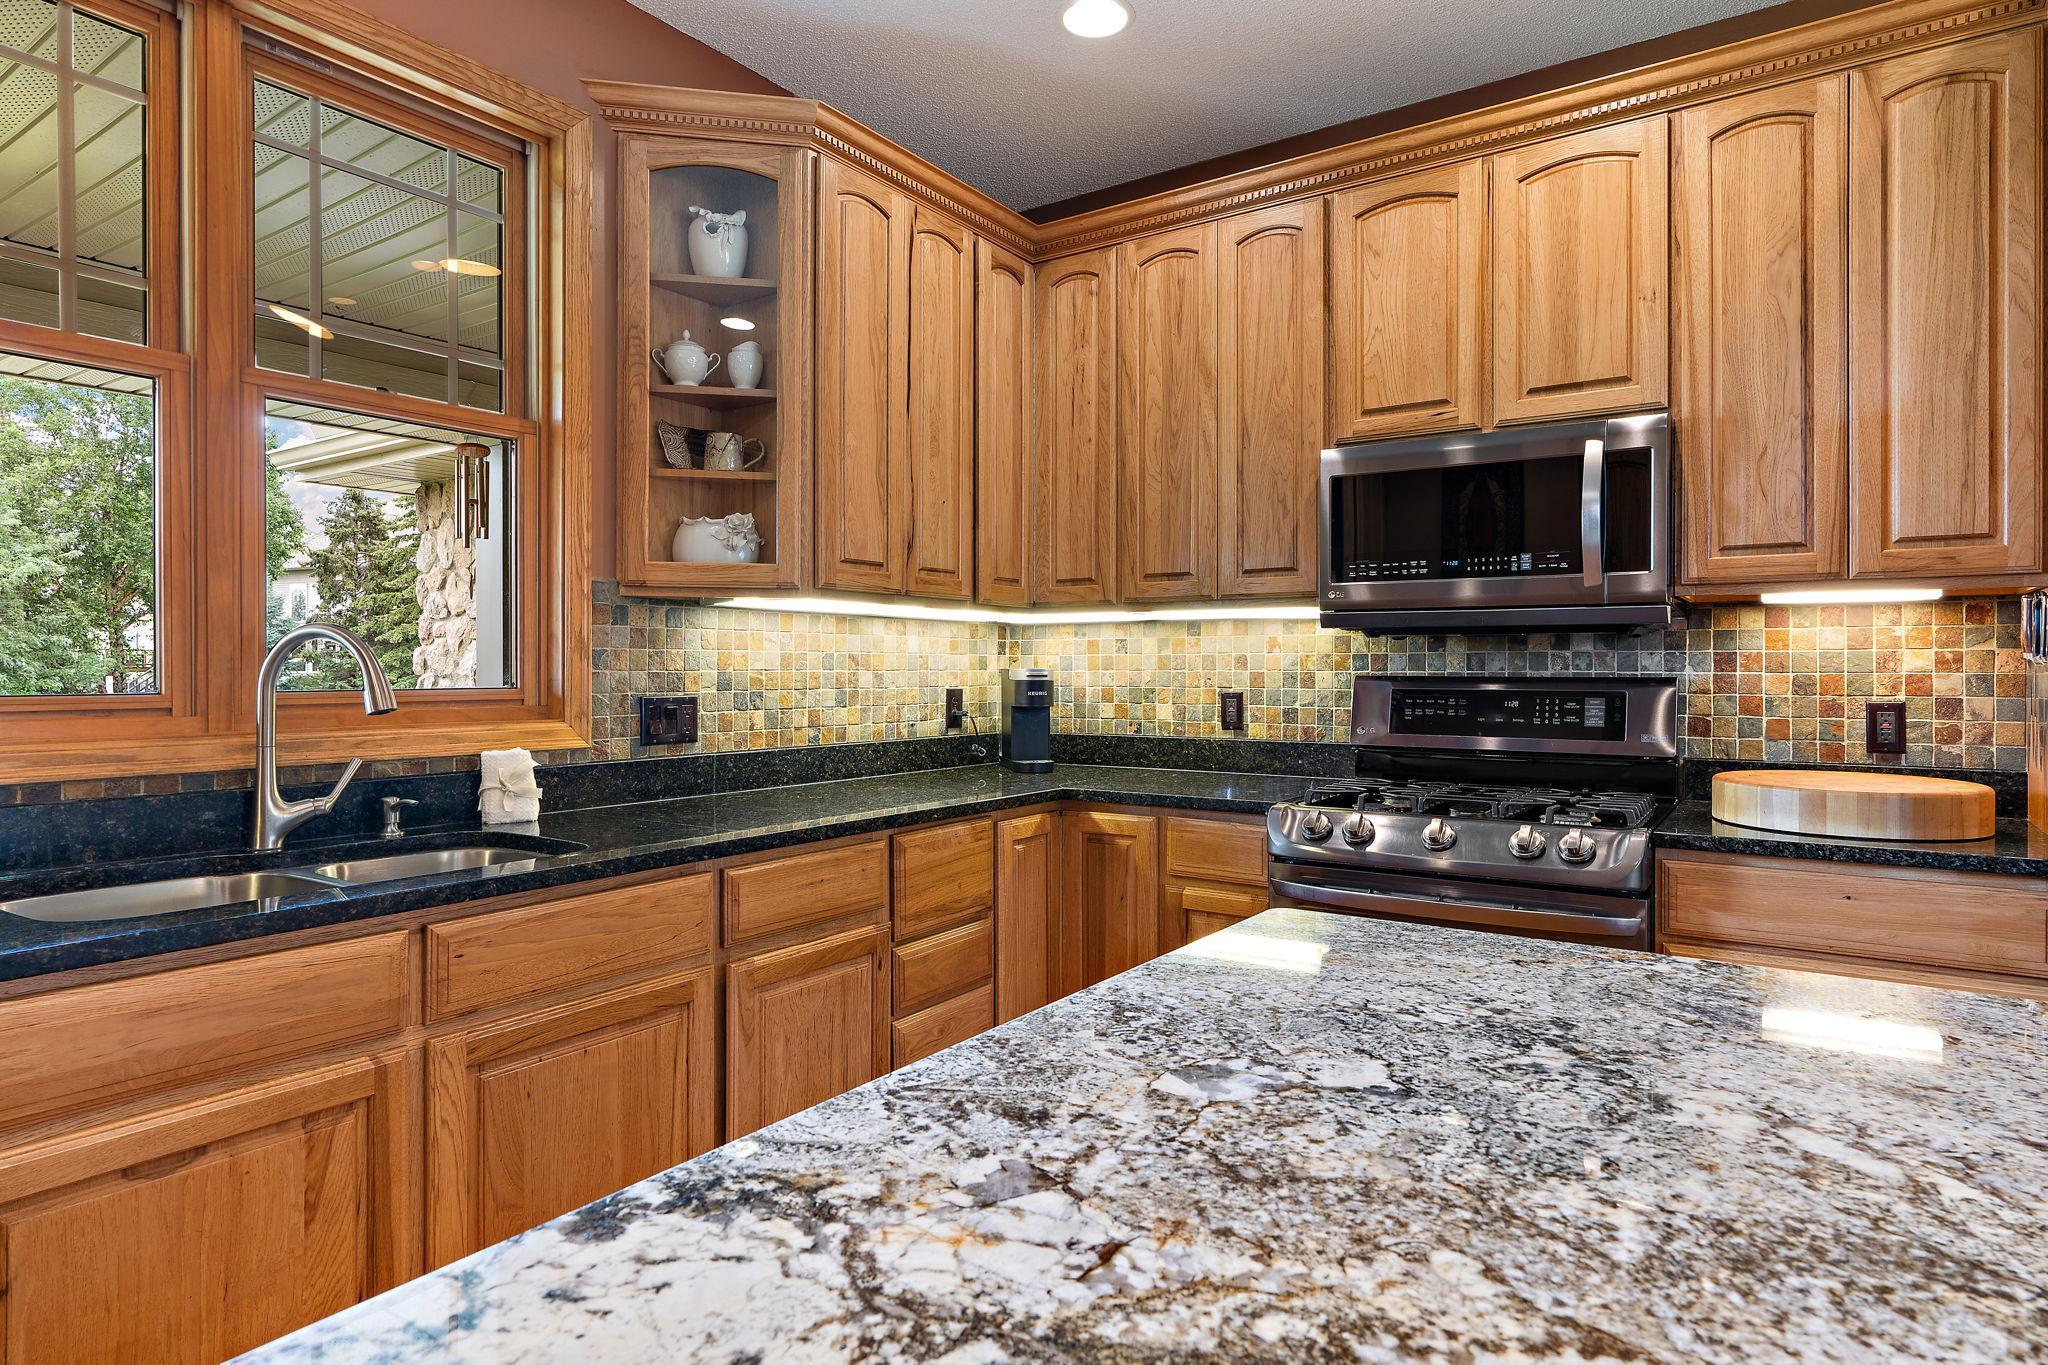
Kitchen with a large granite island, honey-toned cabinets, tile backsplash, and stainless steel appliances.
Kitchen with wood cabinetry, tile backsplash, stainless steel appliances, and a large granite island.
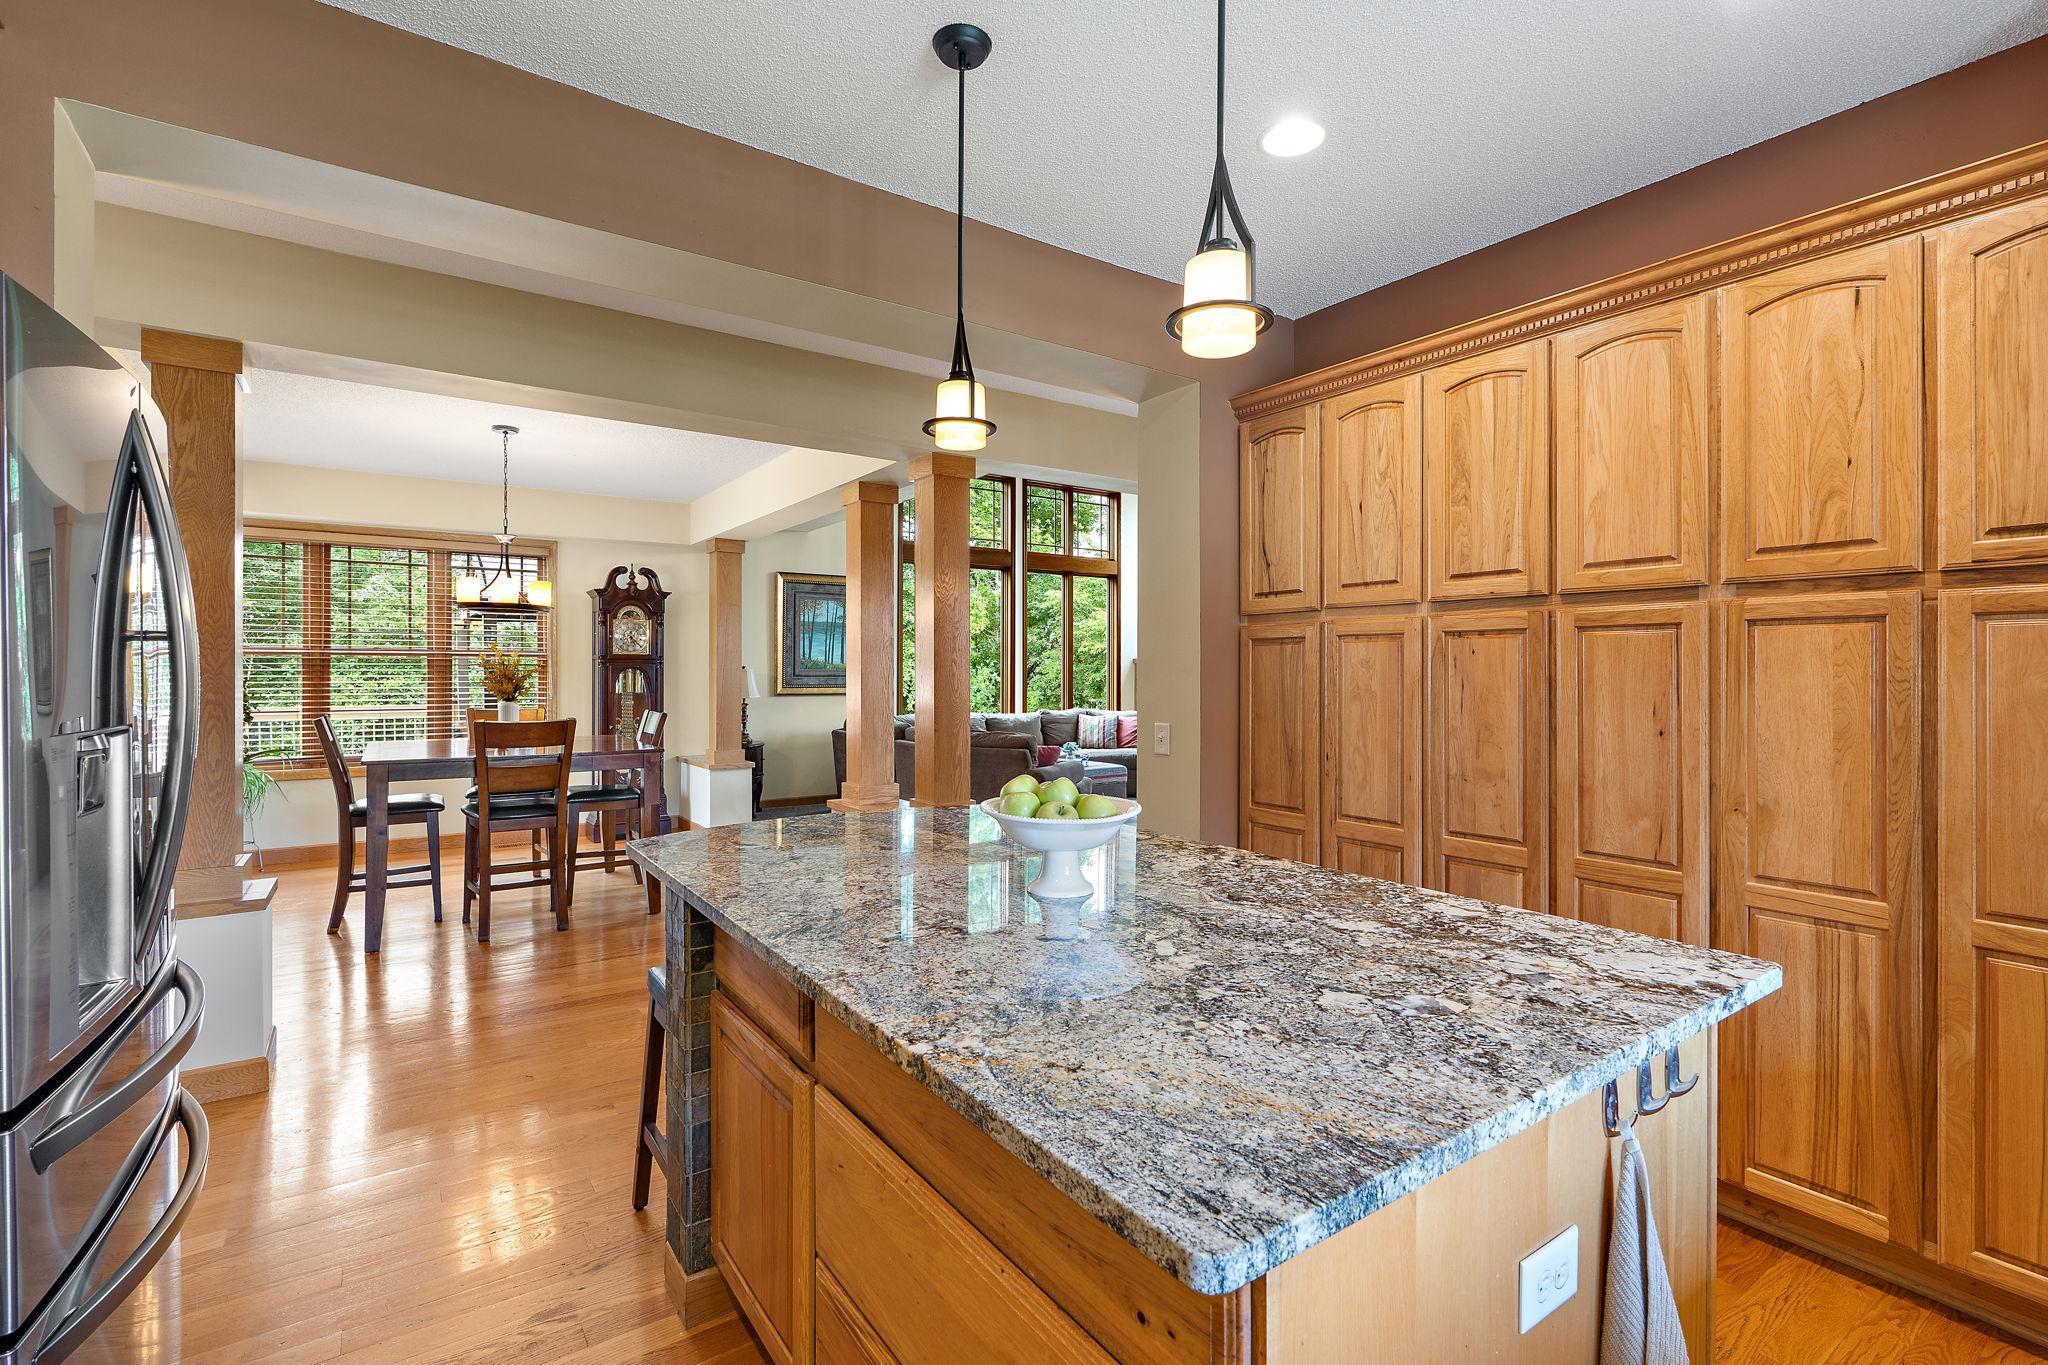
Kitchen with a granite island and wood cabinetry, opening to a dining area and living room.
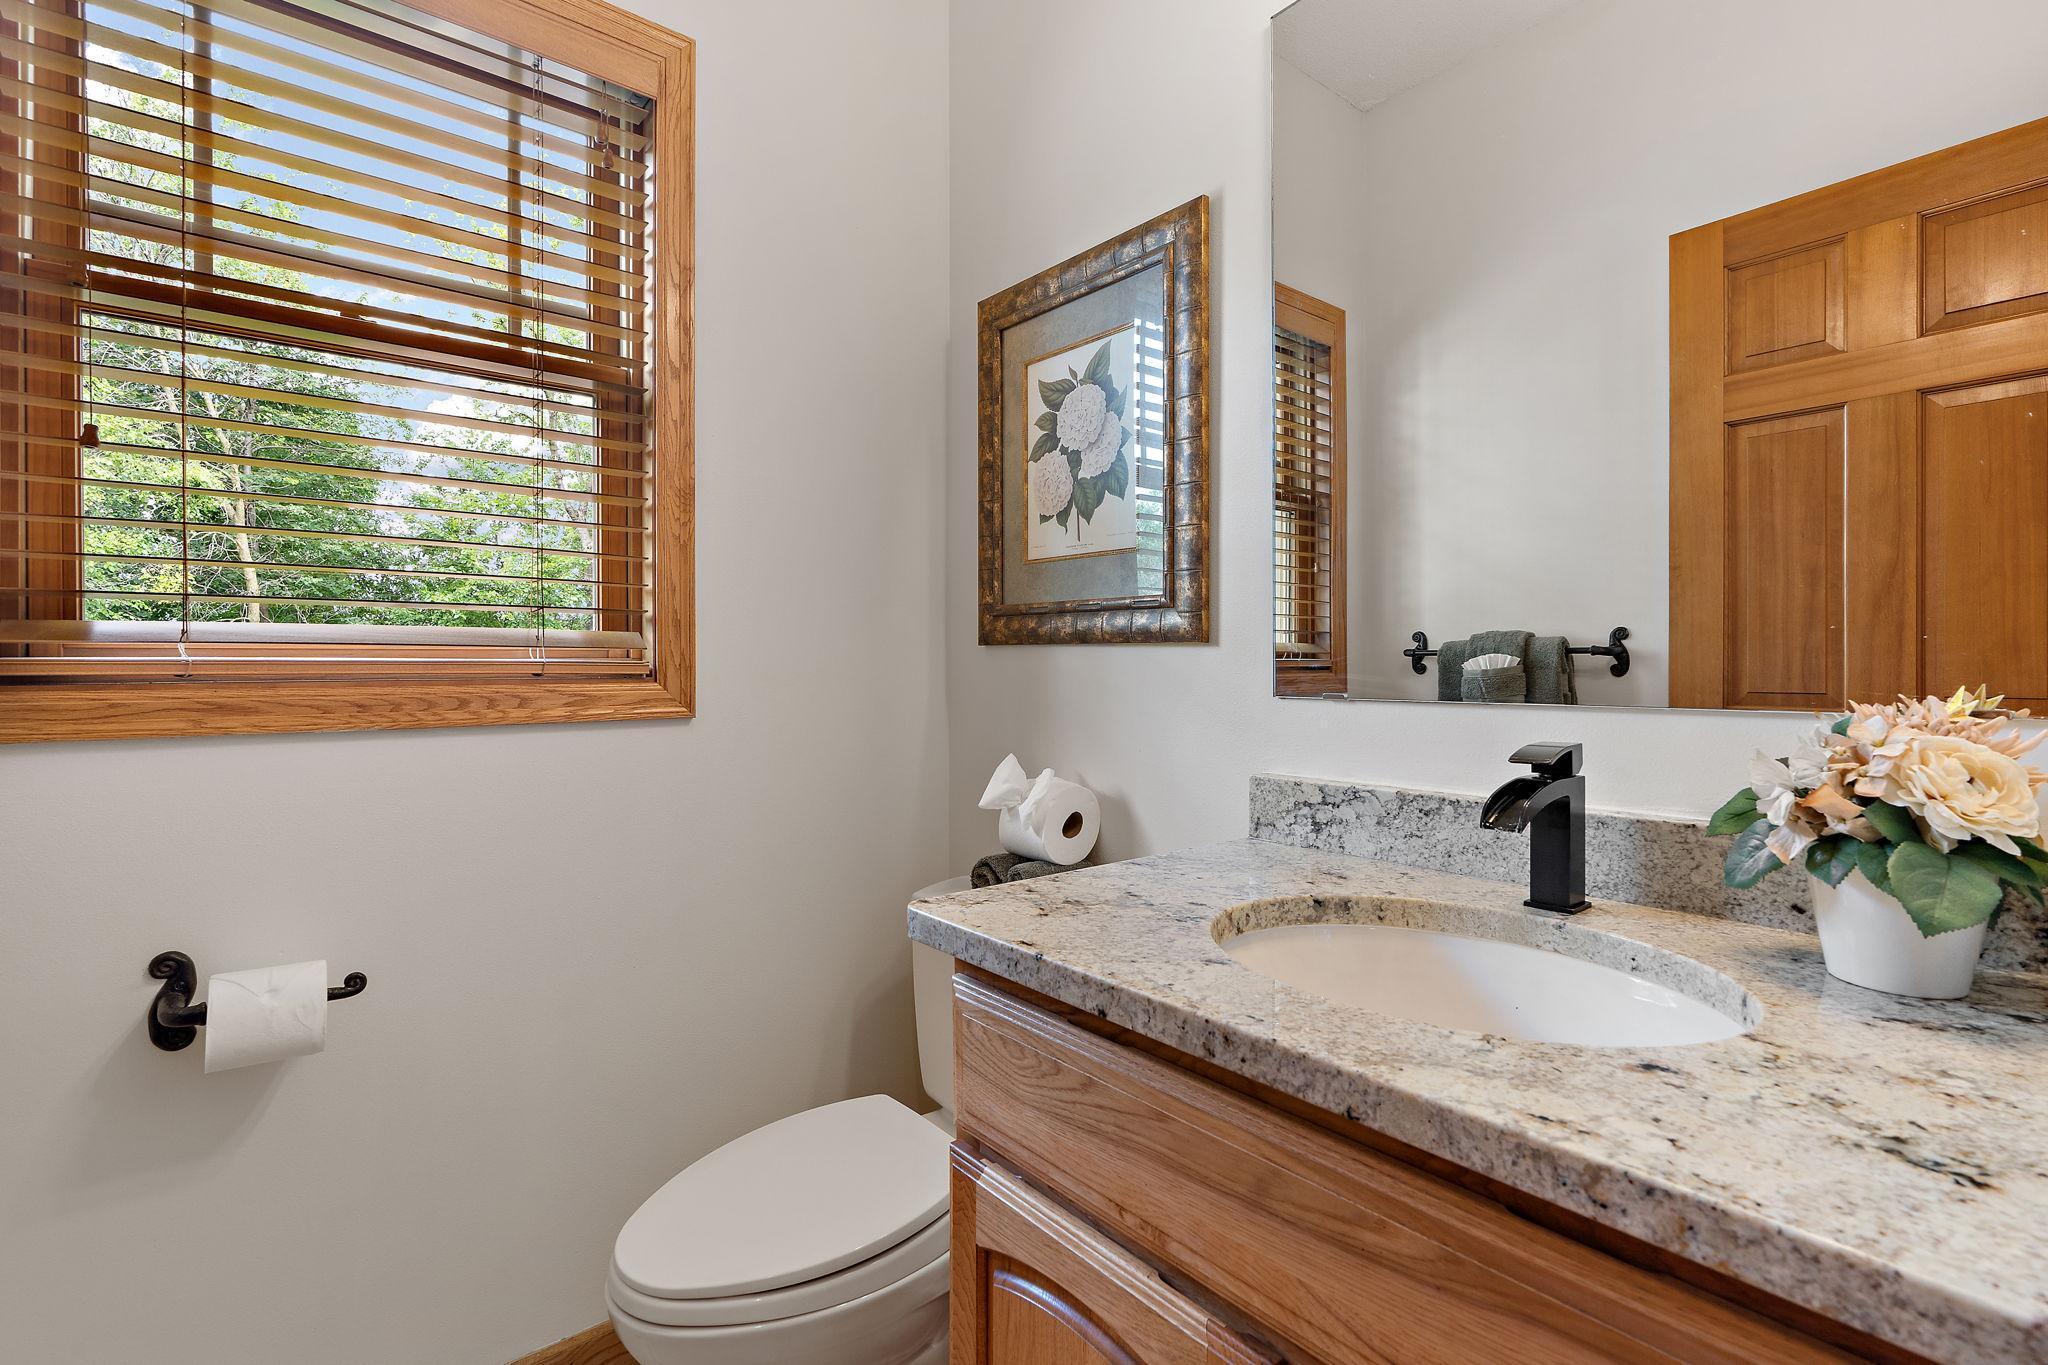
Bathroom with granite vanity, black faucet, warm wood cabinetry, and a window with wooden blinds.
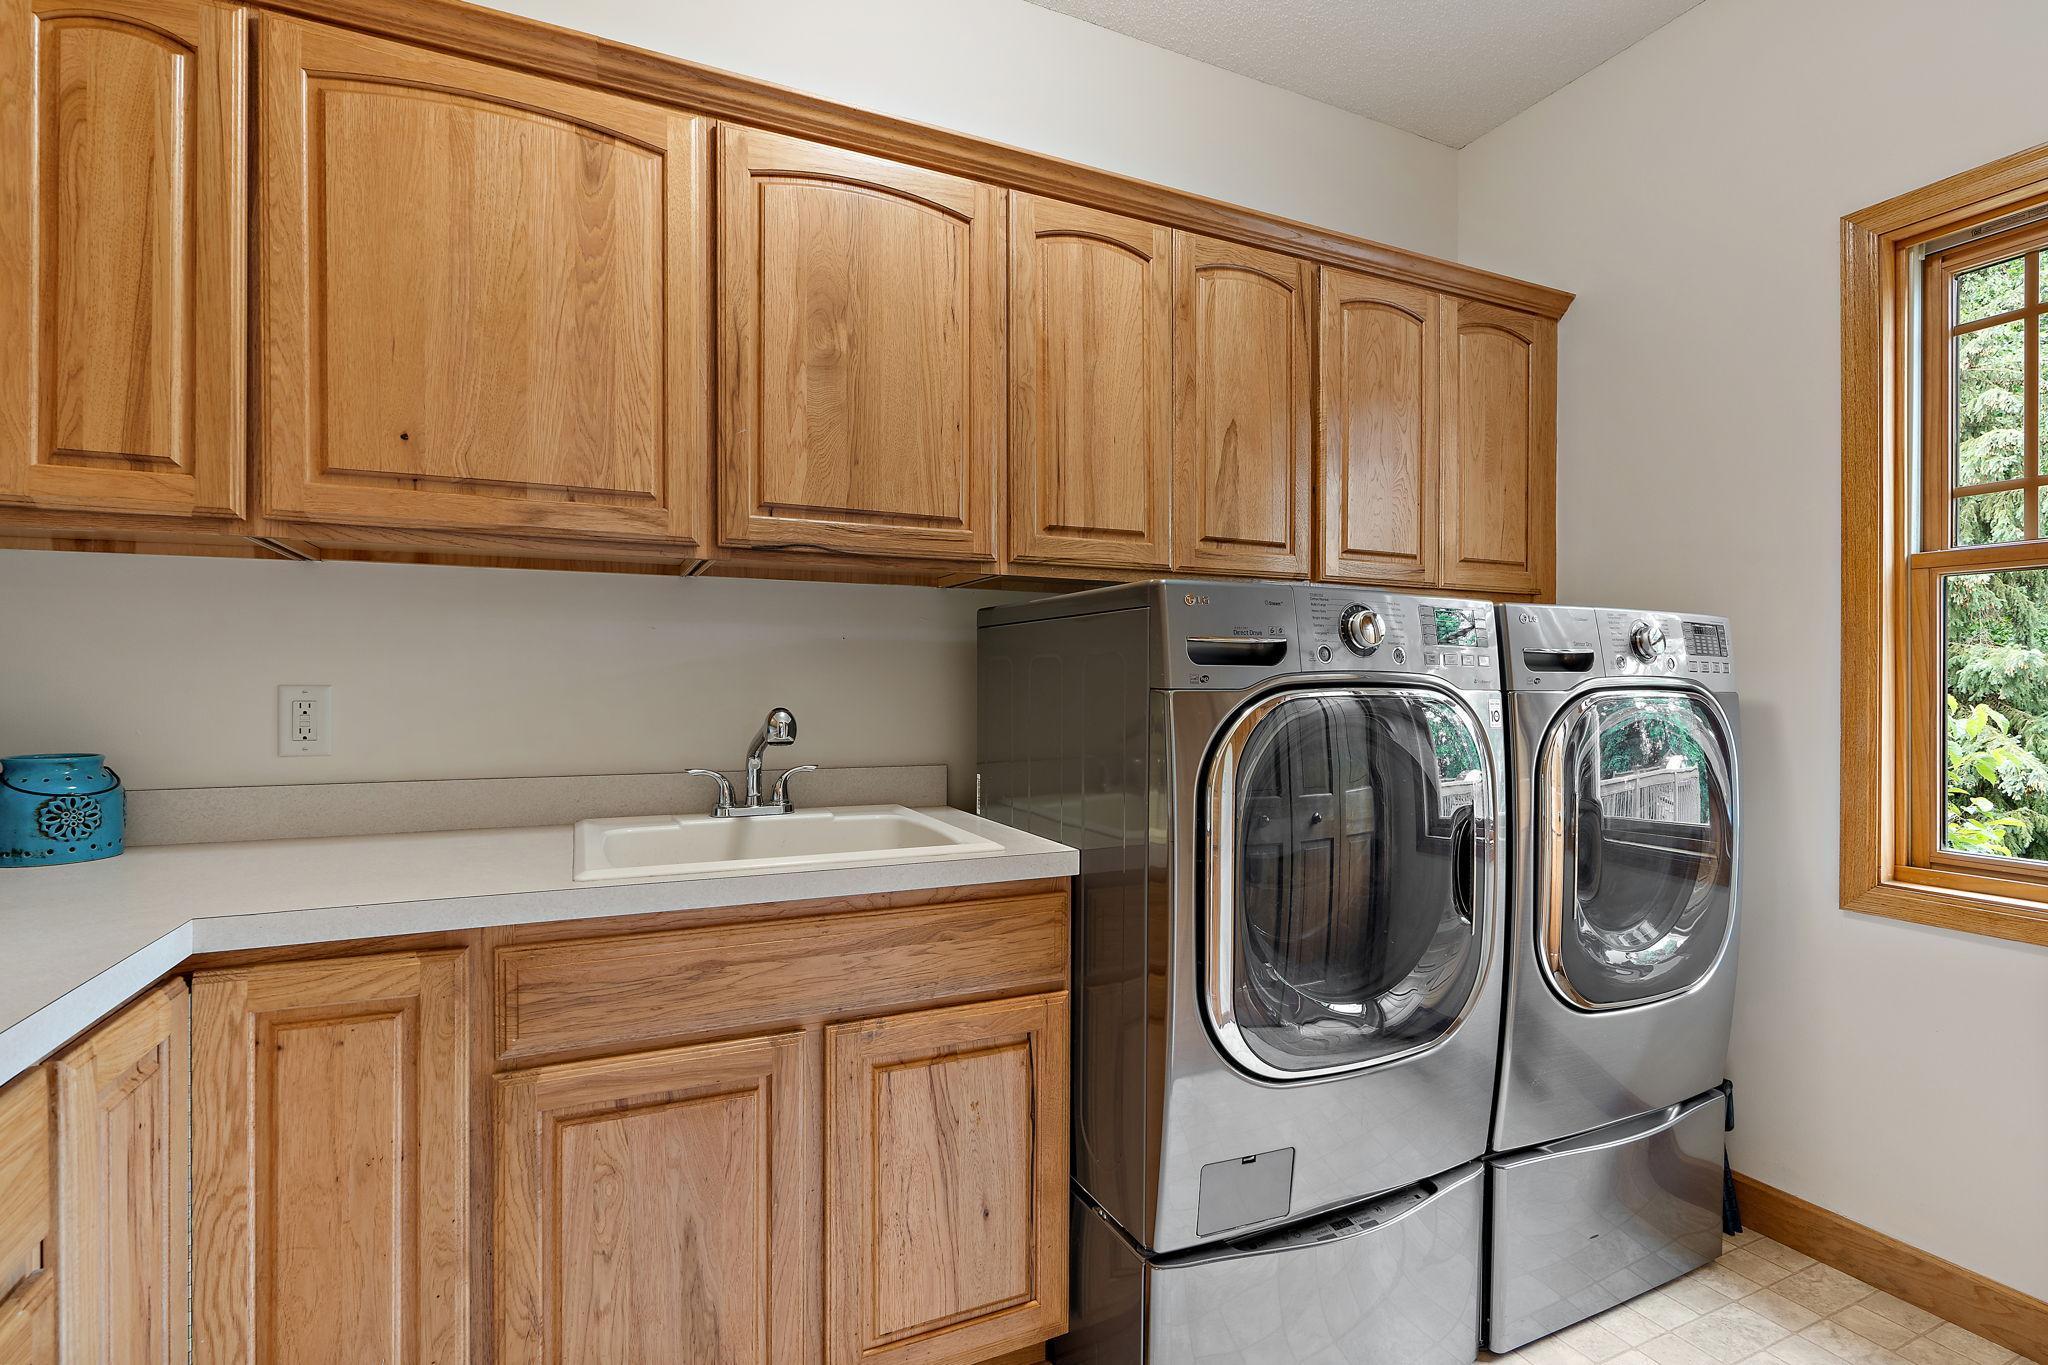
Laundry room with wood cabinets, utility sink, and stainless steel washer and dryer beside a window.
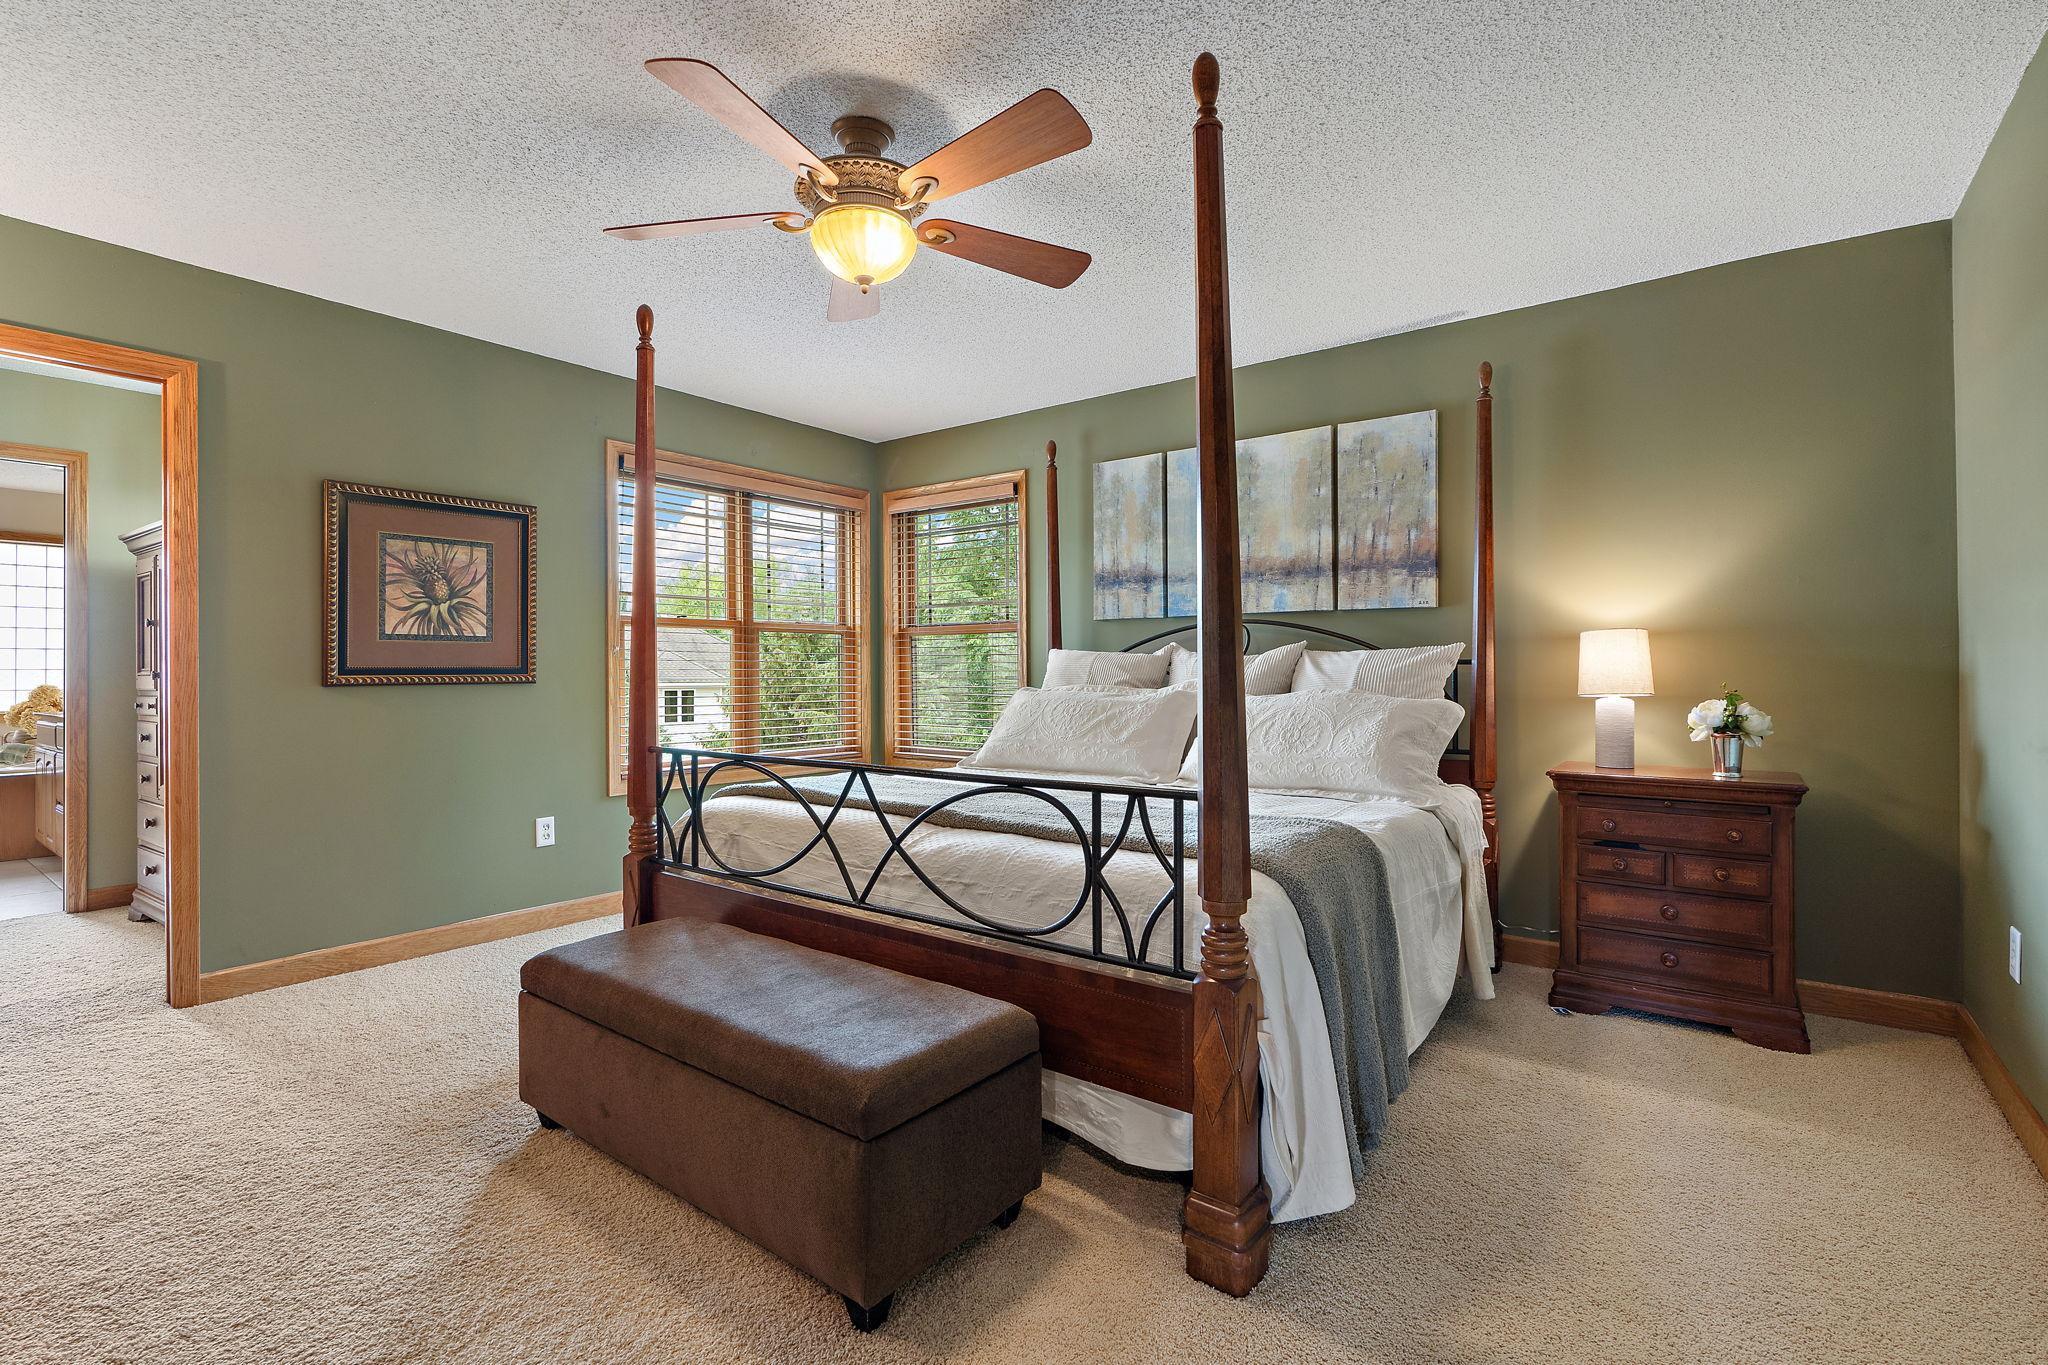
Bedroom with a dark wood four-poster bed, white bedding, and green walls.
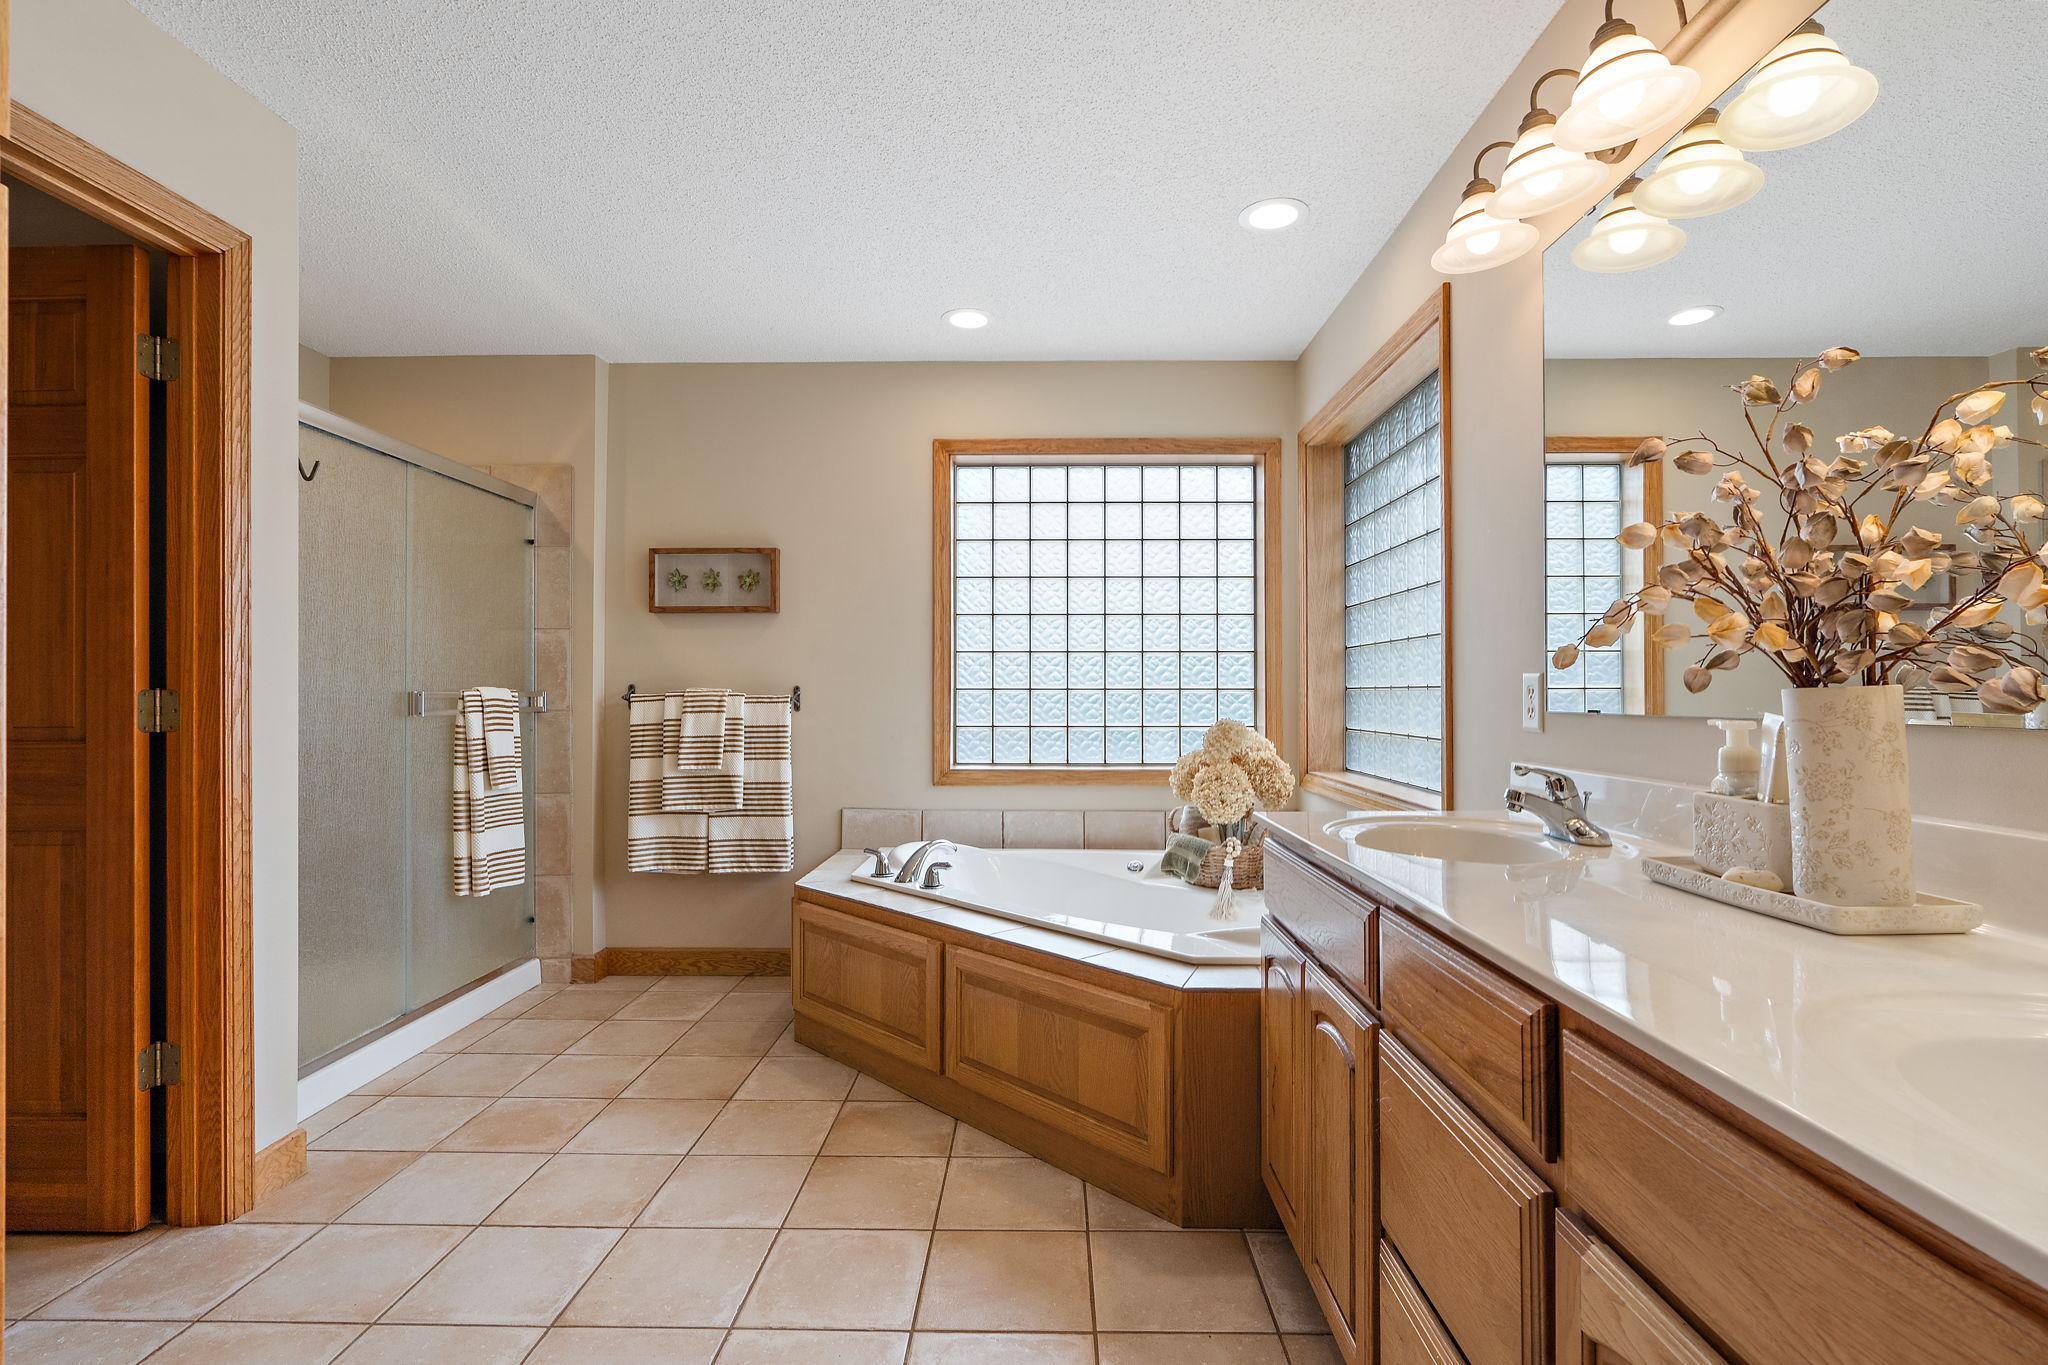
Bathroom with a built-in soaking tub, glass shower, and long wood vanity beneath glass-block windows.
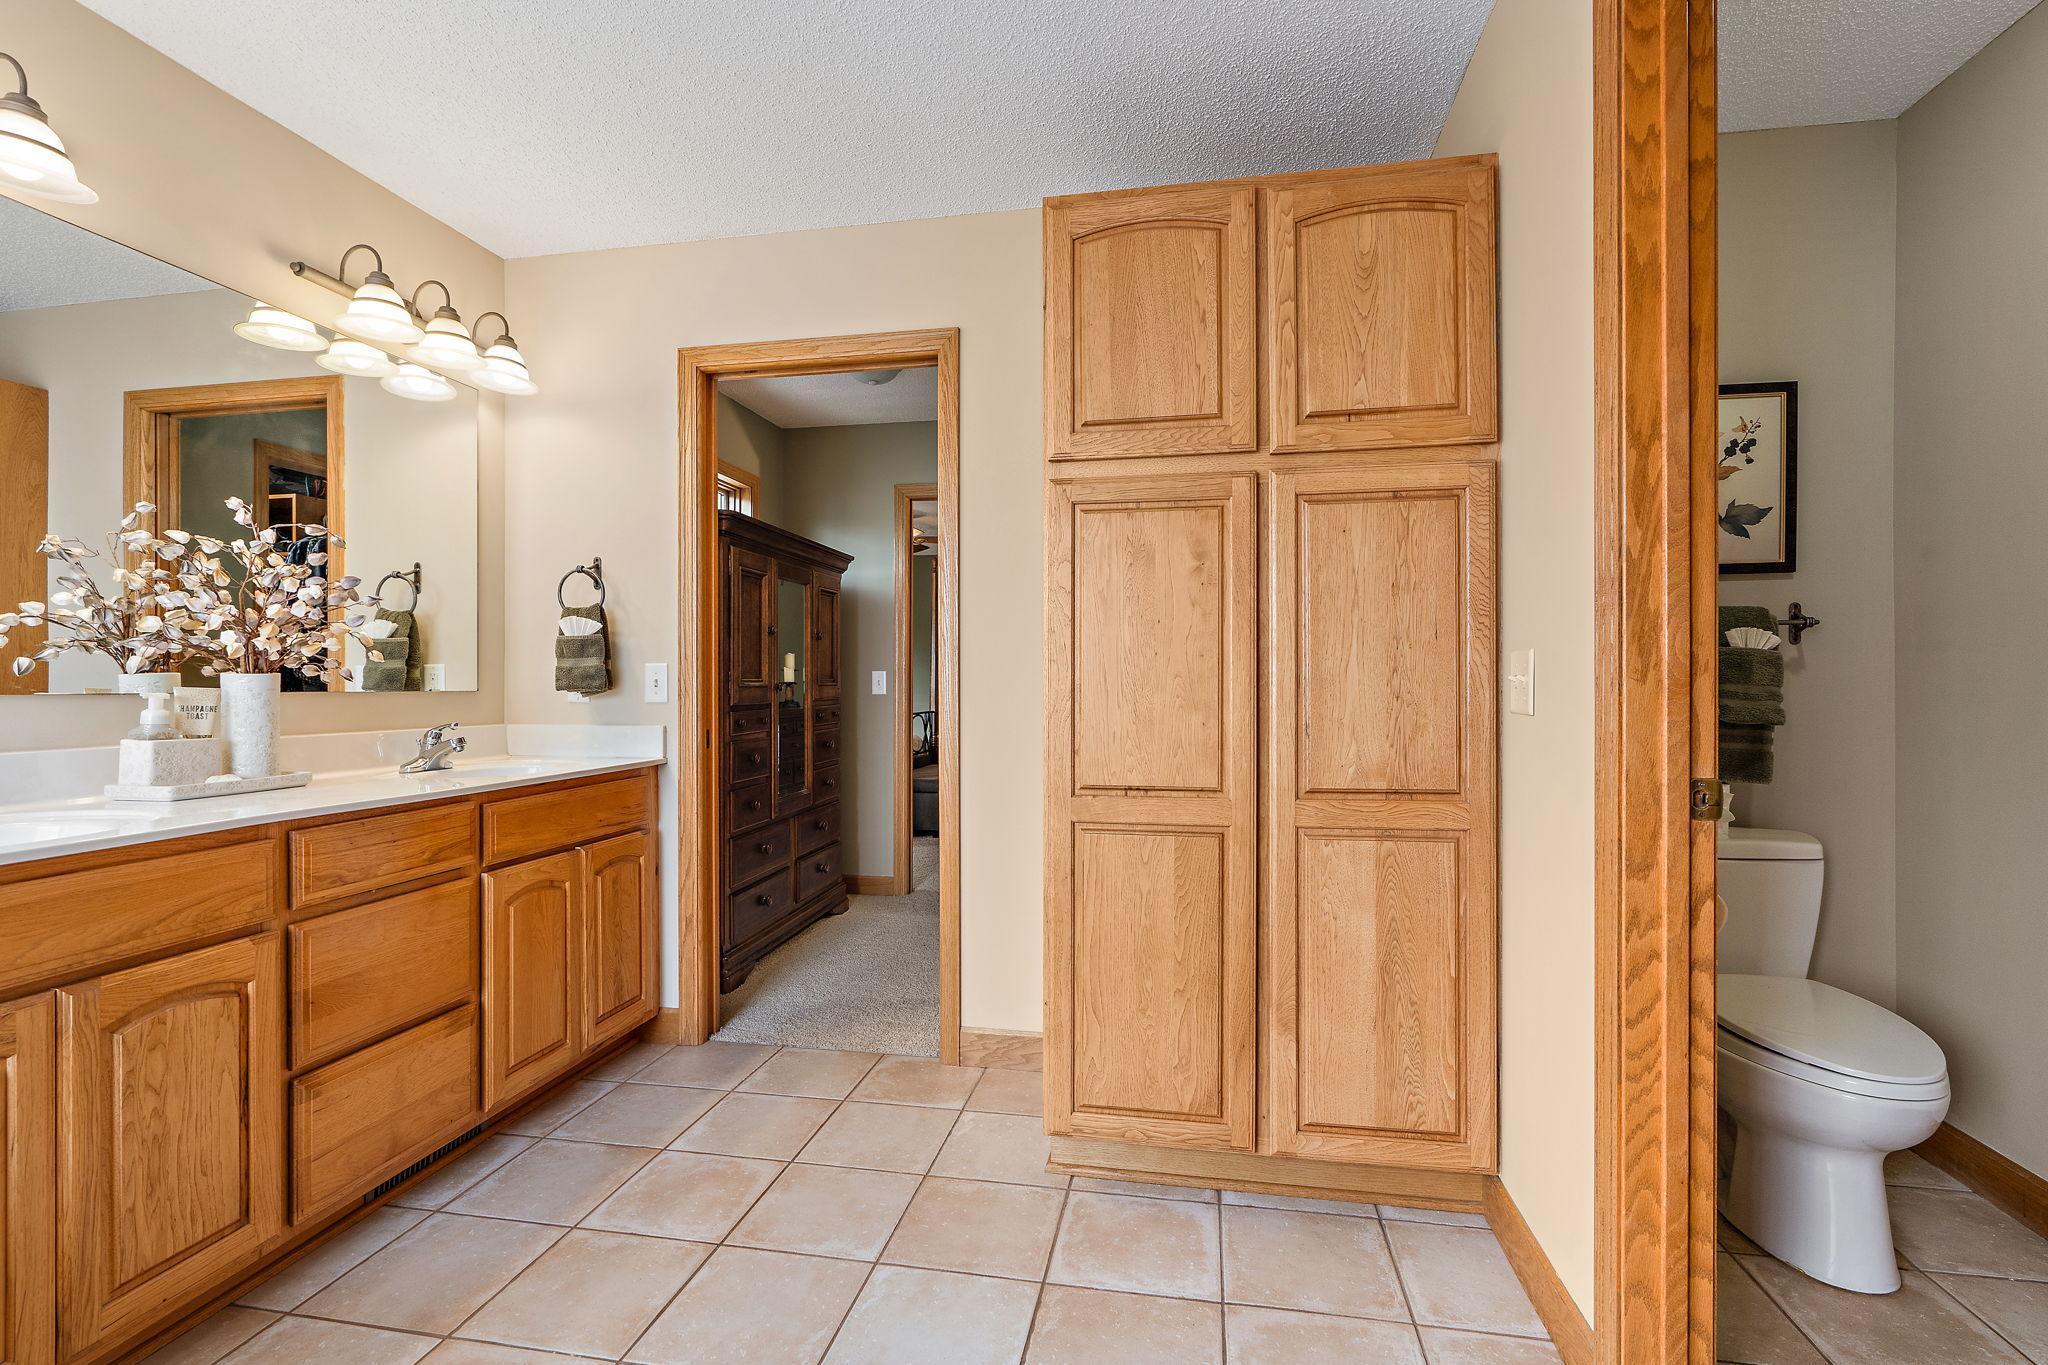
Bathroom with oak vanity and wall cabinets, tiled floor, and a toilet in a separate alcove.
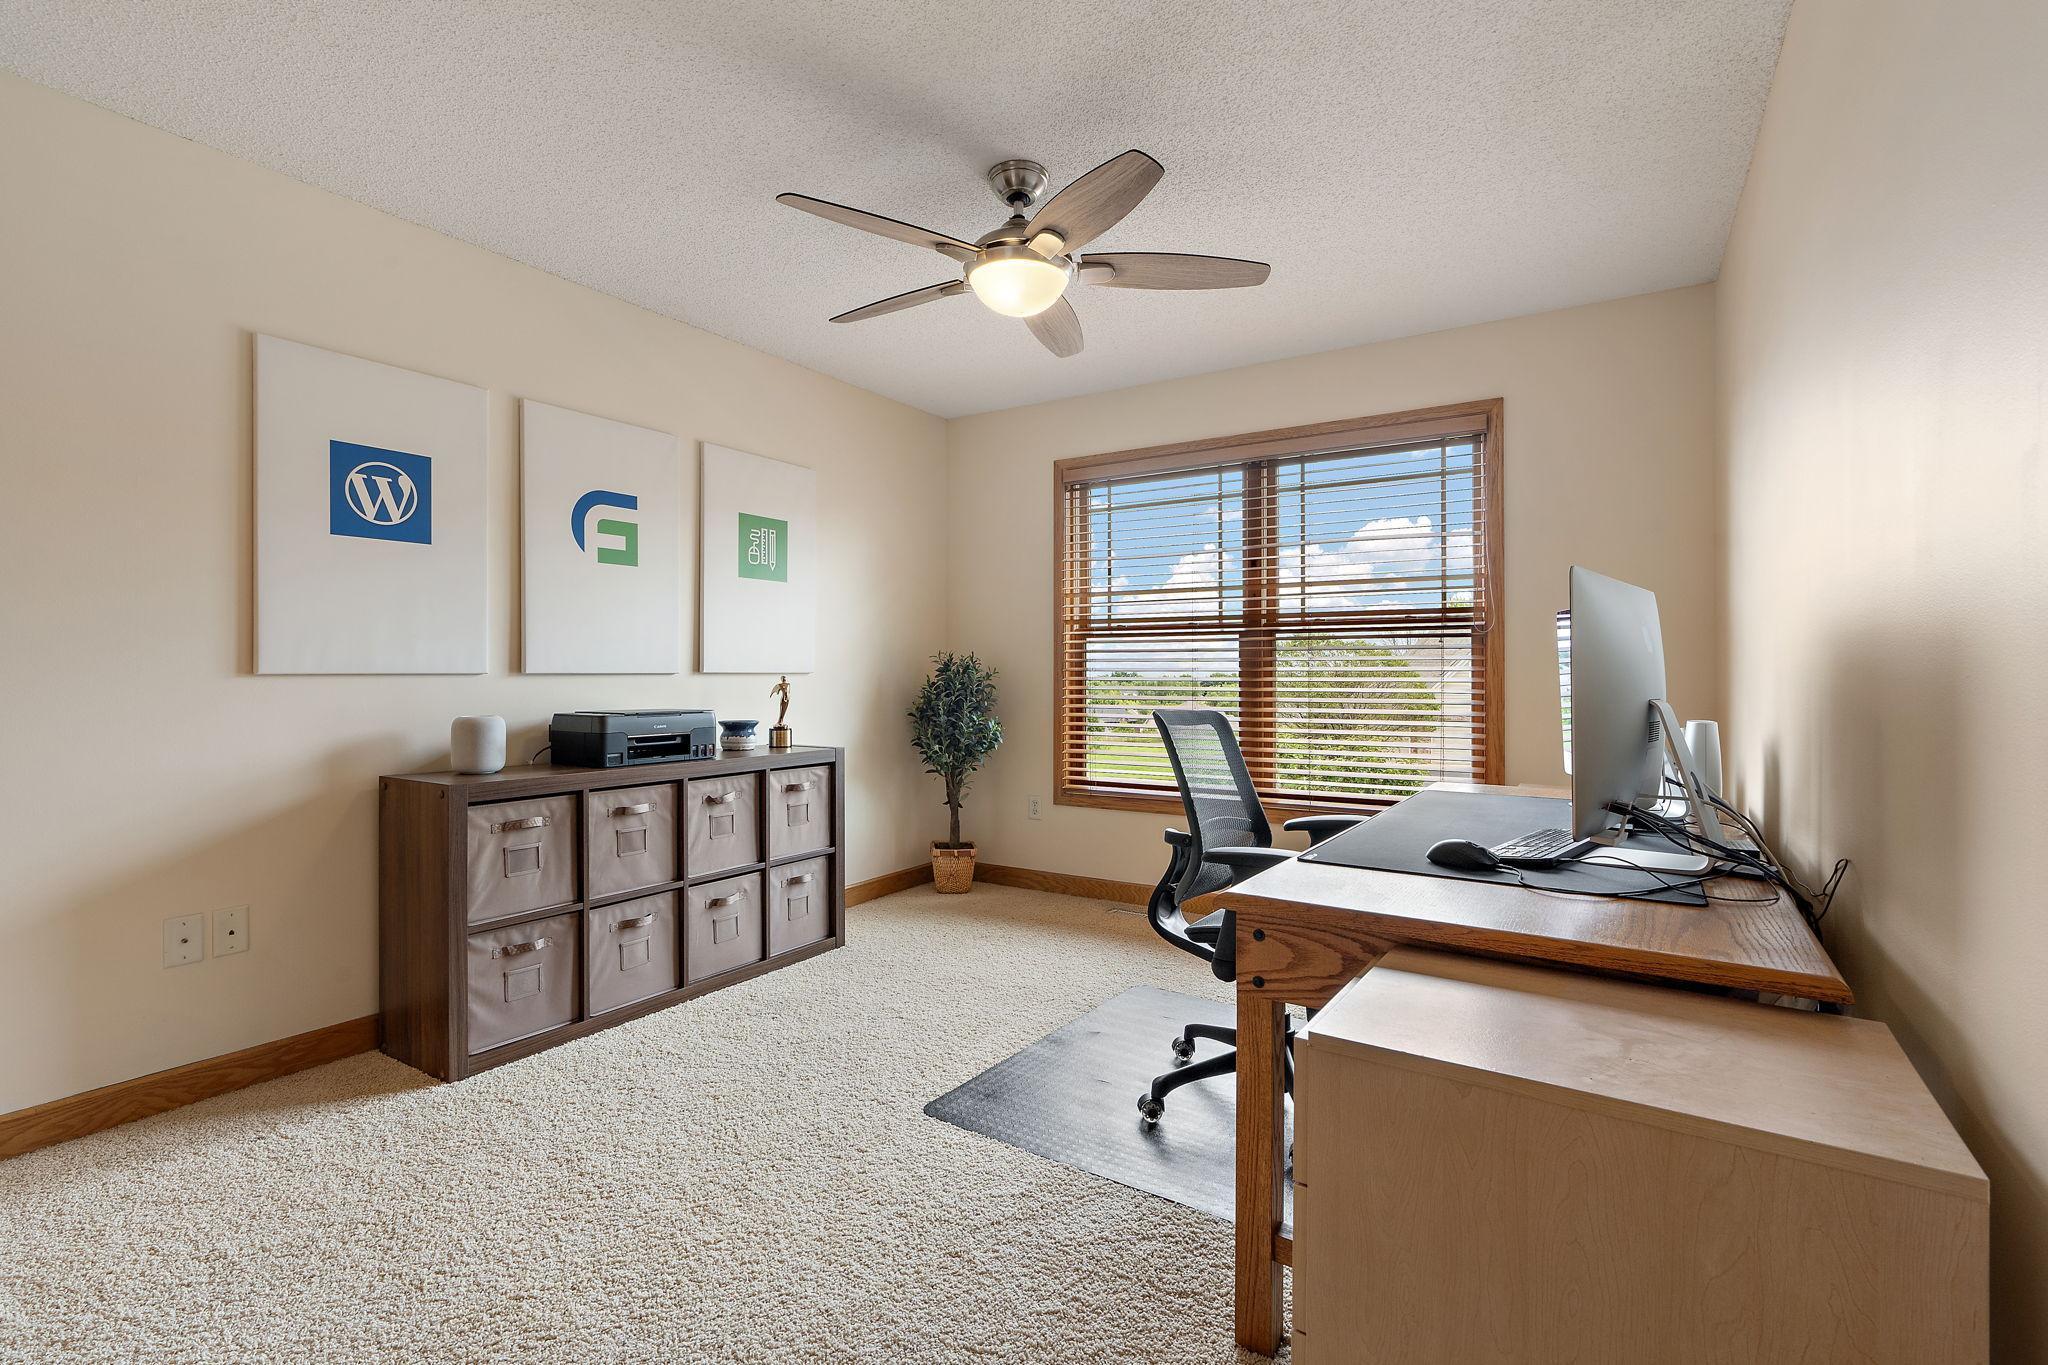
Home office with a wooden desk and computer beside a window with wood blinds.
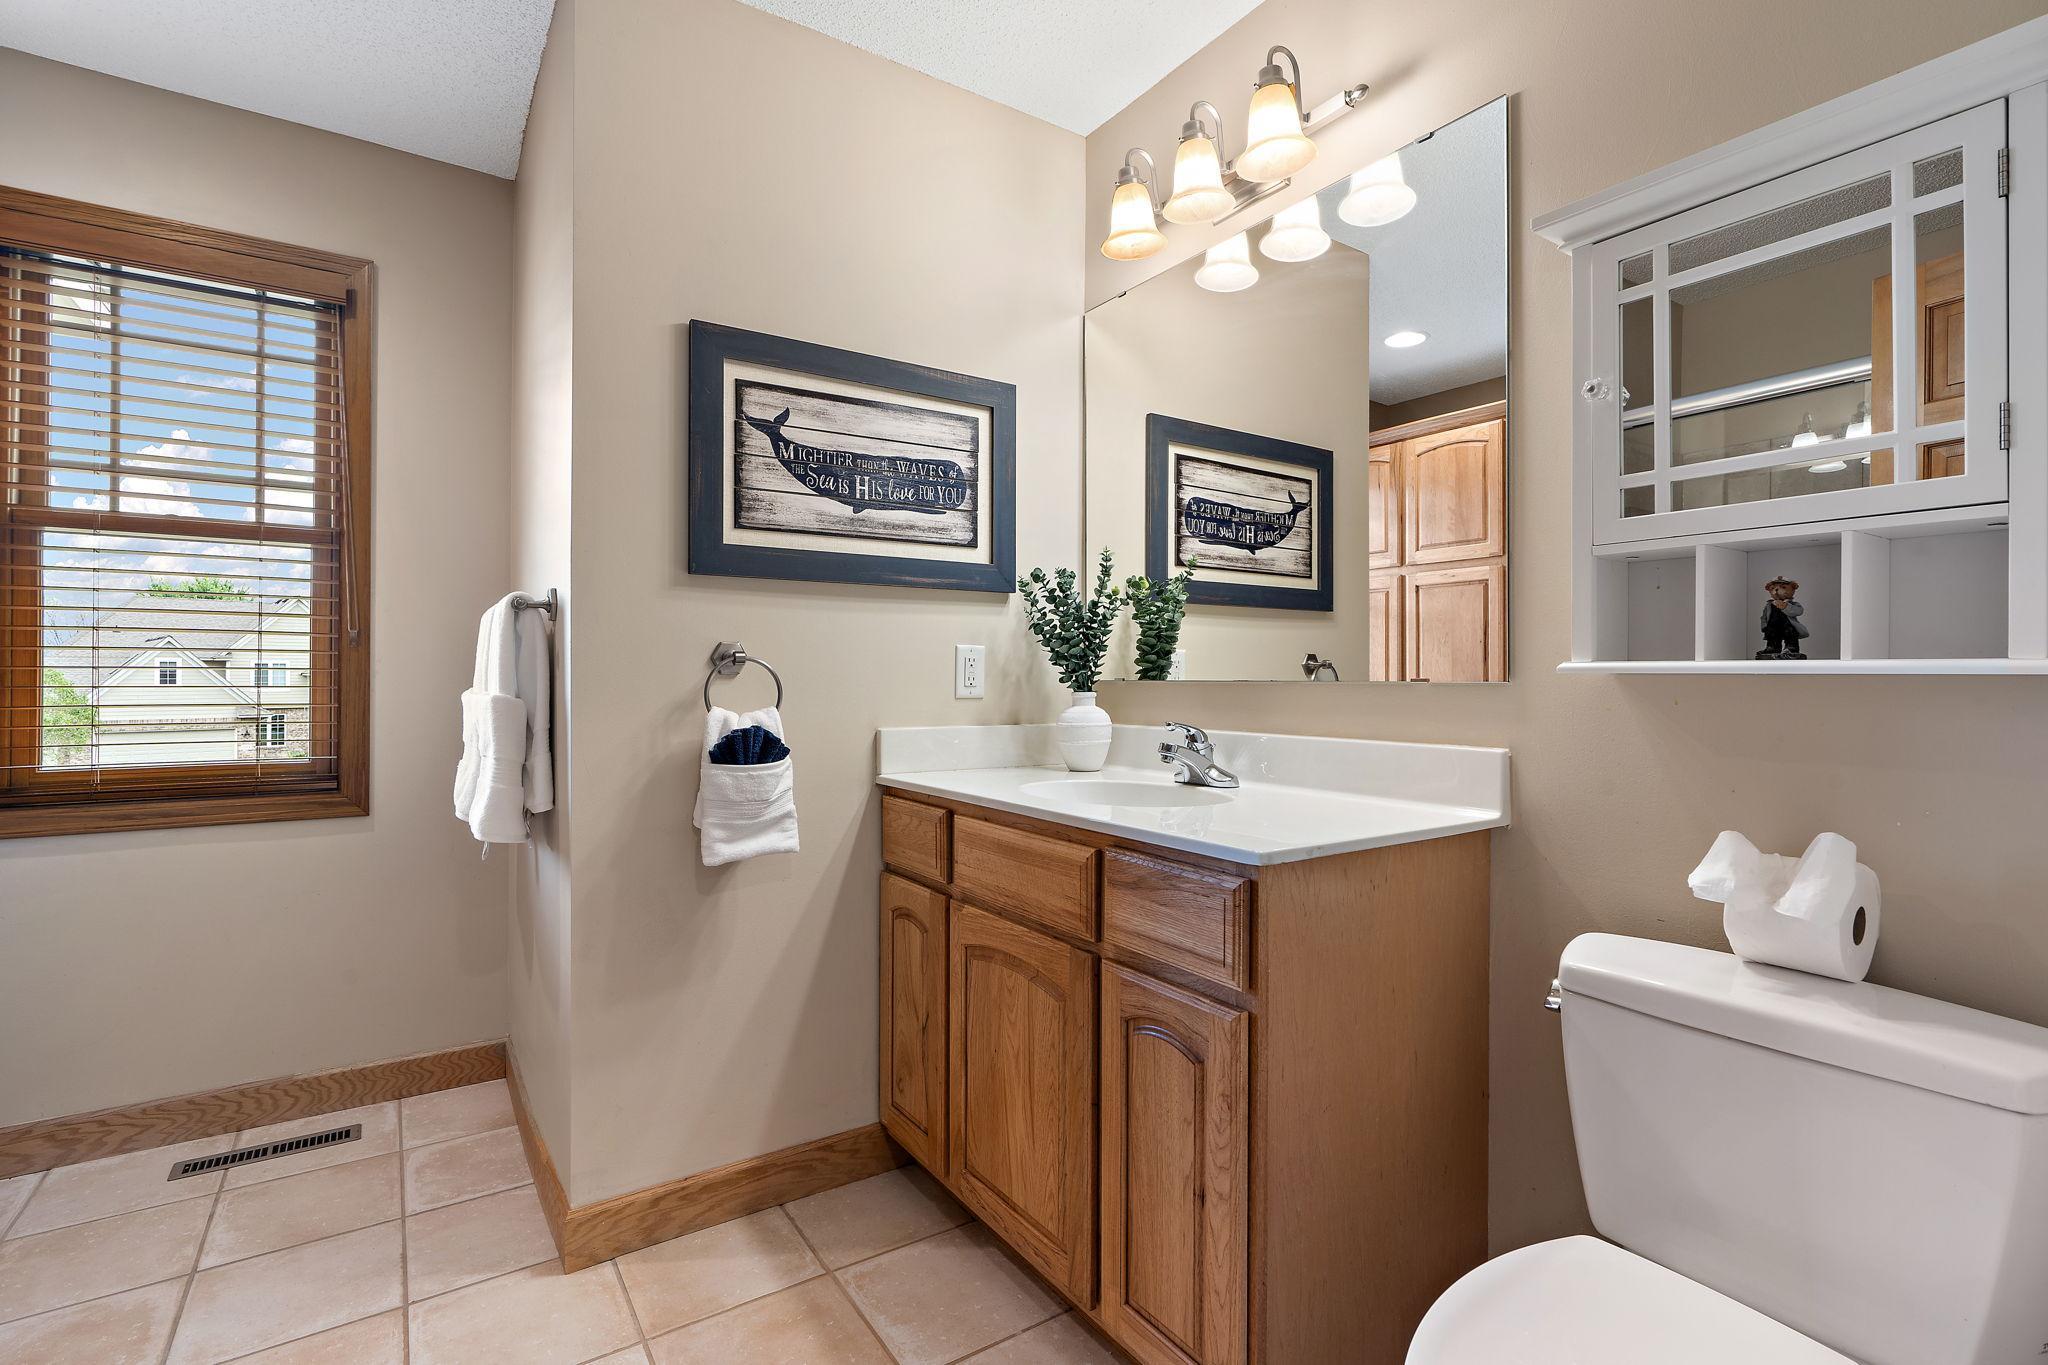
Bathroom with a wood vanity, large mirror, tiled floor, and window with wooden blinds.
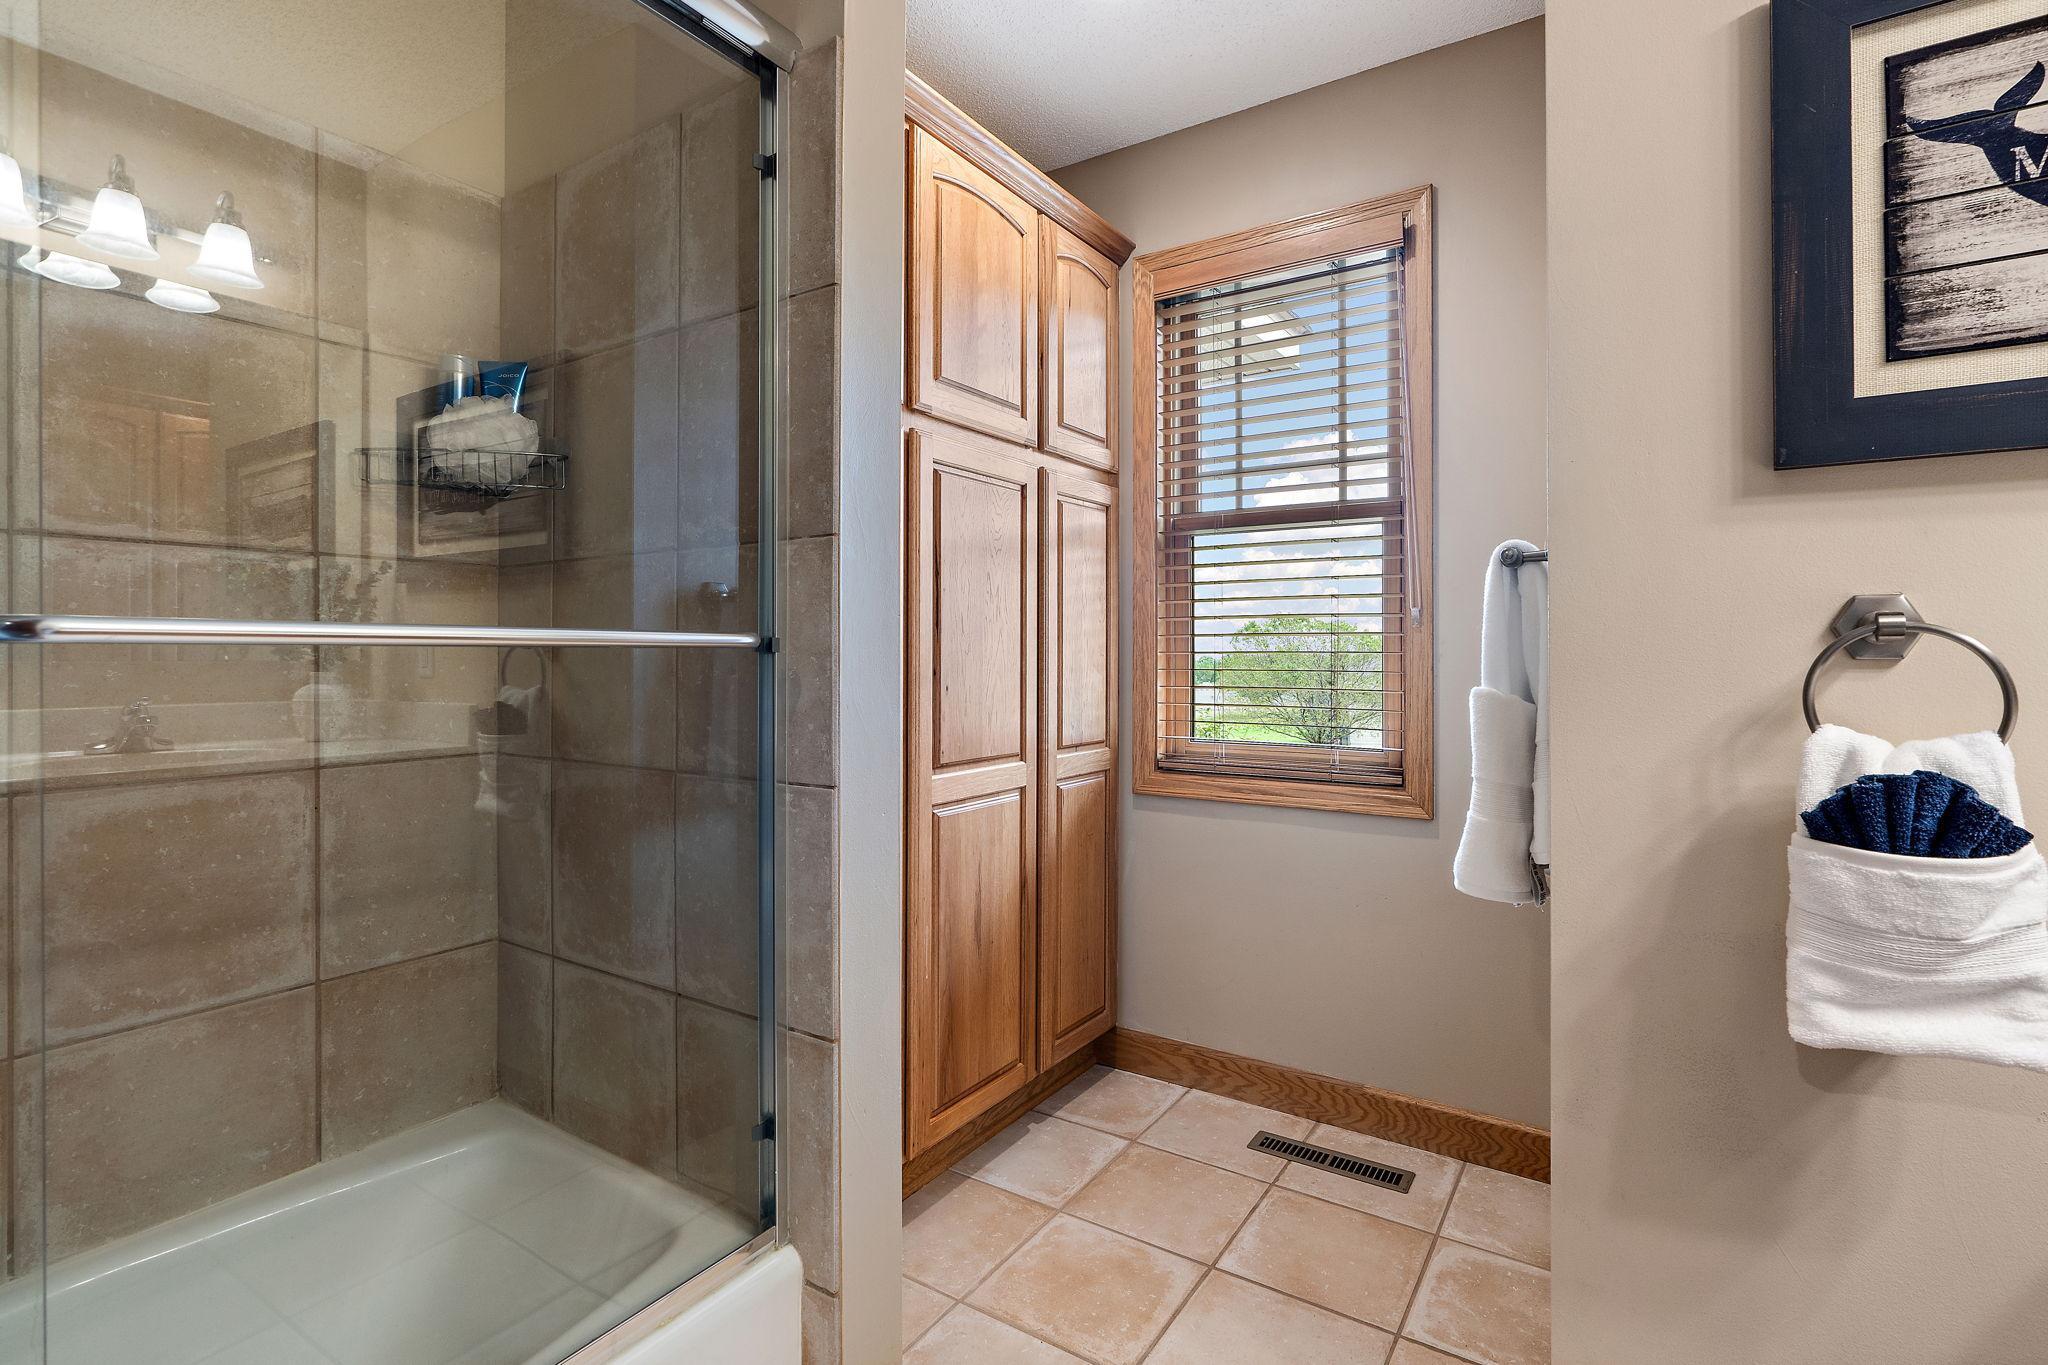
Bathroom with a glass shower, warm wood cabinetry, and a window with blinds.
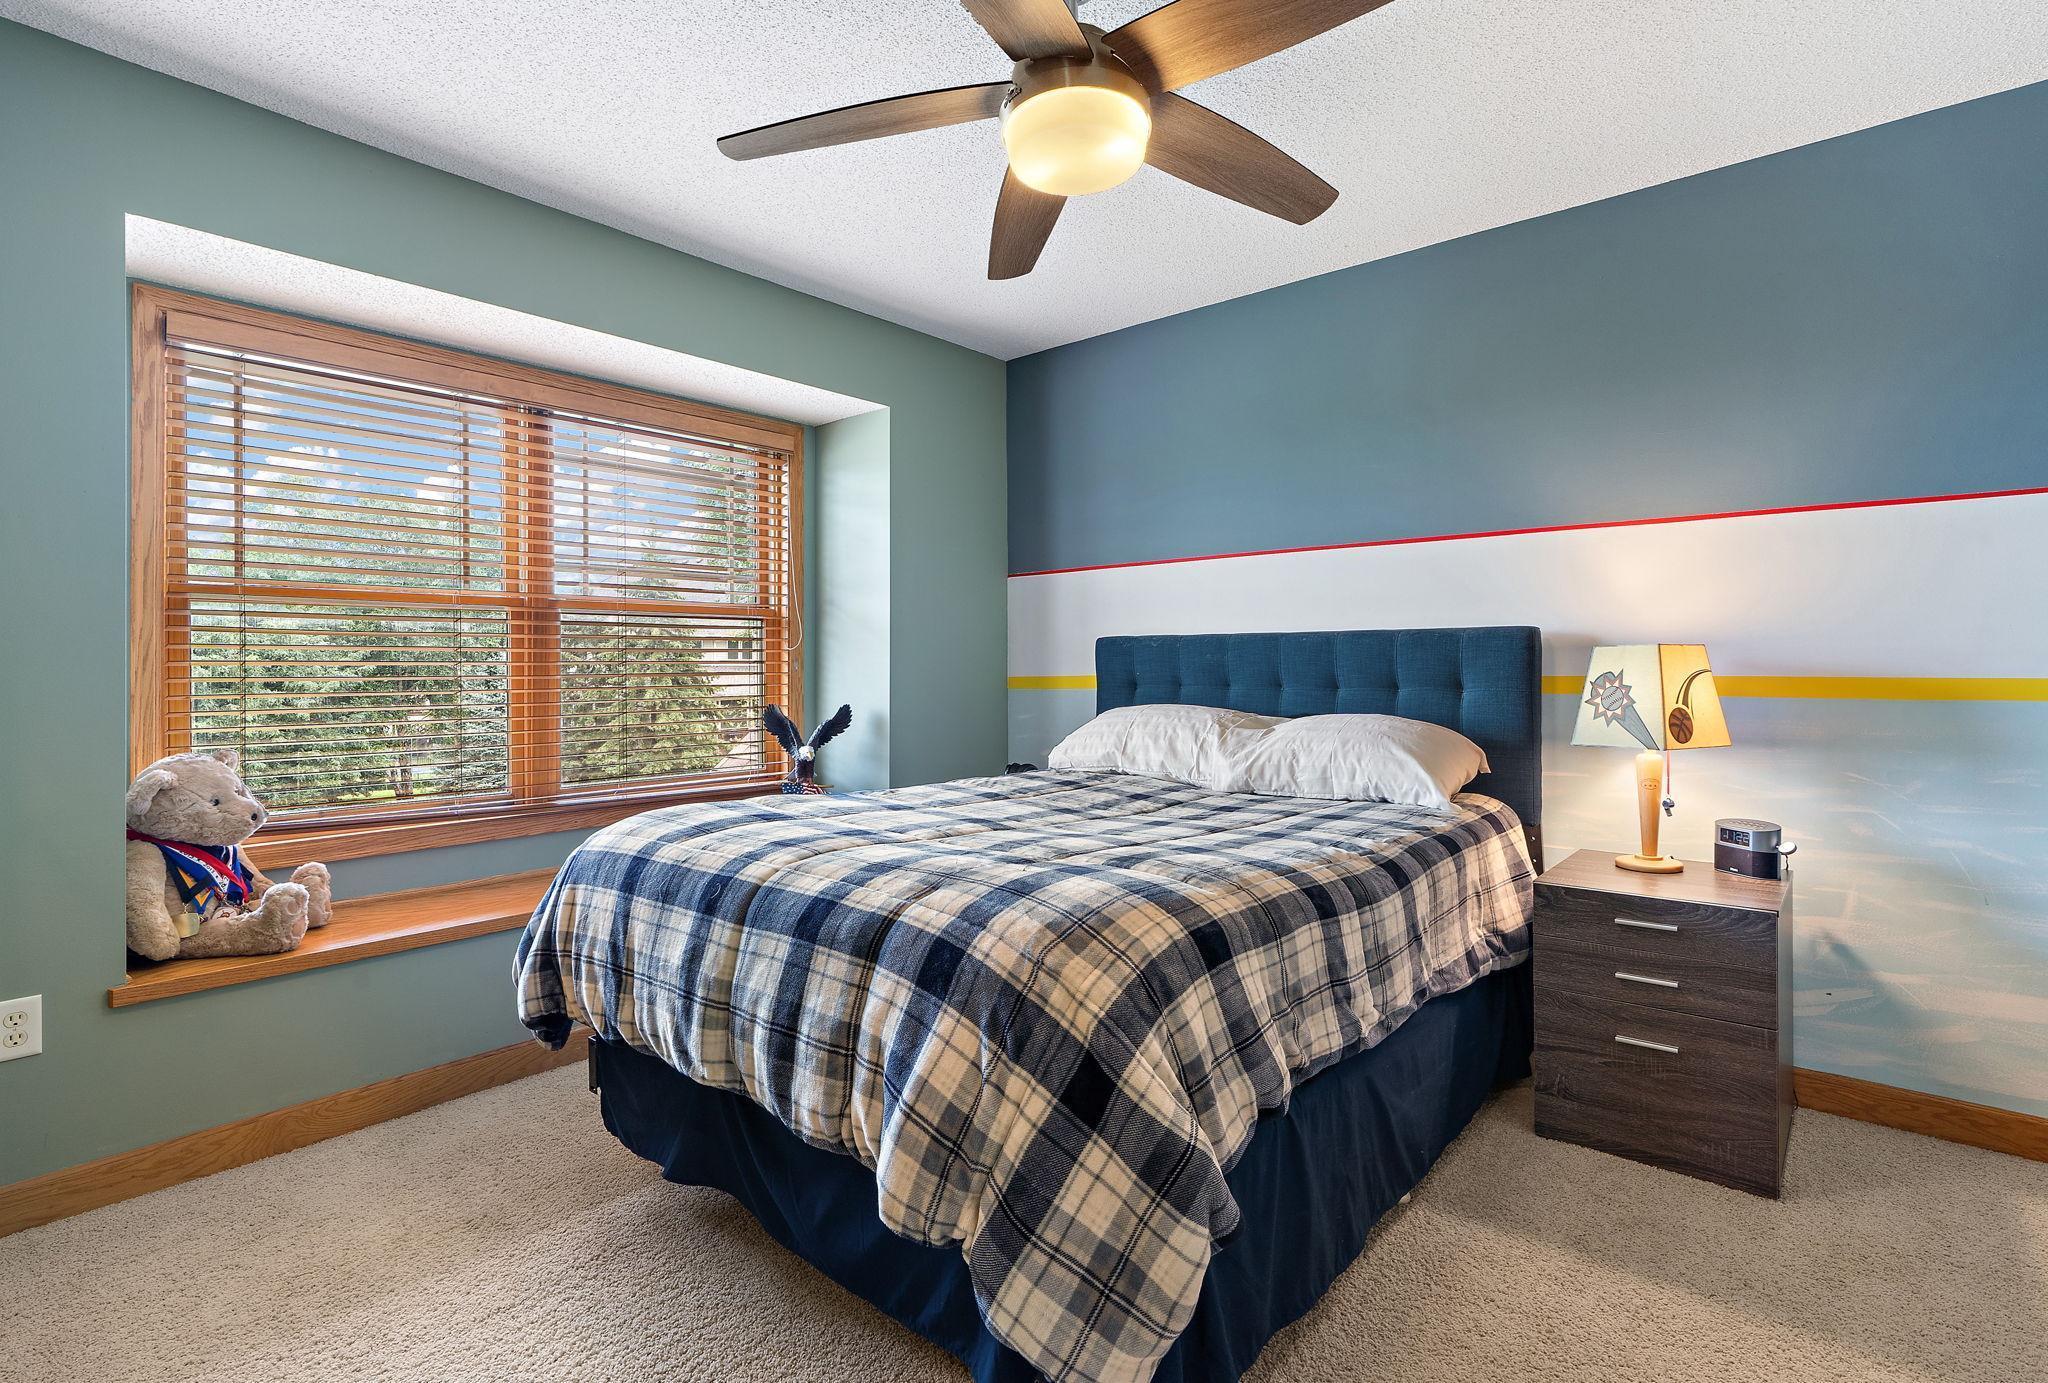
Bedroom with plaid bedding, a blue upholstered headboard, and a wide window with wood blinds.
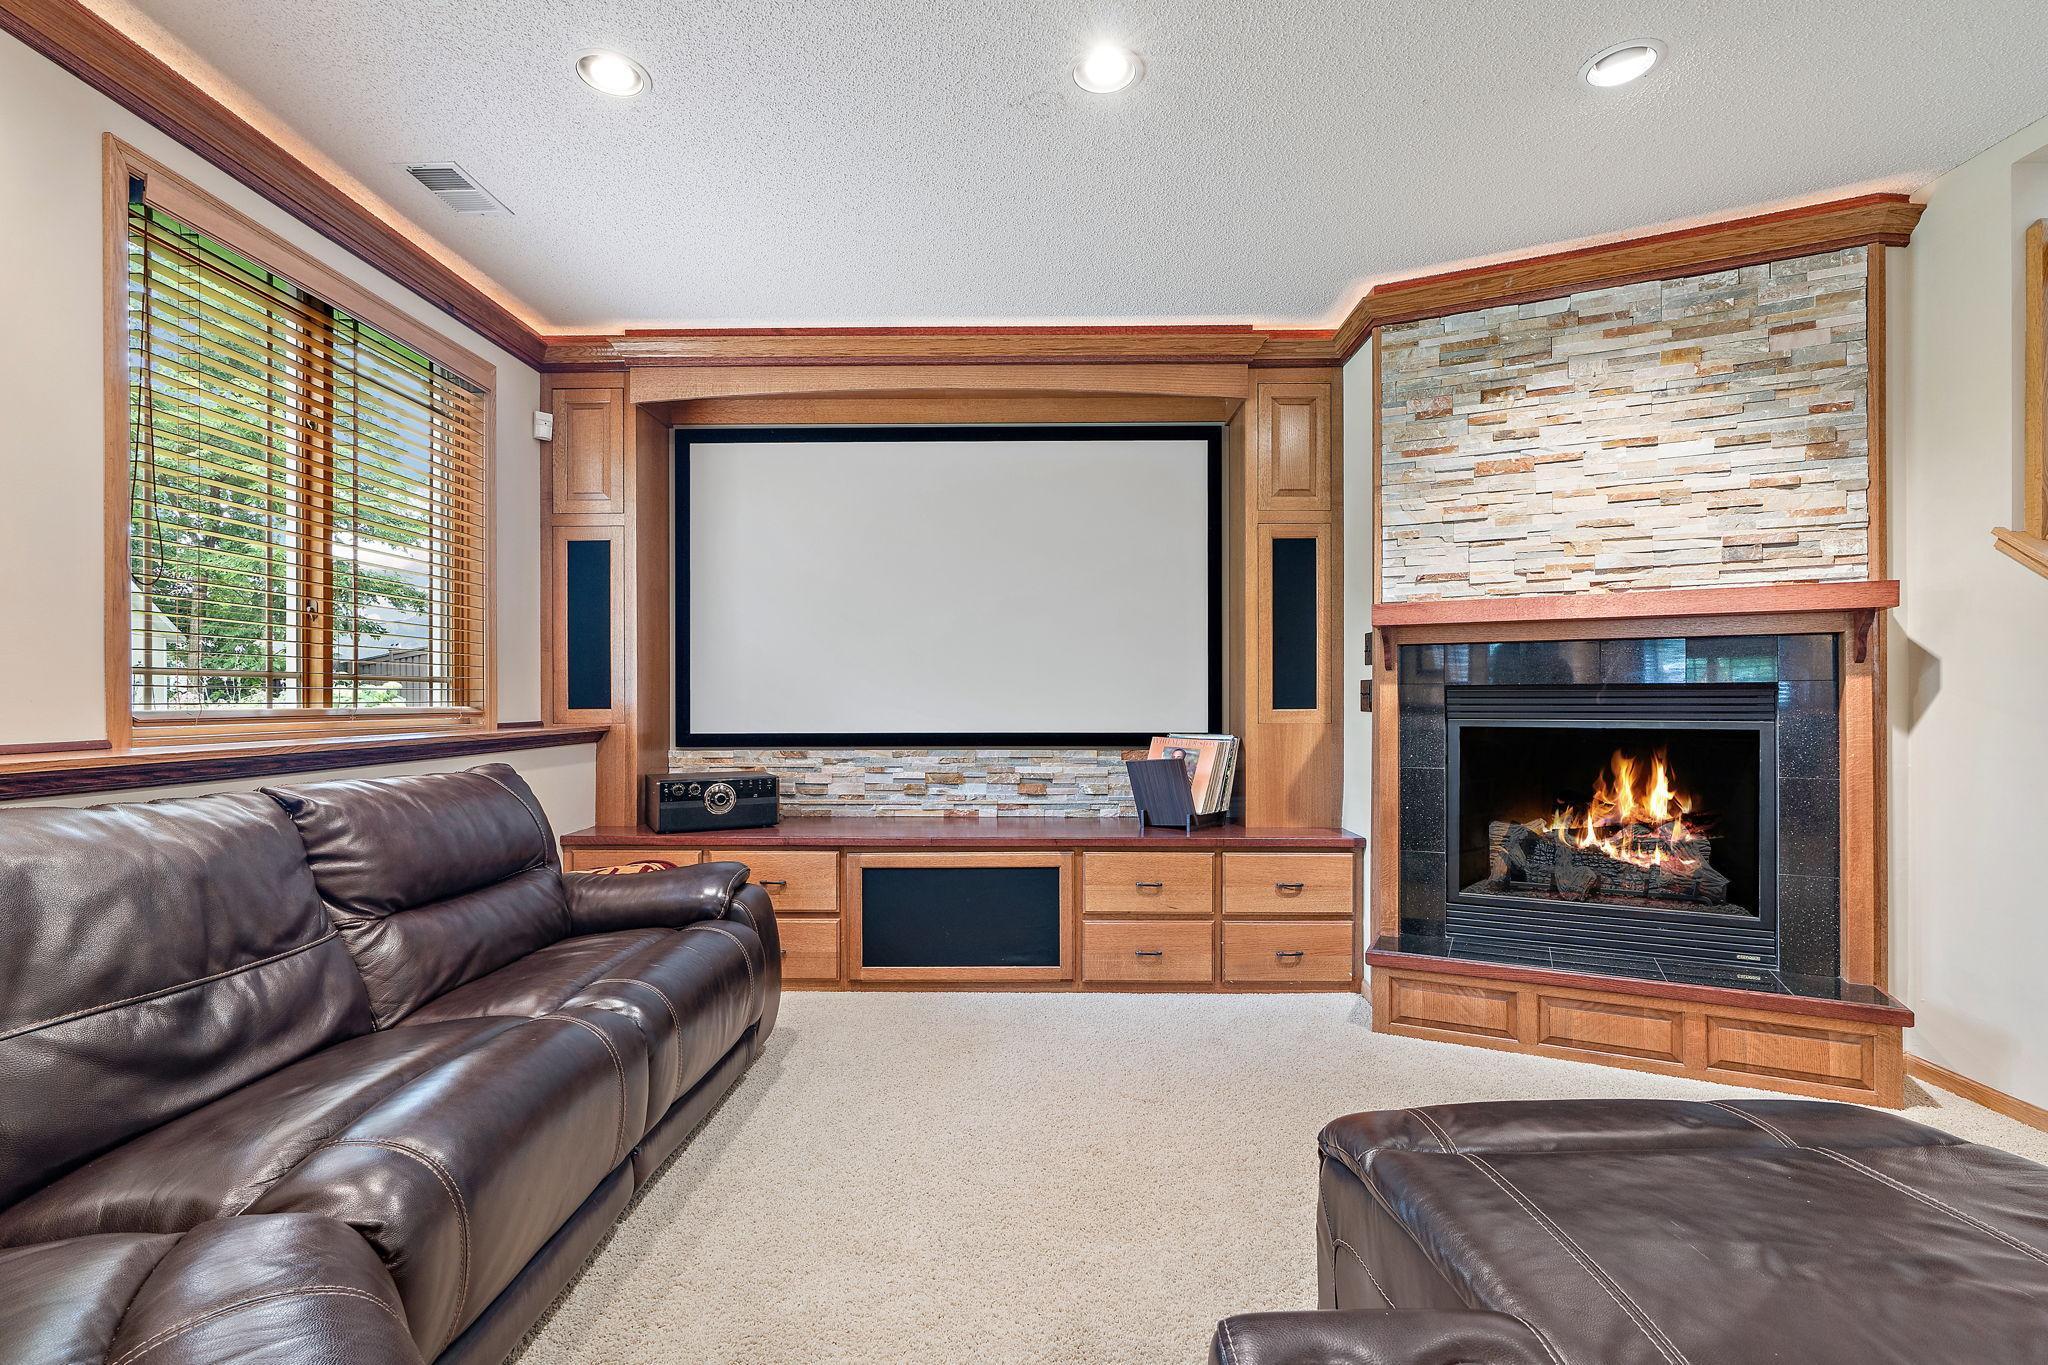
Home theater with leather sofas, a large projection screen, and a lit stone fireplace.
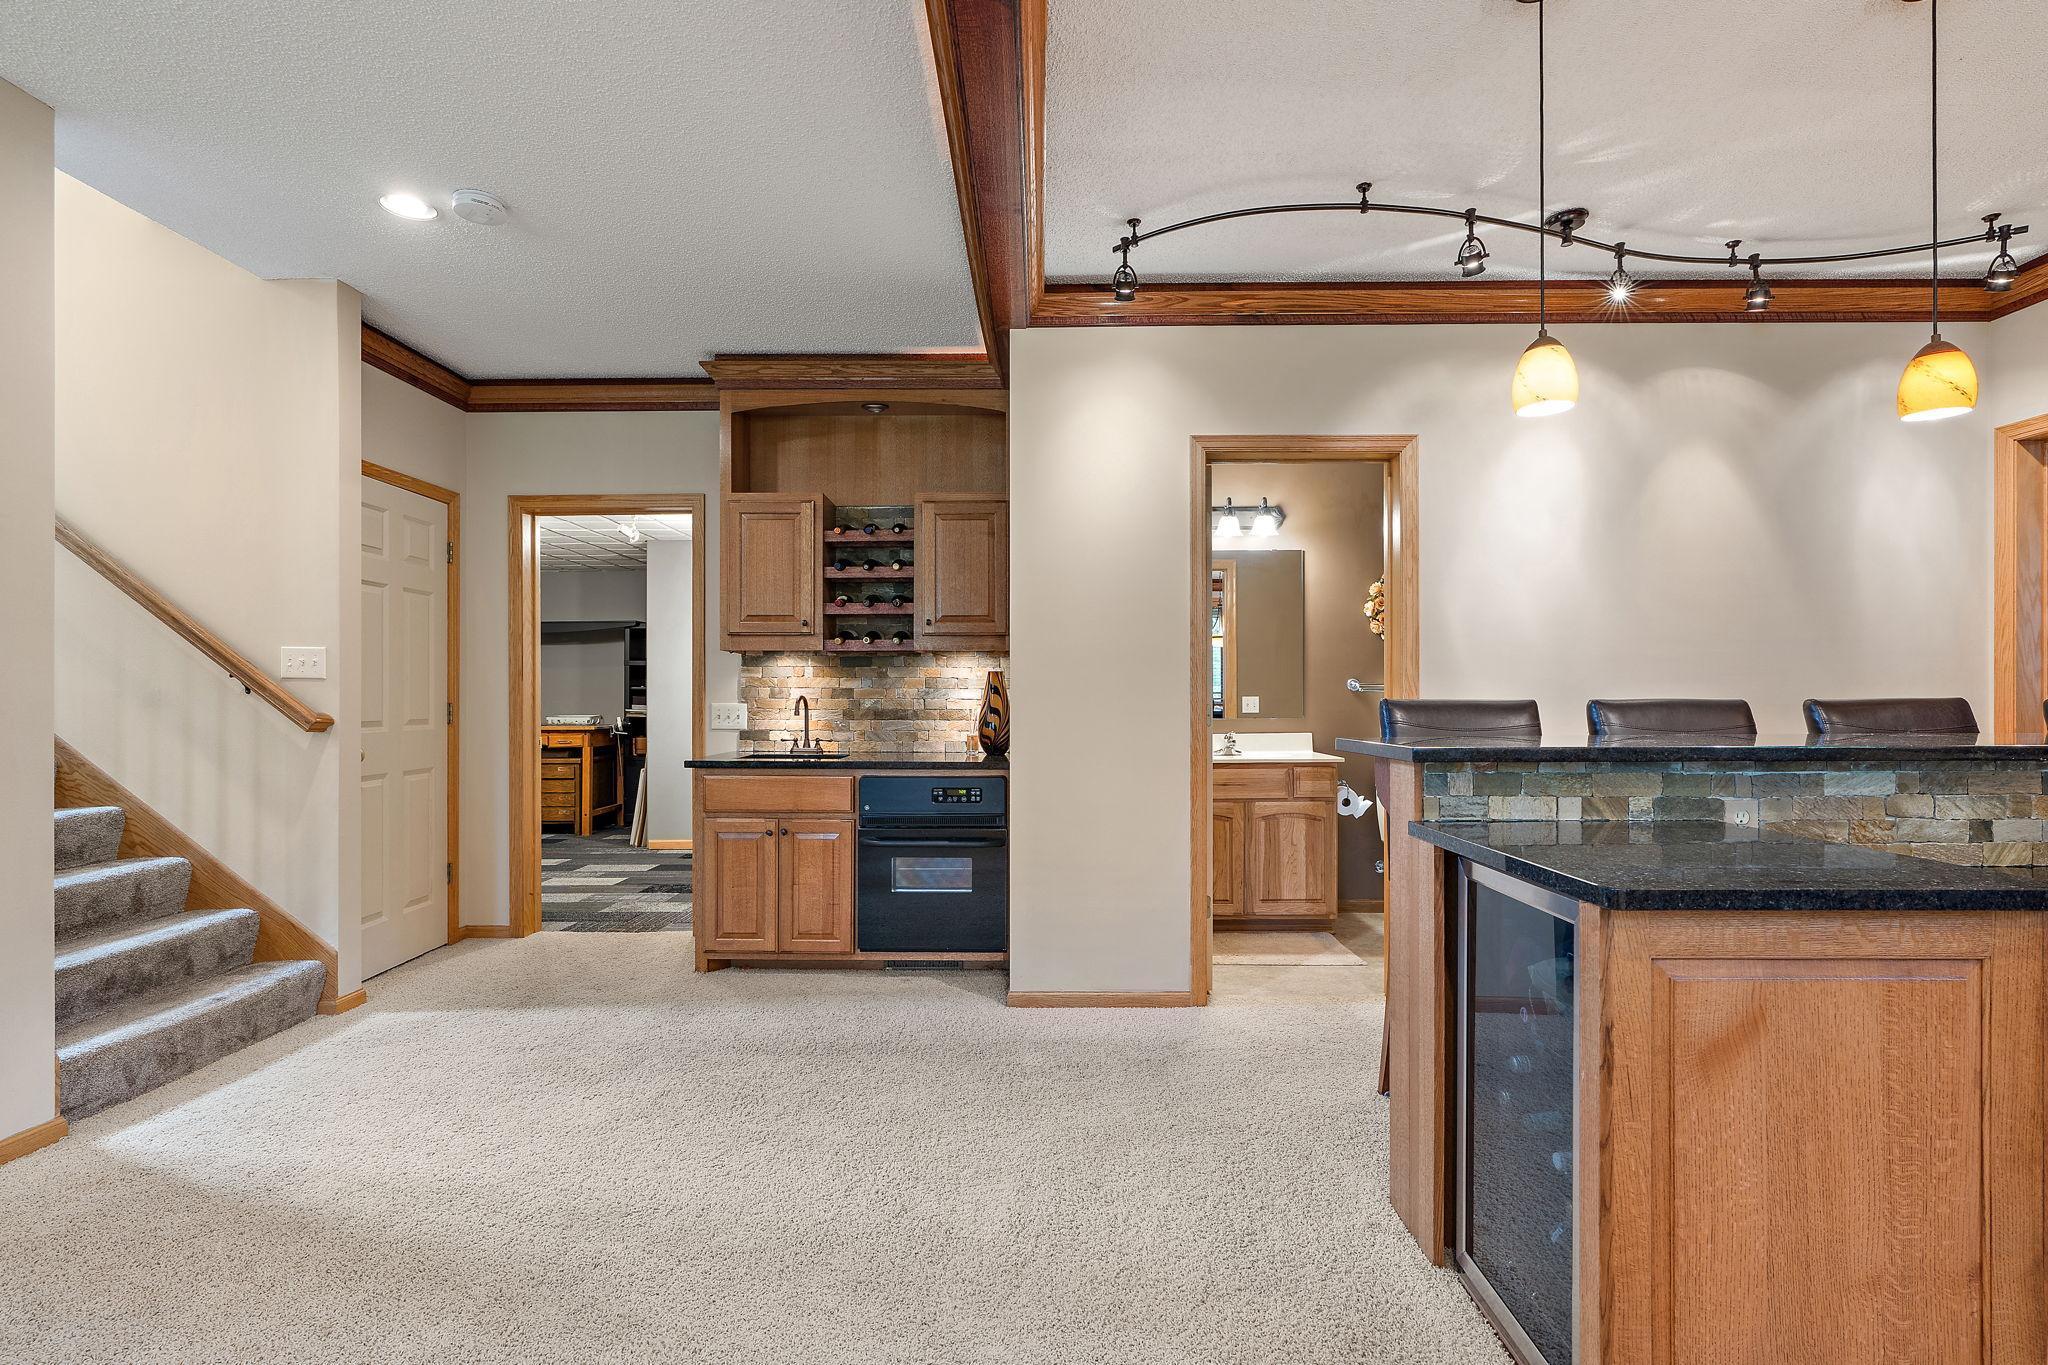
Basement bar and kitchenette with wood cabinetry, stone backsplash, wine storage, and carpeted stairs.
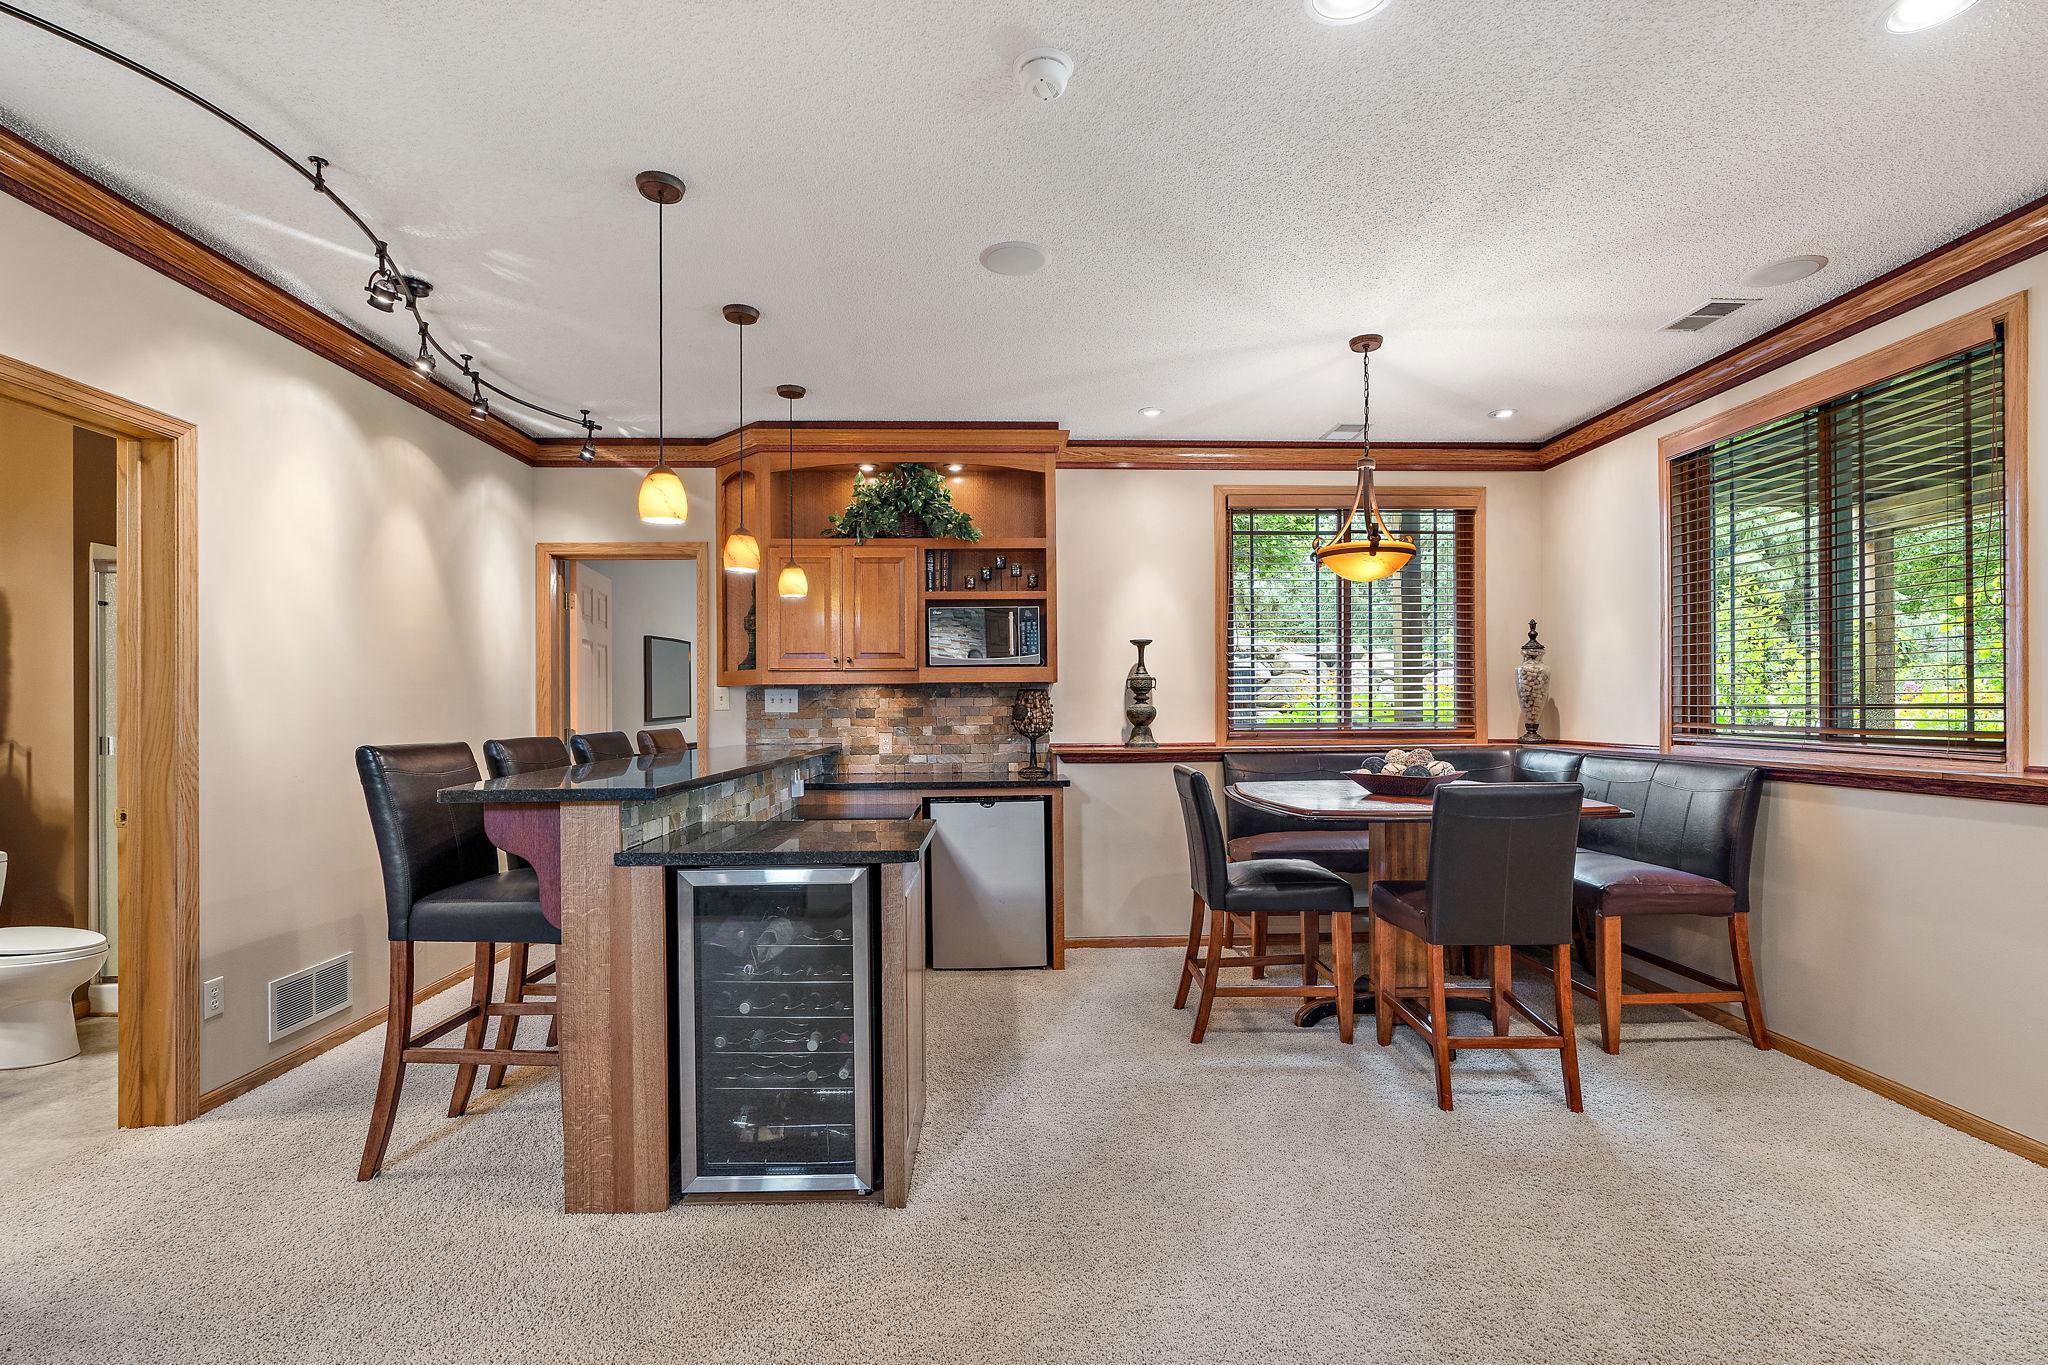
Dining area with a built-in bar, wine refrigerator, and window-side seating.
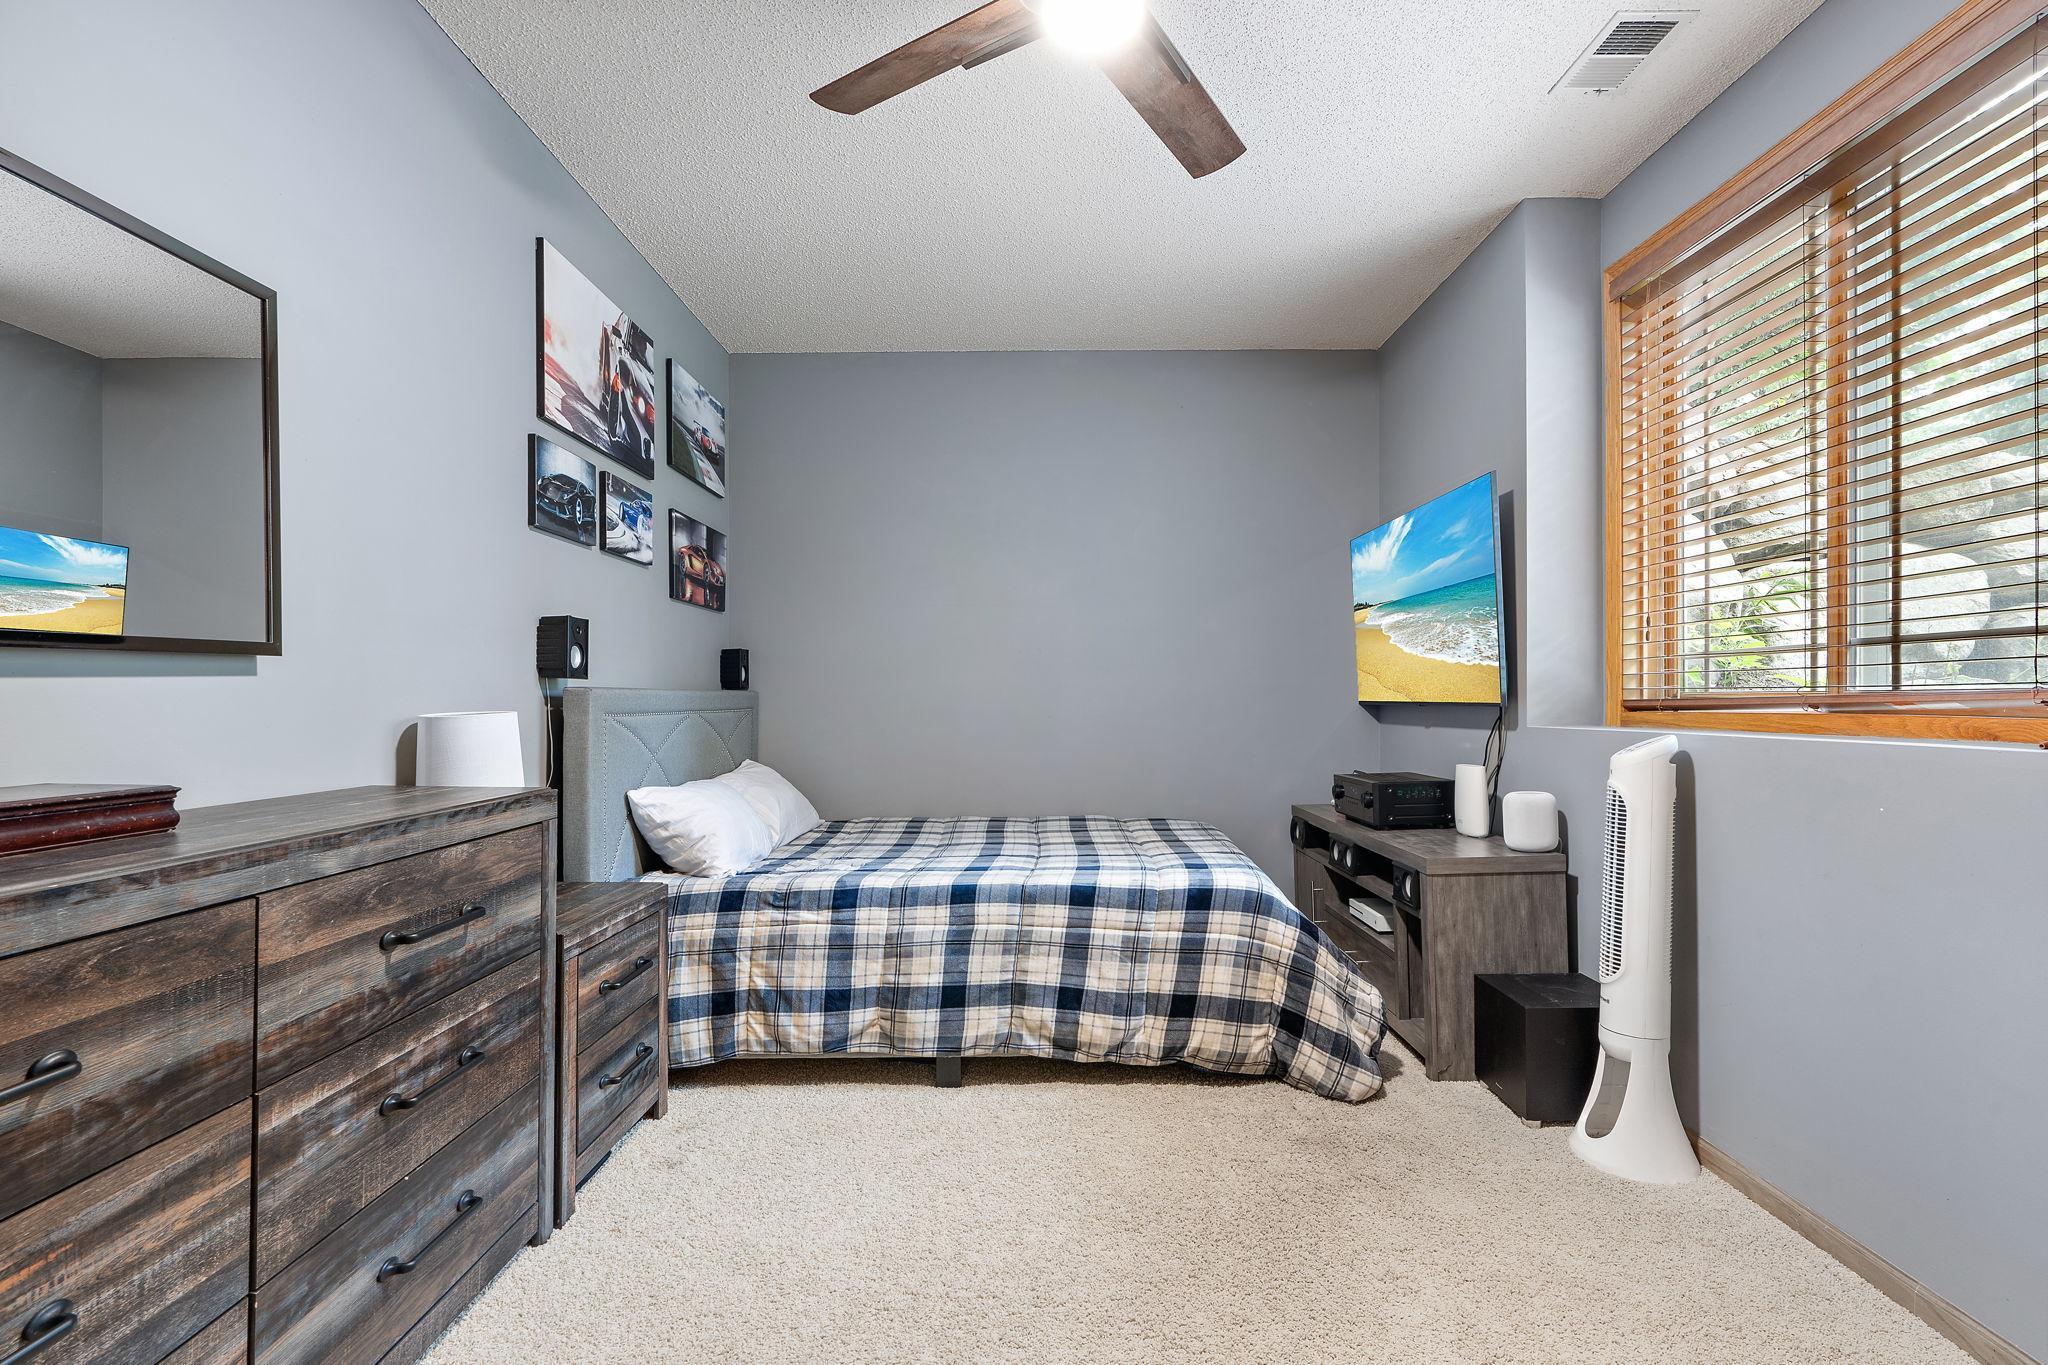
Furnished bedroom with a plaid-covered bed, dark wood dressers, and a large window with wooden blinds.
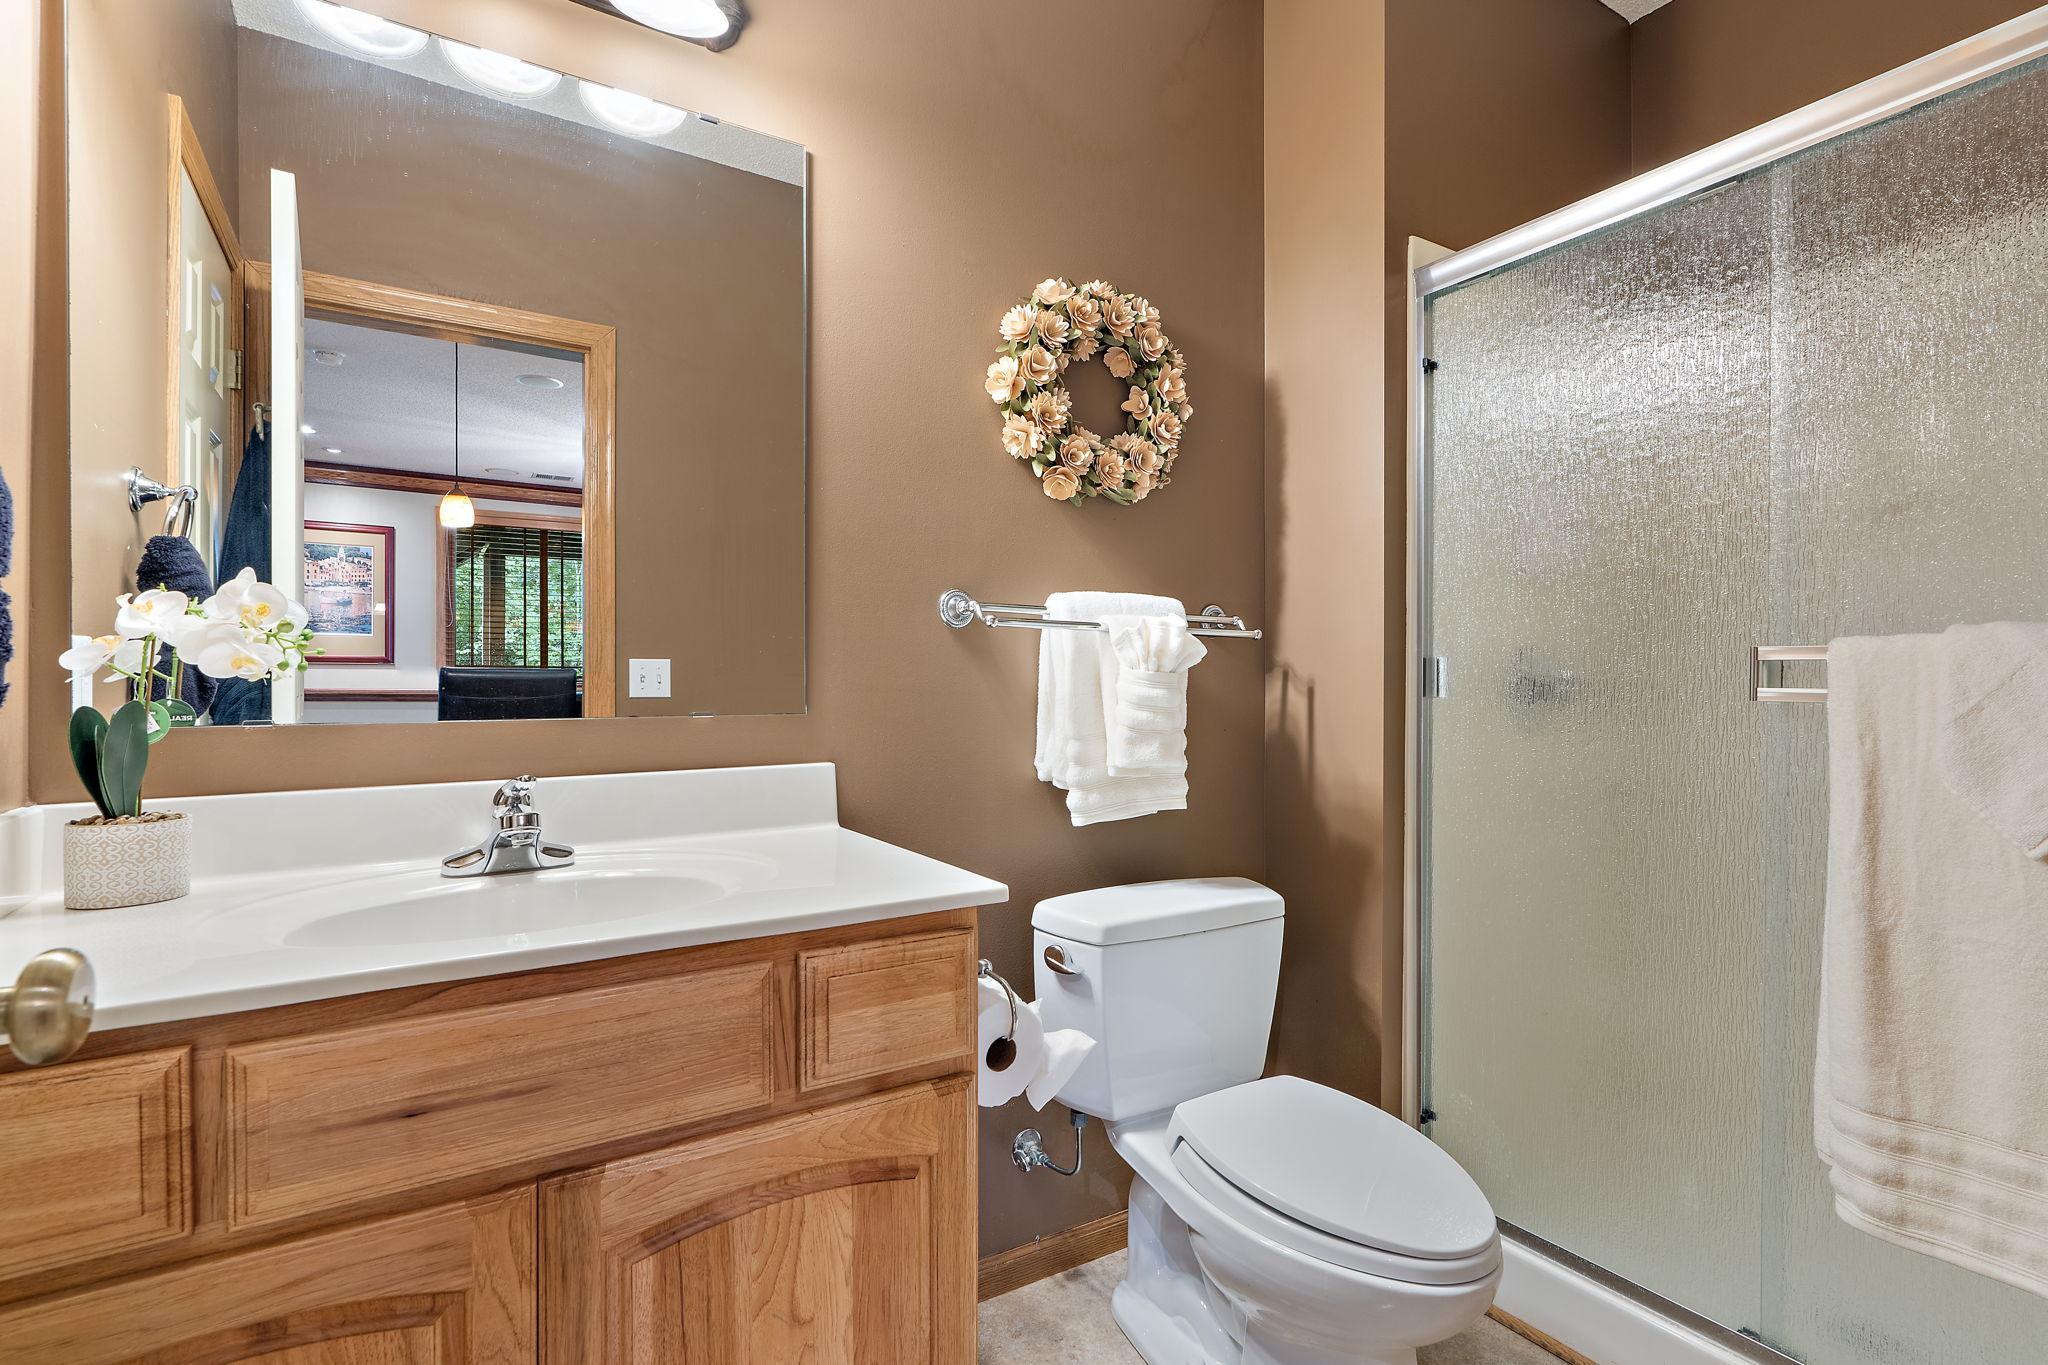
Bathroom with a wood vanity, large mirror, toilet, and frosted-glass shower.
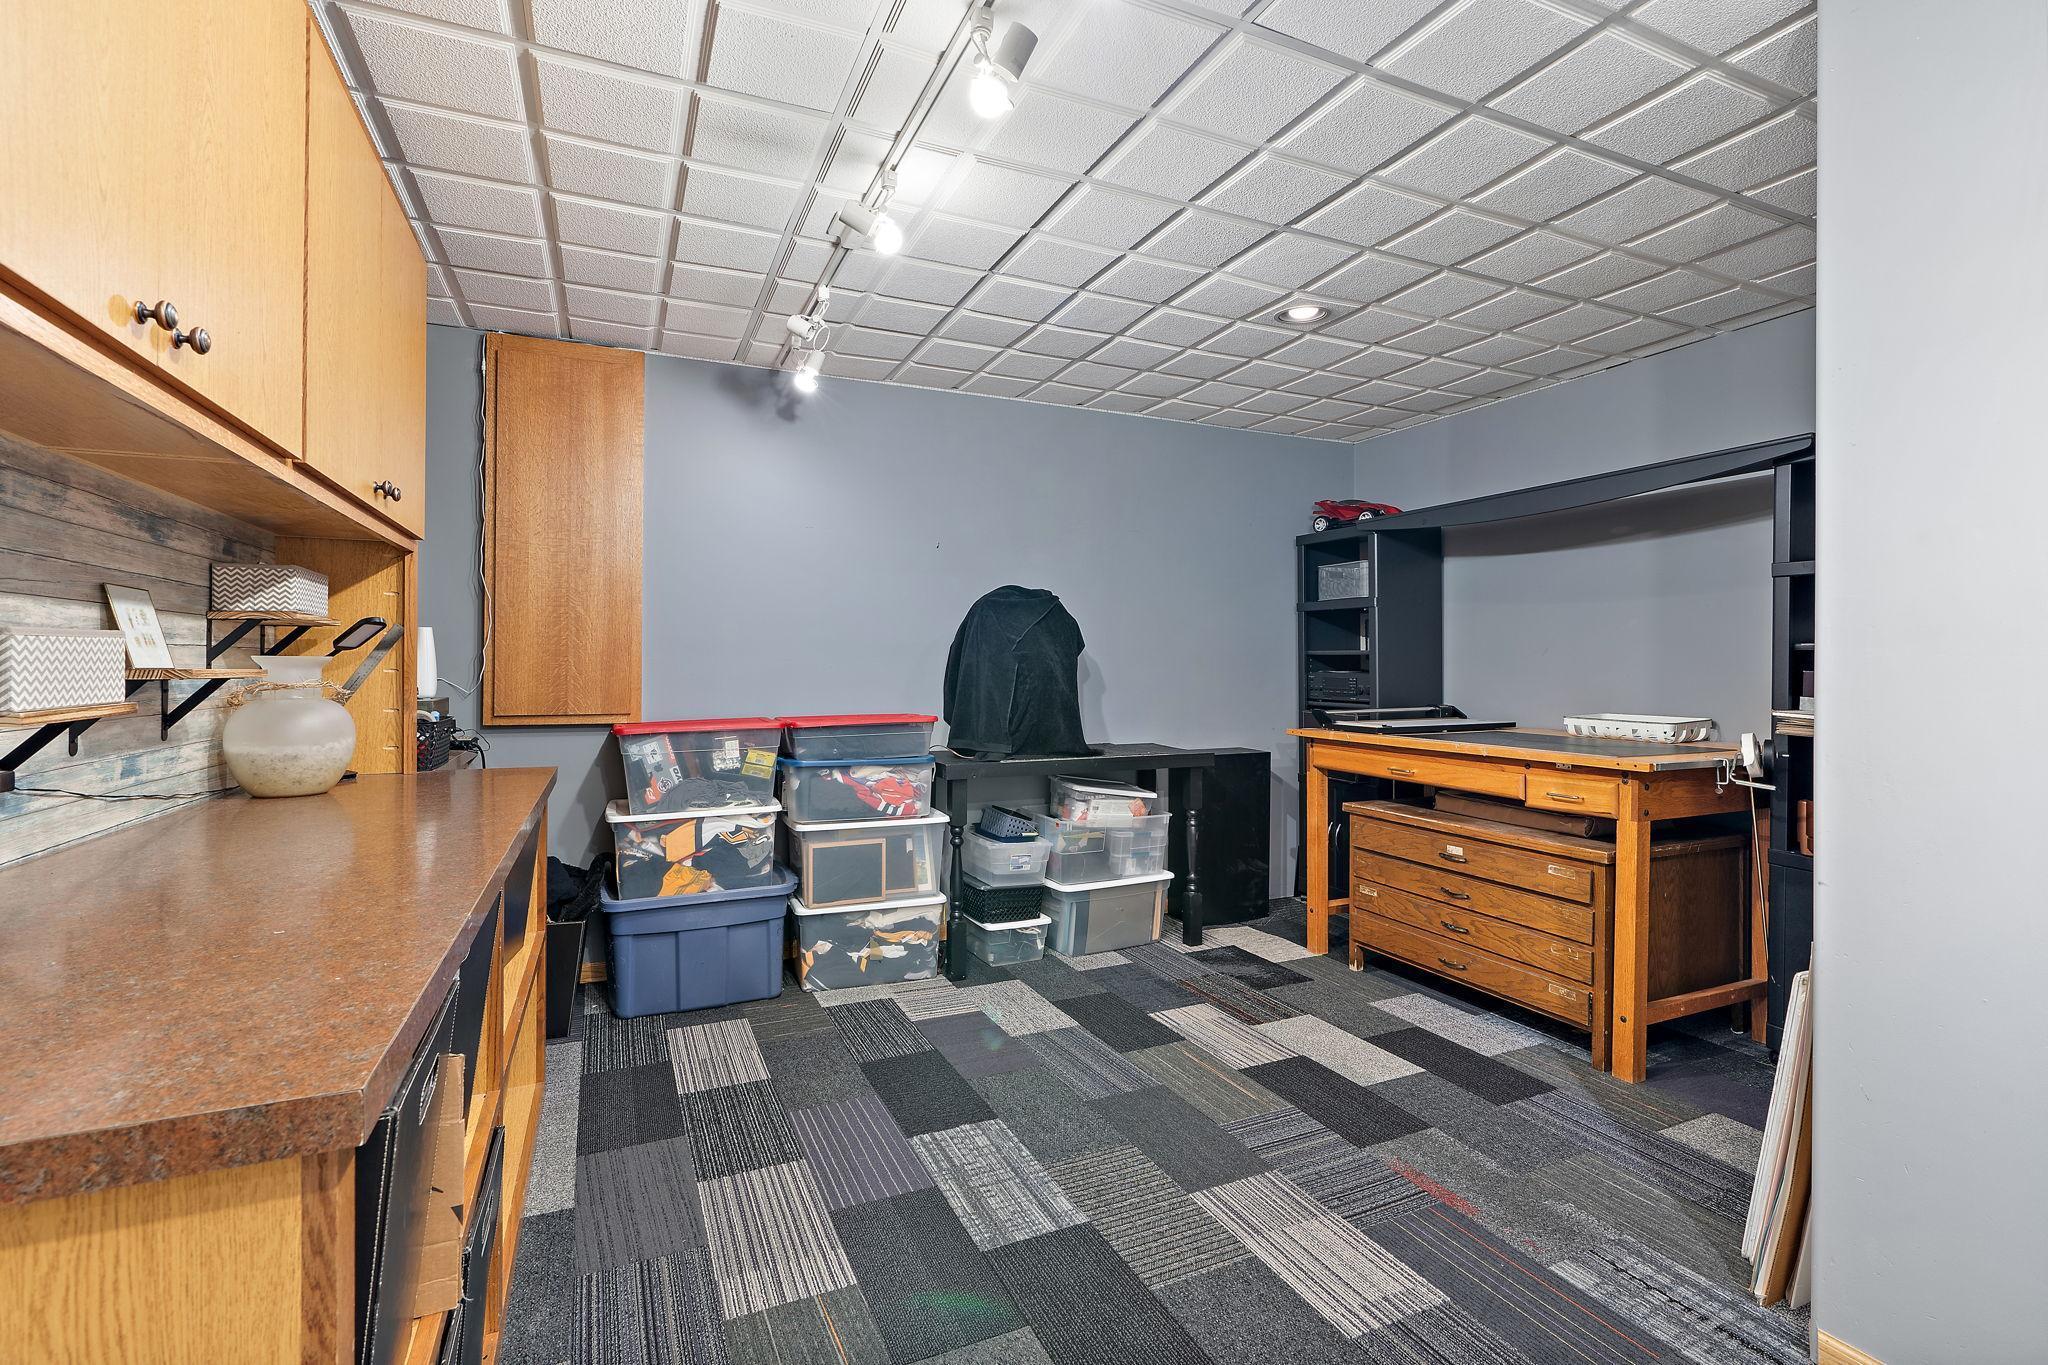
Home workroom with wood cabinets, a workbench, dark shelving, and stacked storage bins.
SEE ALL PHOTOS
Two-story stone-and-stucco home with a three-car garage, hydrangeas, and a green front lawn.
Two-story stone-and-stucco home with a covered porch and white hydrangeas along the walkway.
Two-story home with stone accents and an attached garage, partly screened by a young tree above a broad lawn.
Rear of a two-story home with a raised wooden deck, stairs, canopy, and landscaped lawn.
Backyard with a gravel fire pit patio, Adirondack chairs, garden shed, and mature trees.
Backyard with a raised wooden deck, covered seating area, lawn, and gravel fire-pit area.
Backyard deck with a stainless-steel grill and canopy-covered seating area overlooking leafy trees.
Landscaped backyard with a raised deck, broad lawn, mature trees, and a gravel fire pit seating area.
Rear of a two-story home with a raised wooden deck and stairs overlooking a broad lawn.
Aerial view of a two-story home with a stone-accented facade, attached garage, and landscaped lawn.
Two-story home with a large wooden deck and lawn, viewed from above beside a cul-de-sac.
Entry foyer with hardwood floors, a carpeted staircase, and a wood front door with a window.
Entryway with hardwood floors, a wooden door, and a settee beneath a large mirror.
Furnished home office with a large wooden desk and wide windows overlooking the neighborhood.
Home office with a large wooden desk, built-in shelves, and glass-paneled double doors.
Living room with tall wood-trimmed windows, a stone fireplace, built-in cabinetry, and a large sectional sofa.
Living room with a brown sectional and tall wood-framed windows overlooking leafy trees.
Living room with a large sectional sofa, vaulted ceiling, and wood-railed staircase.
Open-plan dining and living area with a large wood table, fireplace, and kitchen beyond.
Kitchen with wood cabinetry, tiled granite island, stainless steel appliances, and a window over the sink.
Kitchen with a large granite island, honey-toned cabinets, tile backsplash, and stainless steel appliances.
Kitchen with wood cabinetry, tile backsplash, stainless steel appliances, and a large granite island.
Kitchen with a granite island and wood cabinetry, opening to a dining area and living room.
Bathroom with granite vanity, black faucet, warm wood cabinetry, and a window with wooden blinds.
Laundry room with wood cabinets, utility sink, and stainless steel washer and dryer beside a window.
Bedroom with a dark wood four-poster bed, white bedding, and green walls.
Bathroom with a built-in soaking tub, glass shower, and long wood vanity beneath glass-block windows.
Bathroom with oak vanity and wall cabinets, tiled floor, and a toilet in a separate alcove.
Home office with a wooden desk and computer beside a window with wood blinds.
Bathroom with a wood vanity, large mirror, tiled floor, and window with wooden blinds.
Bathroom with a glass shower, warm wood cabinetry, and a window with blinds.
Bedroom with plaid bedding, a blue upholstered headboard, and a wide window with wood blinds.
Home theater with leather sofas, a large projection screen, and a lit stone fireplace.
Basement bar and kitchenette with wood cabinetry, stone backsplash, wine storage, and carpeted stairs.
Dining area with a built-in bar, wine refrigerator, and window-side seating.
Furnished bedroom with a plaid-covered bed, dark wood dressers, and a large window with wooden blinds.
Bathroom with a wood vanity, large mirror, toilet, and frosted-glass shower.
Home workroom with wood cabinets, a workbench, dark shelving, and stacked storage bins.
Courtesy of Keller Williams Preferred Rlty, Cynthia M. Segna Listing Contact:  
Sold

9394 138TH CT W

9394 138TH CT W, Savage, MN 55378

$661,000
Nestled in a peaceful cul-de-sac w/in a mature neighborhood, this gorgeous 4BR/4BA/3+ car home exudes pride of ownership. Located in the sought-after Prior Lake Schools, this home offers the perfect blend of comfort and elegance. Step inside to discover a 2story great room flooded with natural light from large windows, creating a warm and inviting atmosphere. A cozy FP adds charm, perfect for cooler Minnesota nights. The main flr also features a spacious ofc, convenient laundry room, and an expansive kitchen with ample storage, a large island, room for dining and entertaining. Upstairs, retreat to the luxurious primary BR with a spa-like private bath, providing a serene escape. Two addtl BR's and another full bath complete the upper level. The lower level adds even more value, offering an addtl living space, a full bar, a BR, a BA, plus an extra room with endless possibilities. The beautifully landscaped backyard provides a tranquil oasis, perfect for relaxation and outdoor gatherings.

4
beds

4
baths

3,904 Sq.Ft. LIVING AREA

0.39 Acres lot

Ryan Custodio

Ryan Custodio

Features & Amenities

Interior

  • total bedrooms4
  • Total bathrooms4
  • full bathrooms2
  • three quarter bathroom1
  • half bathroom1
  • Laundry room Main Level
  • Fireplace Family Room, Gas, Living Room
  • APPLIANCES Air-To-Air Exchanger, Dishwasher, Disposal, Double Oven, Dryer, Microwave, Range, Refrigerator, Stainless Steel Appliances, Washer, Water Softener Owned

Area & Lot

  • Status Sold
  • Date Sold October 15, 2024
  • Living Area3,904 Sq.Ft.
  • Lot Area0.39 Acres
  • MLS® ID6587893
  • TypeResidential
  • YEAR BUILT2001
  • NeighborhoodSavage
  • School DistrictPrior Lake-Savage Area Schools

Exterior

  • STORIES2
  • Garage Space3.0
  • water SourceCity Water/Connected
  • PoolNone
  • roofAge Over 8 Years, Architectural Shingle
  • lot featuresTree Coverage - Light
  • parkingAttached Garage, Asphalt, Garage Door Opener
  • HEAT TYPEForced Air
  • AIR CONDITIONINGCentral Air
  • sewerCity Sewer/Connected
  • Disability FeaturesNone

Financial

  • Sales Price$661,000
  • Real Estate Tax $6,084/yr

Partner With Us

Custodio | Thooft Home Group delivers trusted guidance, local market expertise, and personalized service to buyers and sellers across Minnesota. From strategy to closing, we’re committed to making every move seamless and successful.

Follow Me on Instagram