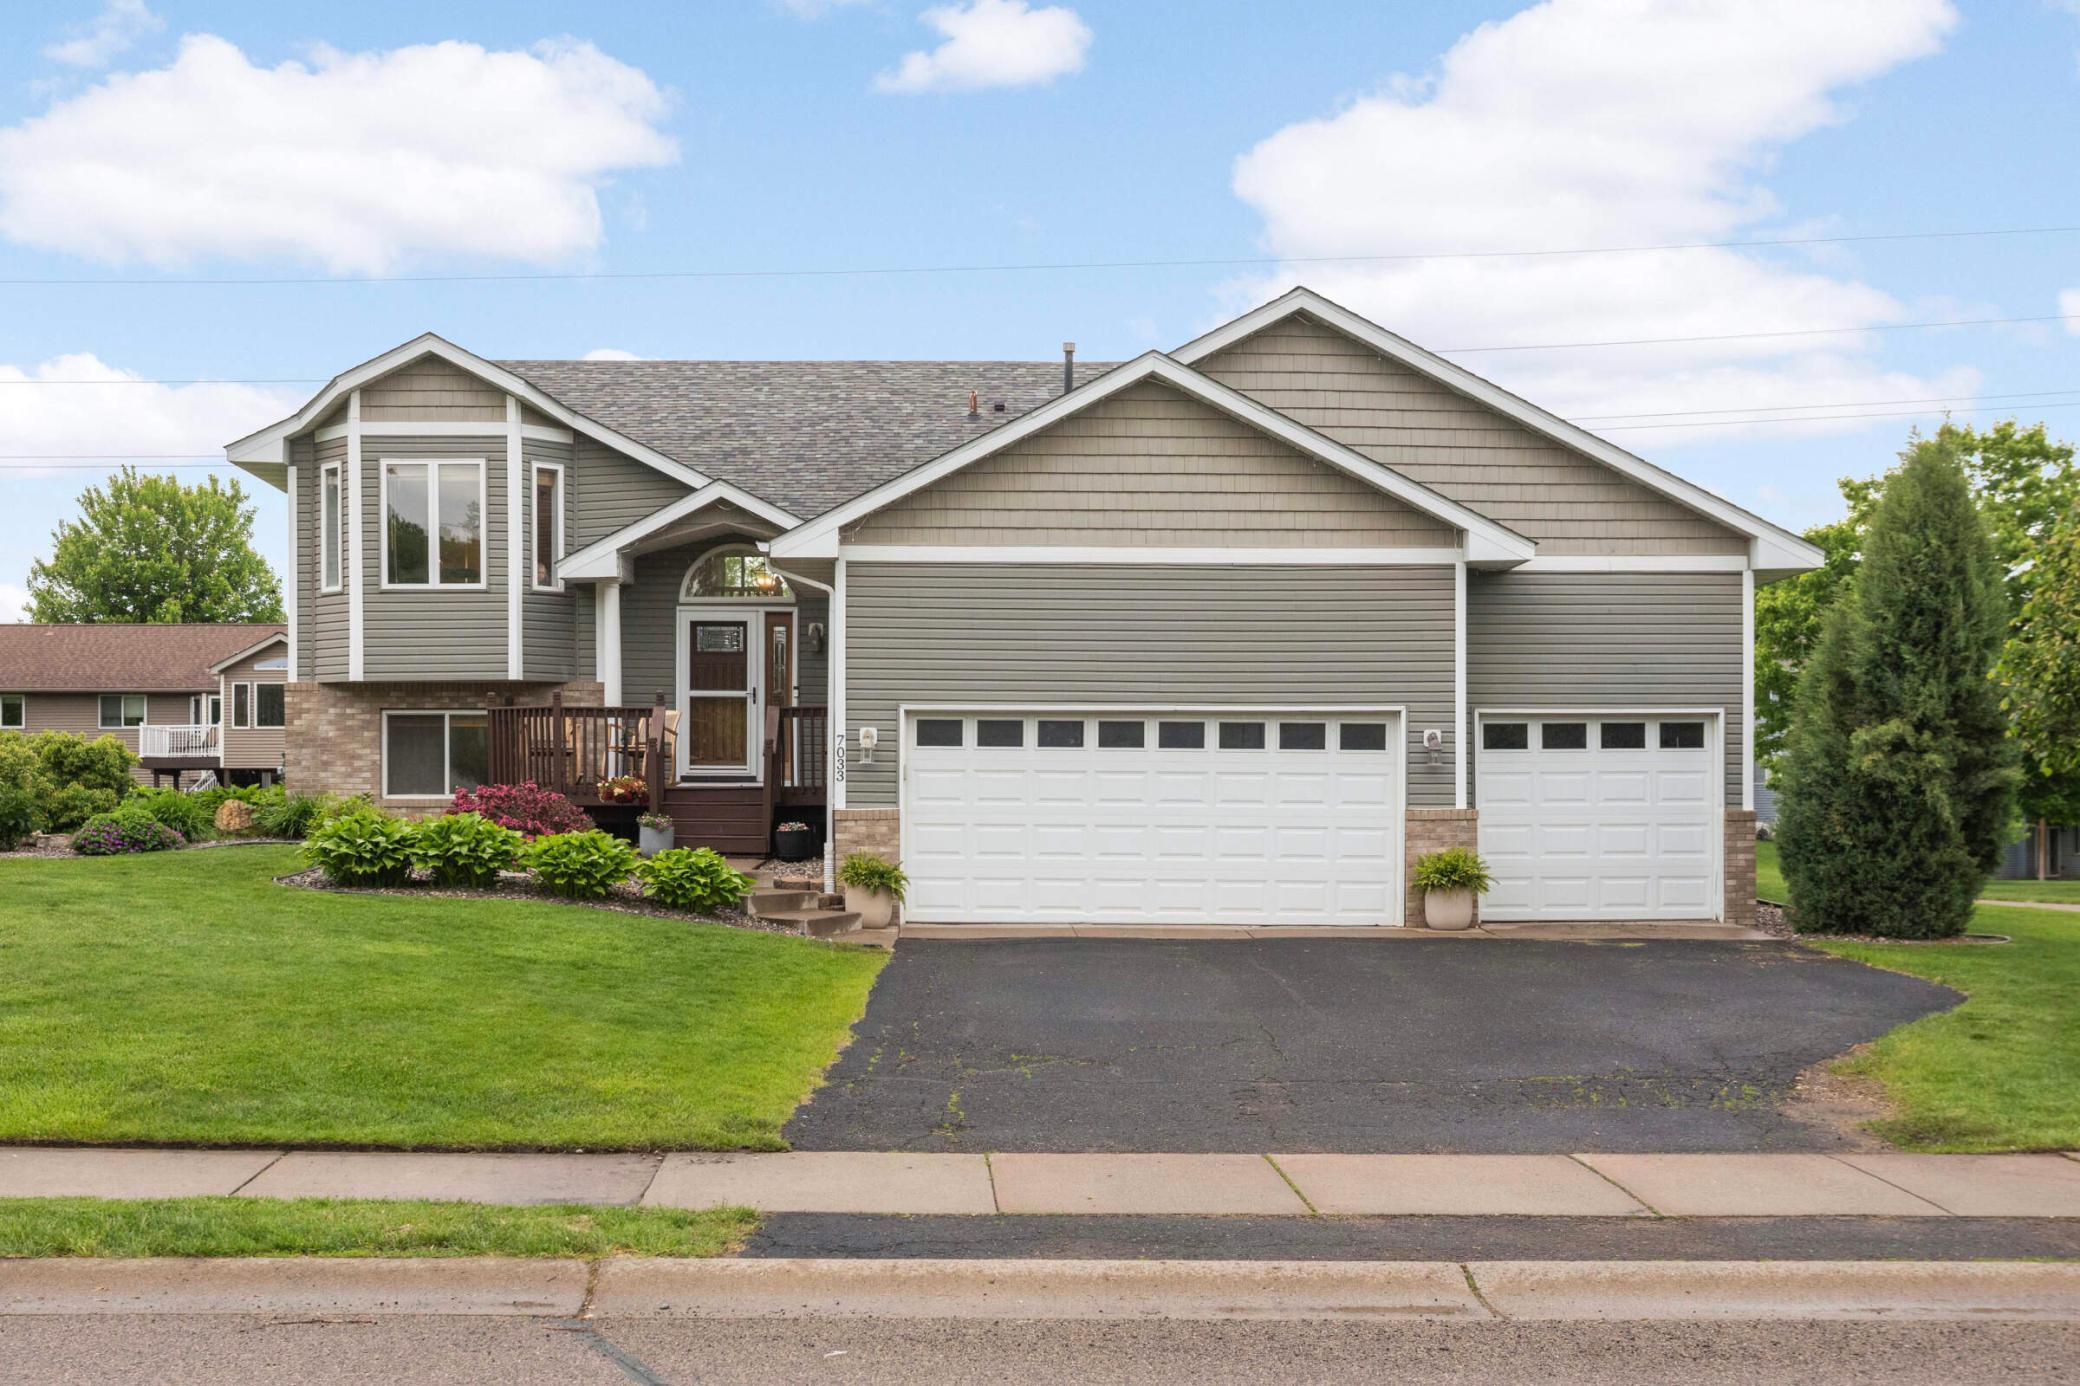
Gray two-story home with white trim, multiple gables, double garage, and landscaped front yard.
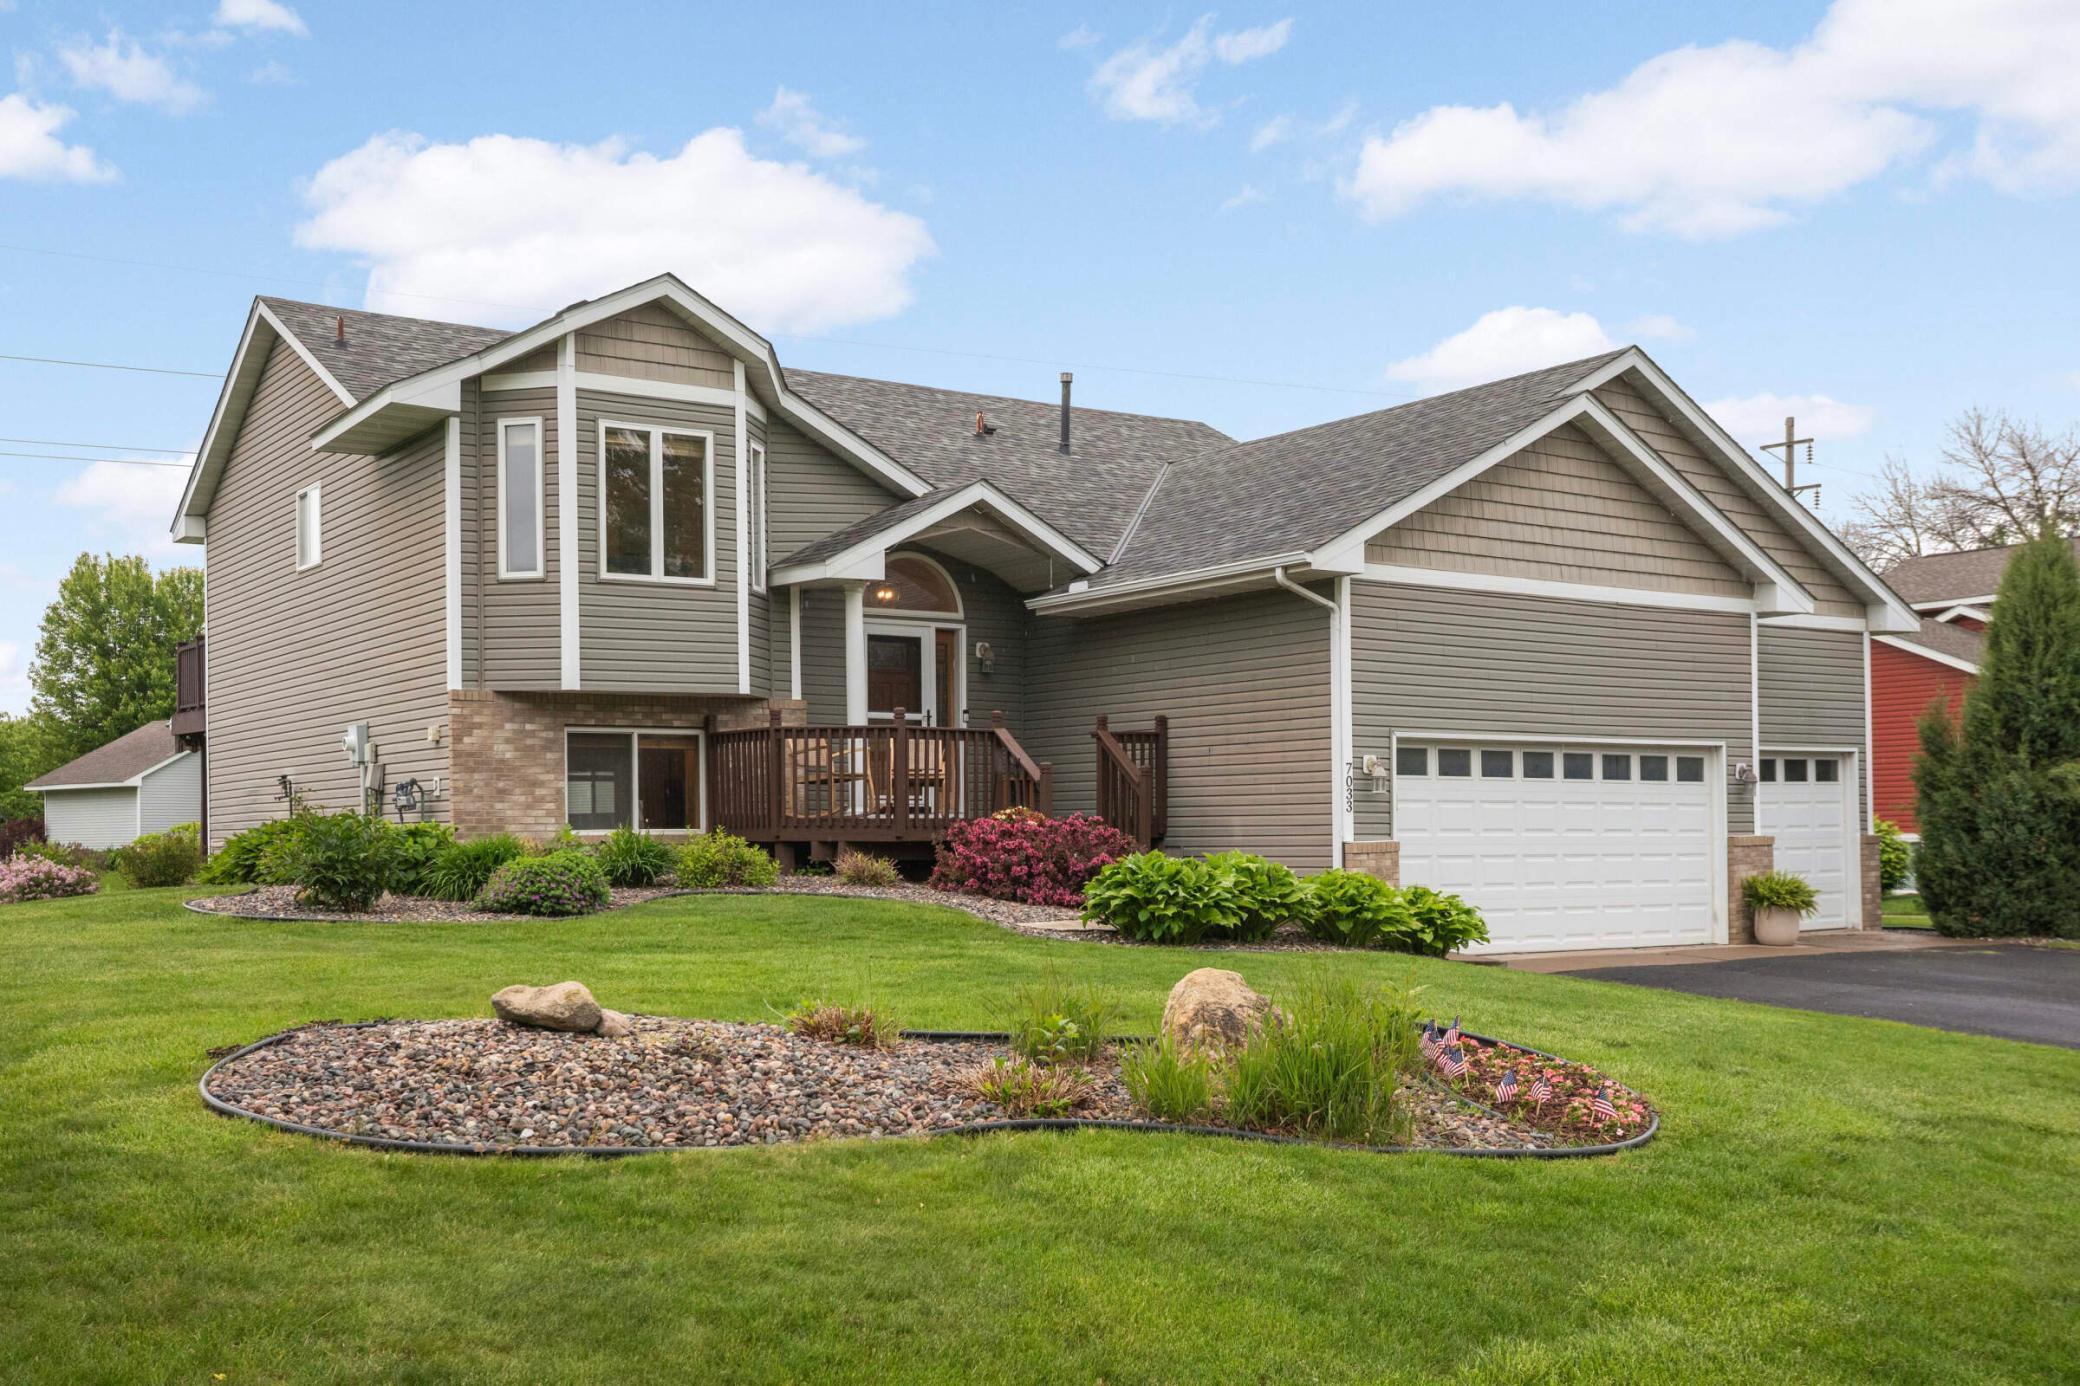
Gray split-level home with a two-car garage, wooden entry deck, and landscaped front yard.
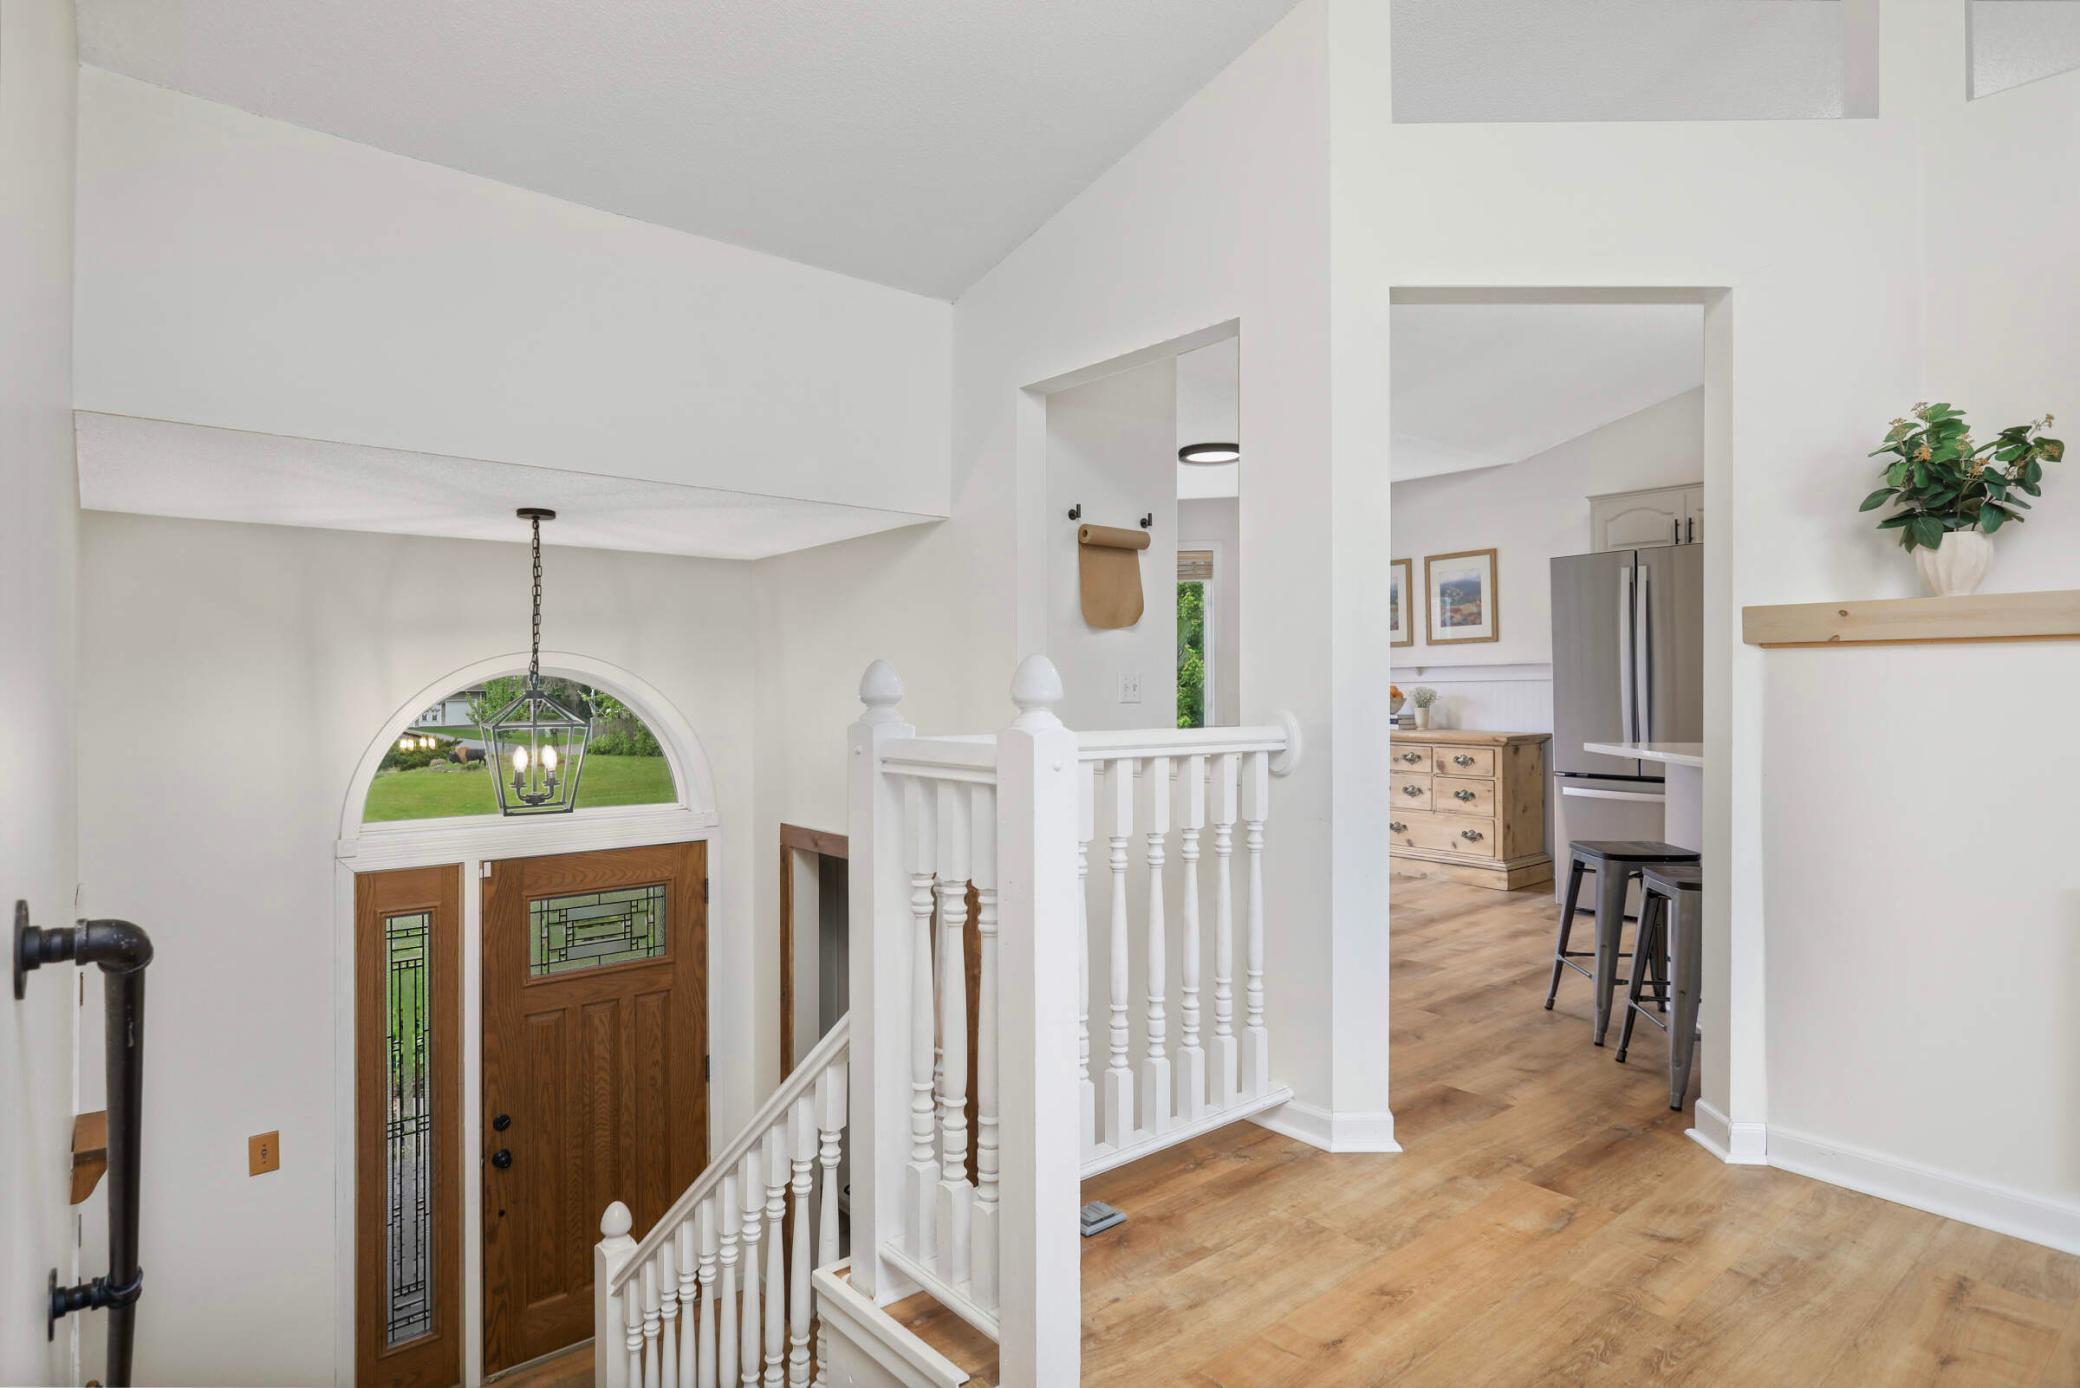
Two-story foyer with a wood-and-glass front door, white stair railings, and hardwood floors.
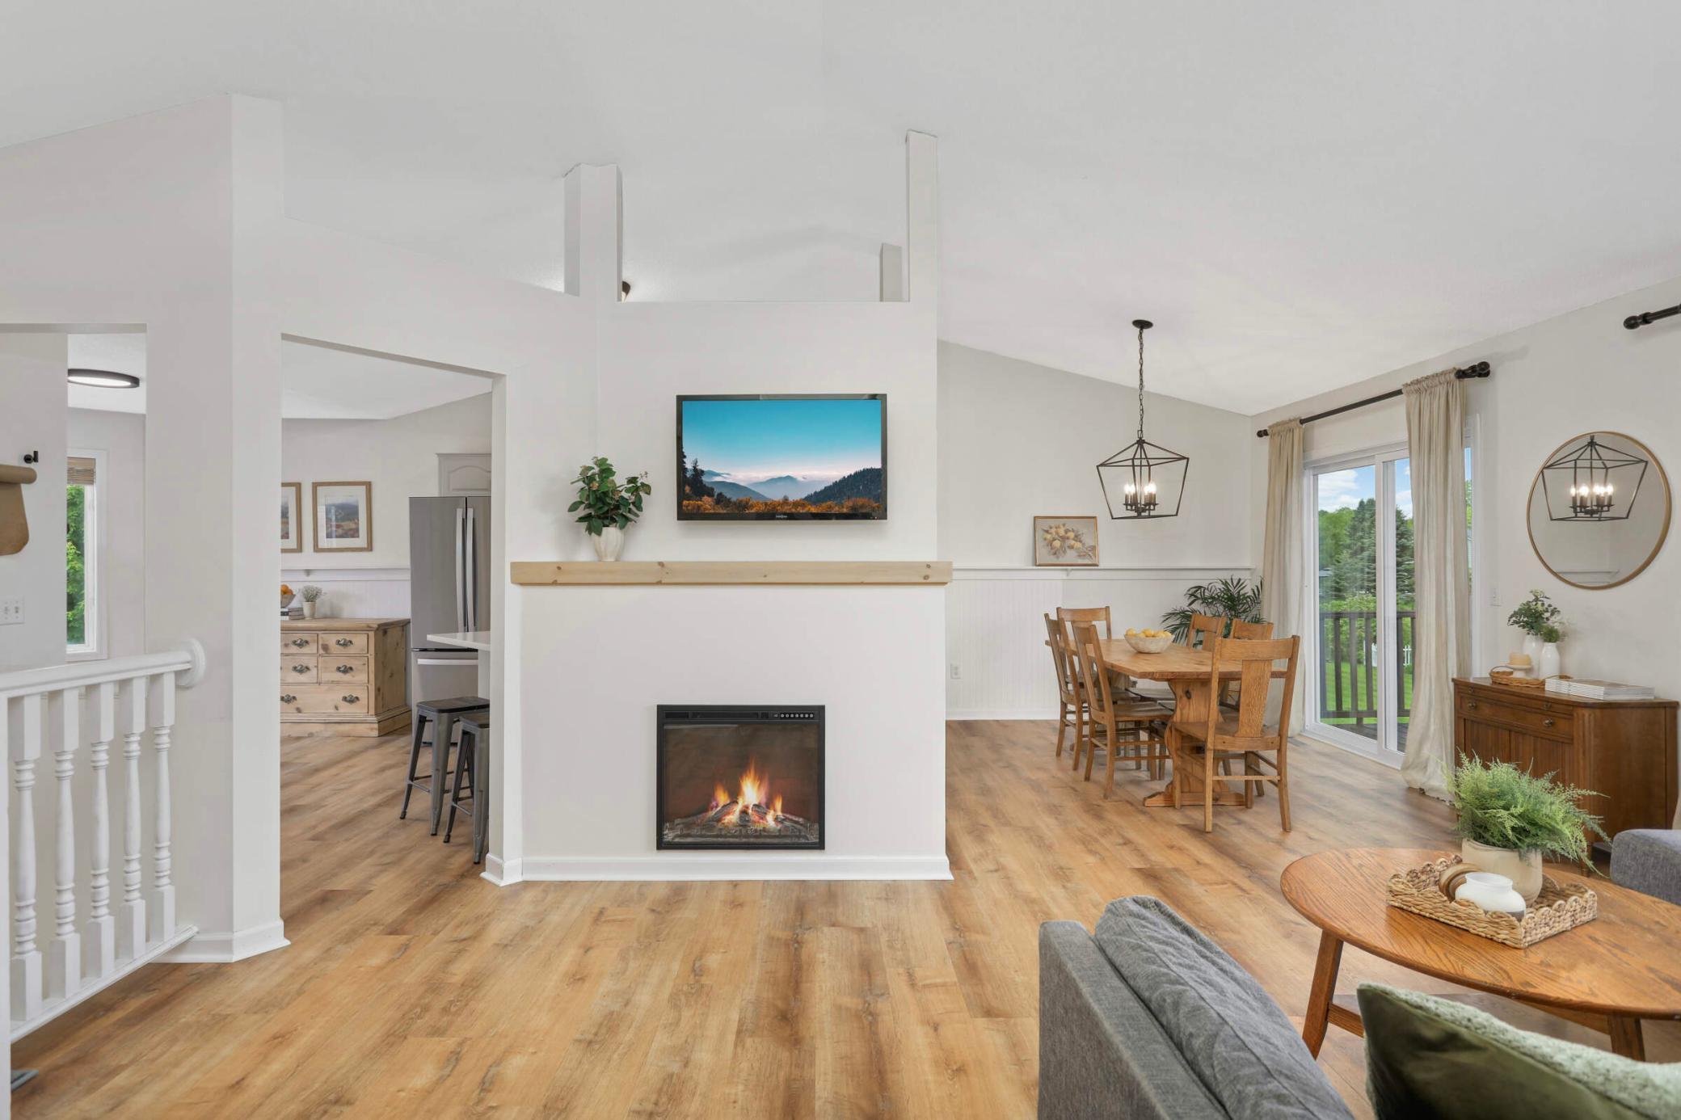
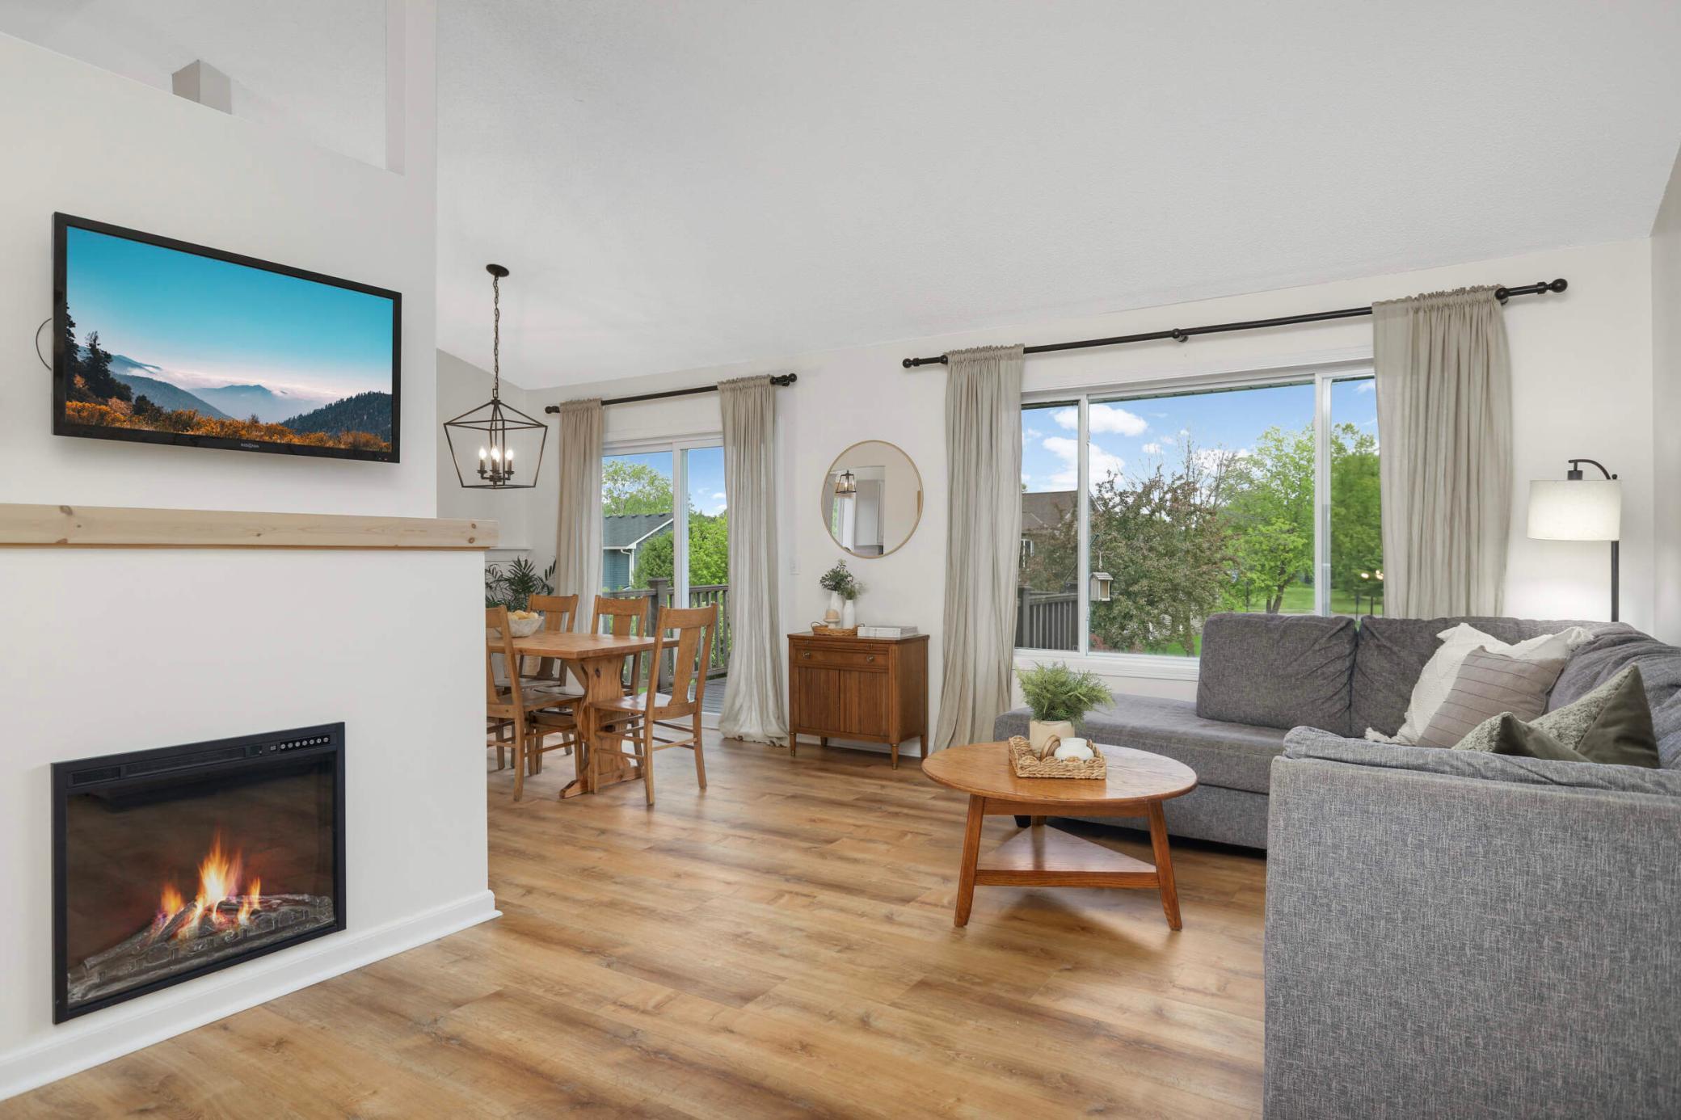
Open-plan living and dining room with a central fireplace and sliding doors to a deck.
Living and dining area with a gray sectional, fireplace, wood floors, and large windows.
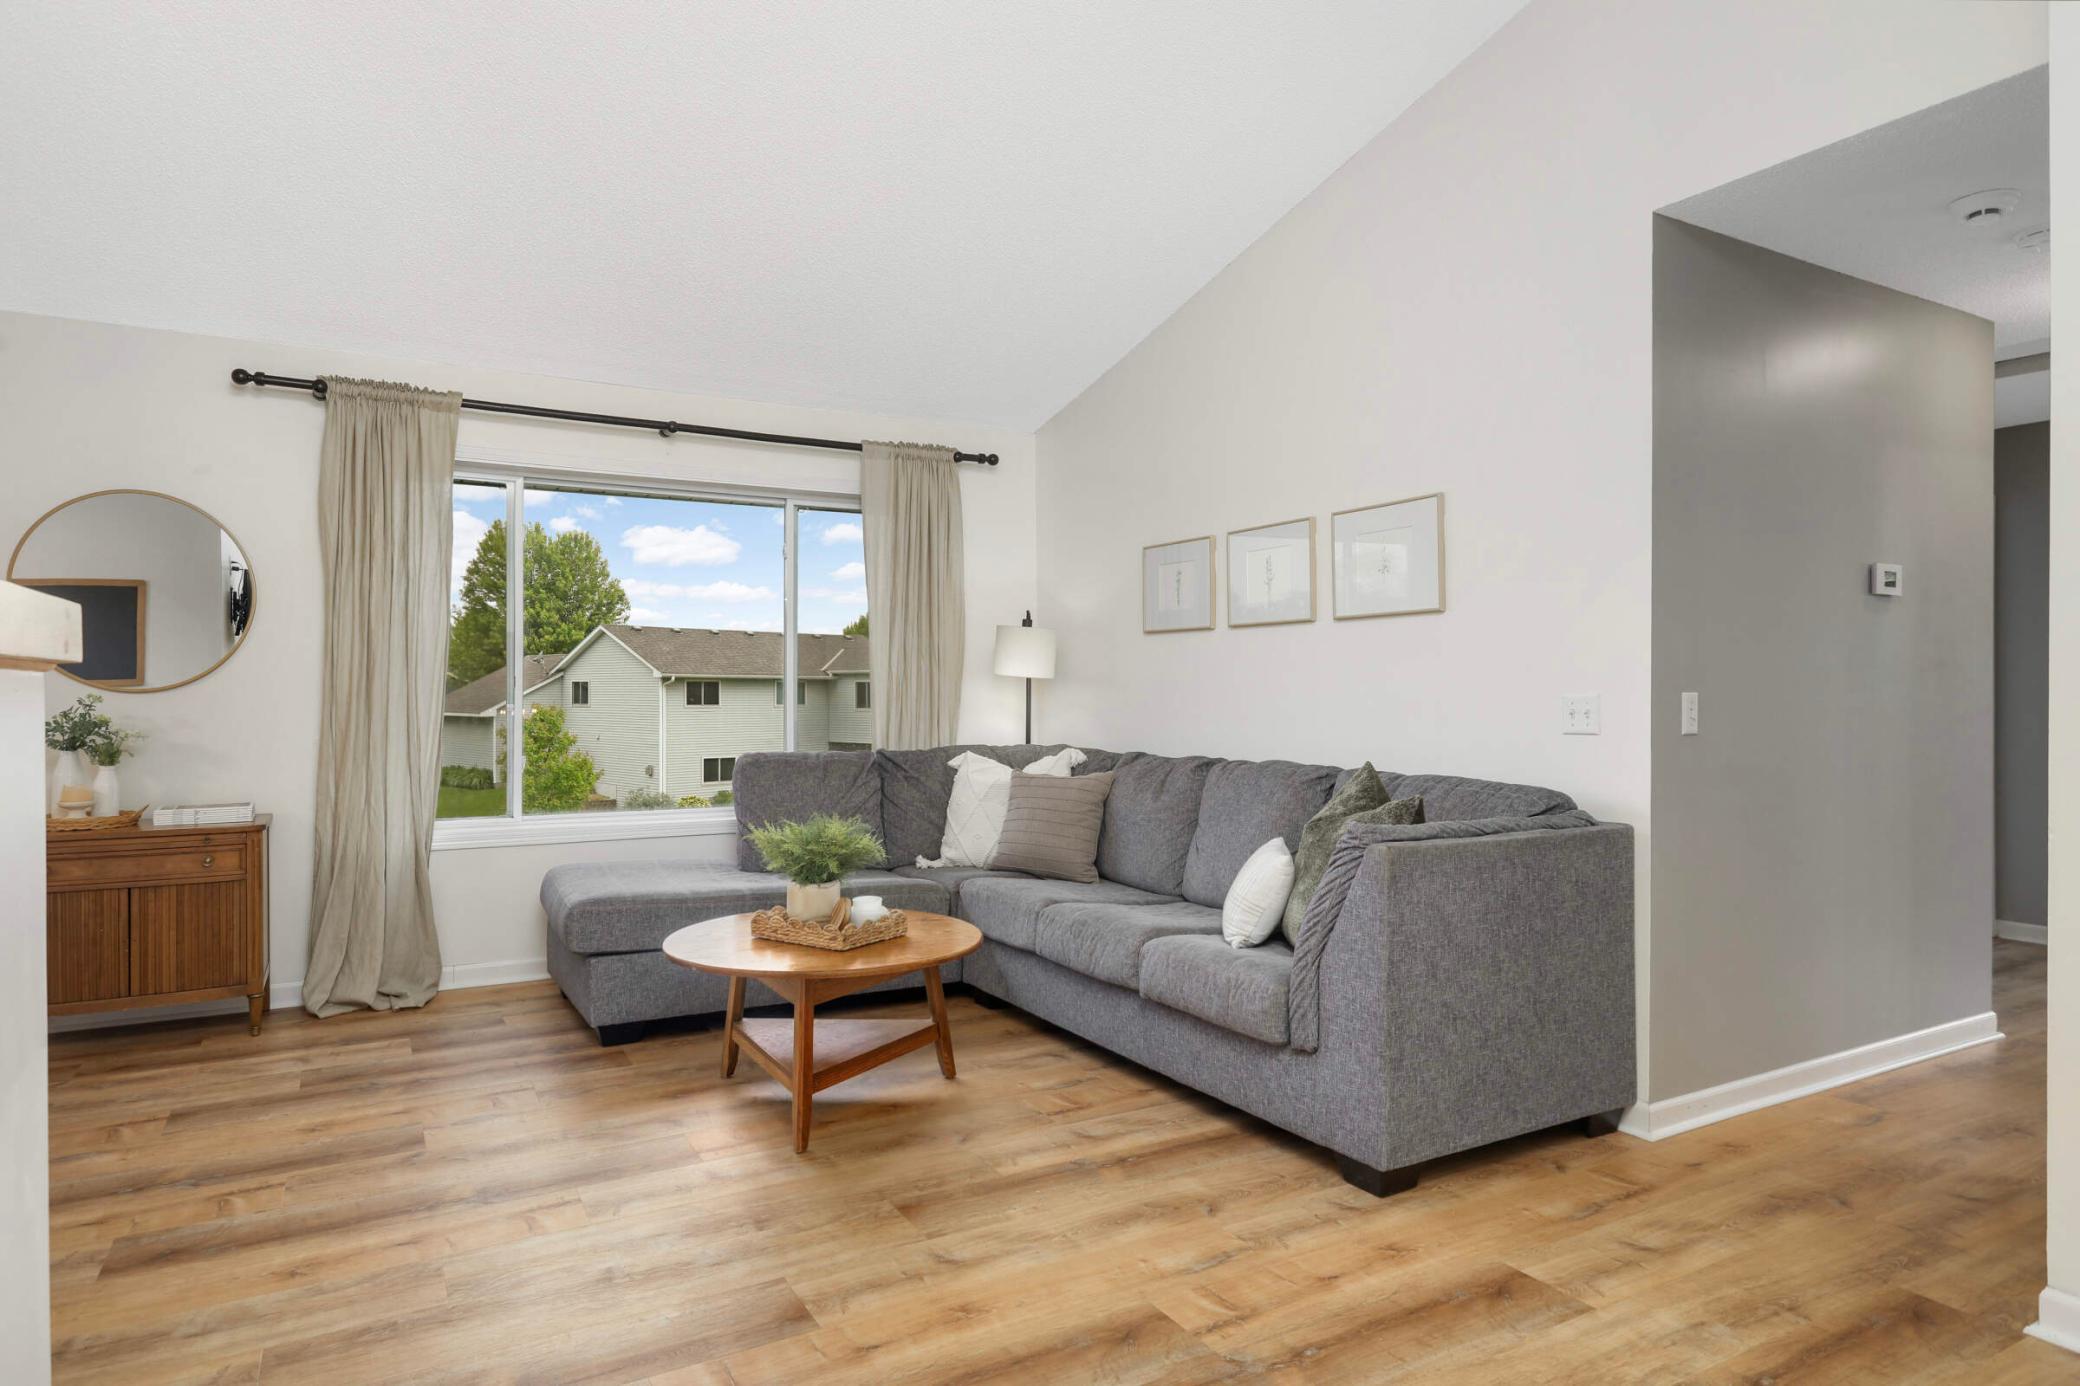
Living room with a gray sectional and wooden coffee table beside a wide window overlooking neighboring homes.
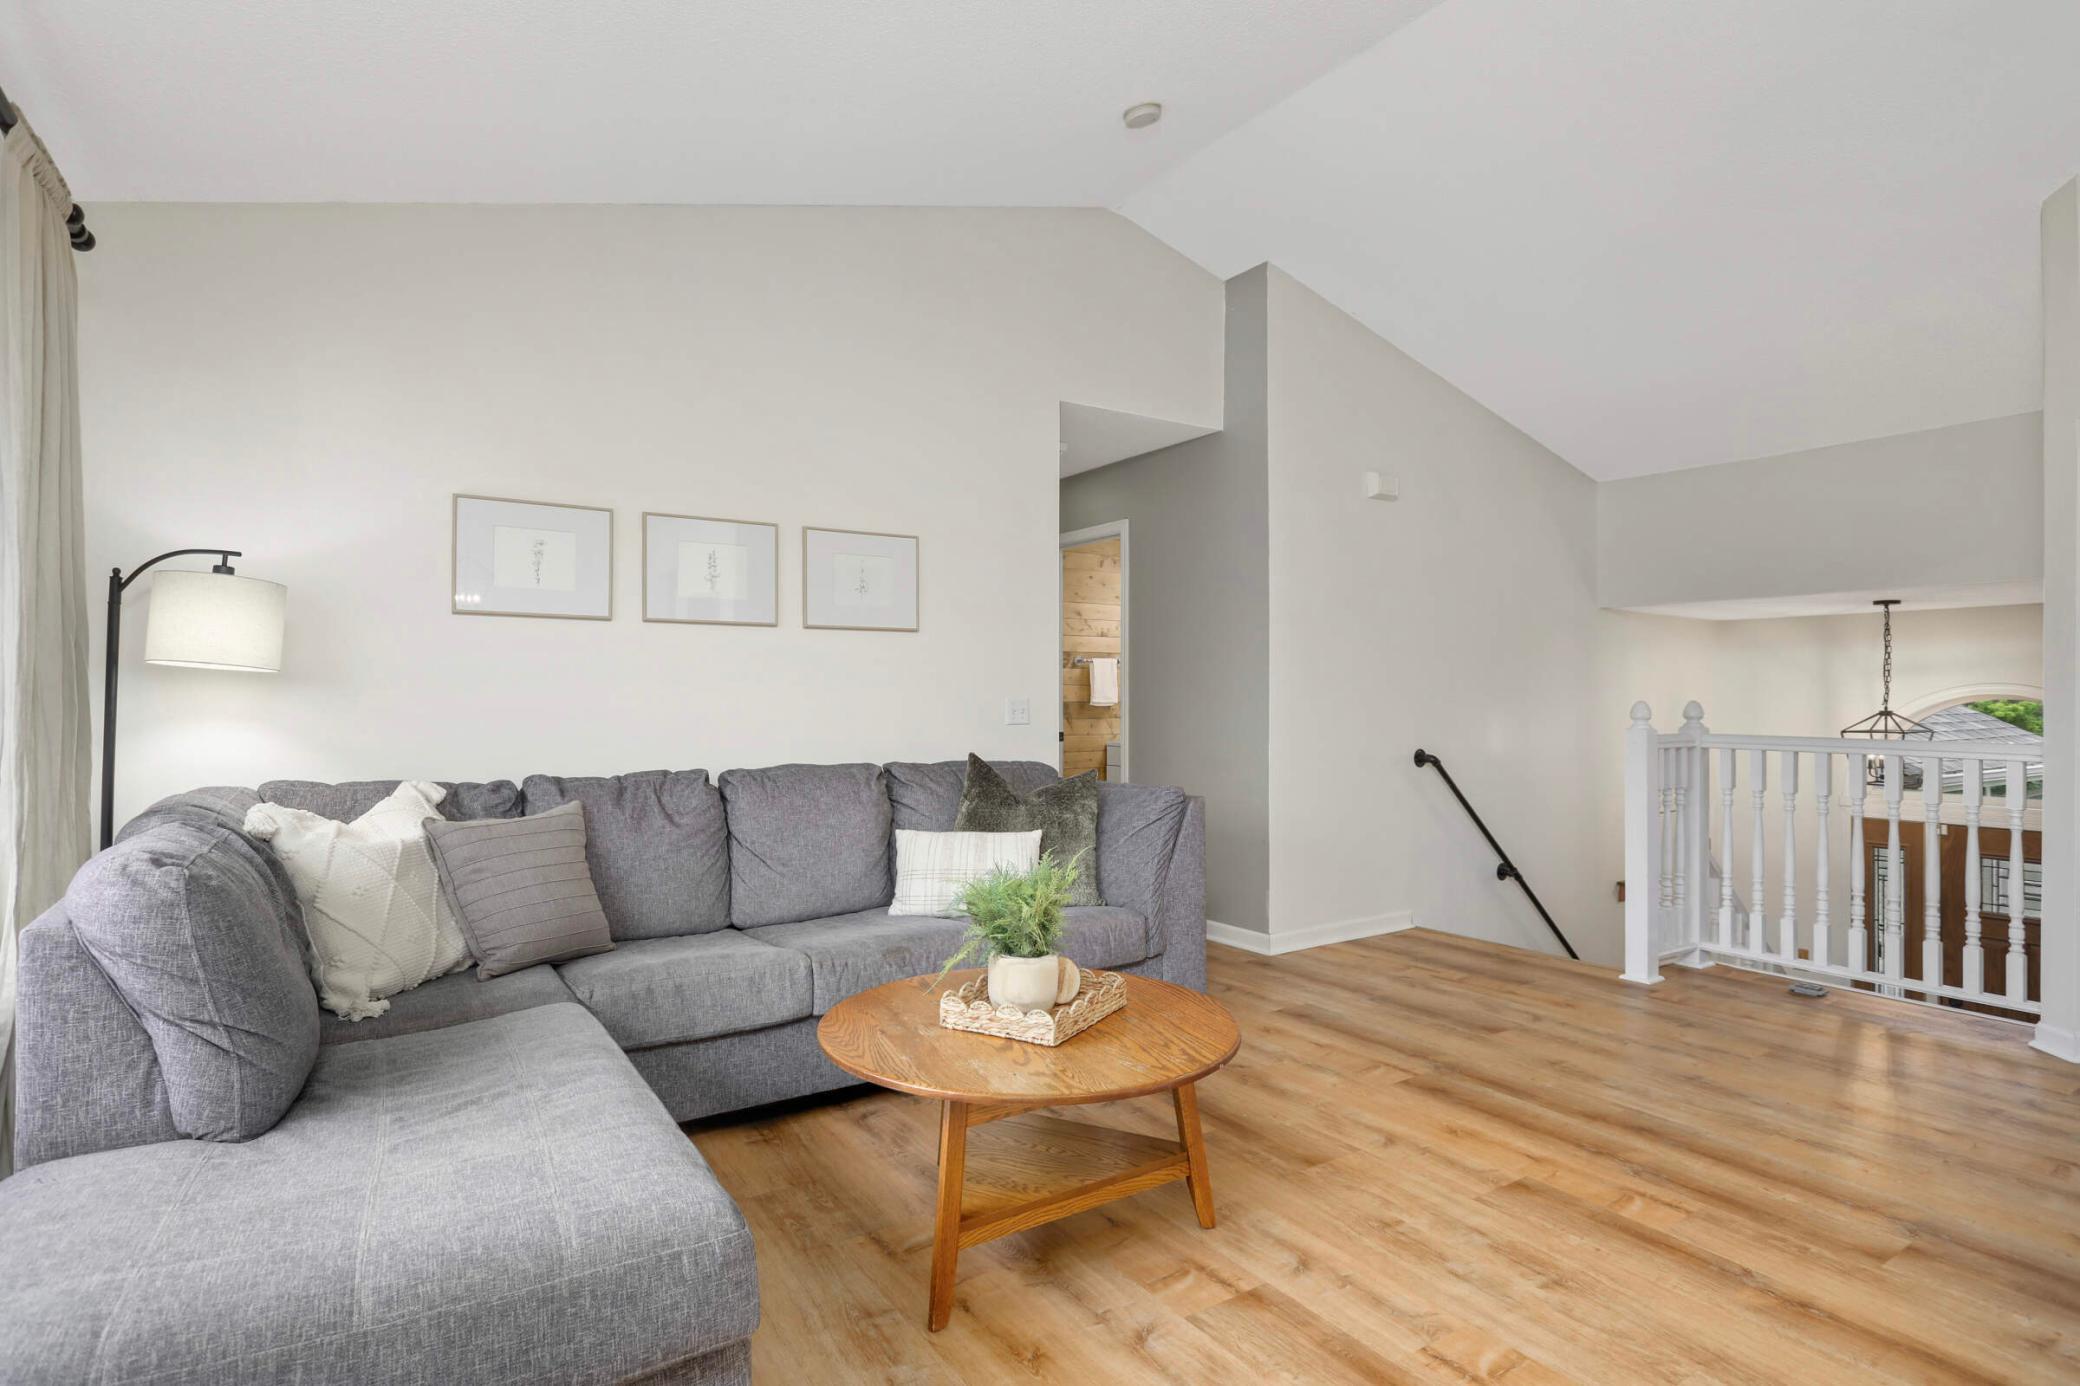
Staged living room with a gray sectional, wood coffee table, and open stairwell railing.
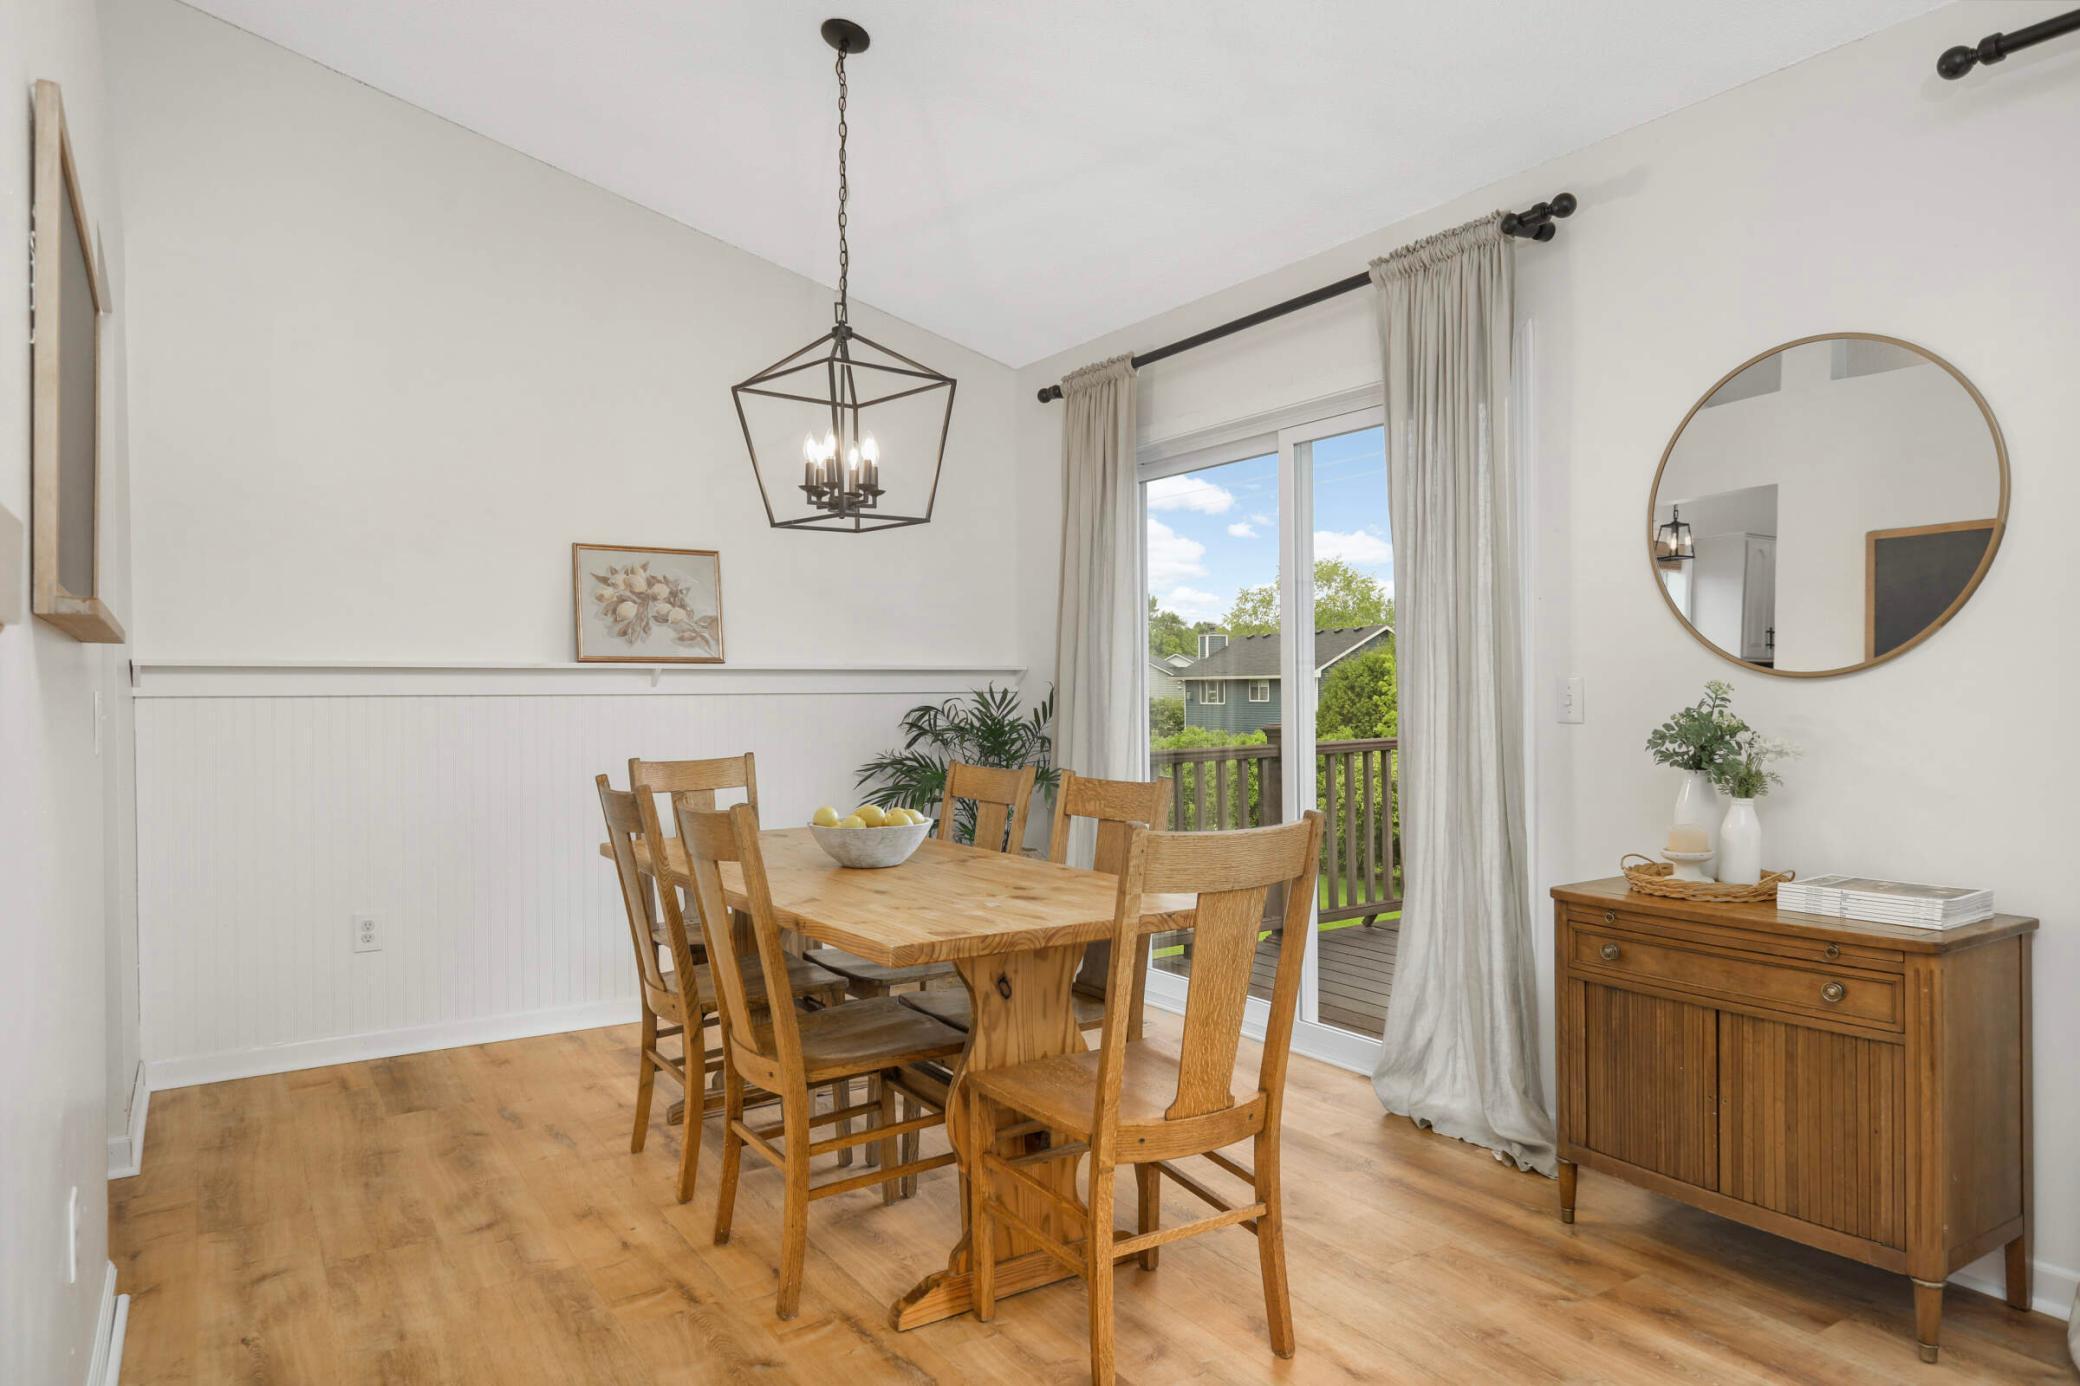
Dining room with a wooden table, geometric pendant light, and sliding glass door to a deck.
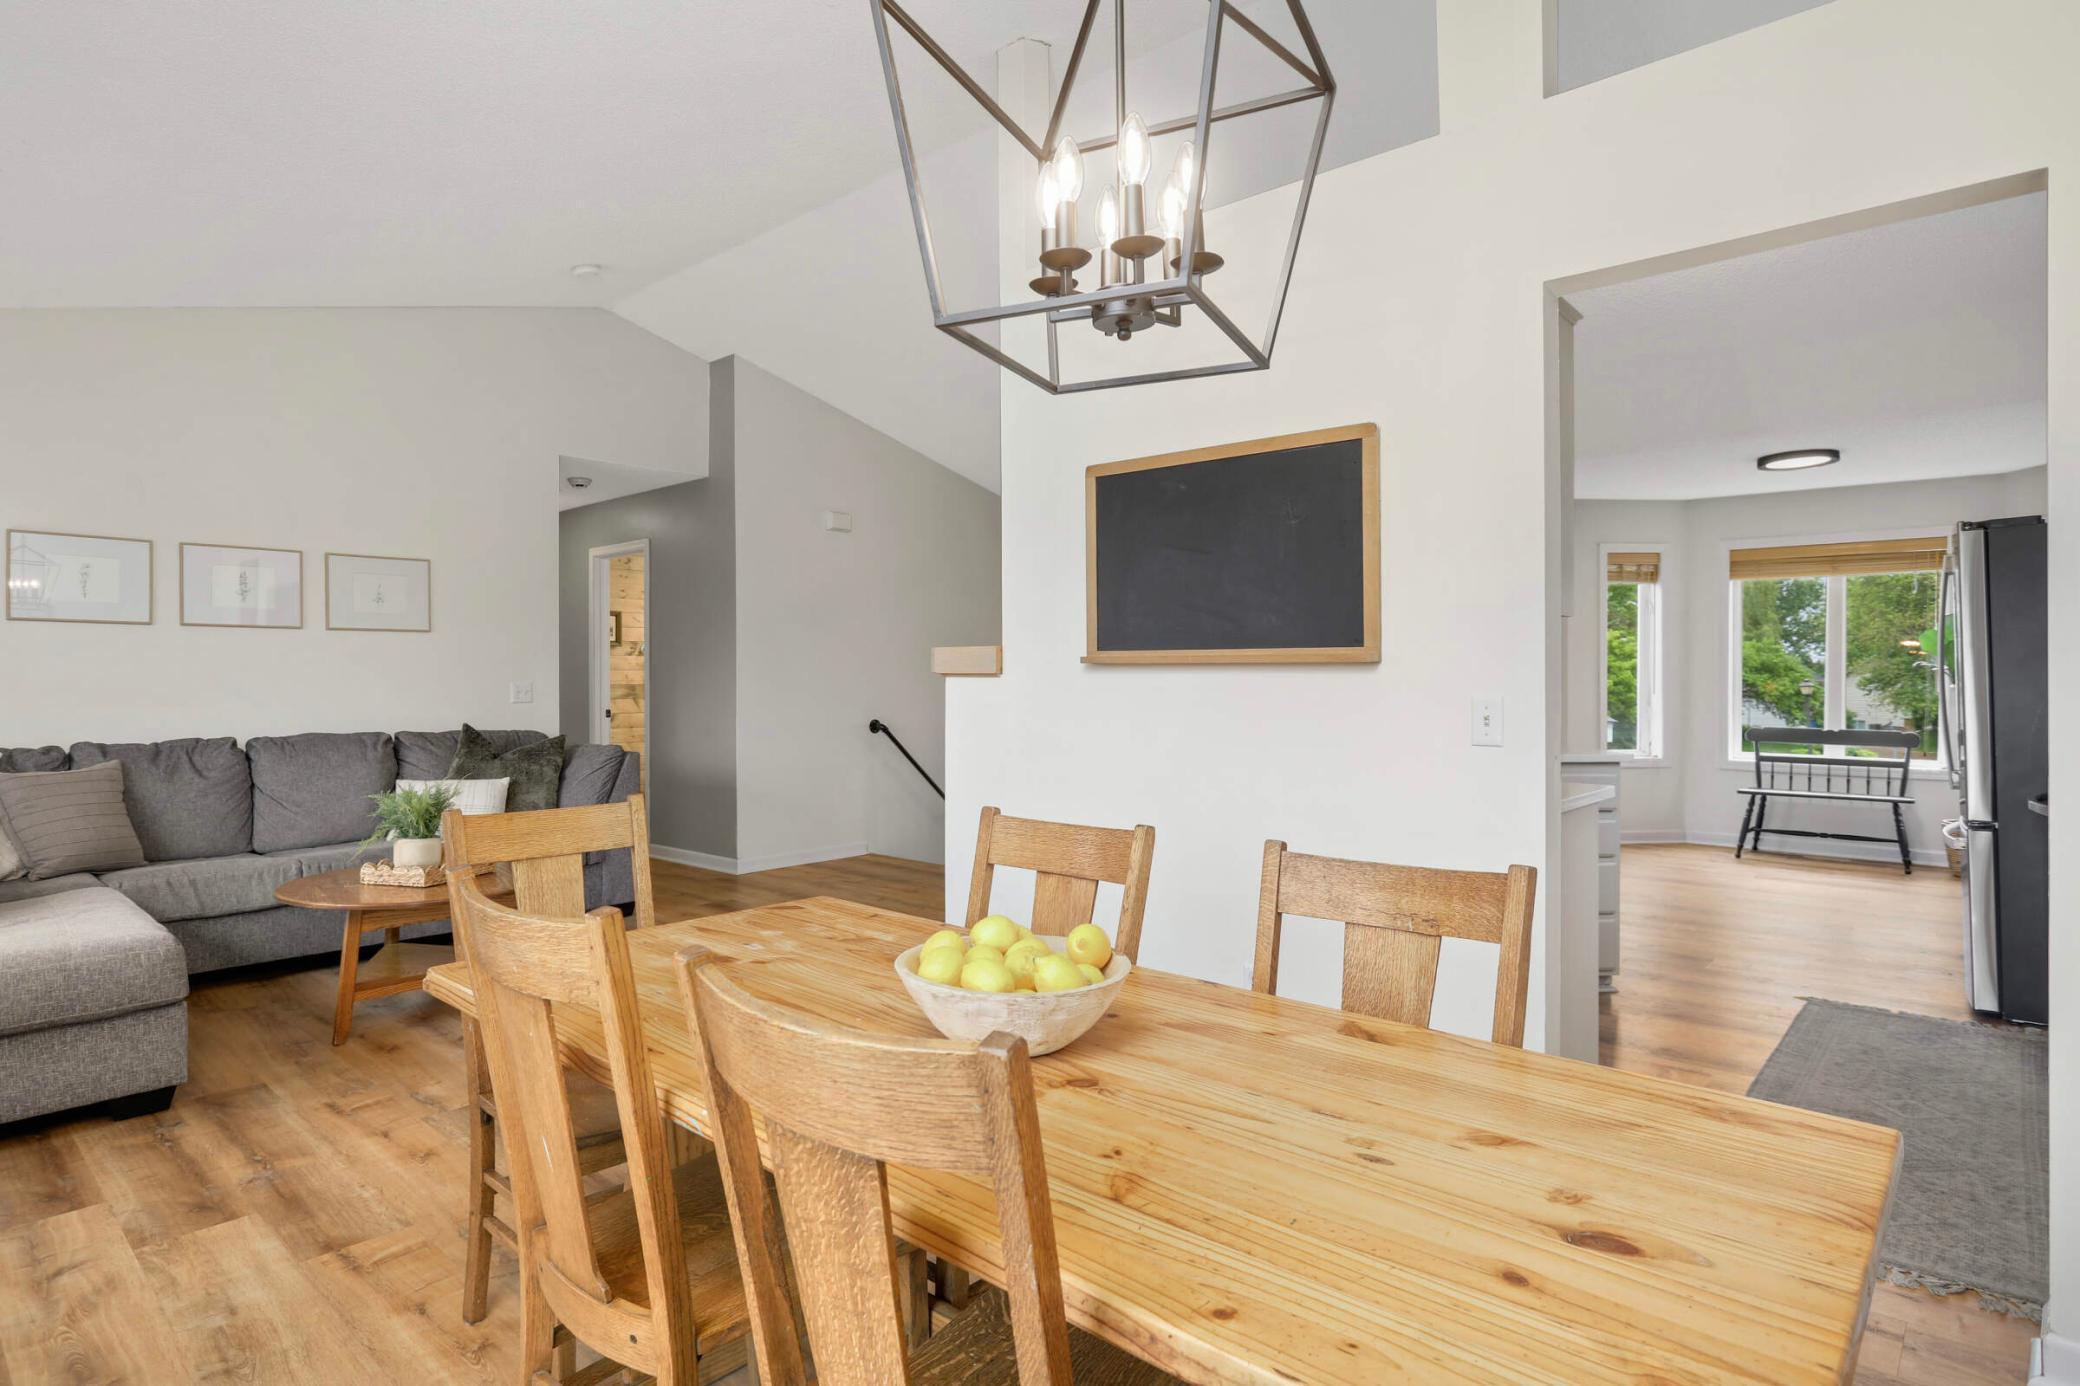
Open-plan dining and living area with a long wood table, gray sectional, and kitchen beyond.
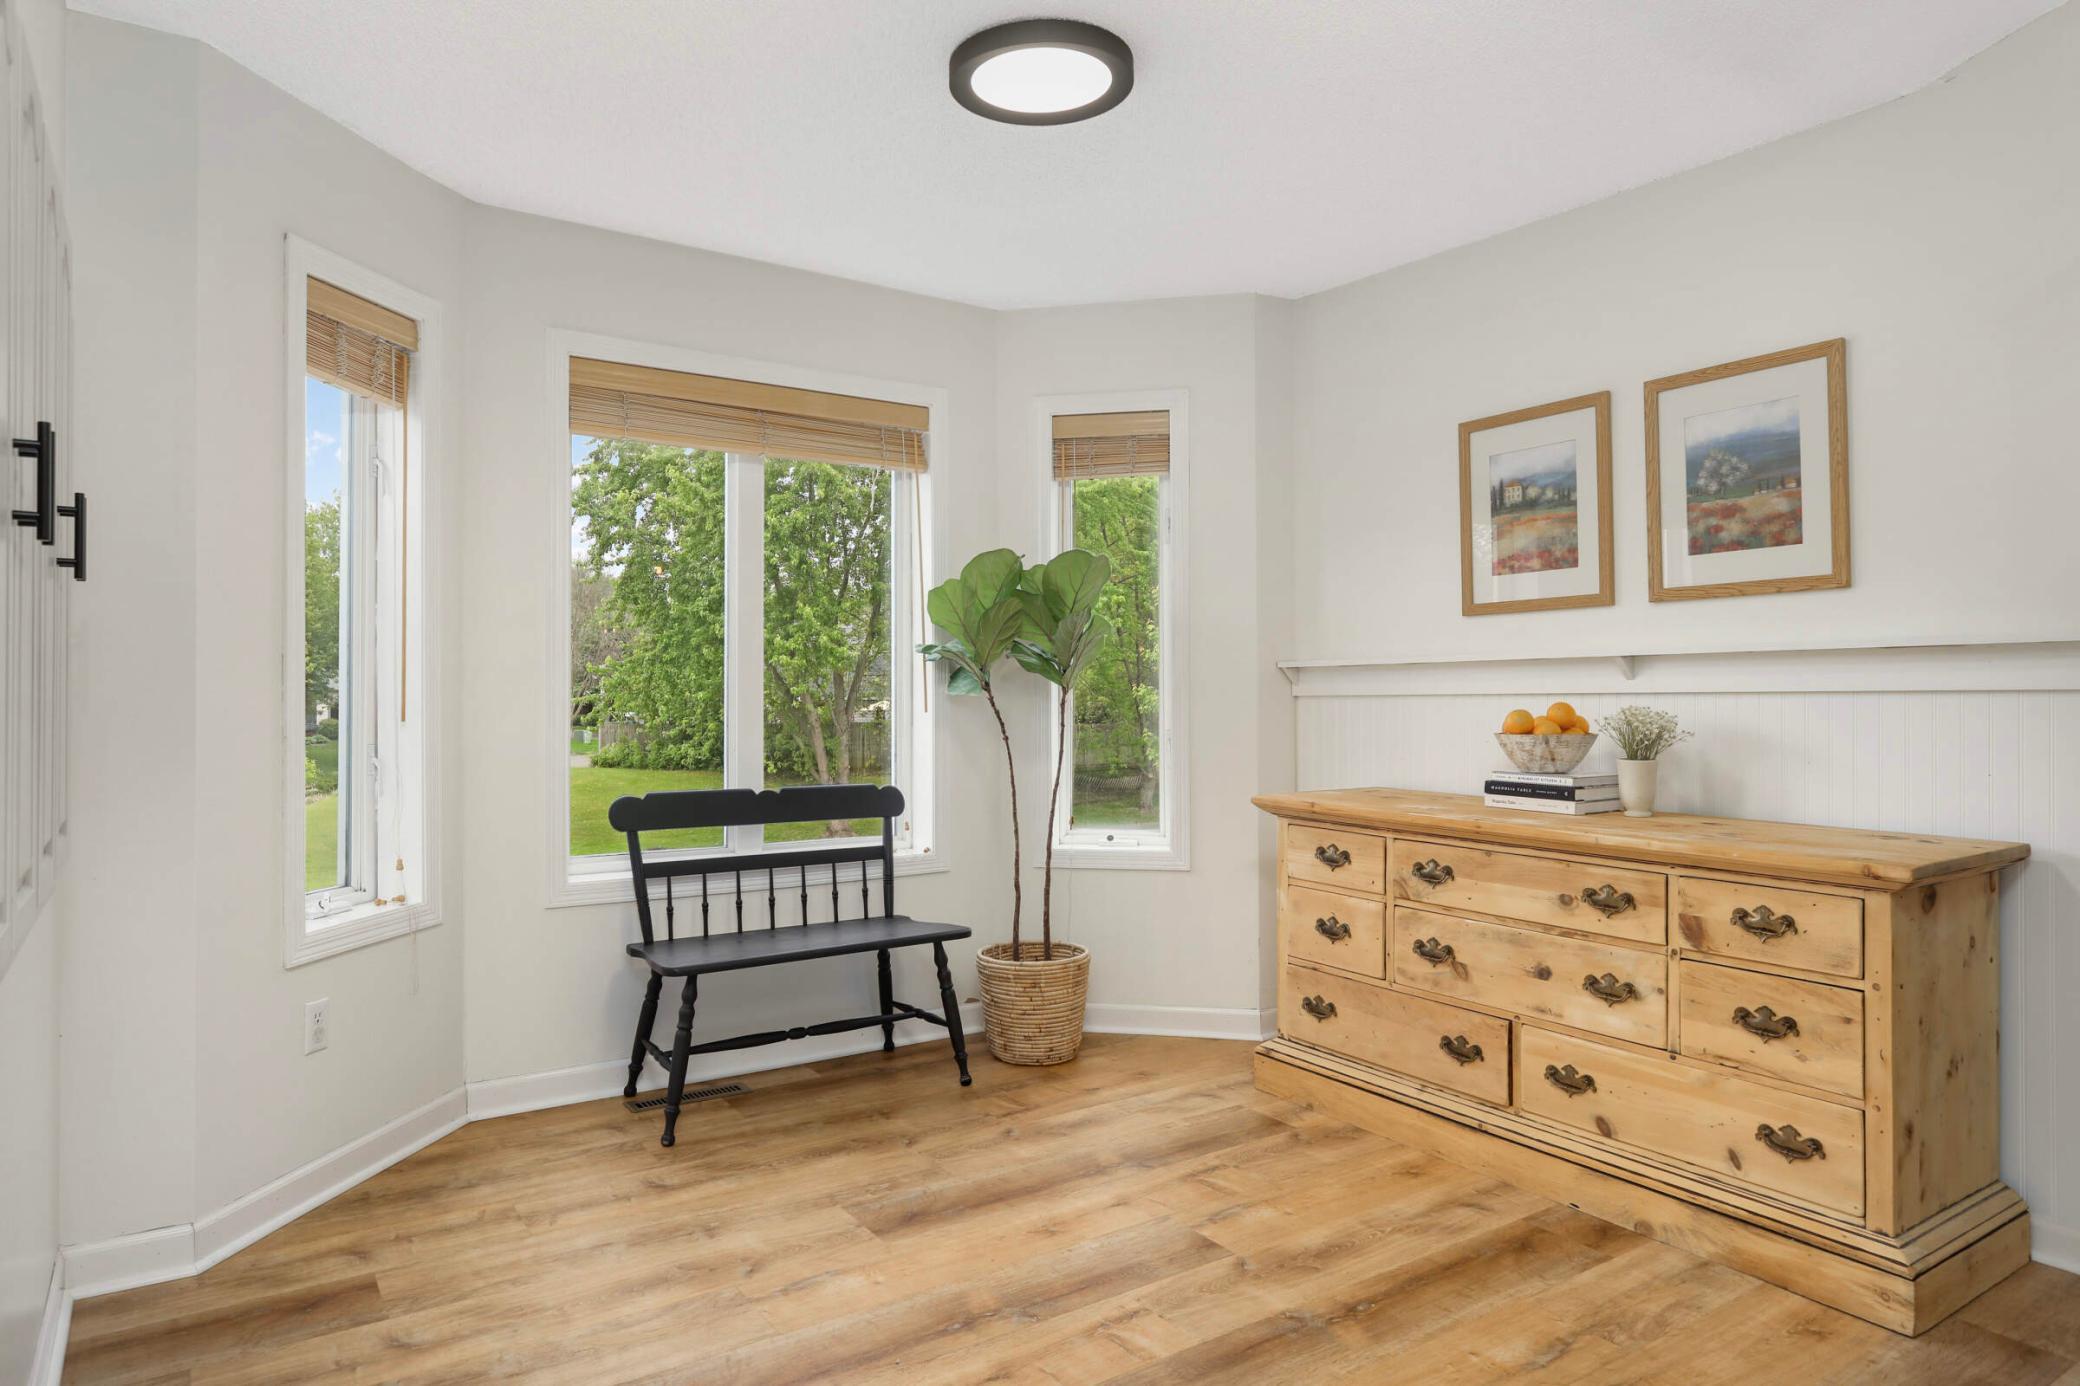
Bright room with three yard-facing windows, a black bench, and a large rustic wood dresser.
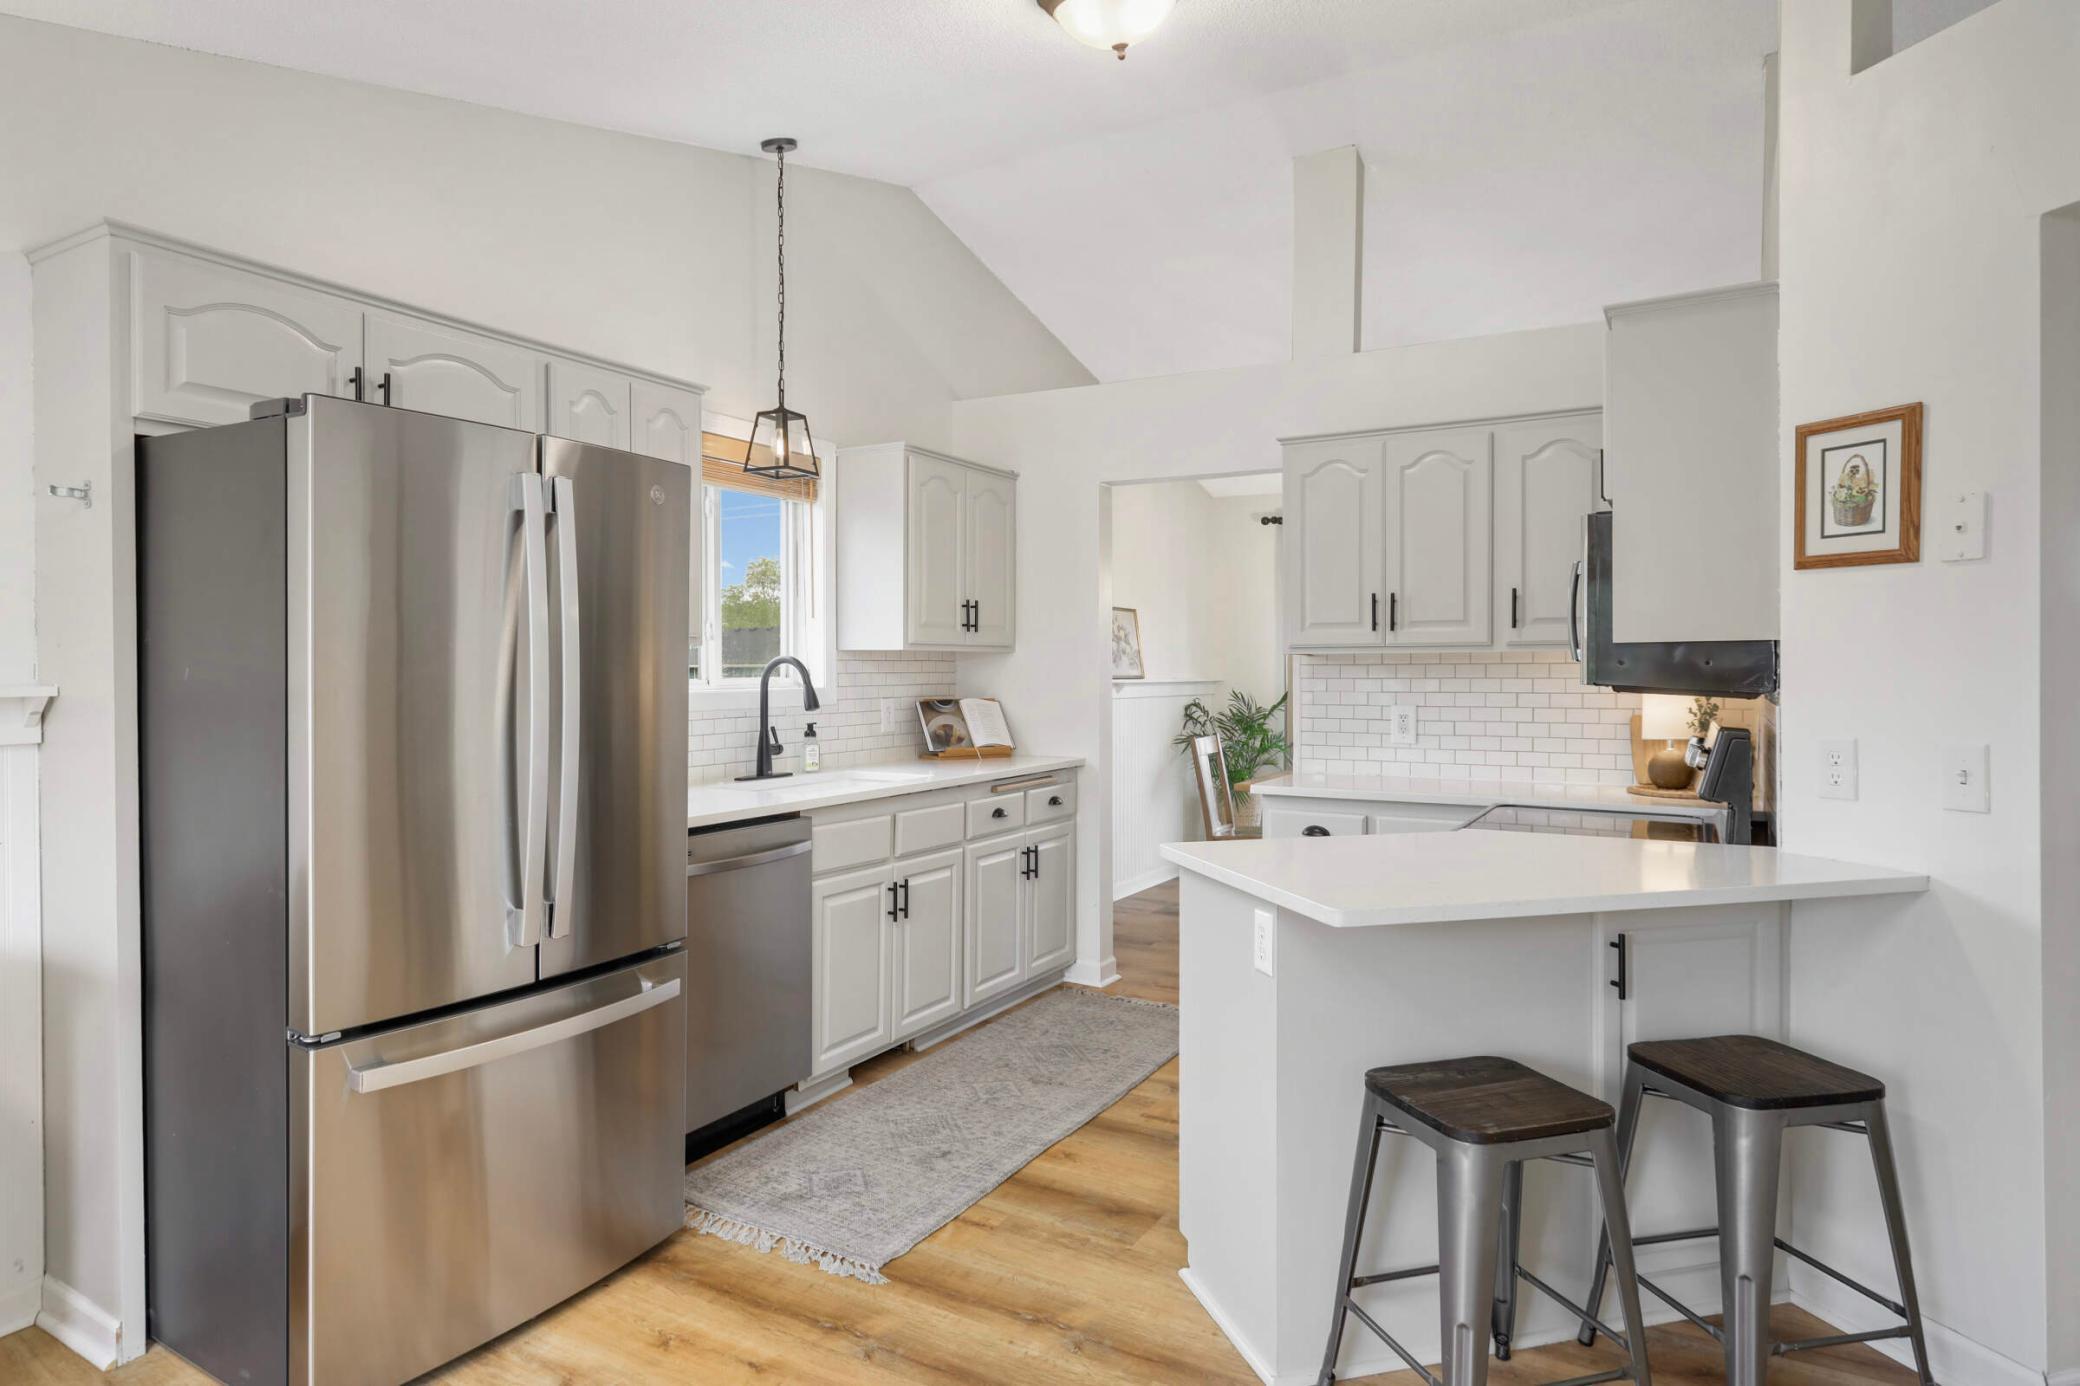
Bright kitchen with white cabinets, stainless steel appliances, and a large island with two stools.
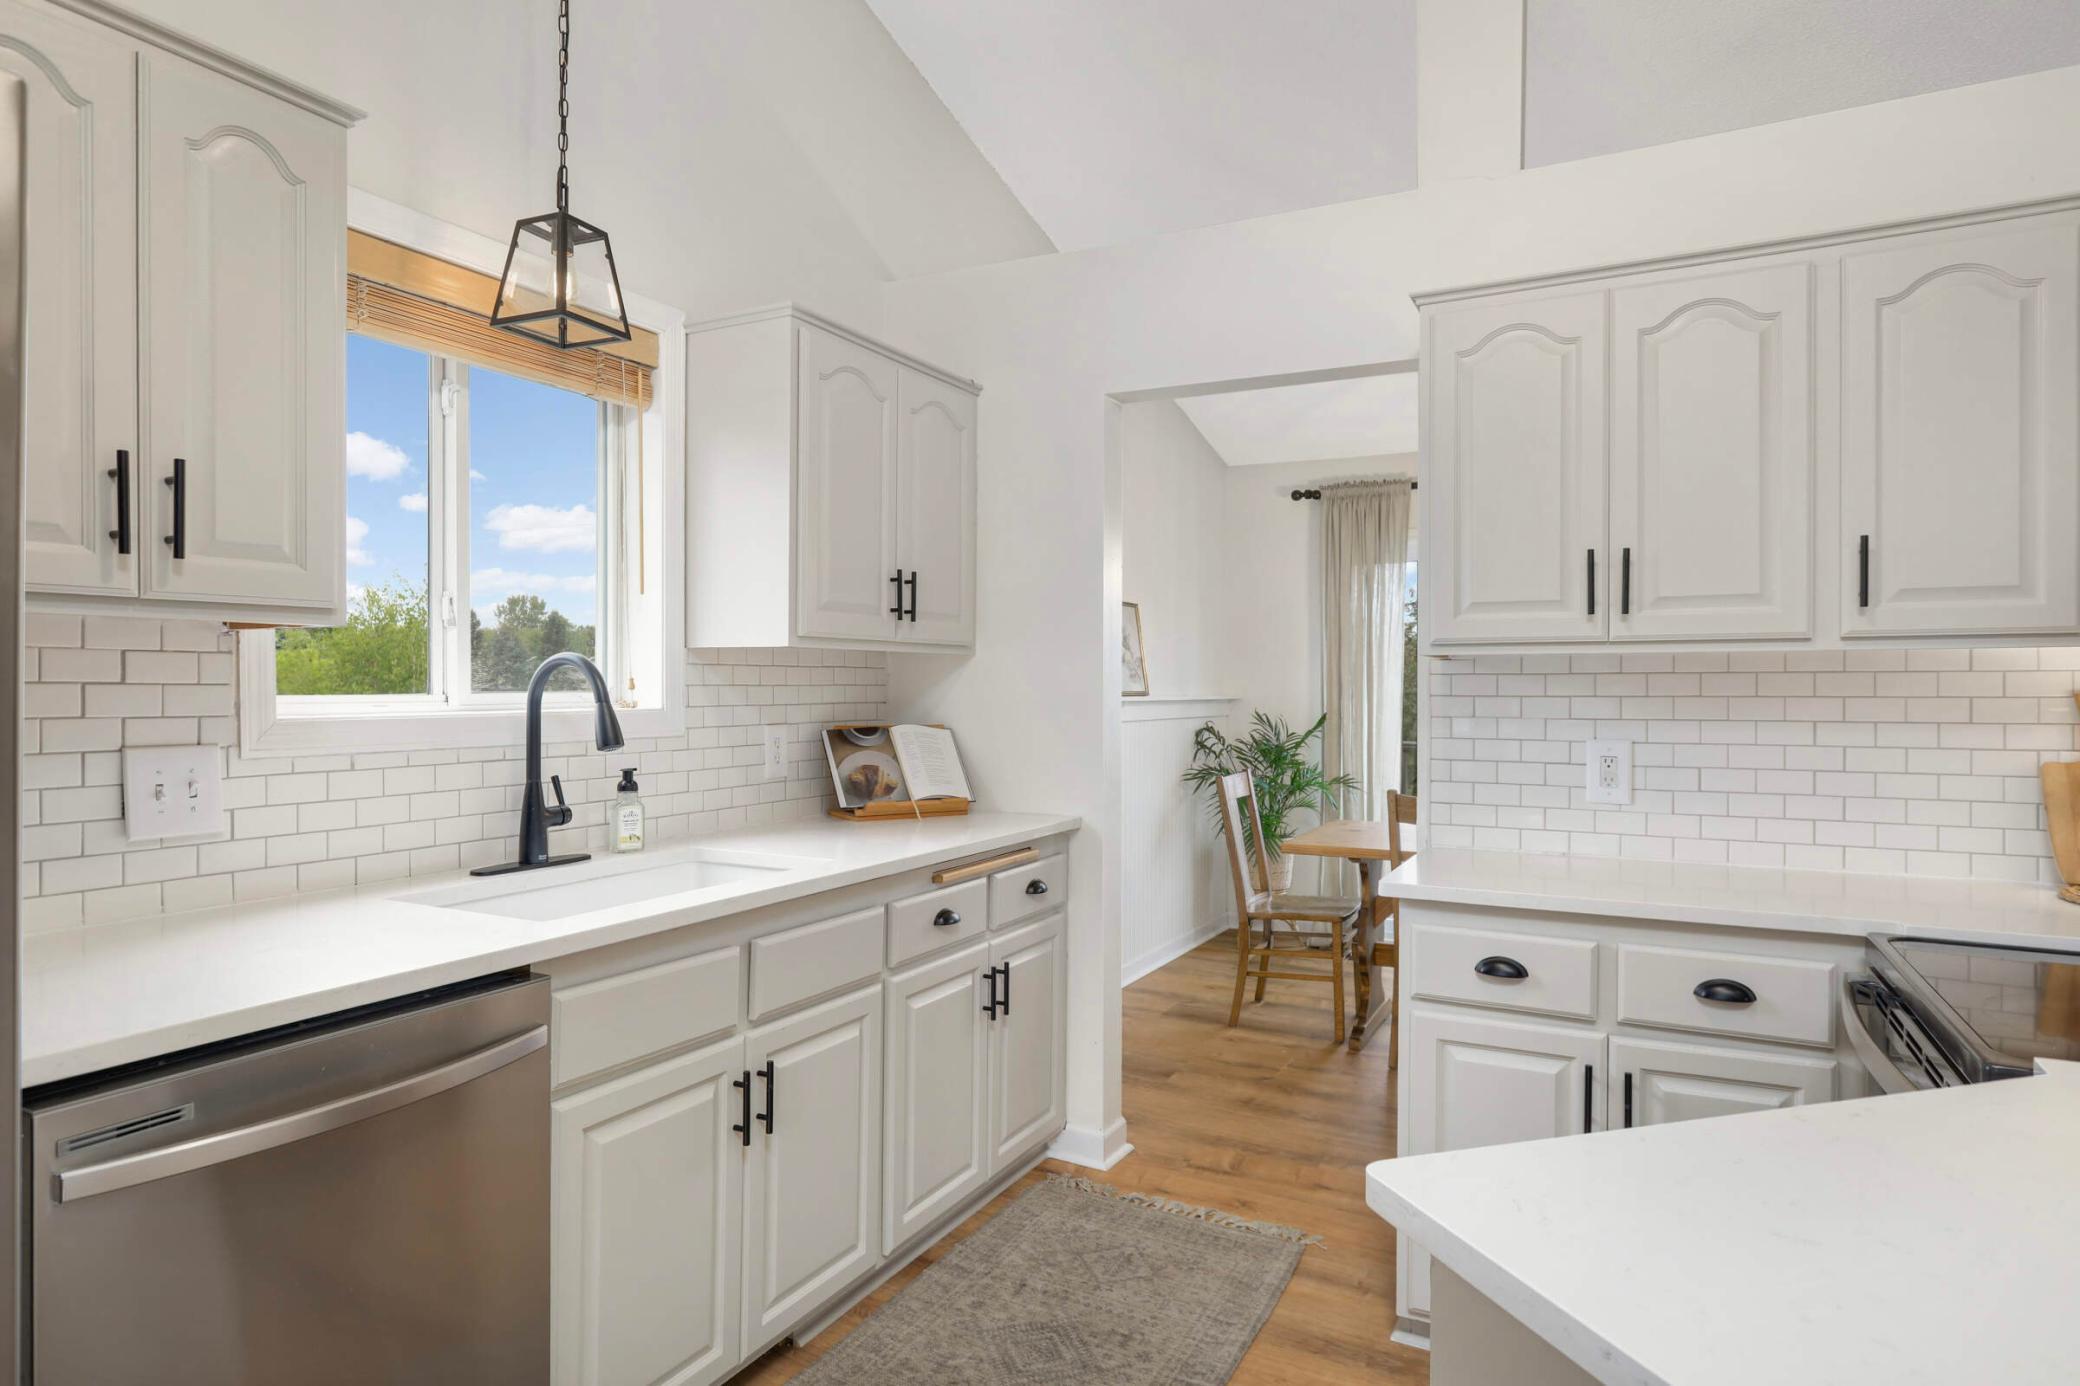
Bright kitchen with white cabinets, subway tile, and a large window above the sink.
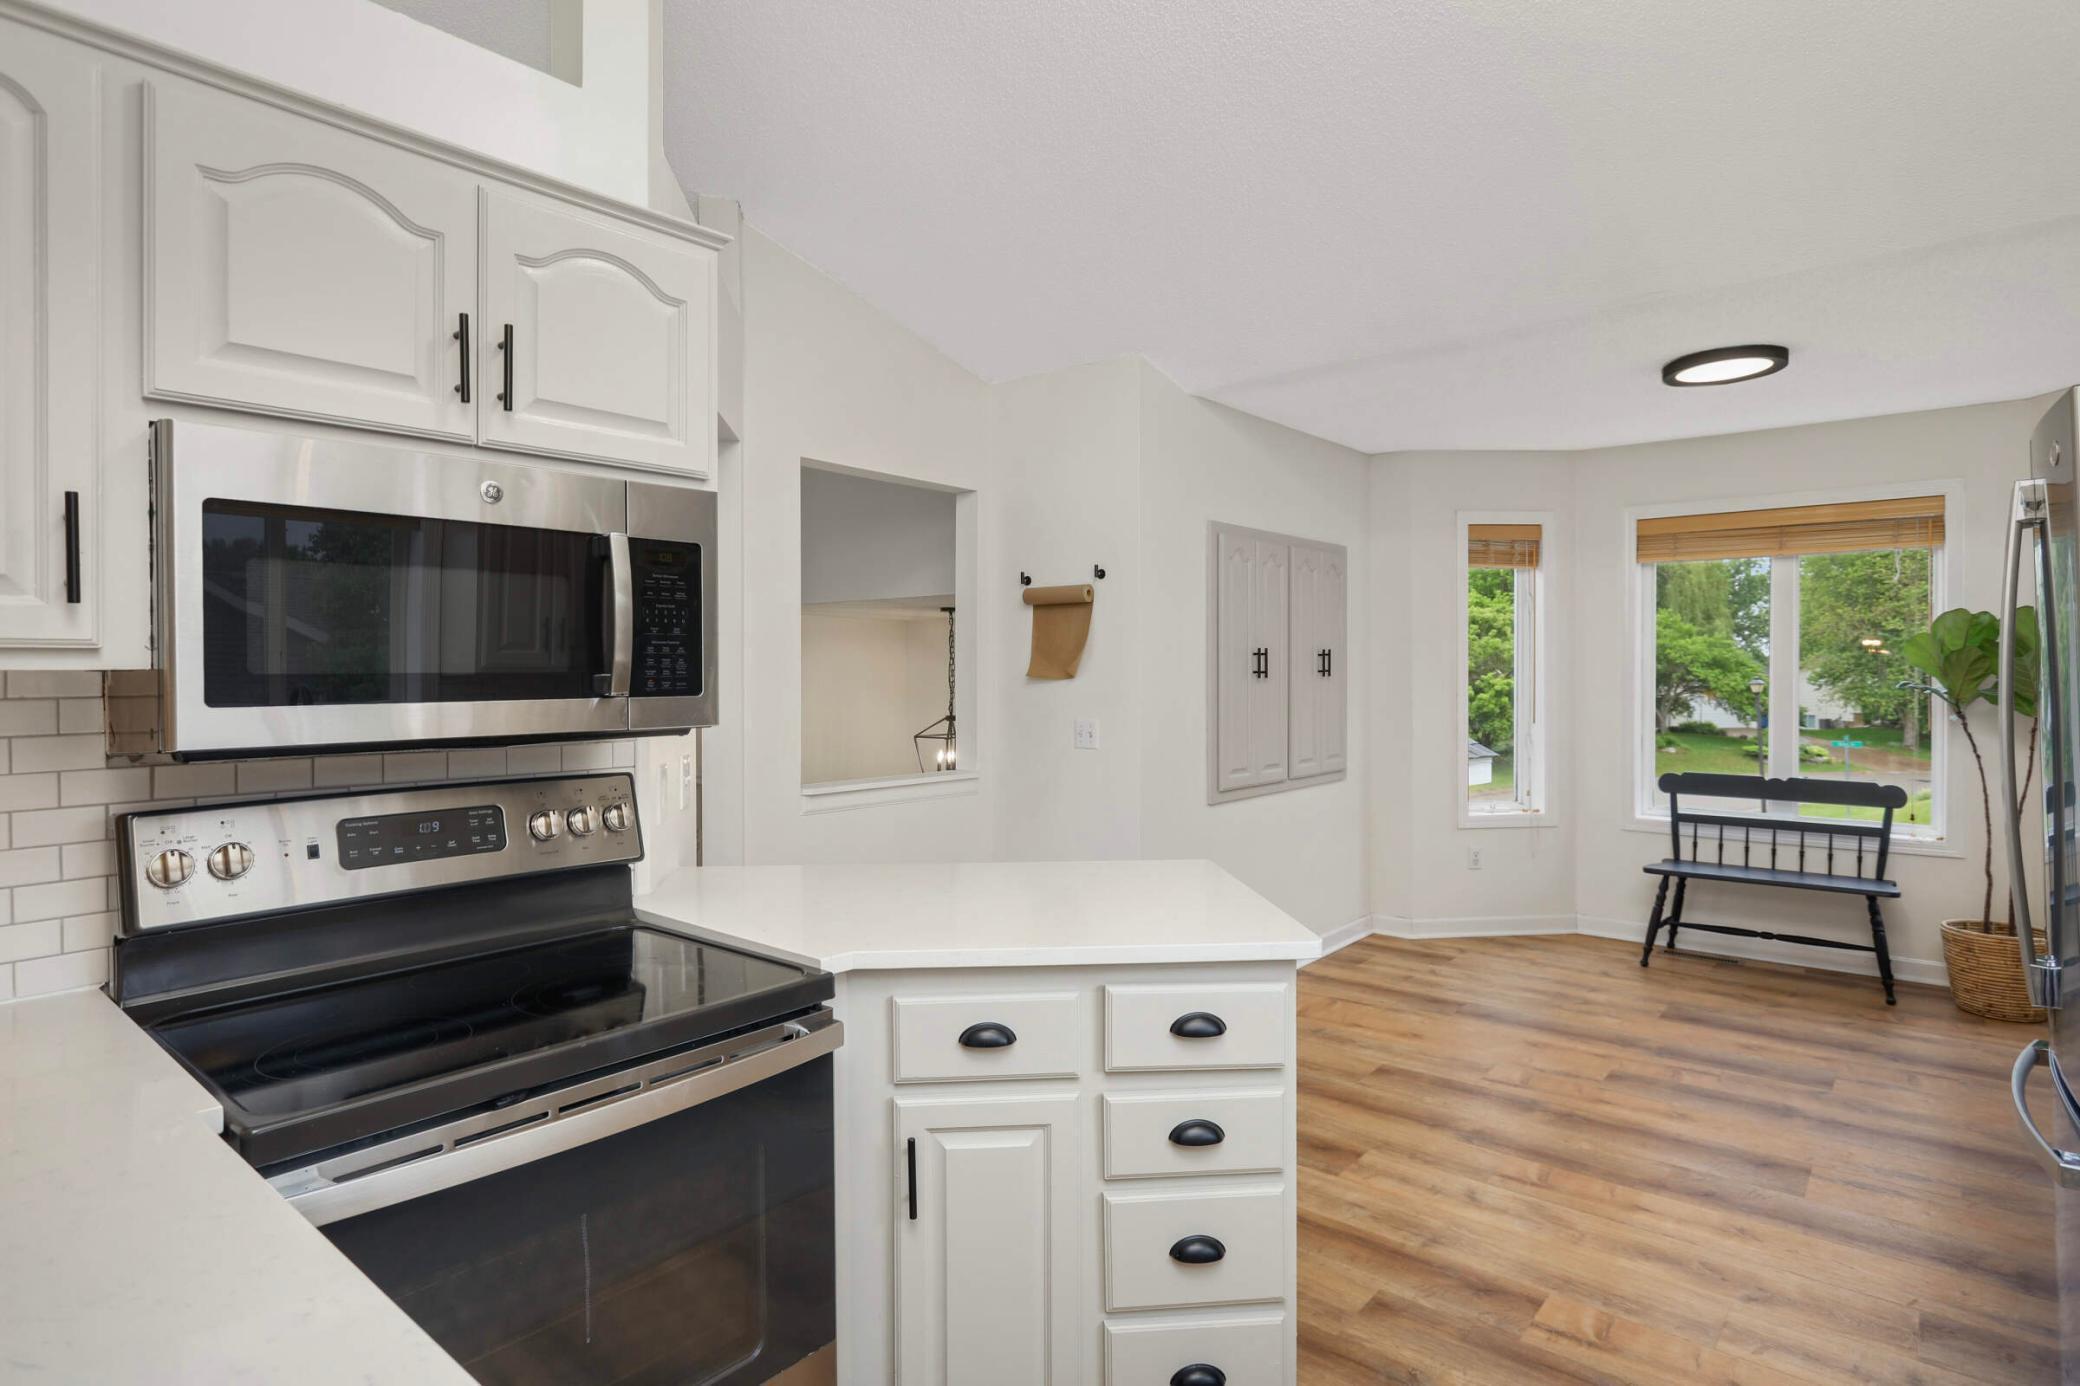
Kitchen with white cabinets and stainless steel appliances, opening to a windowed dining nook with a black bench.
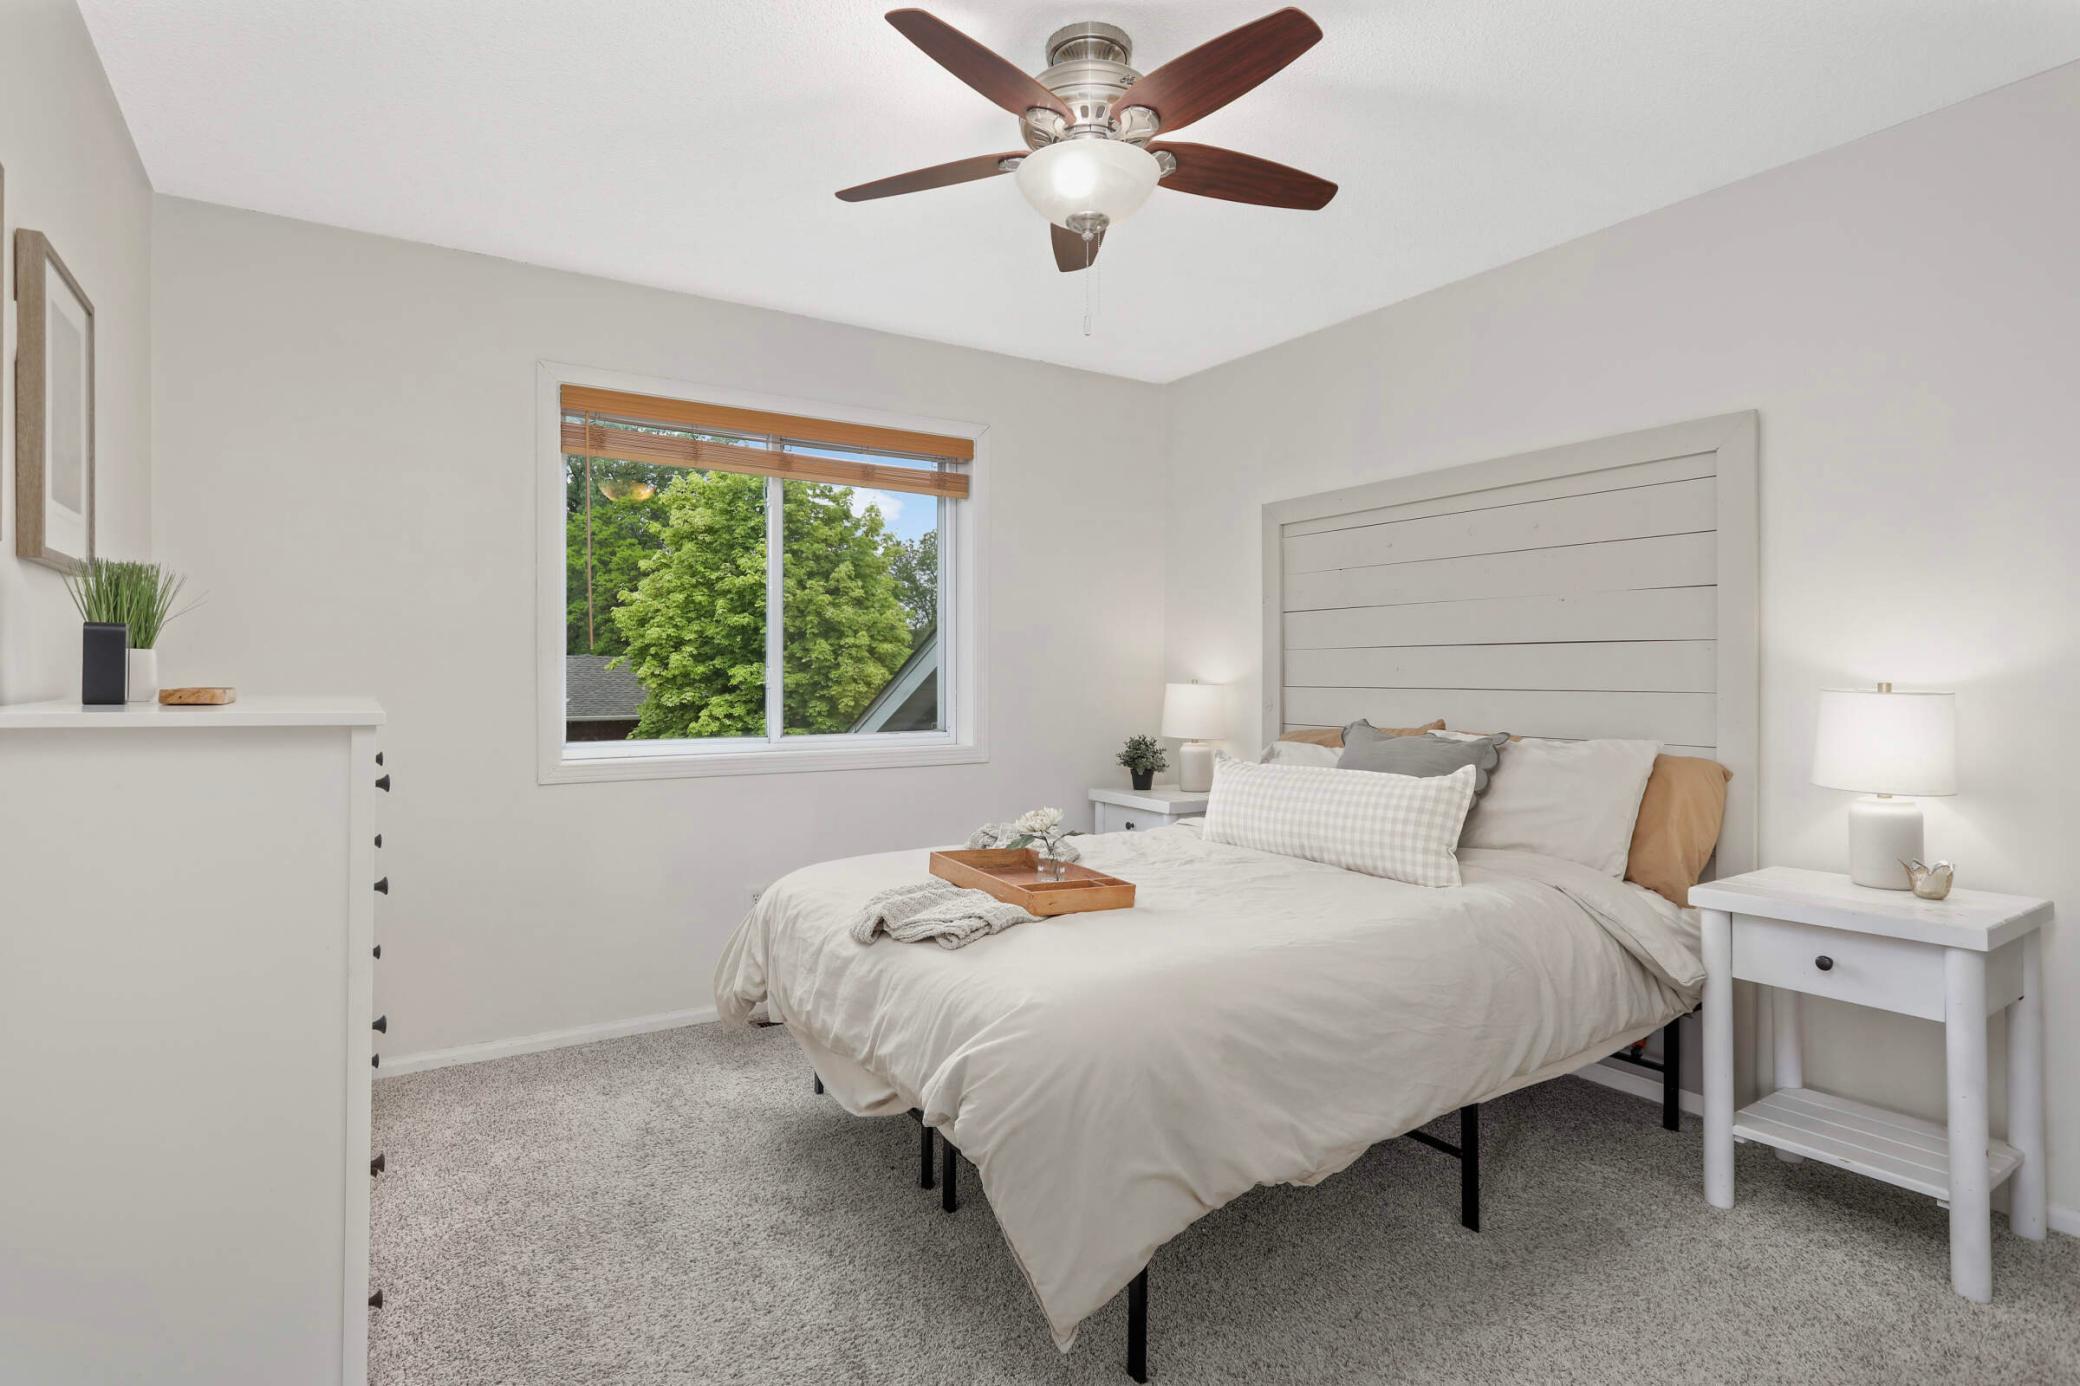
Furnished bedroom with a white bed, paneled headboard, ceiling fan, and window overlooking leafy trees.
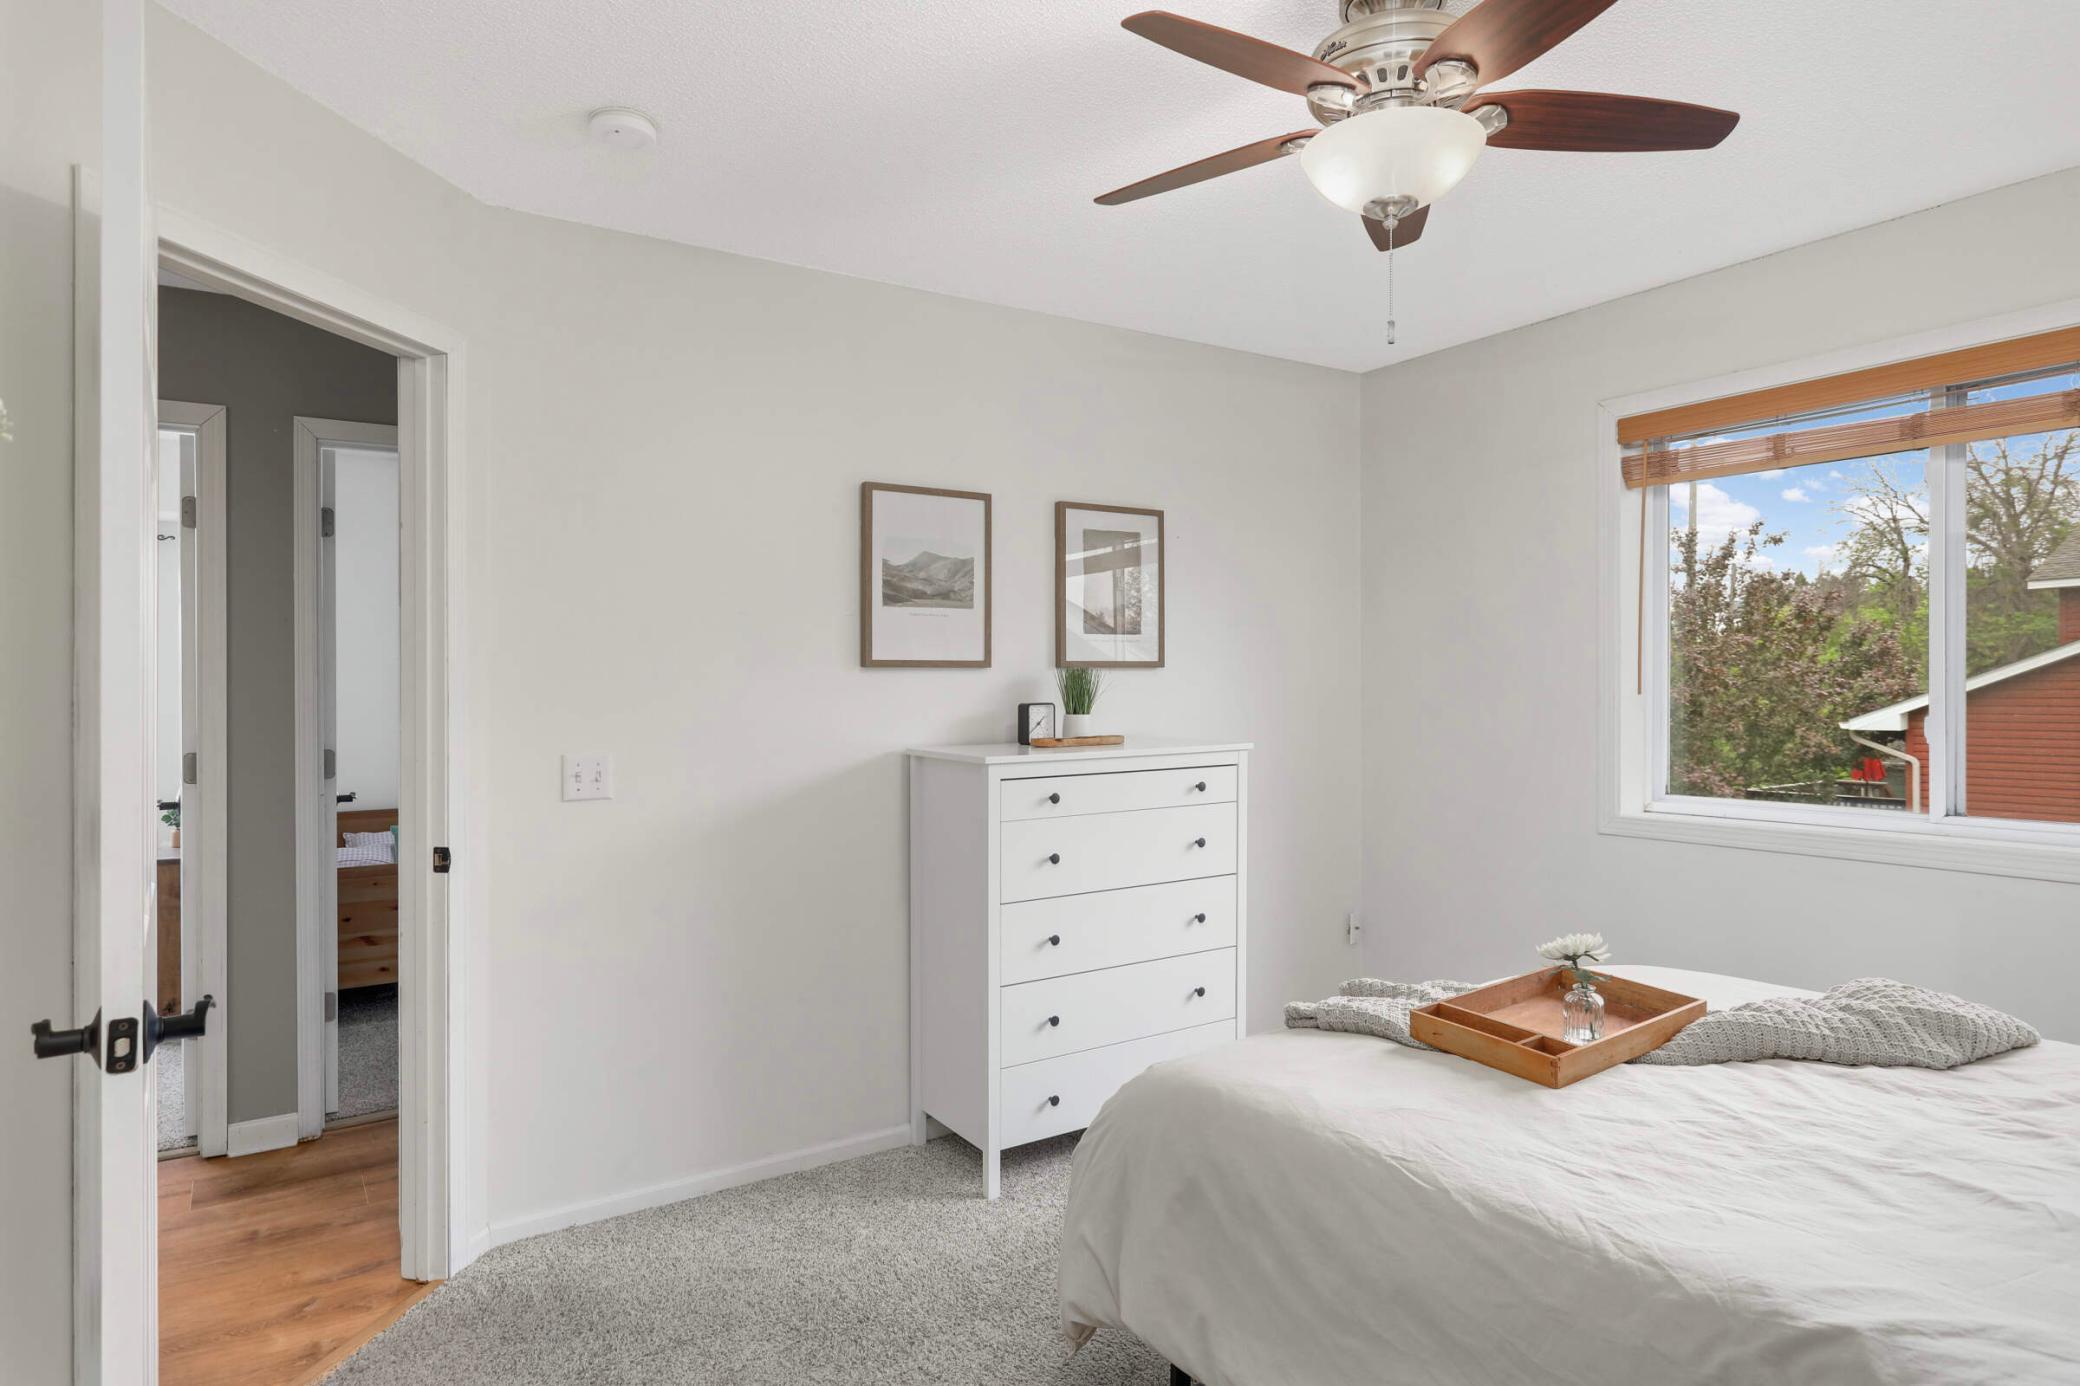
Bedroom with a white bed and dresser, gray carpet, ceiling fan, and window with wooden blinds.
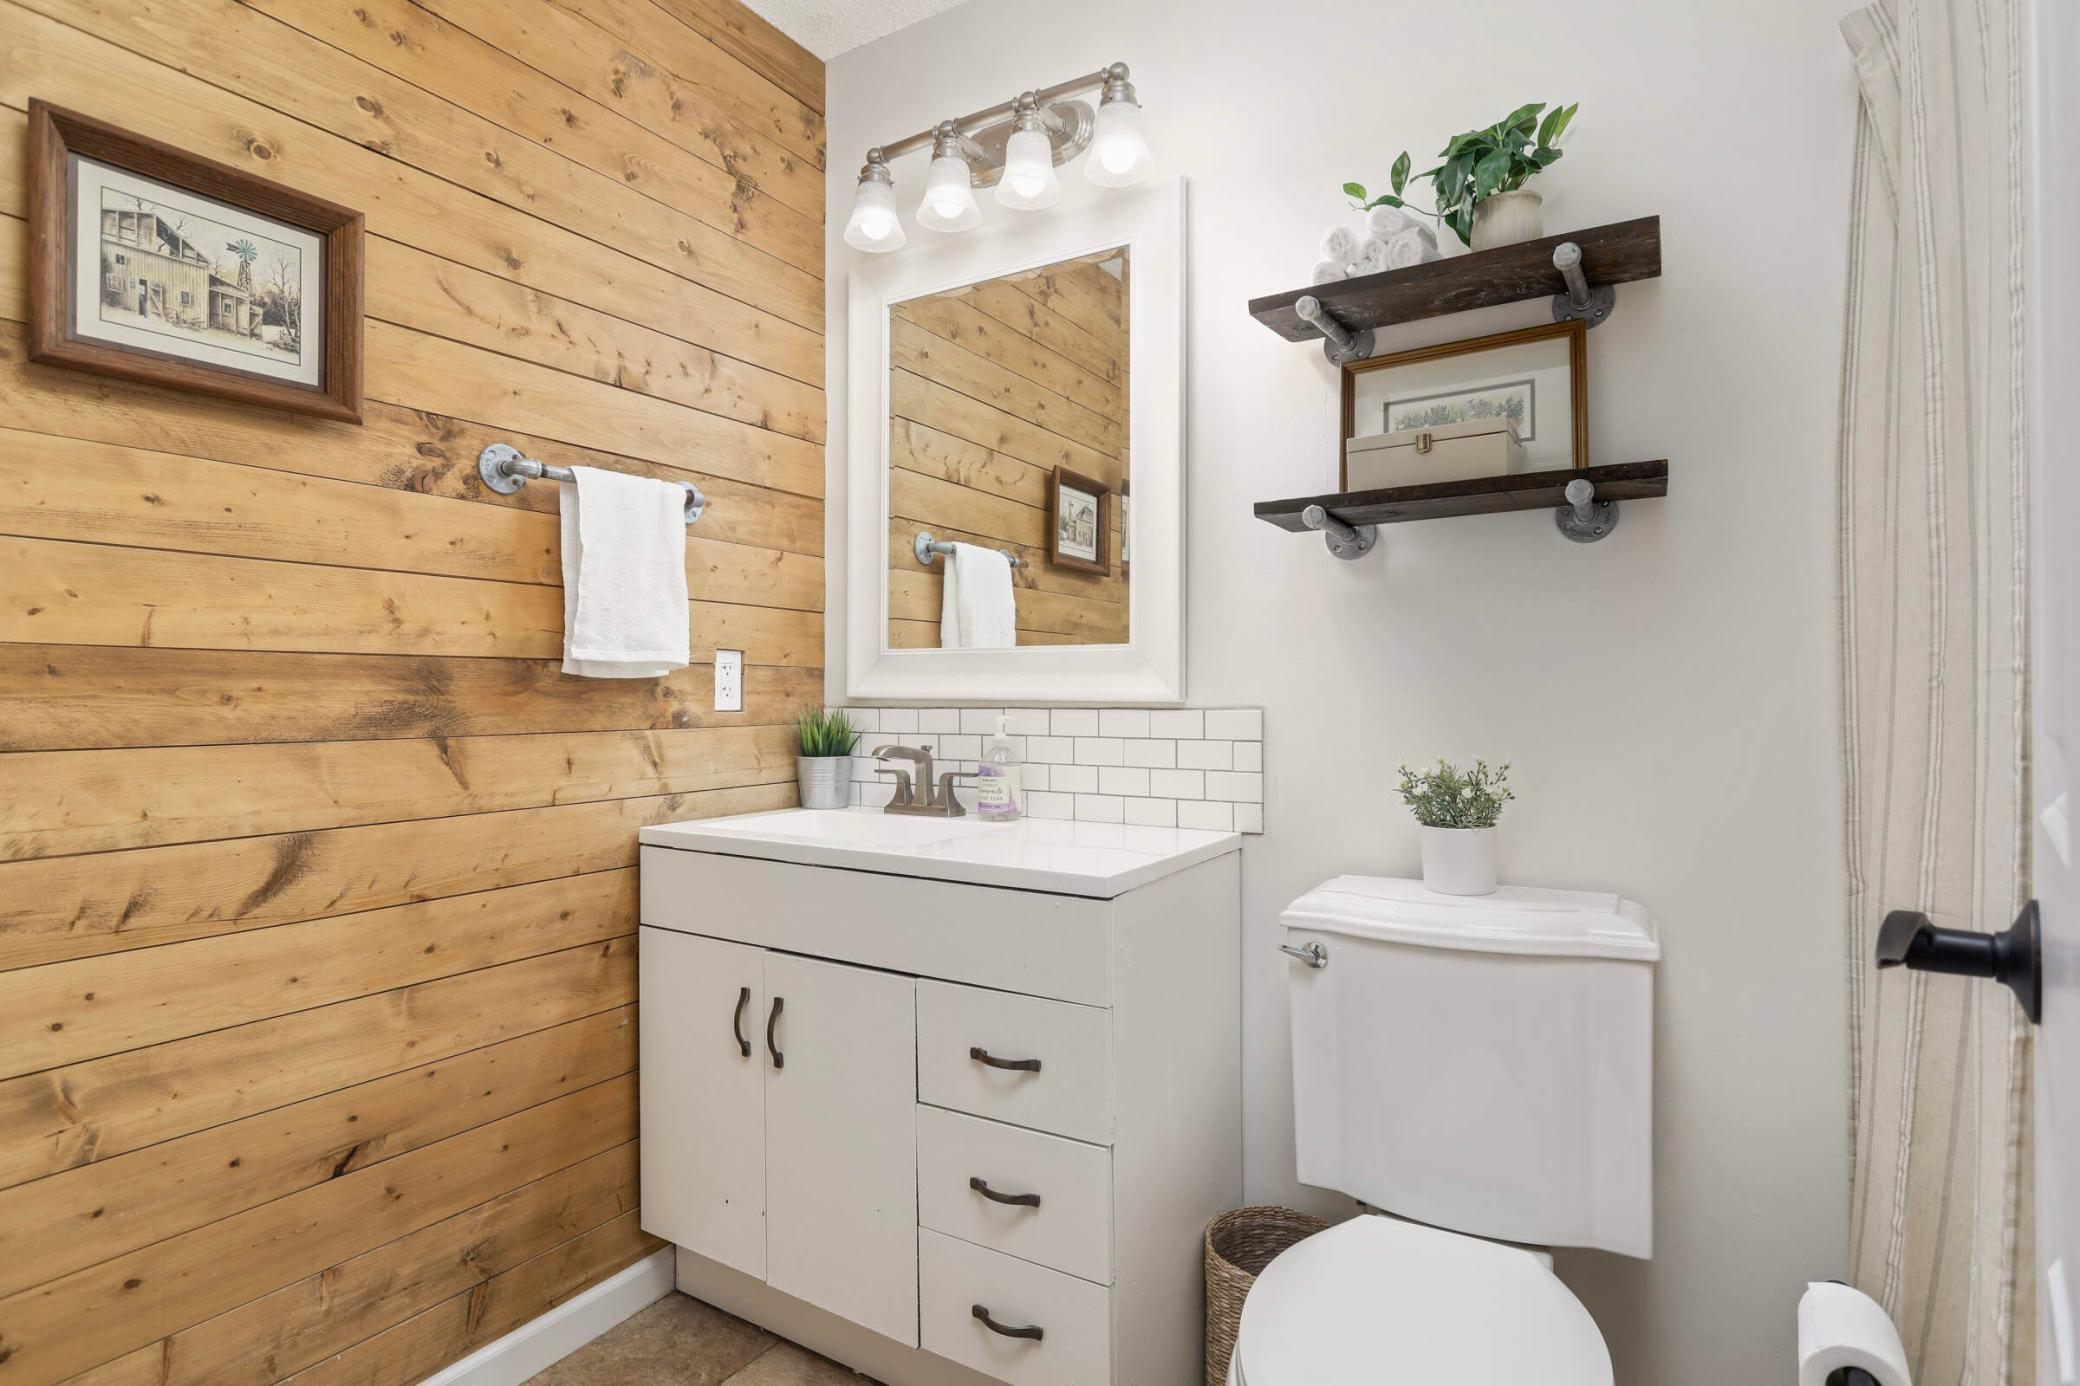
Bathroom with a white vanity, toilet, and warm wood-plank accent wall.
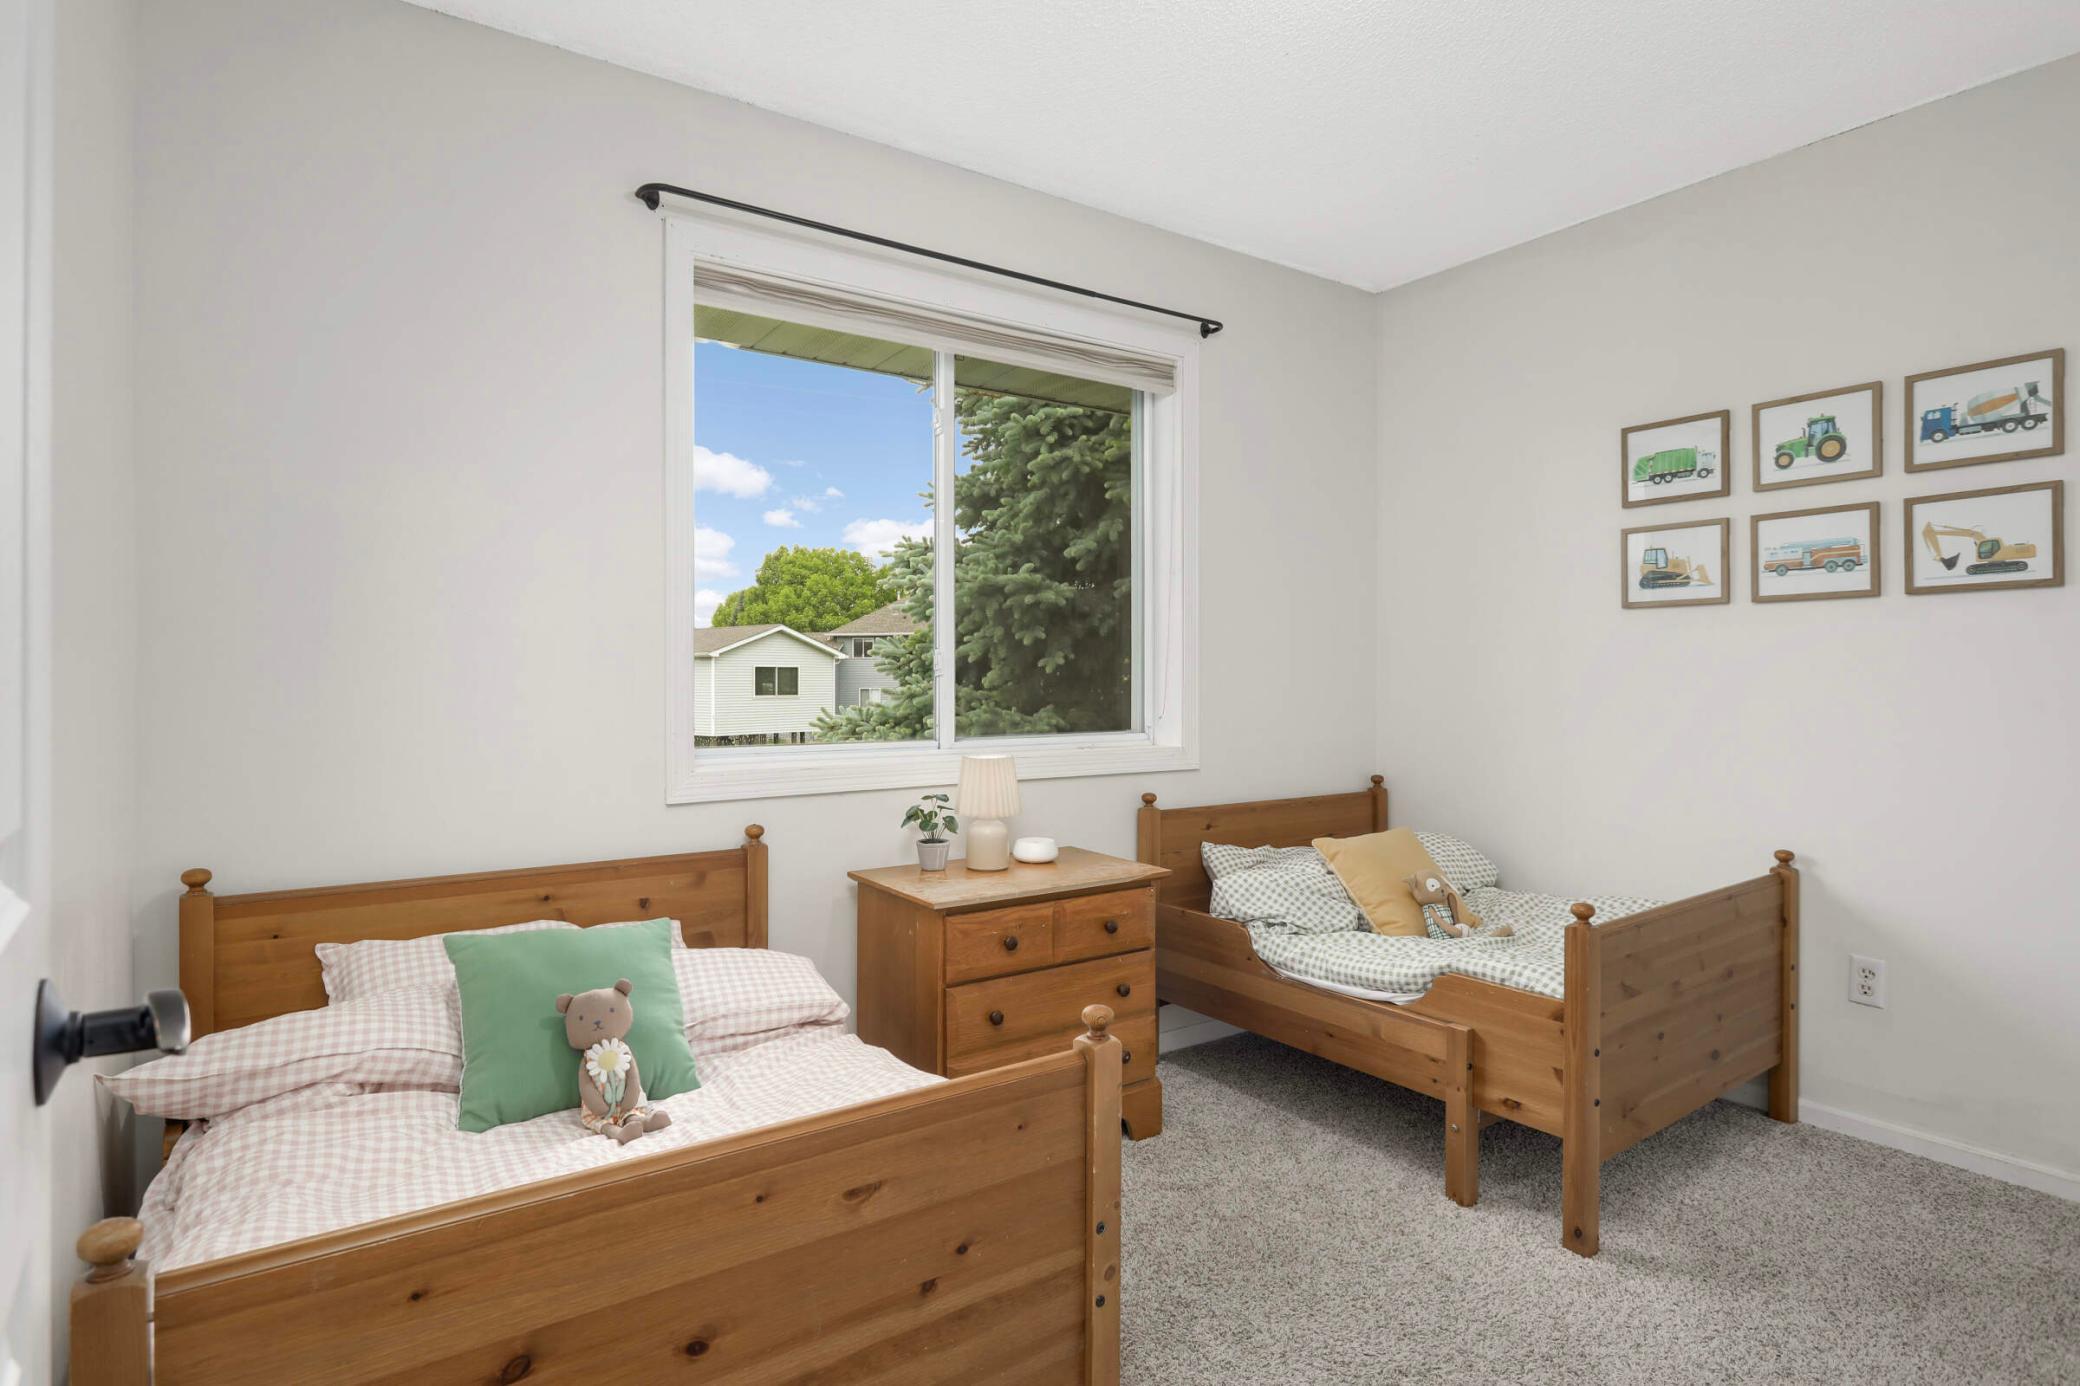
Bedroom with two wooden twin beds, a matching dresser, and framed construction vehicle prints.
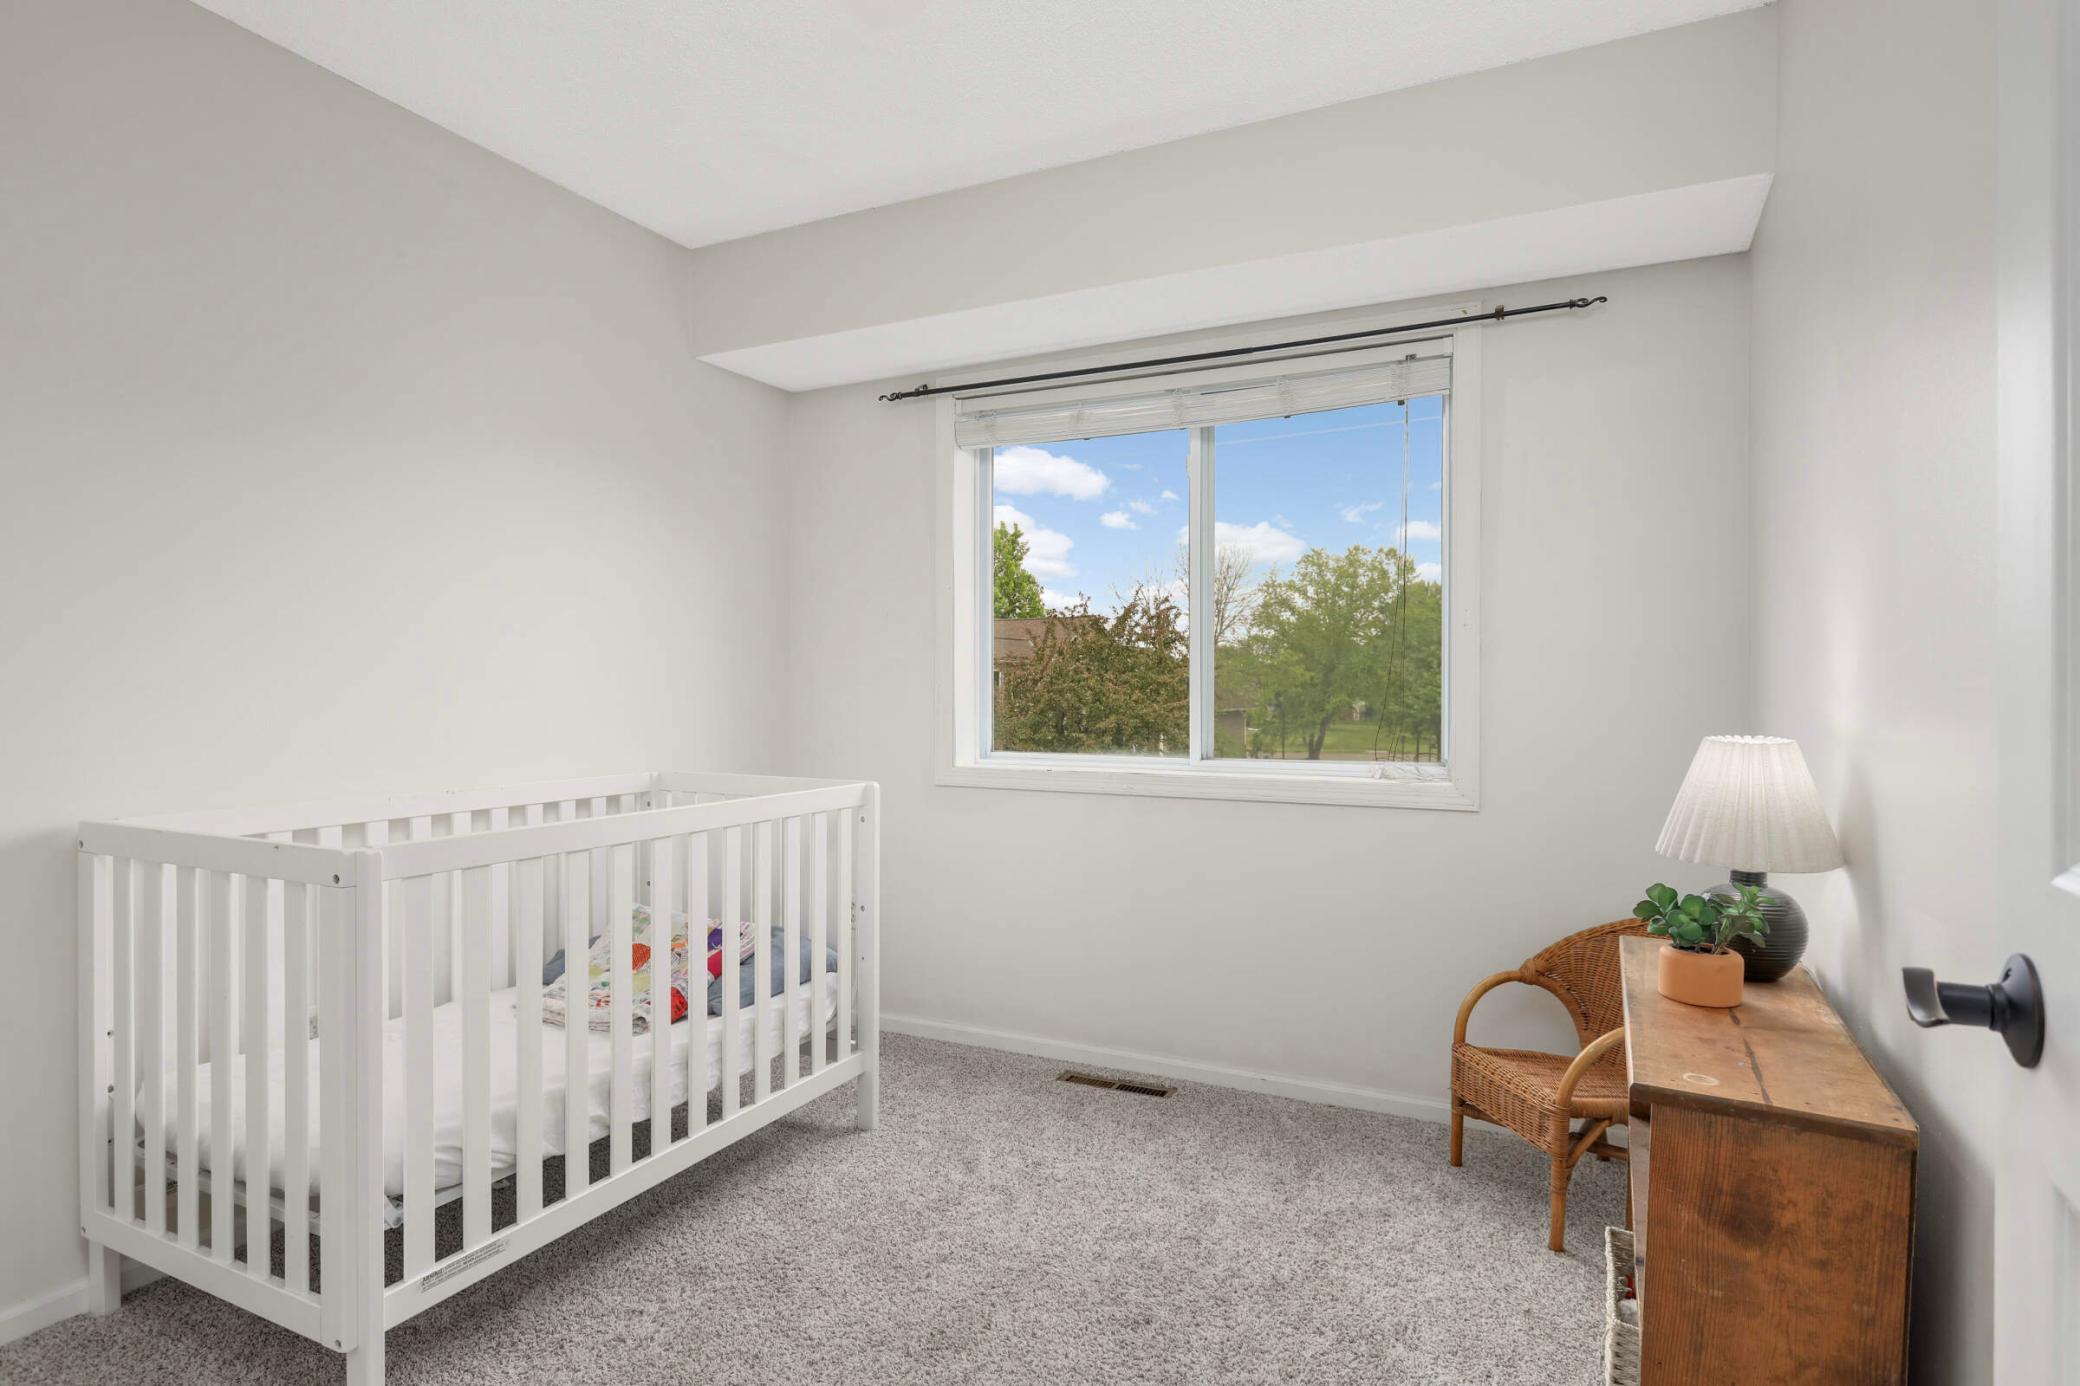
Nursery with a white crib, large window, and wooden dresser beside a wicker chair.
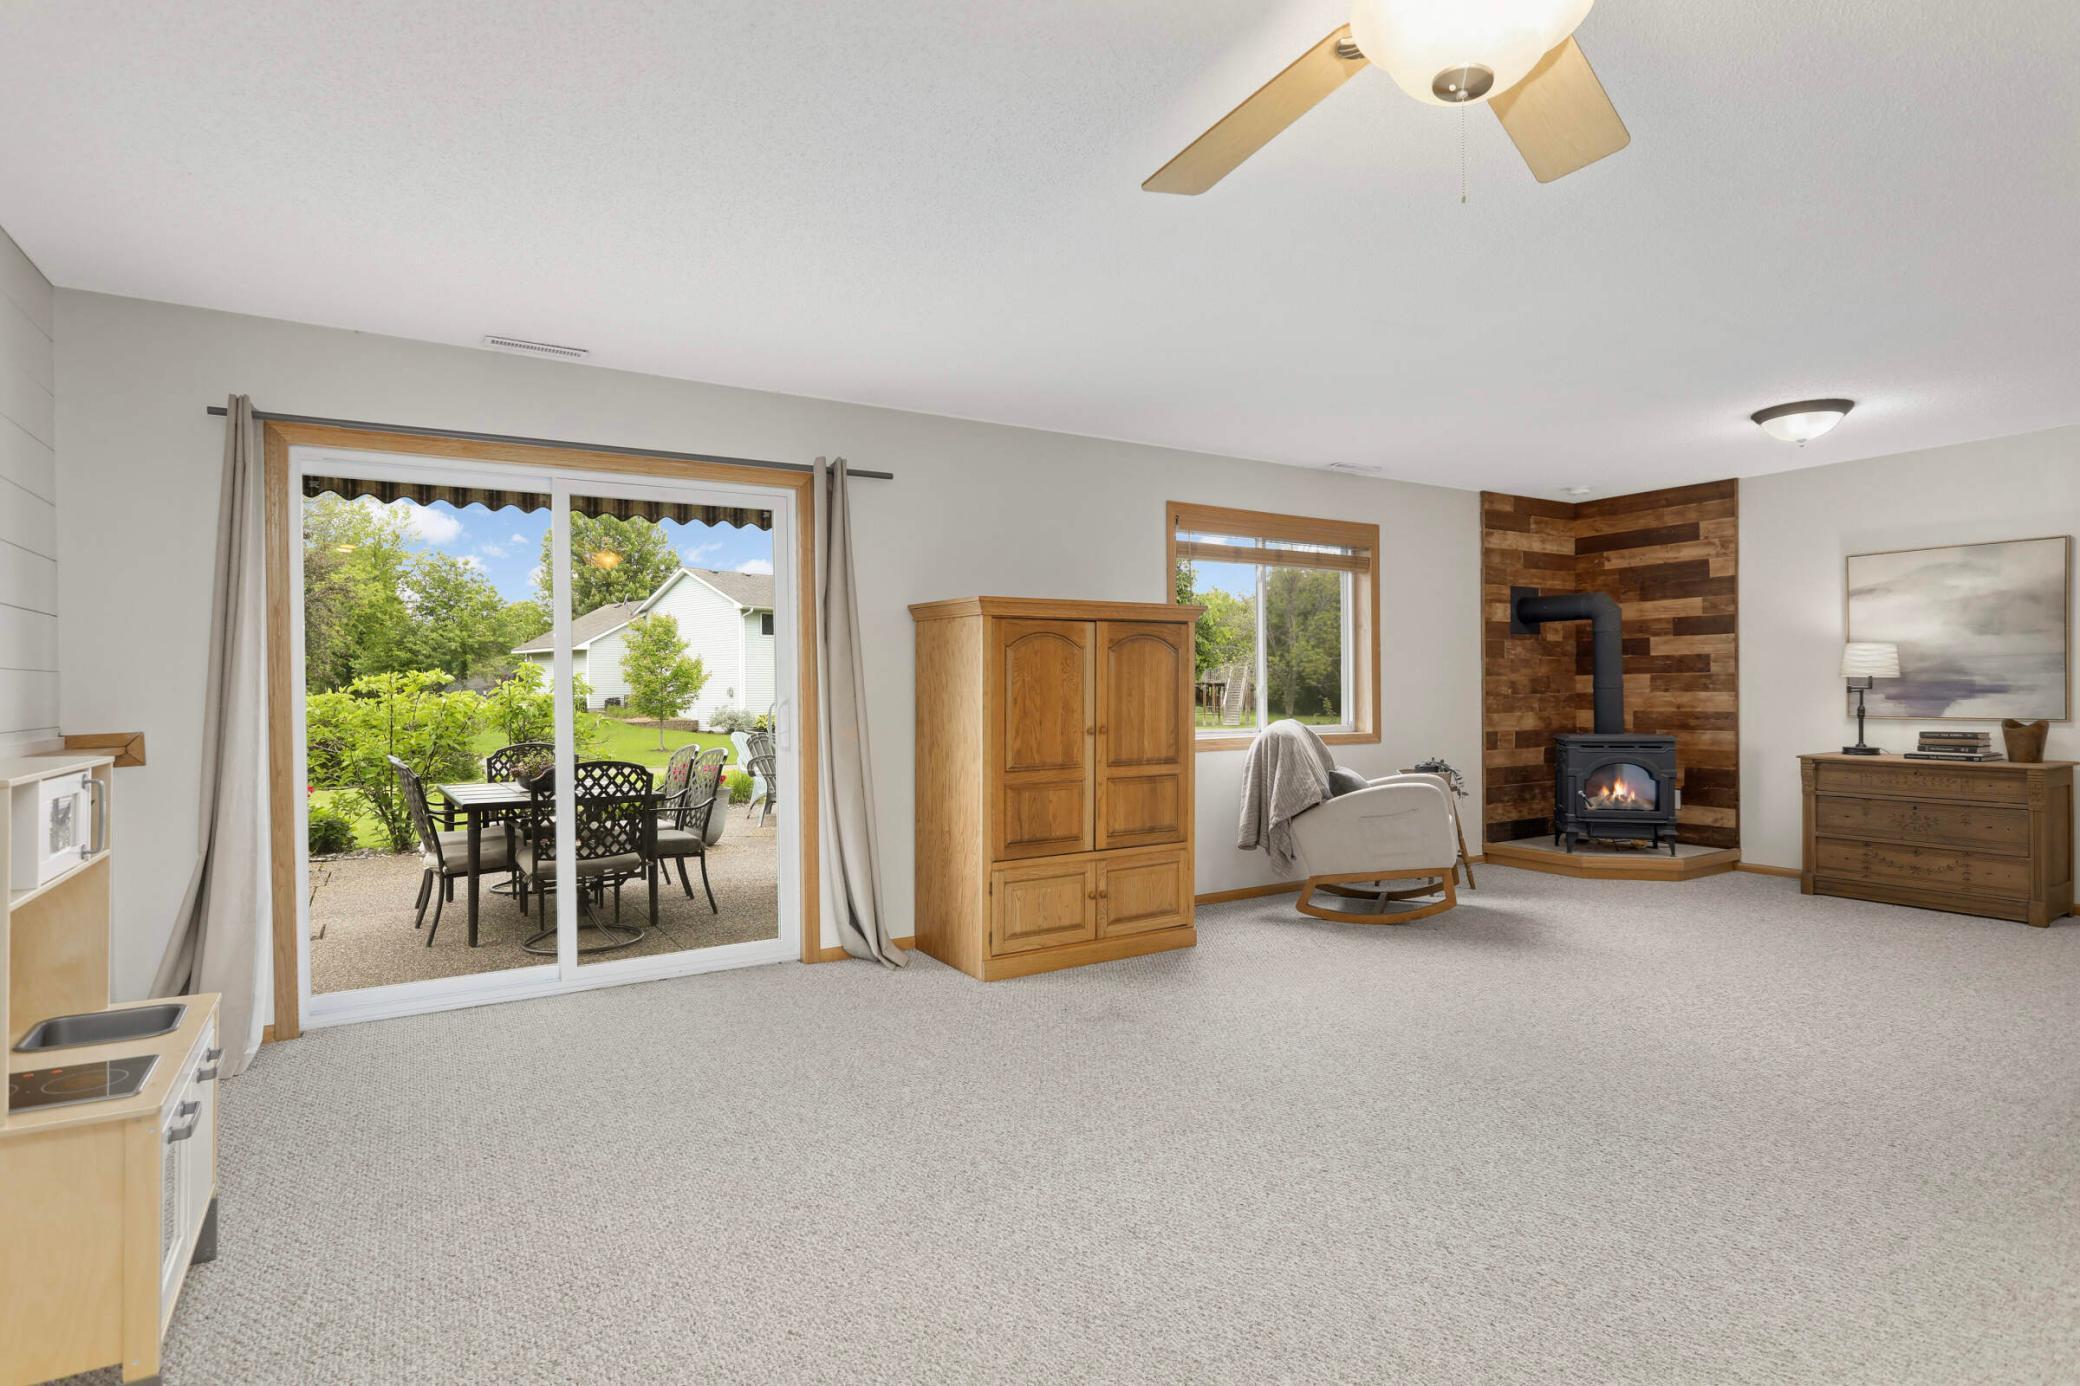
Living room with a wood-paneled fireplace and sliding glass doors opening onto a patio.
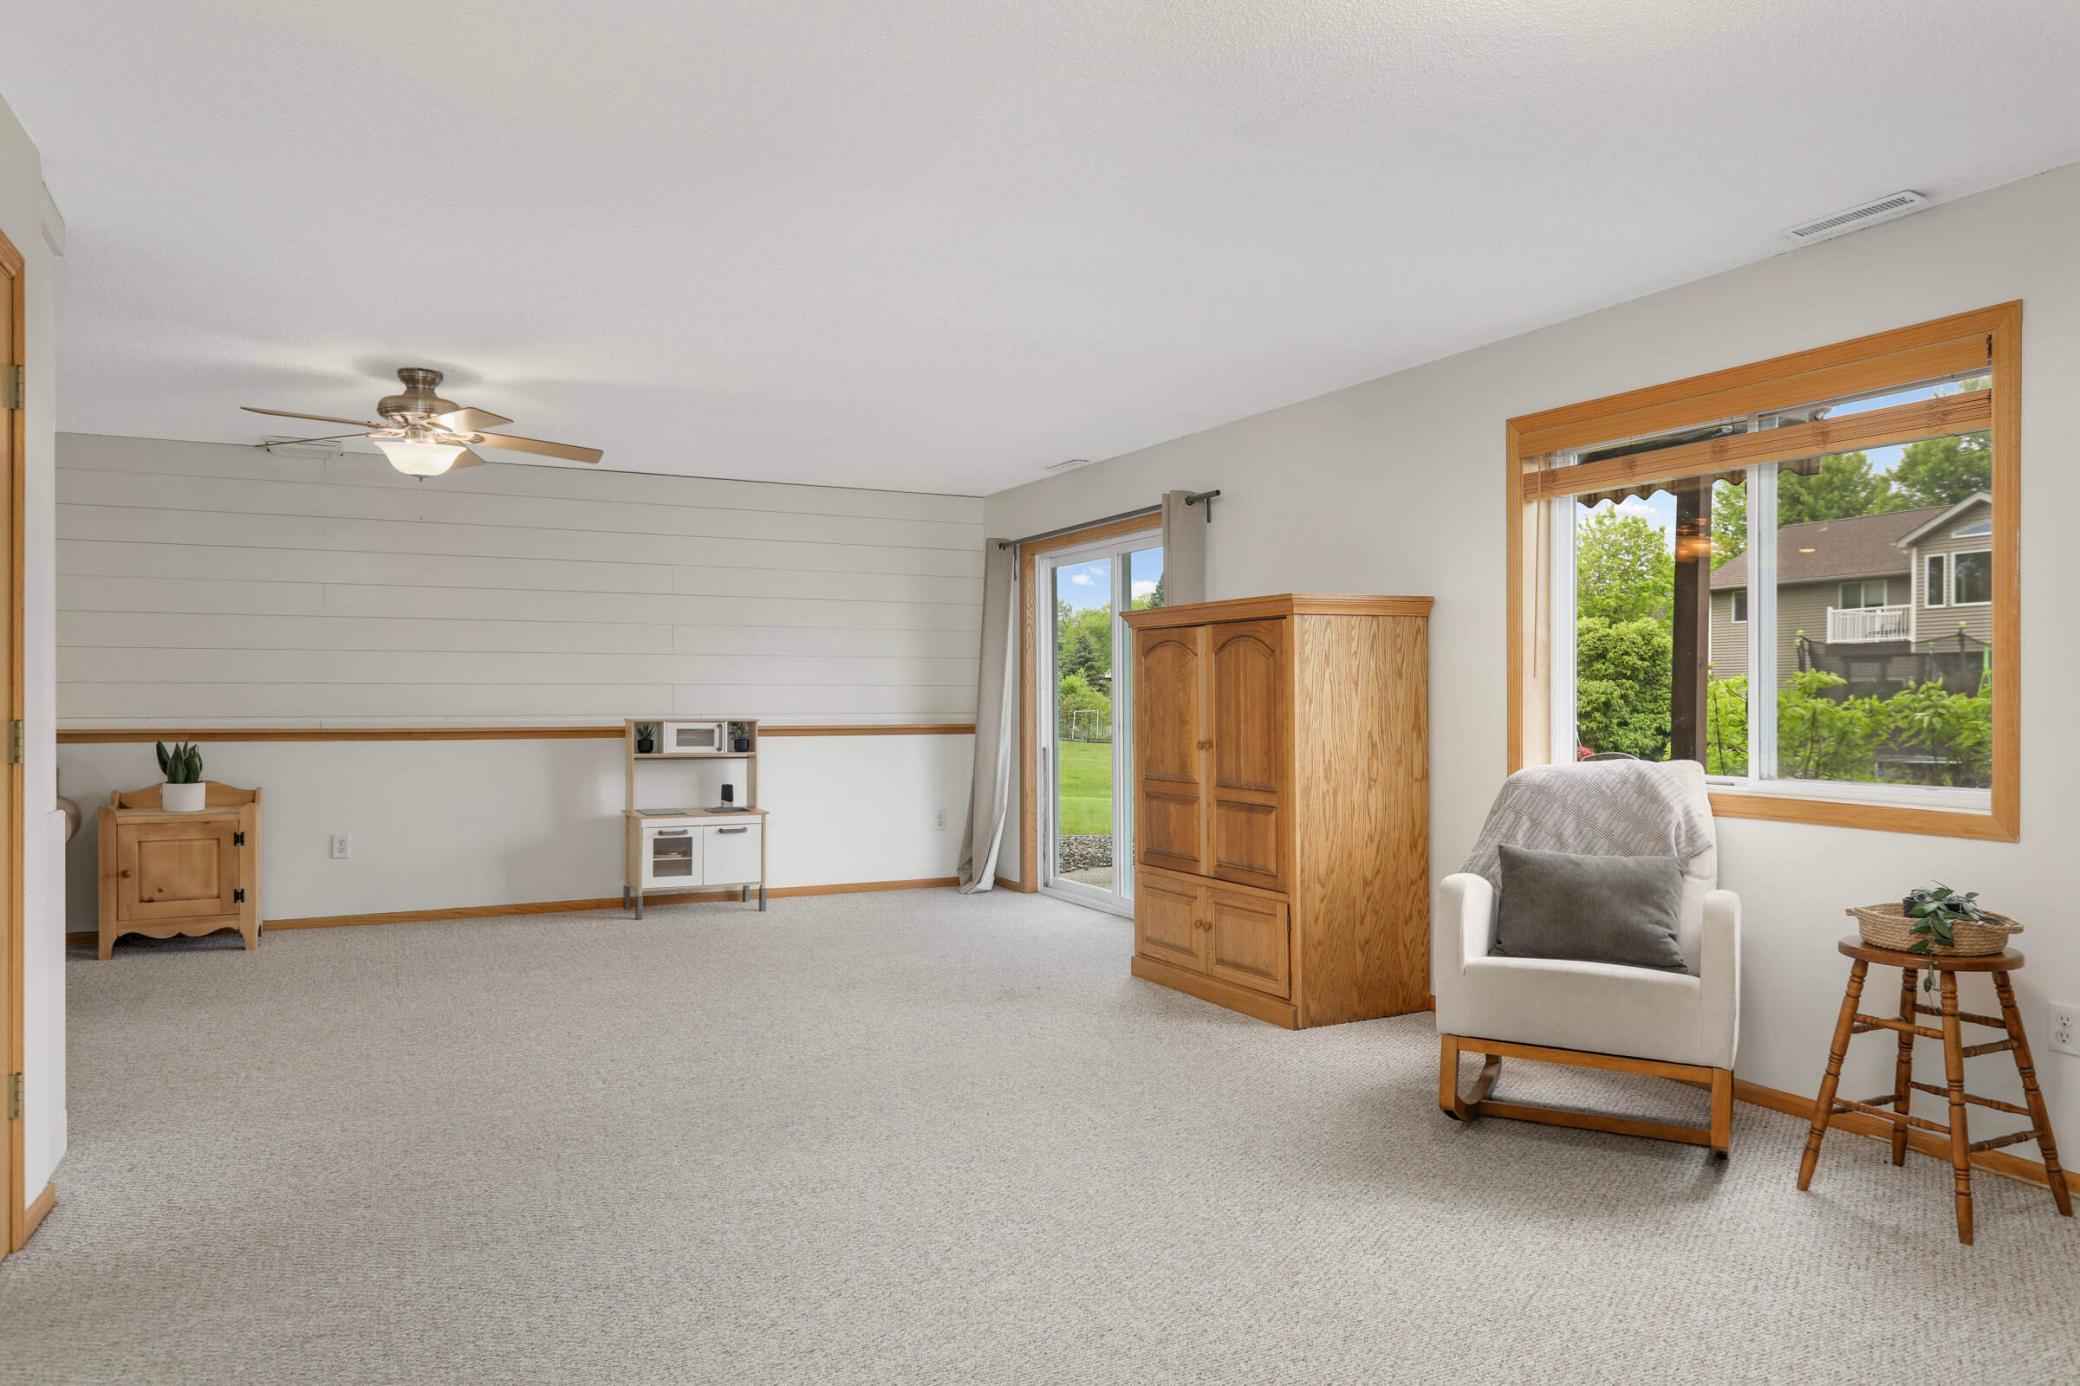
Carpeted living room with a sliding glass door, wood-trimmed windows, and a white armchair.
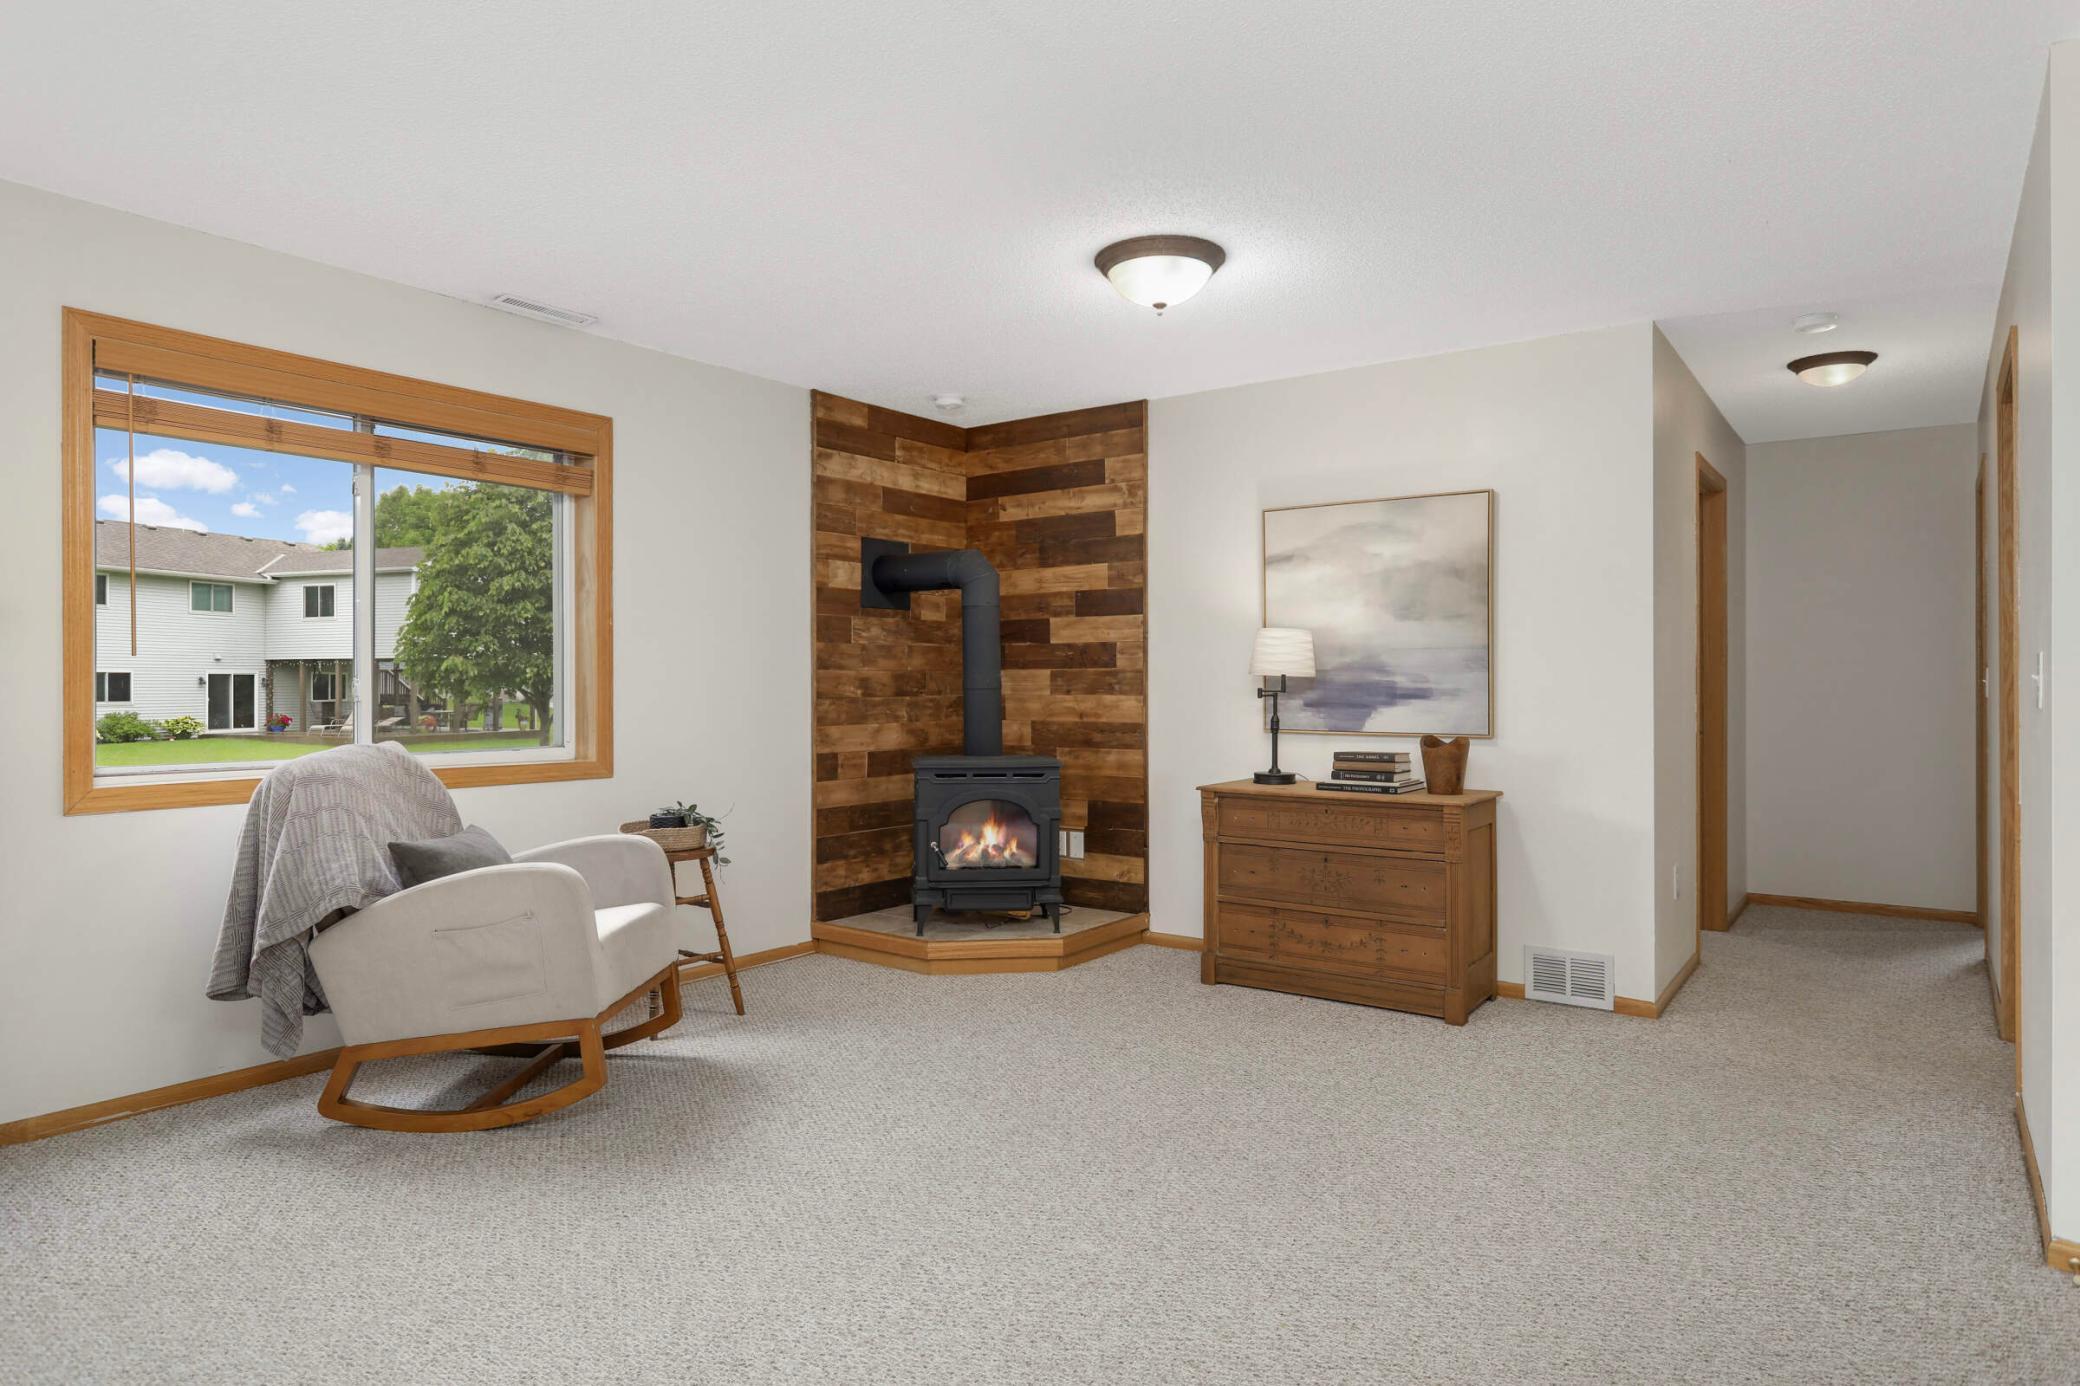
Living room with a wood-paneled corner fireplace, beige carpet, and a large window overlooking the yard.
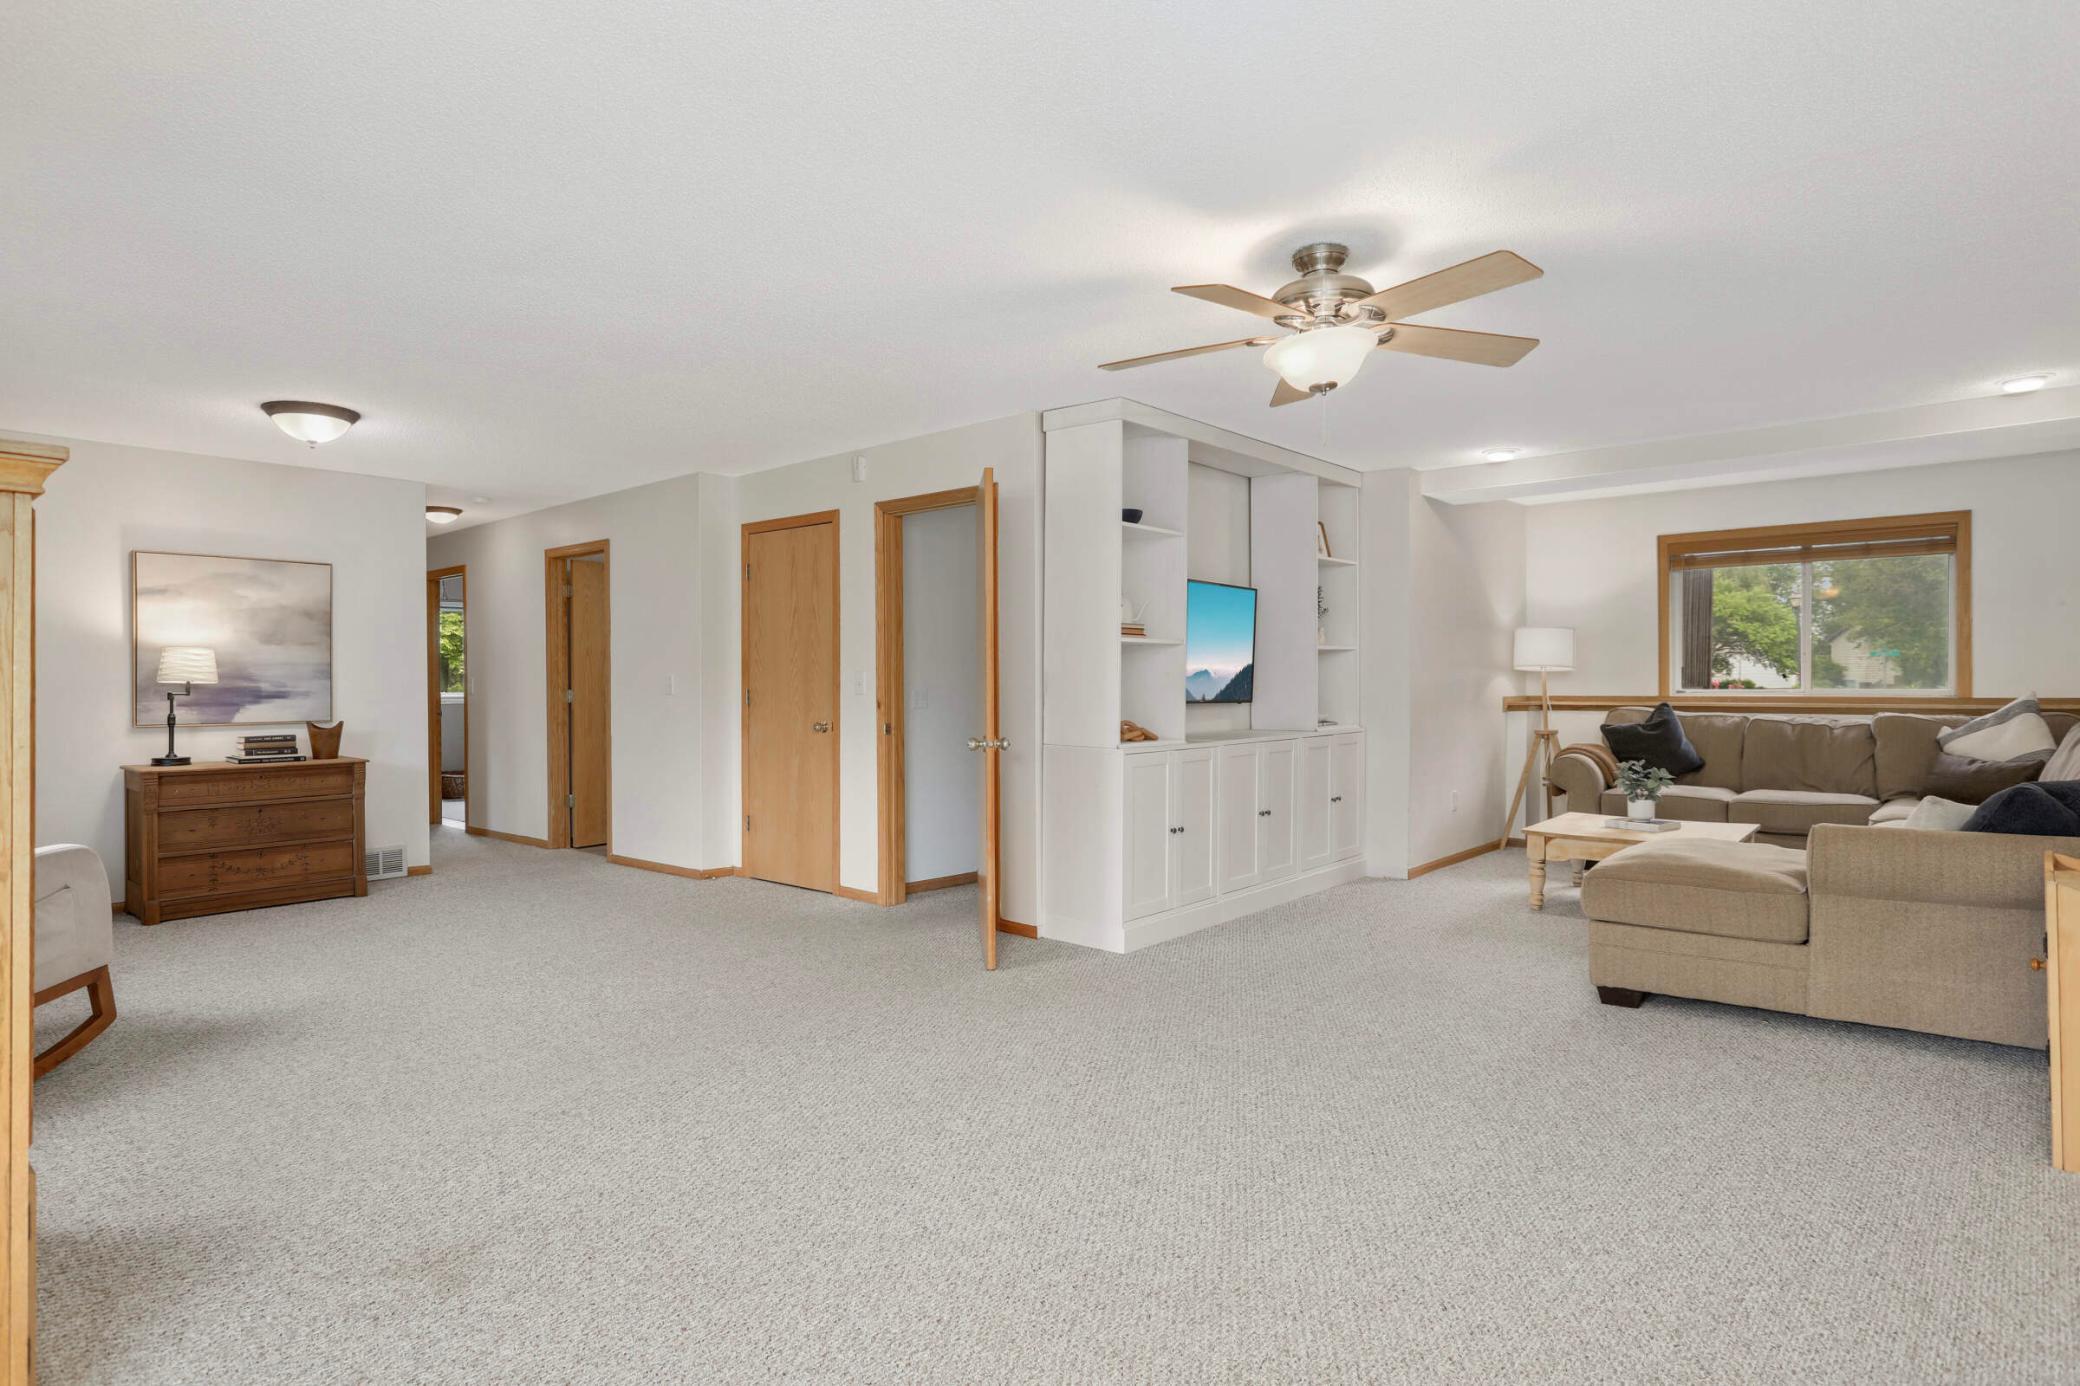
Living room with a taupe sectional, light gray carpet, and built-in shelving.
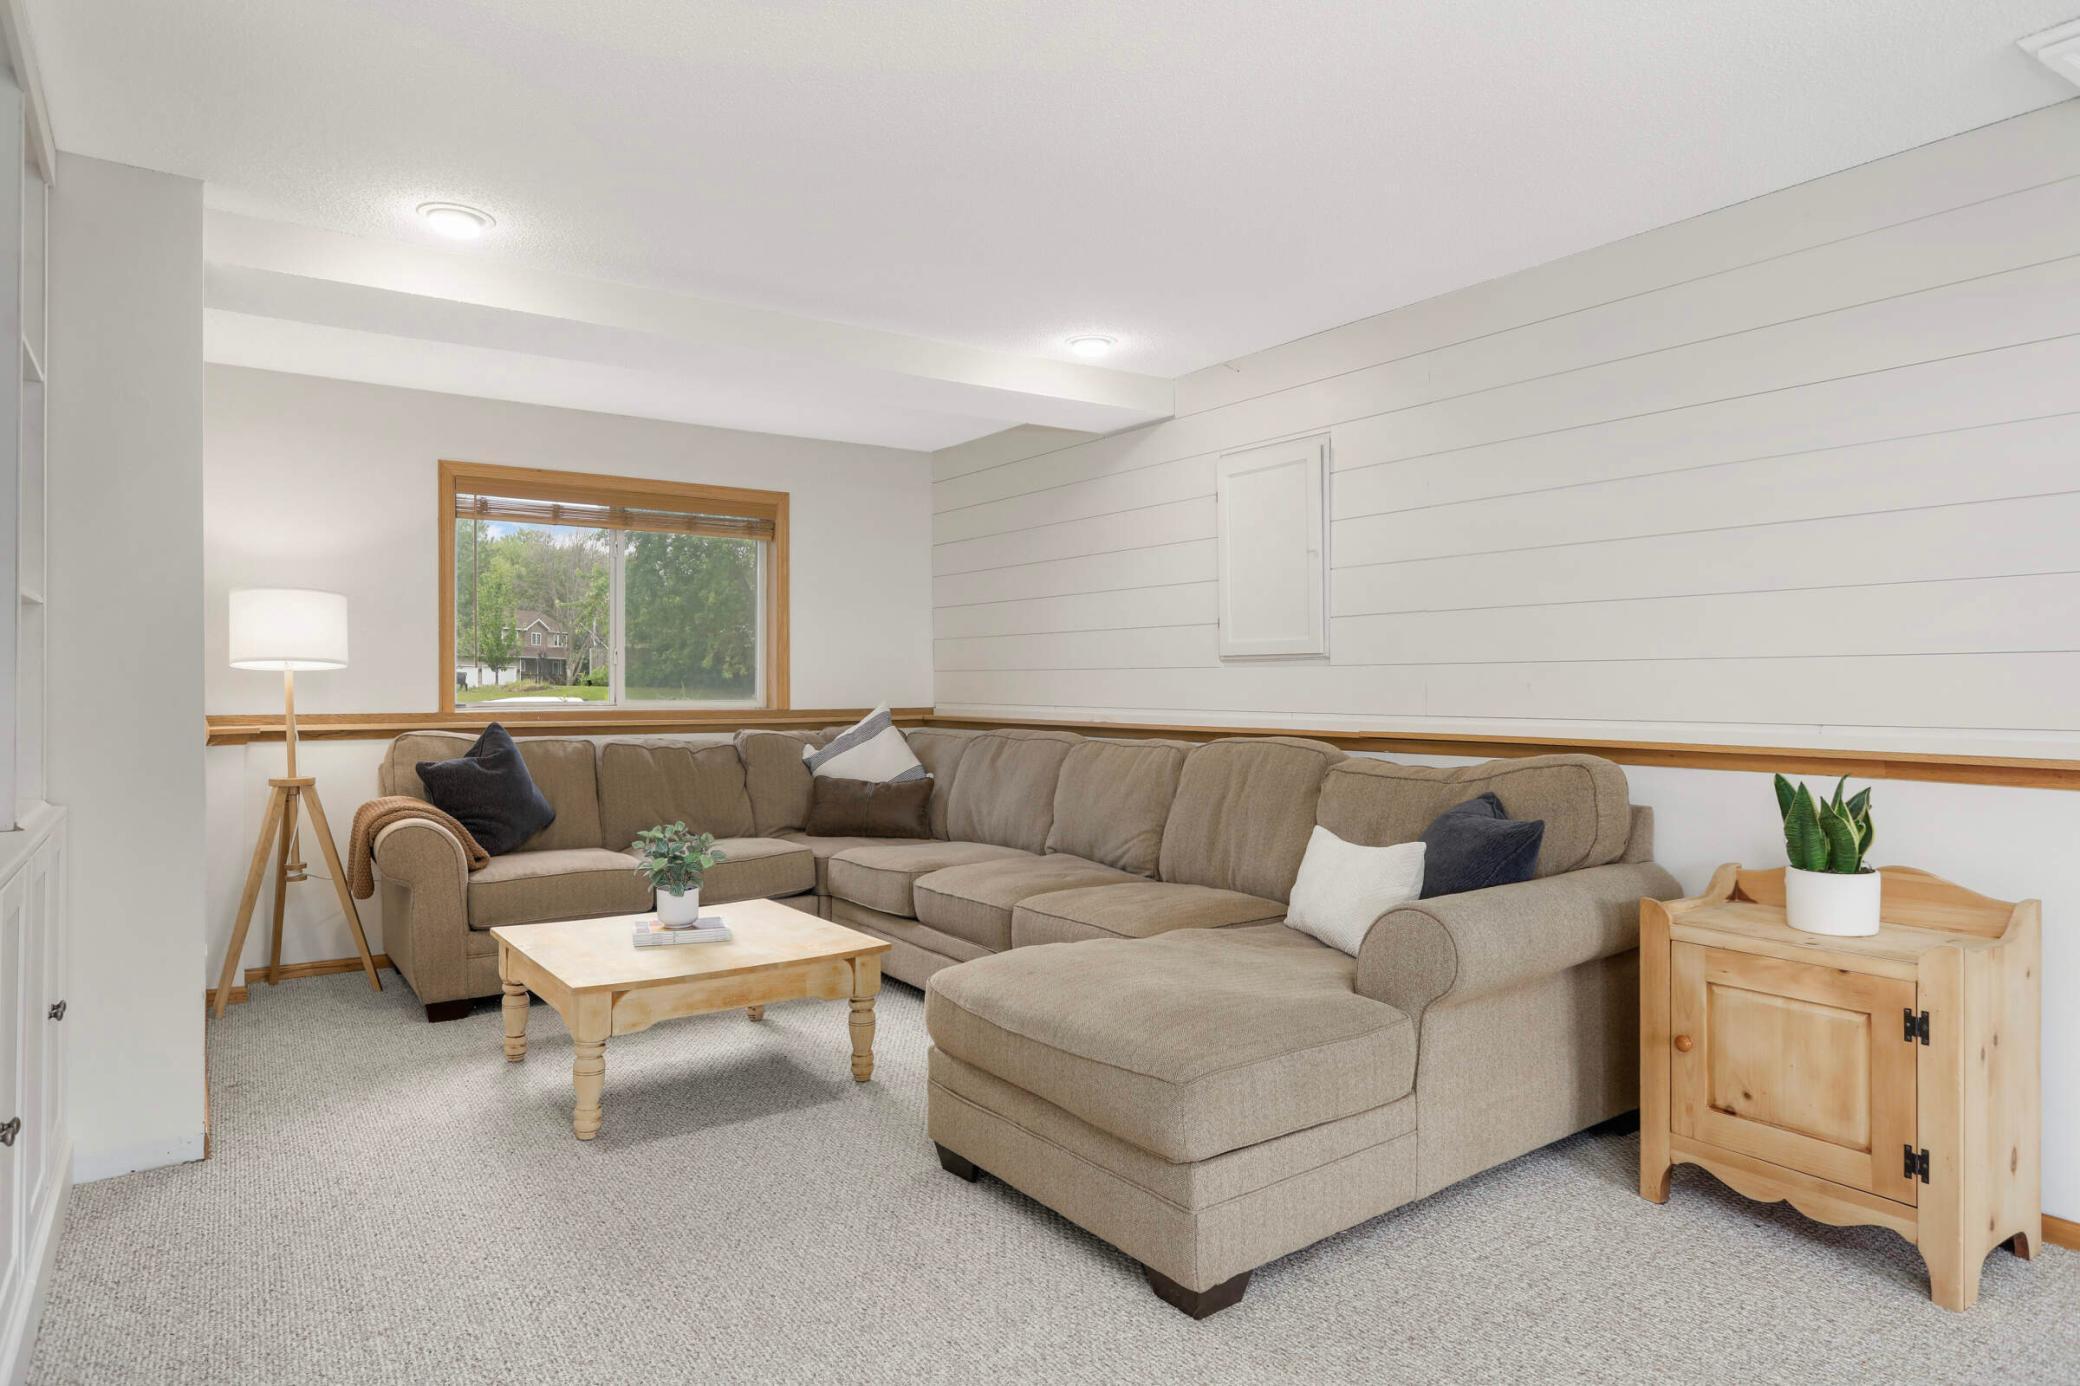
Living room with a beige sectional, wood furniture, and white plank accent wall.
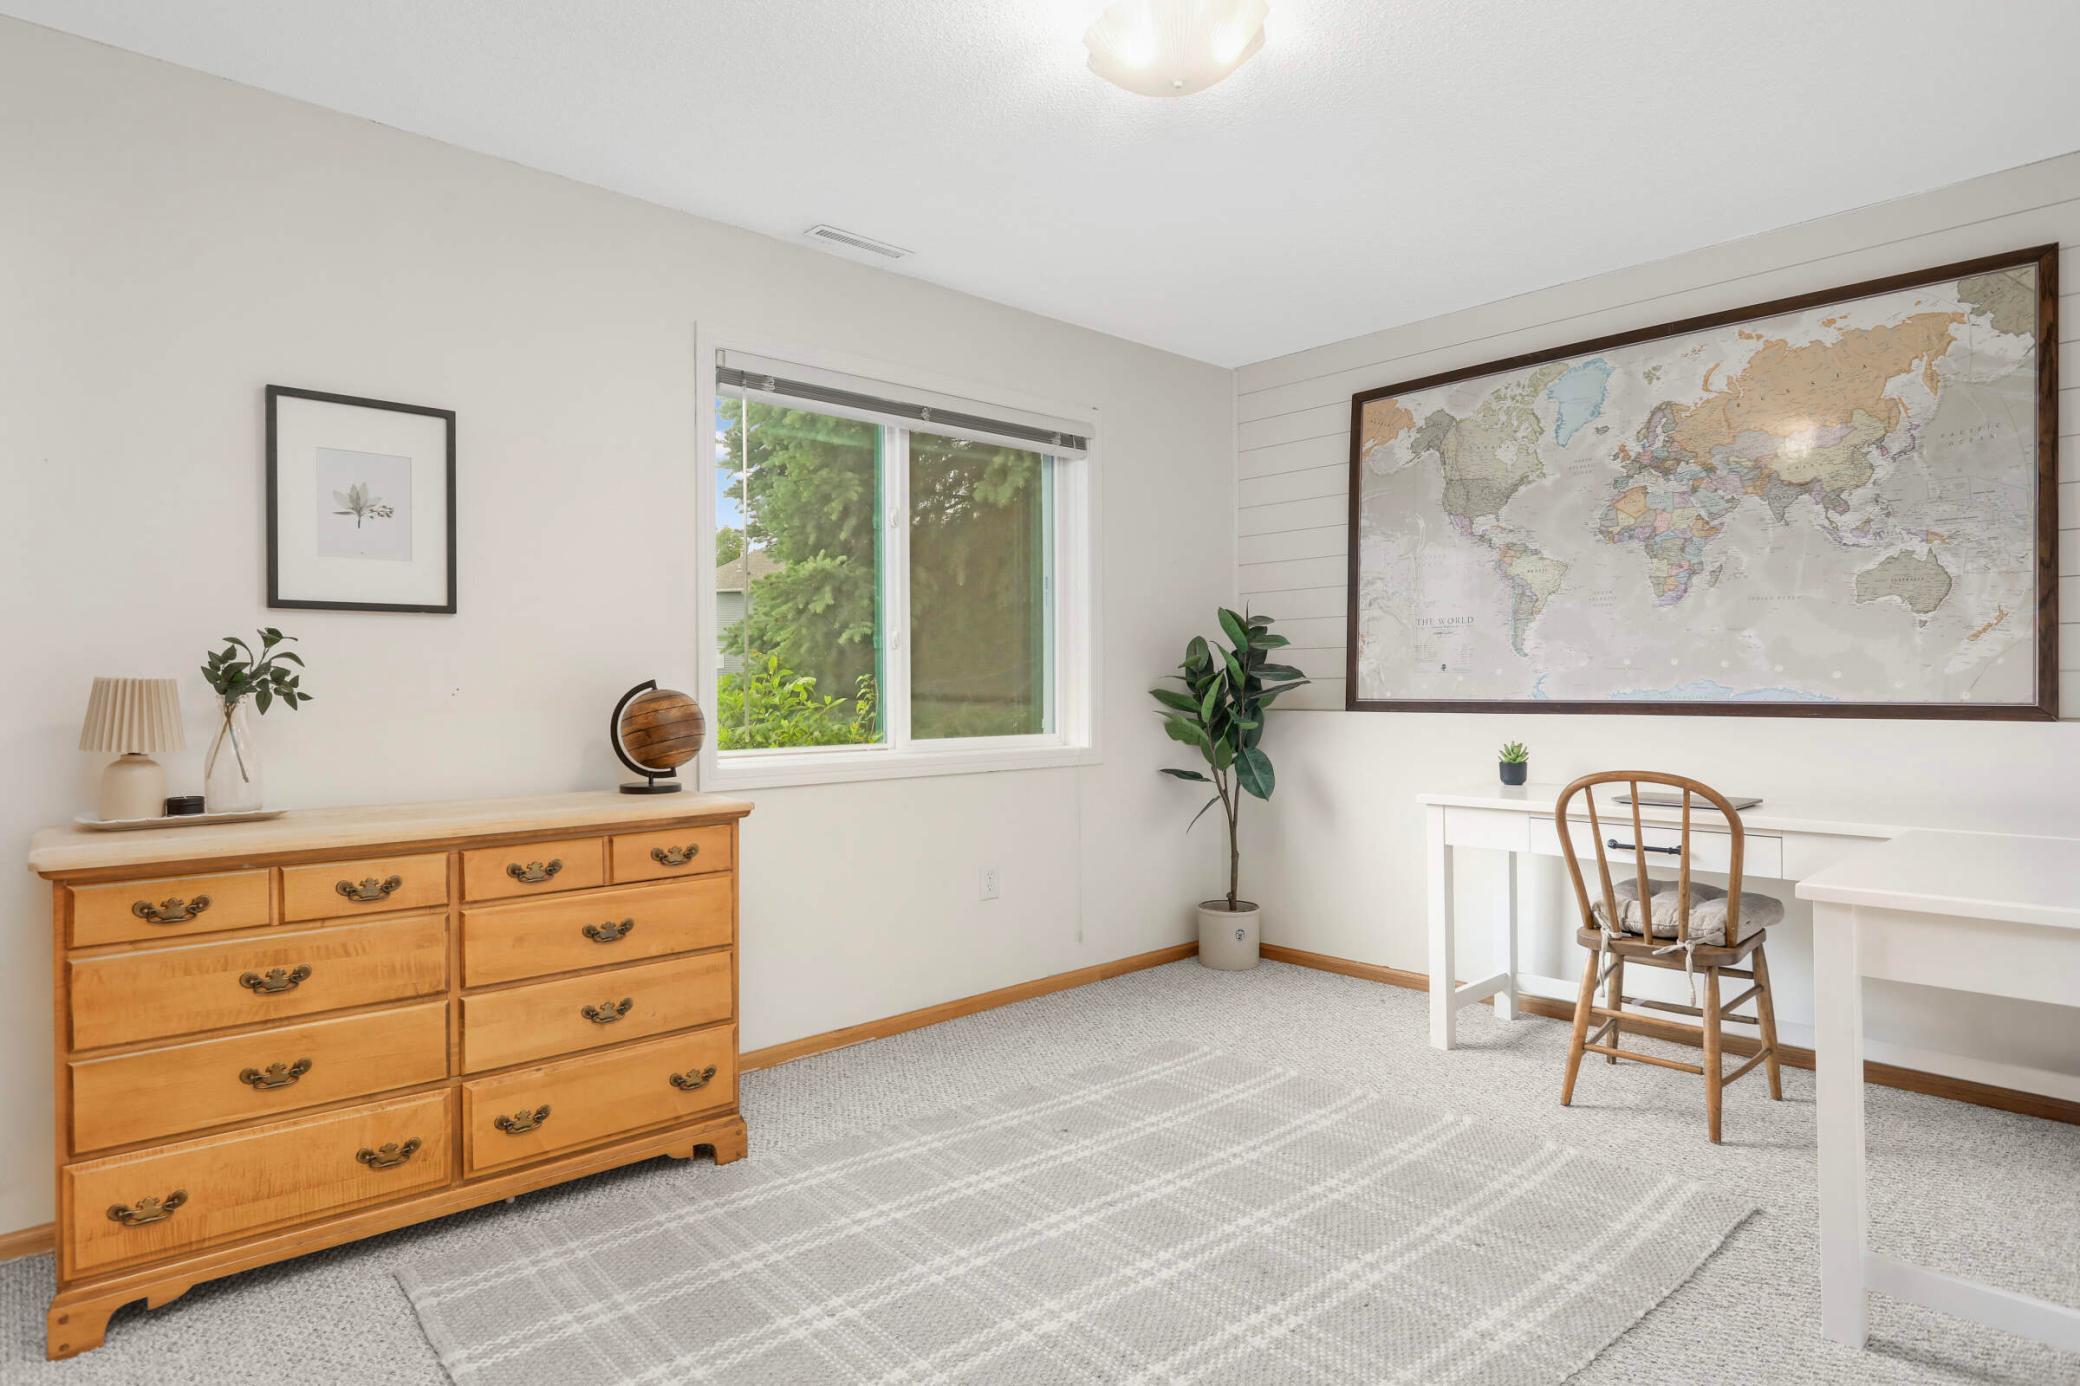
Bright home office with a large world map, white desk, wooden chair, and dresser.
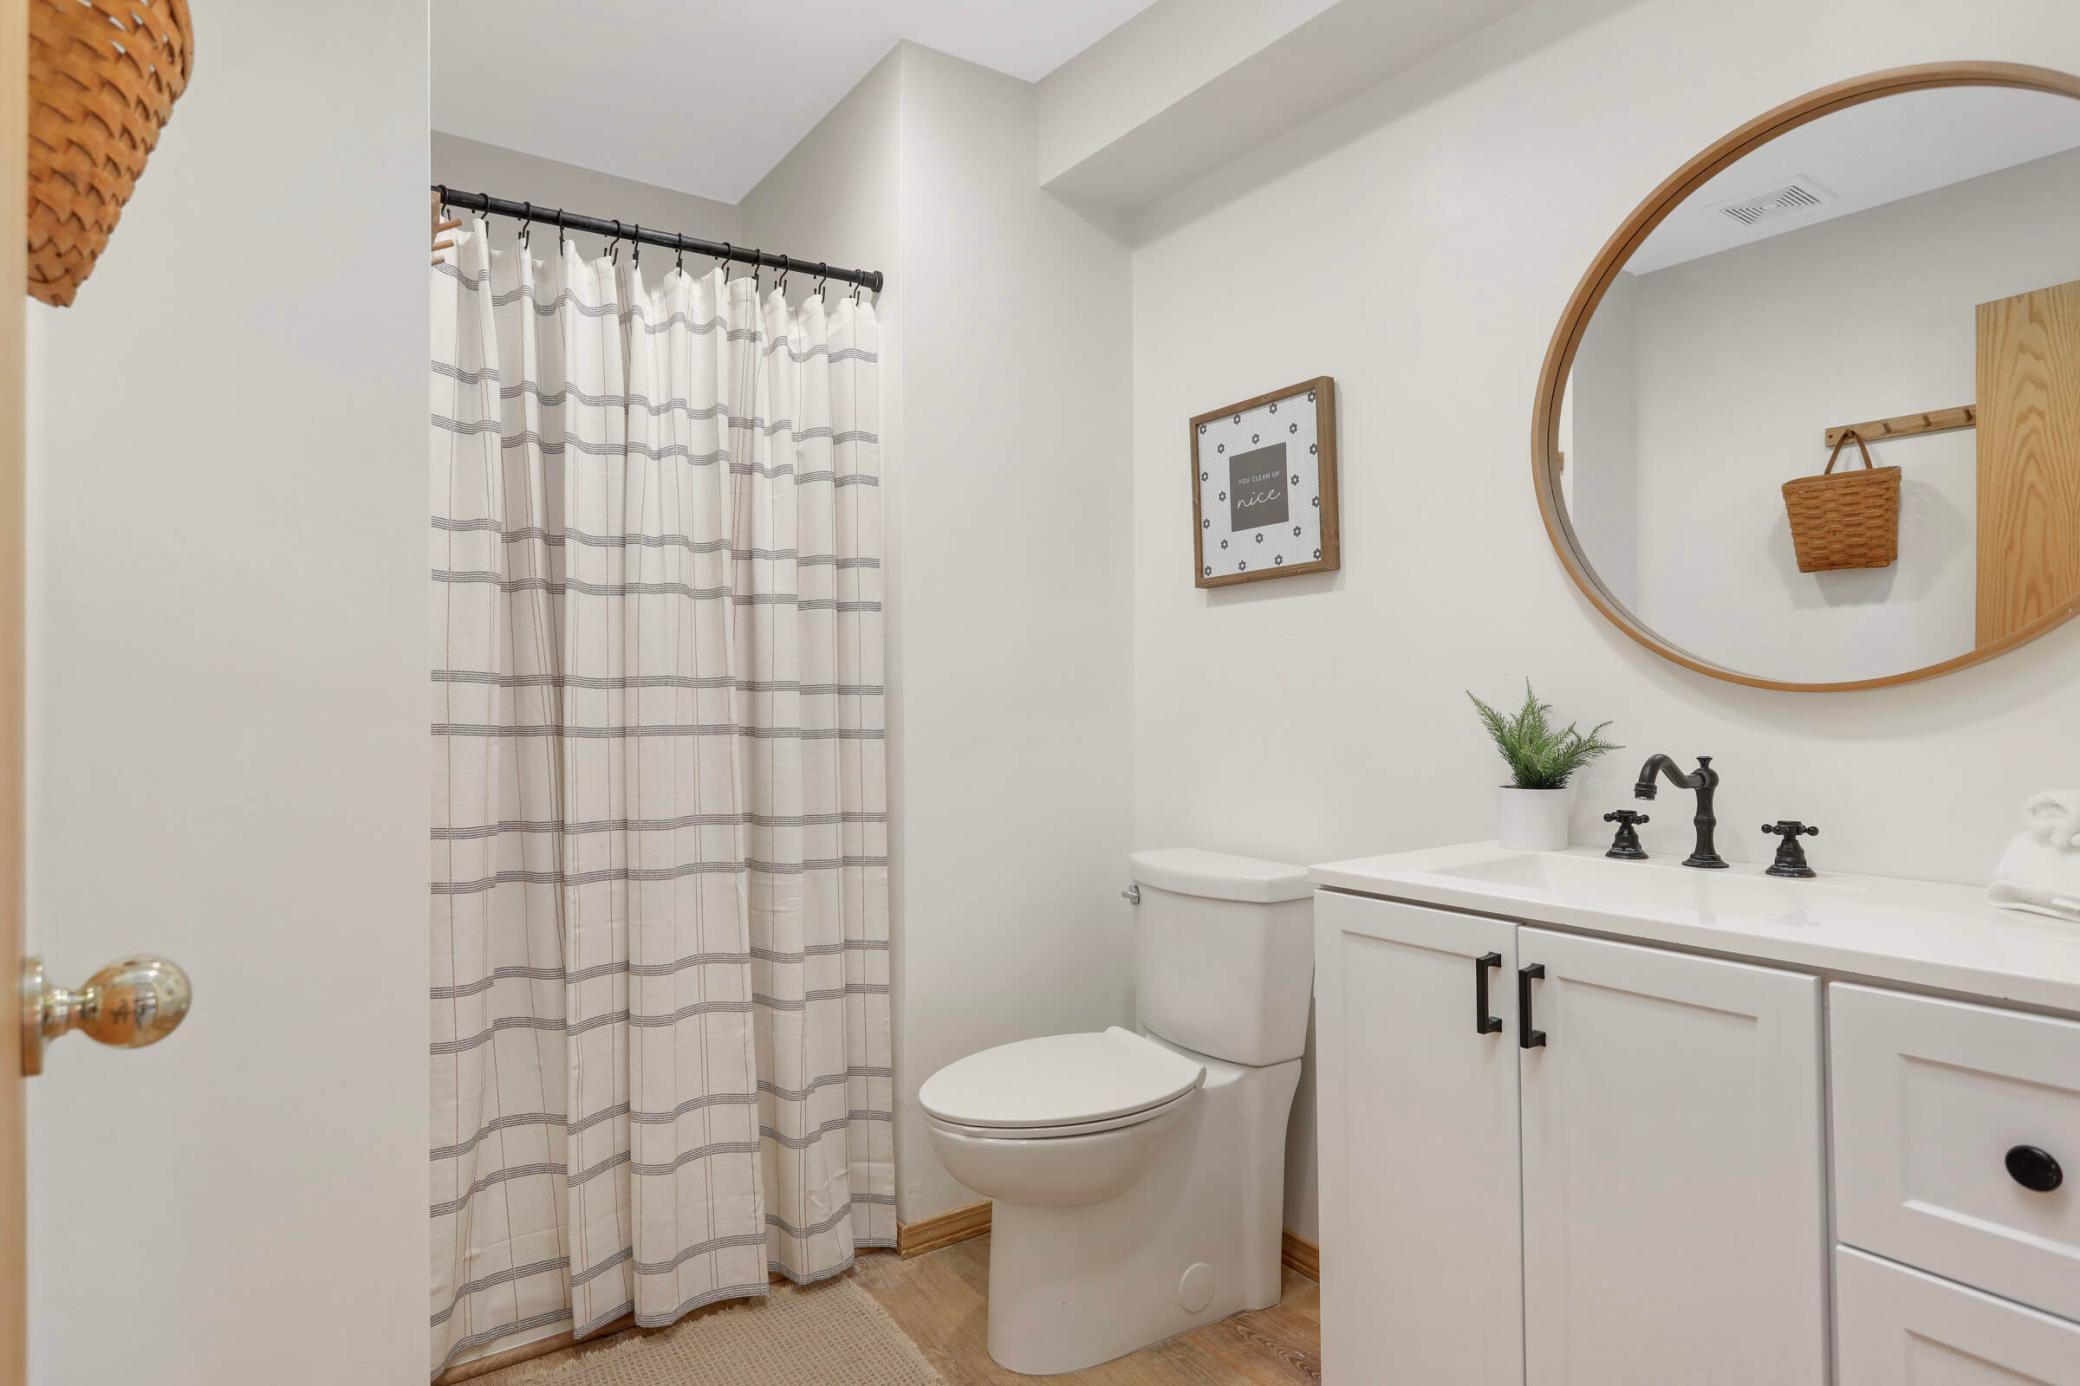
Bathroom with a striped shower curtain, white vanity, black faucets, and a large round mirror.
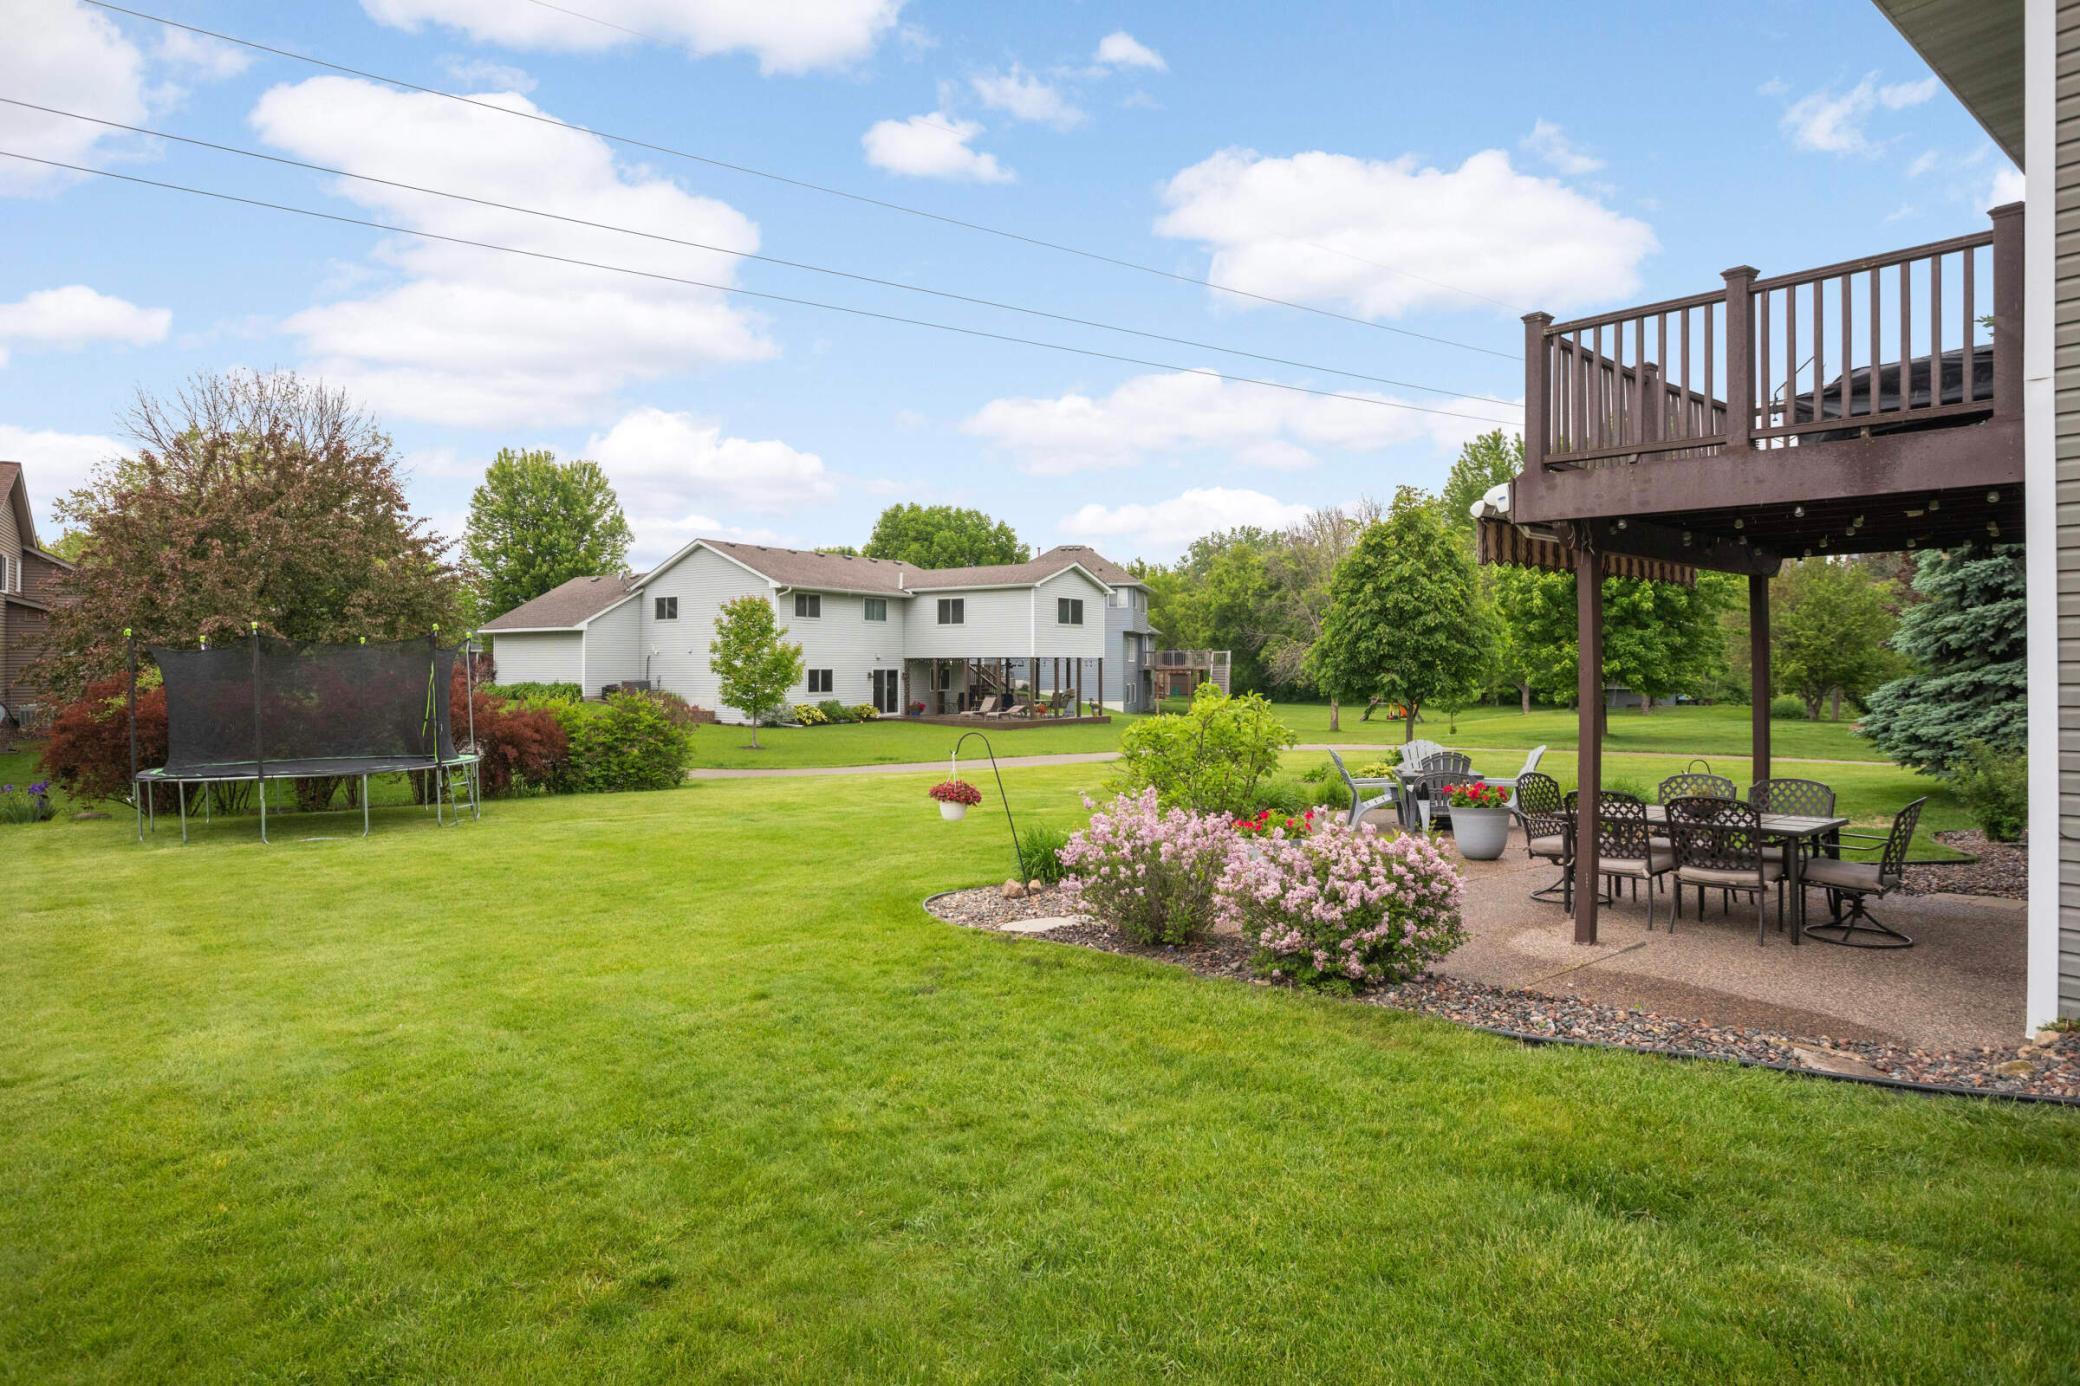
White two-story home beyond a broad green lawn, with a raised deck and furnished patio in the foreground.
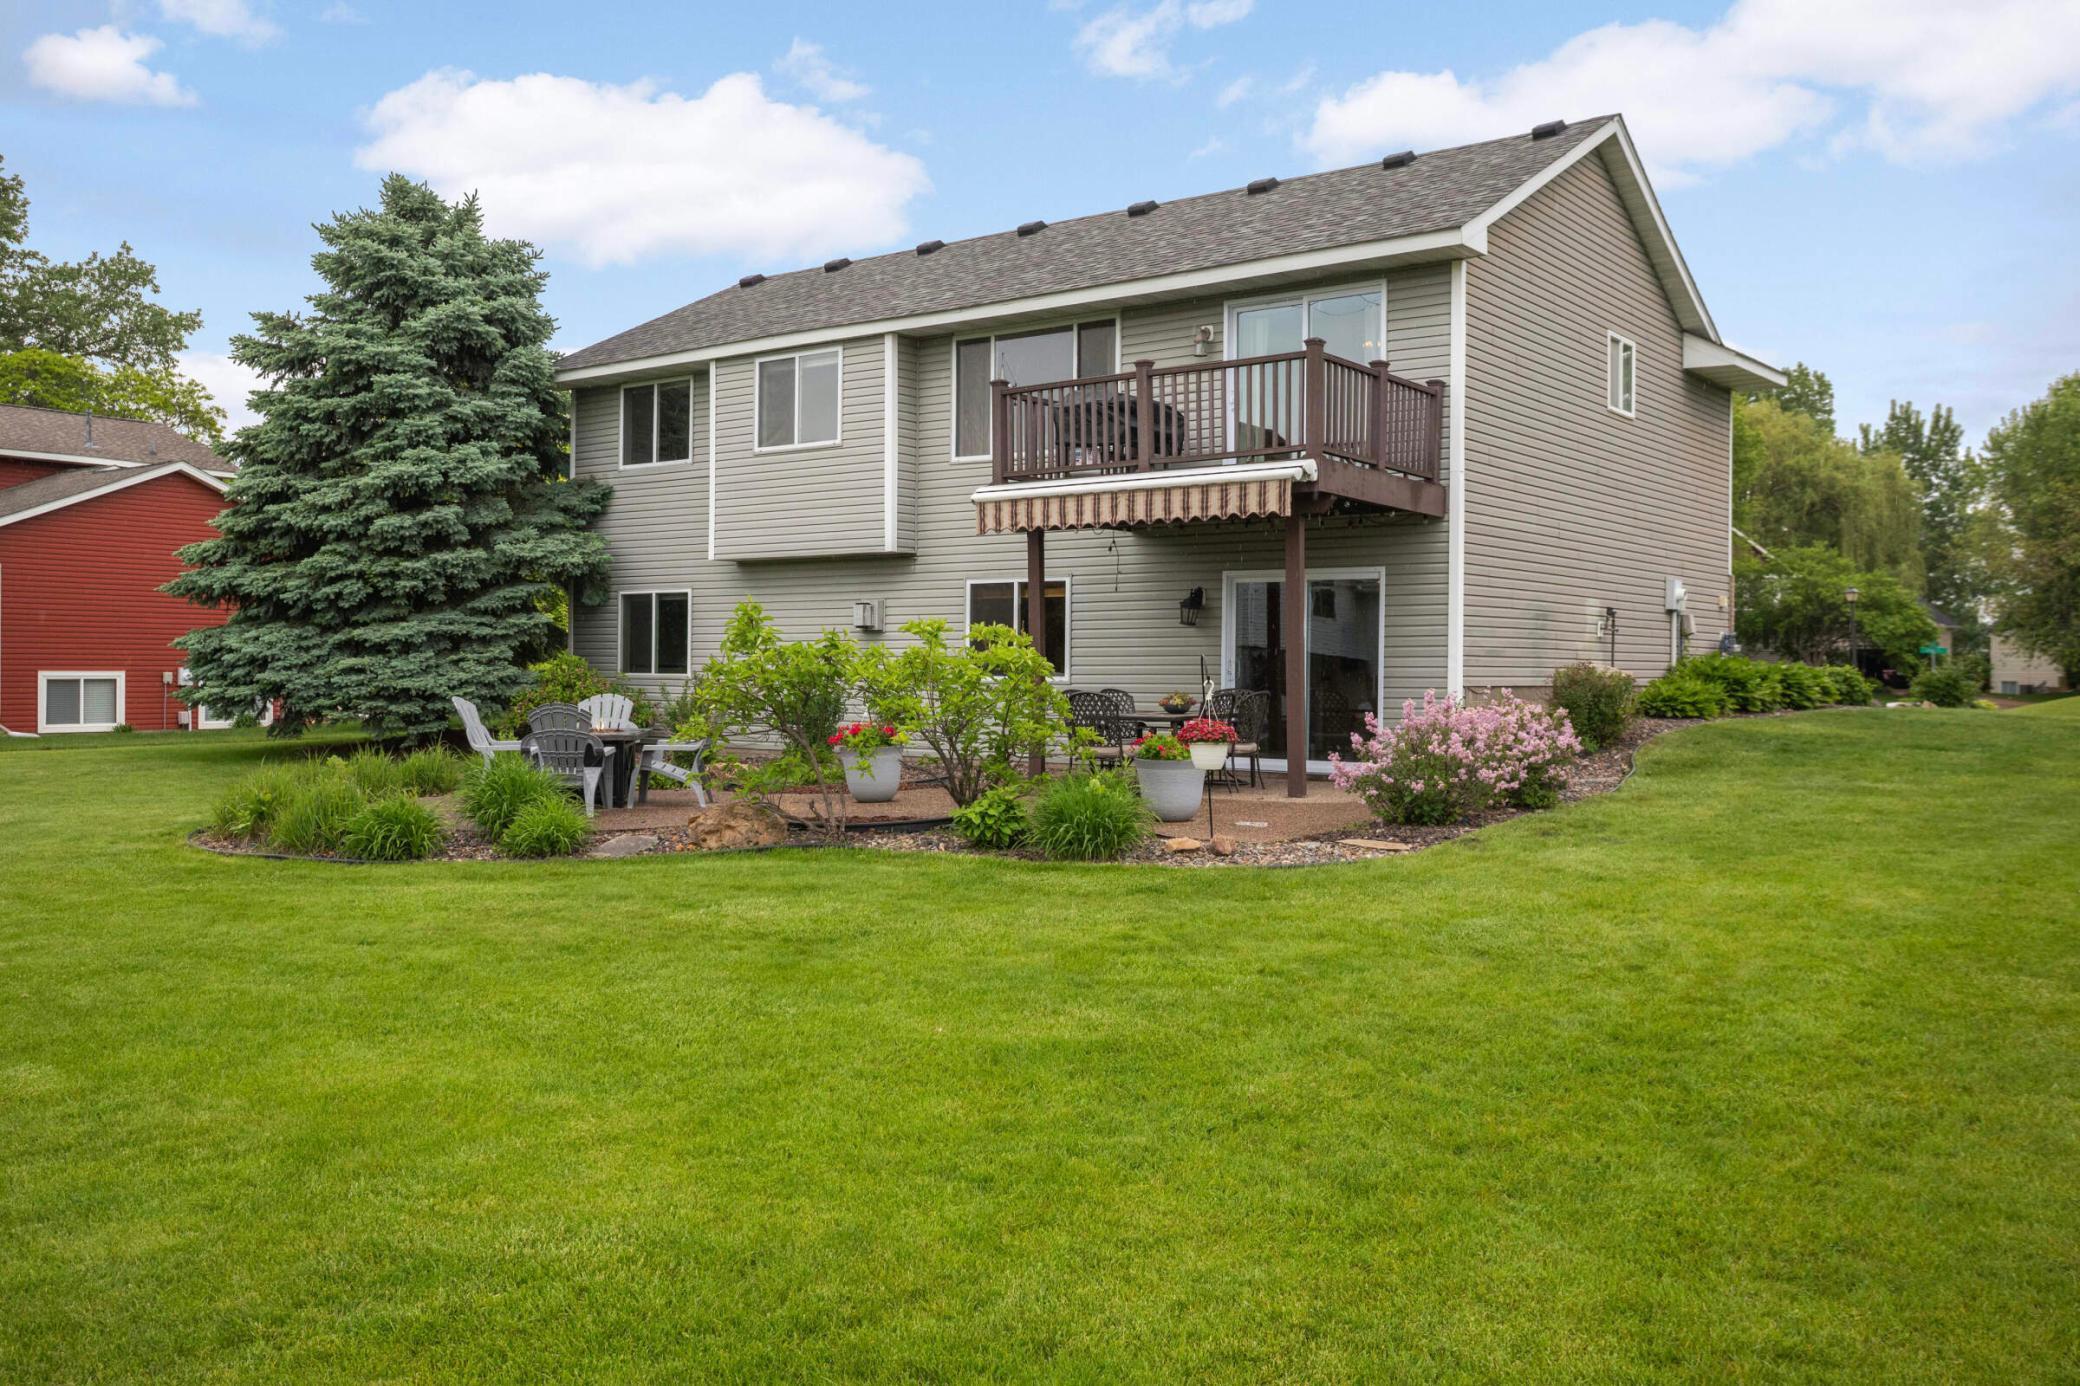
Two-story home with a raised deck, striped awning, landscaped patio, and broad green backyard lawn.
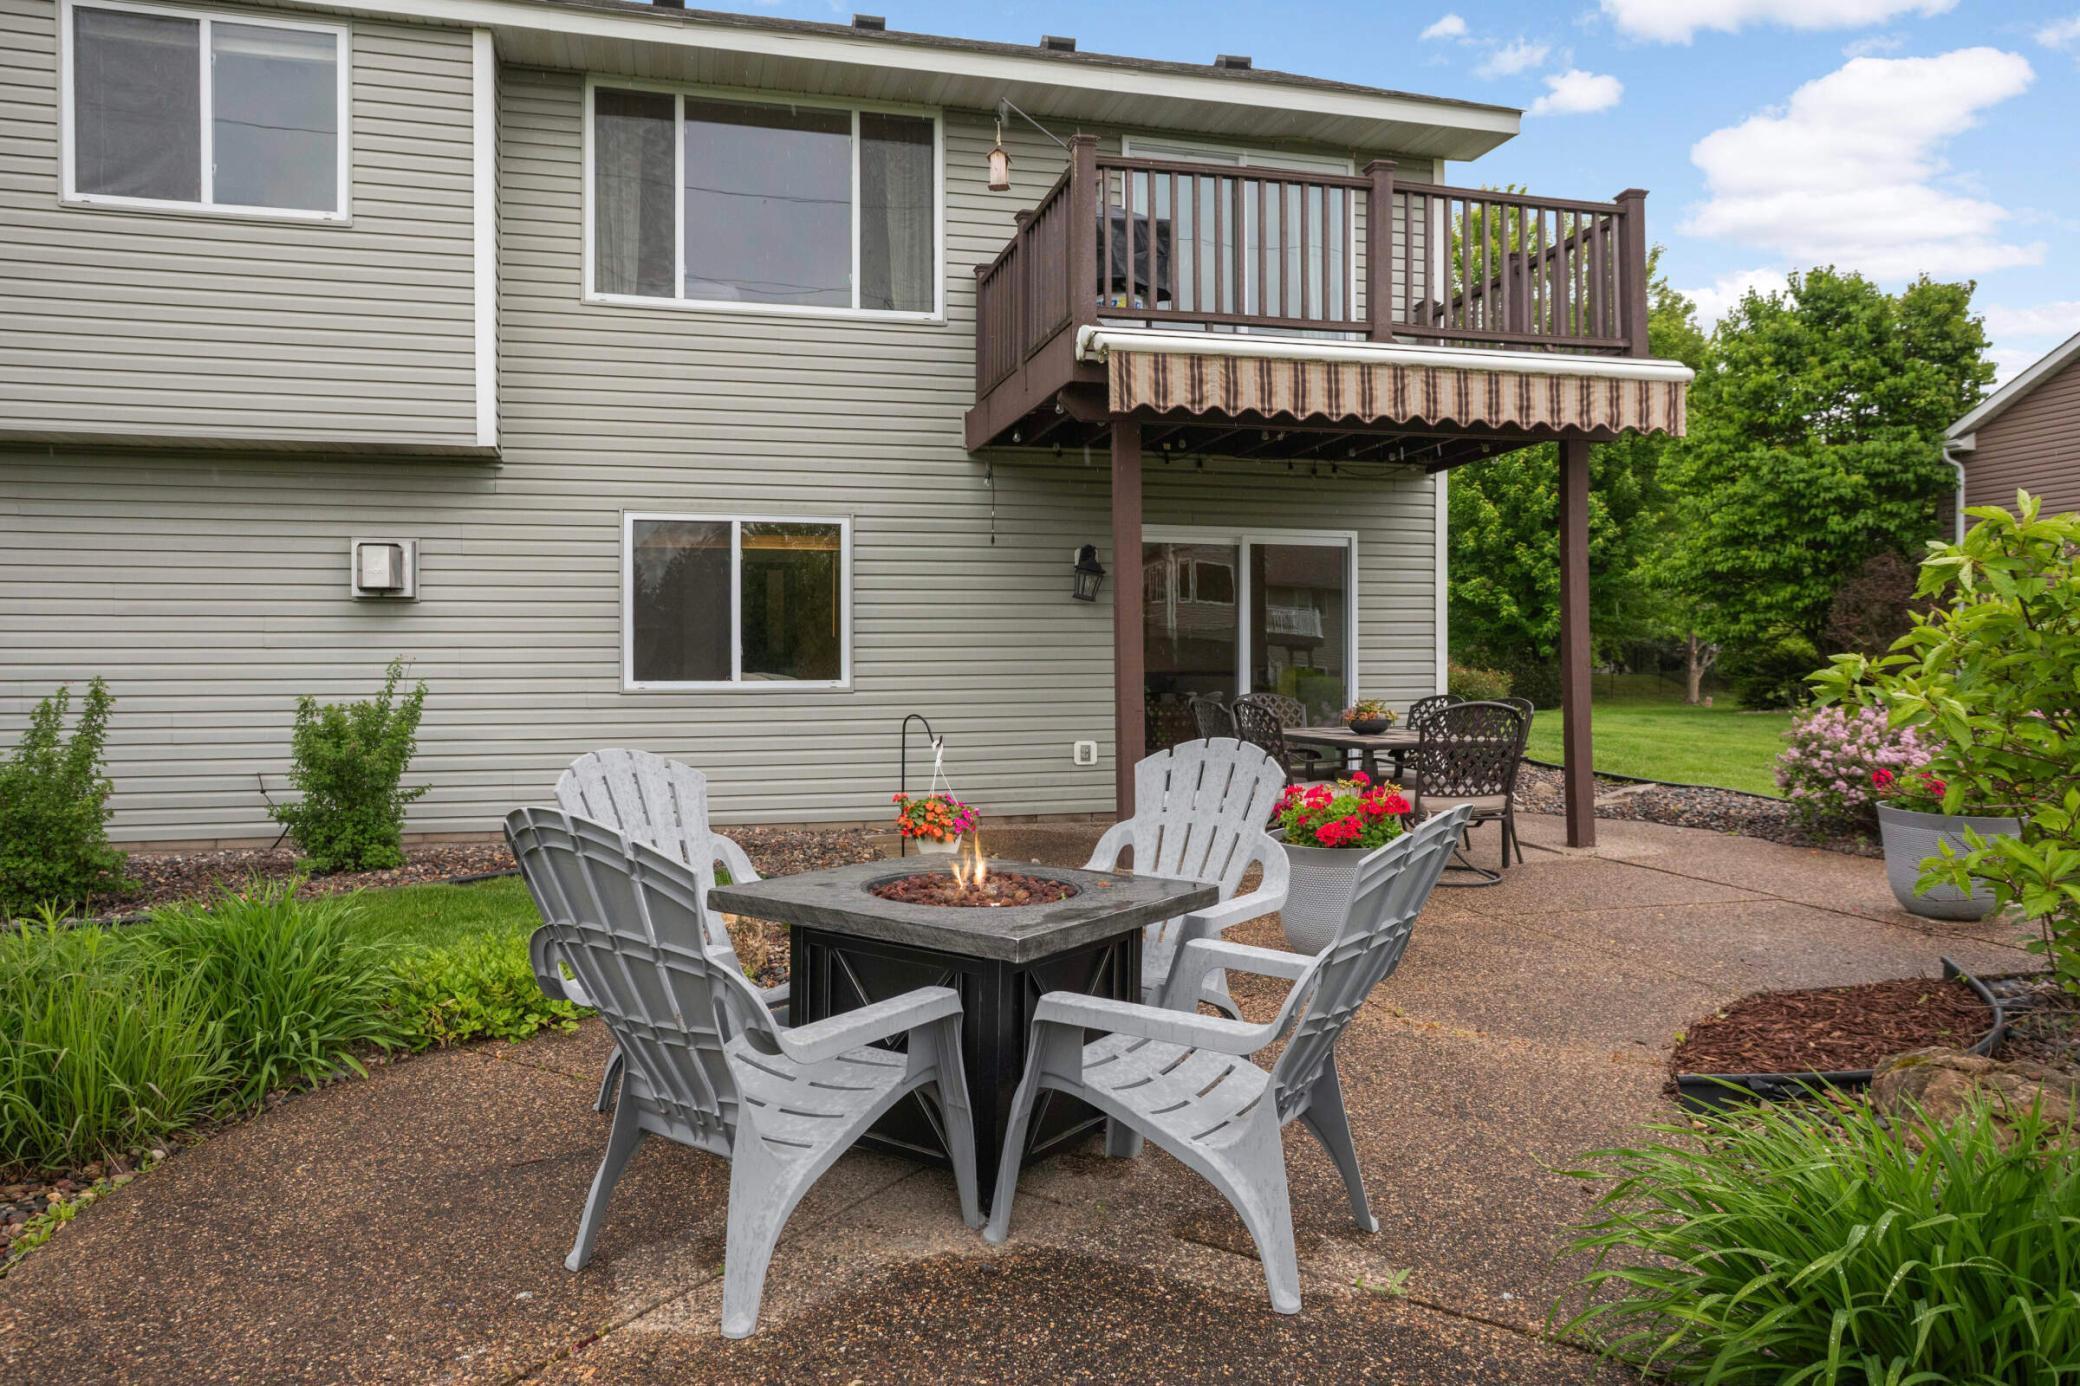
Back patio with Adirondack chairs around a fire pit beneath a raised deck with an awning.
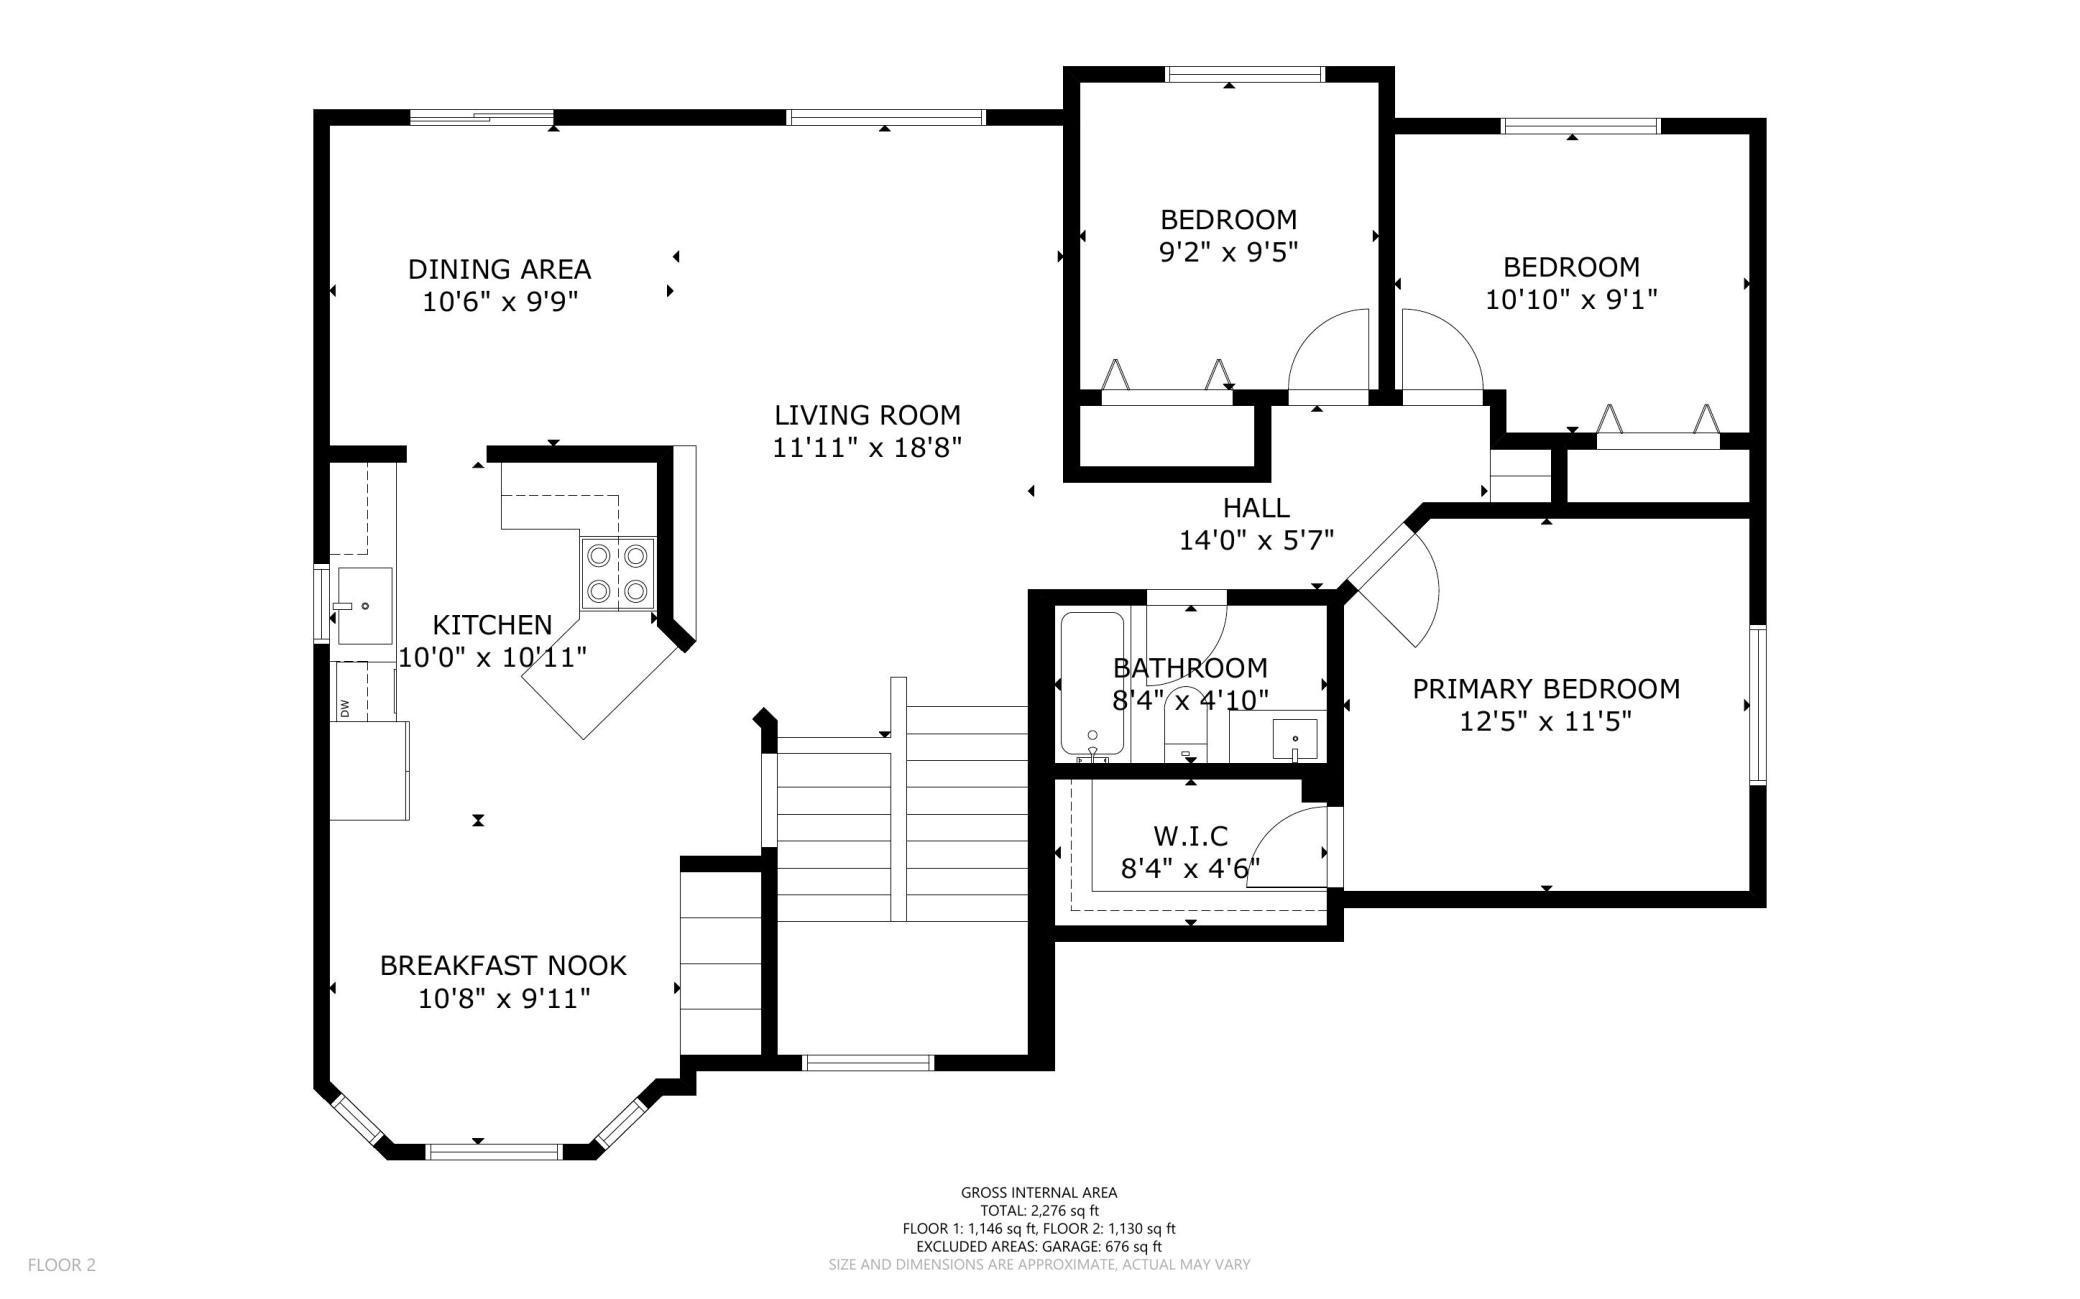
Second-floor home floor plan with room labels, dimensions, and a total area of 2,276 square feet.
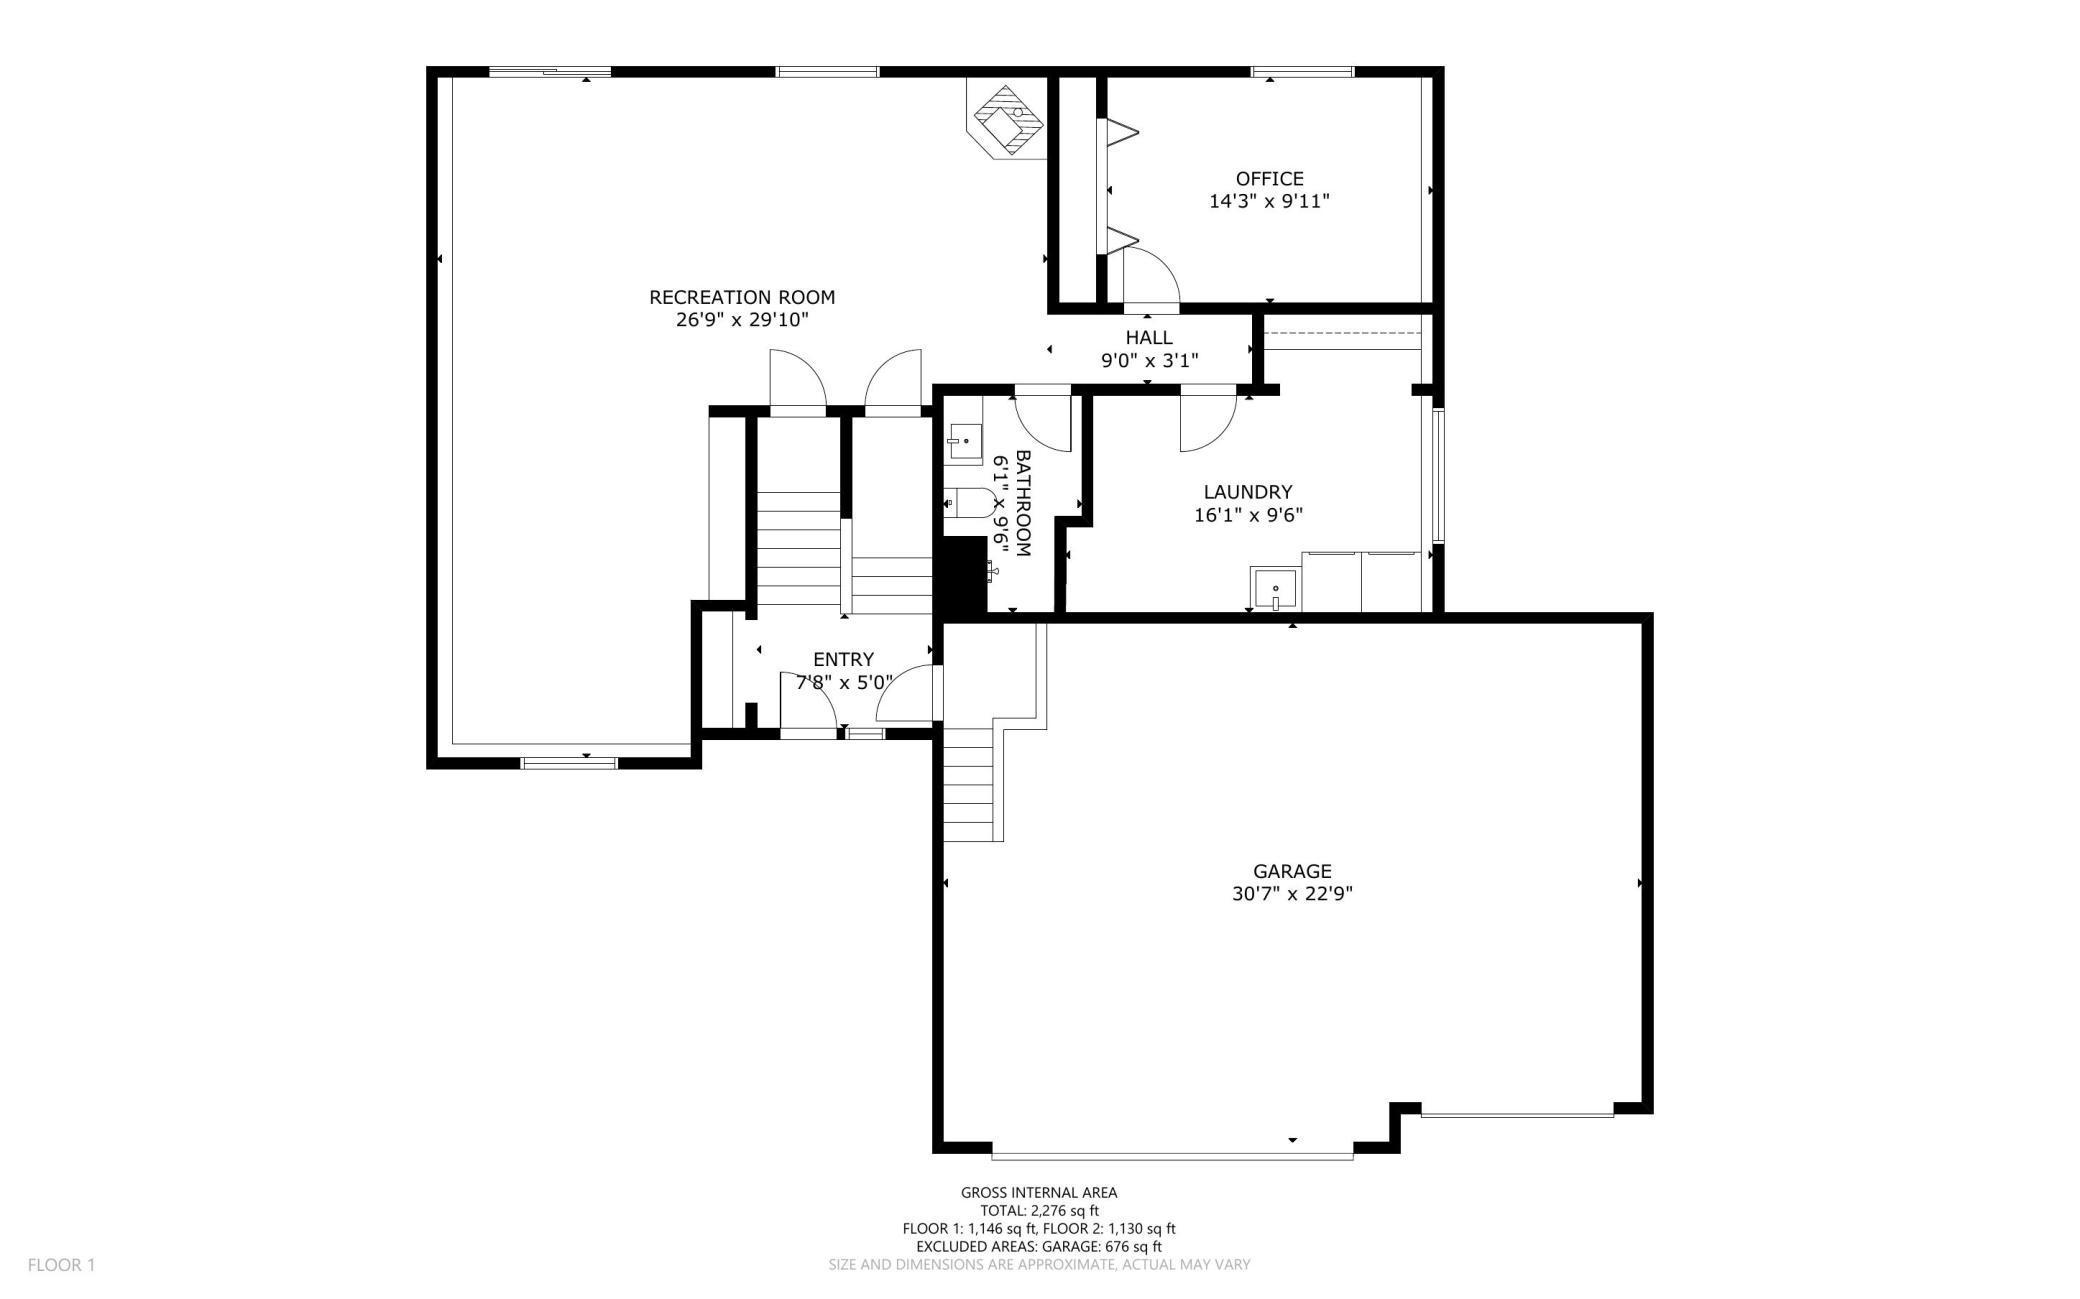
Floor 1 plan showing a large recreation room, office, laundry, bathroom, entry, and attached garage.
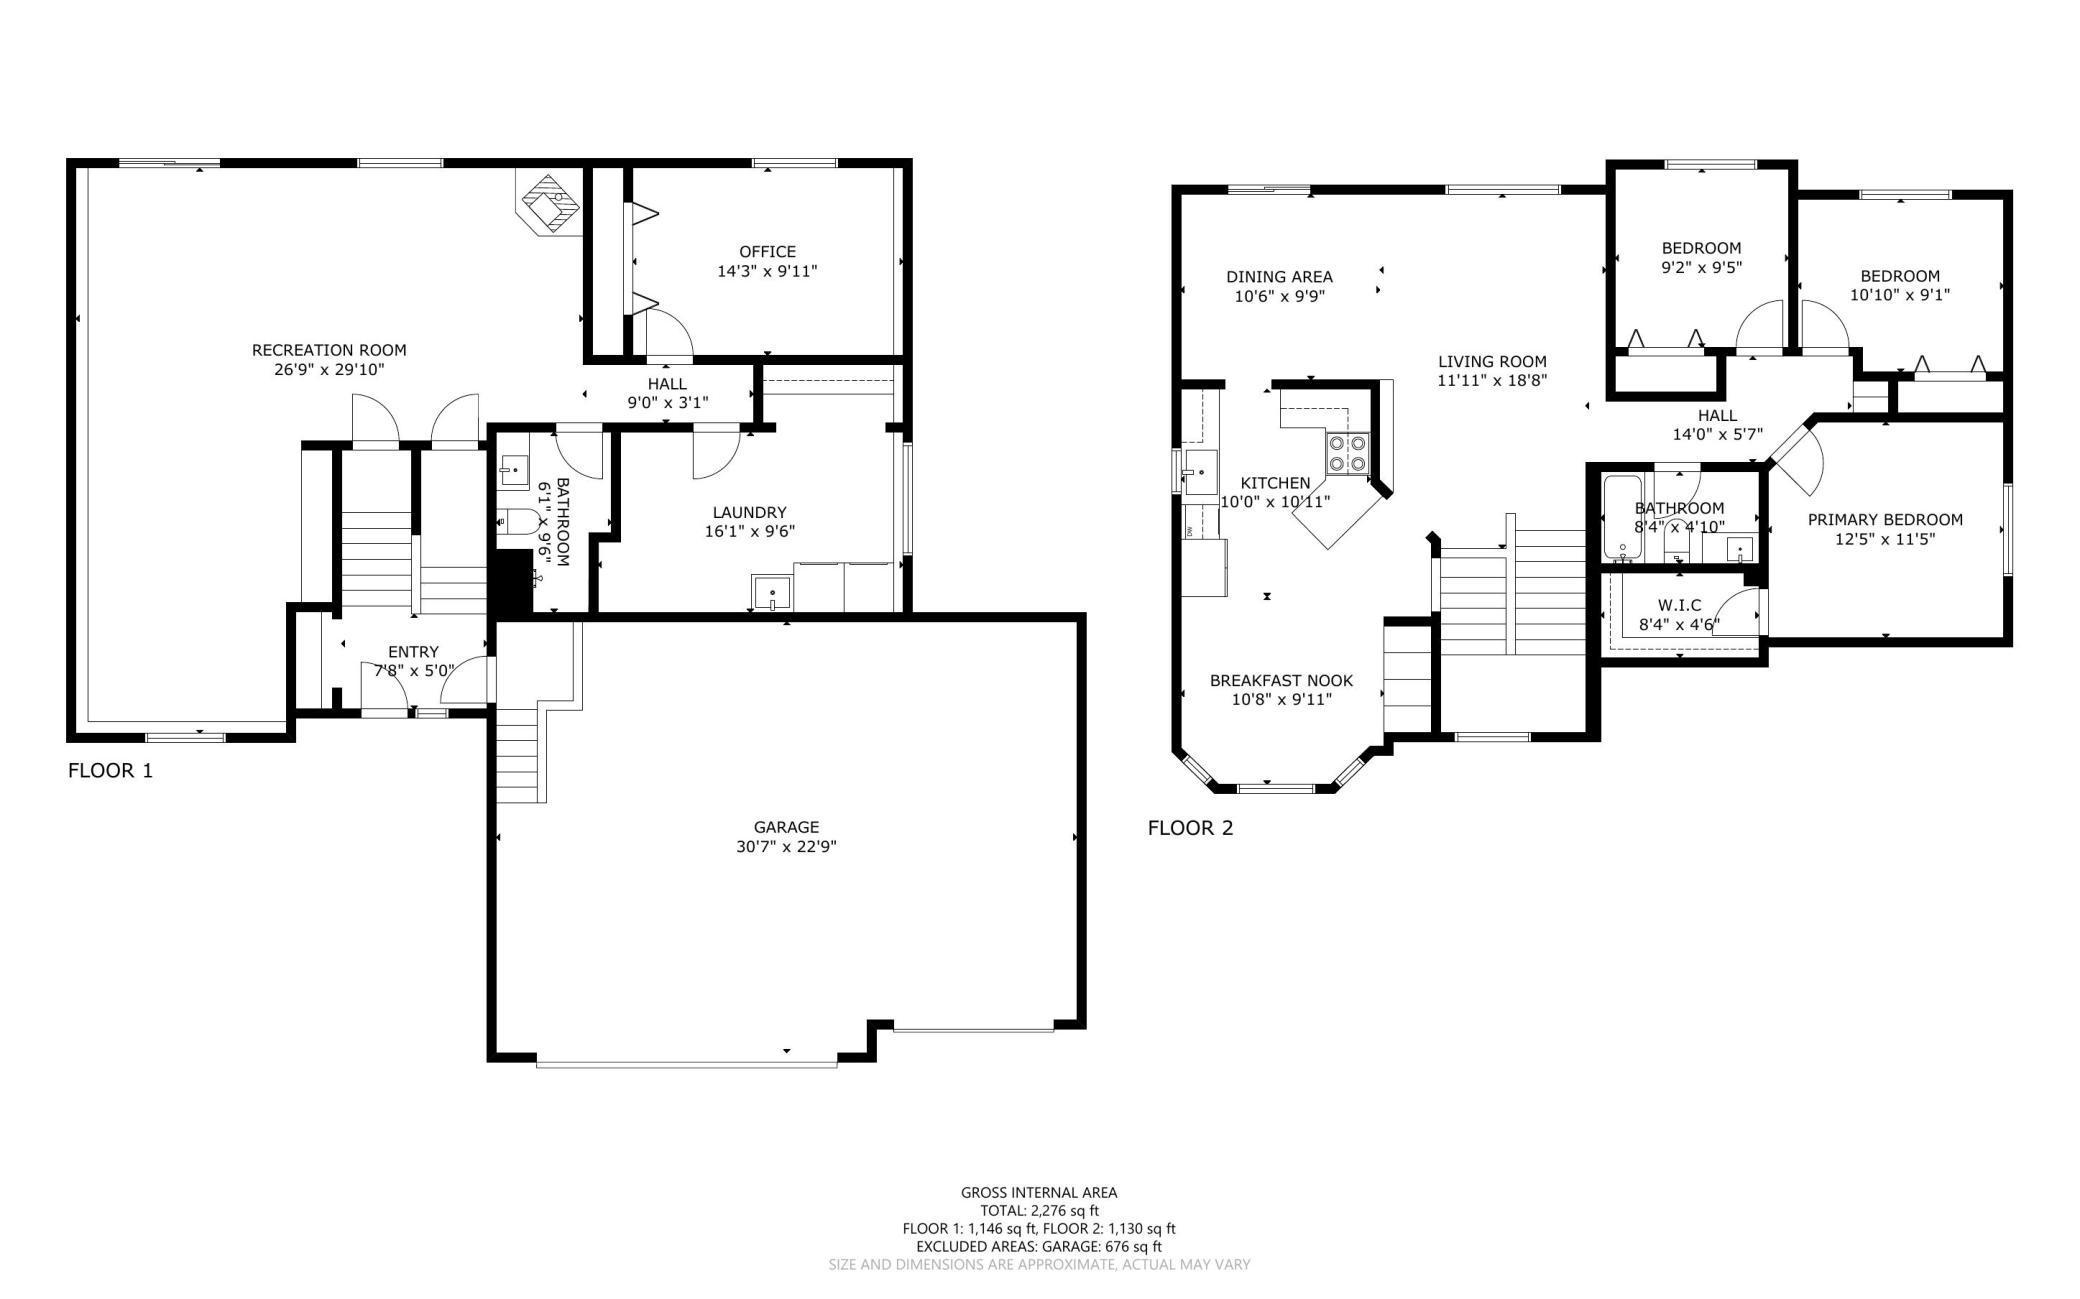
Two-floor home floor plan showing room layouts, dimensions, and a 676-square-foot garage.
SEE ALL PHOTOS
Gray two-story home with white trim, multiple gables, double garage, and landscaped front yard.
Gray split-level home with a two-car garage, wooden entry deck, and landscaped front yard.
Two-story foyer with a wood-and-glass front door, white stair railings, and hardwood floors.
Open-plan living and dining room with a central fireplace and sliding doors to a deck.
Living and dining area with a gray sectional, fireplace, wood floors, and large windows.
Living room with a gray sectional and wooden coffee table beside a wide window overlooking neighboring homes.
Staged living room with a gray sectional, wood coffee table, and open stairwell railing.
Dining room with a wooden table, geometric pendant light, and sliding glass door to a deck.
Open-plan dining and living area with a long wood table, gray sectional, and kitchen beyond.
Bright room with three yard-facing windows, a black bench, and a large rustic wood dresser.
Bright kitchen with white cabinets, stainless steel appliances, and a large island with two stools.
Bright kitchen with white cabinets, subway tile, and a large window above the sink.
Kitchen with white cabinets and stainless steel appliances, opening to a windowed dining nook with a black bench.
Furnished bedroom with a white bed, paneled headboard, ceiling fan, and window overlooking leafy trees.
Bedroom with a white bed and dresser, gray carpet, ceiling fan, and window with wooden blinds.
Bathroom with a white vanity, toilet, and warm wood-plank accent wall.
Bedroom with two wooden twin beds, a matching dresser, and framed construction vehicle prints.
Nursery with a white crib, large window, and wooden dresser beside a wicker chair.
Living room with a wood-paneled fireplace and sliding glass doors opening onto a patio.
Carpeted living room with a sliding glass door, wood-trimmed windows, and a white armchair.
Living room with a wood-paneled corner fireplace, beige carpet, and a large window overlooking the yard.
Living room with a taupe sectional, light gray carpet, and built-in shelving.
Living room with a beige sectional, wood furniture, and white plank accent wall.
Bright home office with a large world map, white desk, wooden chair, and dresser.
Bathroom with a striped shower curtain, white vanity, black faucets, and a large round mirror.
White two-story home beyond a broad green lawn, with a raised deck and furnished patio in the foreground.
Two-story home with a raised deck, striped awning, landscaped patio, and broad green backyard lawn.
Back patio with Adirondack chairs around a fire pit beneath a raised deck with an awning.
Second-floor home floor plan with room labels, dimensions, and a total area of 2,276 square feet.
Floor 1 plan showing a large recreation room, office, laundry, bathroom, entry, and attached garage.
Two-floor home floor plan showing room layouts, dimensions, and a 676-square-foot garage.
Courtesy of Keller Williams Preferred Rlty, Ryan Custodio Listing Contact:  
Sold

7033 Brian Drive

7033 Brian Drive, Centerville, MN 55038

$430,000
Beautifully updated and well-maintained, this Centerville gem is tucked into one of the area's most sought-after neighborhoods known for its welcoming community, scenic walking trails, and top-rated Centennial schools. This functional layout offers 3 bedrooms on one level, a stylish kitchen with quartz countertops, stainless steel appliances, and a cozy electric fireplace in the sun-filled upper-level living room. The spacious walkout lower level offers a large family room perfect for movie nights, game days, or additional entertaining space. Step outside to the maintenance-free deck or relax on the expansive landscaped patio that leads to a private backyard, with walking path access. Enjoy many recent updates throughout including luxury vinyl plank flooring, upgraded sliding glass doors, and a newer roof & rear siding. The oversized 3 car garage with built-in shelving and a full irrigation system complete this move-in ready home.

A perfect blend of comfort, functionality, and location, ready for you to move in and enjoy!

4
beds

2
baths

2,276 Sq.Ft. LIVING AREA

0.35 Acres lot

Ryan Custodio

Ryan Custodio

Features & Amenities

Interior

  • total bedrooms4
  • Total bathrooms2
  • full bathroom1
  • three quarter bathroom1
  • Laundry room Lower Level
  • Fireplace Electric, Gas, Living Room
  • APPLIANCES Dishwasher, Dryer, Gas Water Heater, Microwave, Range, Refrigerator, Washer

Area & Lot

  • Status Sold
  • Date Sold July 15, 2025
  • Living Area2,276 Sq.Ft.
  • Total Area2,276 Sq.Ft.
  • Lot Area0.35 Acres
  • MLS® ID6704761
  • TypeResidential
  • YEAR BUILT1996
  • School DistrictCentennial

Exterior

  • STORIES2
  • Garage Space3.0
  • water SourceCity Water/Connected
  • PoolNone
  • roofAge 8 Years or Less, Asphalt
  • parkingAttached Garage, Asphalt
  • HEAT TYPEForced Air, Fireplace(s)
  • AIR CONDITIONINGCentral Air
  • sewerCity Sewer/Connected
  • Disability FeaturesNone

Financial

  • Sales Price$430,000
  • Real Estate Tax $4,642/yr

Partner With Us

Custodio | Thooft Home Group delivers trusted guidance, local market expertise, and personalized service to buyers and sellers across Minnesota. From strategy to closing, we’re committed to making every move seamless and successful.

Follow Me on Instagram