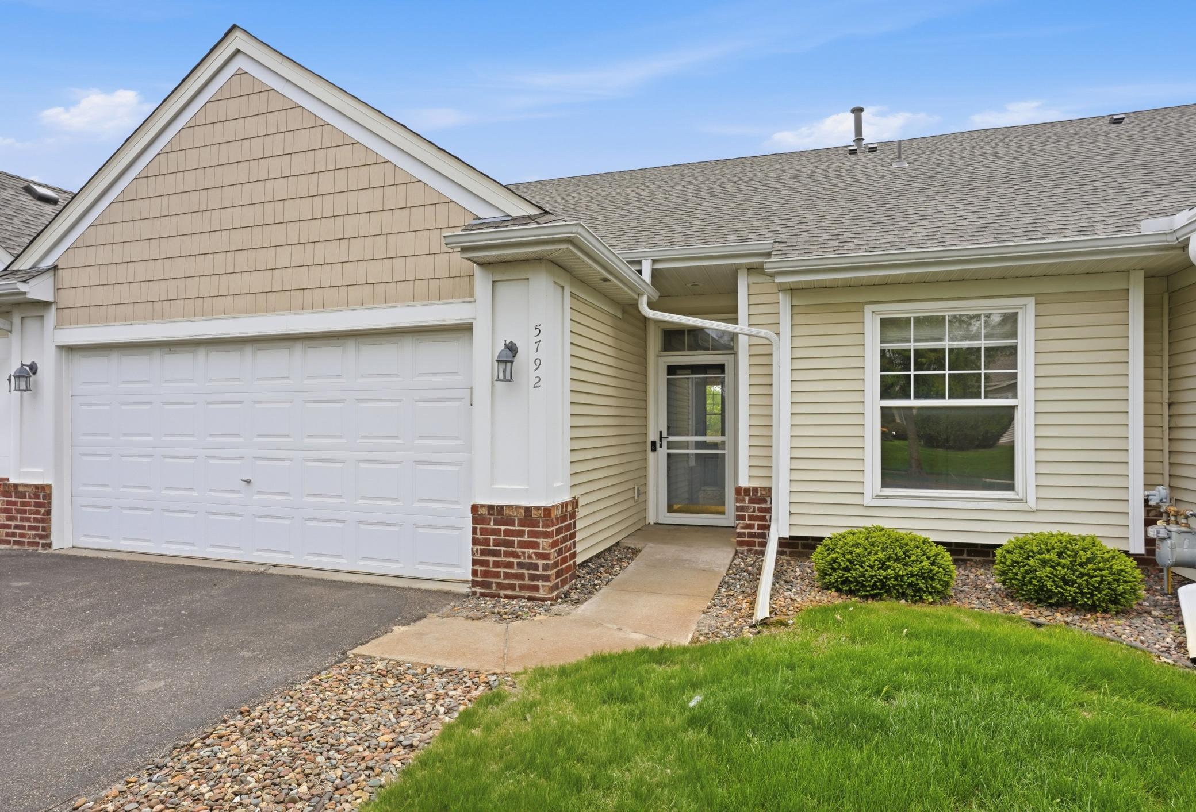
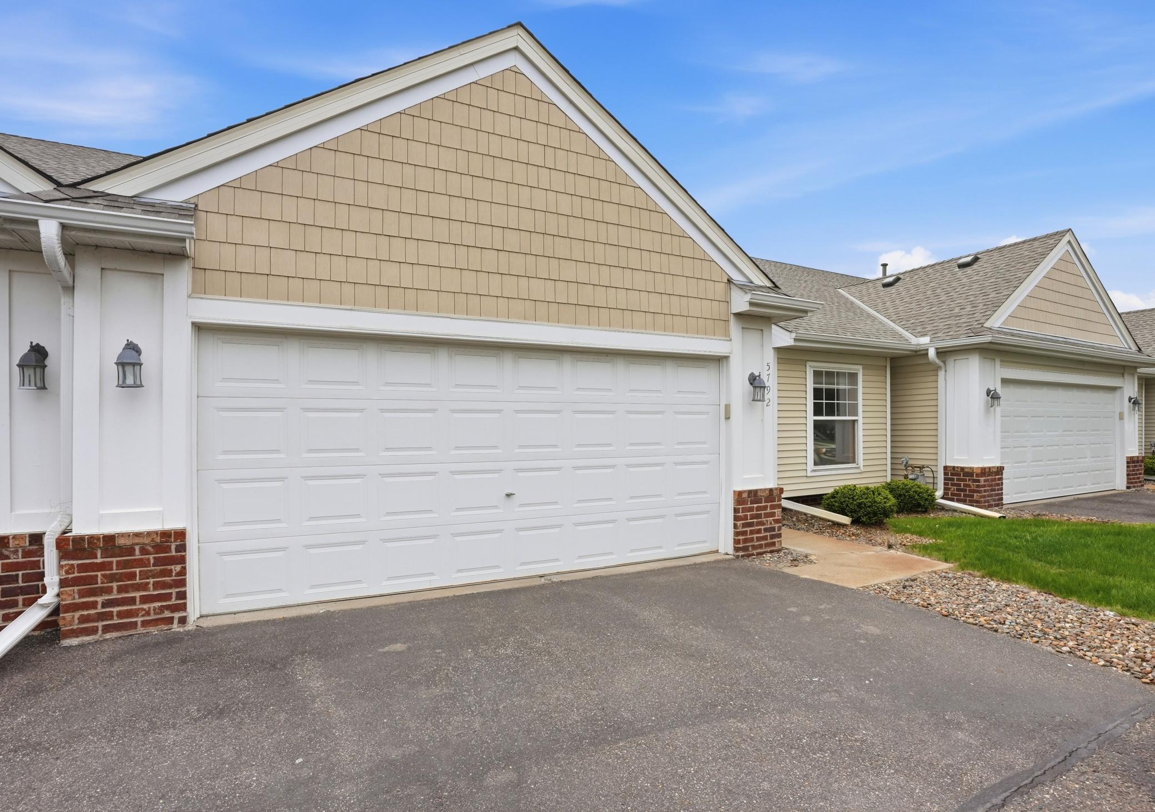
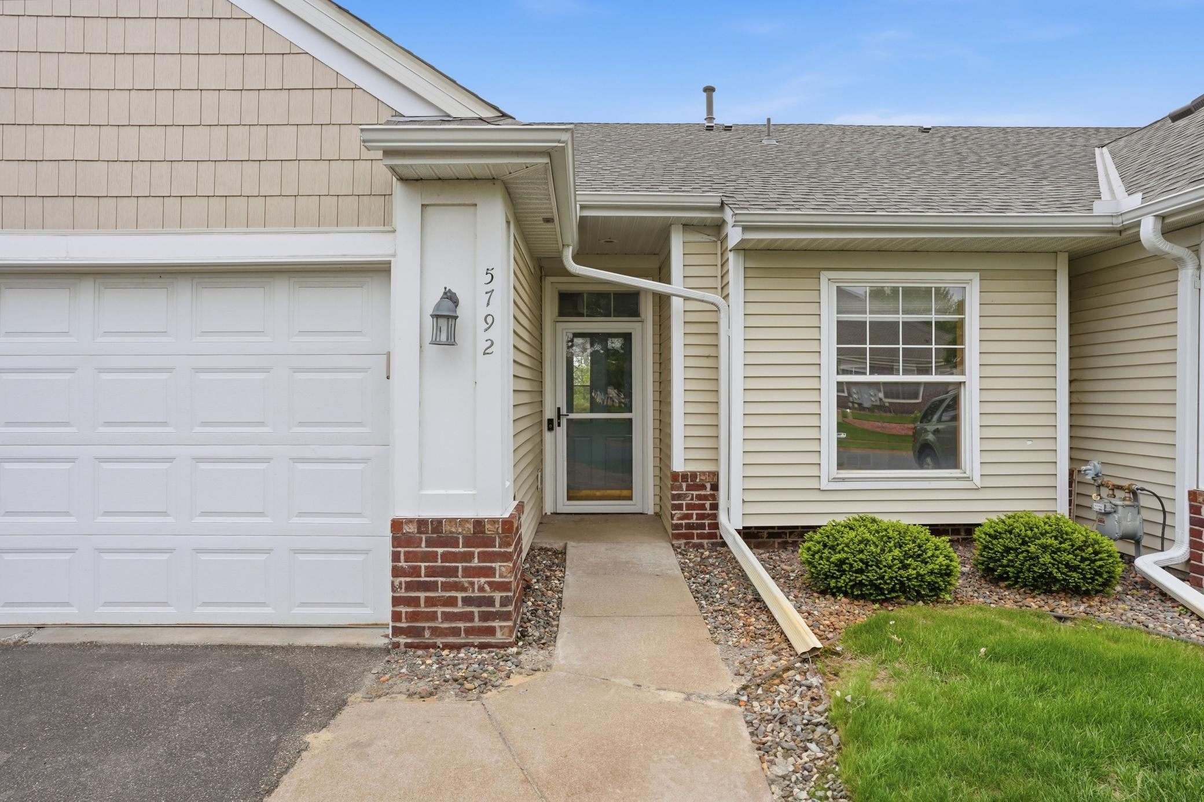
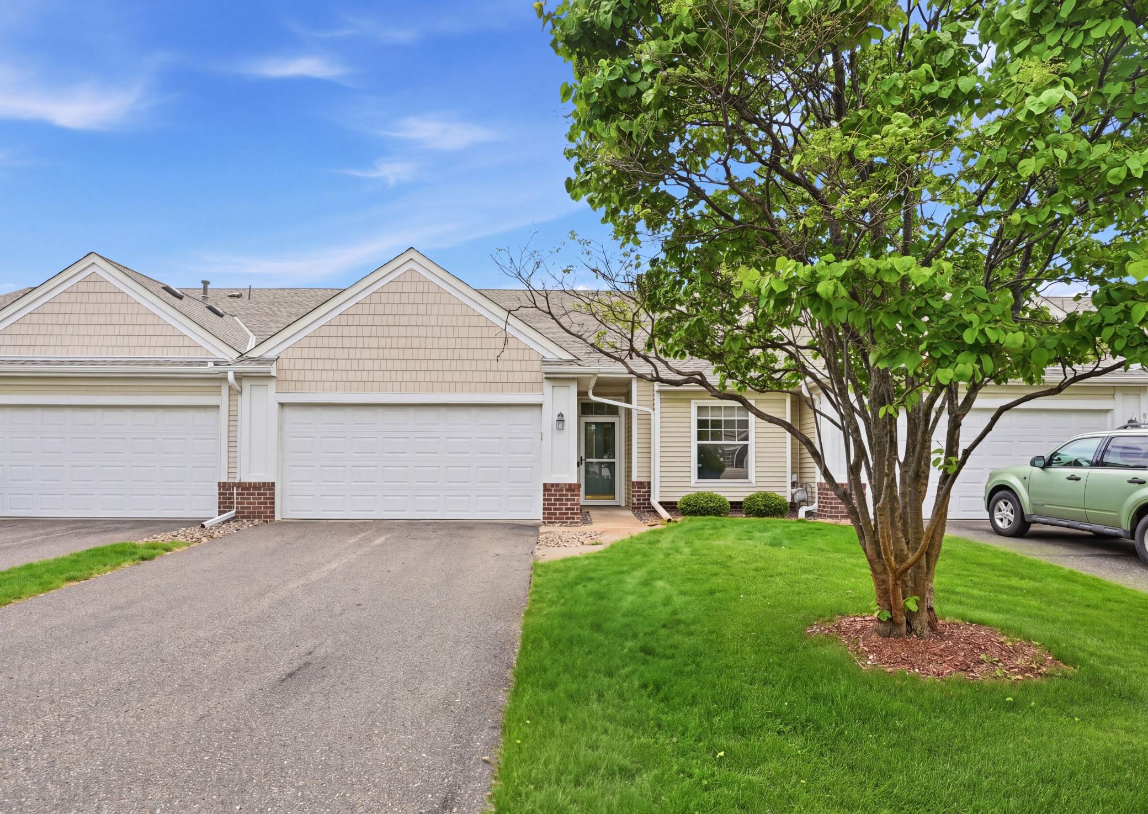

Home exterior with a two-car garage, covered entry, and house number 5792.
5792 Prairie Ridge Drive Unit: 182
SEE ALL PHOTOS
Home exterior with a two-car garage, covered entry, and house number 5792.
5792 Prairie Ridge Drive Unit: 182
Courtesy of Re/Max Advantage Plus, Laura Thooft Listing Contact:  
Sold

5792 Prairie Ridge Drive Unit: 182

5792 Prairie Ridge Drive Unit: 182, Shoreview, MN 55126

$390,000
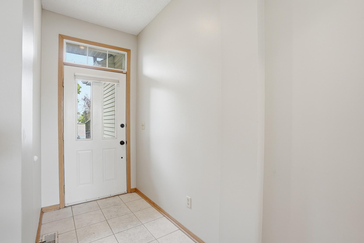
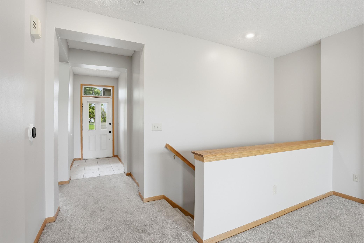
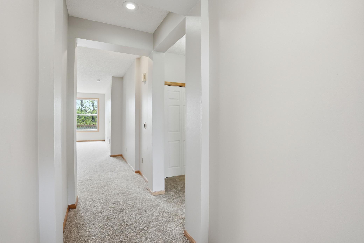
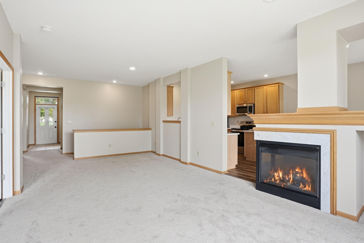
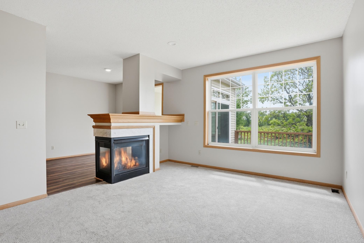
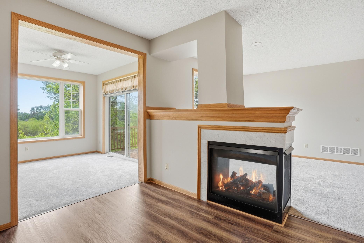
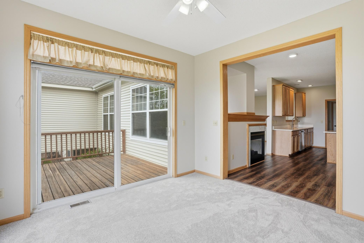
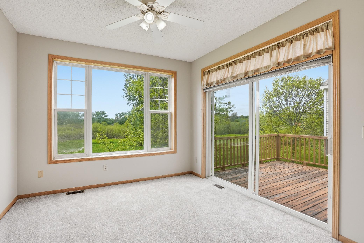
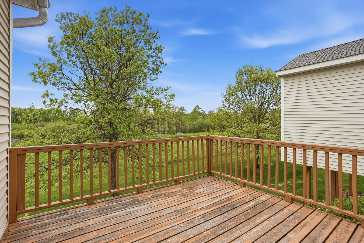
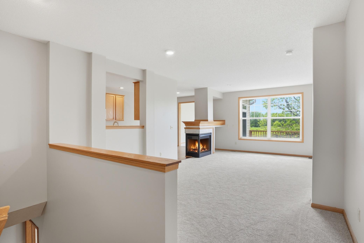
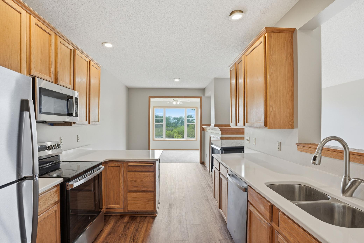
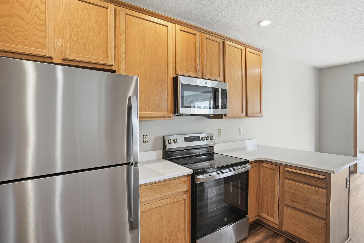
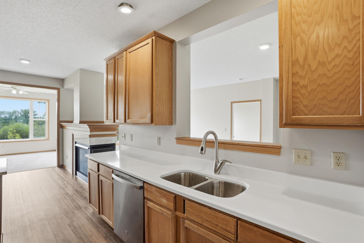
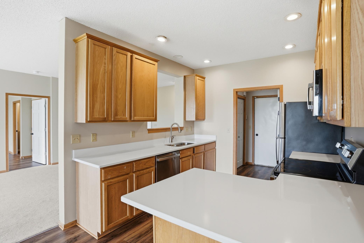
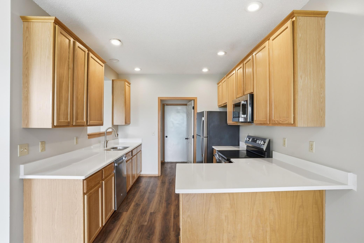
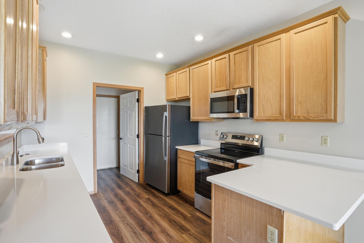
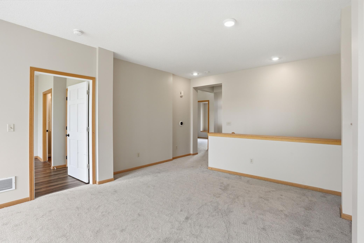
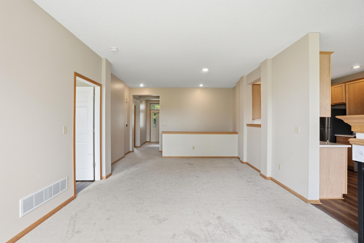
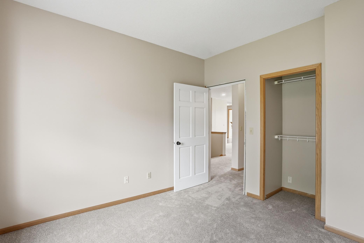
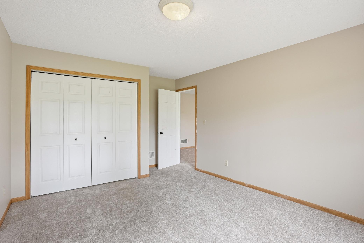
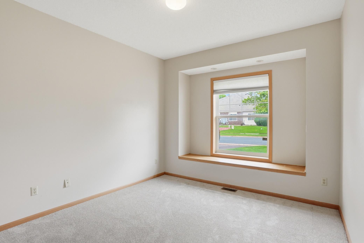
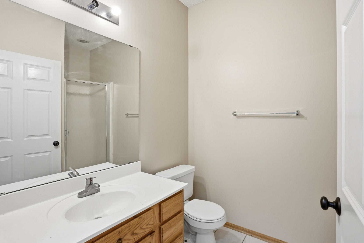
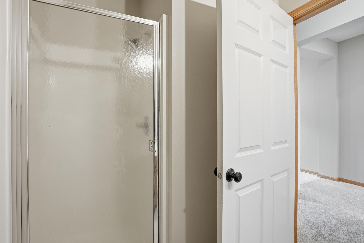
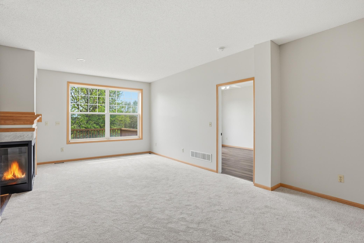
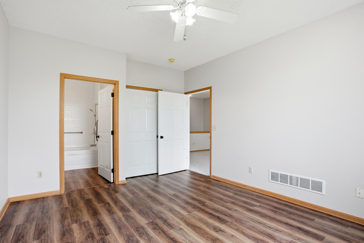
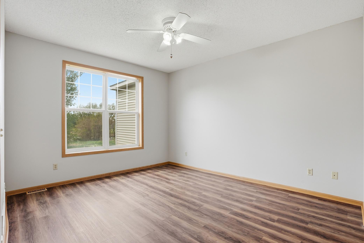
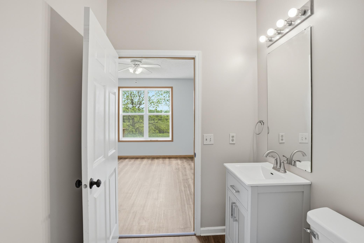
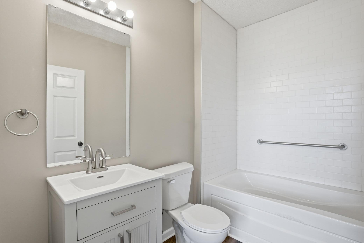
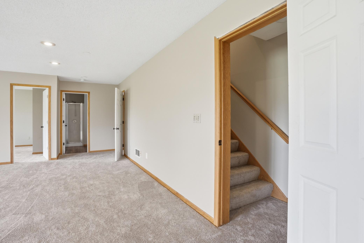
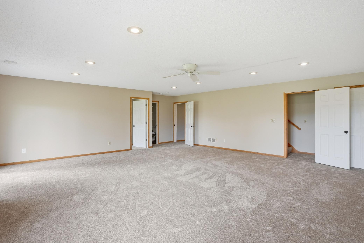
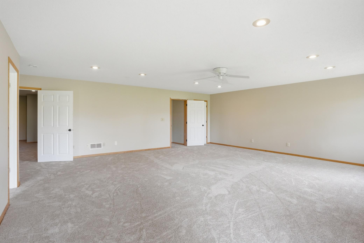
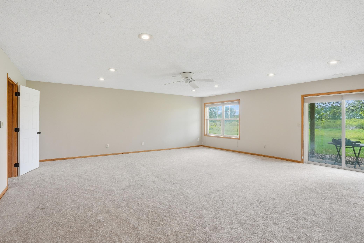
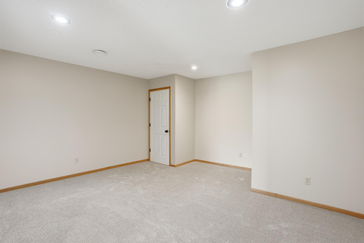
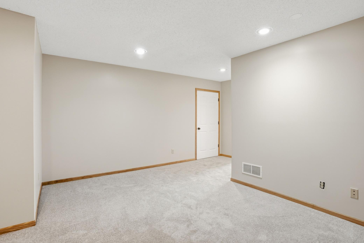
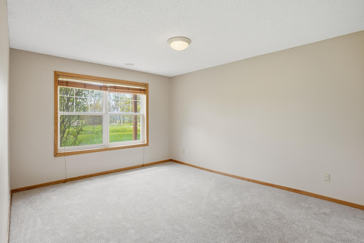
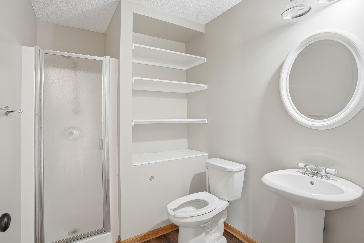
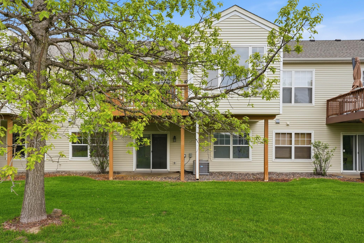
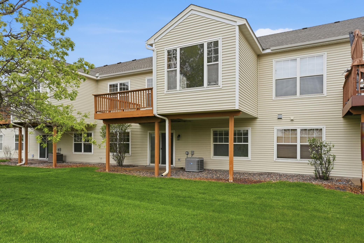
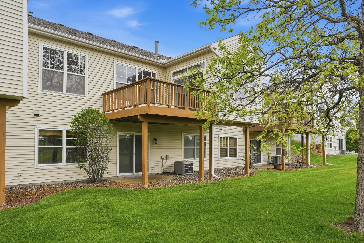
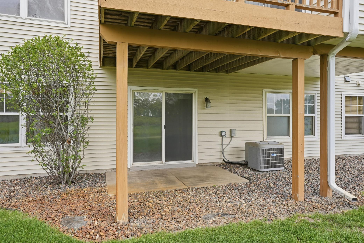
Welcome home to this beautiful walkout townhome with stunning views of the pond, wetlands, and the walking trails of Rice Creek Park. The spacious lower level offers a huge family room along with an abundance of finished storage space that could also serve as a home office, hobby area, or flex space. Numerous improvements and updates have recently been completed, including new carpet, fresh paint throughout, updated countertops, fireplace maintenance, a new primary bathroom toilet, and more. Quick closing possible.

3
beds

3
baths

2,393 Sq.Ft. LIVING AREA

2,613.6 Sq.Ft. lot

Laura Thooft

Laura Thooft

Ryan Custodio

Ryan Custodio

Features & Amenities

Interior

  • total bedrooms3
  • Total bathrooms3
  • full bathroom1
  • three quarter bathrooms2
  • Fireplace Two Sided, Living Room
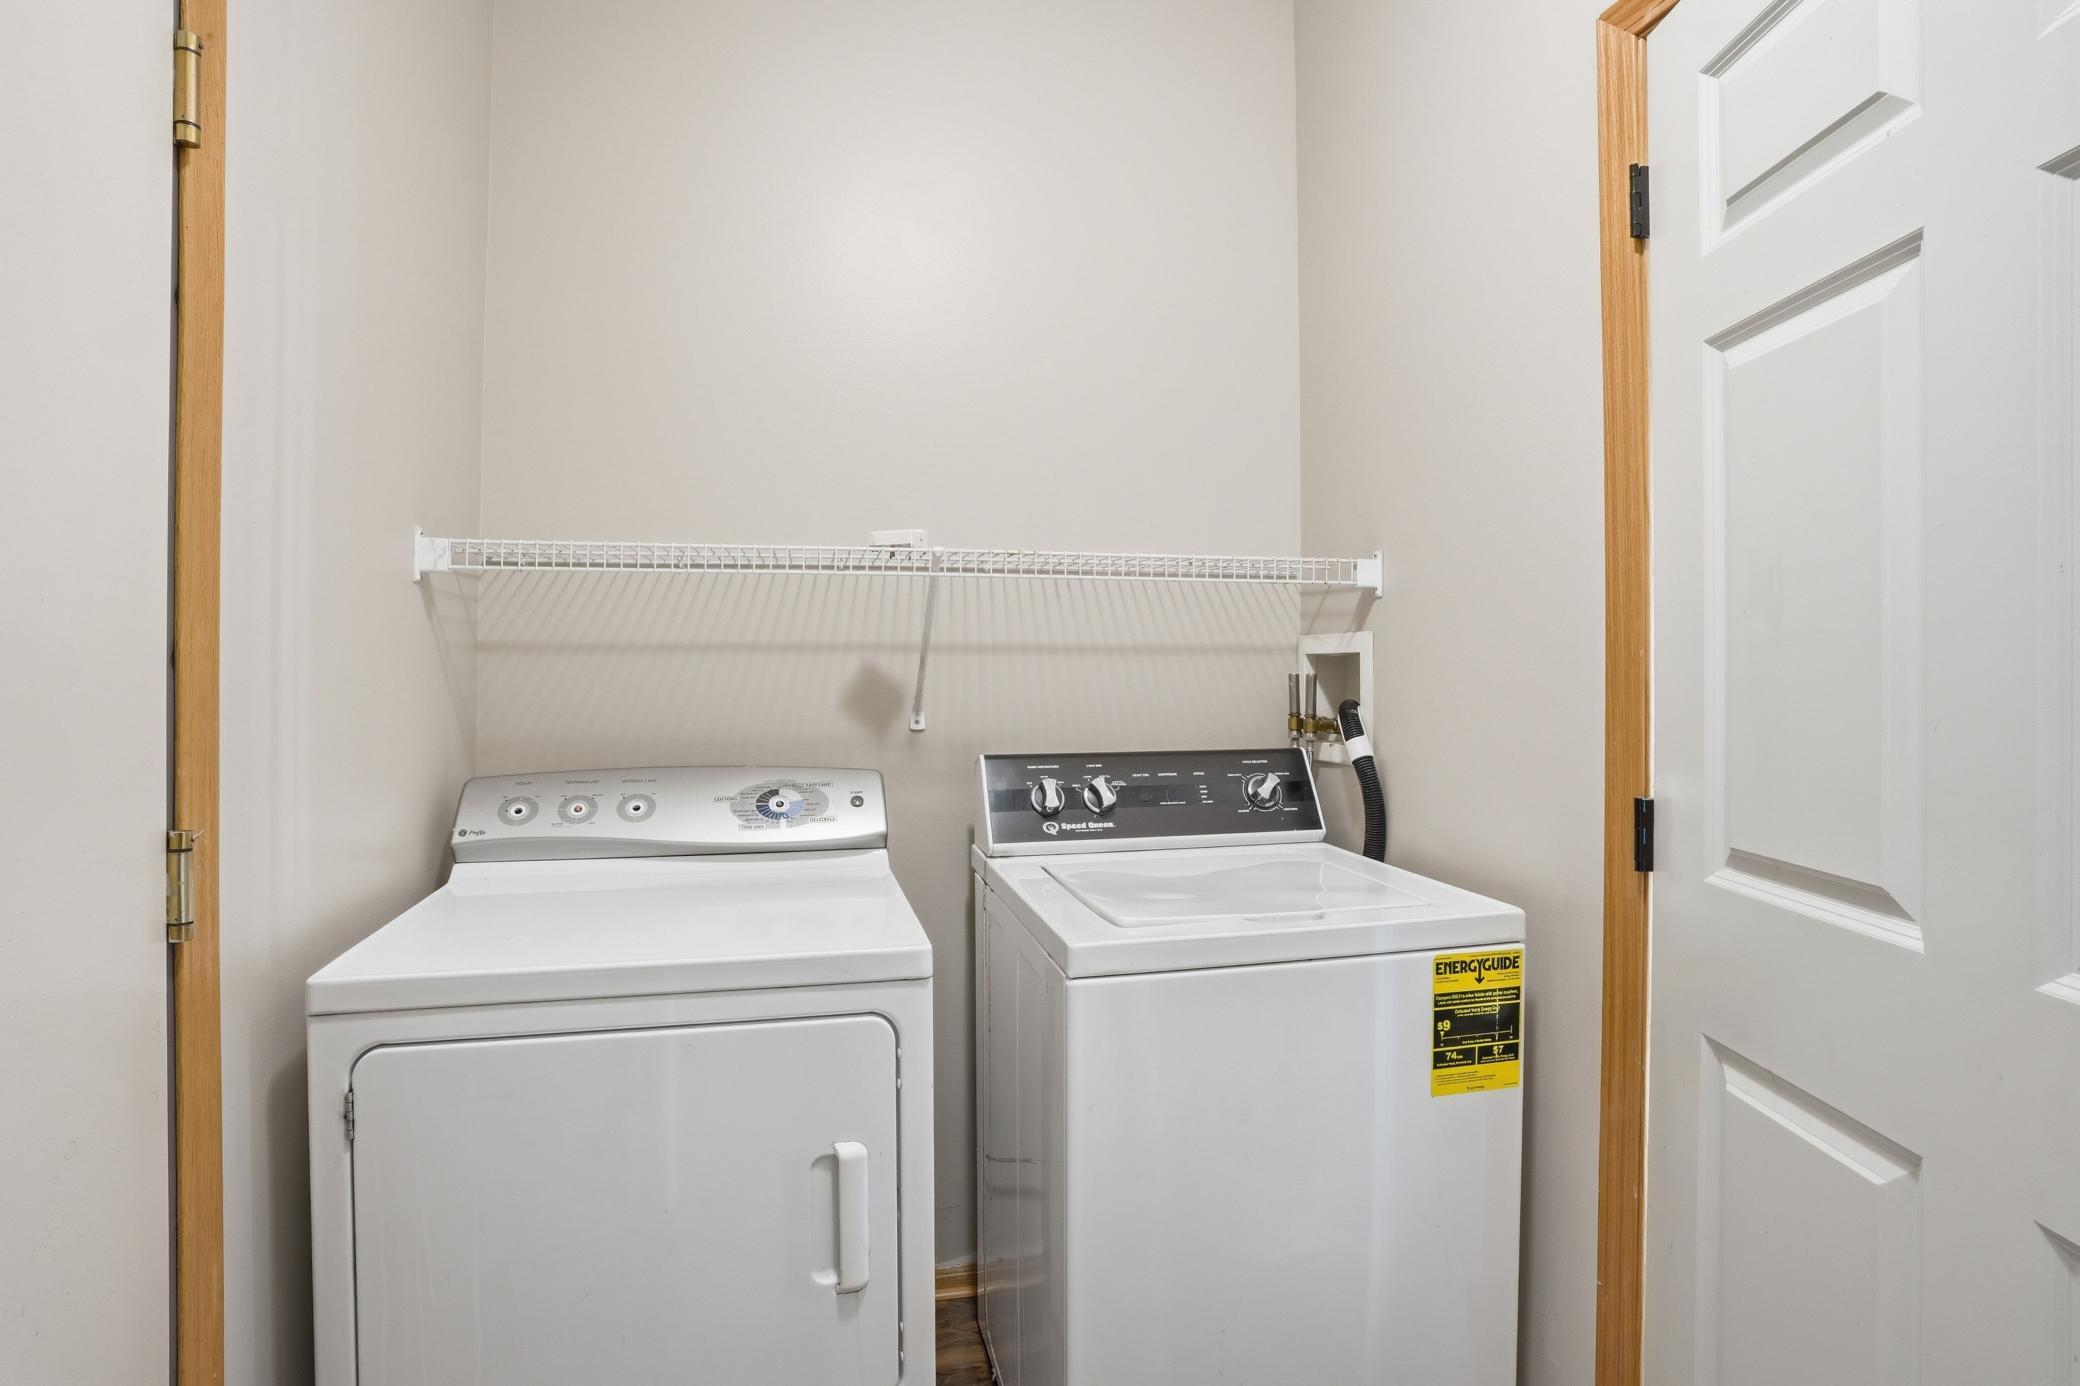
  • APPLIANCES Dishwasher, Disposal, Dryer, Exhaust Fan, Freezer, Microwave, Range, Refrigerator, Washer, Water Softener Owned

Area & Lot

  • Status Sold
  • Date Sold July 28, 2026
  • Living Area2,393 Sq.Ft.
  • Lot Area2,613.6 Sq.Ft.
  • MLS® ID7056120
  • TypeResidential
  • YEAR BUILT1999
  • School DistrictMounds View

Exterior

  • STORIES1
  • Garage Space2.0
  • water SourceCity Water/Connected
  • roofAge 8 Years or Less, Asphalt, Pitched
  • parkingAttached Garage, Asphalt
  • HEAT TYPEForced Air
  • AIR CONDITIONINGCentral Air
  • sewerCity Sewer/Connected
  • Disability FeaturesNone

Financial

  • Sales Price$390,000
  • Real Estate Tax $6,064/yr
  • HOA $360/mo

Partner With Us

Custodio | Thooft Home Group delivers trusted guidance, local market expertise, and personalized service to buyers and sellers across Minnesota. From strategy to closing, we’re committed to making every move seamless and successful.

Follow Me on Instagram