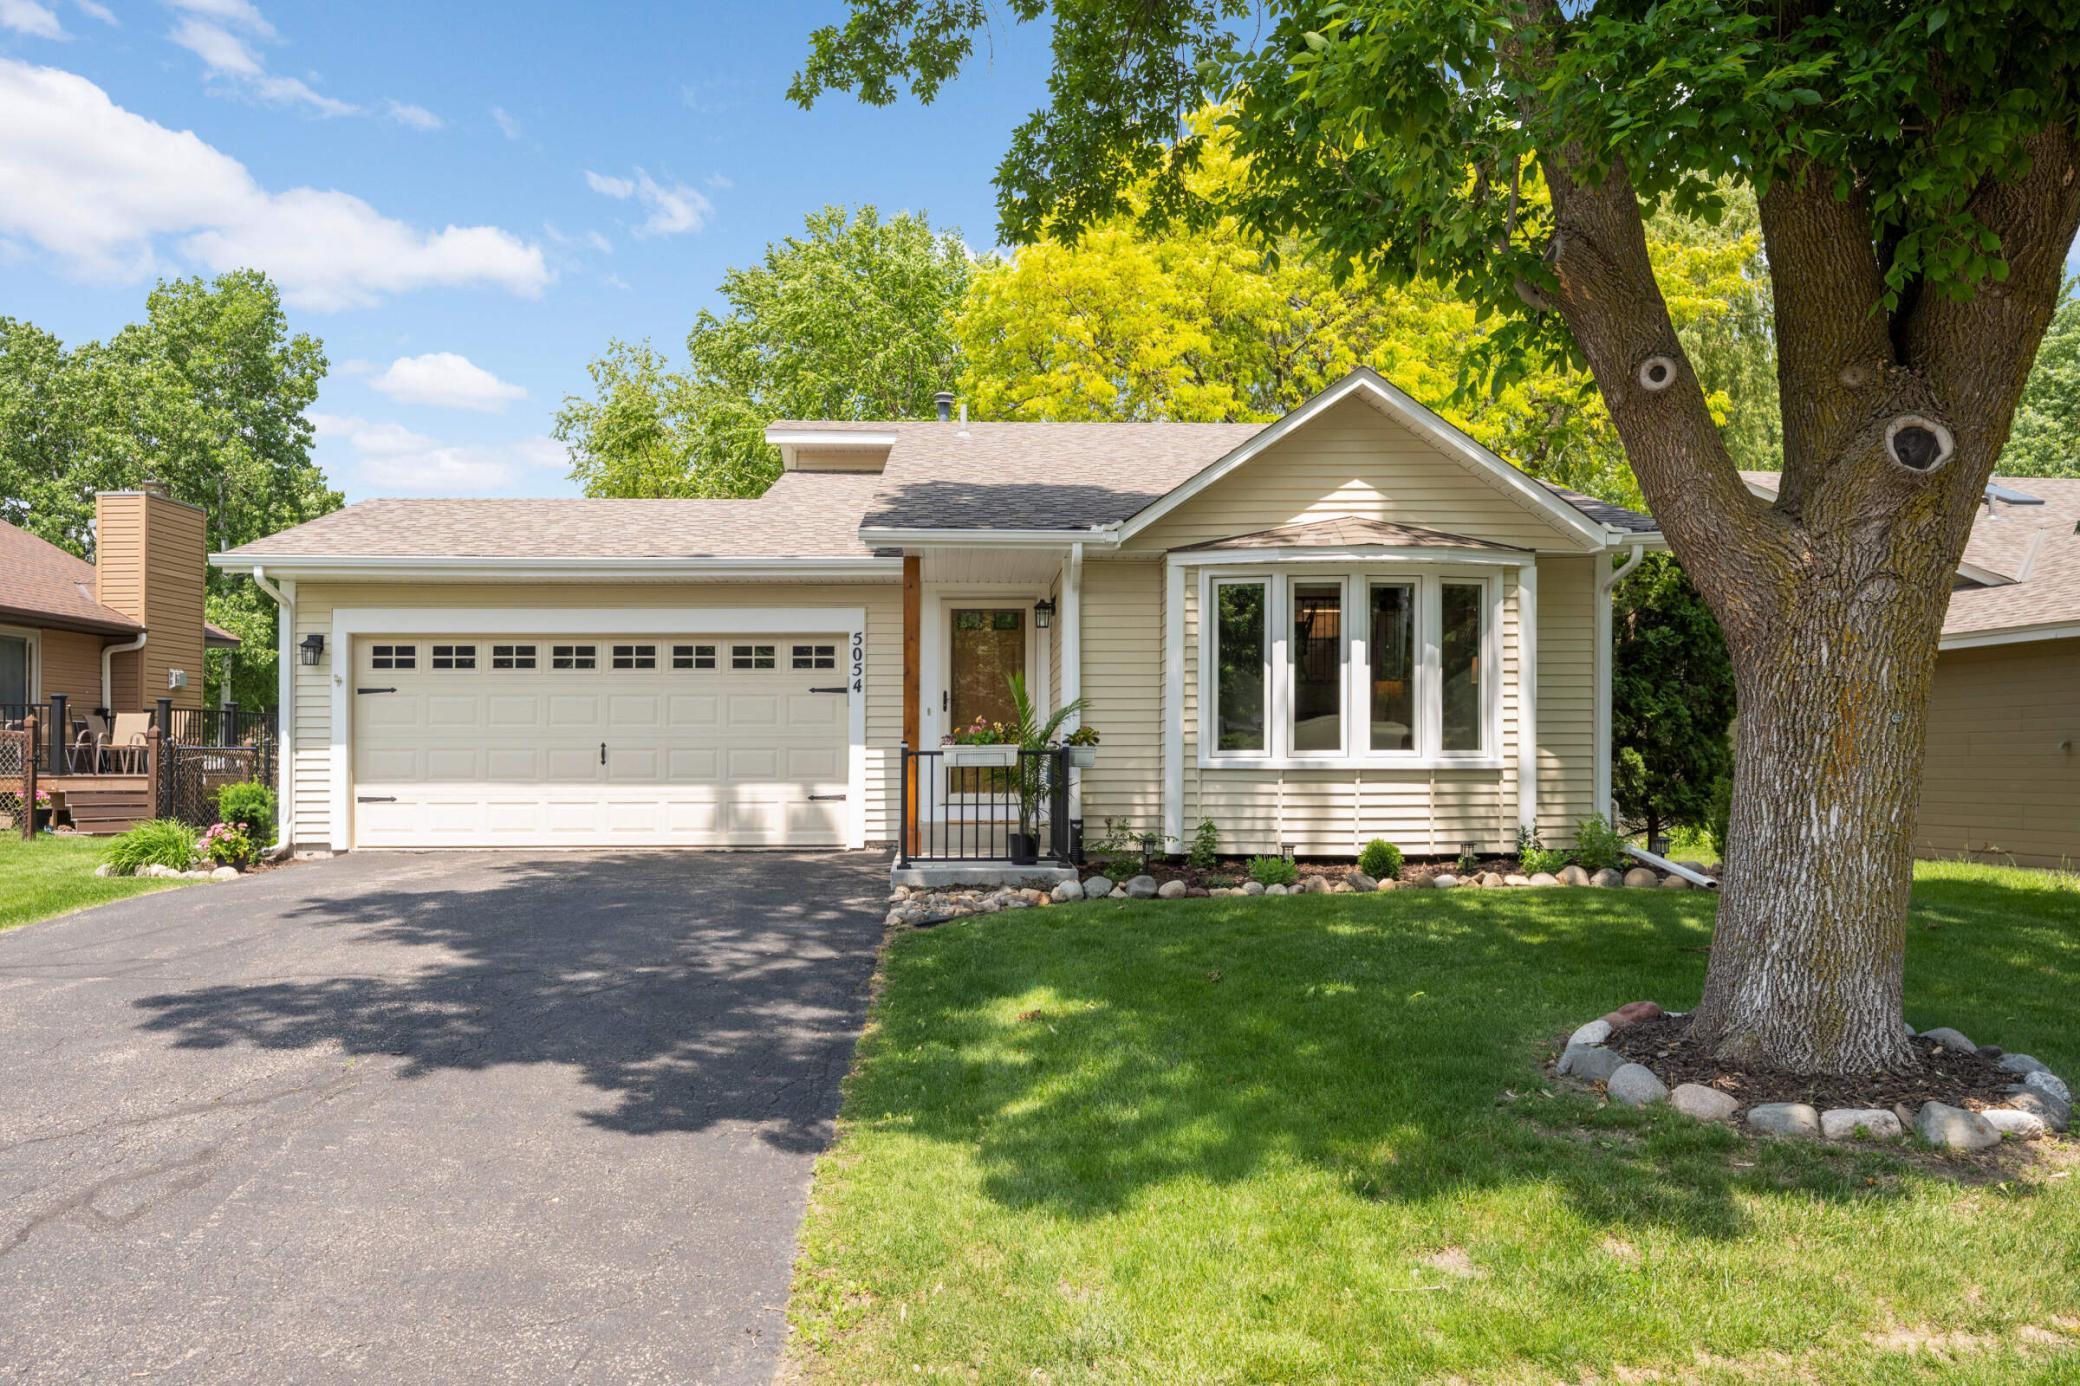
Light beige single-story home with a two-car garage, front bay window, and large shade tree.
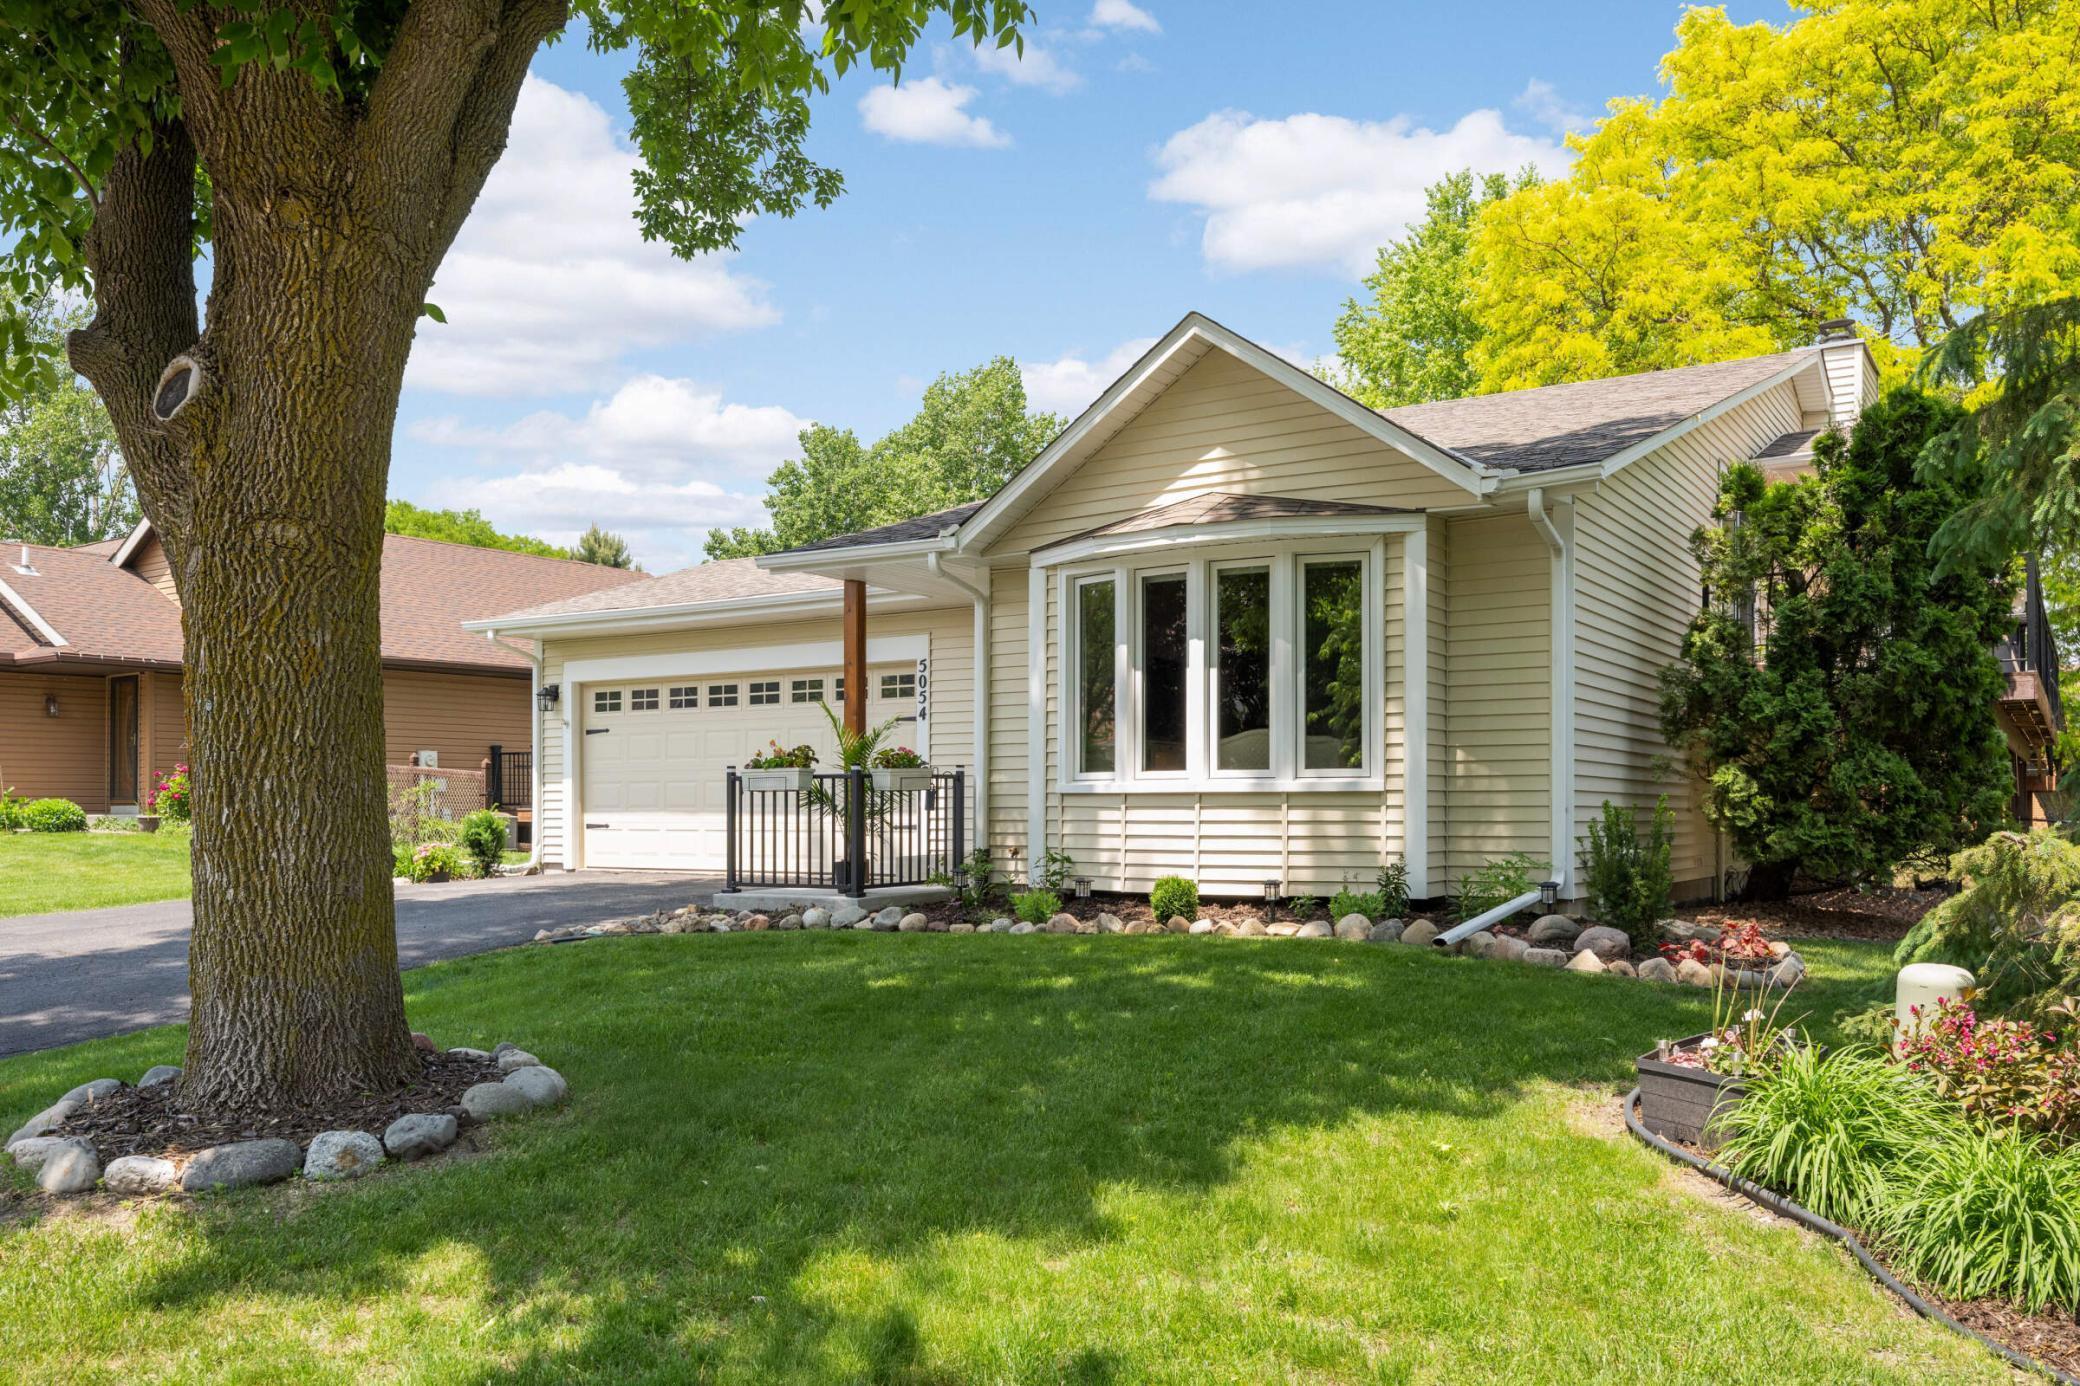
Single-story home with attached garage and bay window, framed by a large tree and landscaped lawn.
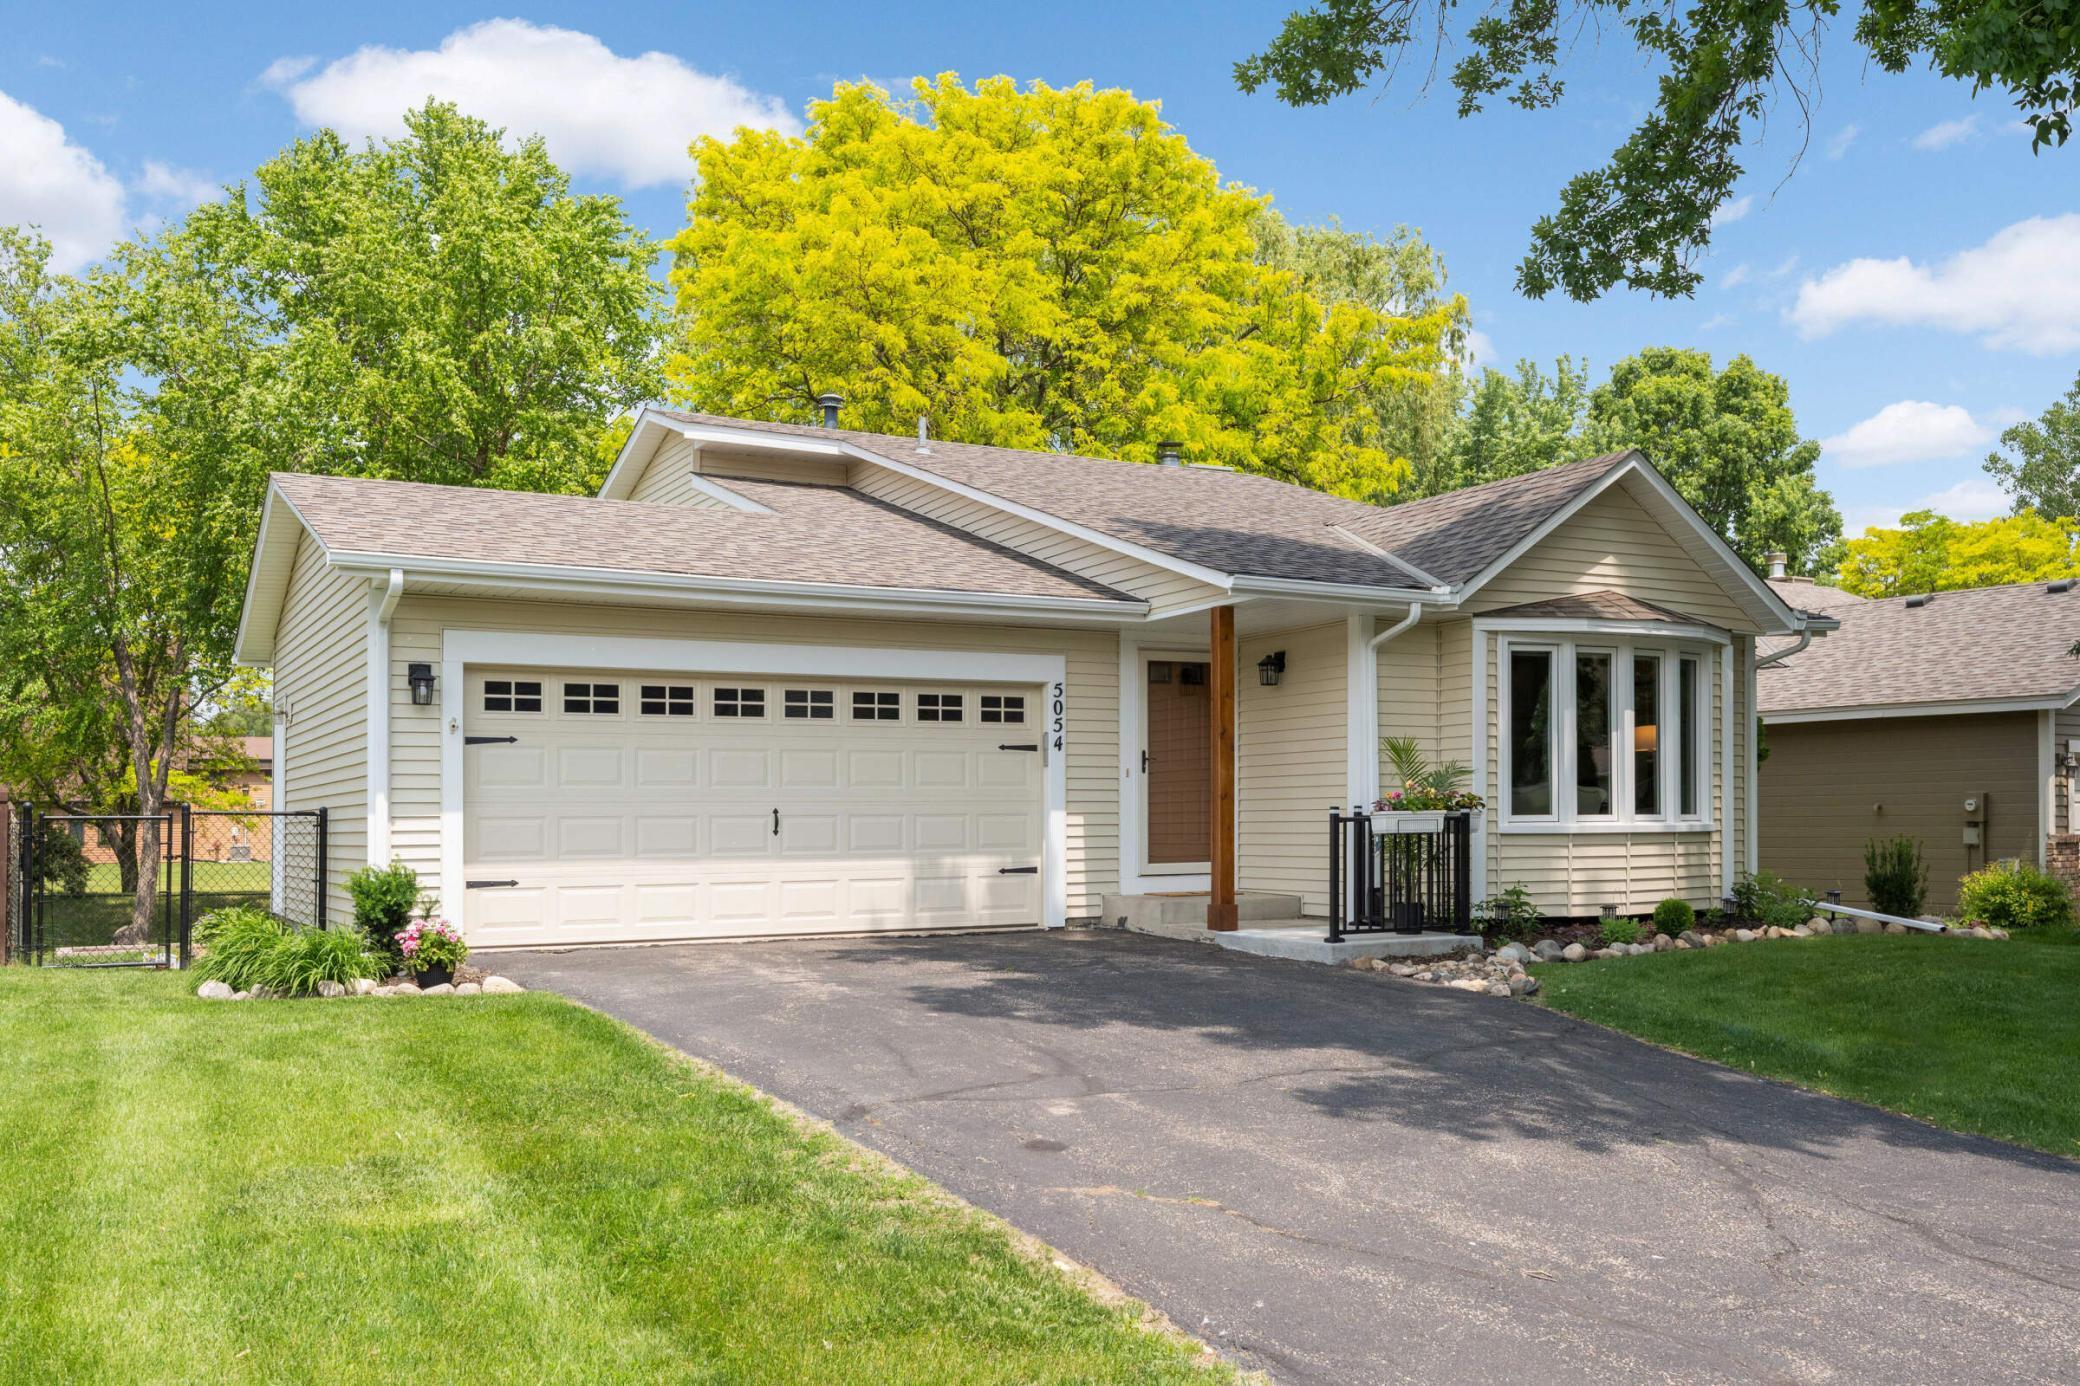
Single-story beige home with a two-car garage, bay window, and landscaped lawn.
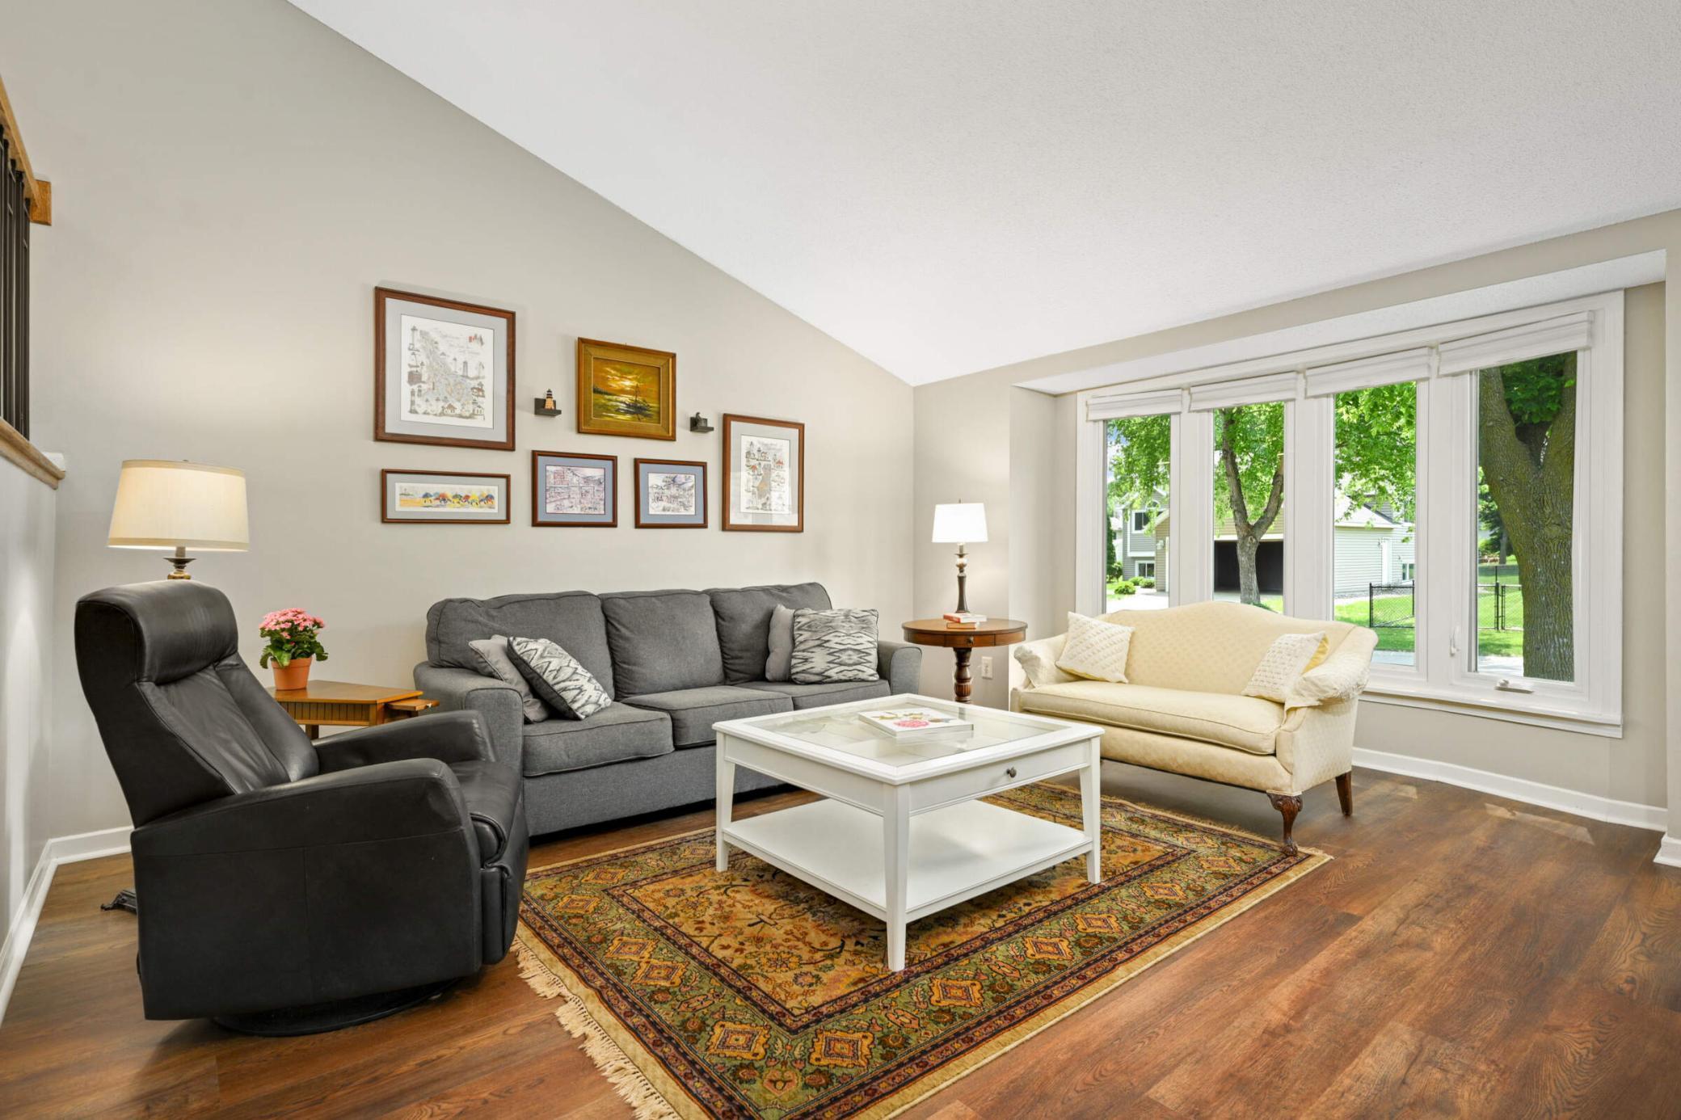
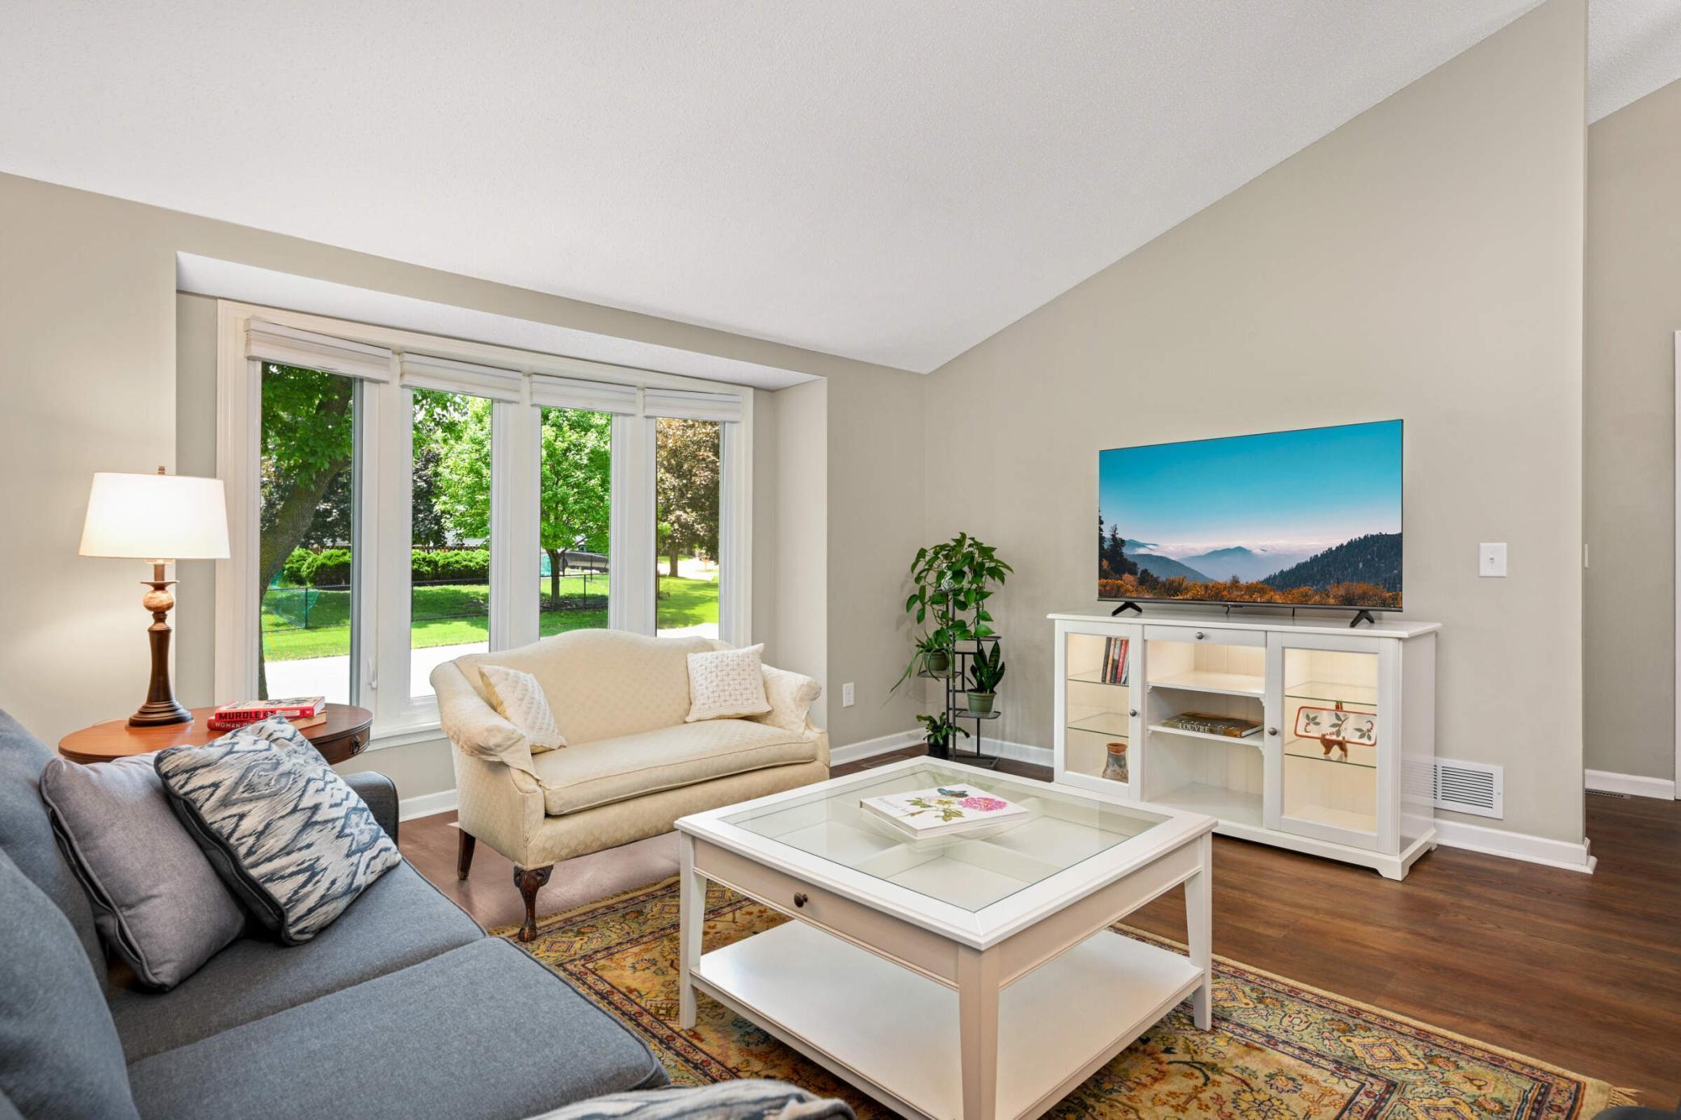
Living room with vaulted ceiling, patterned rug, and wide windows overlooking a leafy yard.
Furnished living room with a gray sofa and cream loveseat beside wide windows overlooking a green yard.
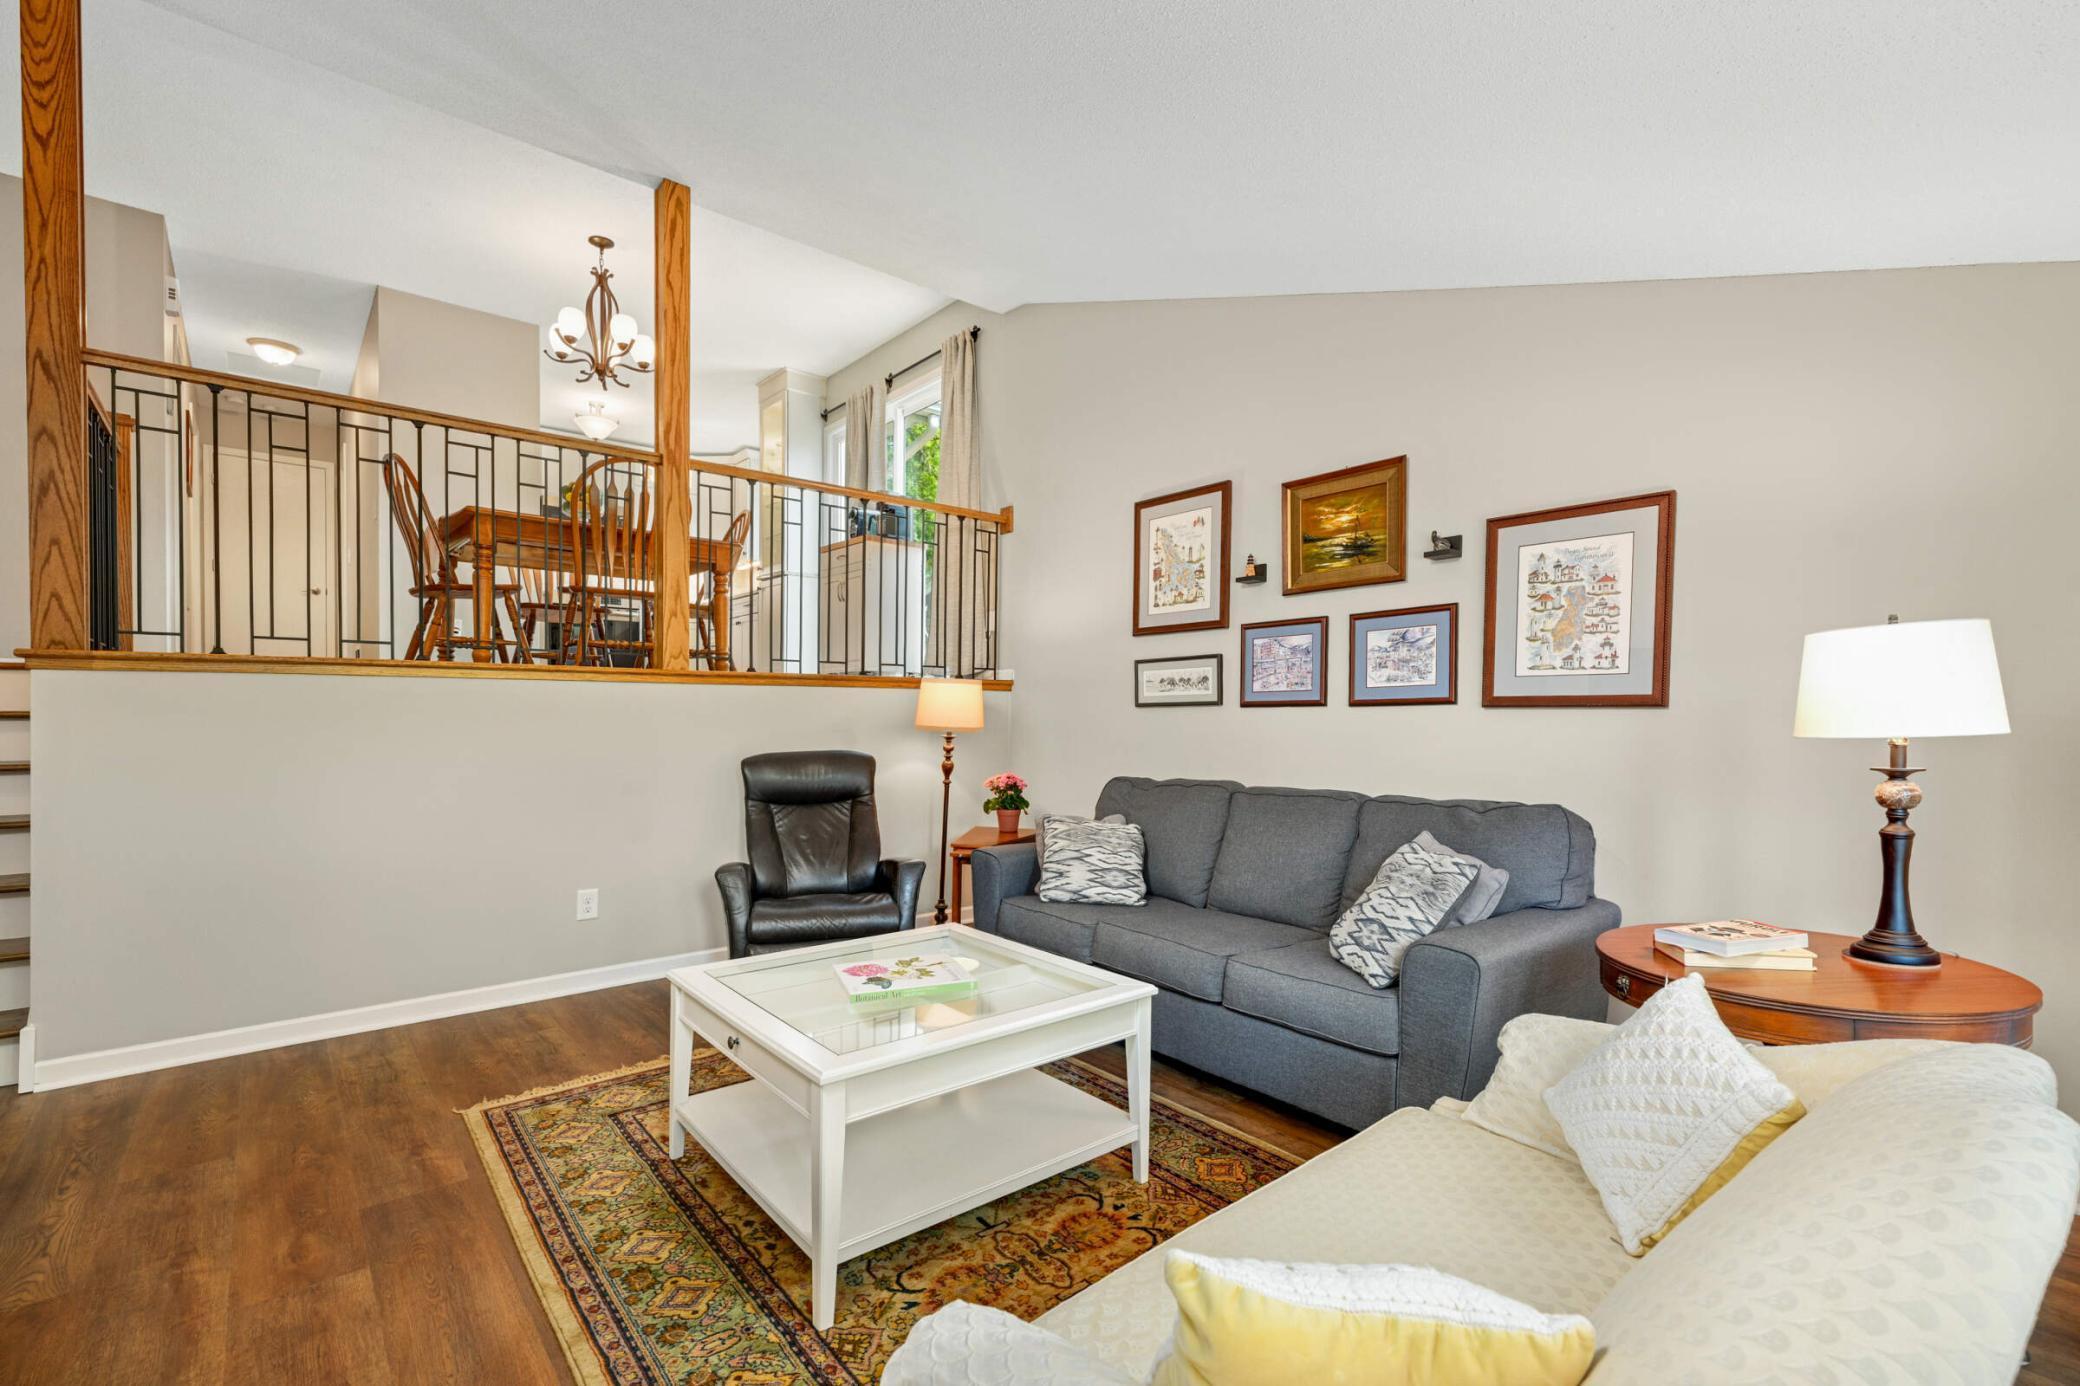
Living room with gray sofa and elevated dining area behind a metal railing.
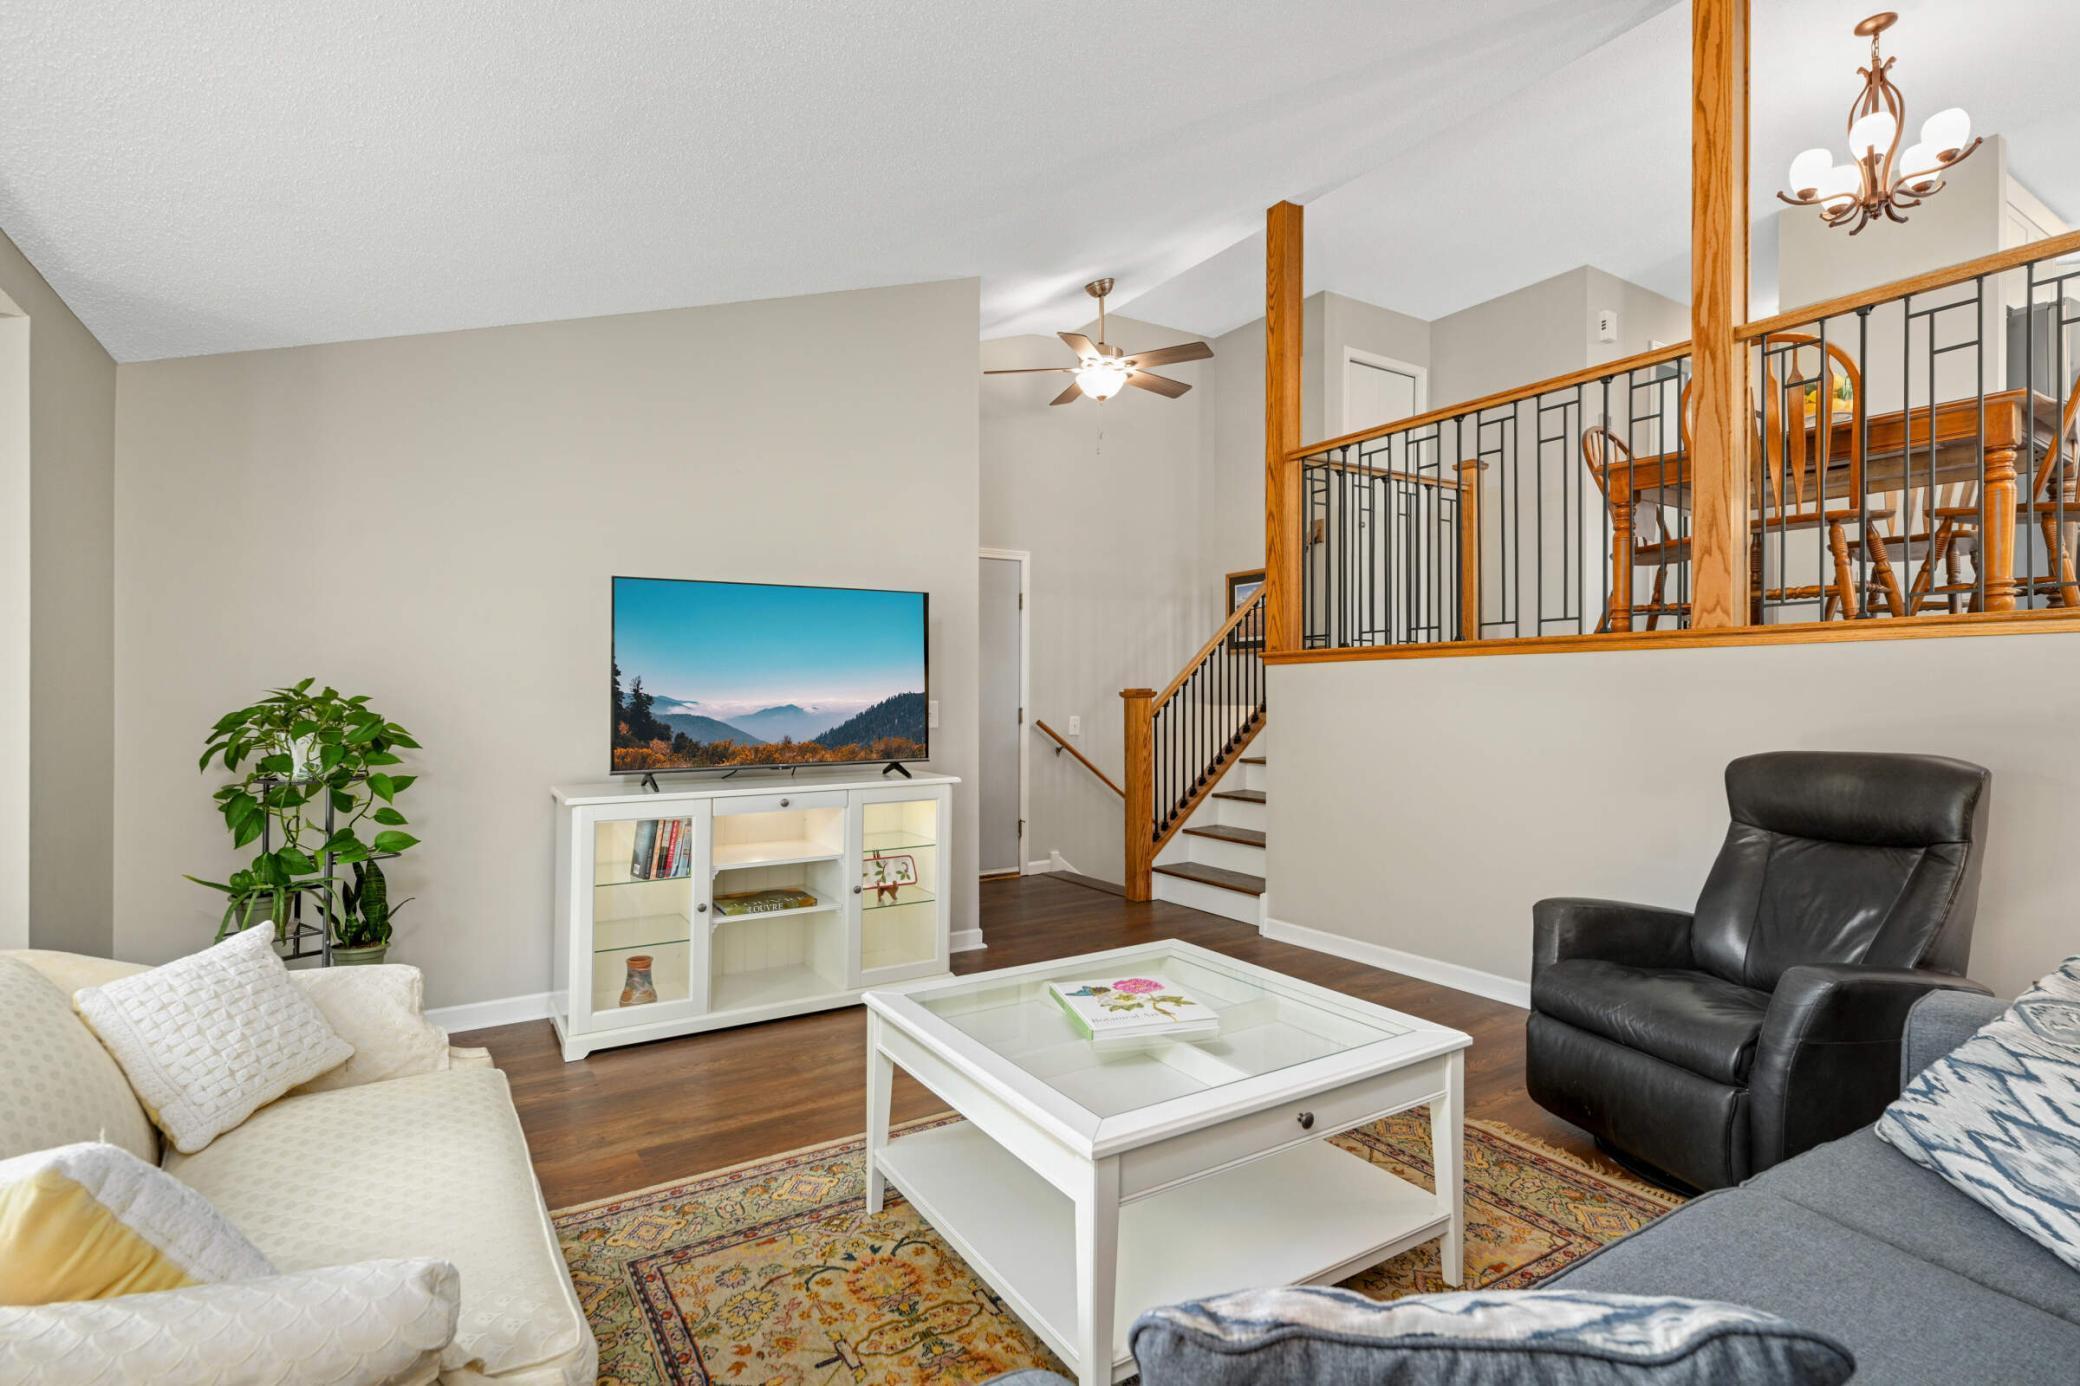
Living room with a wood-trimmed staircase, white sofa, glass-top coffee table, and black leather recliner.
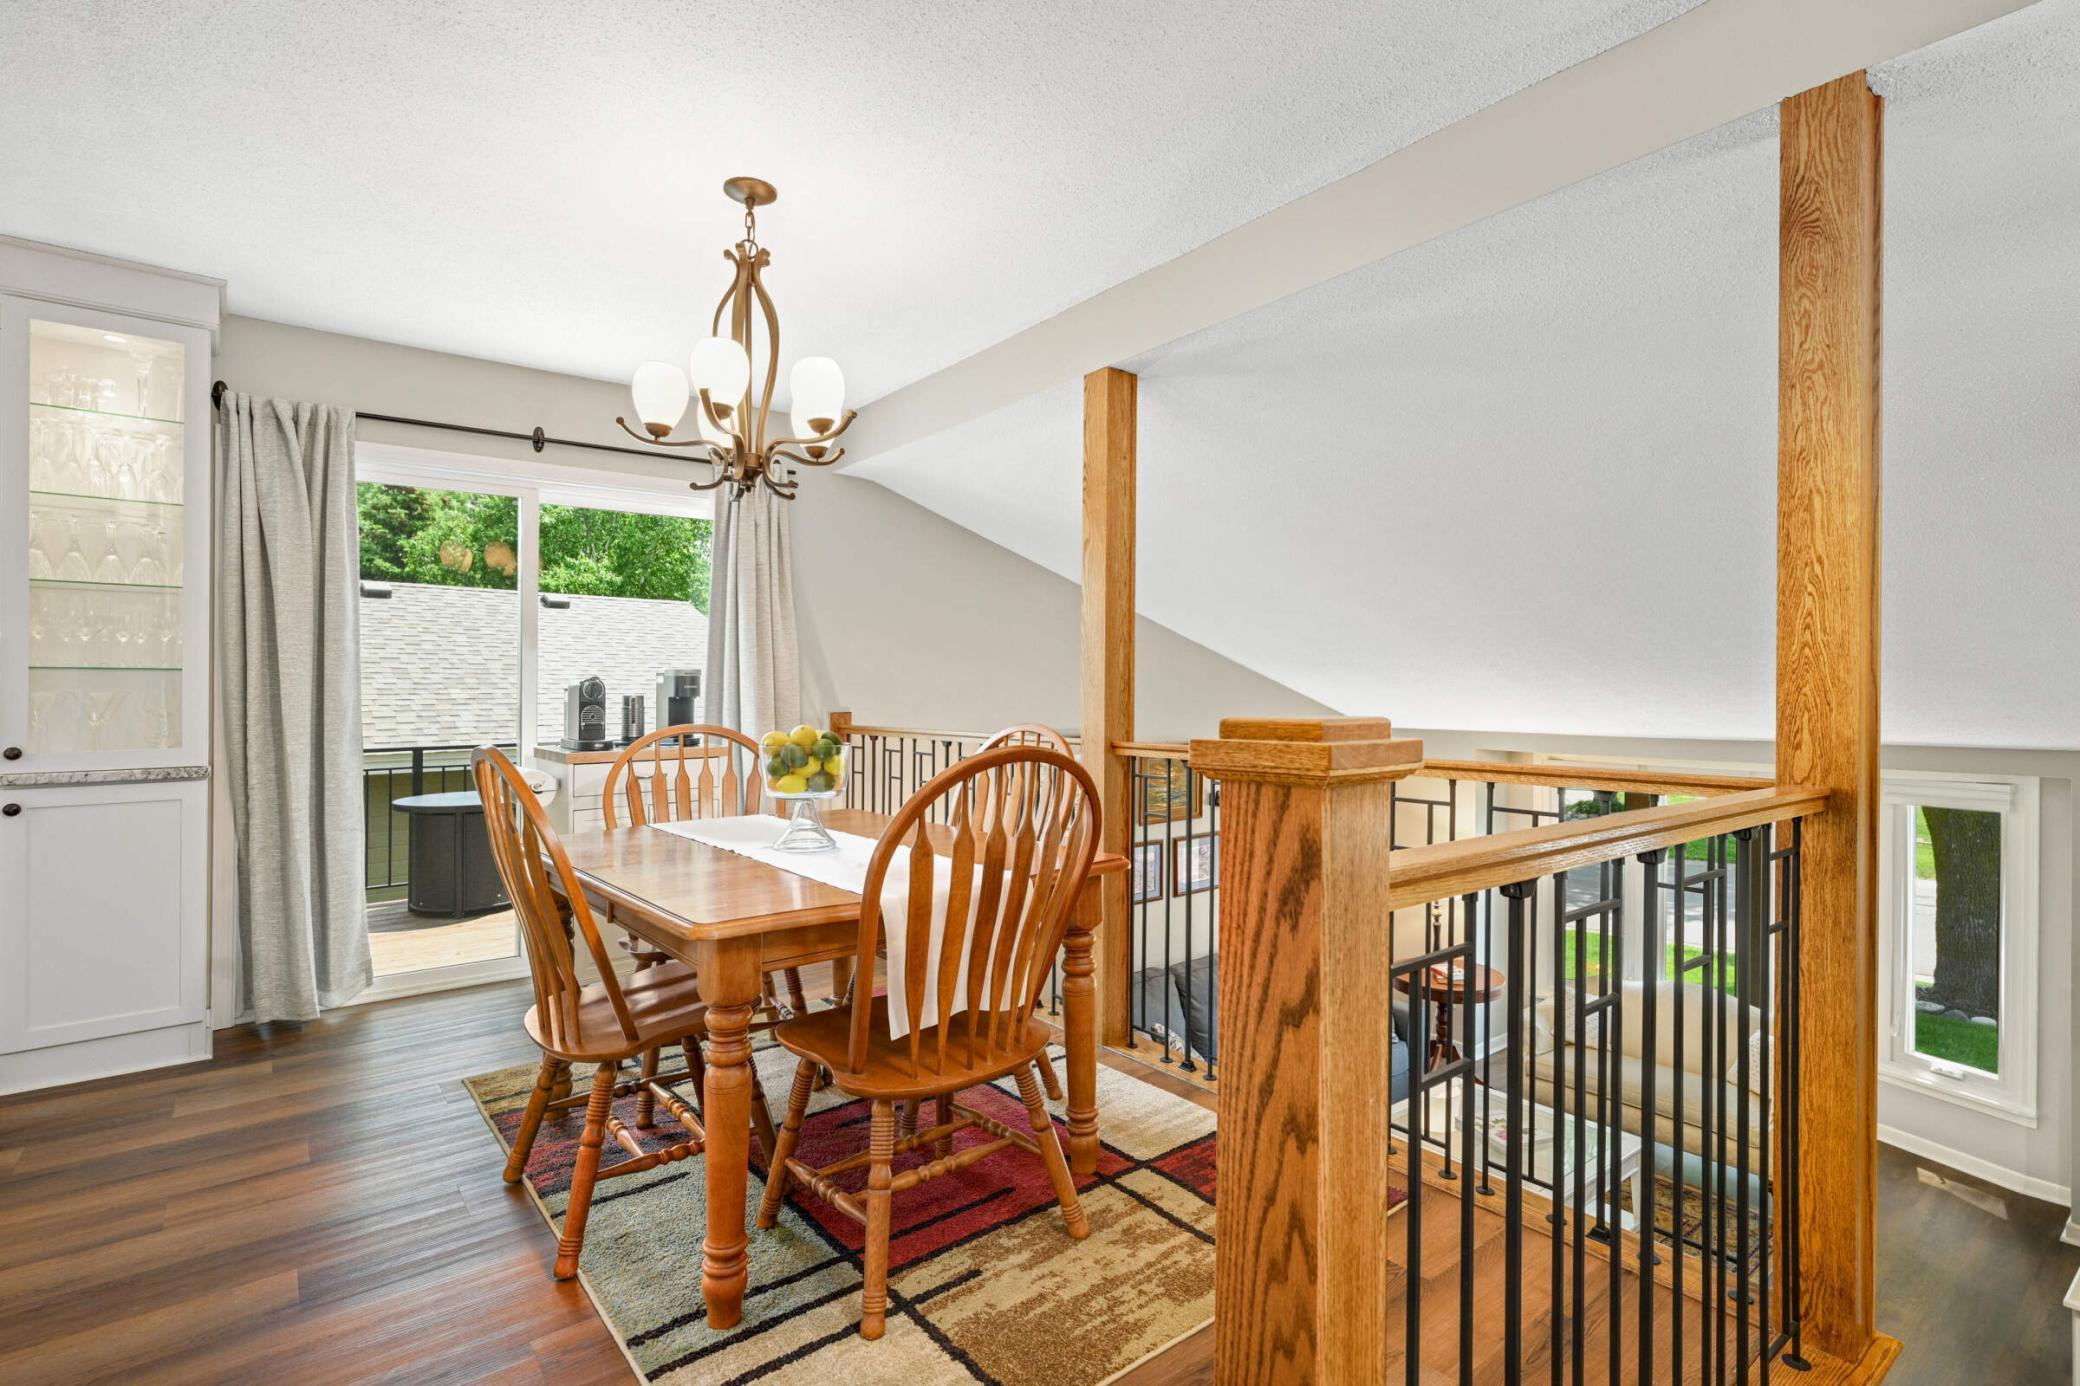
Dining area with a wooden table and chairs beside a railing overlooking the lower level.
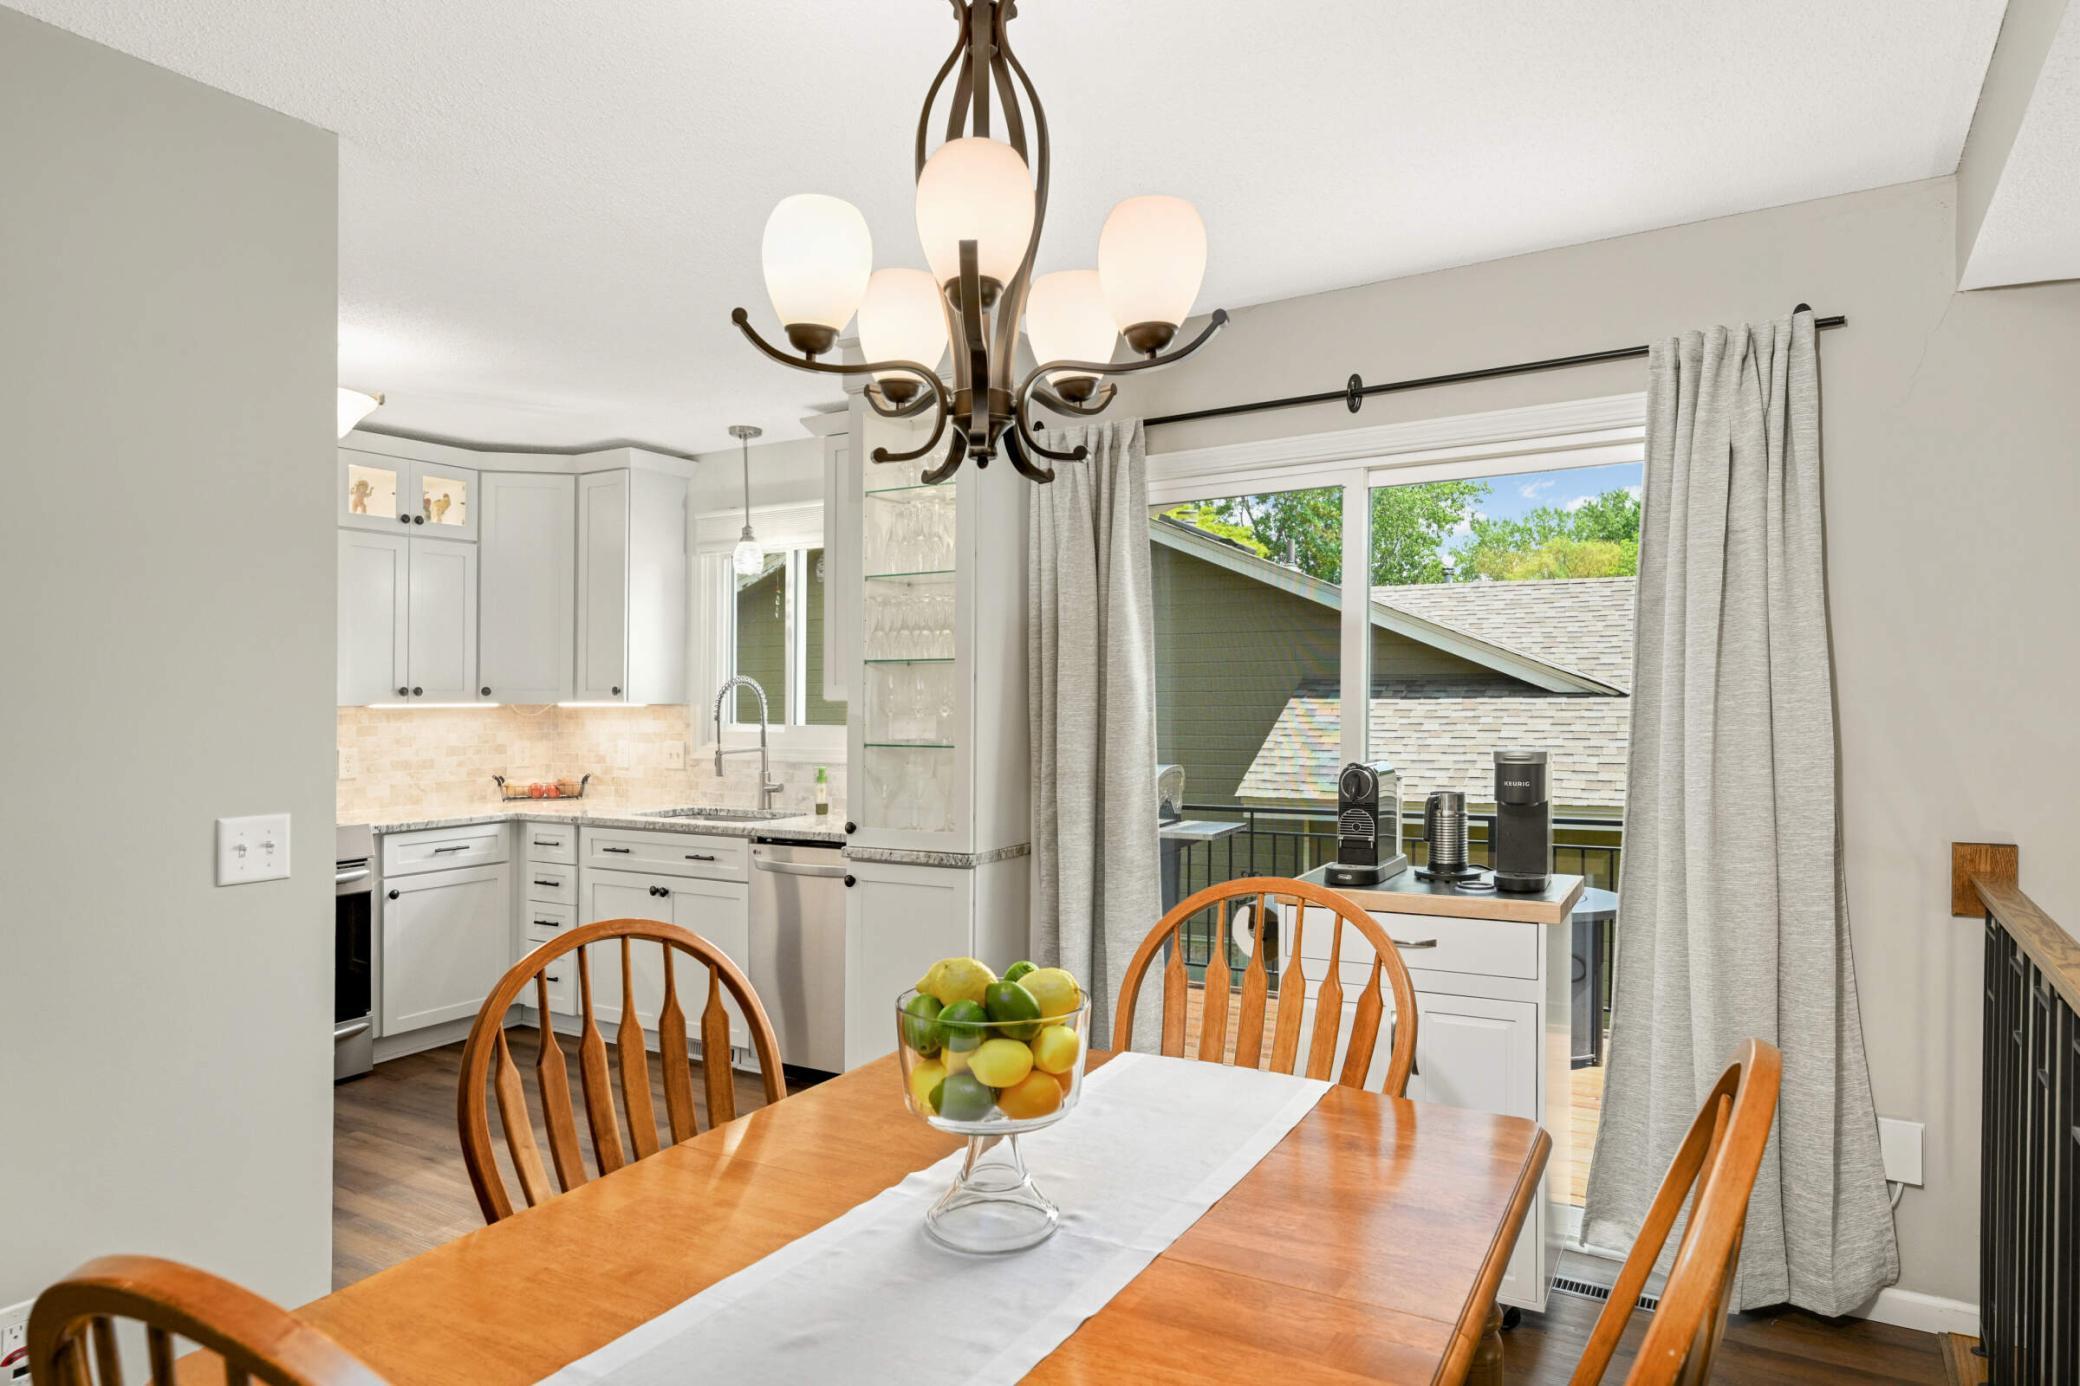
Dining area with a wooden table and chandelier beside a white kitchen and balcony doors.
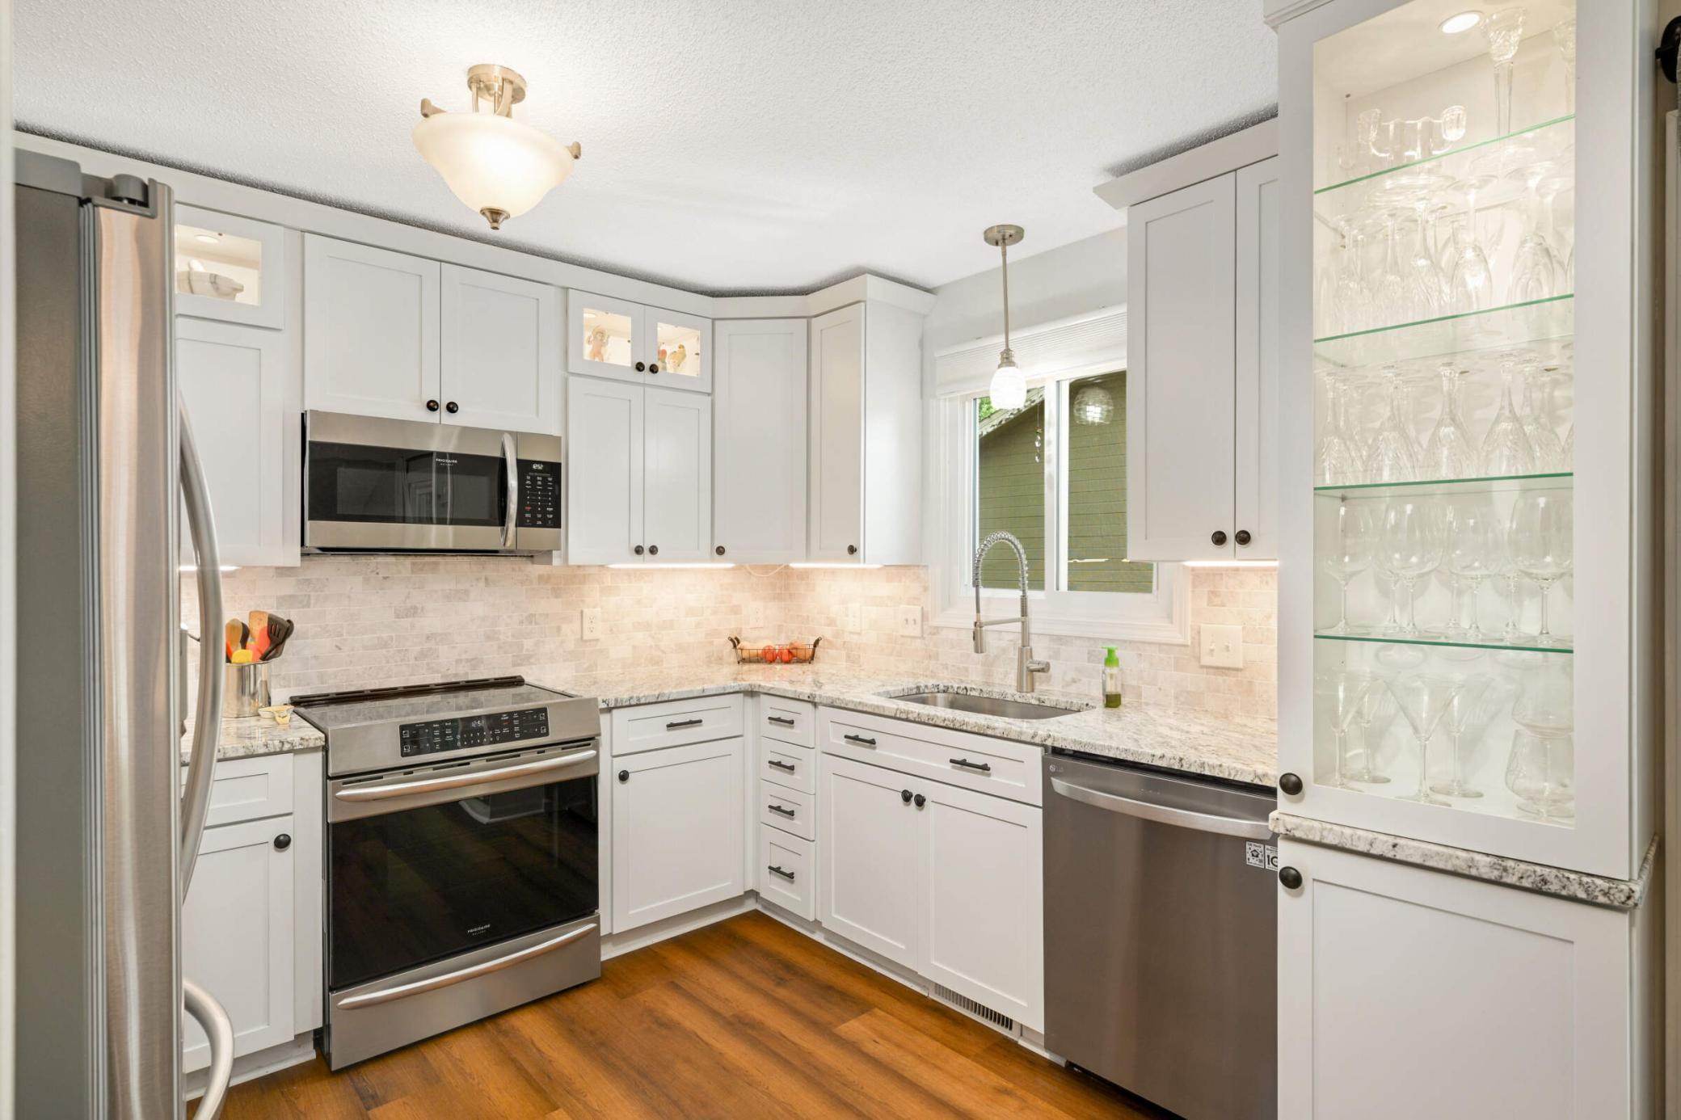
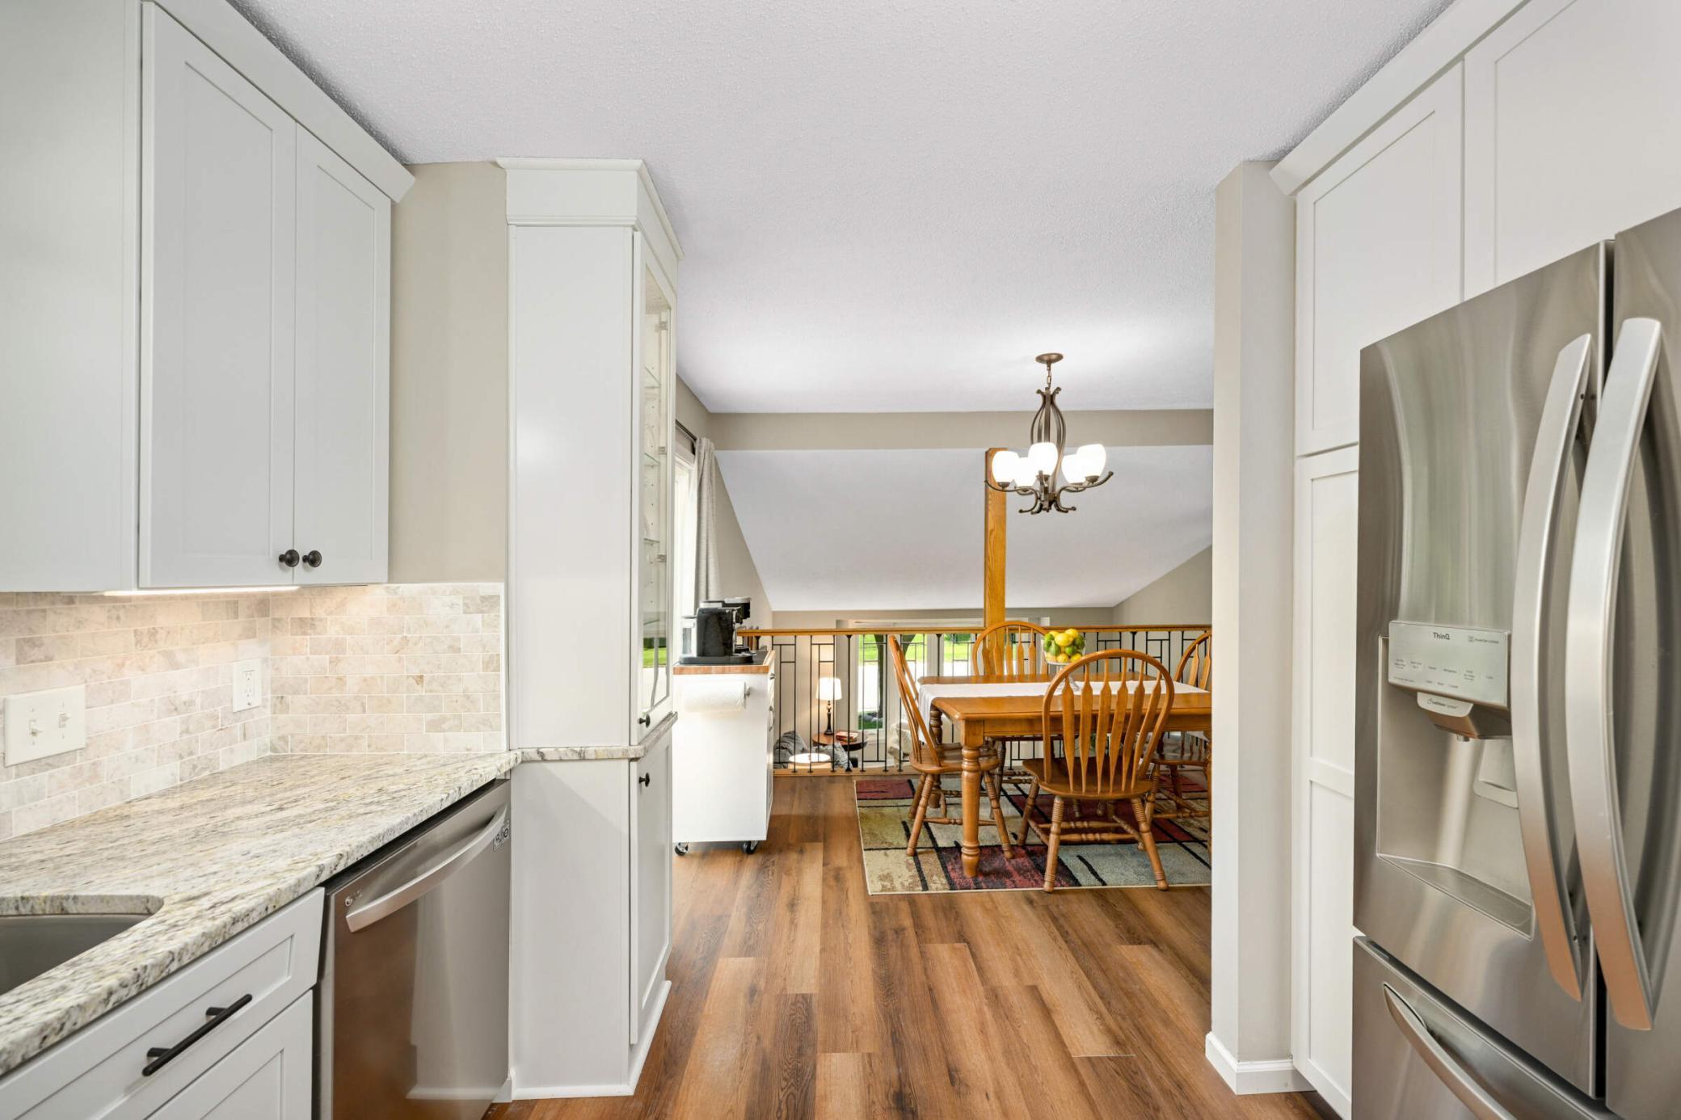
Kitchen with white Shaker cabinets, stainless-steel appliances, and a glass-front cabinet displaying stemware.
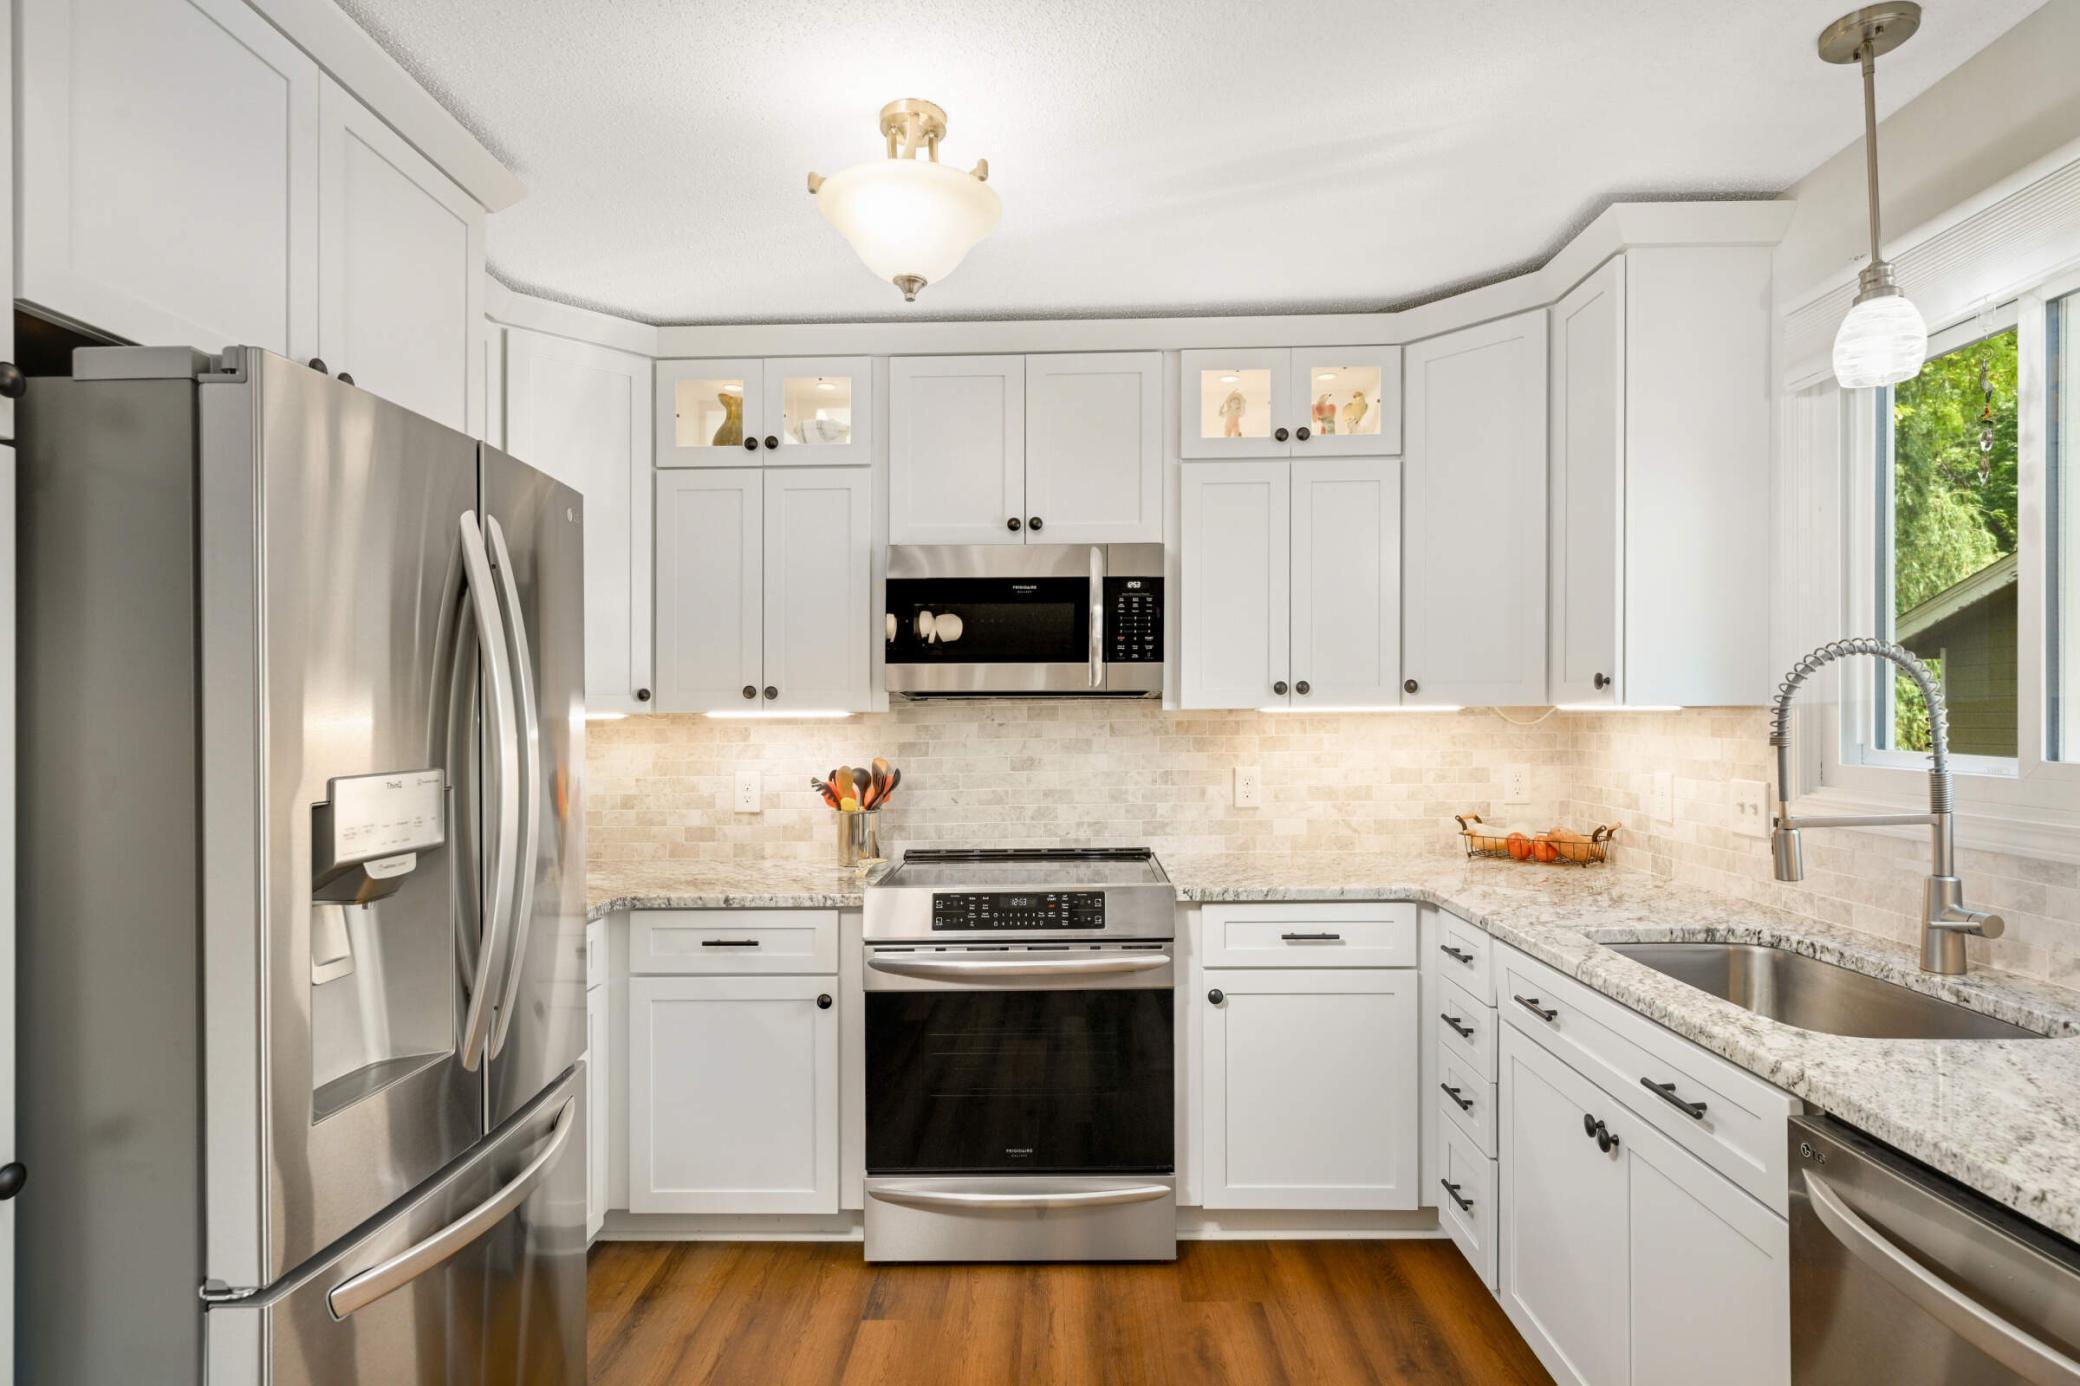
Bright white kitchen with stainless steel appliances, stone counters, and a large window-side sink.
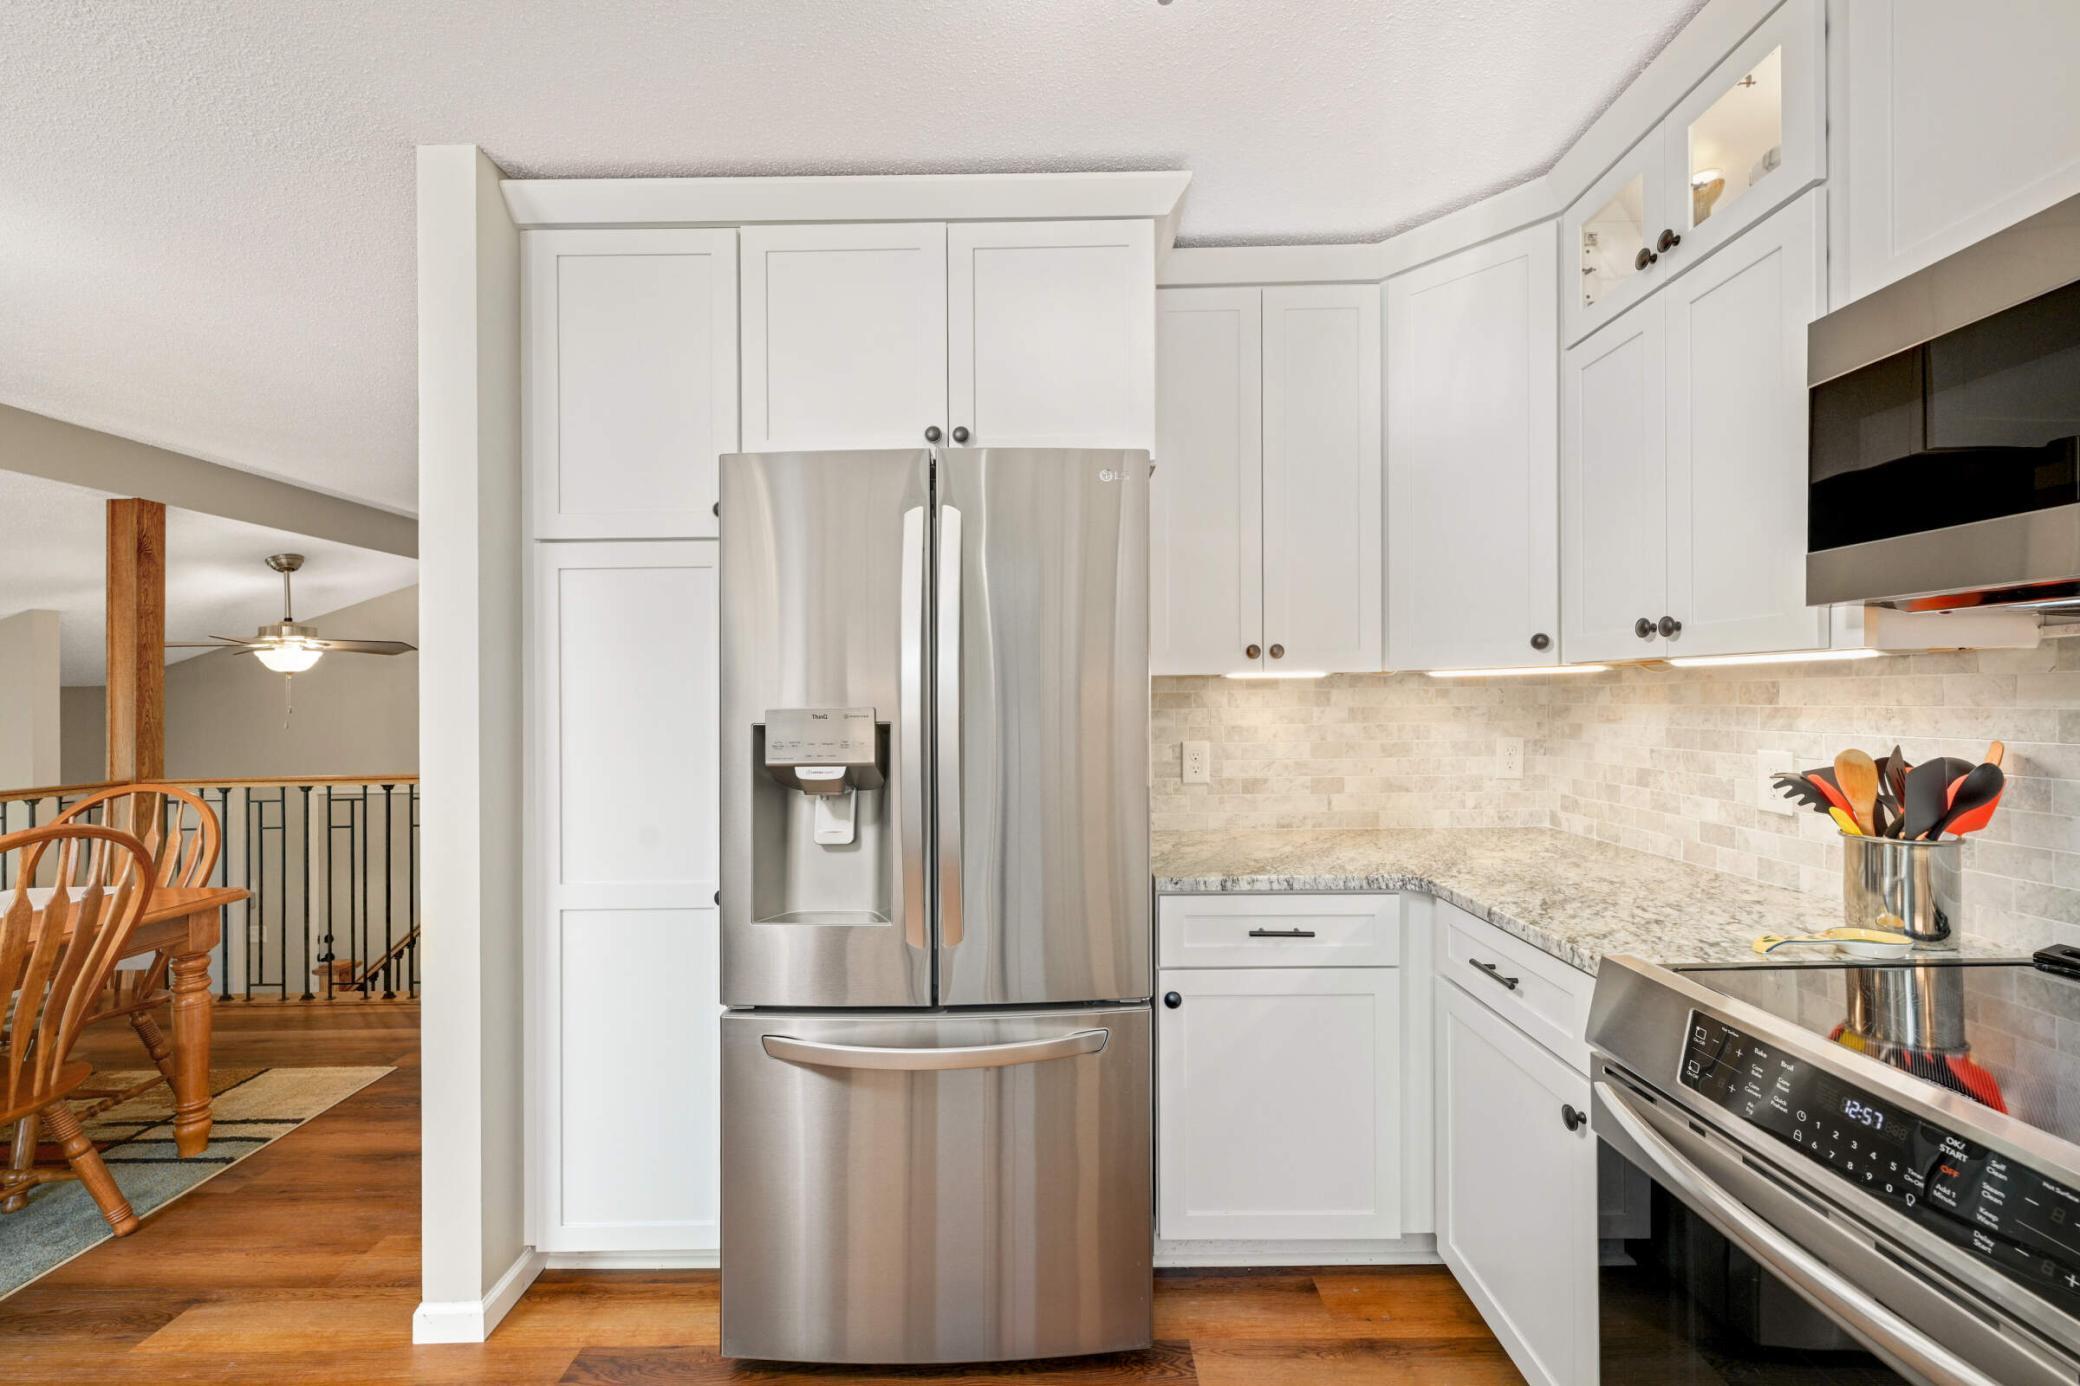
Kitchen with white cabinets, granite counters, stainless steel appliances, and an adjoining dining area.
Kitchen with granite counters and stainless appliances opening to a dining area with a wooden table.
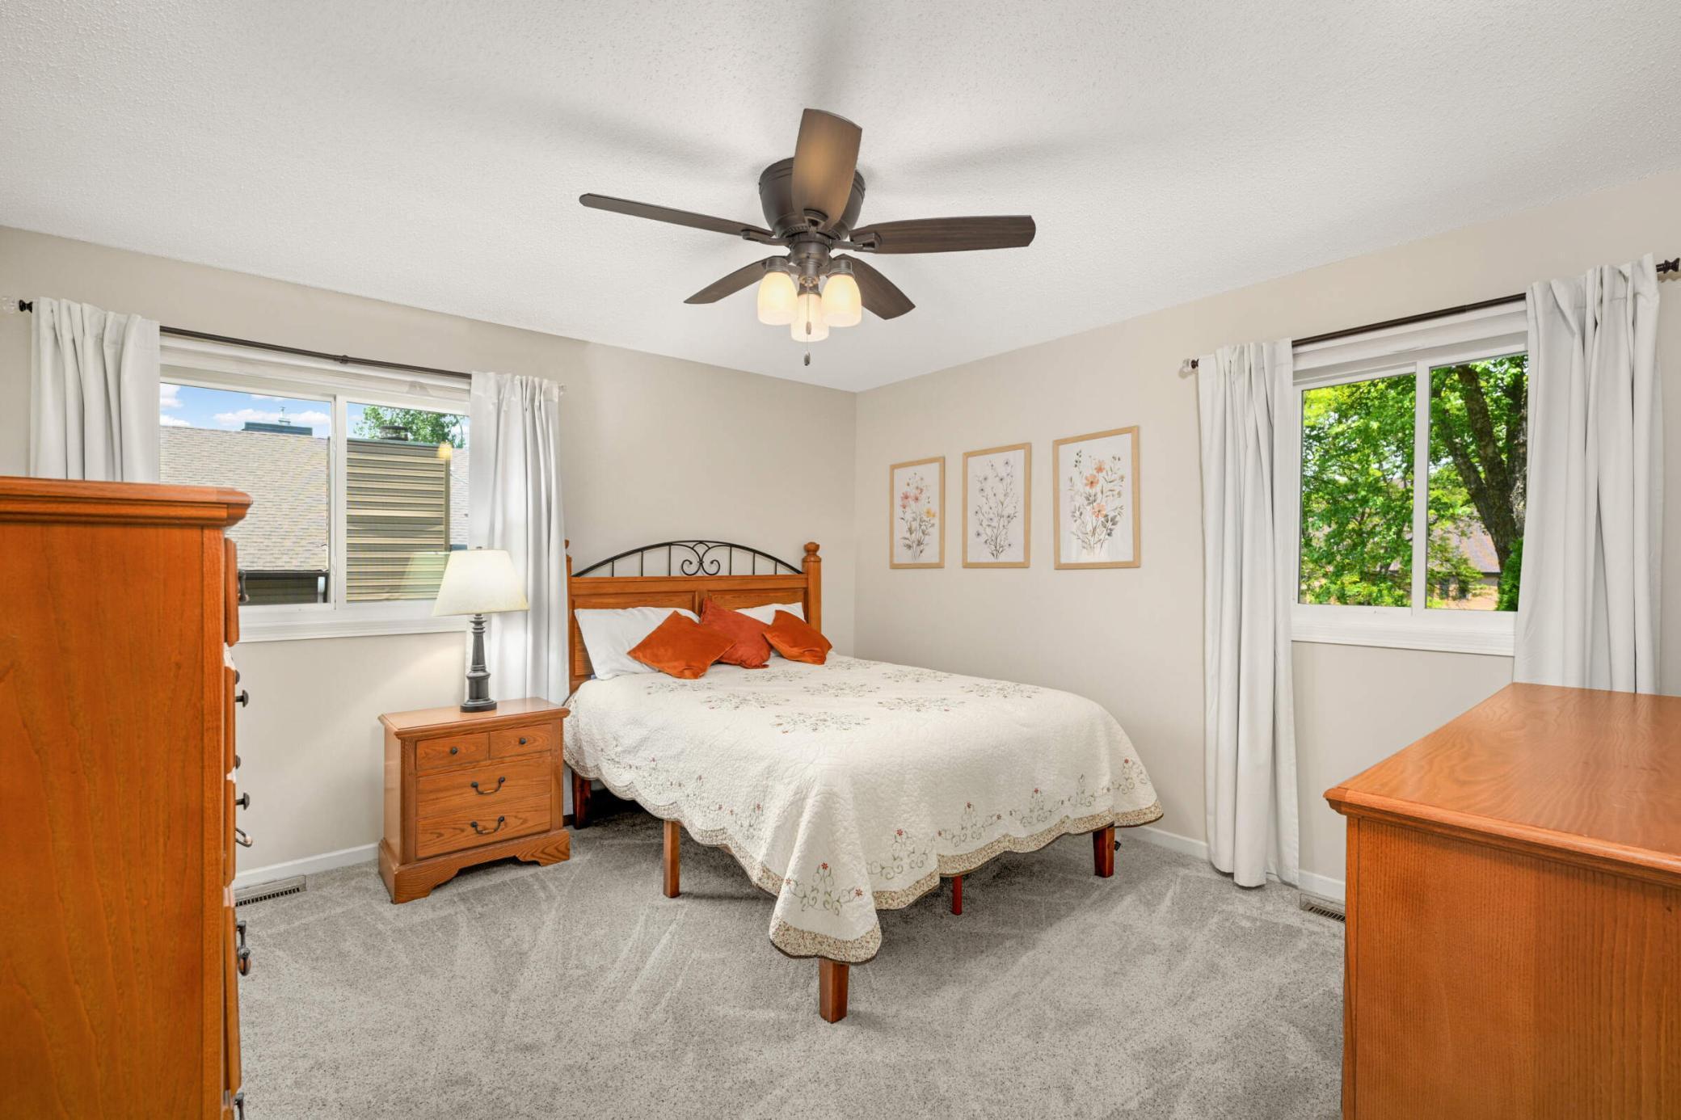
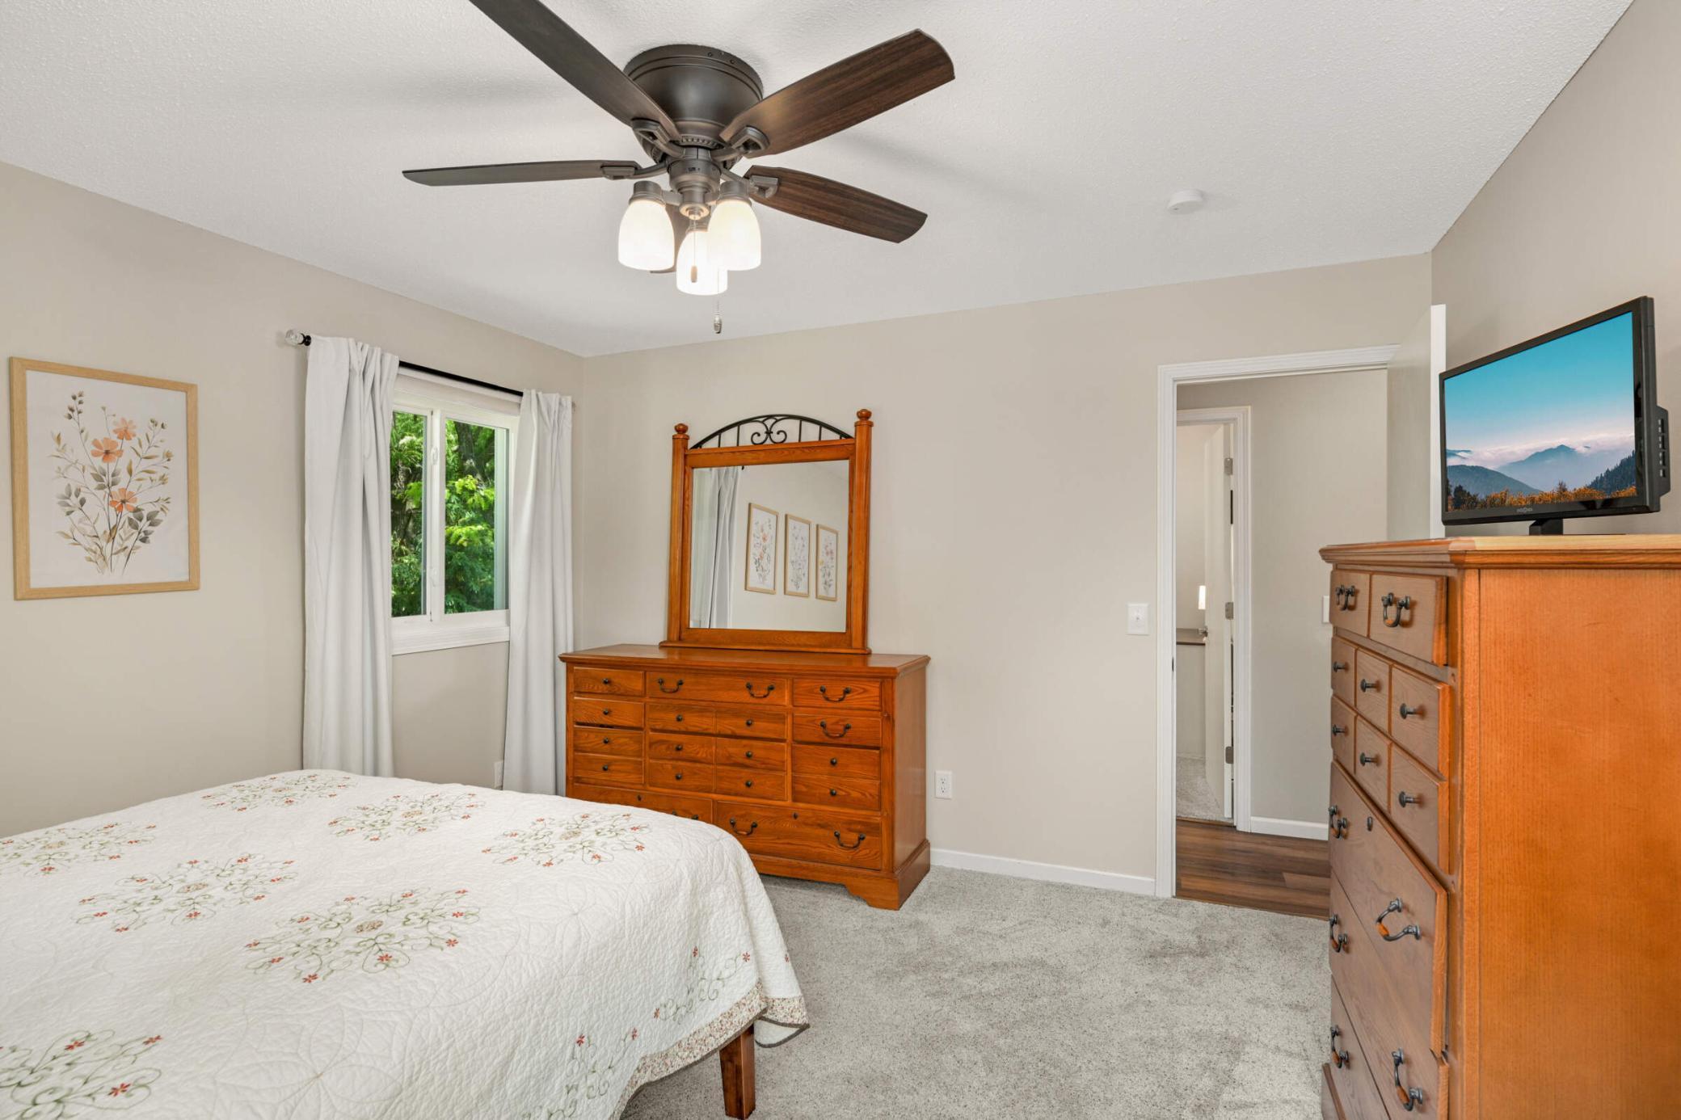
Furnished bedroom with a wooden bed, floral quilt, matching dressers, and two curtained windows.
Bedroom with a floral quilt, wooden dresser and mirror, and ceiling fan.
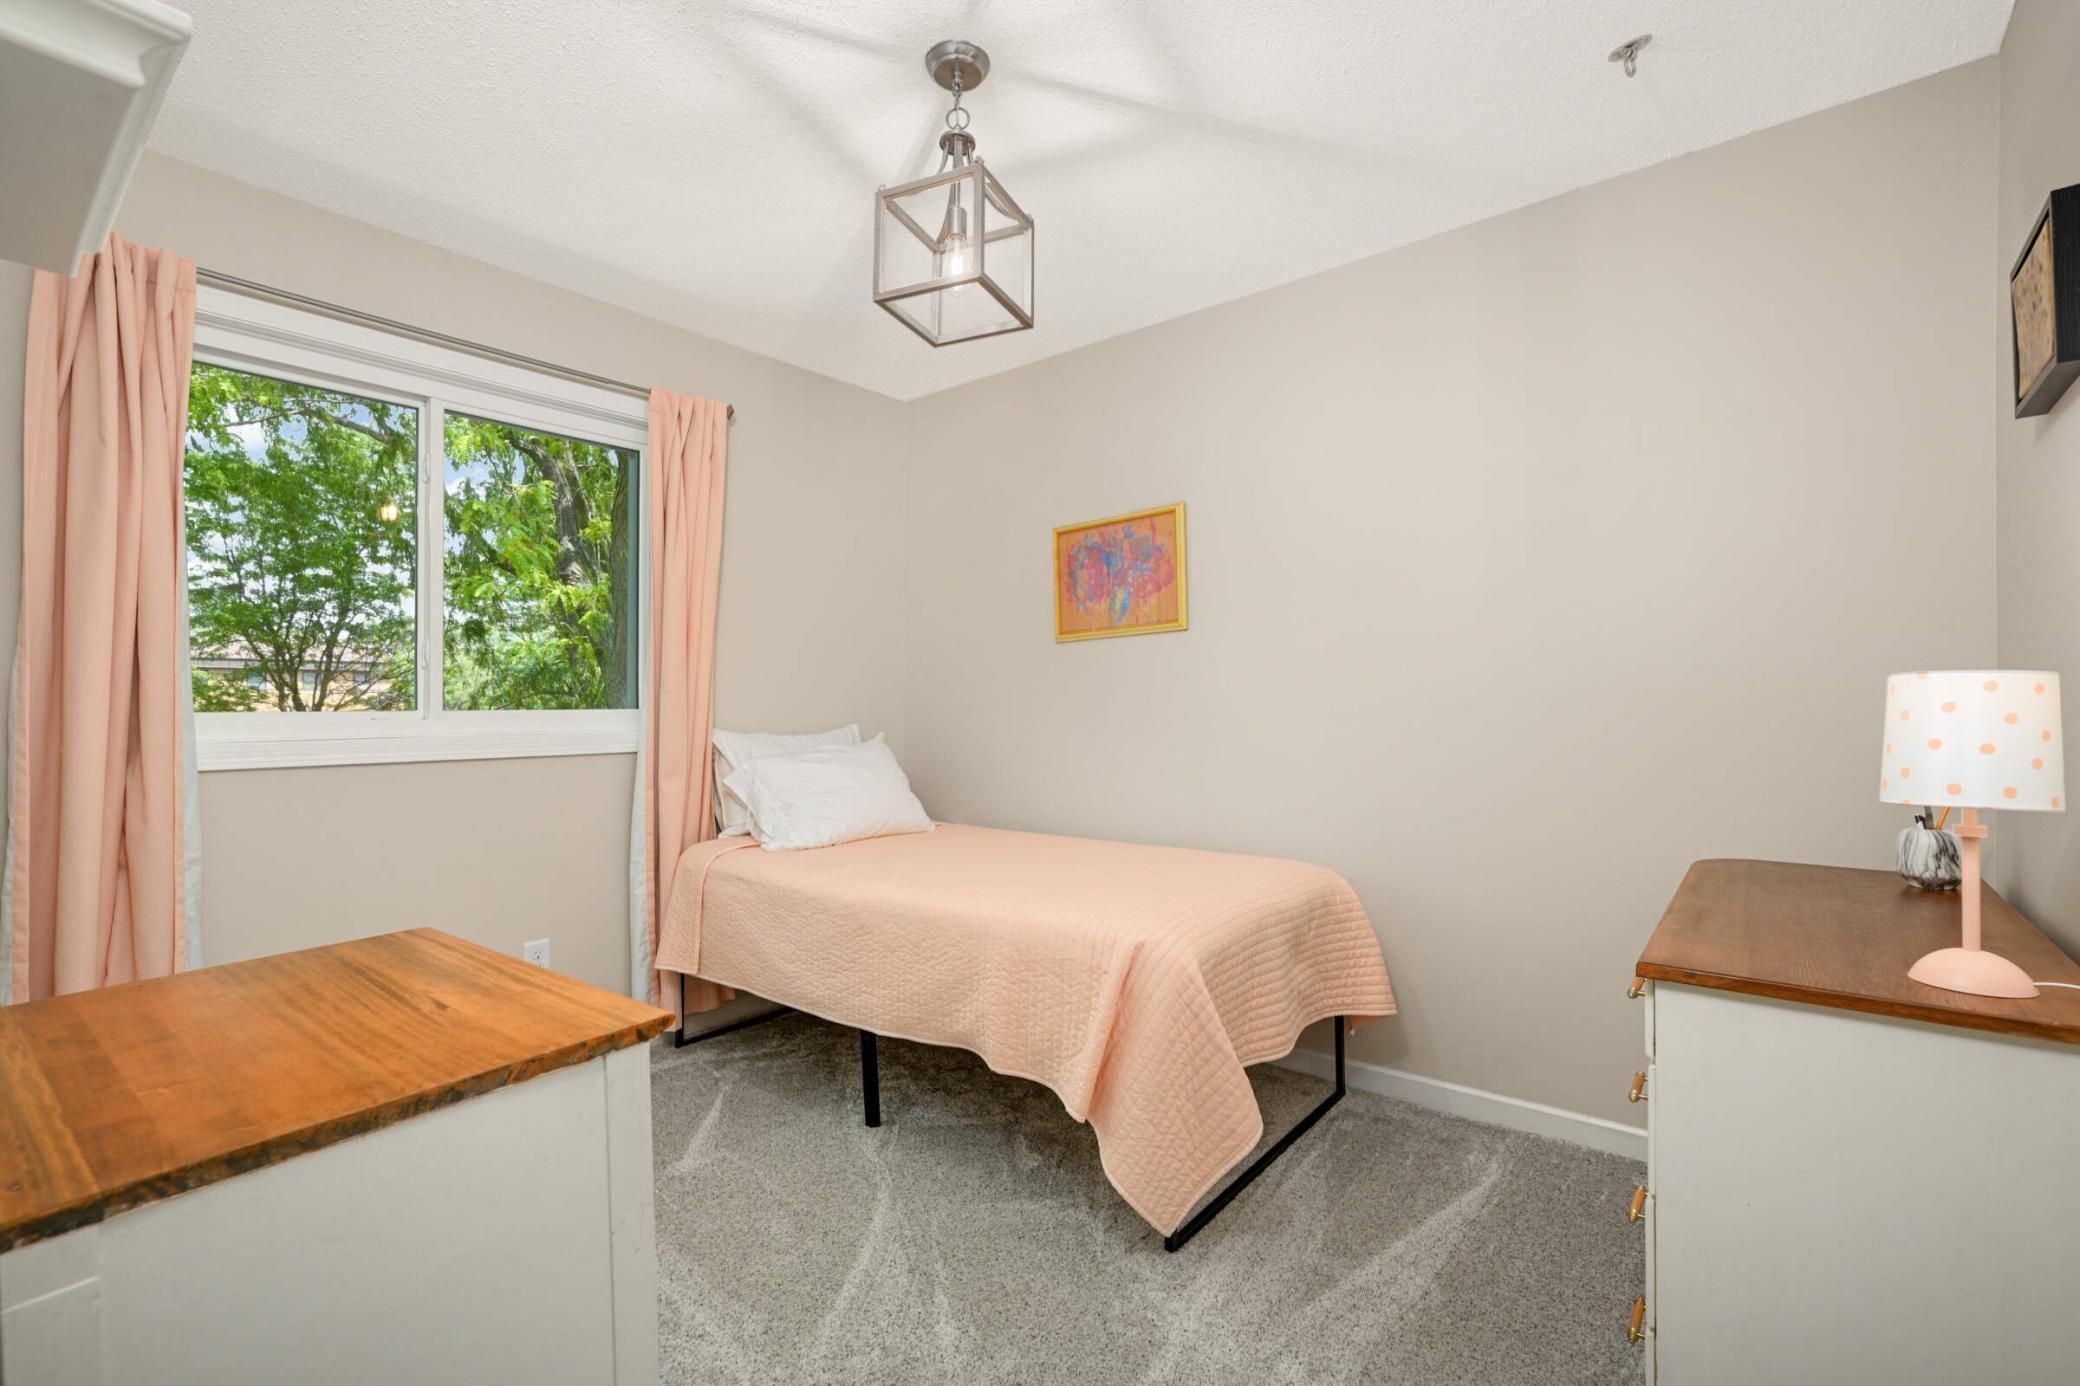
Furnished bedroom with a peach-quilted single bed beside a window overlooking leafy trees.
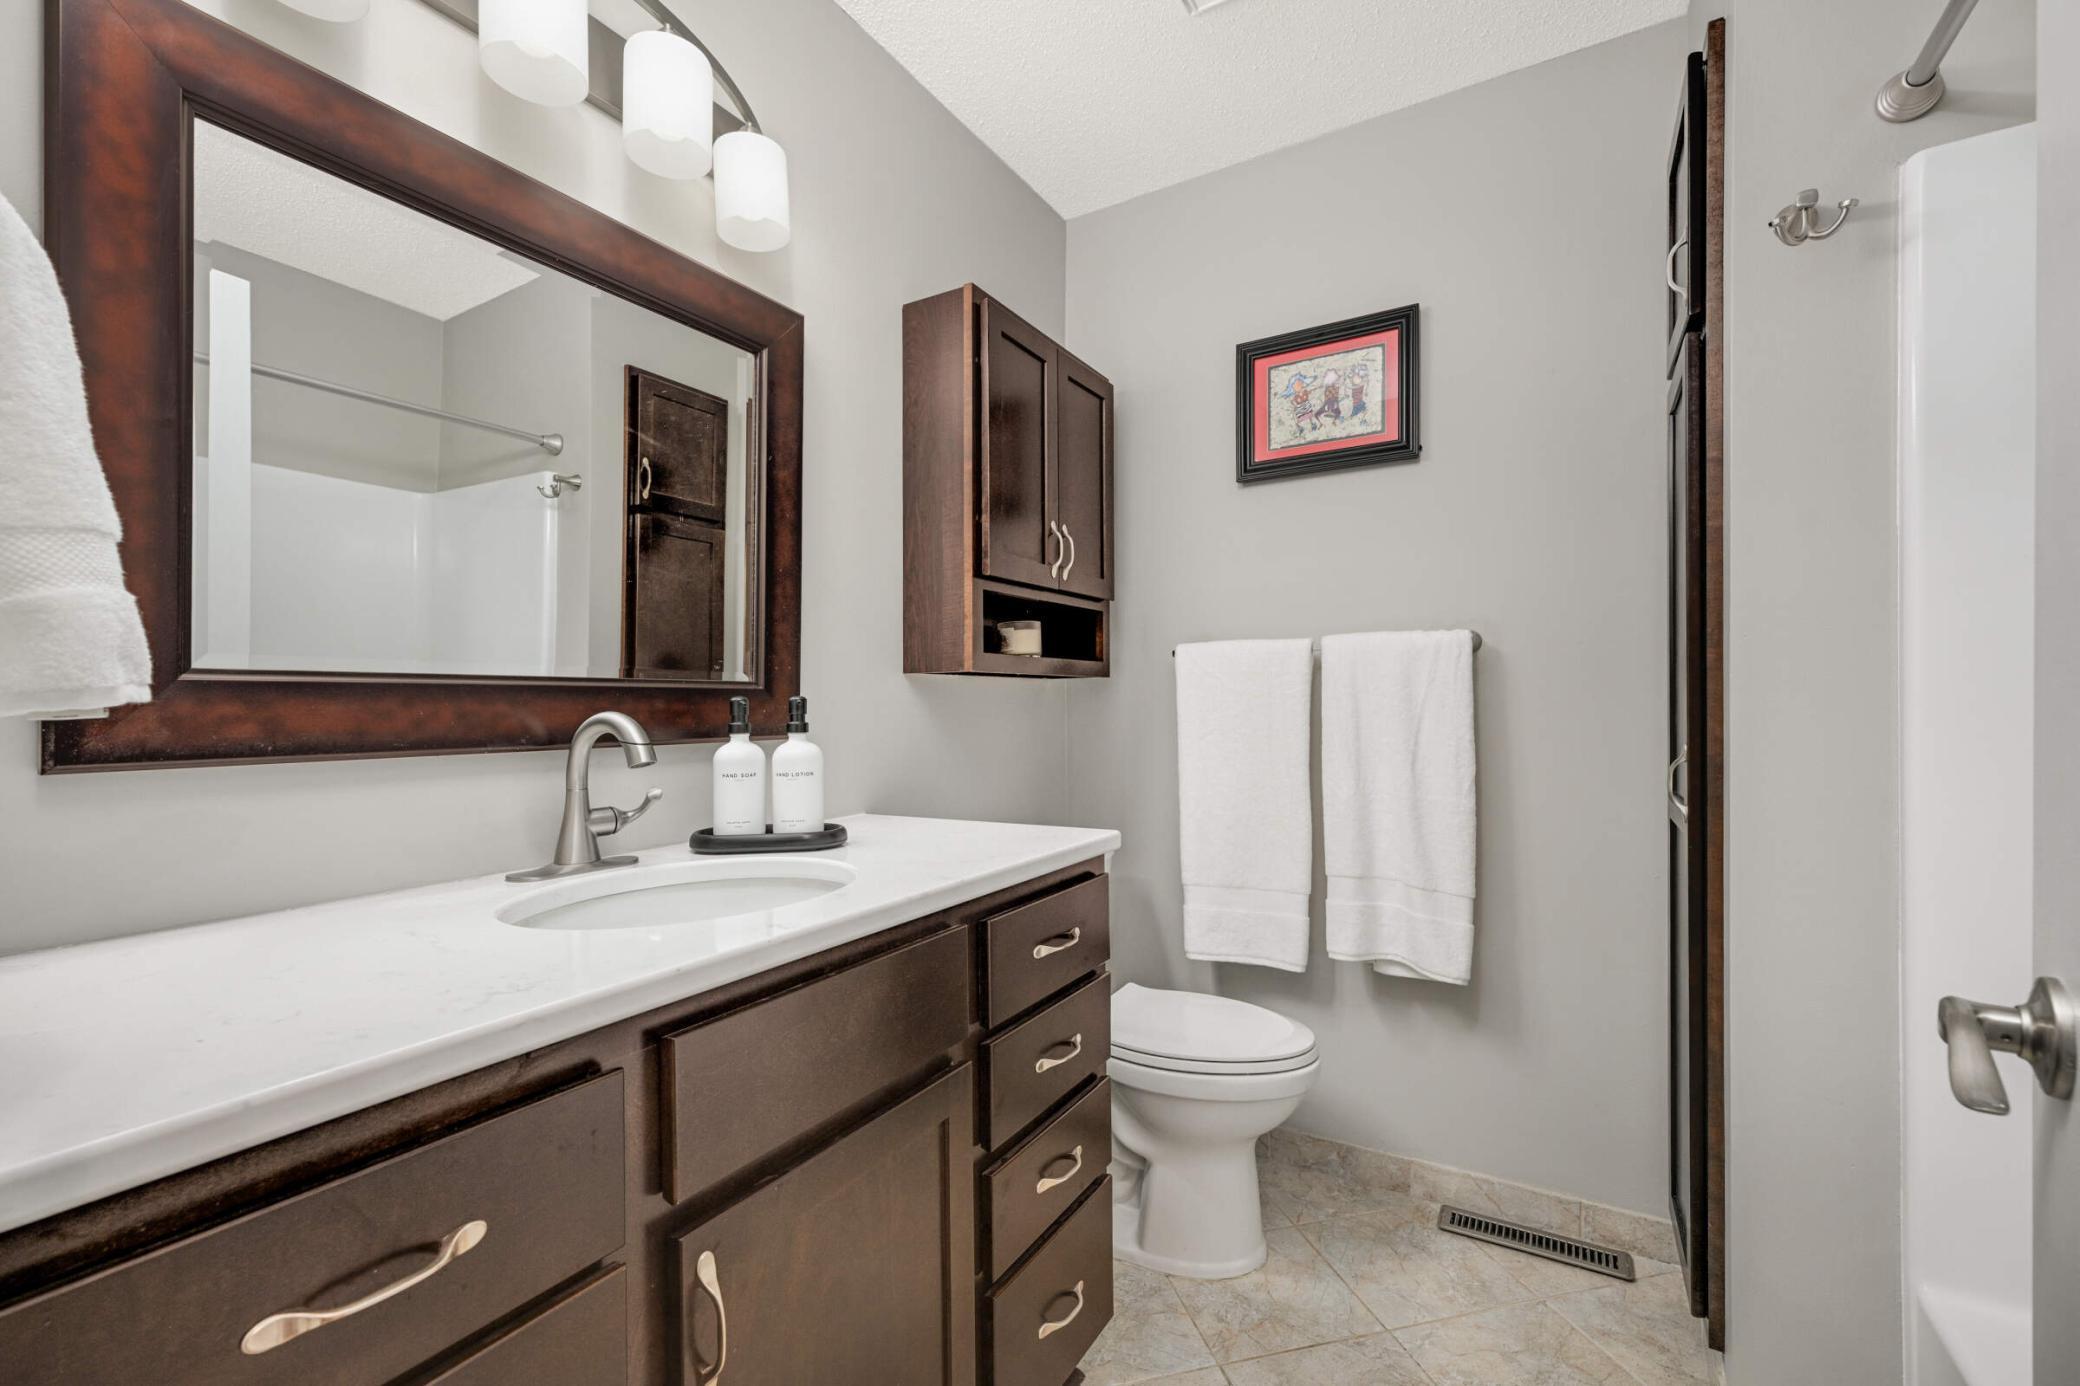
Bathroom with dark wood vanity, white countertop, framed mirror, and towels beside the toilet.
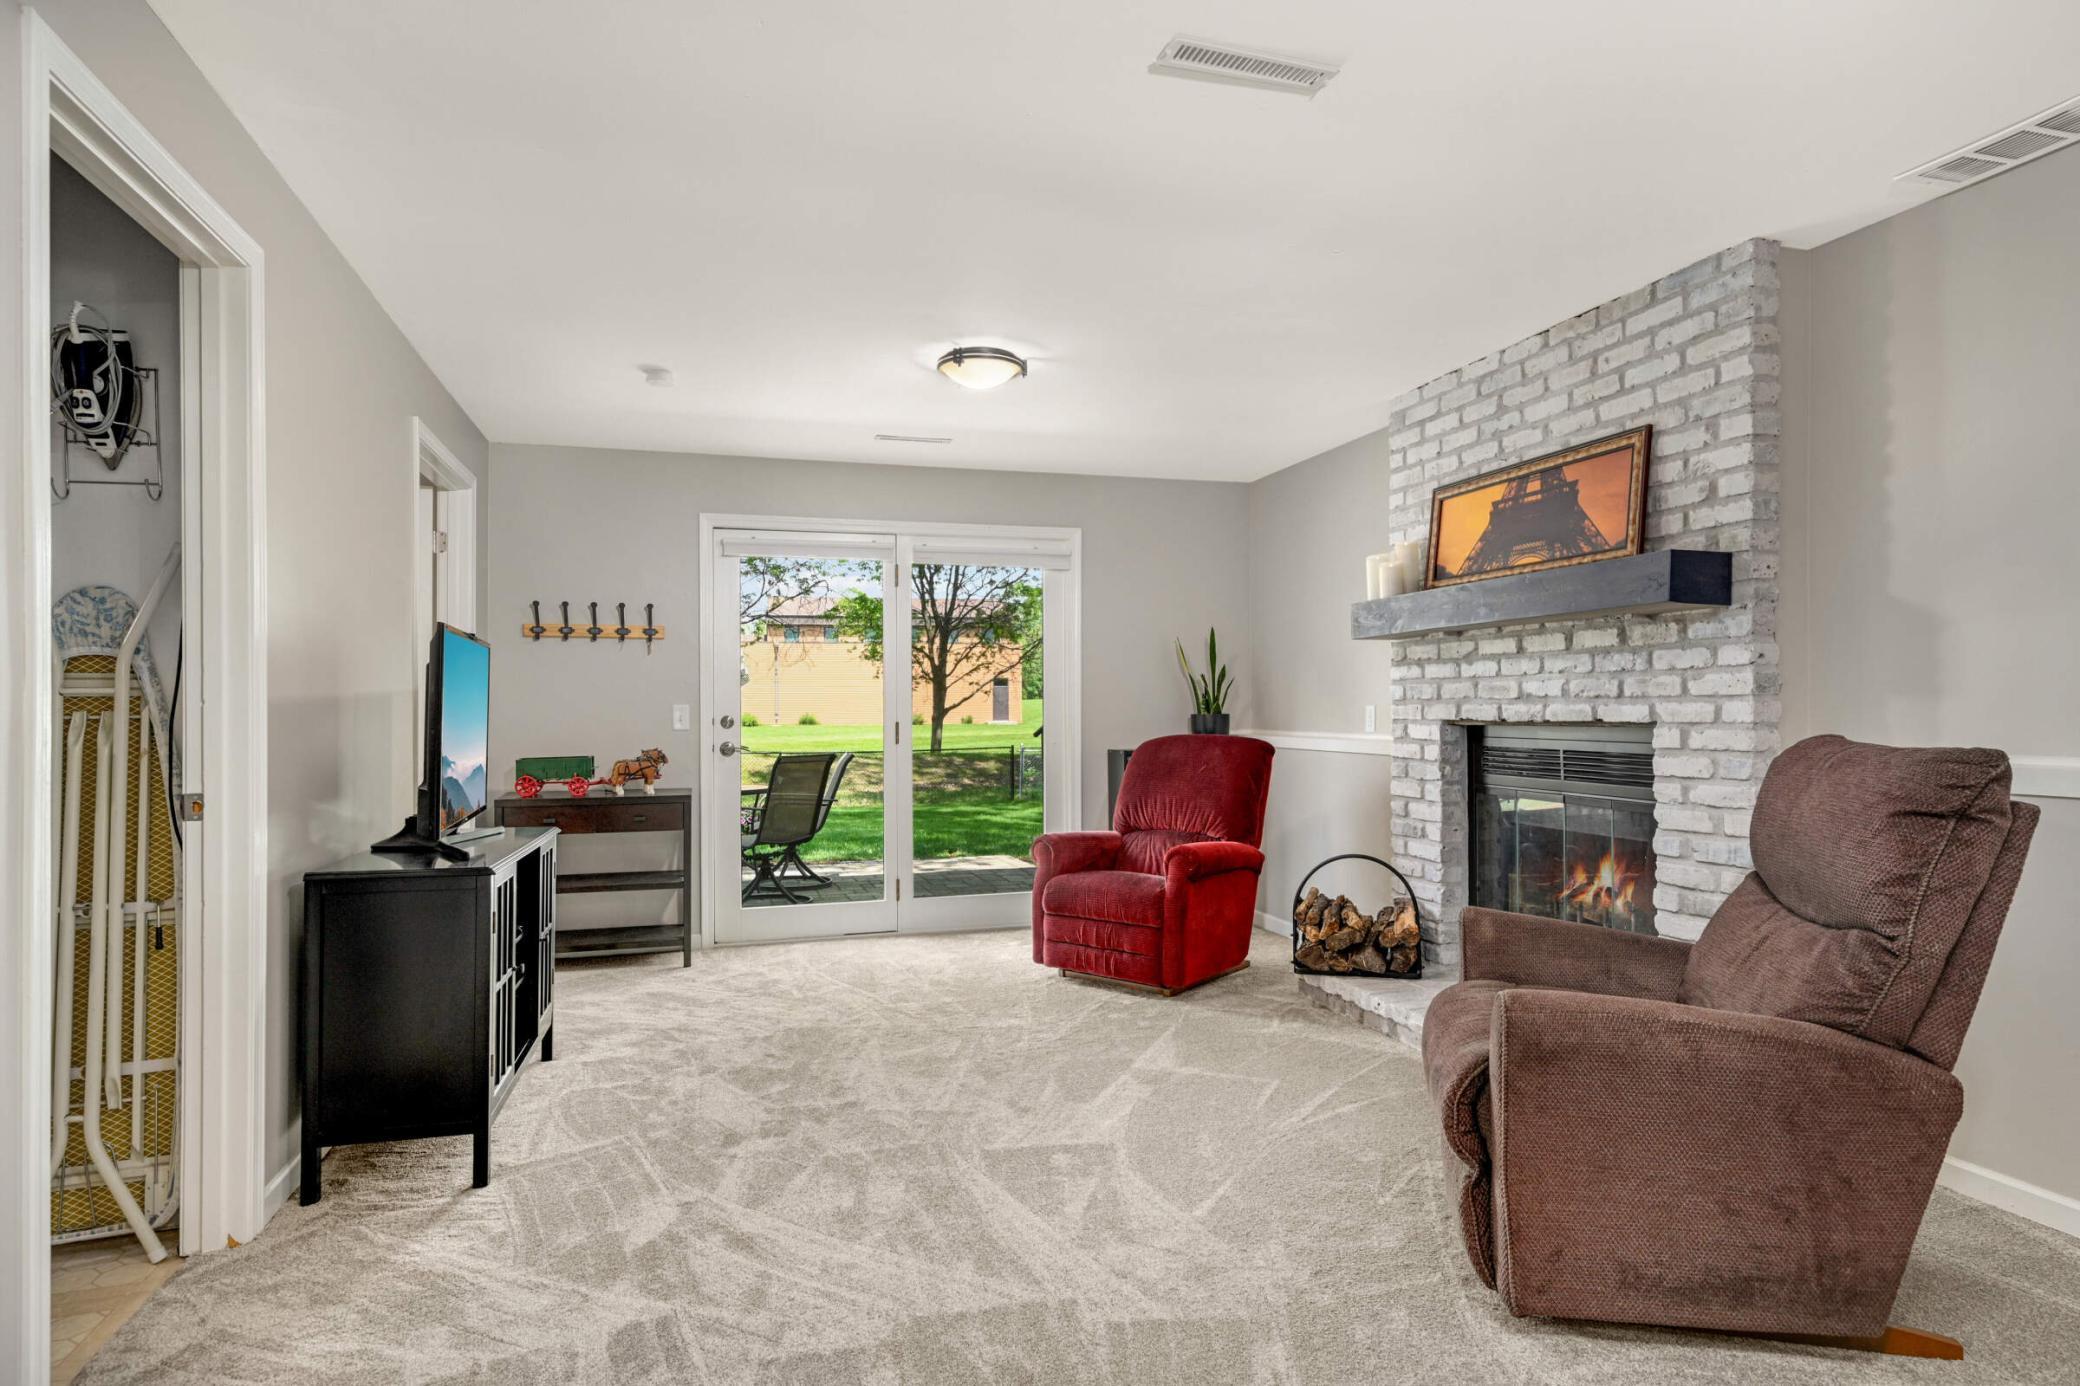
Living room with a white brick fireplace, two recliners, and sliding doors to the backyard.
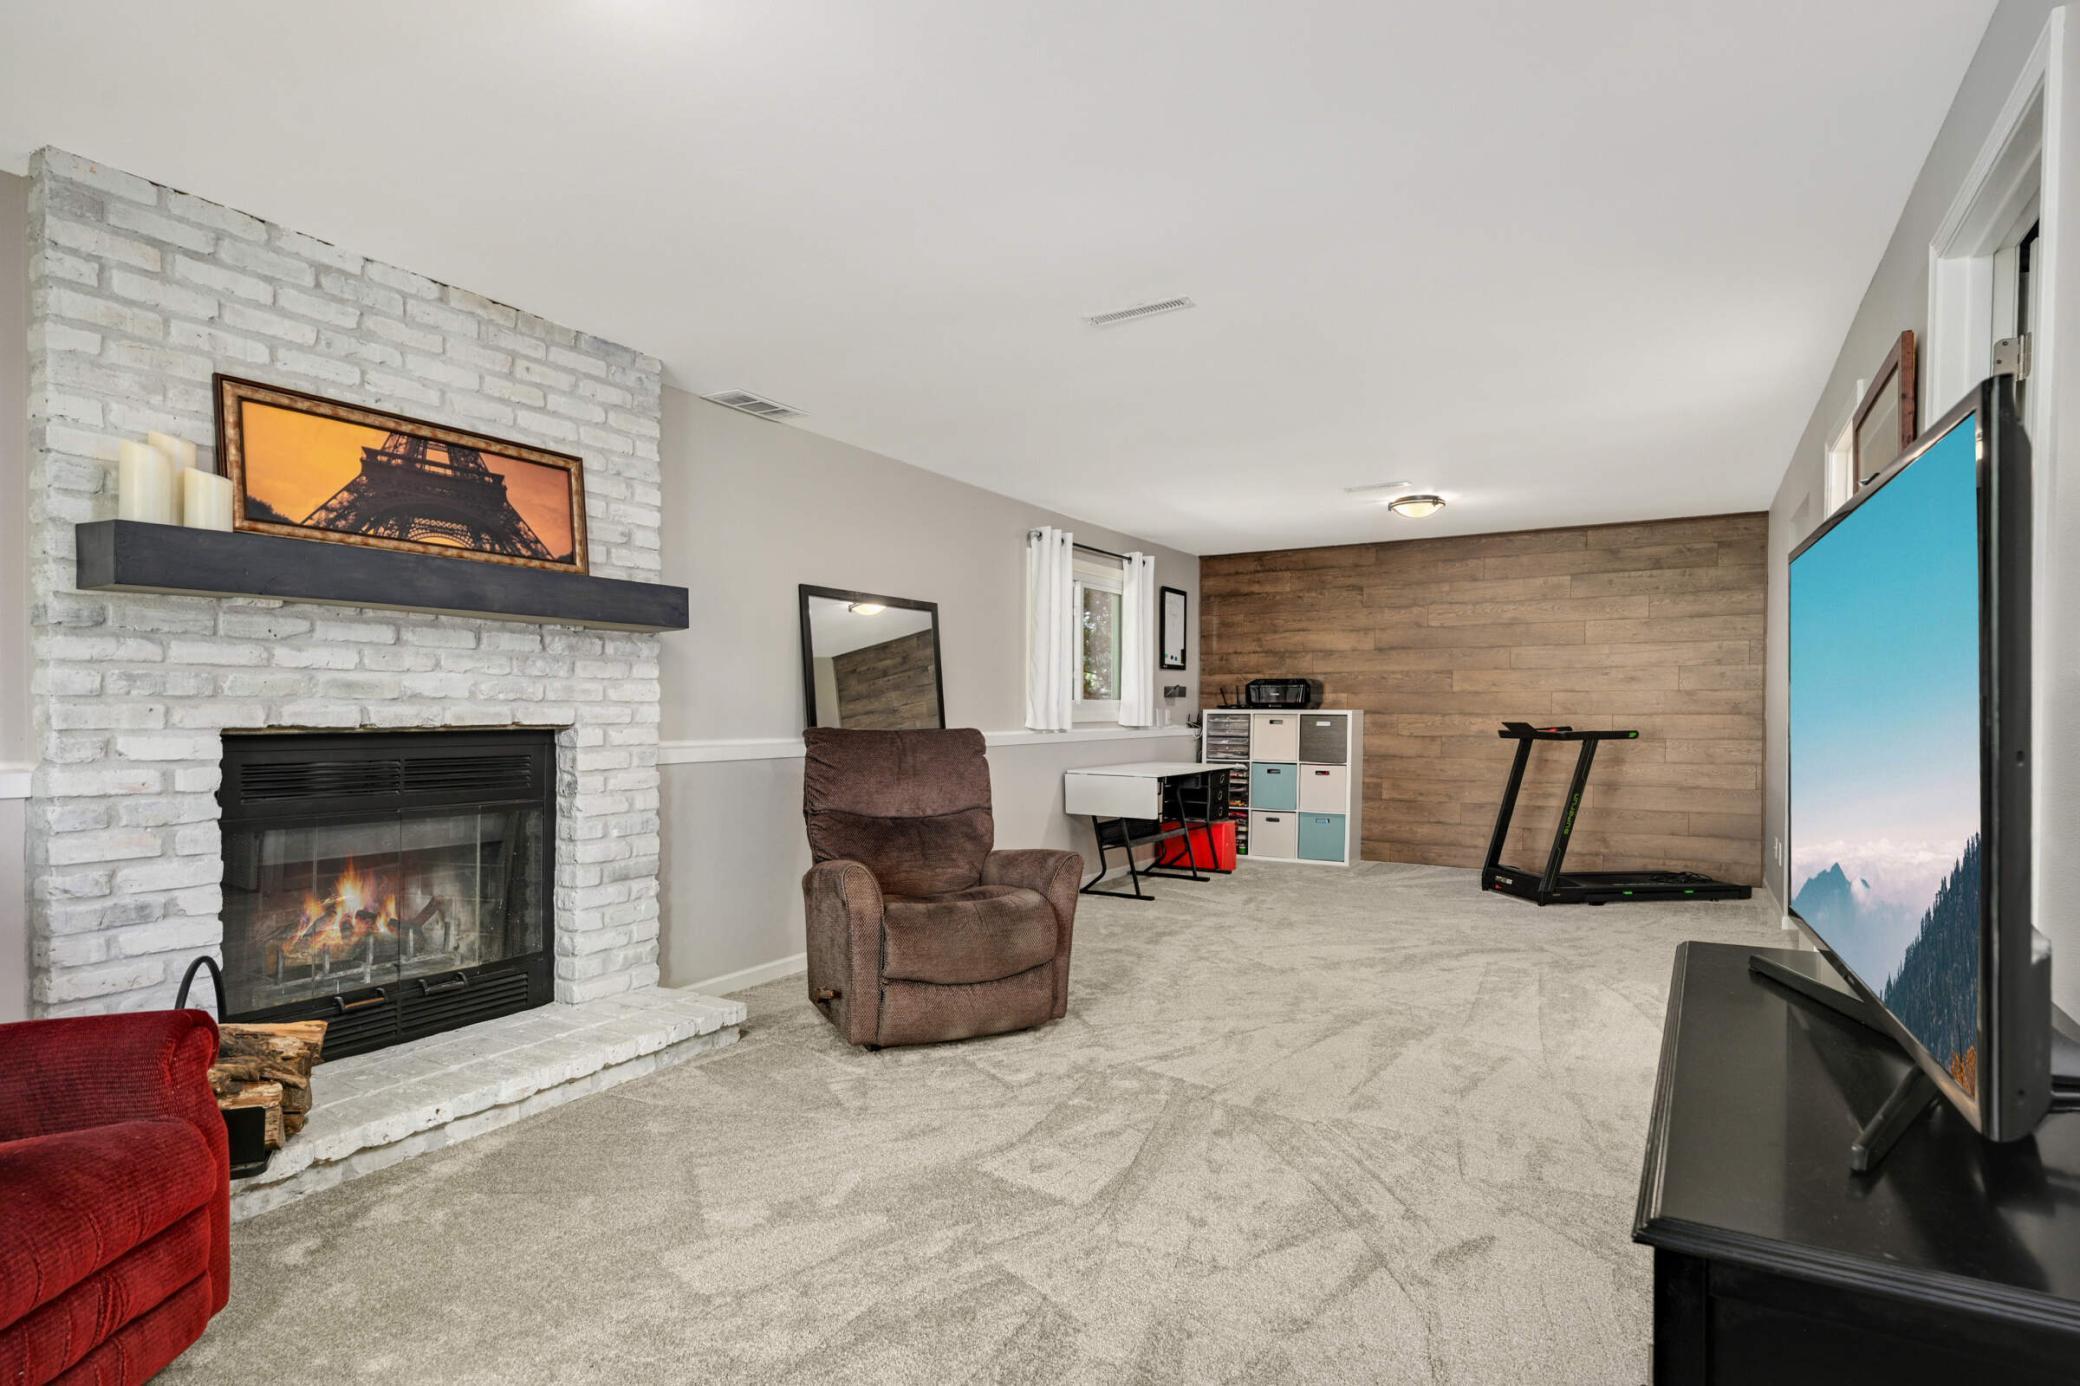
Furnished recreation room with a white brick fireplace, wood accent wall, recliner, television, and treadmill.
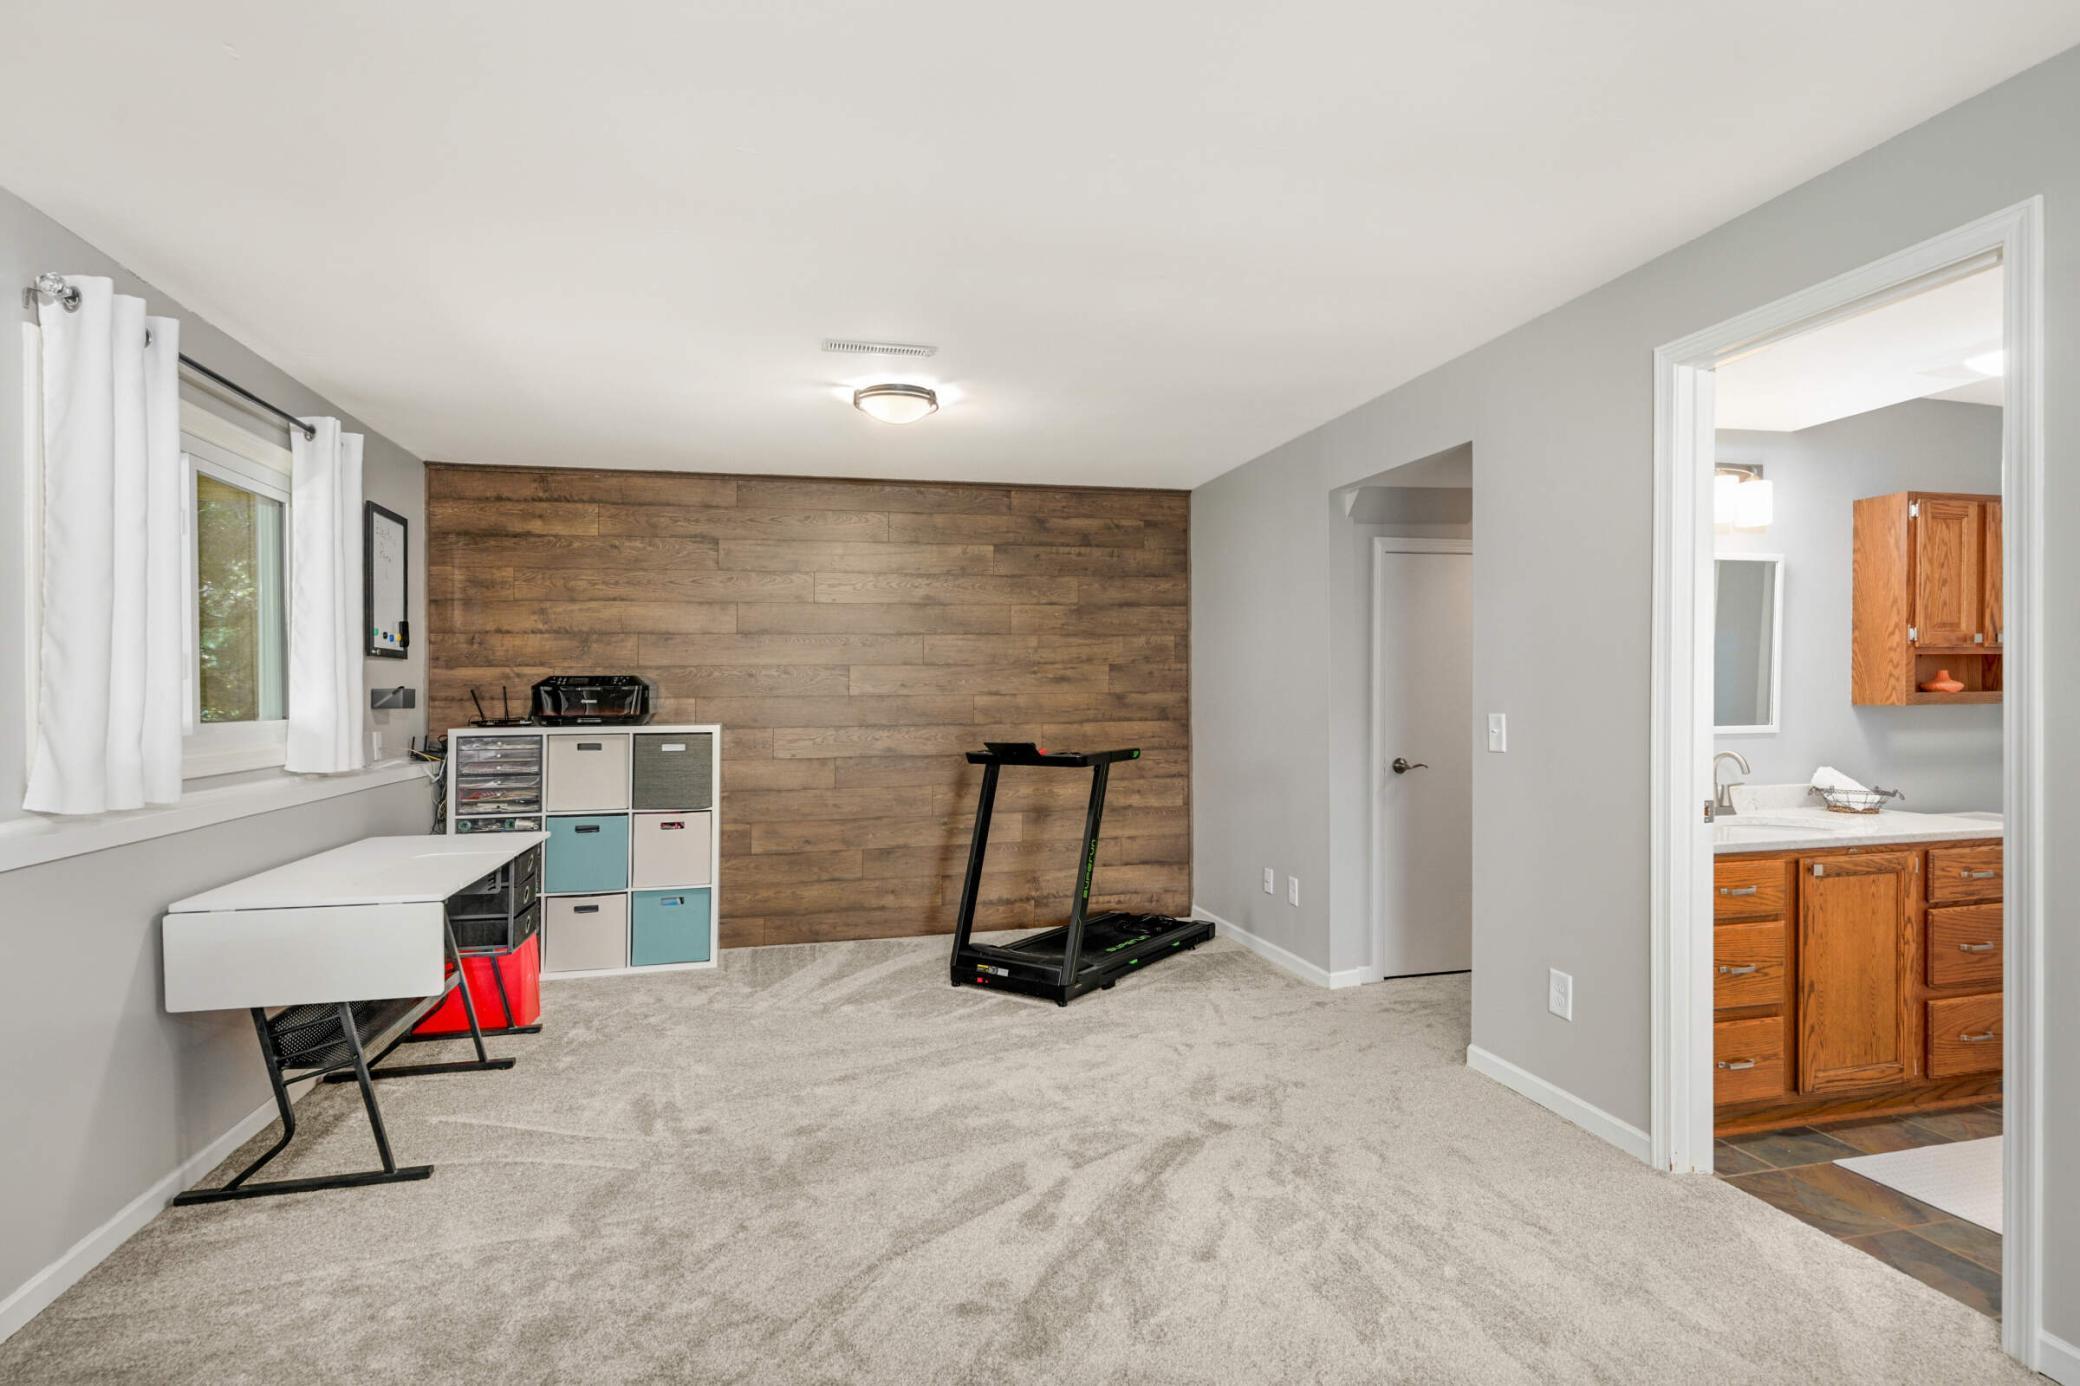
Home workout room with treadmill, desk, and wood-plank accent wall beside a bathroom.
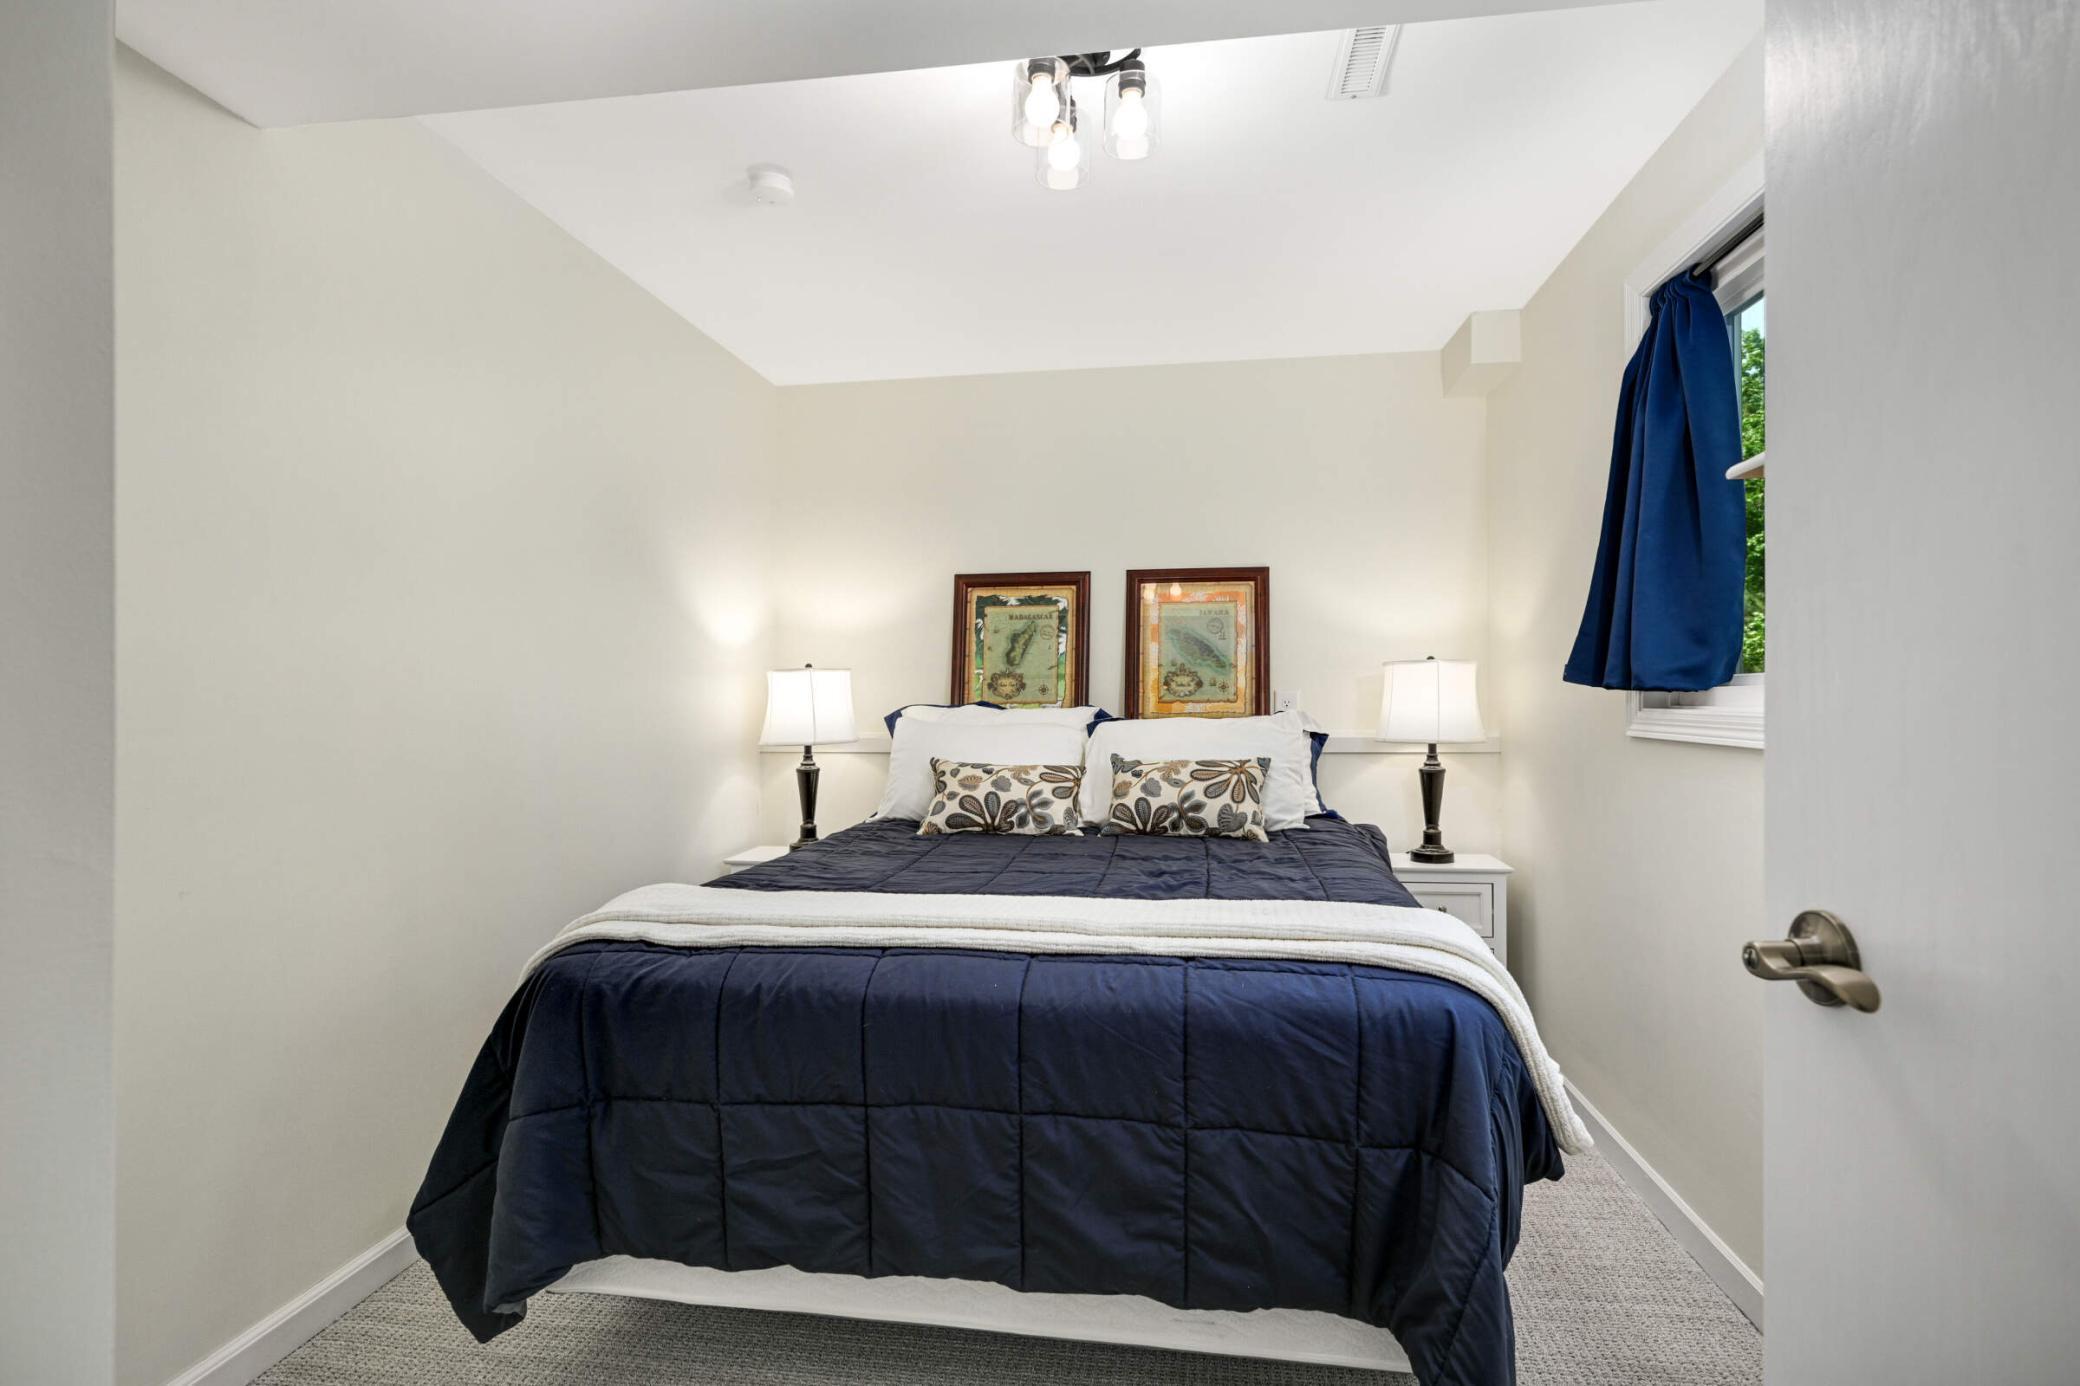
Bedroom with navy bedding, matching bedside lamps, and framed artwork above the bed.
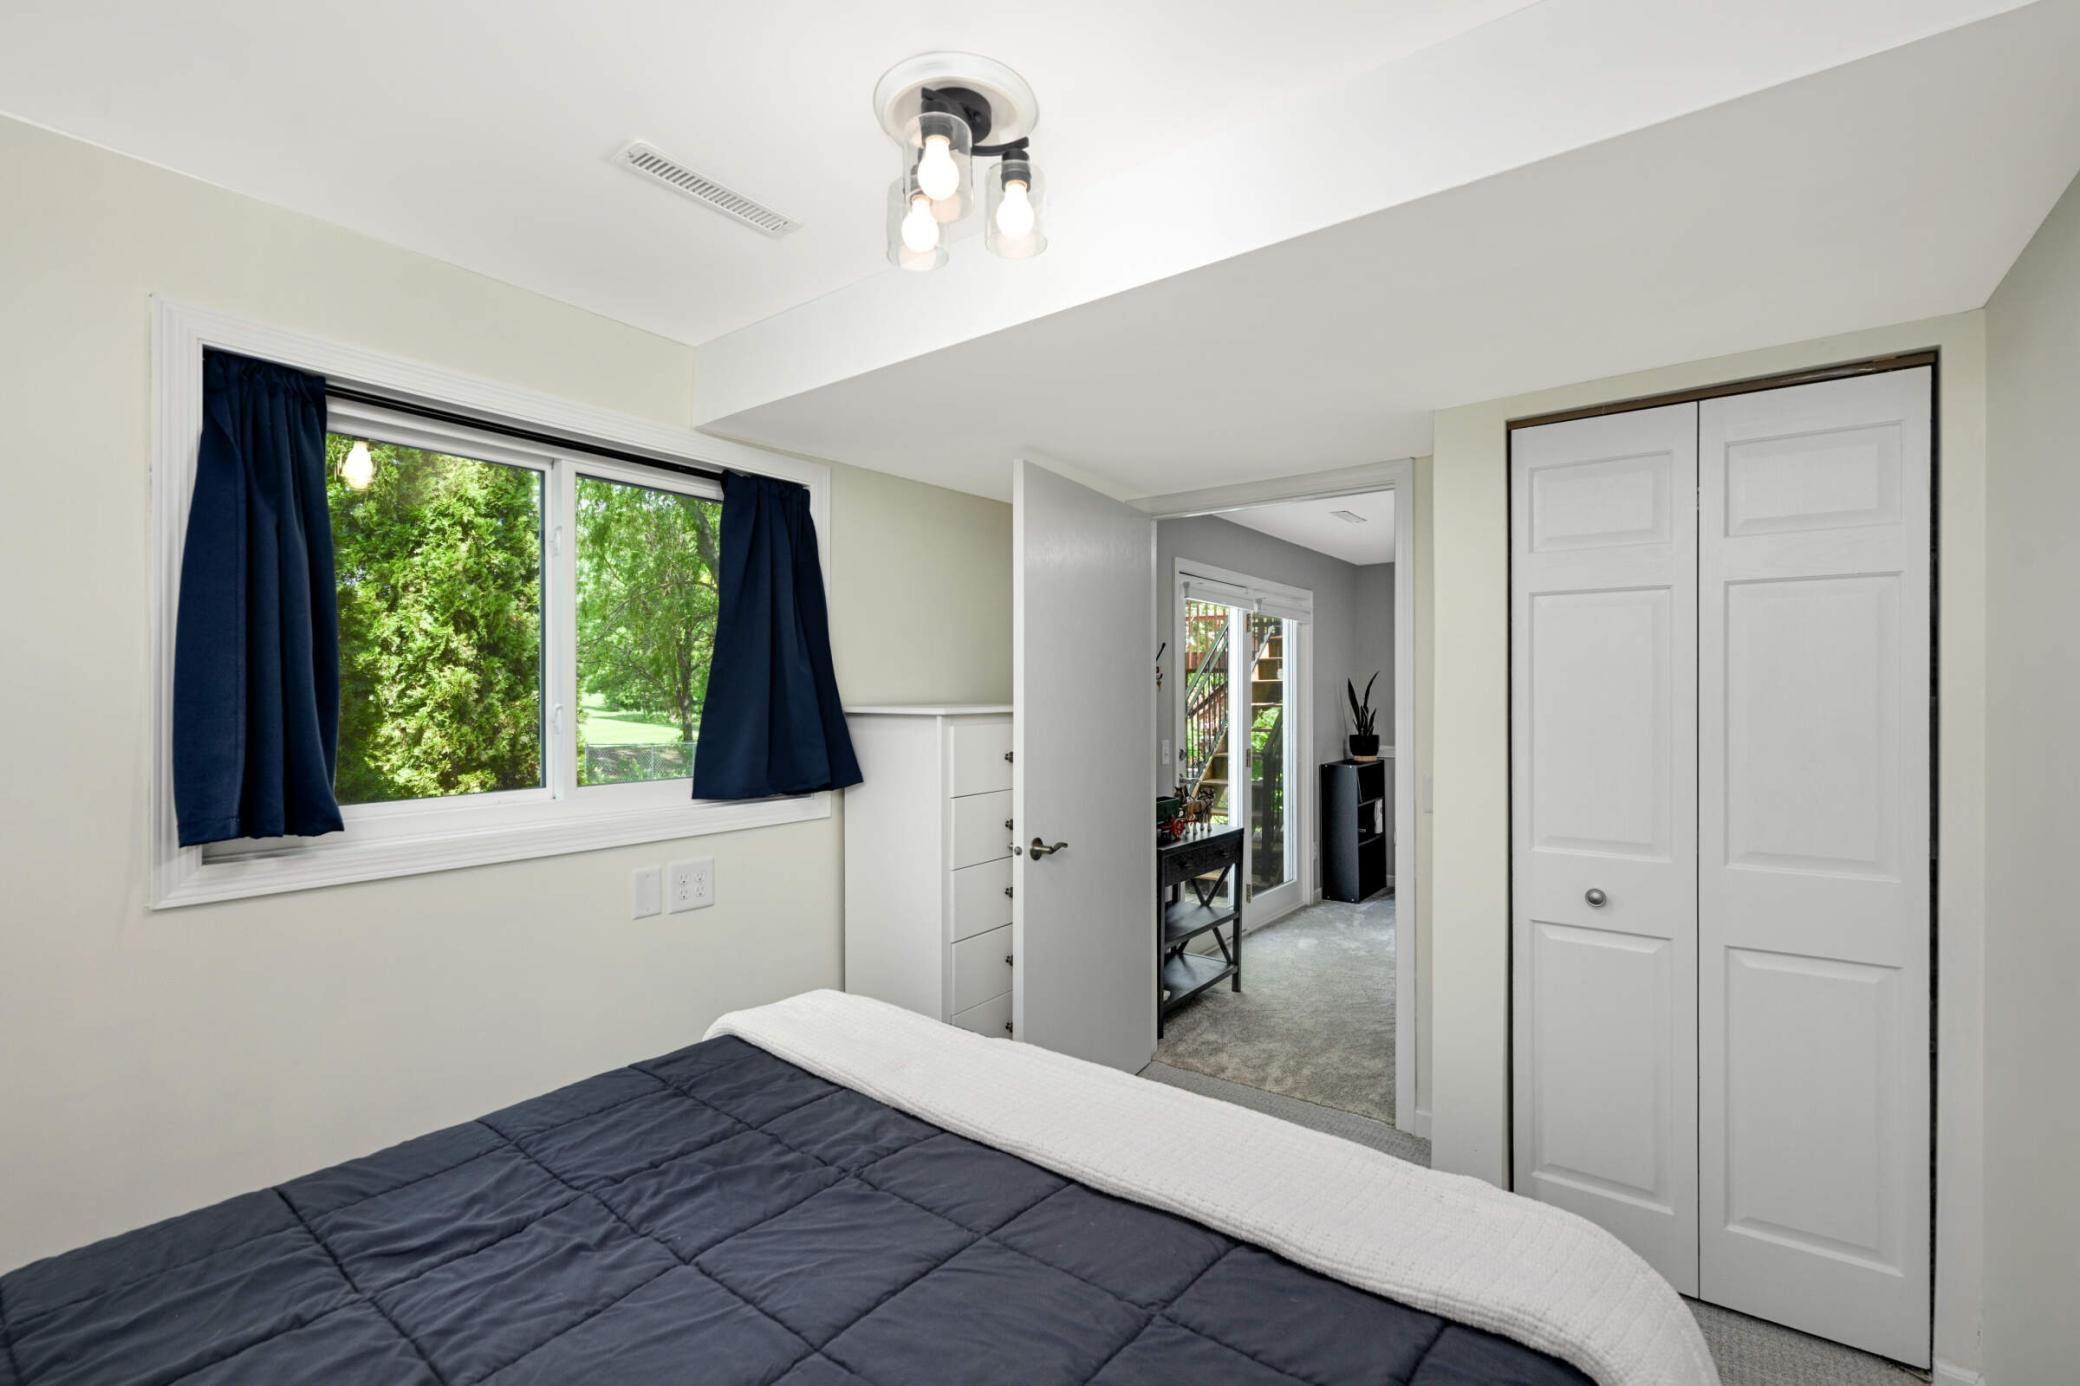
Bedroom with a dark blue bedspread, navy curtains, and a window overlooking greenery.
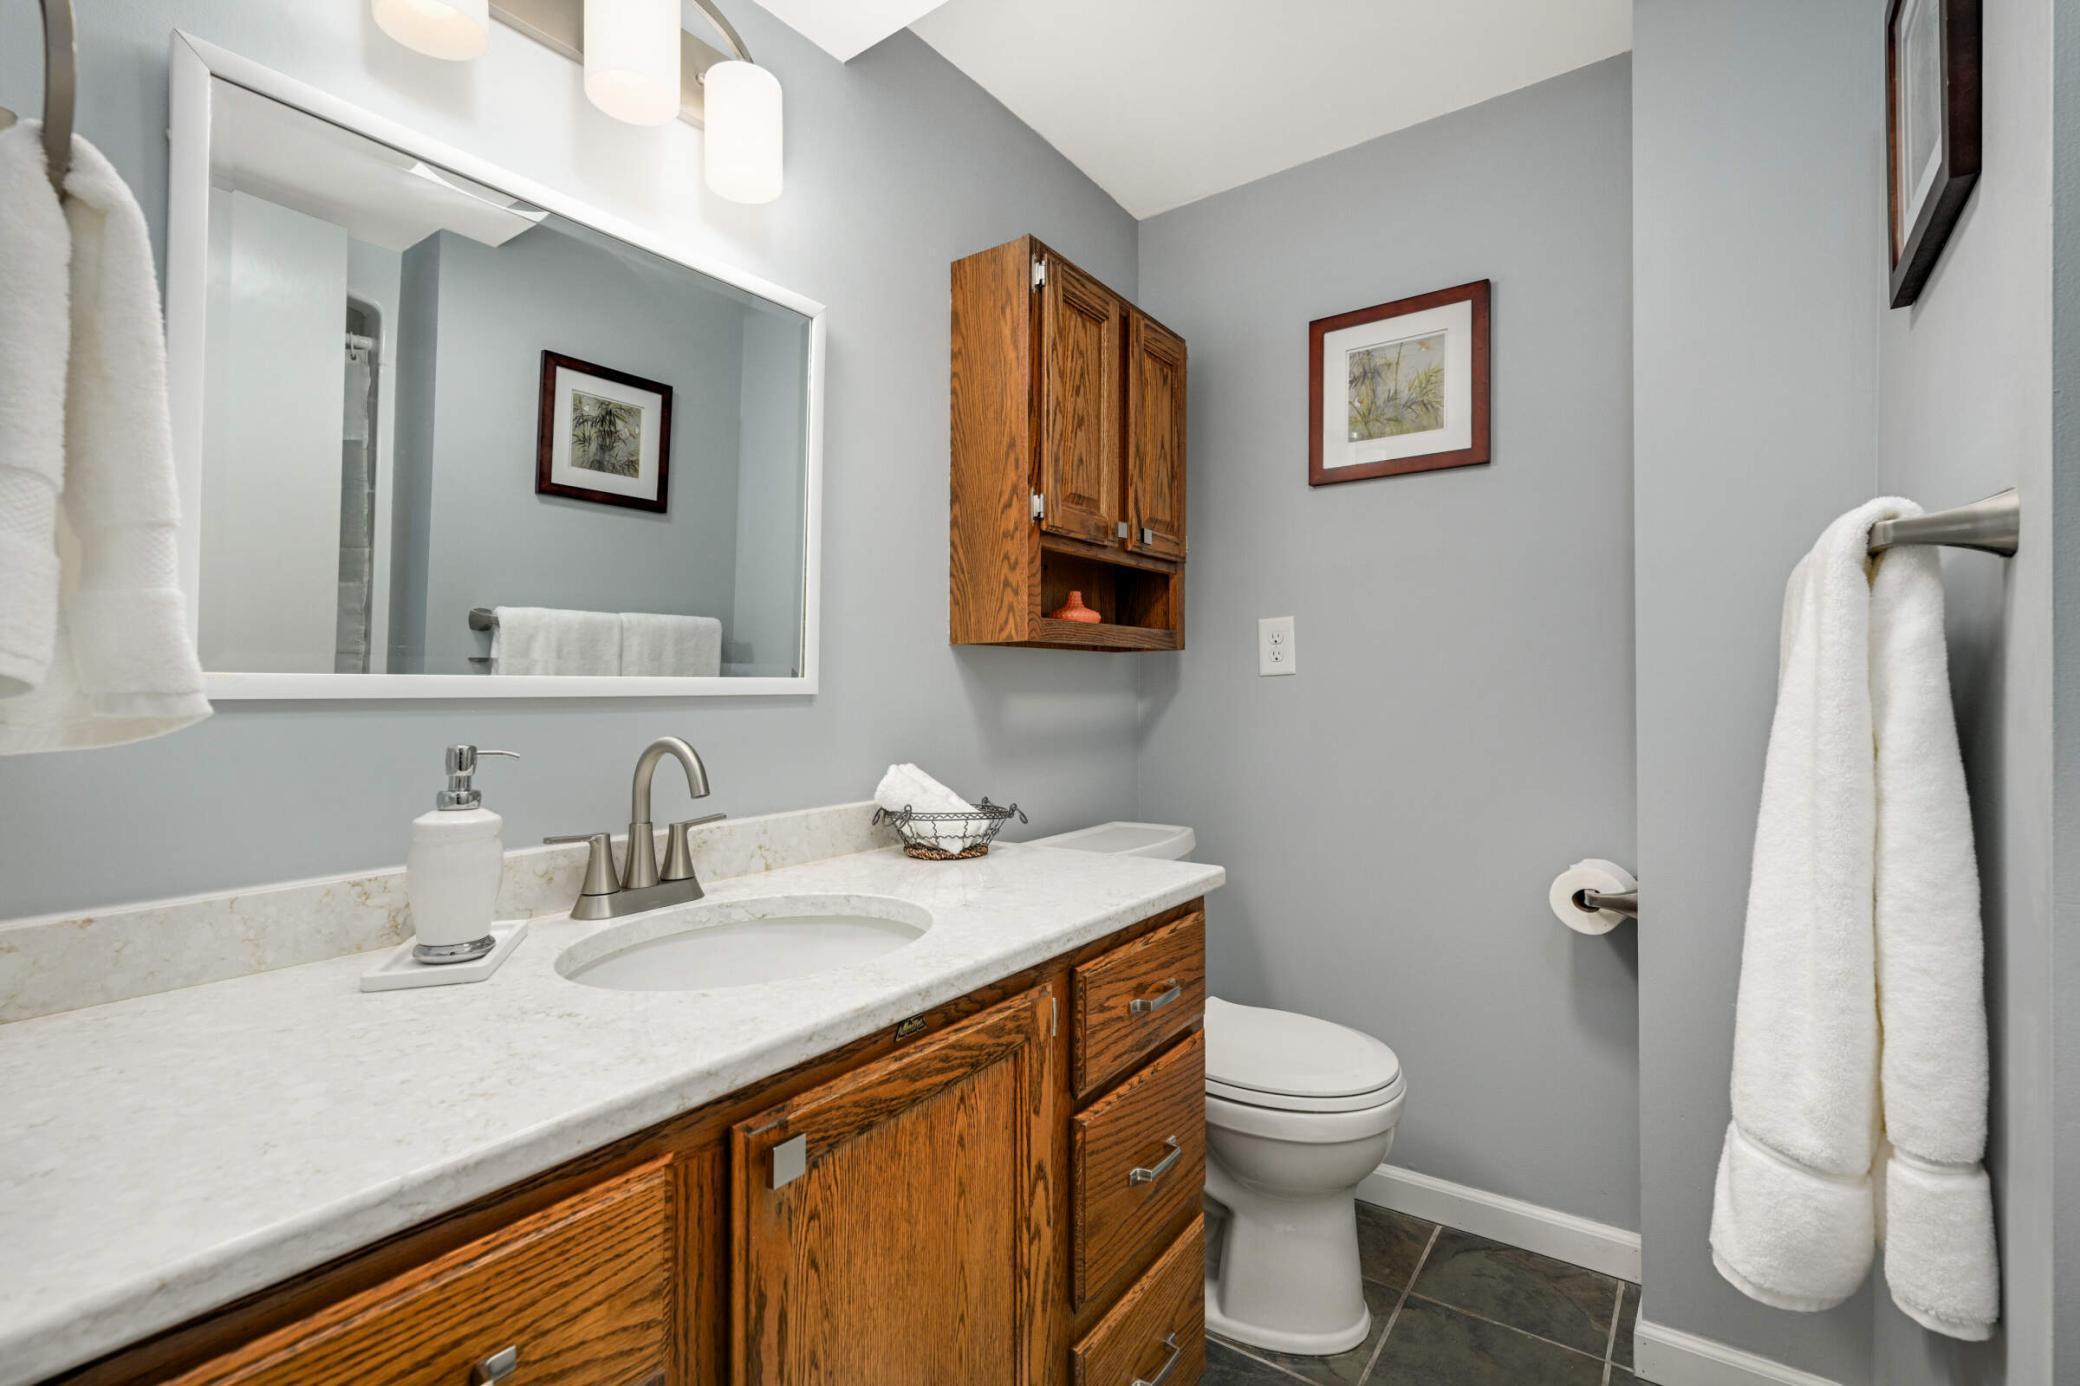
Bathroom with a warm wood vanity, white countertop, large mirror, and gray walls.
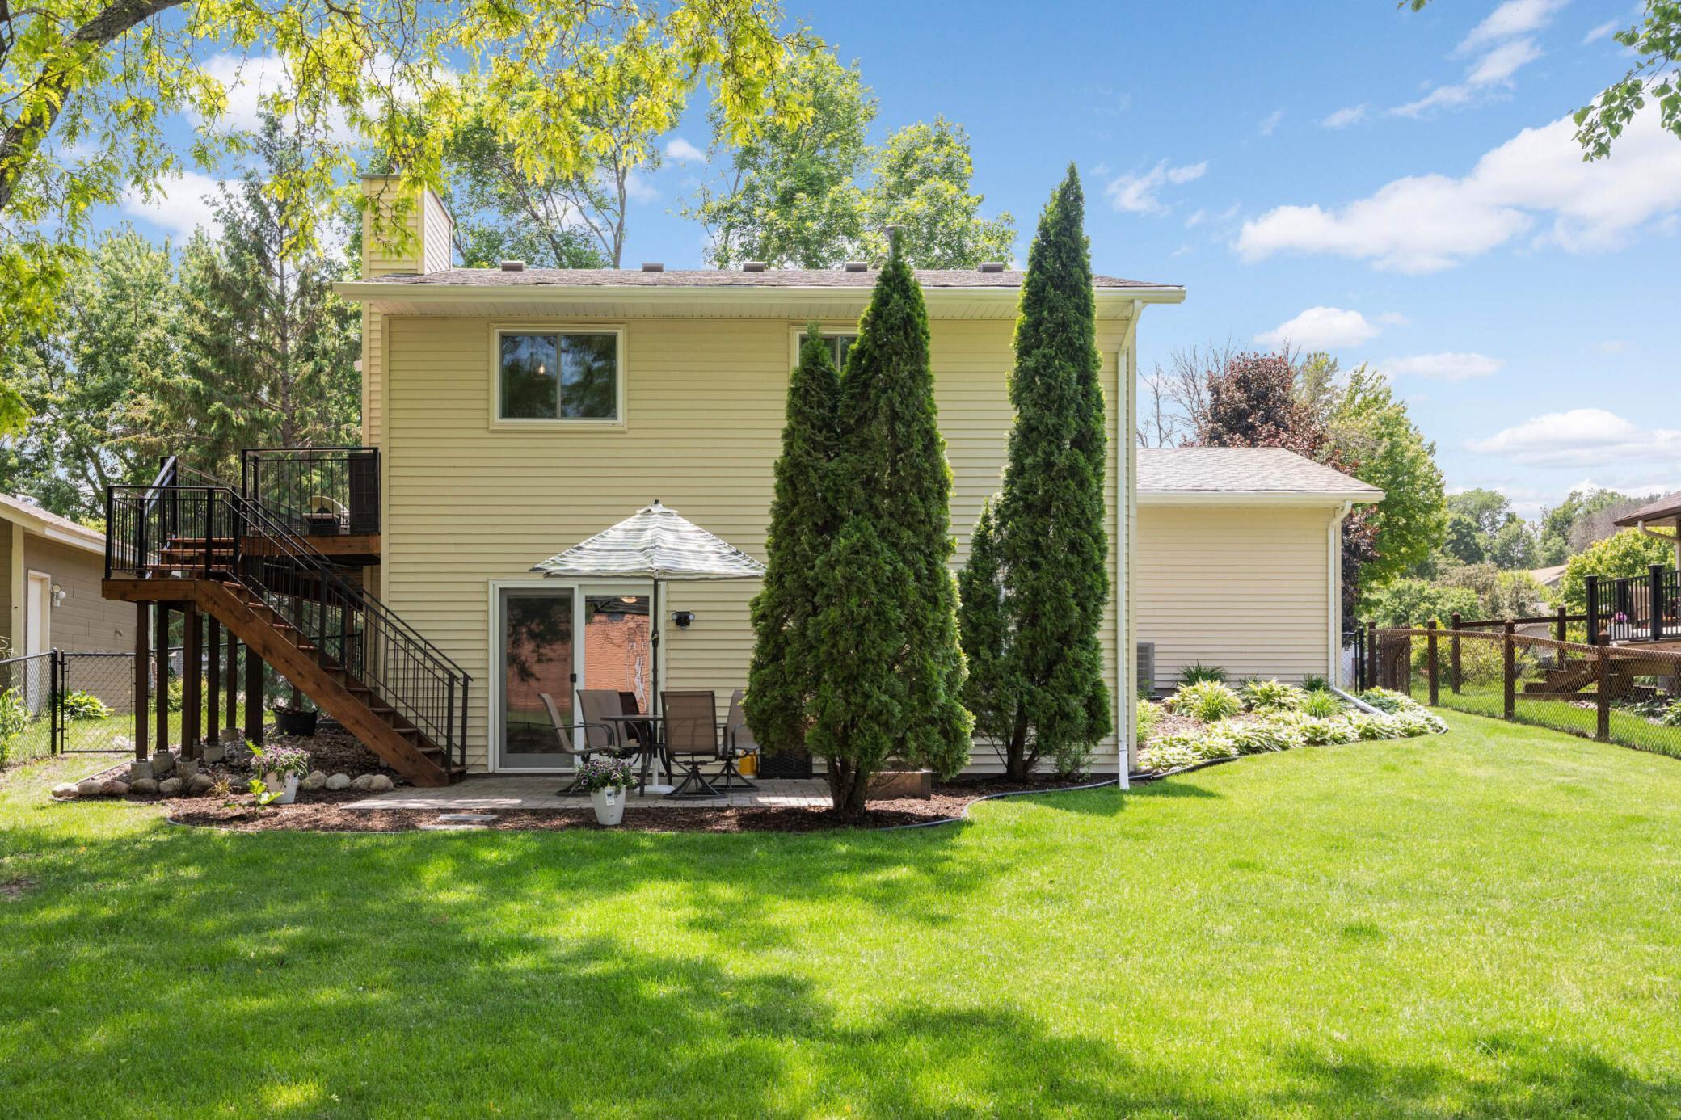
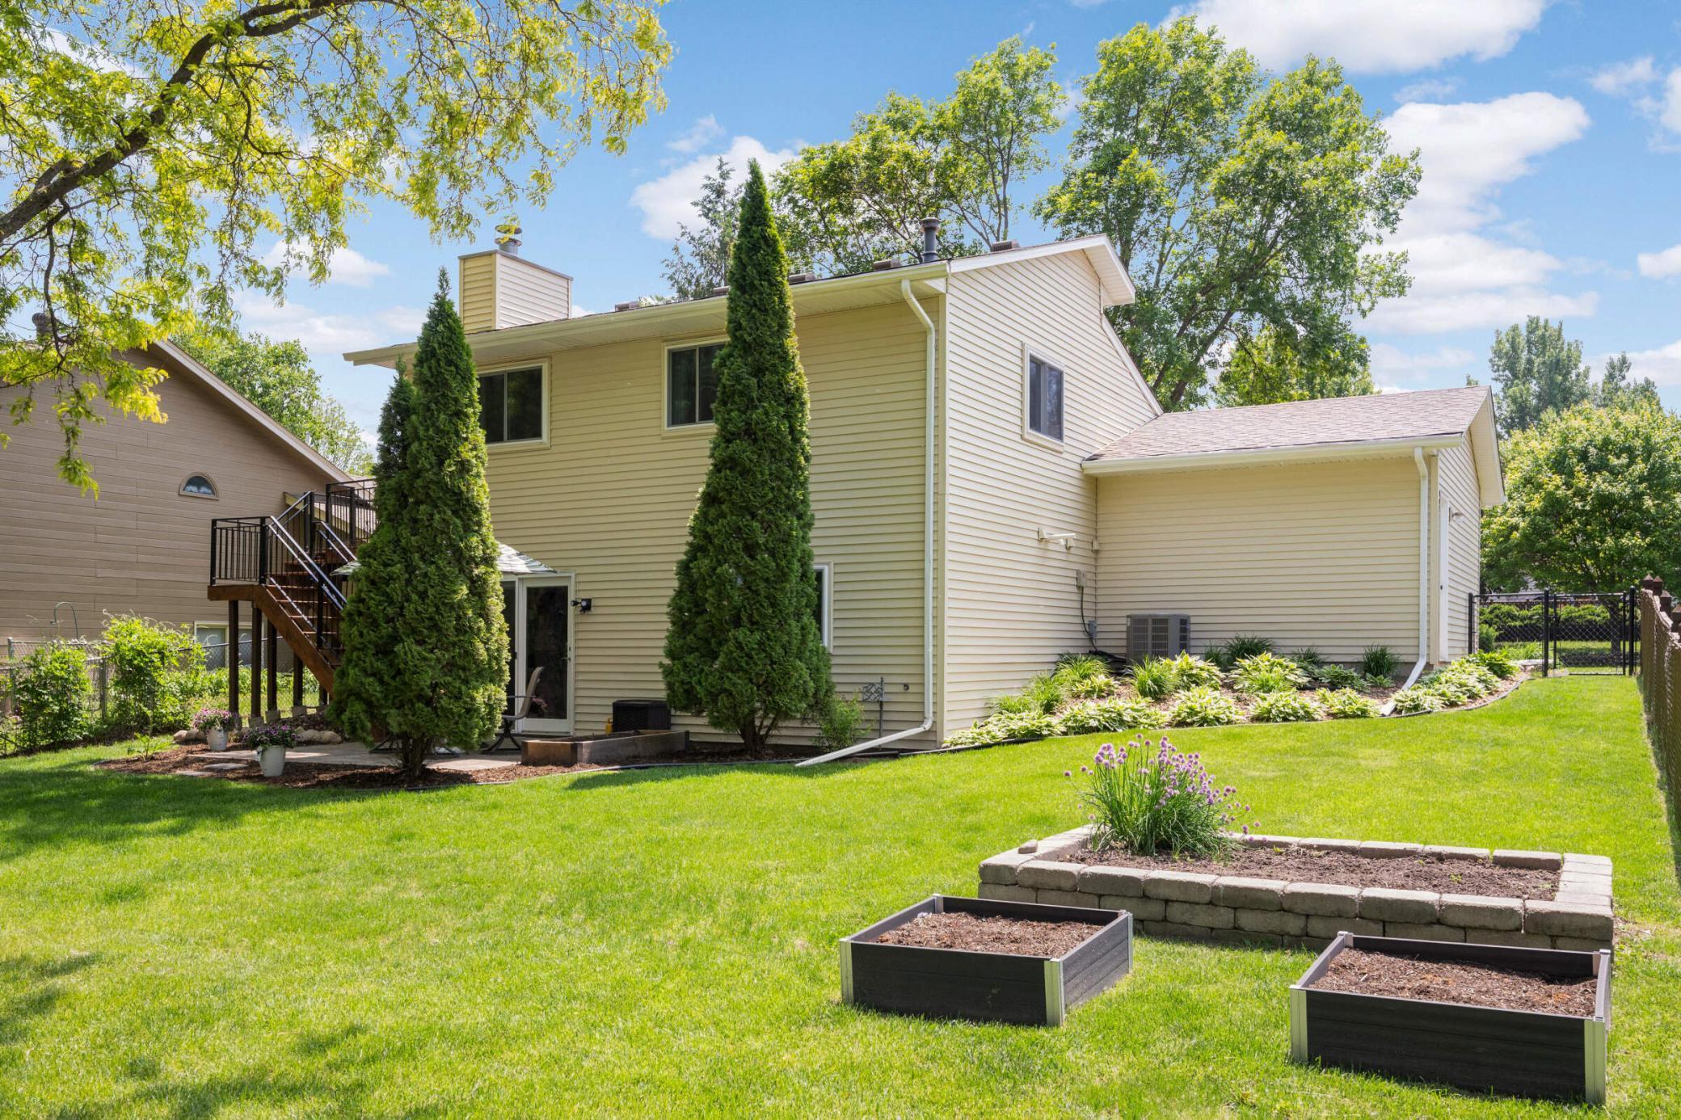
Yellow-sided home's backyard with elevated deck, patio seating, tall evergreens, and a broad lawn.
Rear and side of a light-sided two-story home with deck stairs, lawn, and raised garden beds.
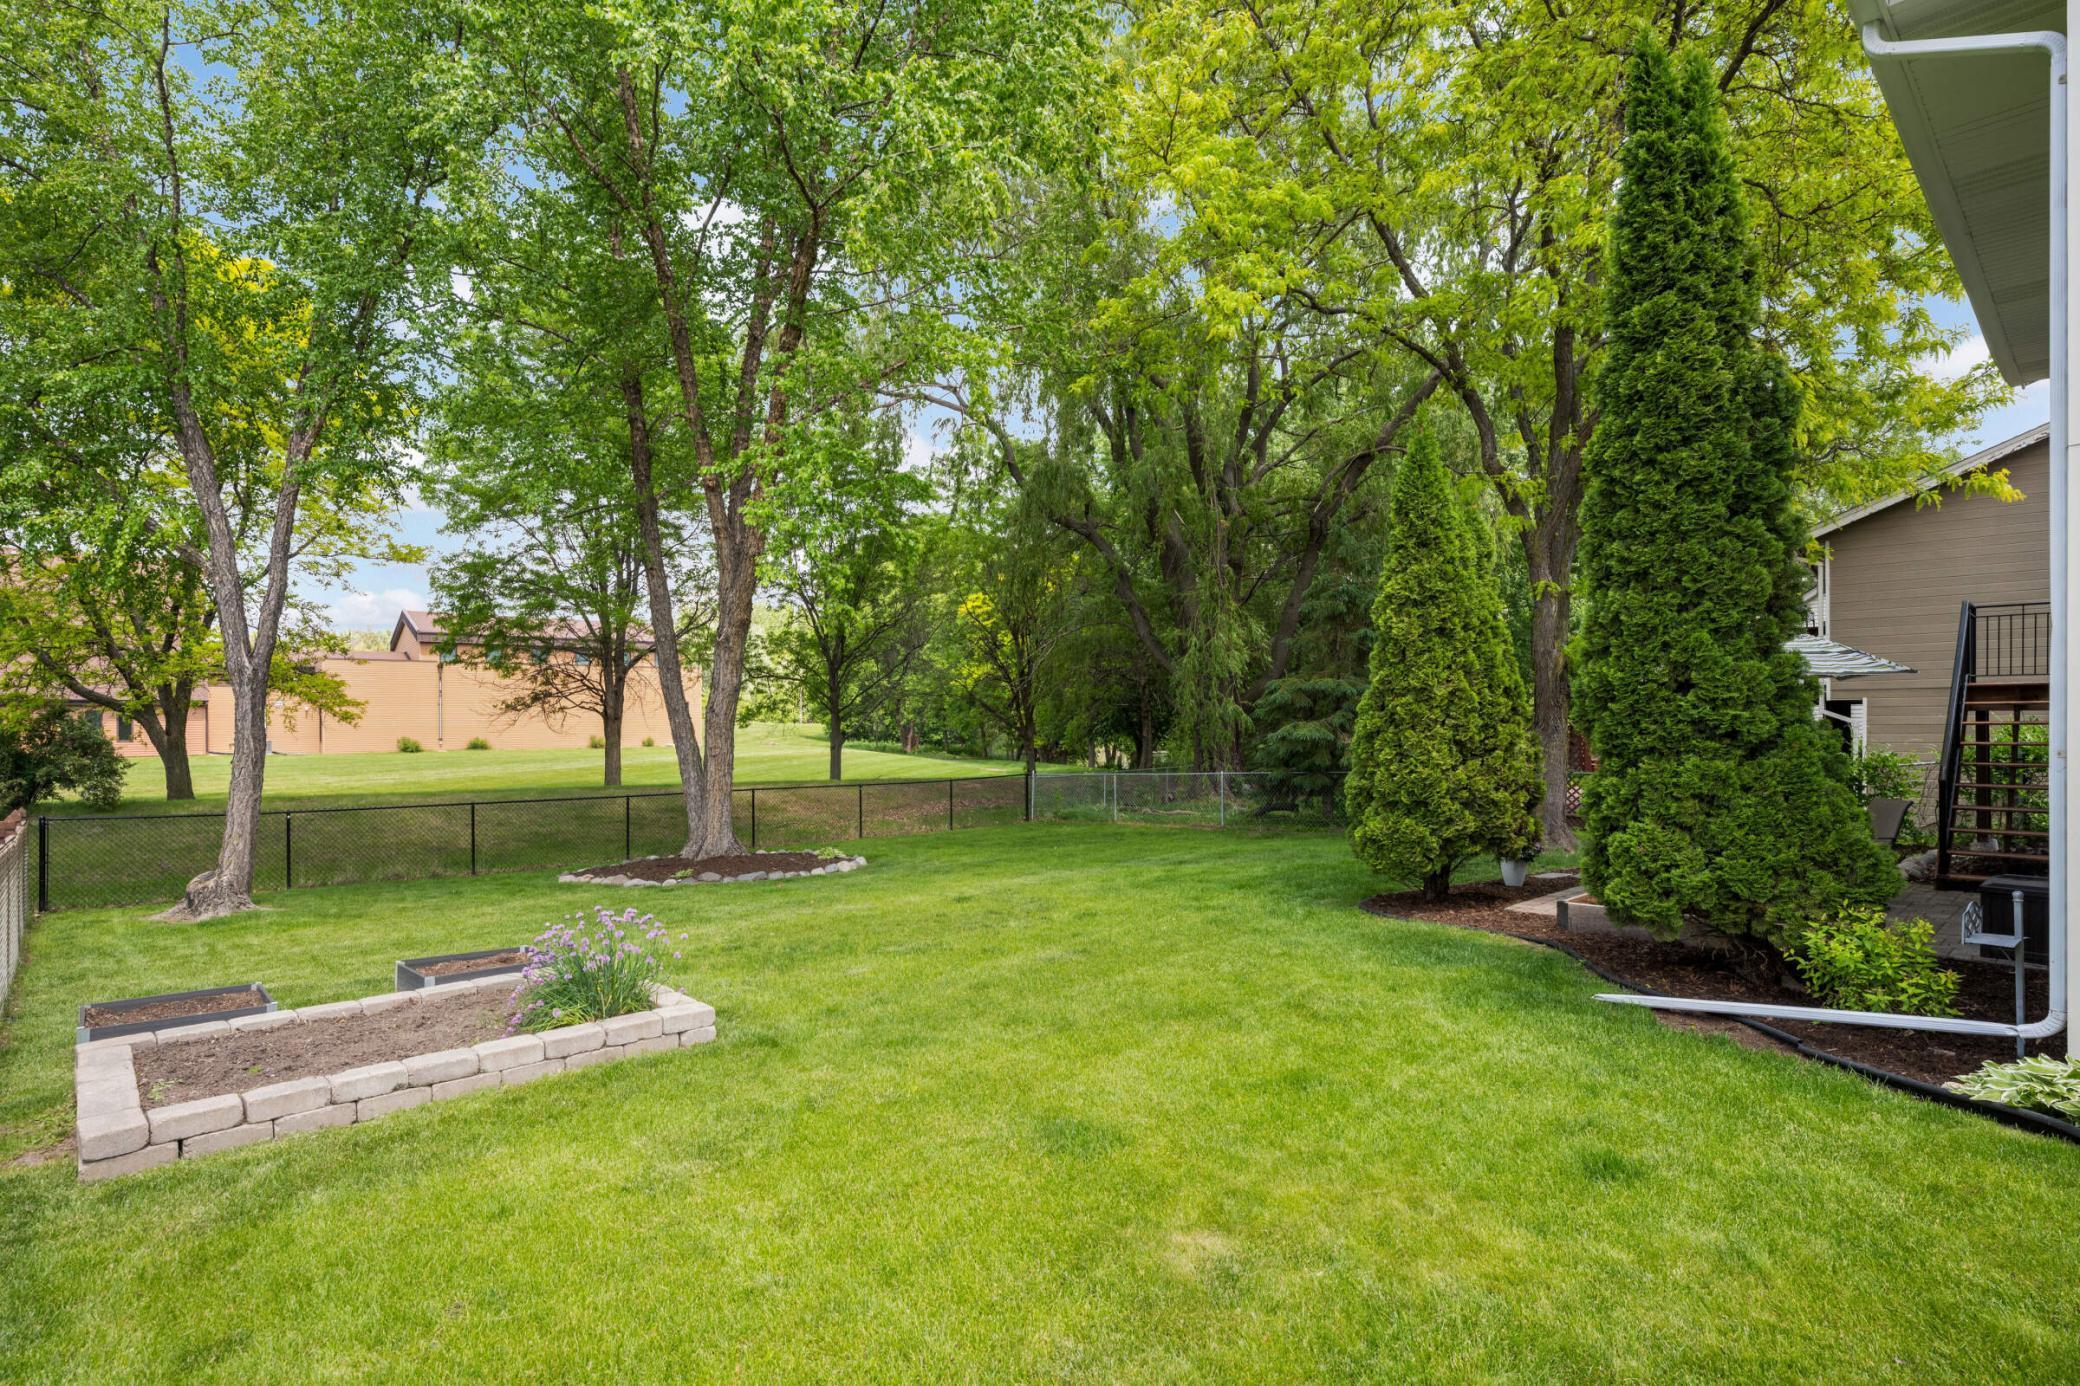
Backyard with a broad lawn, raised garden beds, mature trees, and a chain-link fence.
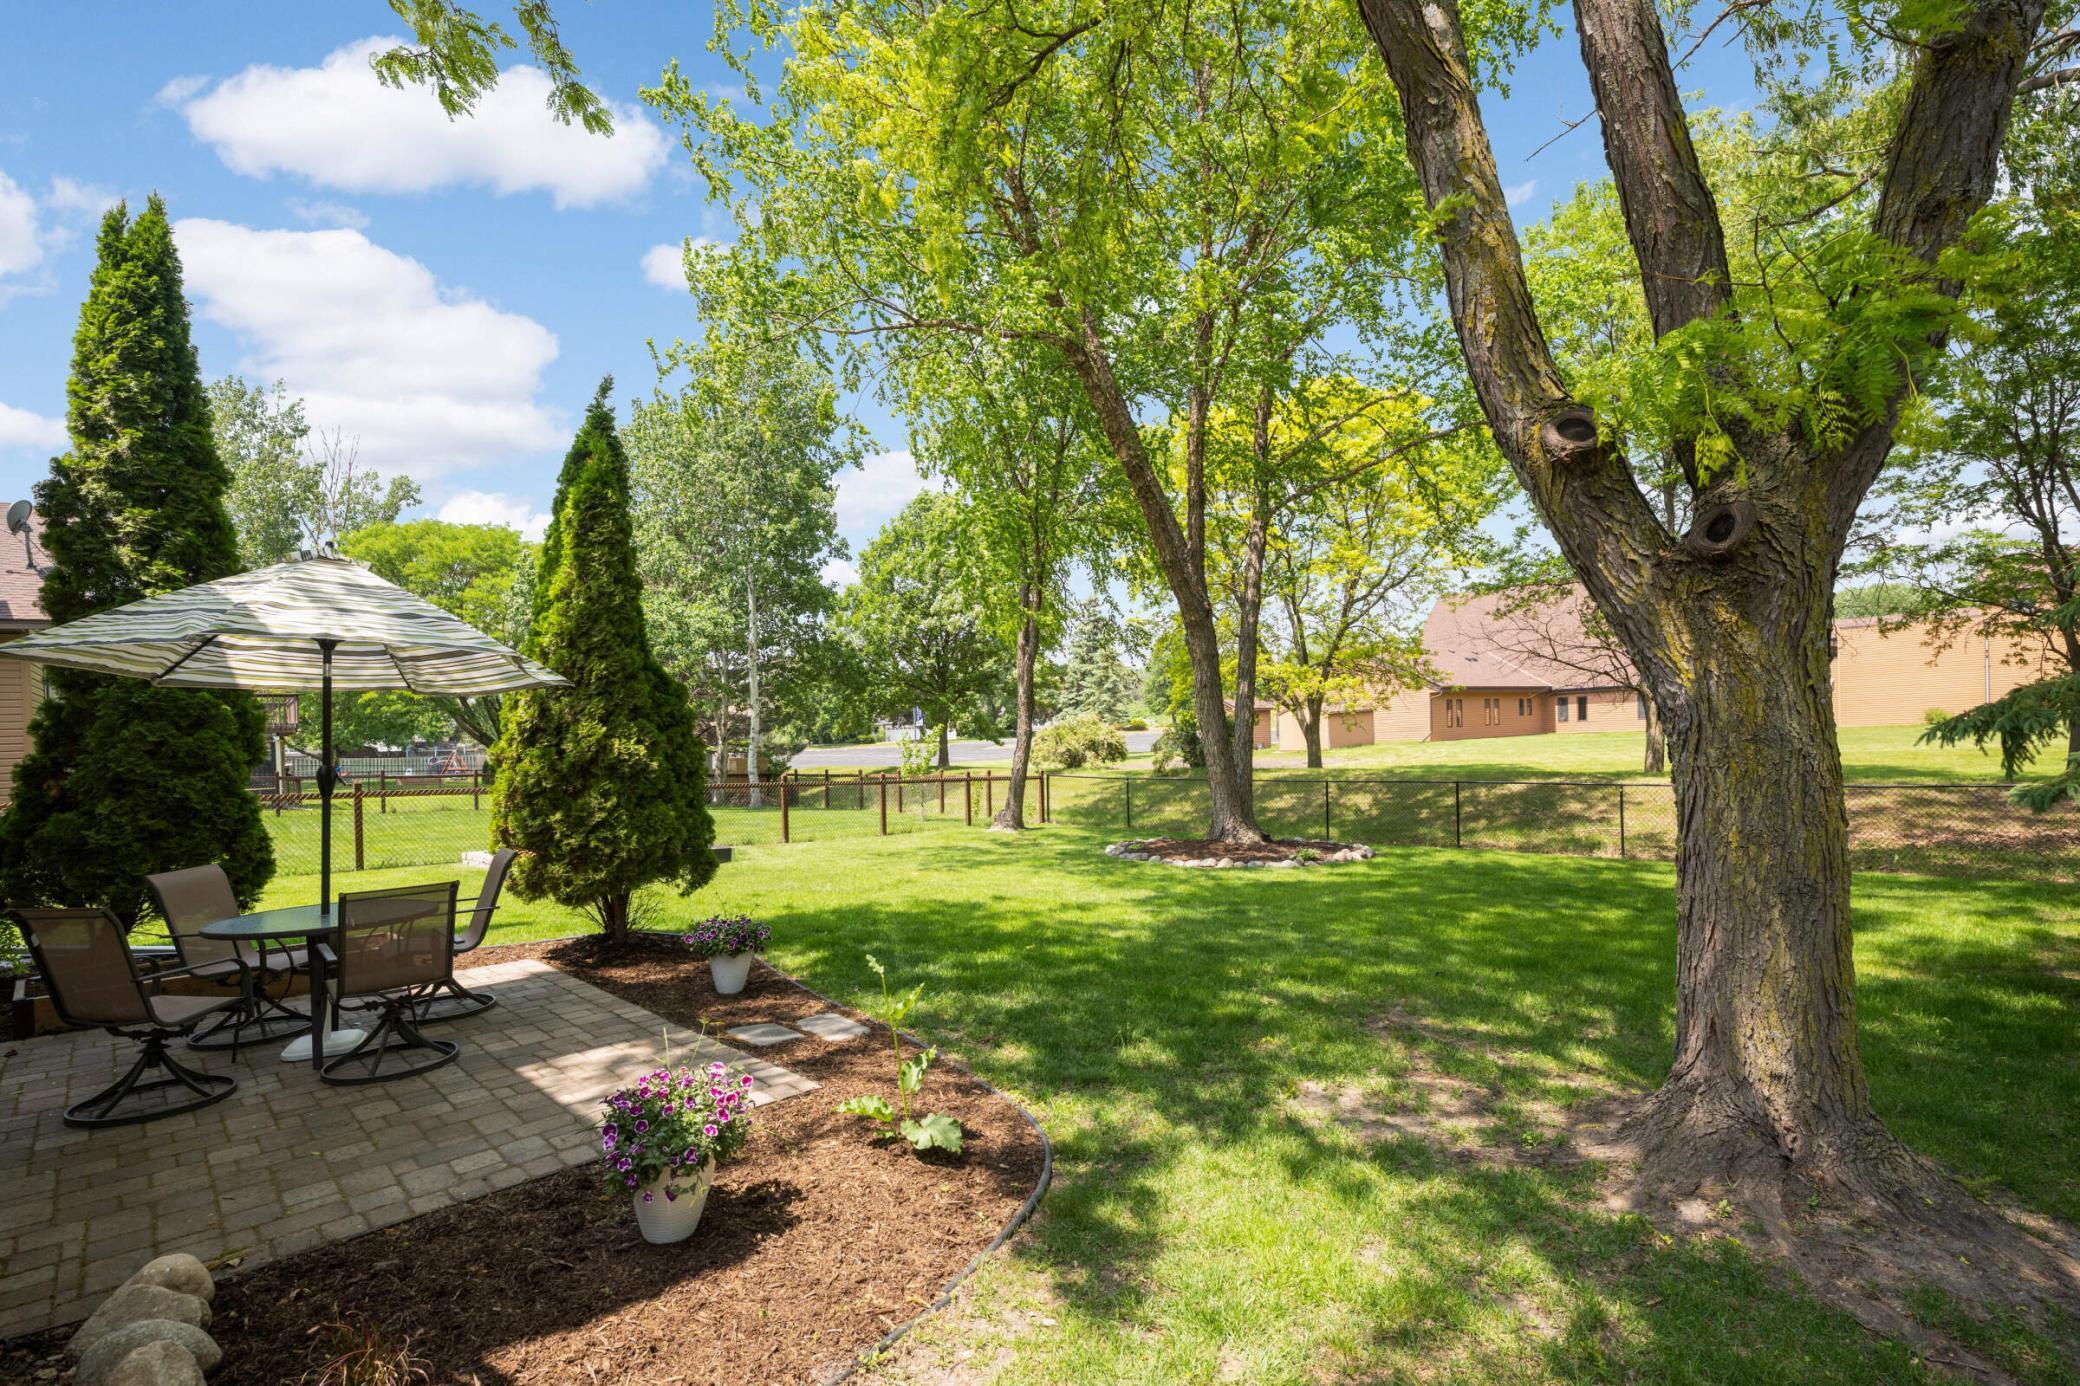
Backyard patio with umbrella seating beside a fenced, tree-shaded lawn and flower beds.
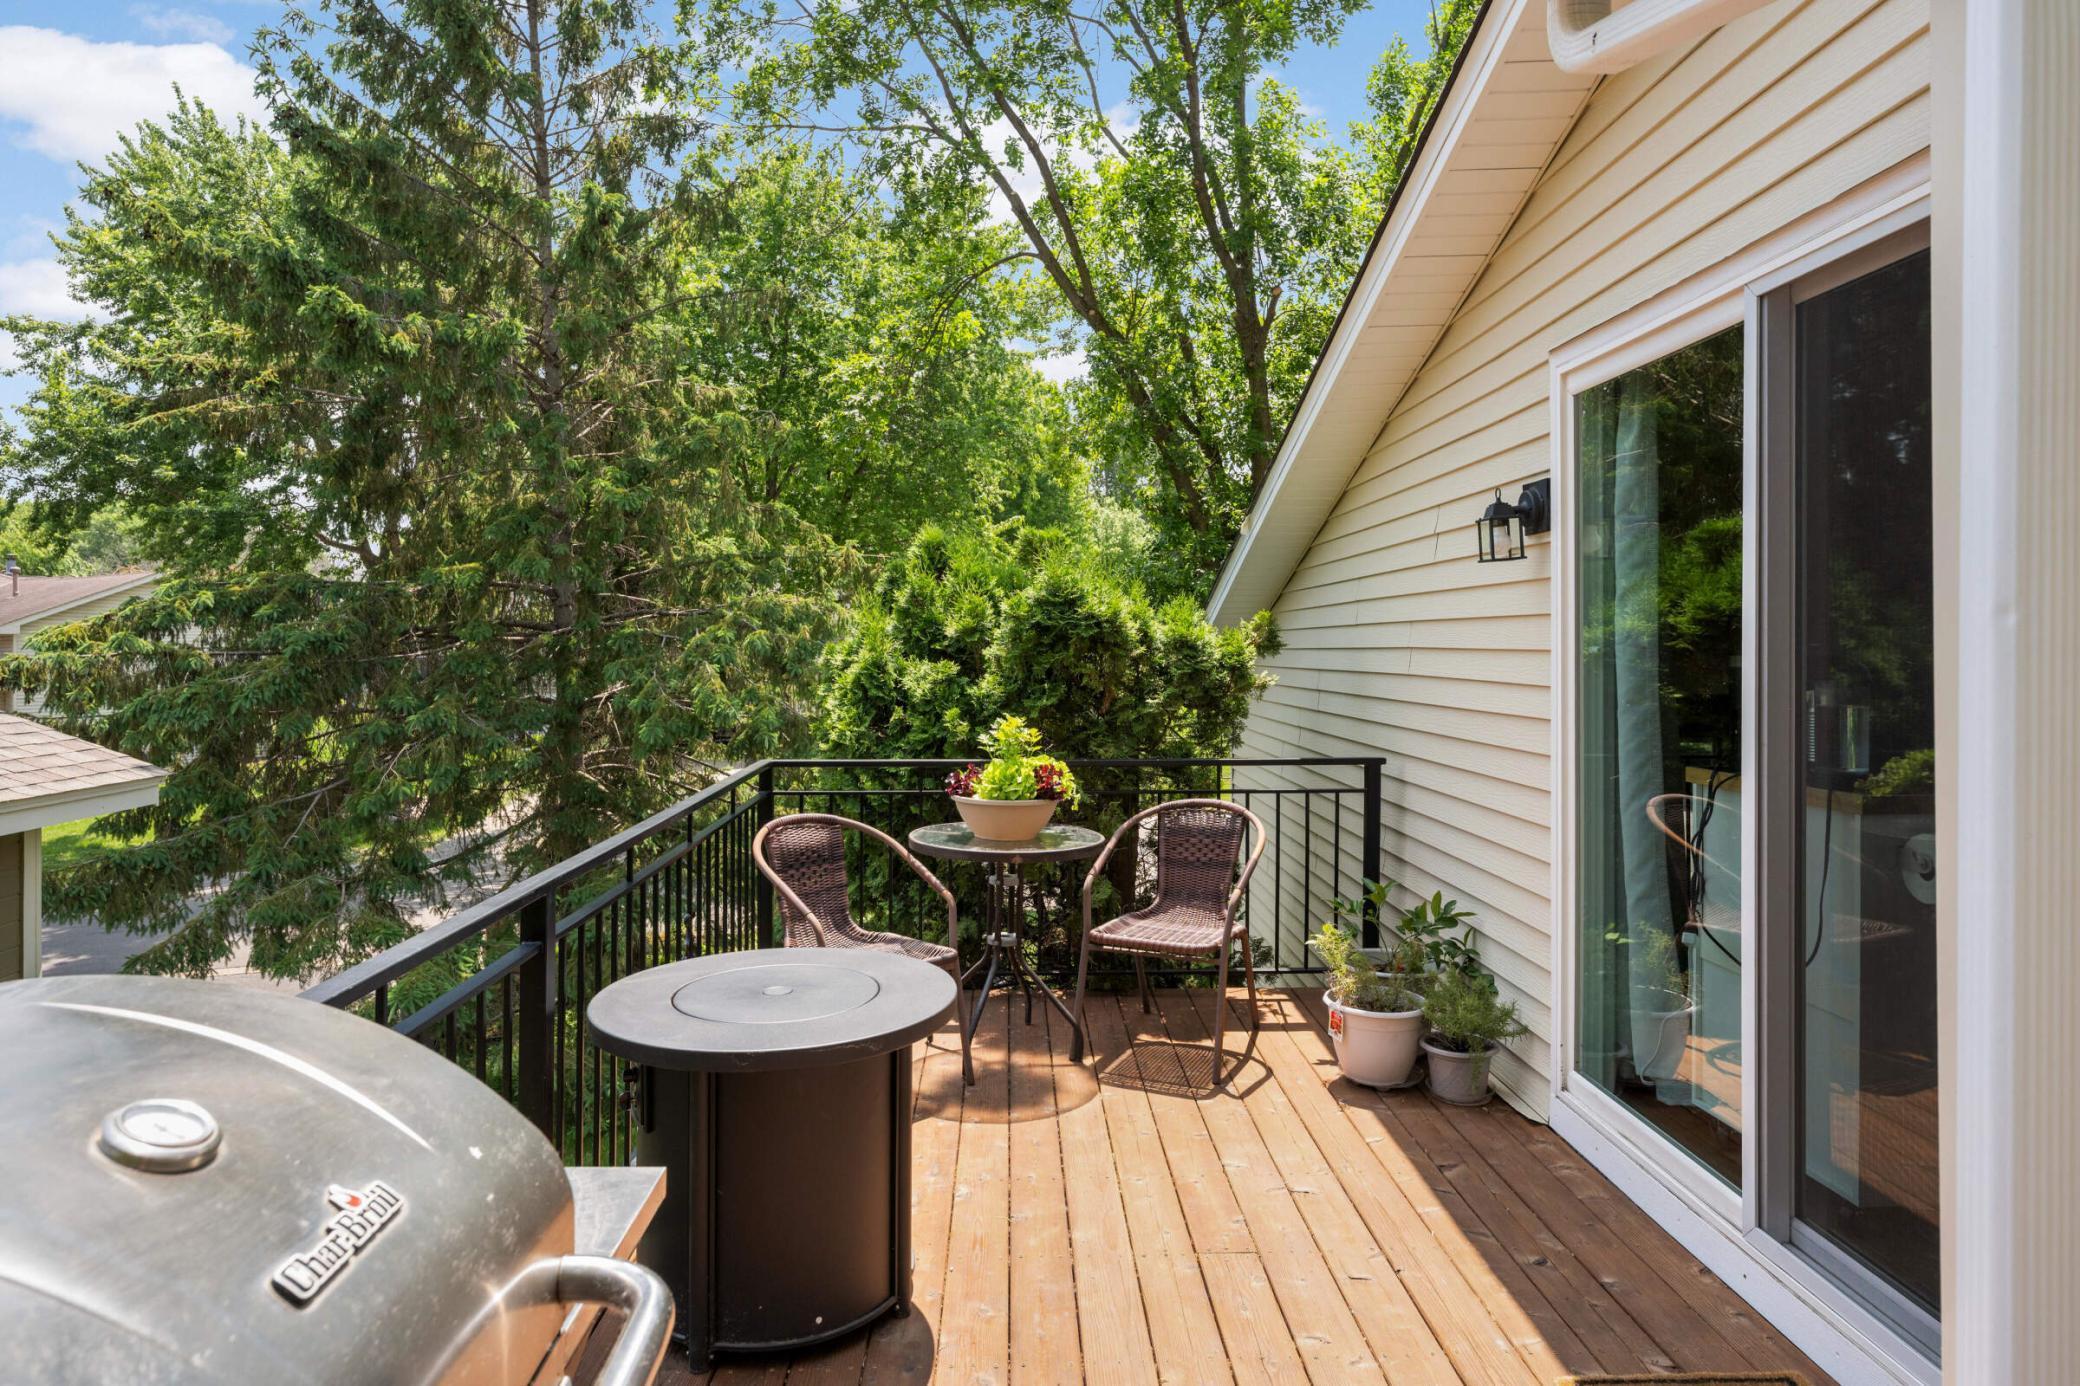
Wooden deck with a dining set, potted plants, and a Weber grill beside the home.
SEE ALL PHOTOS
Light beige single-story home with a two-car garage, front bay window, and large shade tree.
Single-story home with attached garage and bay window, framed by a large tree and landscaped lawn.
Single-story beige home with a two-car garage, bay window, and landscaped lawn.
Living room with vaulted ceiling, patterned rug, and wide windows overlooking a leafy yard.
Furnished living room with a gray sofa and cream loveseat beside wide windows overlooking a green yard.
Living room with gray sofa and elevated dining area behind a metal railing.
Living room with a wood-trimmed staircase, white sofa, glass-top coffee table, and black leather recliner.
Dining area with a wooden table and chairs beside a railing overlooking the lower level.
Dining area with a wooden table and chandelier beside a white kitchen and balcony doors.
Kitchen with white Shaker cabinets, stainless-steel appliances, and a glass-front cabinet displaying stemware.
Bright white kitchen with stainless steel appliances, stone counters, and a large window-side sink.
Kitchen with white cabinets, granite counters, stainless steel appliances, and an adjoining dining area.
Kitchen with granite counters and stainless appliances opening to a dining area with a wooden table.
Furnished bedroom with a wooden bed, floral quilt, matching dressers, and two curtained windows.
Bedroom with a floral quilt, wooden dresser and mirror, and ceiling fan.
Furnished bedroom with a peach-quilted single bed beside a window overlooking leafy trees.
Bathroom with dark wood vanity, white countertop, framed mirror, and towels beside the toilet.
Living room with a white brick fireplace, two recliners, and sliding doors to the backyard.
Furnished recreation room with a white brick fireplace, wood accent wall, recliner, television, and treadmill.
Home workout room with treadmill, desk, and wood-plank accent wall beside a bathroom.
Bedroom with navy bedding, matching bedside lamps, and framed artwork above the bed.
Bedroom with a dark blue bedspread, navy curtains, and a window overlooking greenery.
Bathroom with a warm wood vanity, white countertop, large mirror, and gray walls.
Yellow-sided home's backyard with elevated deck, patio seating, tall evergreens, and a broad lawn.
Rear and side of a light-sided two-story home with deck stairs, lawn, and raised garden beds.
Backyard with a broad lawn, raised garden beds, mature trees, and a chain-link fence.
Backyard patio with umbrella seating beside a fenced, tree-shaded lawn and flower beds.
Wooden deck with a dining set, potted plants, and a Weber grill beside the home.
Courtesy of Keller Williams Preferred Rlty, Ryan Custodio Listing Contact:  
Sold

5054 W 143rd Street

5054 W 143rd Street, Savage, MN 55378

$420,000
This meticulously maintained home offers both comfort and style, with thoughtful updates throughout. The kitchen has been tastefully renovated with modern finishes, and both bathrooms have been updated to reflect a fresh, contemporary look. New paint and flooring add a cohesive and clean feel across the home.

With an open and airy layout, the home features three bedrooms and two bathrooms, providing a functional and inviting space for everyday living. The walk-out lower level leads directly to a spacious, flat backyard--fully fenced for privacy and perfect for entertaining, gardening, or simply enjoying the outdoors. Mature trees offer natural shade, and a cozy patio space is ideal for morning coffee or evening gatherings.

Additional highlights include a 2-stage high-efficiency HVAC system installed in 2023 to help keep heating and cooling costs lower year-round, a two-car garage, and a location that's hard to beat--just minutes from grocery stores, dining options, parks, and more. Whether you're looking for a quiet place to relax or easy access to local amenities, this home checks all the boxes.

3
beds

2
baths

1,630 Sq.Ft. LIVING AREA

7,884.36 Sq.Ft. lot

Ryan Custodio

Ryan Custodio

Features & Amenities

Interior

  • total bedrooms3
  • Total bathrooms2
  • full bathroom1
  • three quarter bathroom1
  • Laundry room In Unit
  • Fireplace Family Room
  • APPLIANCES Dishwasher, Dryer, Microwave, Range, Refrigerator, Stainless Steel Appliances, Washer, Water Softener Owned

Area & Lot

  • Status Sold
  • Date Sold July 16, 2025
  • Living Area1,630 Sq.Ft.
  • Total Area1,630 Sq.Ft.
  • Lot Area7,884.36 Sq.Ft.
  • MLS® ID6728810
  • TypeResidential
  • YEAR BUILT1987
  • NeighborhoodSavage
  • School DistrictBurnsville-Eagan-Savage

Exterior

  • STORIES3
  • Garage Space2.0
  • water SourceCity Water/Connected
  • parkingAttached Garage
  • HEAT TYPEForced Air
  • AIR CONDITIONINGCentral Air
  • sewerCity Sewer/Connected
  • Disability FeaturesNone

Financial

  • Sales Price$420,000
  • Real Estate Tax $3,375/yr

Partner With Us

Custodio | Thooft Home Group delivers trusted guidance, local market expertise, and personalized service to buyers and sellers across Minnesota. From strategy to closing, we’re committed to making every move seamless and successful.

Follow Me on Instagram