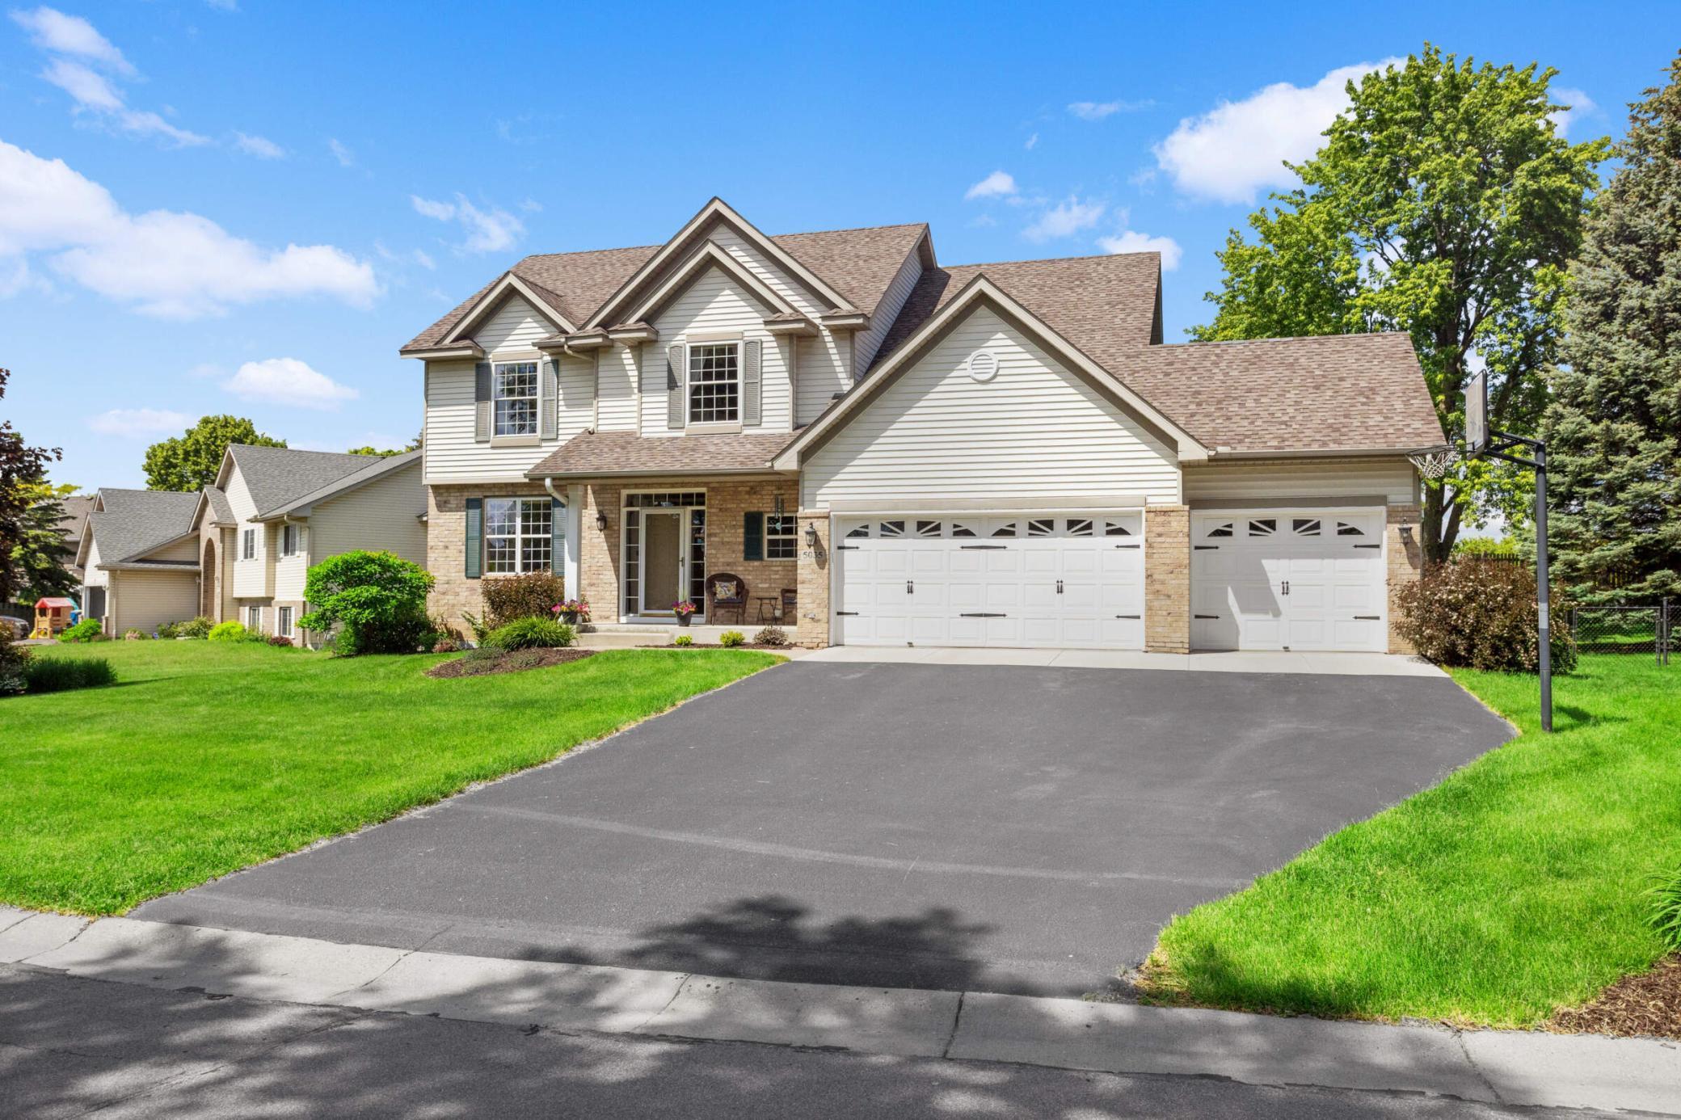
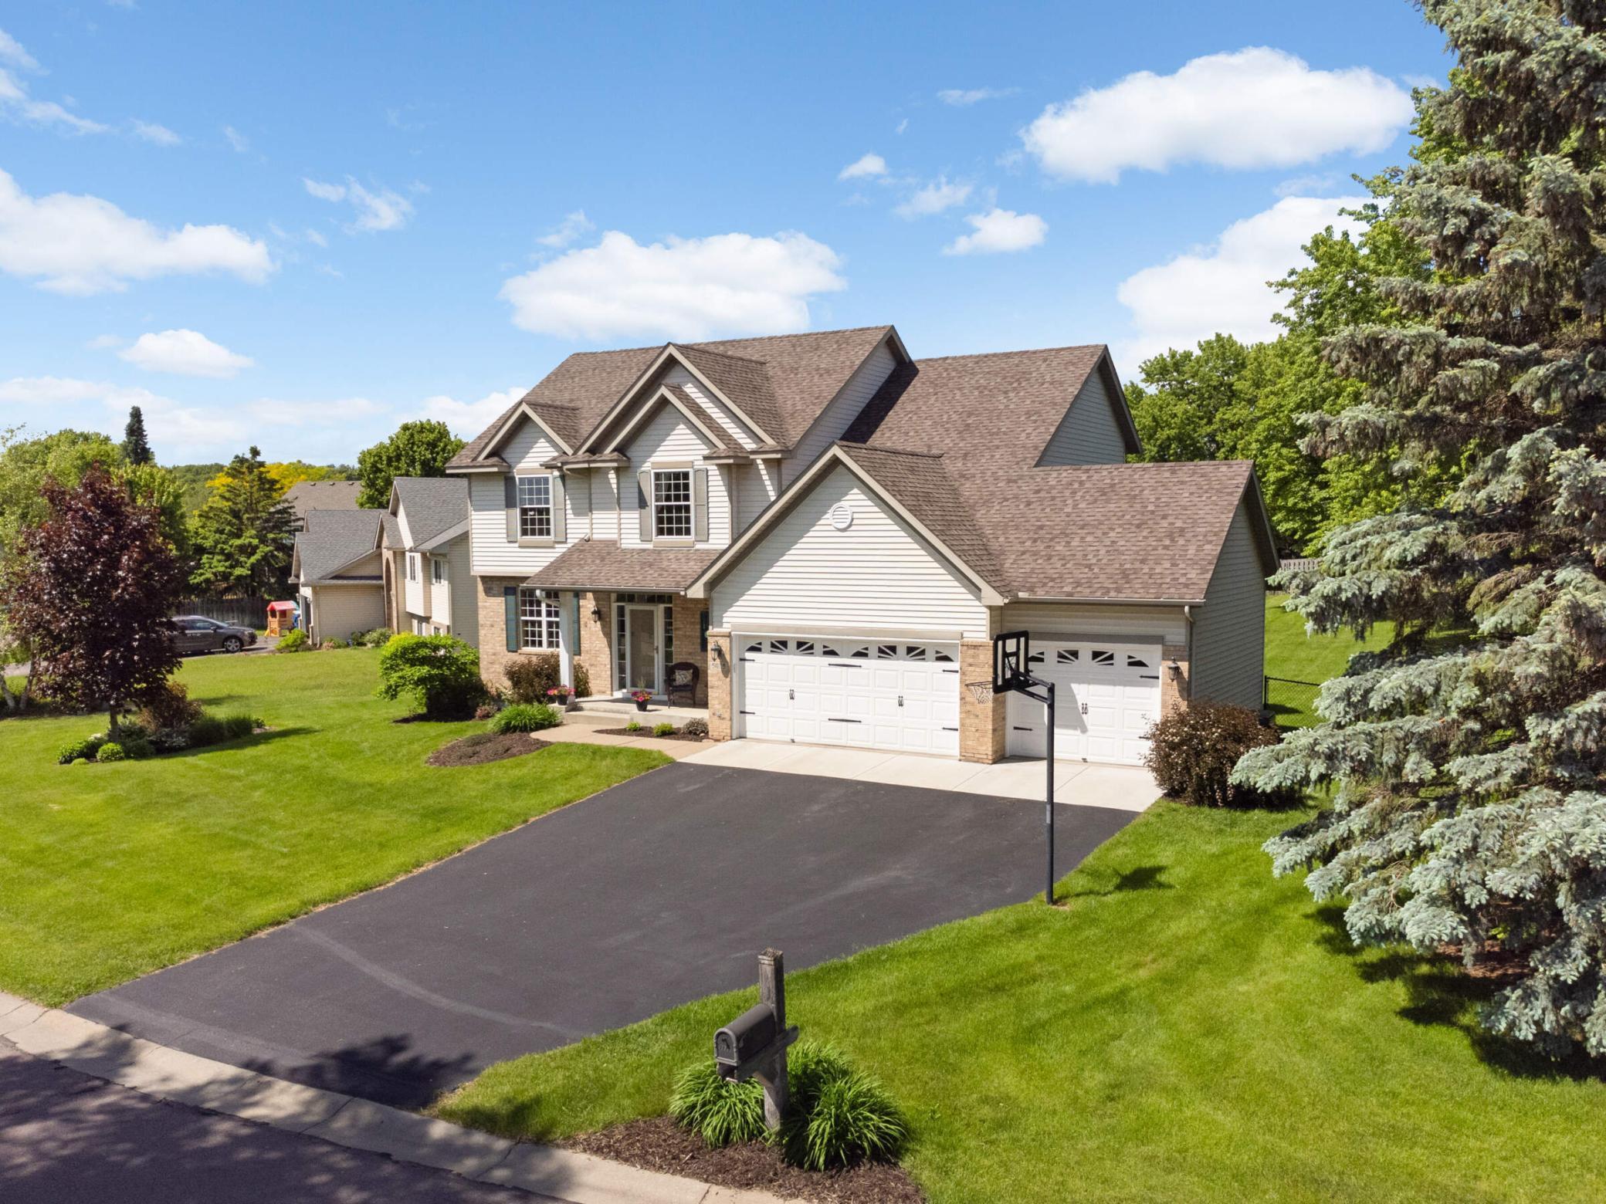
Two-story home with brick accents, a three-car garage, and a basketball hoop beside the driveway.
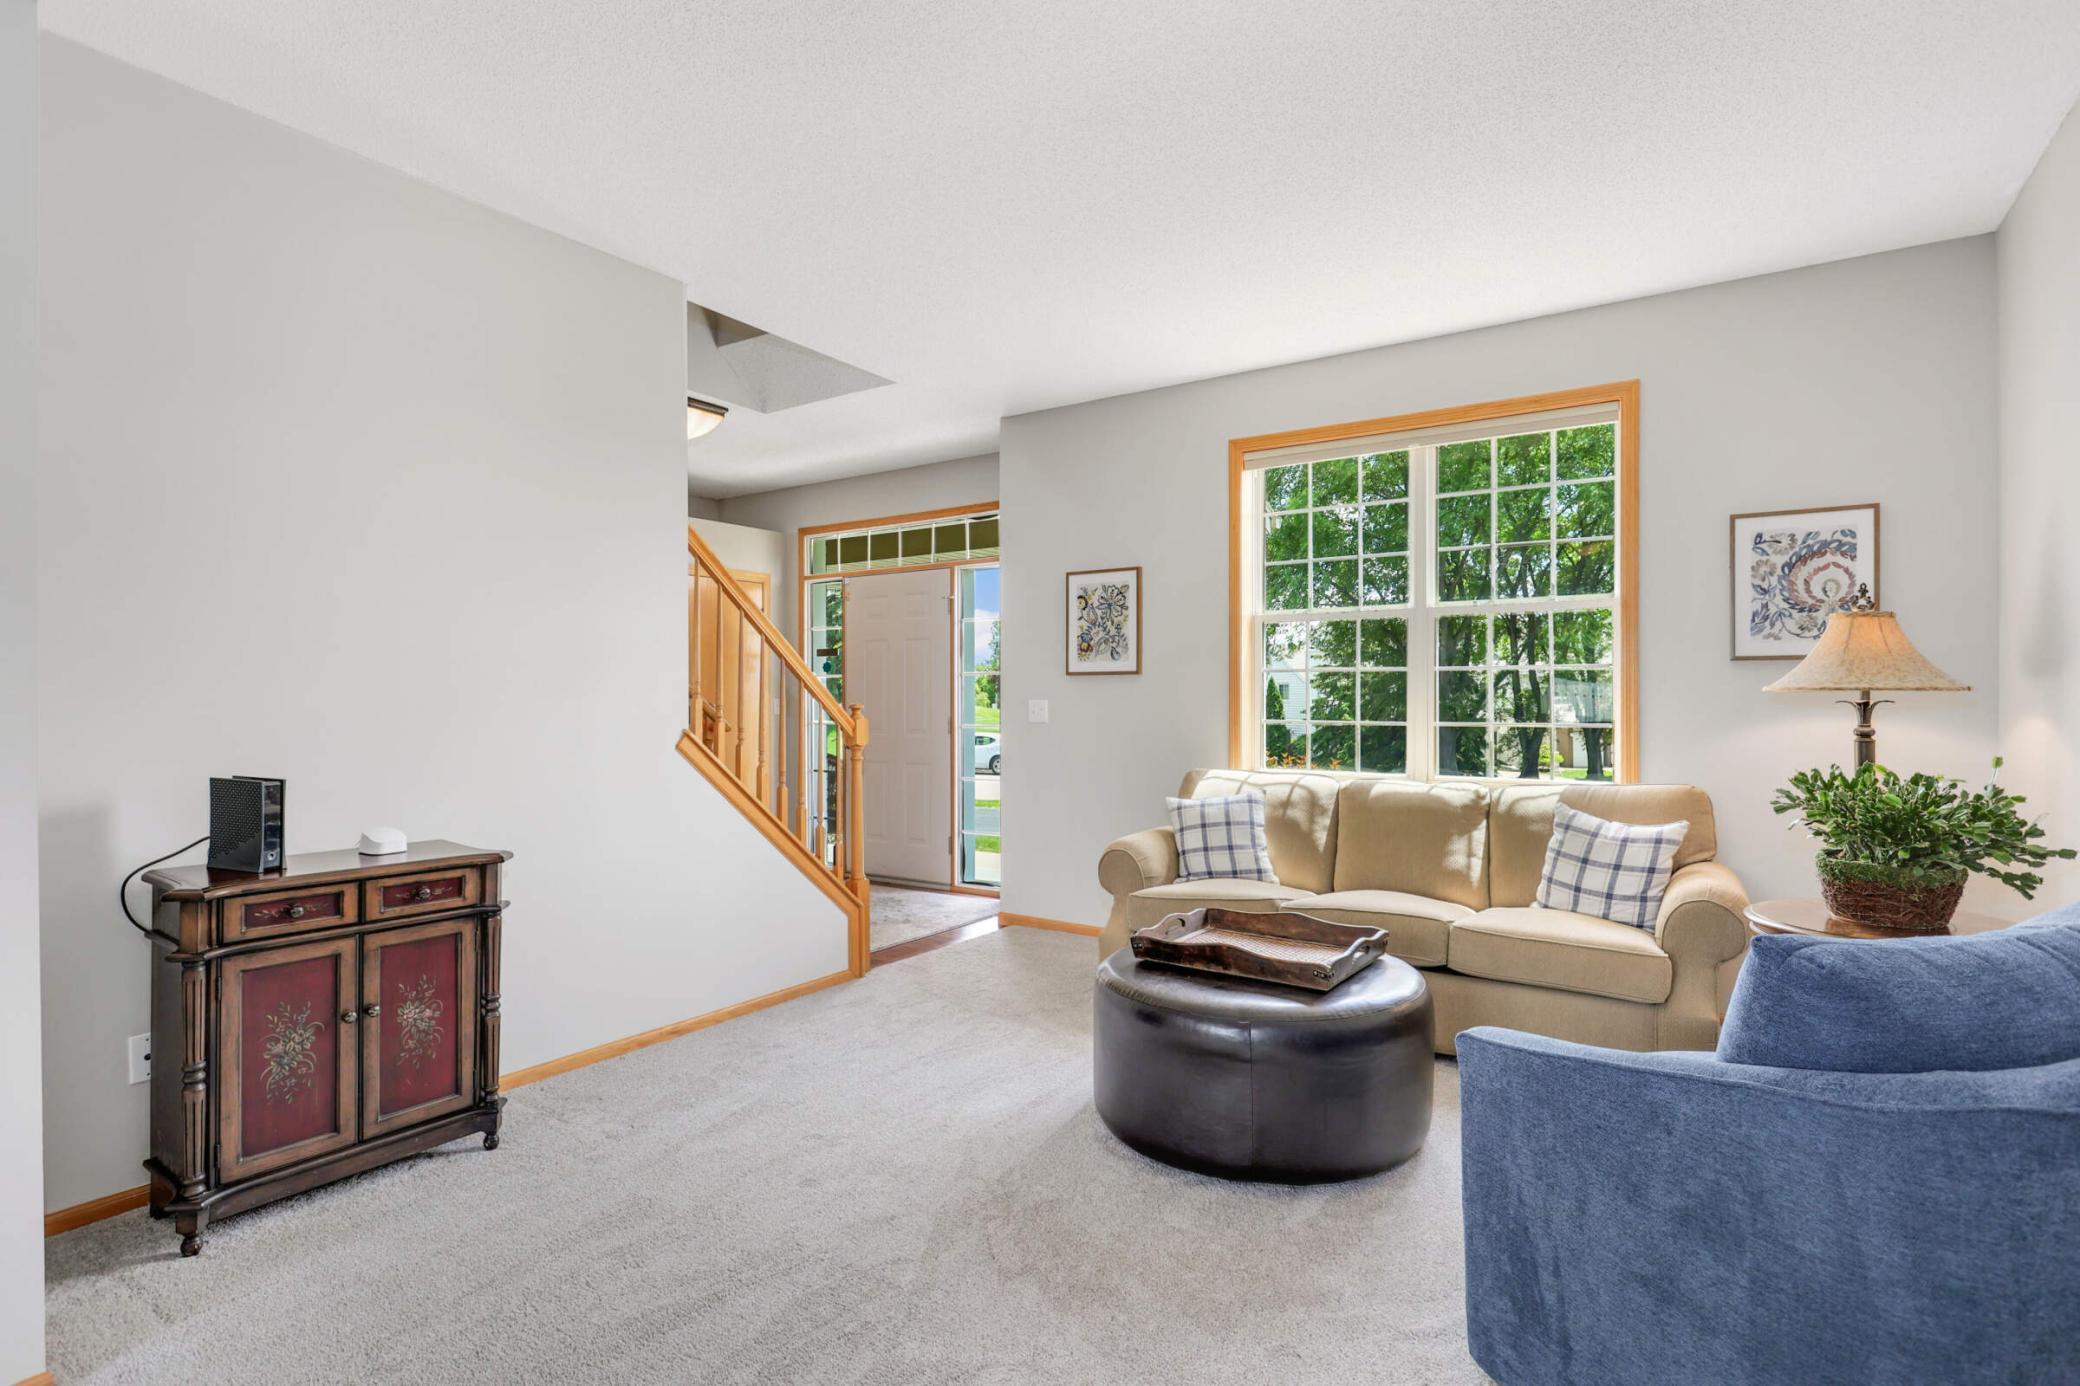
Living room with a tan sofa beneath a large window and a wooden staircase by the entry.
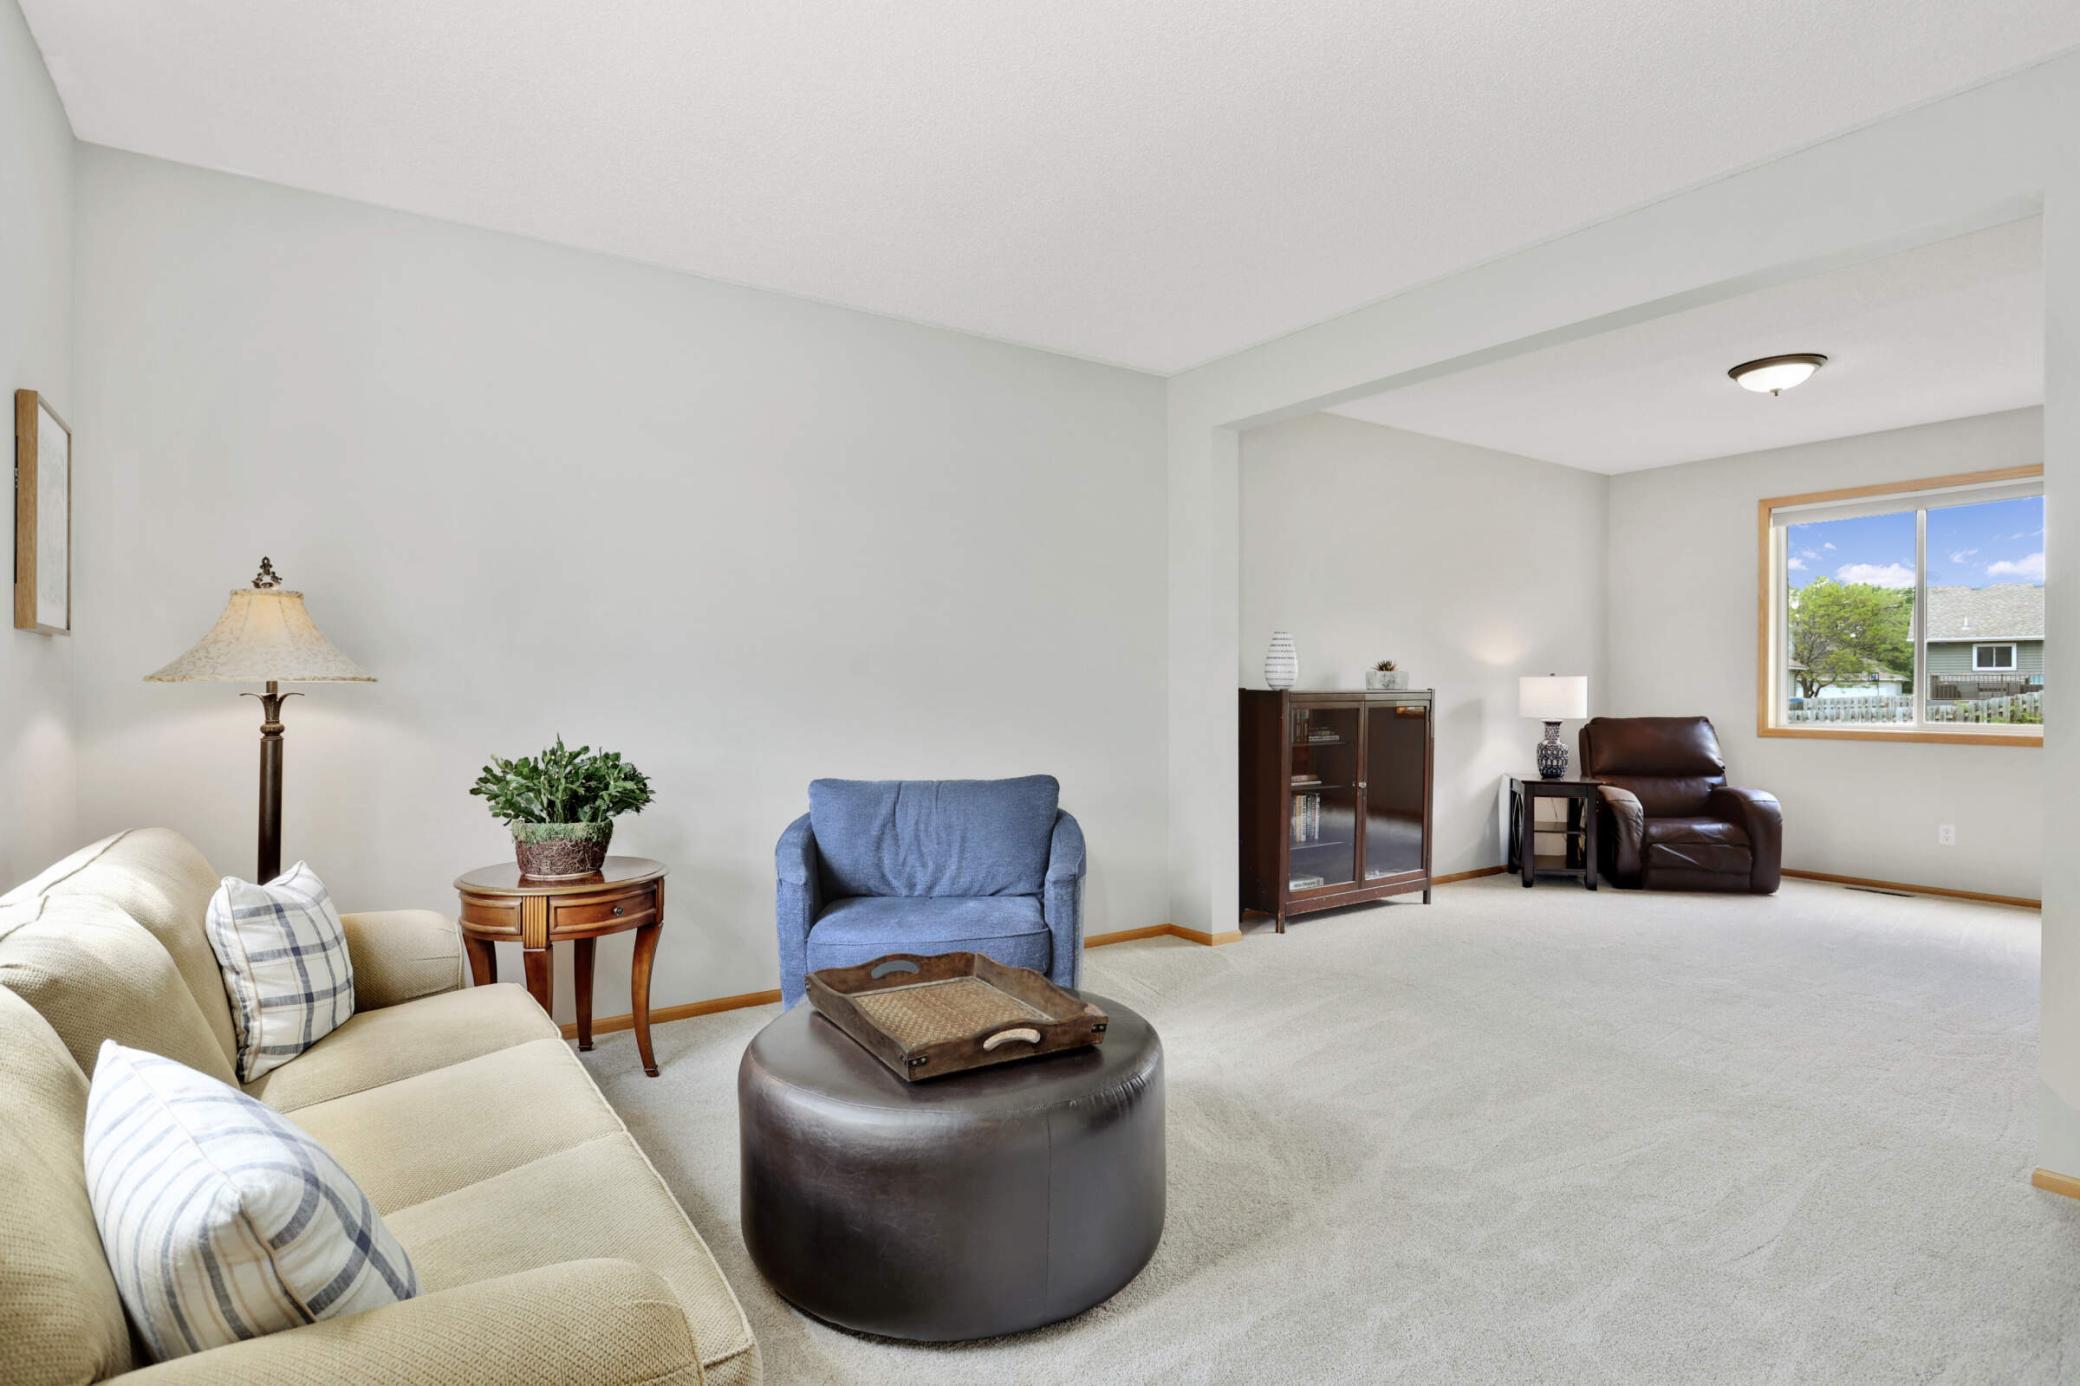
Furnished living room with a cream sofa, blue armchair, and a second seating area beside a large window.
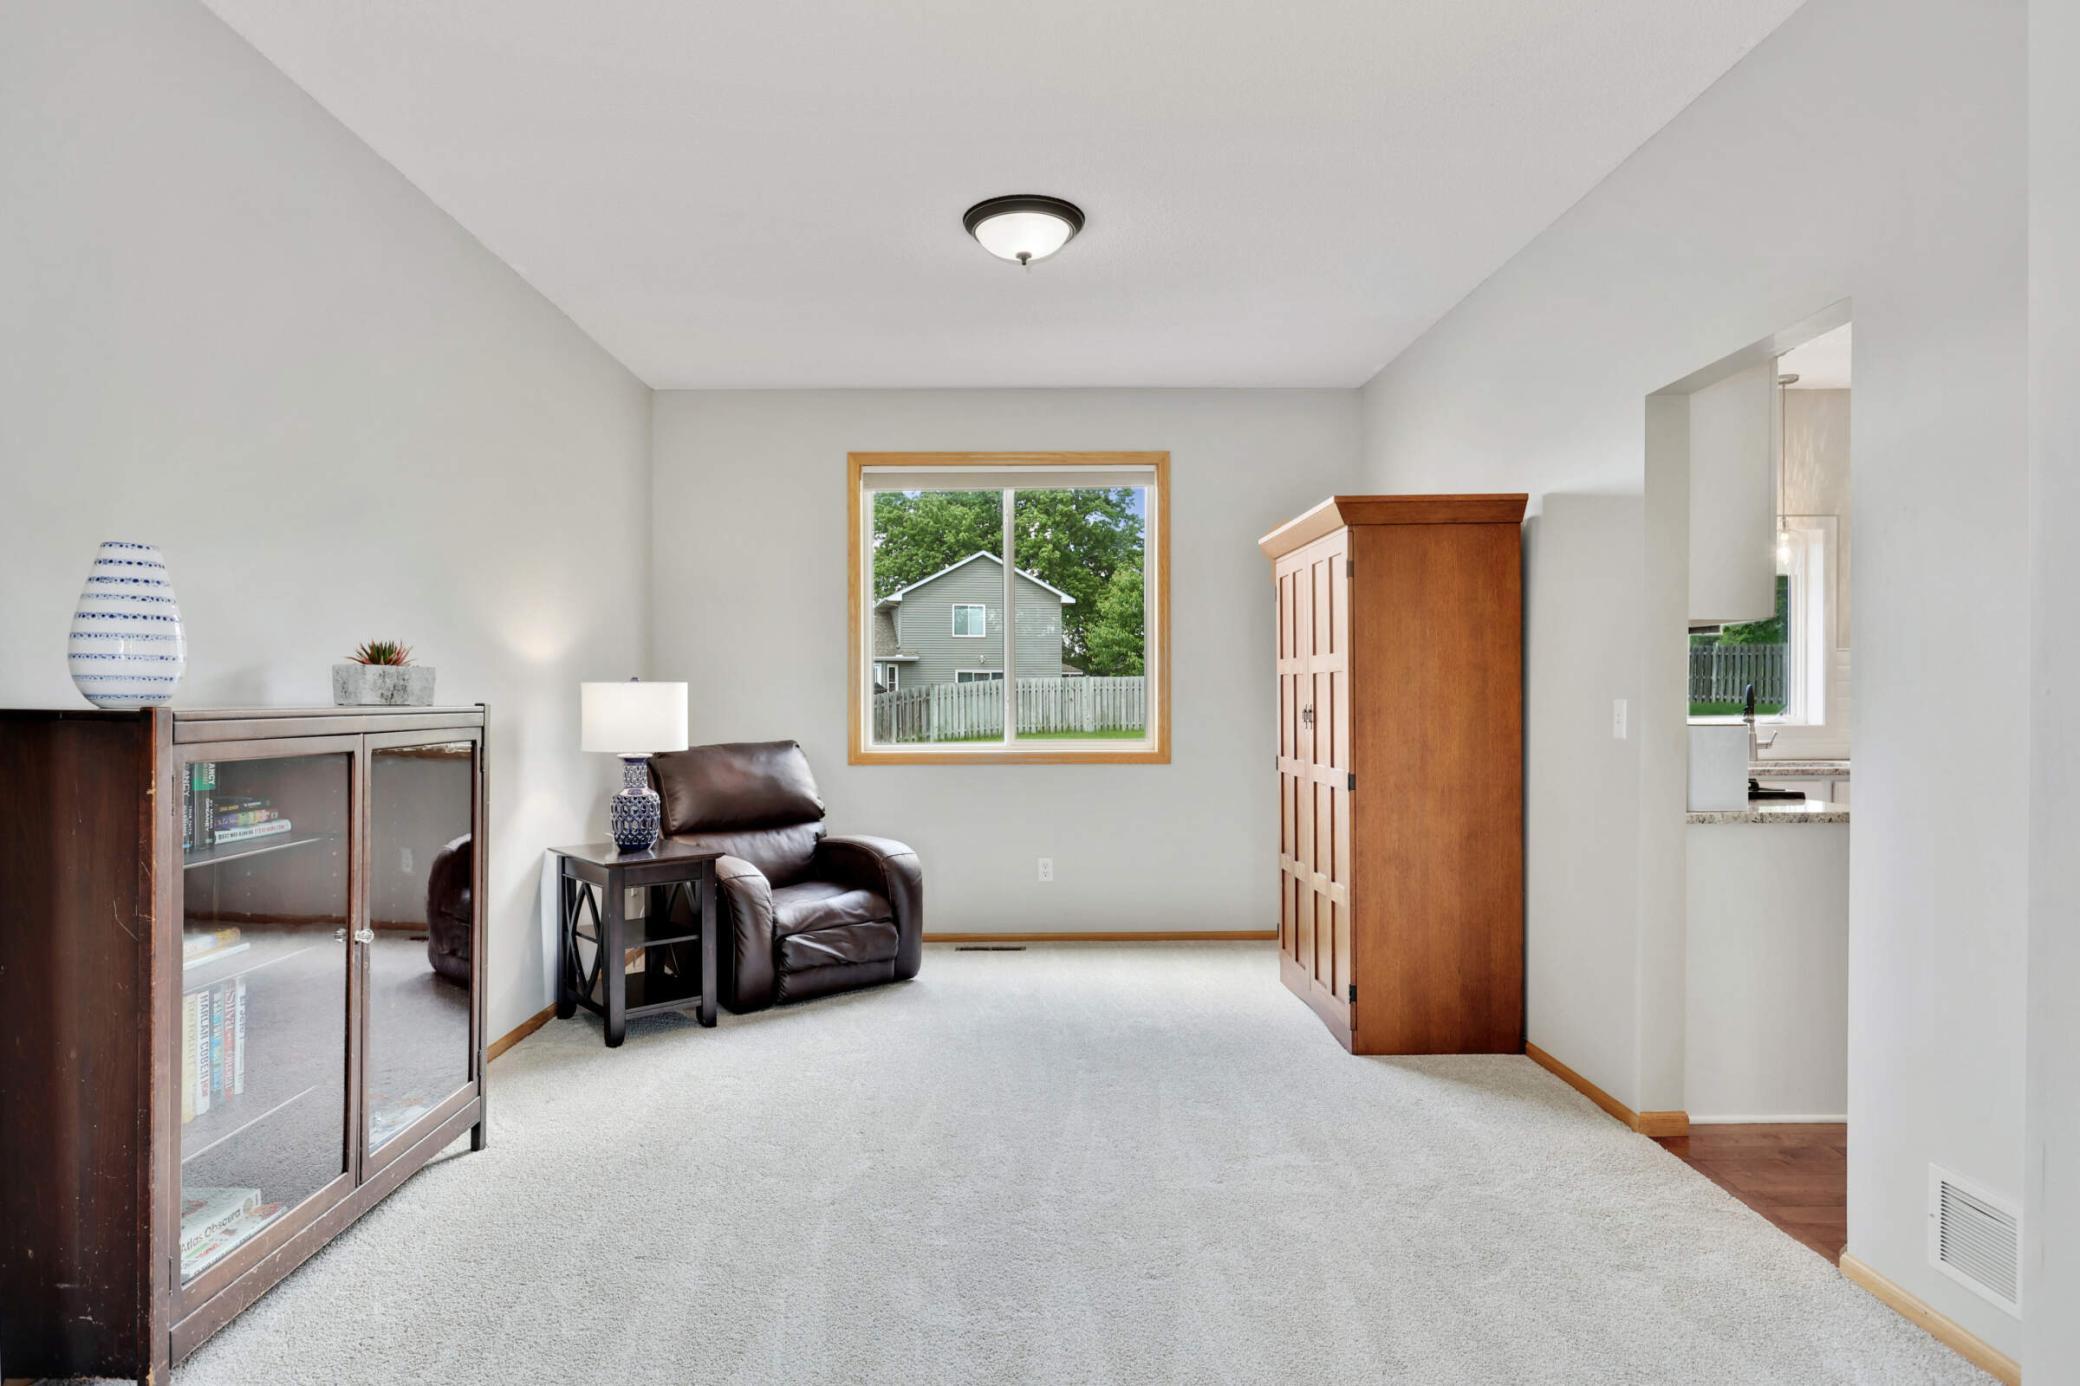
Carpeted den with a leather recliner, glass-front bookcase, and window overlooking a fenced yard.
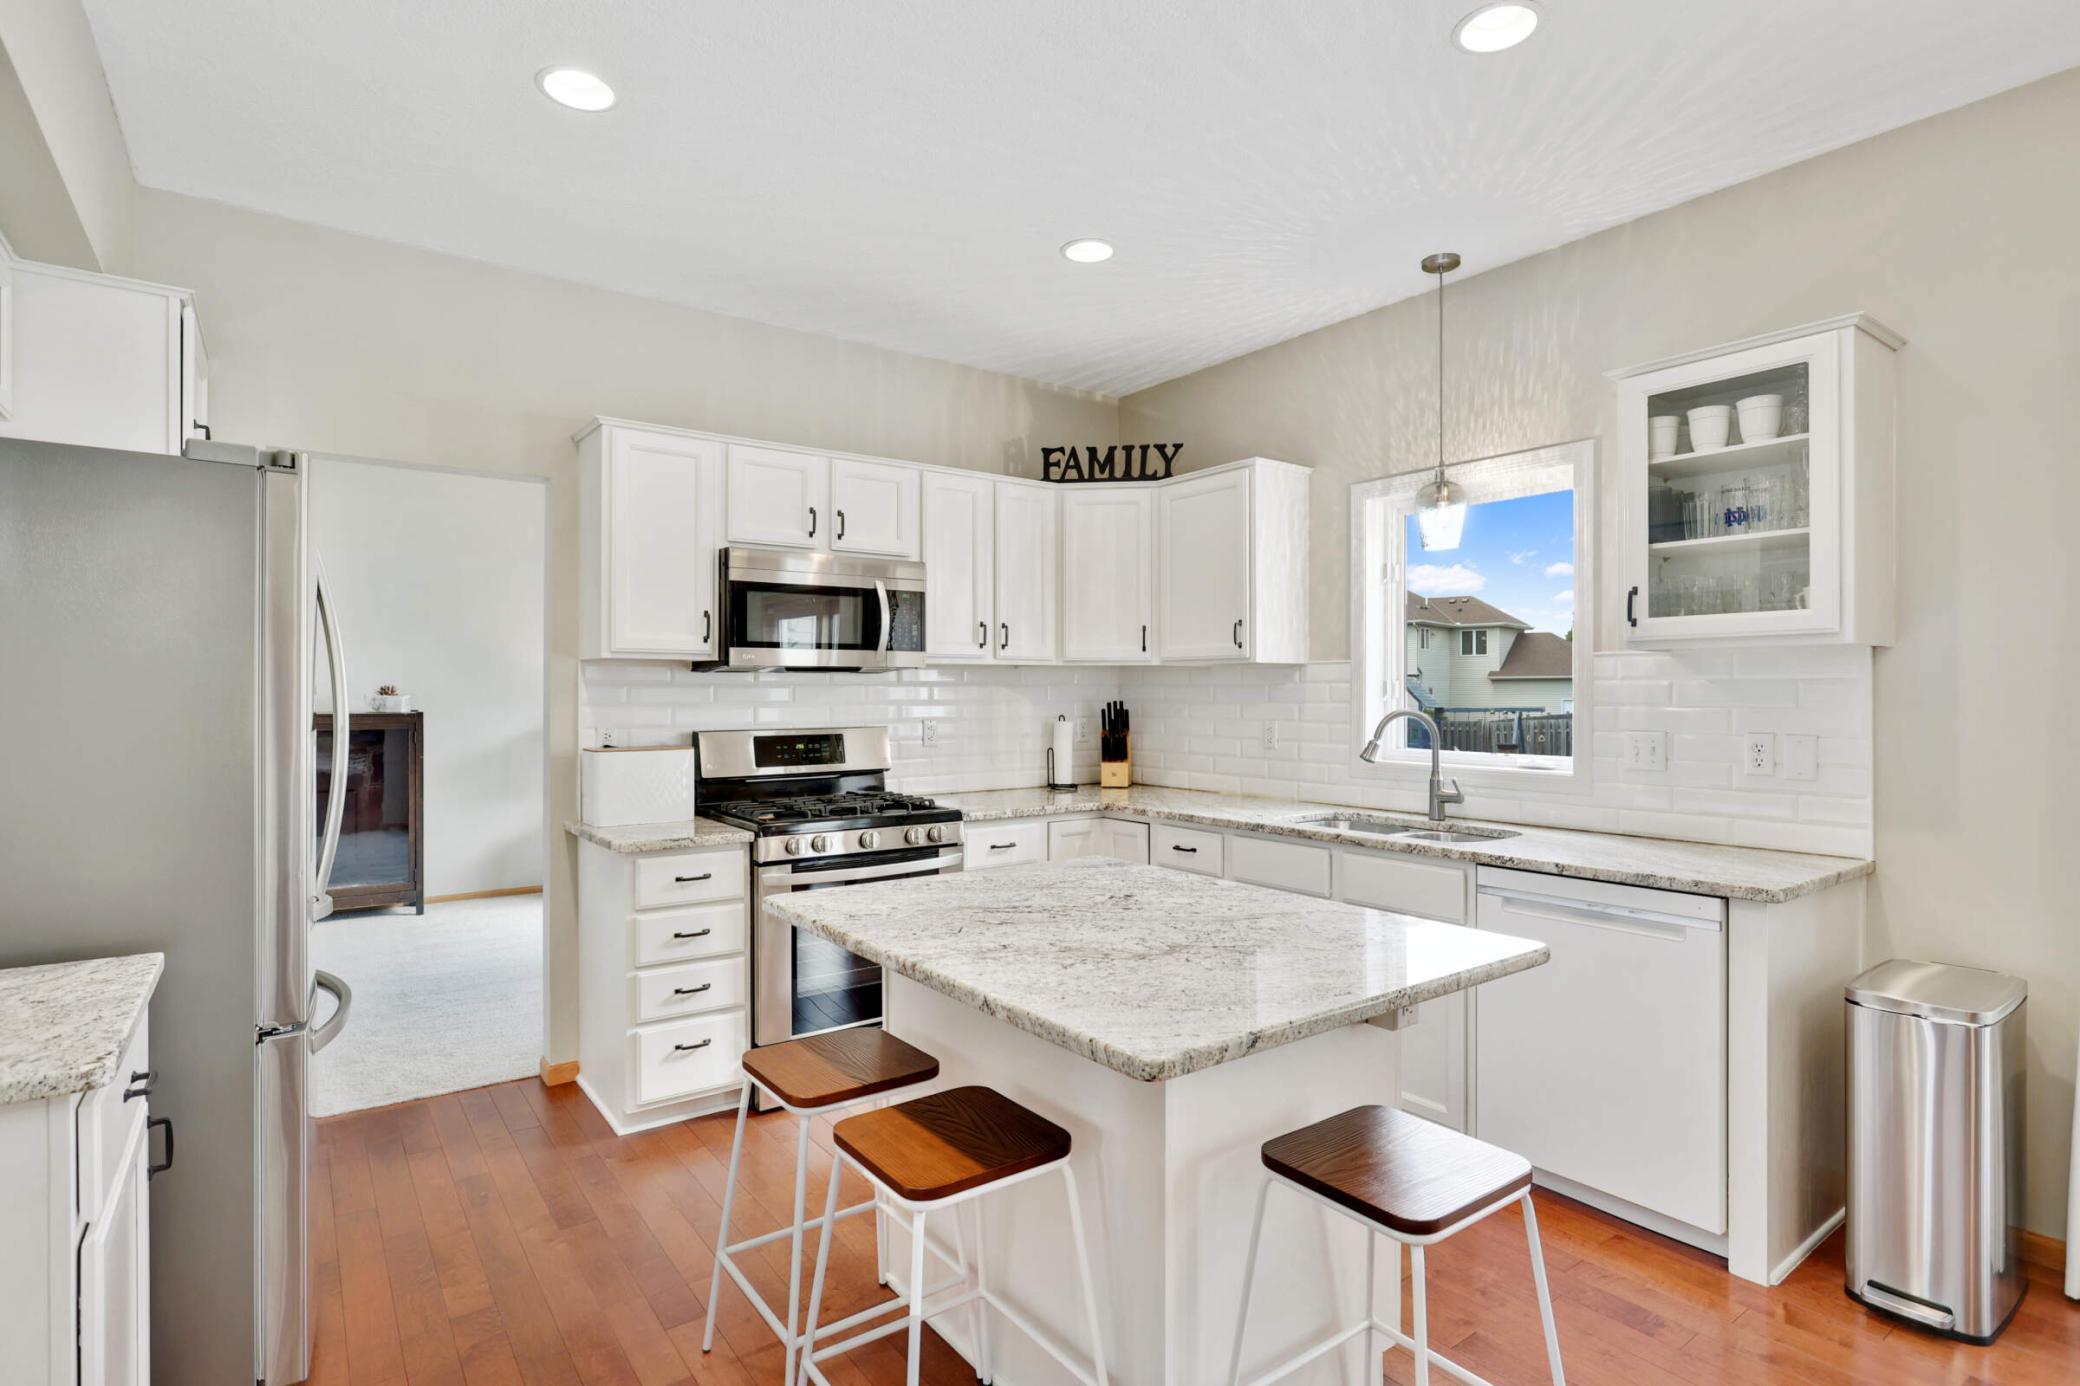
Bright white kitchen with a granite island, three stools, and stainless steel appliances.
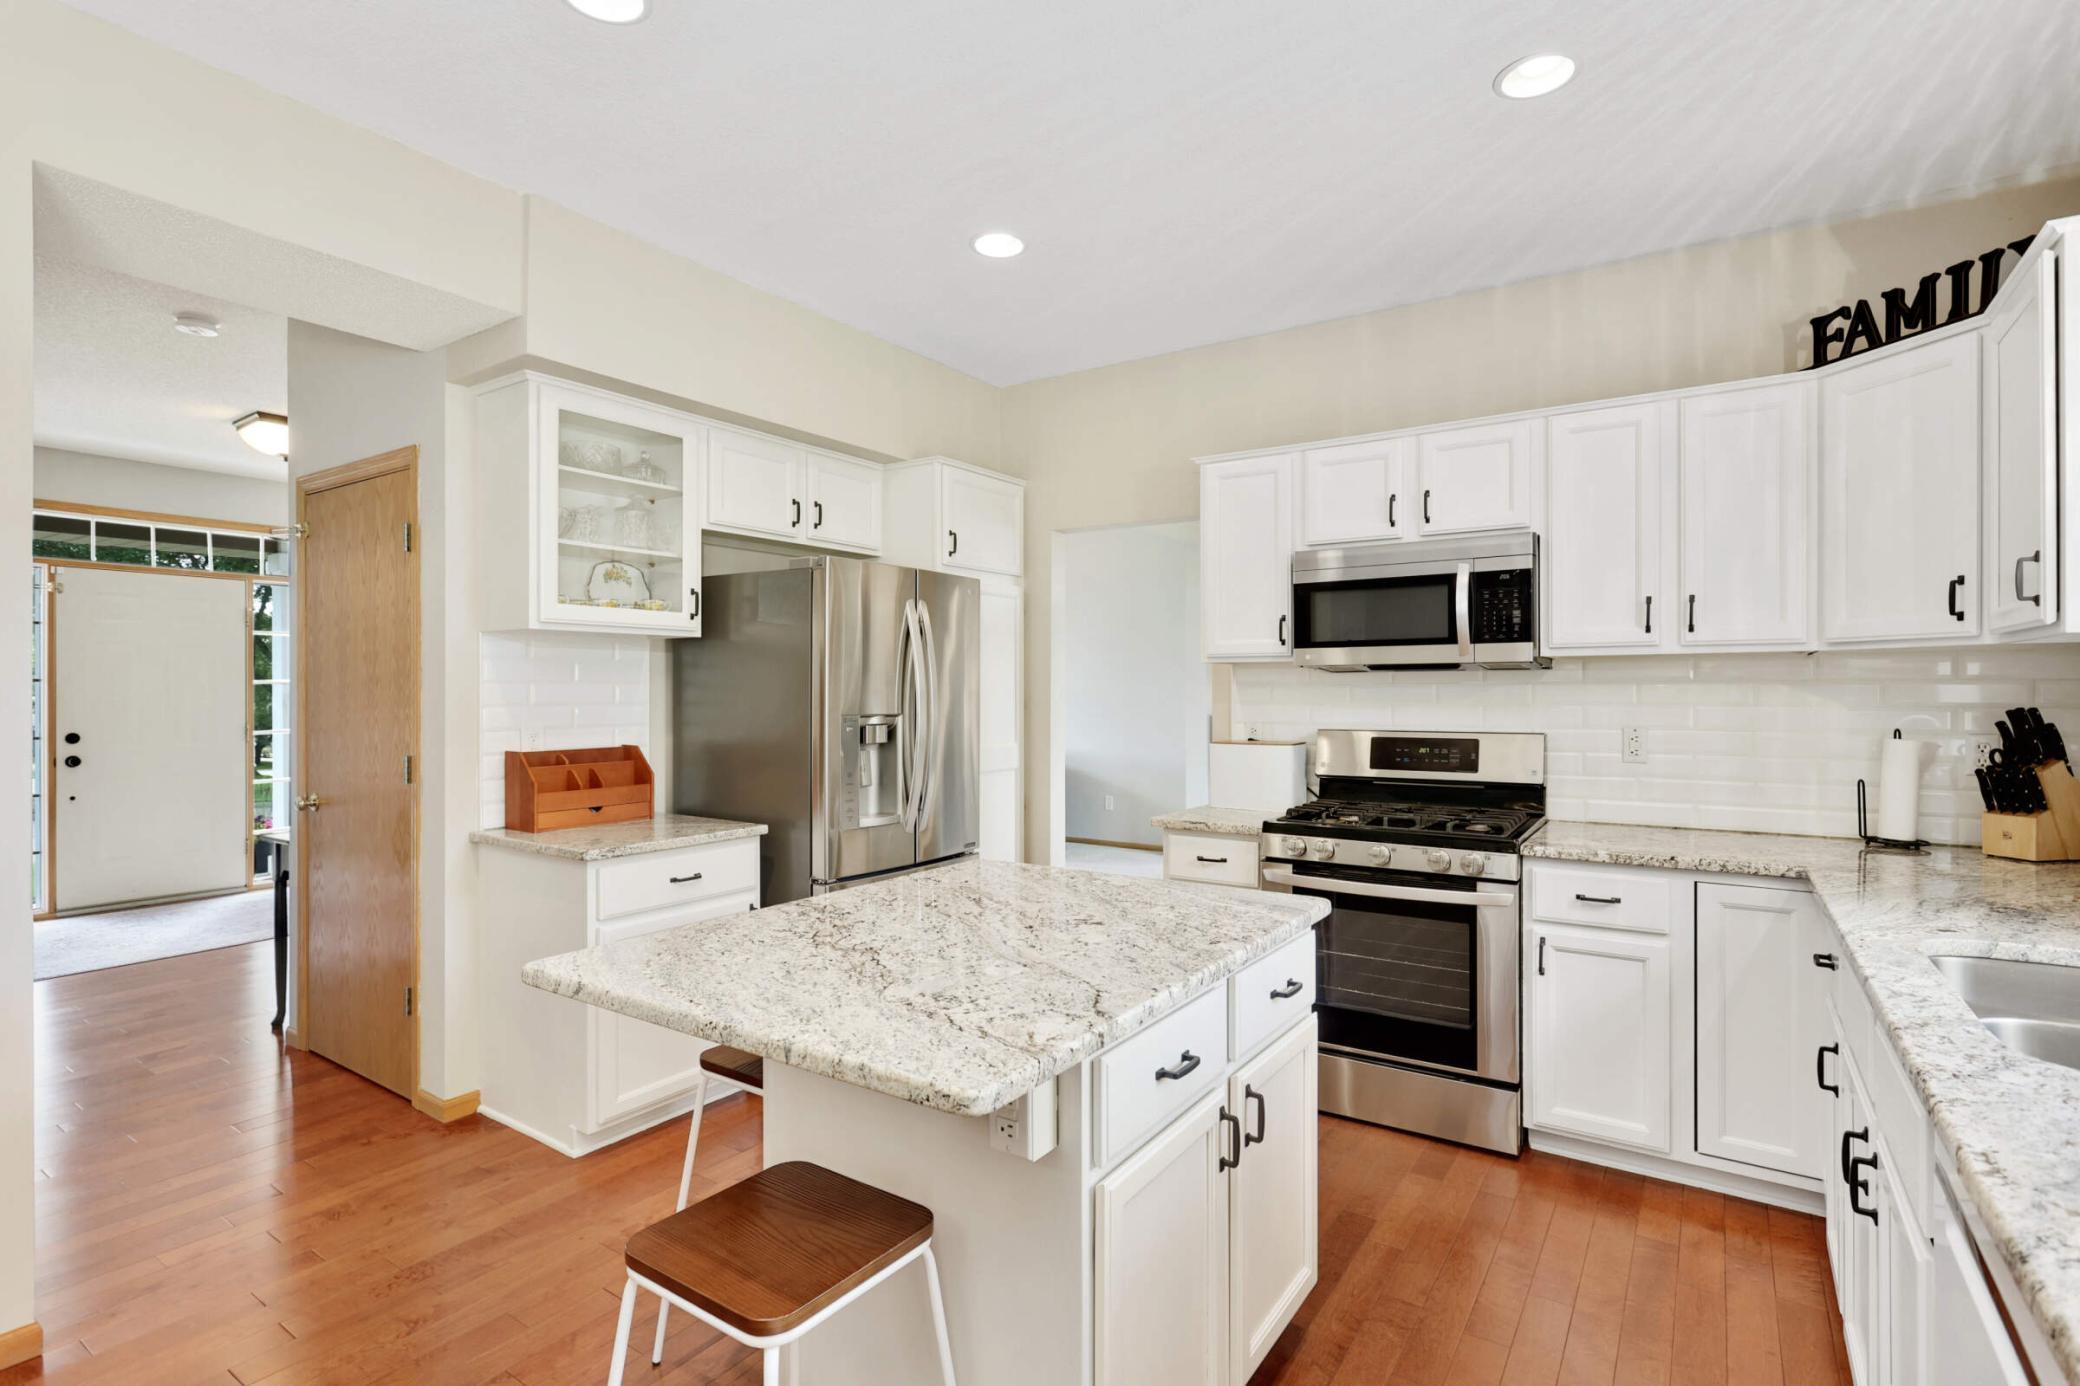
Kitchen with a granite-topped island, white cabinets, stainless steel appliances, and hardwood floors.
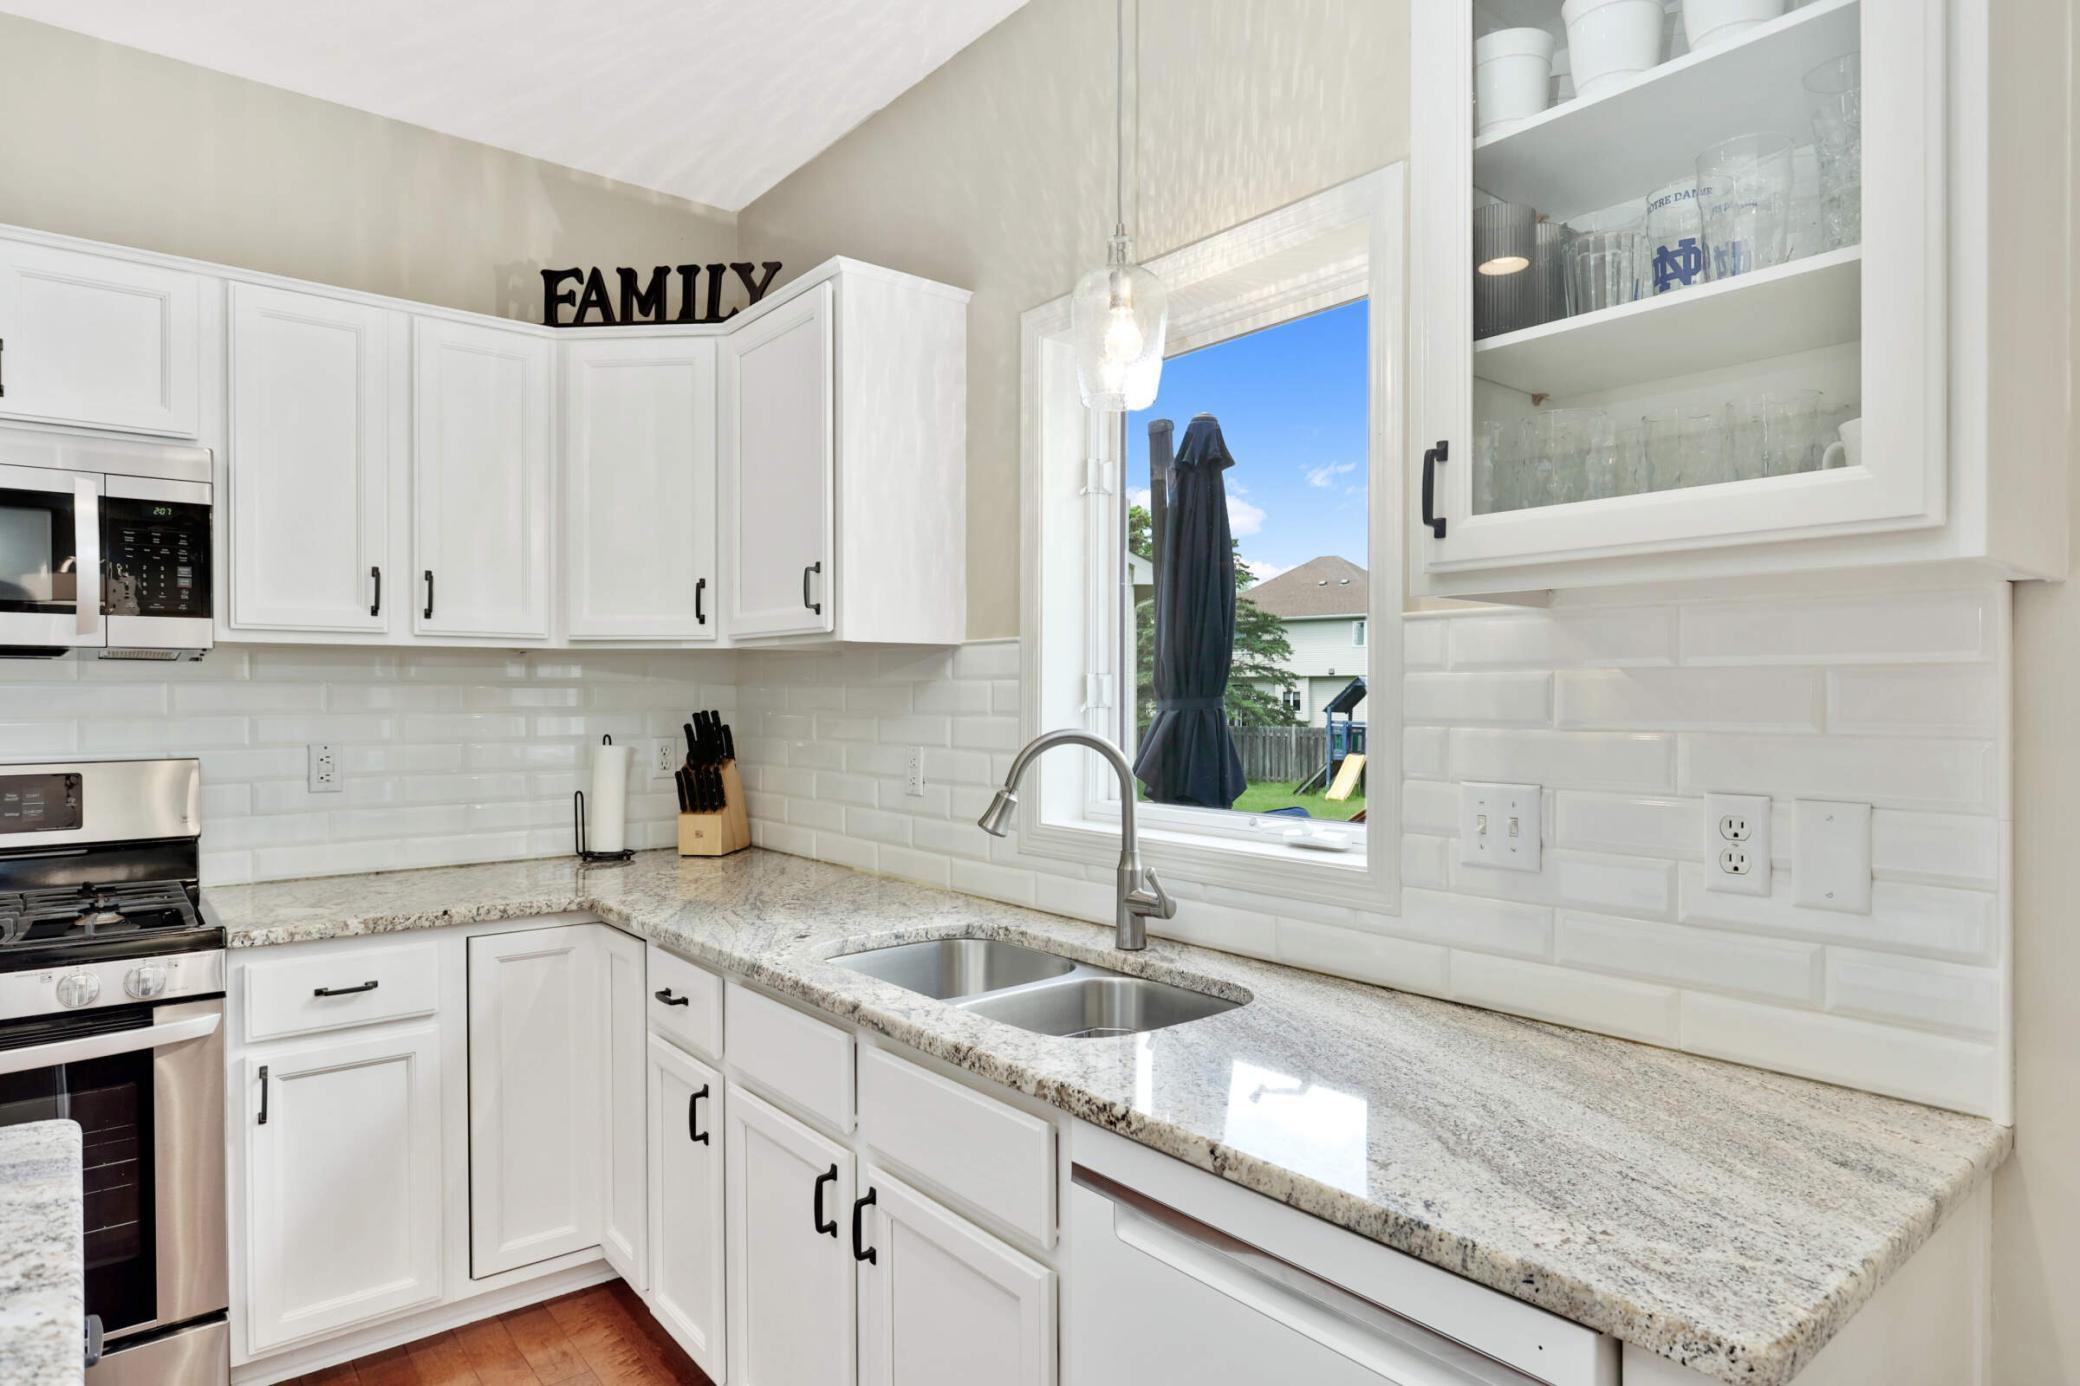
White kitchen with granite counters and a double sink beneath a window overlooking a sunny backyard.
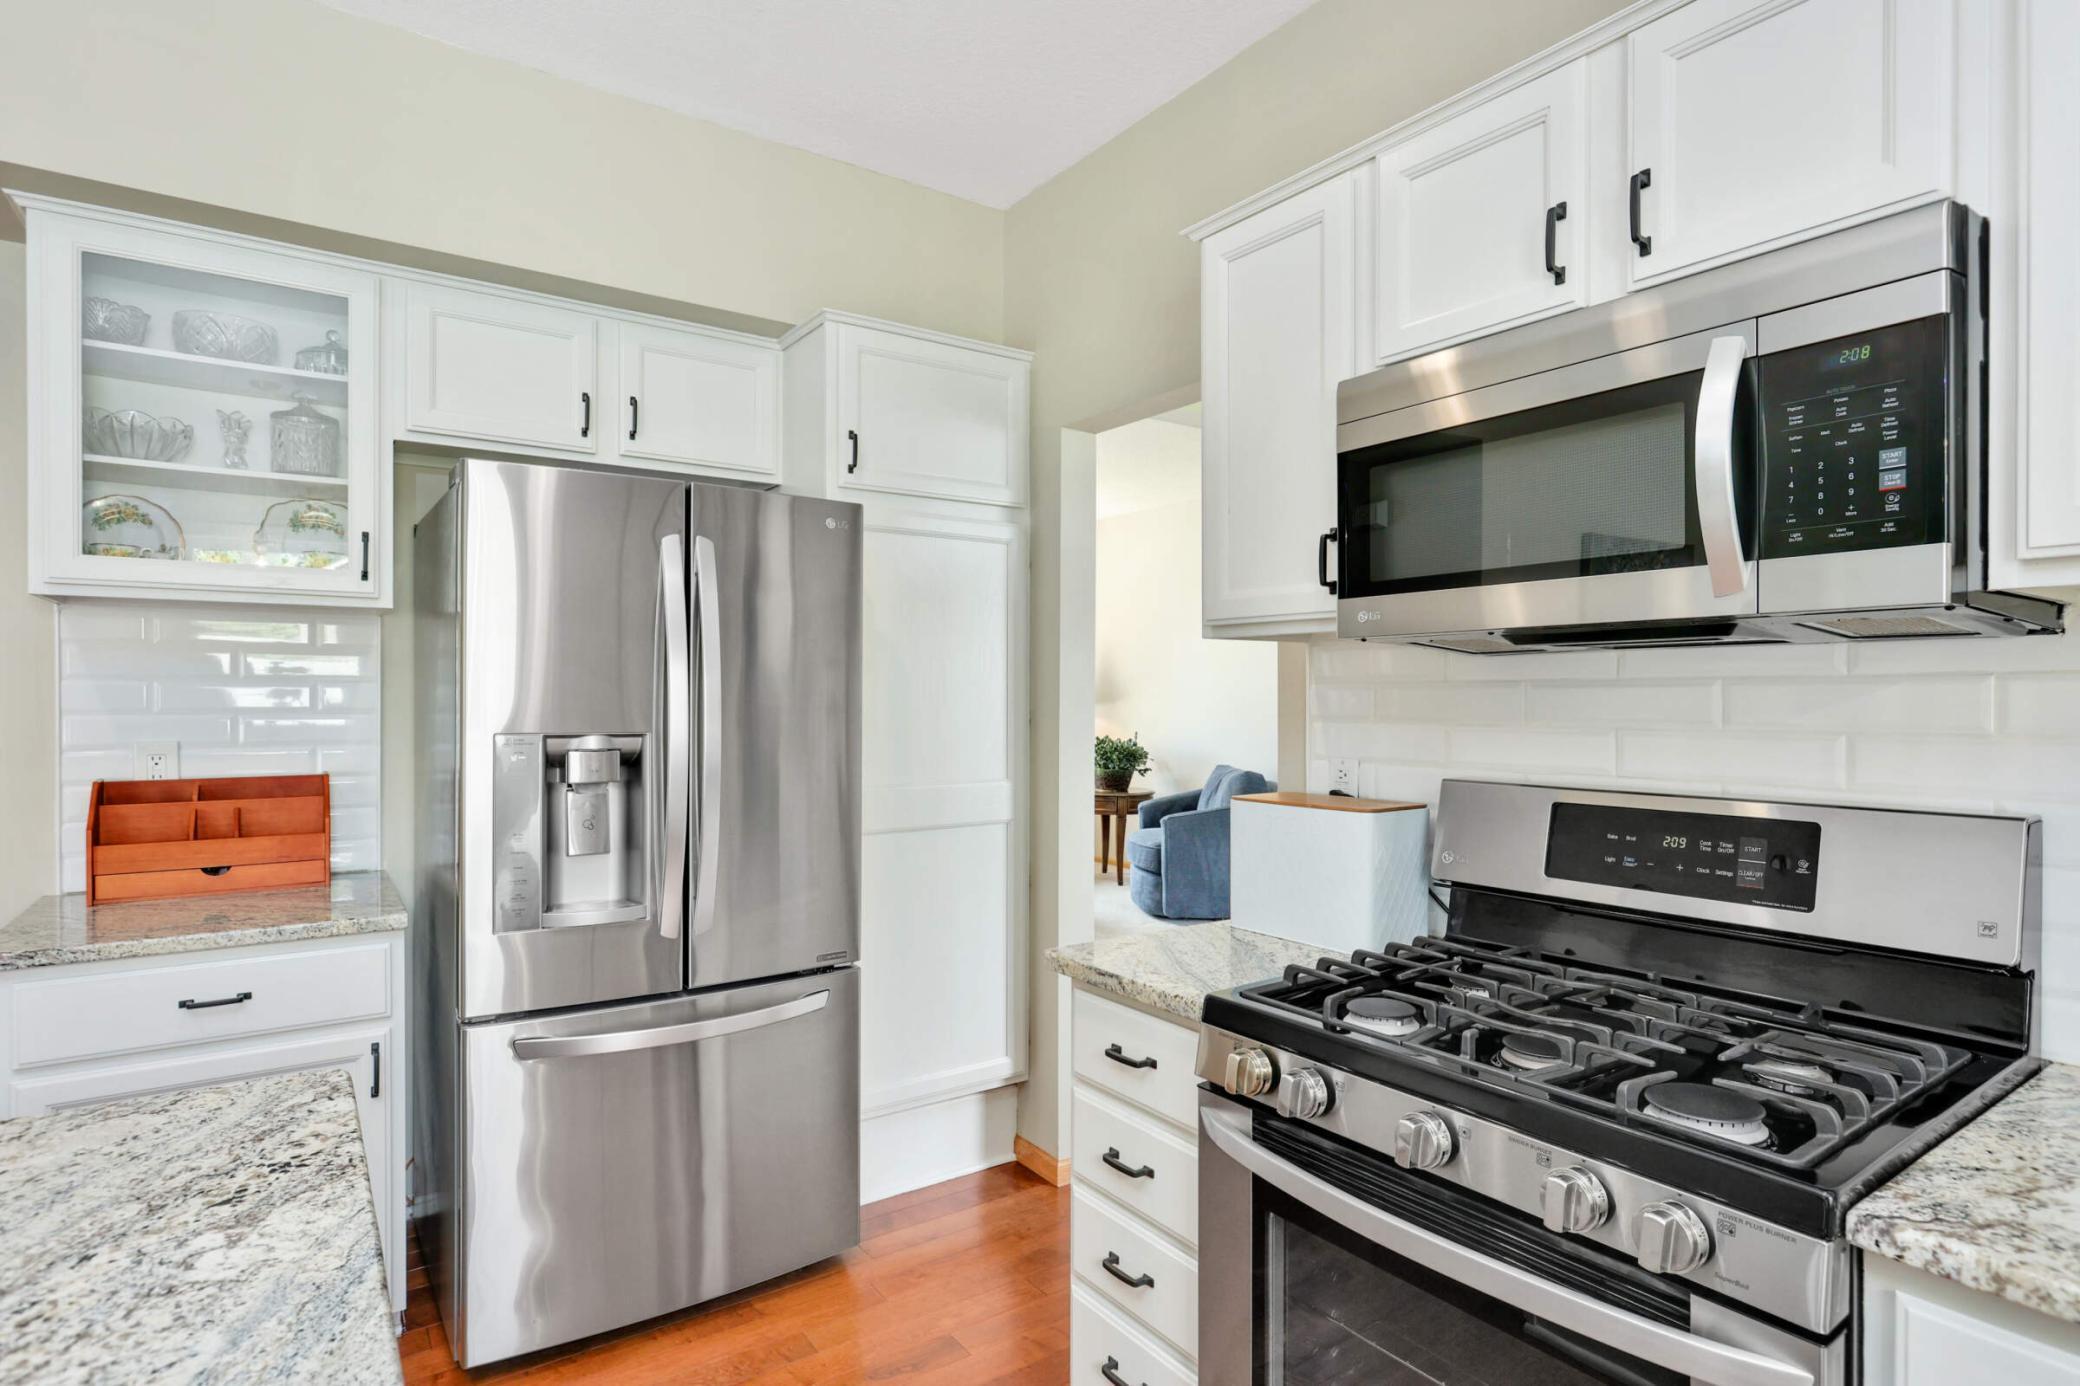
Kitchen with white cabinets, granite countertops, and stainless steel appliances; doorway opens to a sitting area.
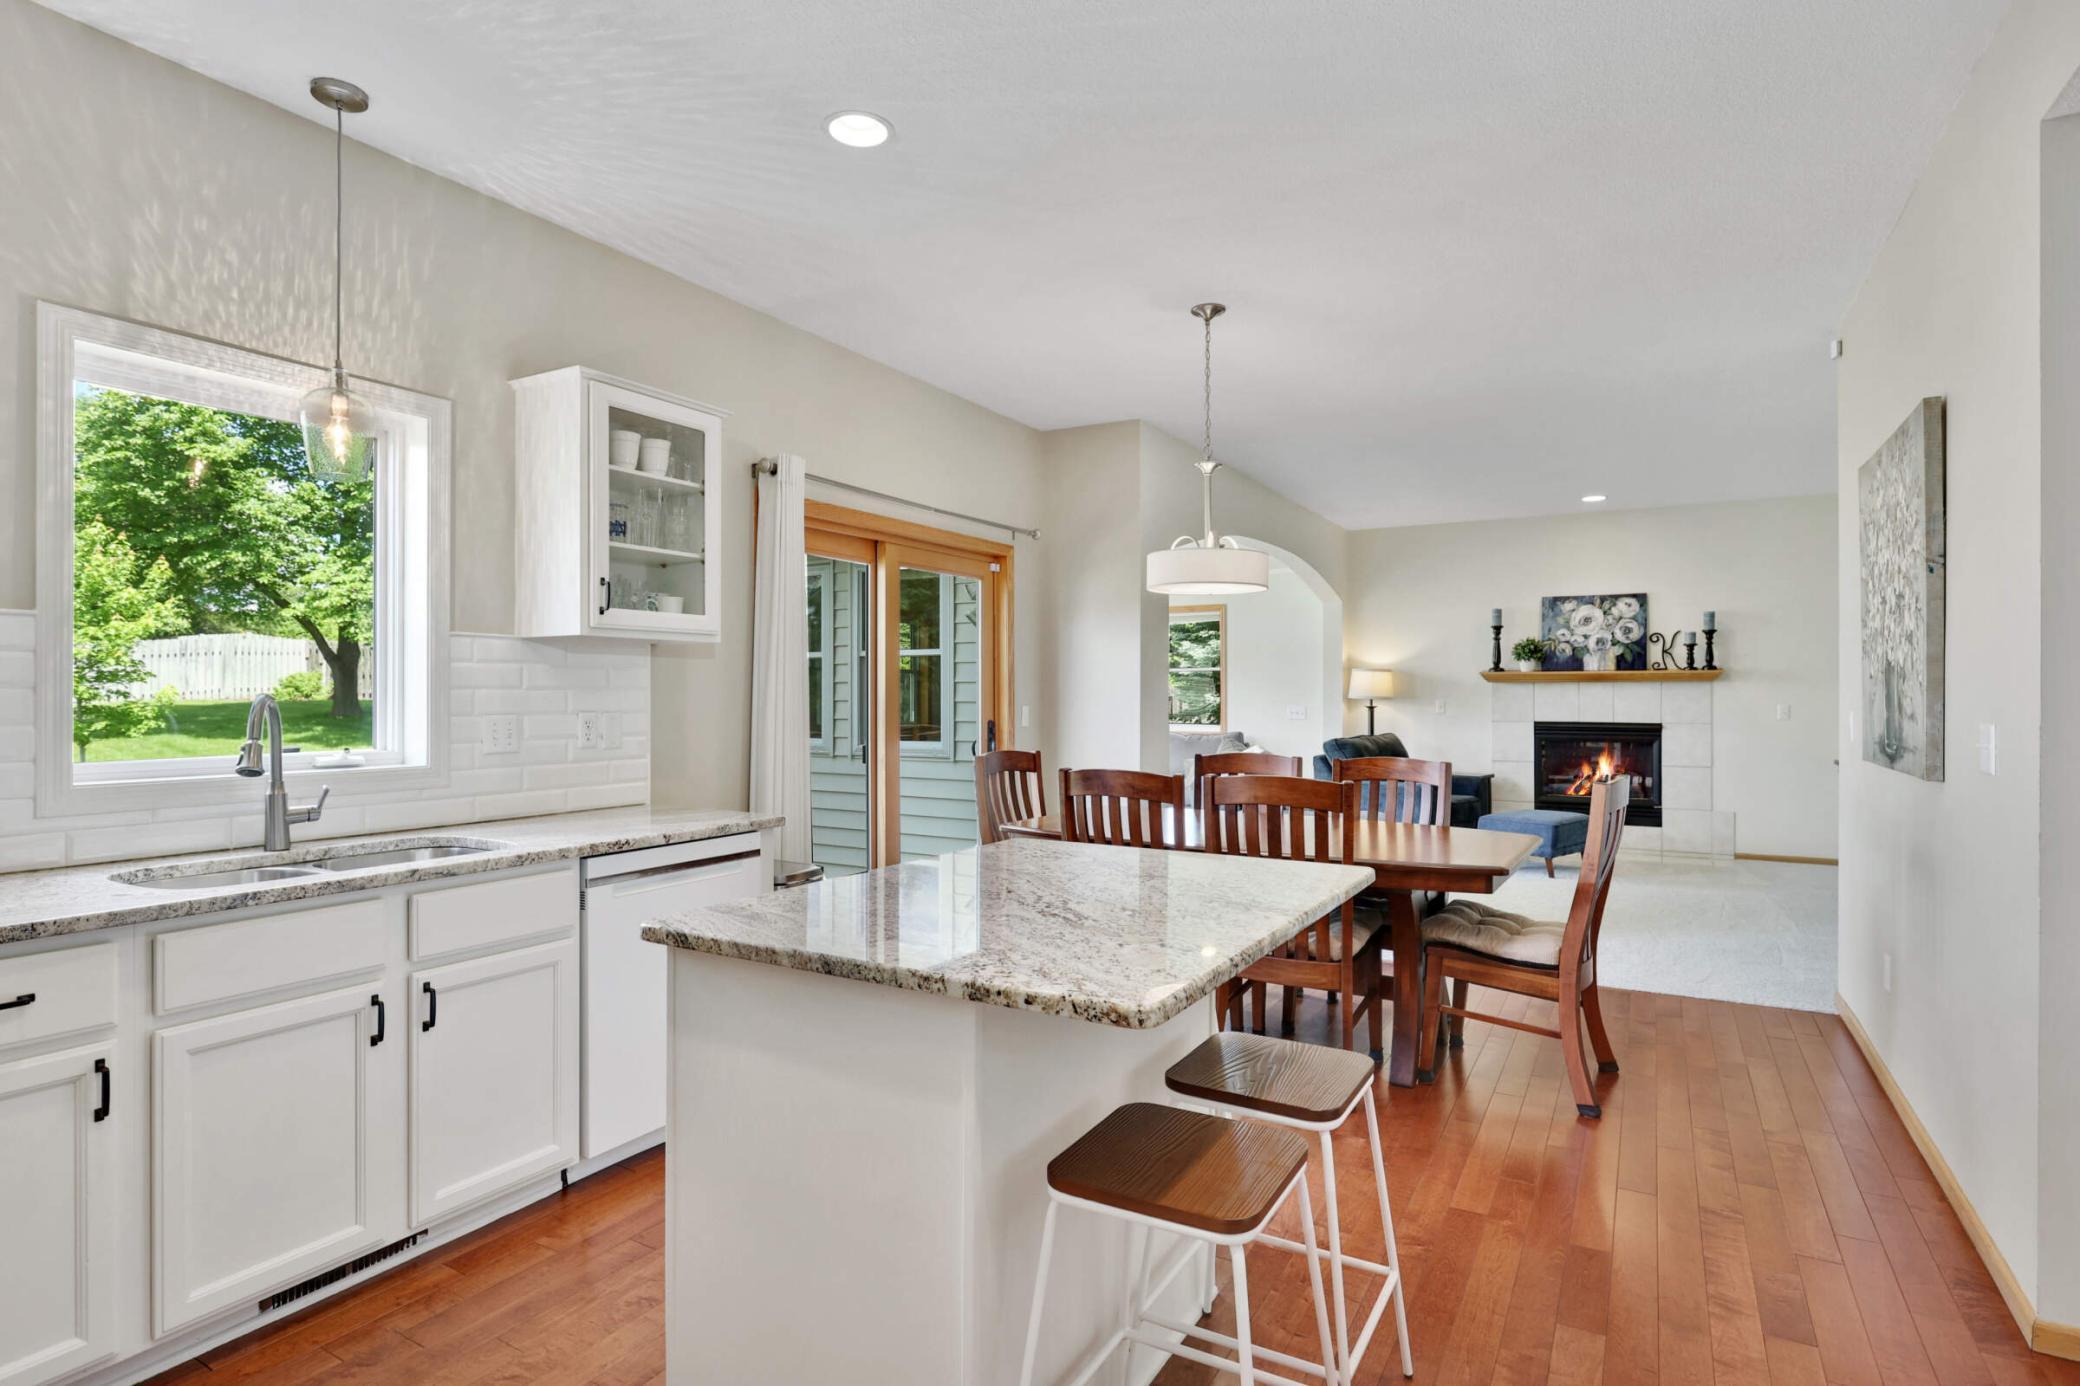
Open-plan kitchen and dining area with a granite island, hardwood floors, and a fireplace beyond.
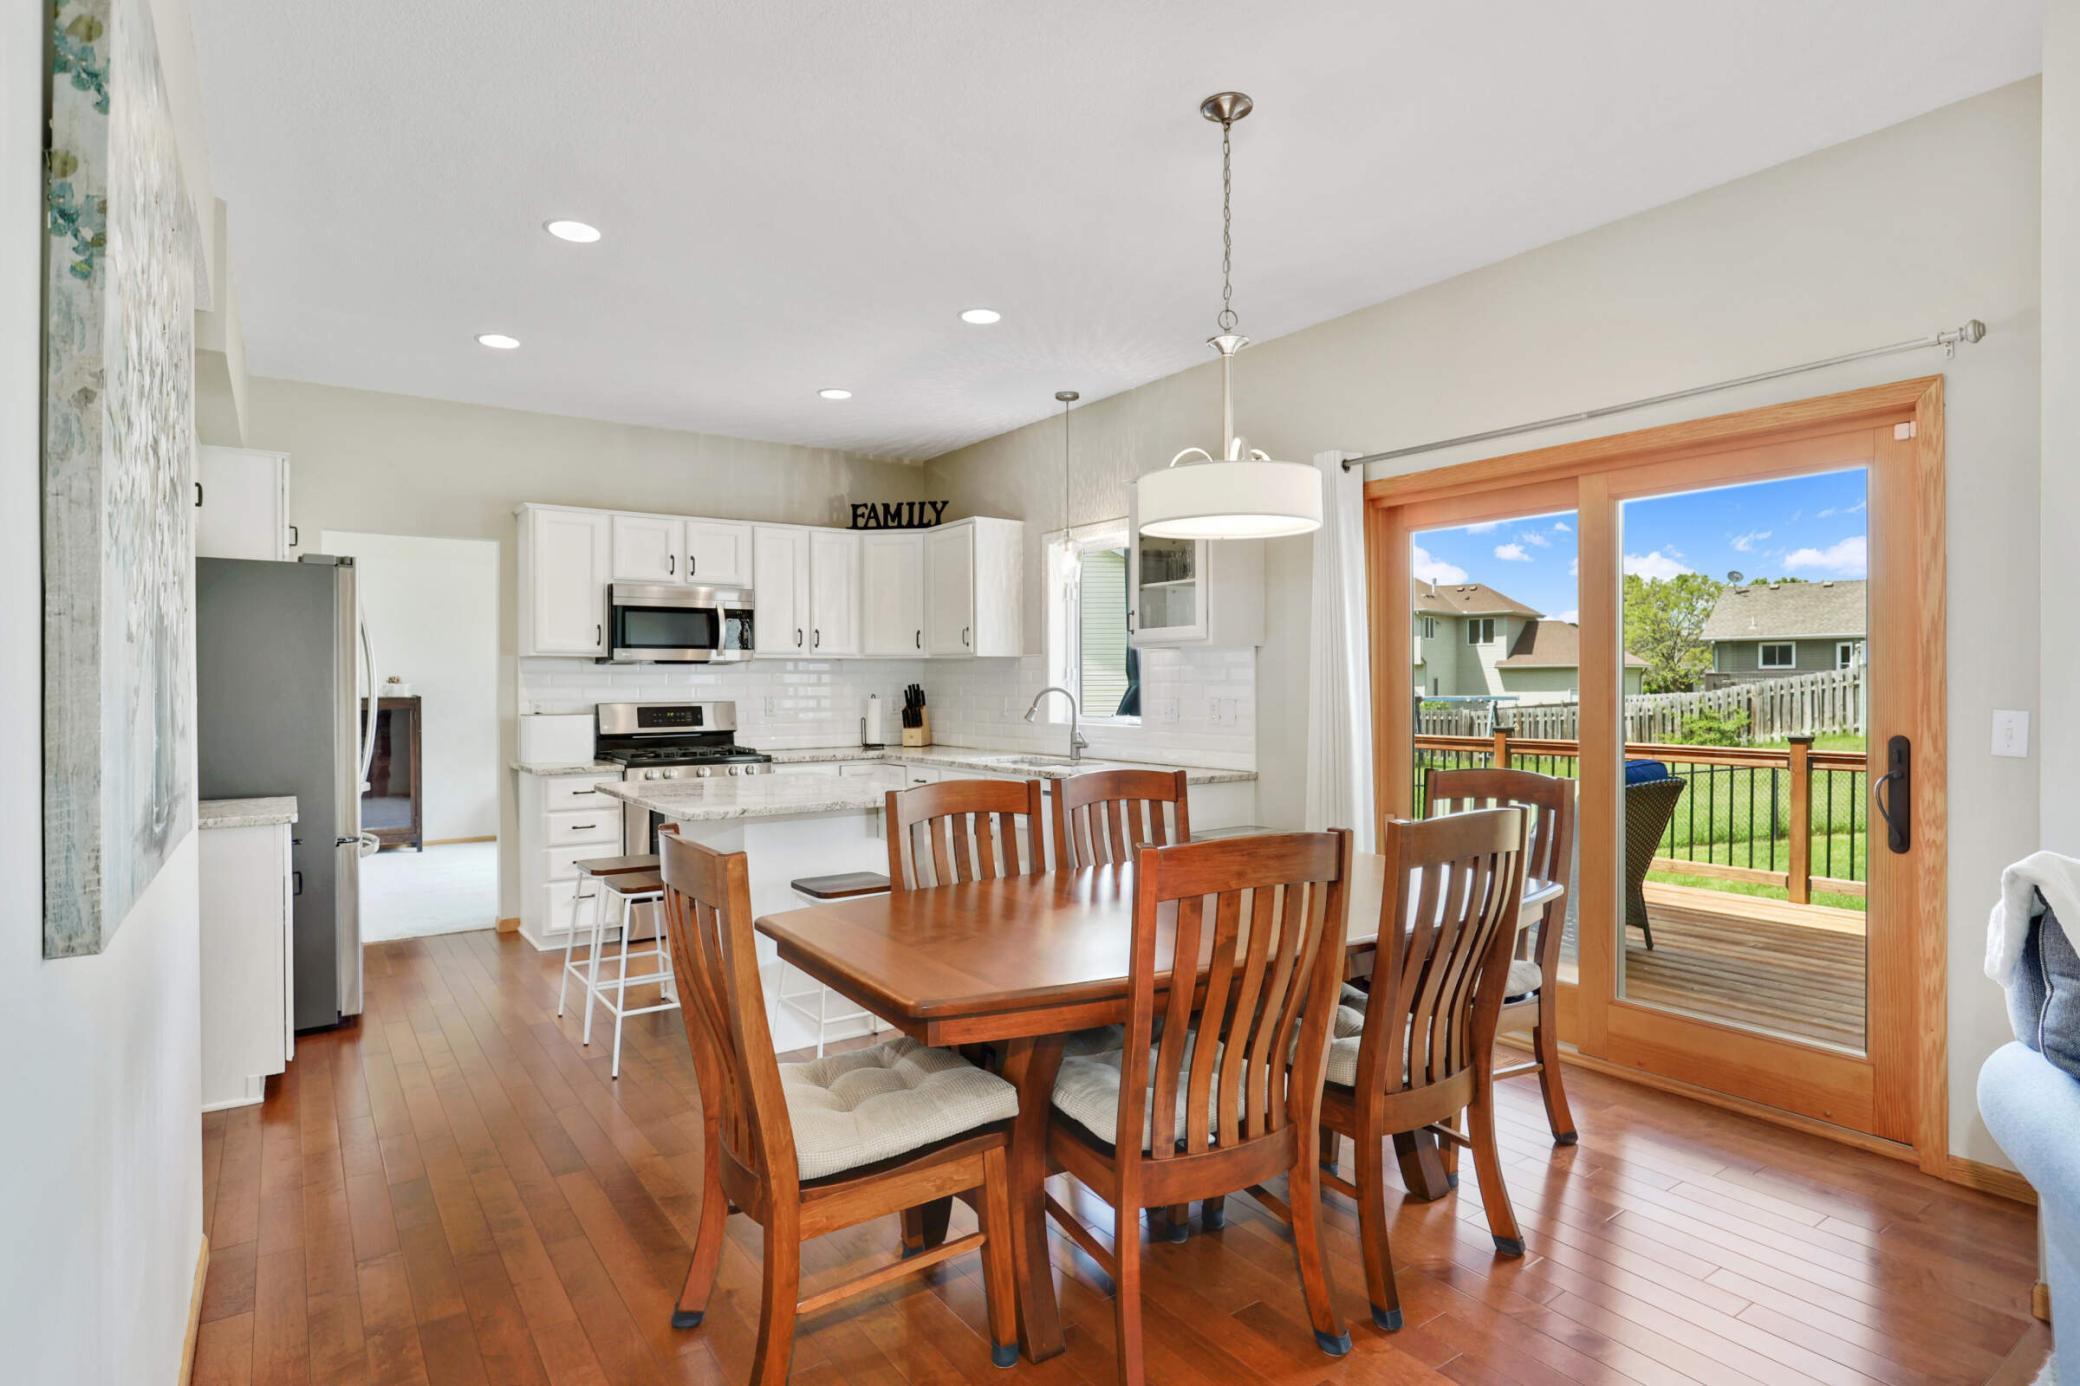
Open kitchen and dining area with white cabinets, a wood table, and sliding doors to the deck.
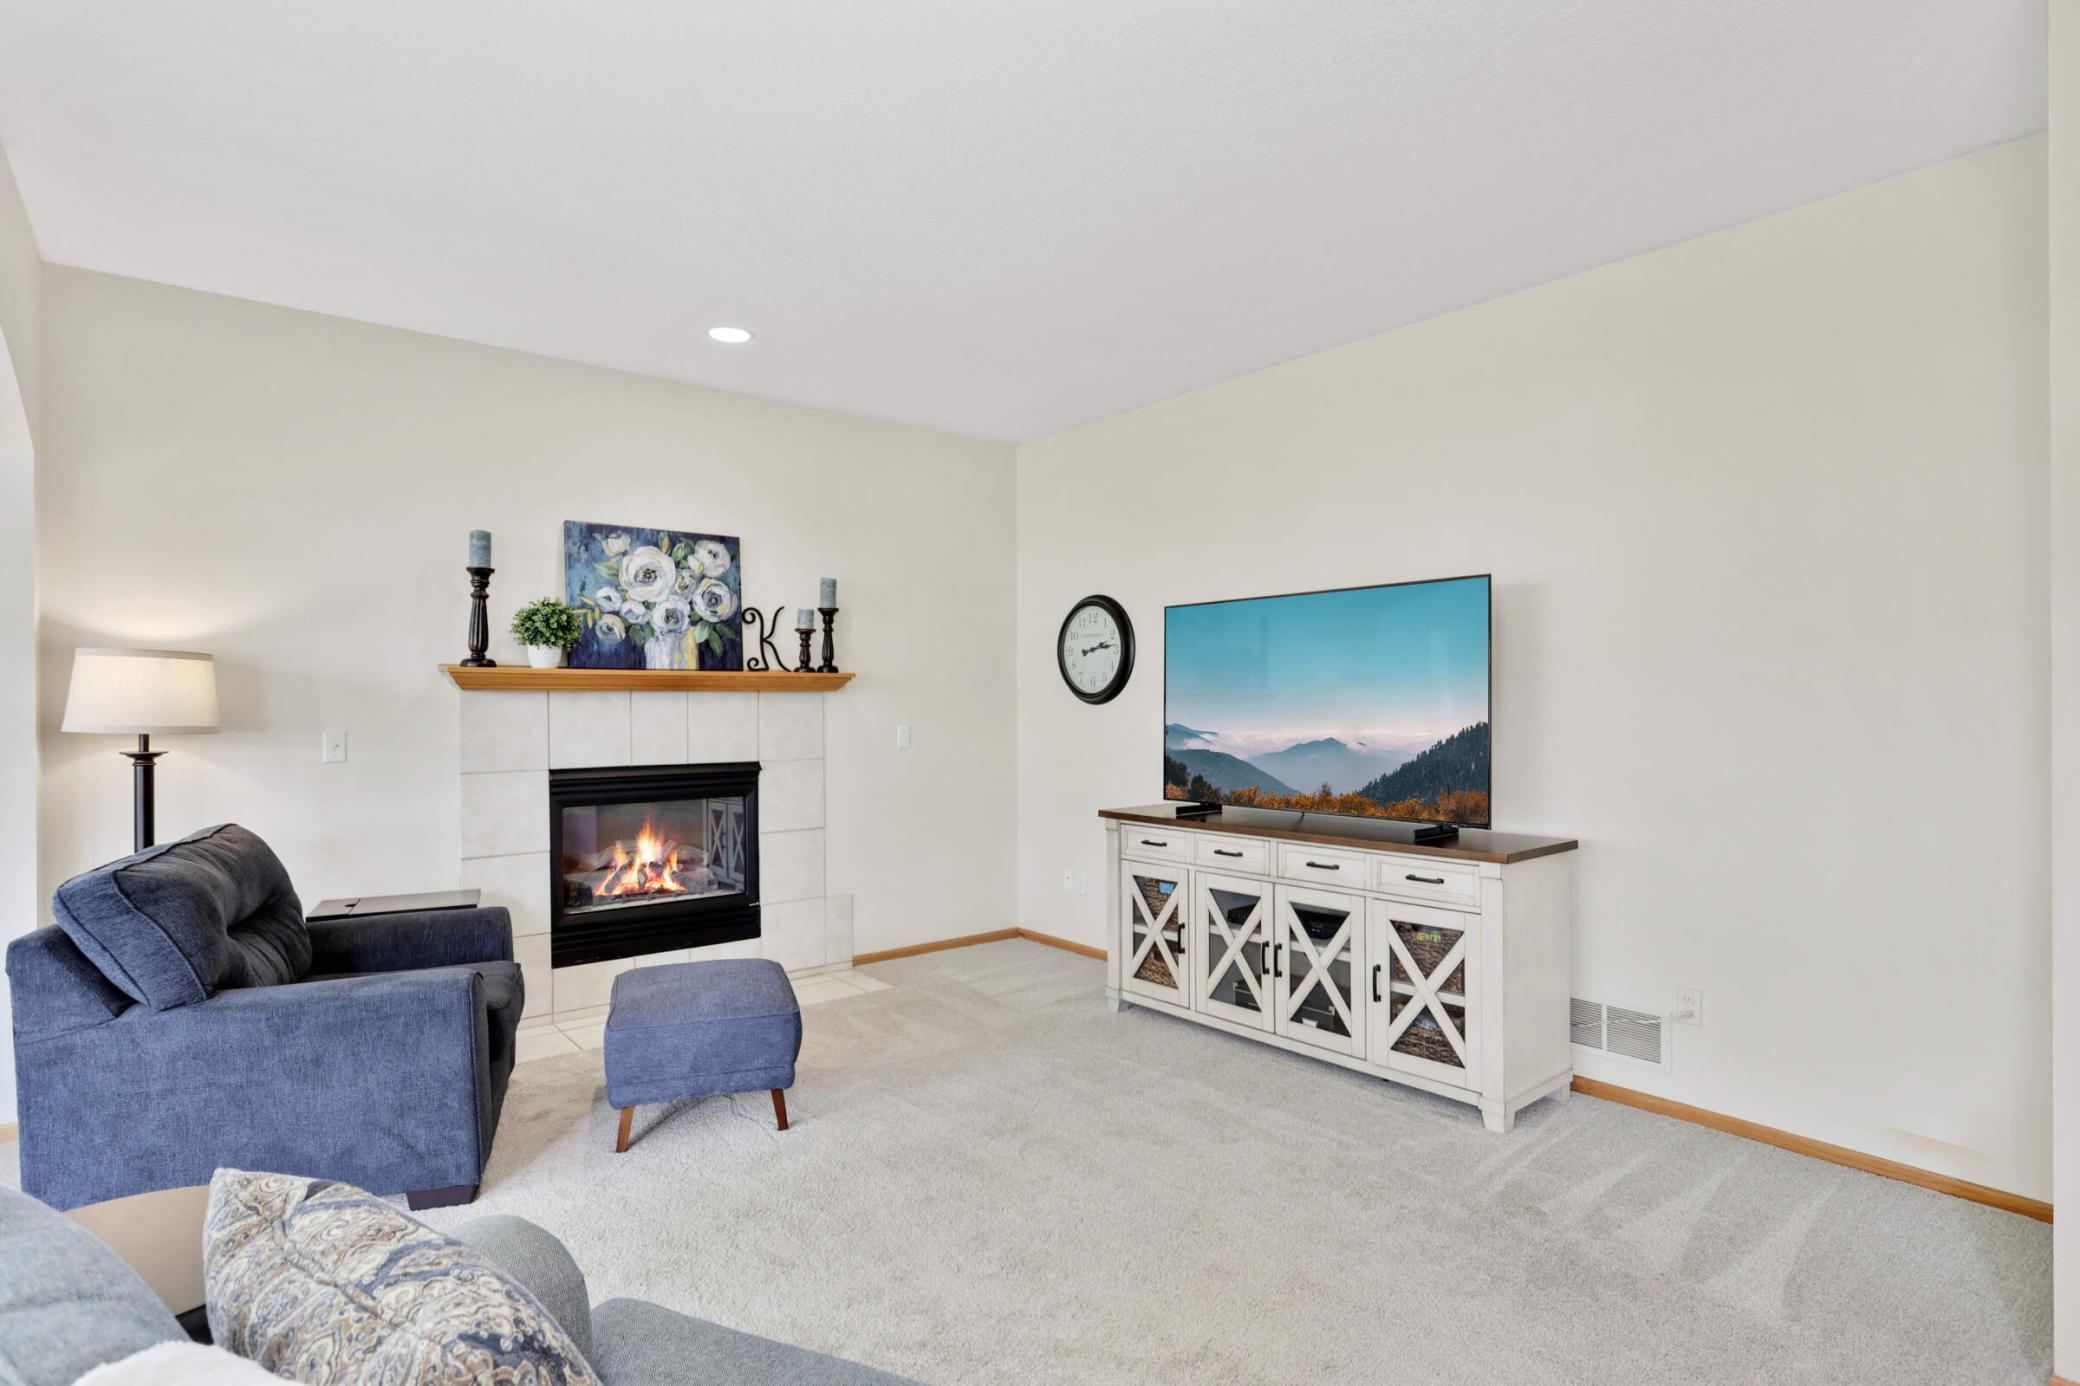
Living room with a lit fireplace, blue seating, and a television on a white cabinet.
Living room with a tiled fireplace, blue armchair, gray sofa, and large television.
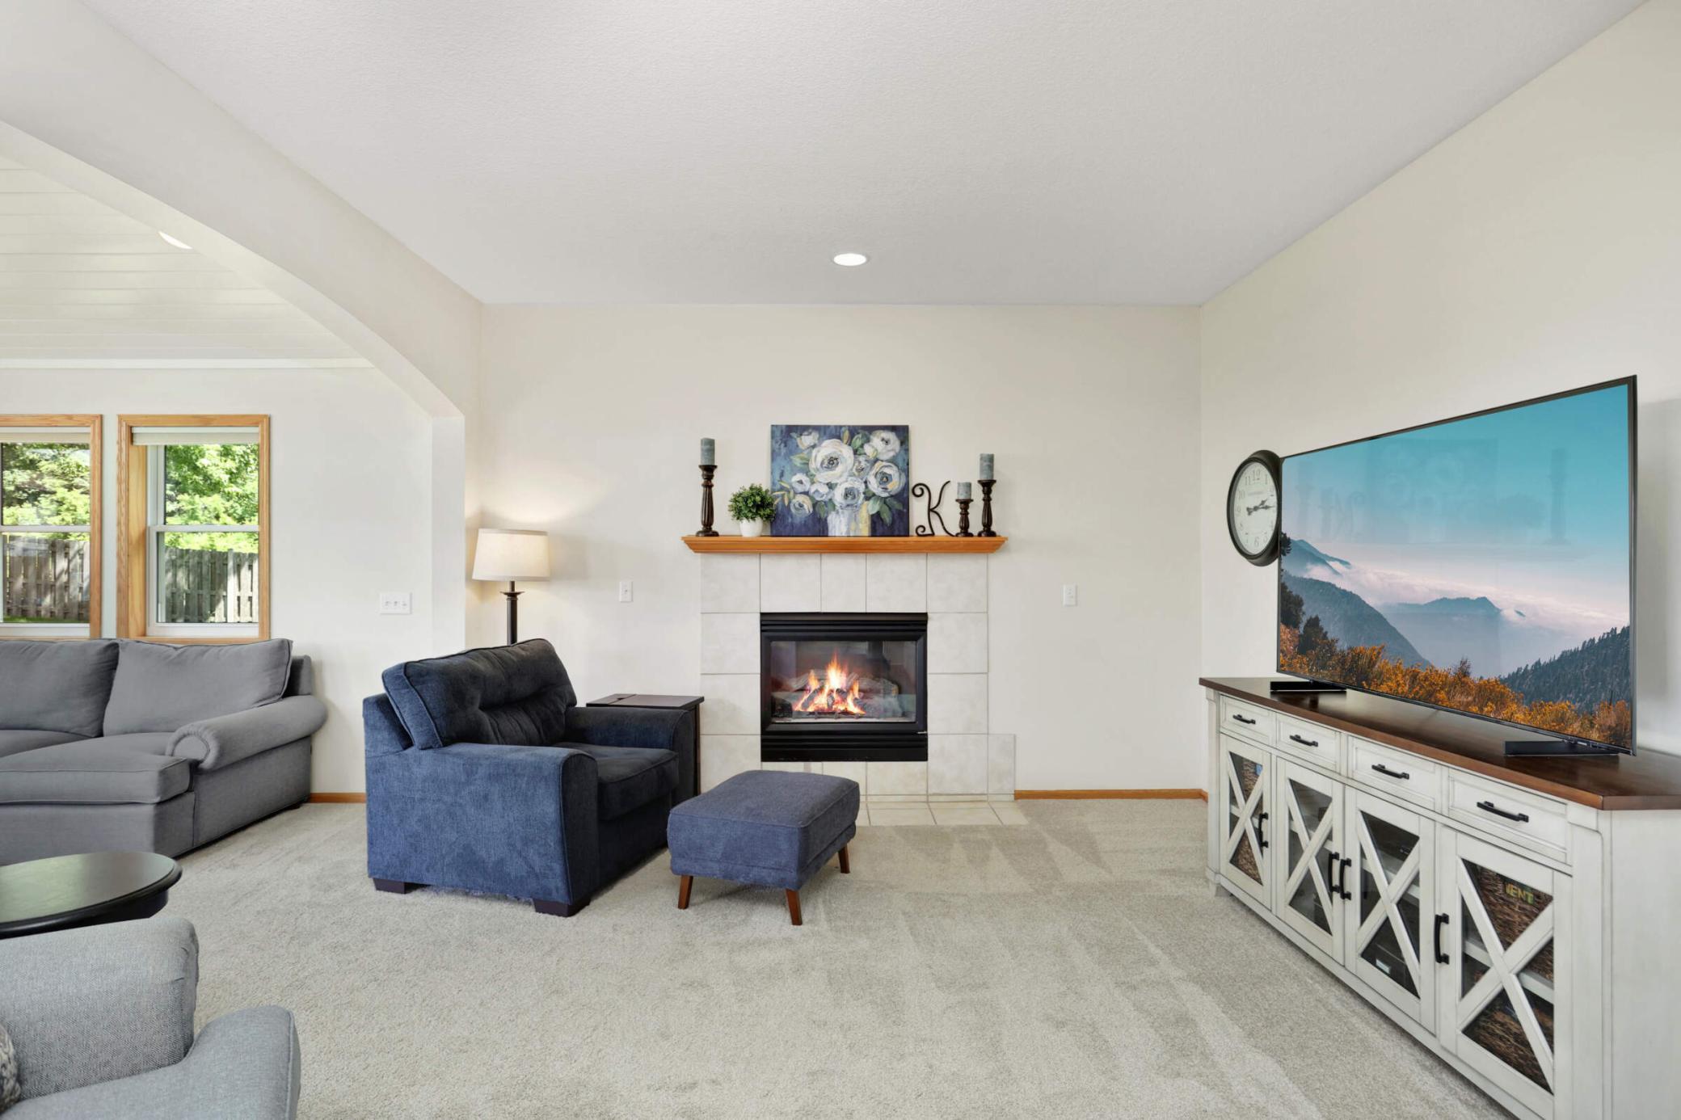
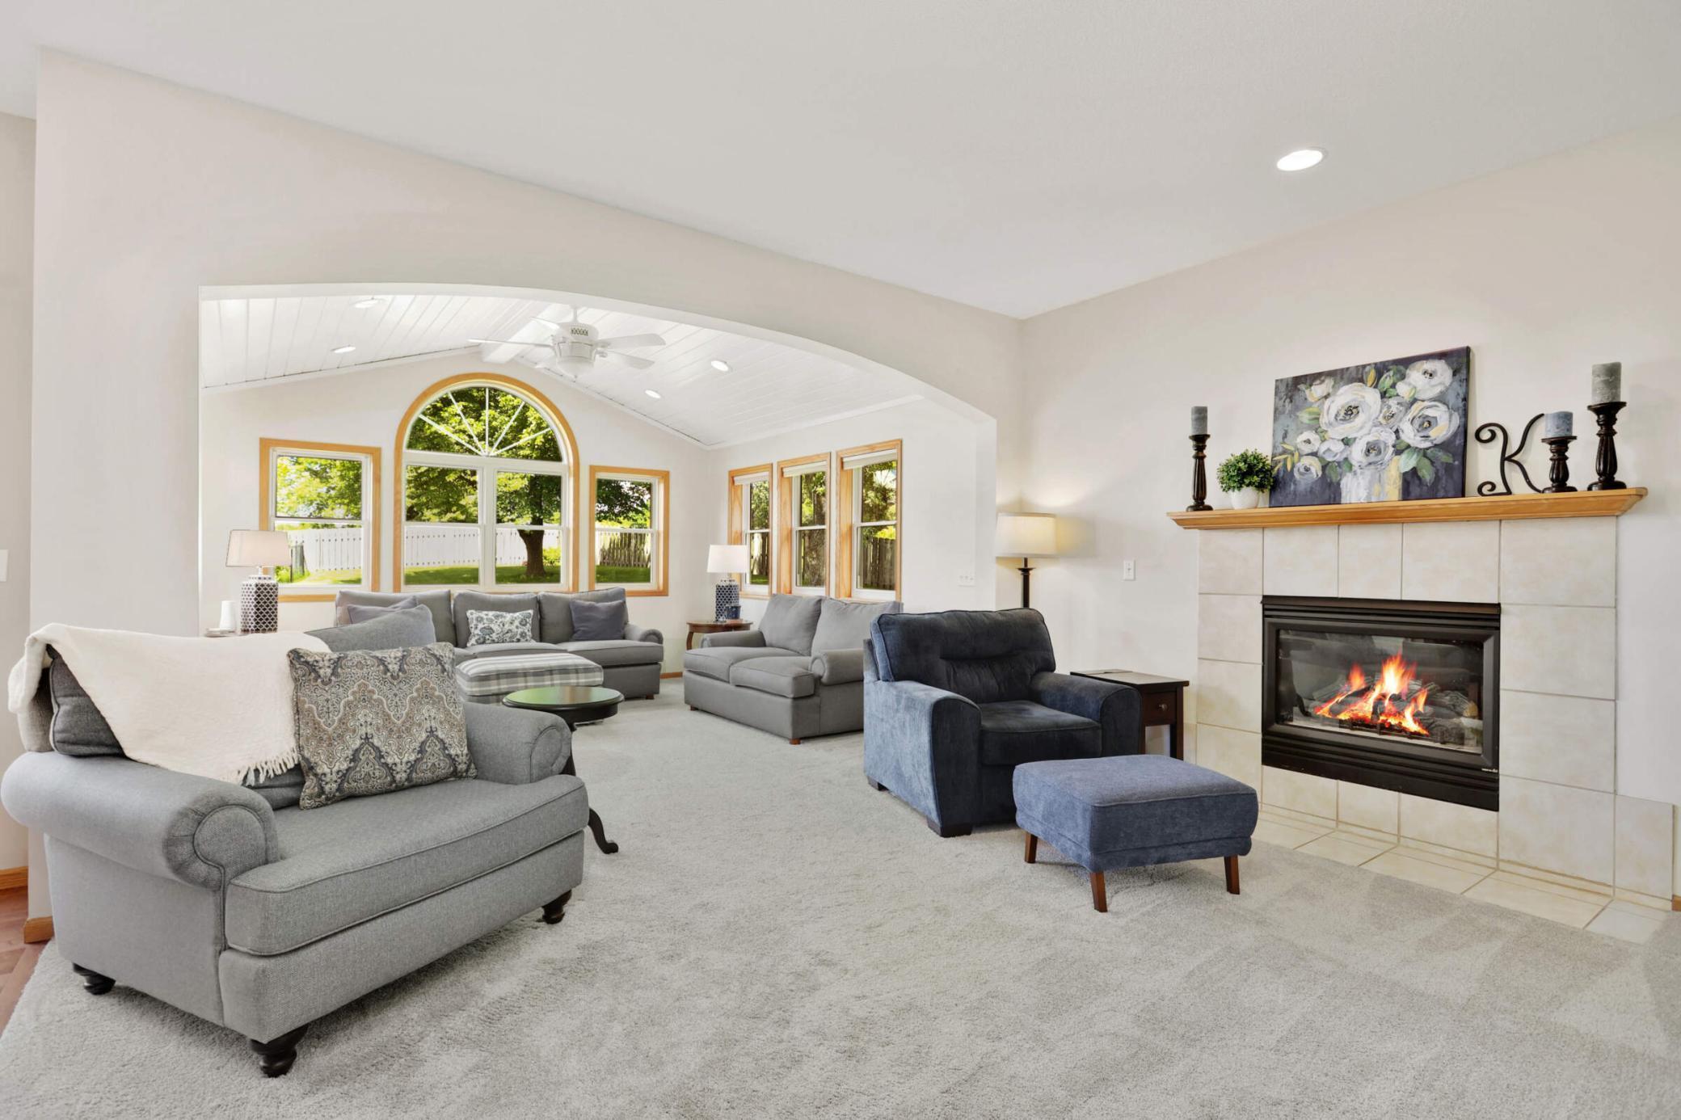
Furnished living room with gray seating, a lit fireplace, and a large arched window.
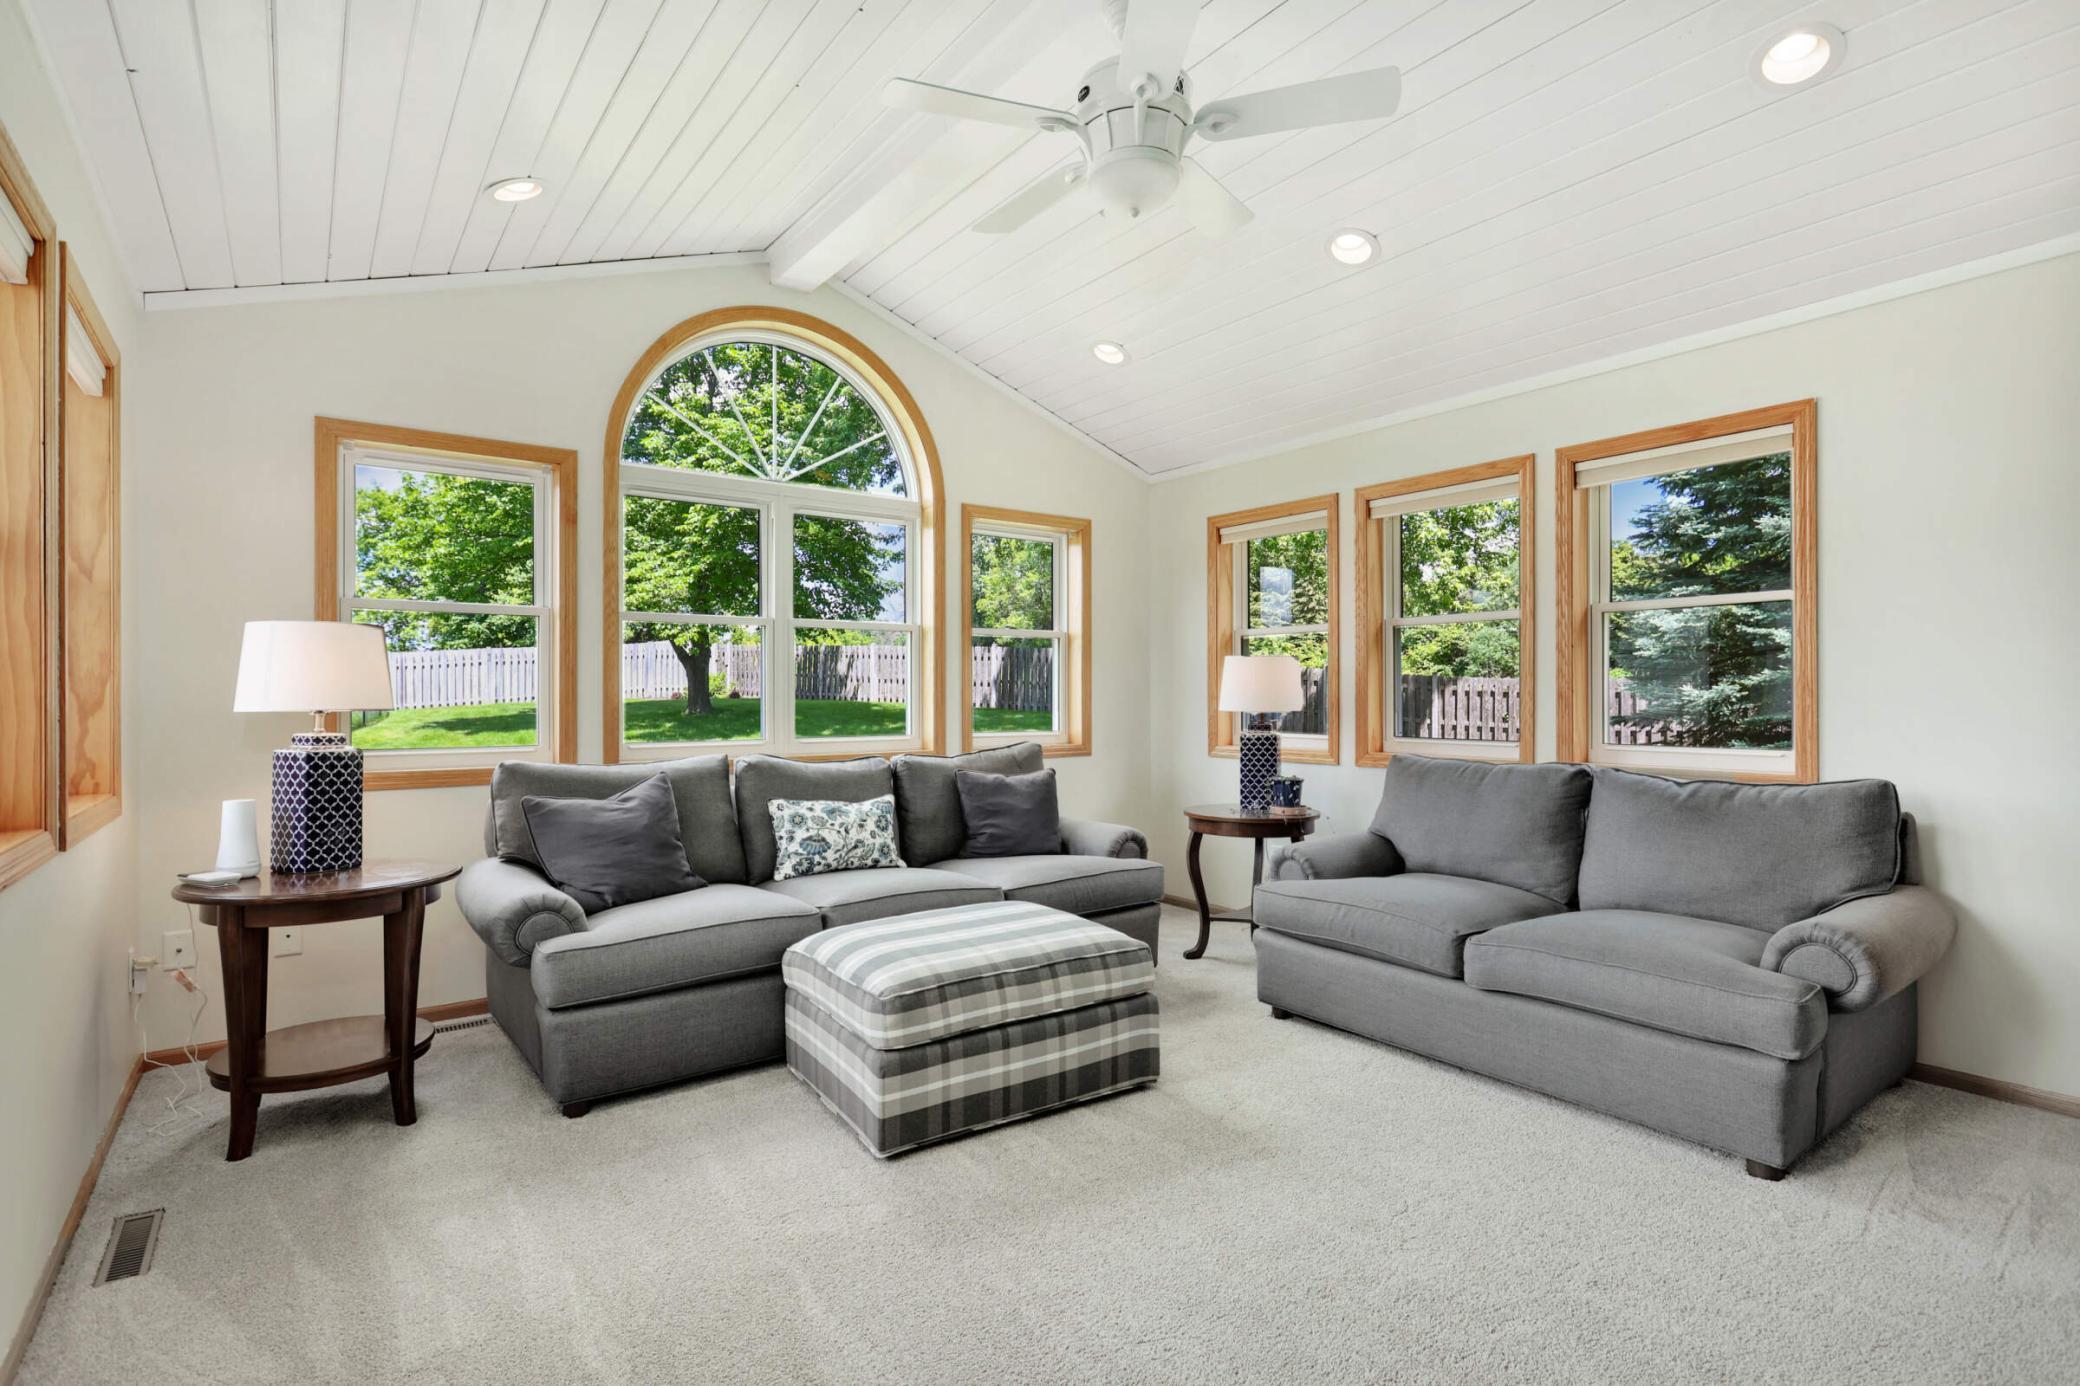
Living room with gray sofas and a large arched window overlooking a fenced yard.
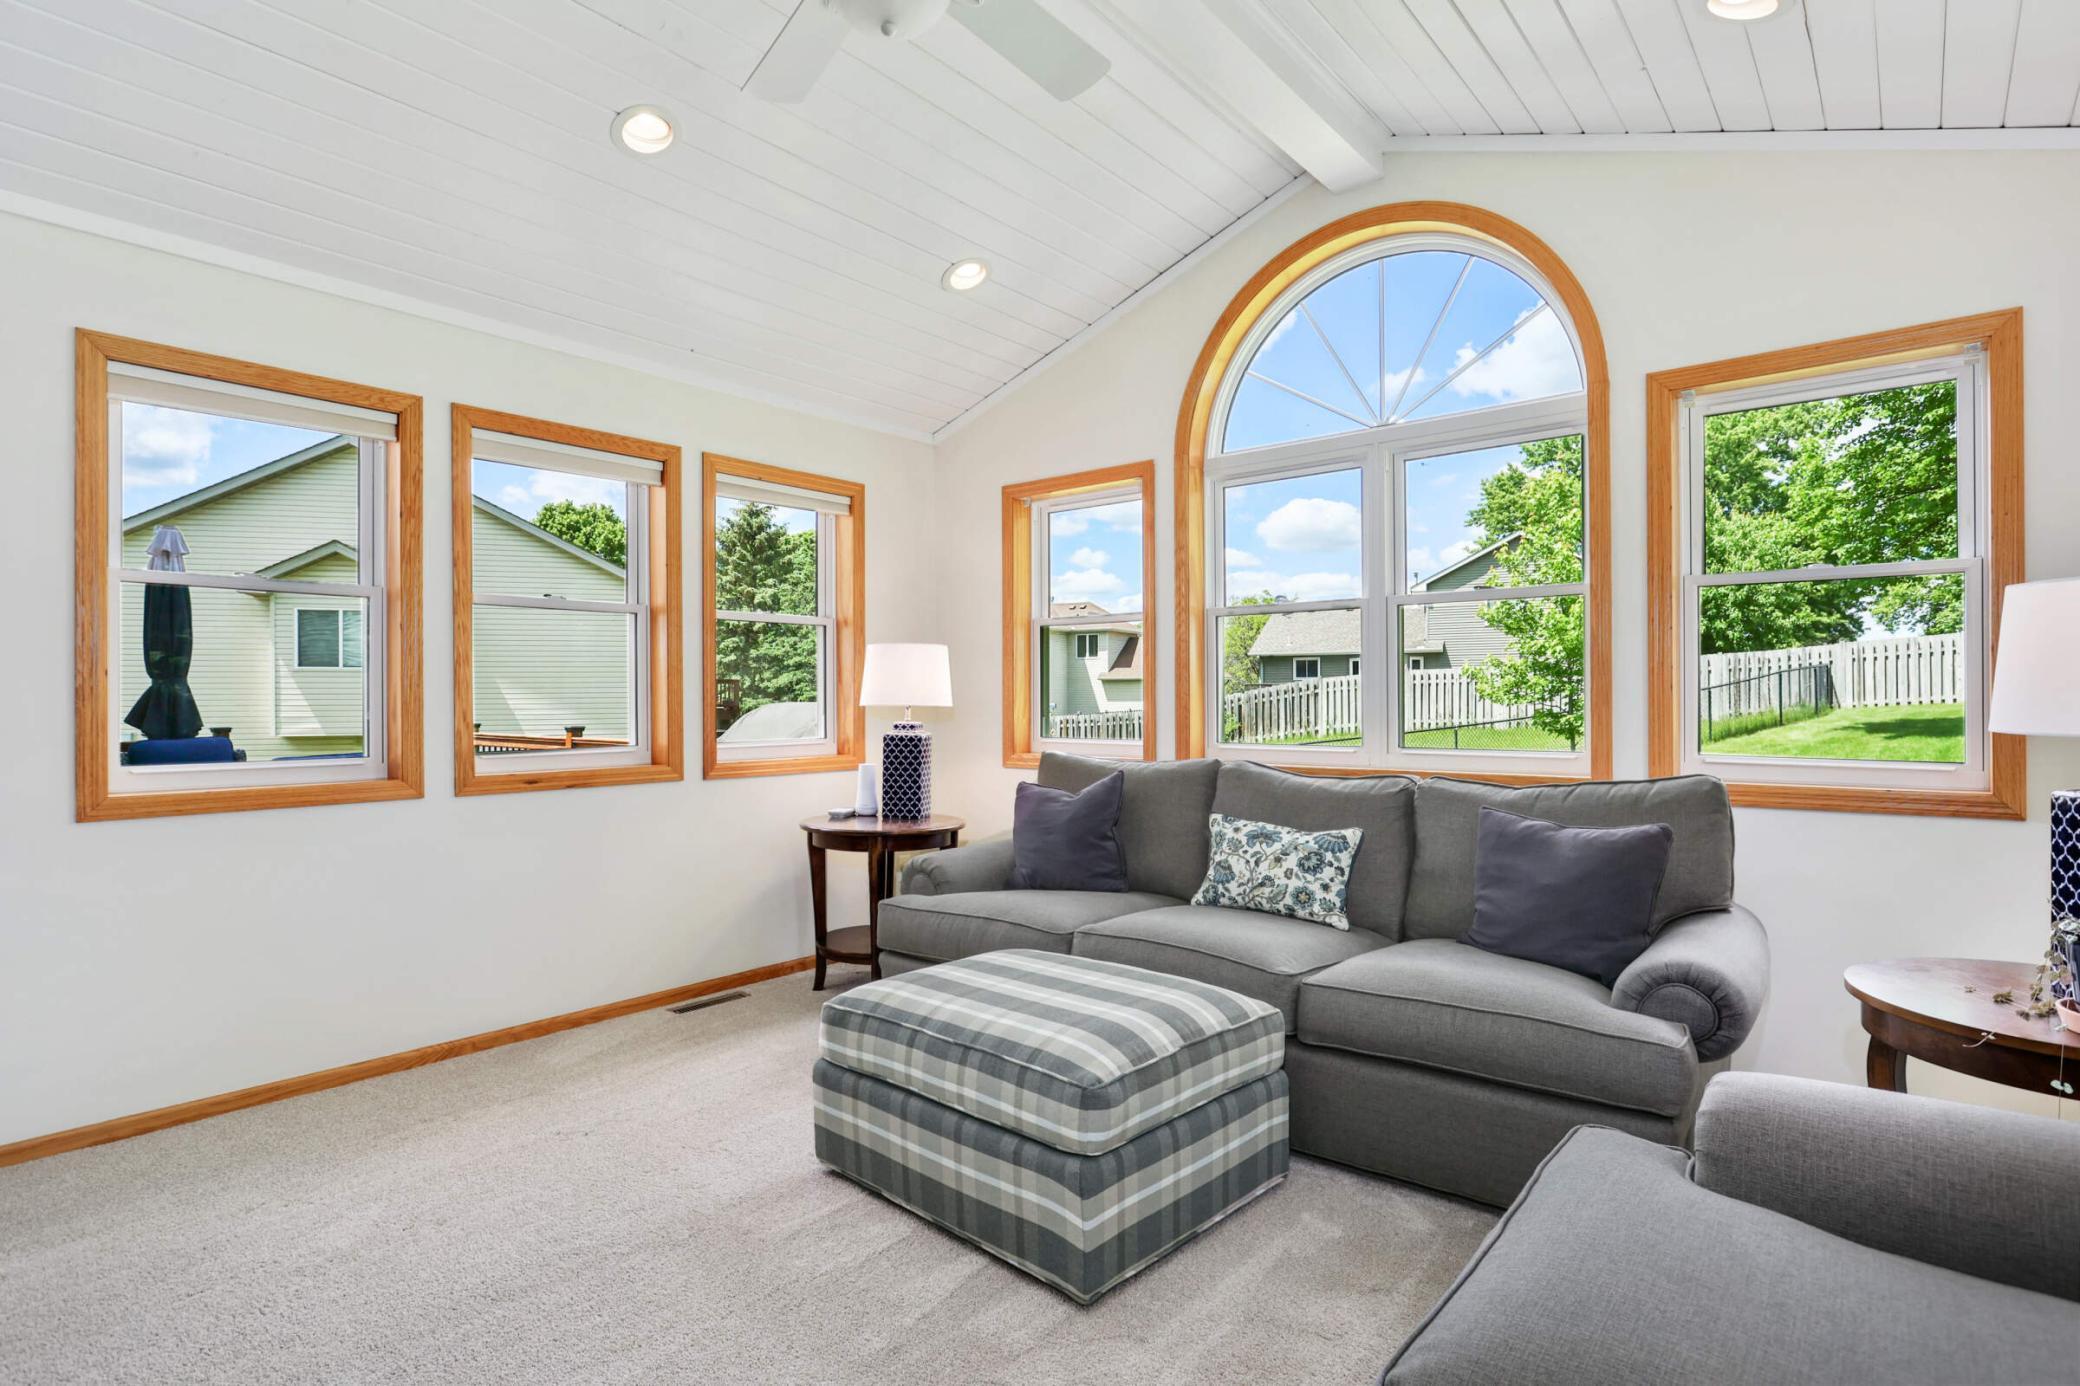
Living room with gray sectional, plaid ottoman, vaulted ceiling, and large arched window.
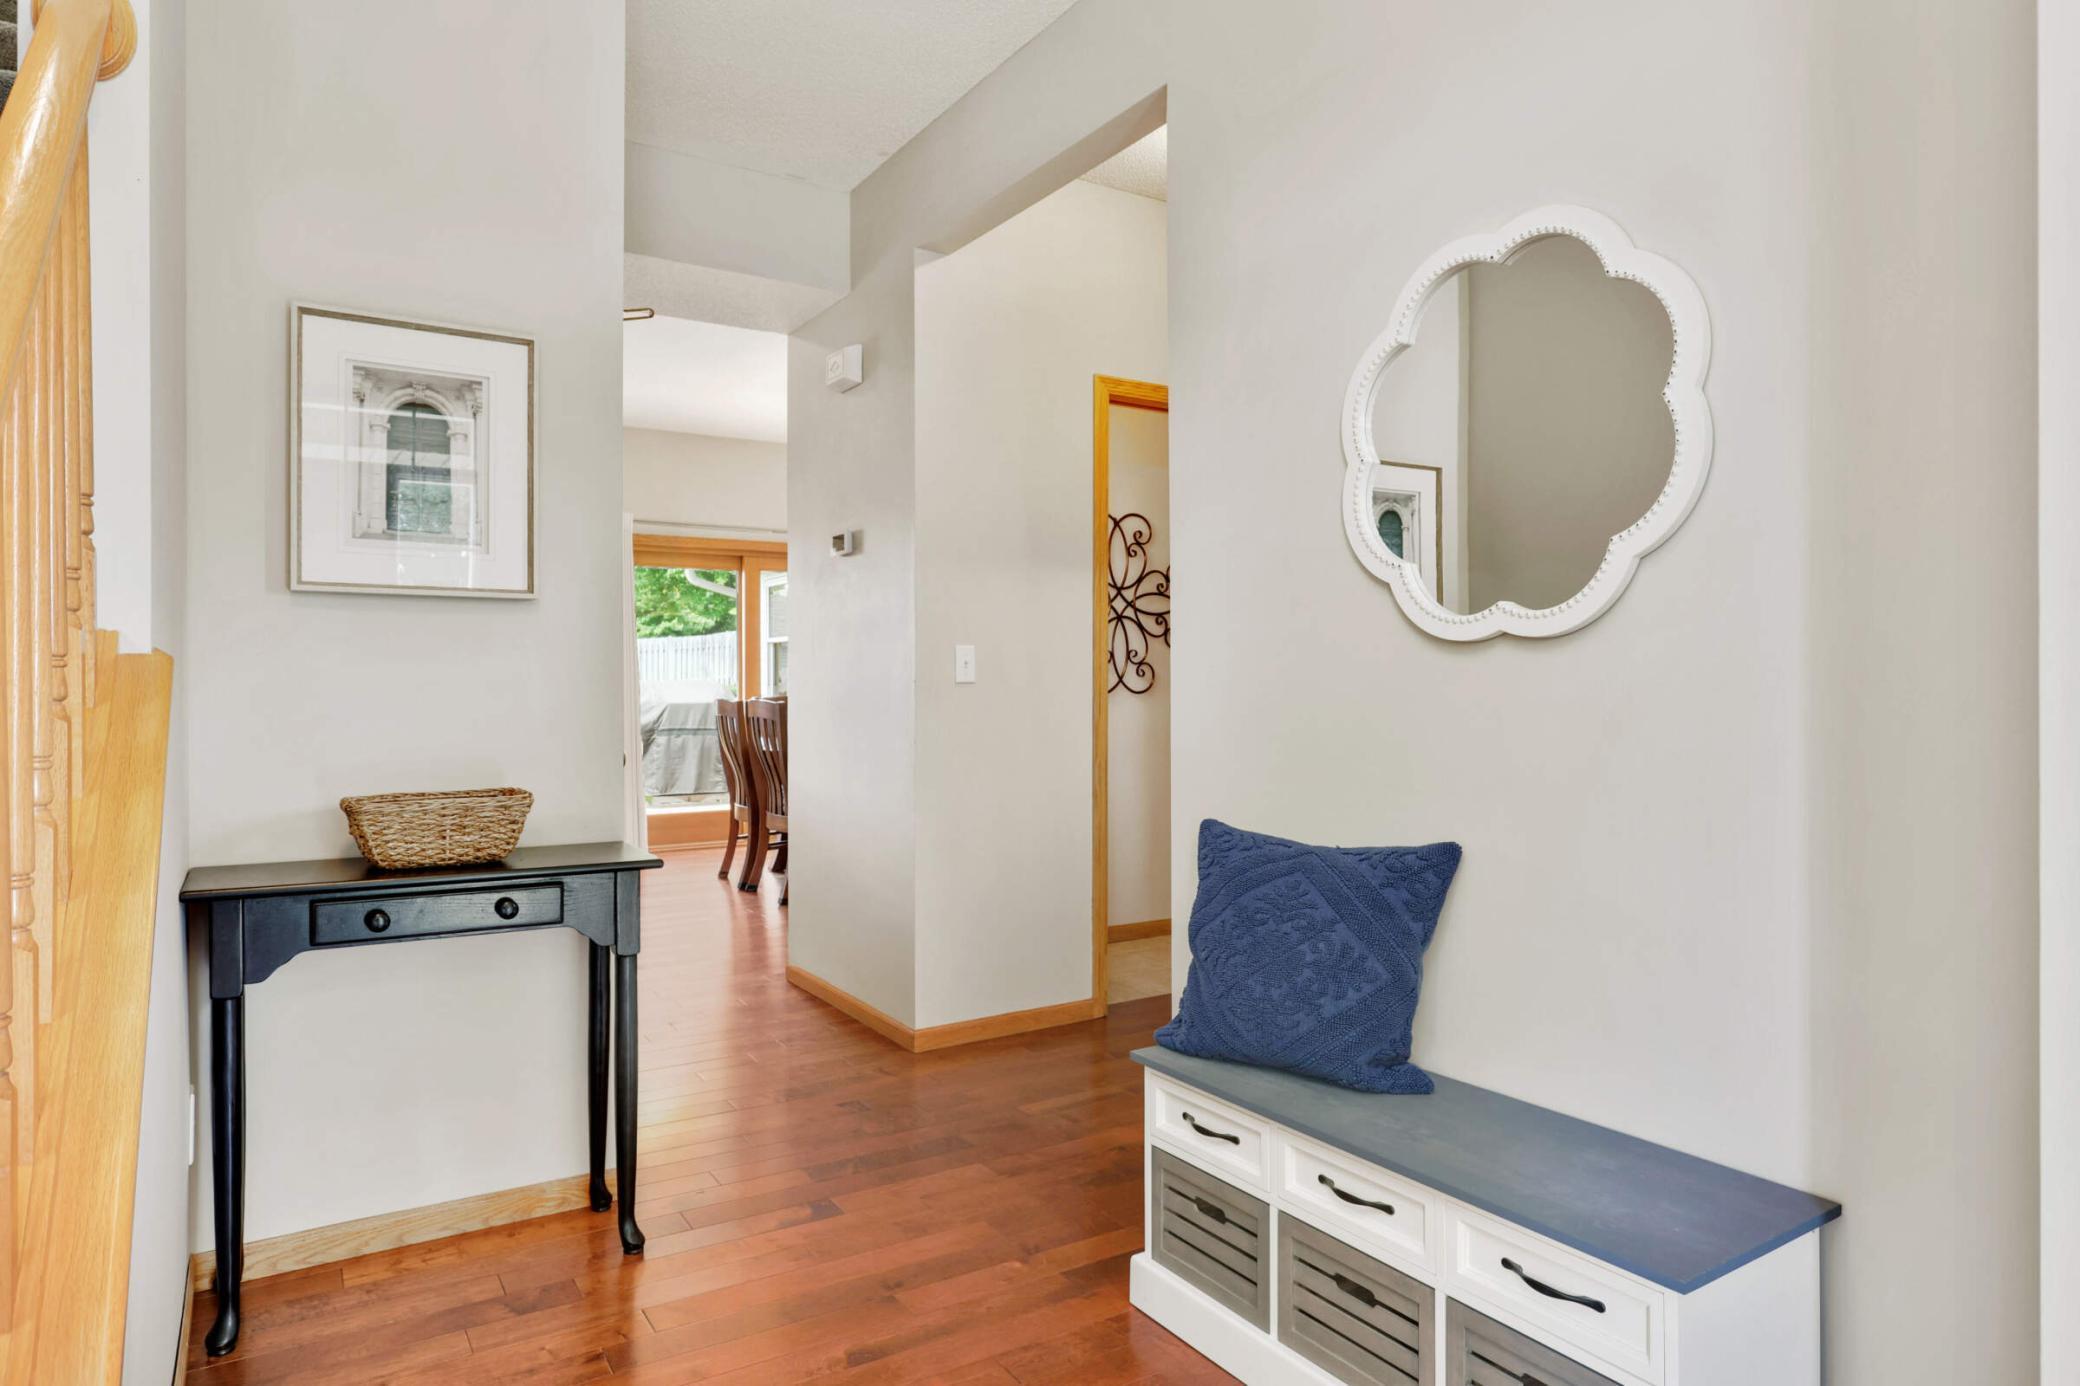
Furnished entry hall with hardwood floors, a blue-cushioned bench, and a large decorative mirror.
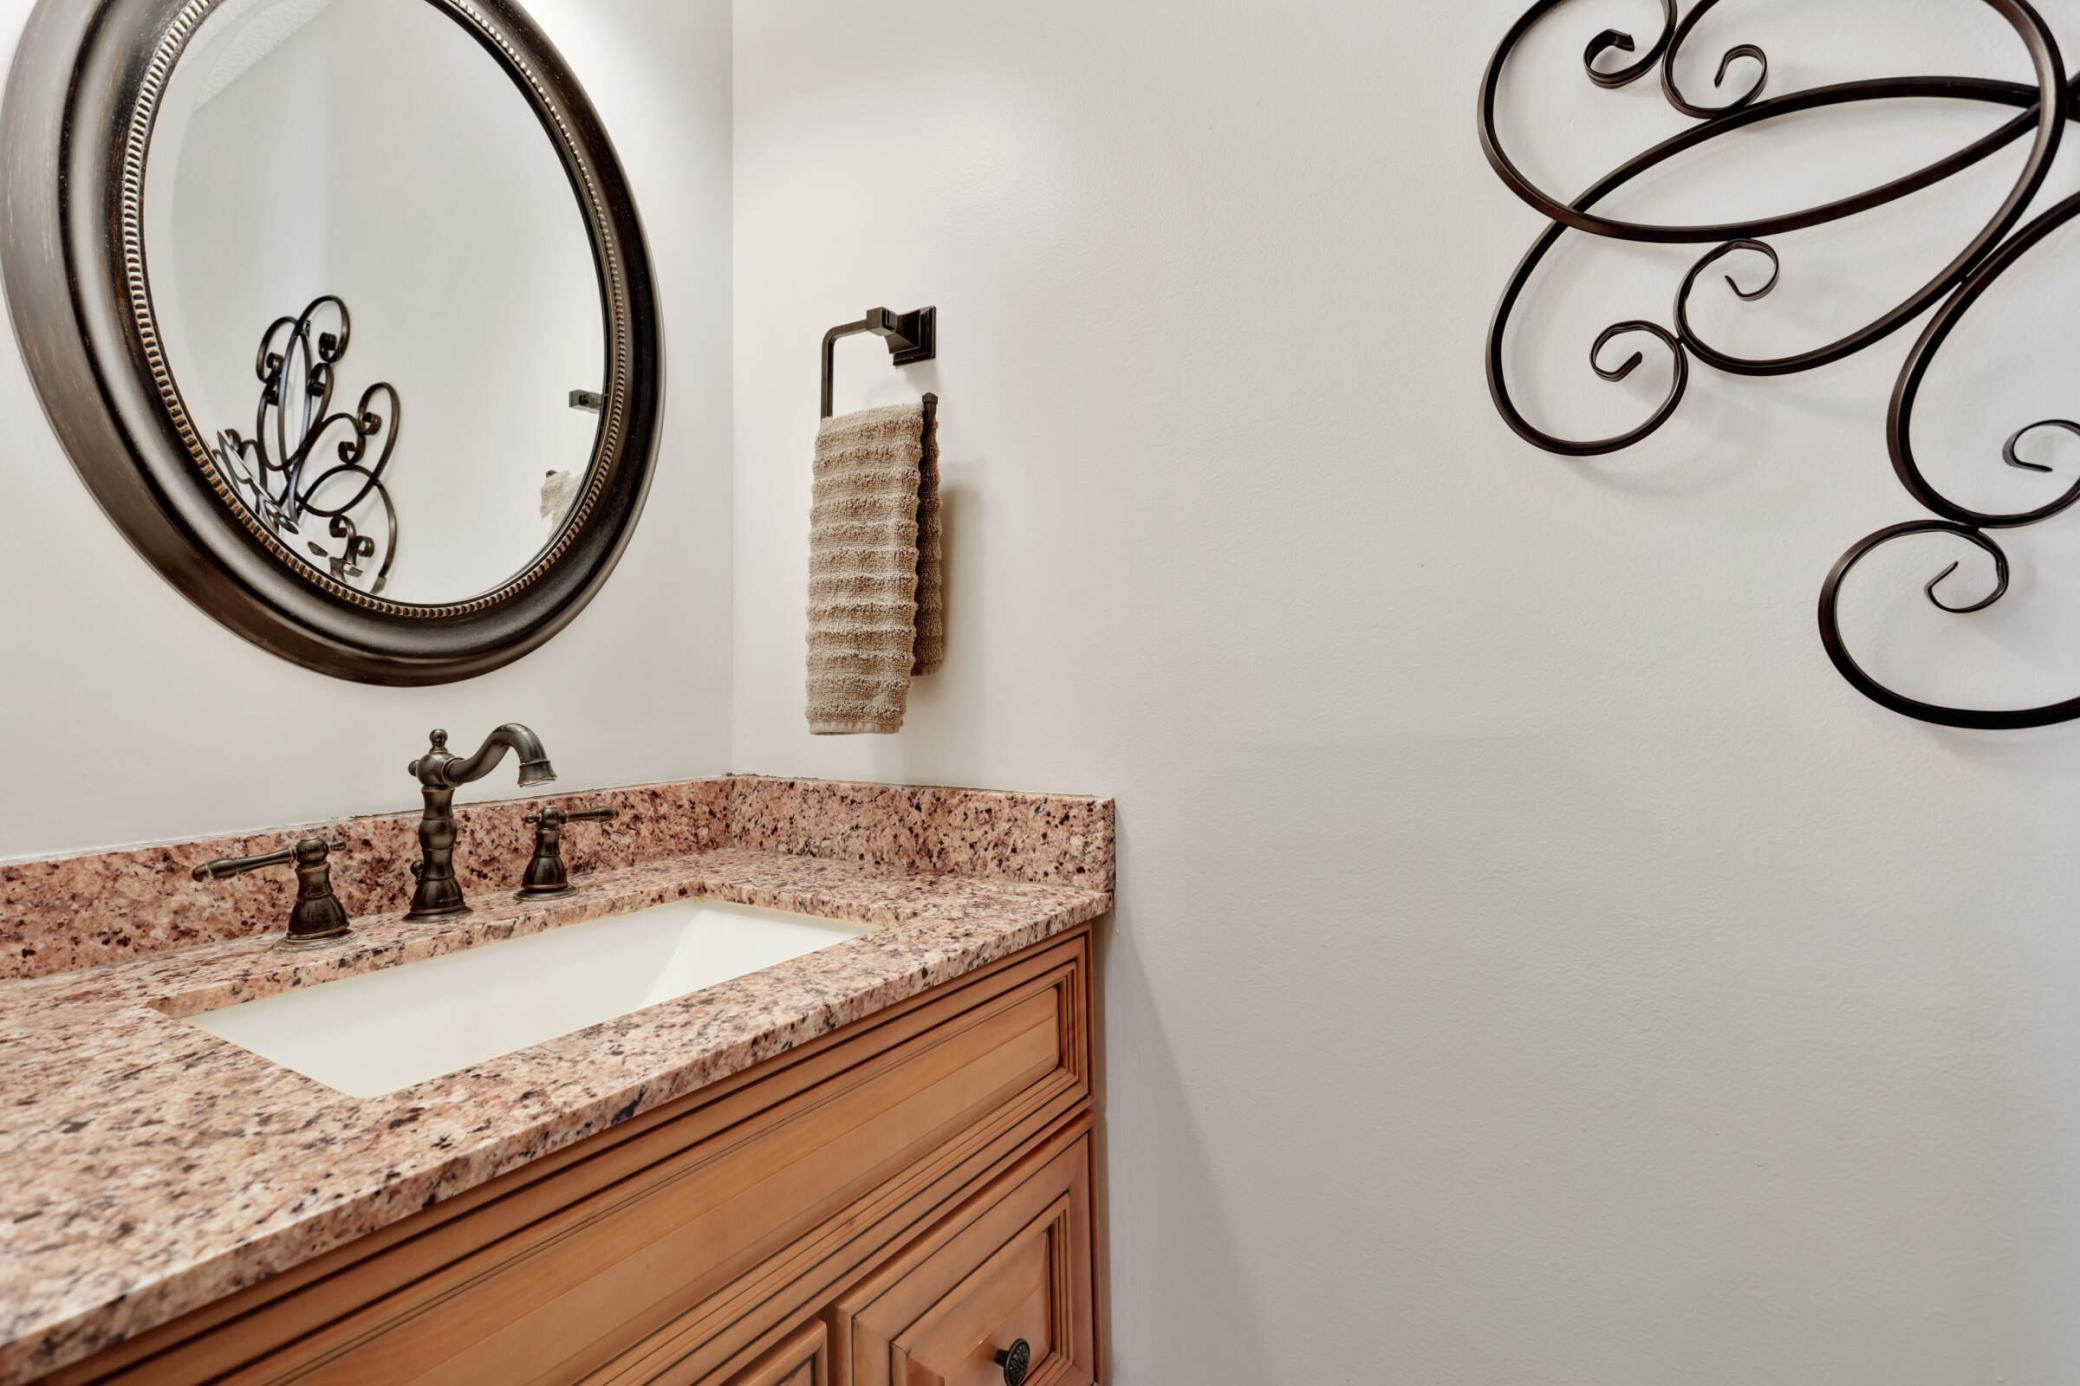
Bathroom vanity with a speckled granite counter, wooden cabinet, round mirror, and bronze fixtures.
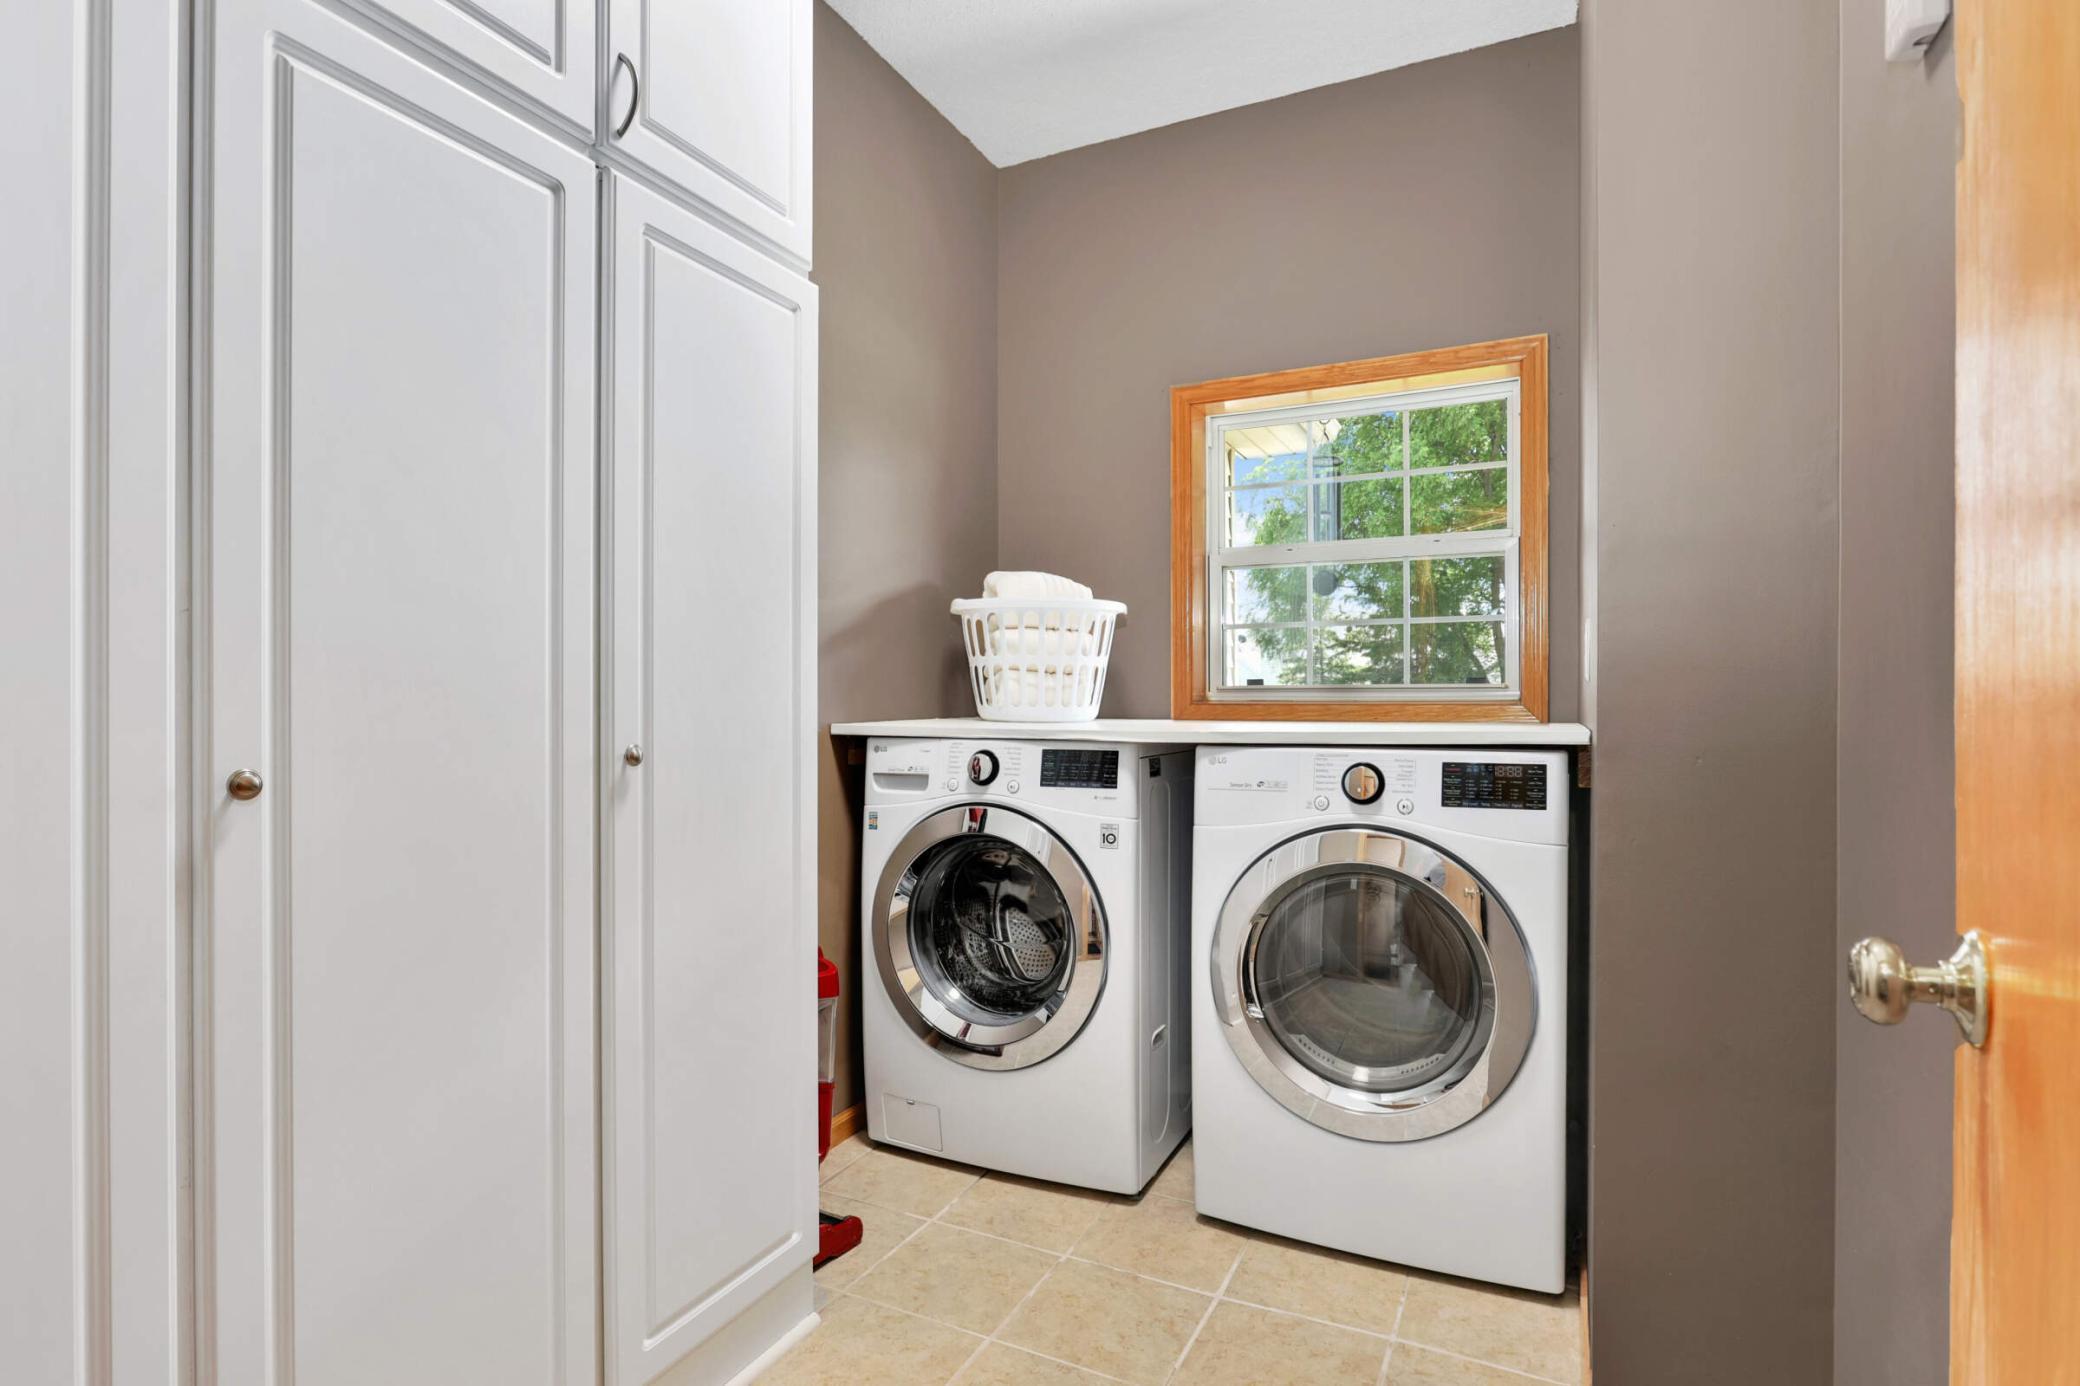
Laundry room with front-loading washer and dryer beneath a wood-trimmed window.
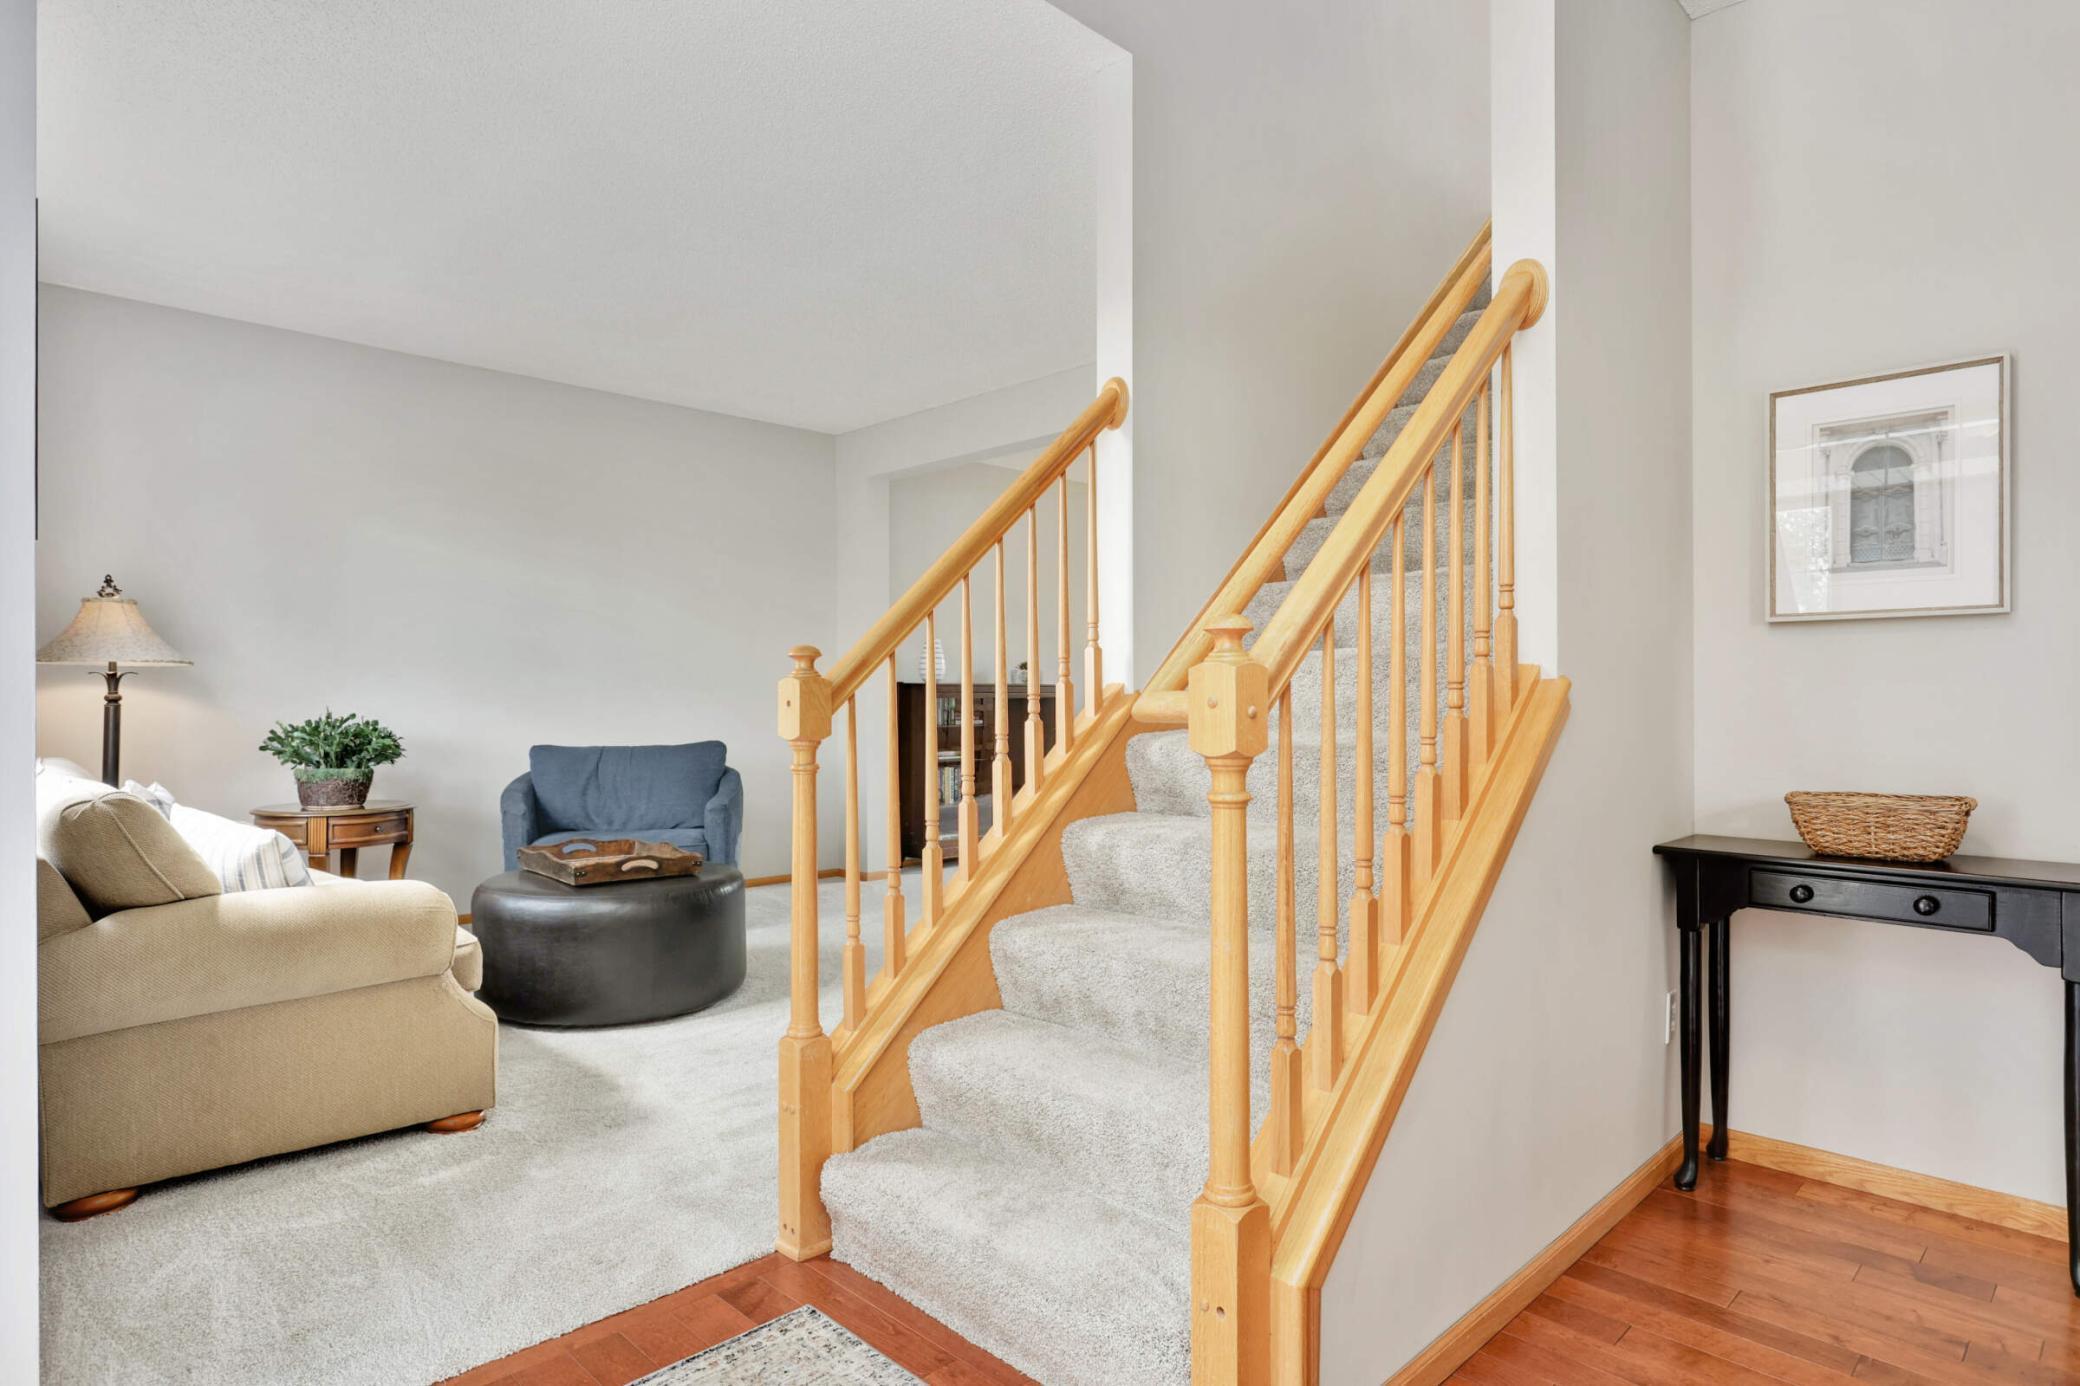
Carpeted staircase with light wood railings beside a furnished living area.
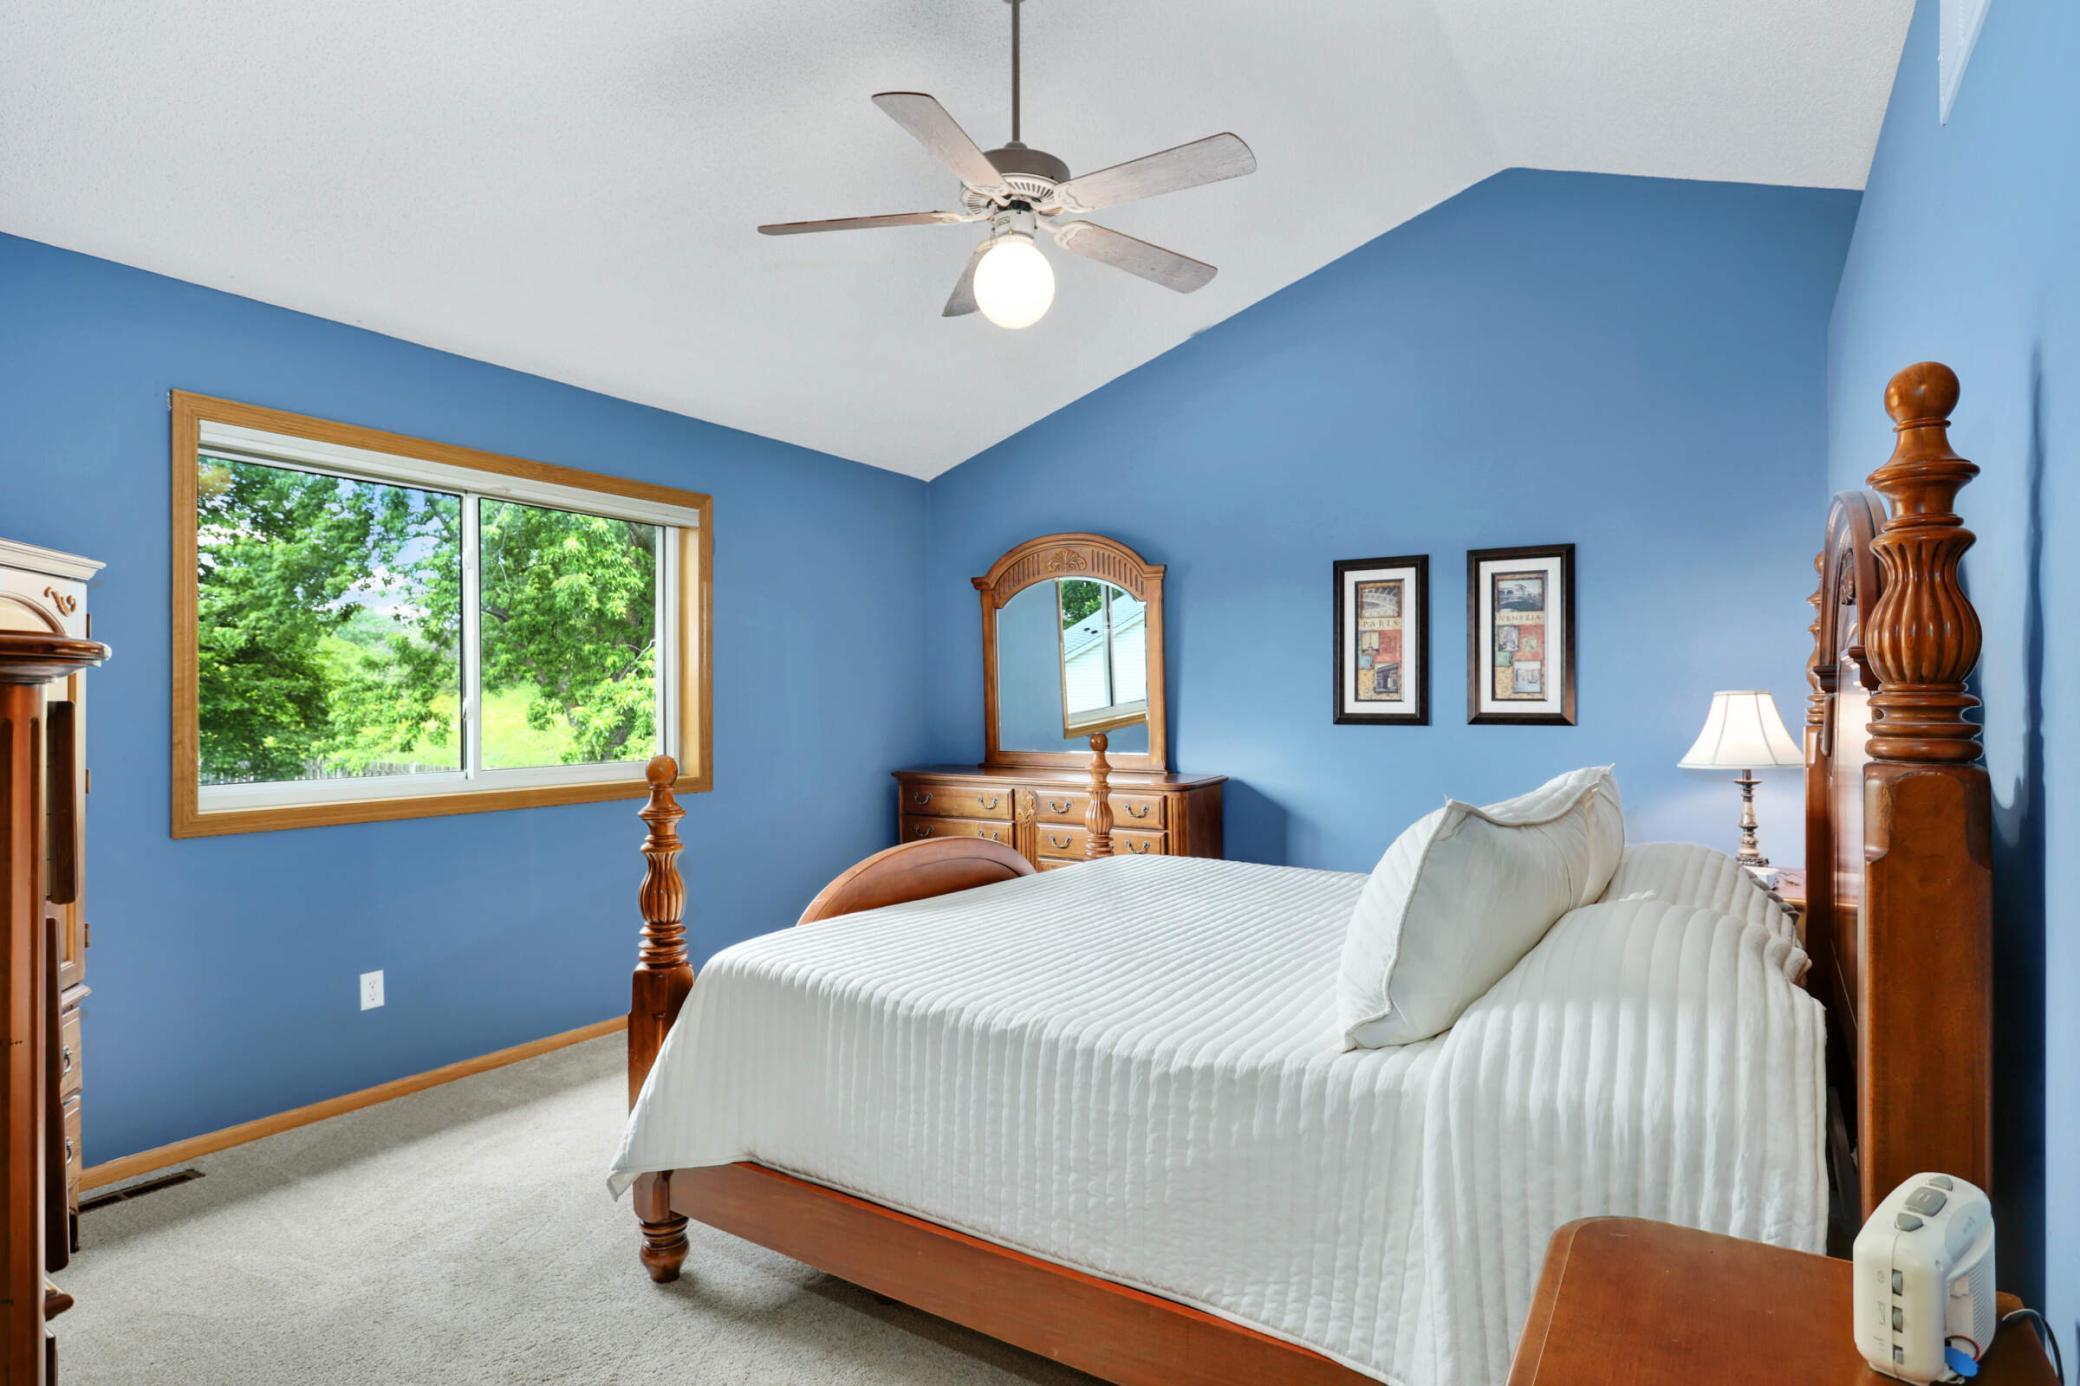
Blue bedroom with a white-covered wooden bed, dresser and mirror, and a large window overlooking trees.
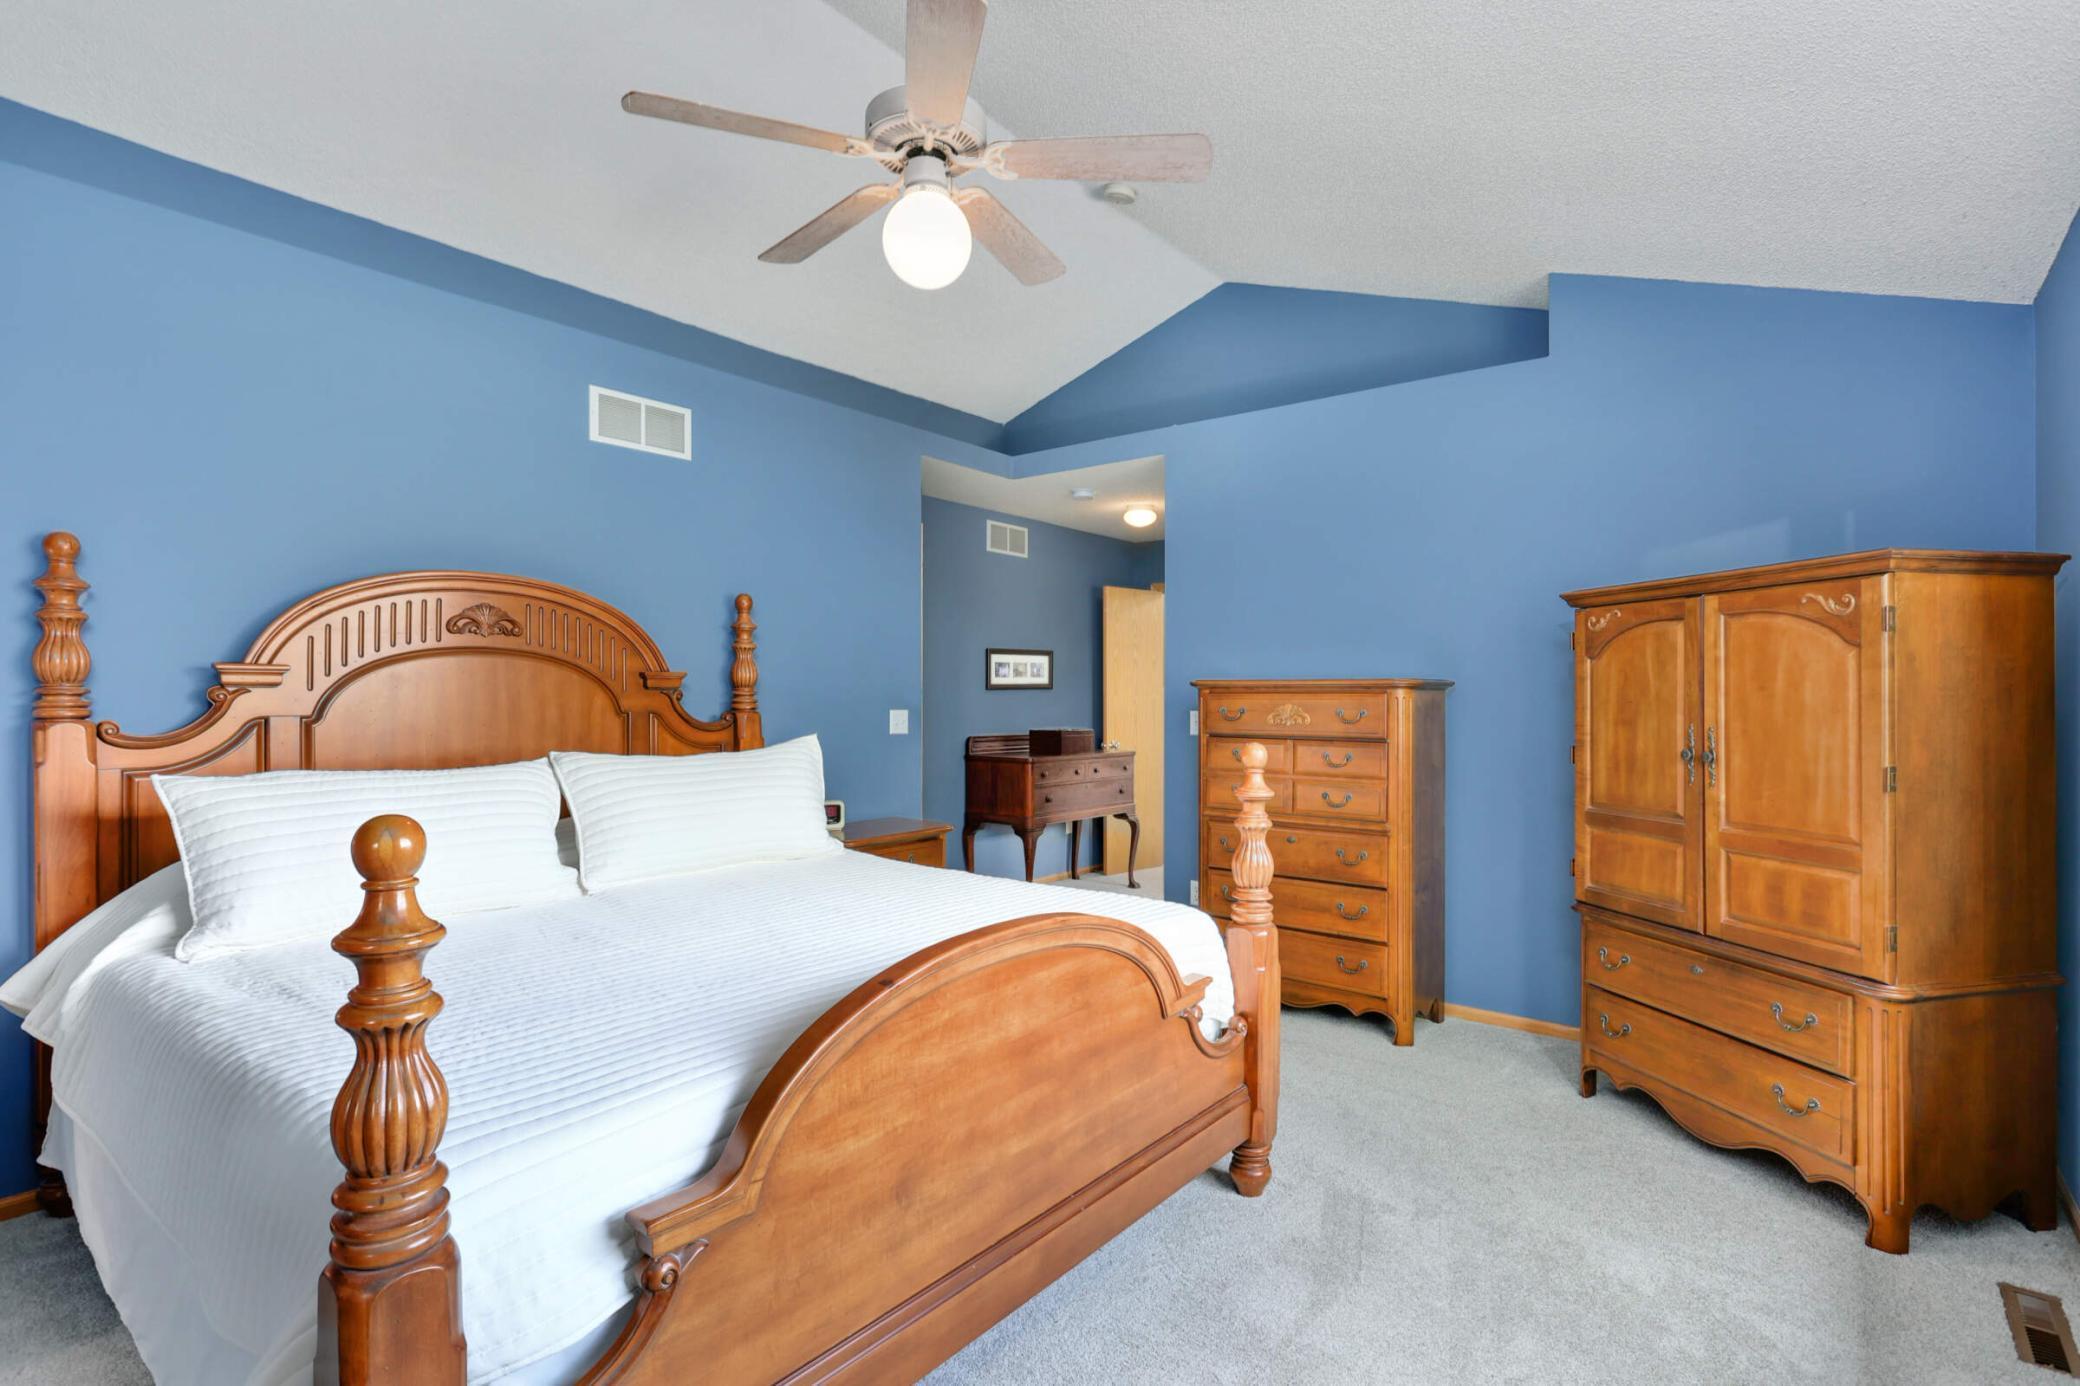
Bedroom with a carved wooden bed, blue walls, vaulted ceiling, and matching wooden dressers.
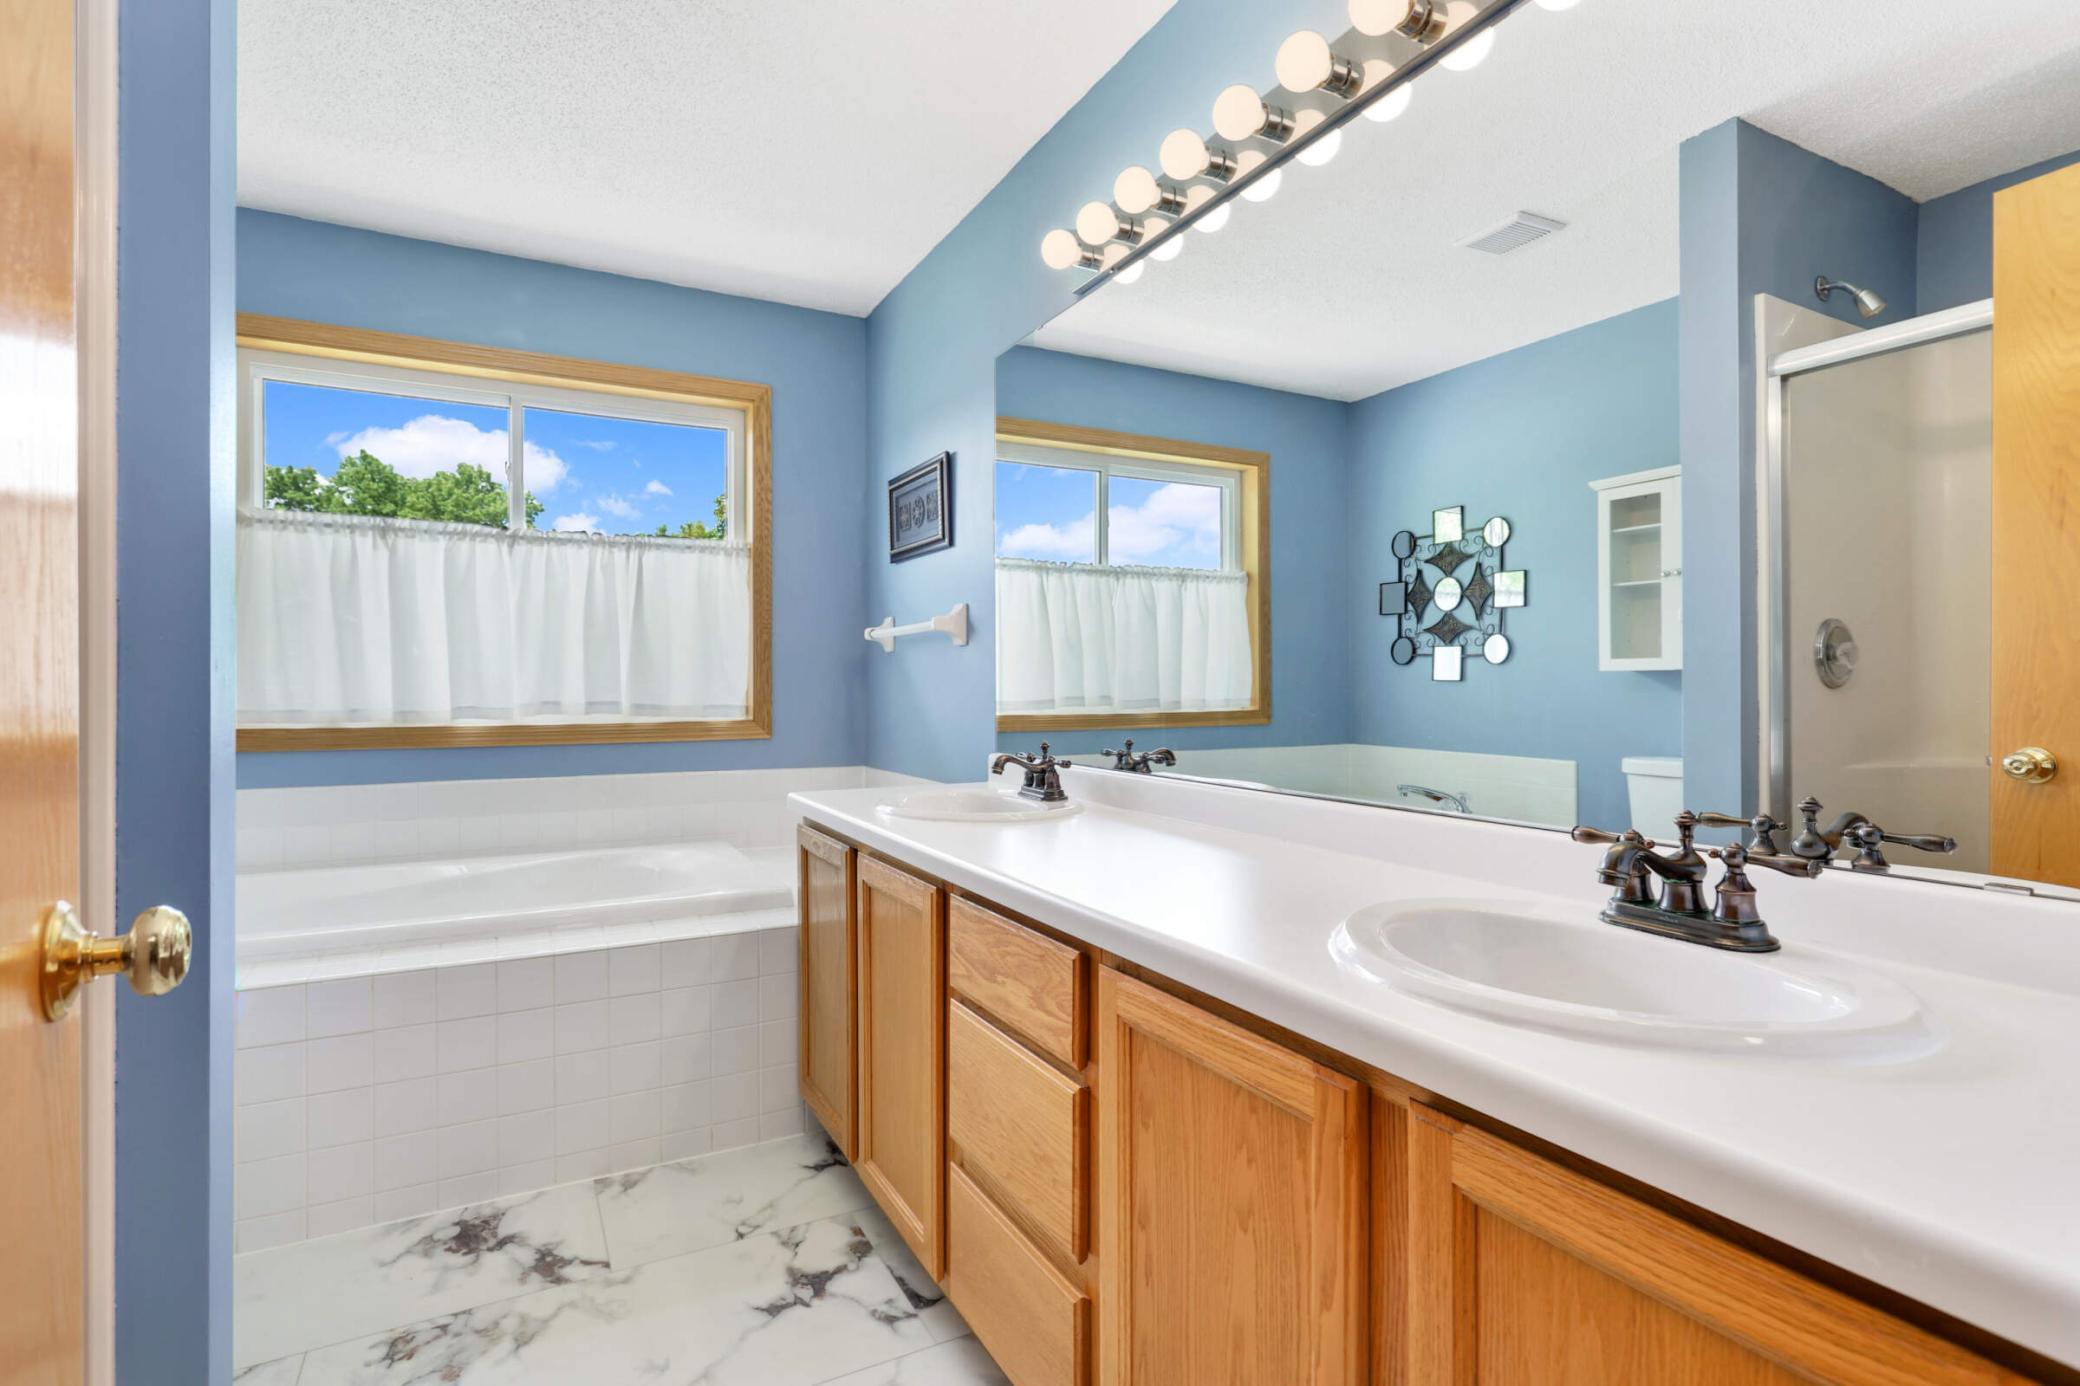
Blue bathroom with a white tub and long wood vanity beneath a large mirror.
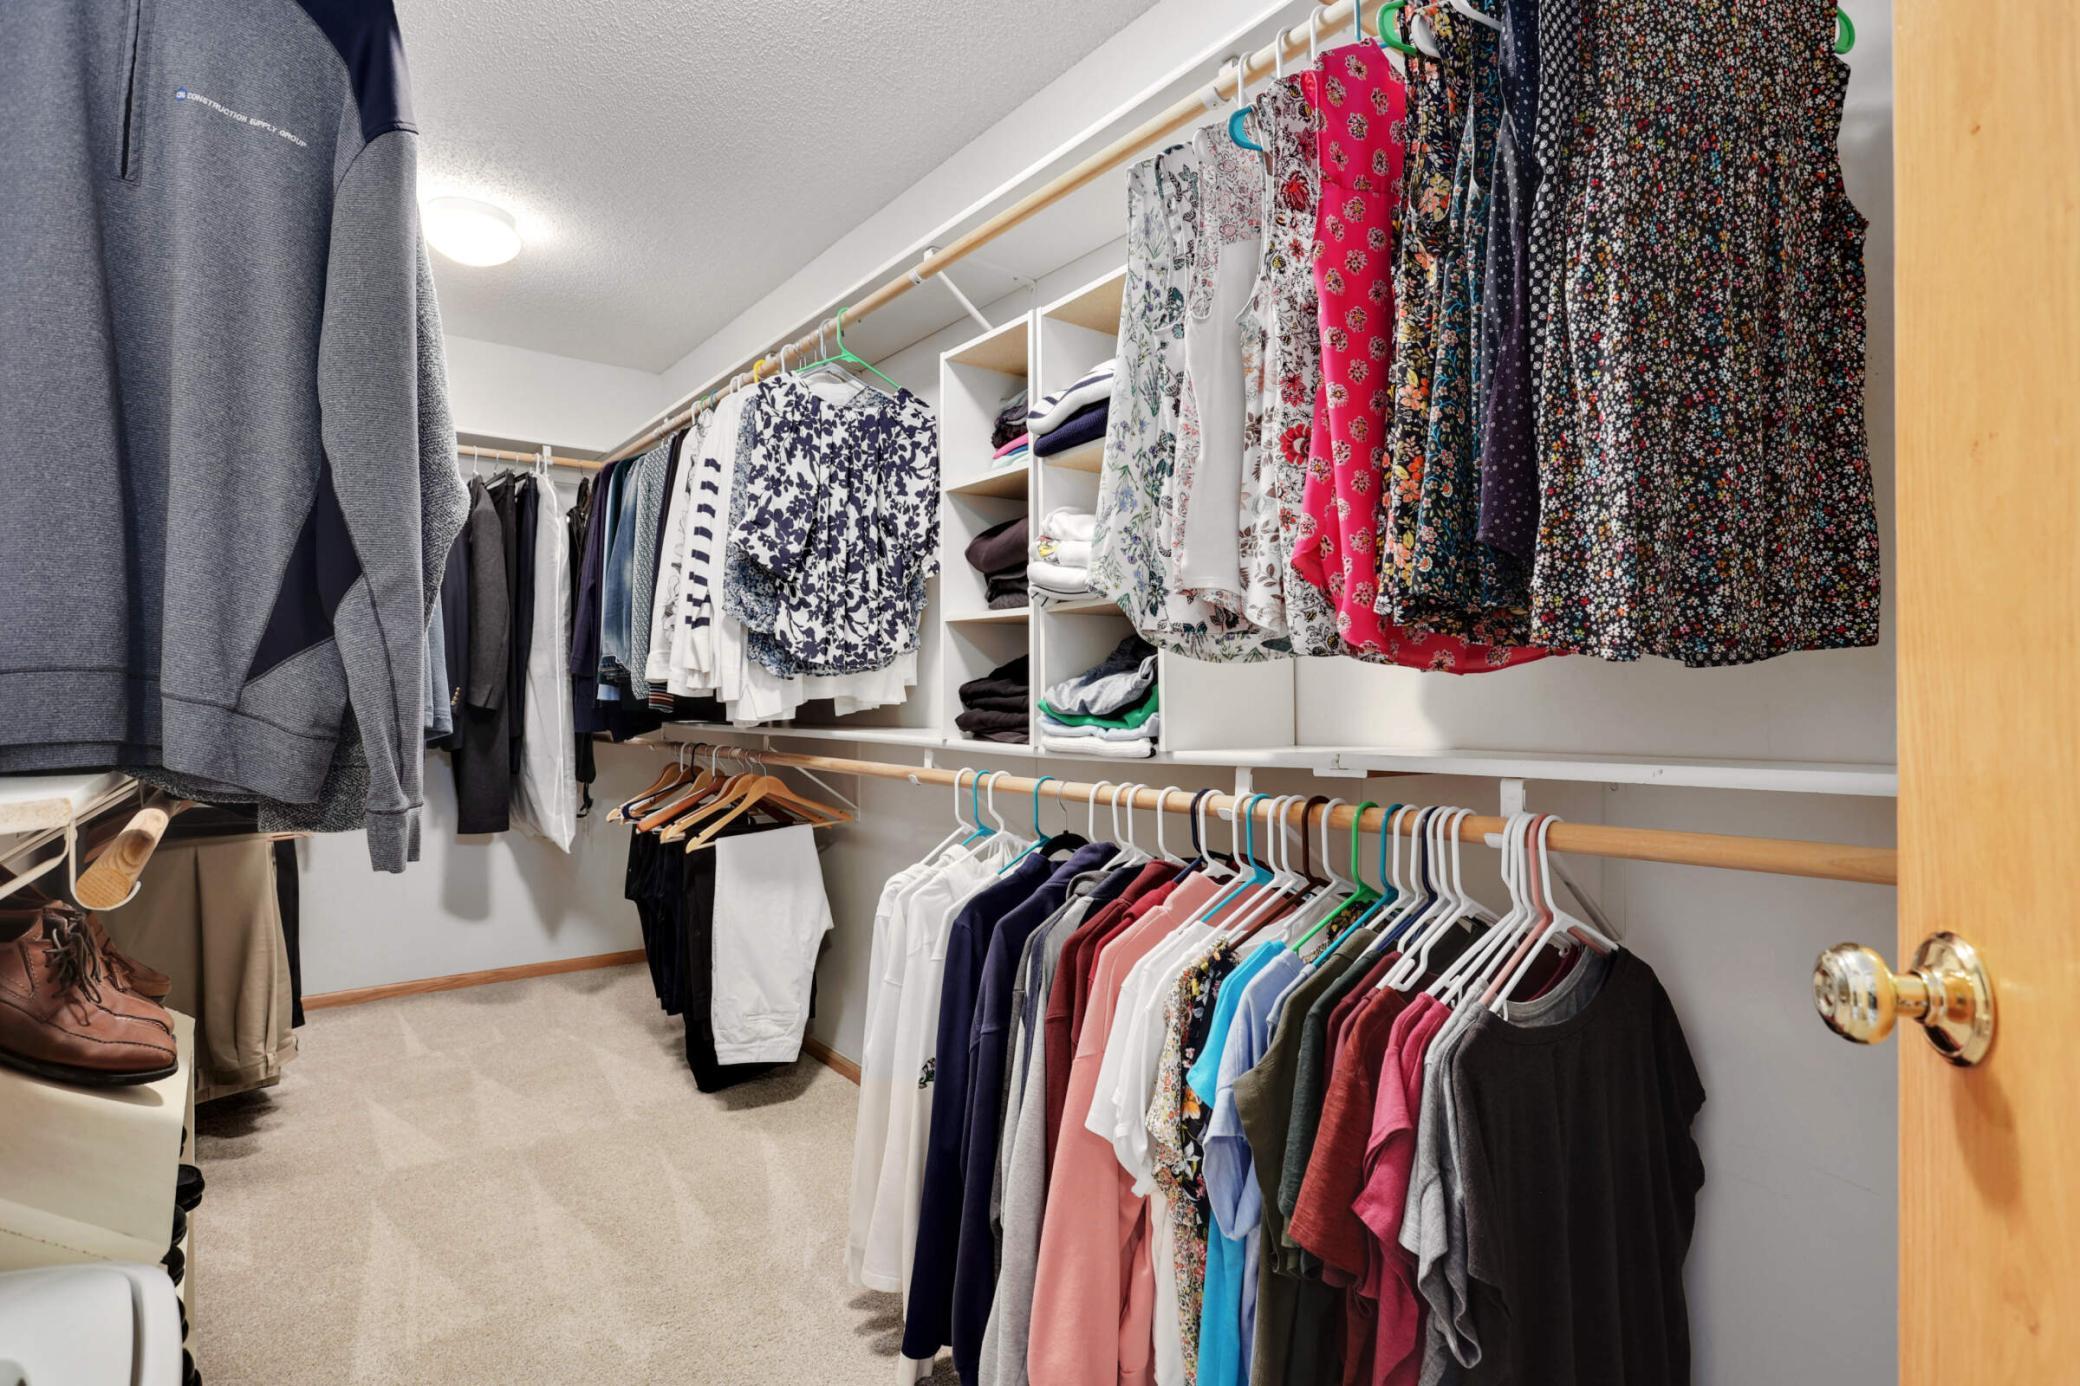
Walk-in closet with organized clothing on two levels of hanging rods and shelves of folded garments.
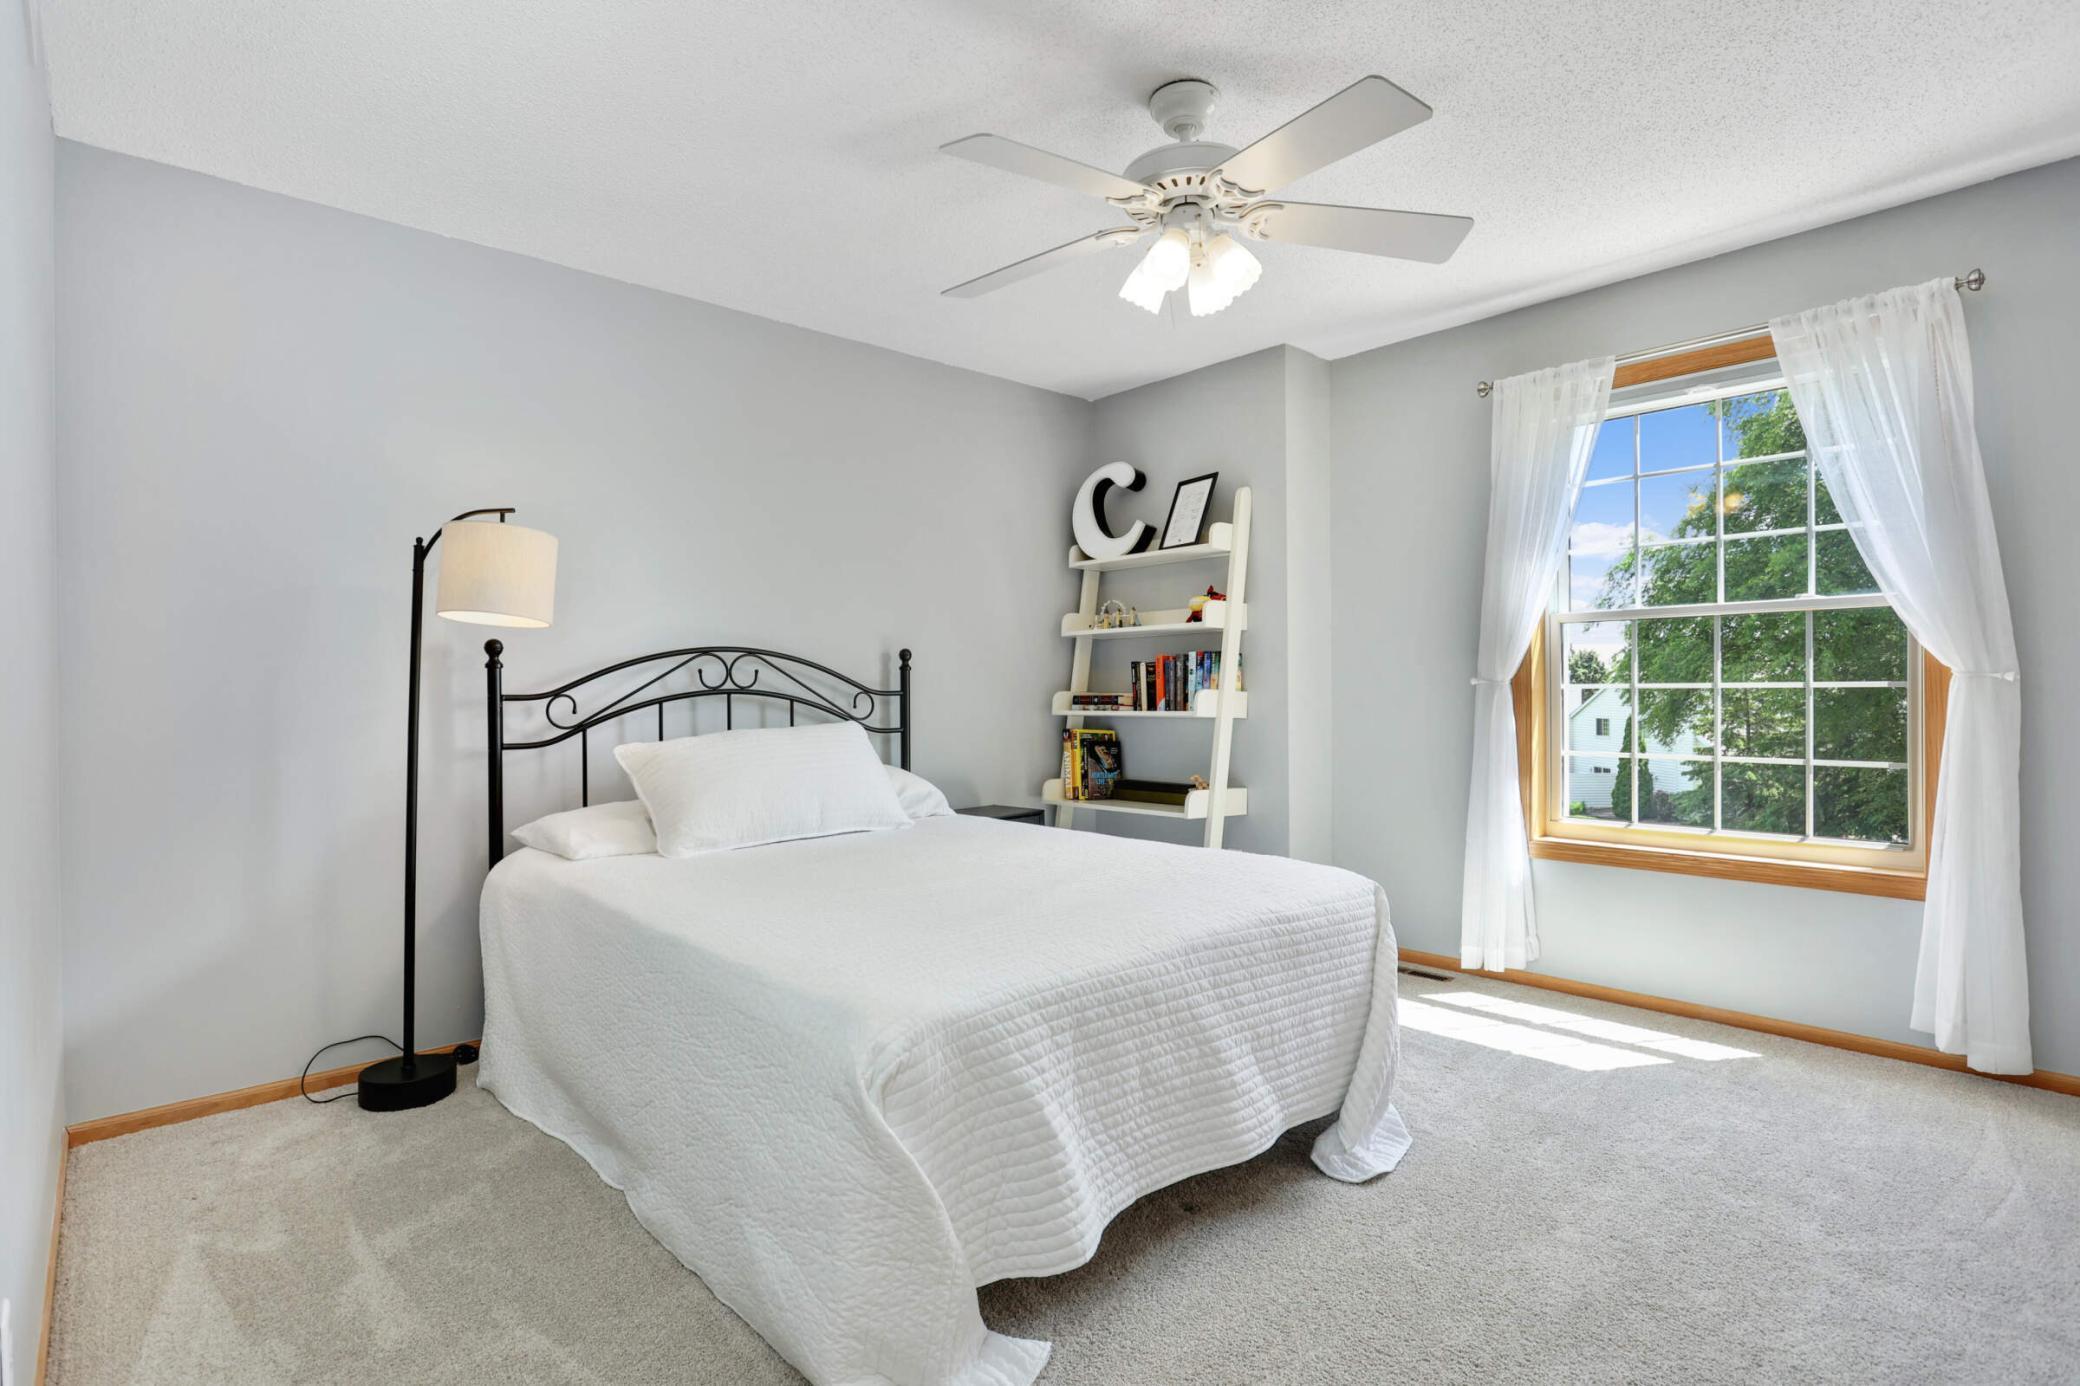
Bedroom with a white bed, black metal headboard, ladder bookshelf, and sunlit window.
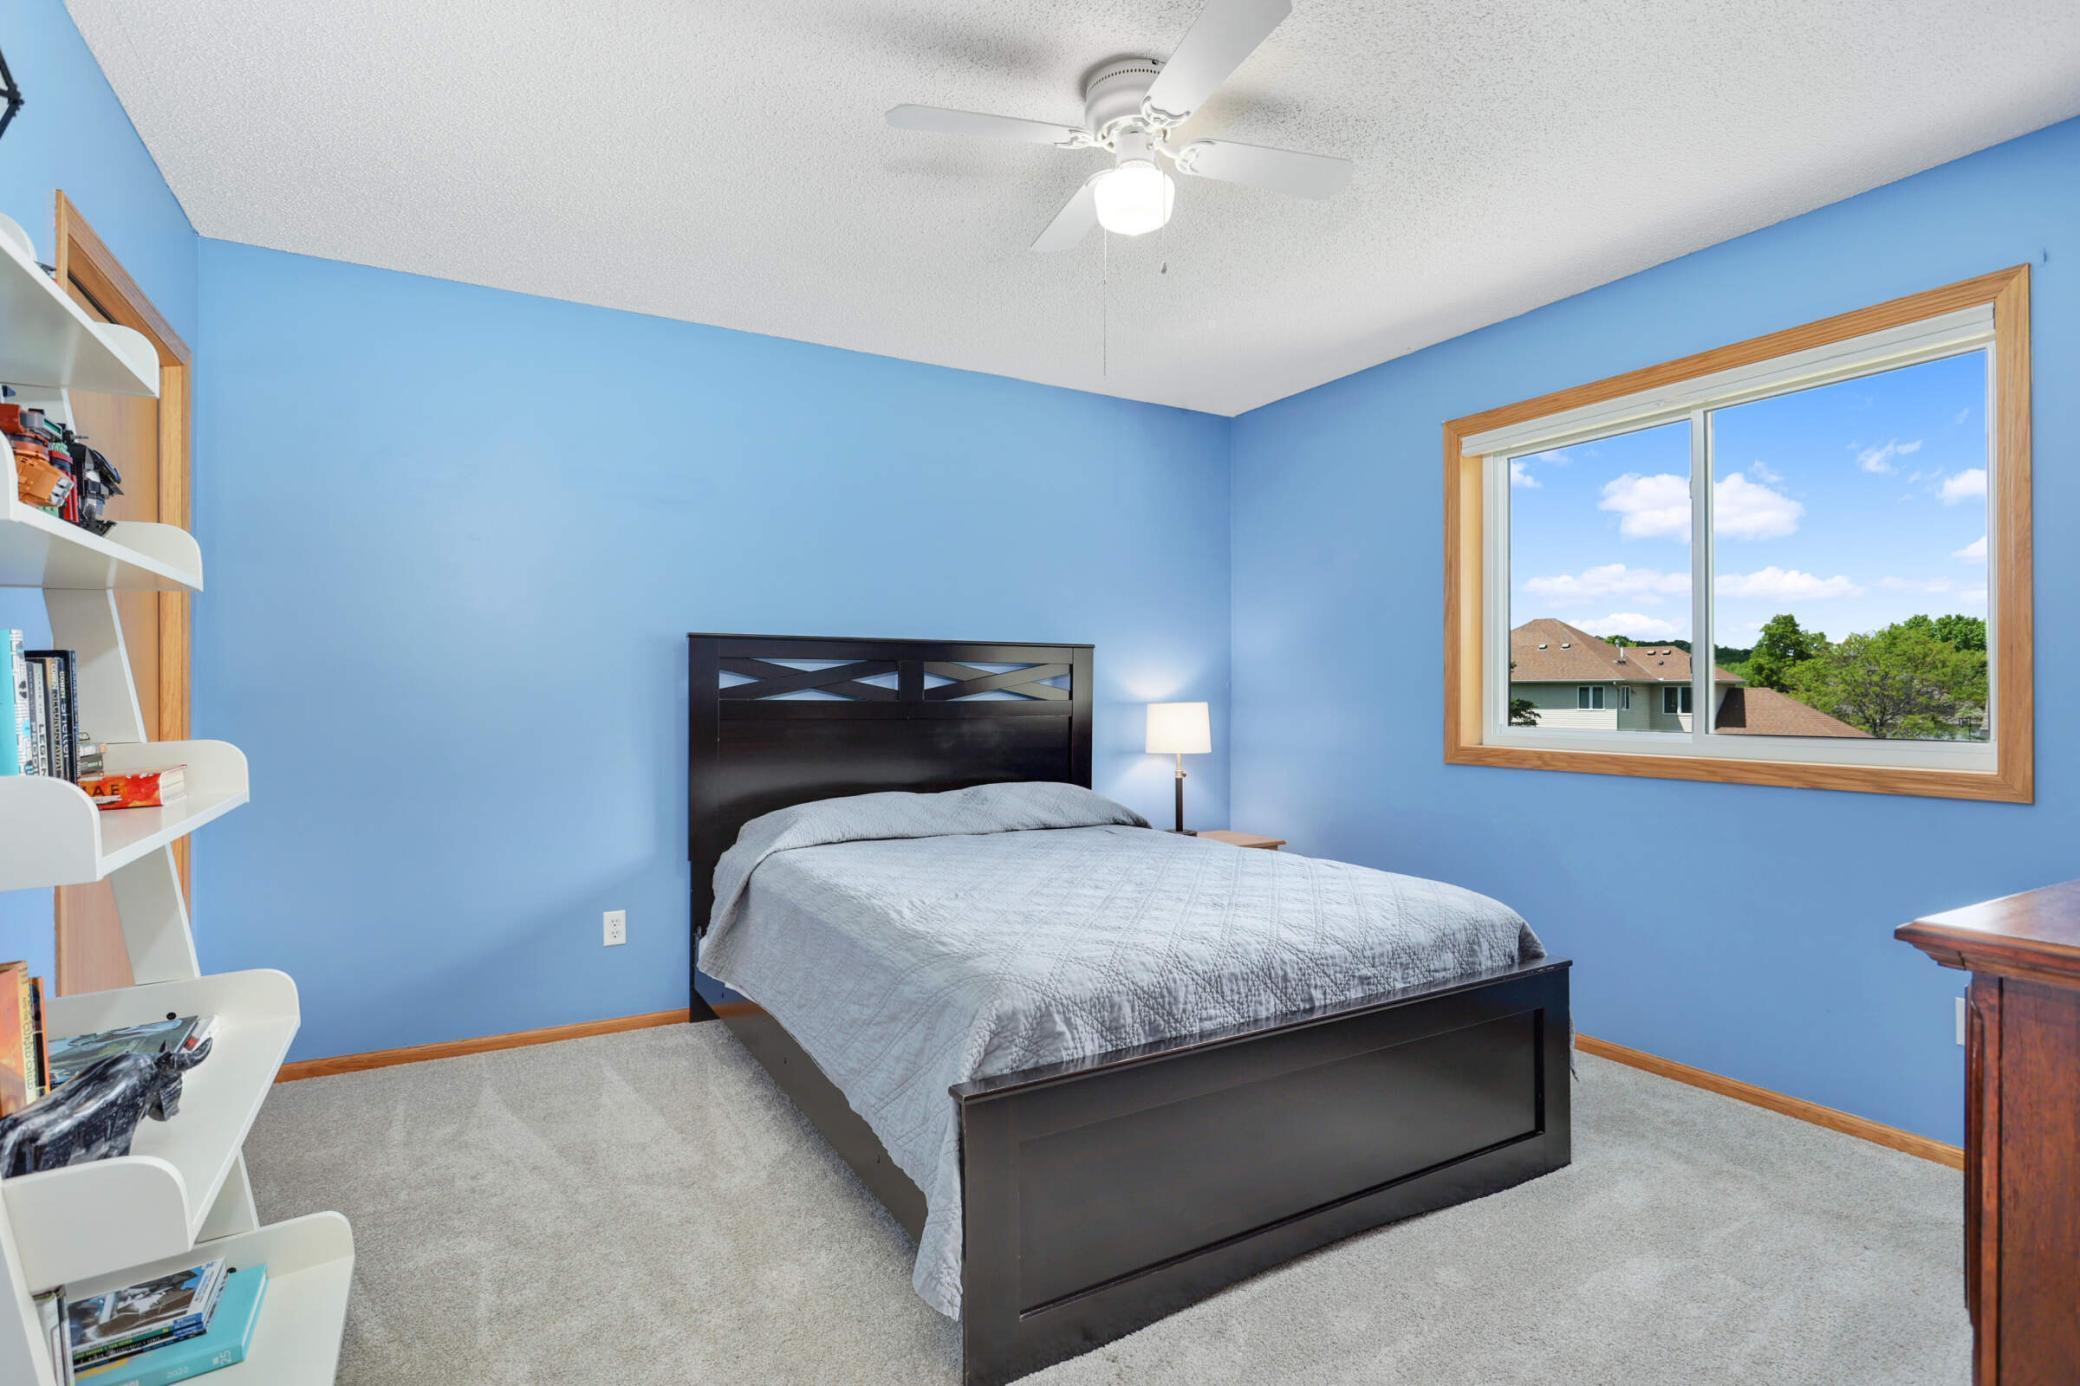
Blue bedroom with a dark wood bed, white shelving, and a large window overlooking neighboring homes.
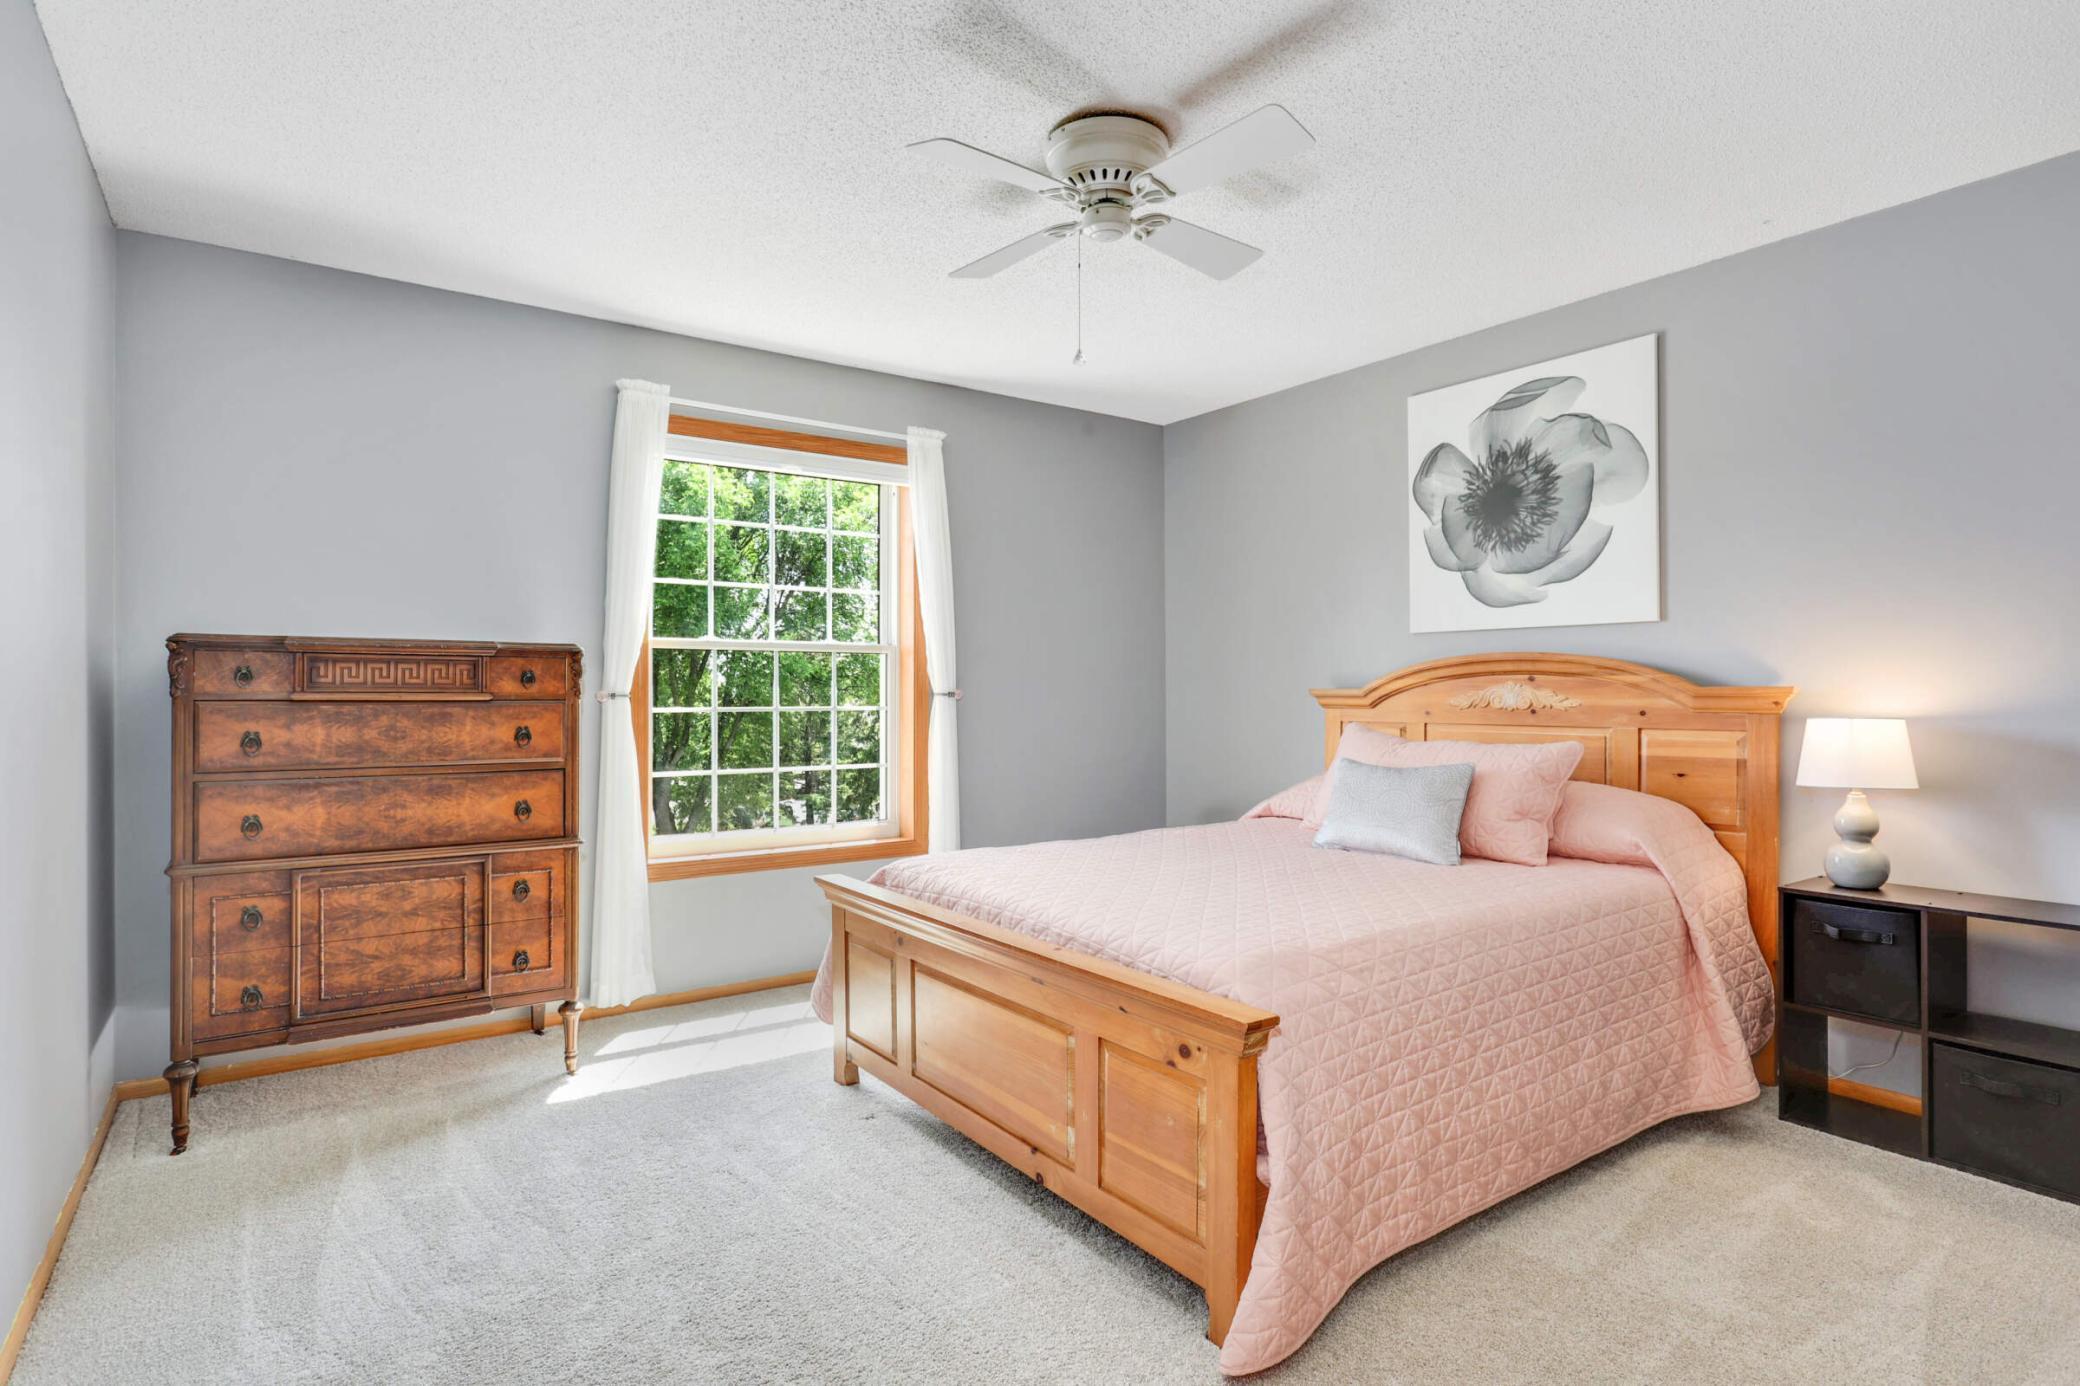
Bedroom with a wooden bed, pale pink quilt, large curtained window, and matching wooden dresser.
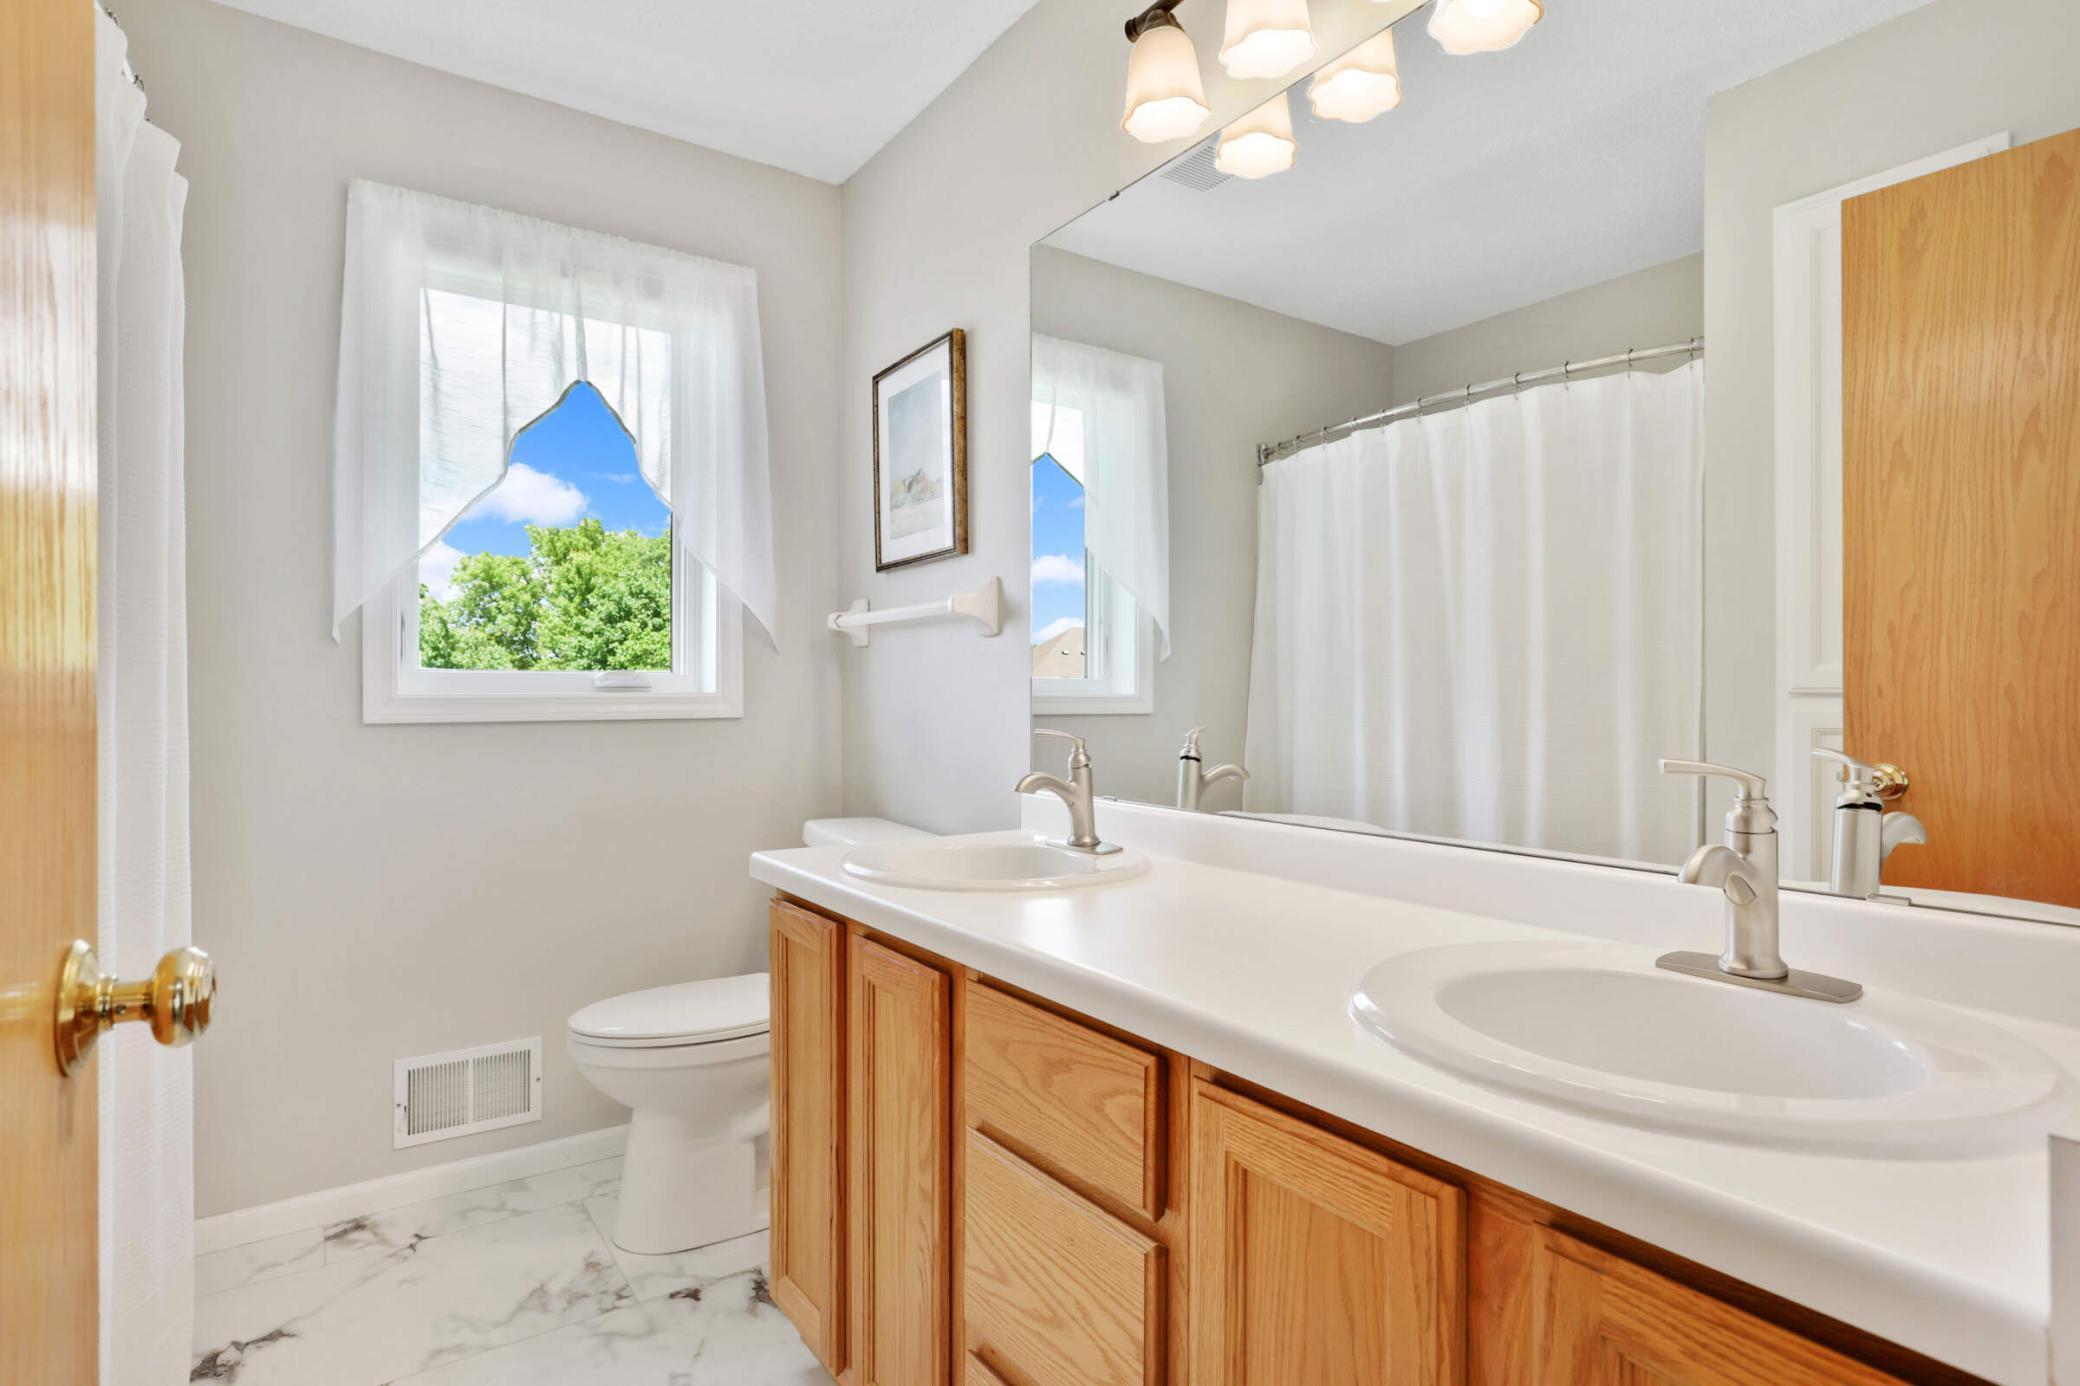
Bathroom with a double-sink vanity, honey-colored wood cabinets, marble-look flooring, and a curtained window.
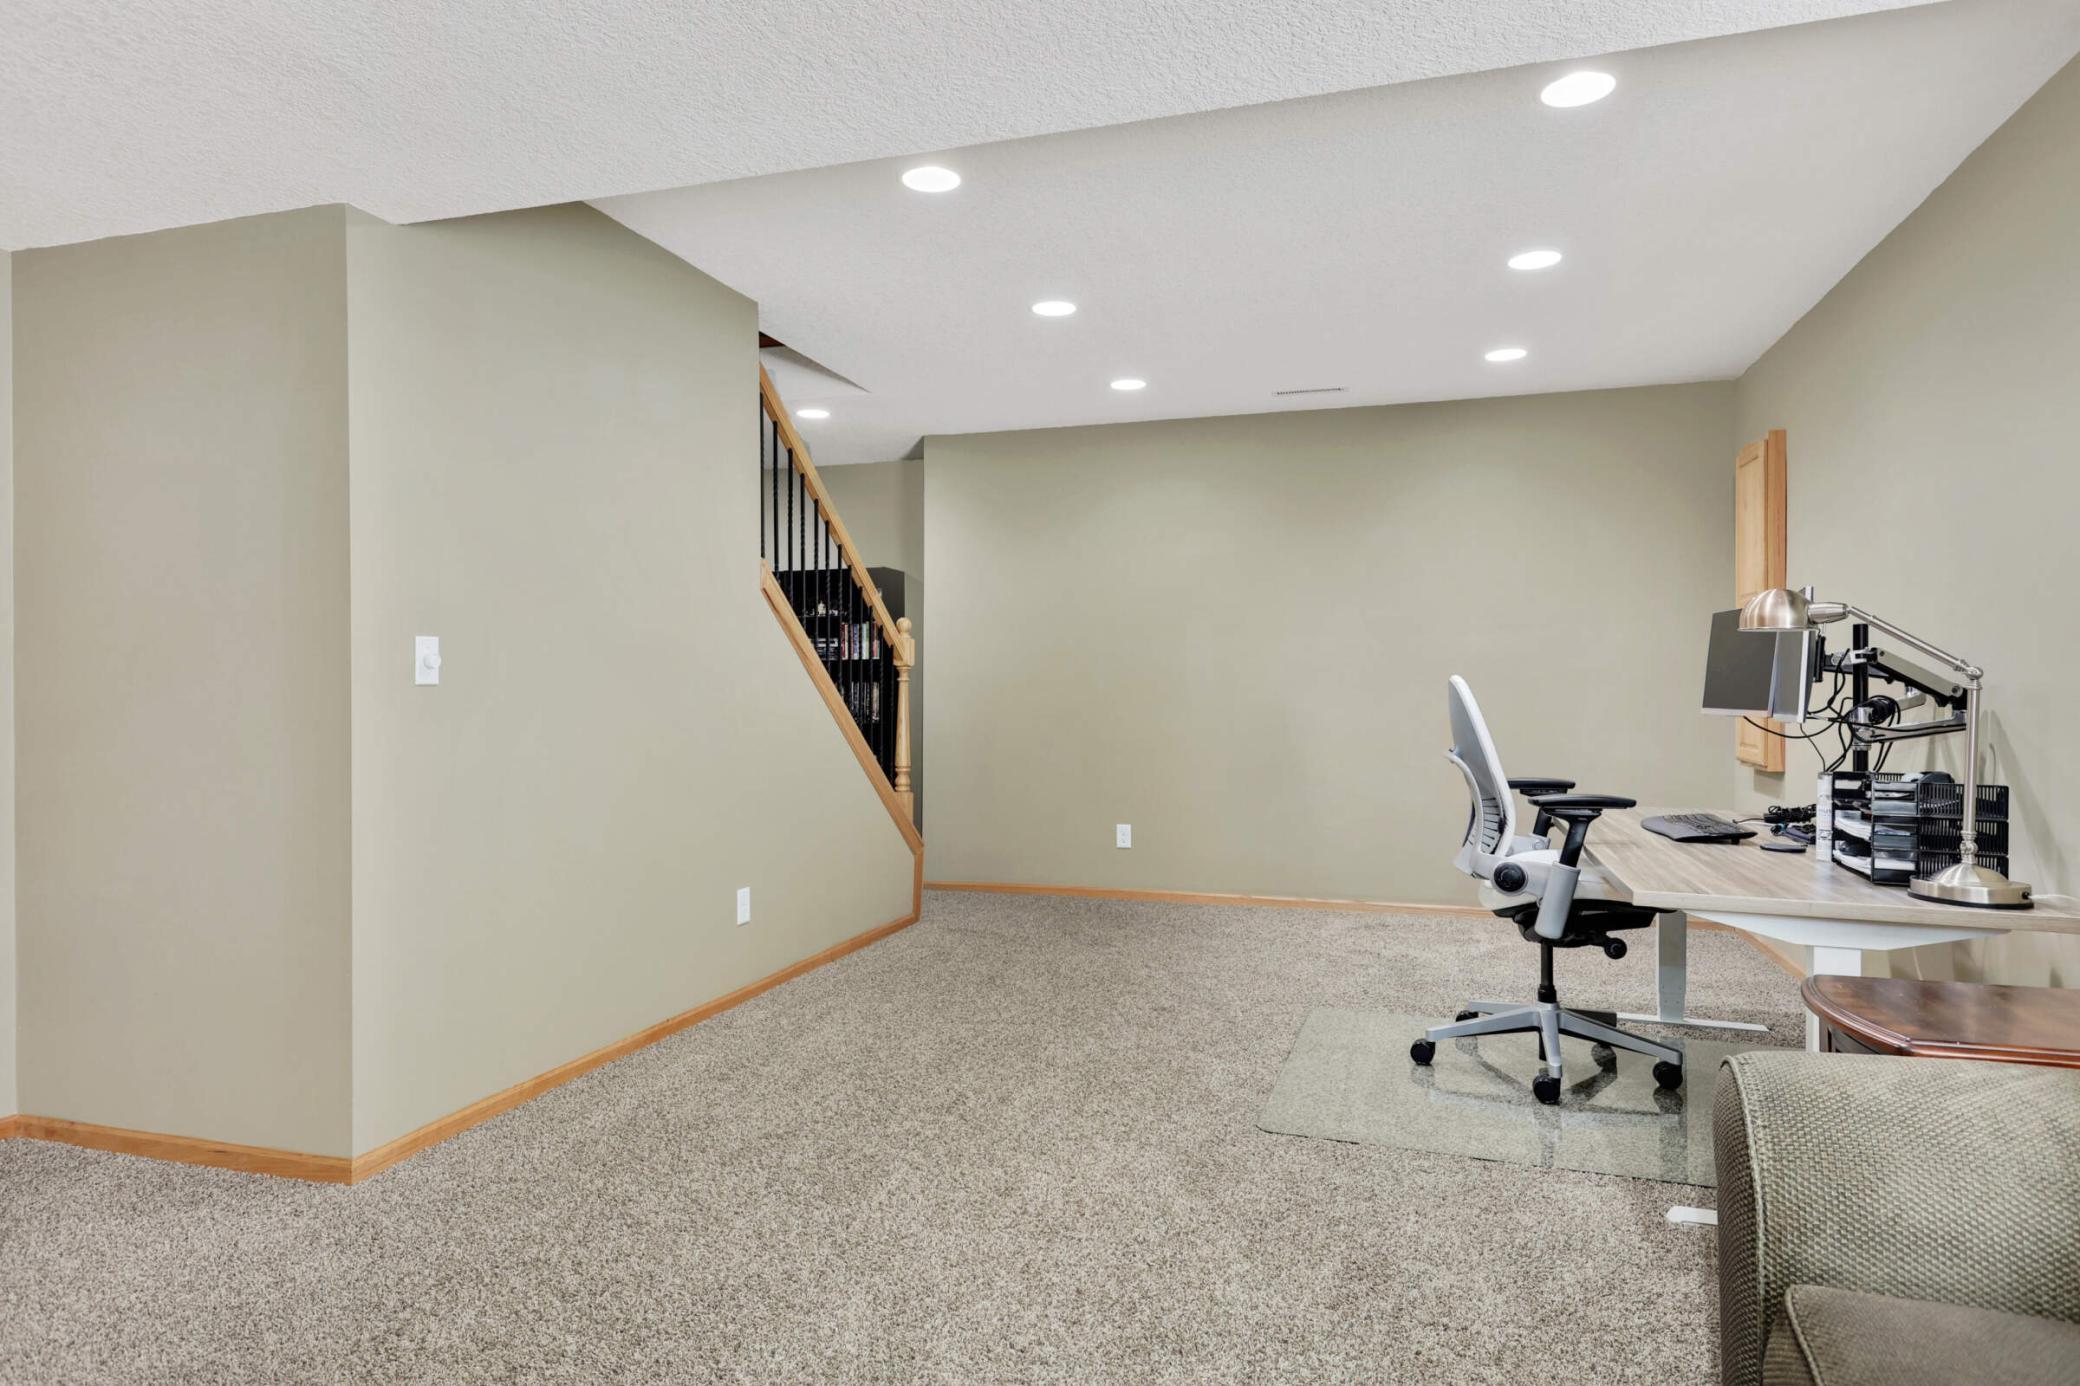
Furnished home office with a desk, carpeted floor, and staircase.
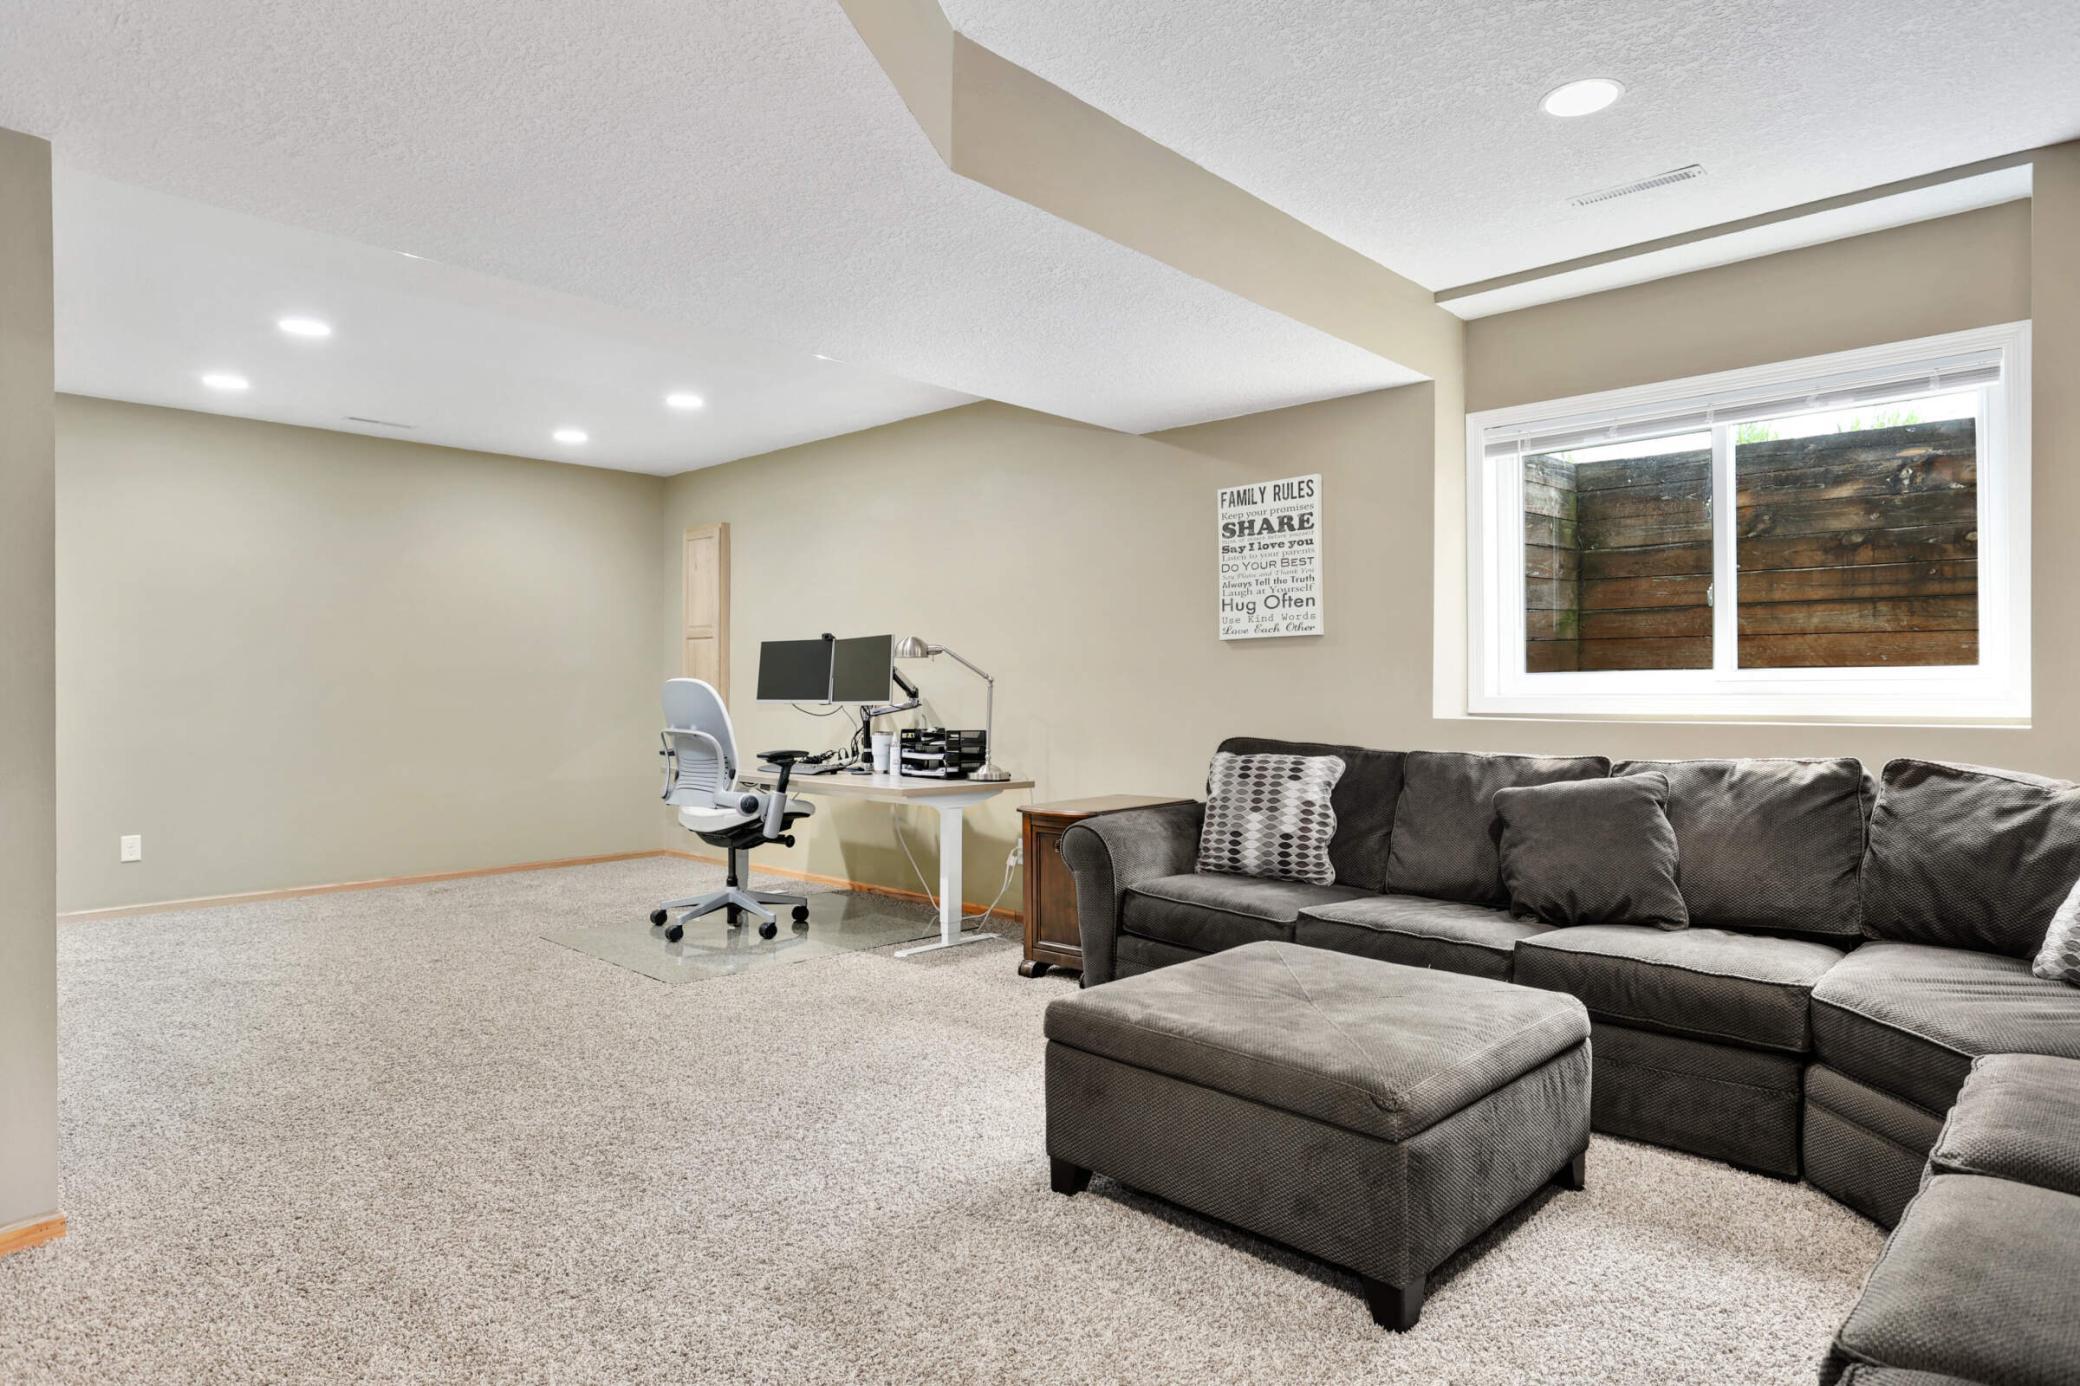
Furnished basement family room with a gray sectional, ottoman, and computer desk.
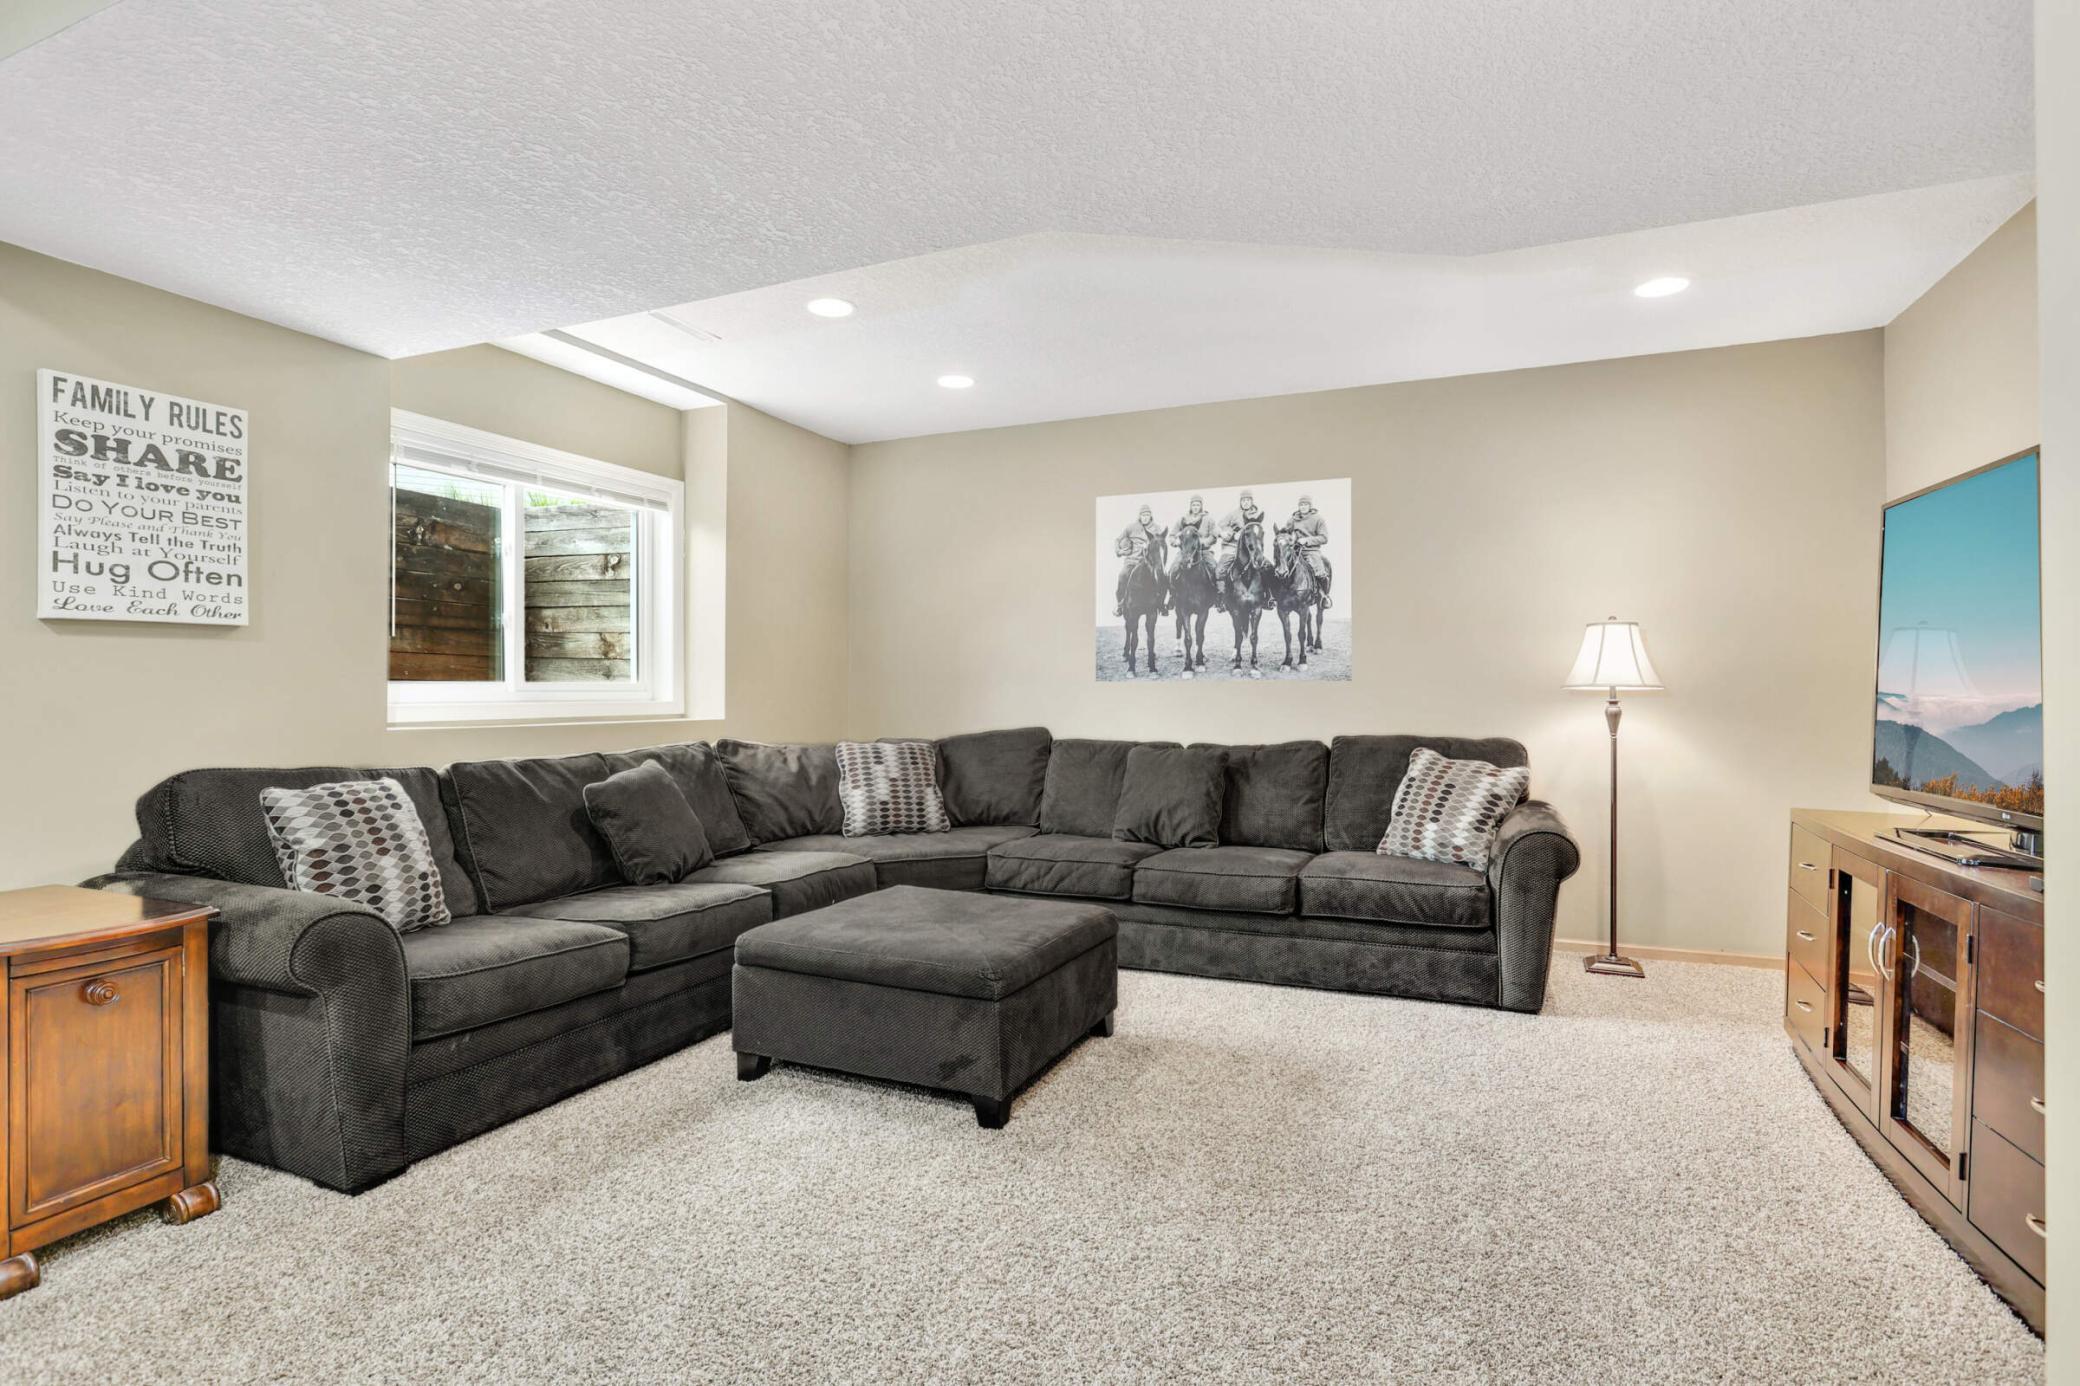
Furnished living room with a charcoal sectional, ottoman, family-rules sign, and horseback-rider wall art.
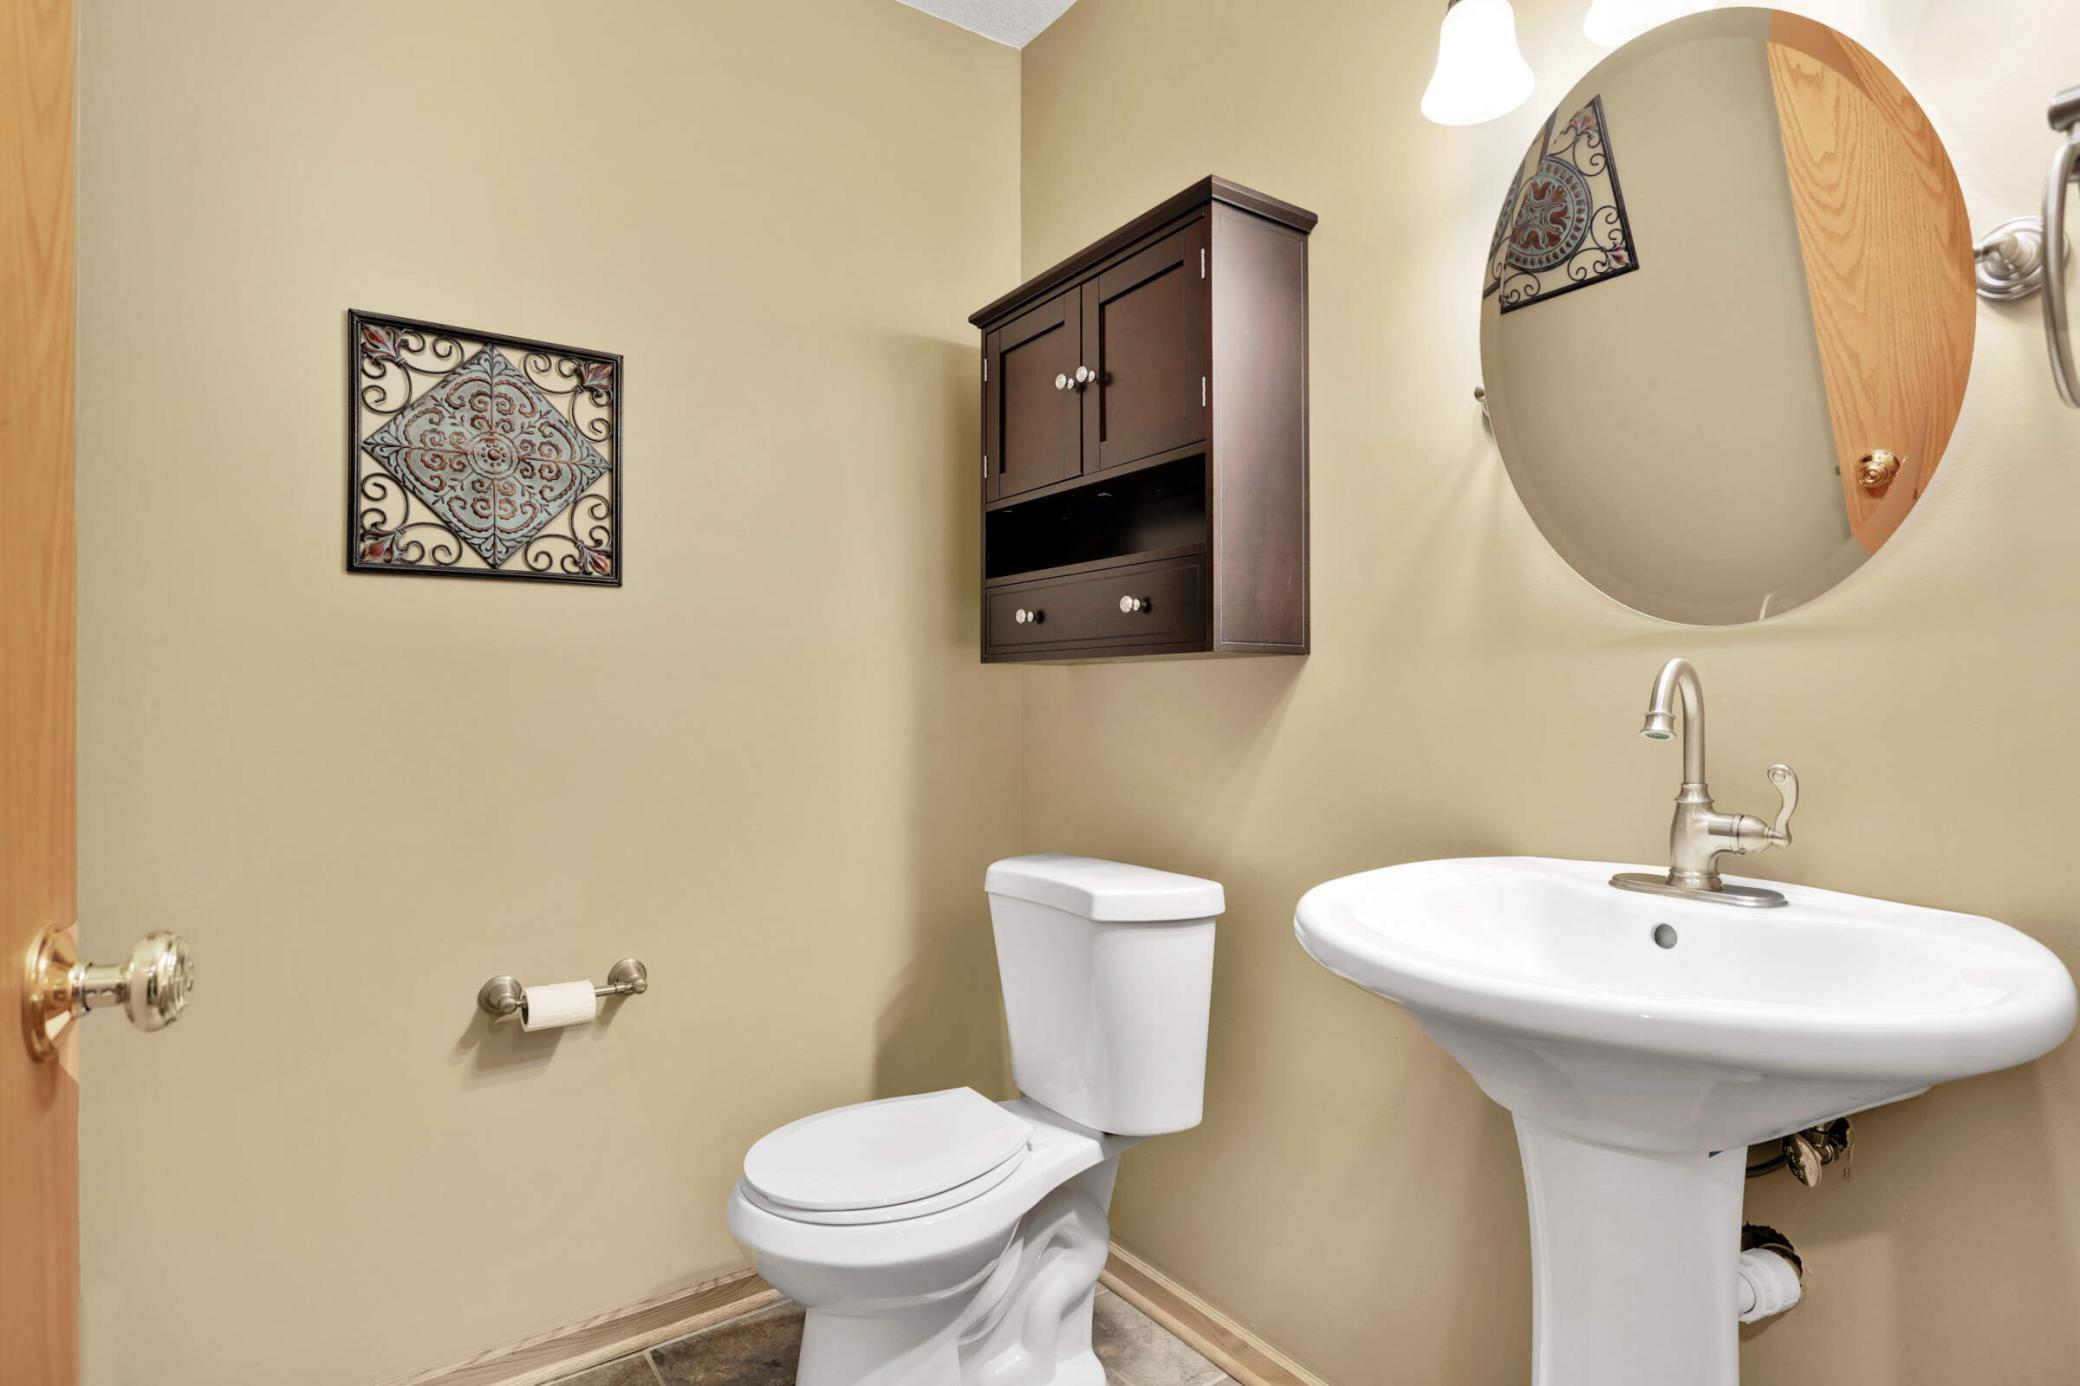
Bathroom with a pedestal sink, toilet, oval mirror, and dark wall cabinet.
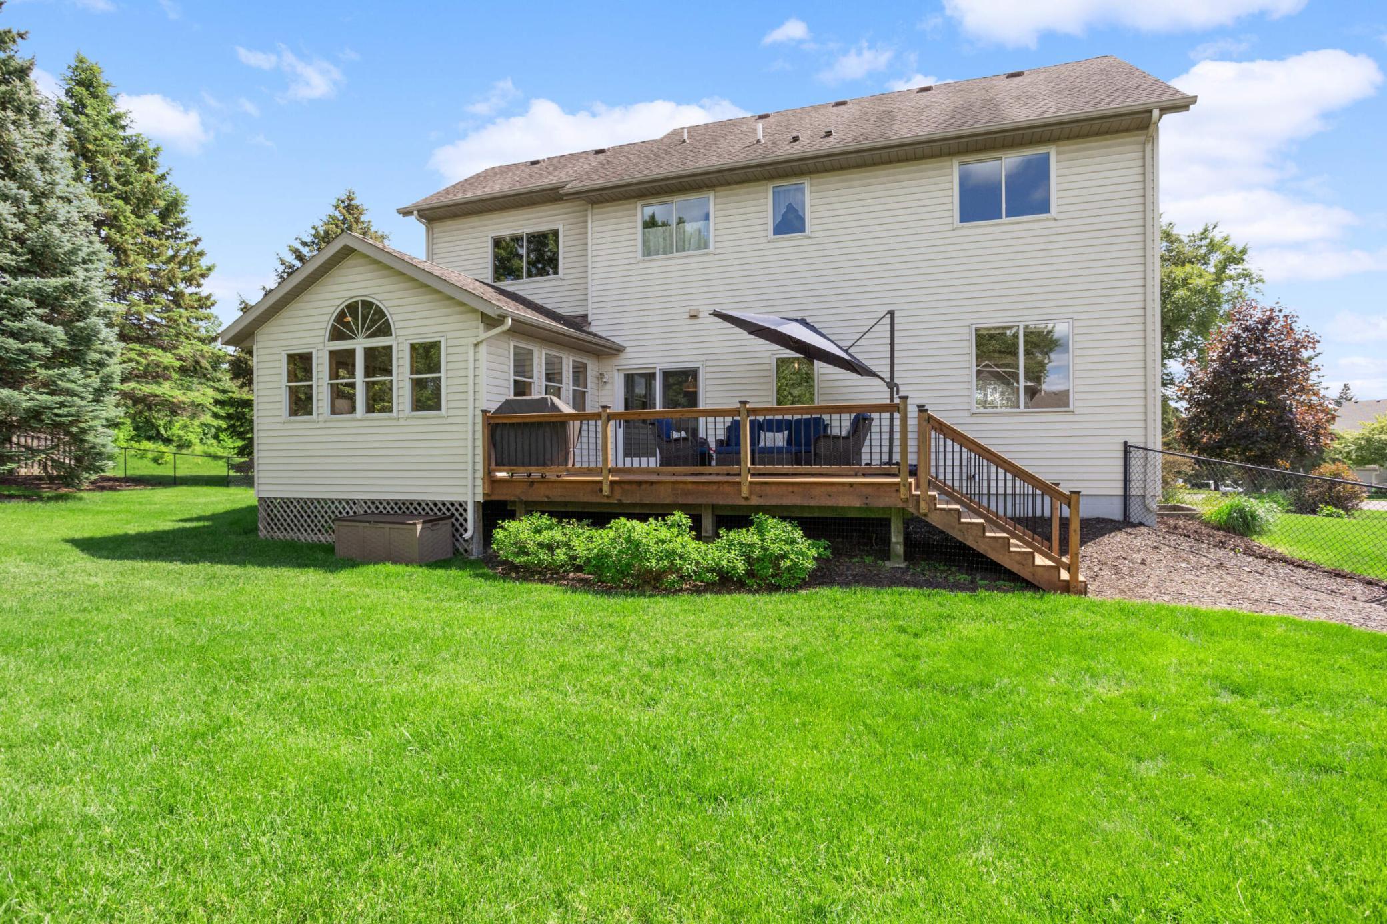
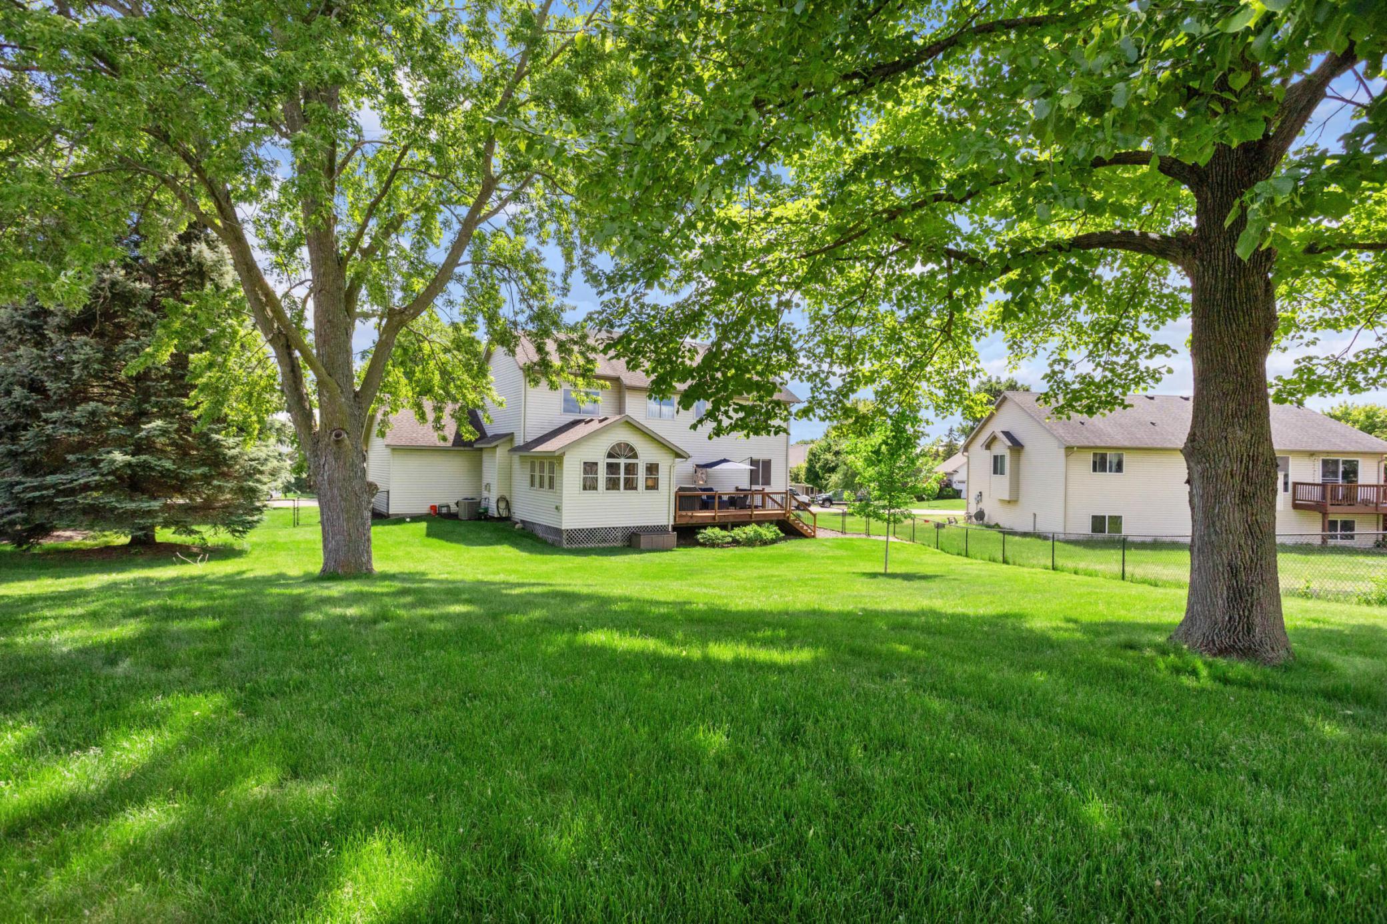
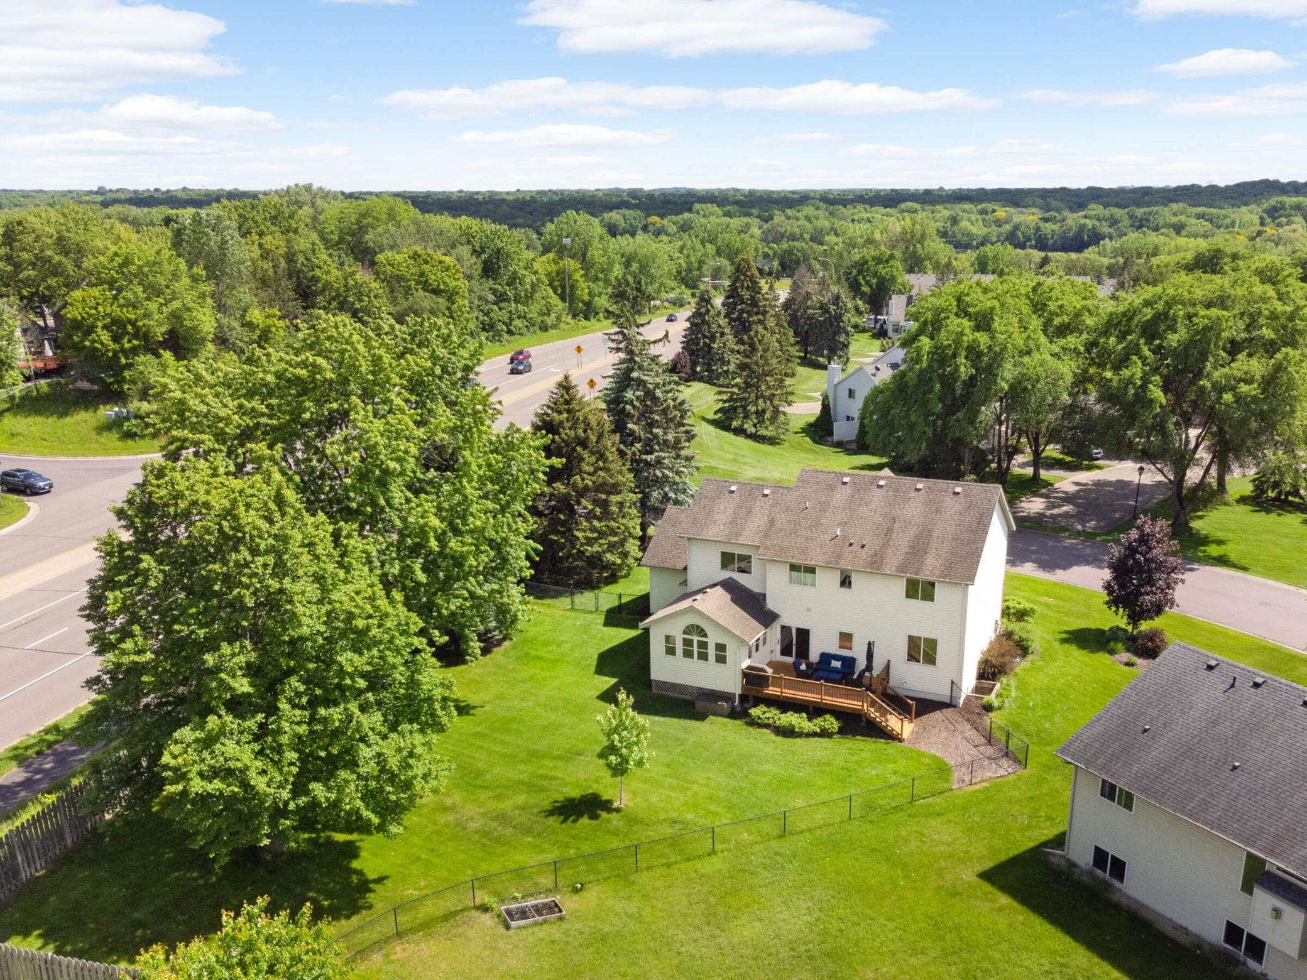
Rear of a two-story house with an arched-window sunroom and raised deck overlooking a broad lawn.
White two-story home and wooden deck behind a broad lawn shaded by mature trees.
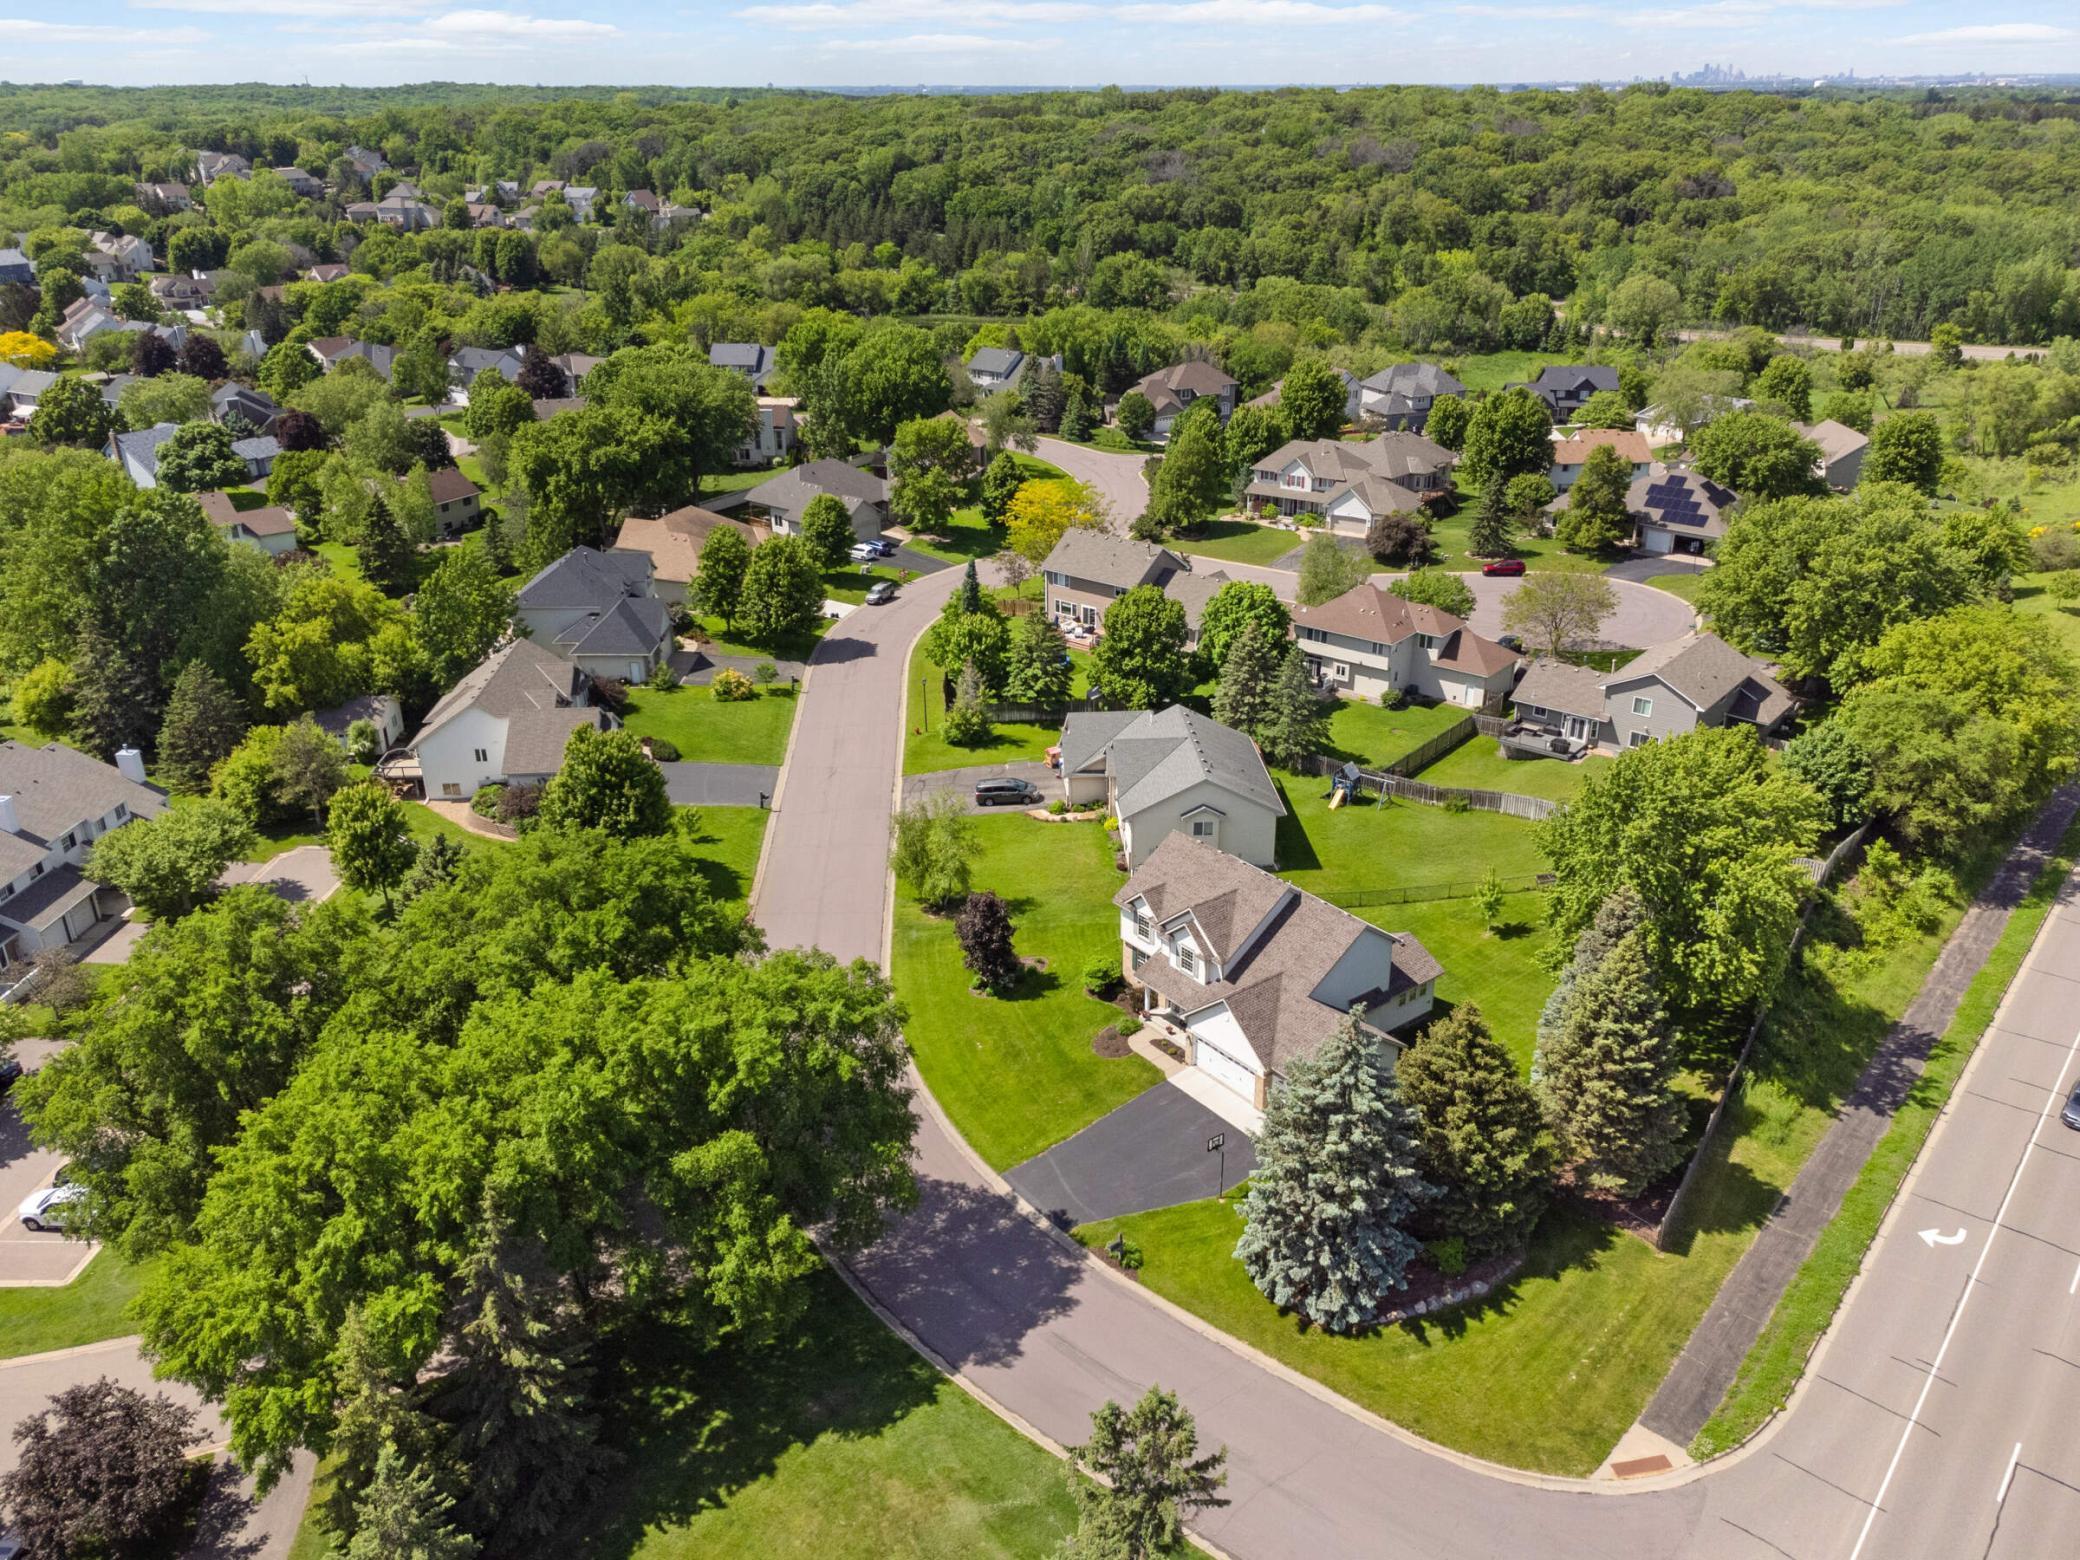
Aerial view of a leafy neighborhood with detached homes, green lawns, and a curving cul-de-sac.
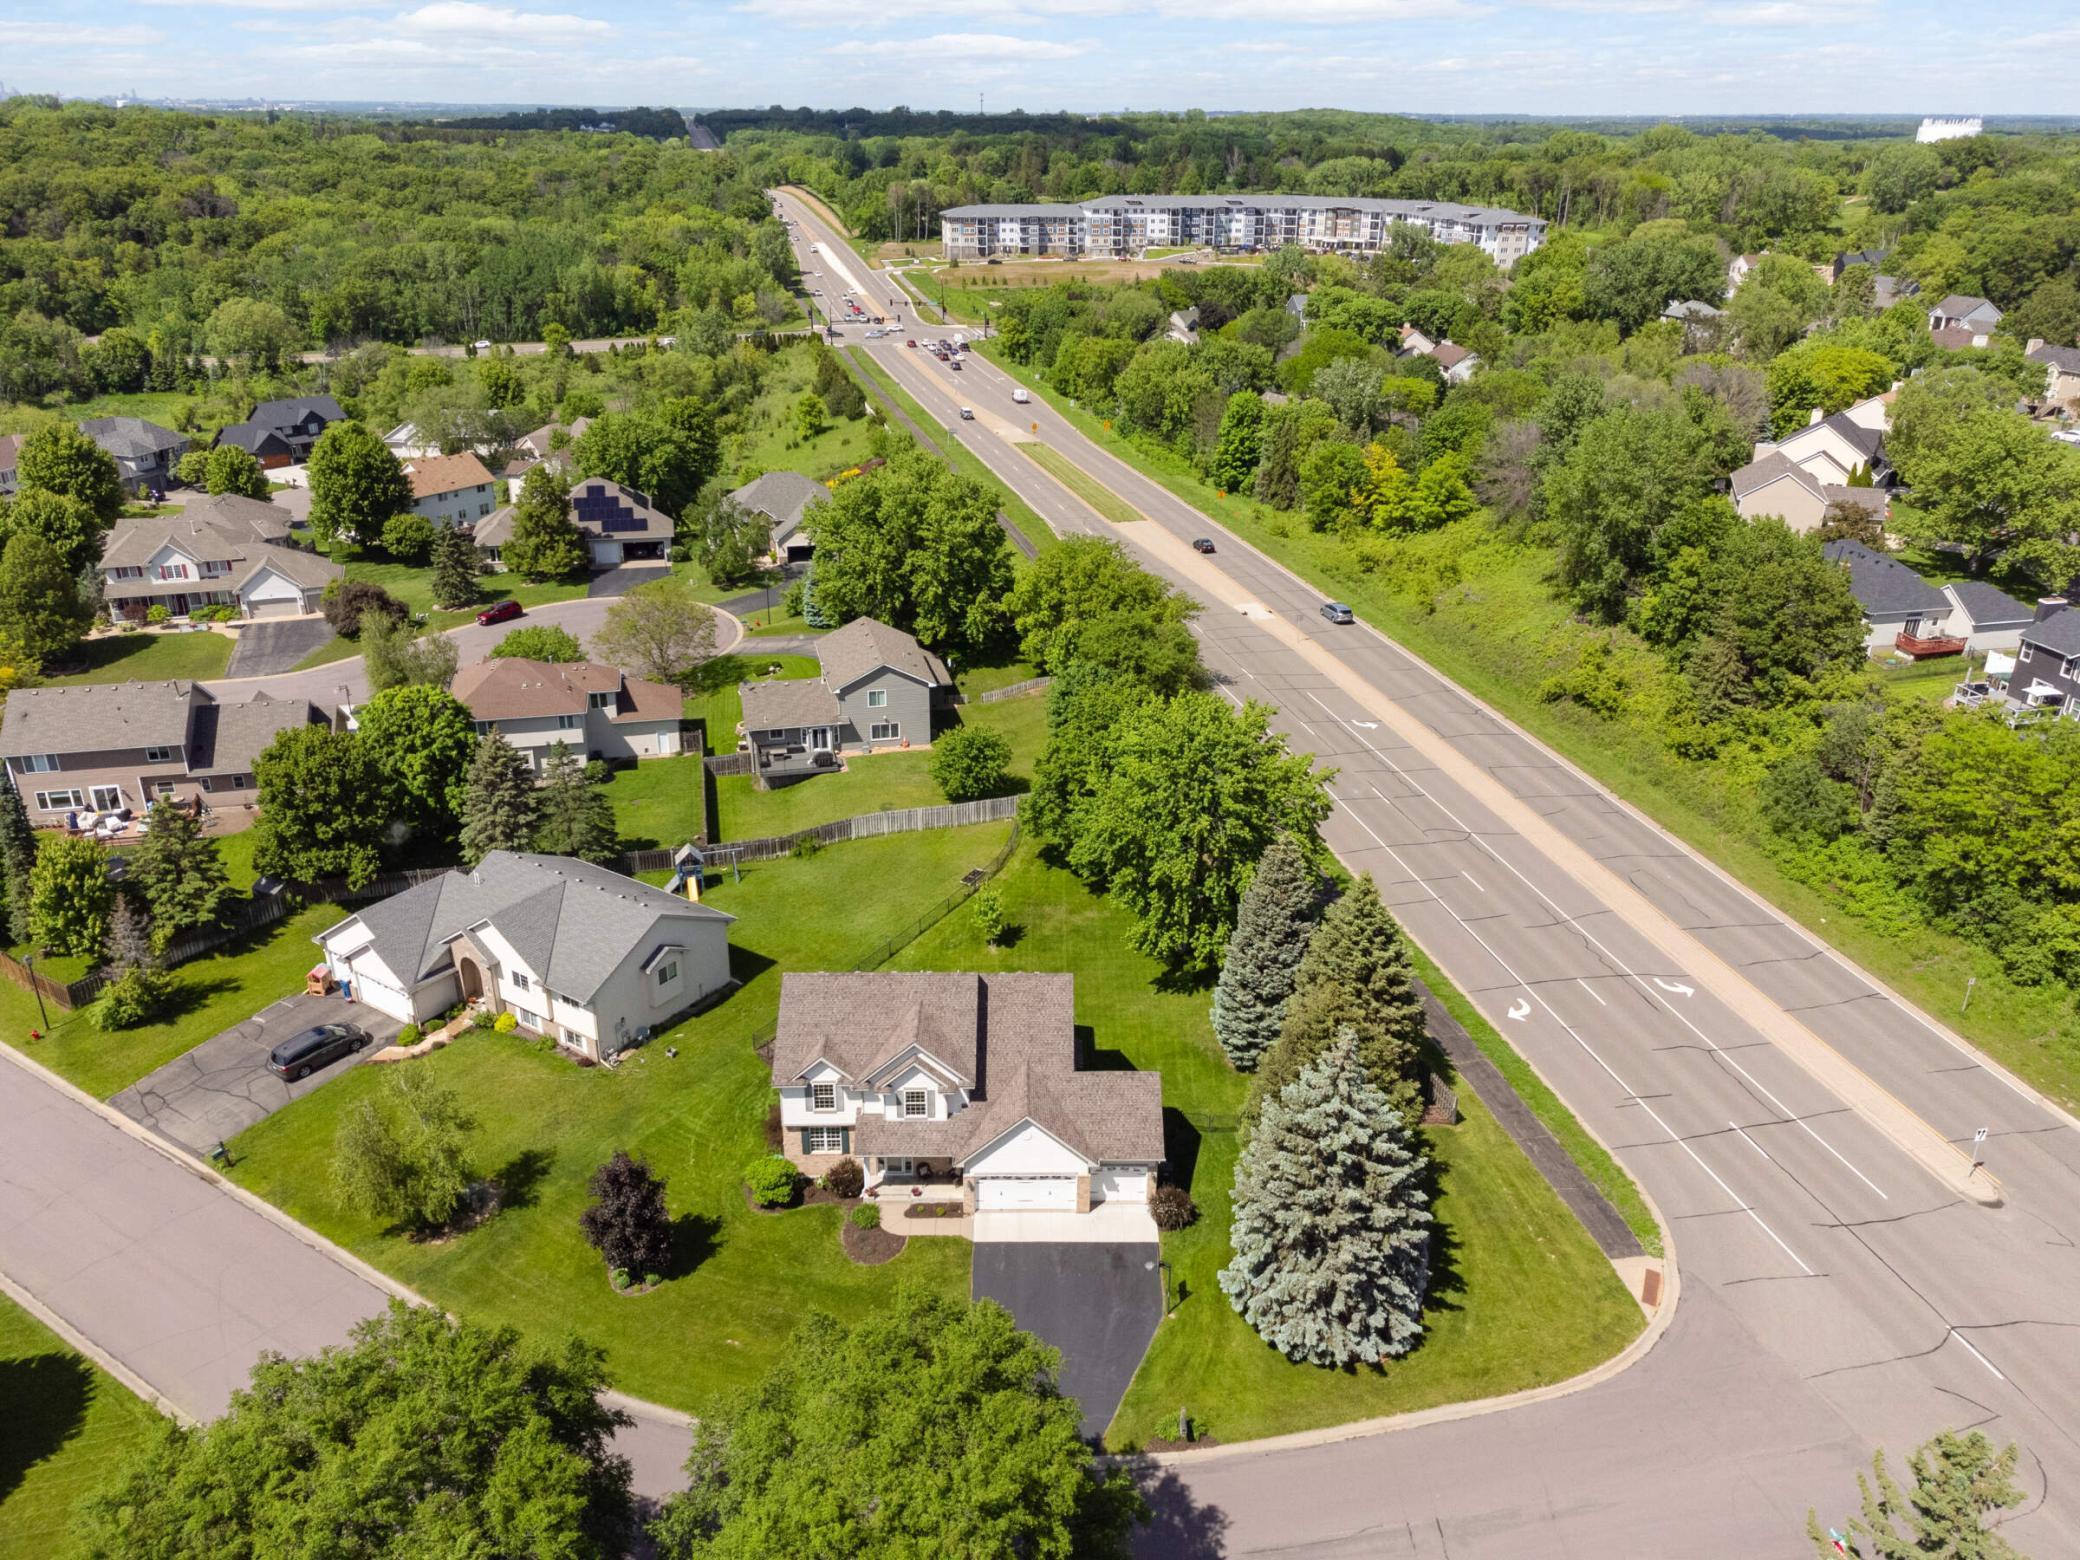
Aerial view of homes beside a divided road, with a corner-lot house in the foreground.
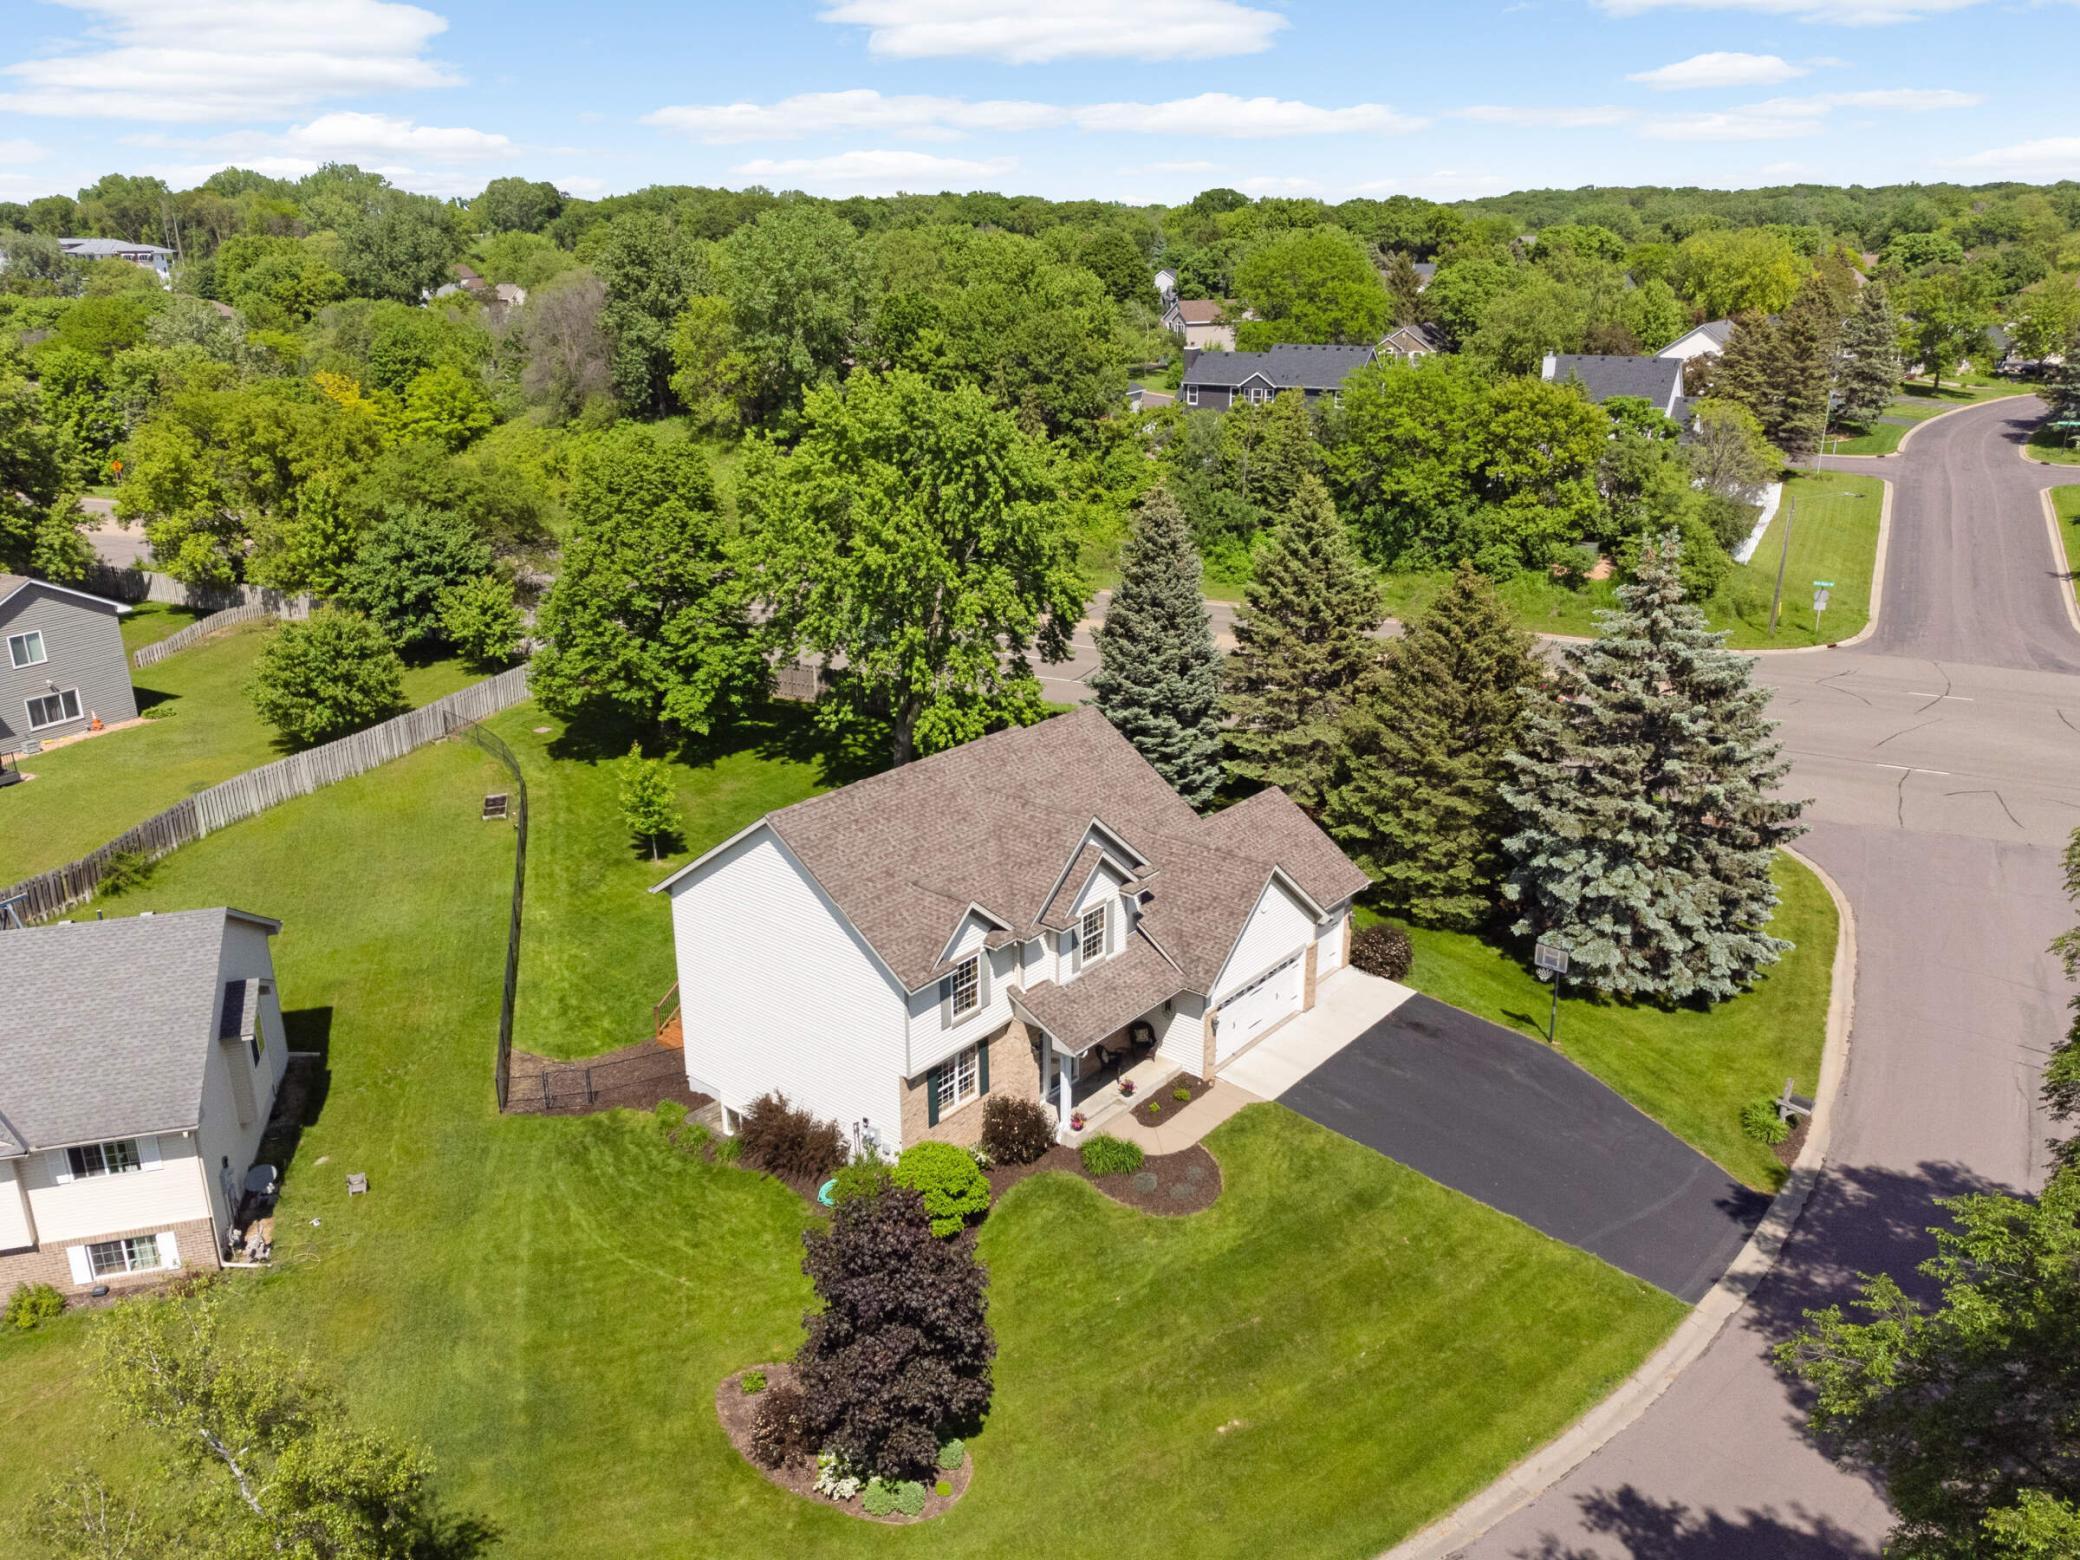
Aerial view of a two-story house with a brown roof, attached garage, landscaped yard, and mature trees.
Two-story house with a three-car garage, broad driveway, green lawn, and mature trees.
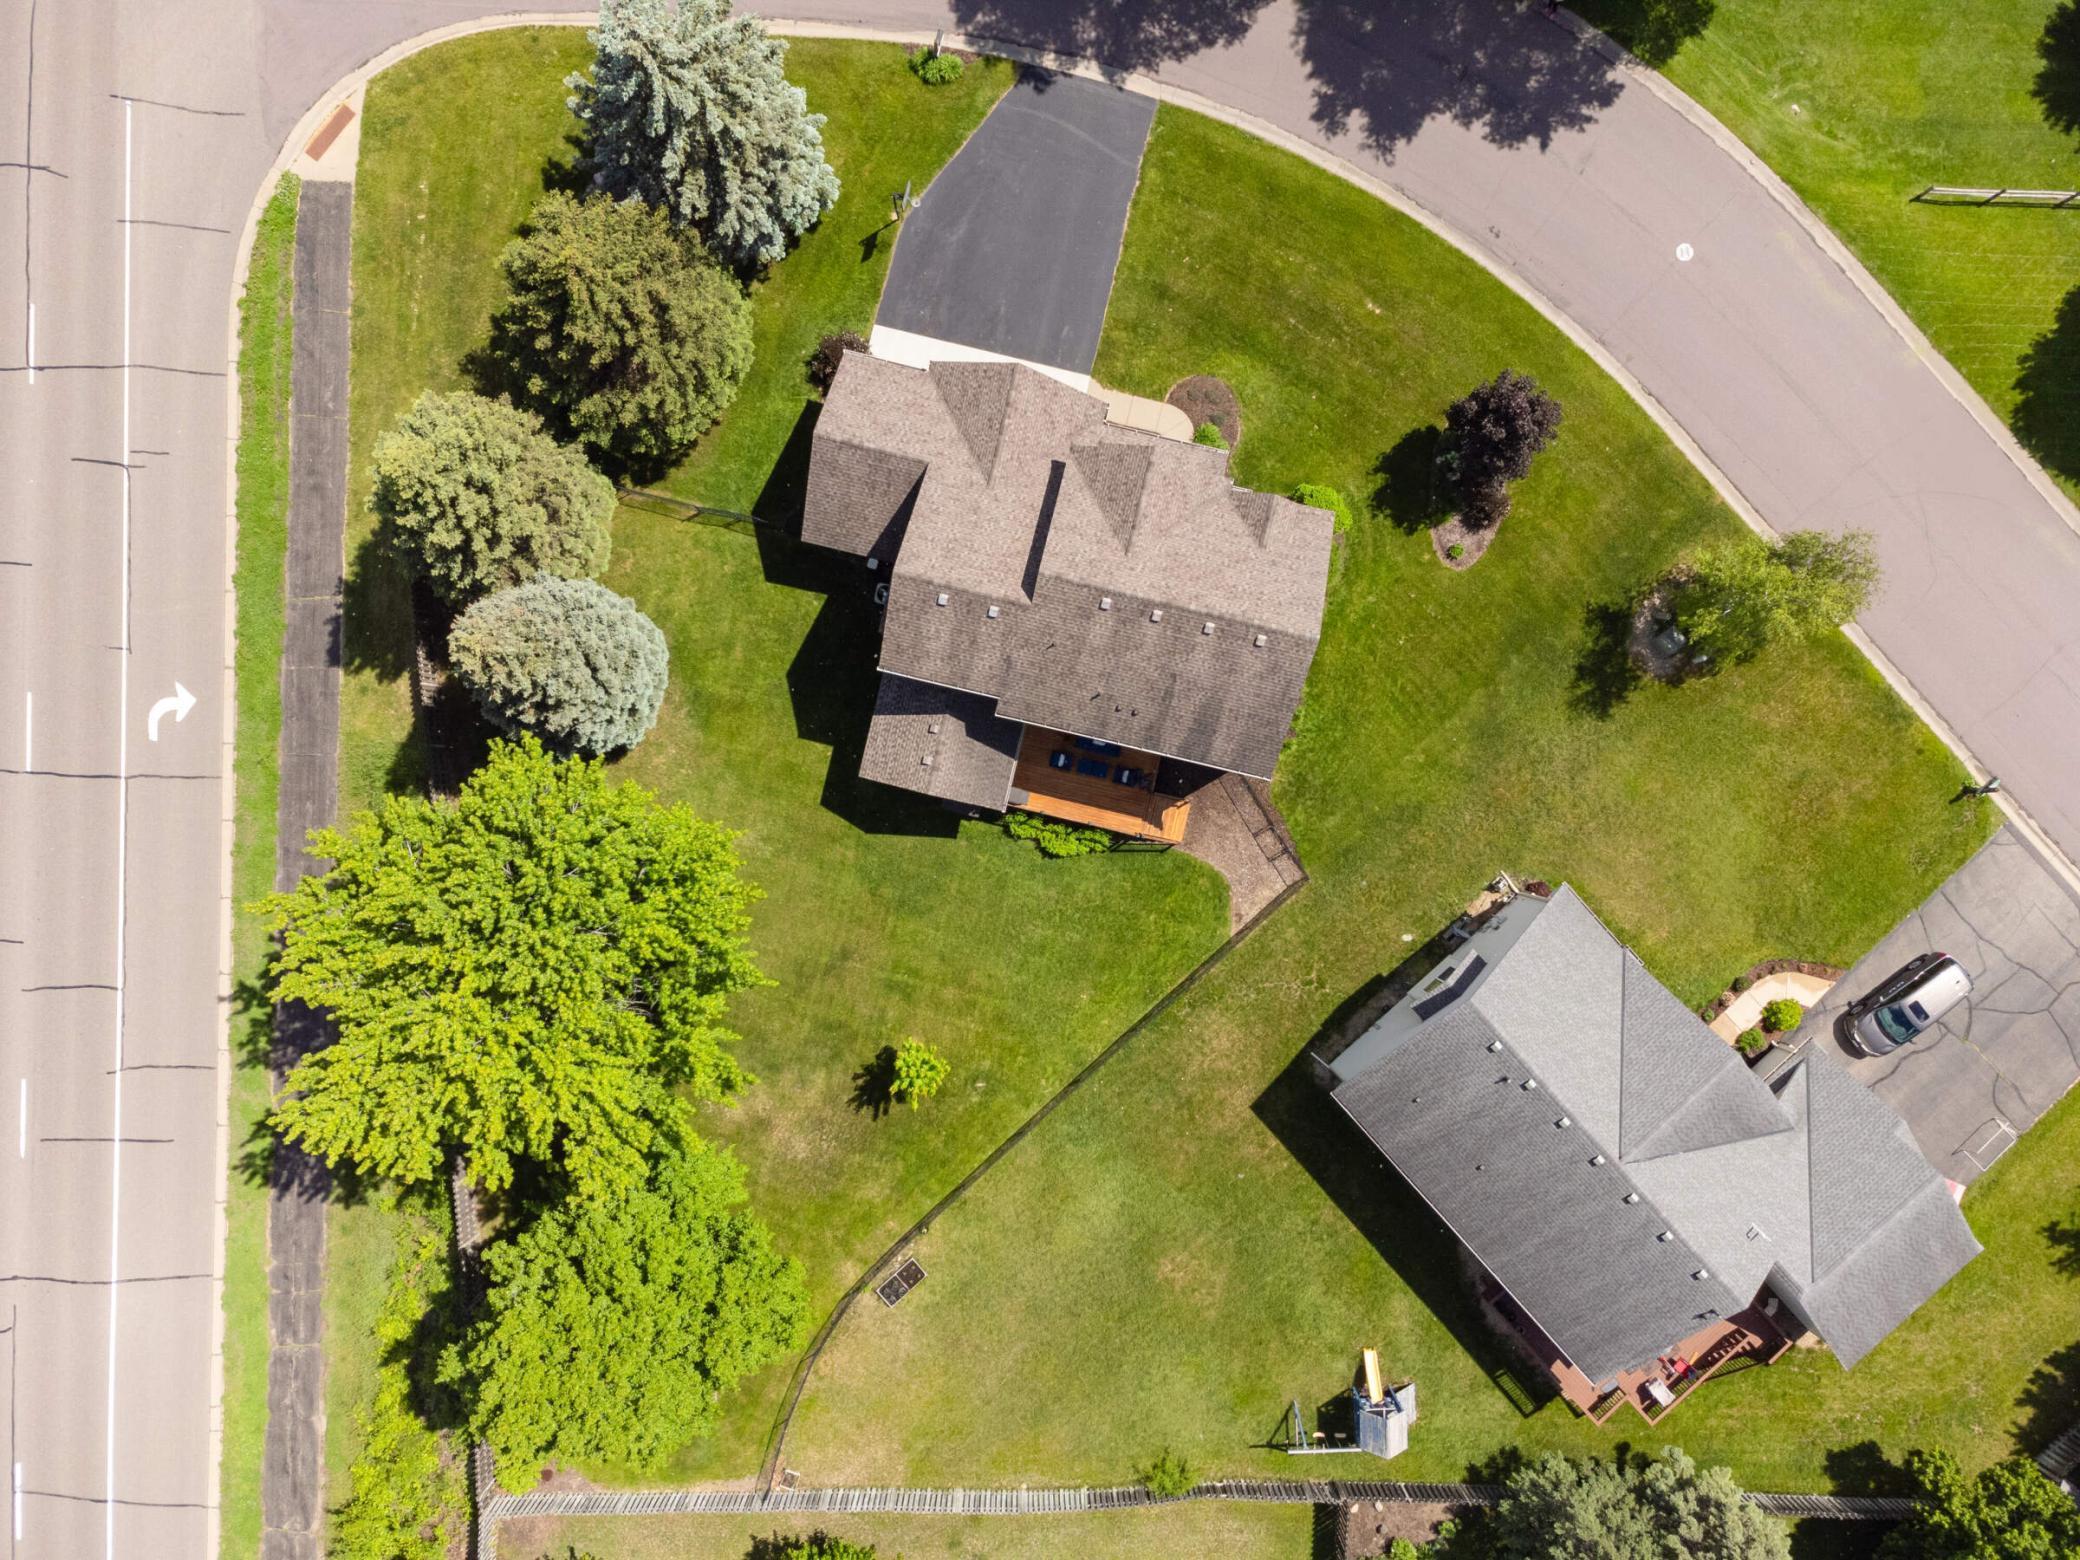
Aerial view of a two-story home with a rear deck, fenced lawn, and mature trees.
Aerial view of a home with a wooden deck, broad lawn, and mature trees.
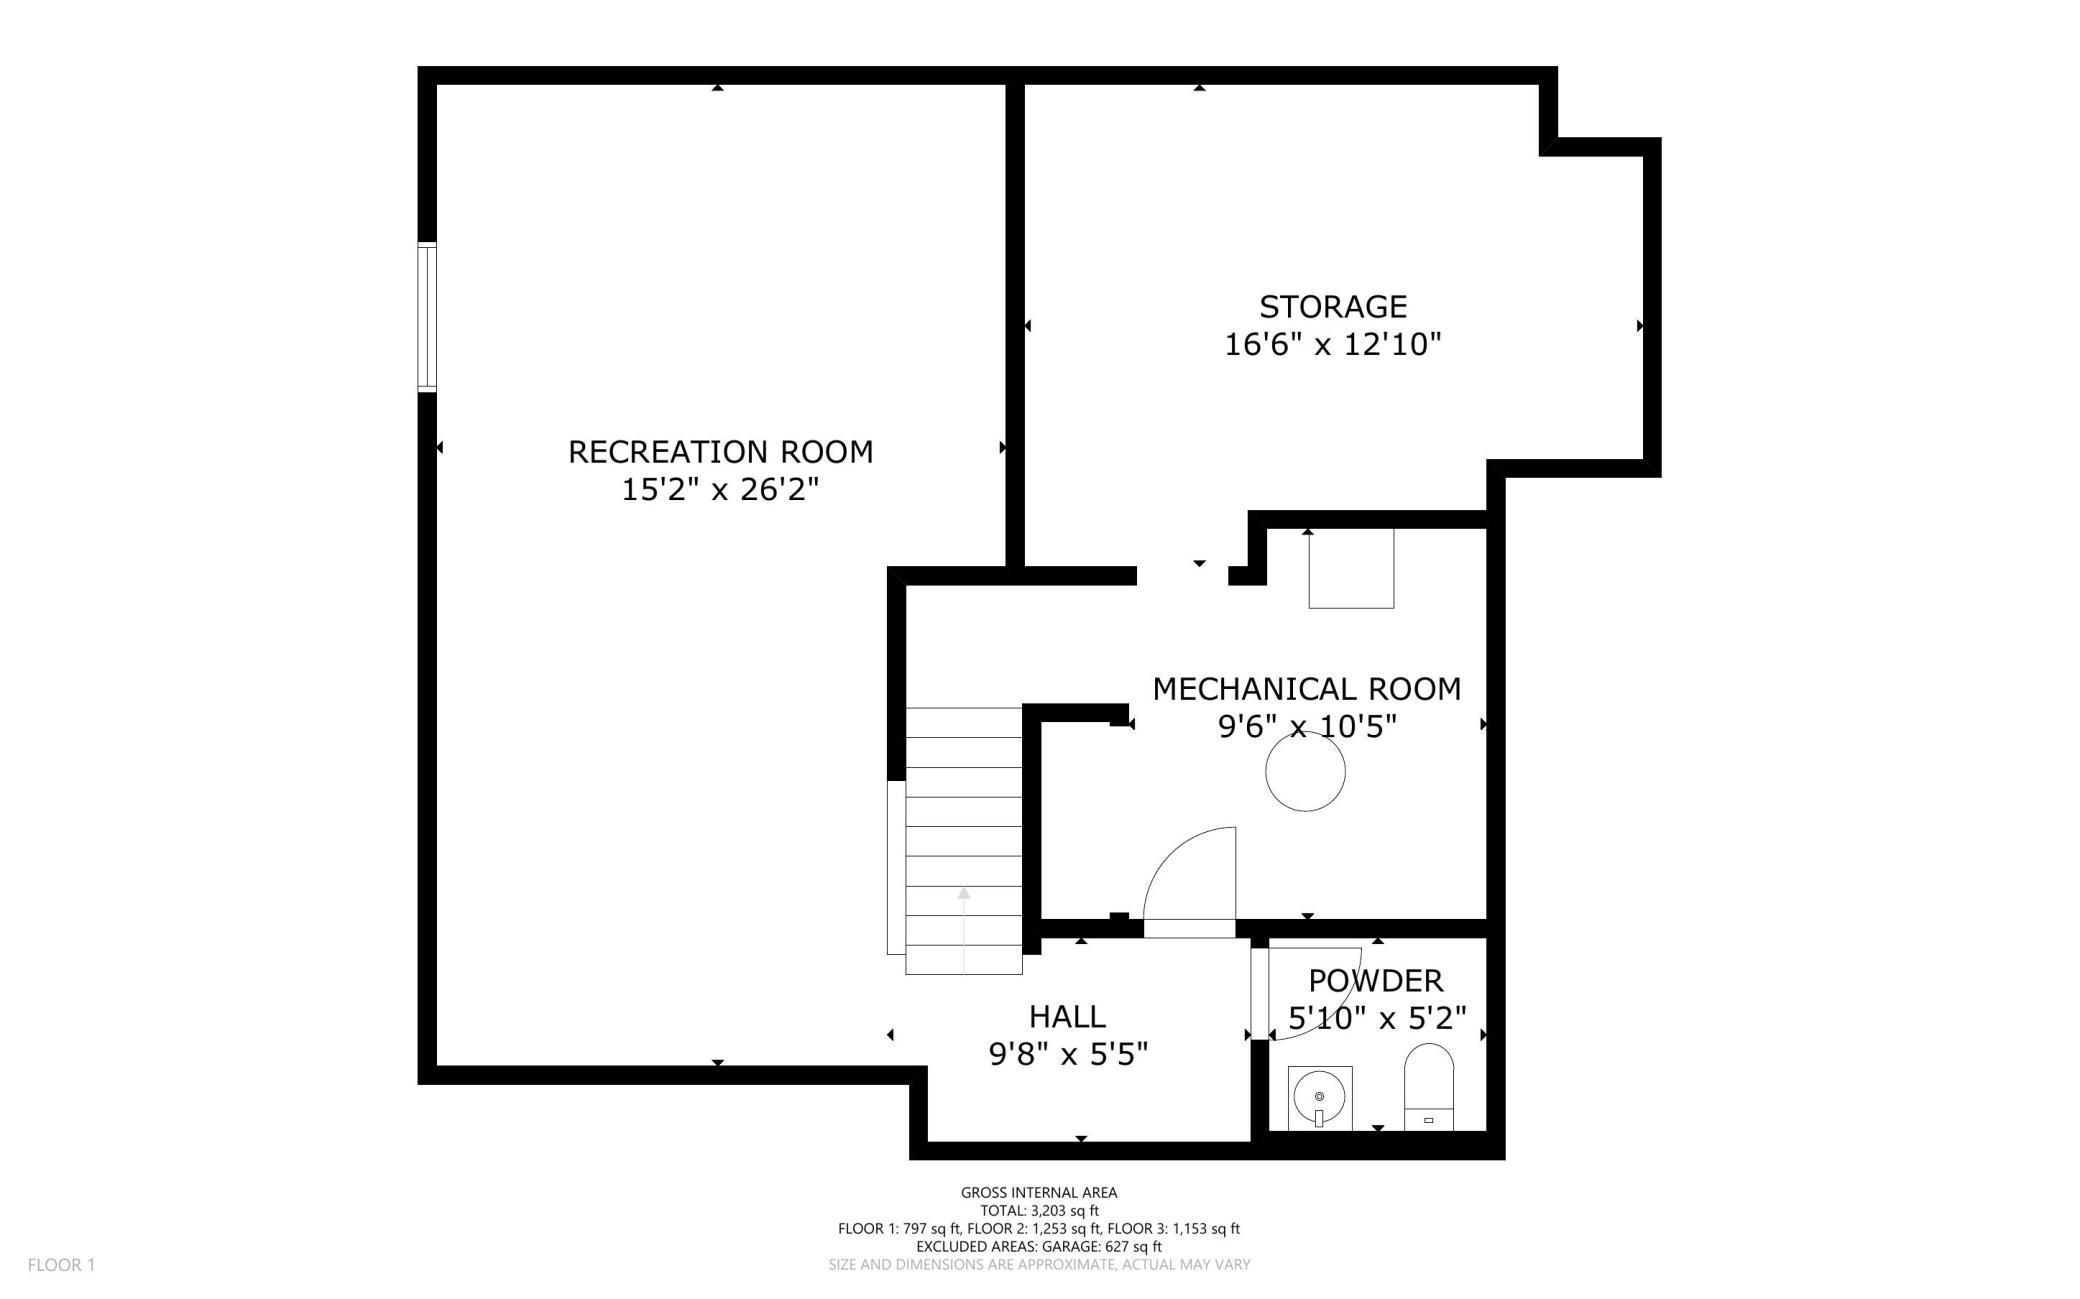
Floor 1 plan with recreation room, storage, mechanical room, hall, powder room, and stairs.
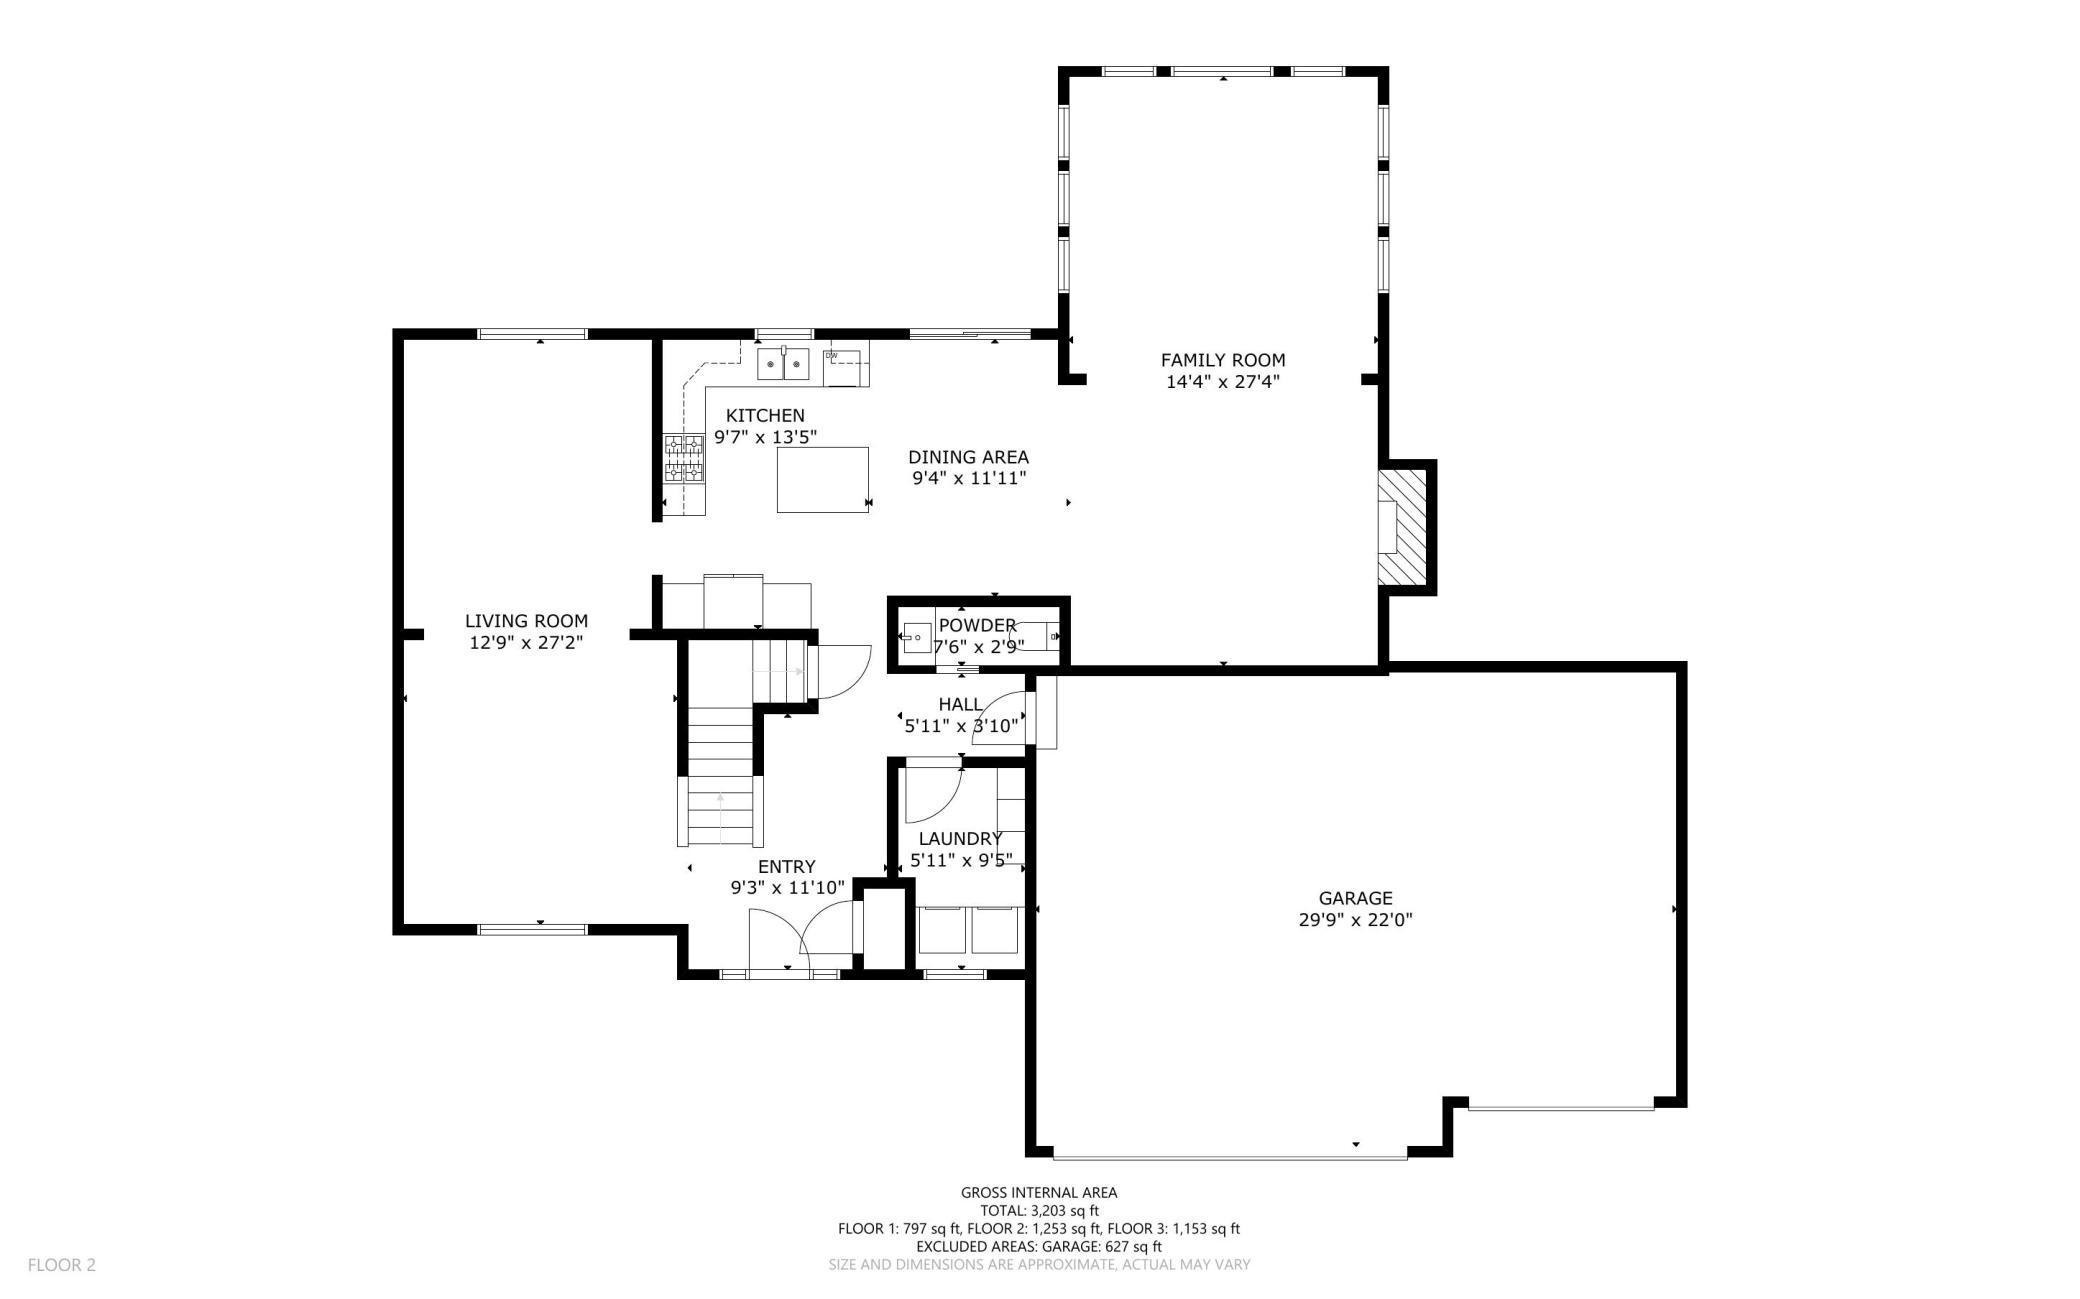
Second-floor plan showing the kitchen, living and family rooms, entry, laundry, and garage with room dimensions.
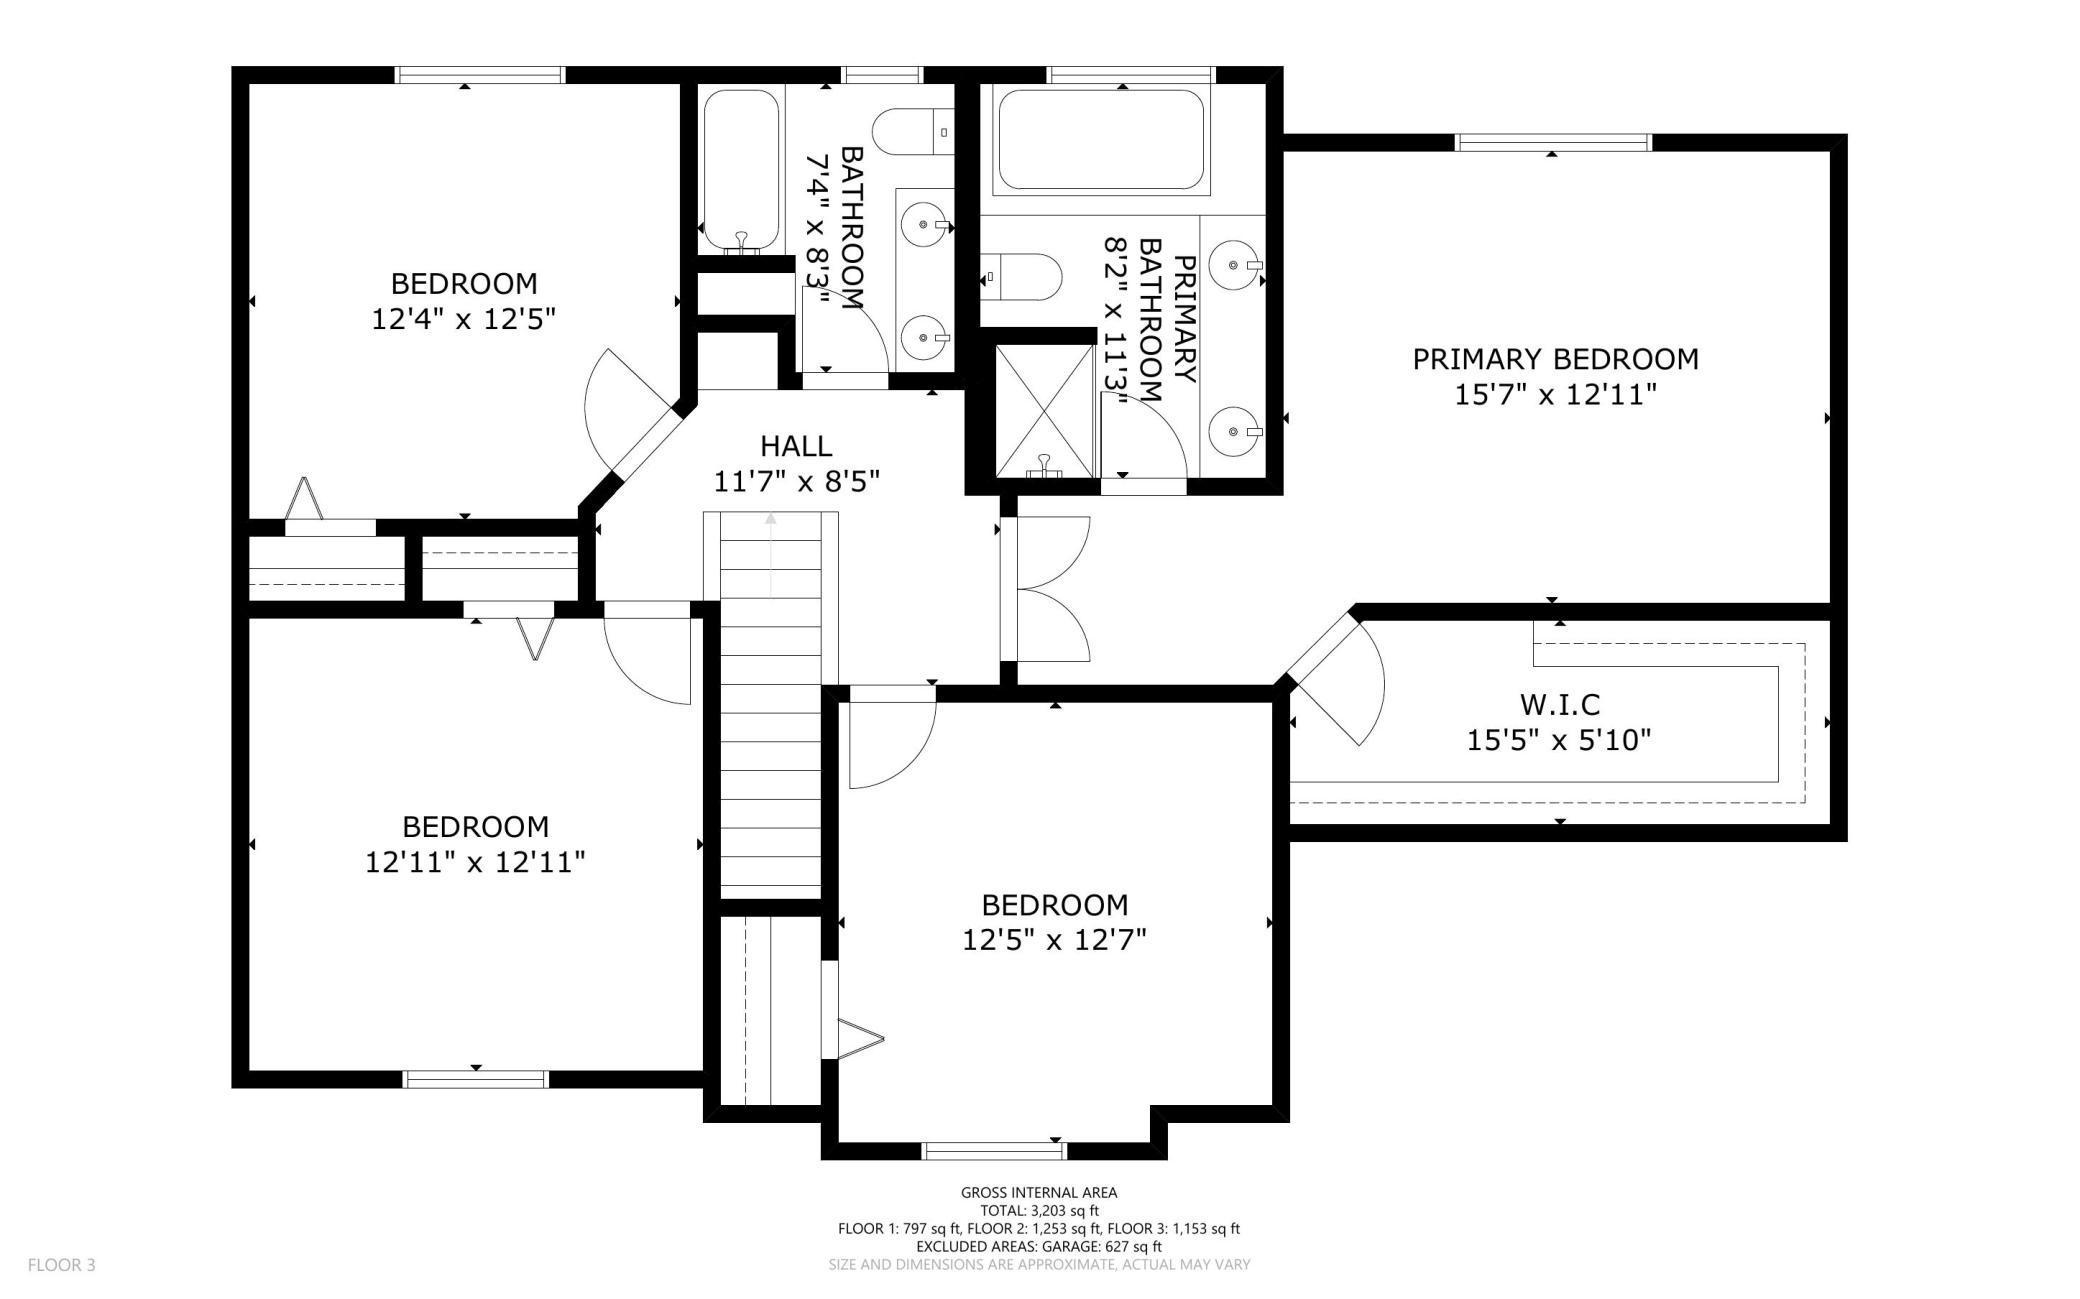
Third-floor plan with three bedrooms, primary suite, walk-in closet, two bathrooms, and room dimensions.
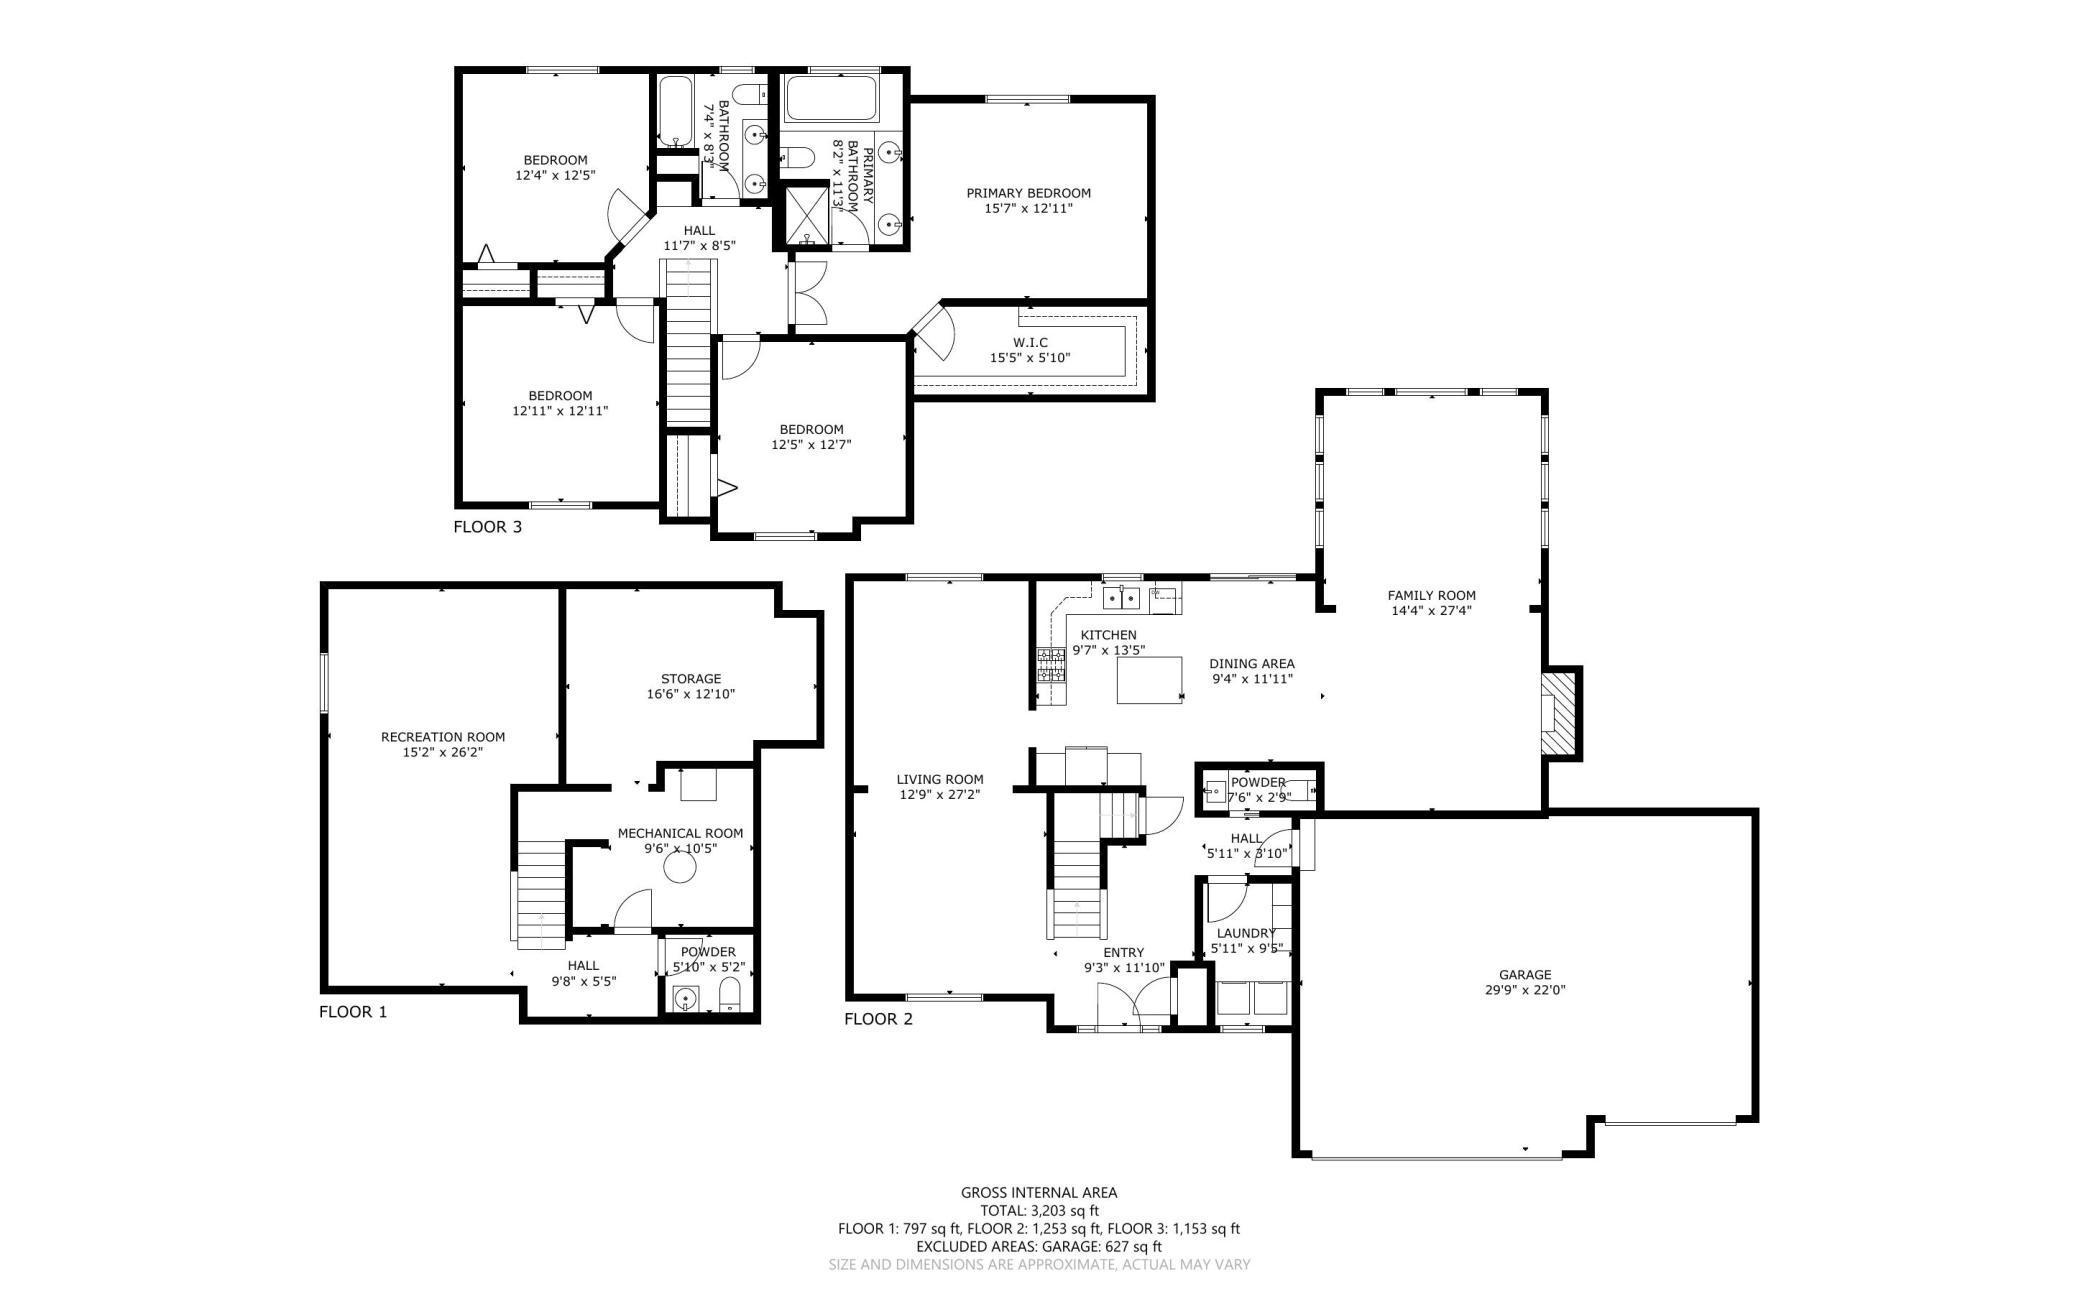
Three-level floor plan showing four bedrooms, living spaces, a recreation room, and a garage.
SEE ALL PHOTOS
Two-story home with brick accents, a three-car garage, and a basketball hoop beside the driveway.
Living room with a tan sofa beneath a large window and a wooden staircase by the entry.
Furnished living room with a cream sofa, blue armchair, and a second seating area beside a large window.
Carpeted den with a leather recliner, glass-front bookcase, and window overlooking a fenced yard.
Bright white kitchen with a granite island, three stools, and stainless steel appliances.
Kitchen with a granite-topped island, white cabinets, stainless steel appliances, and hardwood floors.
White kitchen with granite counters and a double sink beneath a window overlooking a sunny backyard.
Kitchen with white cabinets, granite countertops, and stainless steel appliances; doorway opens to a sitting area.
Open-plan kitchen and dining area with a granite island, hardwood floors, and a fireplace beyond.
Open kitchen and dining area with white cabinets, a wood table, and sliding doors to the deck.
Living room with a lit fireplace, blue seating, and a television on a white cabinet.
Living room with a tiled fireplace, blue armchair, gray sofa, and large television.
Furnished living room with gray seating, a lit fireplace, and a large arched window.
Living room with gray sofas and a large arched window overlooking a fenced yard.
Living room with gray sectional, plaid ottoman, vaulted ceiling, and large arched window.
Furnished entry hall with hardwood floors, a blue-cushioned bench, and a large decorative mirror.
Bathroom vanity with a speckled granite counter, wooden cabinet, round mirror, and bronze fixtures.
Laundry room with front-loading washer and dryer beneath a wood-trimmed window.
Carpeted staircase with light wood railings beside a furnished living area.
Blue bedroom with a white-covered wooden bed, dresser and mirror, and a large window overlooking trees.
Bedroom with a carved wooden bed, blue walls, vaulted ceiling, and matching wooden dressers.
Blue bathroom with a white tub and long wood vanity beneath a large mirror.
Walk-in closet with organized clothing on two levels of hanging rods and shelves of folded garments.
Bedroom with a white bed, black metal headboard, ladder bookshelf, and sunlit window.
Blue bedroom with a dark wood bed, white shelving, and a large window overlooking neighboring homes.
Bedroom with a wooden bed, pale pink quilt, large curtained window, and matching wooden dresser.
Bathroom with a double-sink vanity, honey-colored wood cabinets, marble-look flooring, and a curtained window.
Furnished home office with a desk, carpeted floor, and staircase.
Furnished basement family room with a gray sectional, ottoman, and computer desk.
Furnished living room with a charcoal sectional, ottoman, family-rules sign, and horseback-rider wall art.
Bathroom with a pedestal sink, toilet, oval mirror, and dark wall cabinet.
Rear of a two-story house with an arched-window sunroom and raised deck overlooking a broad lawn.
White two-story home and wooden deck behind a broad lawn shaded by mature trees.
Aerial view of a leafy neighborhood with detached homes, green lawns, and a curving cul-de-sac.
Aerial view of homes beside a divided road, with a corner-lot house in the foreground.
Aerial view of a two-story house with a brown roof, attached garage, landscaped yard, and mature trees.
Two-story house with a three-car garage, broad driveway, green lawn, and mature trees.
Aerial view of a two-story home with a rear deck, fenced lawn, and mature trees.
Aerial view of a home with a wooden deck, broad lawn, and mature trees.
Floor 1 plan with recreation room, storage, mechanical room, hall, powder room, and stairs.
Second-floor plan showing the kitchen, living and family rooms, entry, laundry, and garage with room dimensions.
Third-floor plan with three bedrooms, primary suite, walk-in closet, two bathrooms, and room dimensions.
Three-level floor plan showing four bedrooms, living spaces, a recreation room, and a garage.
Courtesy of Keller Williams Preferred Rlty, Ryan Custodio Listing Contact:  
Sold

5035 127th Street W

5035 127th Street W, Apple Valley, MN 55124

$542,500
Welcome home to this fabulous four-bedroom home with beautiful natural light throughout. Four bedrooms are on the upper level. A spacious family room and a large kitchen with an informal and formal dining area! Main floor laundry. A beautiful cedar deck overlooks the fenced backyard, with plenty of room for entertaining! This is a very convenient location for your new home! Close to schools, parks, and shopping amenities.

4
beds

4
baths

3,203 Sq.Ft. LIVING AREA

0.45 Acres lot

Ryan Custodio

Ryan Custodio

Features & Amenities

Interior

  • total bedrooms4
  • Total bathrooms4
  • full bathrooms2
  • half bathrooms2
  • Laundry room Main Level
  • Fireplace Living Room
  • APPLIANCES Air-To-Air Exchanger, Dishwasher, Exhaust Fan, Humidifier, Microwave, Range, Refrigerator, Stainless Steel Appliances

Area & Lot

  • Status Sold
  • Date Sold July 8, 2024
  • Living Area3,203 Sq.Ft.
  • Lot Area0.45 Acres
  • MLS® ID6503028
  • TypeResidential
  • YEAR BUILT1998
  • NeighborhoodApple Valley
  • School DistrictRosemount-Apple Valley-Eagan

Exterior

  • STORIES2
  • Garage Space3.0
  • water SourceCity Water/Connected
  • lot featuresCorner Lot
  • parkingAttached Garage, Asphalt
  • HEAT TYPEForced Air
  • AIR CONDITIONINGCentral Air
  • sewerCity Sewer/Connected
  • Disability FeaturesNone

Financial

  • Sales Price$542,500
  • Real Estate Tax $5,052/yr

Partner With Us

Custodio | Thooft Home Group delivers trusted guidance, local market expertise, and personalized service to buyers and sellers across Minnesota. From strategy to closing, we’re committed to making every move seamless and successful.

Follow Me on Instagram