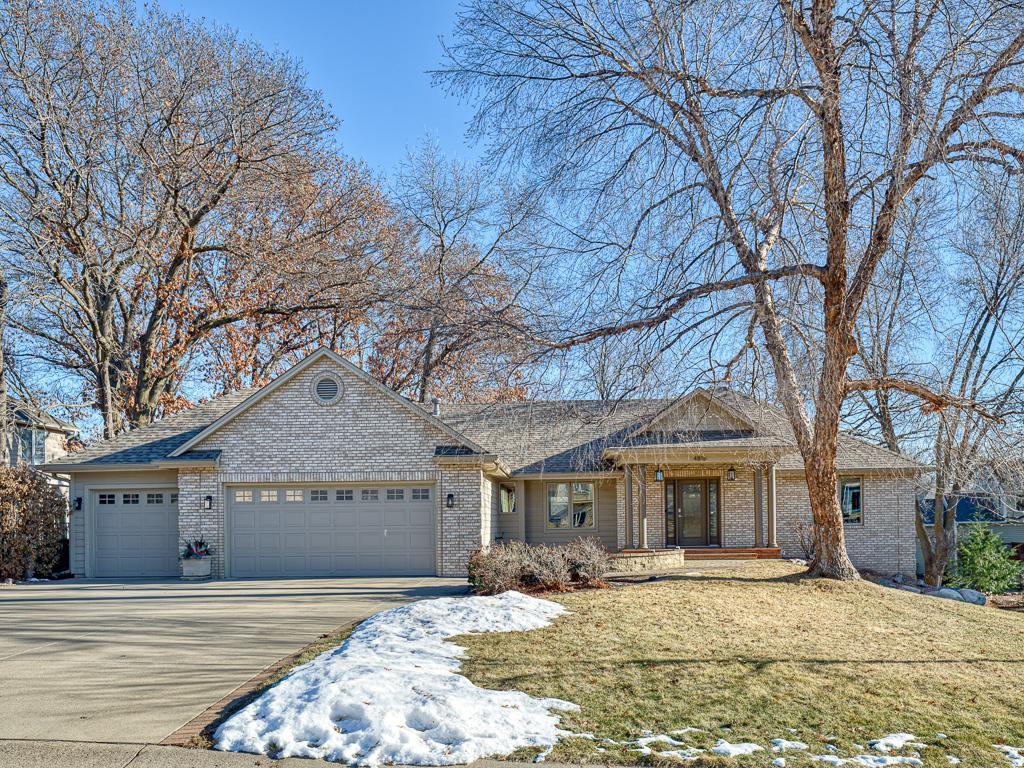
Brick home with three garage bays, a covered entry, and patches of snow in the front yard.
Courtesy of RE/MAX Results, Paul G Dorn - The Dorn Group Listing Contact:  
Sold

4816 Four Seasons Drive

4816 Four Seasons Drive, Eagan, MN 55122

$675,000
This meticulously cared for and move-in ready walkout rambler offers the perfect combination of modern updates and timeless charm. Step into the inviting main level, where the expansive chef's kitchen has been tastefully renovated, featuring birch cabinetry, stainless steel appliances, and a grand center island perfect for gatherings. The main level also boasts a spacious primary suite with a walk-in closet, custom tiled 3/4 bath with heated floors, and an additional bedroom and full bath. Throughout the main level, you'll find stunning hardwood floors that enhance the home's warmth. The walkout lower level offers a wealth of space and functionality, complete with a cozy family room highlighted by a gas fireplace and custom built-ins, three generous bedrooms, a charming four season porch, a wet bar ideal for entertaining, and a remodeled 3/4 bath. Outdoor living is just as impressive, with a front paver patio and a maintenance free deck overlooking the backyard and firepit area. Additional highlights include a spacious main level office, new AC and furnace, and an insulated three car garage. Located in the highly sought after School District 196, this home combines style, comfort, and practicality, making it the perfect retreat for both daily living and entertaining.

5
beds

3
baths

3,658 Sq.Ft. LIVING AREA

0.33 Acres lot

Ryan Custodio

Ryan Custodio

Features & Amenities

Interior

  • total bedrooms5
  • Total bathrooms3
  • full bathroom1
  • three quarter bathrooms2
  • Laundry room Lower Level
  • Fireplace Family Room, Gas
  • APPLIANCES Dishwasher, Disposal, Dryer, Freezer, Gas Water Heater, Microwave, Range, Refrigerator, Stainless Steel Appliances, Washer, Water Softener Owned

Area & Lot

  • Status Sold
  • Date Sold February 27, 2025
  • Living Area3,658 Sq.Ft.
  • Total Area3,834 Sq.Ft.
  • Lot Area0.33 Acres
  • MLS® ID6627960
  • TypeResidential
  • YEAR BUILT1990
  • NeighborhoodEagan
  • School DistrictRosemount-Apple Valley-Eagan

Exterior

  • STORIES1
  • Garage Space3.0
  • water SourceCity Water/Connected
  • roofAge 8 Years or Less
  • parkingAttached Garage
  • HEAT TYPEForced Air, In-Floor Heating
  • AIR CONDITIONINGCentral Air
  • sewerCity Sewer/Connected
  • Disability FeaturesNone

Financial

  • Sales Price$675,000
  • Real Estate Tax $6,542/yr
View Virtual Tour

Partner With Us

Custodio | Thooft Home Group delivers trusted guidance, local market expertise, and personalized service to buyers and sellers across Minnesota. From strategy to closing, we’re committed to making every move seamless and successful.

Follow Me on Instagram