




Leave a Message

By providing your contact information to Ryan Custodio, your personal information will be processed in accordance with Ryan Custodio's Privacy Policy. By checking the box(es) below, you consent to receive communications regarding your real estate inquiries and related marketing and promotional updates in the manner selected by you. For SMS text messages, message frequency varies. Message and data rates may apply. You may opt out of receiving further communications from Ryan Custodio at any time. To opt out of receiving SMS text messages, reply STOP to unsubscribe.

Thank you for your message. We will be in touch with you shortly.

21430 Palomino Drive
SEE ALL PHOTOS
21430 Palomino Drive
Courtesy of RE/MAX Advantage Plus, Jason Walgrave Listing Contact:  
Sold

21430 Palomino Drive

21430 Palomino Drive, Prior Lake, MN 55372

$1,250,000
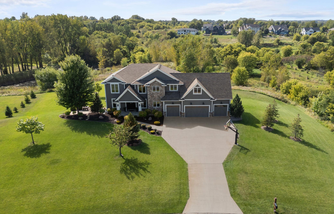
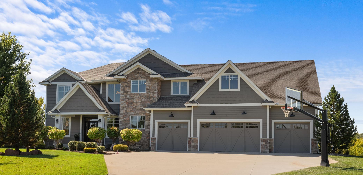
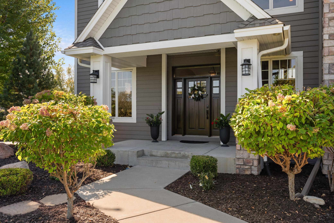
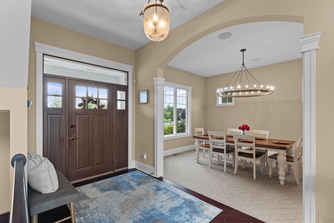
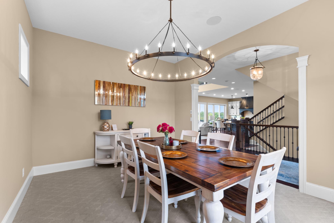
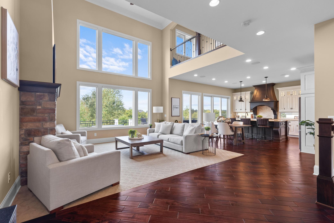
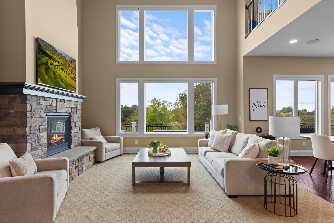
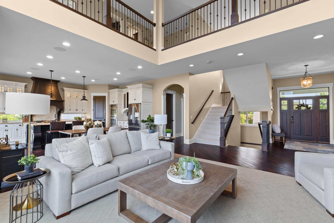
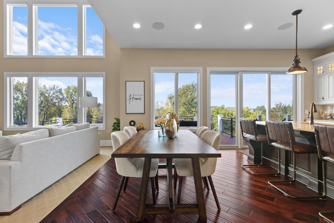
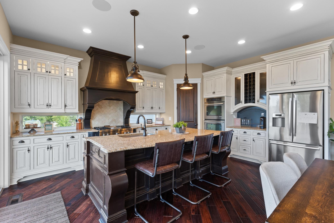
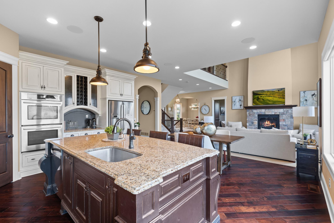
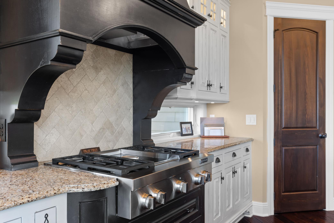
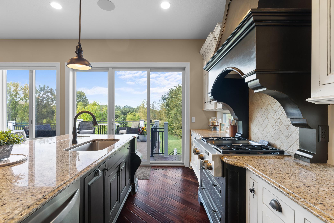
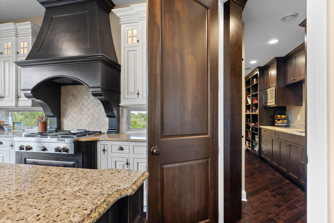
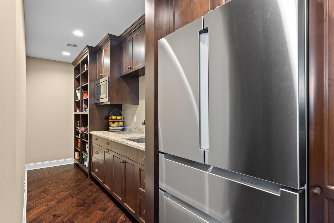
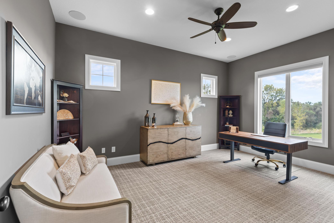
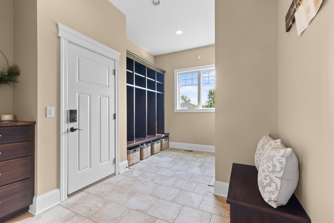
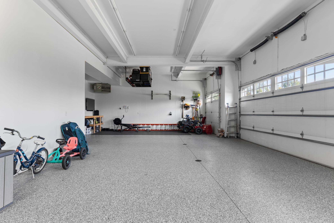
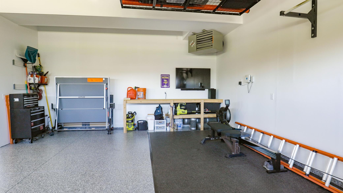
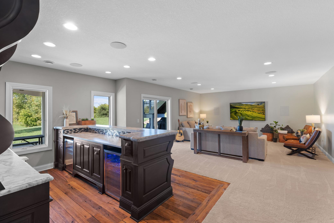
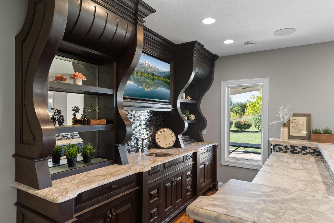
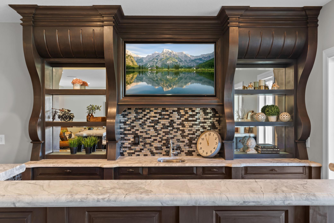
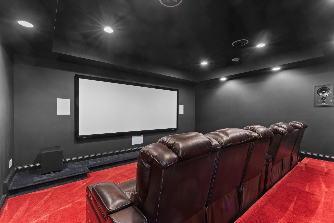
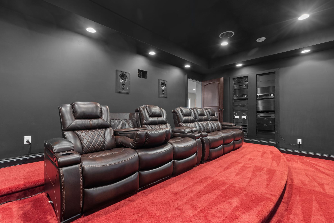
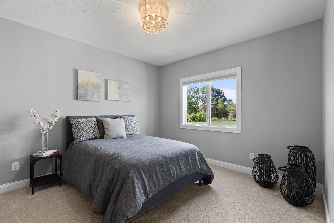
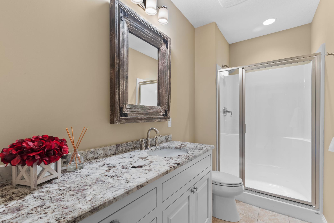
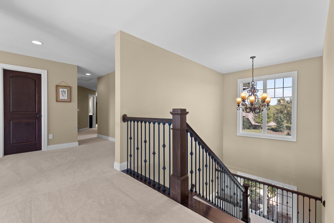
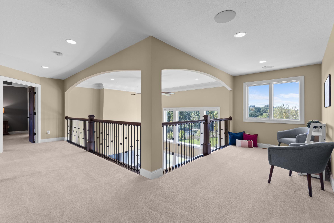
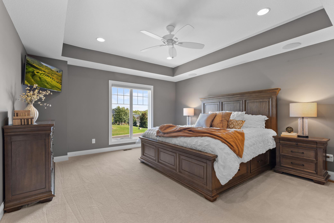
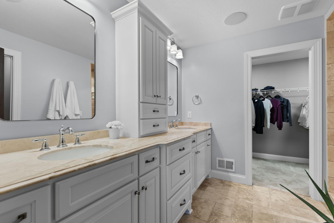
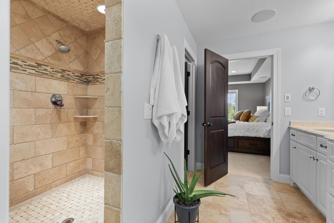
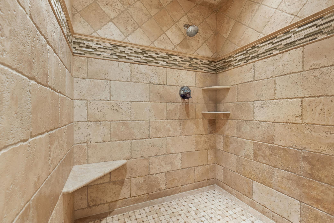
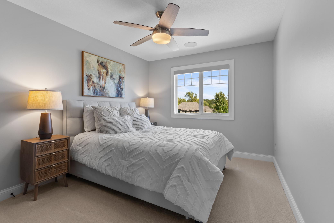
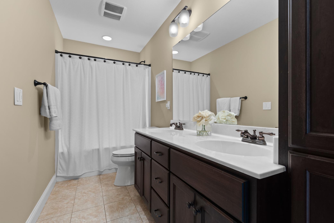
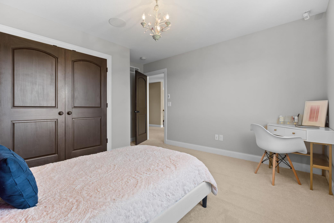
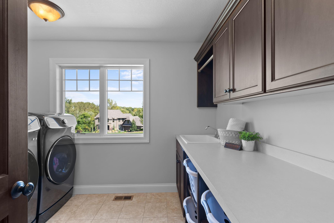
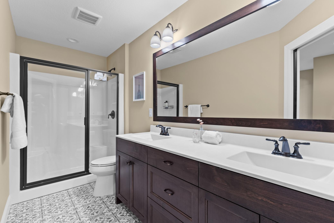
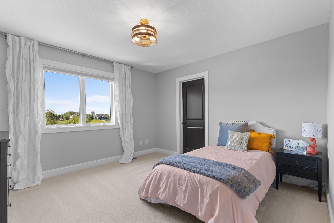
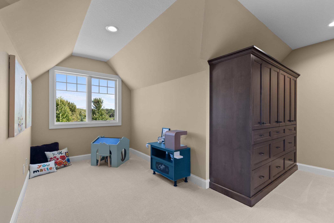
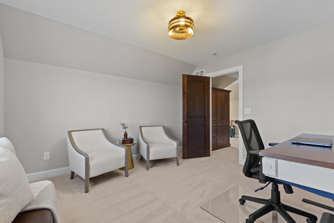
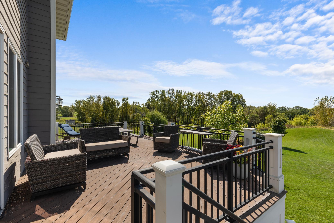
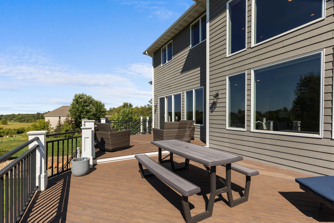
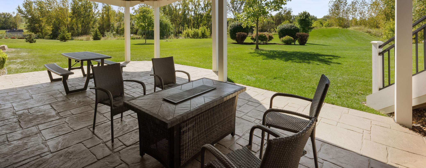
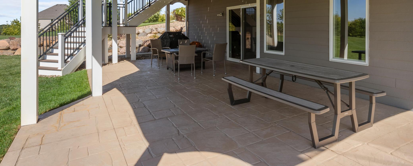
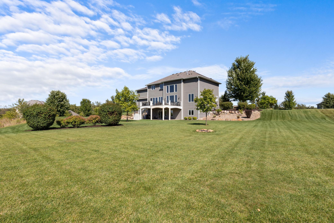
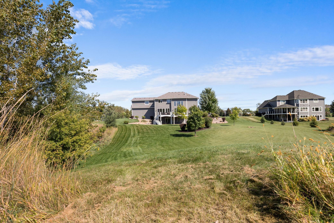
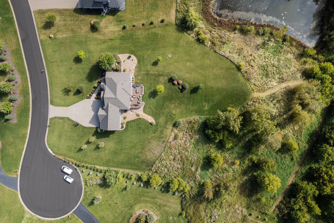
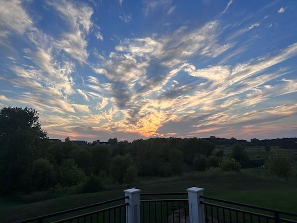
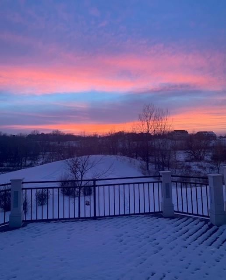
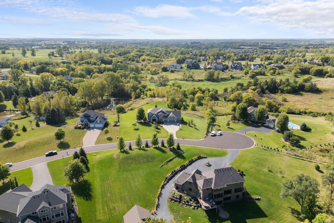
This is a rare find! Nestled on 2.5 acres at the end of a serene cul-de-sac, this breathtaking home offers a peaceful retreat with stunning views of the surrounding wetlands and open space. With over 5,500 square feet of thoughtfully designed living space, every detail reflects a commitment to comfort and style. As you arrive, you're immediately struck by the beauty and tranquility of the setting, where you can enjoy both spectacular sunrises and sunsets daily. Step into the welcoming foyer that opens into a bright, two-story living room with oversized windows that frame the picturesque views. A cozy fireplace provides the perfect place to relax and unwind. The open layout flows seamlessly into a gourmet kitchen, complete with custom cabinetry, a butler's pantry (featuring a second fridge, microwave, and sink), and ample space for gatherings with family and friends. The main floor also includes a private office, a formal dining room, and a mudroom equipped with built-in lockers for added convenience. Upstairs, you'll find five spacious bedrooms and a loft that overlooks the main living area. The master suite is an oasis in itself, boasting two oversized walk-in closets and a spa-like bathroom with a walk-in tile shower and double sinks. An additional bonus nook and a second-floor laundry room further enhance the practicality of the home. The walkout lower level is designed with entertainment in mind. It features a large family room, a custom bar, a private home theater, a sixth bedroom with a 3/4 bath, and ample storage. Whether you're hosting guests or enjoying a quiet night in, this space has everything you need. The heated 4-car garage adds even more convenience, with a hot and cold water sink and extensive storage options. Combining luxury, charm, and everyday comfort, this home offers the perfect space for creating lasting memories.

6
beds

5
baths

5,511 Sq.Ft. LIVING AREA

2.5 Acres lot

Ryan Custodio

Ryan Custodio

Features & Amenities

Interior

  • total bedrooms6
  • Total bathrooms5
  • full bathrooms2
  • three quarter bathrooms2
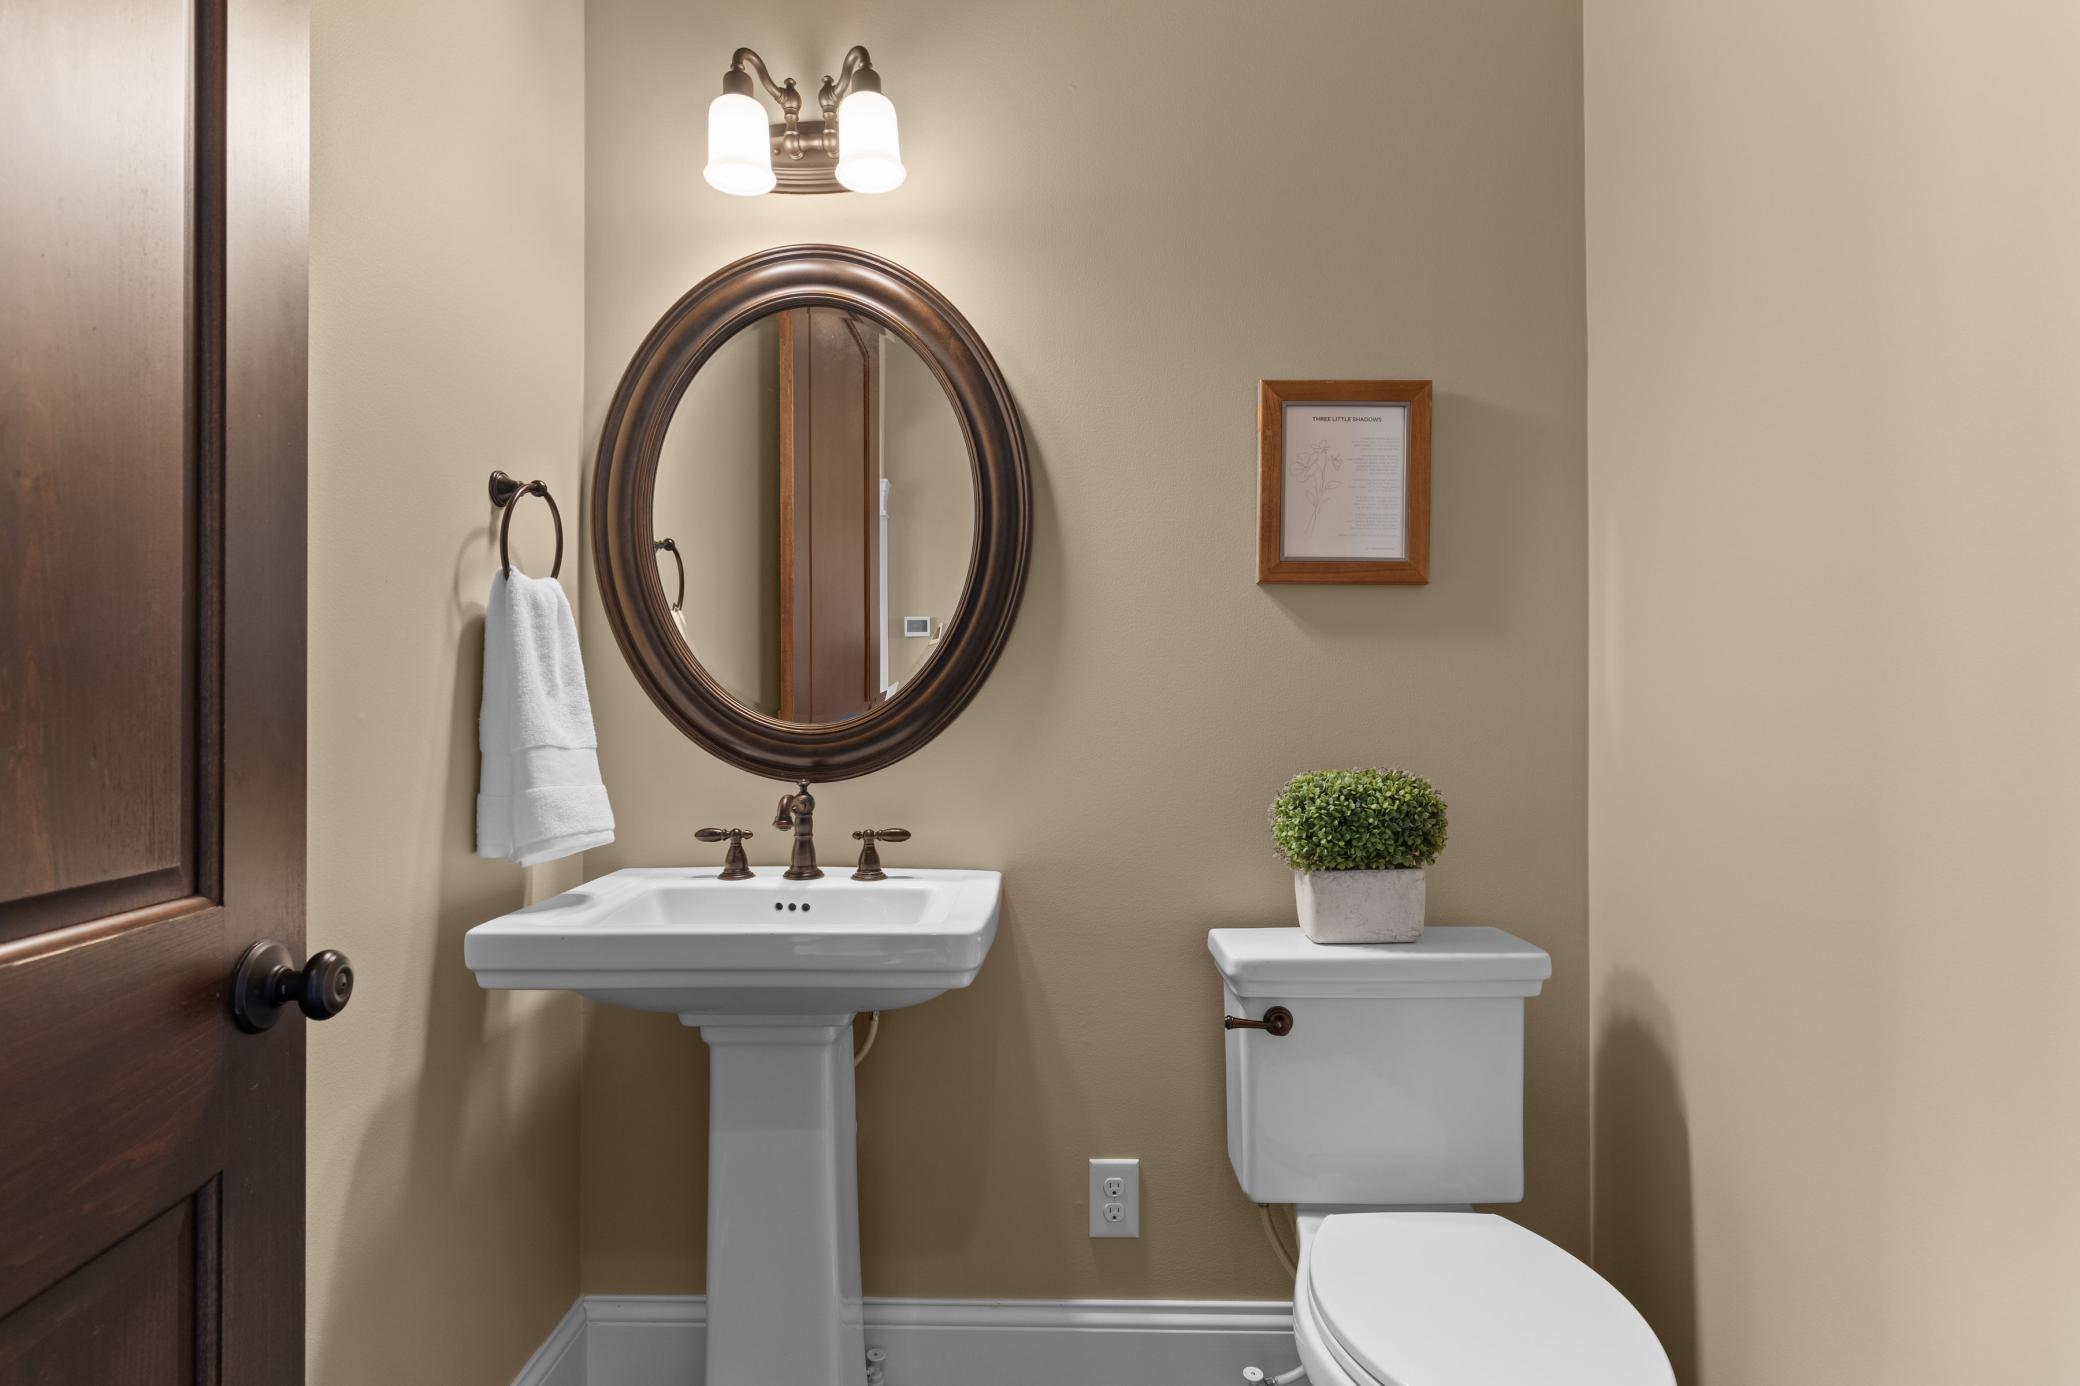
  • half bathroom1
  • Laundry room Laundry Room, Upper Level
  • Fireplace Gas, Living Room, Stone
  • APPLIANCES Cooktop, Dishwasher, Disposal, Double Oven, Dryer, Exhaust Fan, Microwave, Refrigerator, Stainless Steel Appliances, Wall Oven, Washer, Water Softener Owned

Area & Lot

  • Status Sold
  • Date Sold October 31, 2024
  • Living Area5,511 Sq.Ft.
  • Total Area5,511 Sq.Ft.
  • Lot Area2.5 Acres
  • MLS® ID6604738
  • TypeResidential
  • YEAR BUILT2012
  • NeighborhoodPrior Lake
  • Water FrontagePond
  • School DistrictLakeville

Exterior

  • STORIES2
  • Garage Space4.0
  • water SourceWell
  • roofAge 8 Years or Less, Asphalt
  • lot featuresTree Coverage - Medium
  • parkingAttached Garage, Concrete, Garage Door Opener, Heated Garage, Insulated Garage
  • HEAT TYPEForced Air
  • AIR CONDITIONINGCentral Air
  • sewerPrivate Sewer
  • Disability FeaturesNone

Financial

  • Sales Price$1,250,000
  • Real Estate Tax $11,054/yr
View Virtual Tour

Partner With Us

Custodio | Thooft Home Group delivers trusted guidance, local market expertise, and personalized service to buyers and sellers across Minnesota. From strategy to closing, we’re committed to making every move seamless and successful.

Follow Me on Instagram