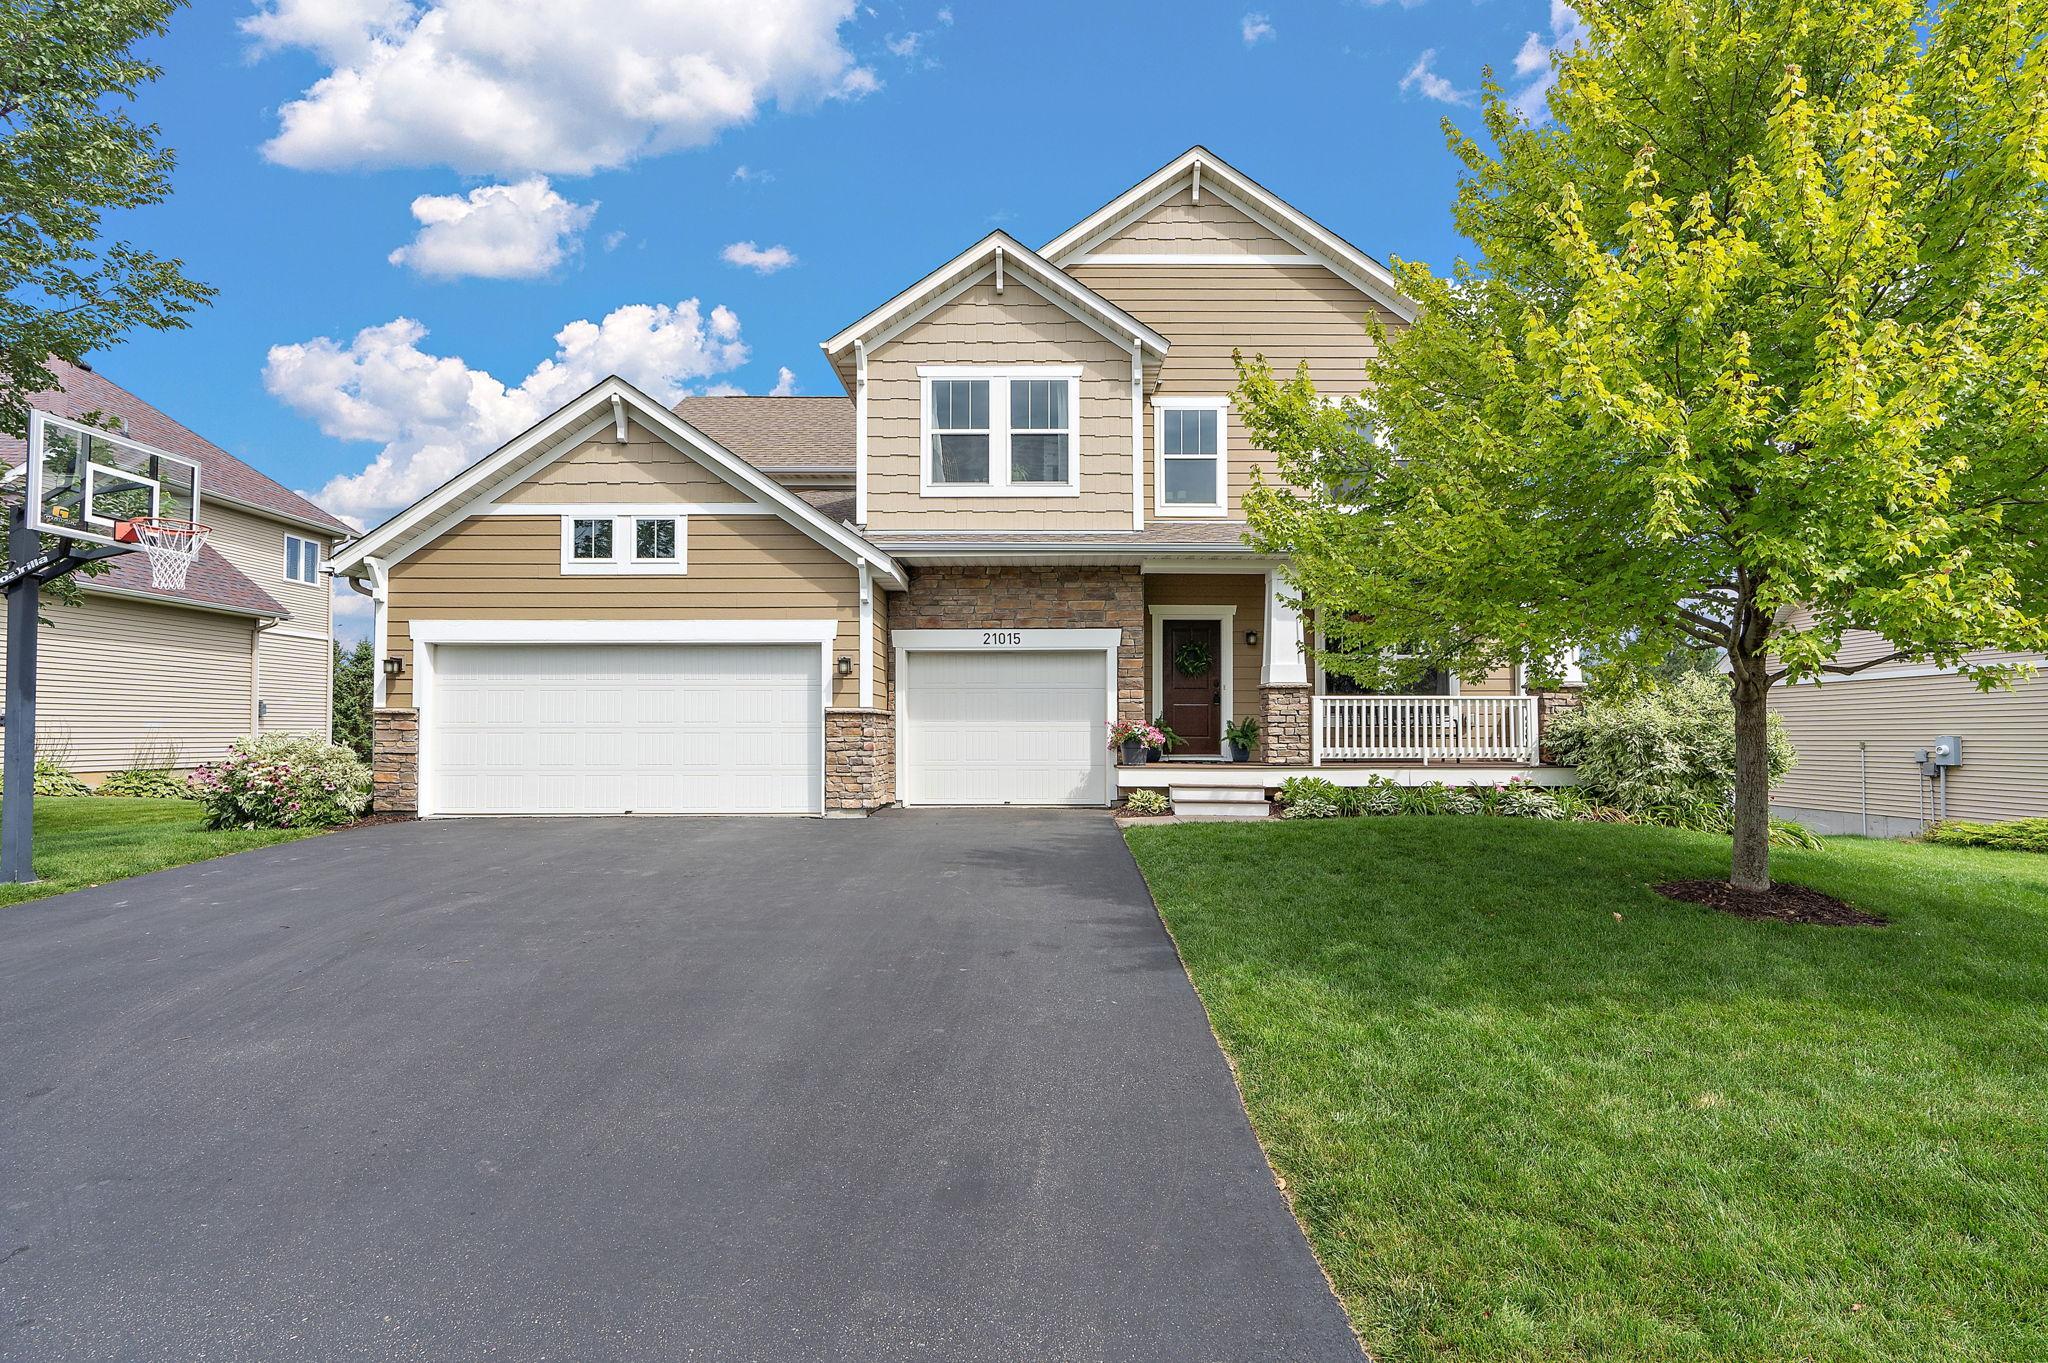
Tan two-story home with stone accents, two garage doors, and a covered porch beside a mature tree.
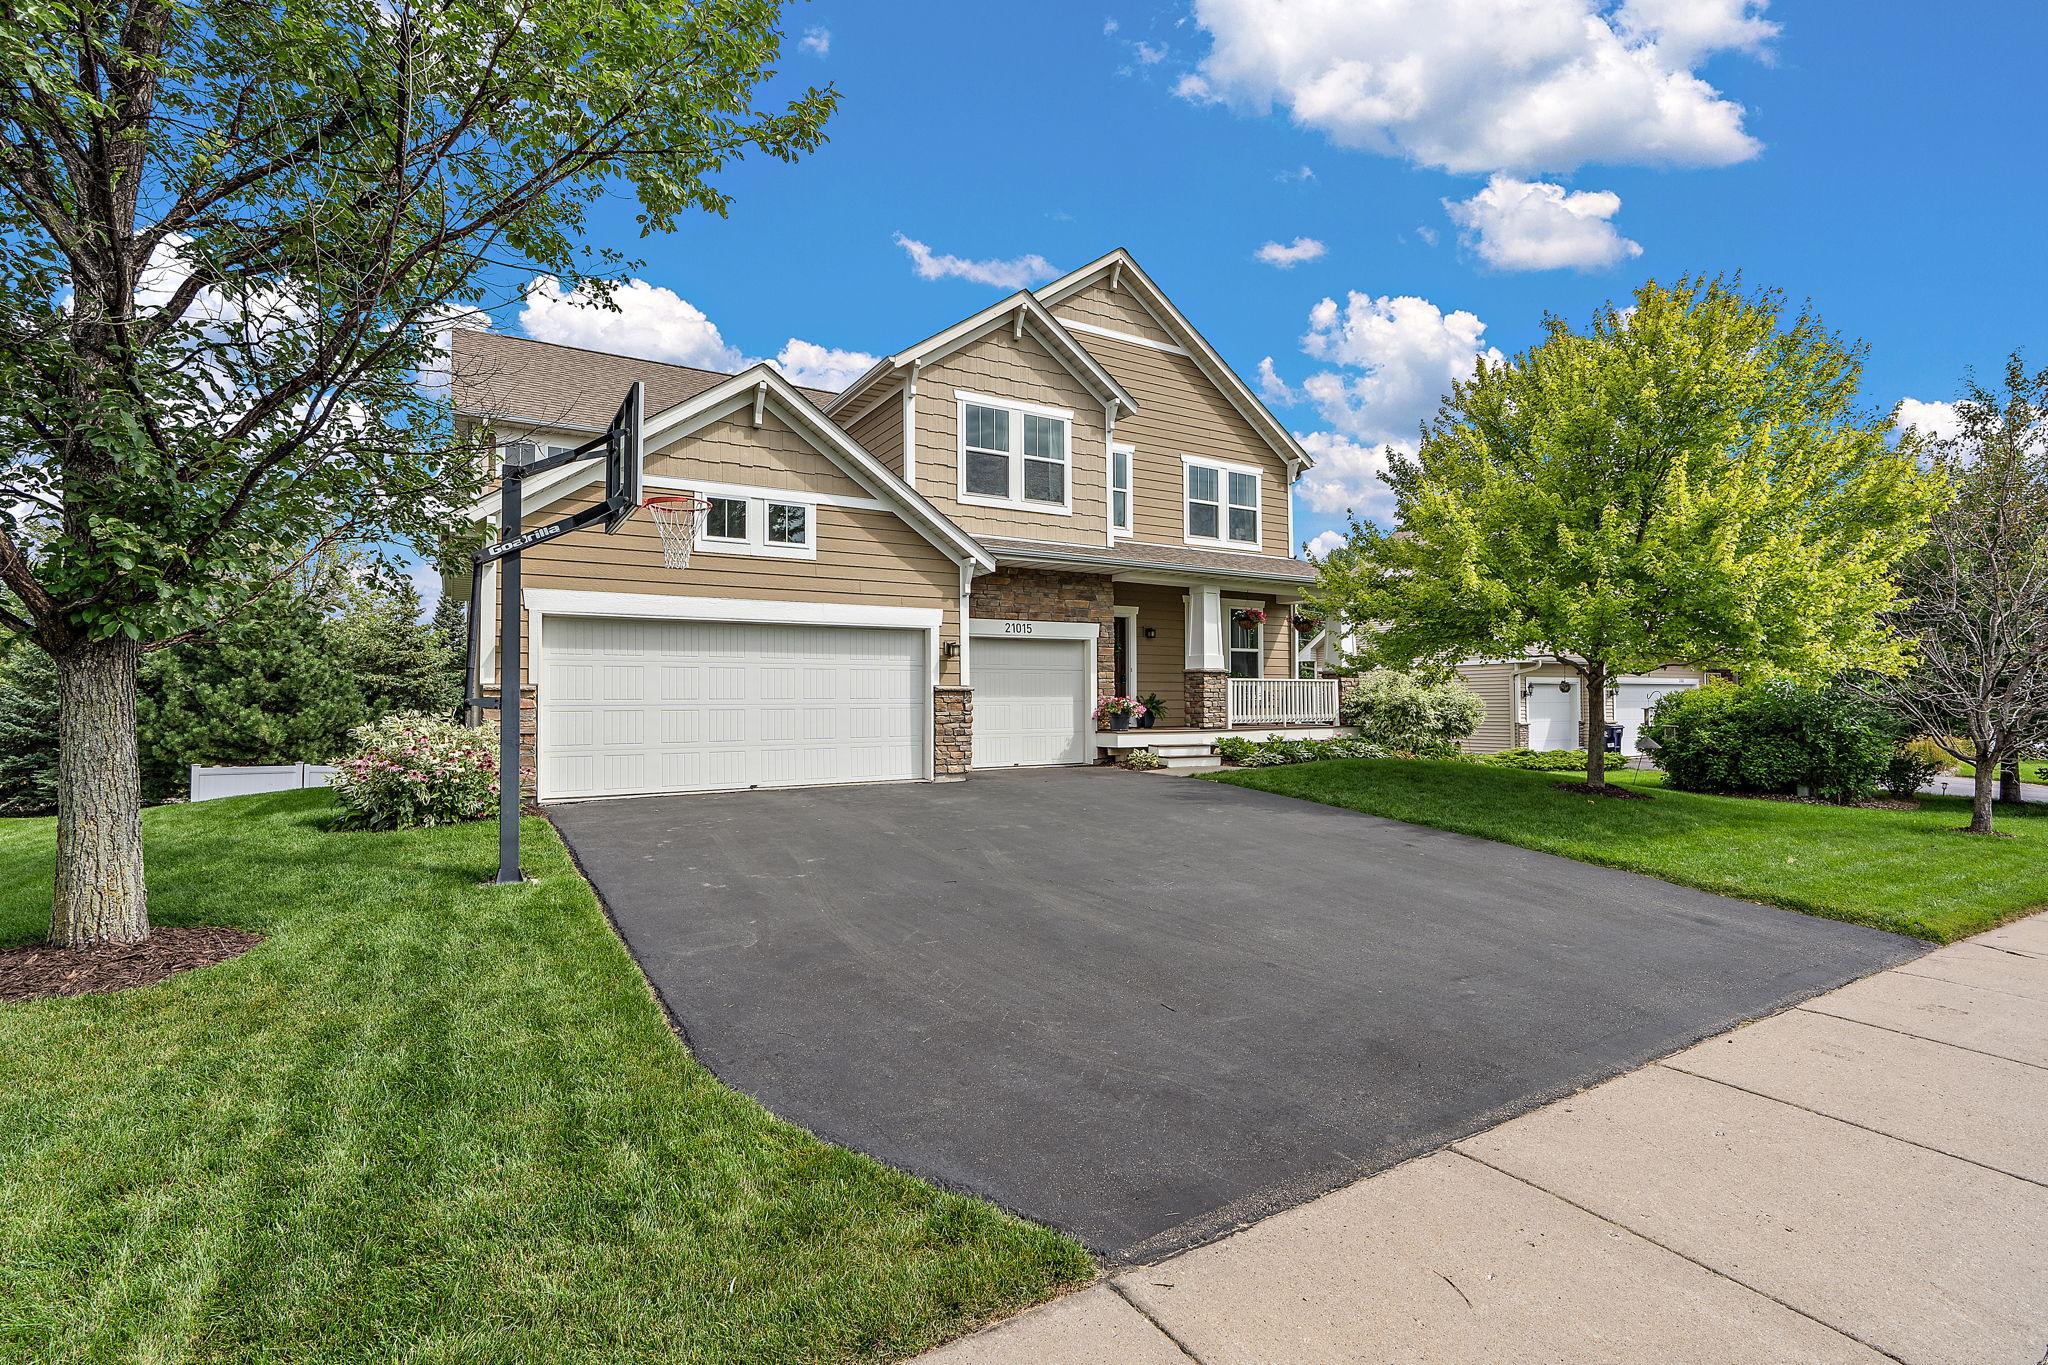
Two-story tan house with stone accents, wide driveway, and a basketball hoop beside the garage.
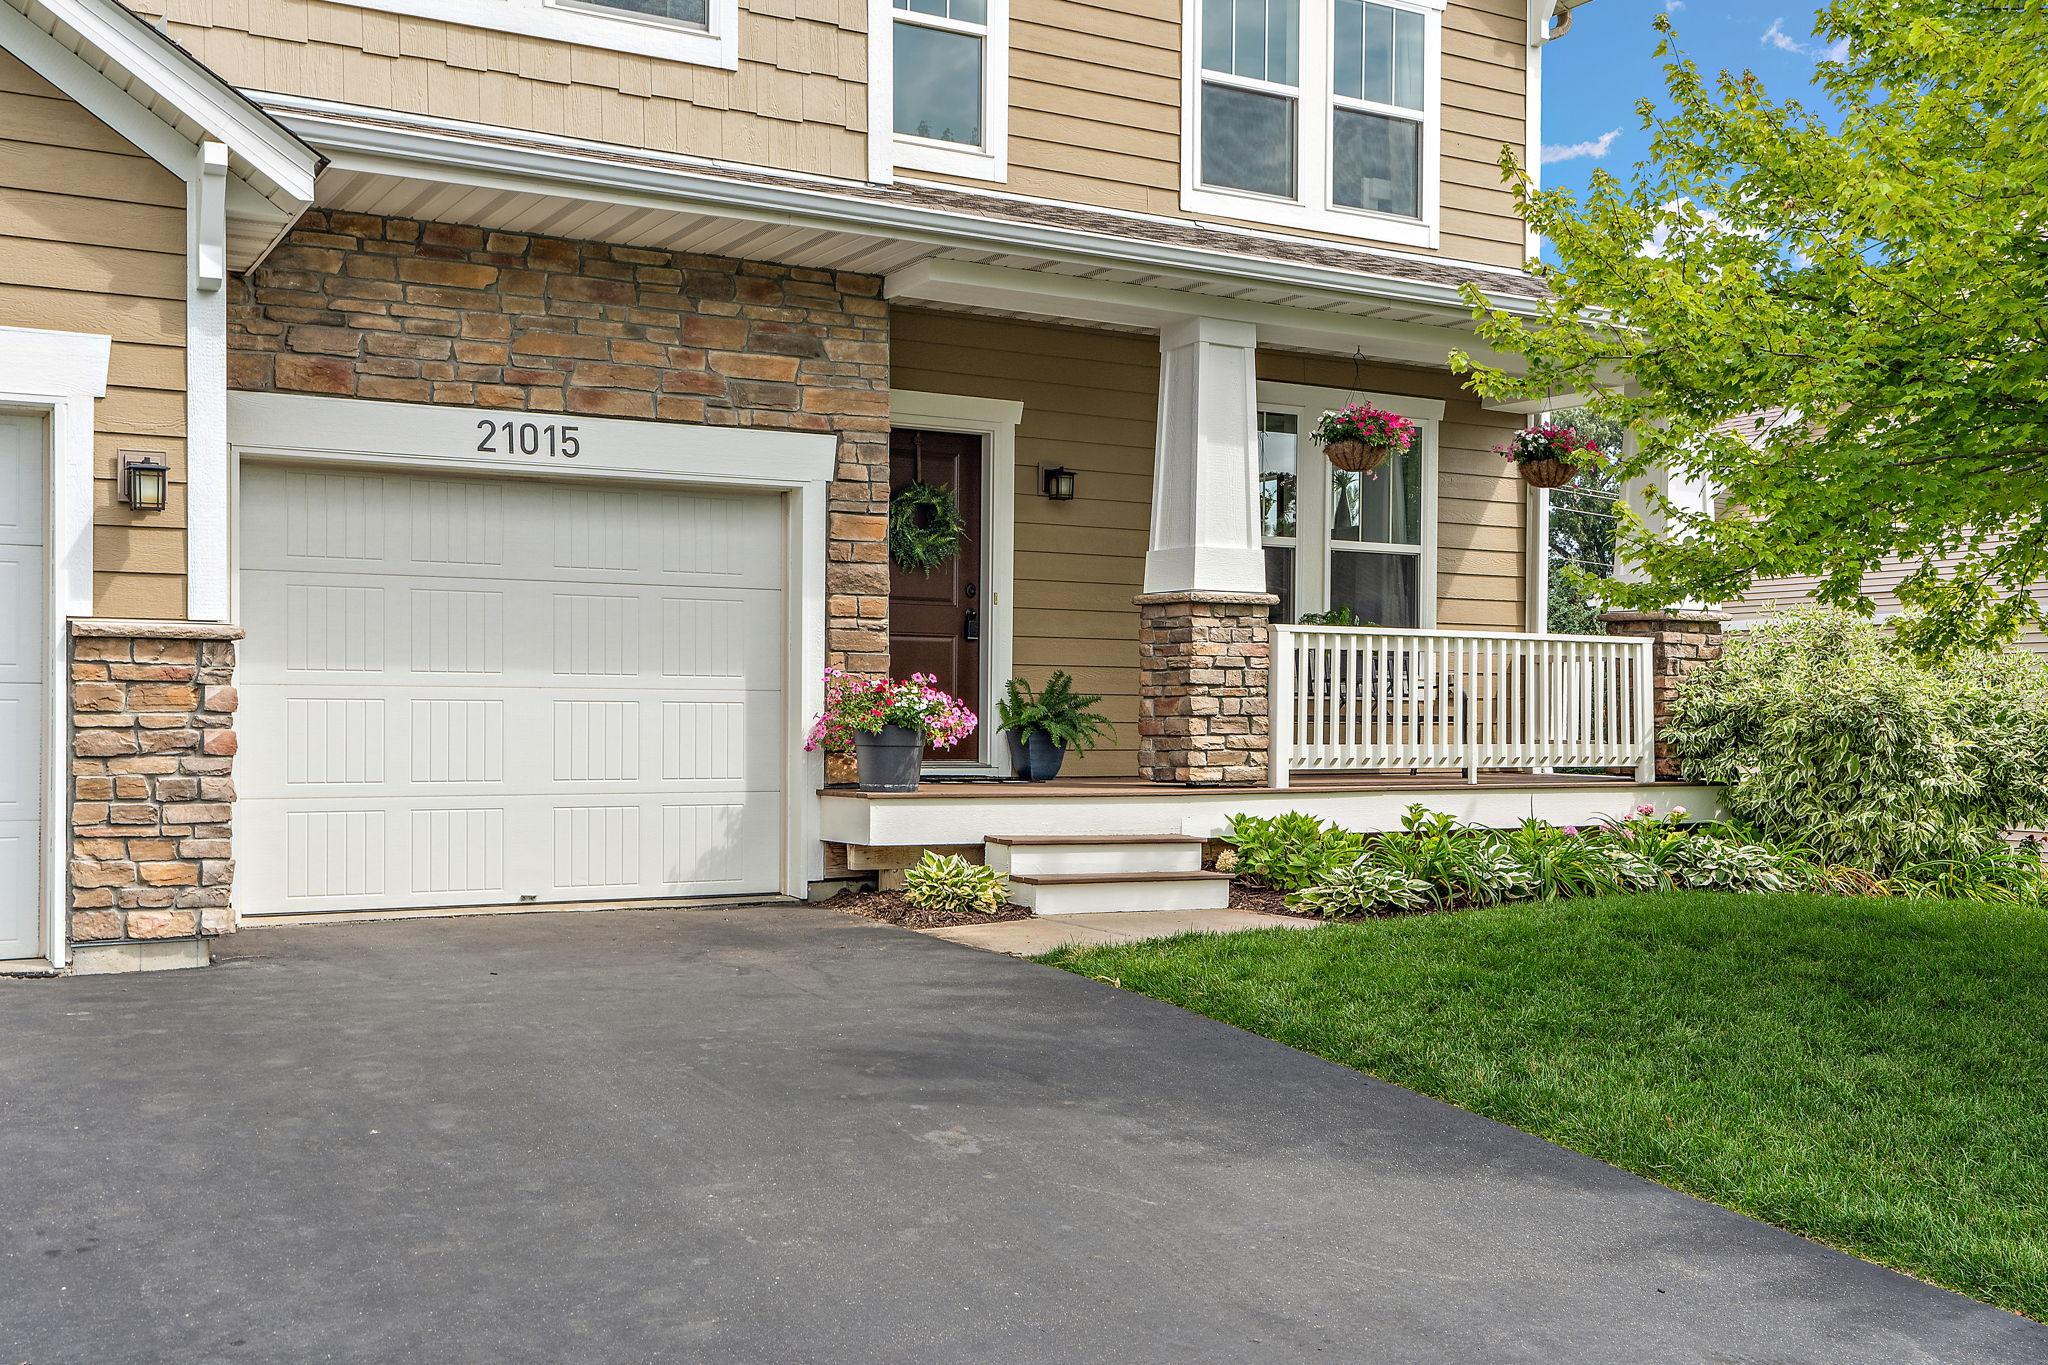
Two-story tan home with stone accents, white garage, covered porch, and landscaped front lawn.
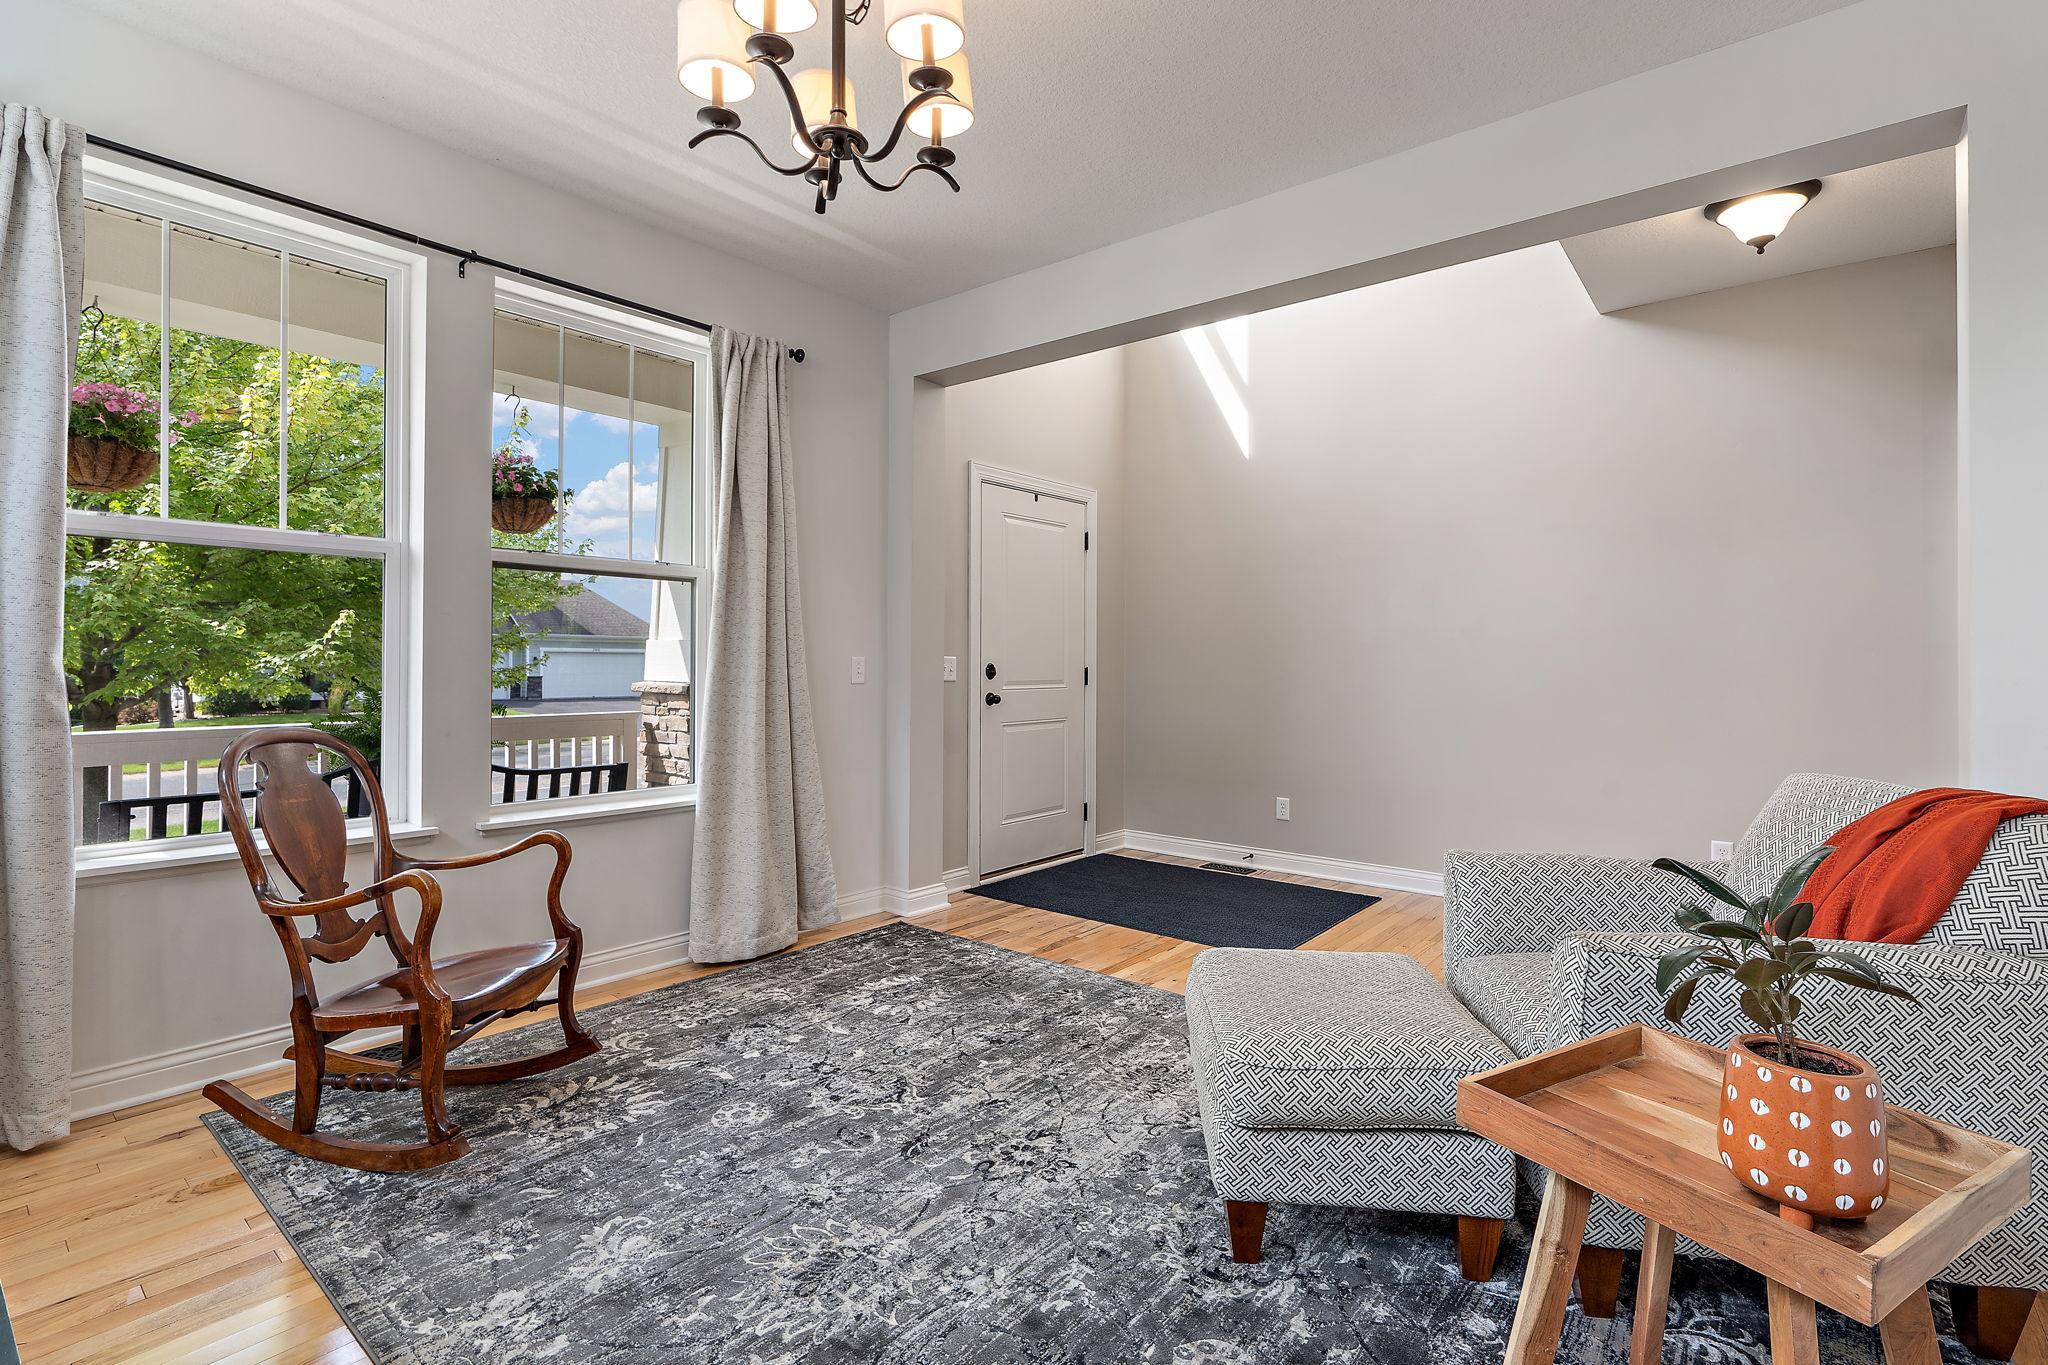
Furnished living room with a wooden rocking chair, patterned sofa, and windows overlooking leafy trees.
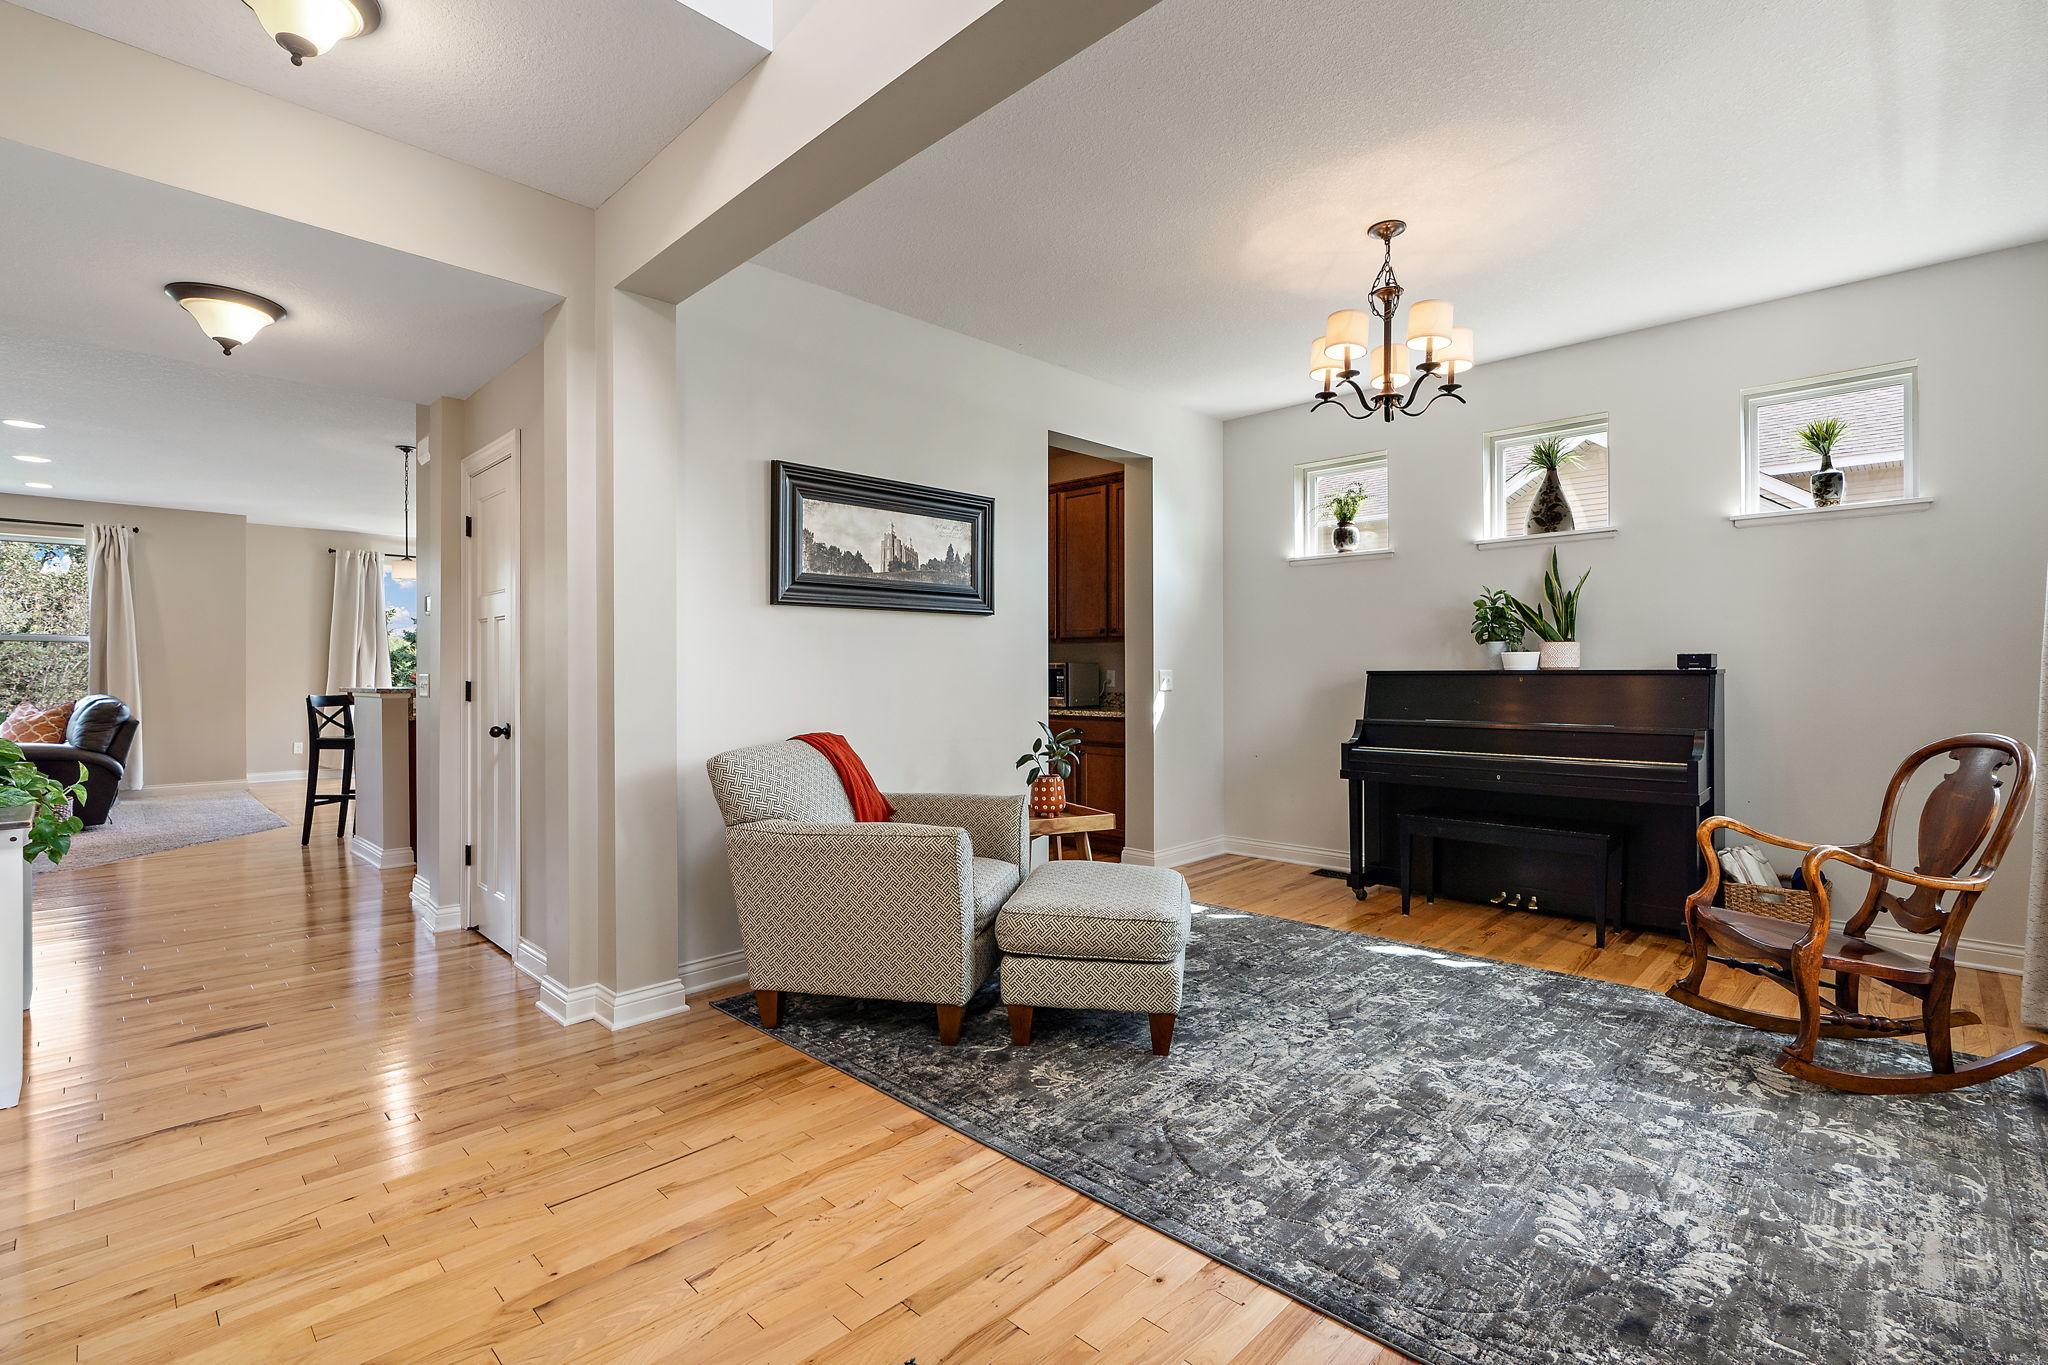
Living room with a black upright piano, patterned rug, hardwood floors, and three small windows.
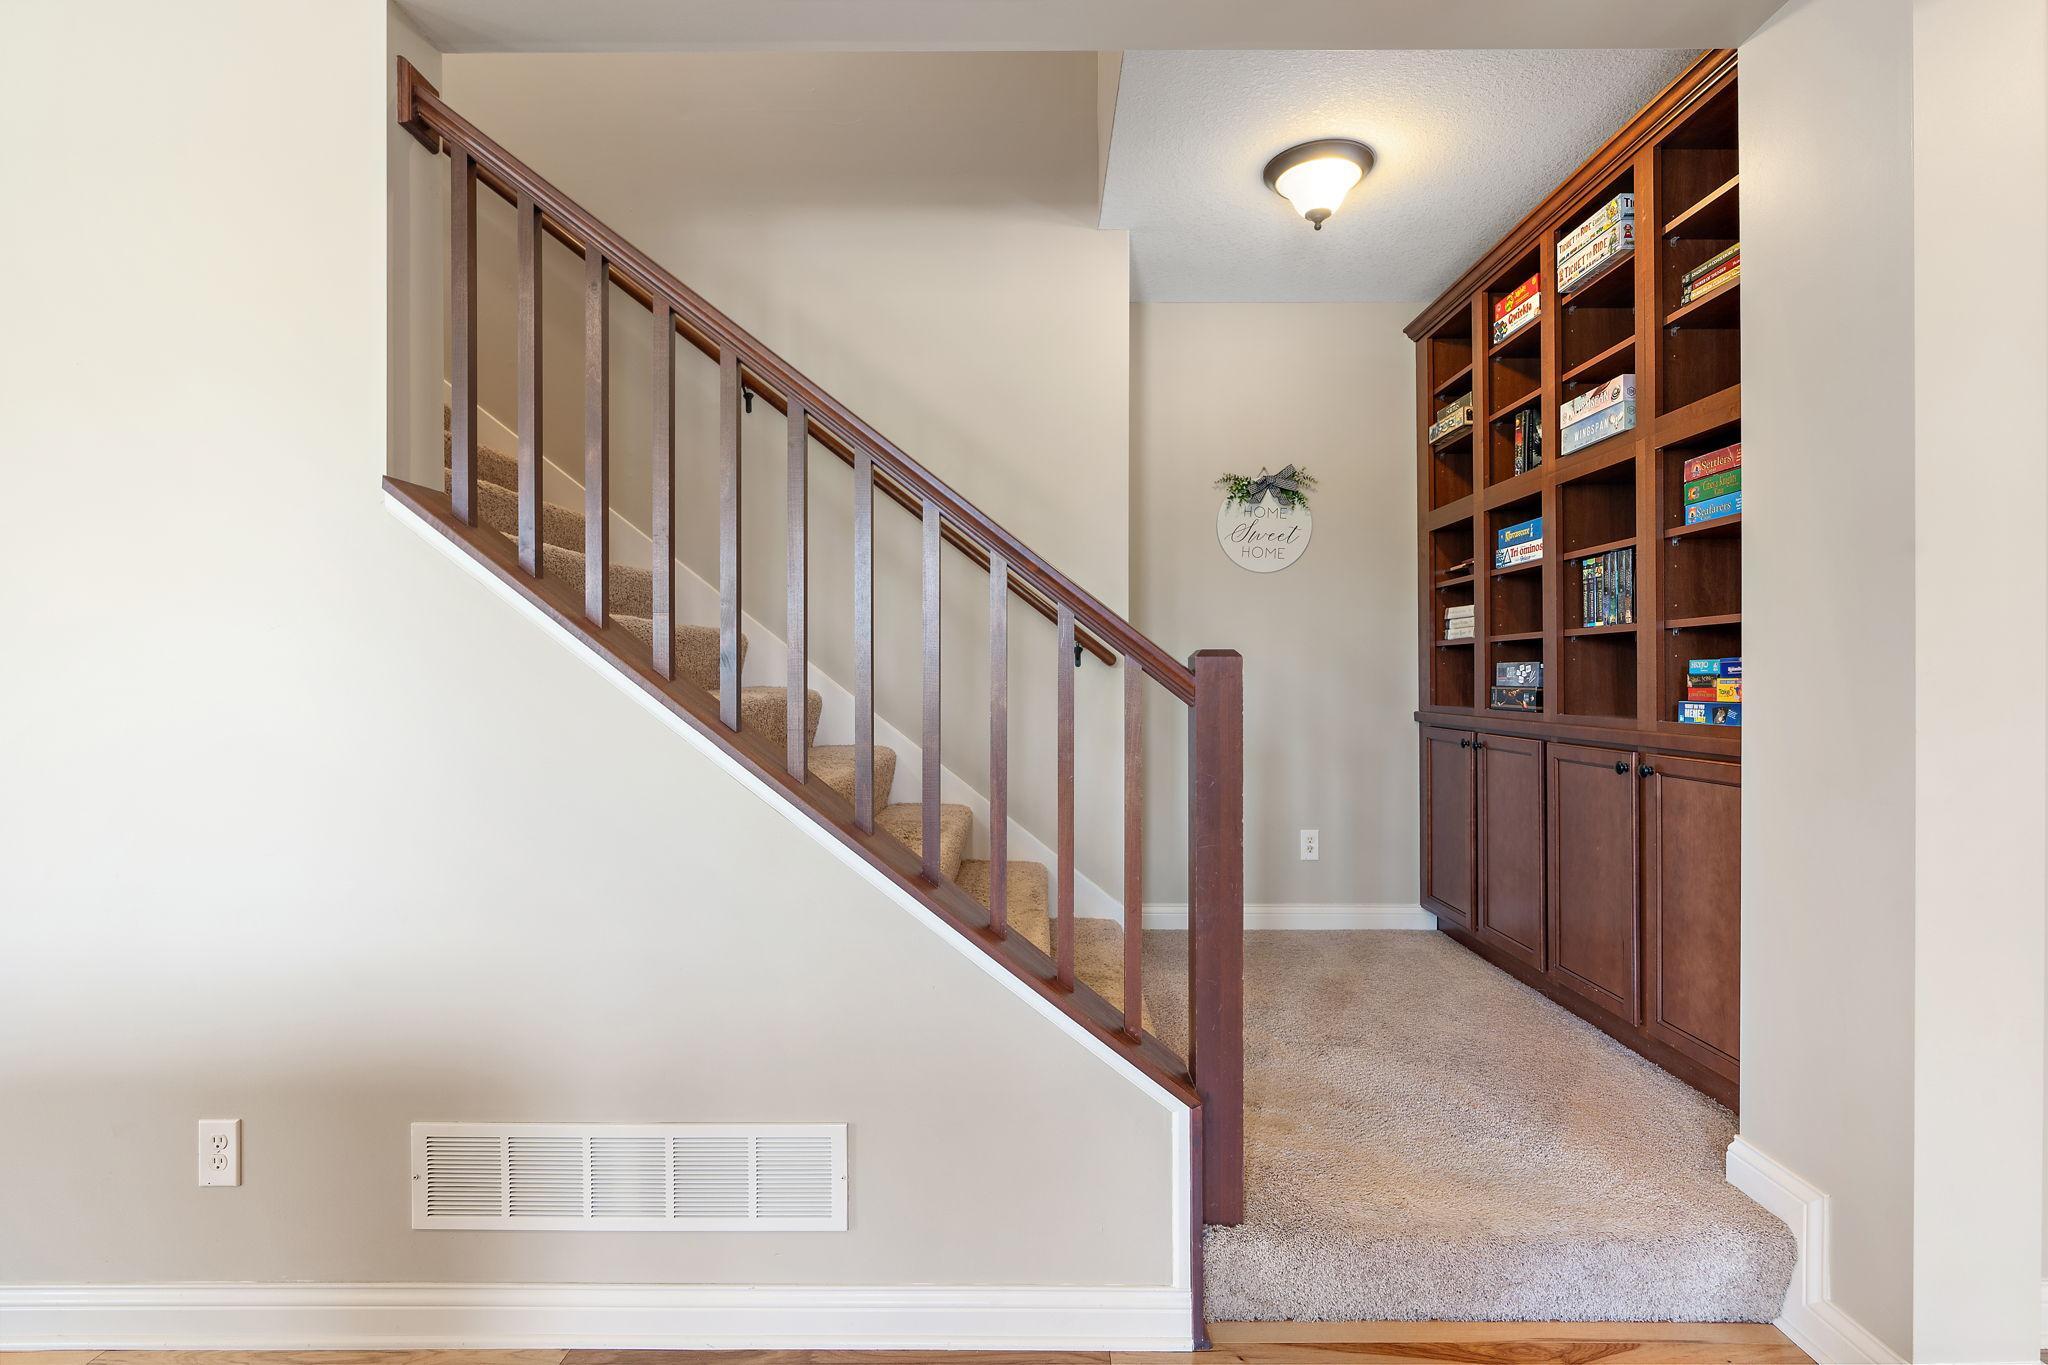
Carpeted staircase with a dark wood railing beside a built-in bookcase filled with books and games.
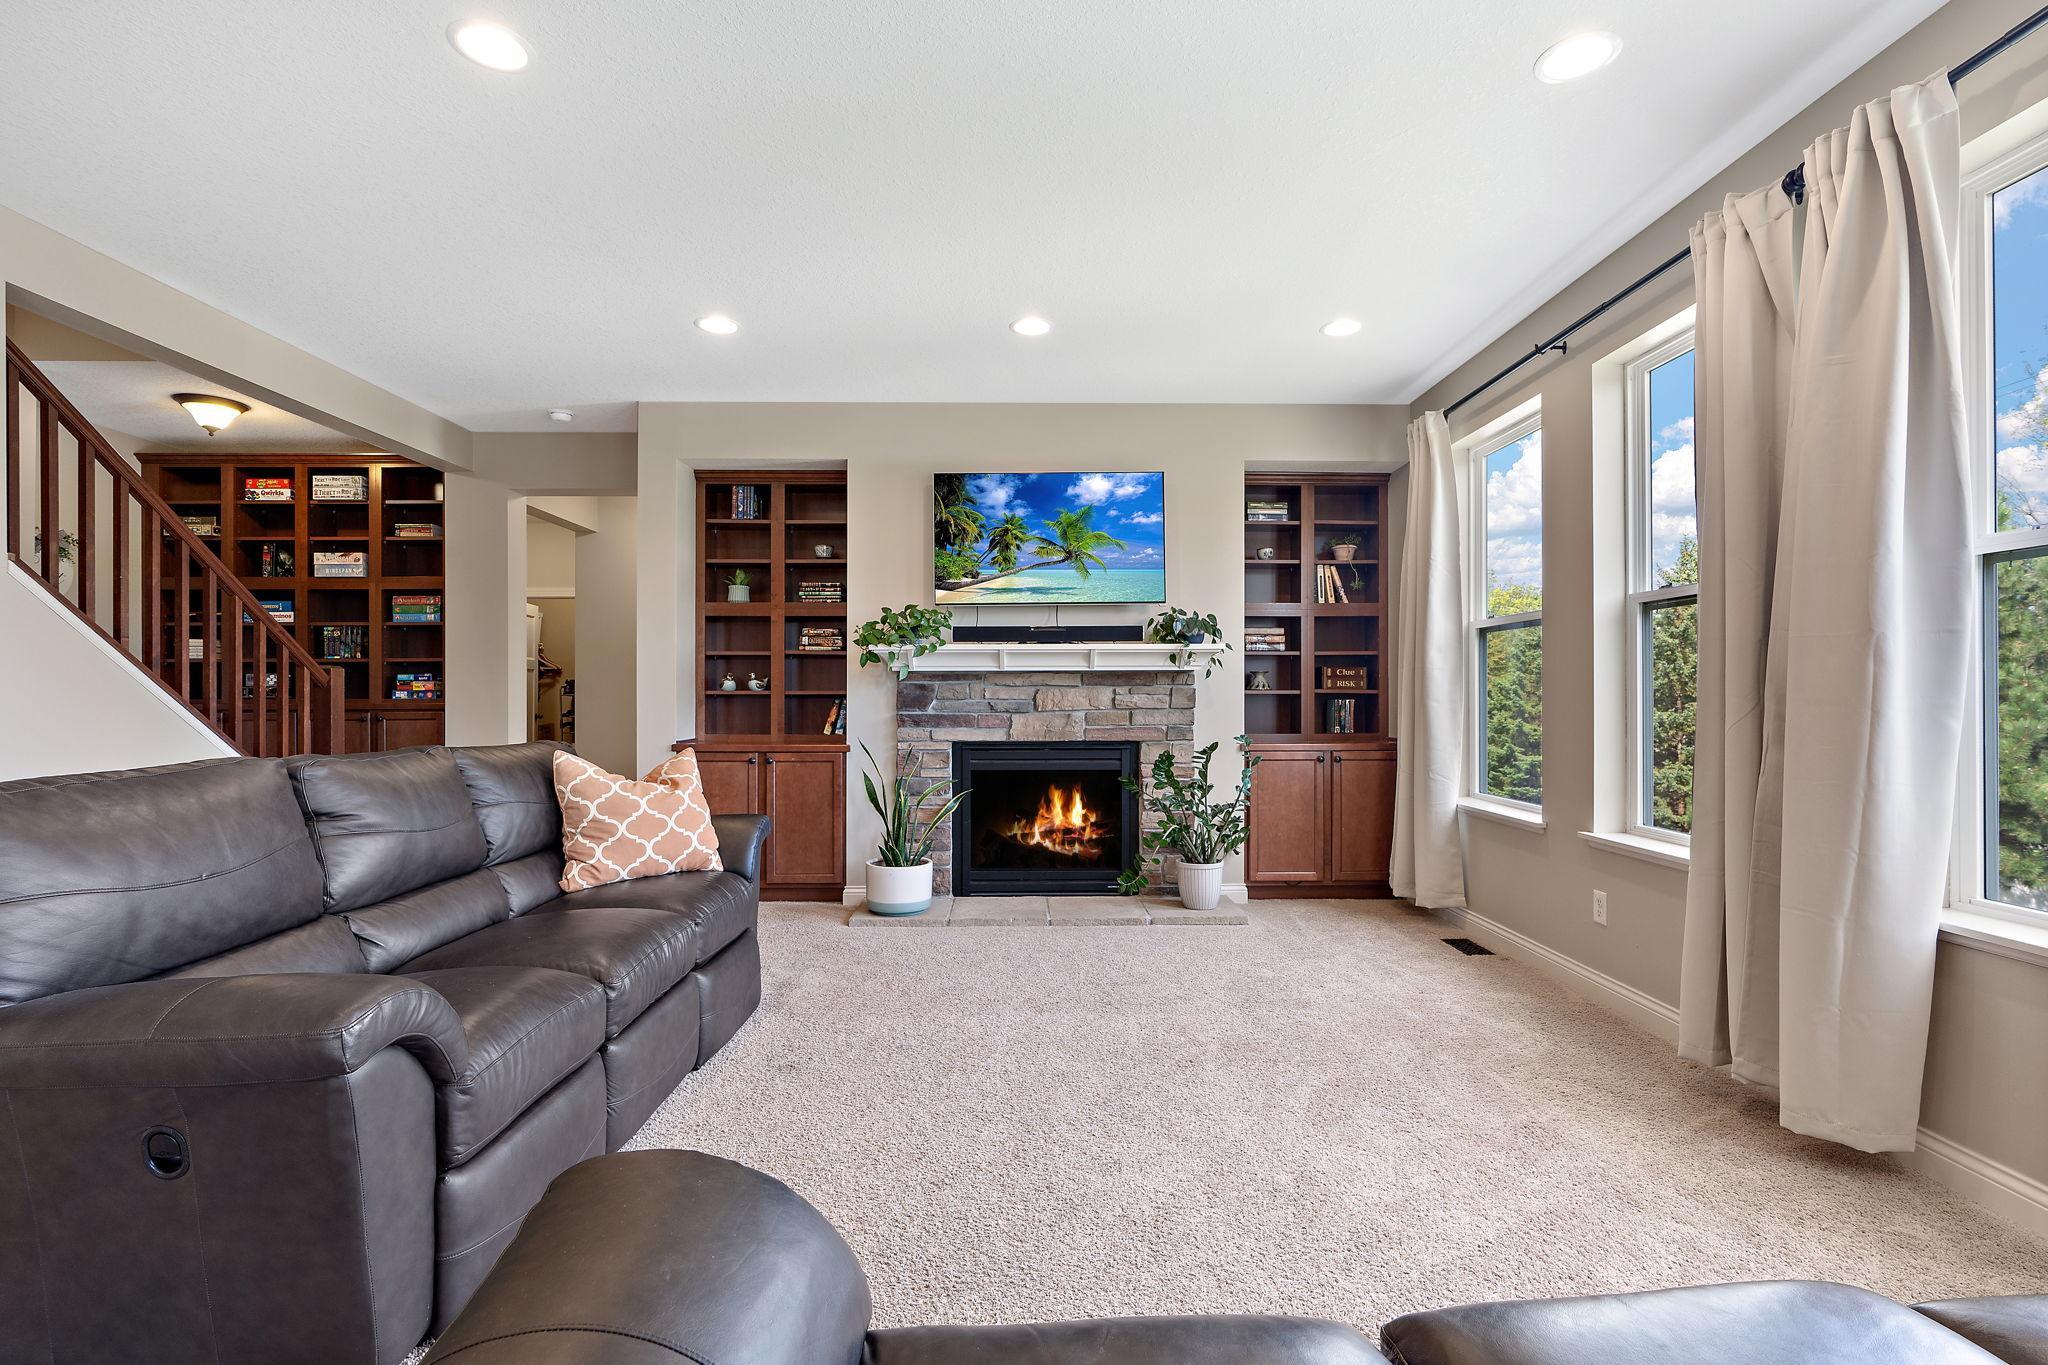
Living room with a stone fireplace, built-in bookcases, gray sectional, and large curtained windows.
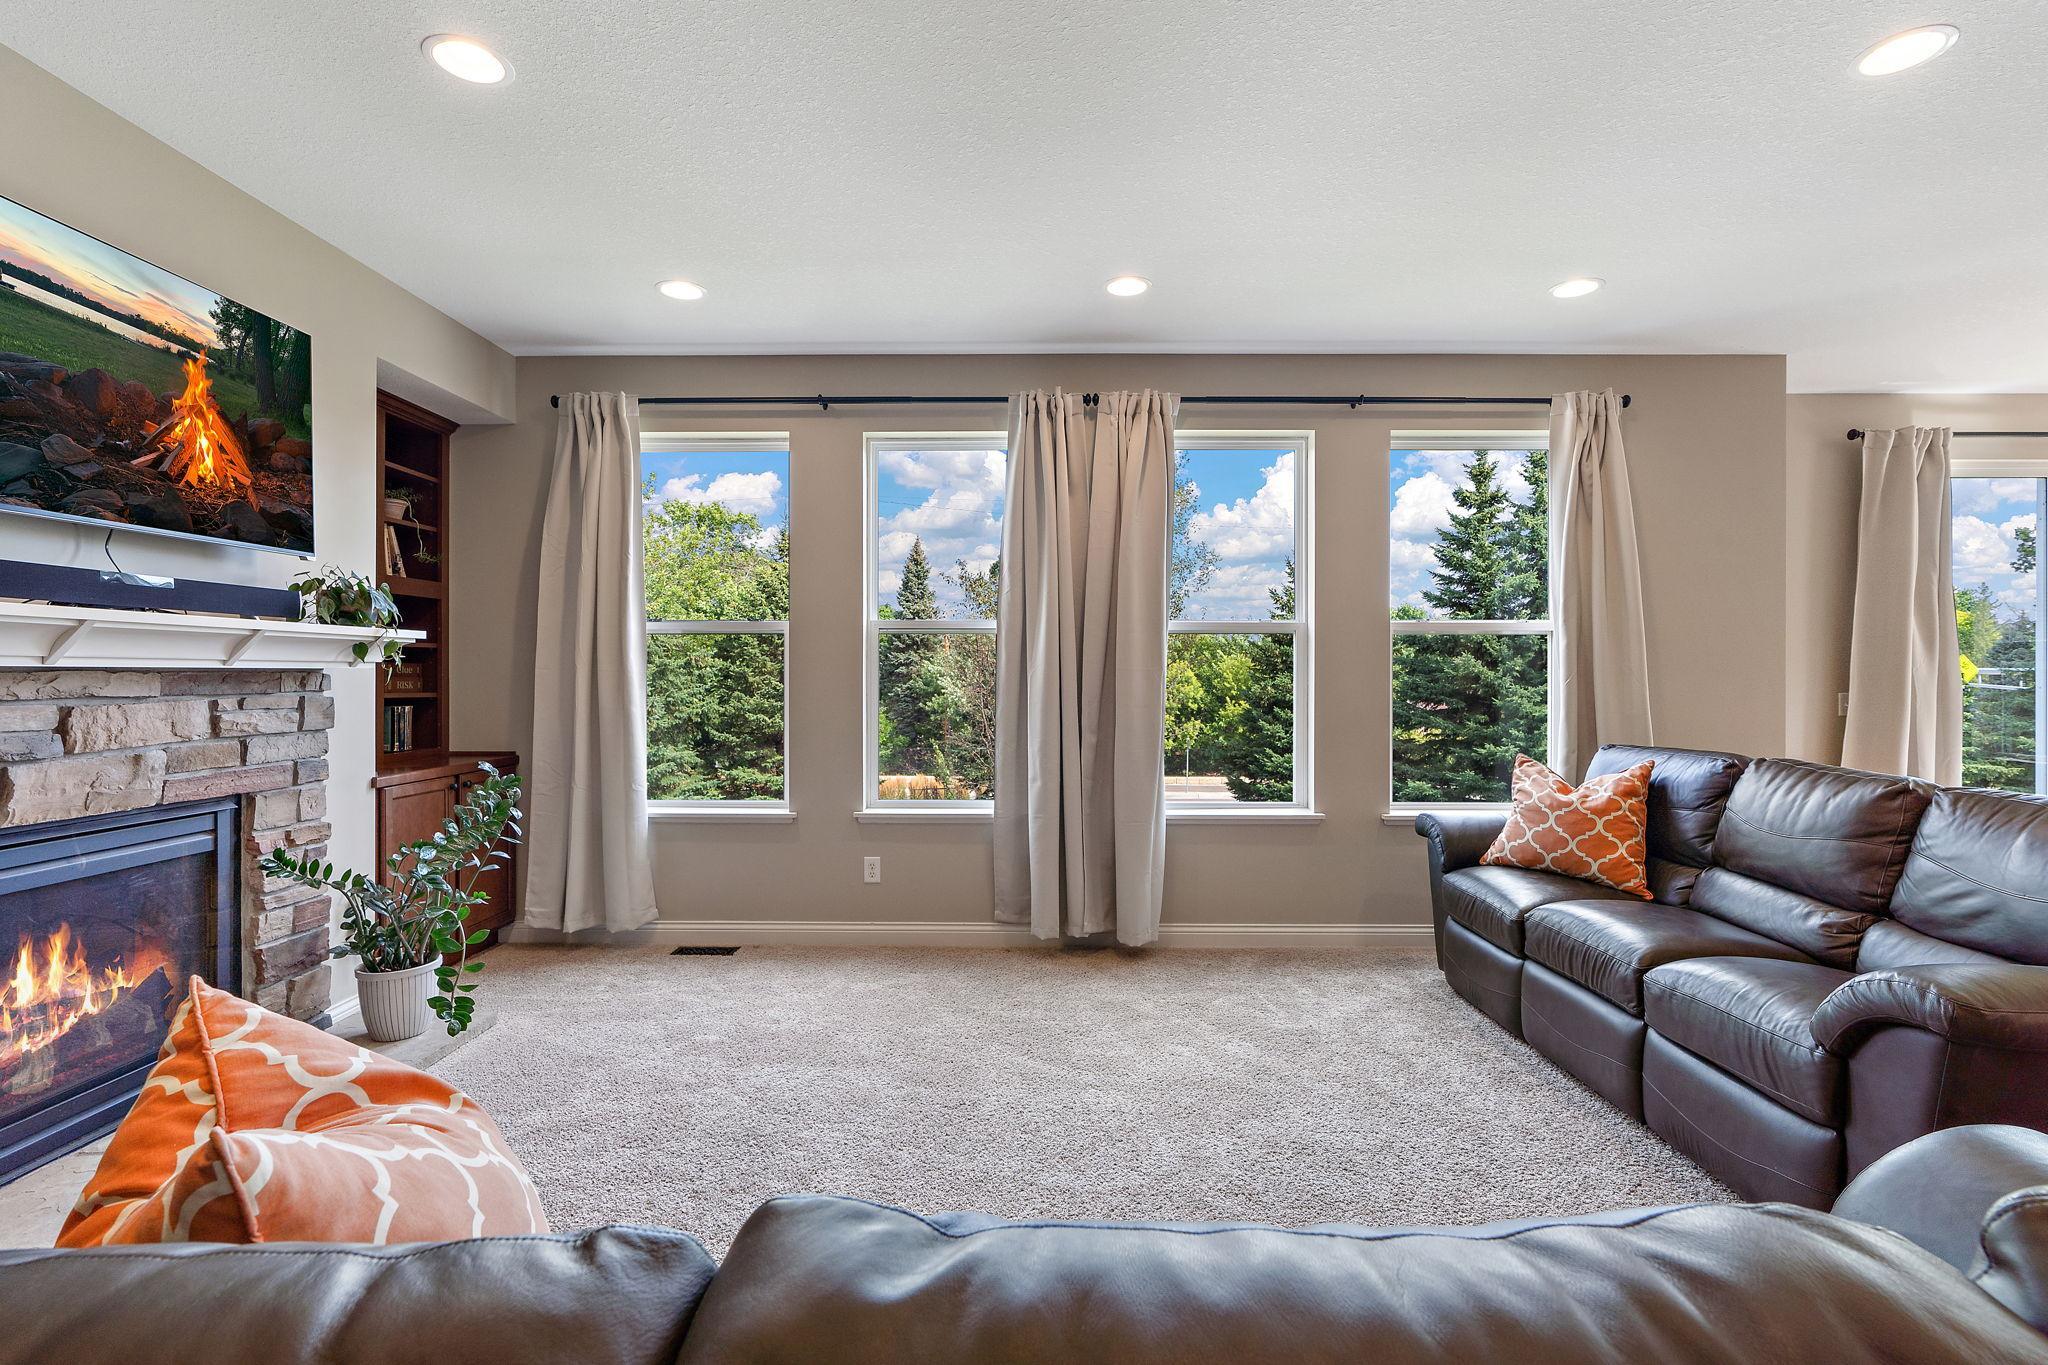
Living room with a stone fireplace, leather sofas, and tall windows overlooking trees.
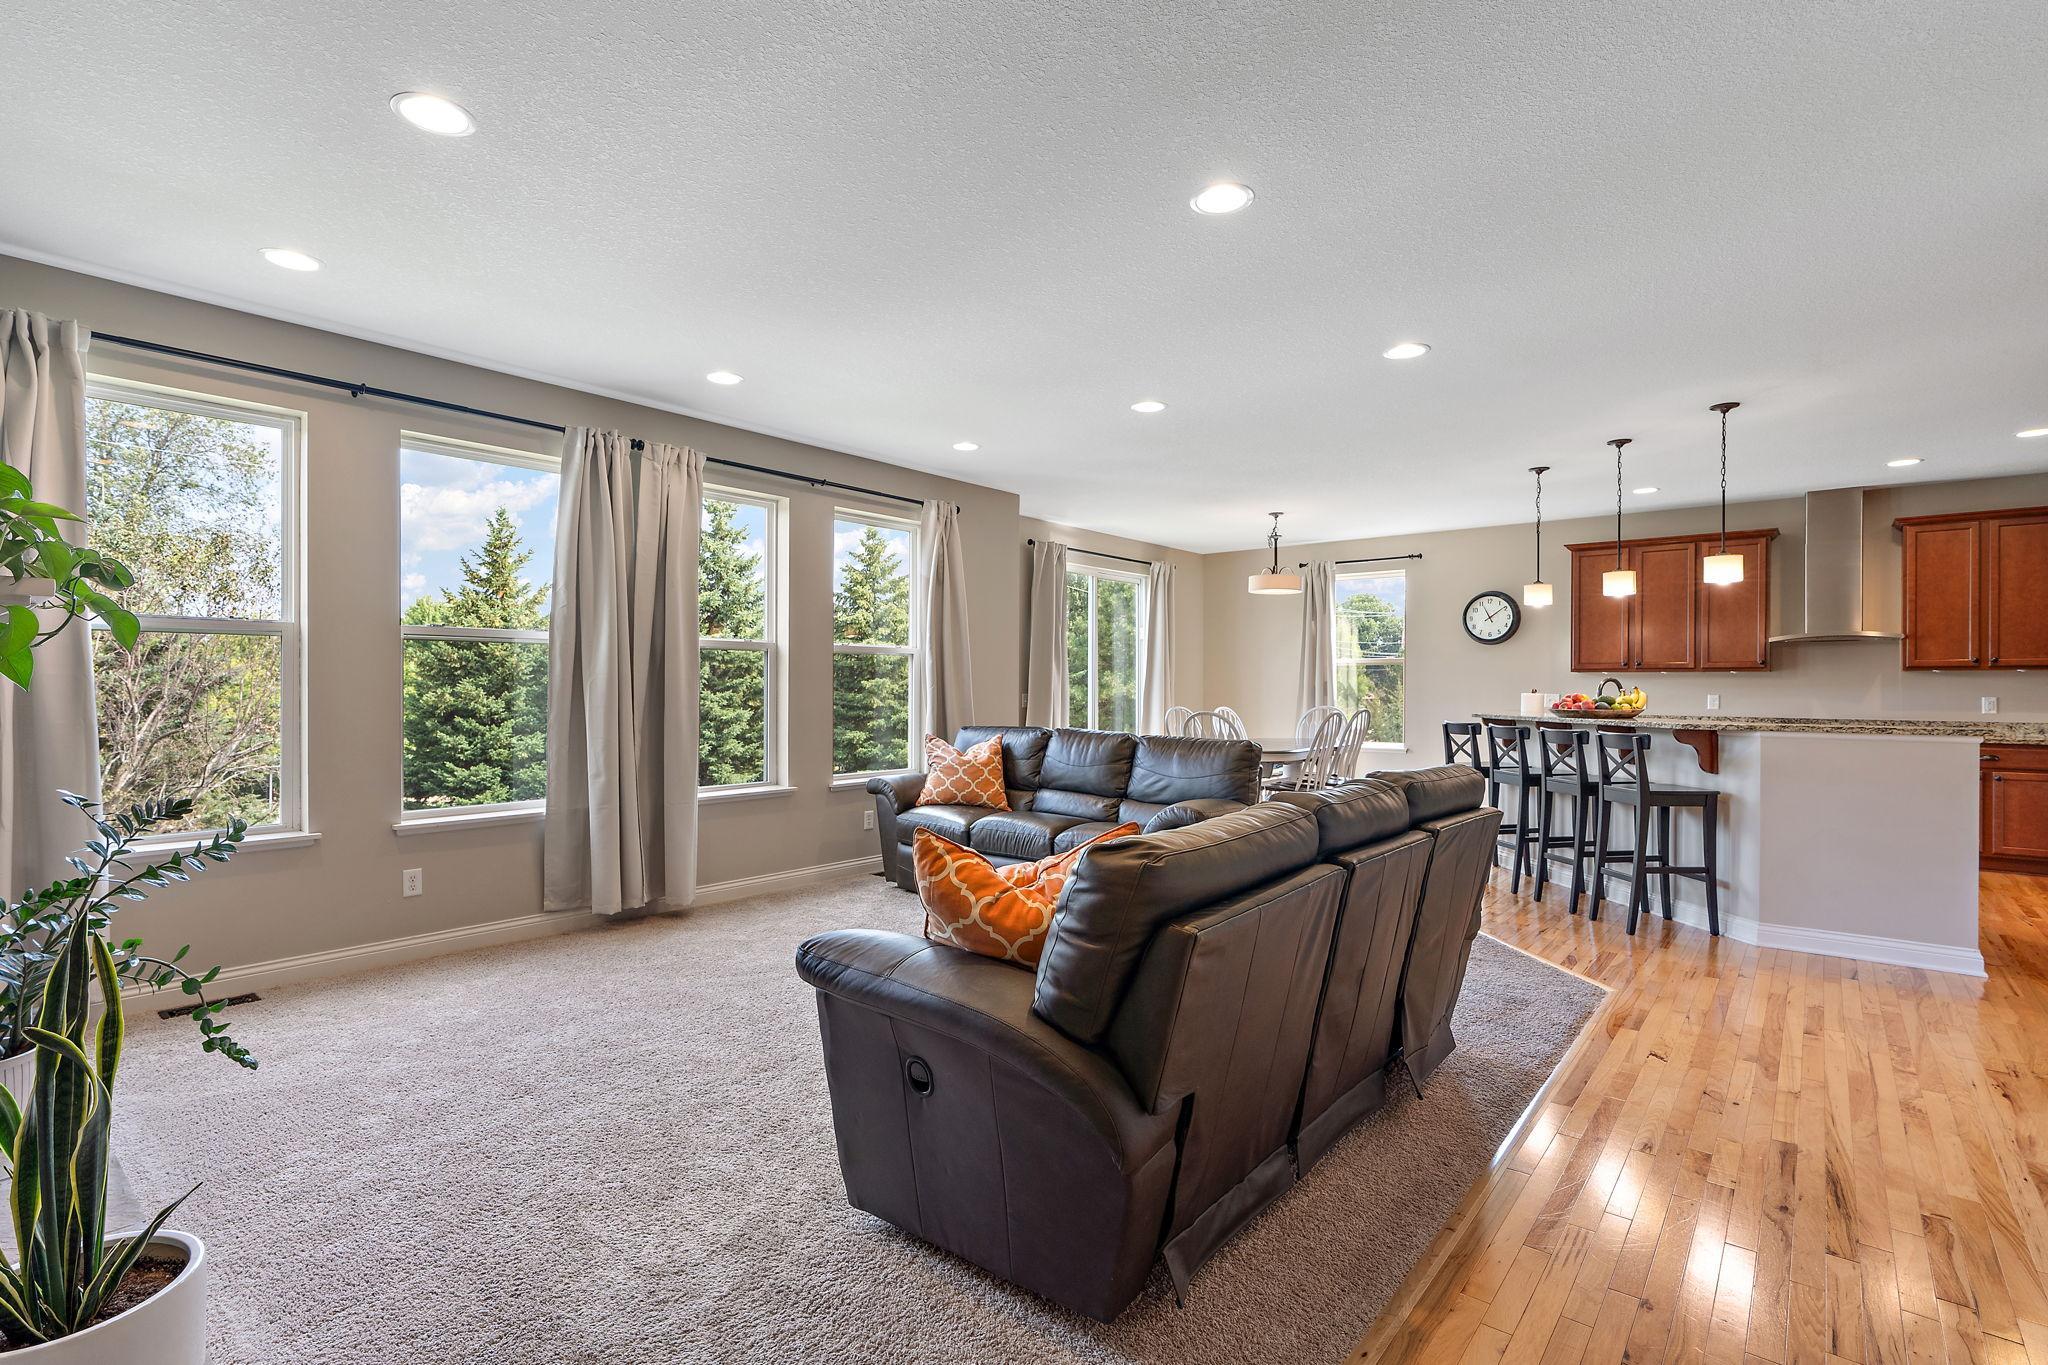
Open-plan living room with leather sectional, large windows, and kitchen breakfast bar.
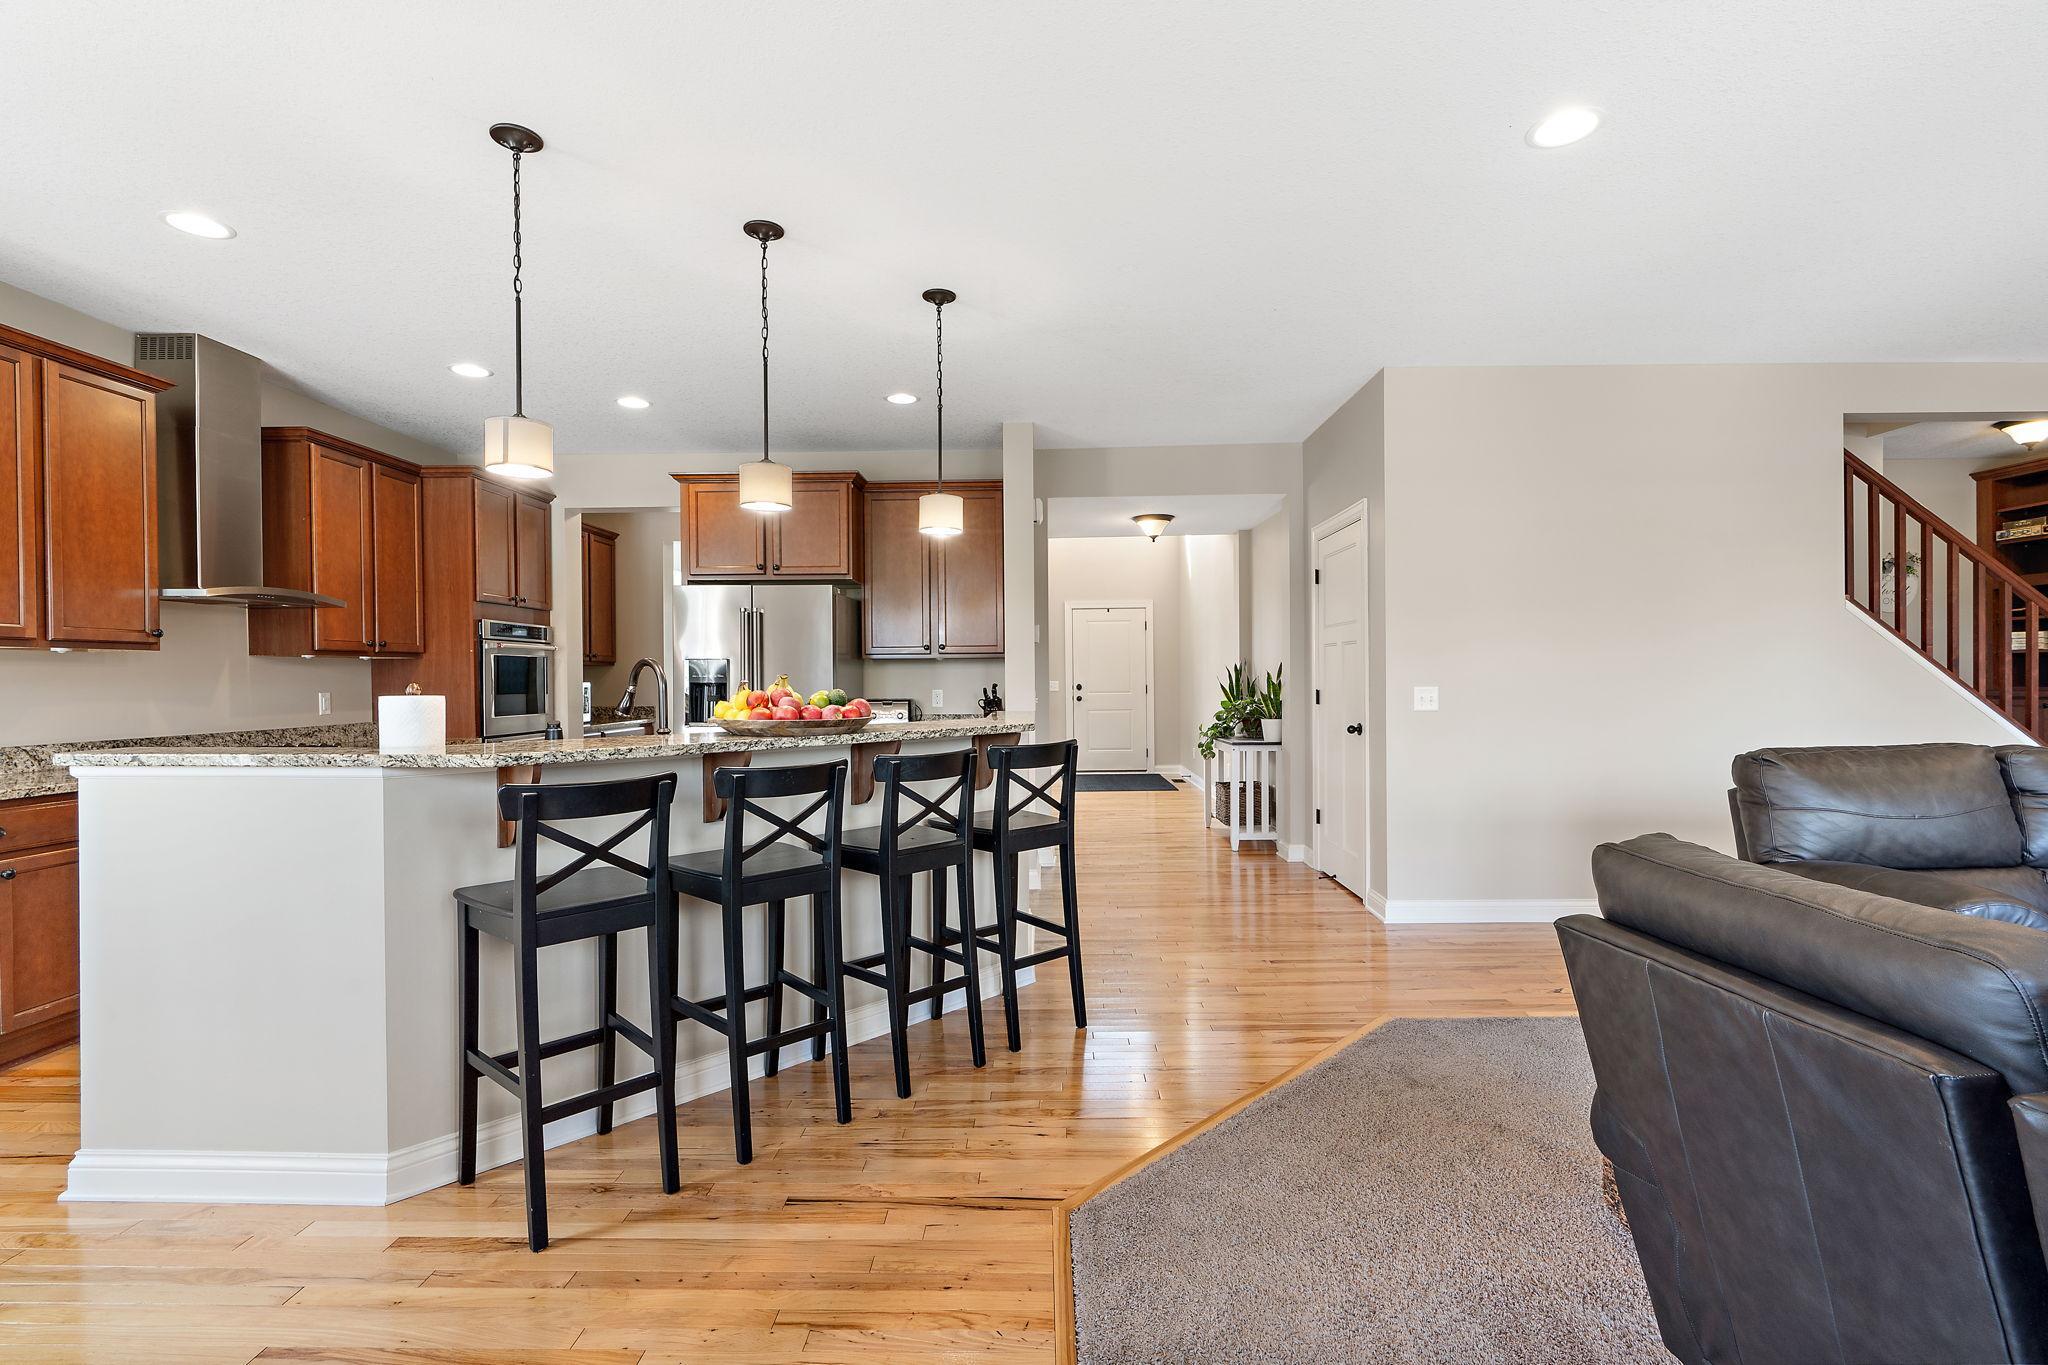
Open kitchen with granite breakfast bar, warm wood cabinets, and hardwood floors beside a carpeted living area.
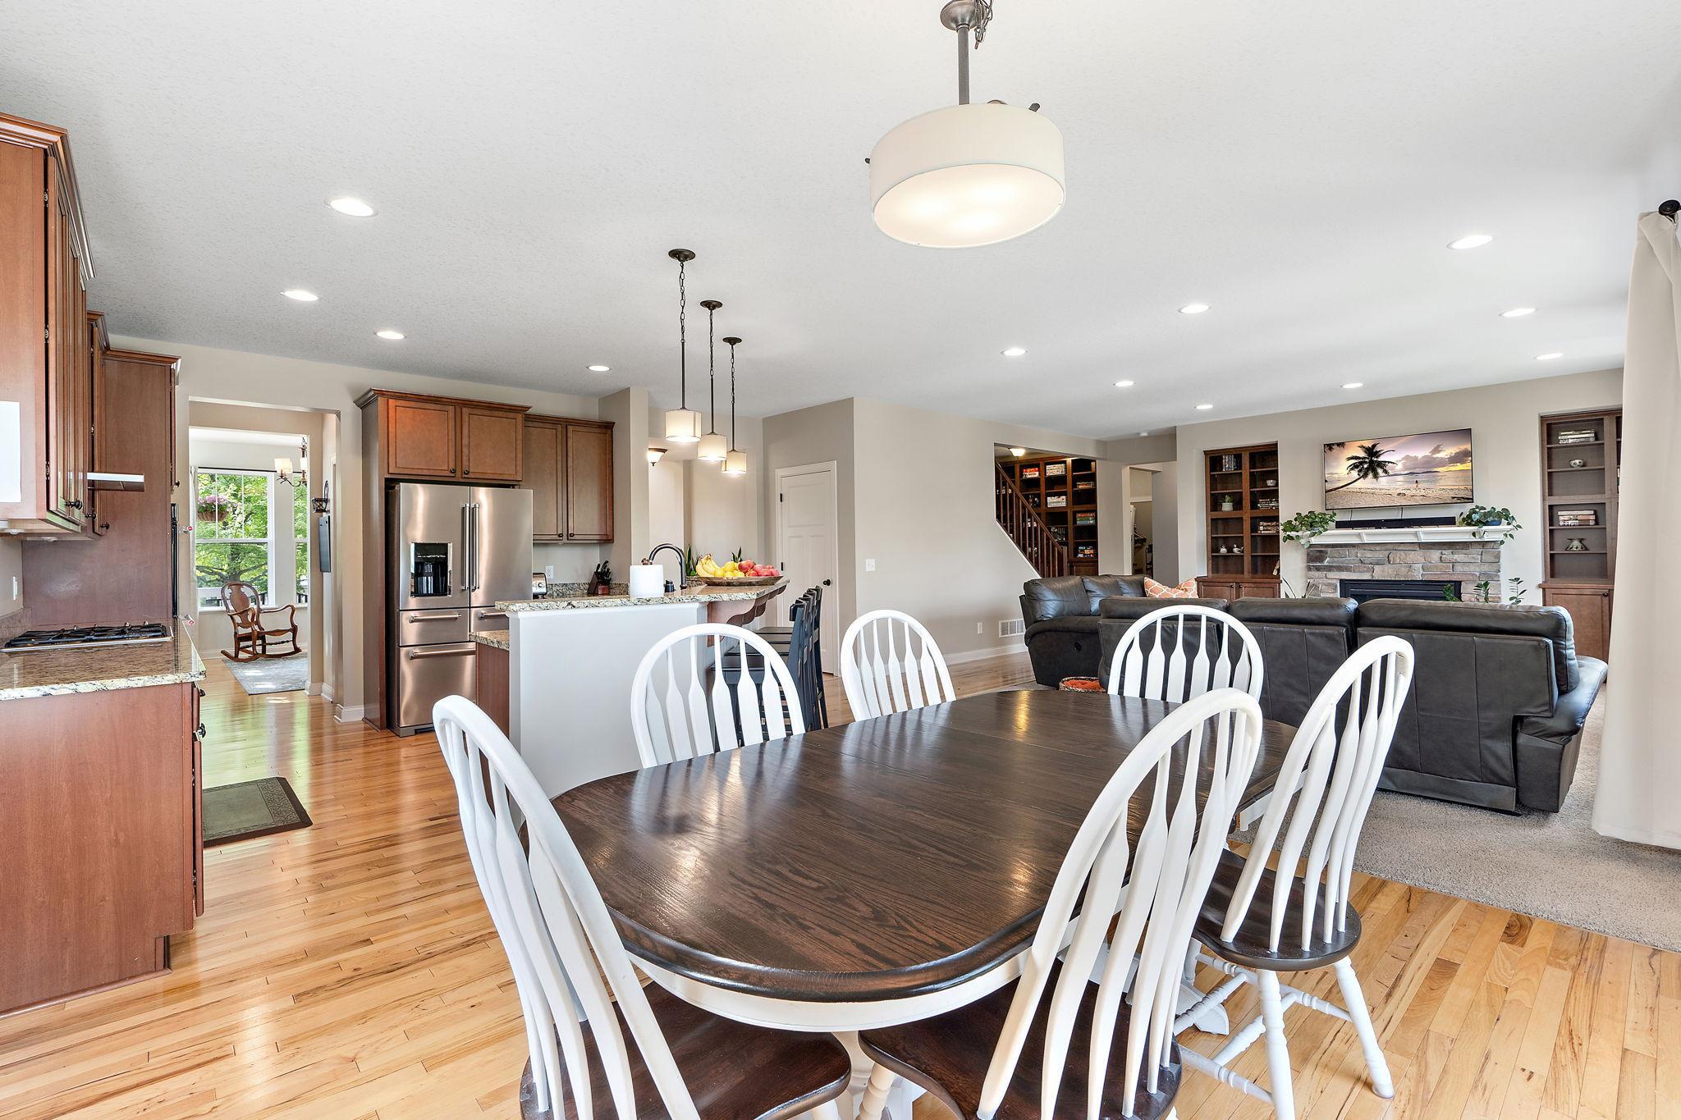
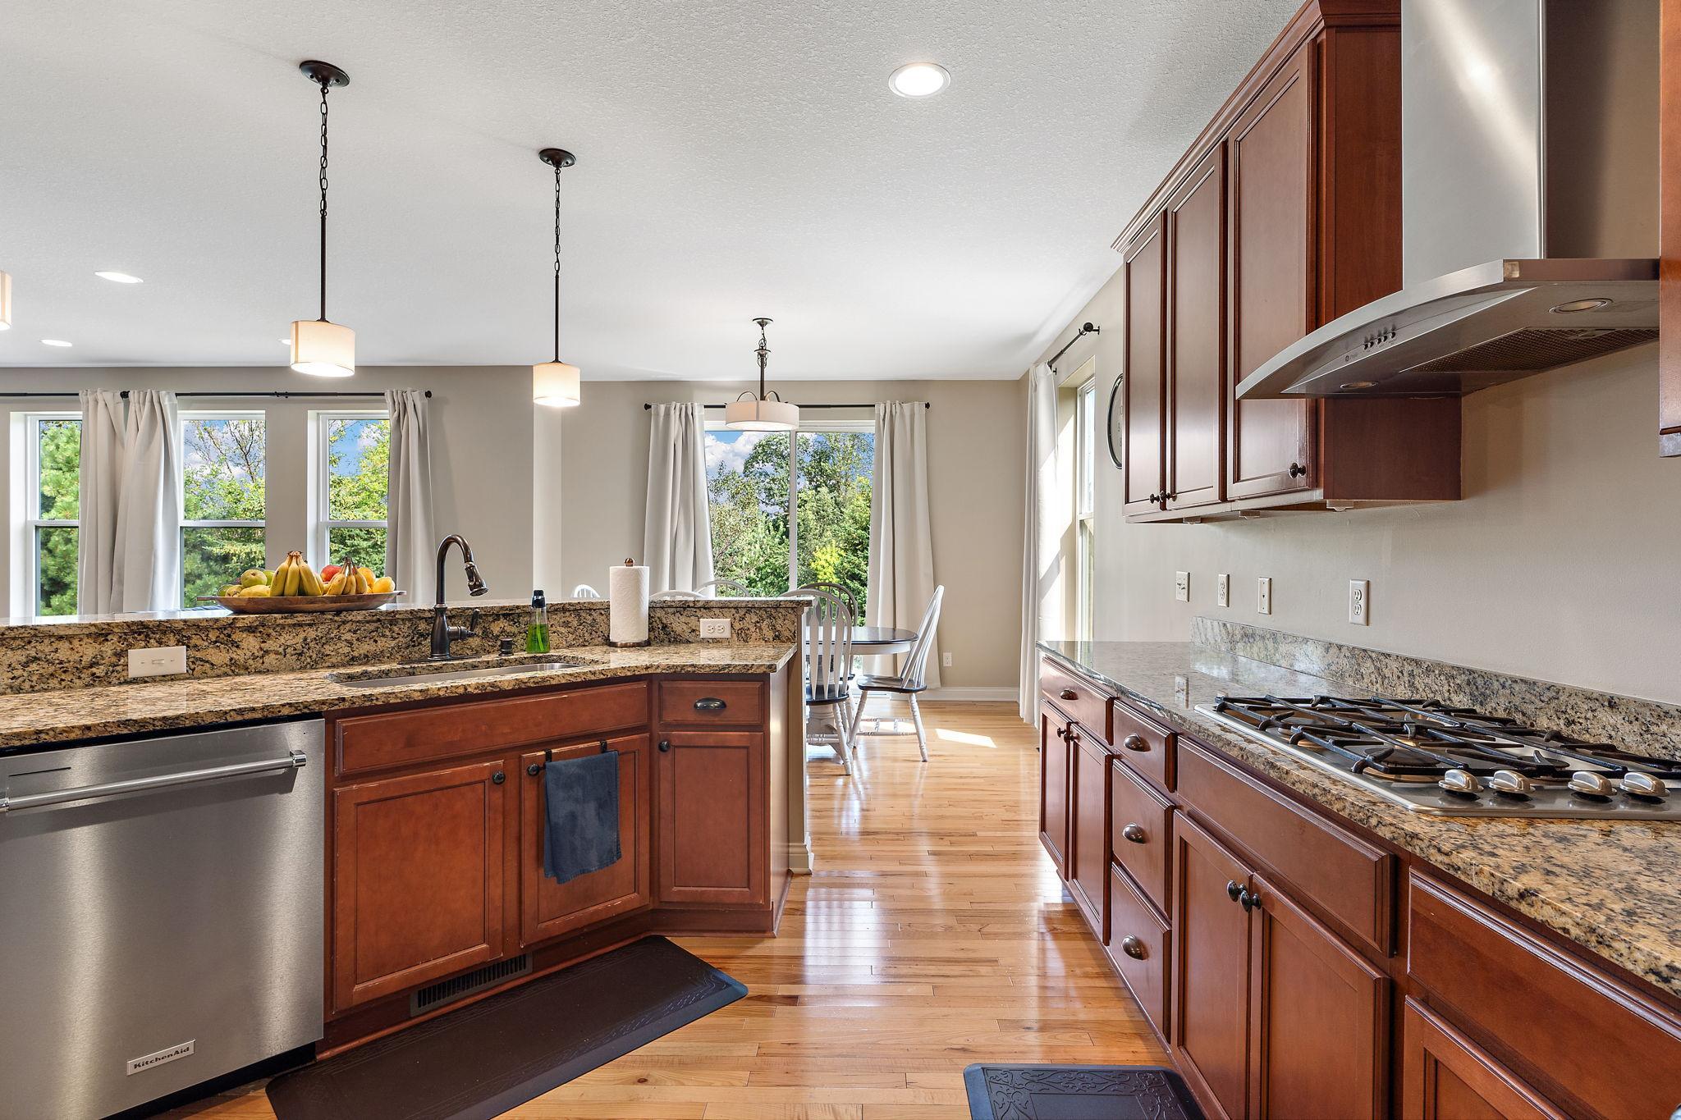
Open-plan kitchen and dining area with dark wood cabinets, hardwood floors, and an adjoining living room.
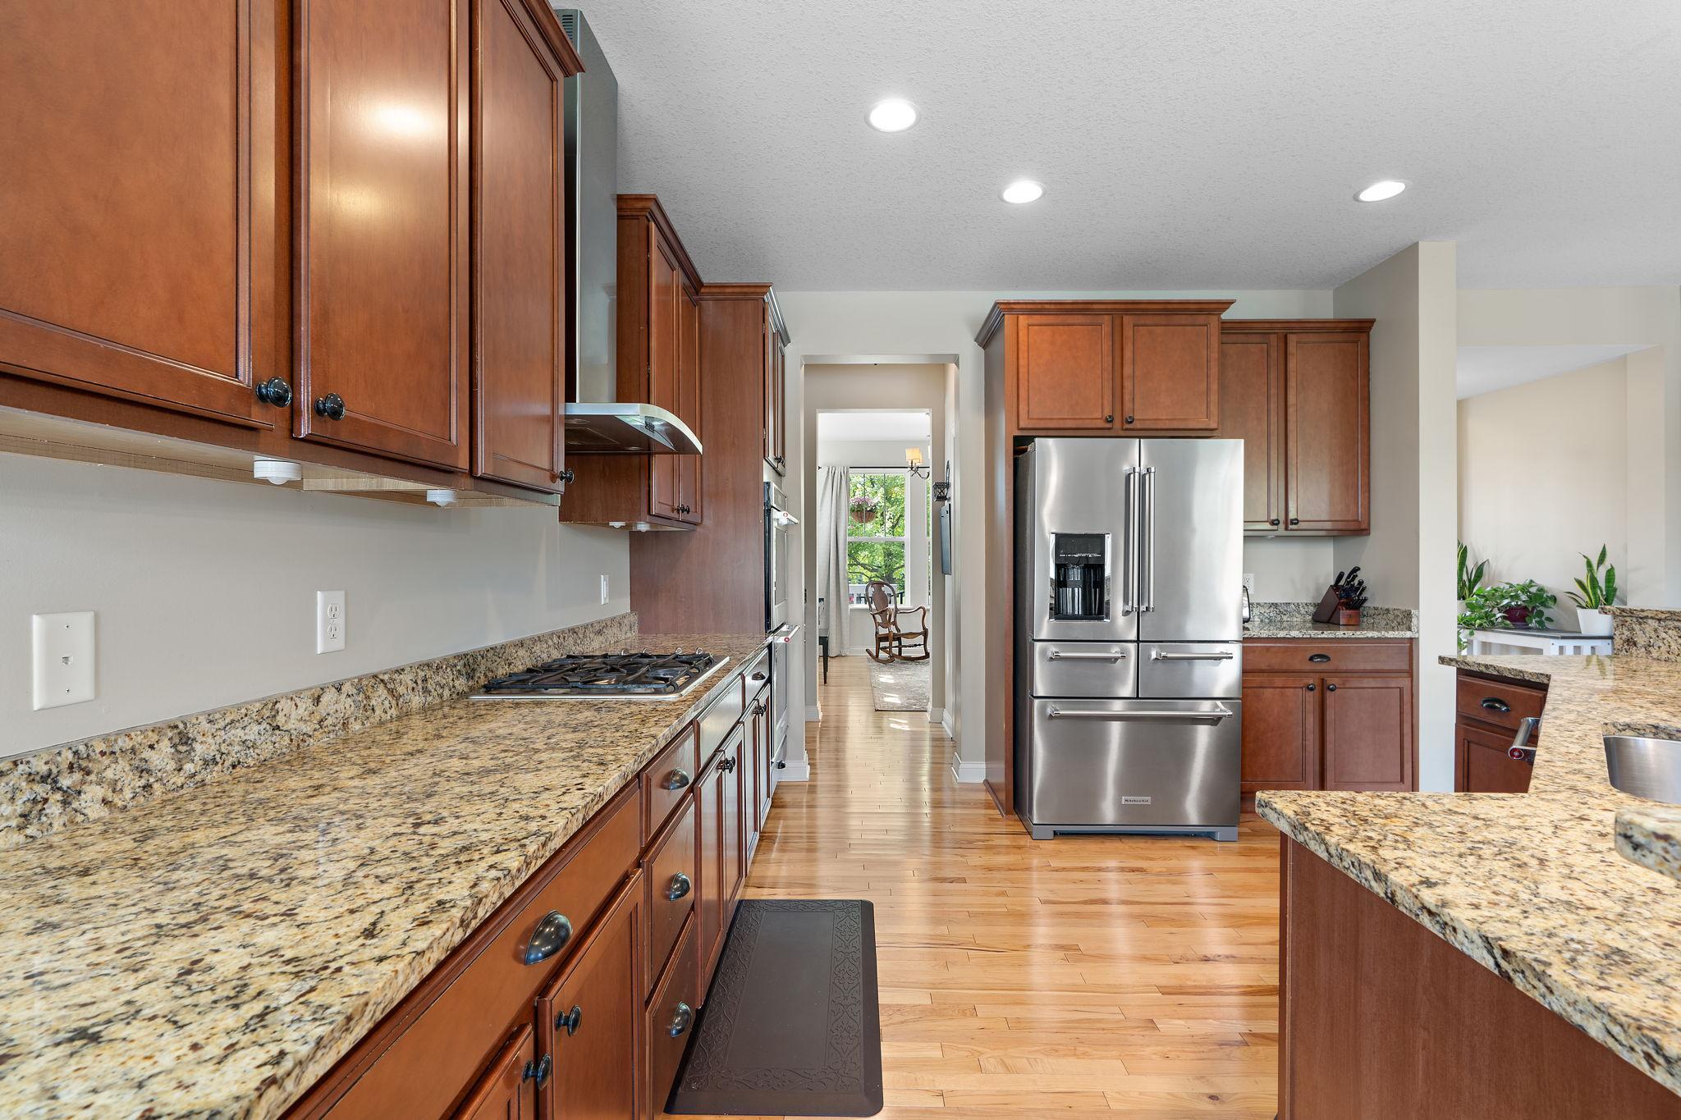
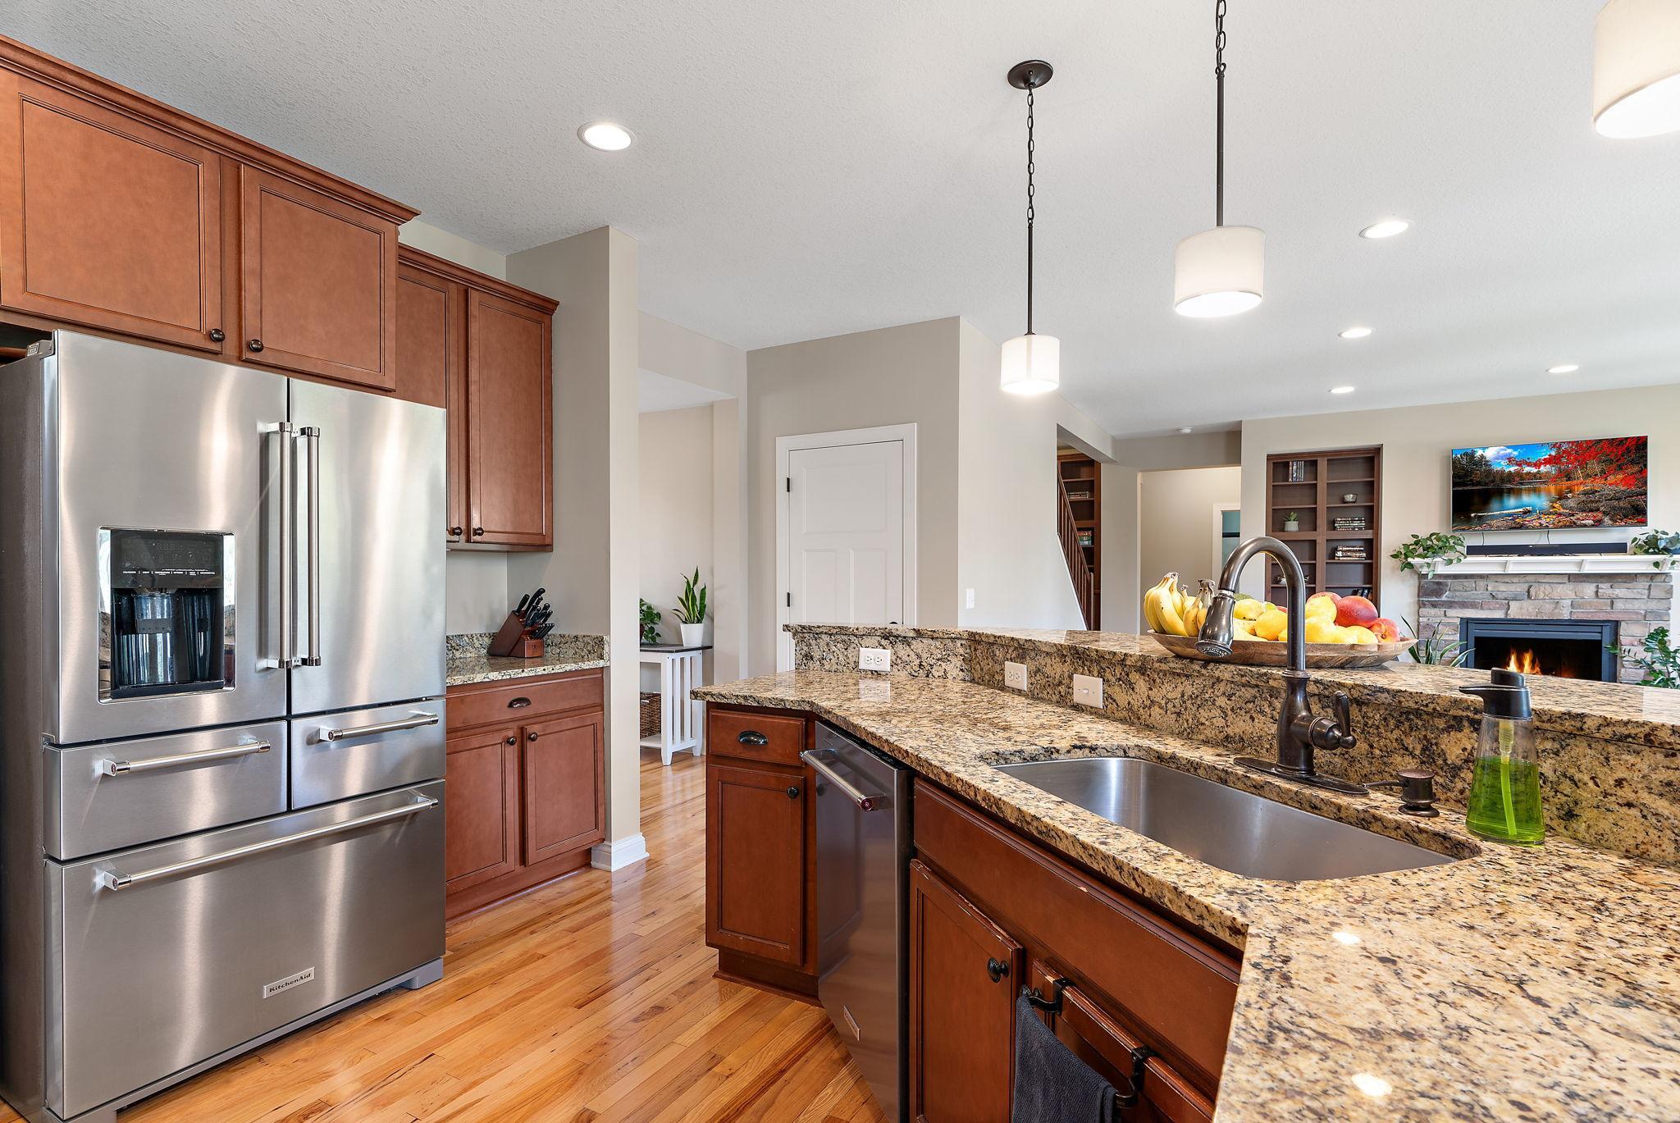
Kitchen with wood cabinetry, granite counters, stainless steel refrigerator, and gas cooktop.
Kitchen with wood cabinets, granite island, stainless steel appliances, and hardwood floors.
Kitchen with reddish-brown cabinets, granite counters, and a gas cooktop beside windows overlooking greenery.
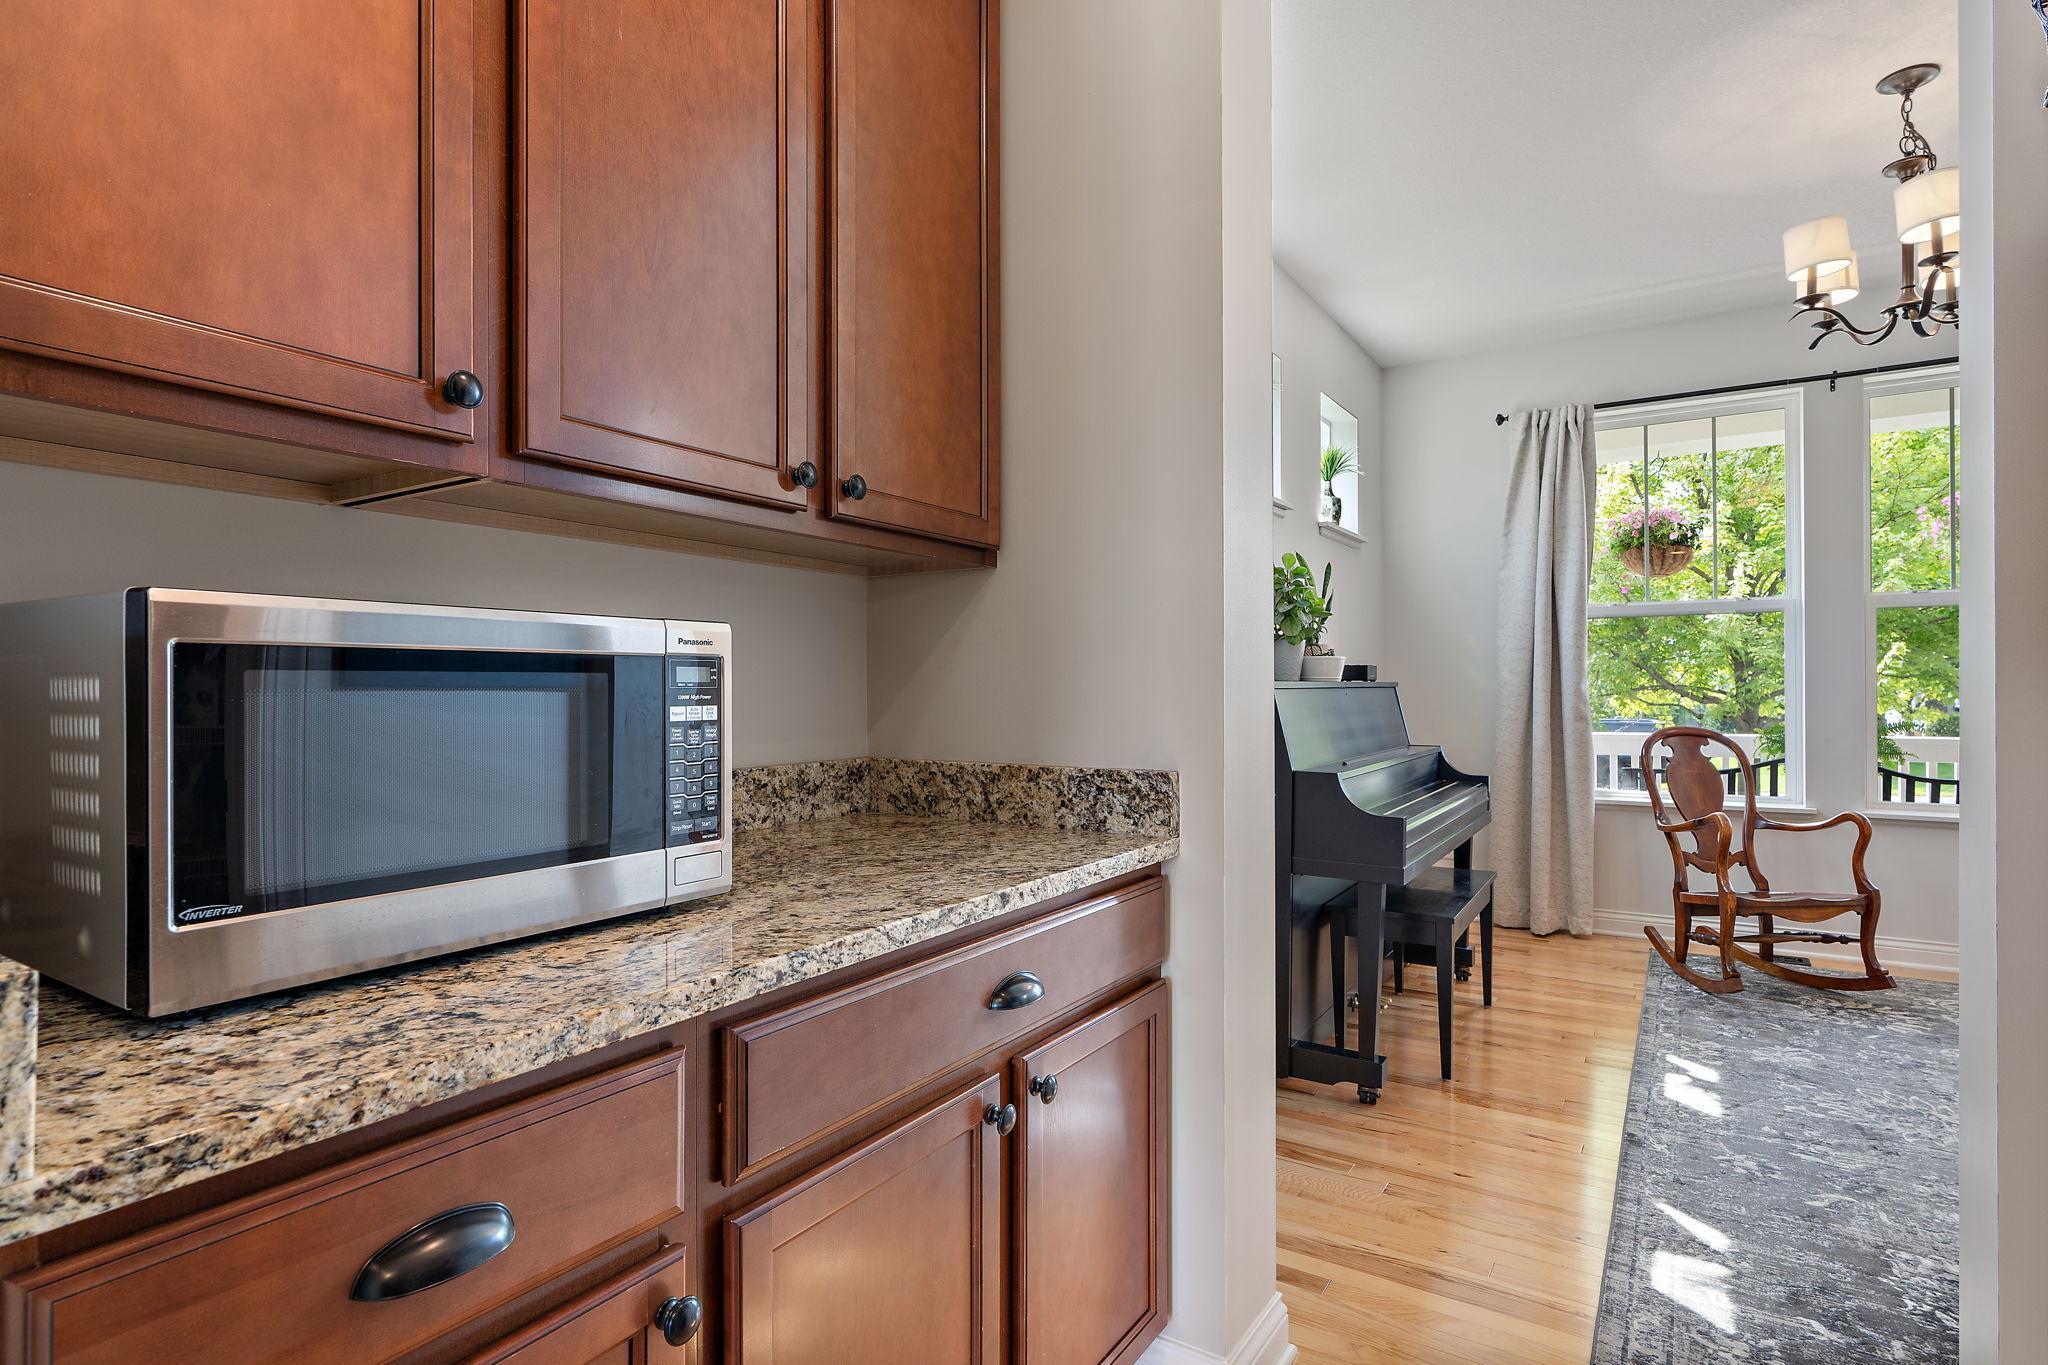
Kitchen with wood cabinets and granite counters opens to a sunny room with a piano and rocking chair.
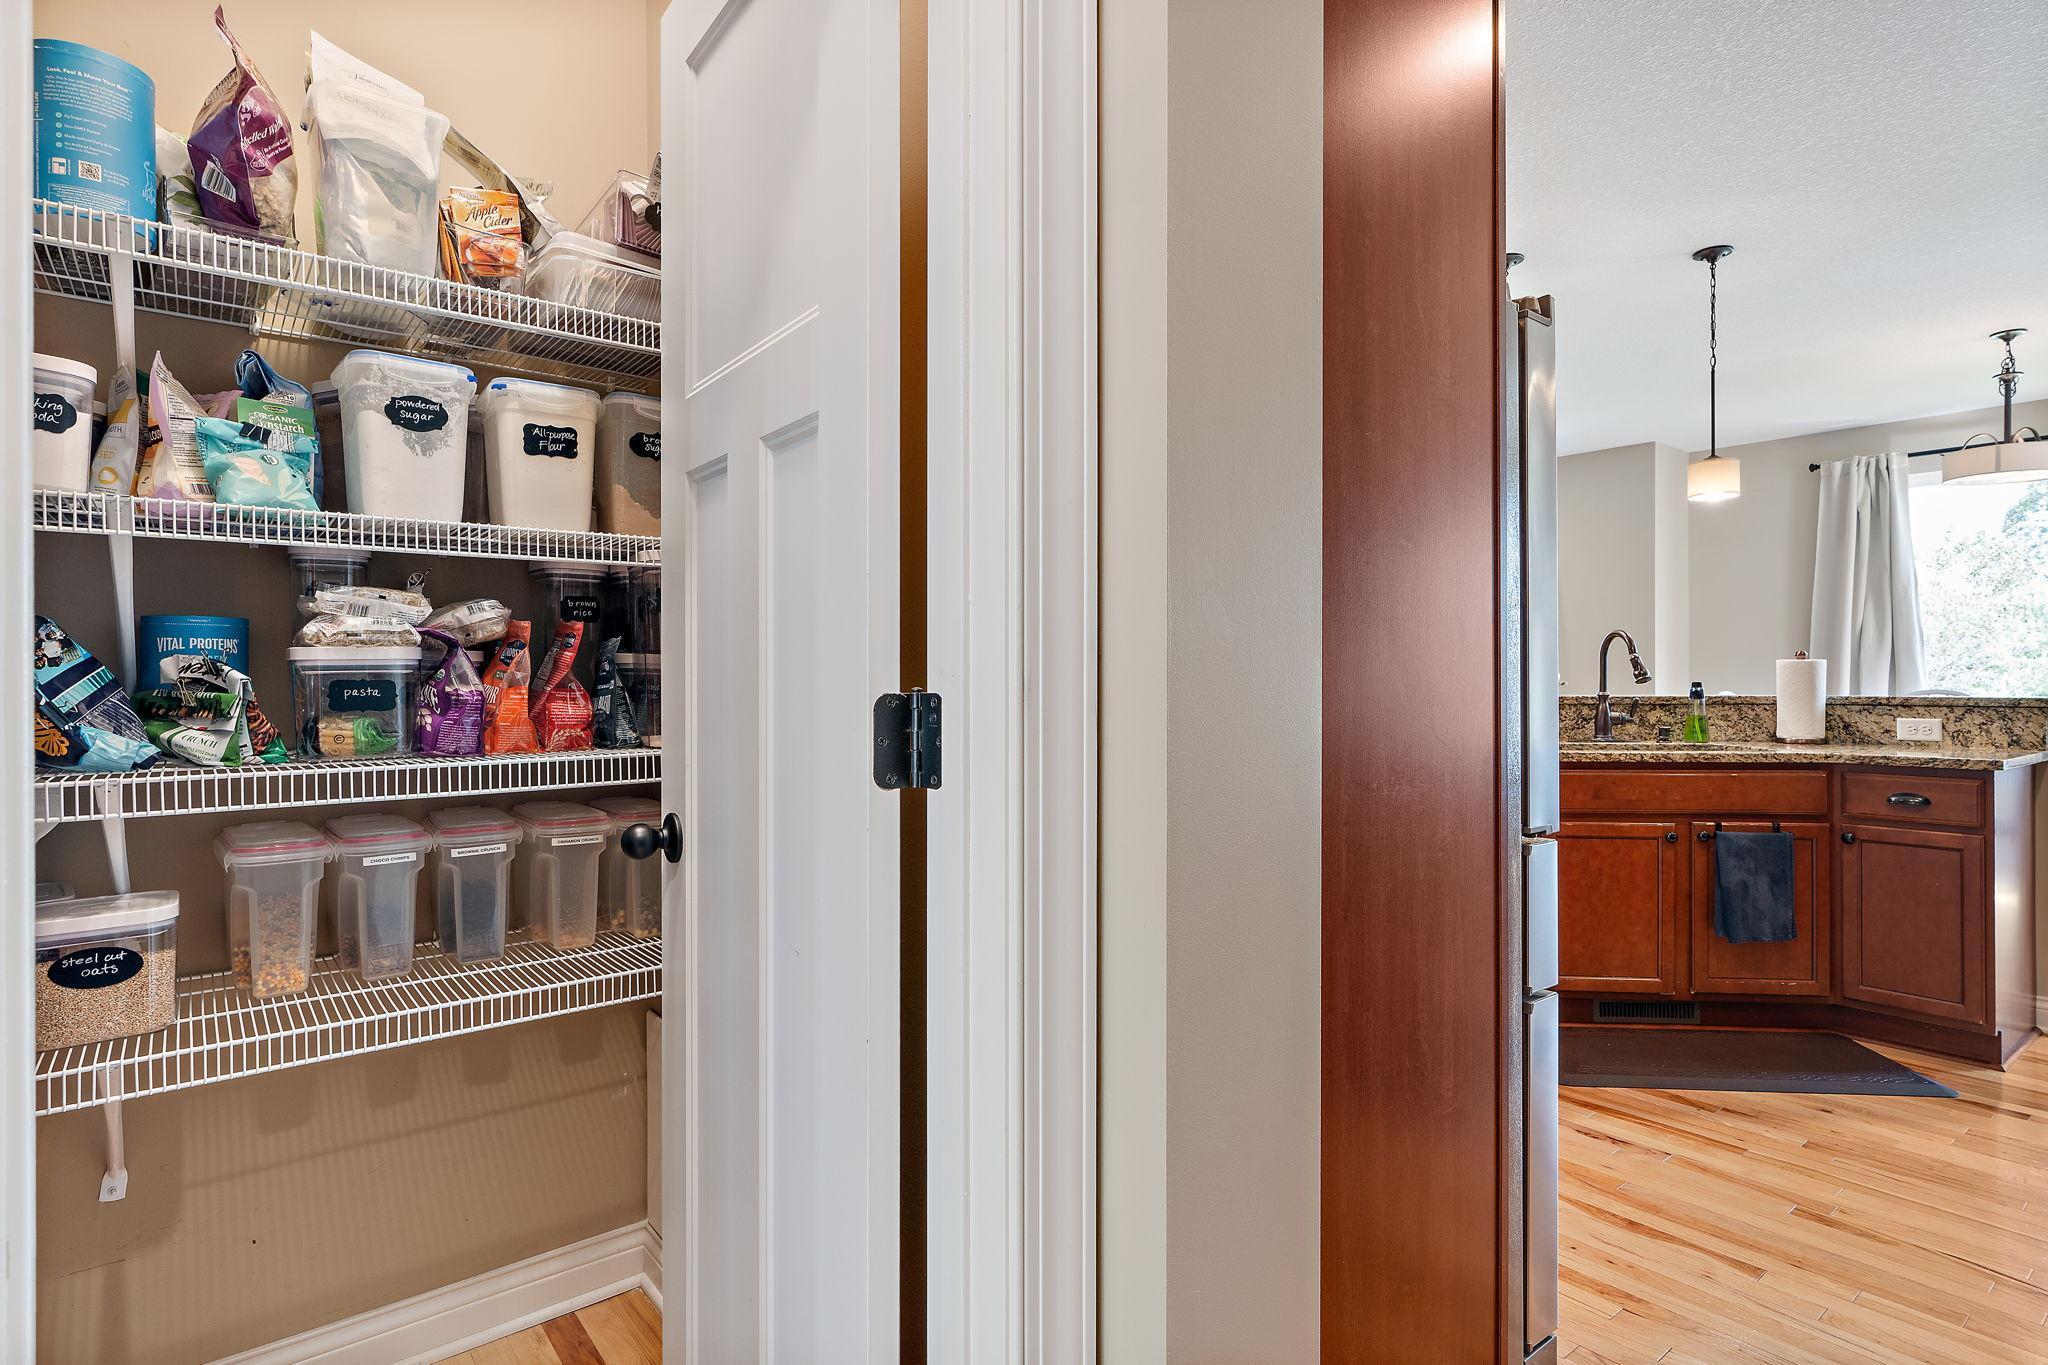
Walk-in pantry with stocked wire shelves beside a kitchen with dark wood cabinets and granite counters.
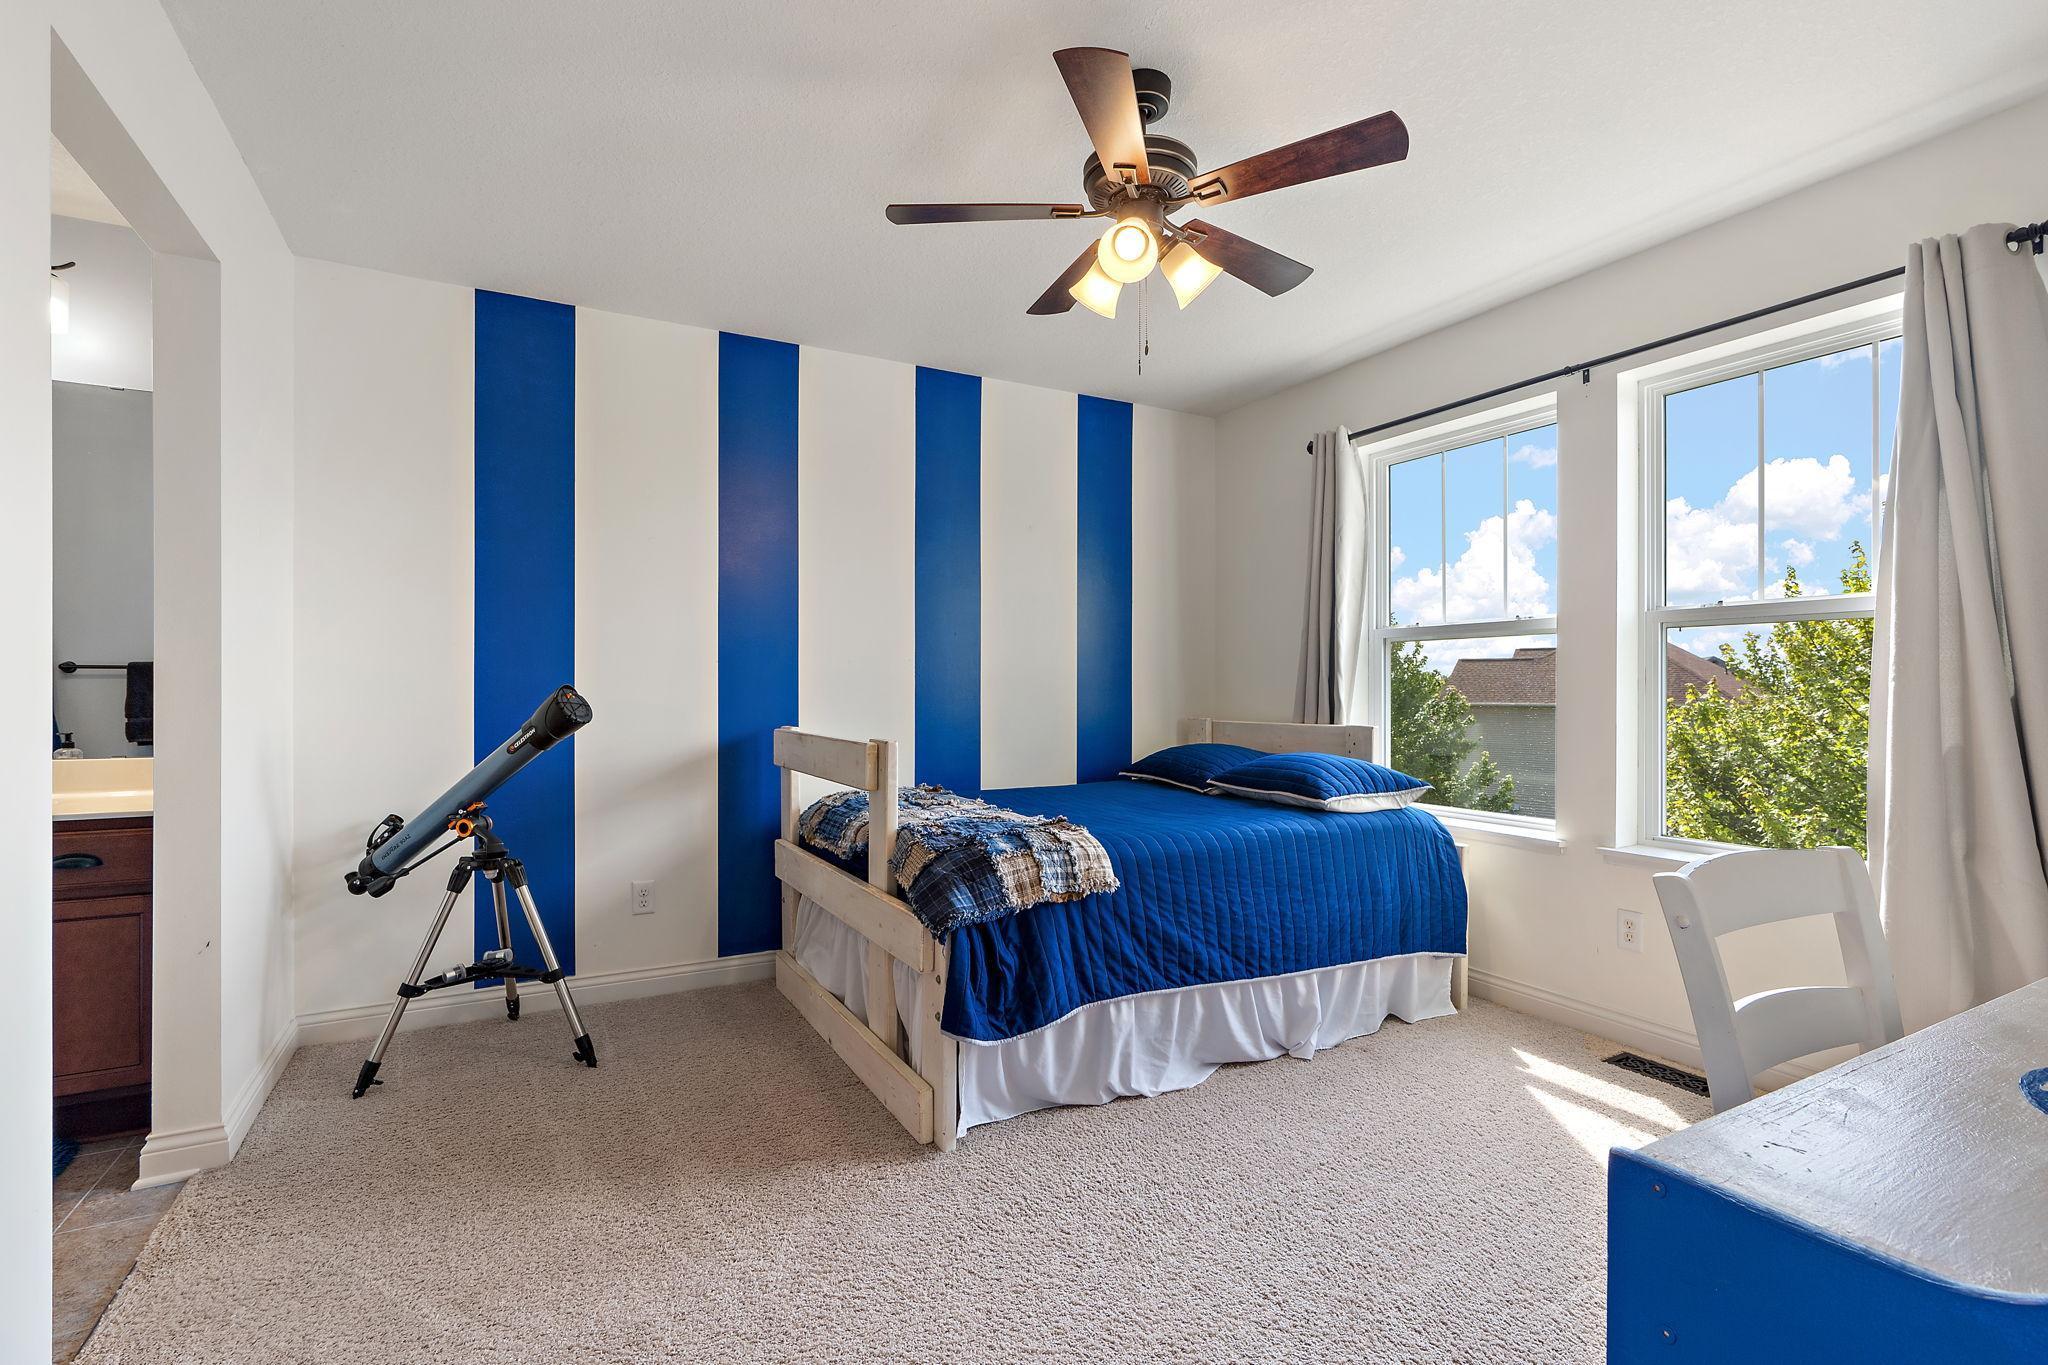
Bedroom with blue striped accent wall, blue bedding, and a telescope beside the bed.
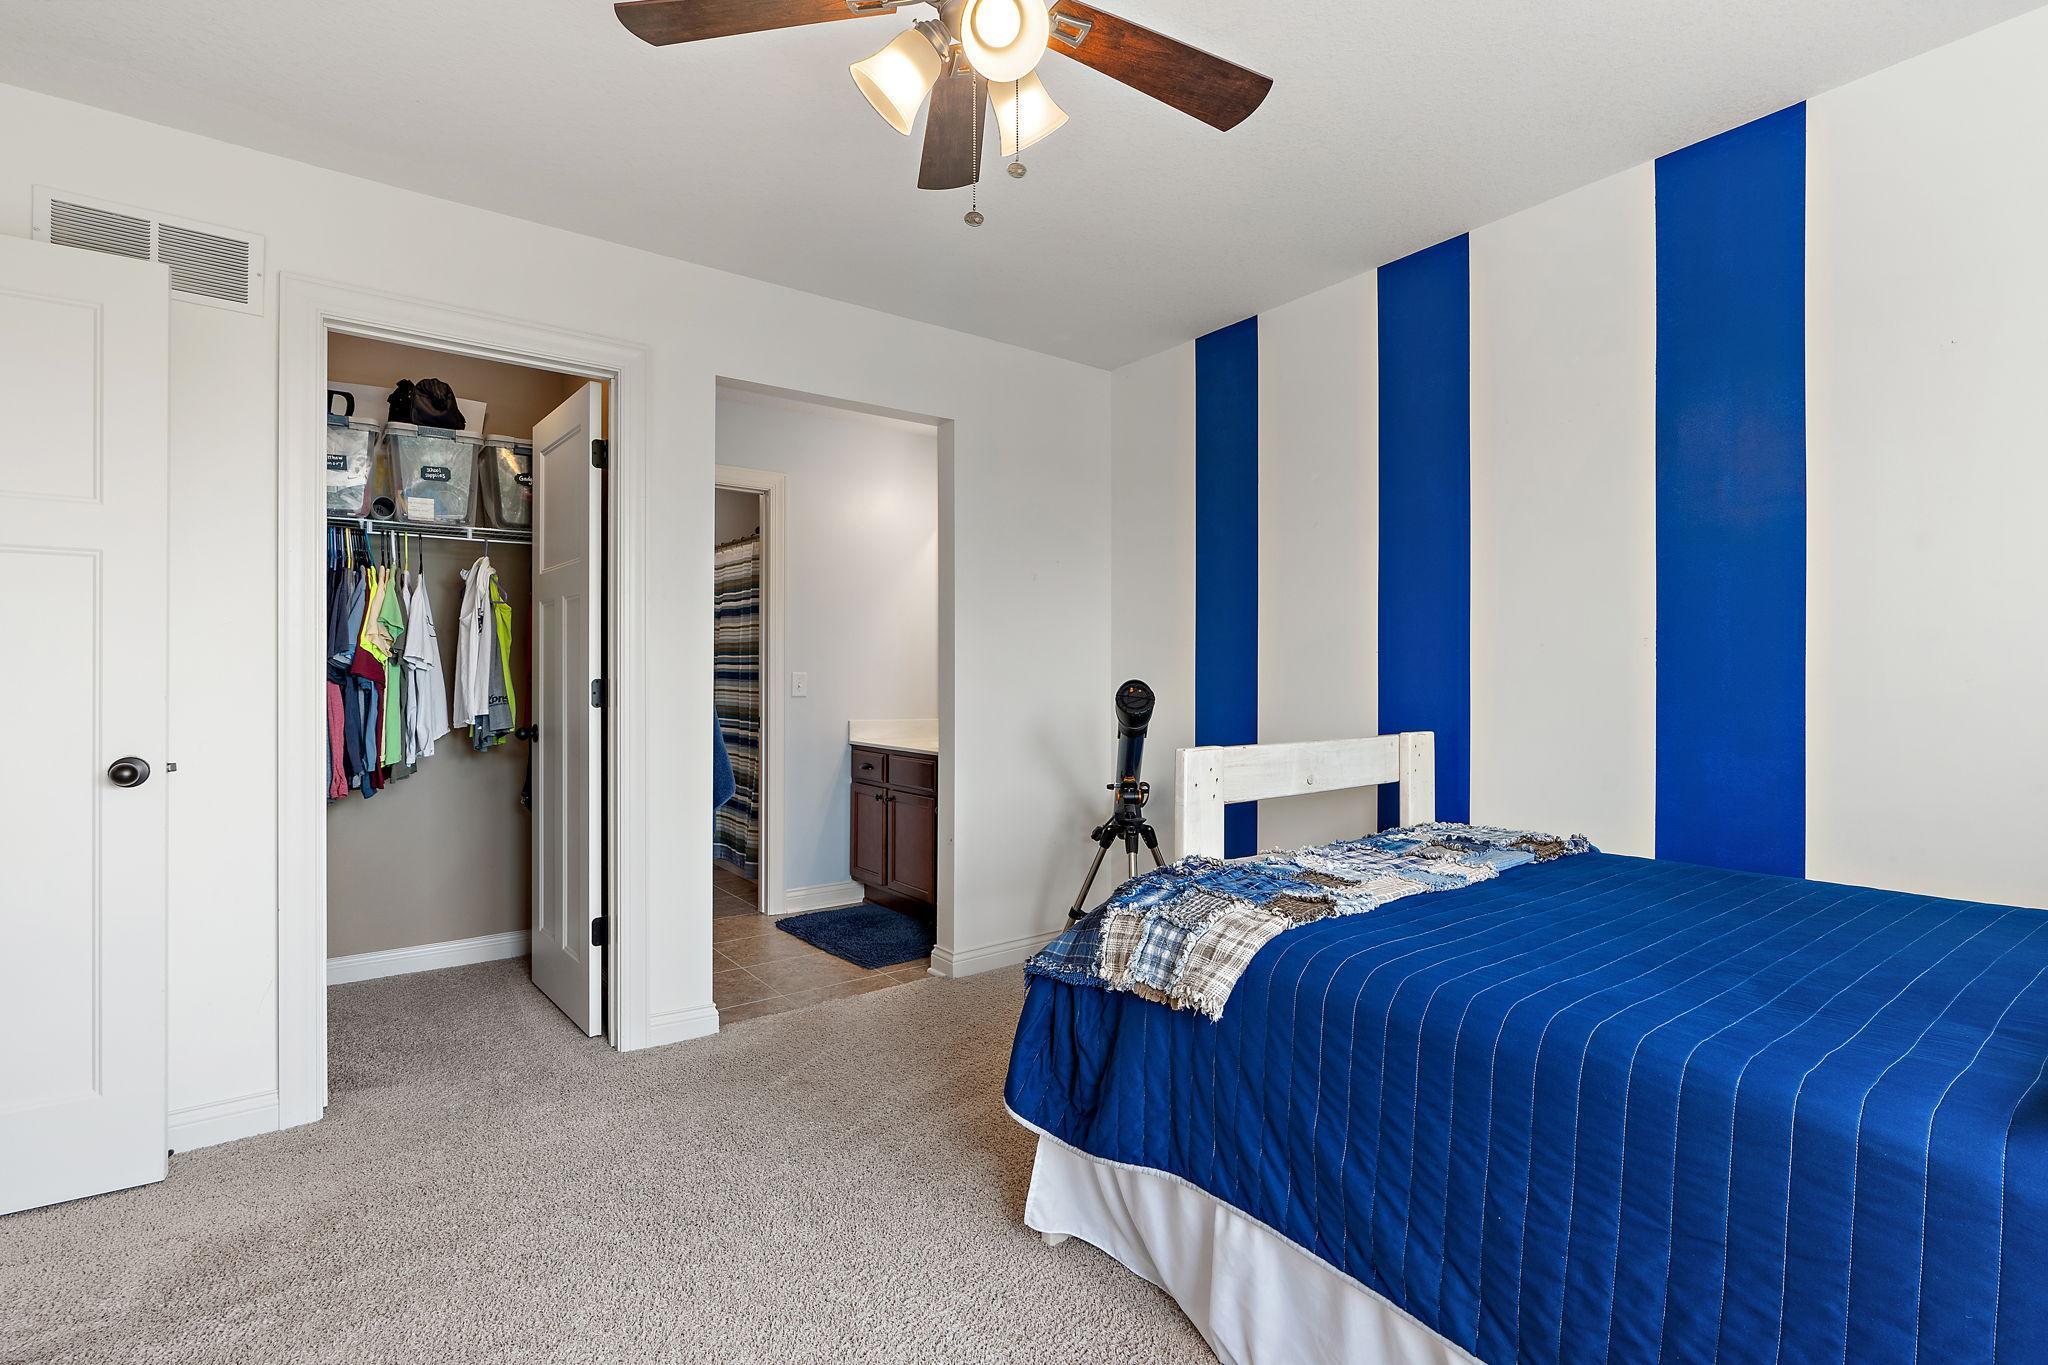
Bedroom with blue-and-white striped walls, a blue bedspread, and an open closet.
Bathroom with a dark wood vanity, white sink, large mirror, and striped shower curtain.
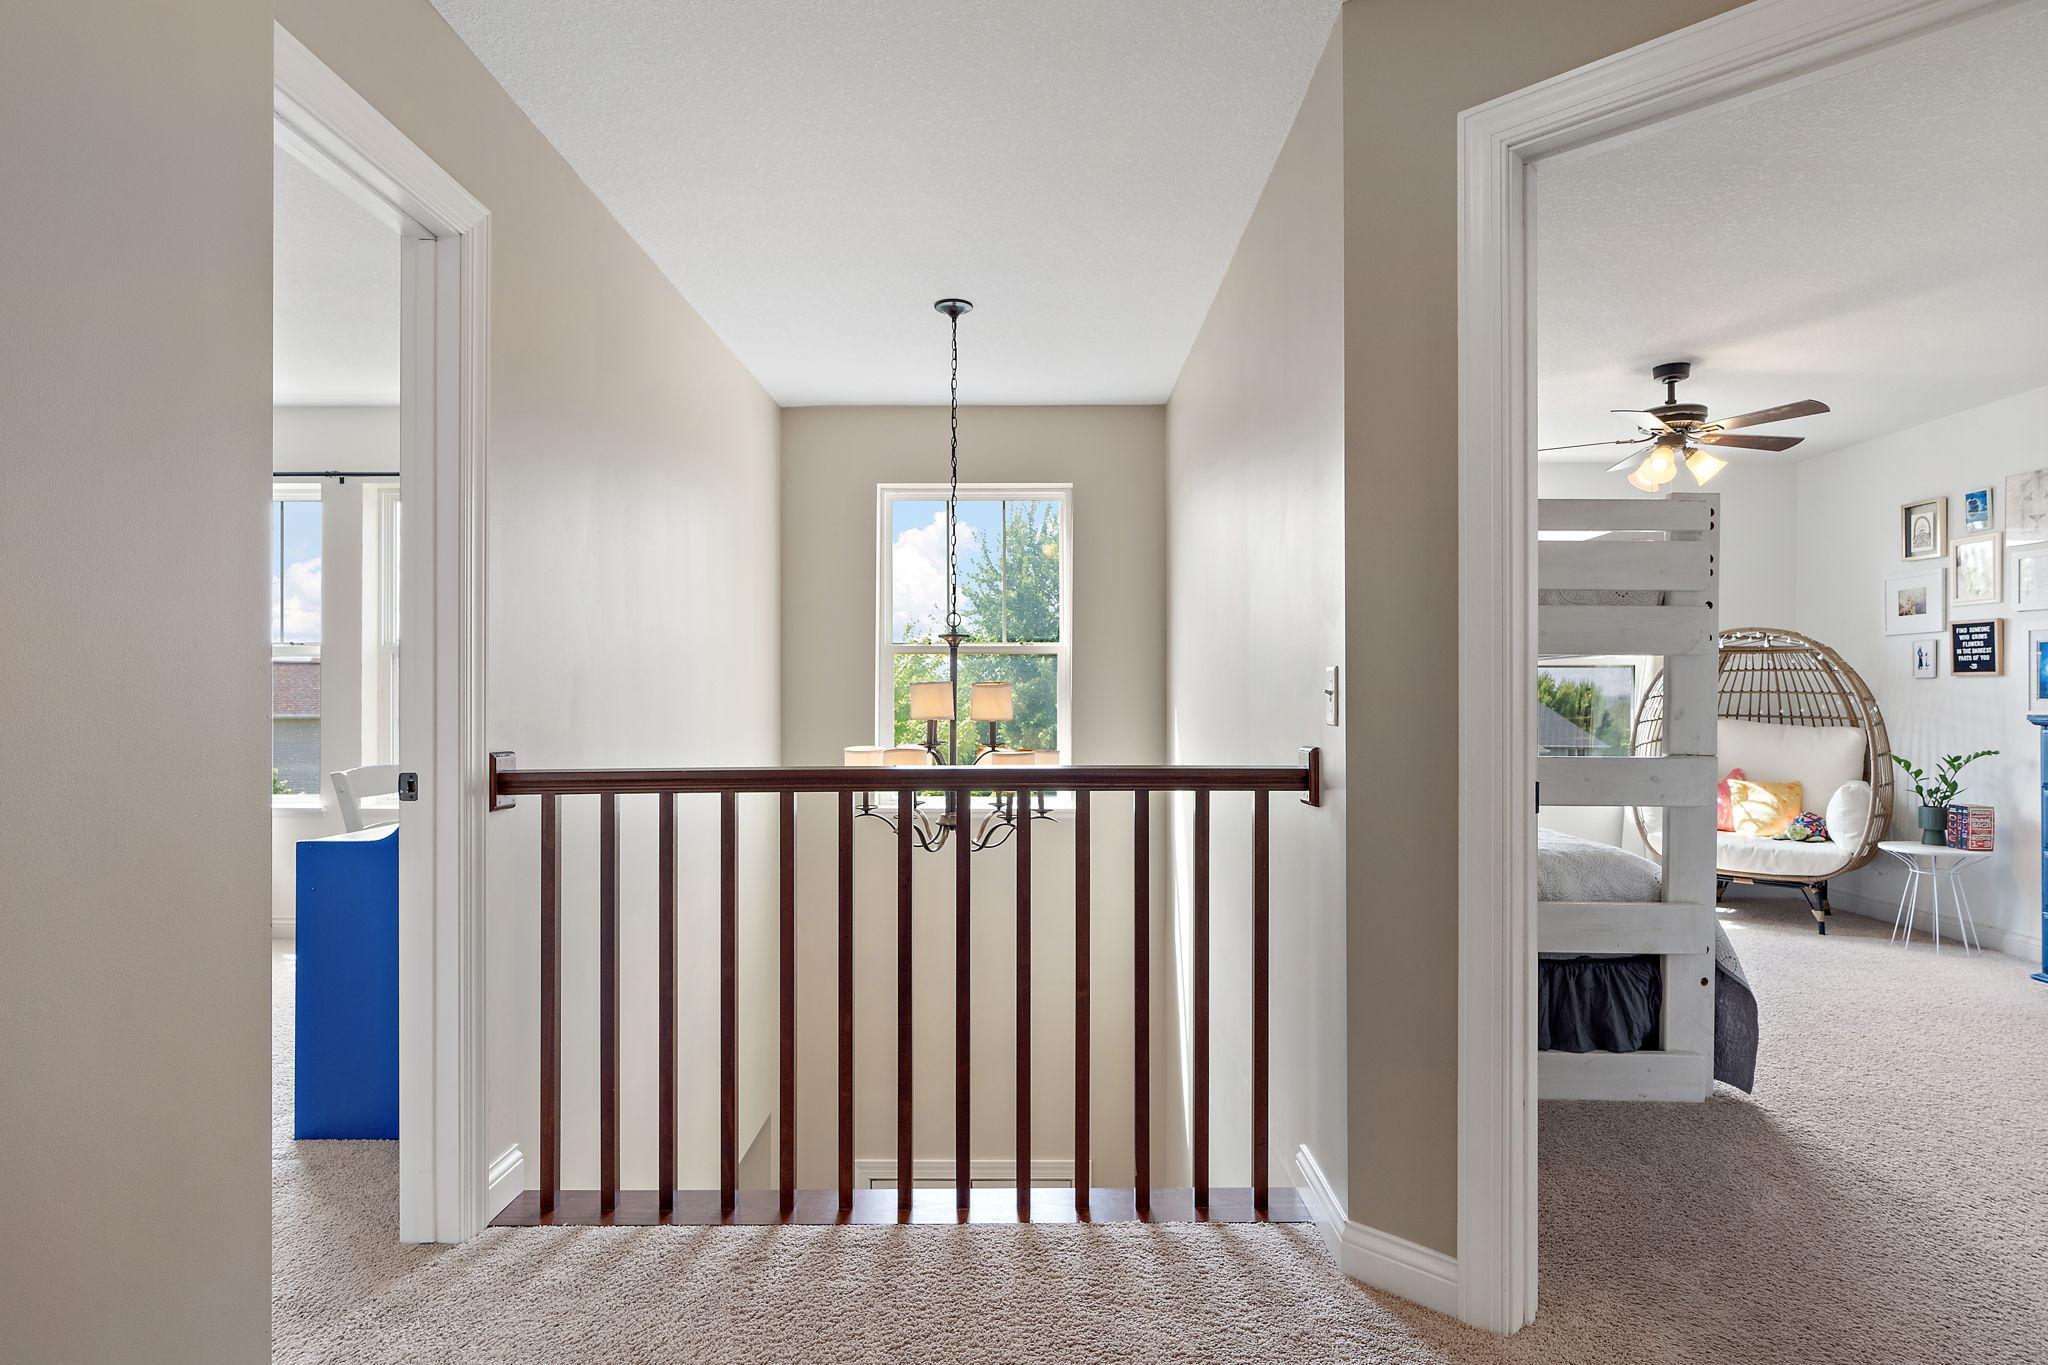
Upstairs landing with dark wood railing and chandelier, overlooking a bedroom with bunk beds and an egg chair.
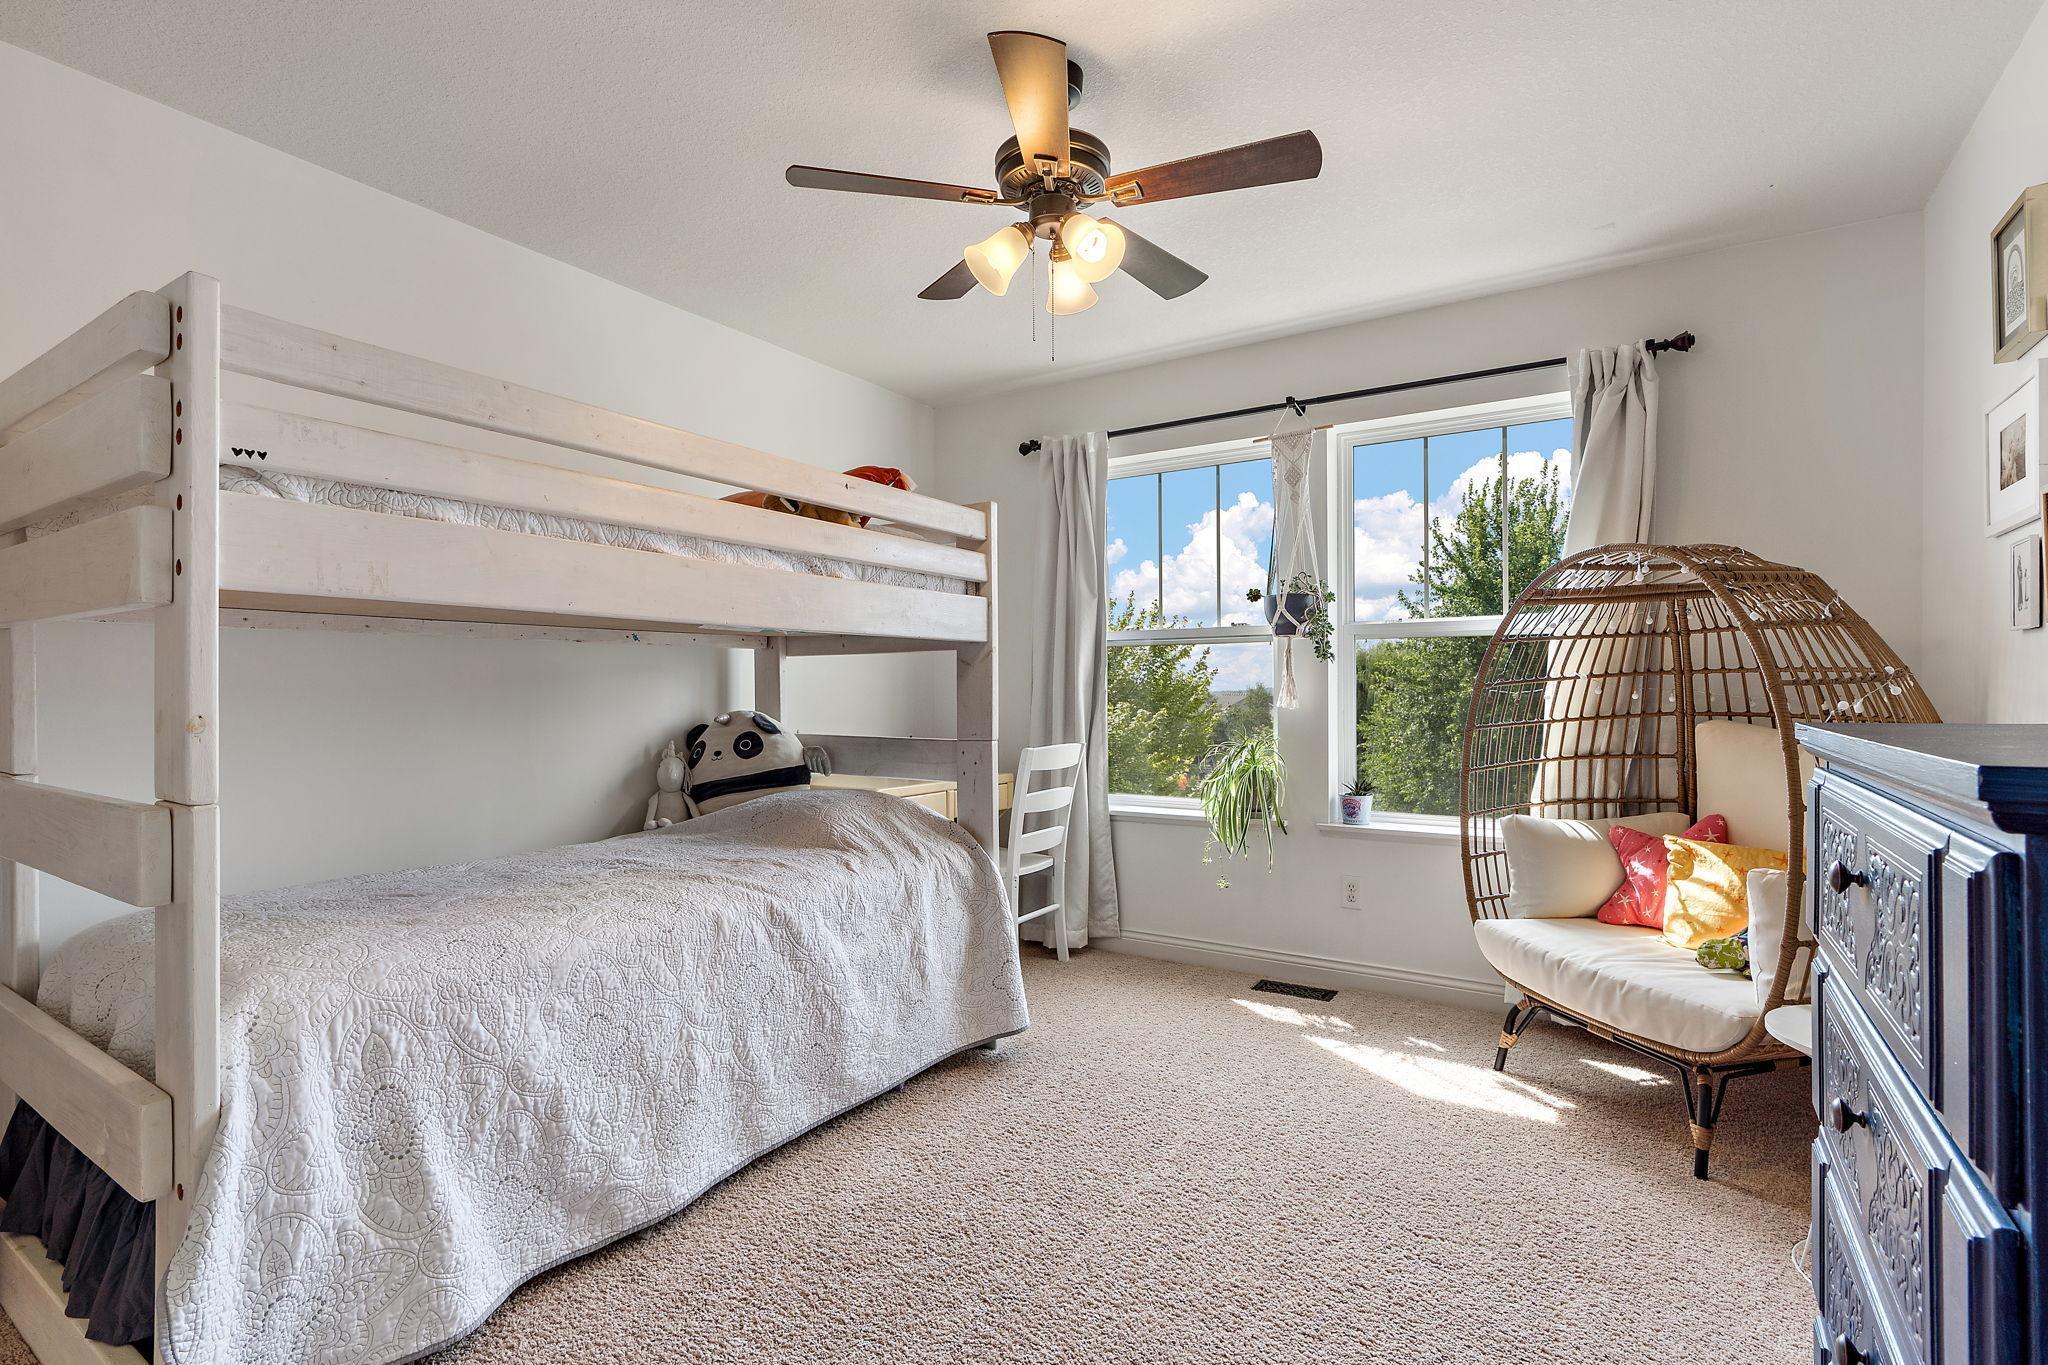
Bedroom with a white bunk bed and wicker chair beside large sunny windows.
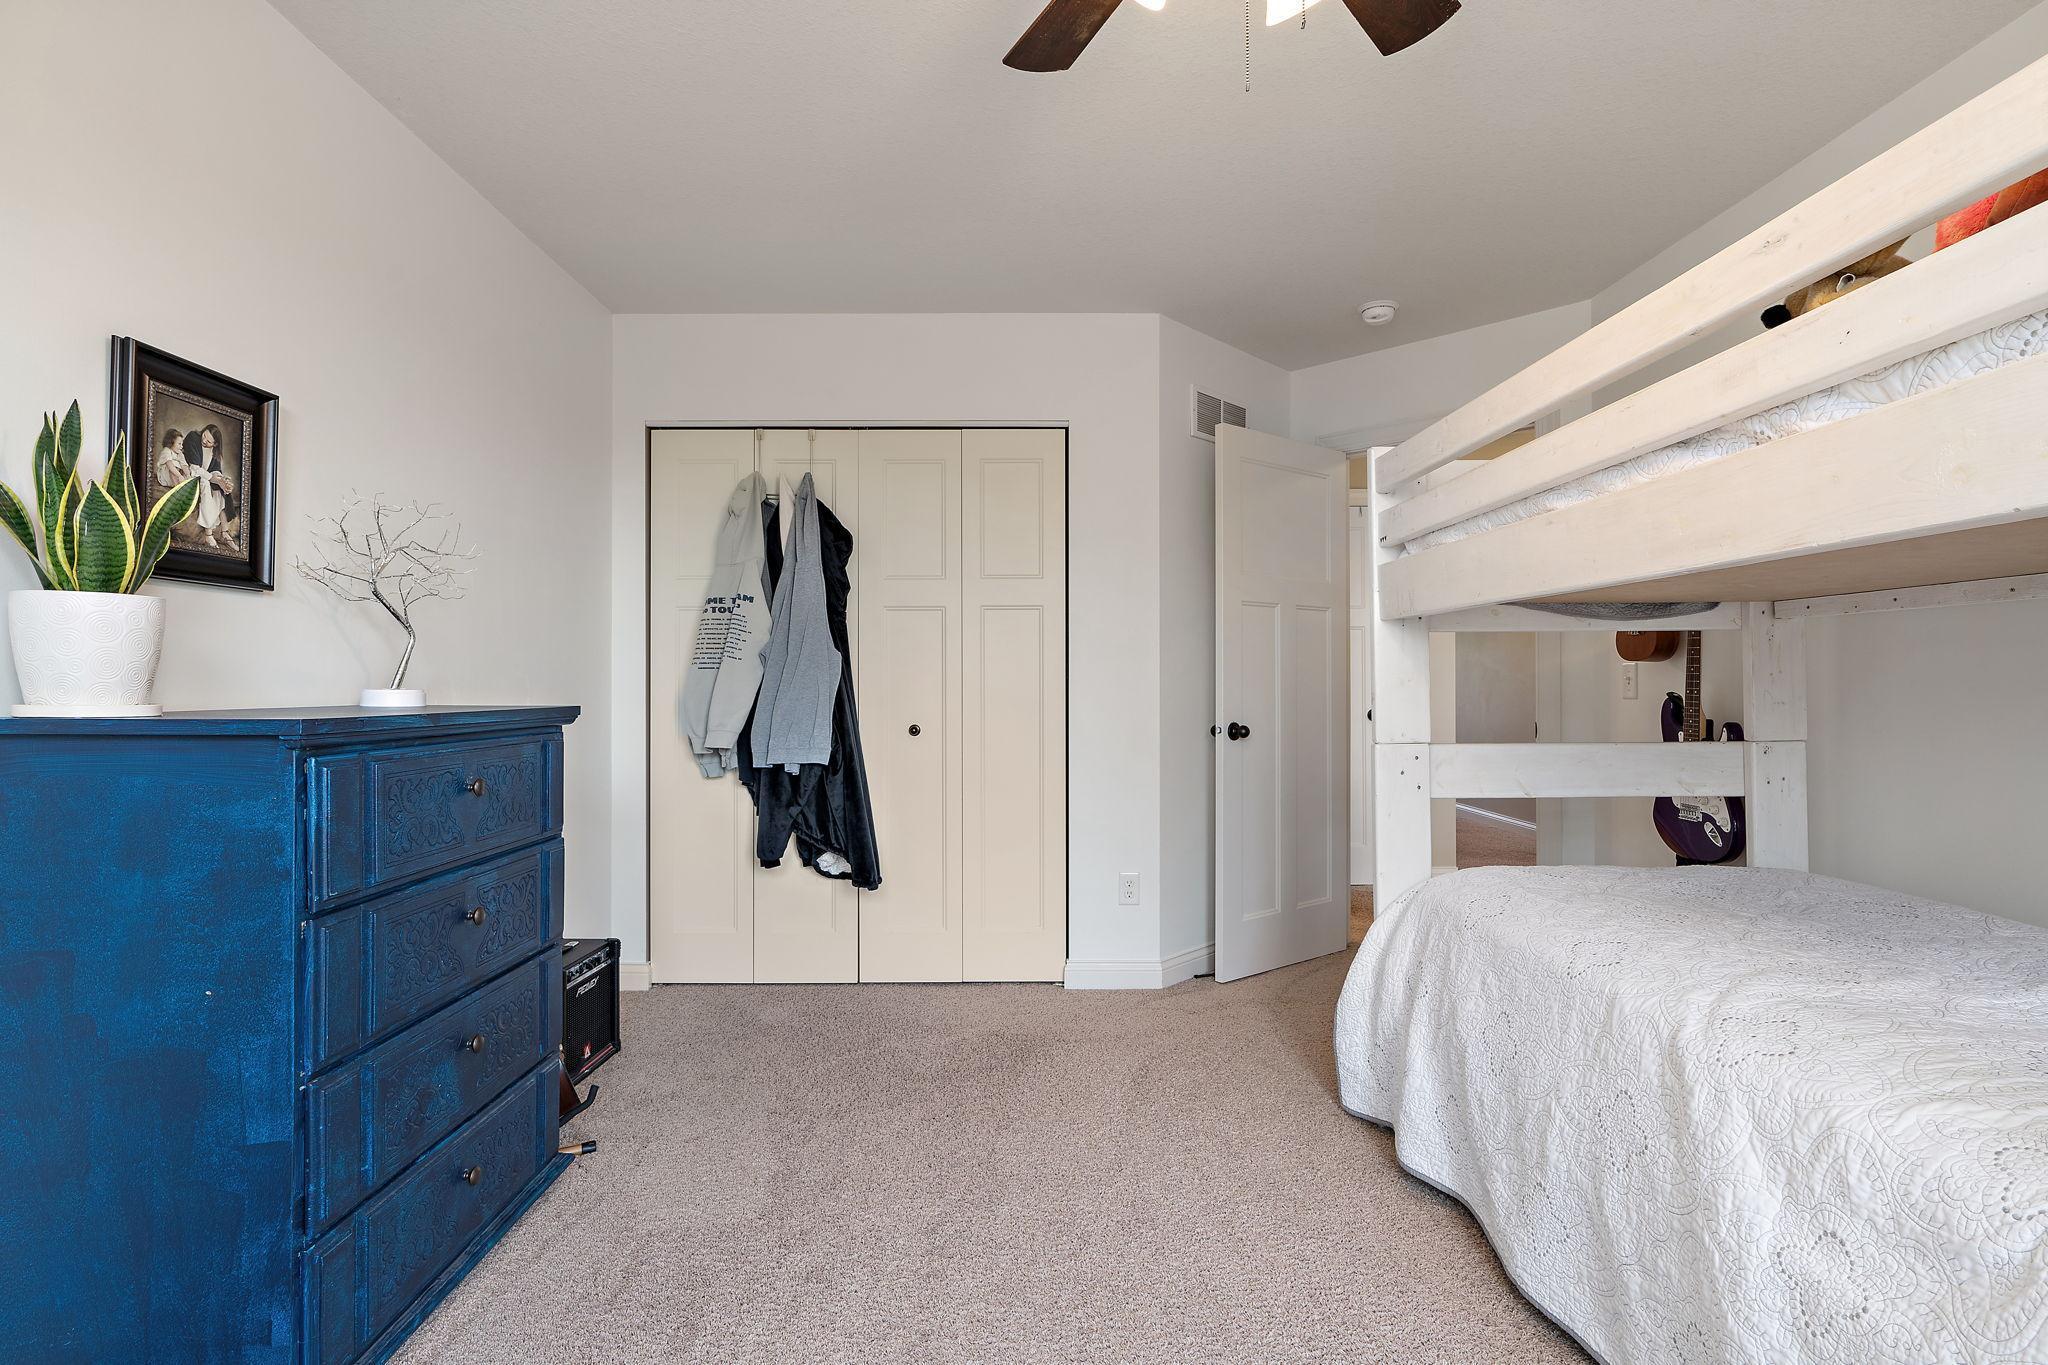
Bedroom with a white bunk bed, patterned bedding, beige carpet, and a blue dresser.
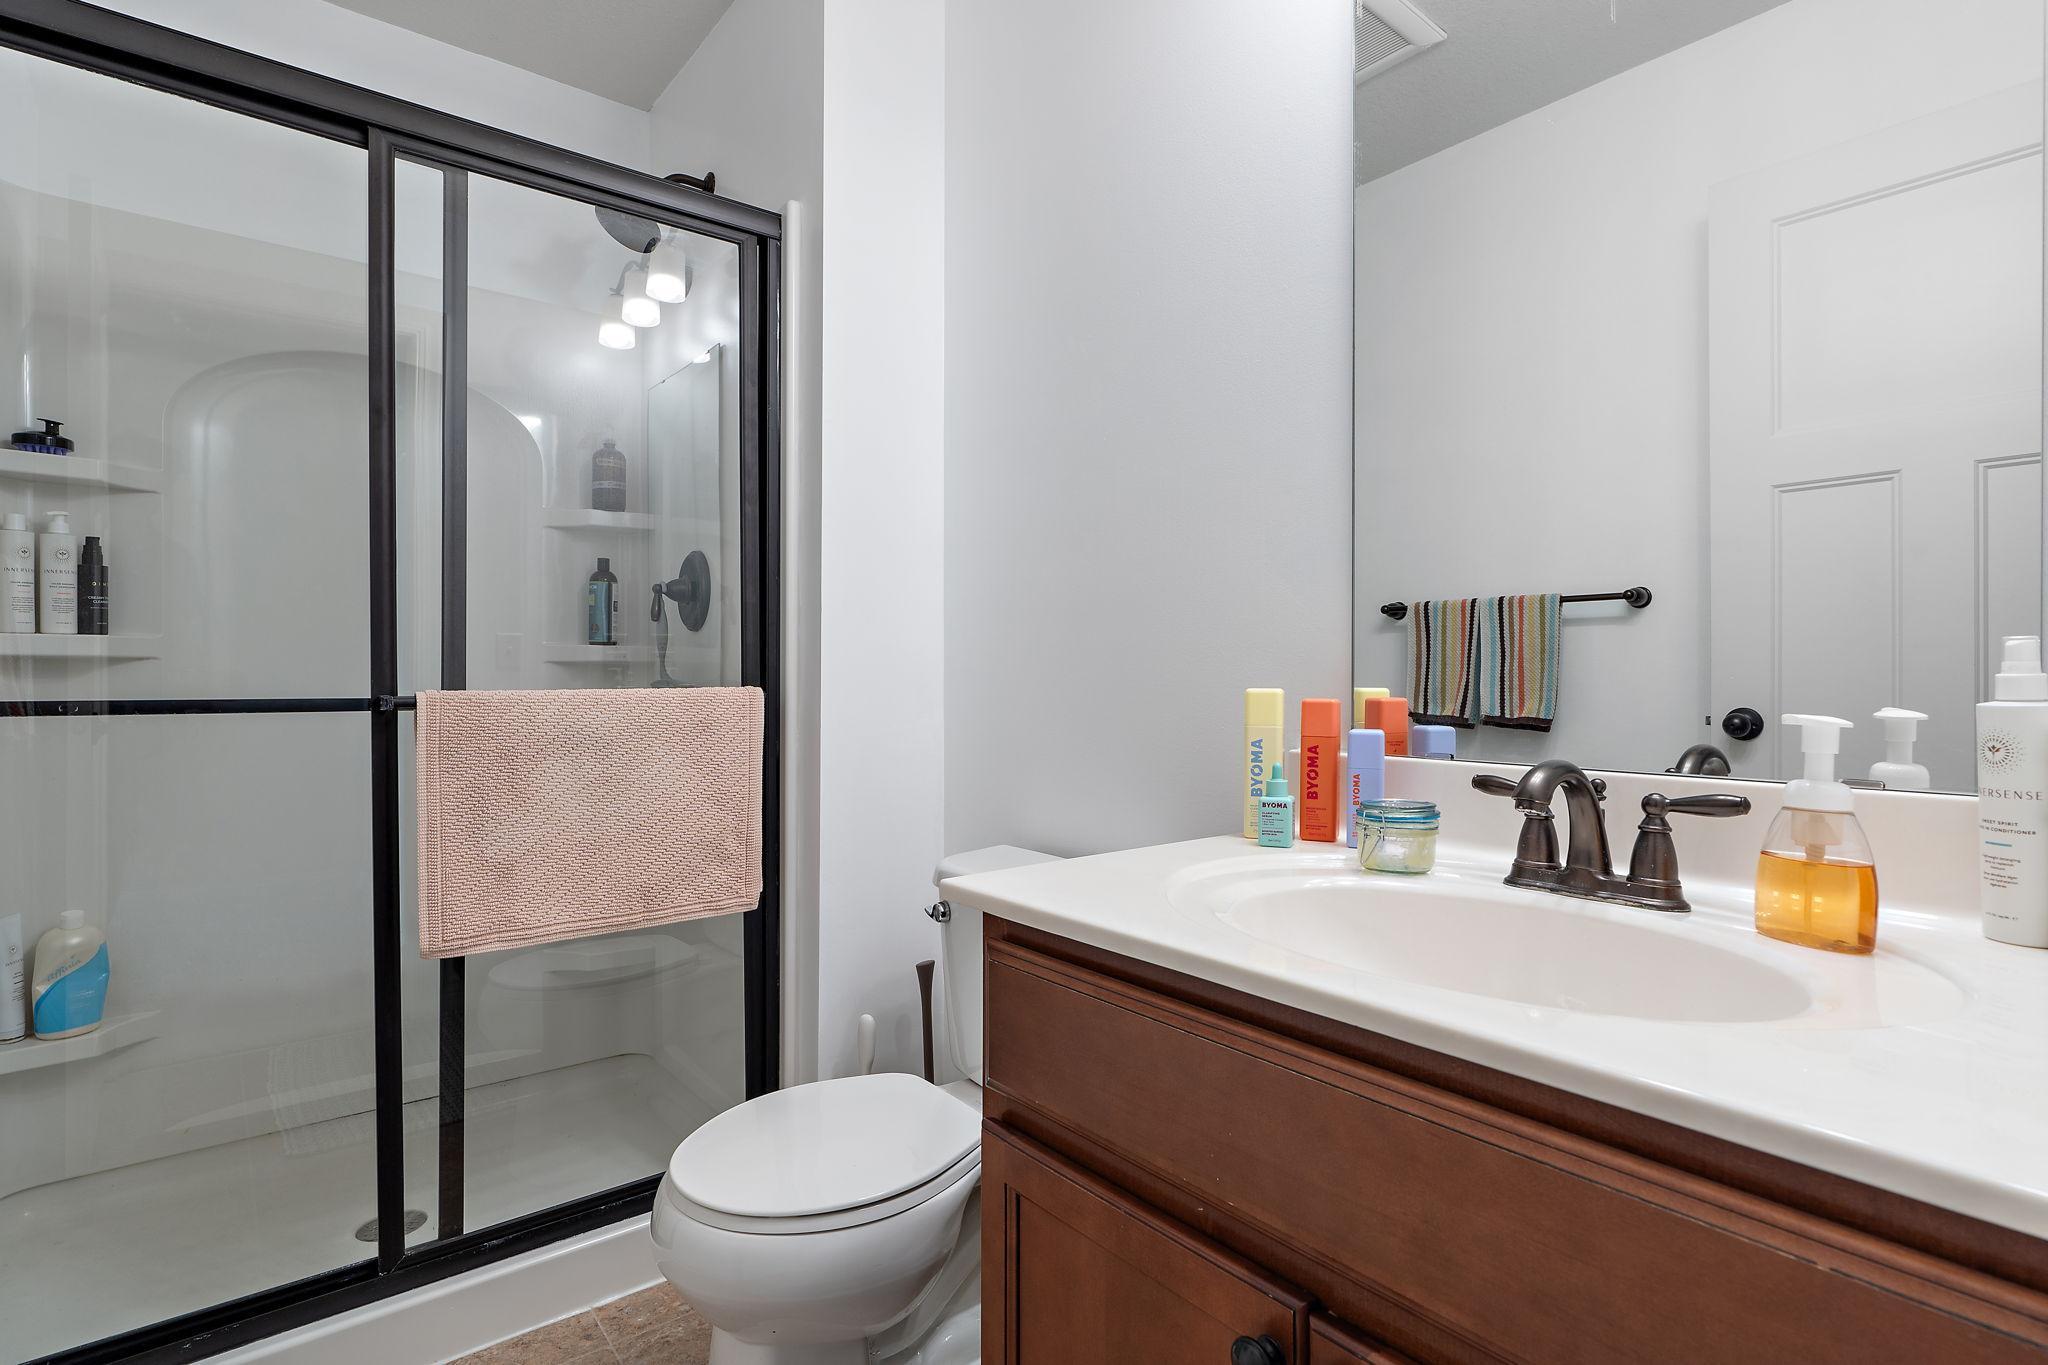
Bathroom with a black-framed glass shower, dark wood vanity, white sink, and toilet.
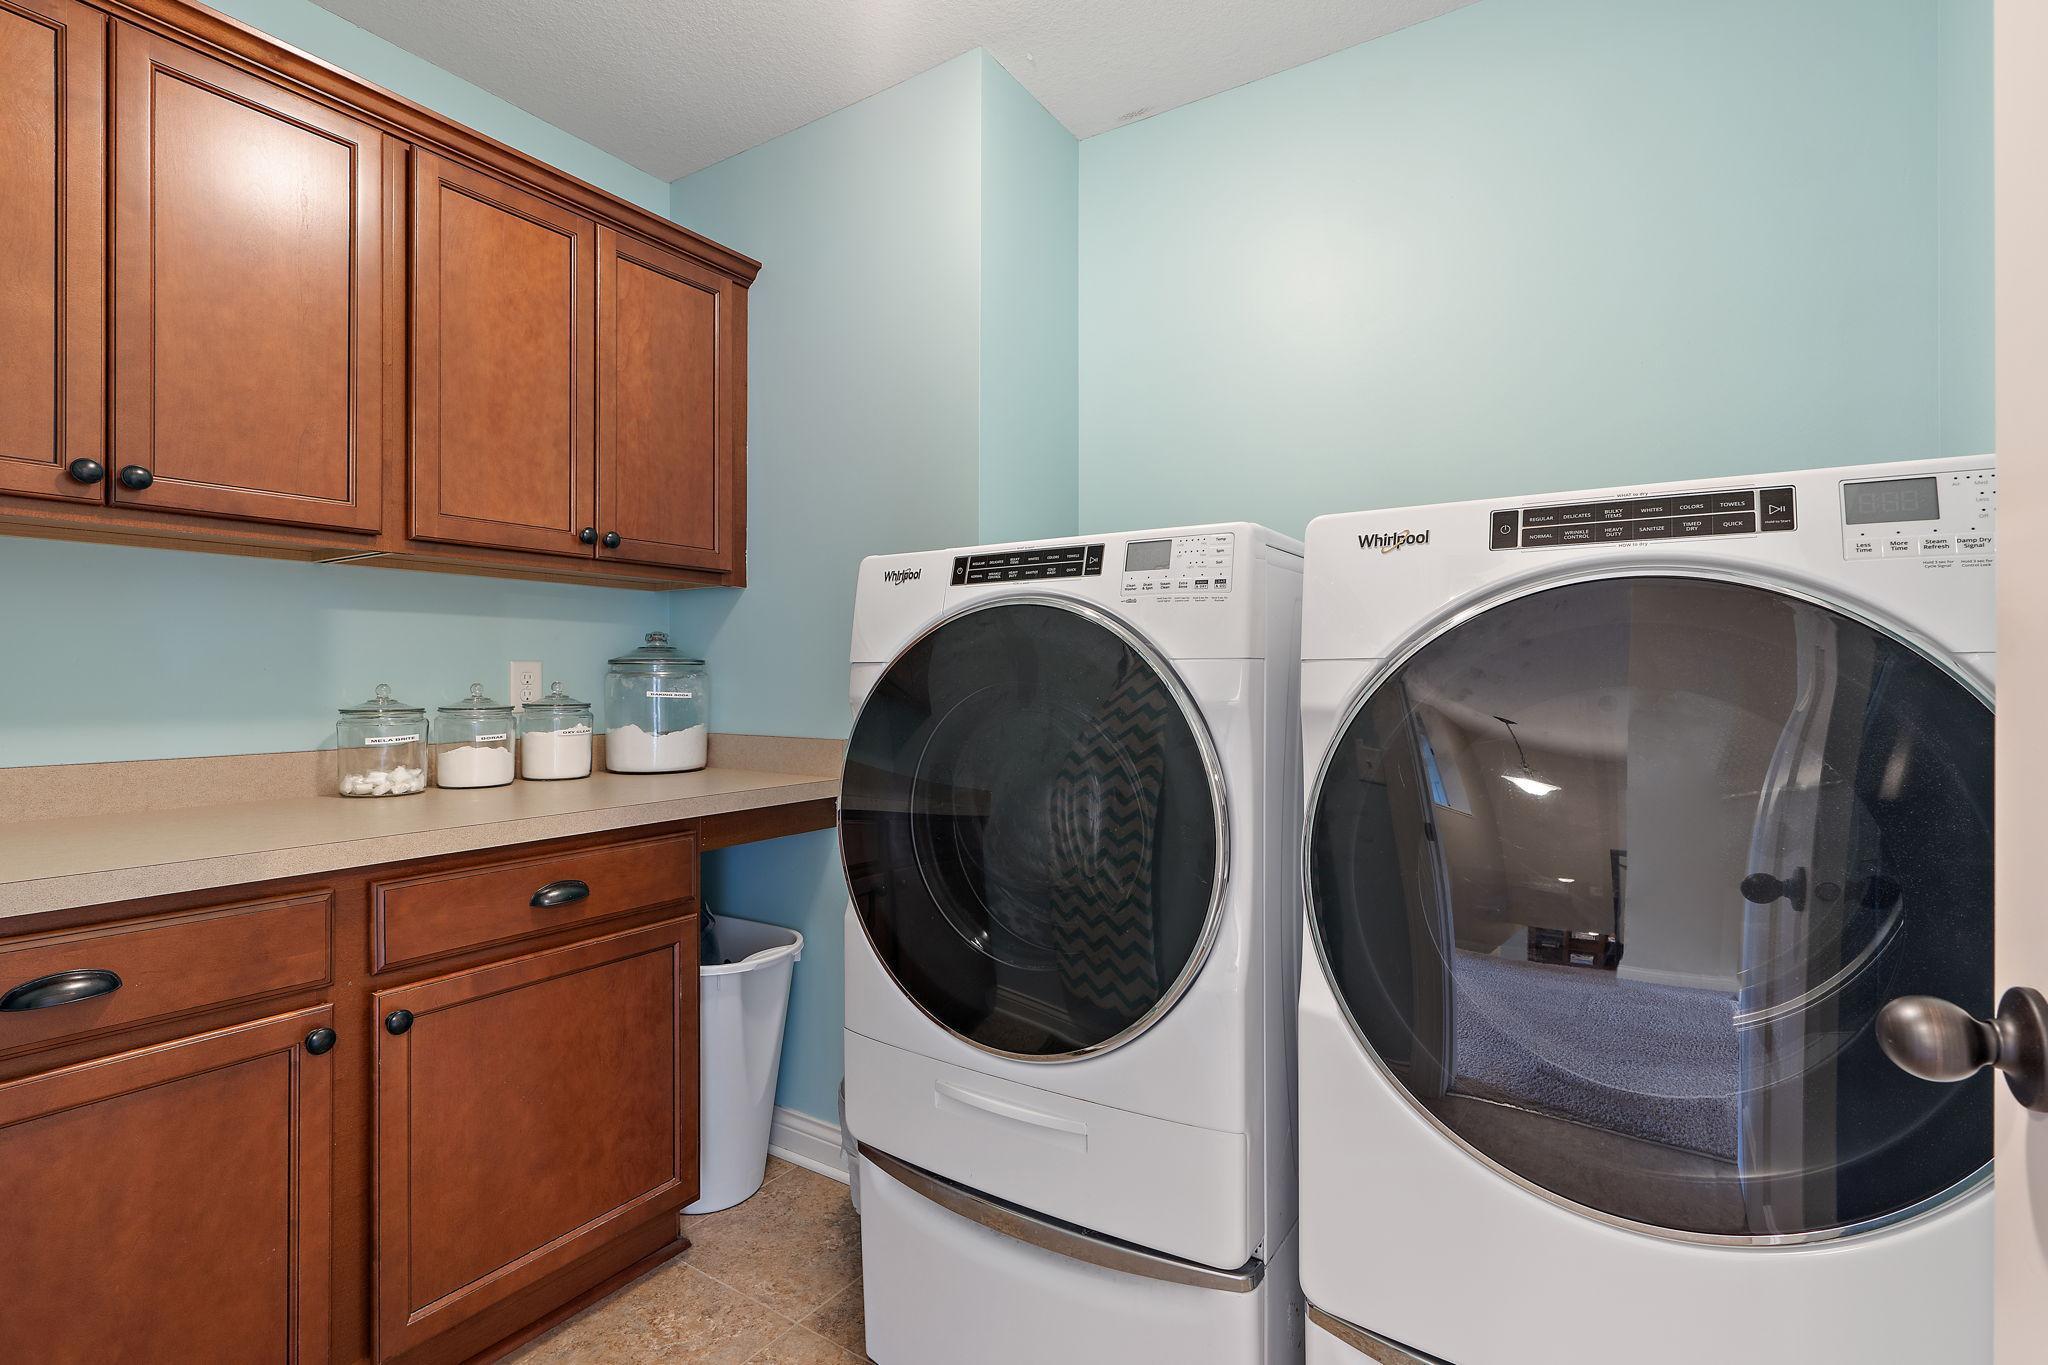
Laundry room with front-loading washer and dryer beside cherry-colored cabinets and countertop.
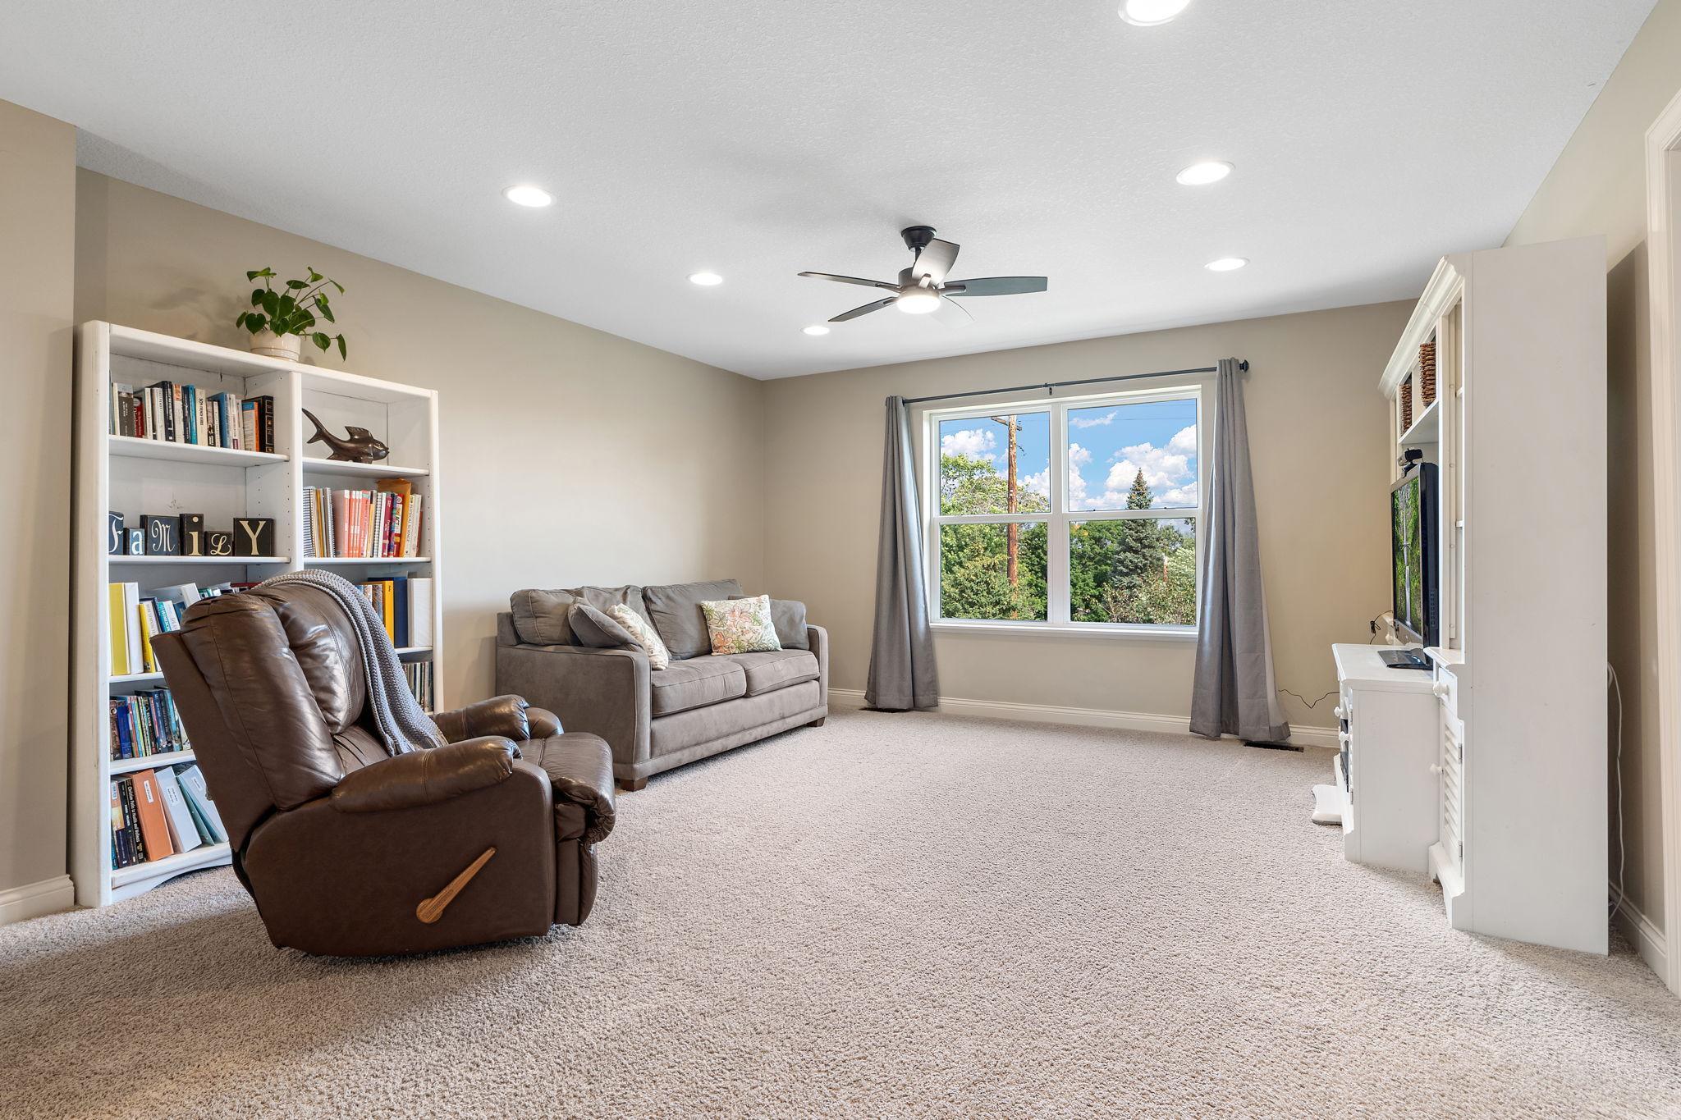
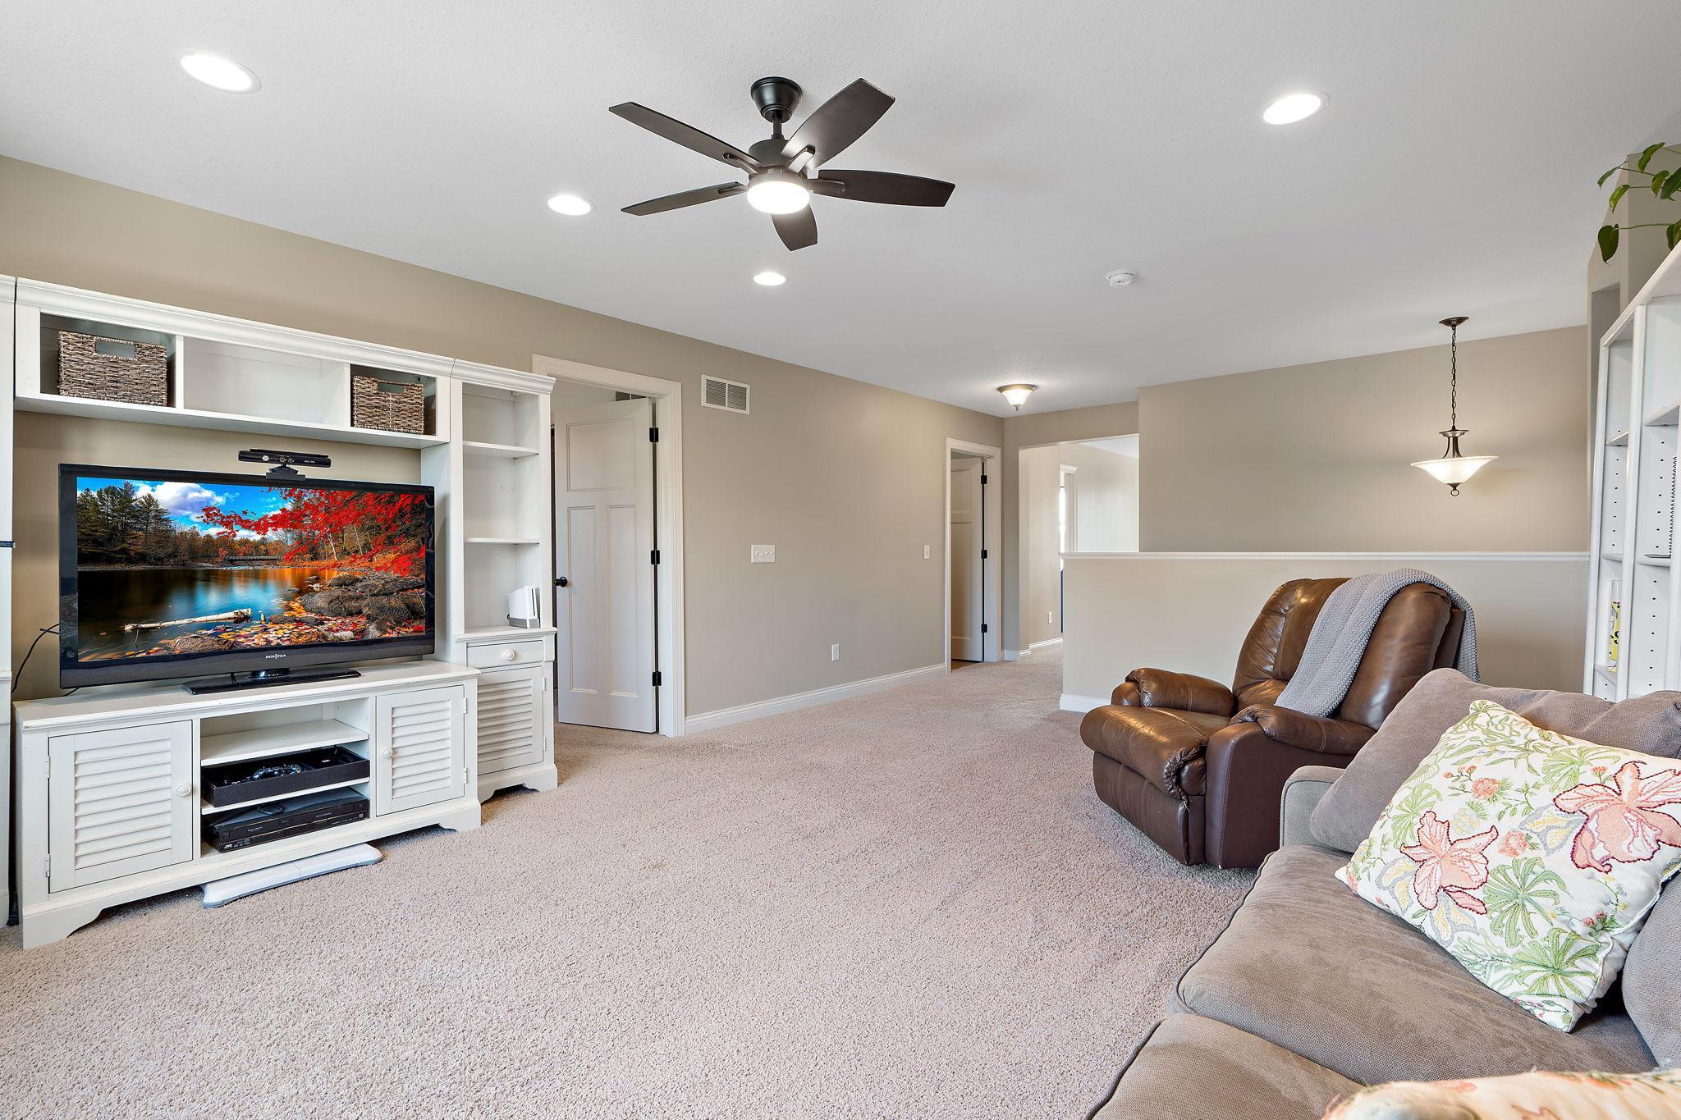
Furnished family room with a leather recliner, built-in bookshelves, and a large window overlooking trees.
Living room with built-in white shelving, a ceiling fan, and a brown leather recliner beside a gray sofa.
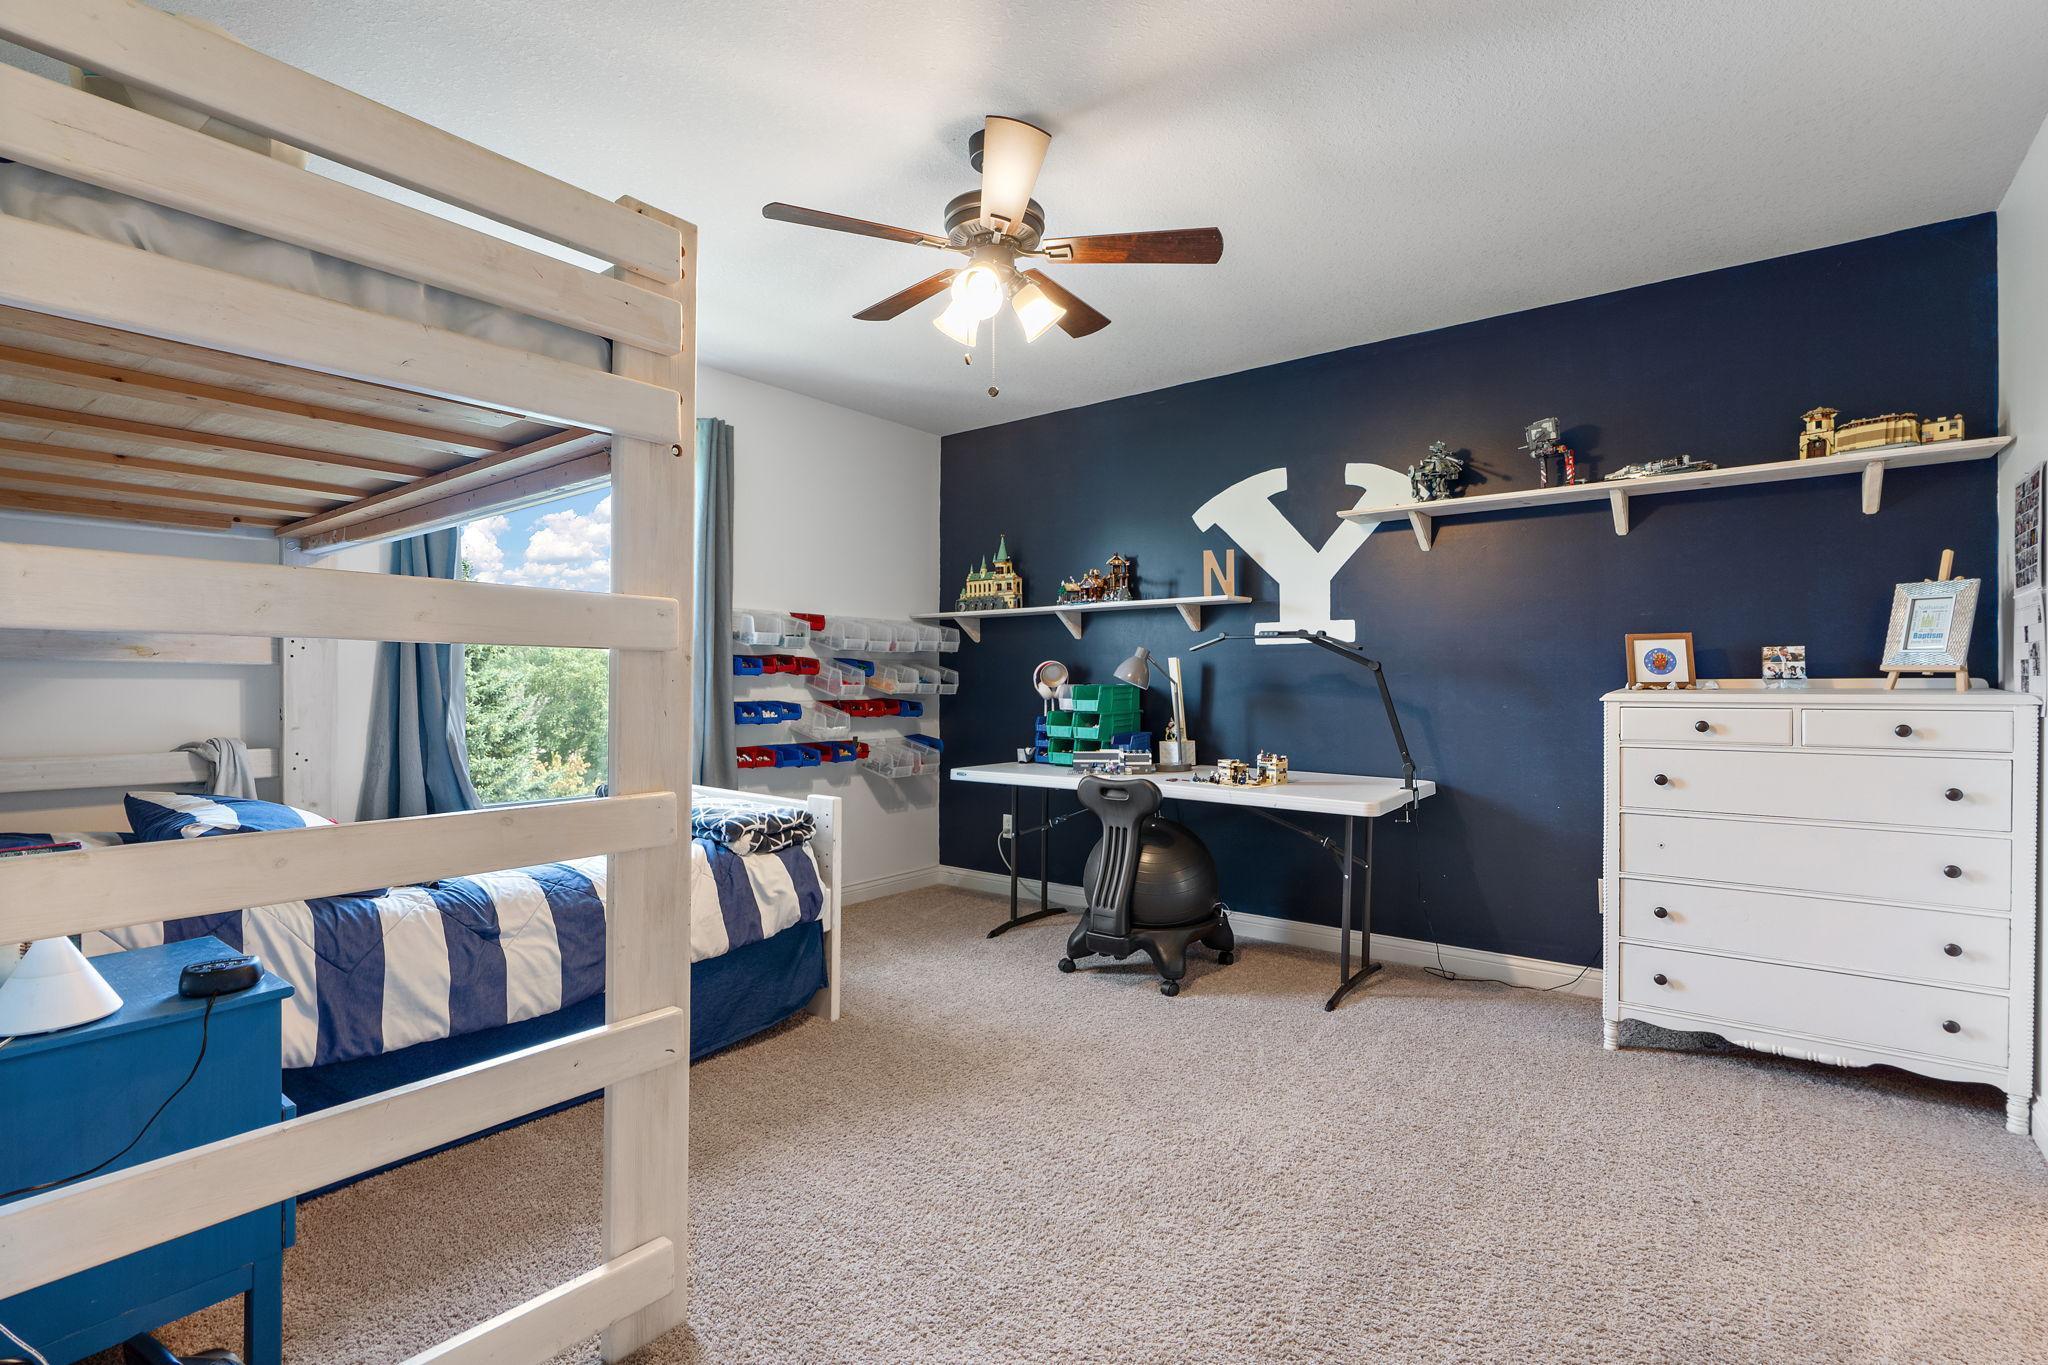
Bedroom with a light wood bunk bed, navy Y accent wall, and desk with model-building supplies.
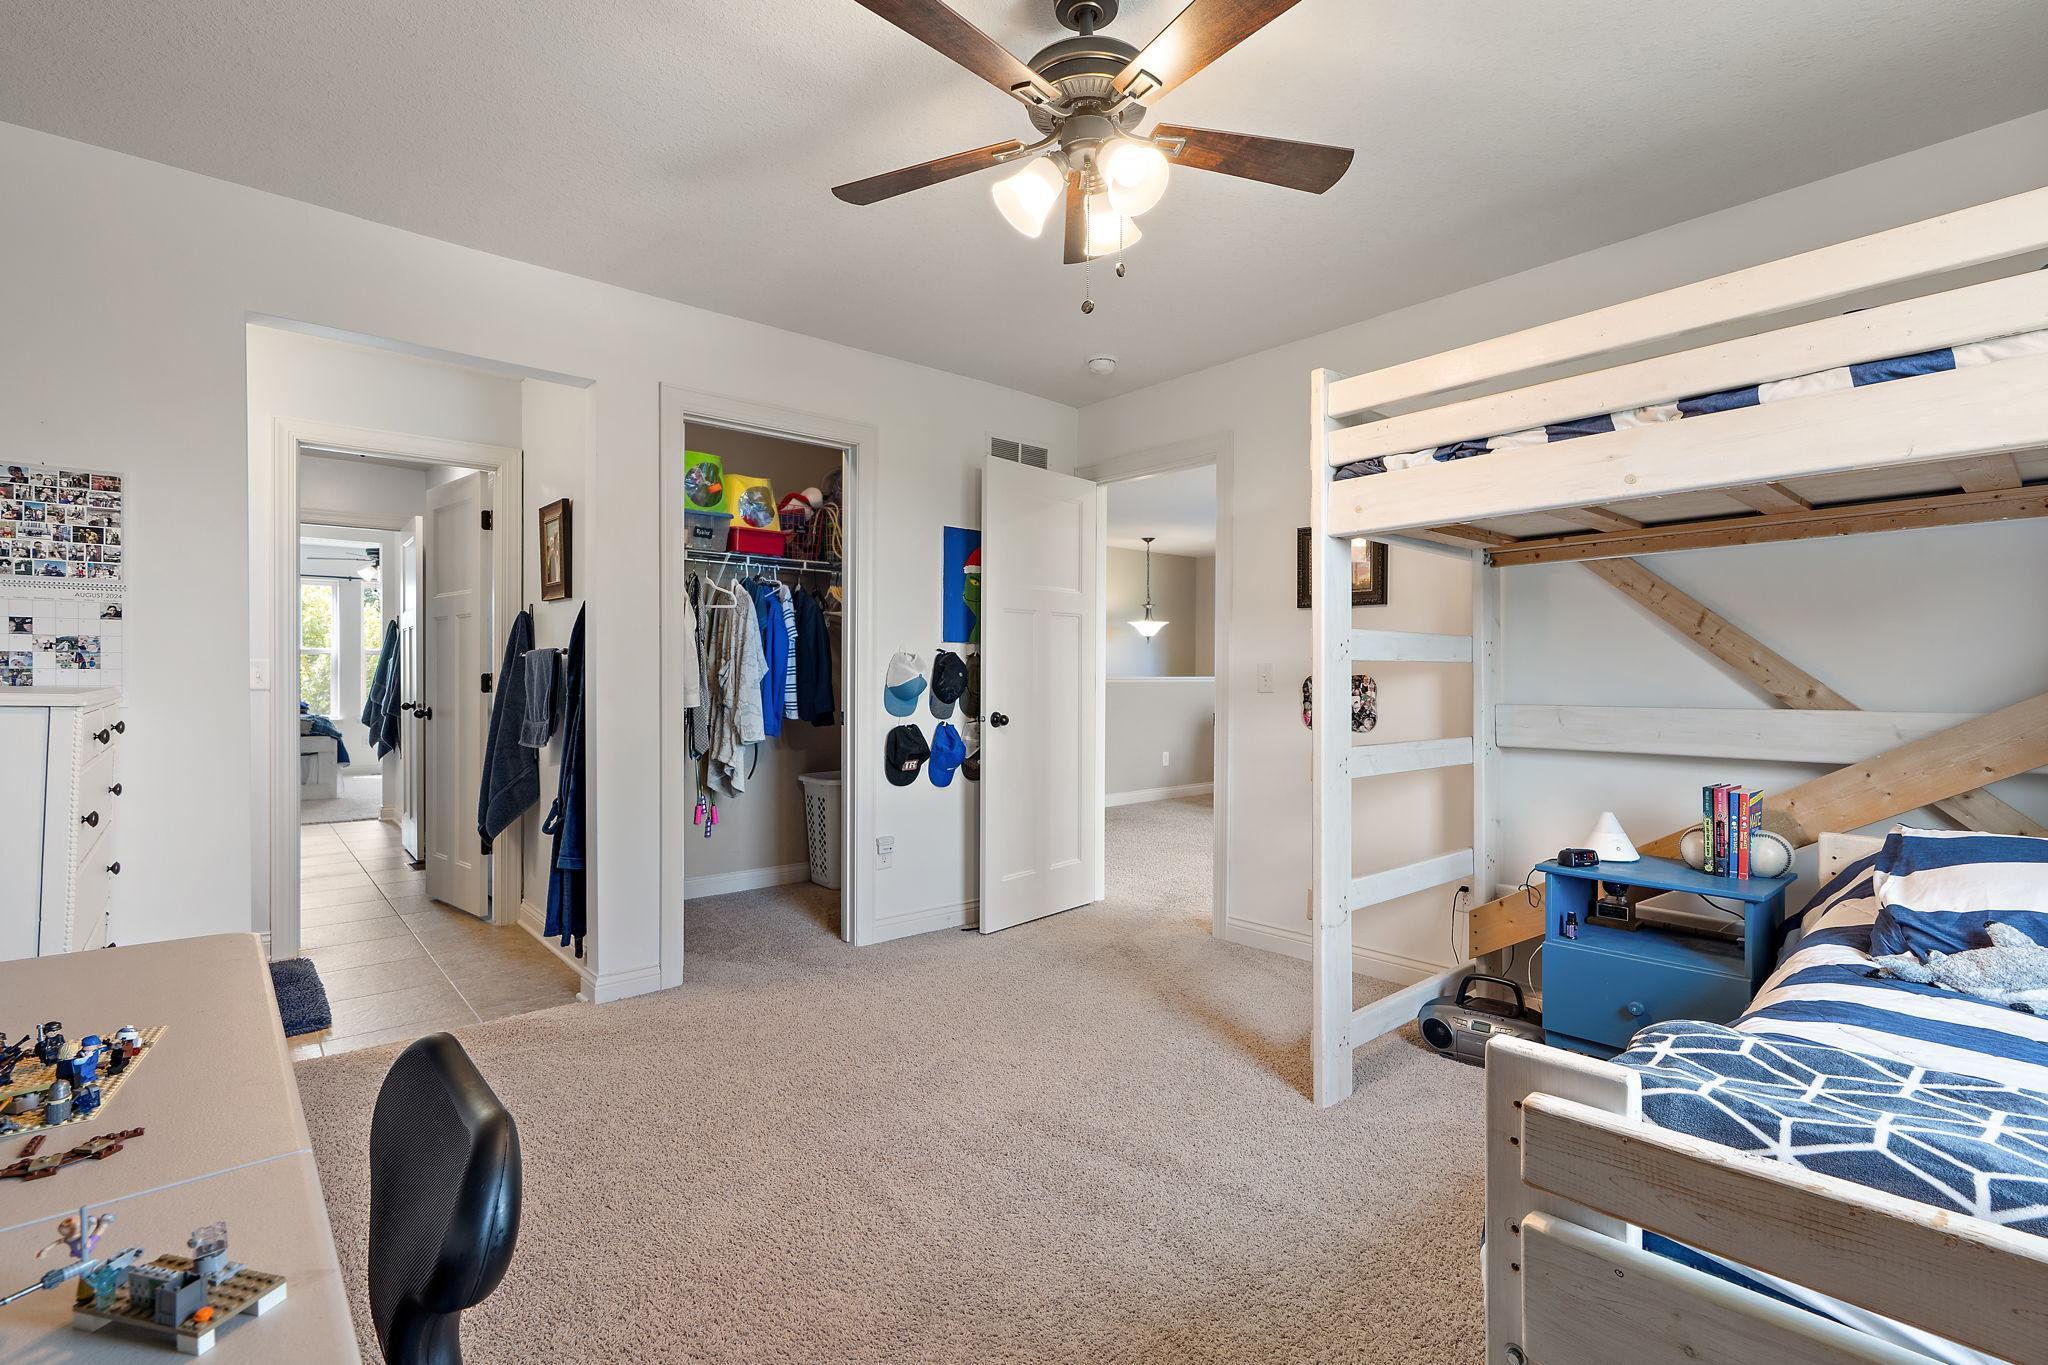
Bedroom with a white bunk bed, beige carpet, ceiling fan, and open closet.
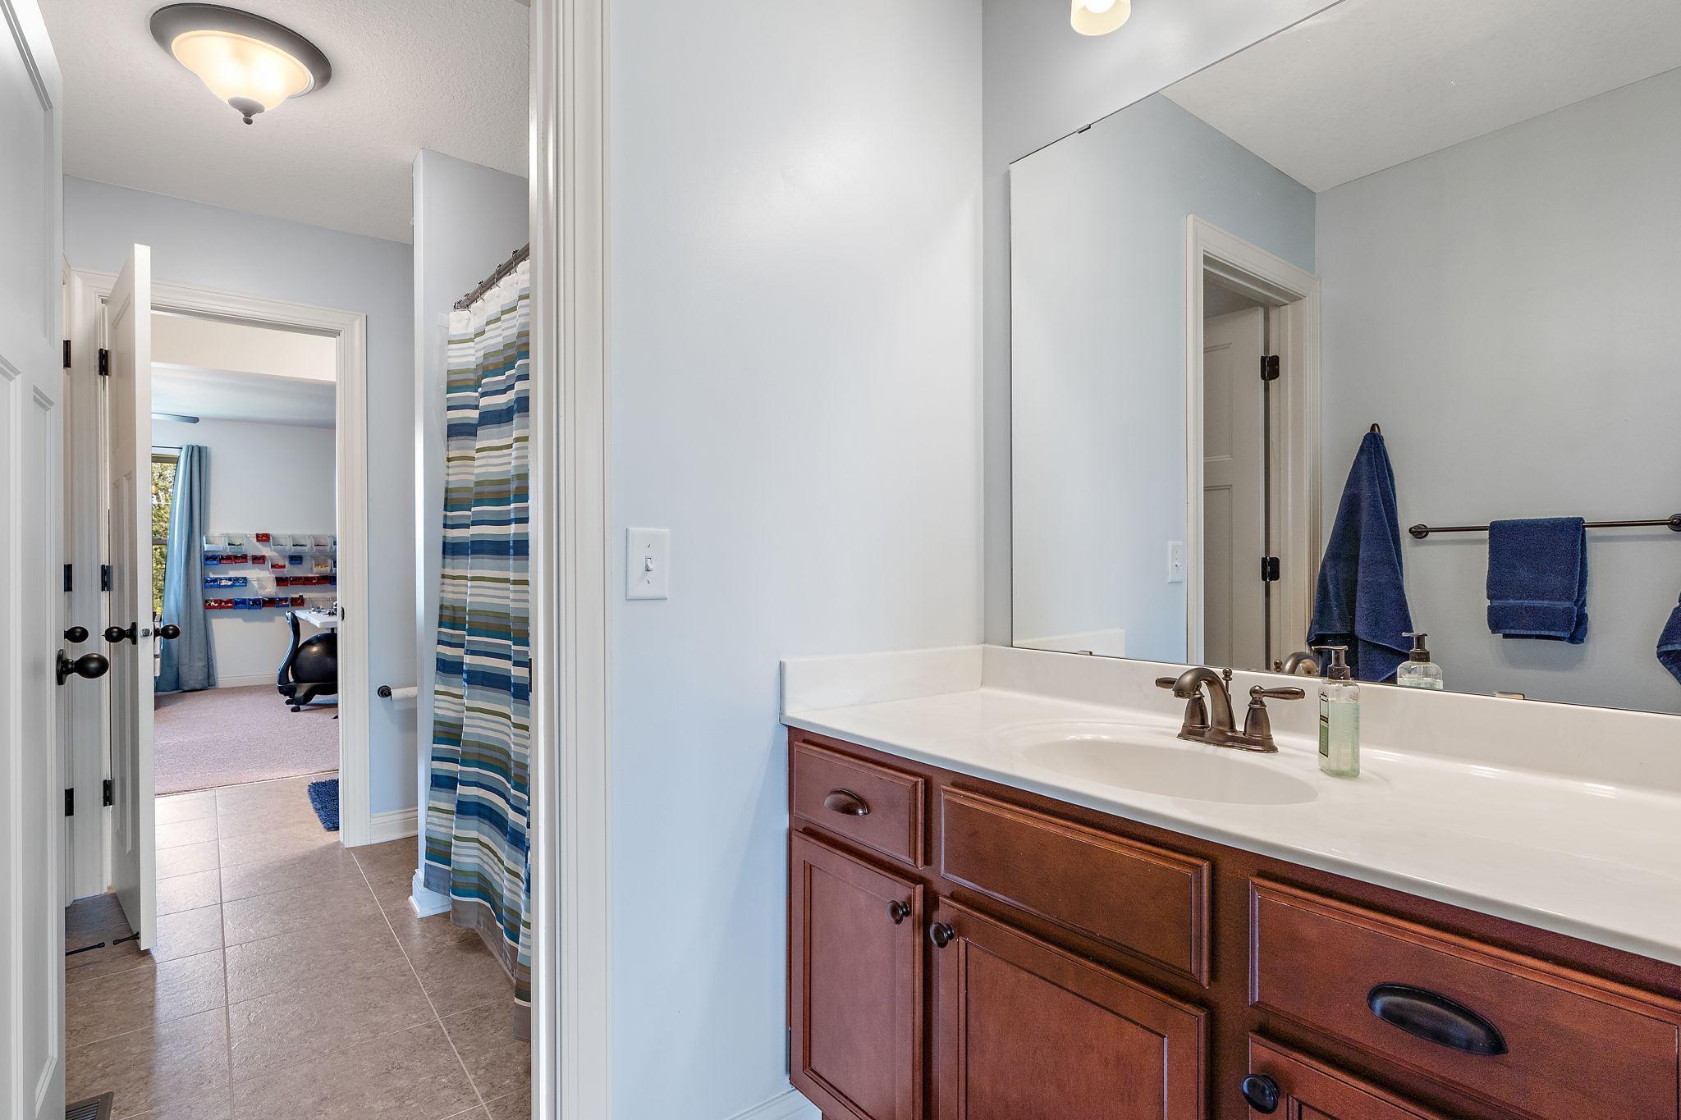
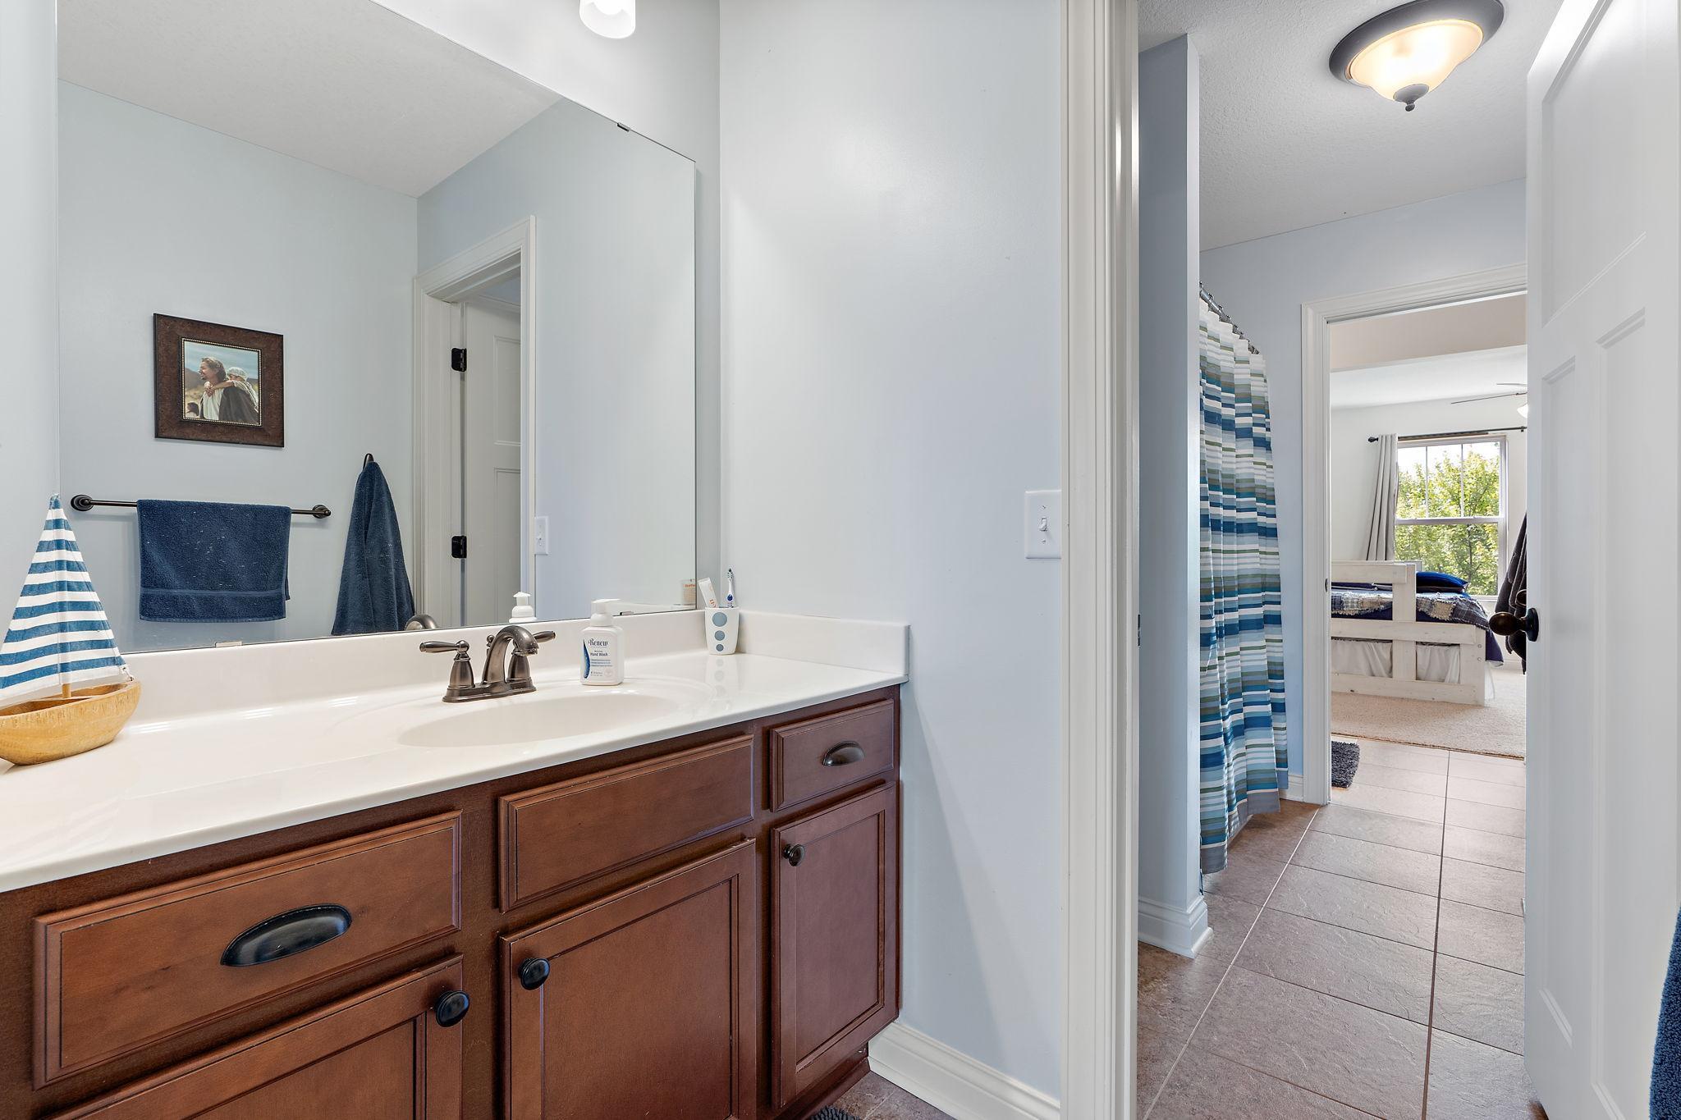
Bathroom vanity and mirror beside a blue striped shower curtain, with a bedroom visible through the doorway.
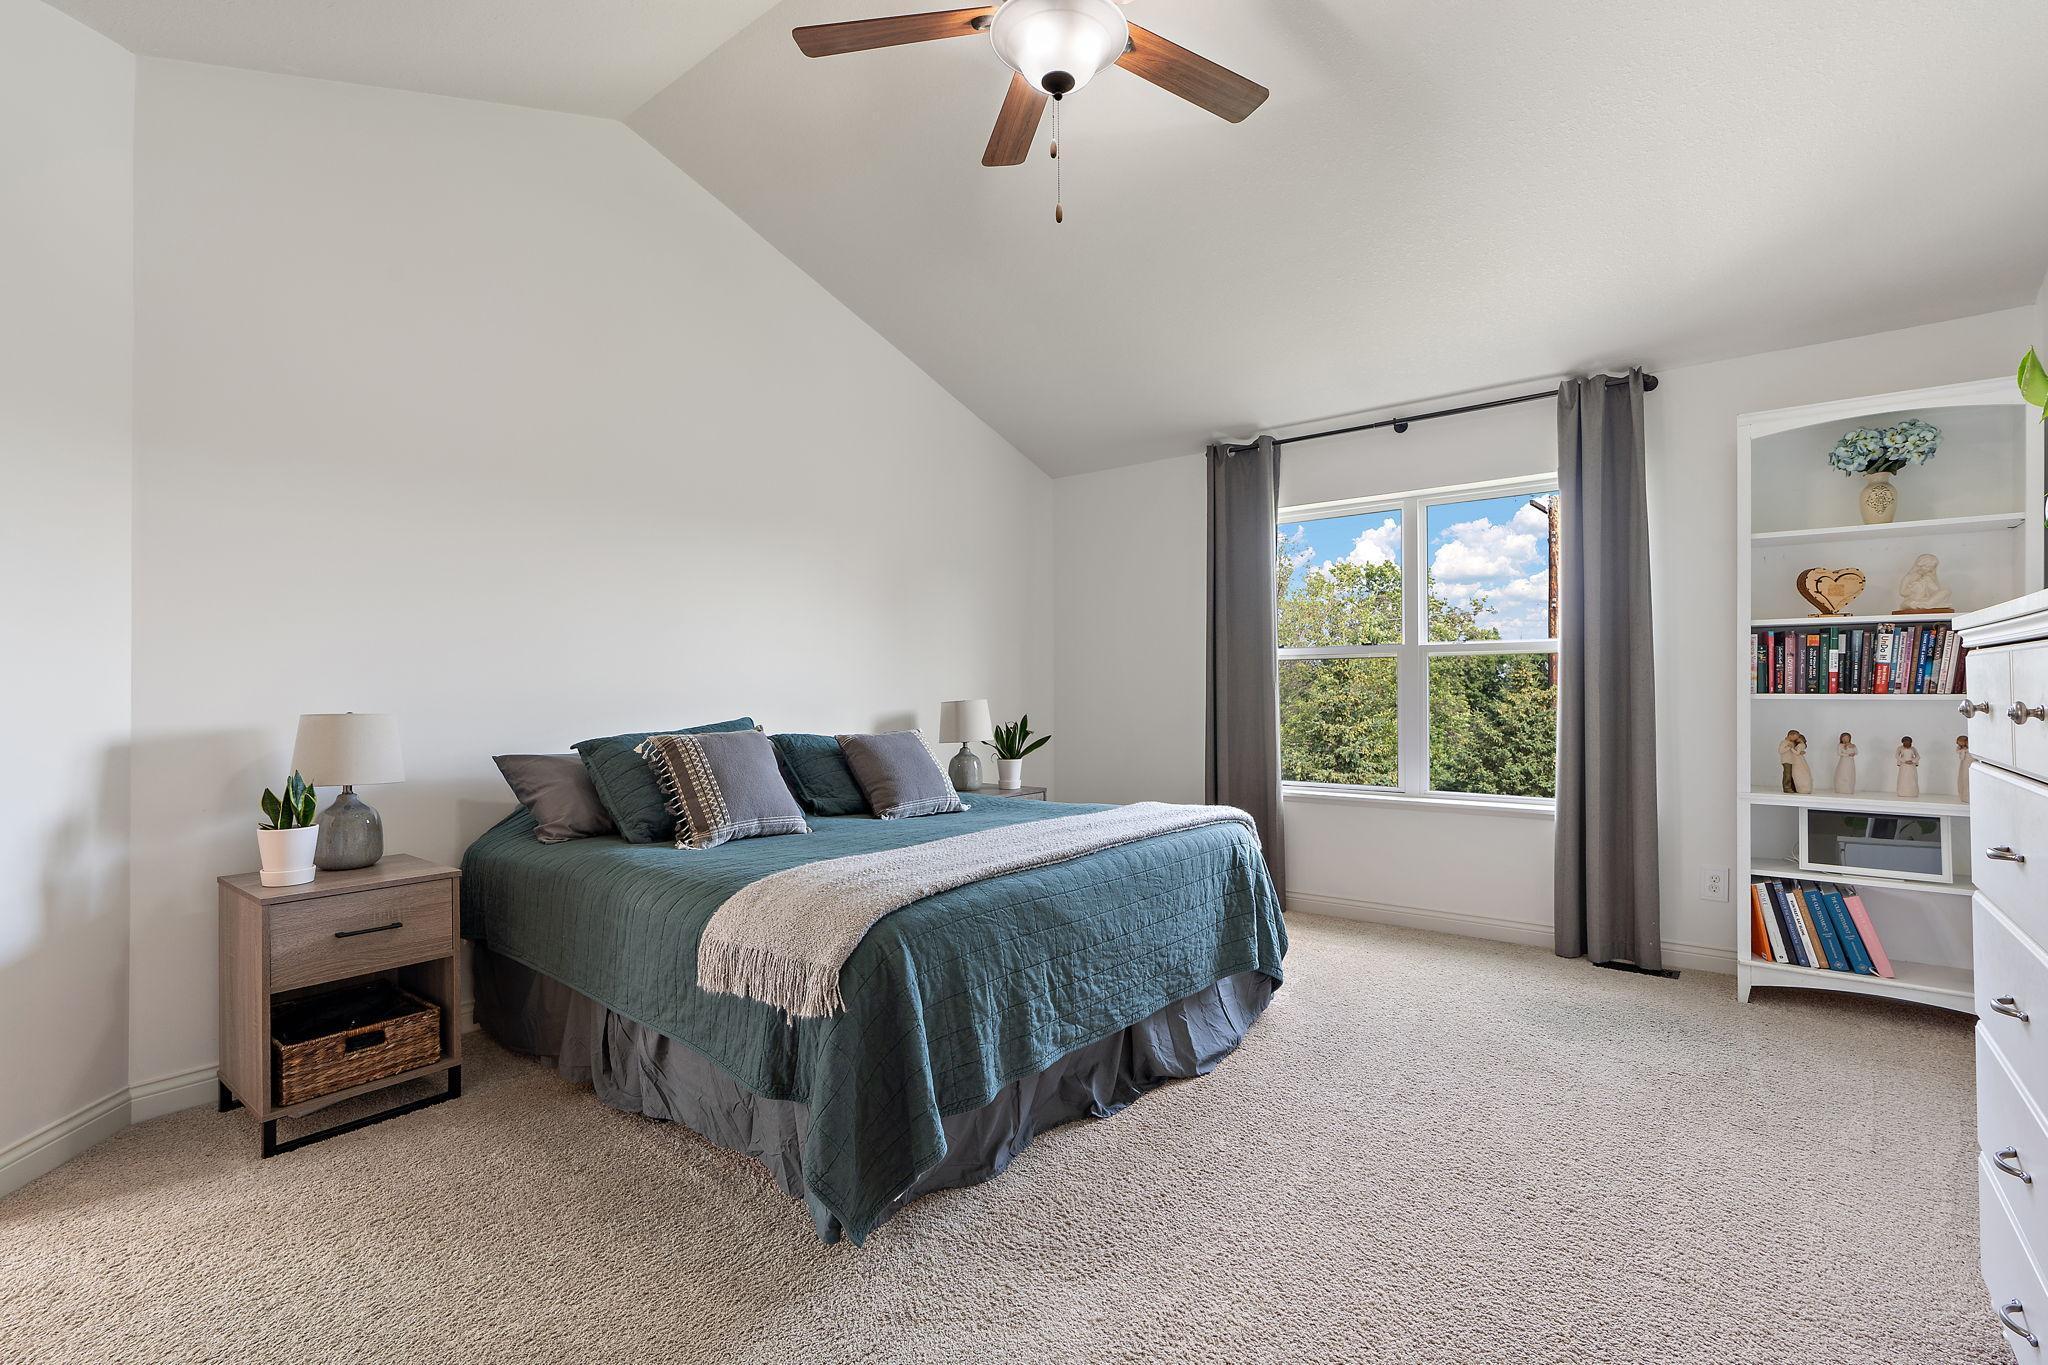
Bedroom with a teal bed, gray curtains, leafy views through a large window, and built-in bookshelves.
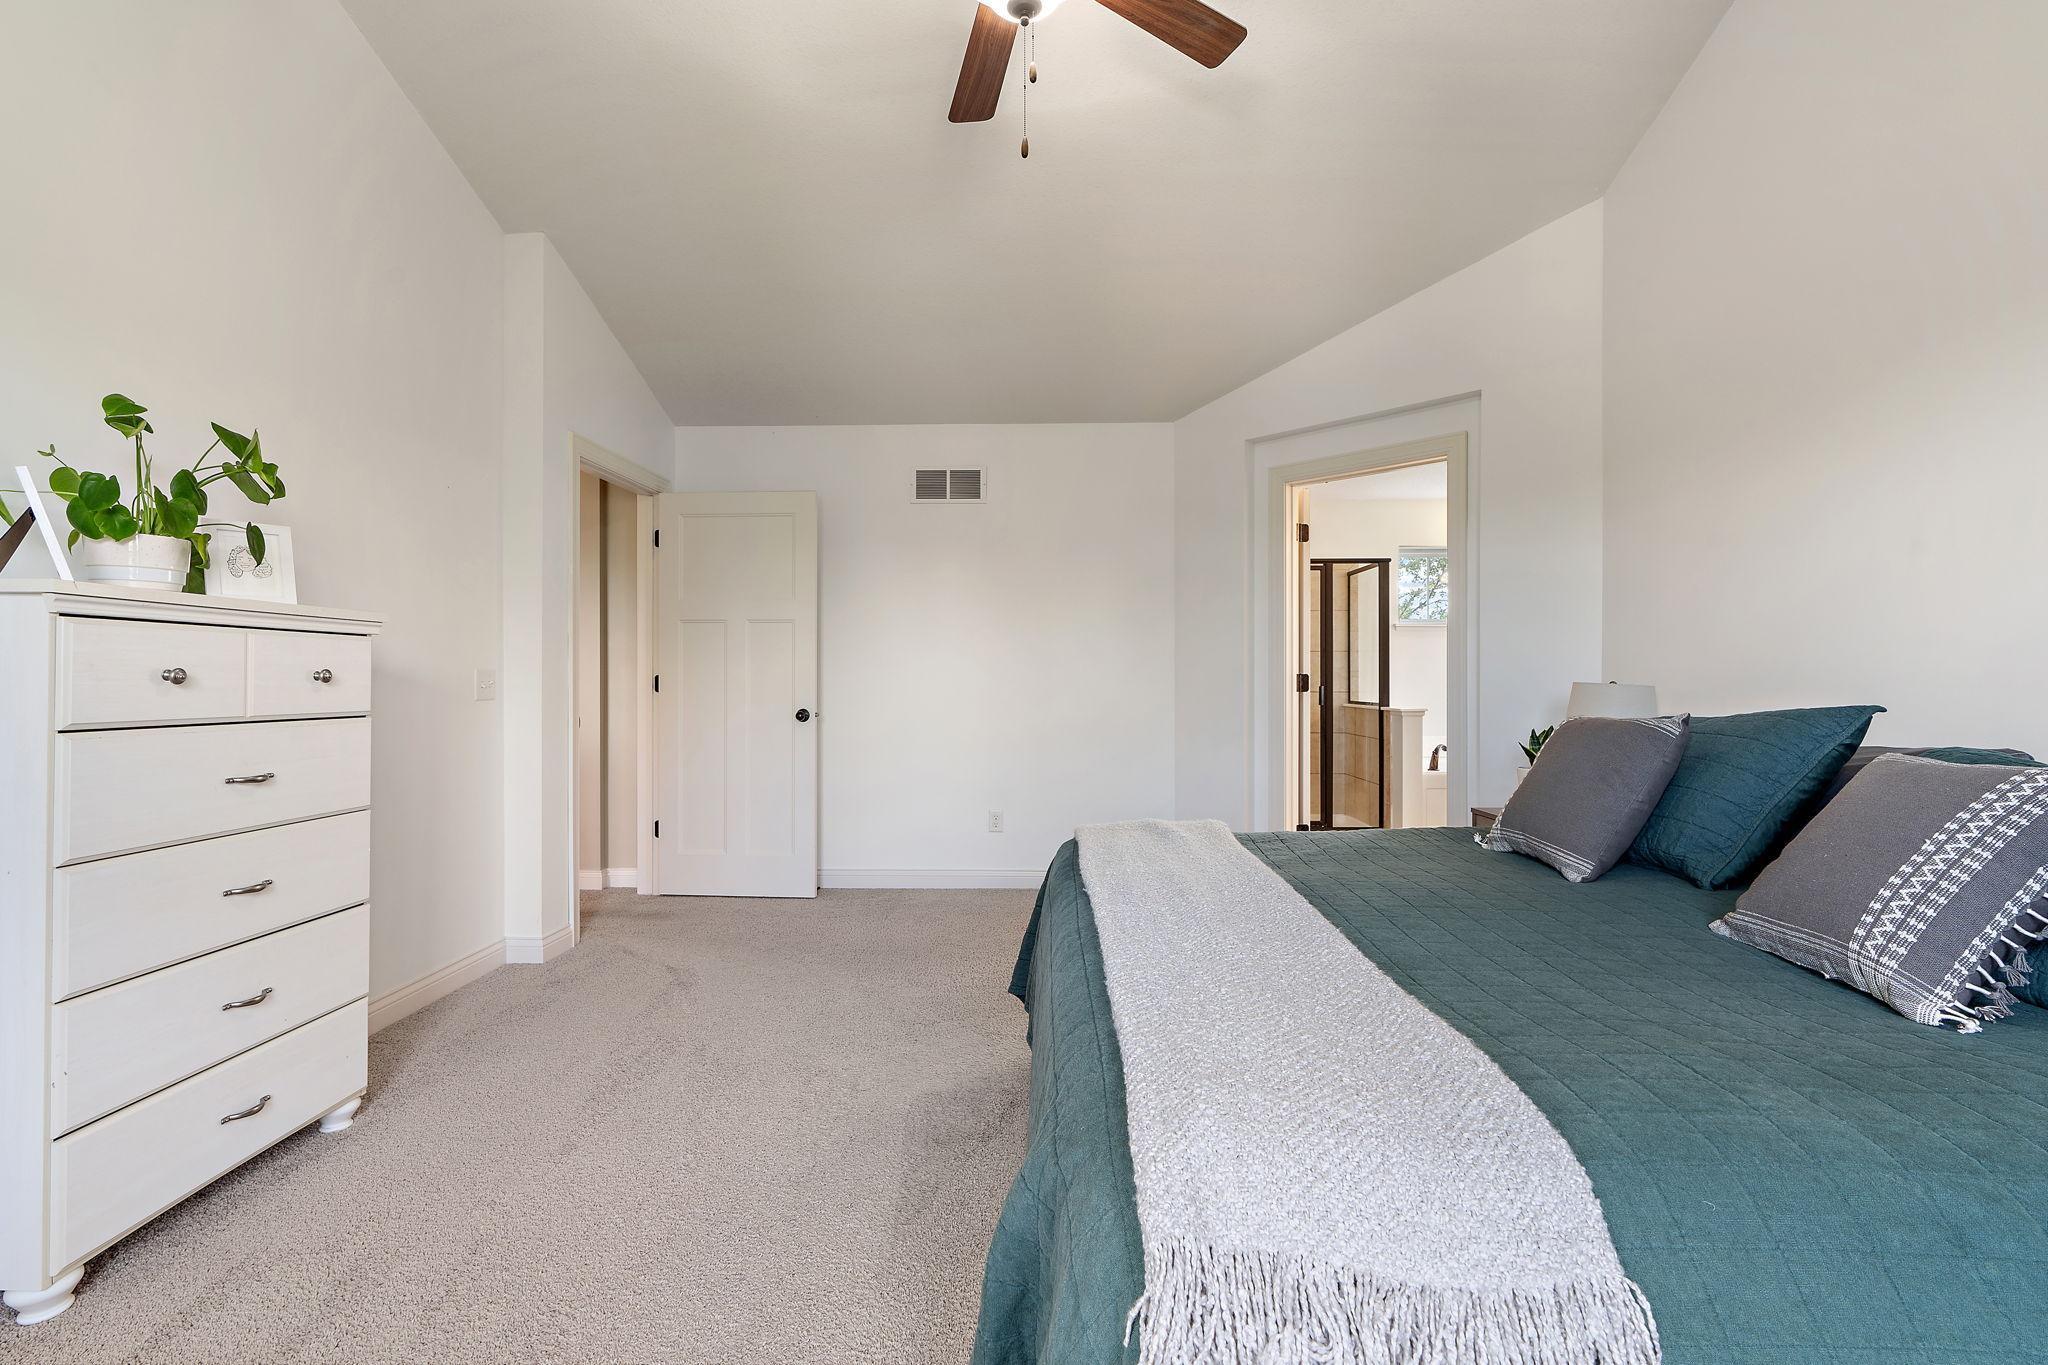
Bedroom with a teal-covered bed, white dresser, beige carpet, and ceiling fan.
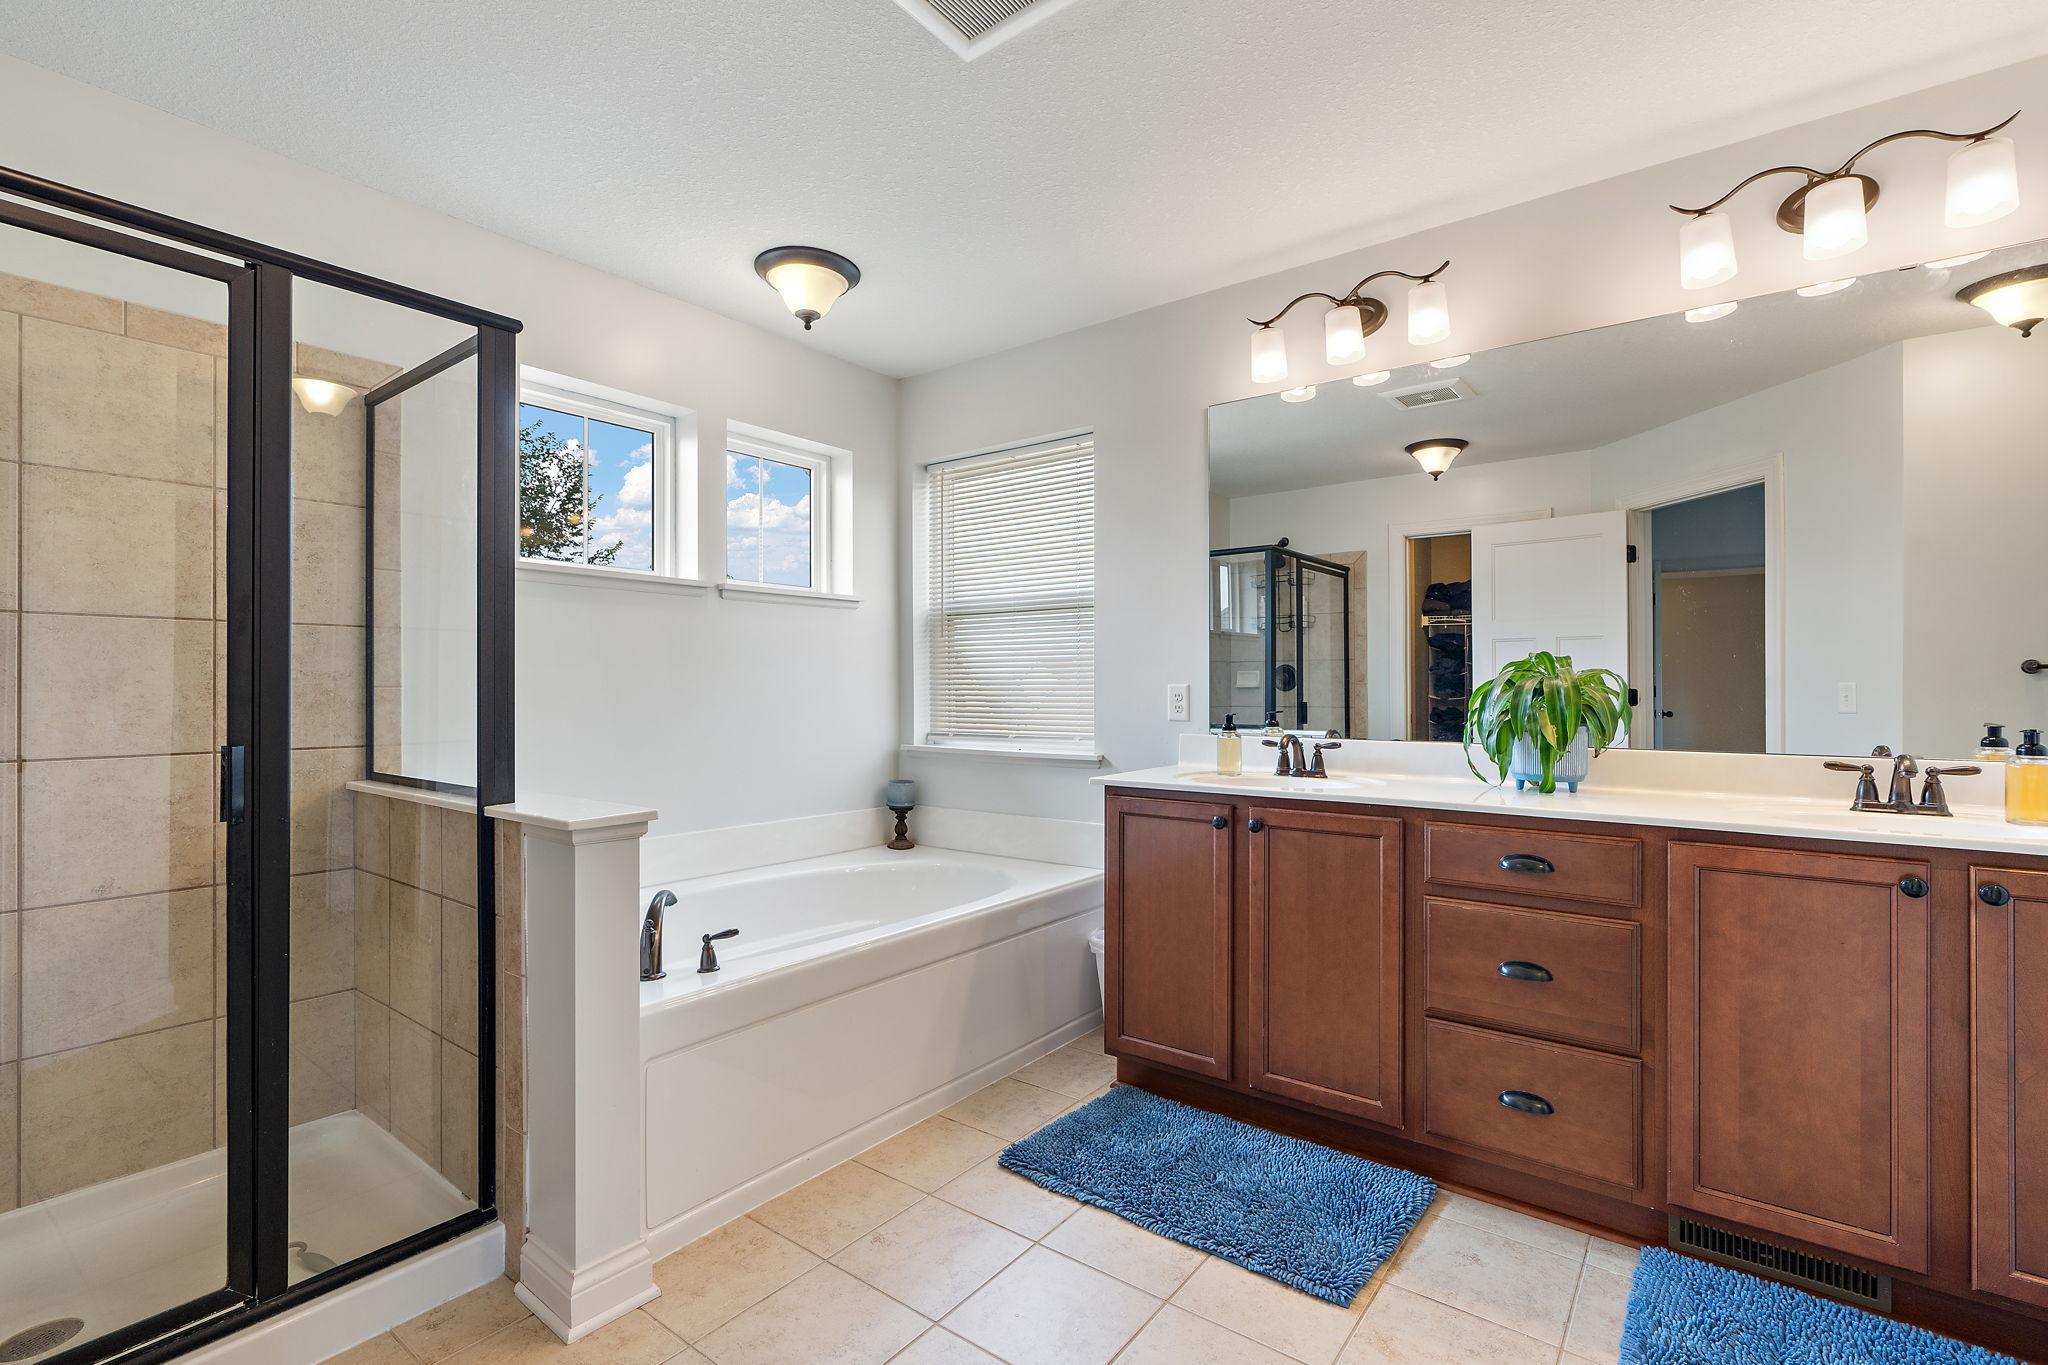
Primary bathroom with a tiled glass shower, soaking tub beneath windows, and cherry-wood double vanity.
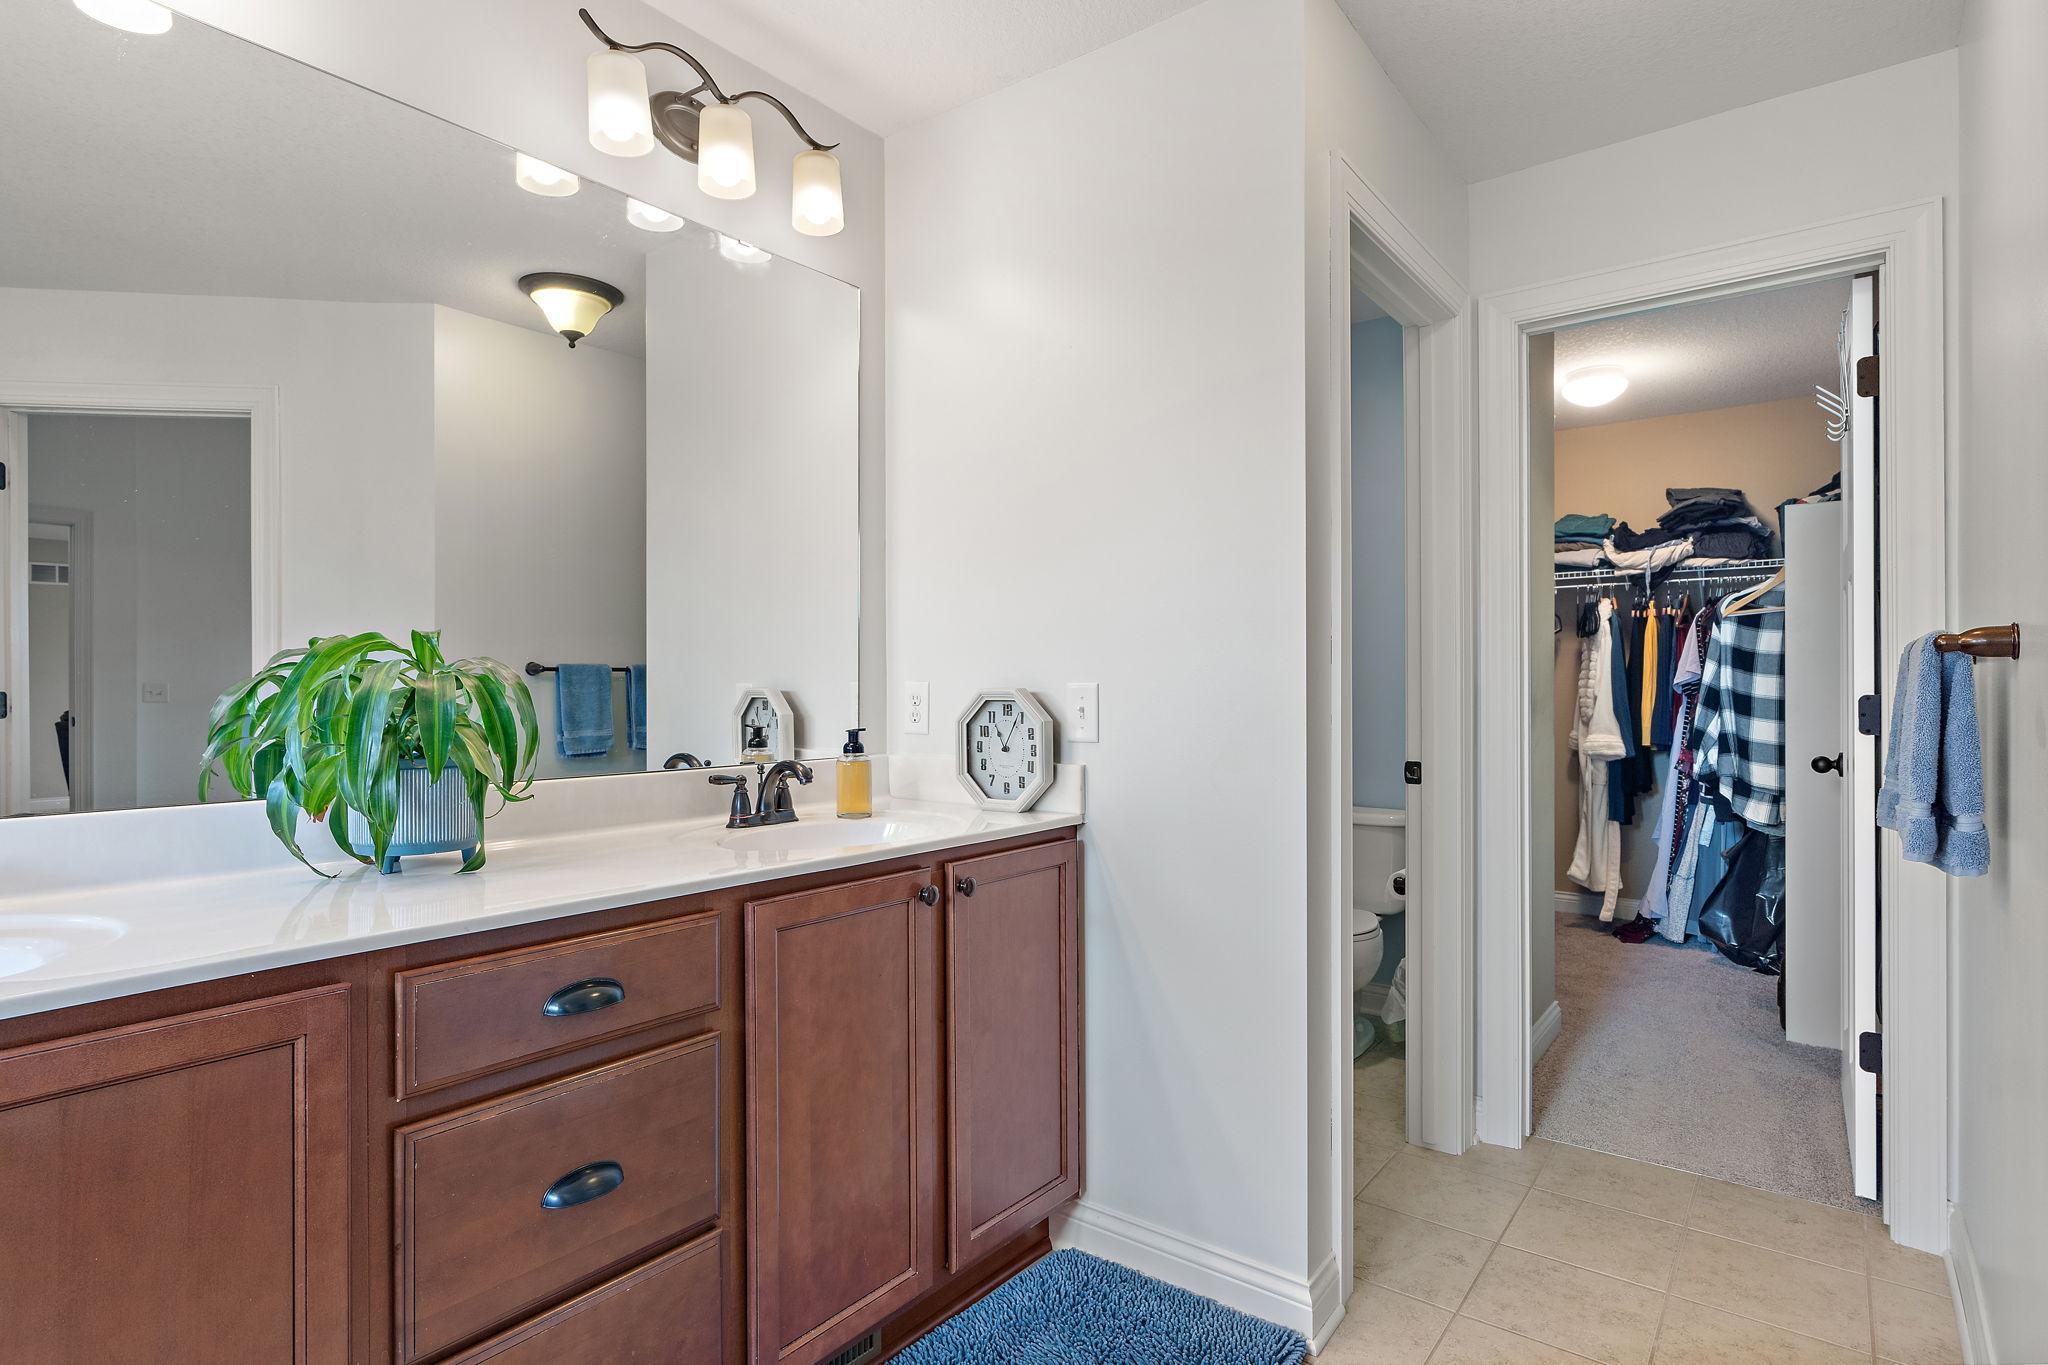
Bathroom vanity with a large mirror and potted plant beside an open walk-in closet.
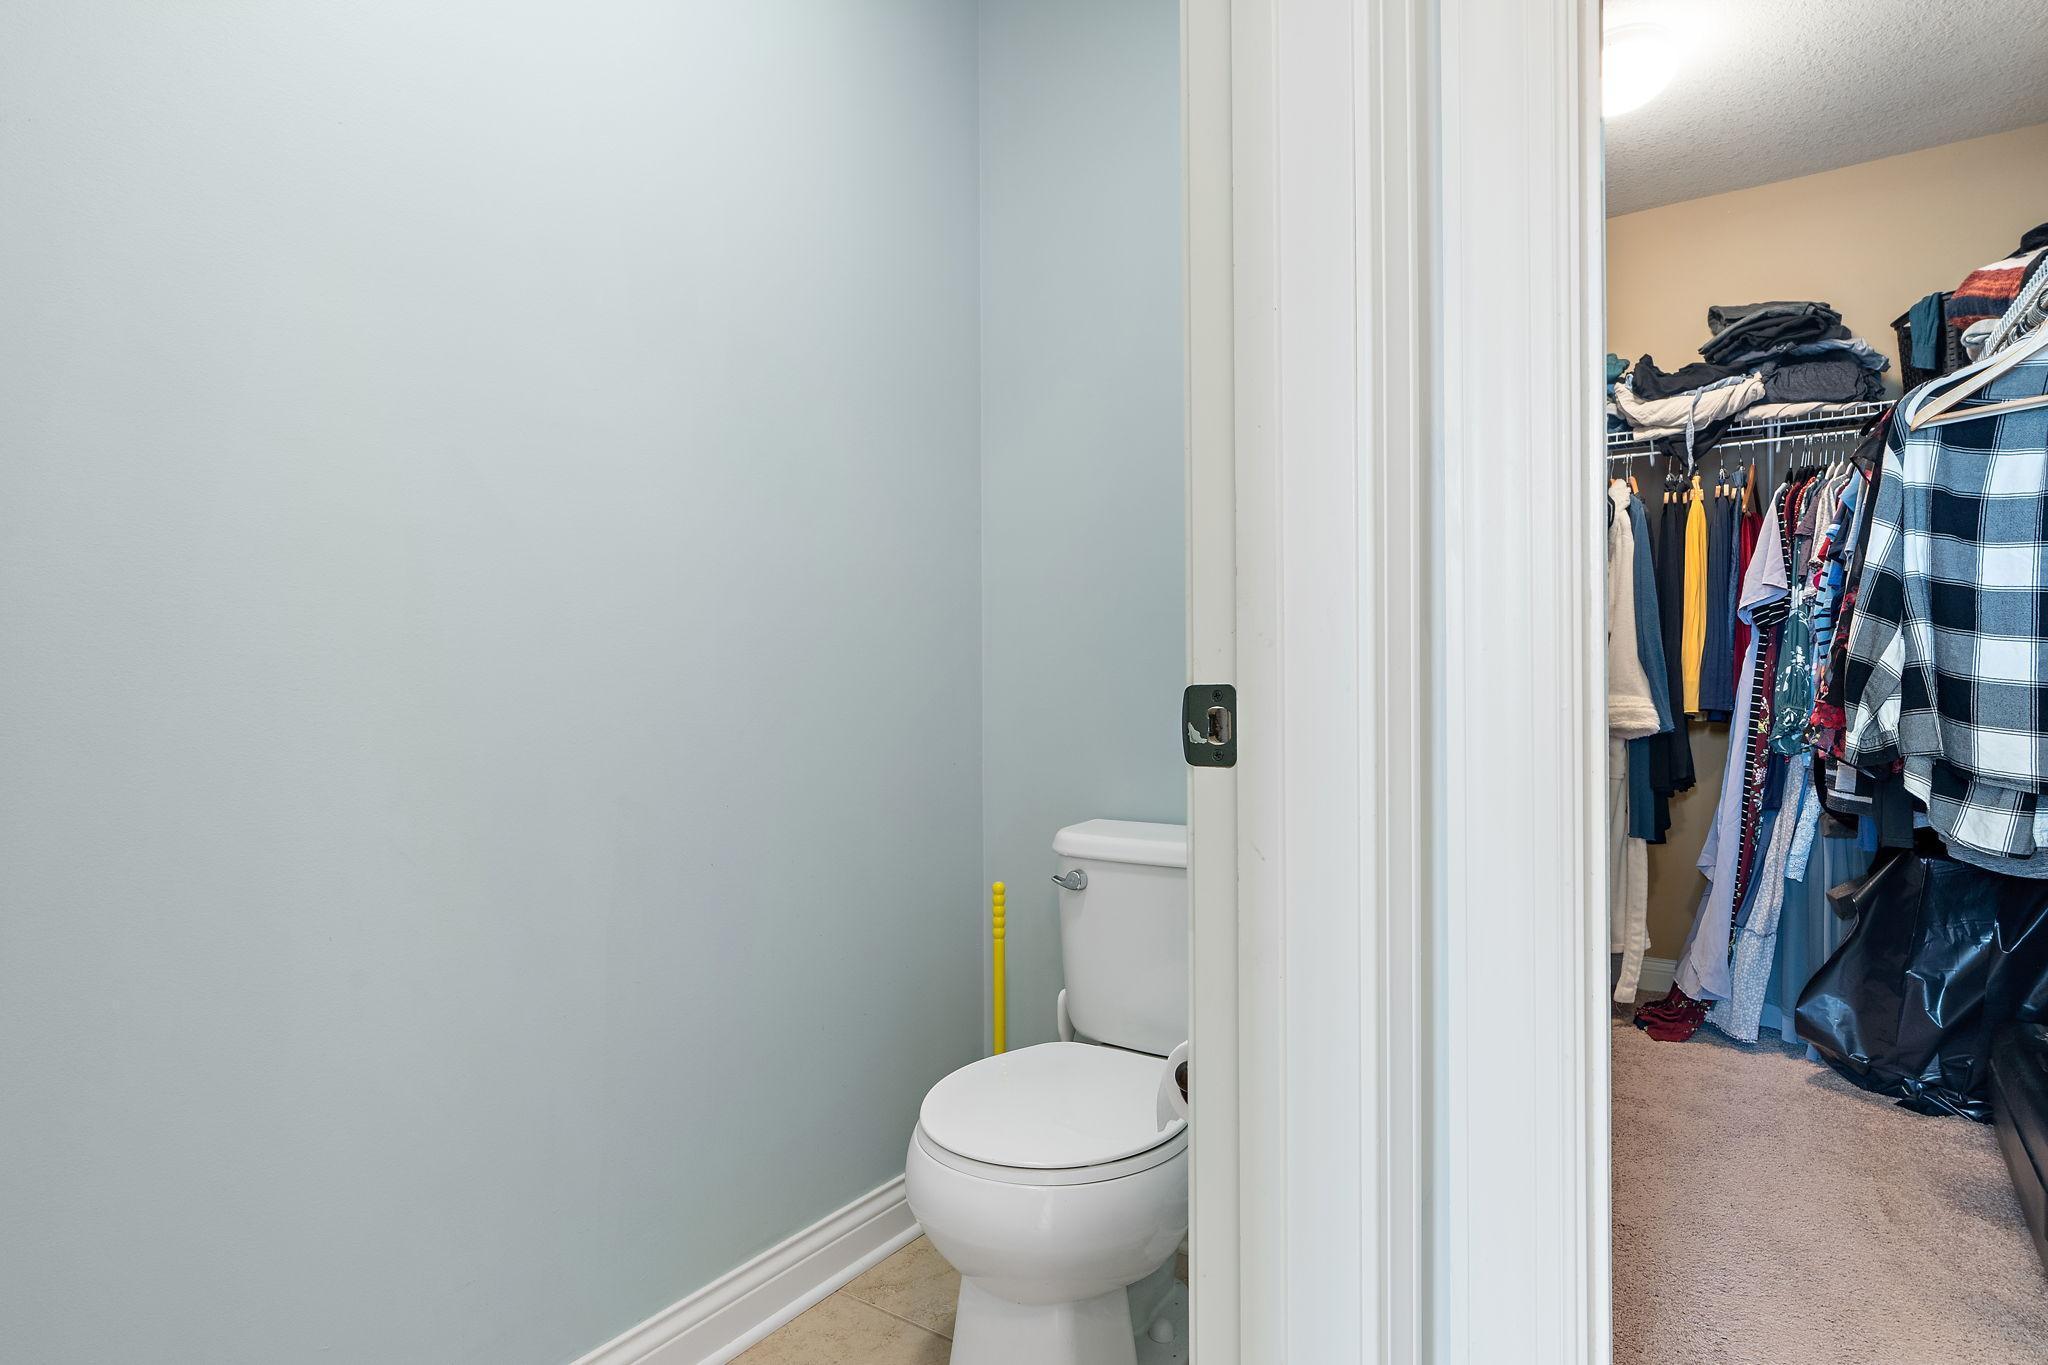
Bathroom toilet beside an open, clothing-filled walk-in closet.
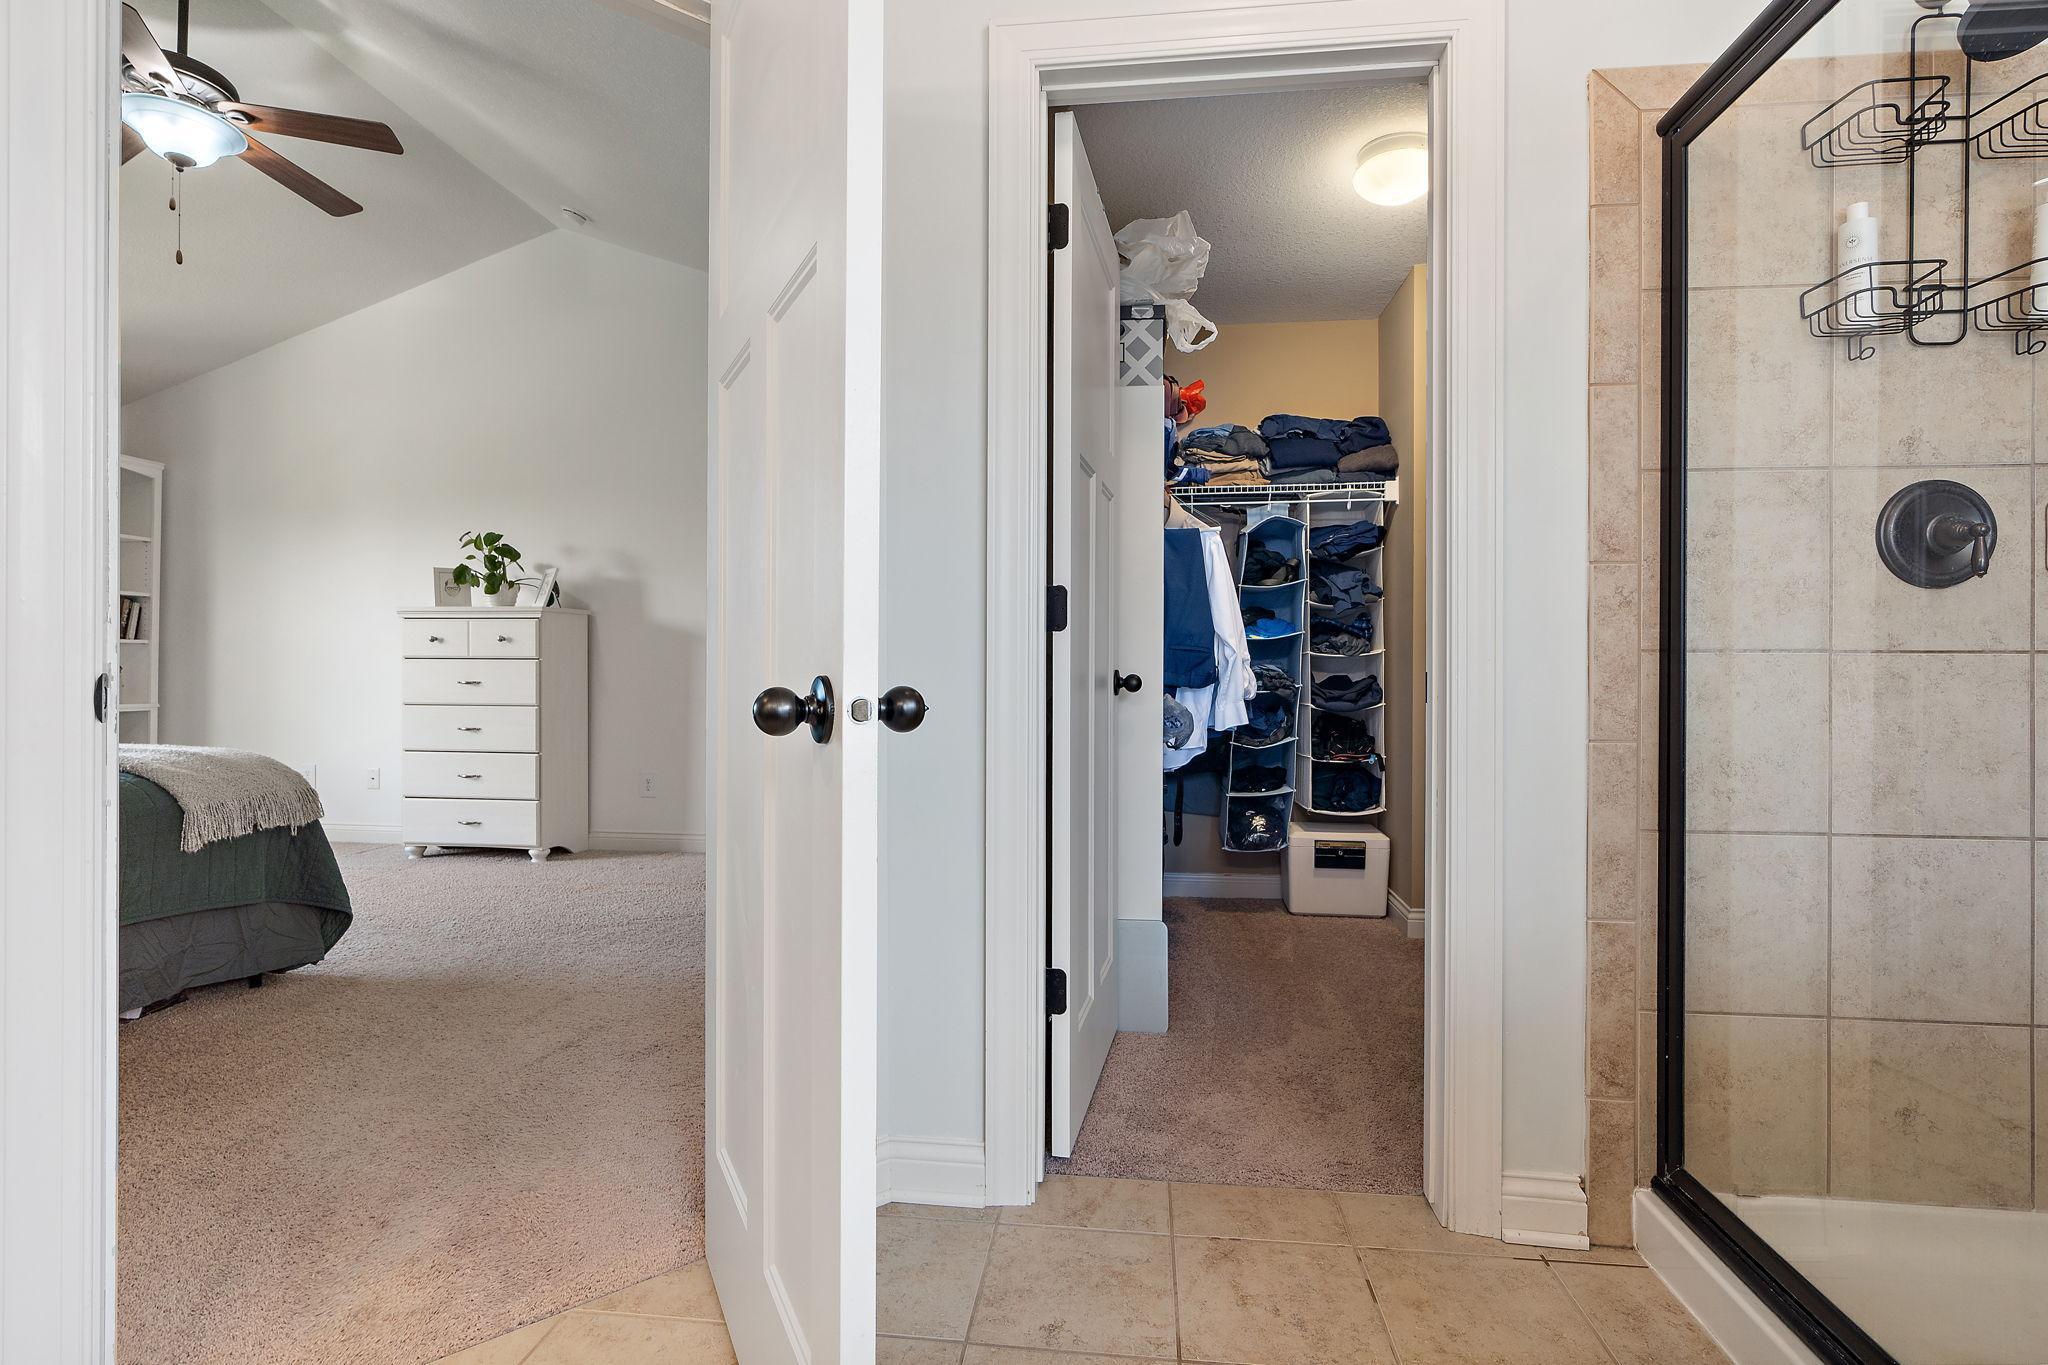
Bedroom, walk-in closet, and bathroom with a glass-enclosed tiled shower.
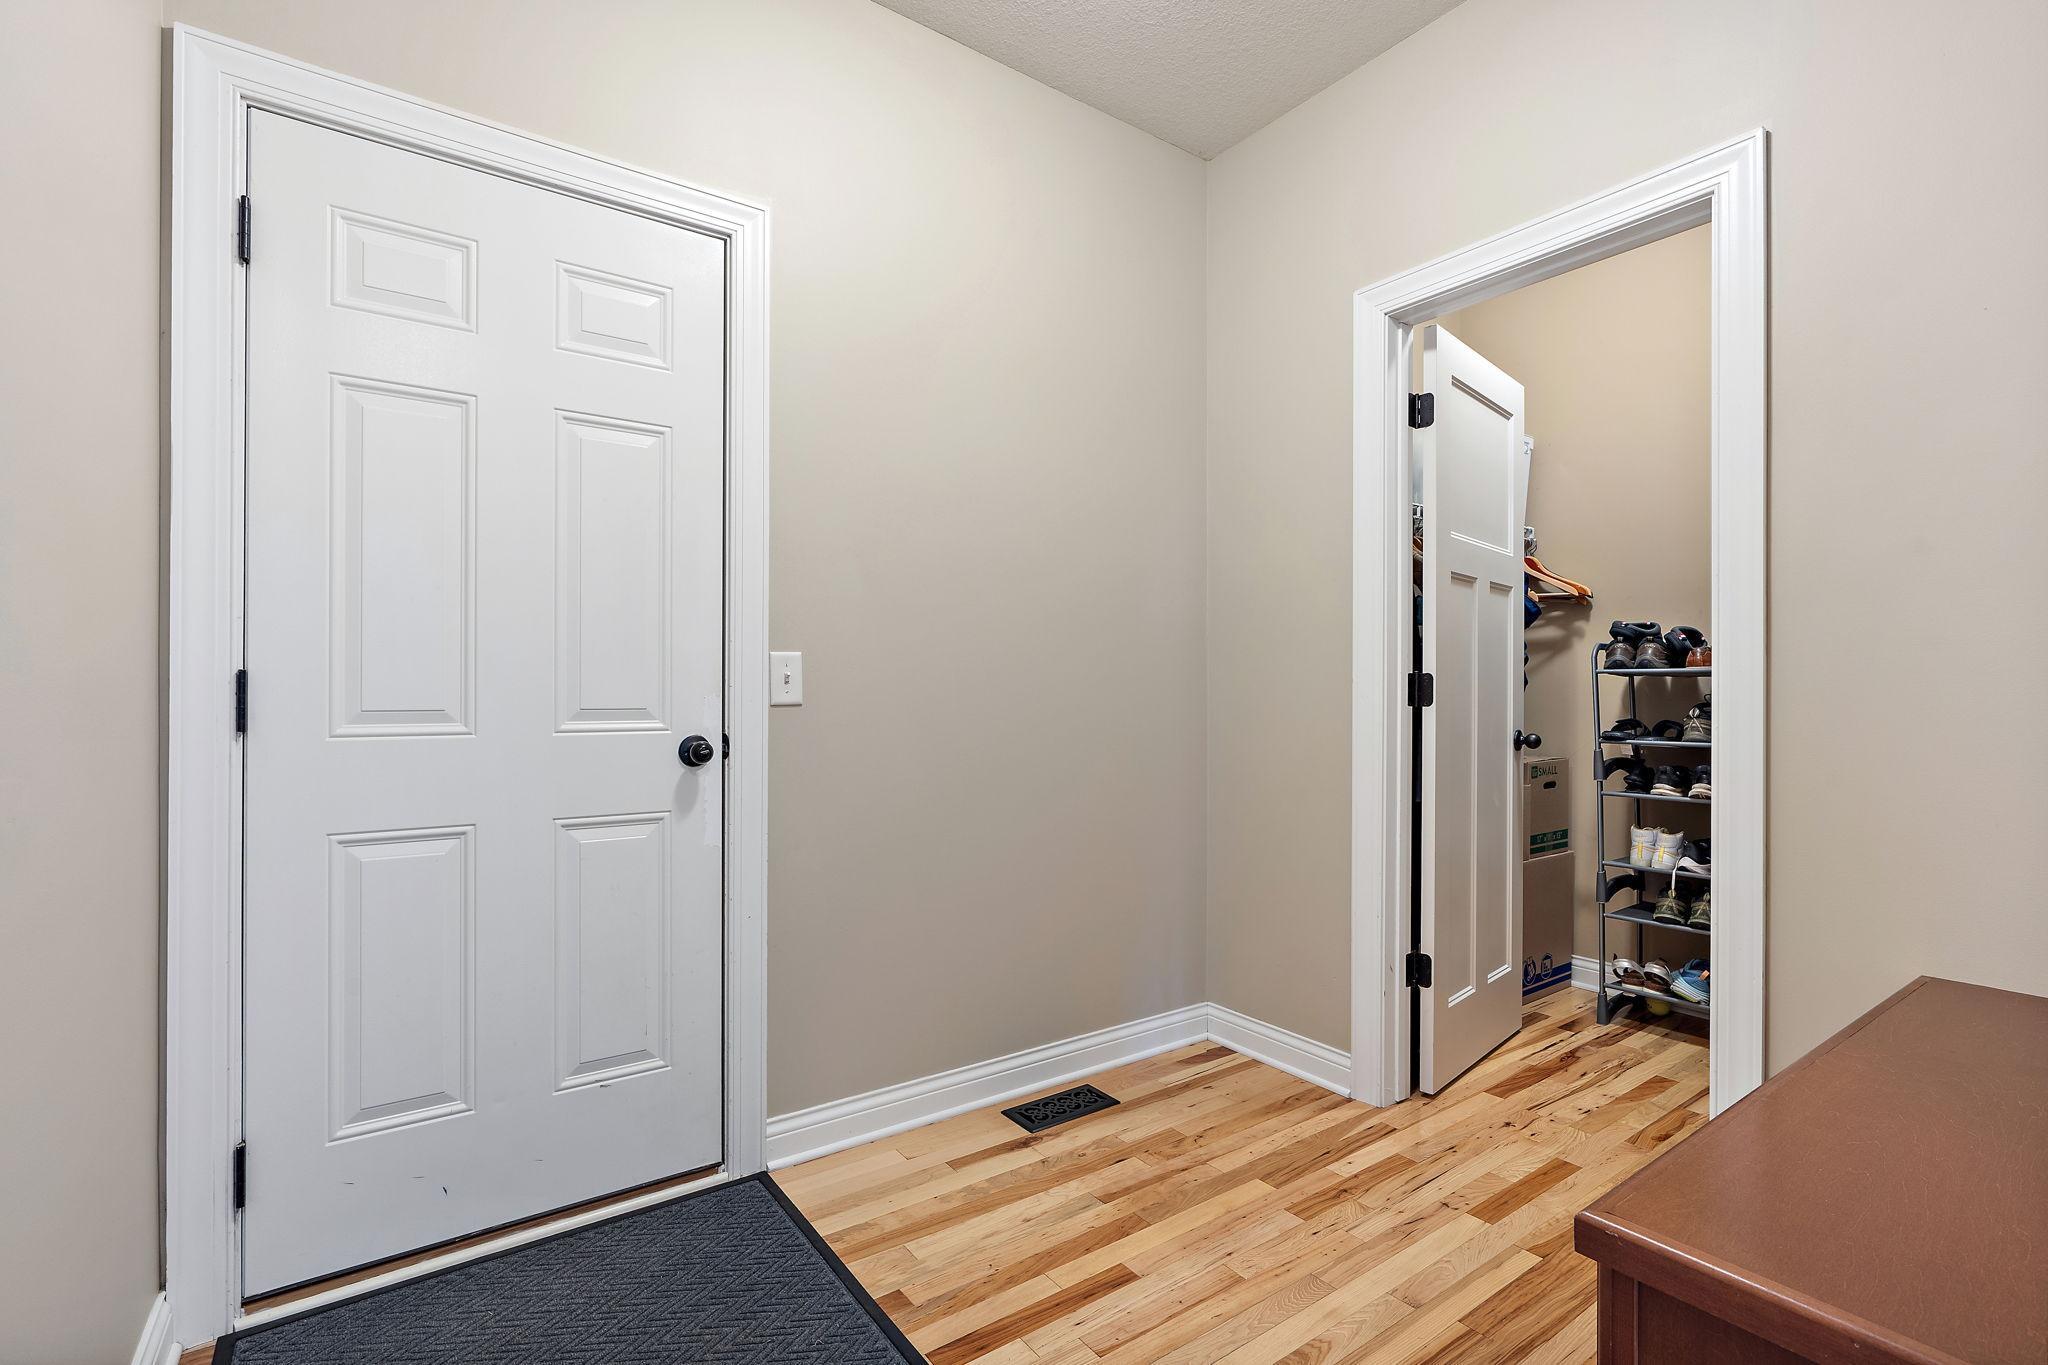
Entryway with a white front door, light wood floors, and an open shoe-storage closet.
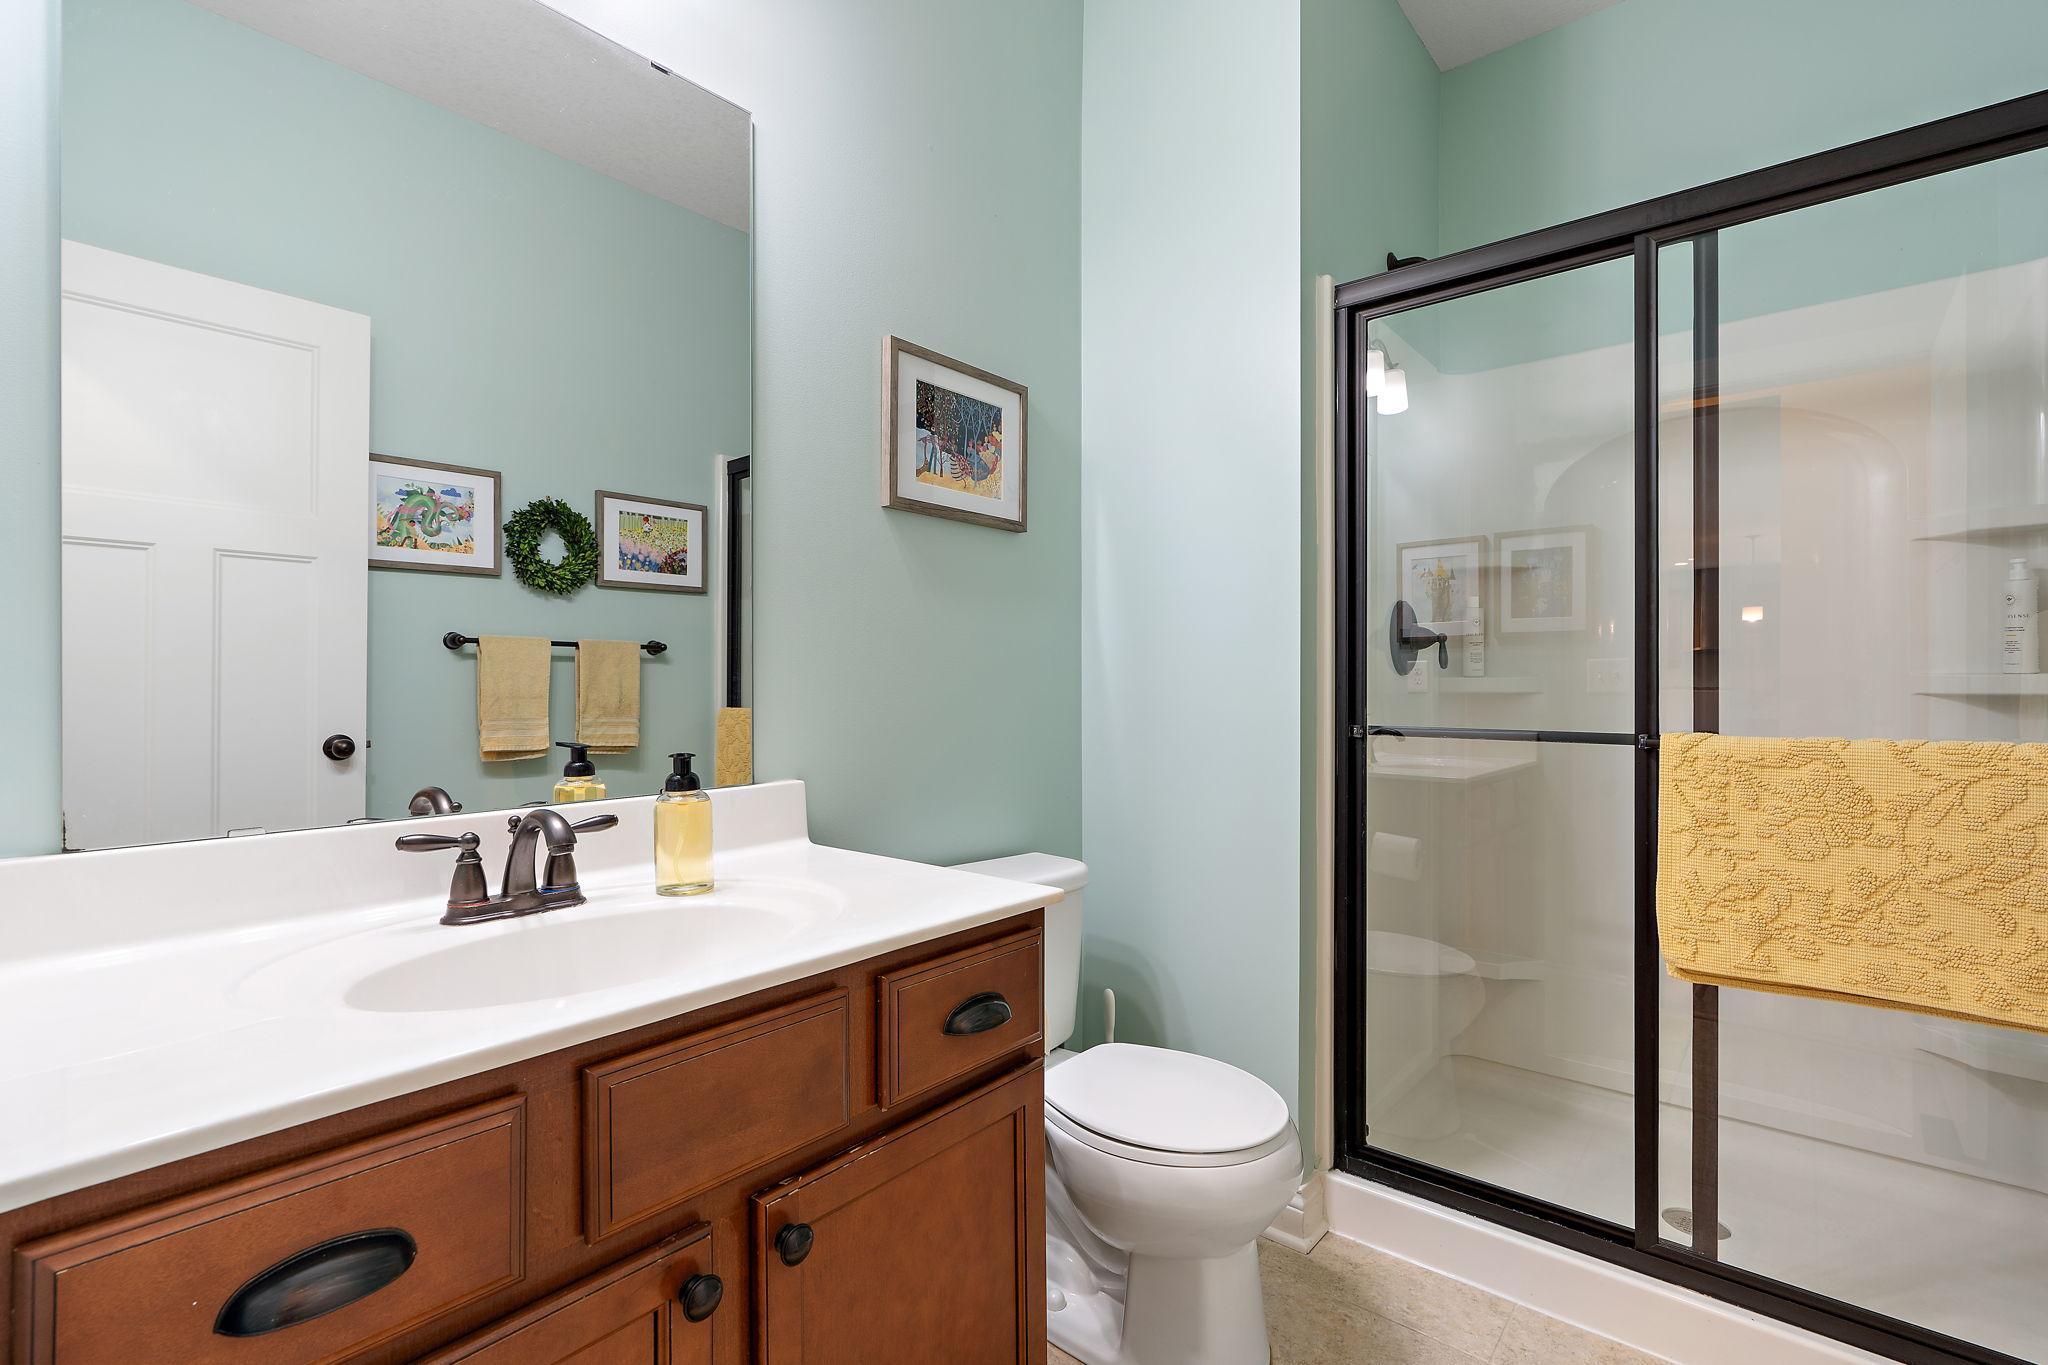
Bathroom with a dark wood vanity, pale aqua walls, and a black-framed glass shower.
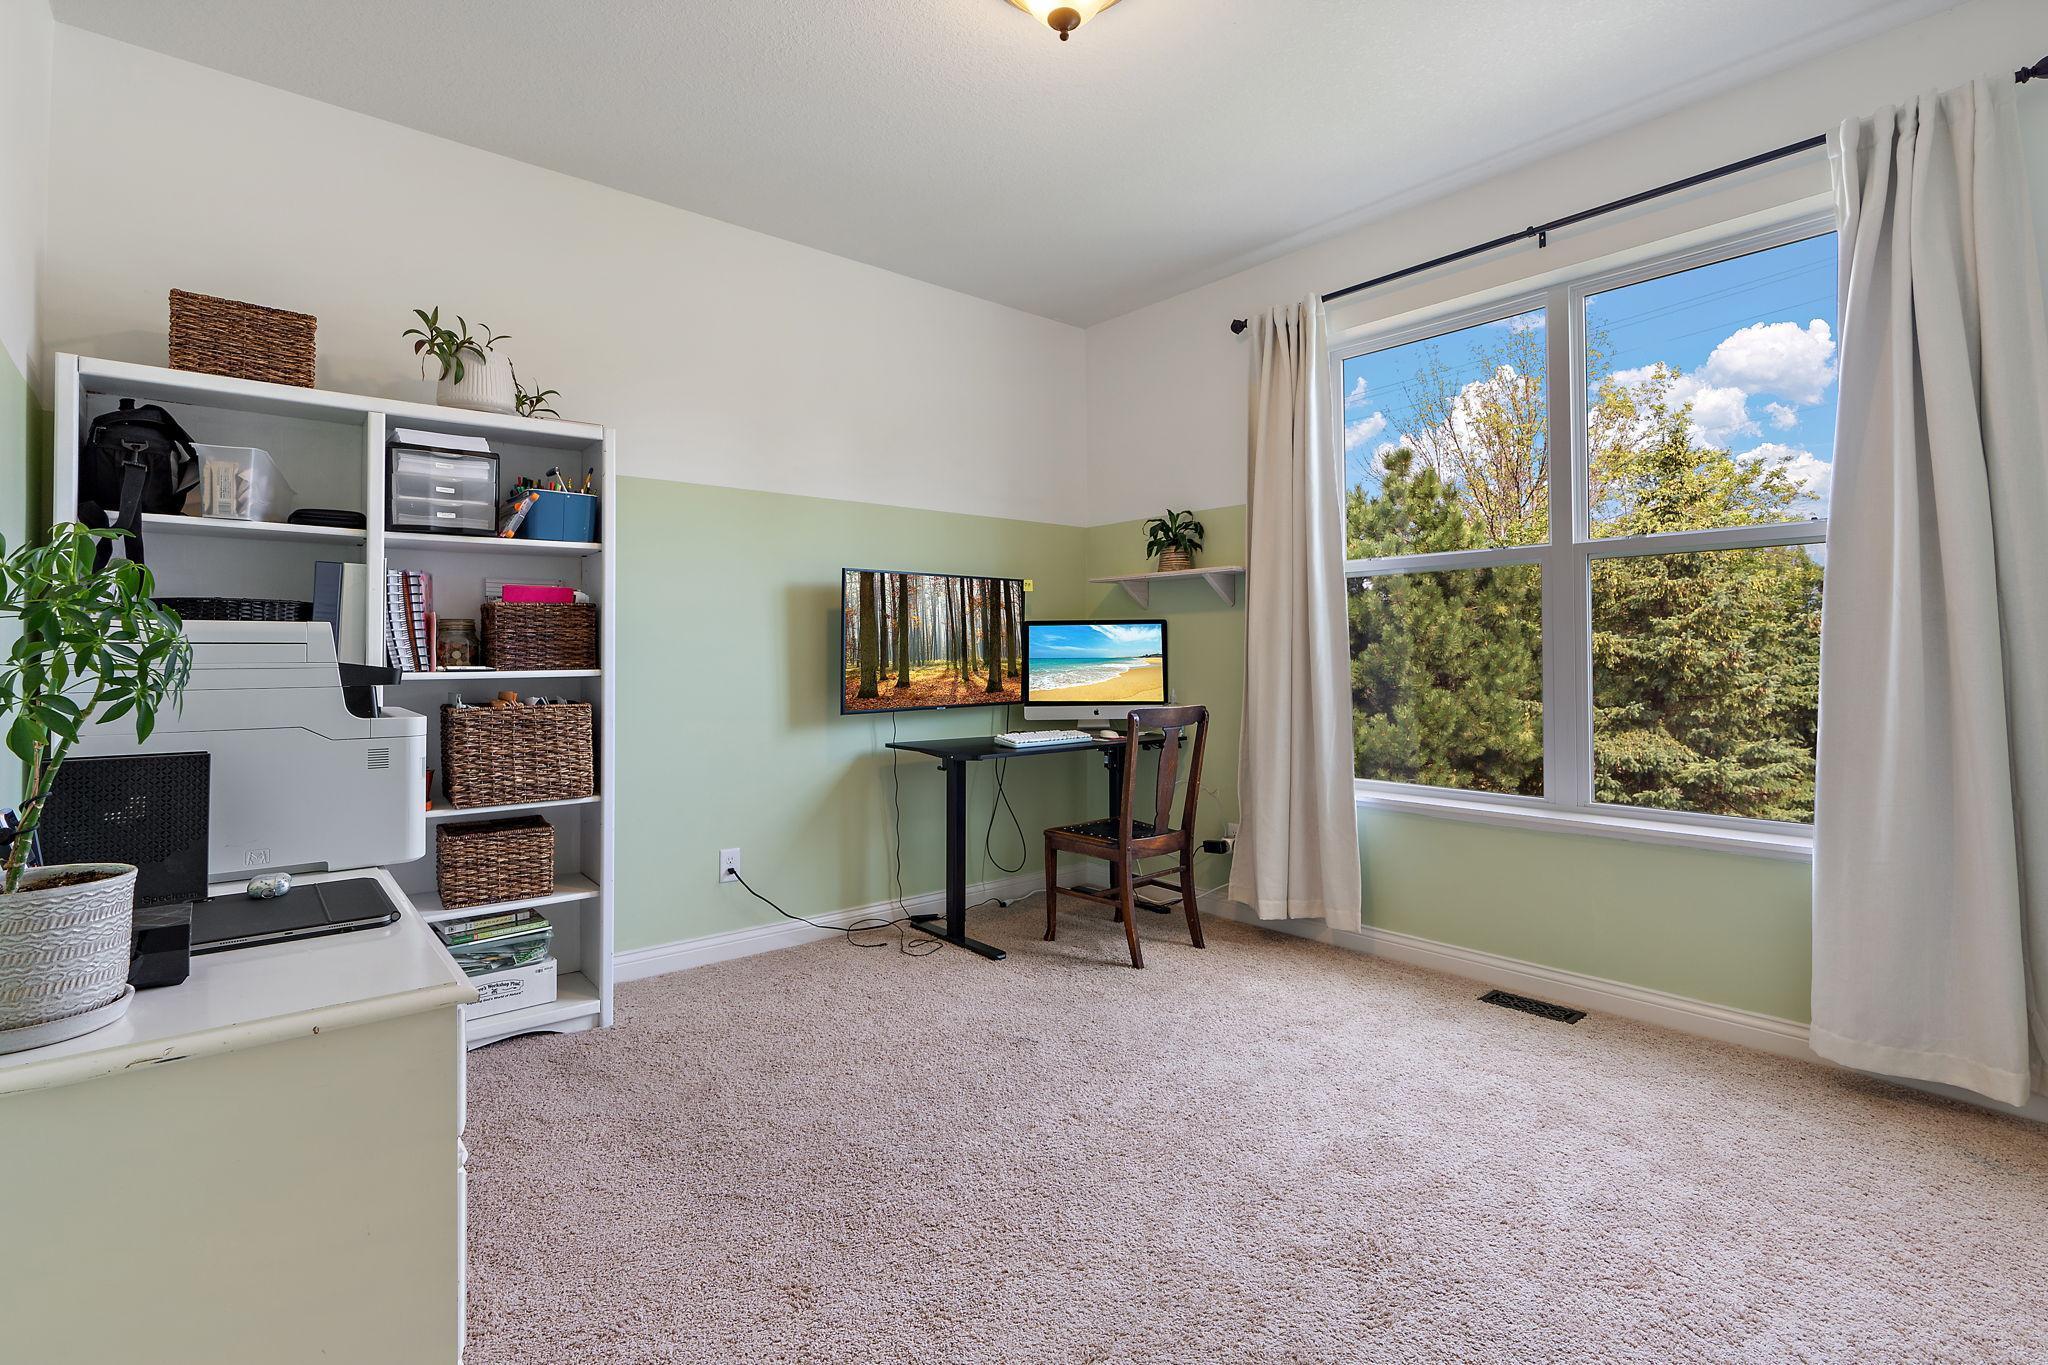
Home office with white storage shelves, a compact desk, and a large window overlooking trees.
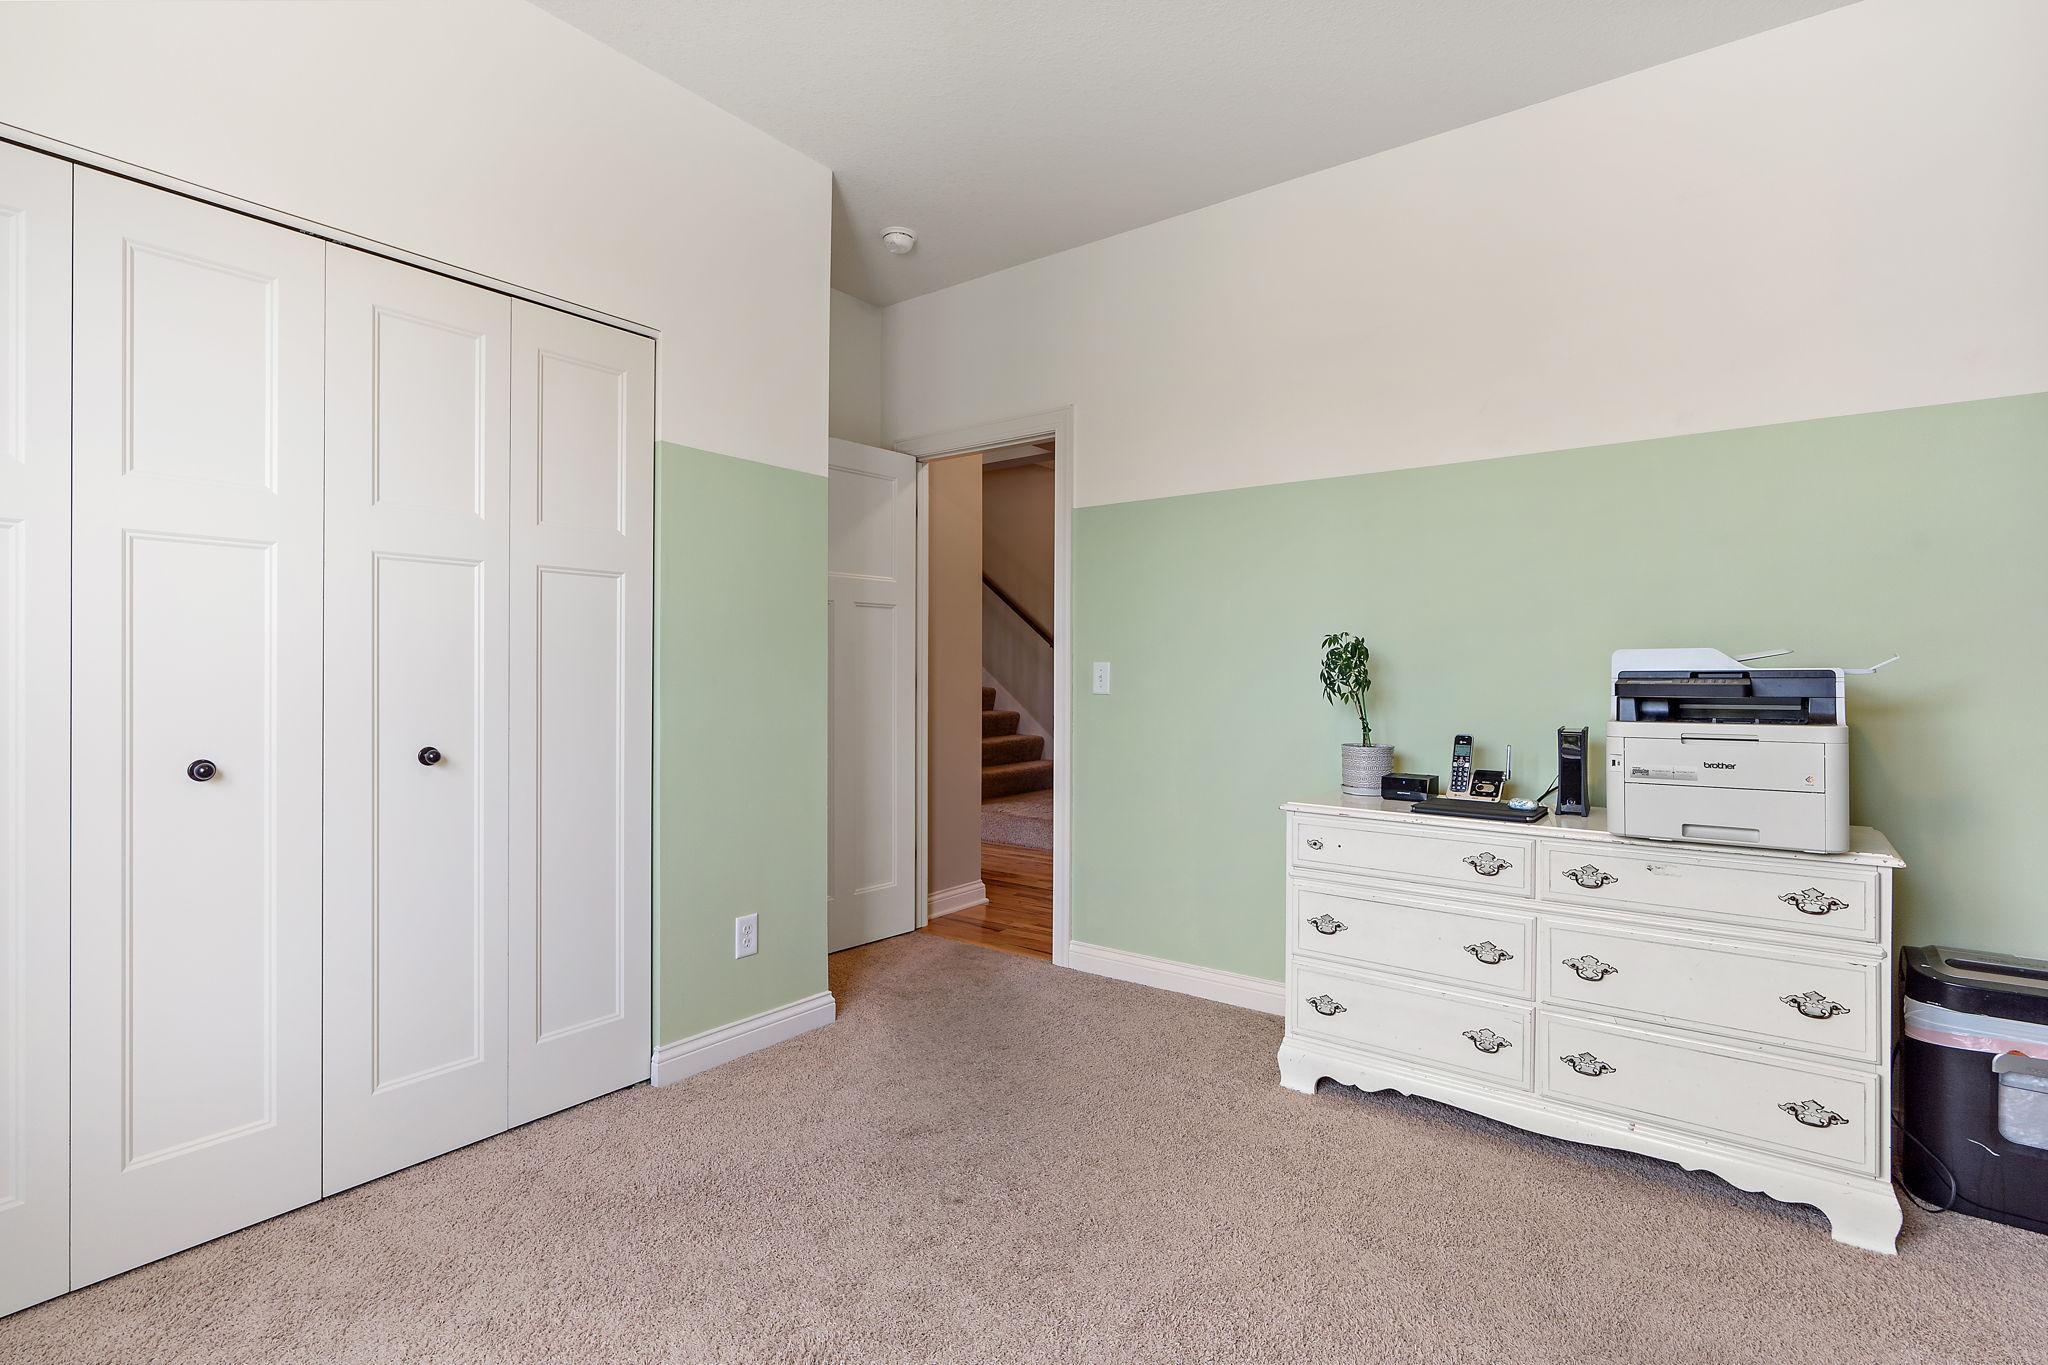
Bedroom with white closet doors, pale green walls, and a dresser with a printer
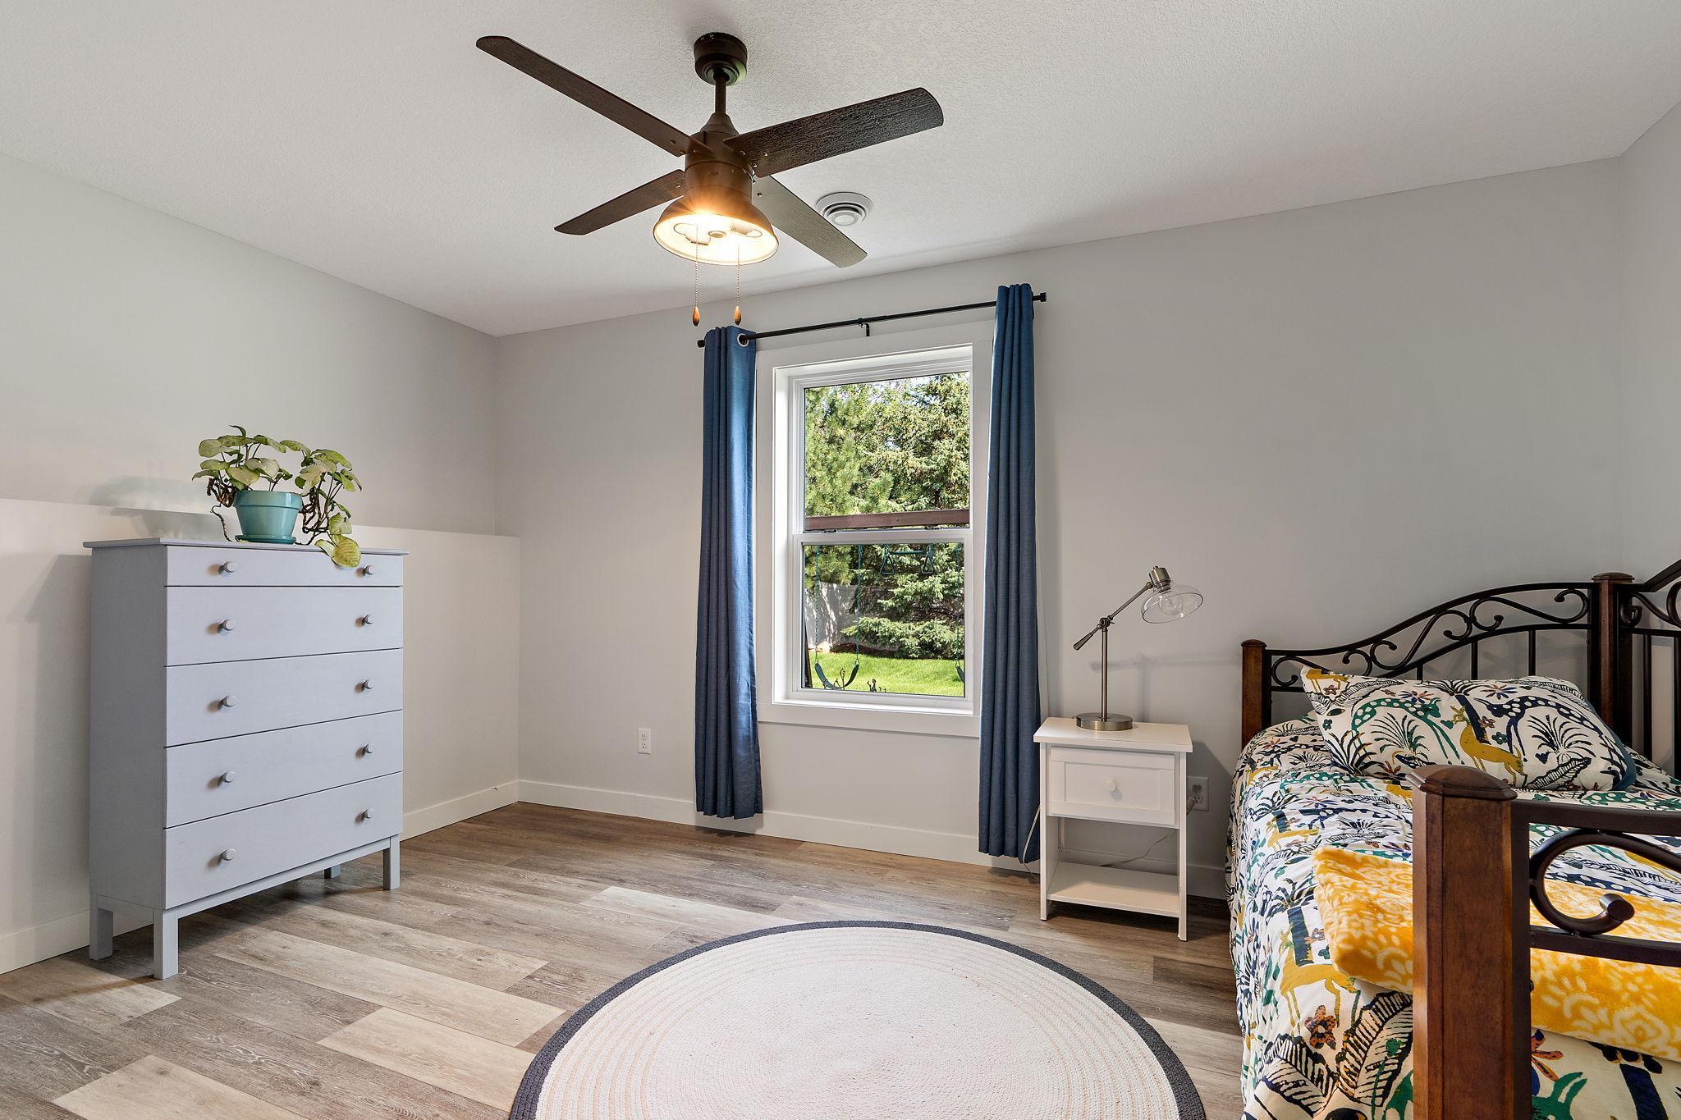
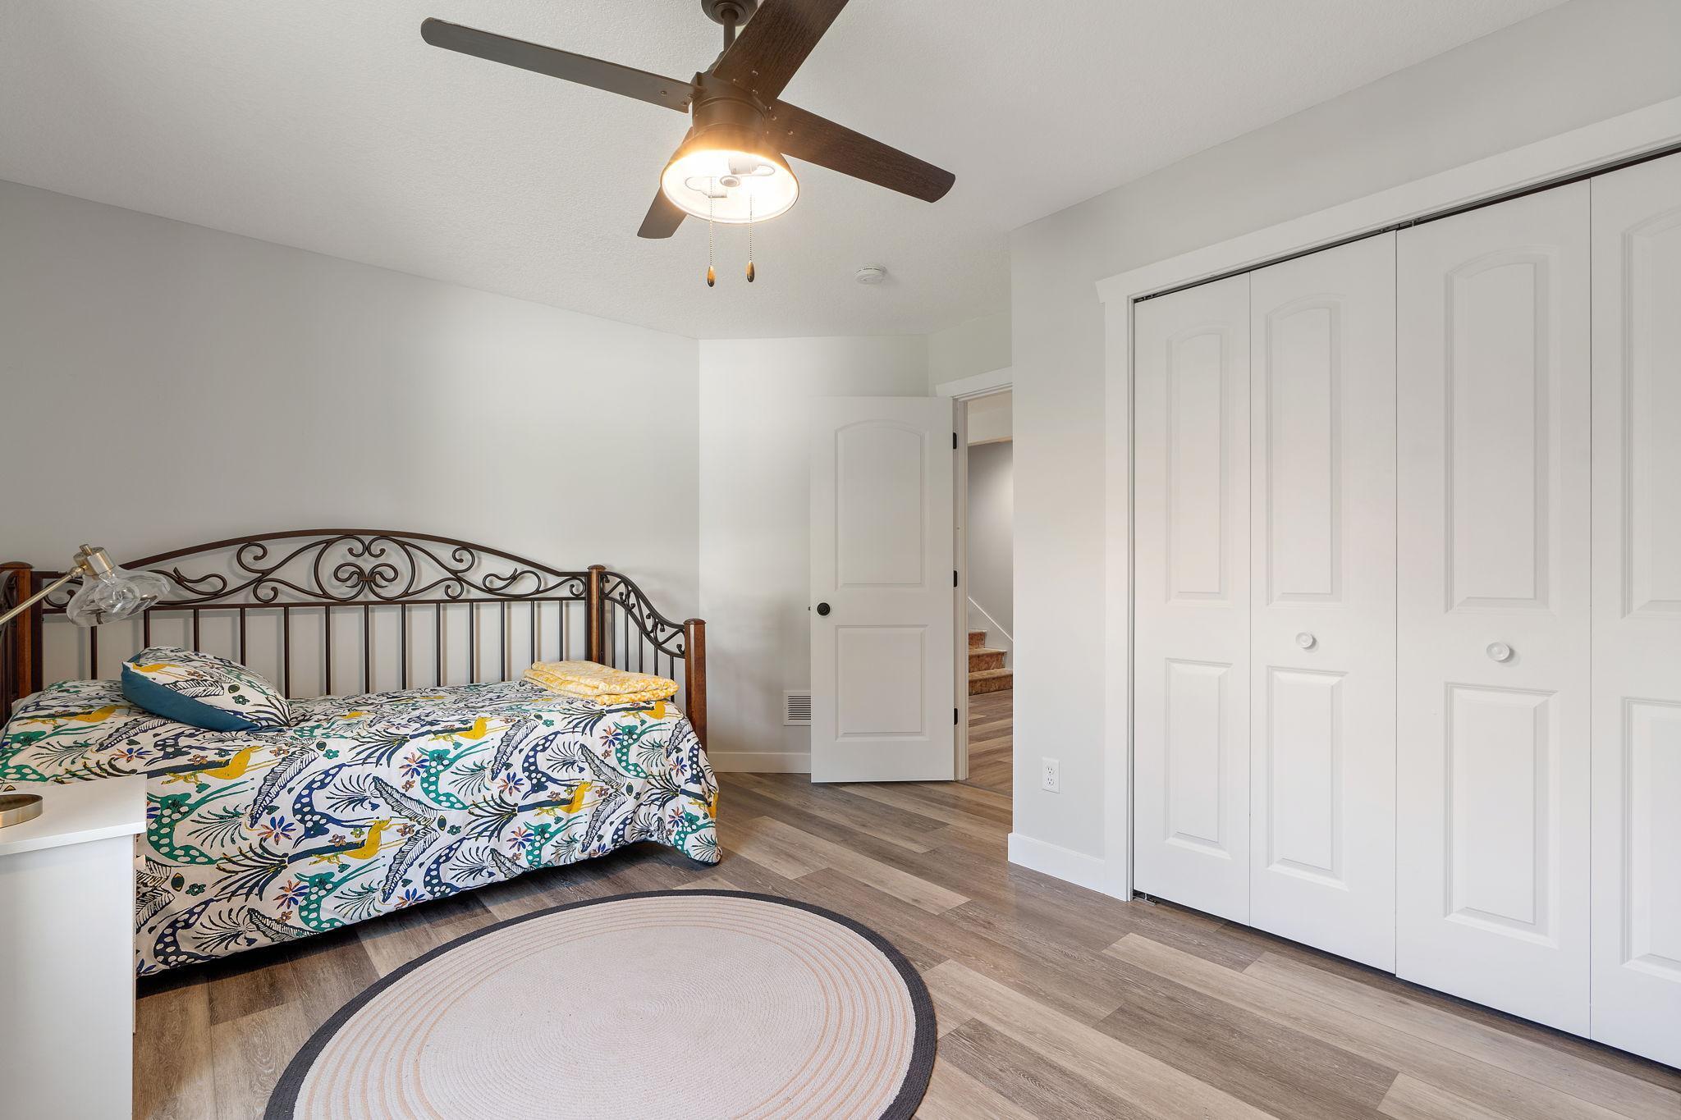
Furnished bedroom with a metal bed, patterned bedding, blue curtains, and a ceiling fan.
Bedroom with an ornate metal bed, patterned bedding, ceiling fan, and white closet doors.
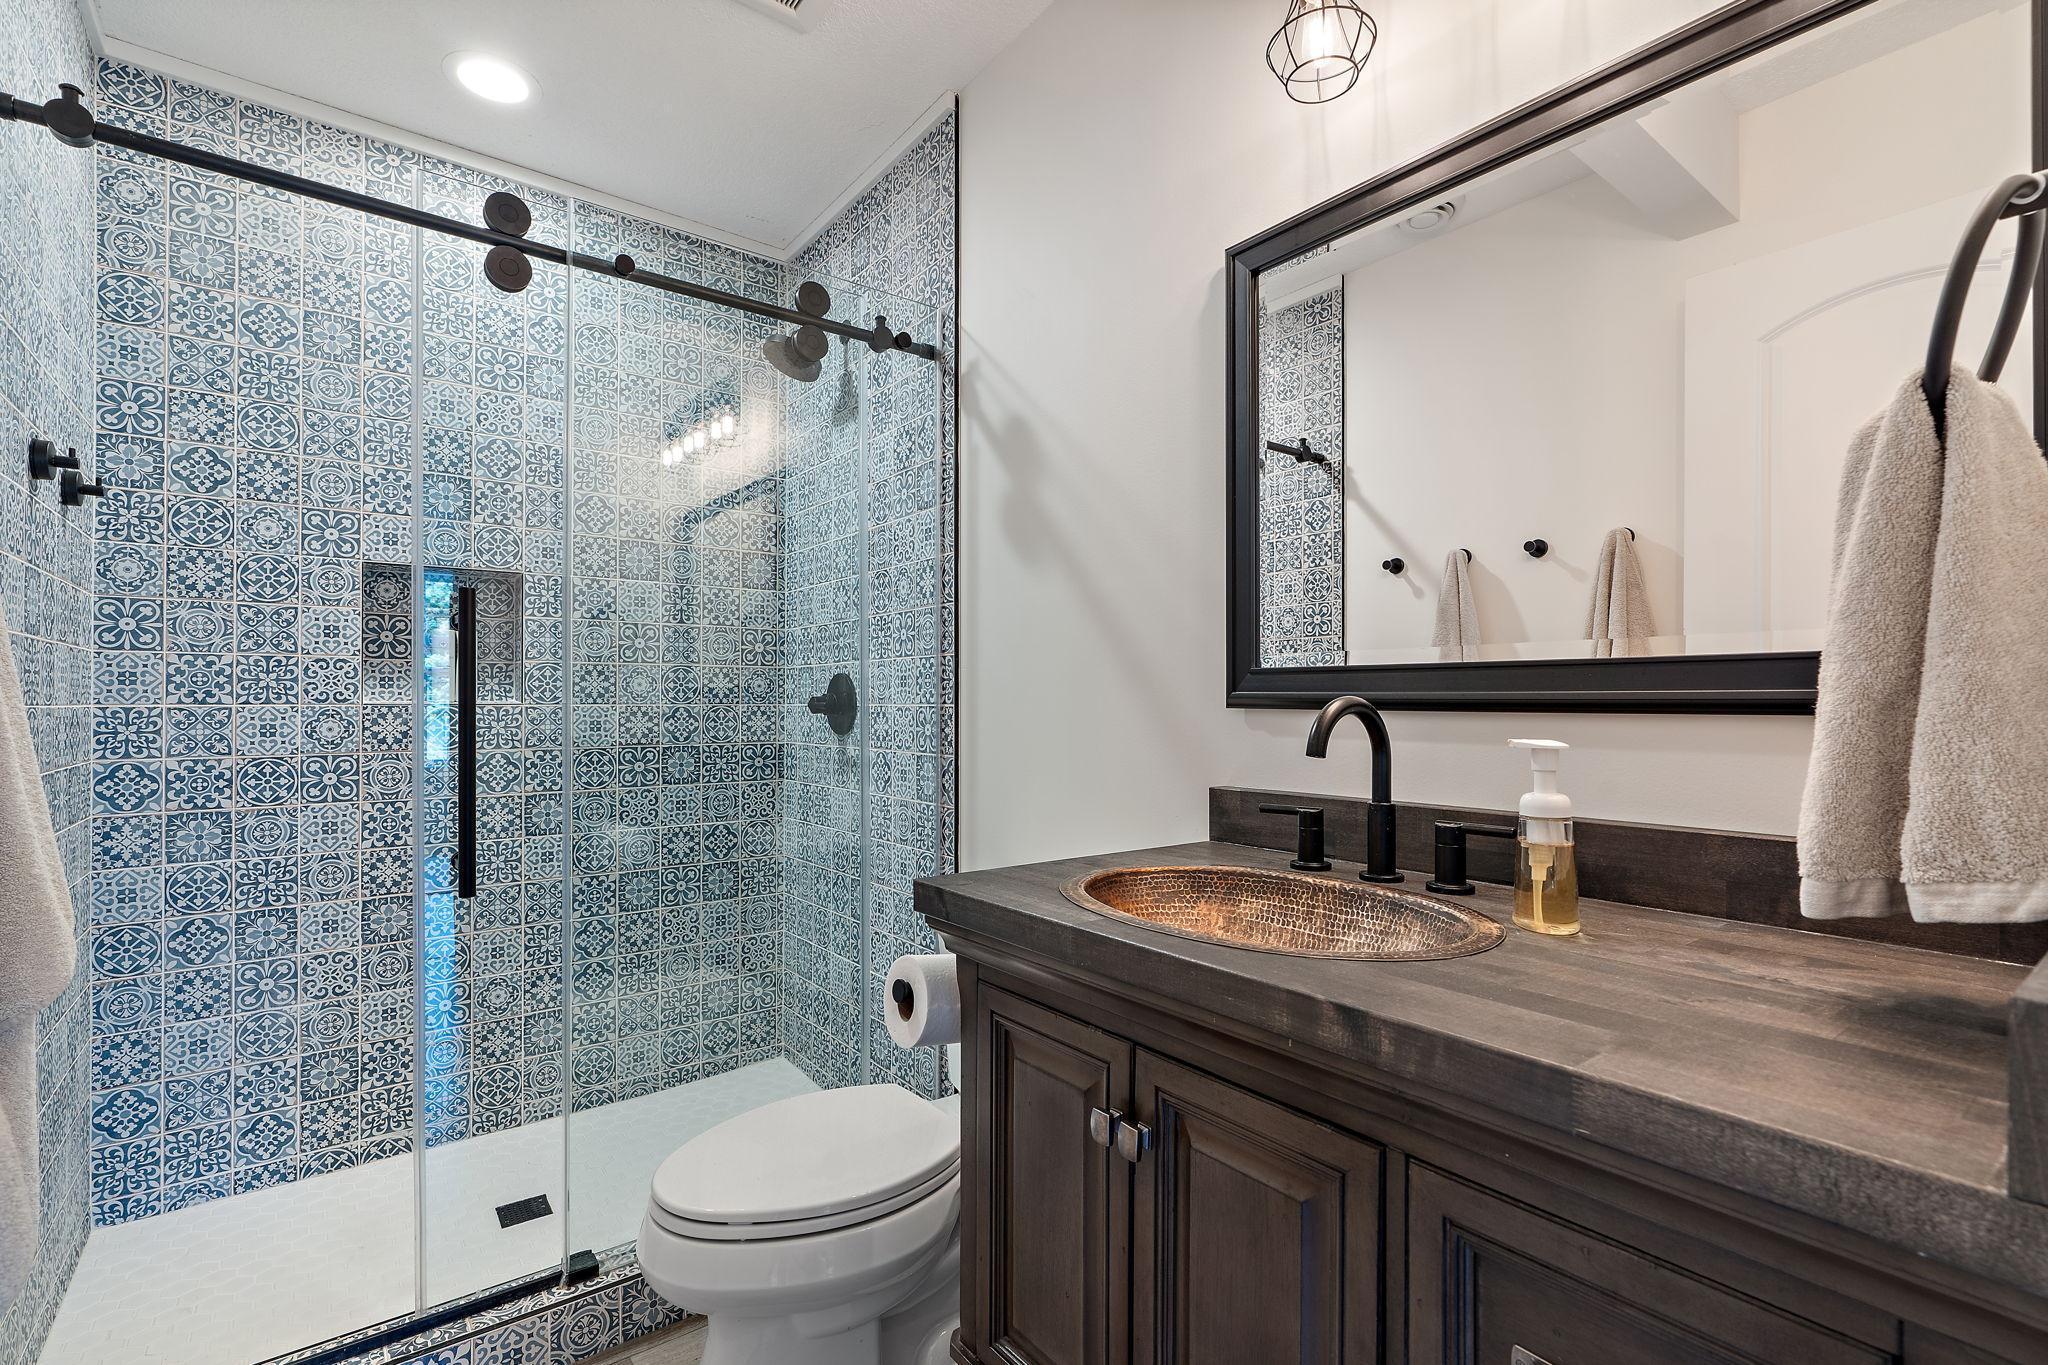
Bathroom with a patterned blue tile shower and dark wood vanity with copper-toned sink.
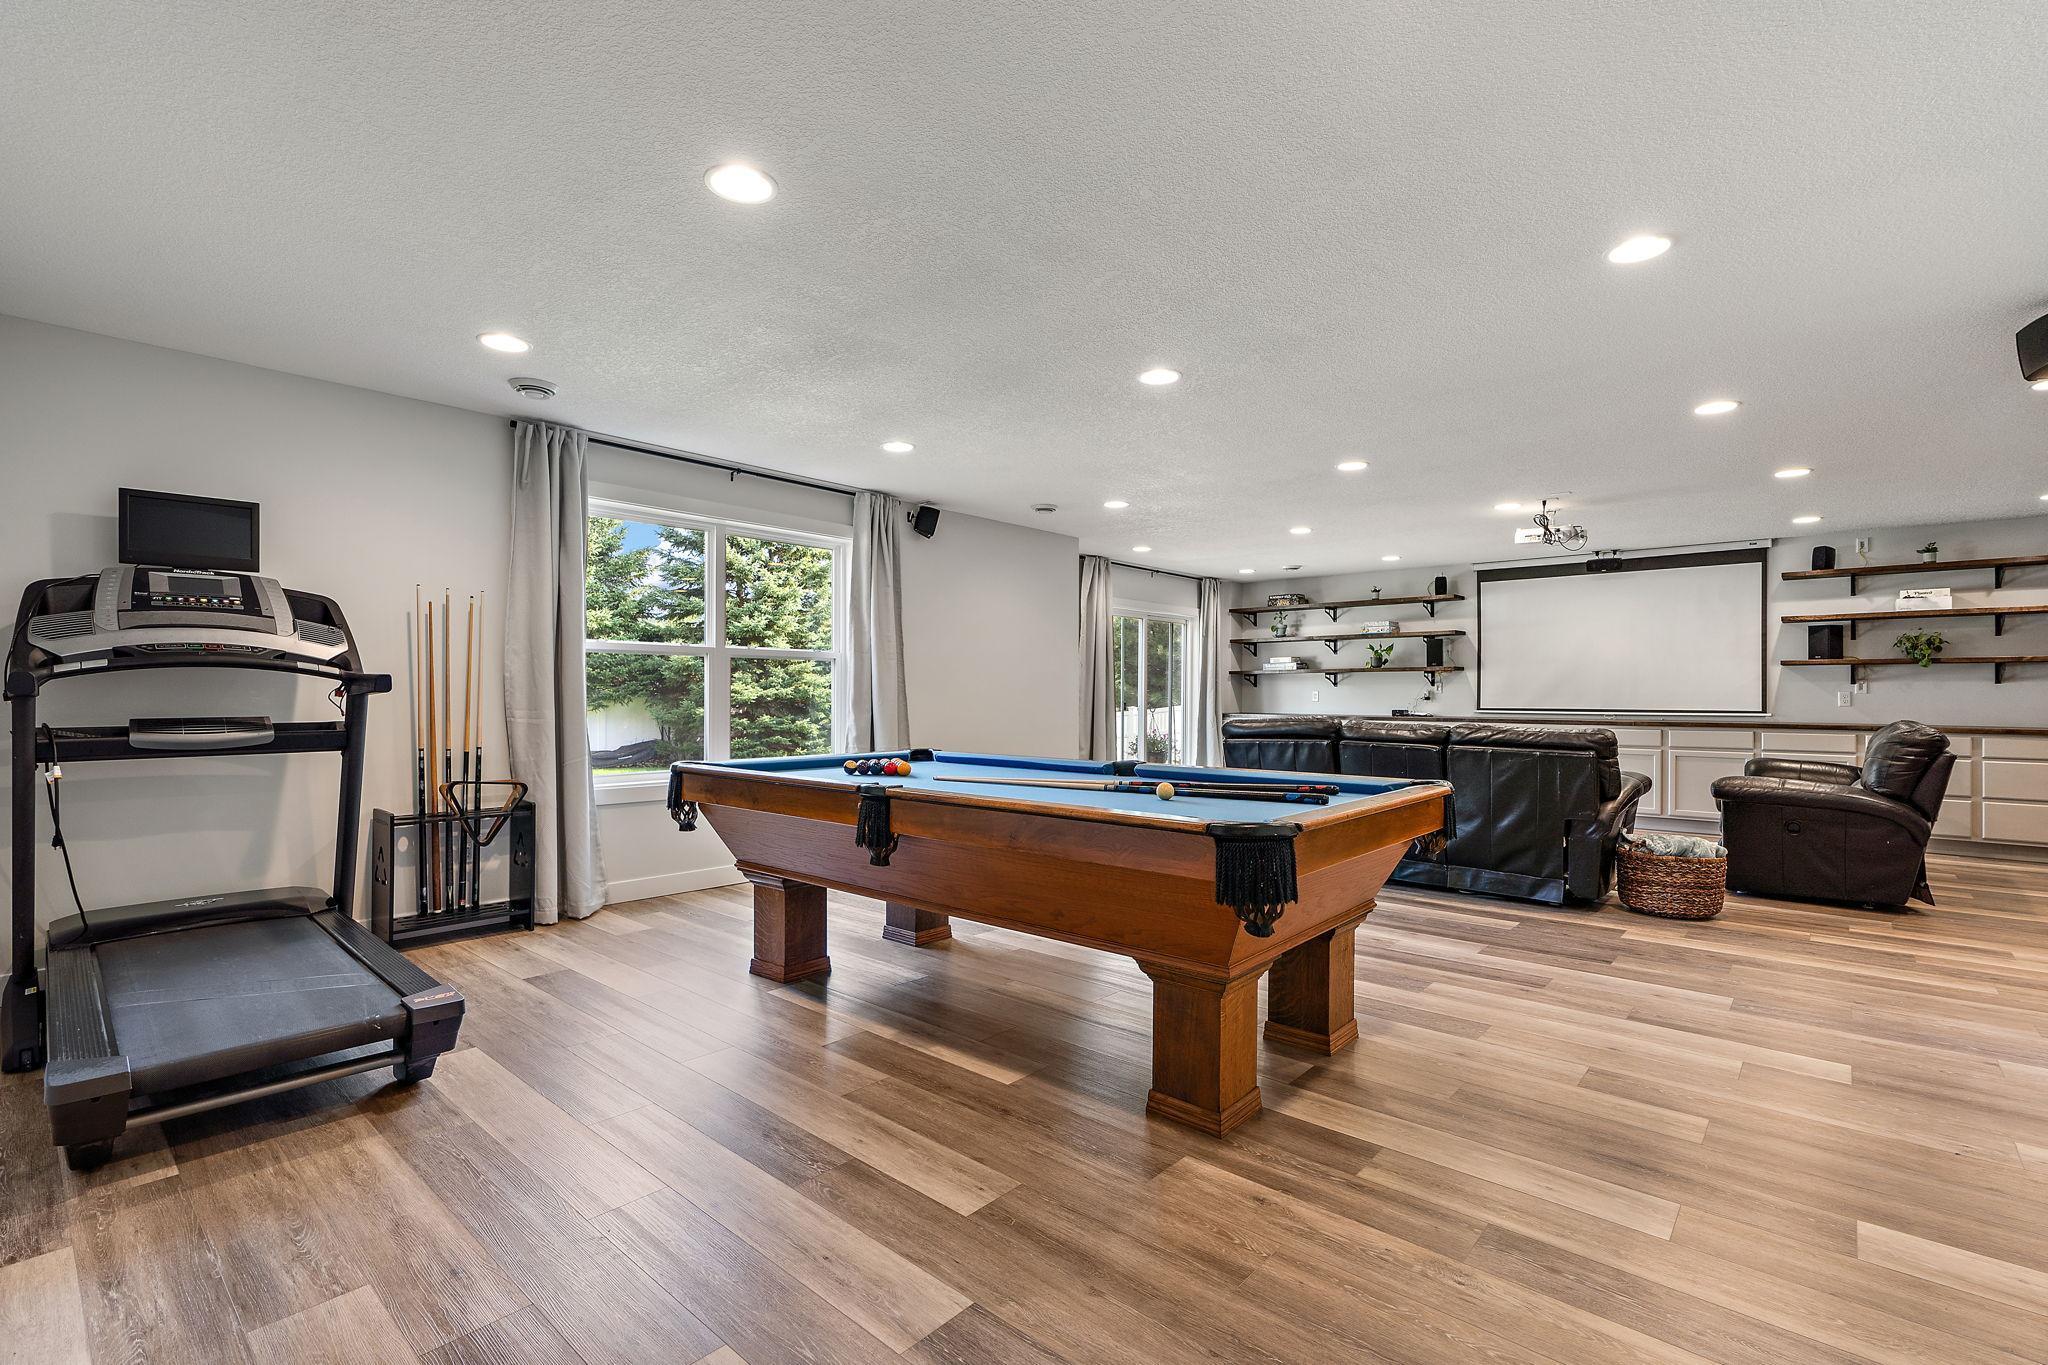
Basement recreation room with a pool table, treadmill, leather seating, and a large projection screen.
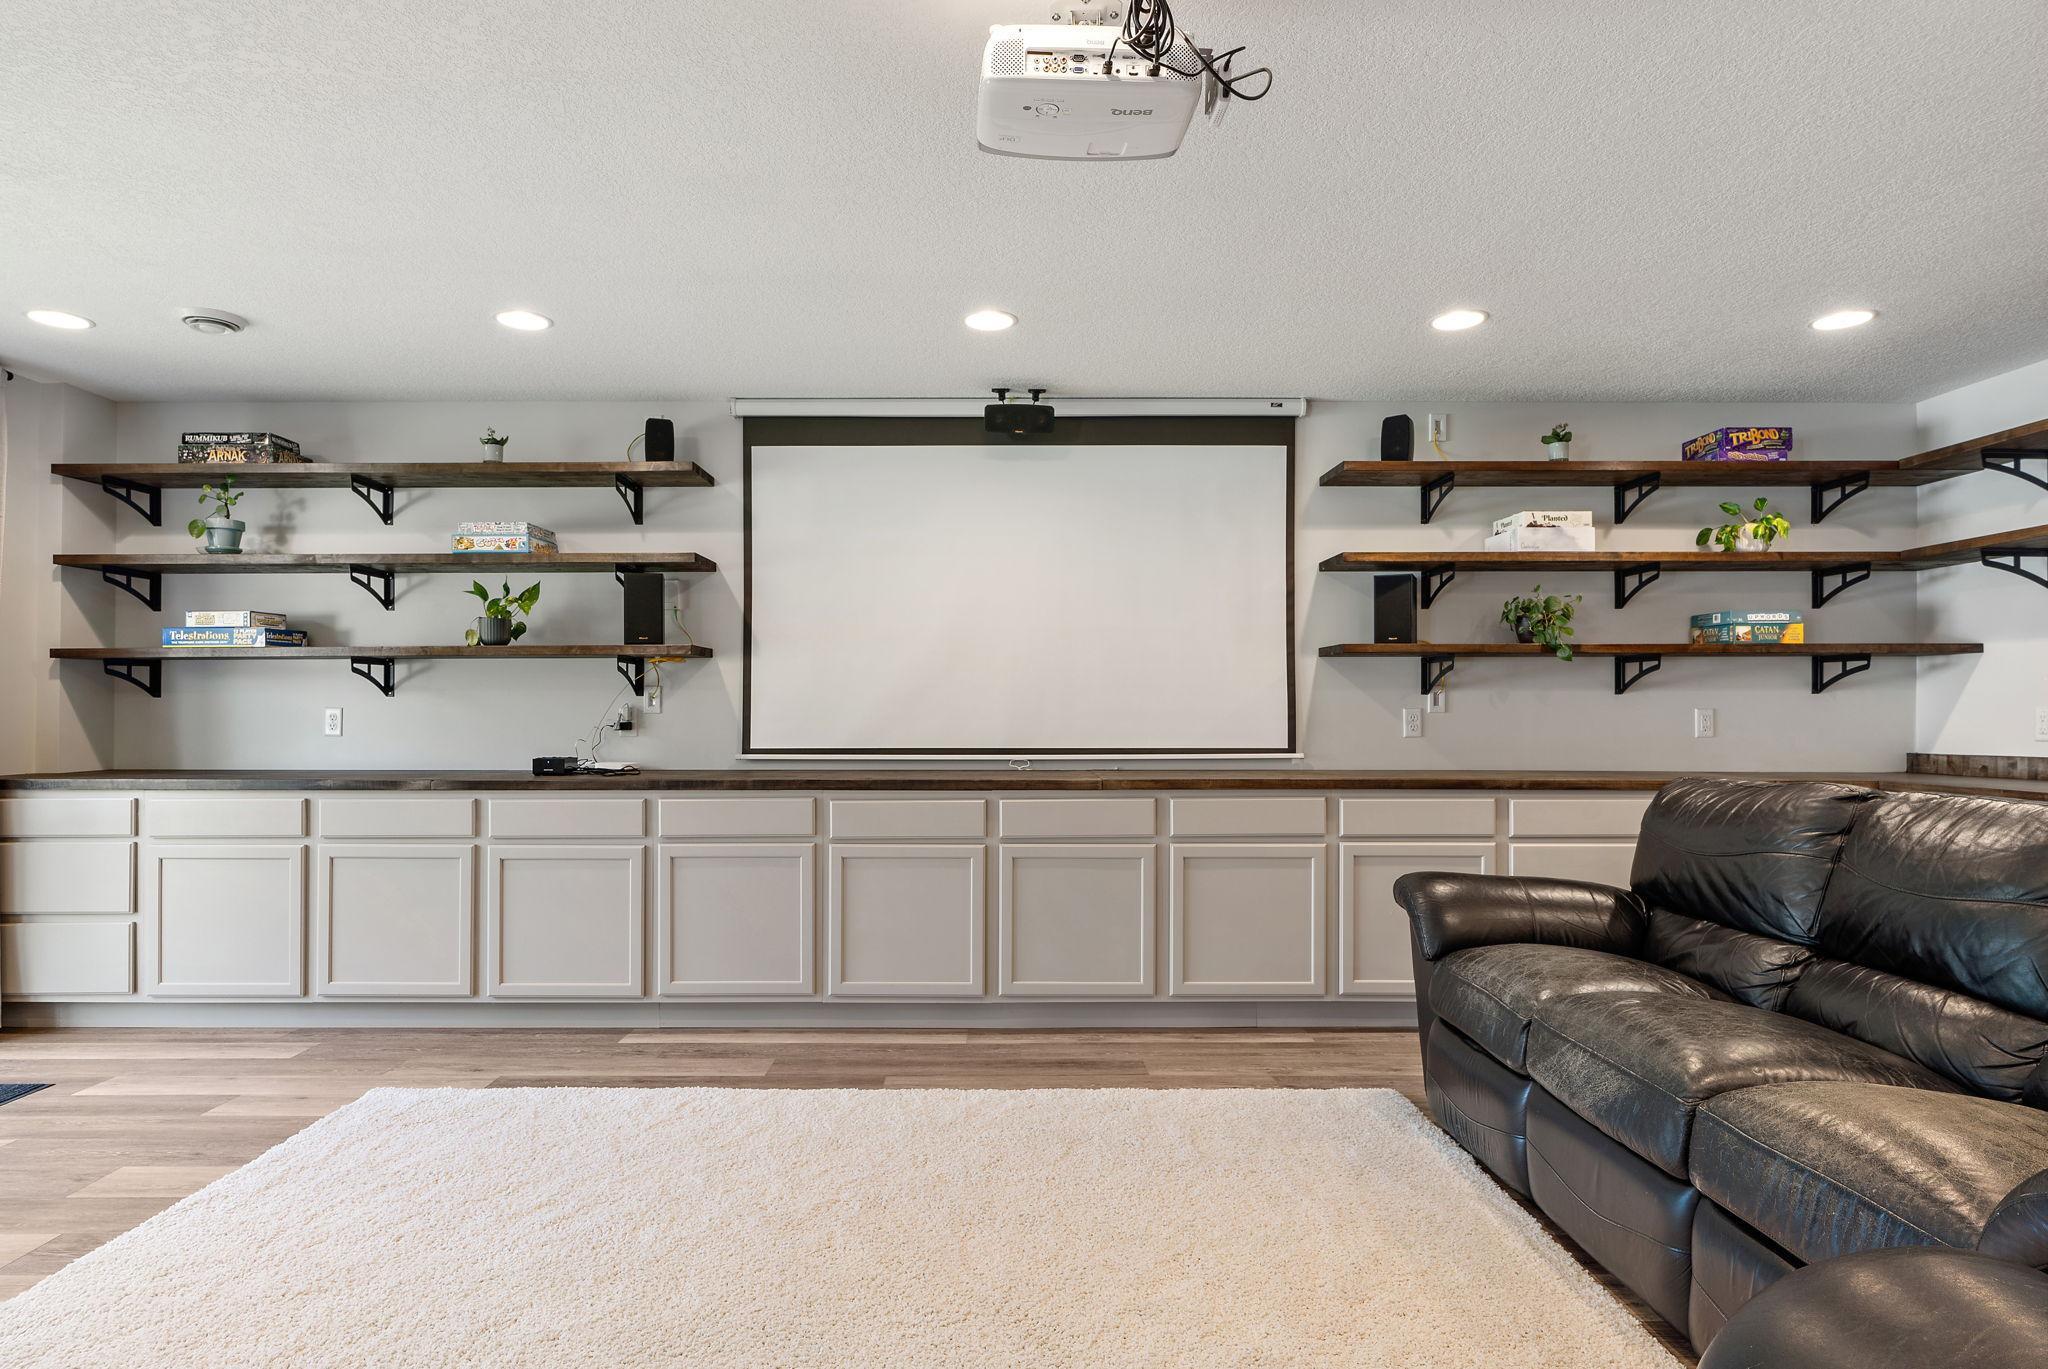
Basement media room with a projection screen, built-in cabinets, display shelves, and a black leather sectional.
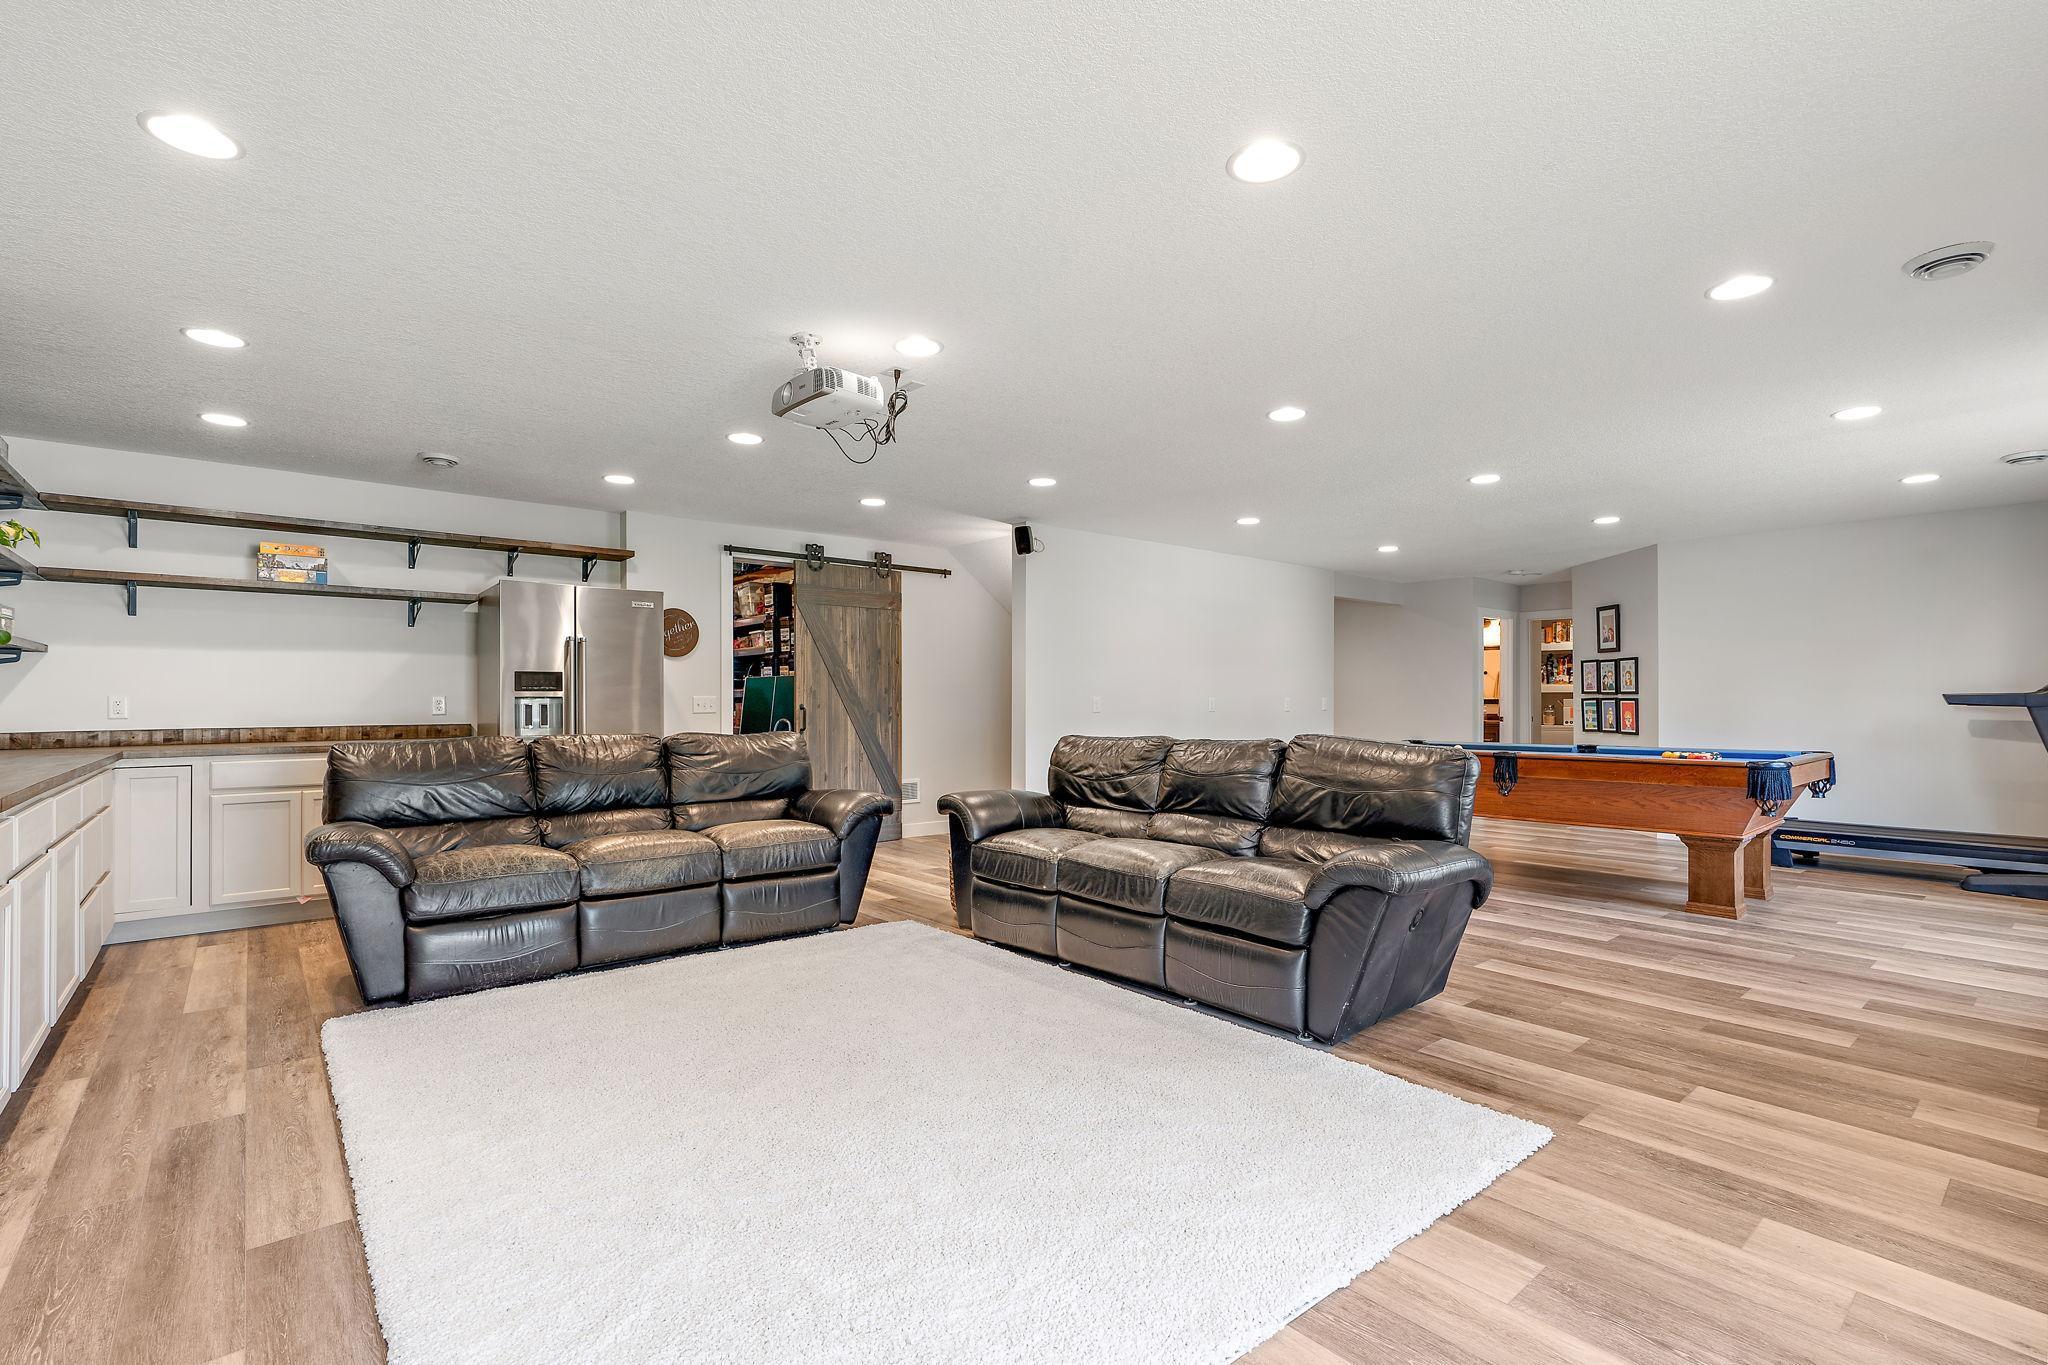
Furnished recreation room with leather sofas, a pool table, kitchenette, and ceiling-mounted projector.
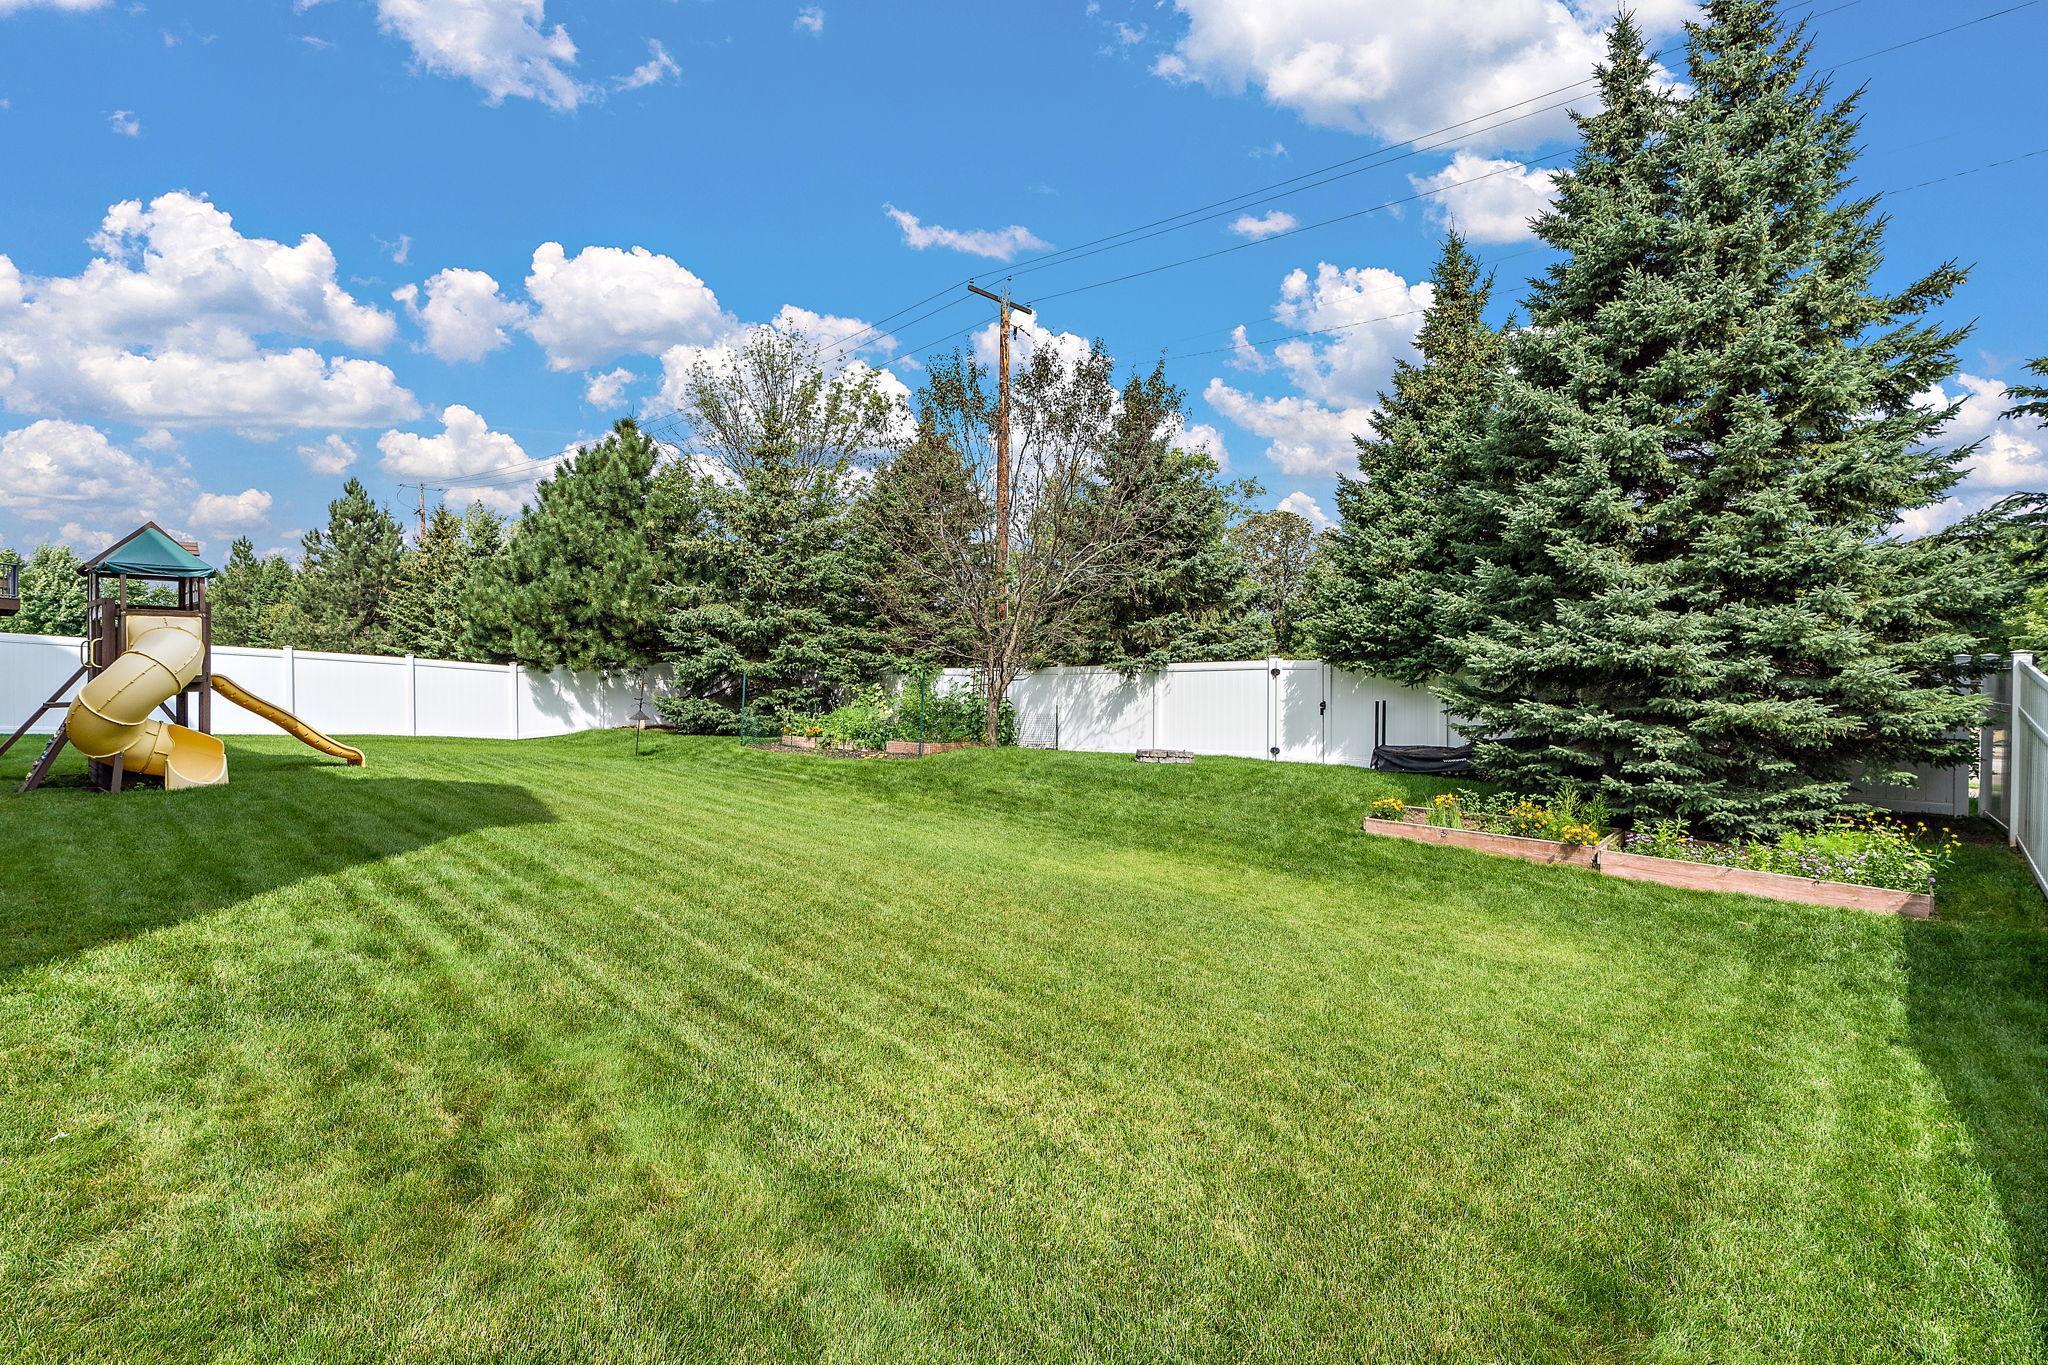
Fenced backyard with a wide lawn, yellow-slide playset, raised flower beds, and tall evergreens.
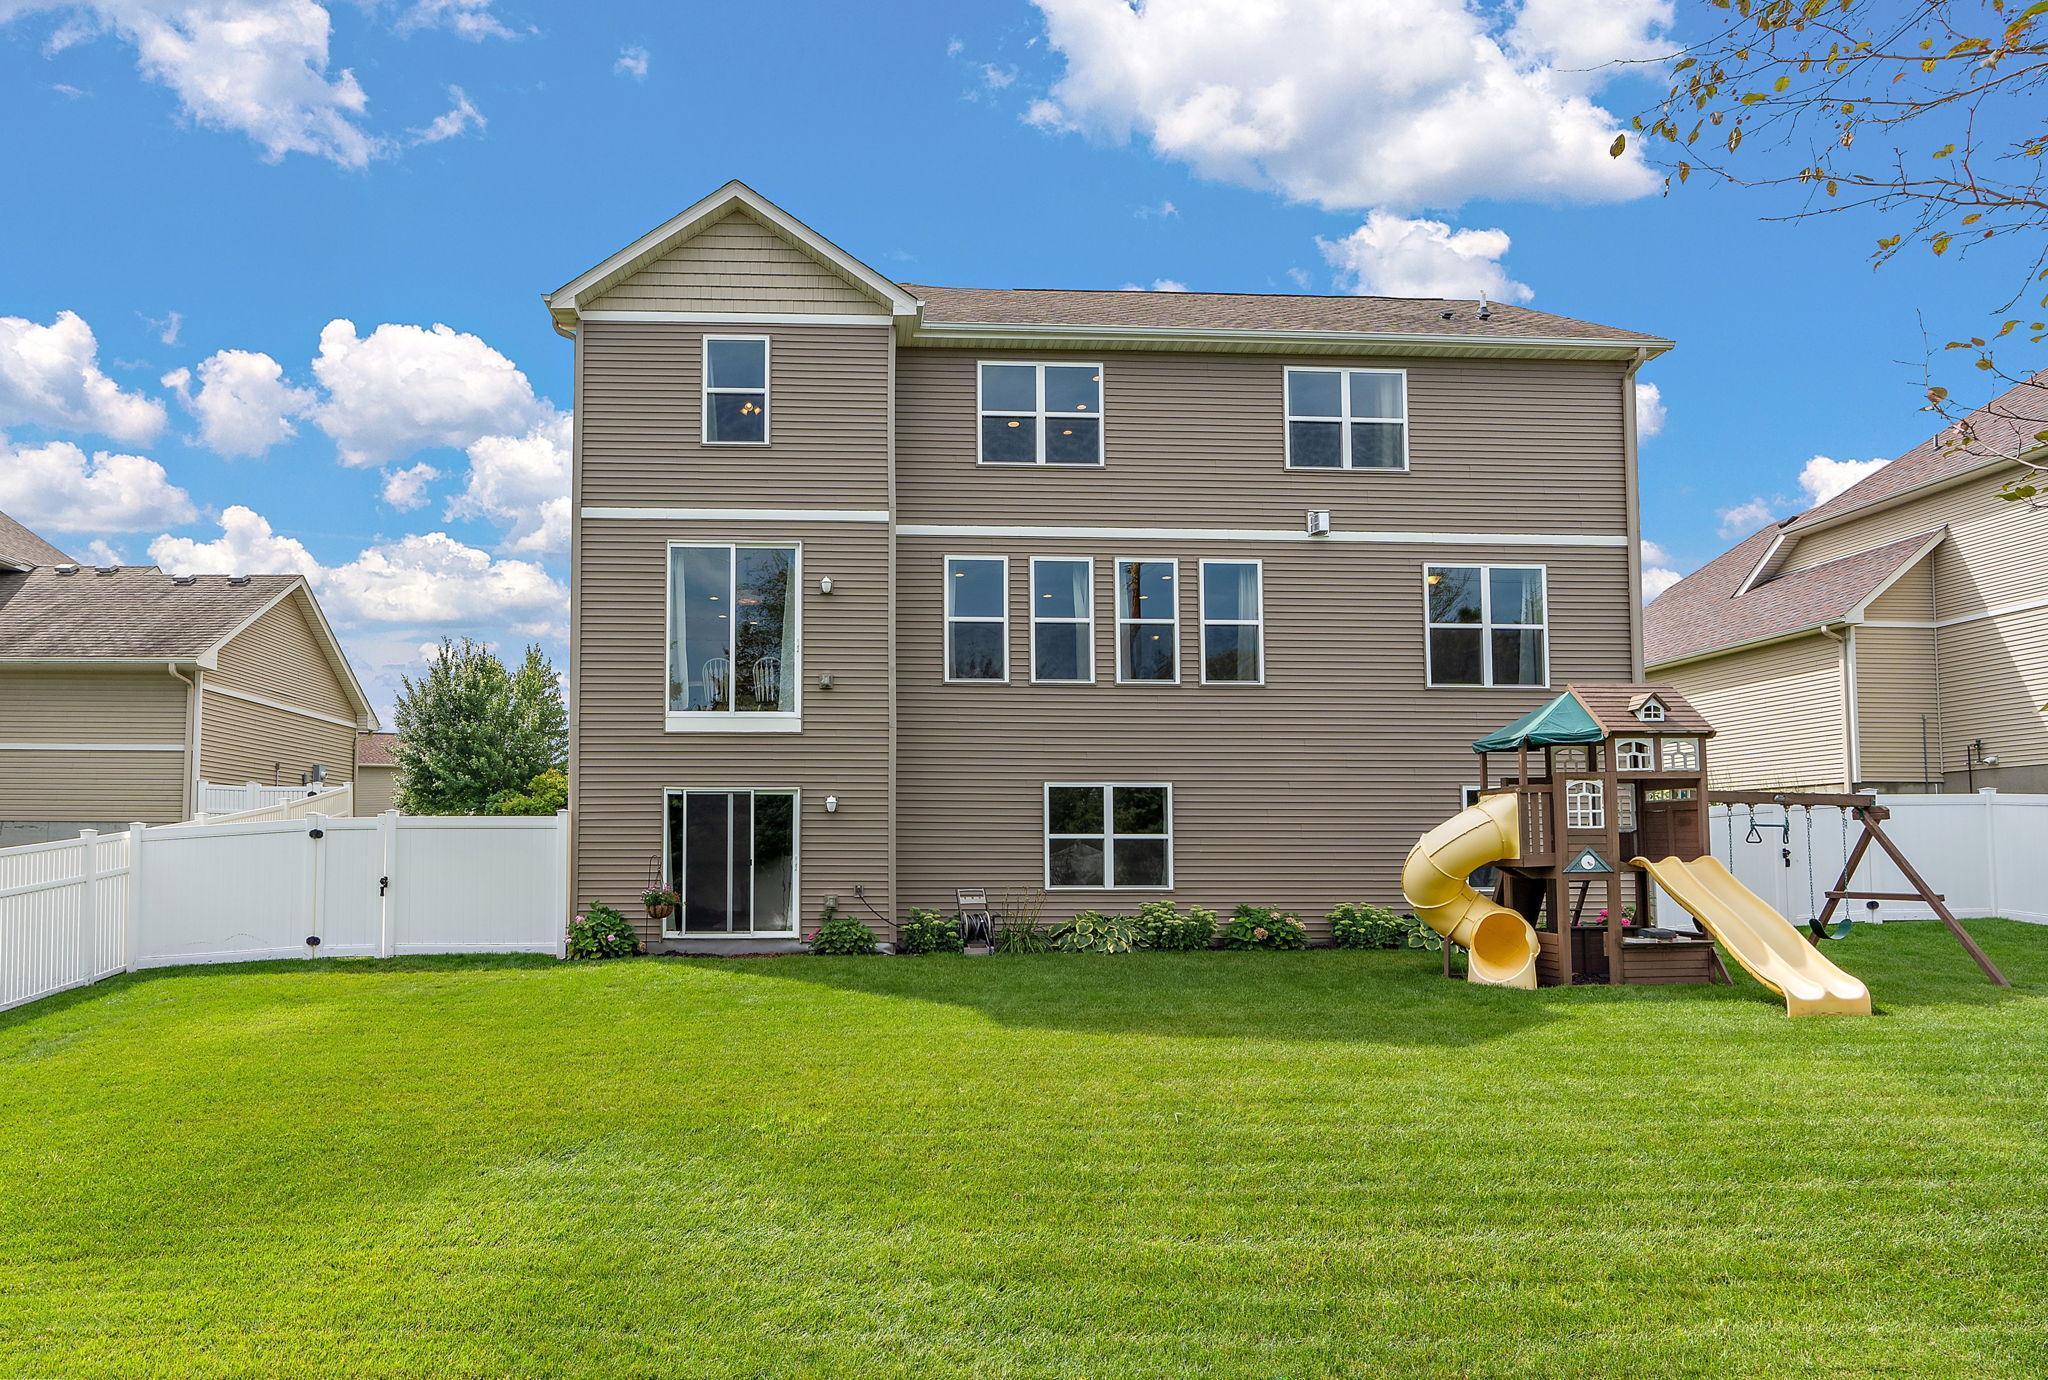
Two-story home’s fenced backyard with a broad lawn and children’s playset.
SEE ALL PHOTOS
Tan two-story home with stone accents, two garage doors, and a covered porch beside a mature tree.
Two-story tan house with stone accents, wide driveway, and a basketball hoop beside the garage.
Two-story tan home with stone accents, white garage, covered porch, and landscaped front lawn.
Furnished living room with a wooden rocking chair, patterned sofa, and windows overlooking leafy trees.
Living room with a black upright piano, patterned rug, hardwood floors, and three small windows.
Carpeted staircase with a dark wood railing beside a built-in bookcase filled with books and games.
Living room with a stone fireplace, built-in bookcases, gray sectional, and large curtained windows.
Living room with a stone fireplace, leather sofas, and tall windows overlooking trees.
Open-plan living room with leather sectional, large windows, and kitchen breakfast bar.
Open kitchen with granite breakfast bar, warm wood cabinets, and hardwood floors beside a carpeted living area.
Open-plan kitchen and dining area with dark wood cabinets, hardwood floors, and an adjoining living room.
Kitchen with wood cabinetry, granite counters, stainless steel refrigerator, and gas cooktop.
Kitchen with wood cabinets, granite island, stainless steel appliances, and hardwood floors.
Kitchen with reddish-brown cabinets, granite counters, and a gas cooktop beside windows overlooking greenery.
Kitchen with wood cabinets and granite counters opens to a sunny room with a piano and rocking chair.
Walk-in pantry with stocked wire shelves beside a kitchen with dark wood cabinets and granite counters.
Bedroom with blue striped accent wall, blue bedding, and a telescope beside the bed.
Bedroom with blue-and-white striped walls, a blue bedspread, and an open closet.
Bathroom with a dark wood vanity, white sink, large mirror, and striped shower curtain.
Upstairs landing with dark wood railing and chandelier, overlooking a bedroom with bunk beds and an egg chair.
Bedroom with a white bunk bed and wicker chair beside large sunny windows.
Bedroom with a white bunk bed, patterned bedding, beige carpet, and a blue dresser.
Bathroom with a black-framed glass shower, dark wood vanity, white sink, and toilet.
Laundry room with front-loading washer and dryer beside cherry-colored cabinets and countertop.
Furnished family room with a leather recliner, built-in bookshelves, and a large window overlooking trees.
Living room with built-in white shelving, a ceiling fan, and a brown leather recliner beside a gray sofa.
Bedroom with a light wood bunk bed, navy Y accent wall, and desk with model-building supplies.
Bedroom with a white bunk bed, beige carpet, ceiling fan, and open closet.
Bathroom vanity and mirror beside a blue striped shower curtain, with a bedroom visible through the doorway.
Bedroom with a teal bed, gray curtains, leafy views through a large window, and built-in bookshelves.
Bedroom with a teal-covered bed, white dresser, beige carpet, and ceiling fan.
Primary bathroom with a tiled glass shower, soaking tub beneath windows, and cherry-wood double vanity.
Bathroom vanity with a large mirror and potted plant beside an open walk-in closet.
Bathroom toilet beside an open, clothing-filled walk-in closet.
Bedroom, walk-in closet, and bathroom with a glass-enclosed tiled shower.
Entryway with a white front door, light wood floors, and an open shoe-storage closet.
Bathroom with a dark wood vanity, pale aqua walls, and a black-framed glass shower.
Home office with white storage shelves, a compact desk, and a large window overlooking trees.
Bedroom with white closet doors, pale green walls, and a dresser with a printer
Furnished bedroom with a metal bed, patterned bedding, blue curtains, and a ceiling fan.
Bedroom with an ornate metal bed, patterned bedding, ceiling fan, and white closet doors.
Bathroom with a patterned blue tile shower and dark wood vanity with copper-toned sink.
Basement recreation room with a pool table, treadmill, leather seating, and a large projection screen.
Basement media room with a projection screen, built-in cabinets, display shelves, and a black leather sectional.
Furnished recreation room with leather sofas, a pool table, kitchenette, and ceiling-mounted projector.
Fenced backyard with a wide lawn, yellow-slide playset, raised flower beds, and tall evergreens.
Two-story home’s fenced backyard with a broad lawn and children’s playset.
Courtesy of Keller Williams Preferred Rlty, Cynthia M. Segna Listing Contact:  
Sold

21015 Itami Trail

21015 Itami Trail, Lakeville, MN 55044

$650,000
Gorgeous home located in the coveted neighborhood of Chadwick Farms! The moment you step onto the inviting front porch, you'll be captivated by the elegance of this property. Inside, you'll find a beautifully appointed kitchen featuring granite counters, SS appliances, wood floors, and a butler's pantry, perfect for hosting and entertaining.This spacious home offers 6 bedrooms and 5 baths, including a shared bath and a convenient 3/4 bath for the additional BRs. The primary suite is a true retreat, complete with a sep tub and shower, dbl closets, and an upper-level laundry for added convenience. An expansive flex room, cozy fireplace, and tiled bathrooms add to the luxury. Main level you'll find the 5th bedroom, ideal for guests or a home office. The beautifully finished lower level includes the 6th bedroom and bathroom featuring an exquisite tiled shower. The lower level also boasts a surround system with a projector/screen, perfect for movie nights or game days. Don't miss this!

6
beds

5
baths

4,812 Sq.Ft. LIVING AREA

0.3 Acres lot

Ryan Custodio

Ryan Custodio

Features & Amenities

Interior

  • total bedrooms6
  • Total bathrooms5
  • full bathrooms2
  • three quarter bathrooms3
  • Laundry room Upper Level
  • Fireplace Gas
  • APPLIANCES Cooktop, Disposal, Double Oven, Dryer, Exhaust Fan, Microwave, Refrigerator, Stainless Steel Appliances, Wall Oven, Washer

Area & Lot

  • Status Sold
  • Date Sold October 28, 2024
  • Living Area4,812 Sq.Ft.
  • Lot Area0.3 Acres
  • MLS® ID6586670
  • TypeResidential
  • YEAR BUILT2013
  • School DistrictLakeville

Exterior

  • STORIES2
  • Garage Space3.0
  • water SourceCity Water/Connected
  • parkingAttached Garage, Asphalt, Garage Door Opener
  • HEAT TYPEForced Air, Fireplace(s)
  • AIR CONDITIONINGCentral Air
  • sewerCity Sewer/Connected
  • Disability FeaturesNone

Financial

  • Sales Price$650,000
  • Real Estate Tax $8,140/yr

Partner With Us

Custodio | Thooft Home Group delivers trusted guidance, local market expertise, and personalized service to buyers and sellers across Minnesota. From strategy to closing, we’re committed to making every move seamless and successful.

Follow Me on Instagram