Leave a Message

By providing your contact information to Ryan Custodio, your personal information will be processed in accordance with Ryan Custodio's Privacy Policy. By checking the box(es) below, you consent to receive communications regarding your real estate inquiries and related marketing and promotional updates in the manner selected by you. For SMS text messages, message frequency varies. Message and data rates may apply. You may opt out of receiving further communications from Ryan Custodio at any time. To opt out of receiving SMS text messages, reply STOP to unsubscribe.

Thank you for your message. We will be in touch with you shortly.

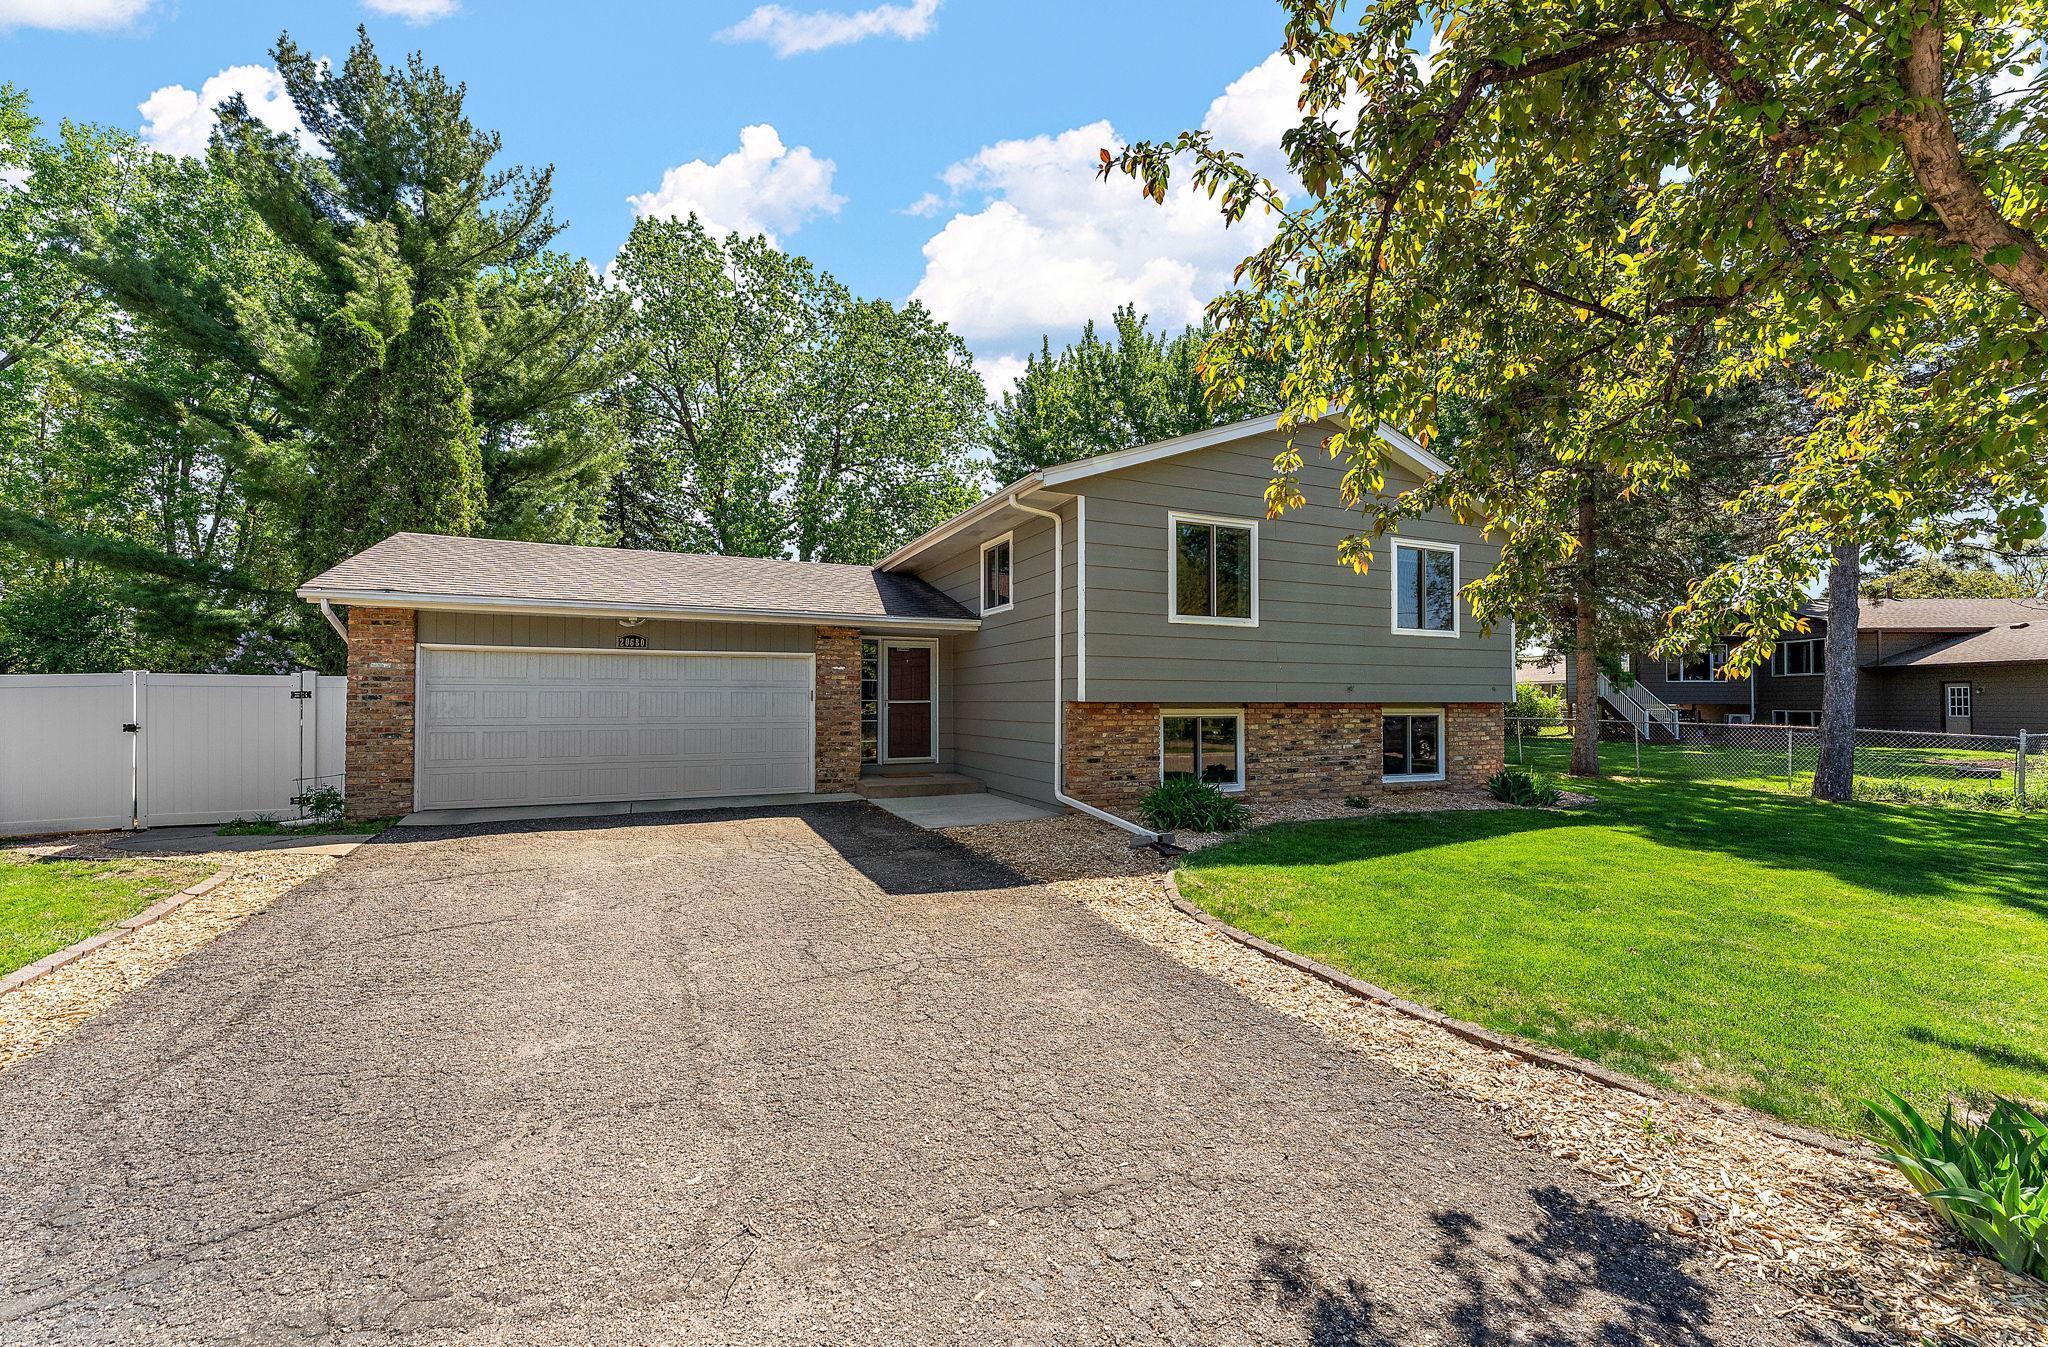
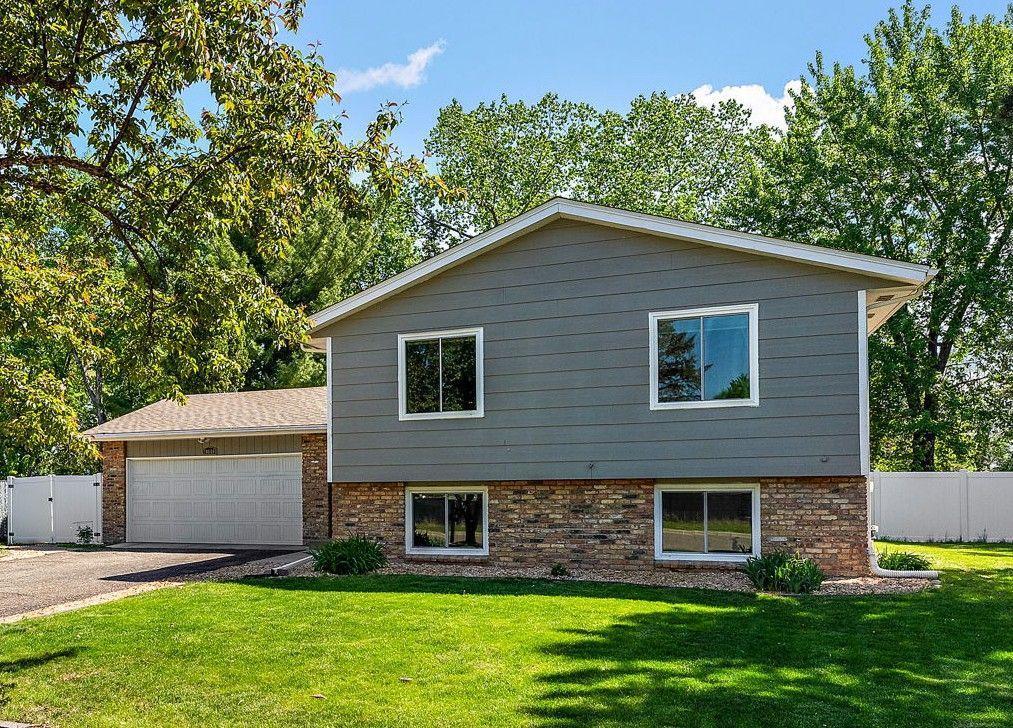
Split-level home with gray siding, brick accents, an attached garage, and a wide driveway.
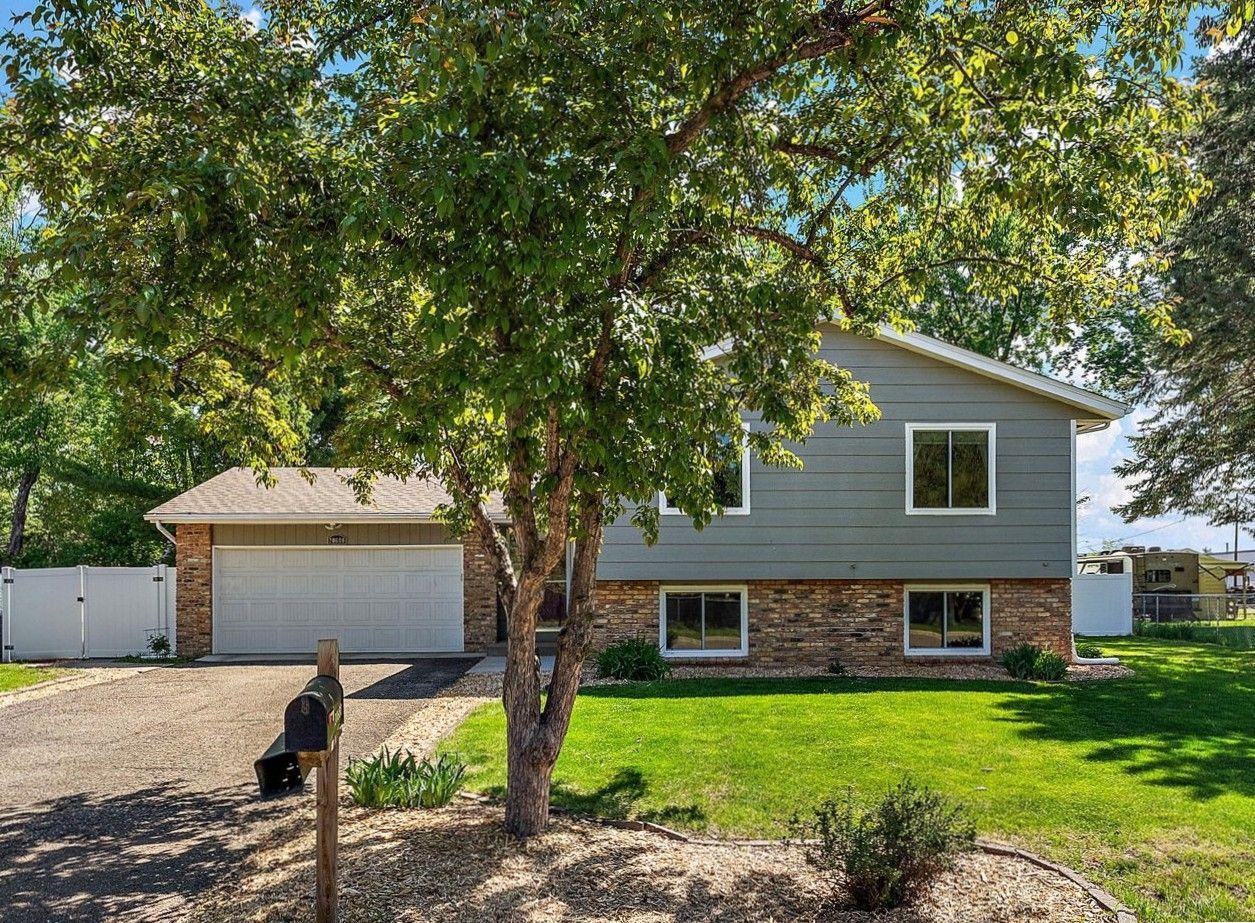
Split-level house with gray siding, brick facade, attached garage, and a large shade tree in front.
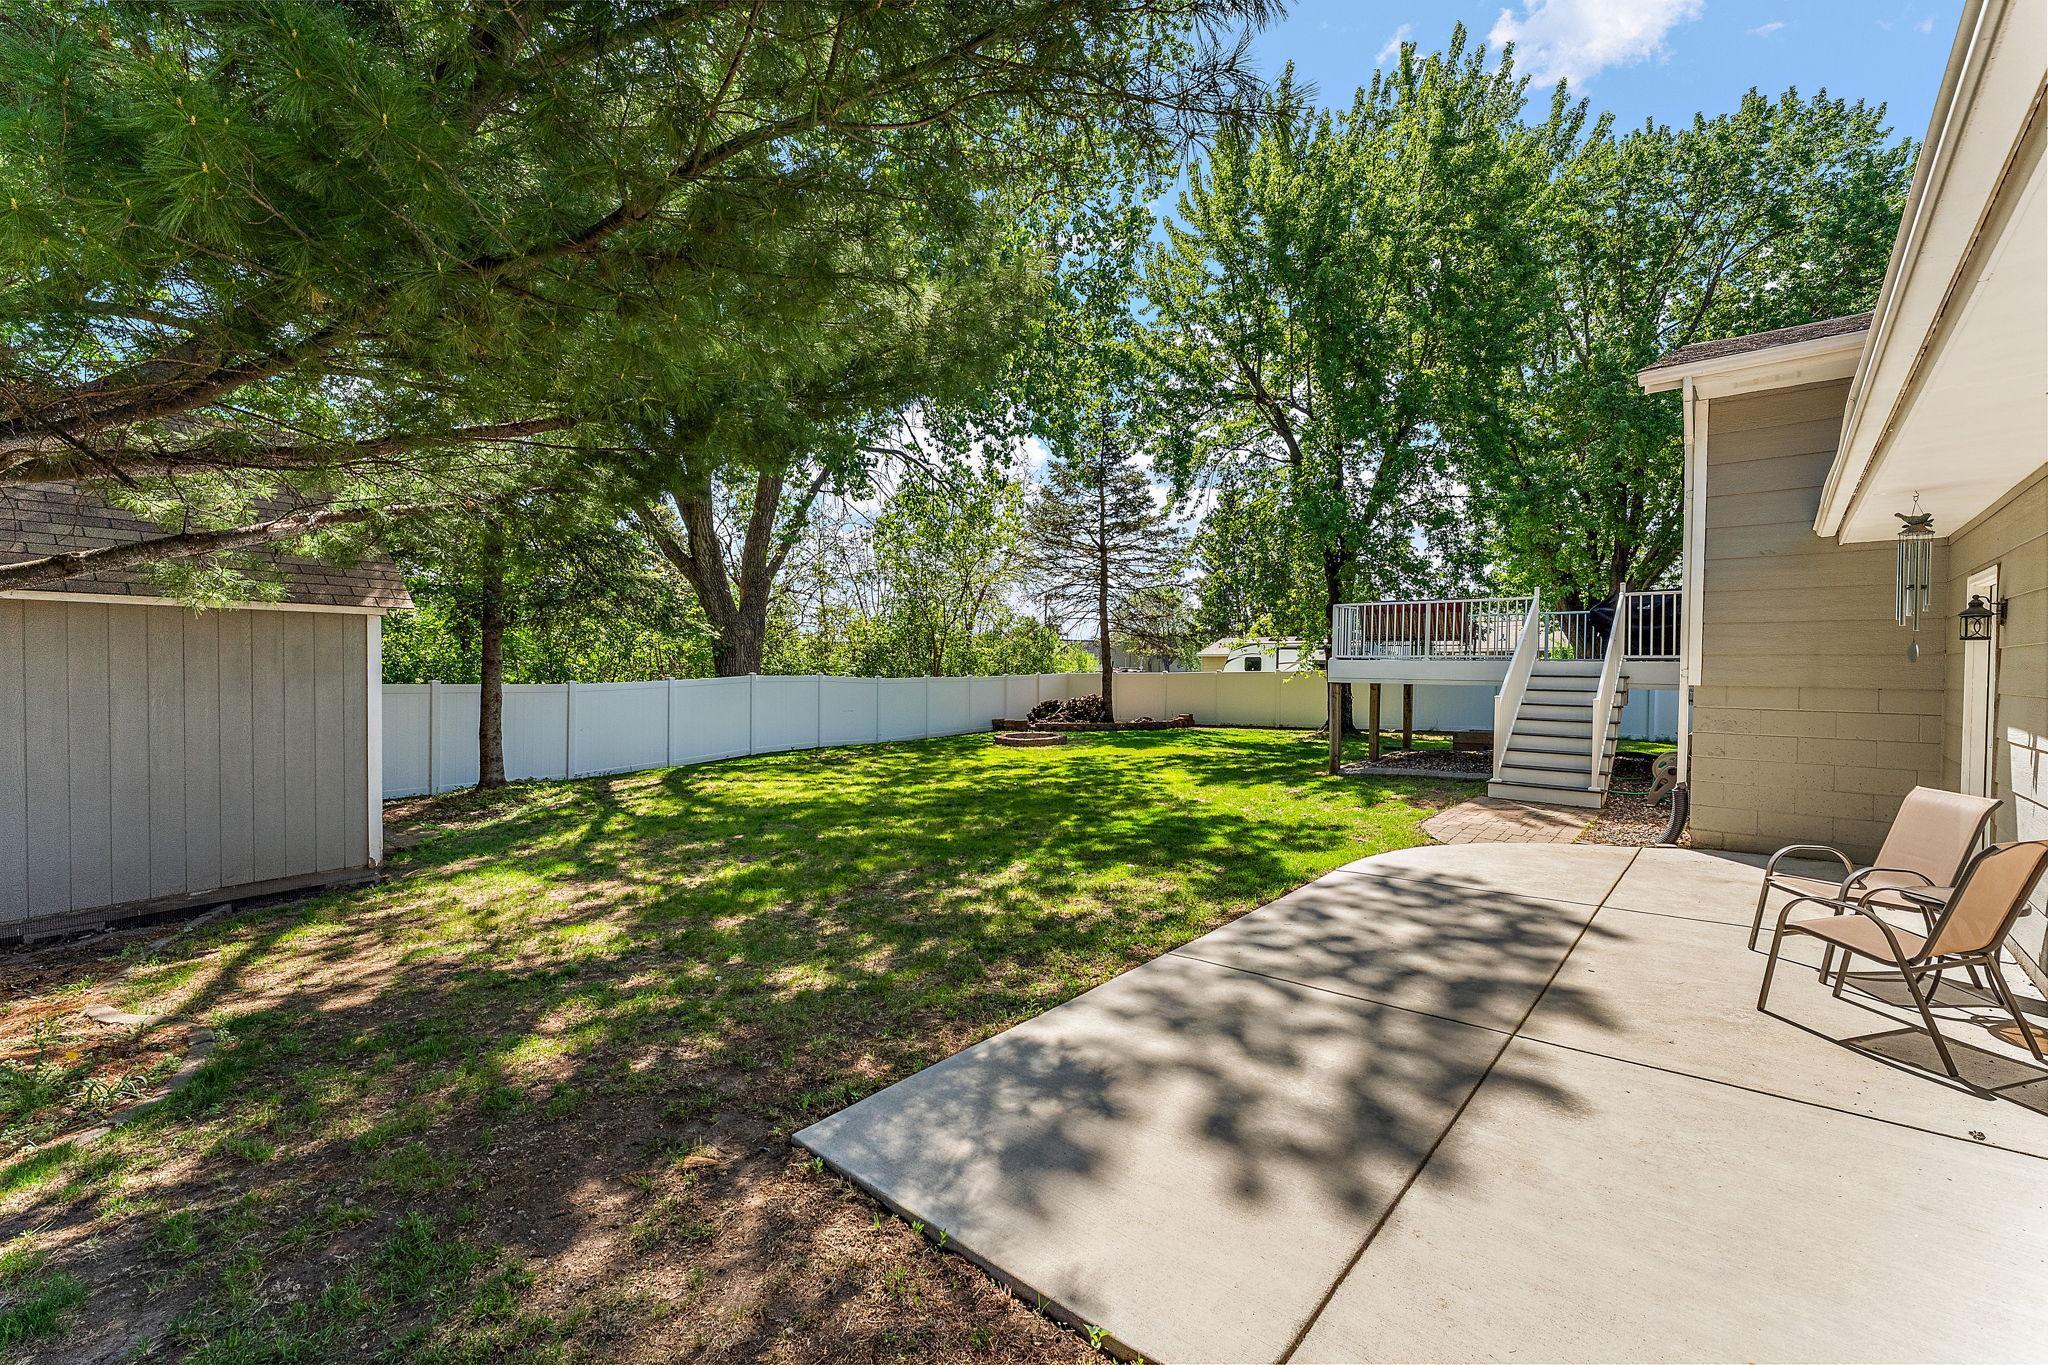
Fenced backyard with a concrete patio, mature trees, shed, and raised deck.
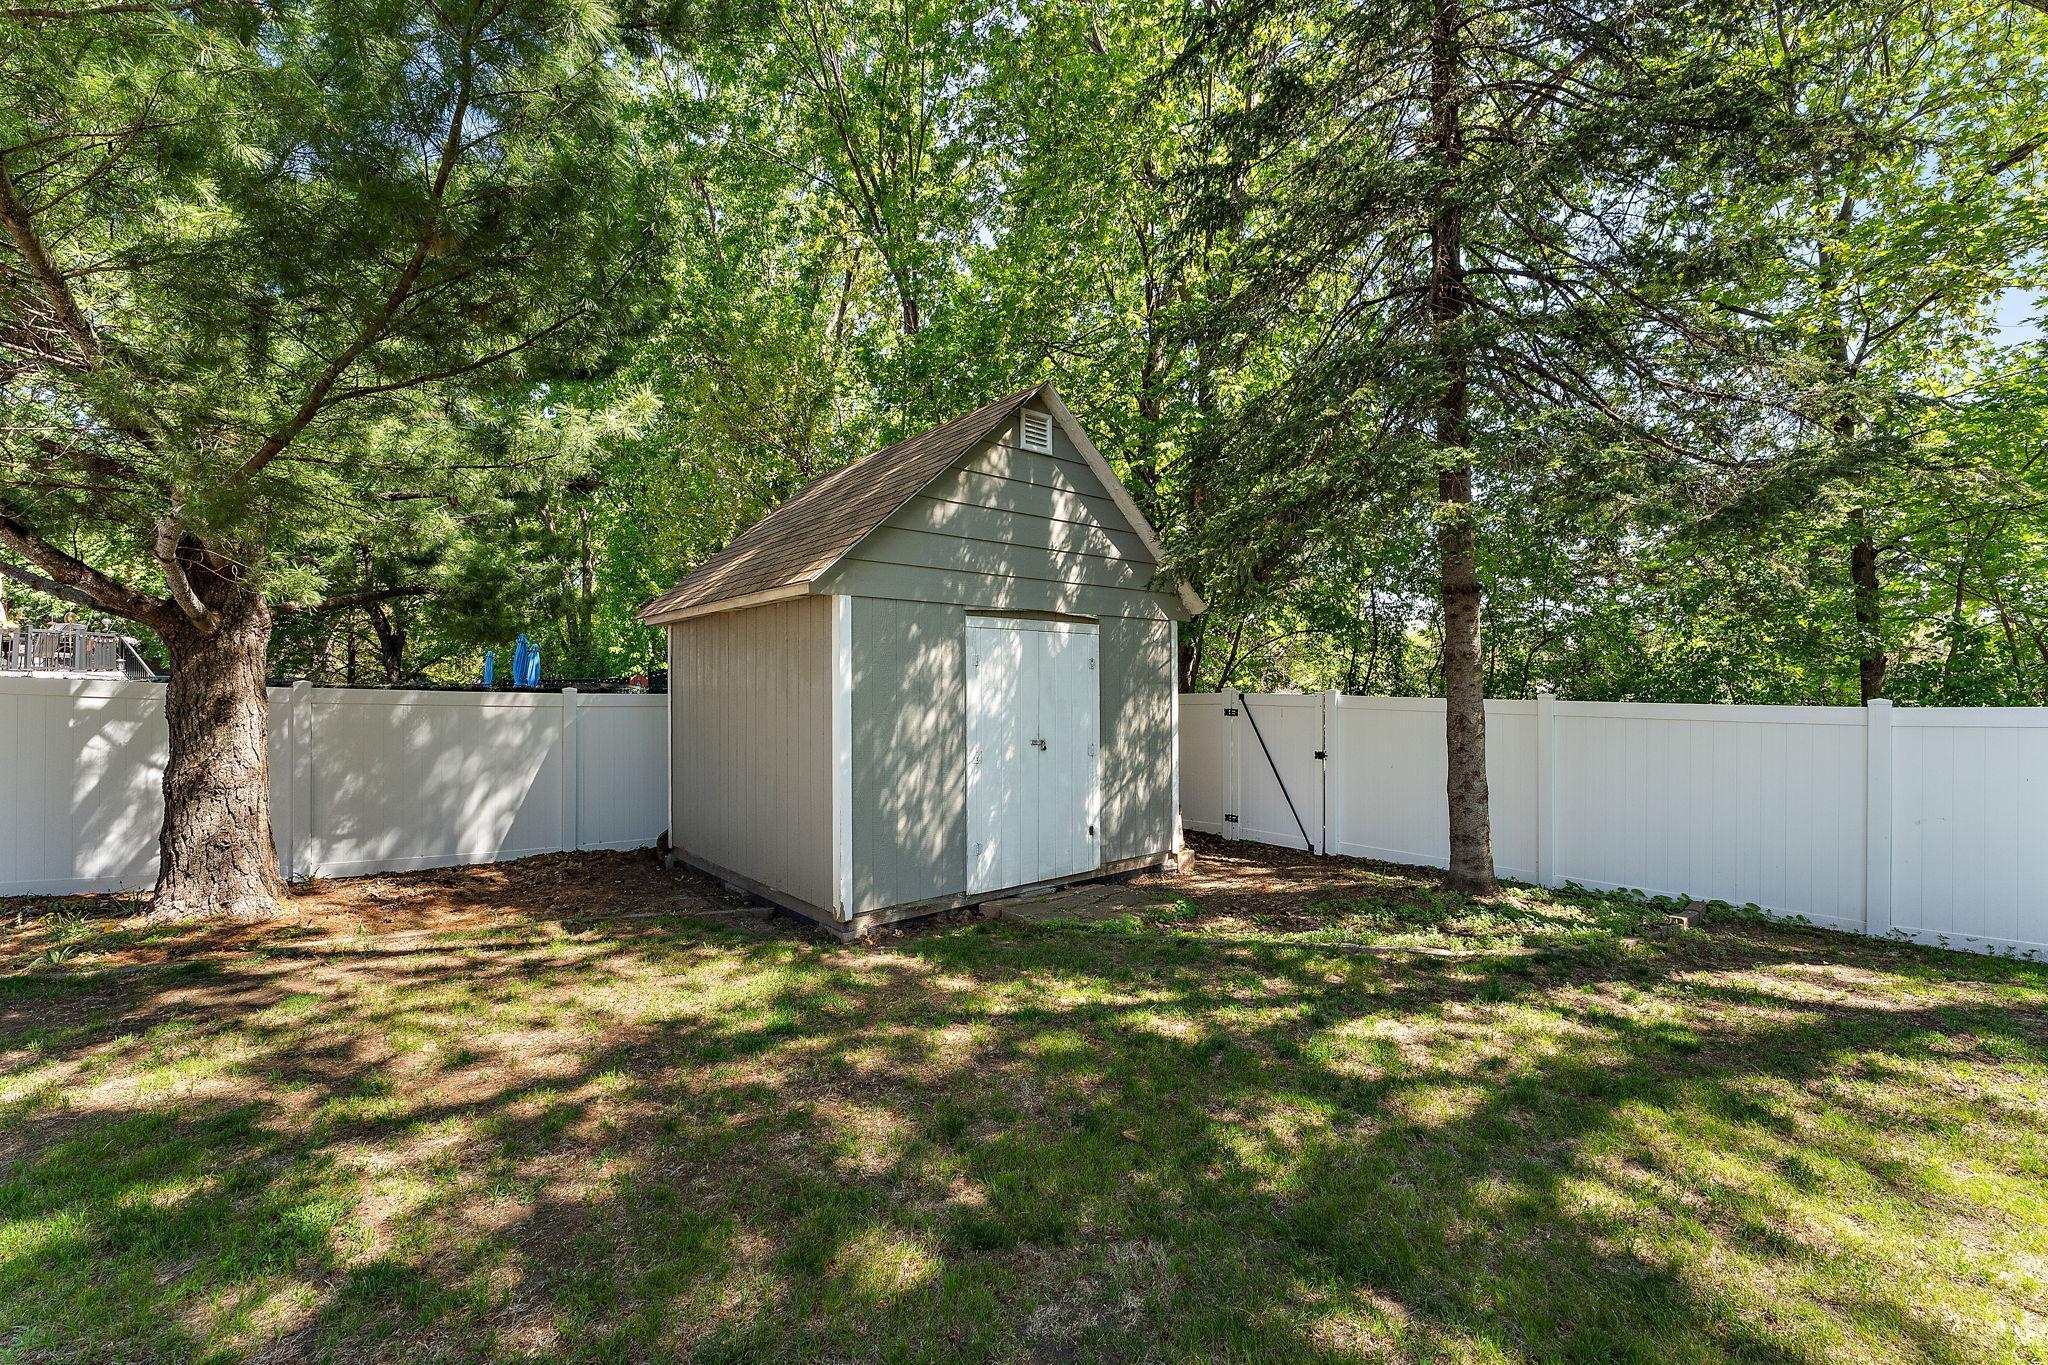
Gray garden shed with white double doors in a tree-shaded, white-fenced backyard.
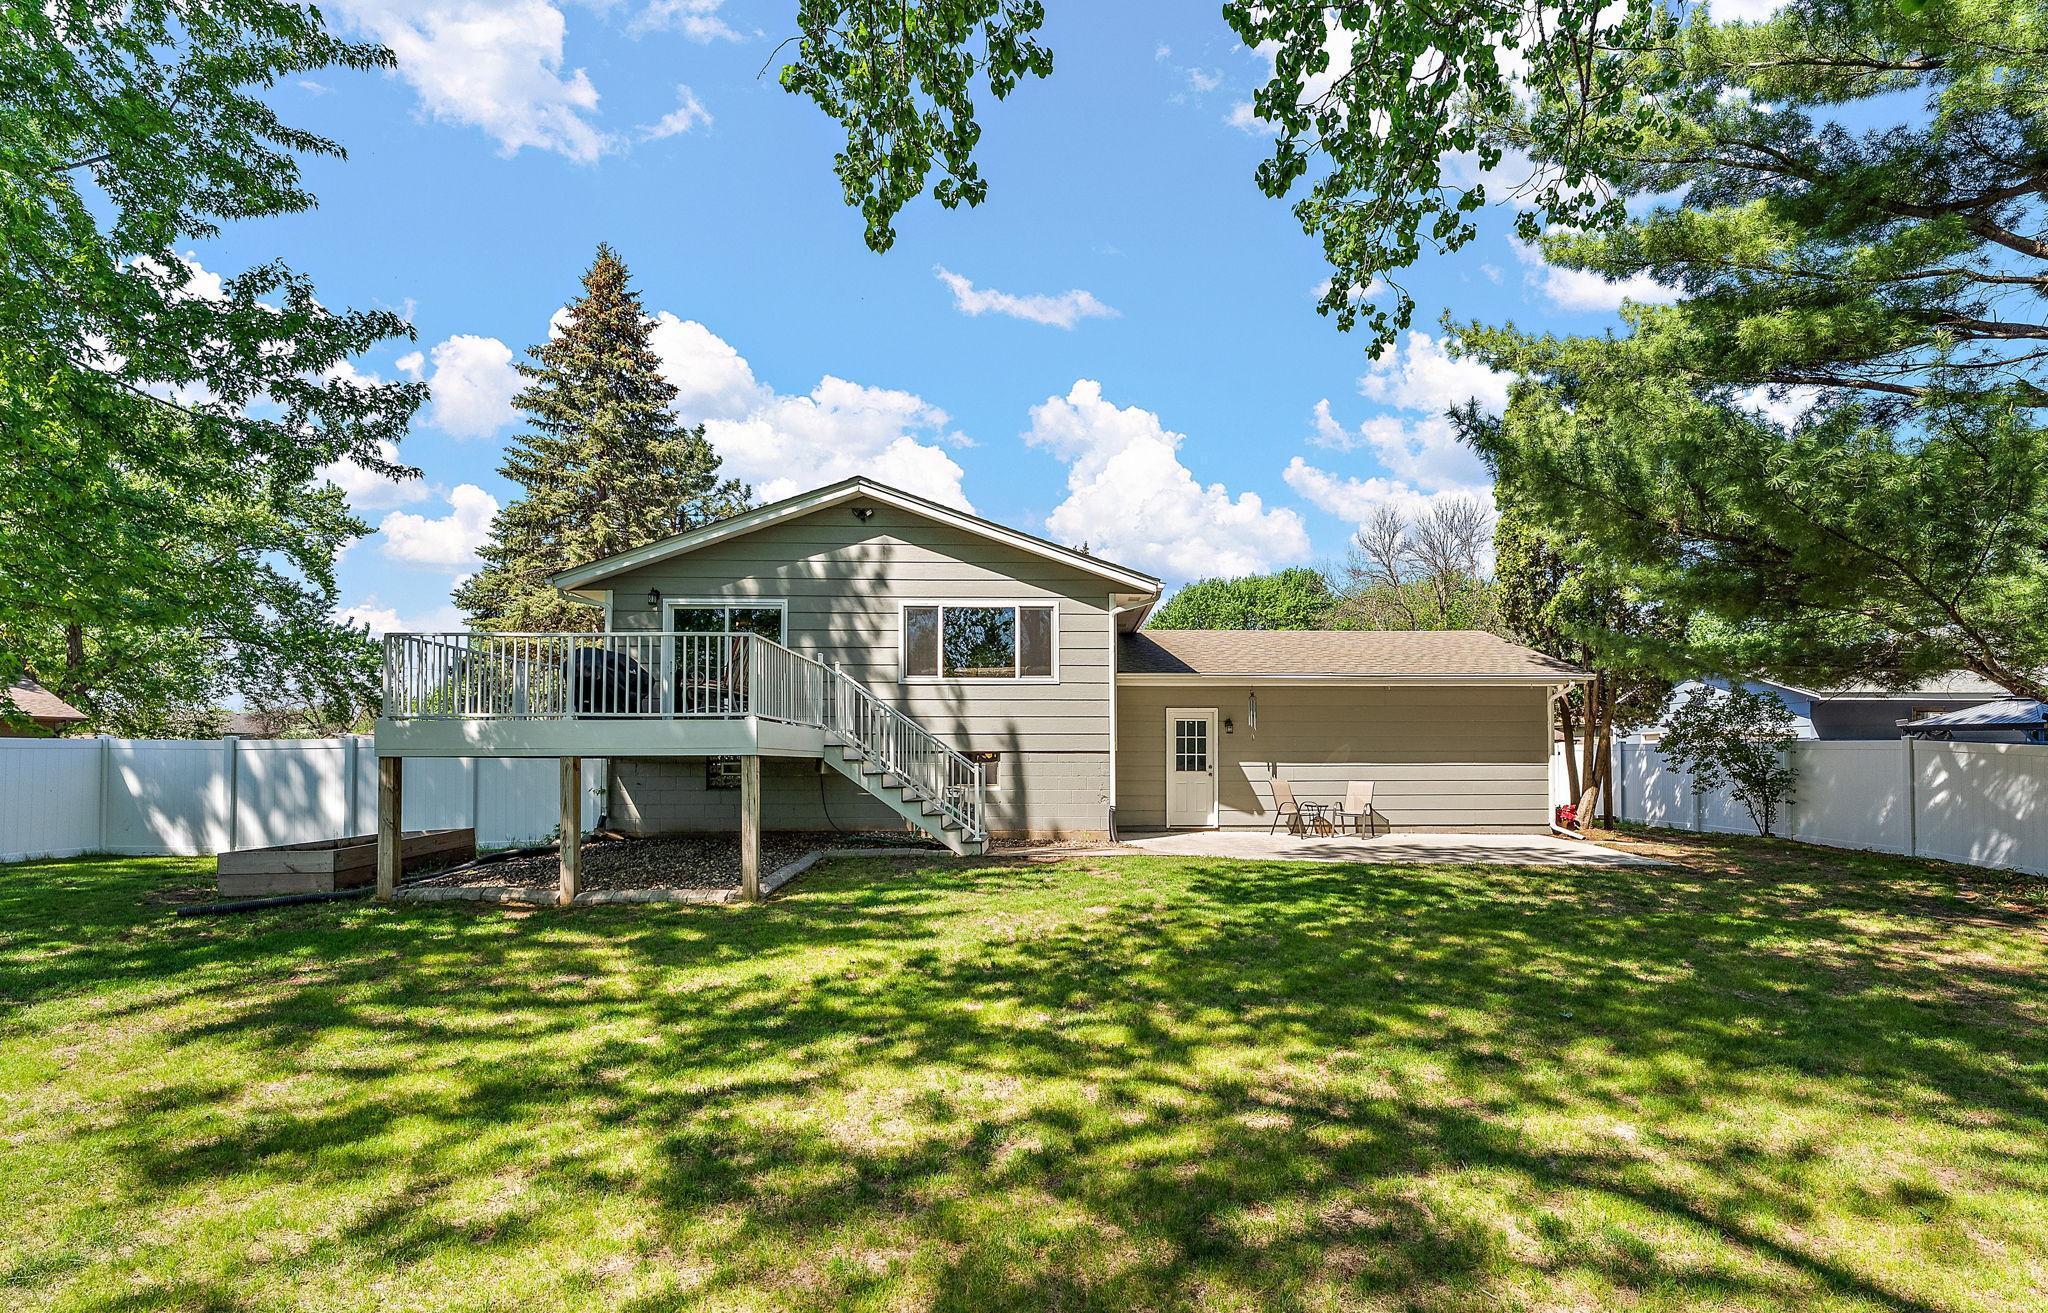
Rear of a gray split-level home with an elevated deck, stairs, attached garage, and fenced lawn.
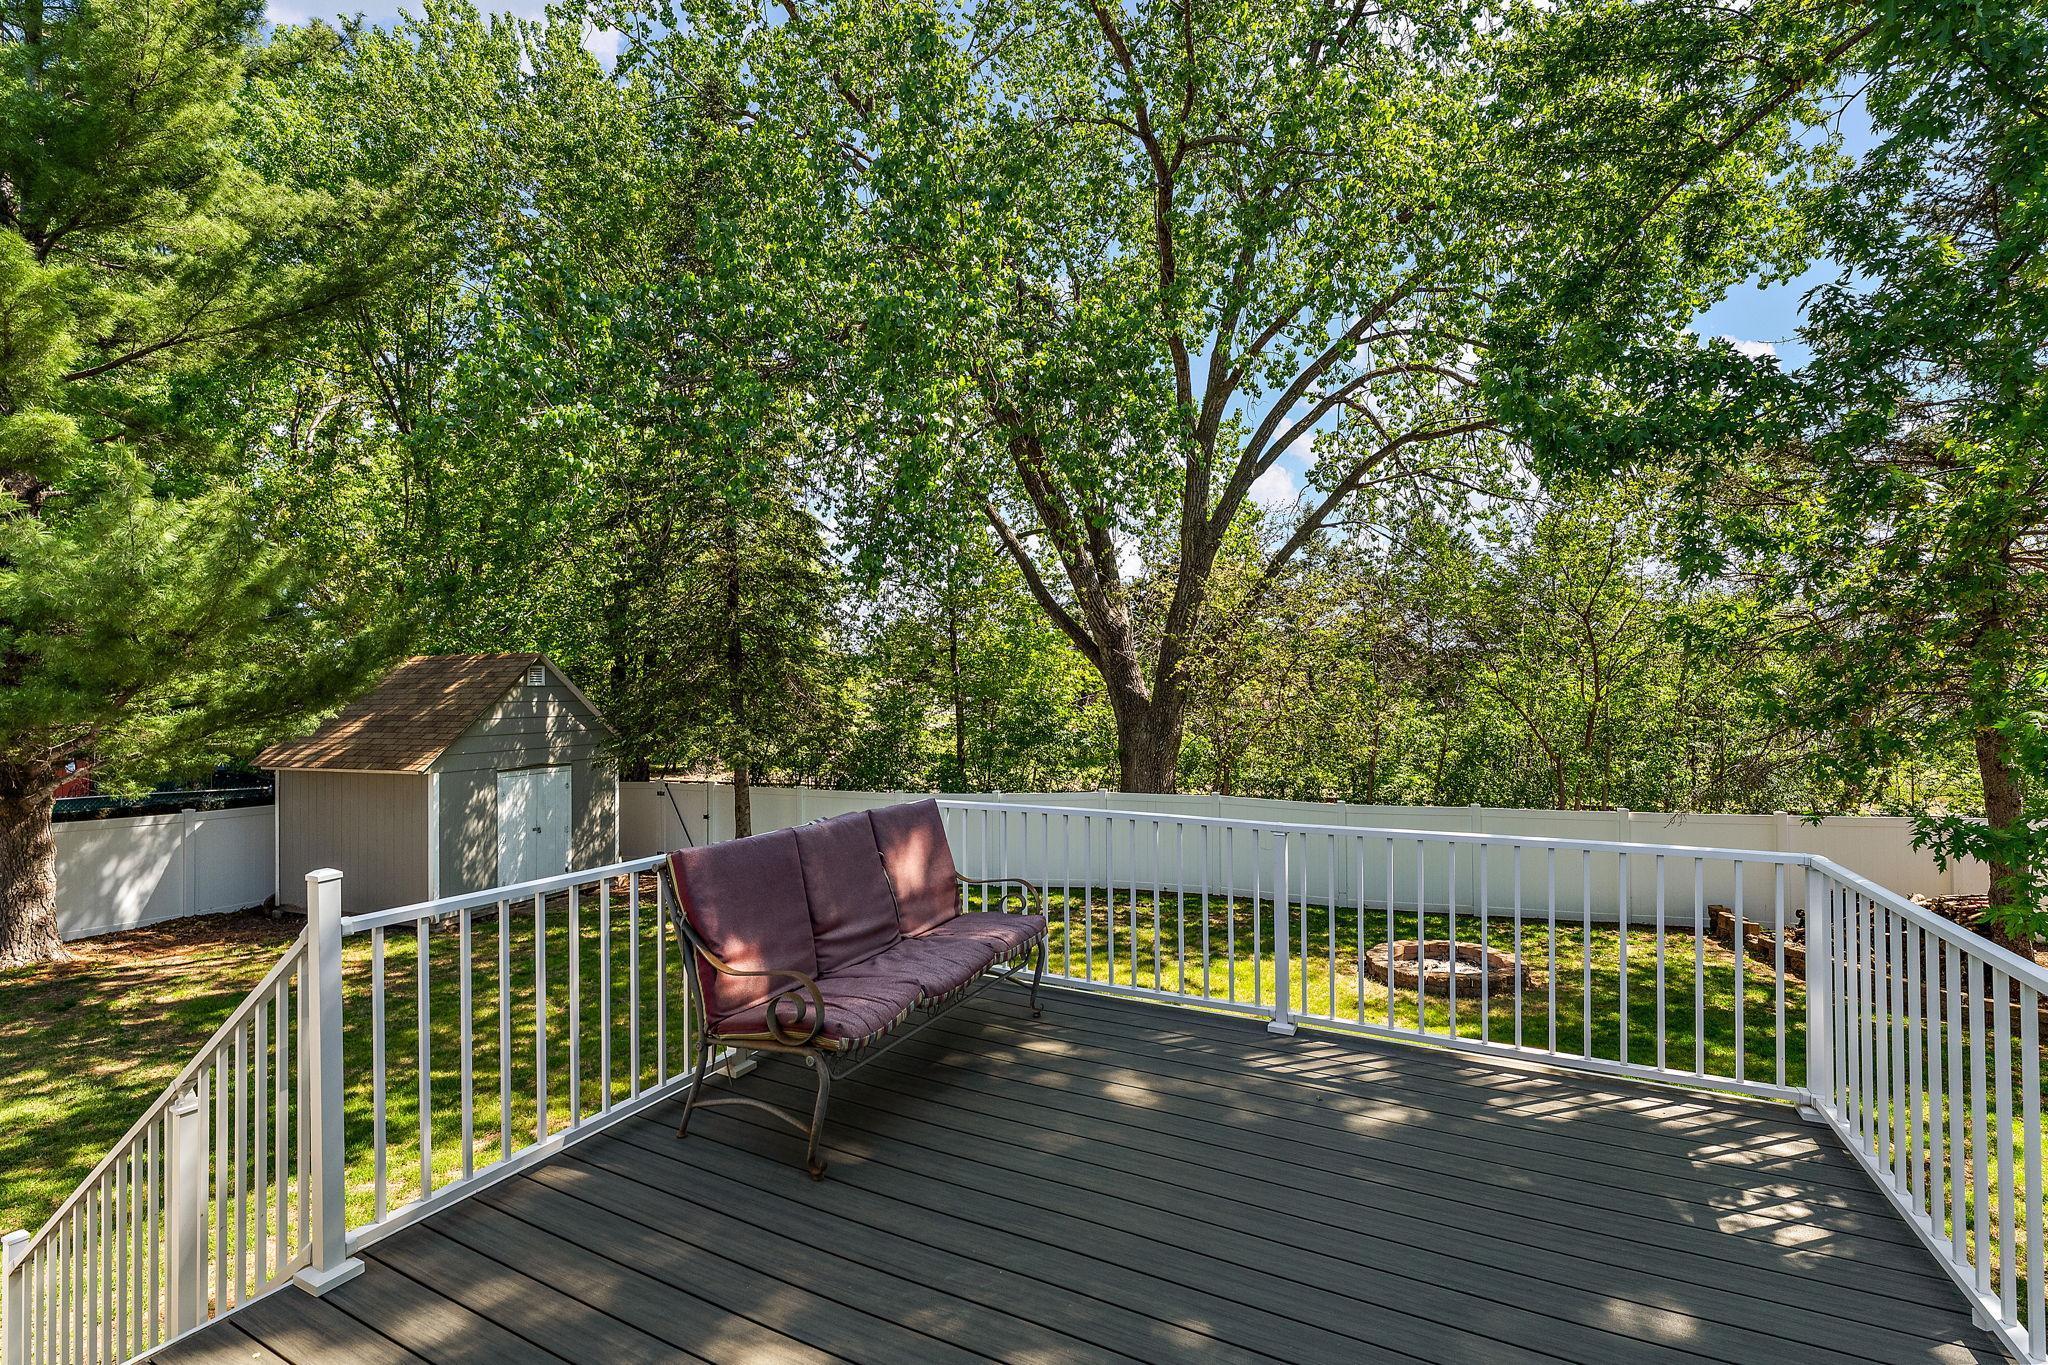
Gray backyard deck with a cushioned bench overlooking a fenced, tree-shaded yard.
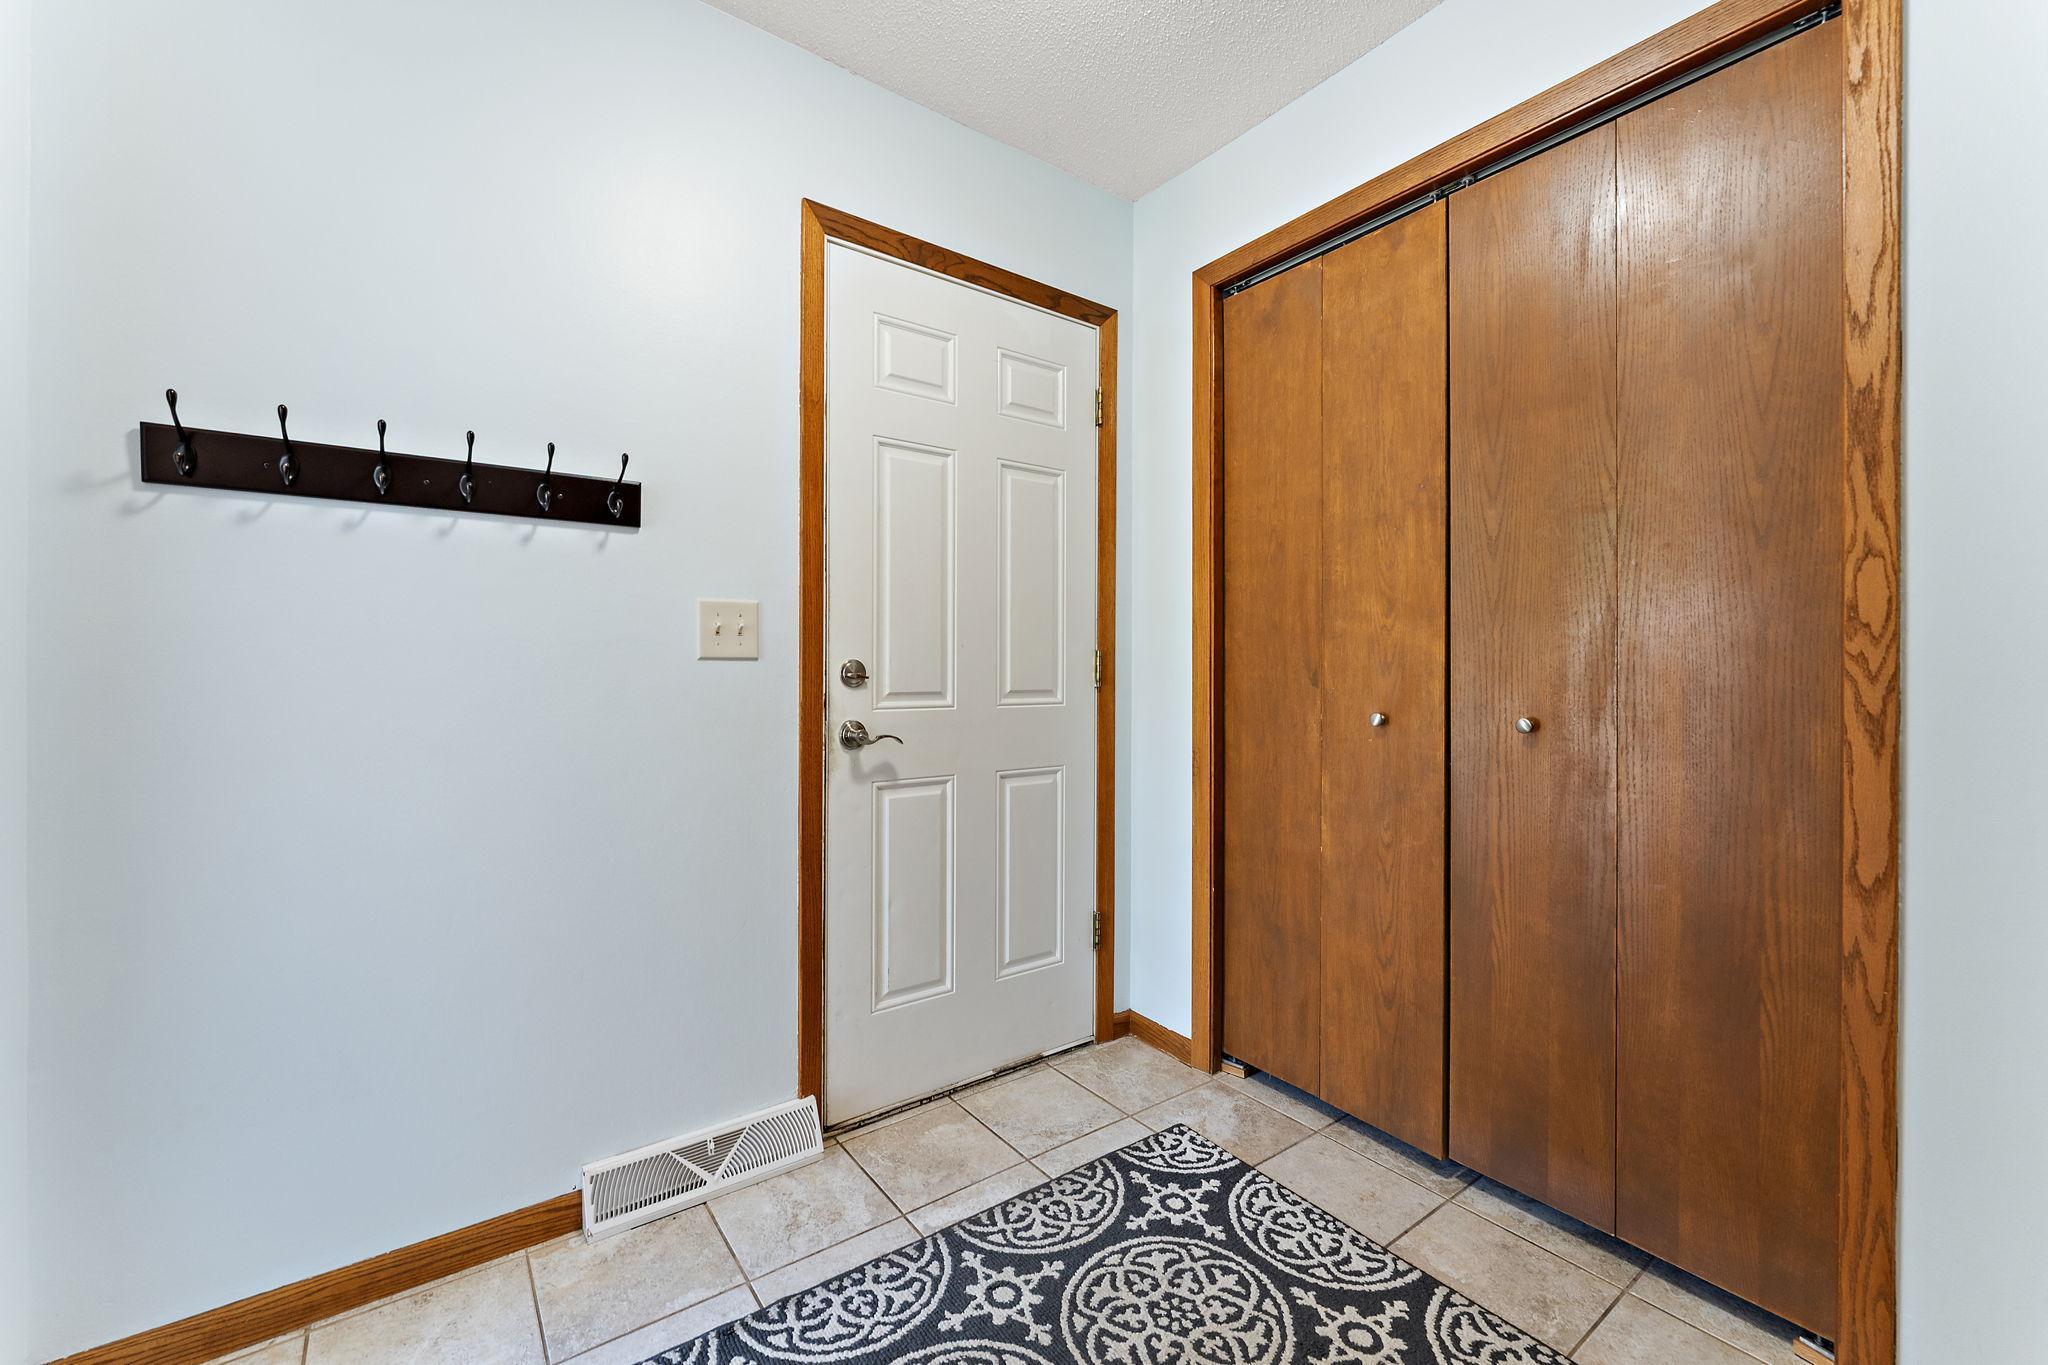
Entryway with wooden closet doors, a coat rack, and a patterned rug.
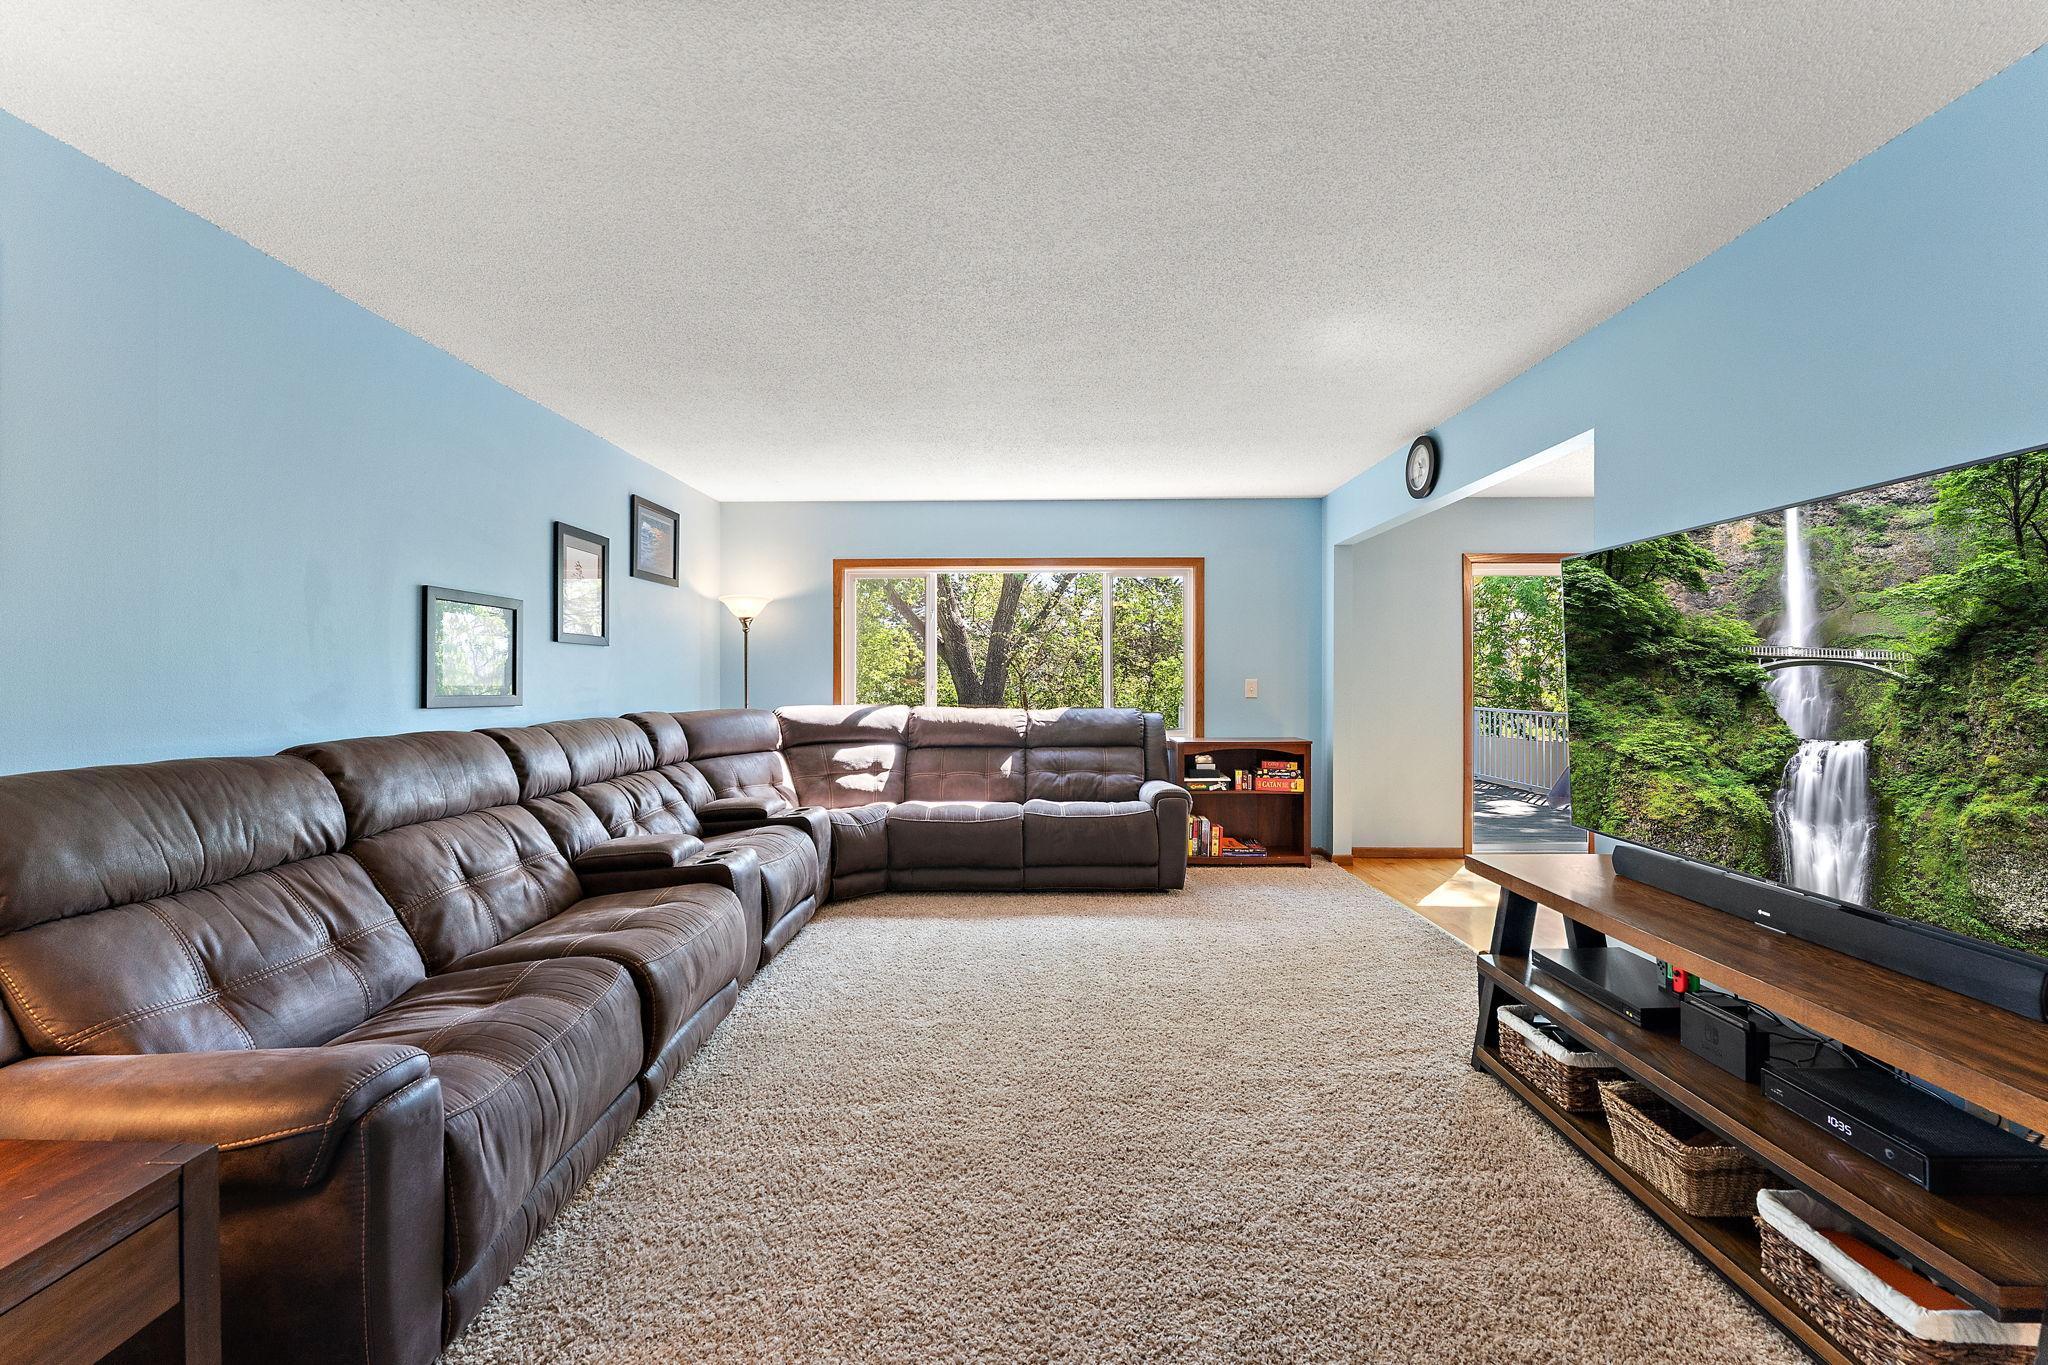
Living room with a large brown leather sectional, beige carpet, and a television showing a waterfall.
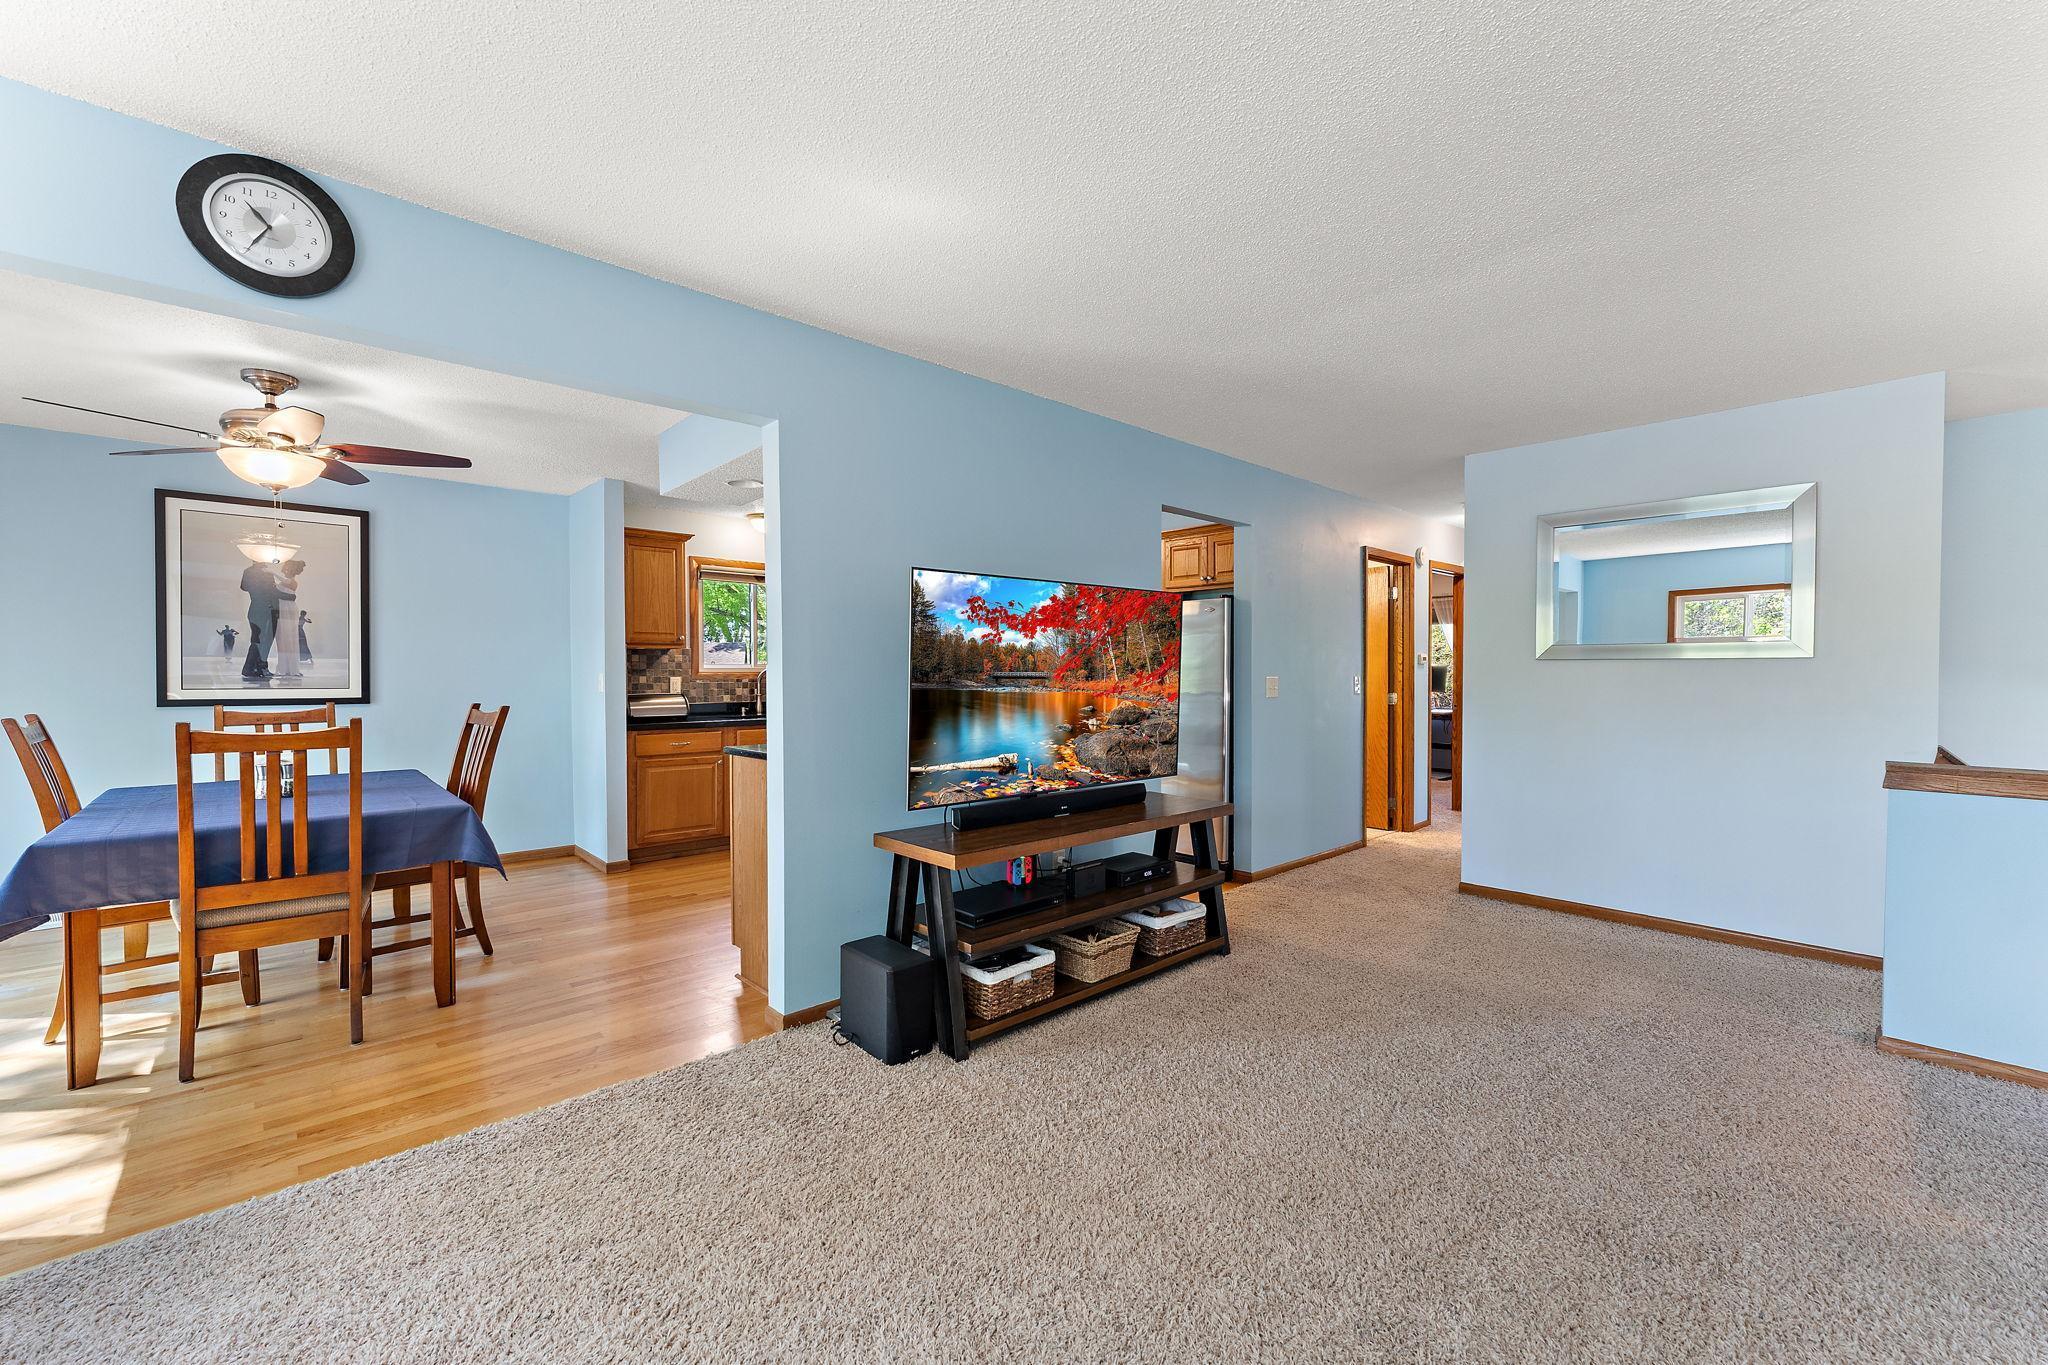
Living room with beige carpet and TV, opening to a hardwood-floored dining area.
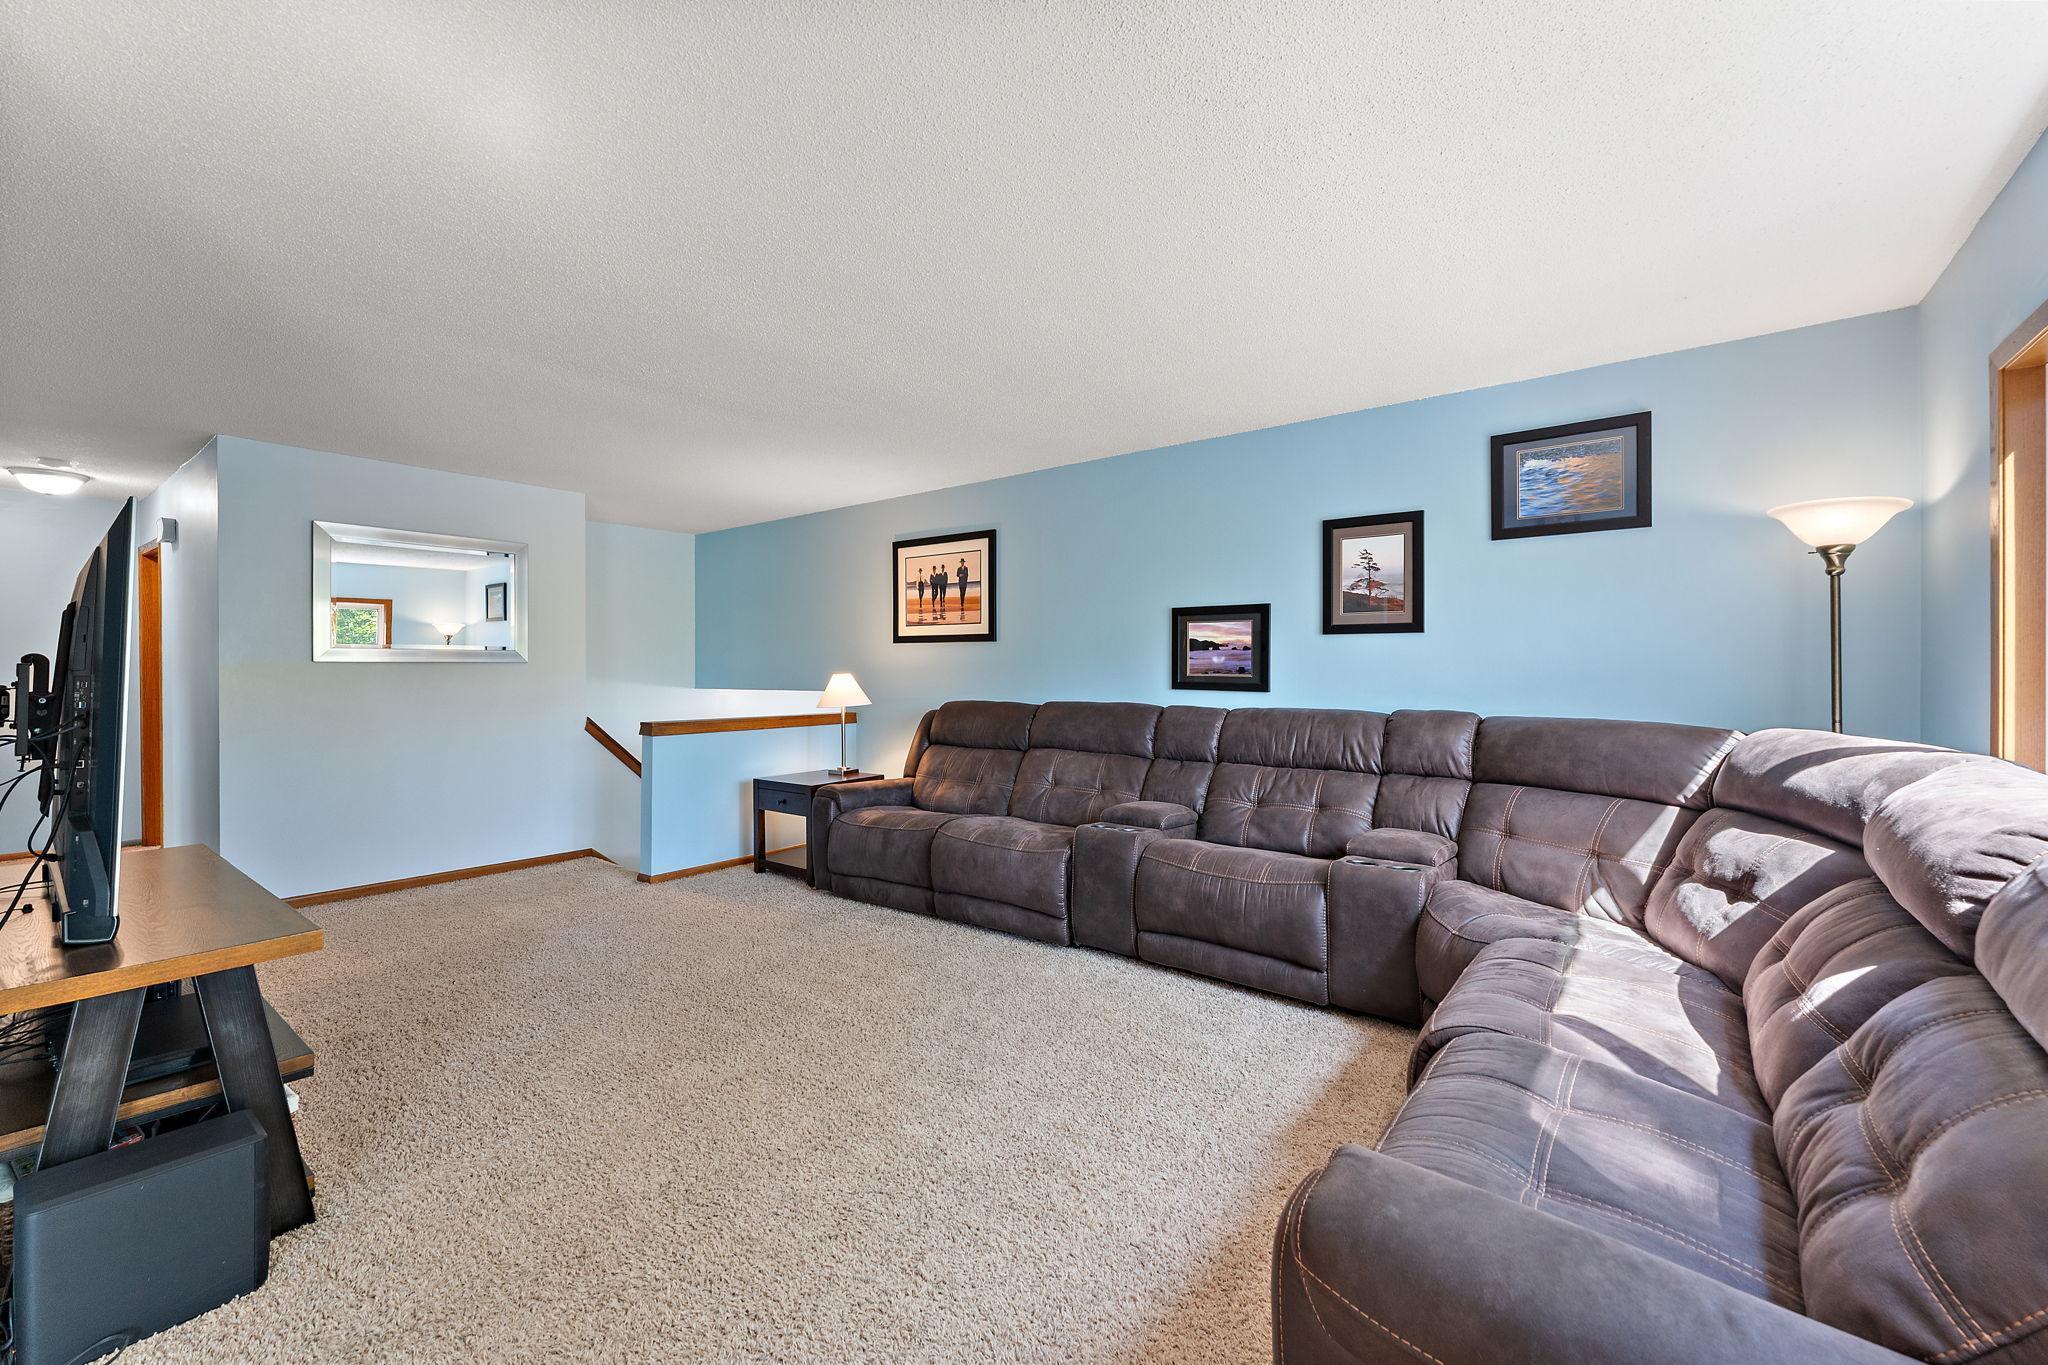
Living room with a large gray sectional sofa, pale blue walls, and beige carpet.
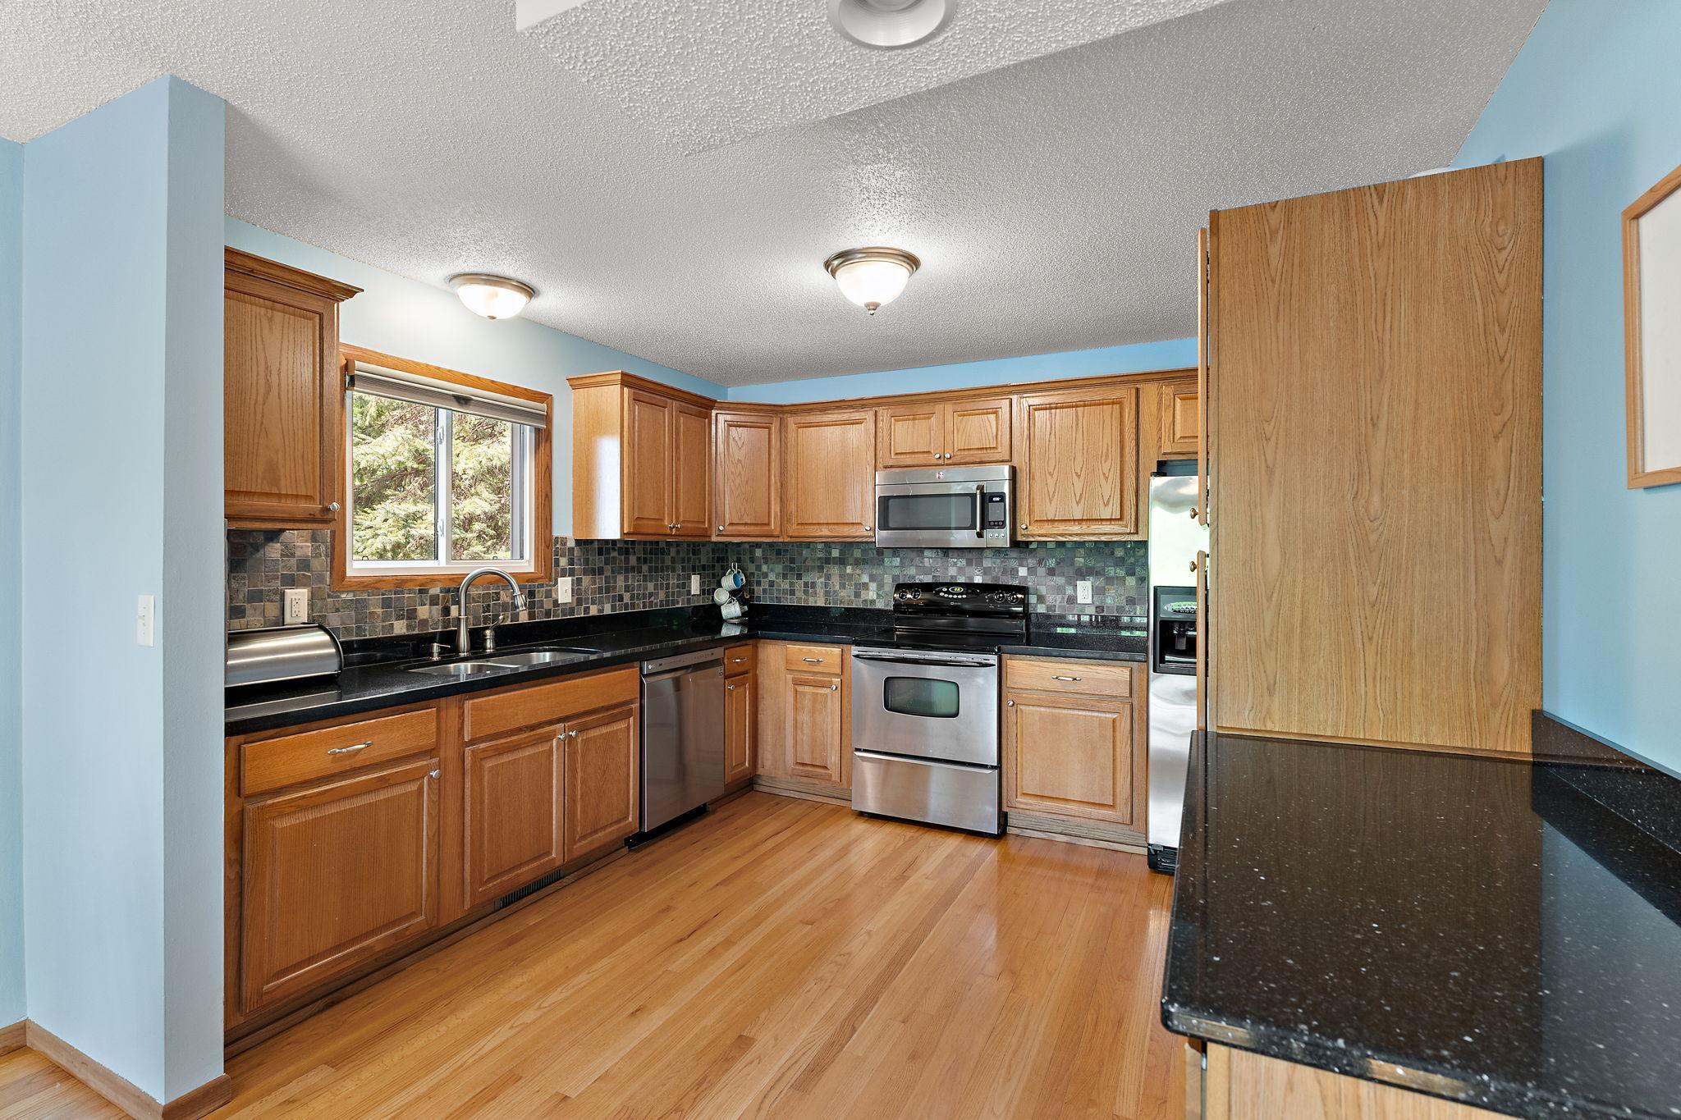
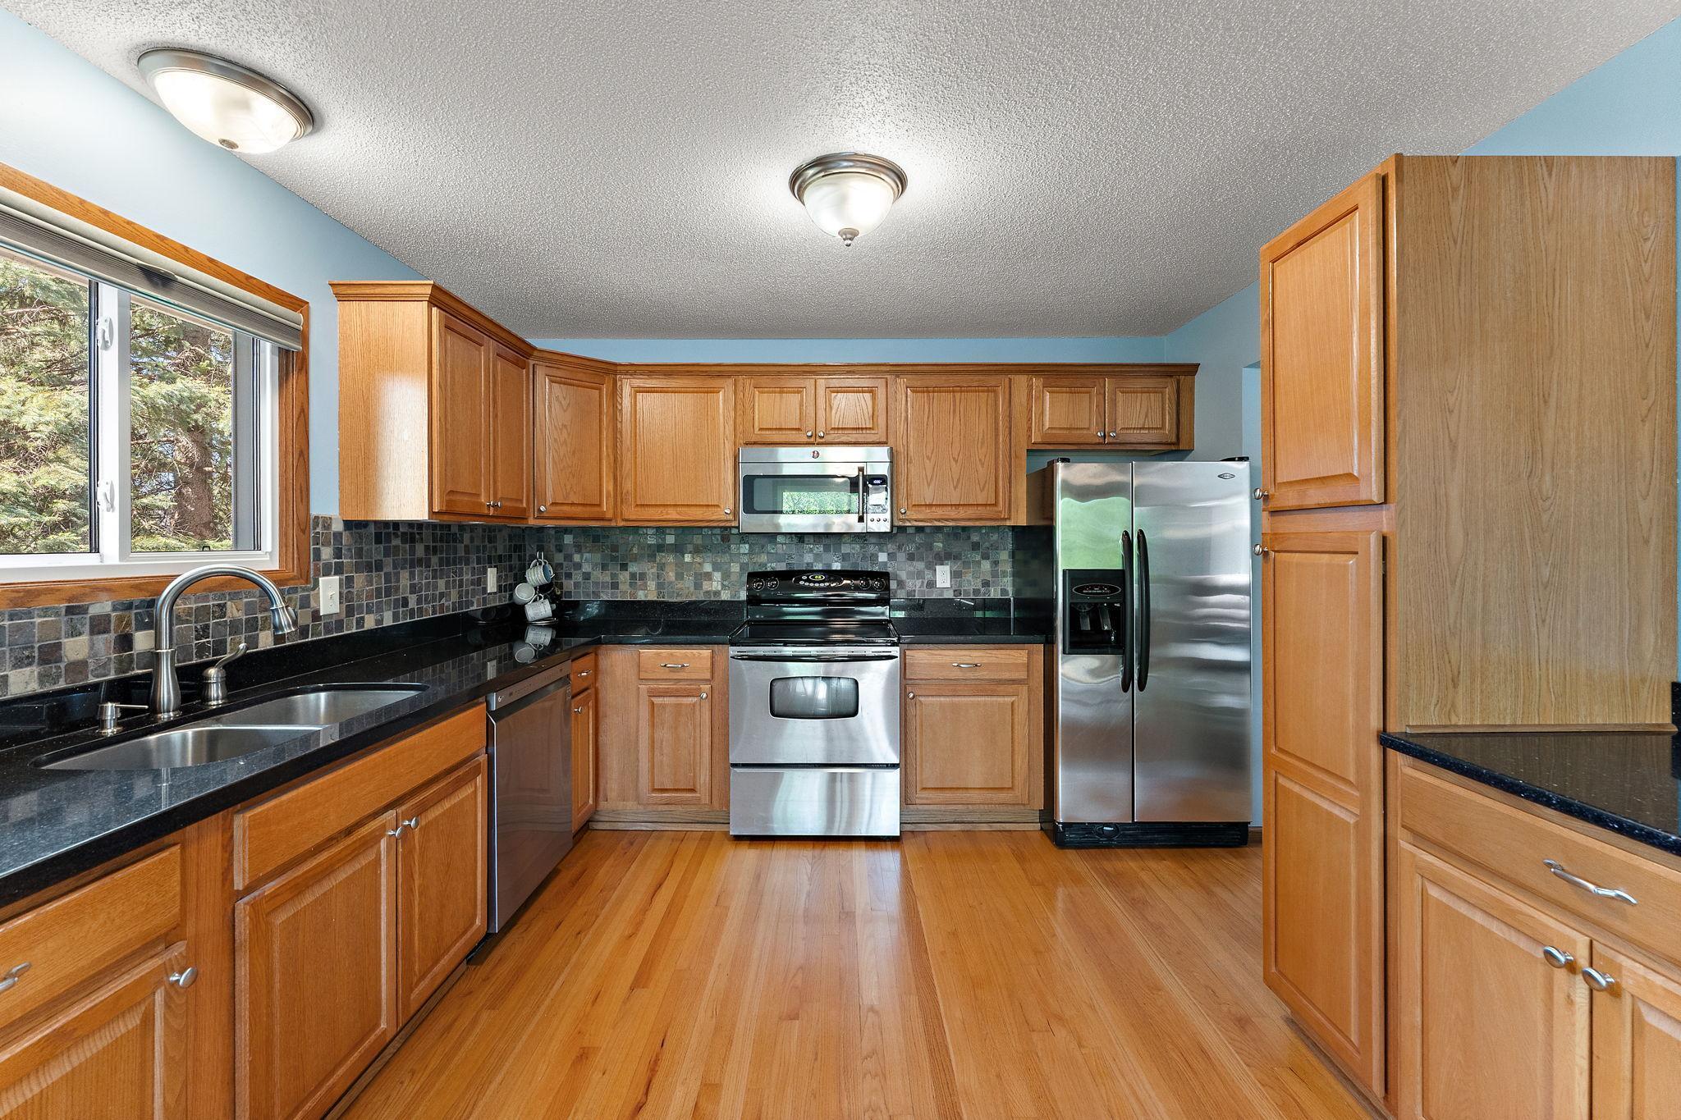
Kitchen with wood cabinets, black countertops, stainless steel appliances, and hardwood floors
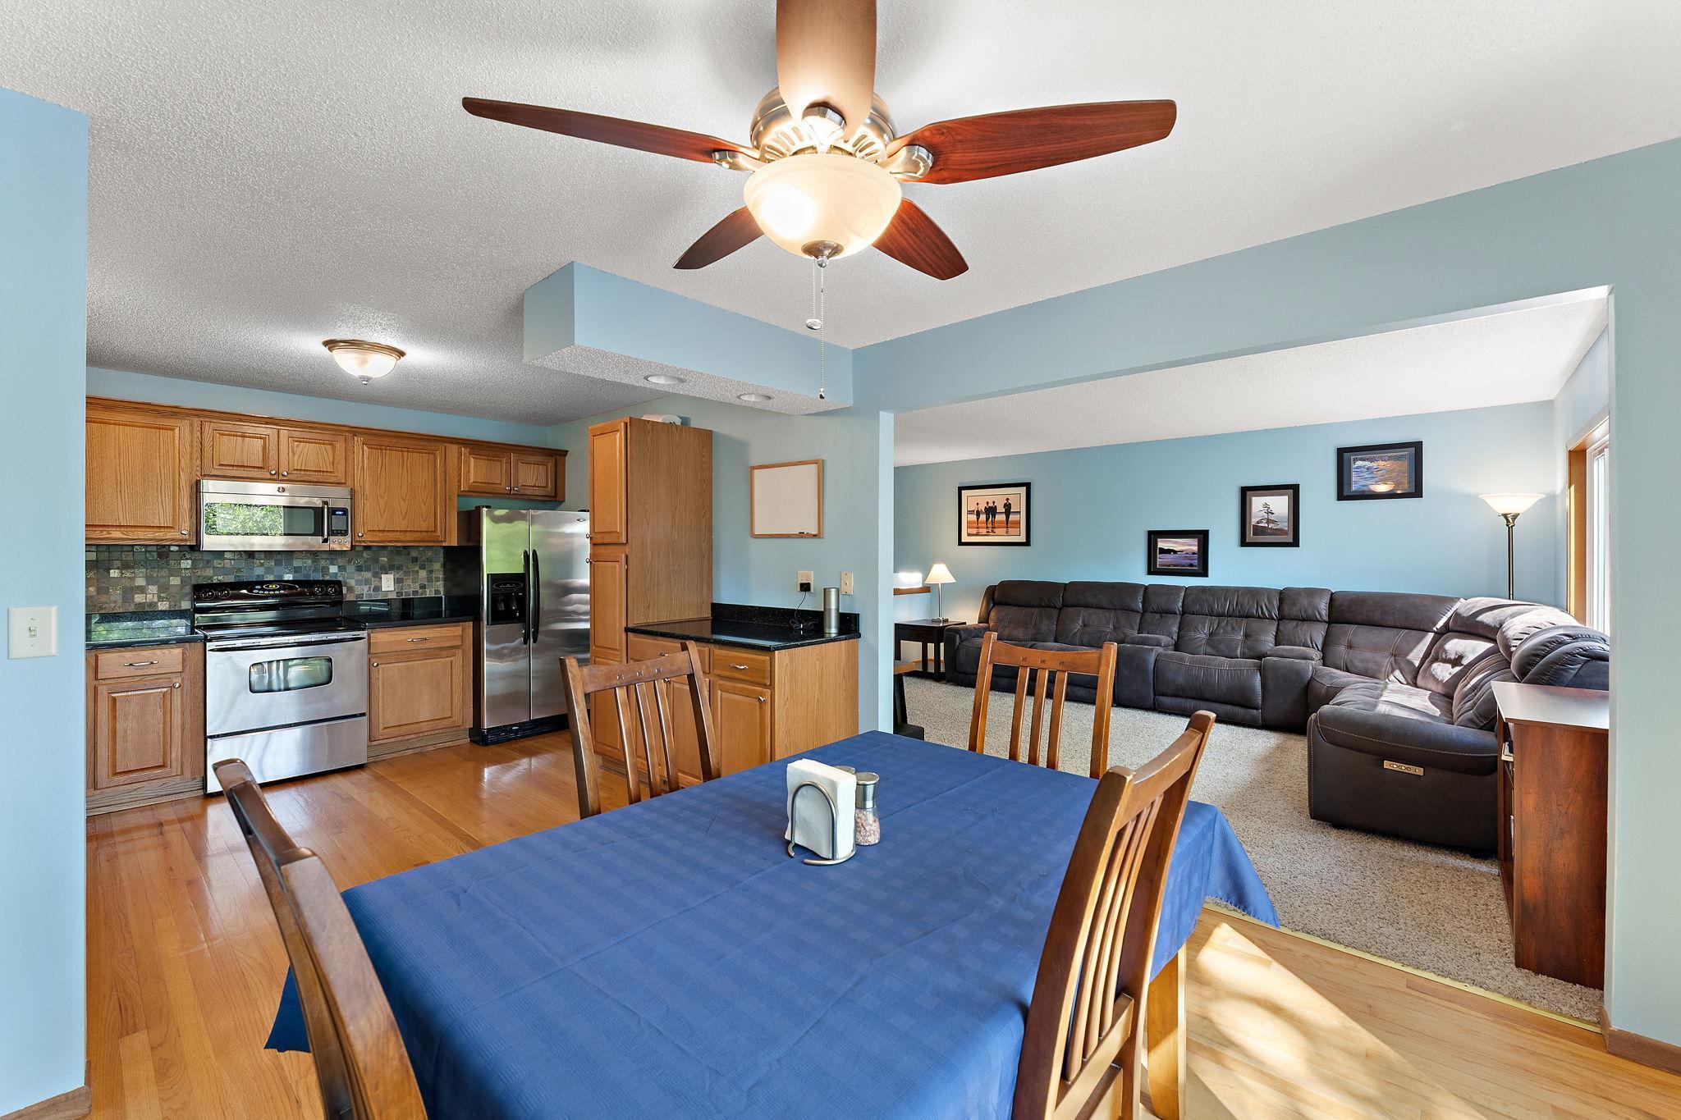
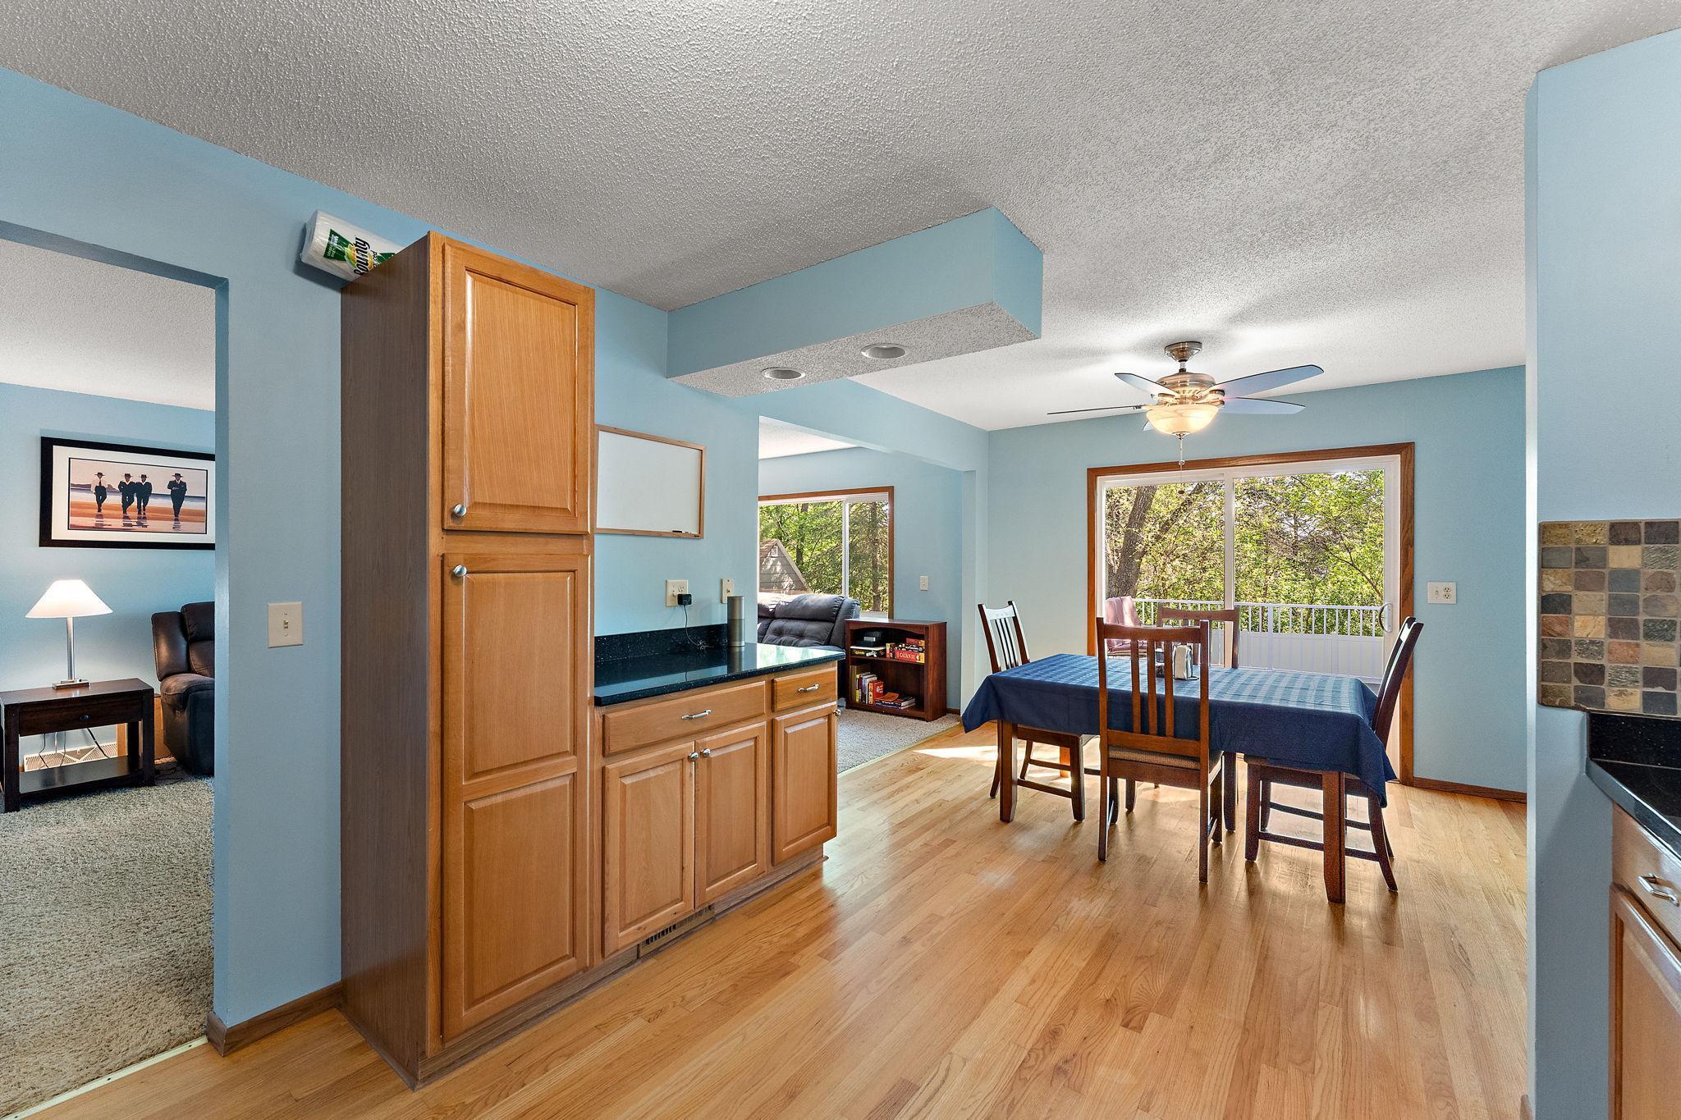
Open-plan kitchen and living room with oak cabinets, a blue dining table, and a large dark sectional.
Kitchen with oak cabinetry, black counters, stainless steel appliances, and hardwood flooring.
Kitchen and dining area with oak cabinetry, blue walls, and sliding doors overlooking leafy trees.
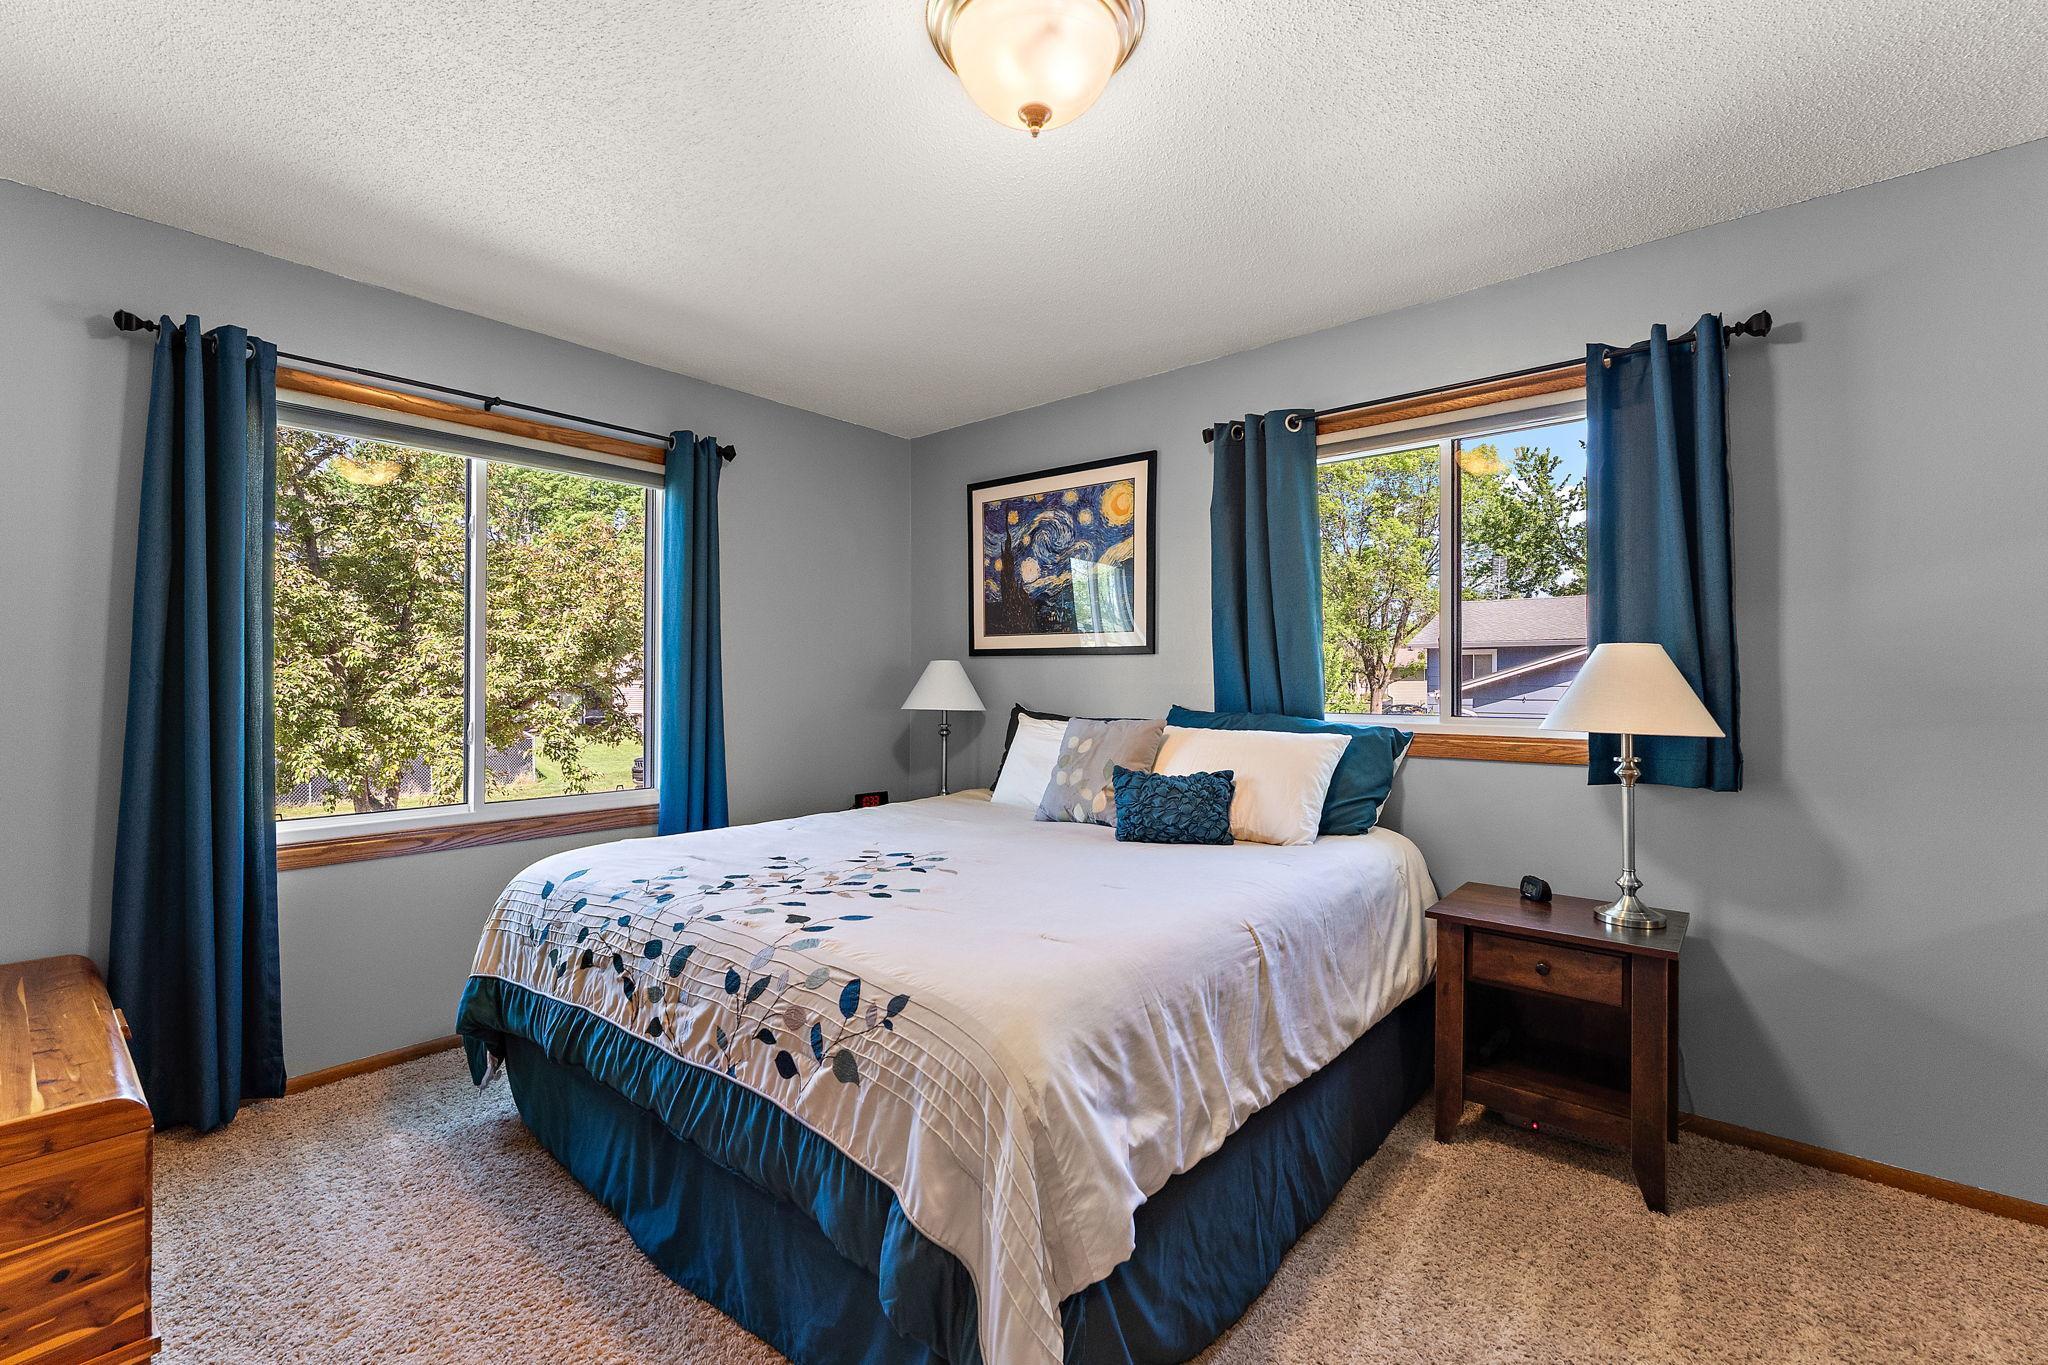
Bedroom with a large bed, blue curtains, and two sunlit windows.
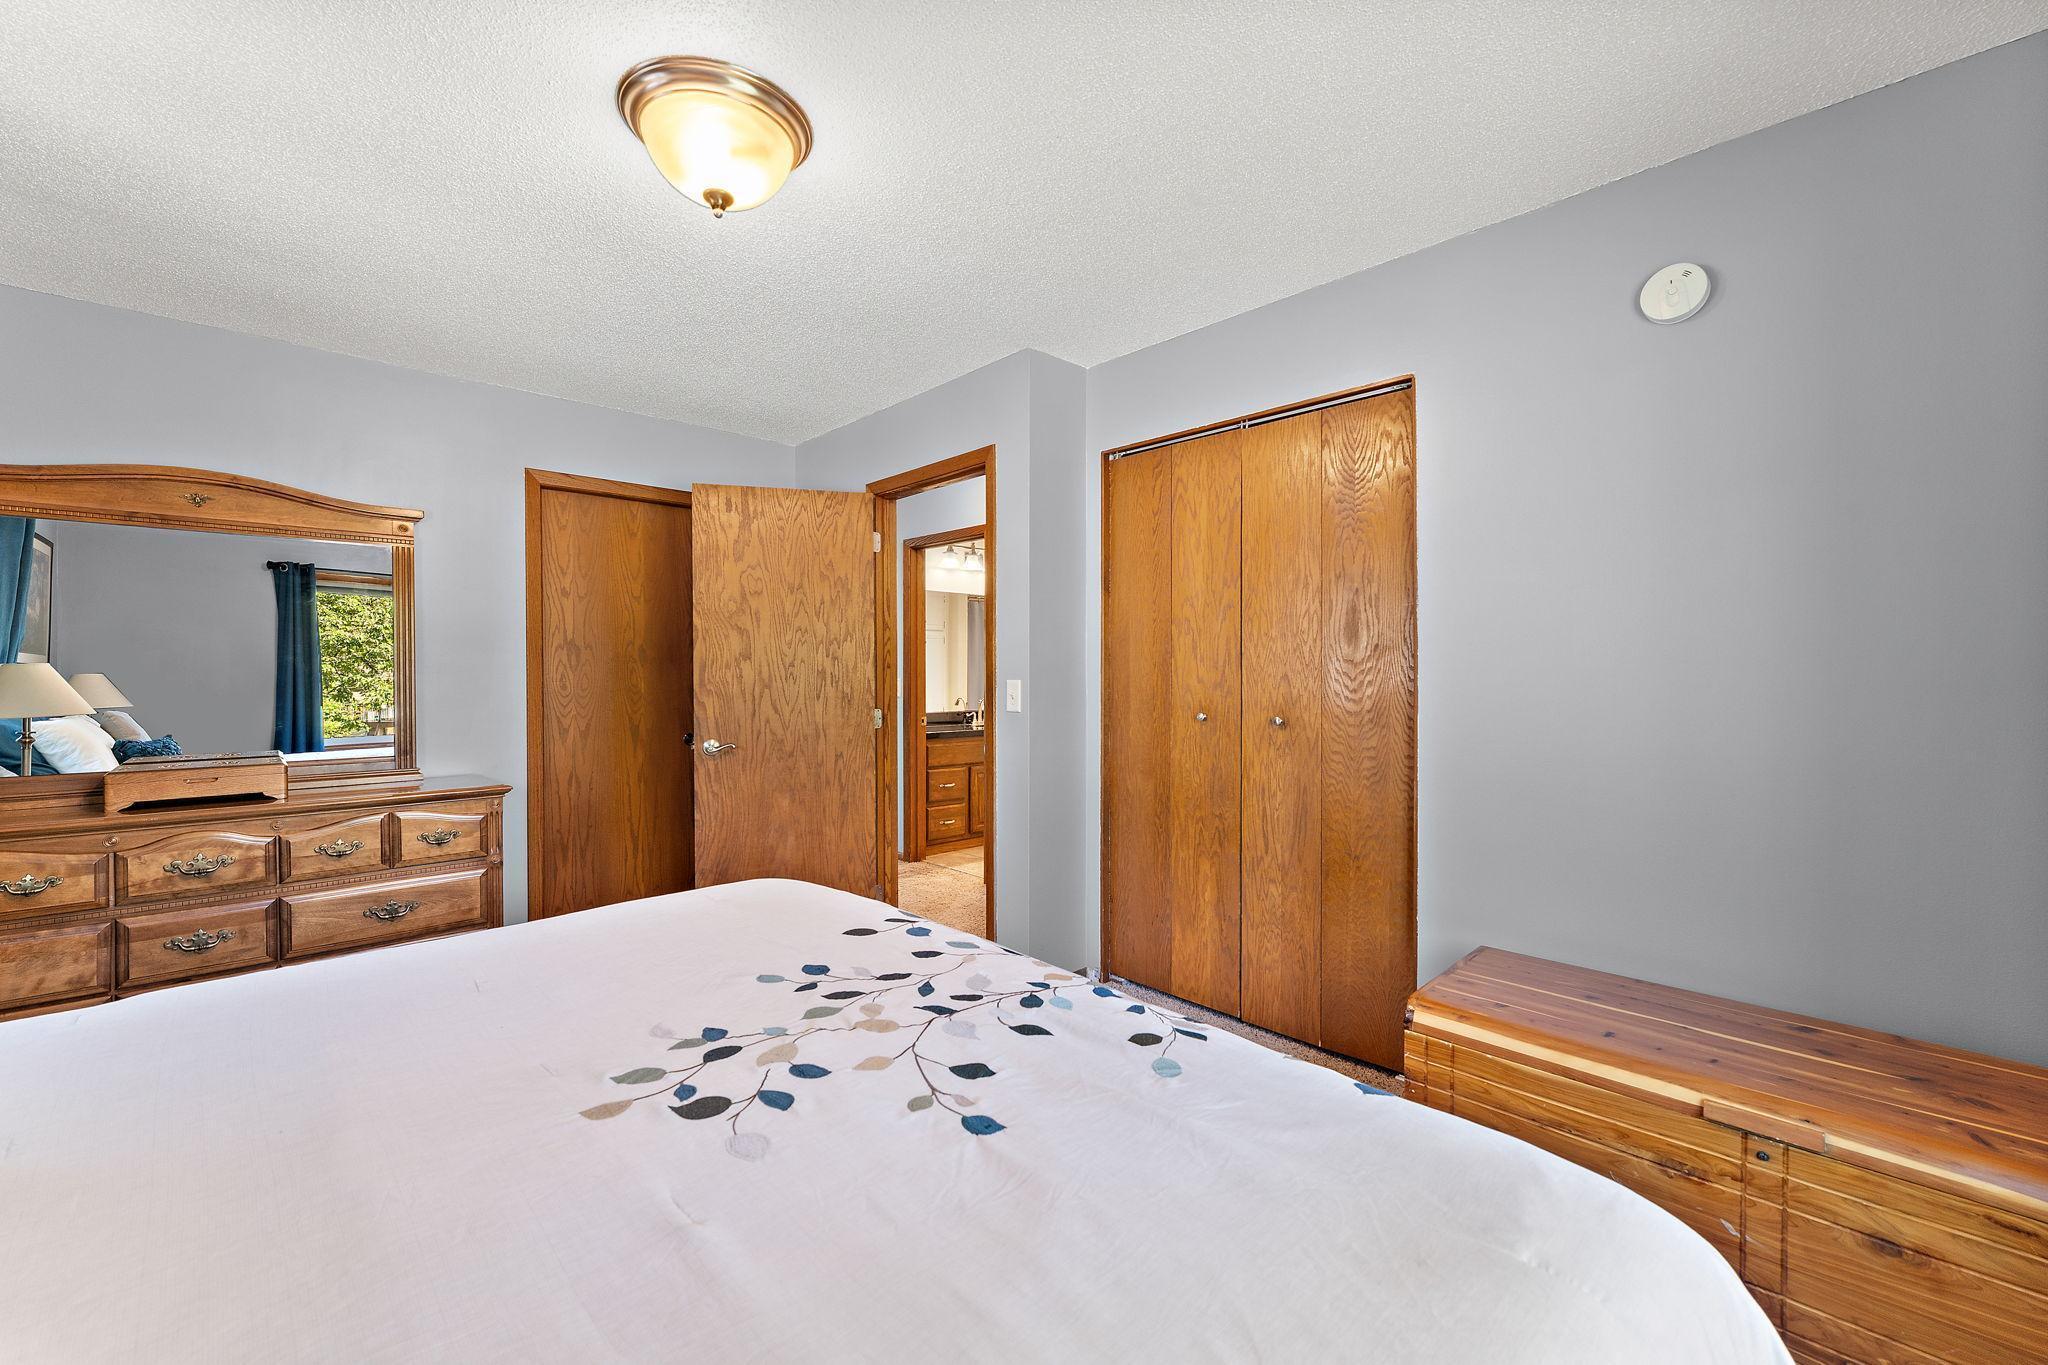
Bedroom with a white bed, wooden dresser and mirror, and open bathroom doorway.
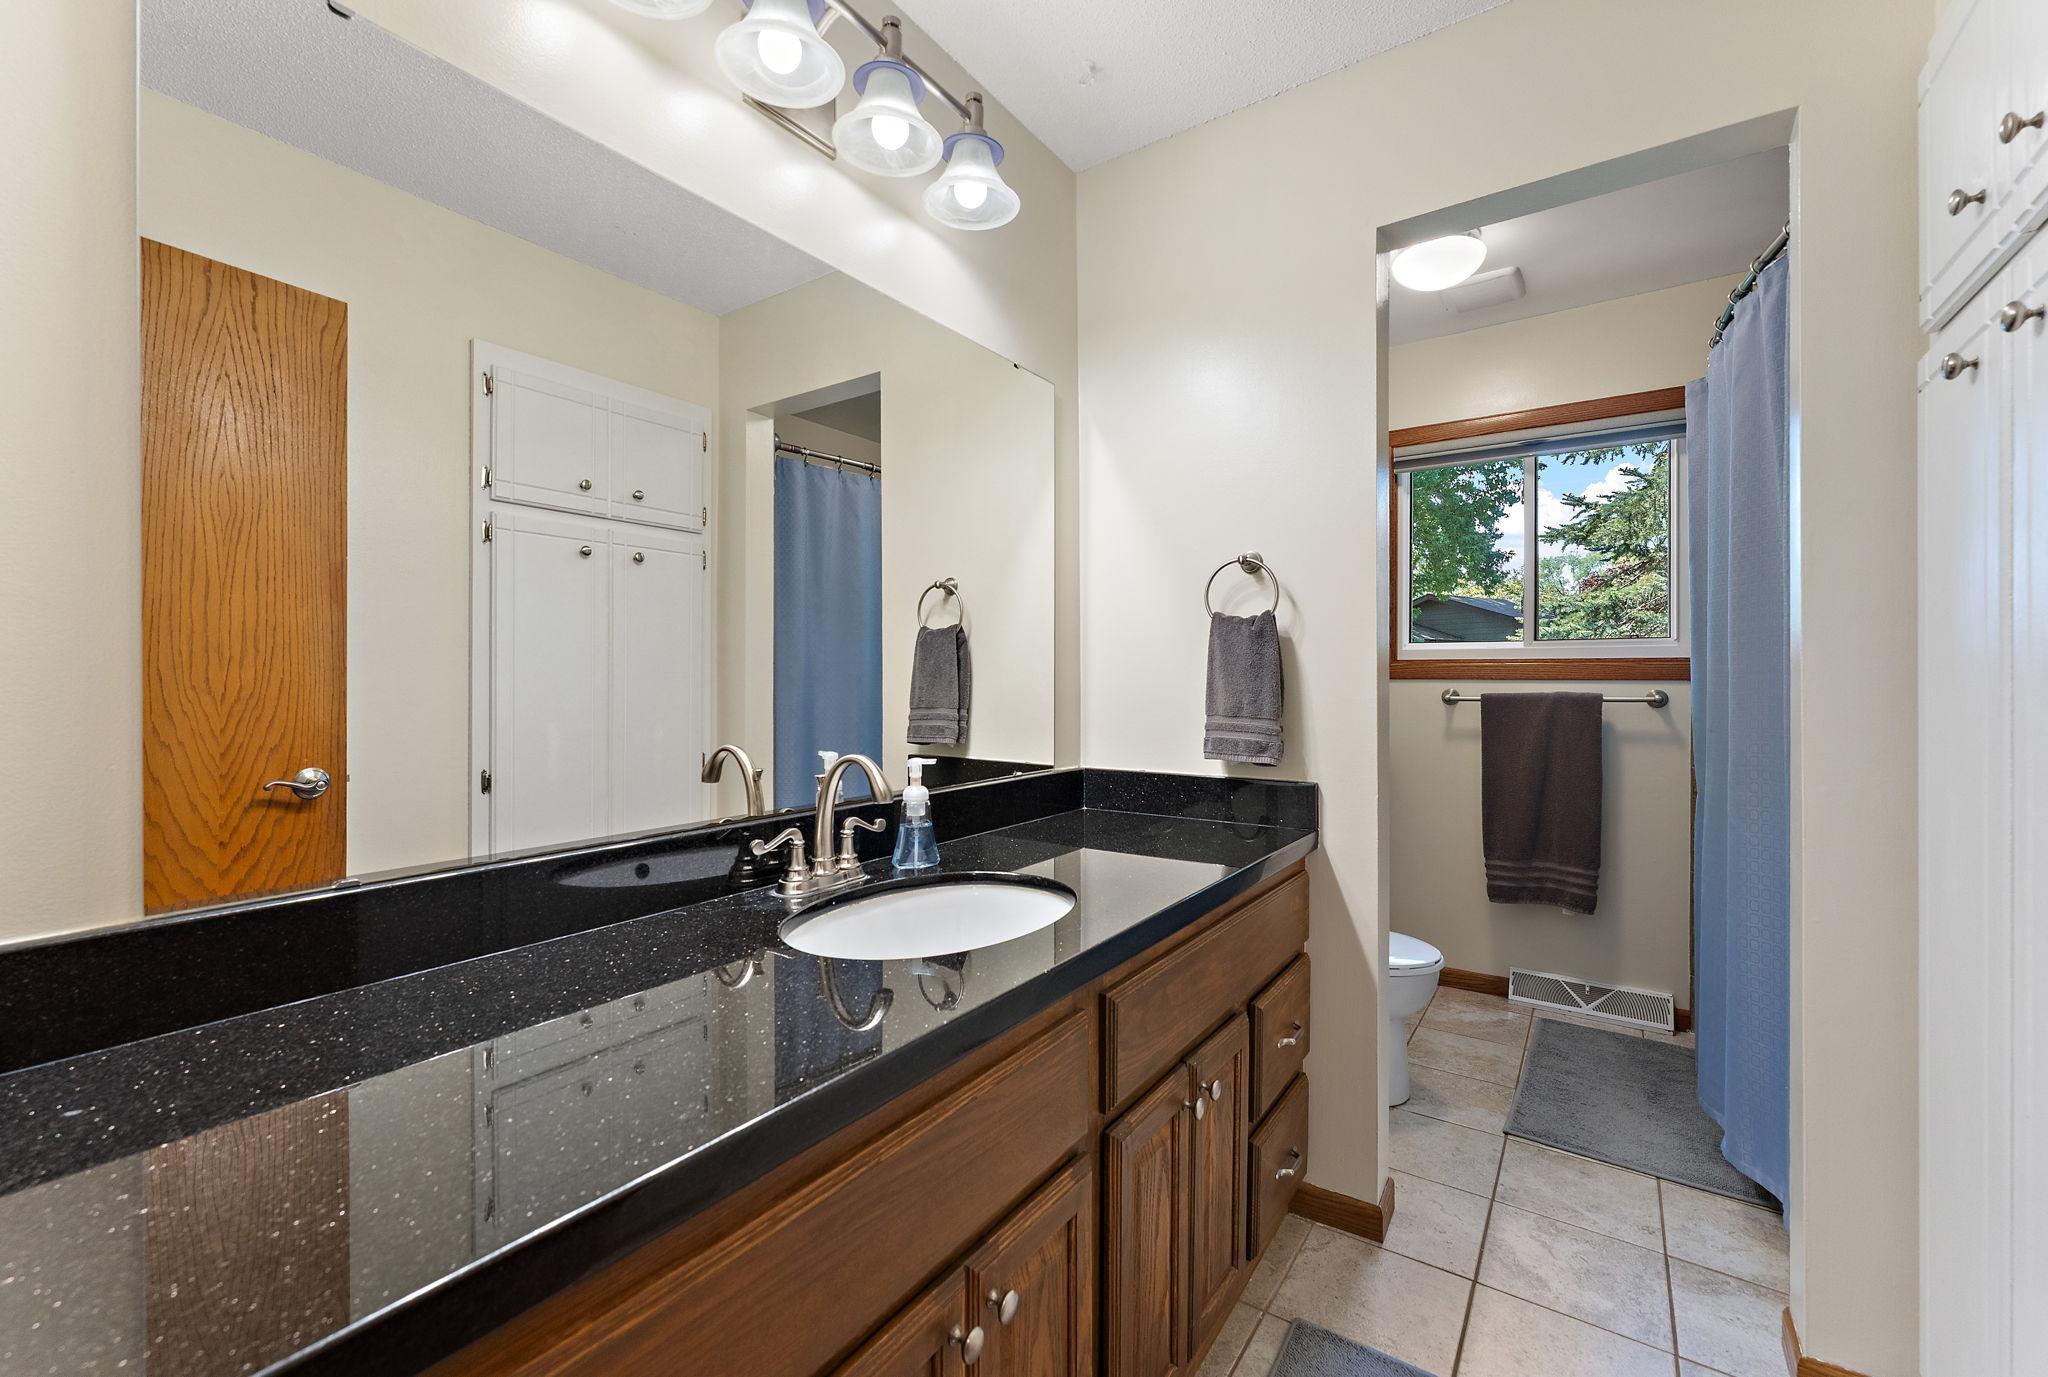
Bathroom with a dark granite vanity, wood cabinets, and blue shower curtain beside a window.
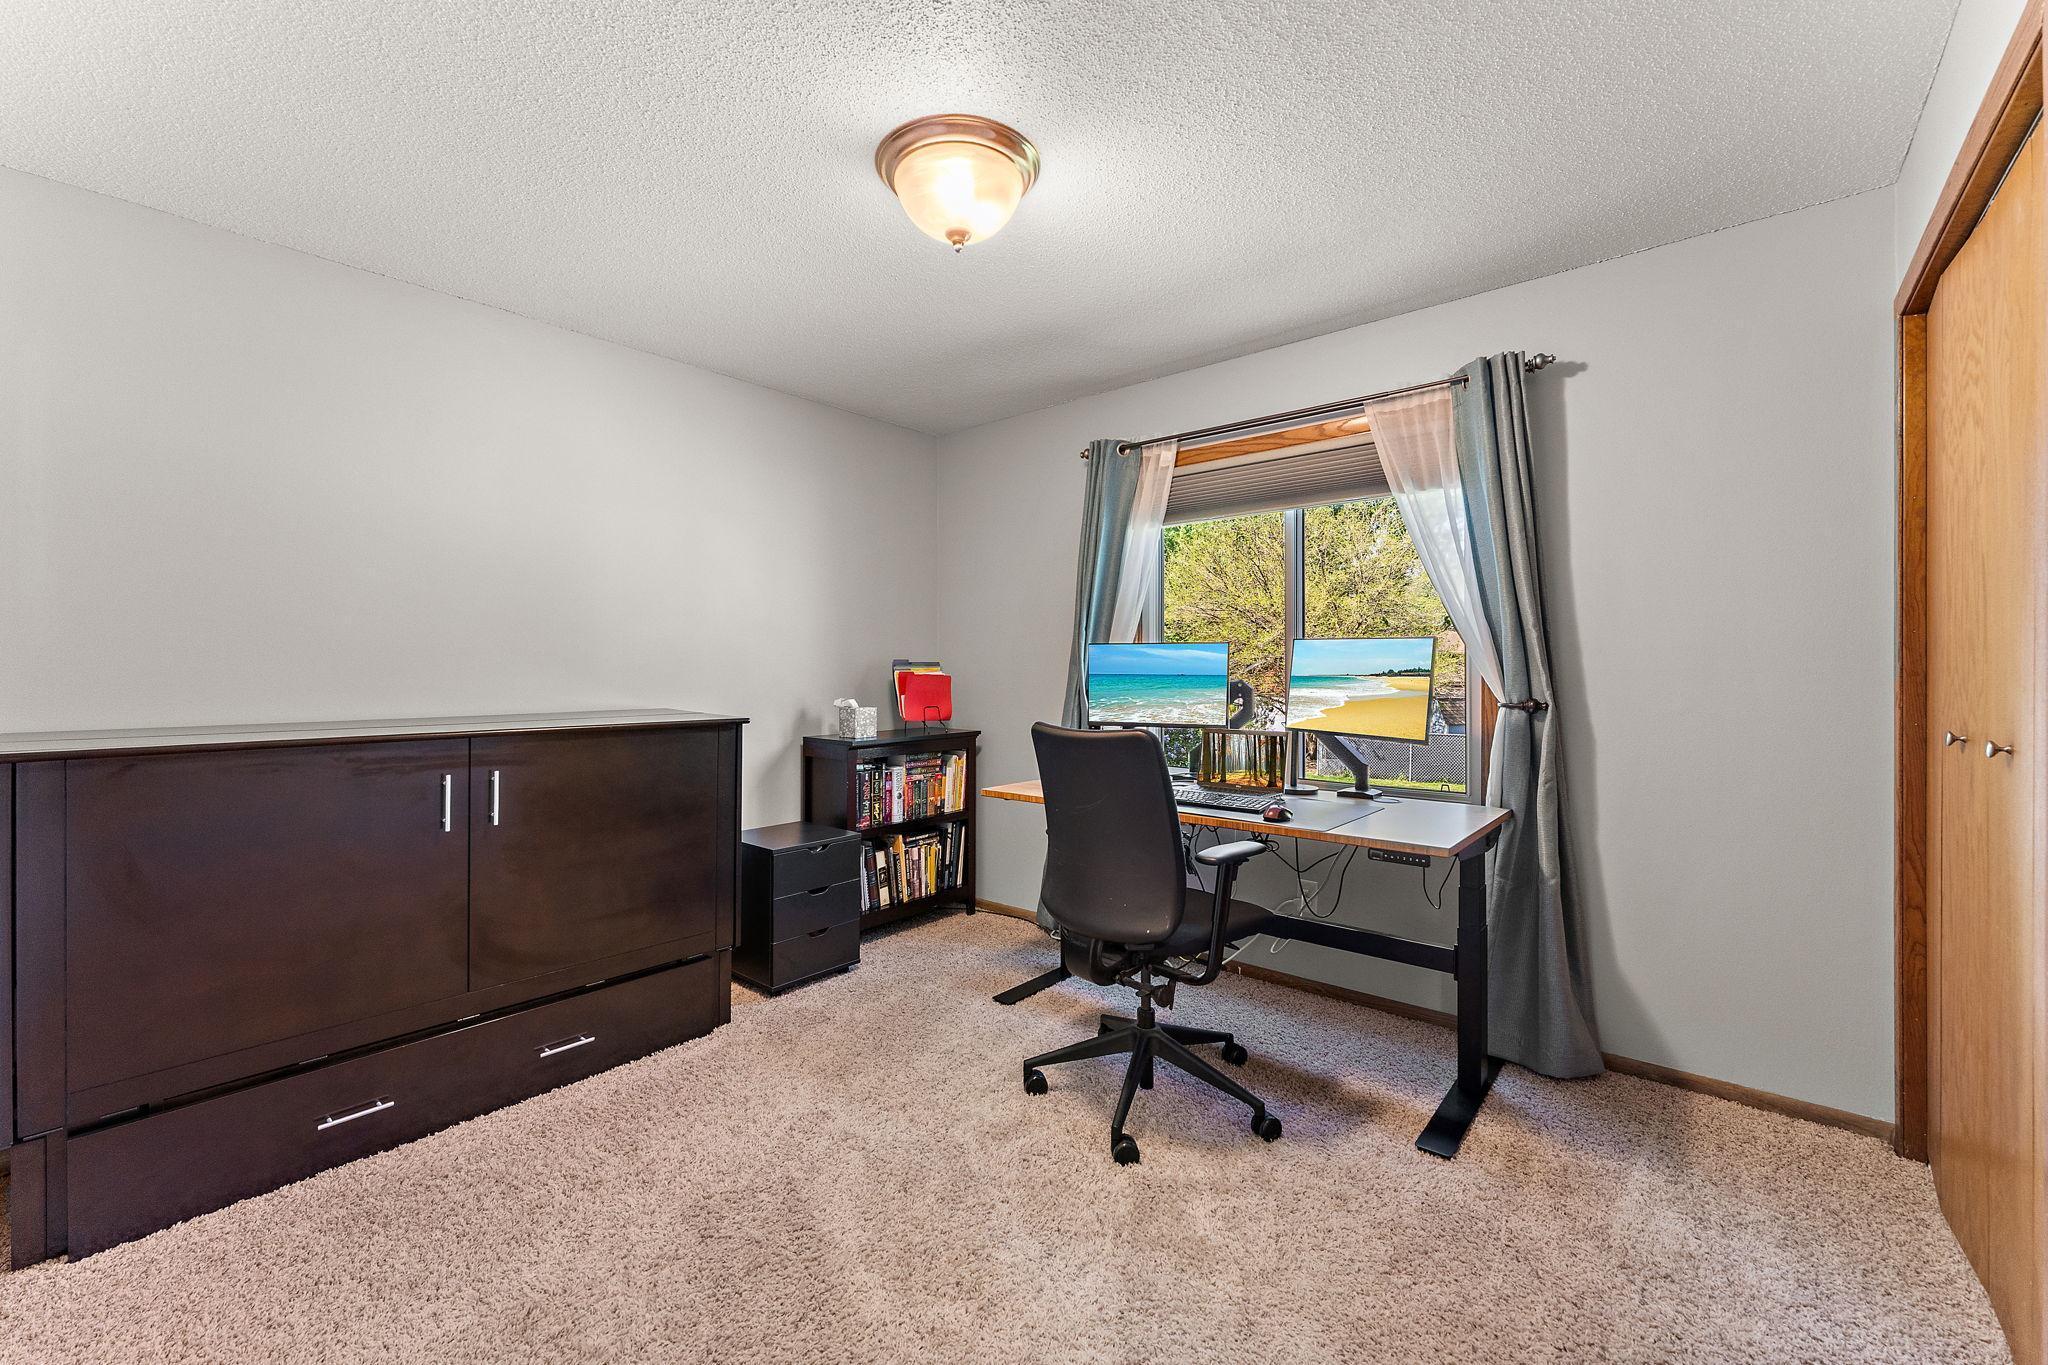
Home office with dual monitors at a window, rolling chair, bookcase, and dark storage cabinet.
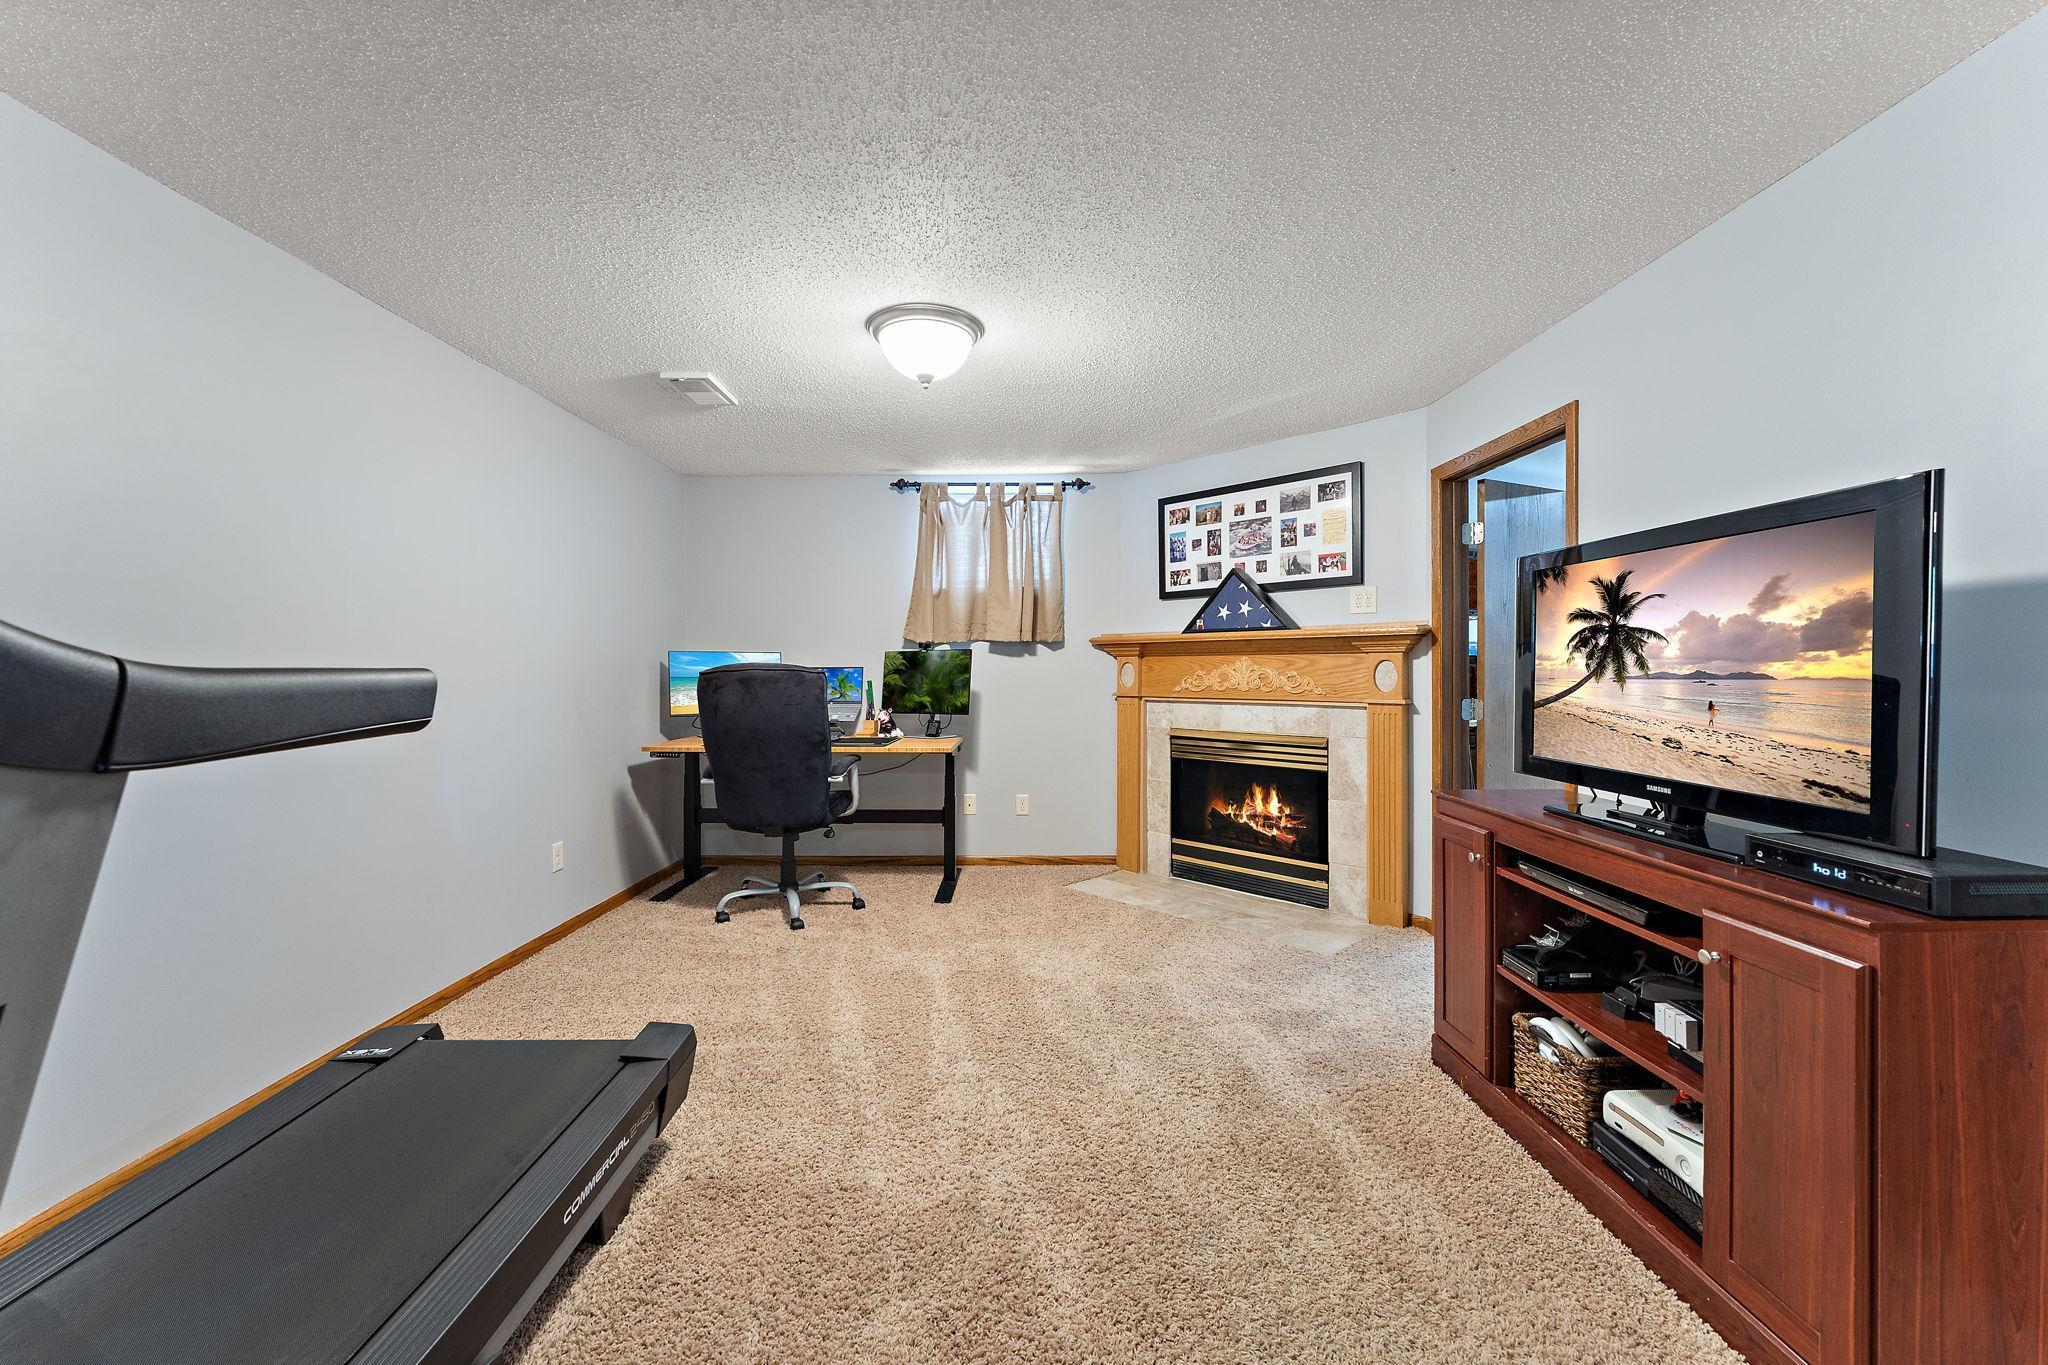
Basement recreation room with a gas fireplace, desk, television, and treadmill.
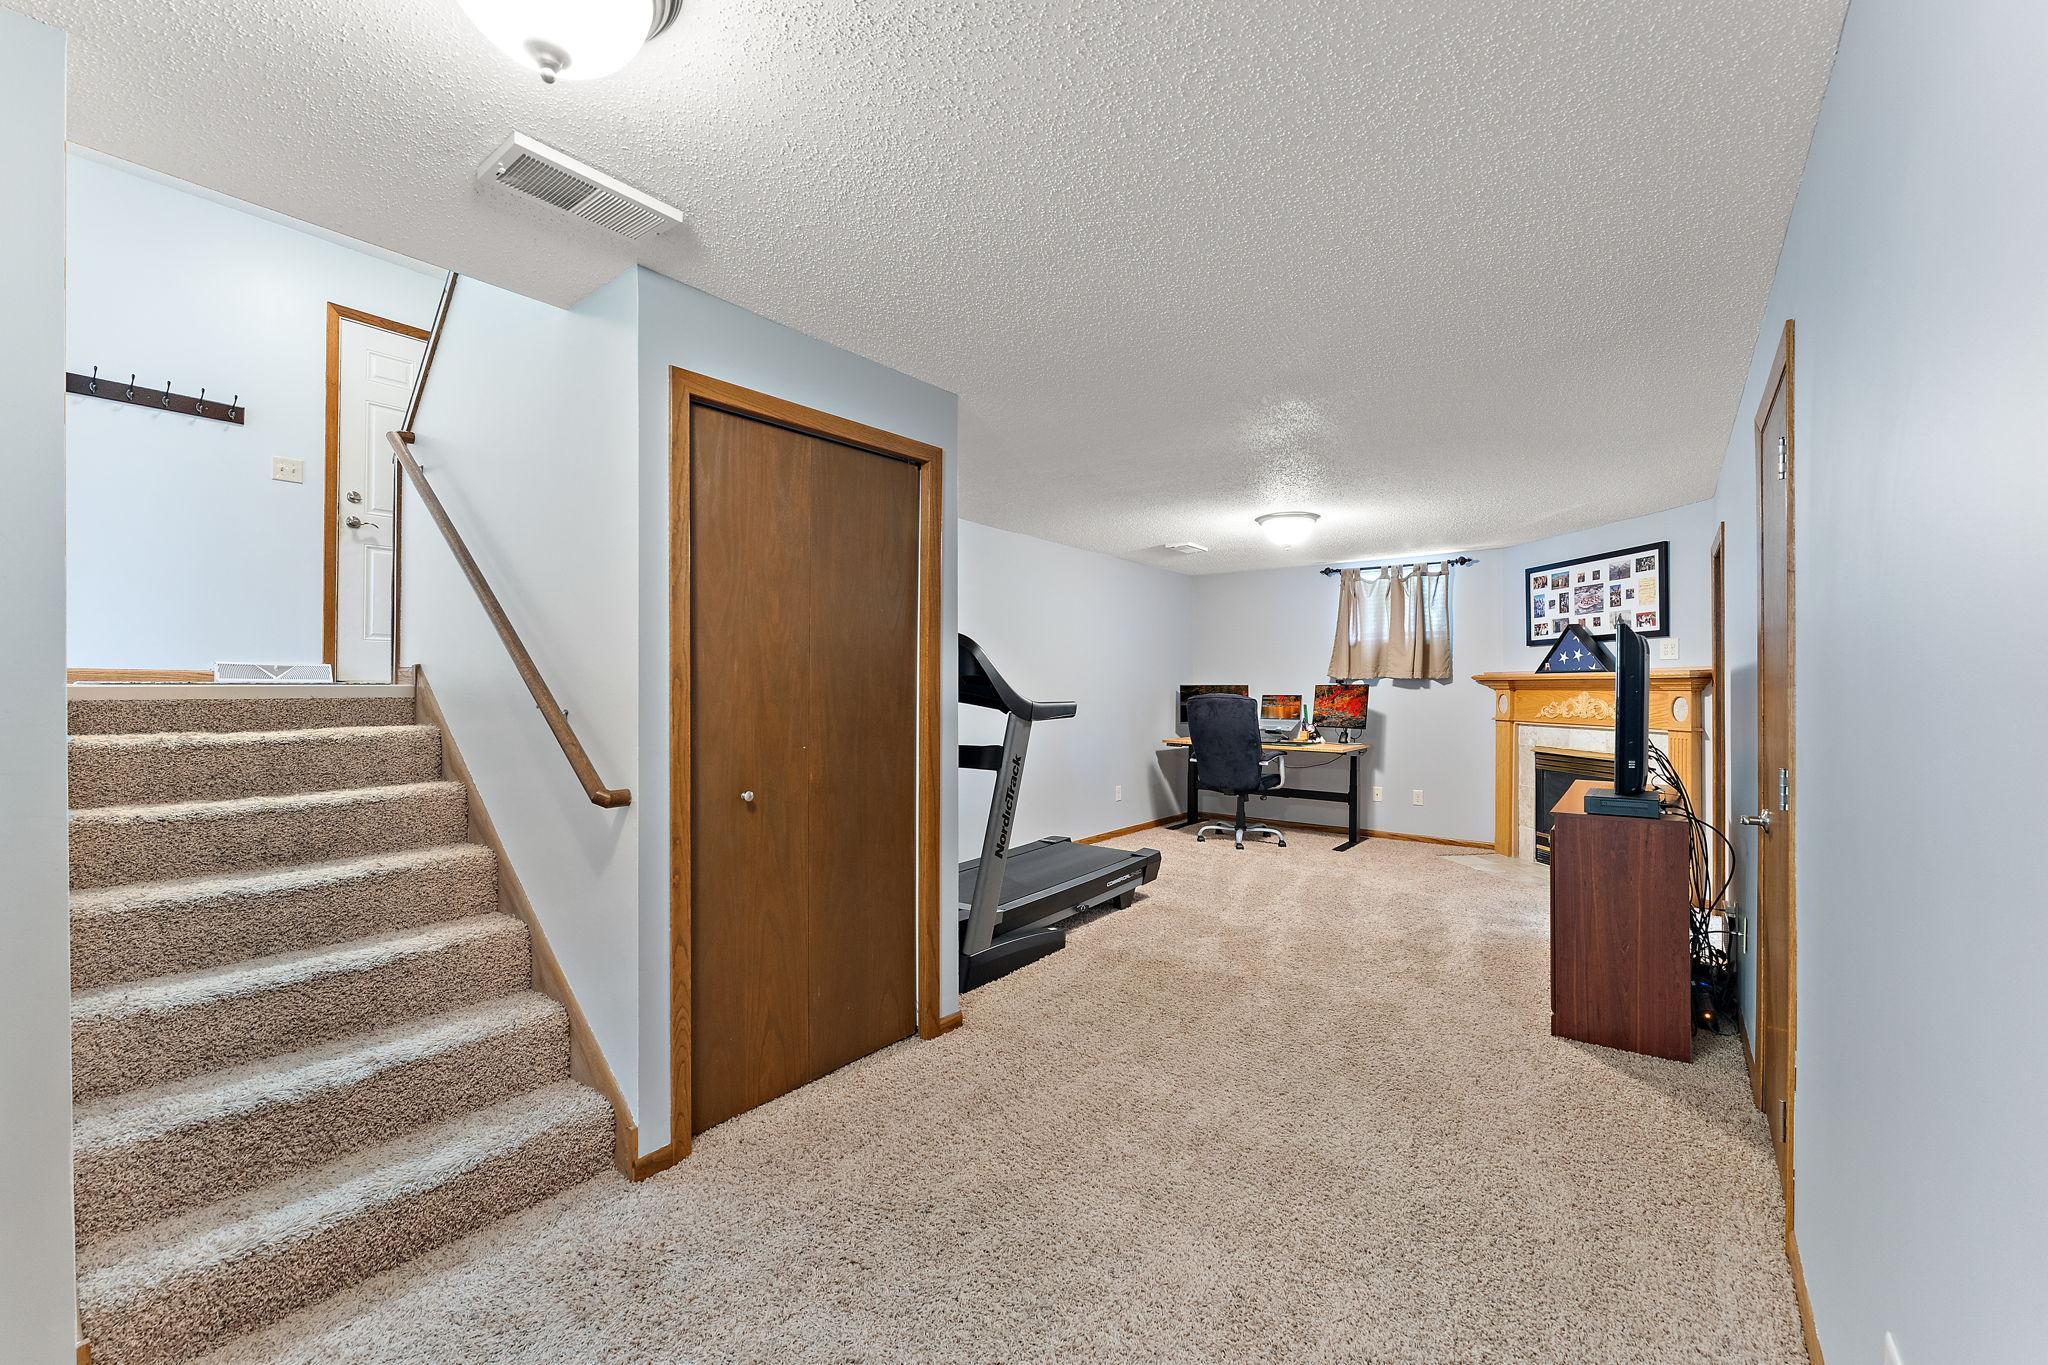
Finished basement with carpeted stairs, a treadmill, home office desk, and fireplace.
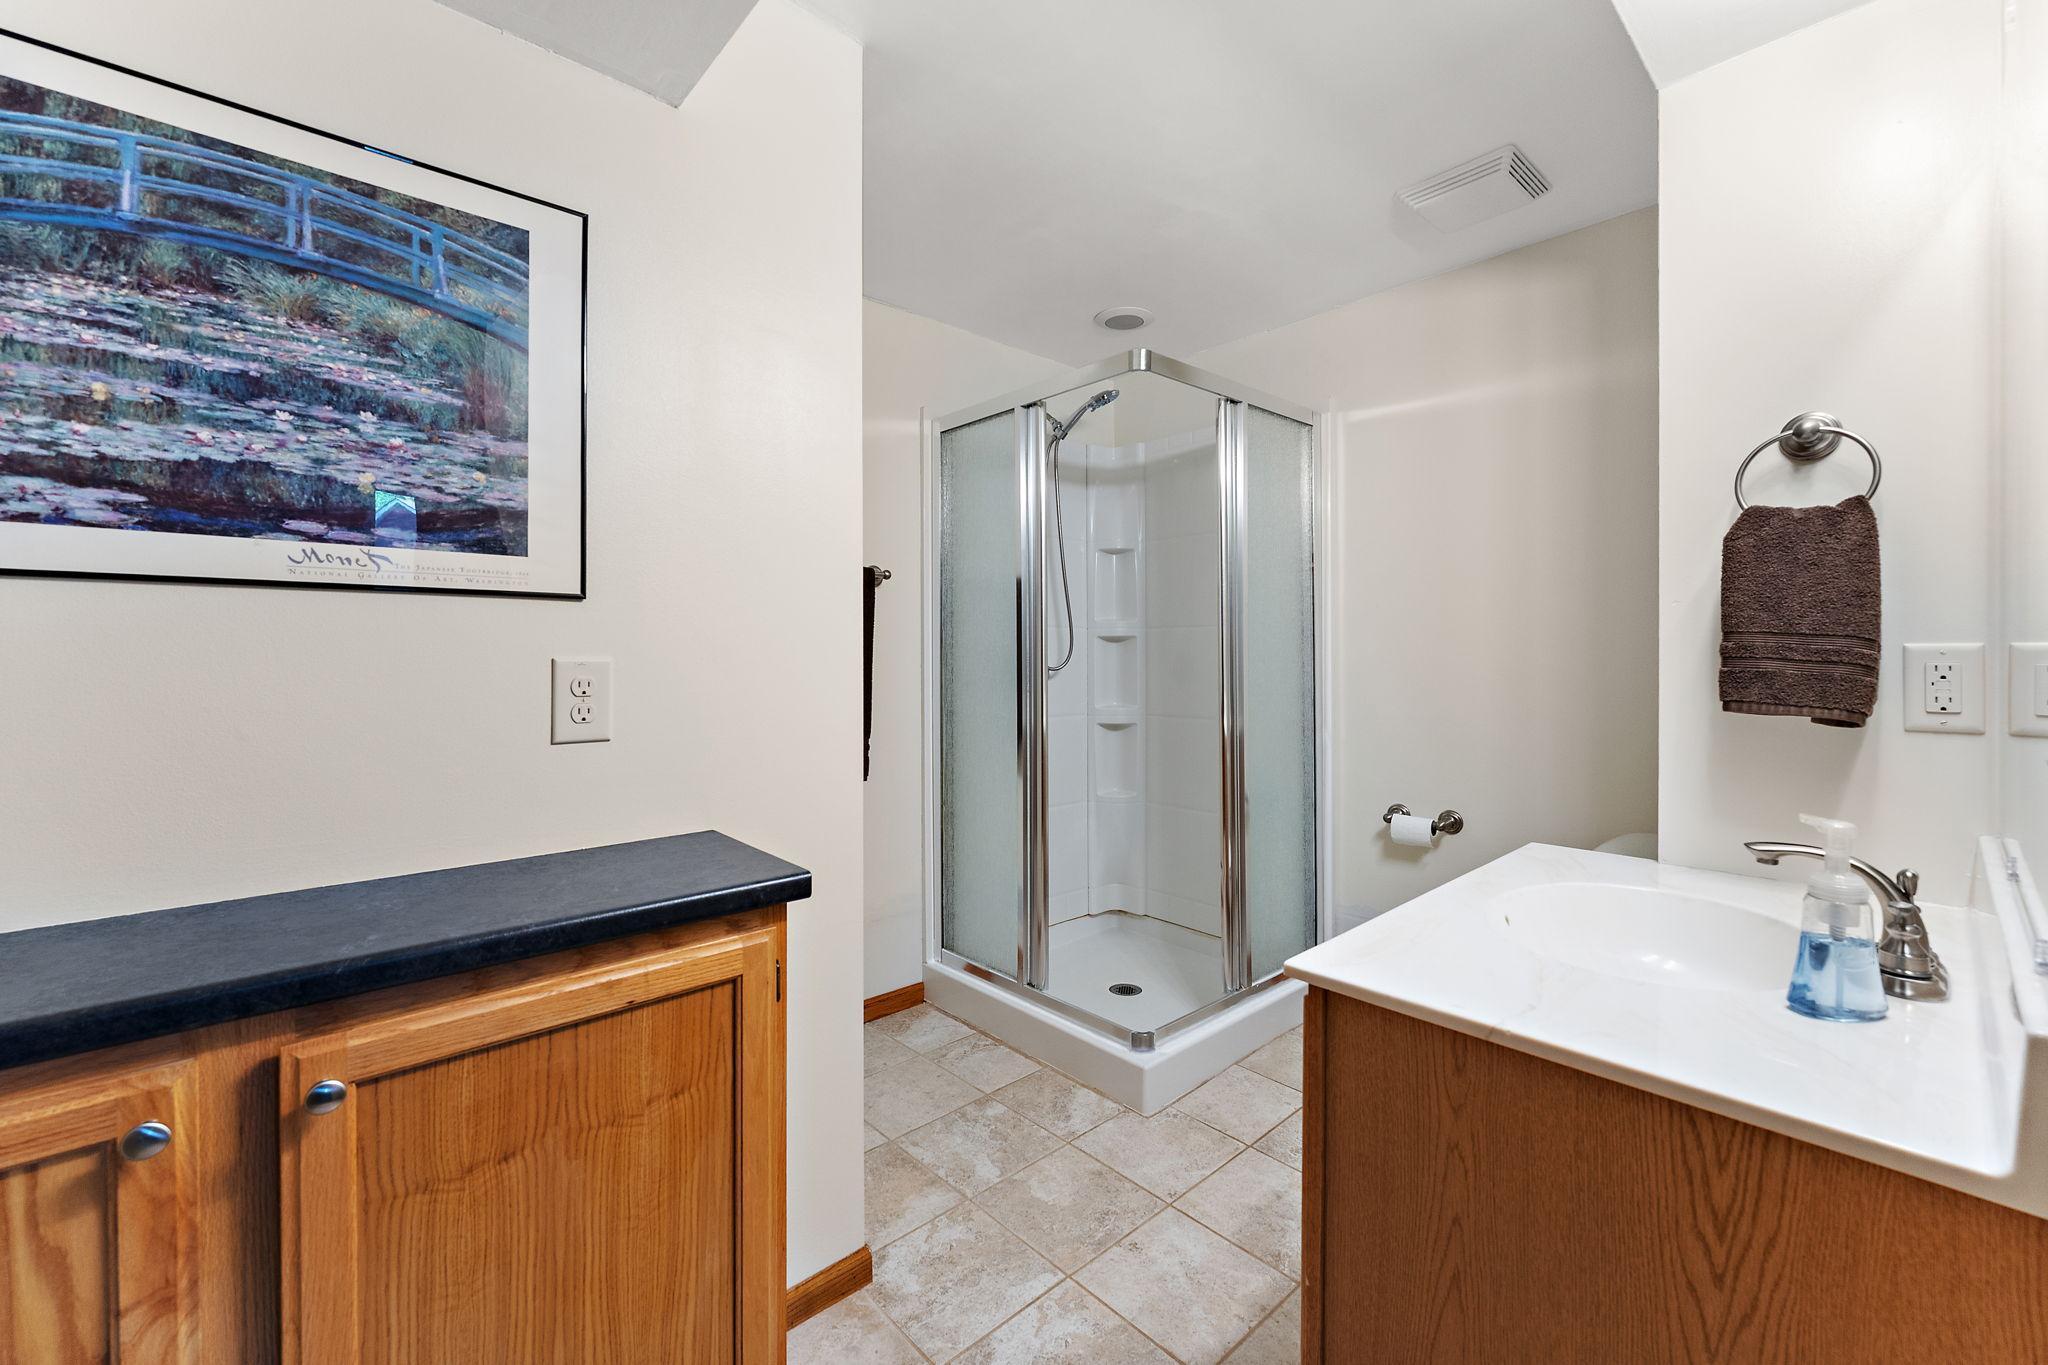
Bathroom with a corner glass shower and wood vanities with dark and white countertops.
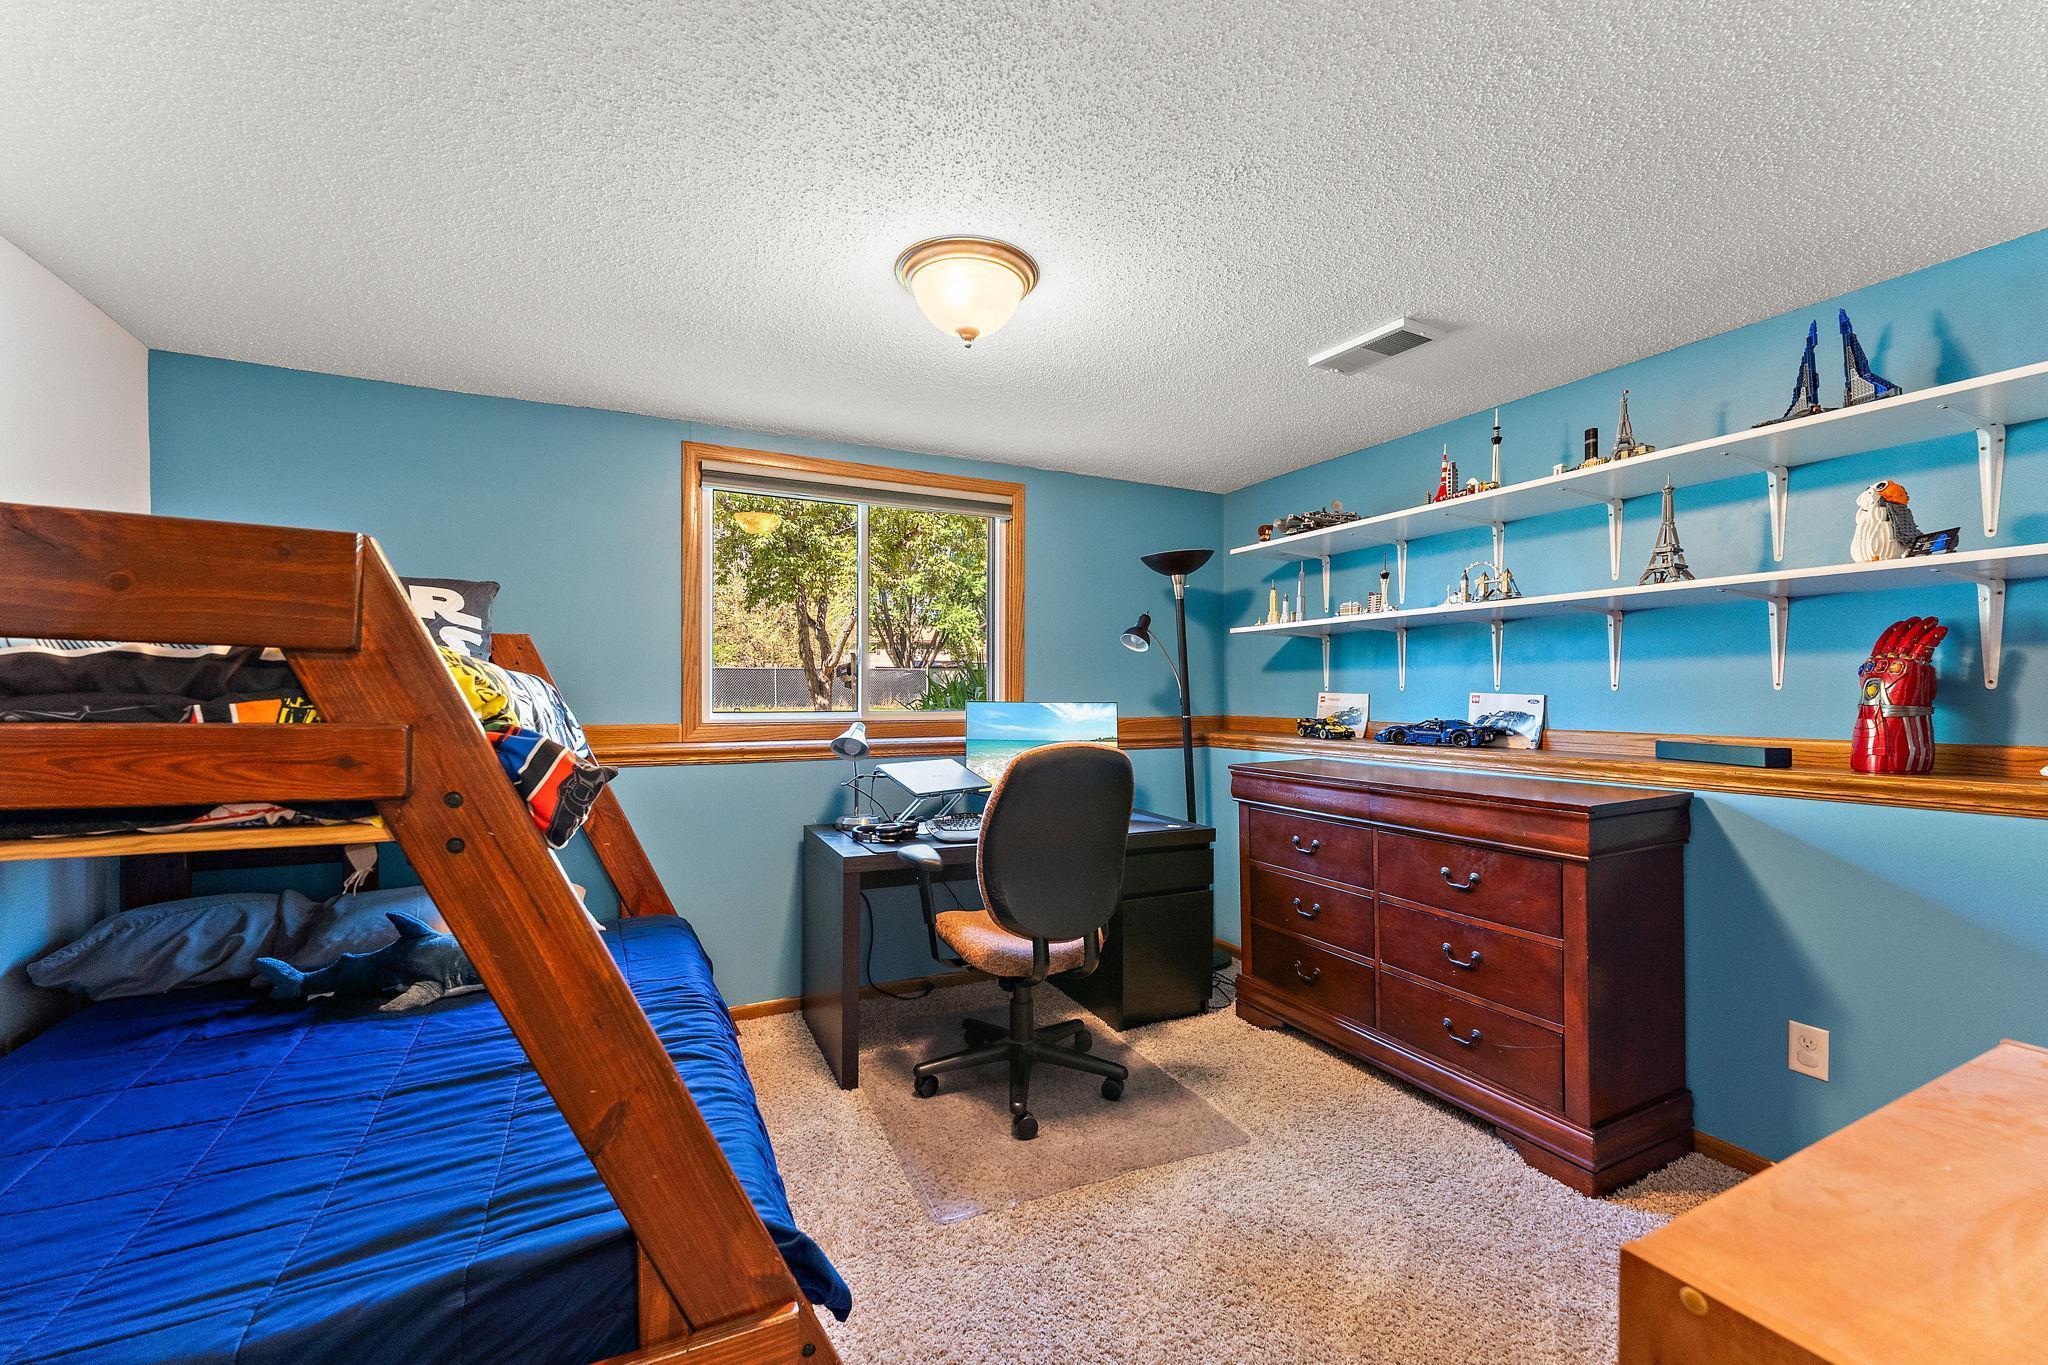
Blue bedroom with a wooden bunk bed, desk, dresser, and shelves of miniature landmarks.
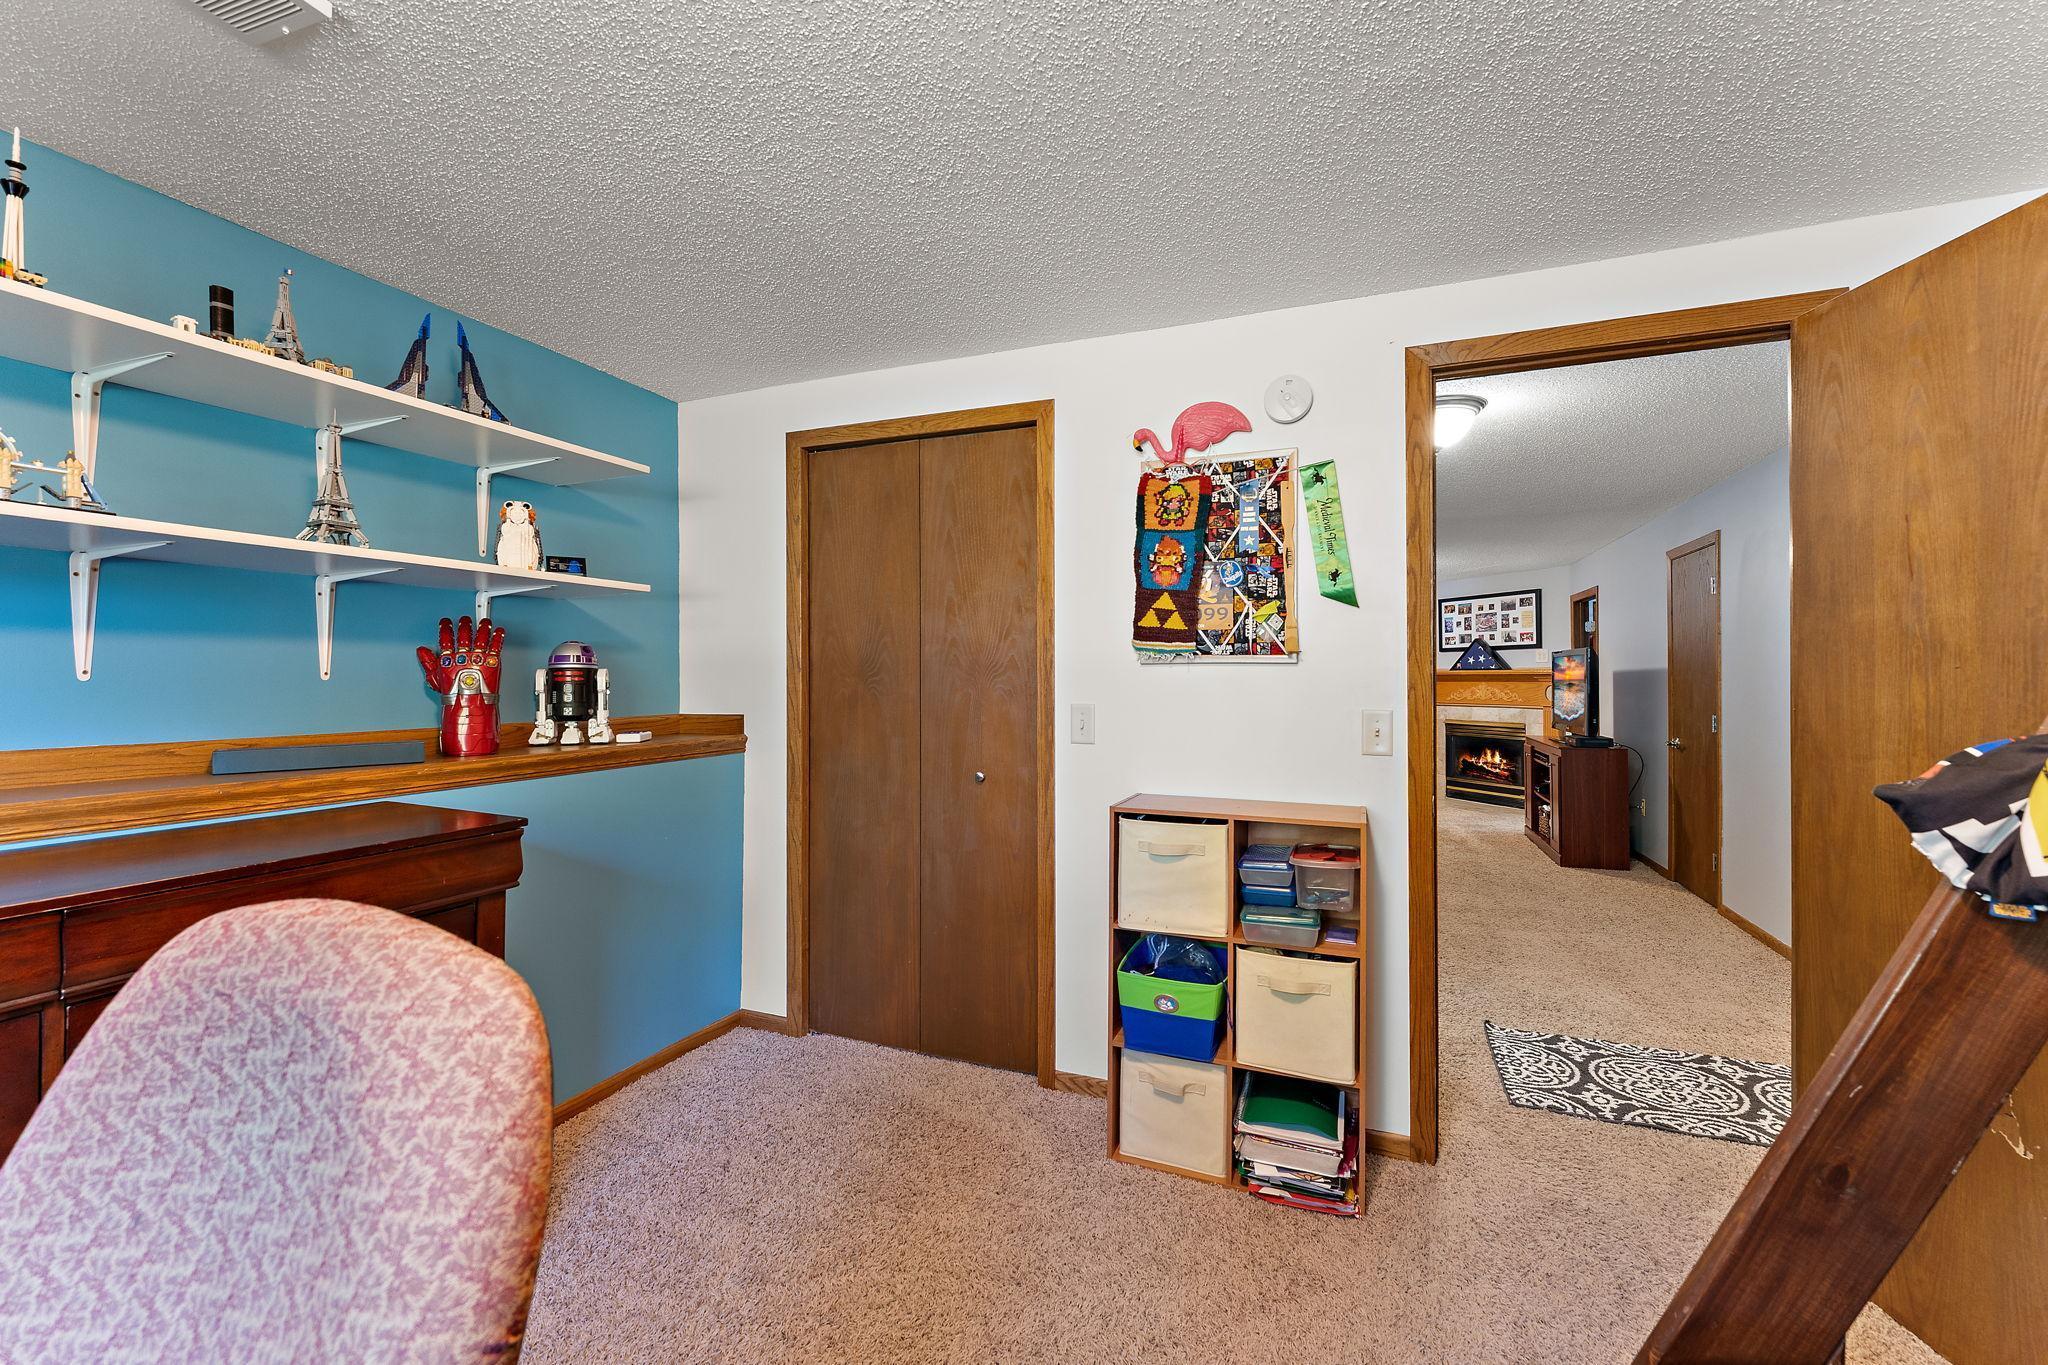
Carpeted room with teal display wall, desk, shelves, and an open doorway to the hallway.
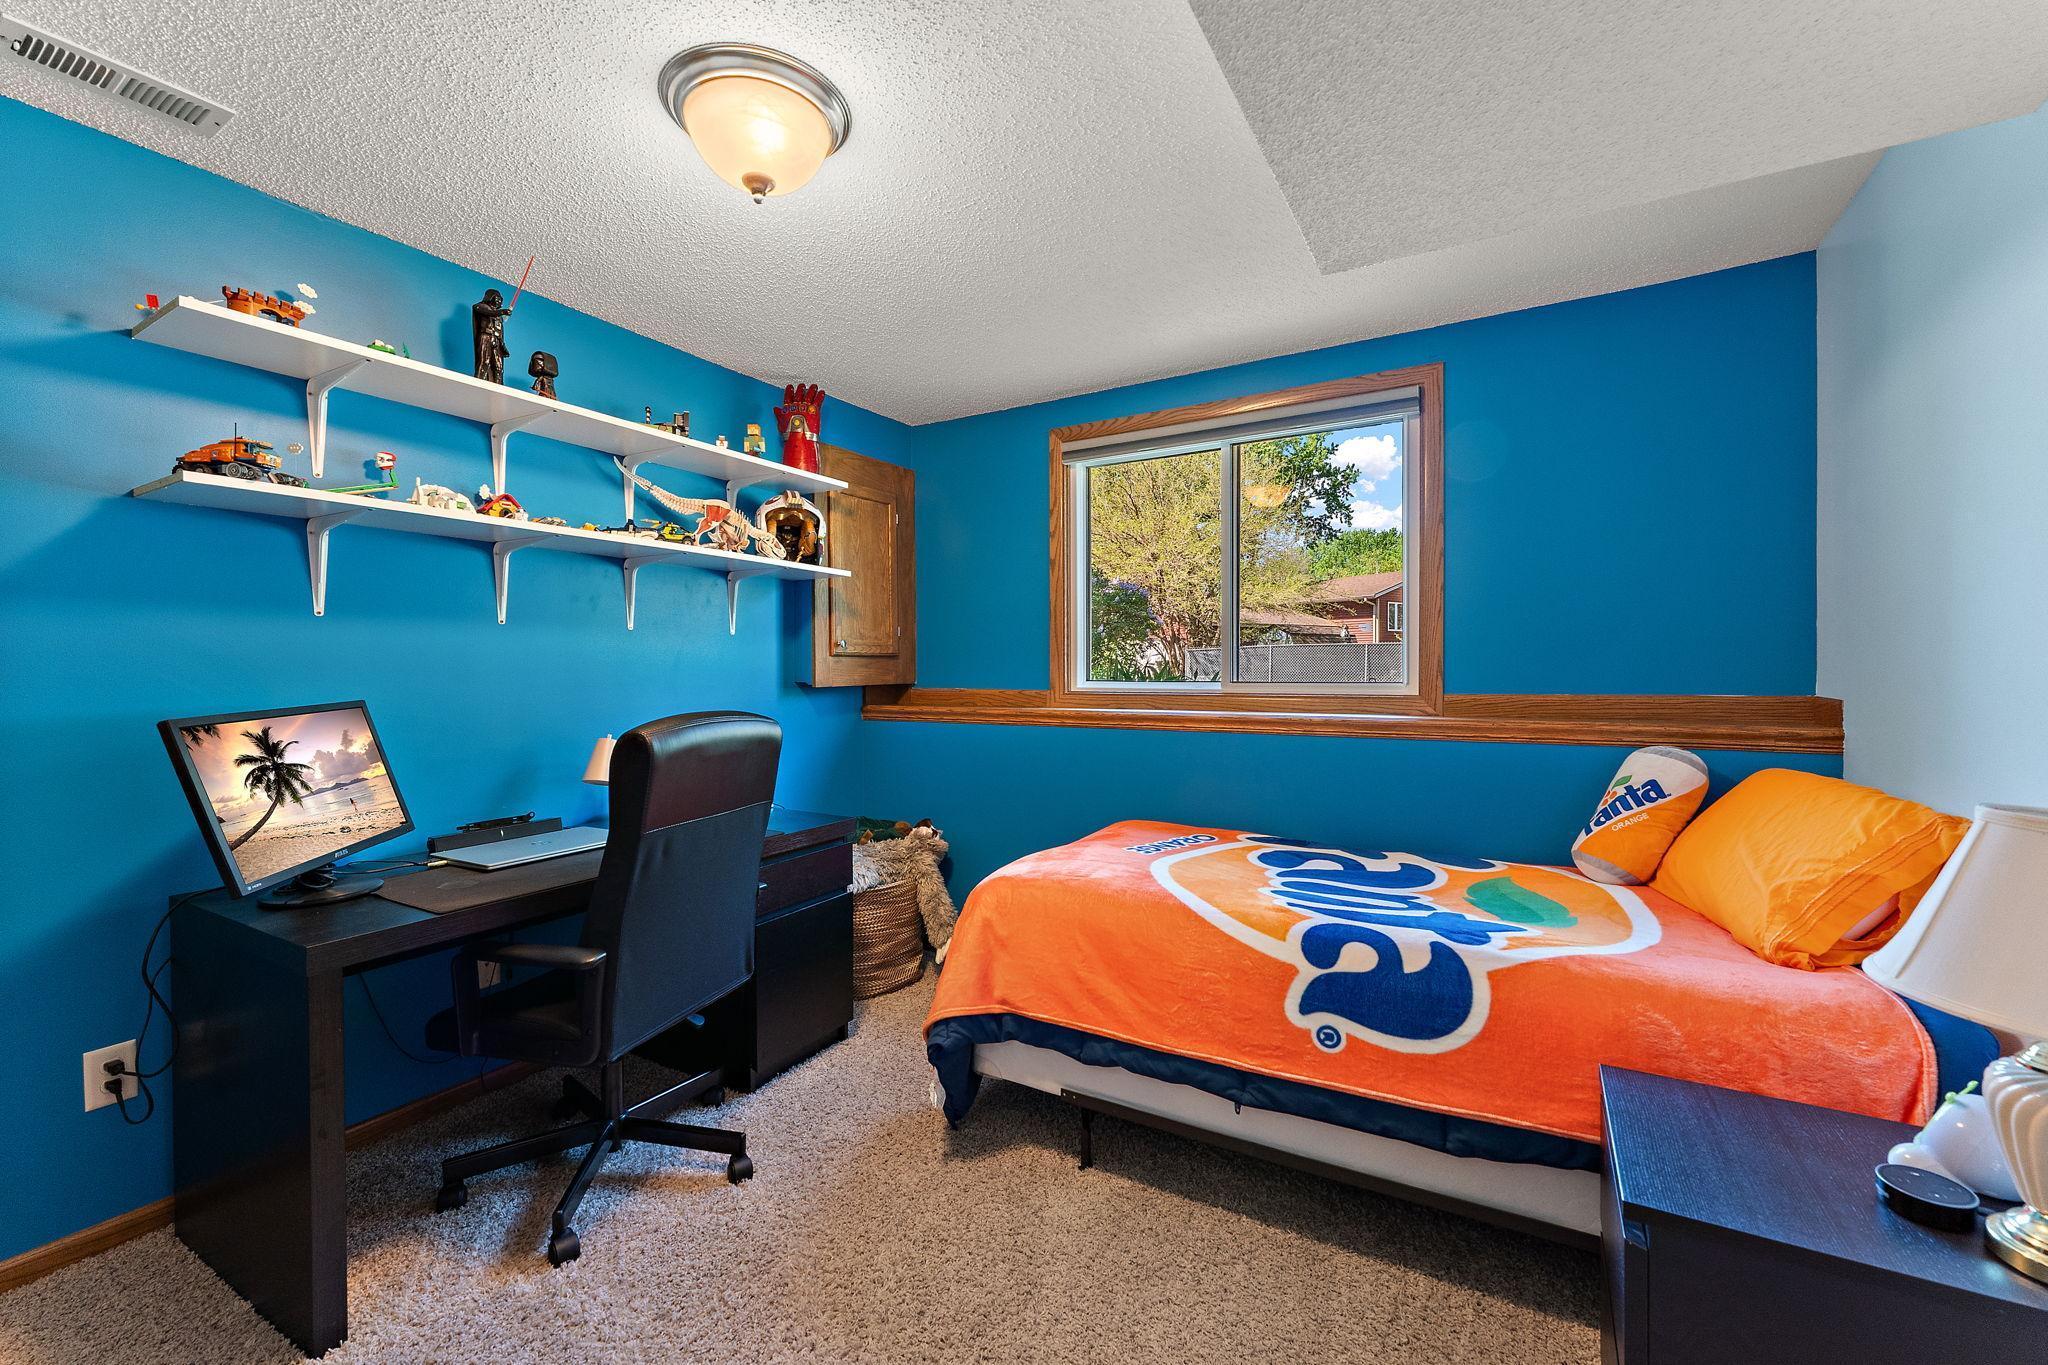
Blue bedroom with an orange Fanta bedspread, desk, computer, and toy displays on wall shelves.
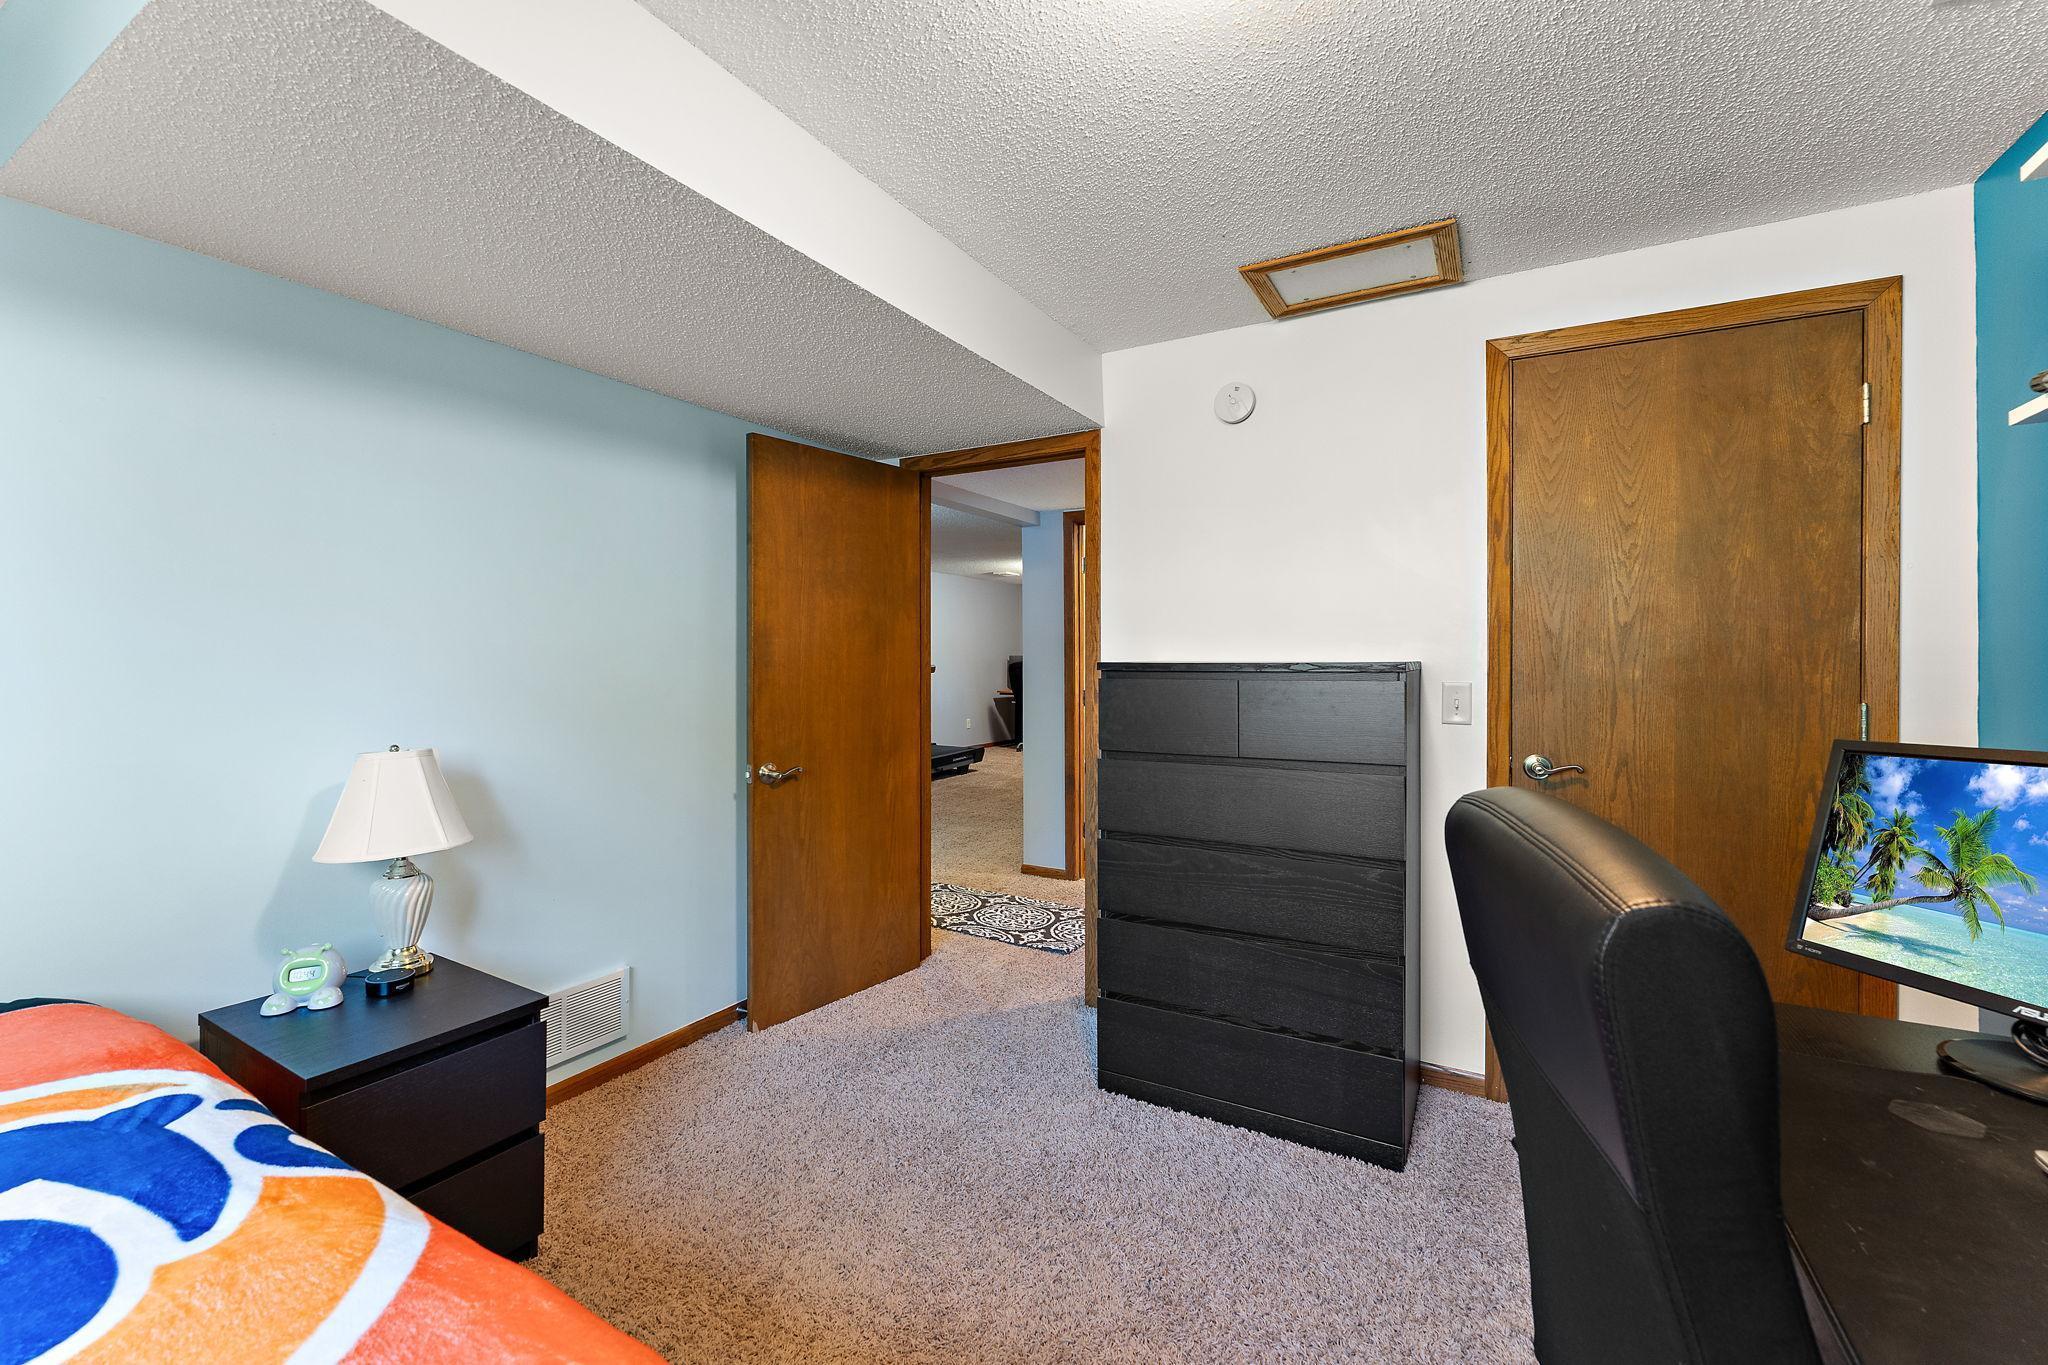
Bedroom with pale blue walls, black dresser, desk, and brightly patterned bedspread.
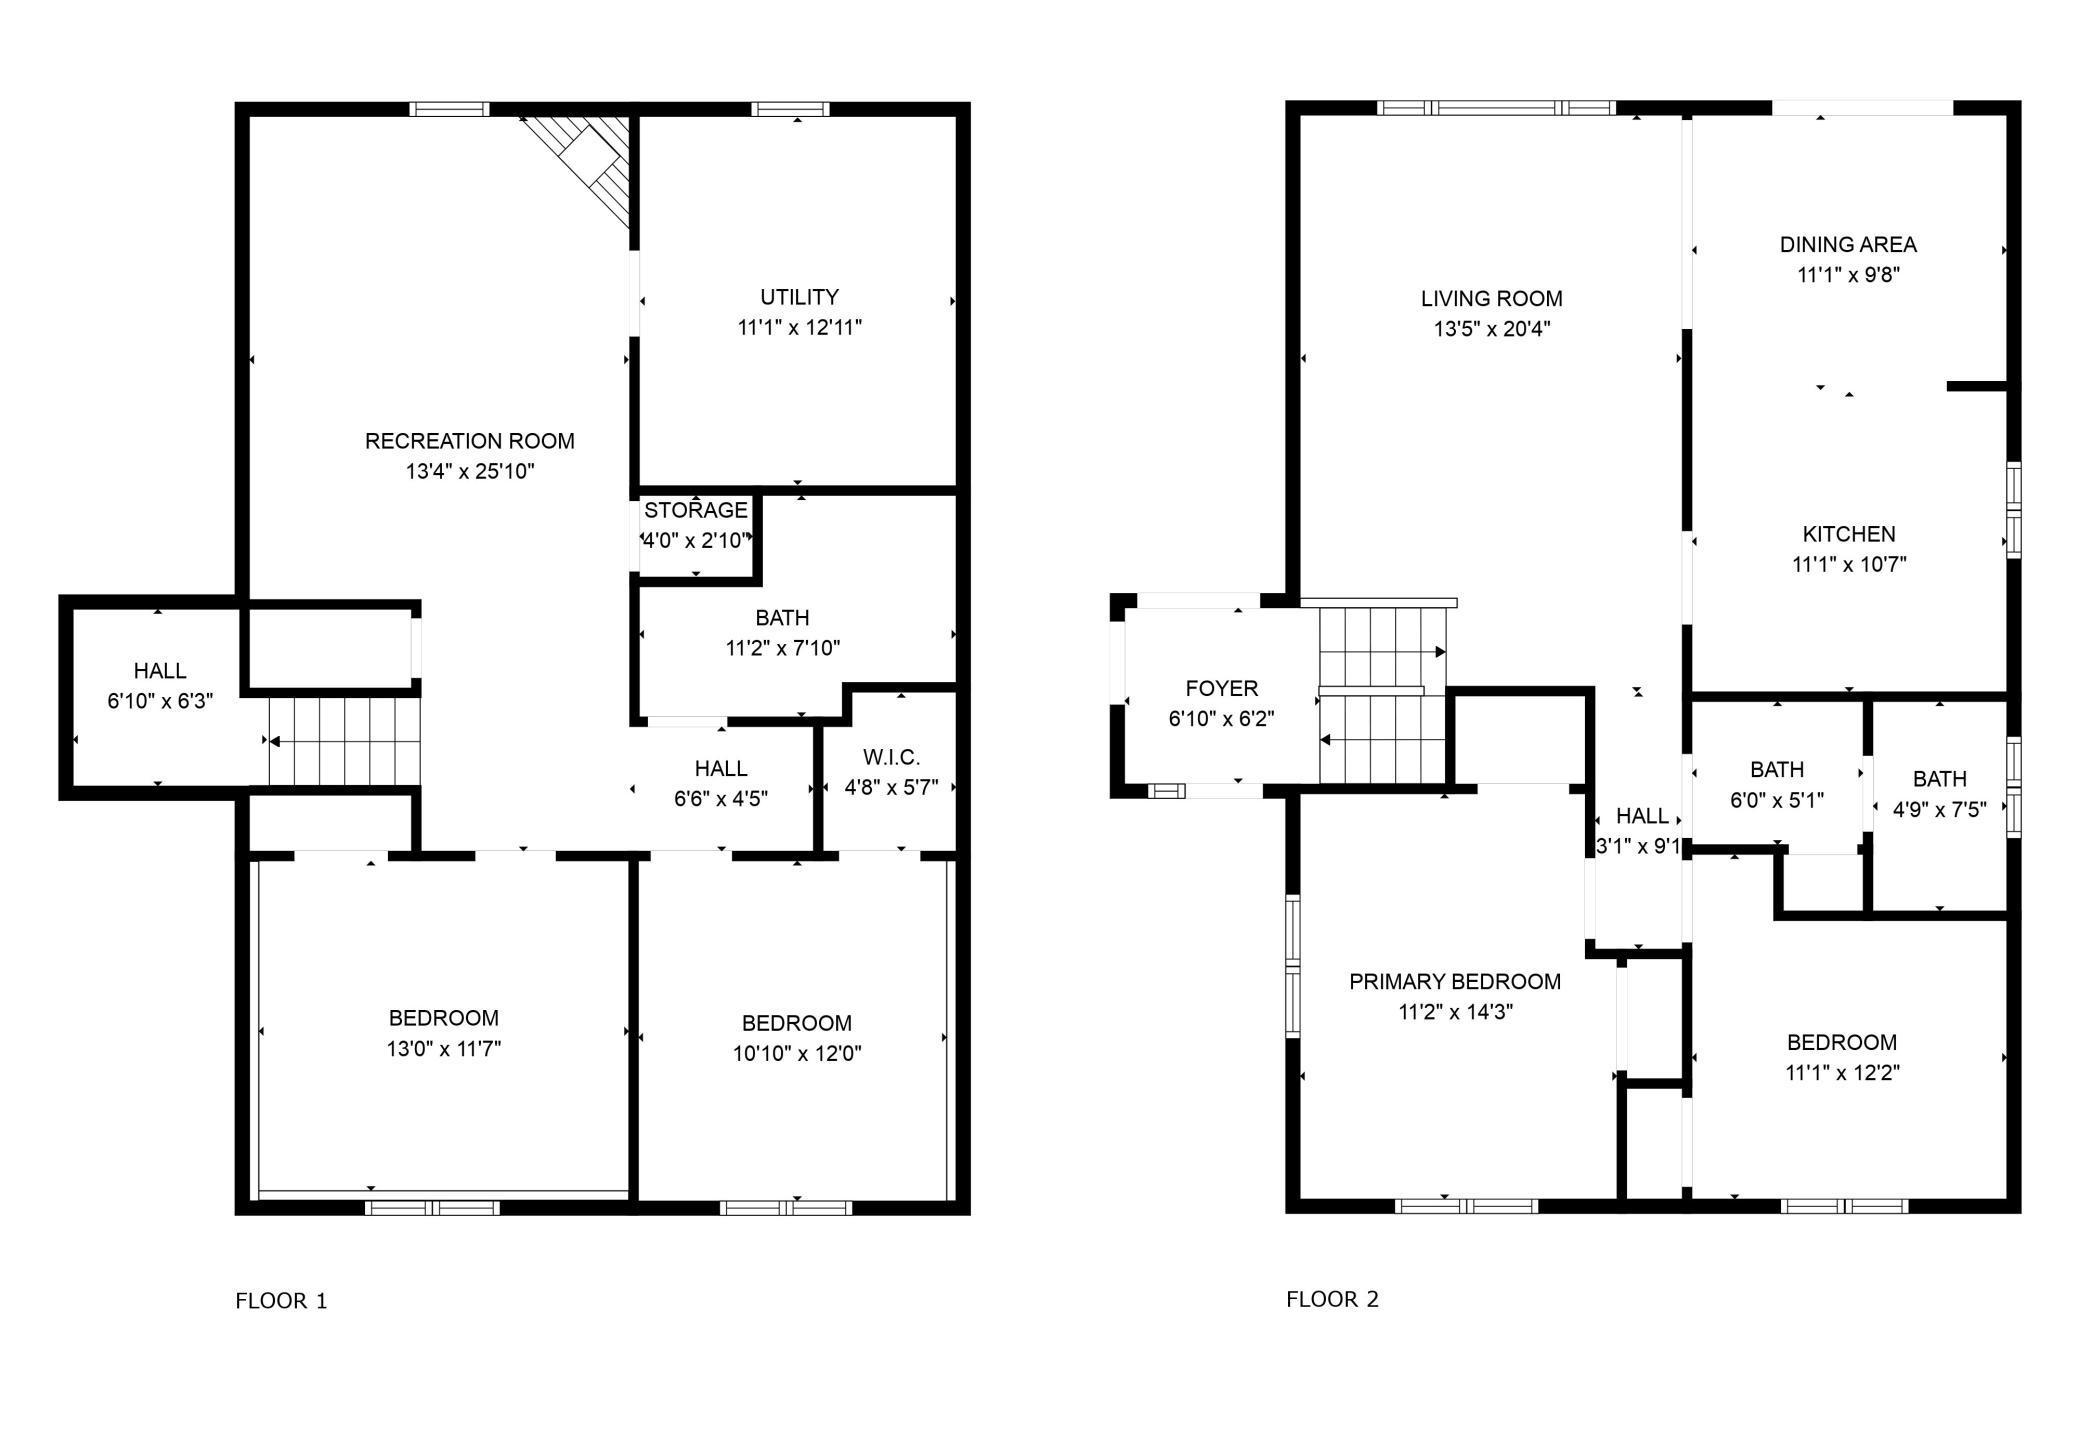
Two-level floor plan with room names and dimensions for both floors.
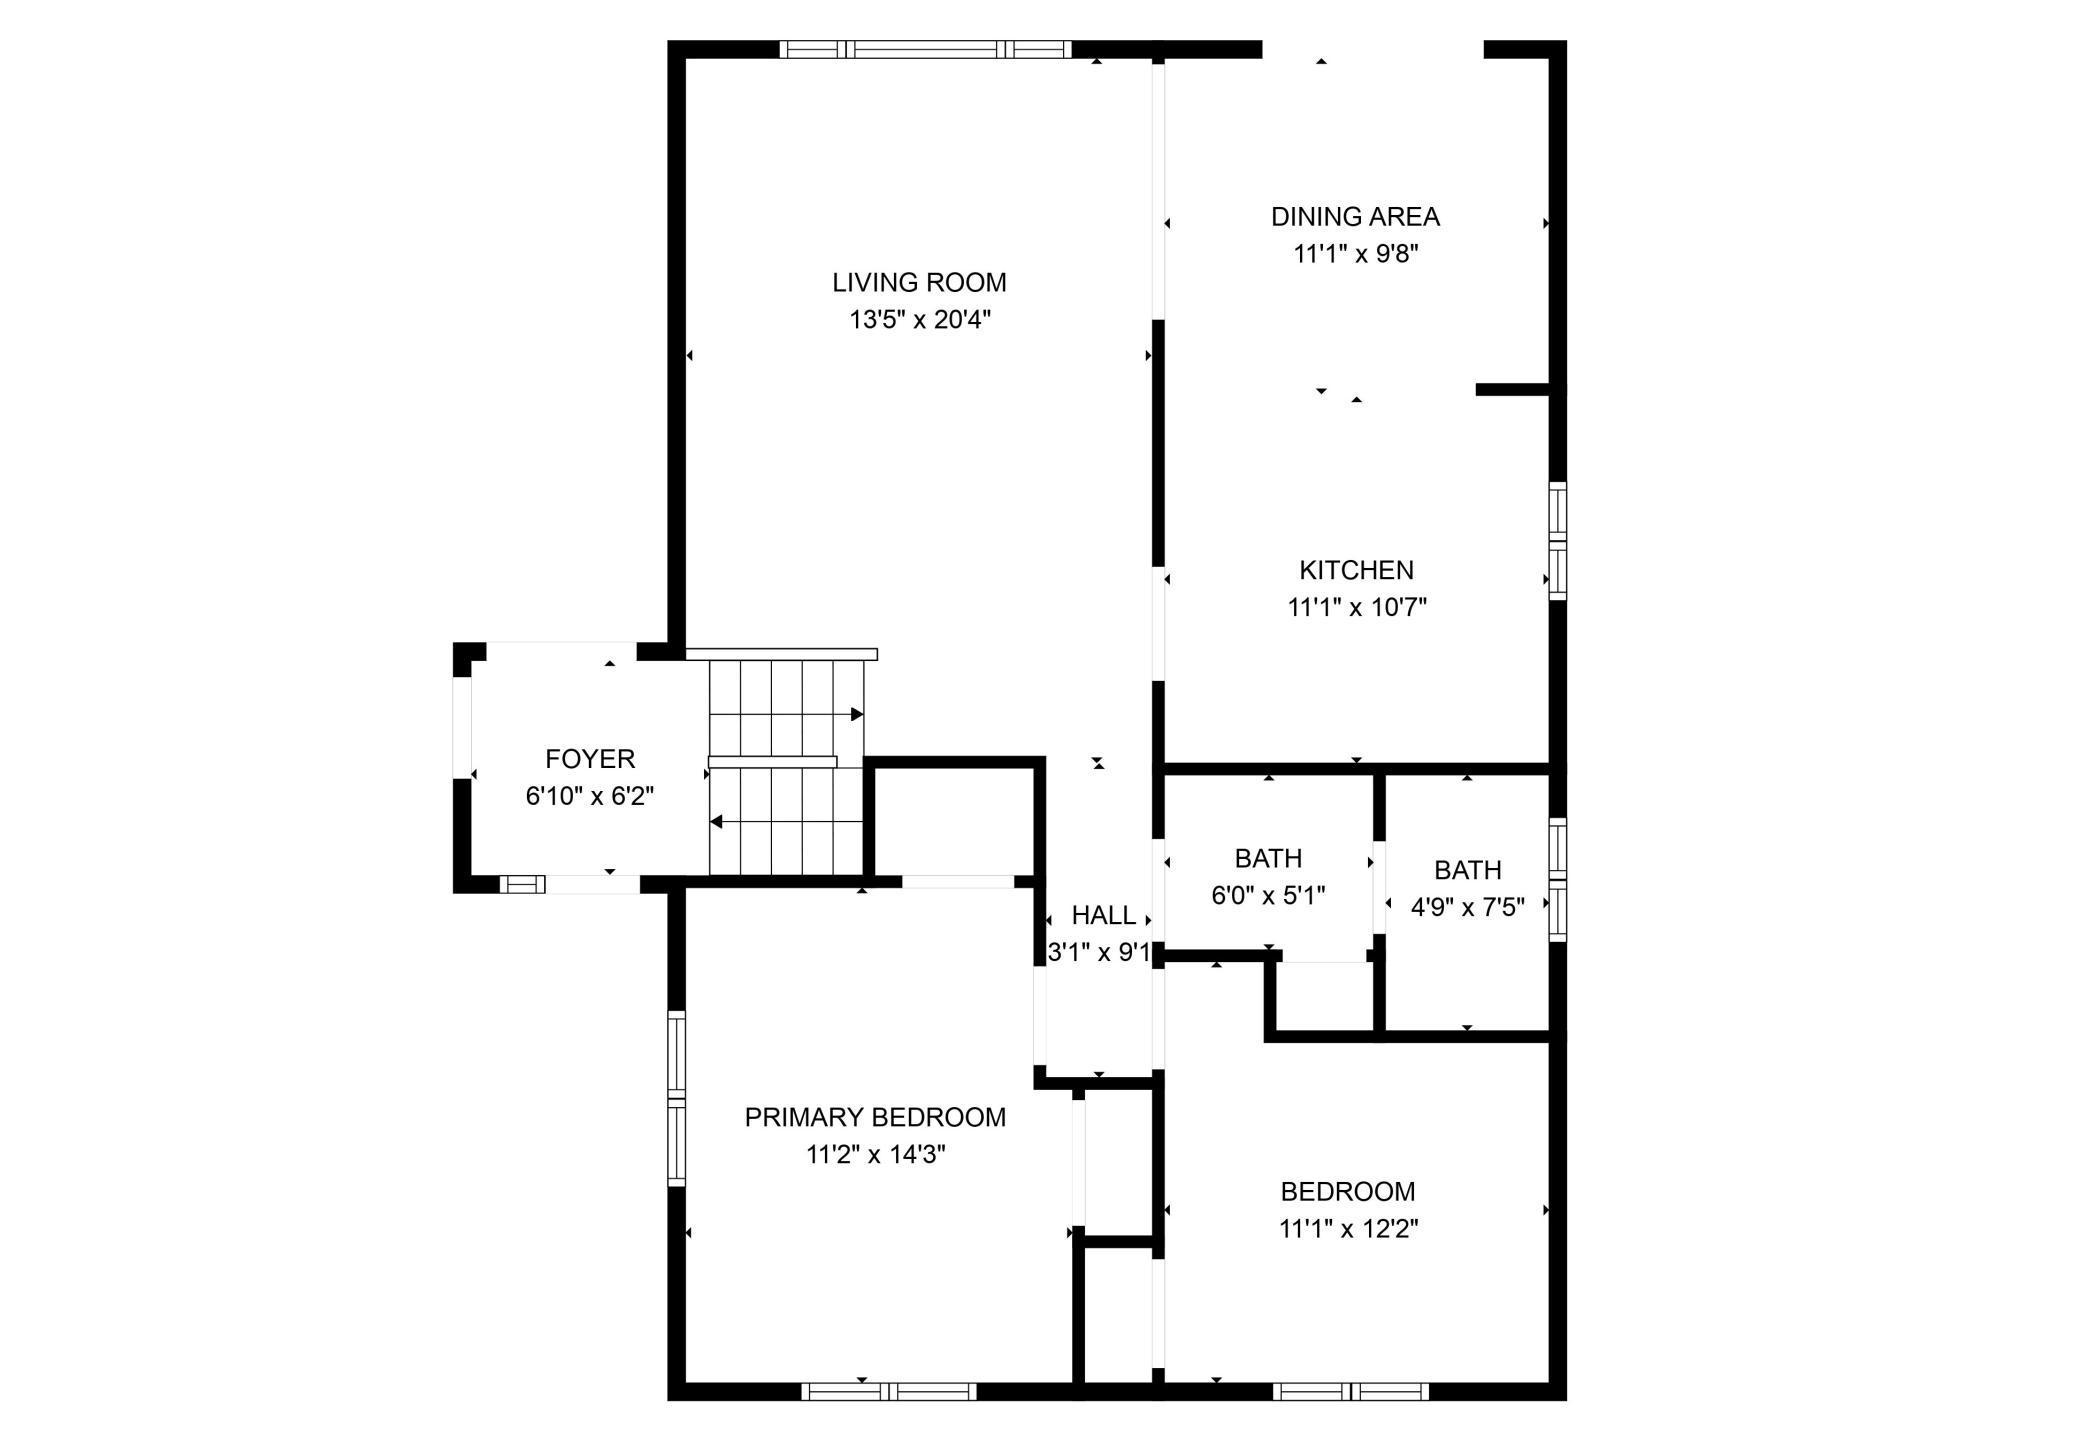
Floor plan with a living room, dining area, kitchen, two bathrooms, and two bedrooms.
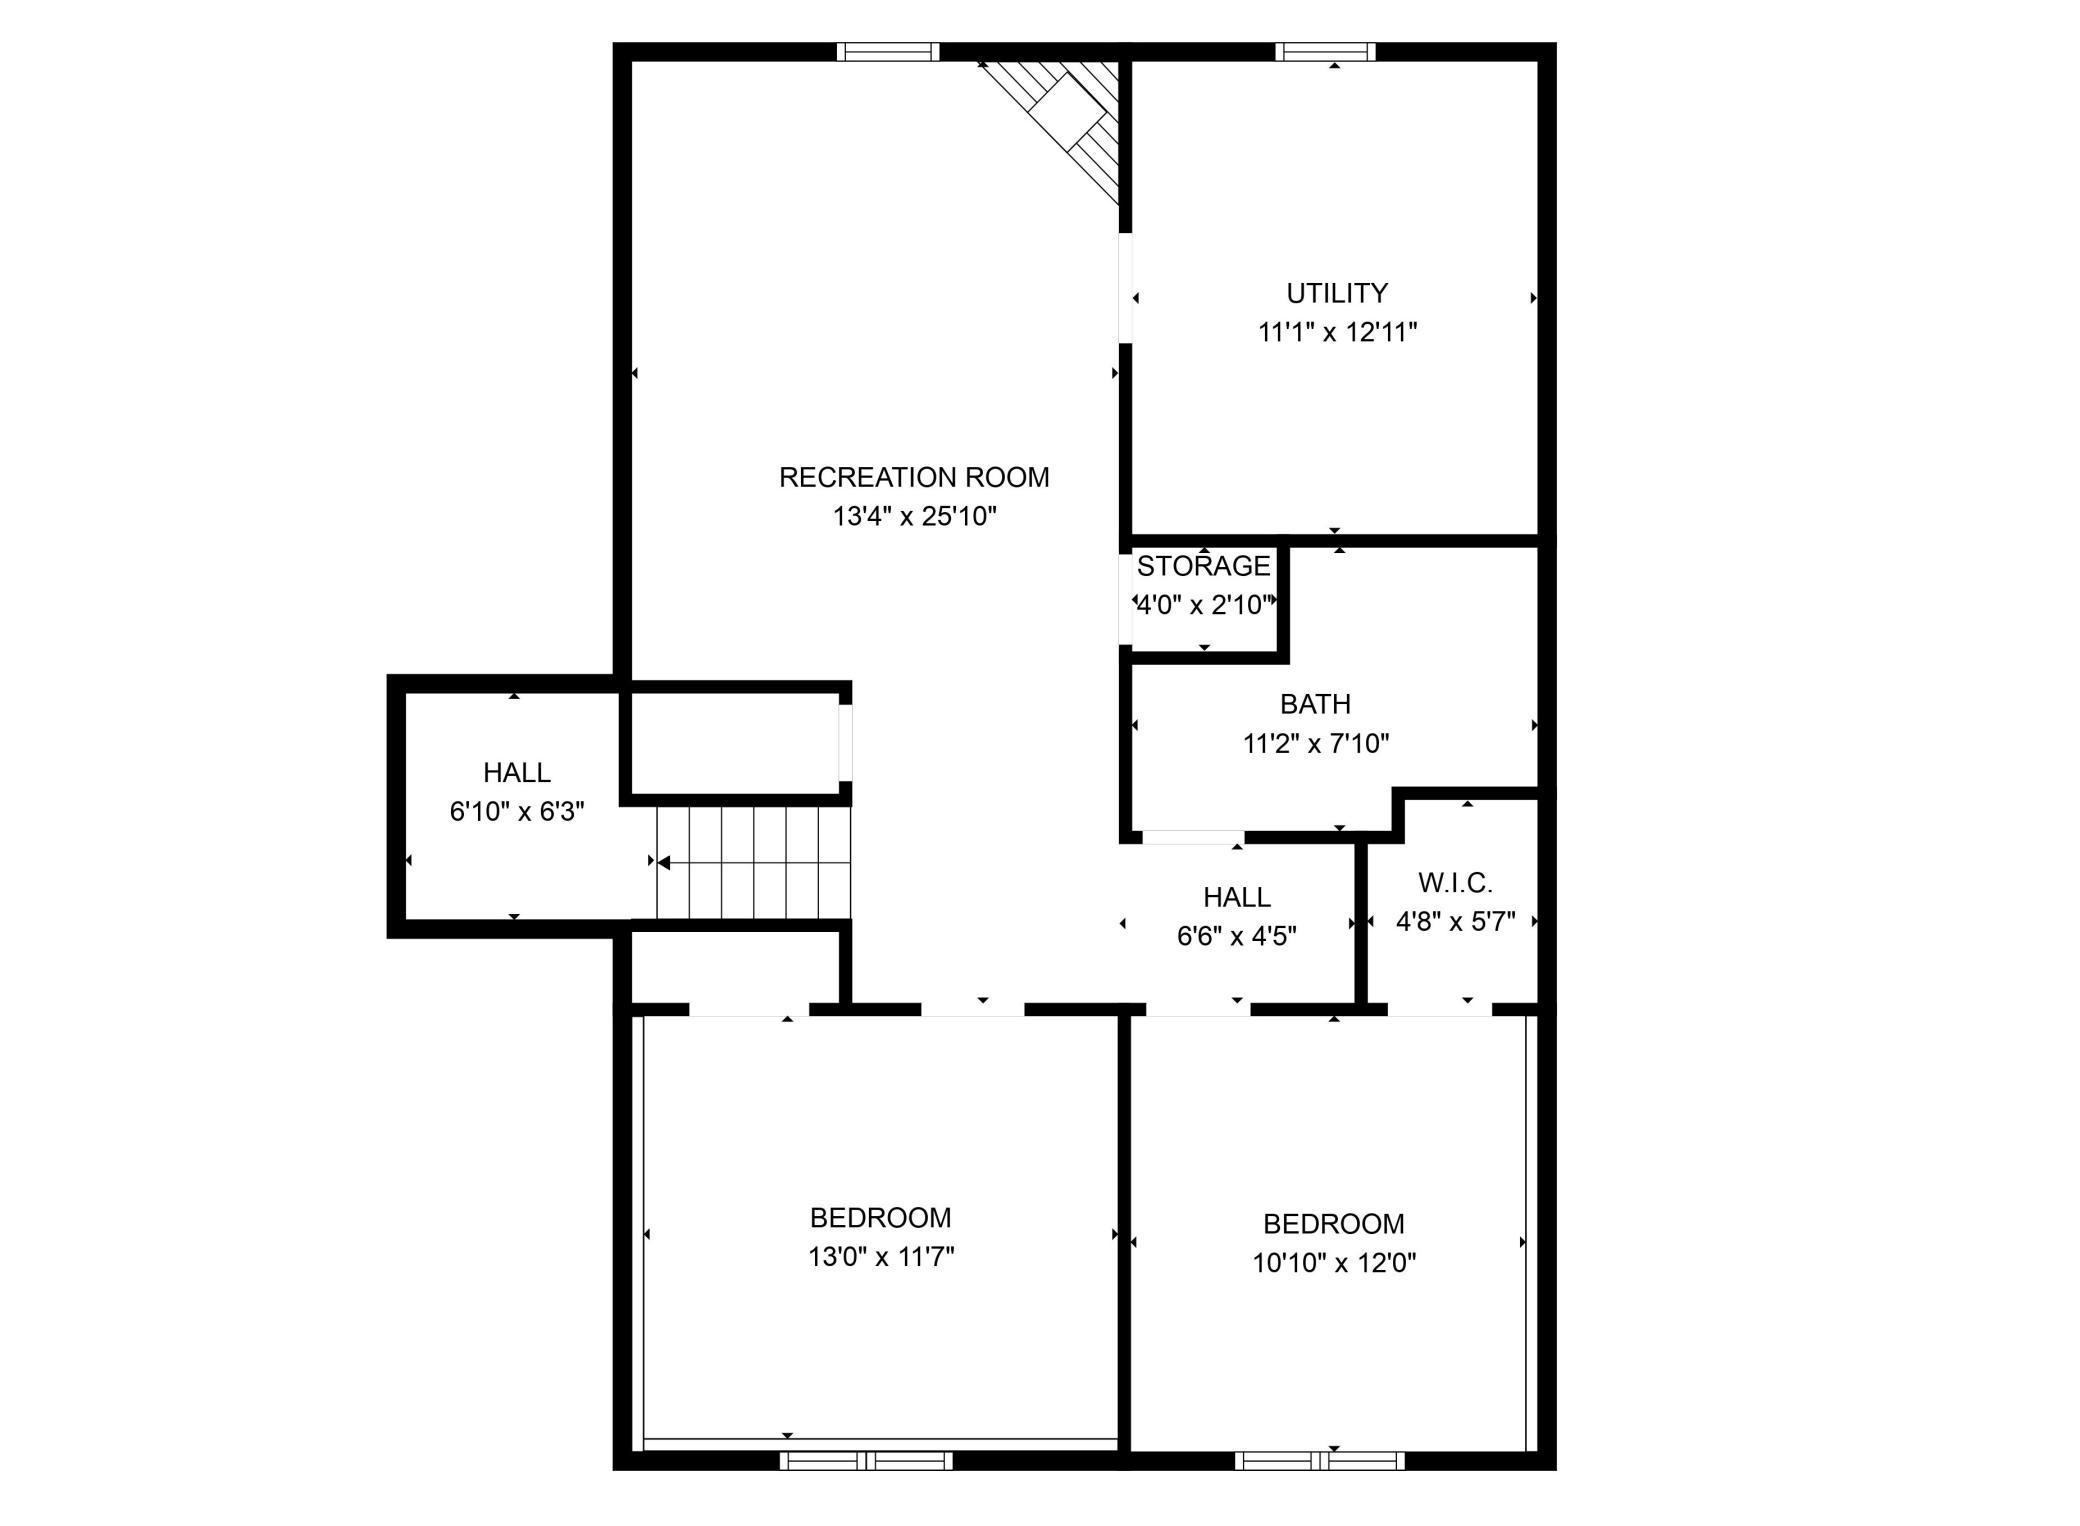
Floor plan showing two bedrooms, a recreation room, utility room, bathroom, storage, walk-in closet, and halls.
Split-level home with gray siding, brick lower facade, attached garage, and leafy trees.
SEE ALL PHOTOS
Split-level home with gray siding, brick accents, an attached garage, and a wide driveway.
Split-level house with gray siding, brick facade, attached garage, and a large shade tree in front.
Fenced backyard with a concrete patio, mature trees, shed, and raised deck.
Gray garden shed with white double doors in a tree-shaded, white-fenced backyard.
Rear of a gray split-level home with an elevated deck, stairs, attached garage, and fenced lawn.
Gray backyard deck with a cushioned bench overlooking a fenced, tree-shaded yard.
Entryway with wooden closet doors, a coat rack, and a patterned rug.
Living room with a large brown leather sectional, beige carpet, and a television showing a waterfall.
Living room with beige carpet and TV, opening to a hardwood-floored dining area.
Living room with a large gray sectional sofa, pale blue walls, and beige carpet.
Kitchen with wood cabinets, black countertops, stainless steel appliances, and hardwood floors
Open-plan kitchen and living room with oak cabinets, a blue dining table, and a large dark sectional.
Kitchen with oak cabinetry, black counters, stainless steel appliances, and hardwood flooring.
Kitchen and dining area with oak cabinetry, blue walls, and sliding doors overlooking leafy trees.
Bedroom with a large bed, blue curtains, and two sunlit windows.
Bedroom with a white bed, wooden dresser and mirror, and open bathroom doorway.
Bathroom with a dark granite vanity, wood cabinets, and blue shower curtain beside a window.
Home office with dual monitors at a window, rolling chair, bookcase, and dark storage cabinet.
Basement recreation room with a gas fireplace, desk, television, and treadmill.
Finished basement with carpeted stairs, a treadmill, home office desk, and fireplace.
Bathroom with a corner glass shower and wood vanities with dark and white countertops.
Blue bedroom with a wooden bunk bed, desk, dresser, and shelves of miniature landmarks.
Carpeted room with teal display wall, desk, shelves, and an open doorway to the hallway.
Blue bedroom with an orange Fanta bedspread, desk, computer, and toy displays on wall shelves.
Bedroom with pale blue walls, black dresser, desk, and brightly patterned bedspread.
Two-level floor plan with room names and dimensions for both floors.
Floor plan with a living room, dining area, kitchen, two bathrooms, and two bedrooms.
Floor plan showing two bedrooms, a recreation room, utility room, bathroom, storage, walk-in closet, and halls.
Split-level home with gray siding, brick lower facade, attached garage, and leafy trees.
Courtesy of Keller Williams Preferred Rlty, Cynthia M. Segna Listing Contact:  
Sold

20680 207th Court W

20680 207th Court W, Lakeville, MN 55044

$415,000
Welcome home to this spacious 4-bedroom, 2-bath split entry gem offering comfort and style. You'll love the oversized living spaces--perfect for everyday living and entertaining. The large, updated kitchen features modern appliances and plenty of room to gather. The cozy fireplace in the lower-level family room adds warmth and charm. Step outside to enjoy the expansive yard, maintenance-free deck and fence--ideal for relaxing or hosting outdoor get-togethers. A shed provides extra storage for all the fun toys or seasonal items. This home blends function and flair--don't miss your chance to make it yours!

4
beds

2
baths

2,010 Sq.Ft. LIVING AREA

0.25 Acres lot

Ryan Custodio

Ryan Custodio

Features & Amenities

Interior

  • total bedrooms4
  • Total bathrooms2
  • full bathroom1
  • three quarter bathroom1
  • Fireplace Family Room, Gas
  • APPLIANCES Dishwasher, Dryer, Microwave, Range, Refrigerator, Washer, Water Softener Owned

Area & Lot

  • Status Sold
  • Date Sold June 30, 2025
  • Living Area2,010 Sq.Ft.
  • Total Area2,200 Sq.Ft.
  • Lot Area0.25 Acres
  • MLS® ID6719070
  • TypeResidential
  • YEAR BUILT1977
  • School DistrictLakeville

Exterior

  • STORIES2
  • Garage Space2.0
  • water SourceCity Water/Connected
  • roofAge Over 8 Years
  • lot featuresPublic Transit (w/in 6 blks), Irregular Lot, Tree Coverage - Medium
  • parkingAttached Garage, Asphalt
  • HEAT TYPEForced Air, Fireplace(s)
  • AIR CONDITIONINGCentral Air
  • sewerCity Sewer/Connected
  • Disability FeaturesNone

Financial

  • Sales Price$415,000
  • Real Estate Tax $3,376/yr

Partner With Us

Custodio | Thooft Home Group delivers trusted guidance, local market expertise, and personalized service to buyers and sellers across Minnesota. From strategy to closing, we’re committed to making every move seamless and successful.

Follow Me on Instagram