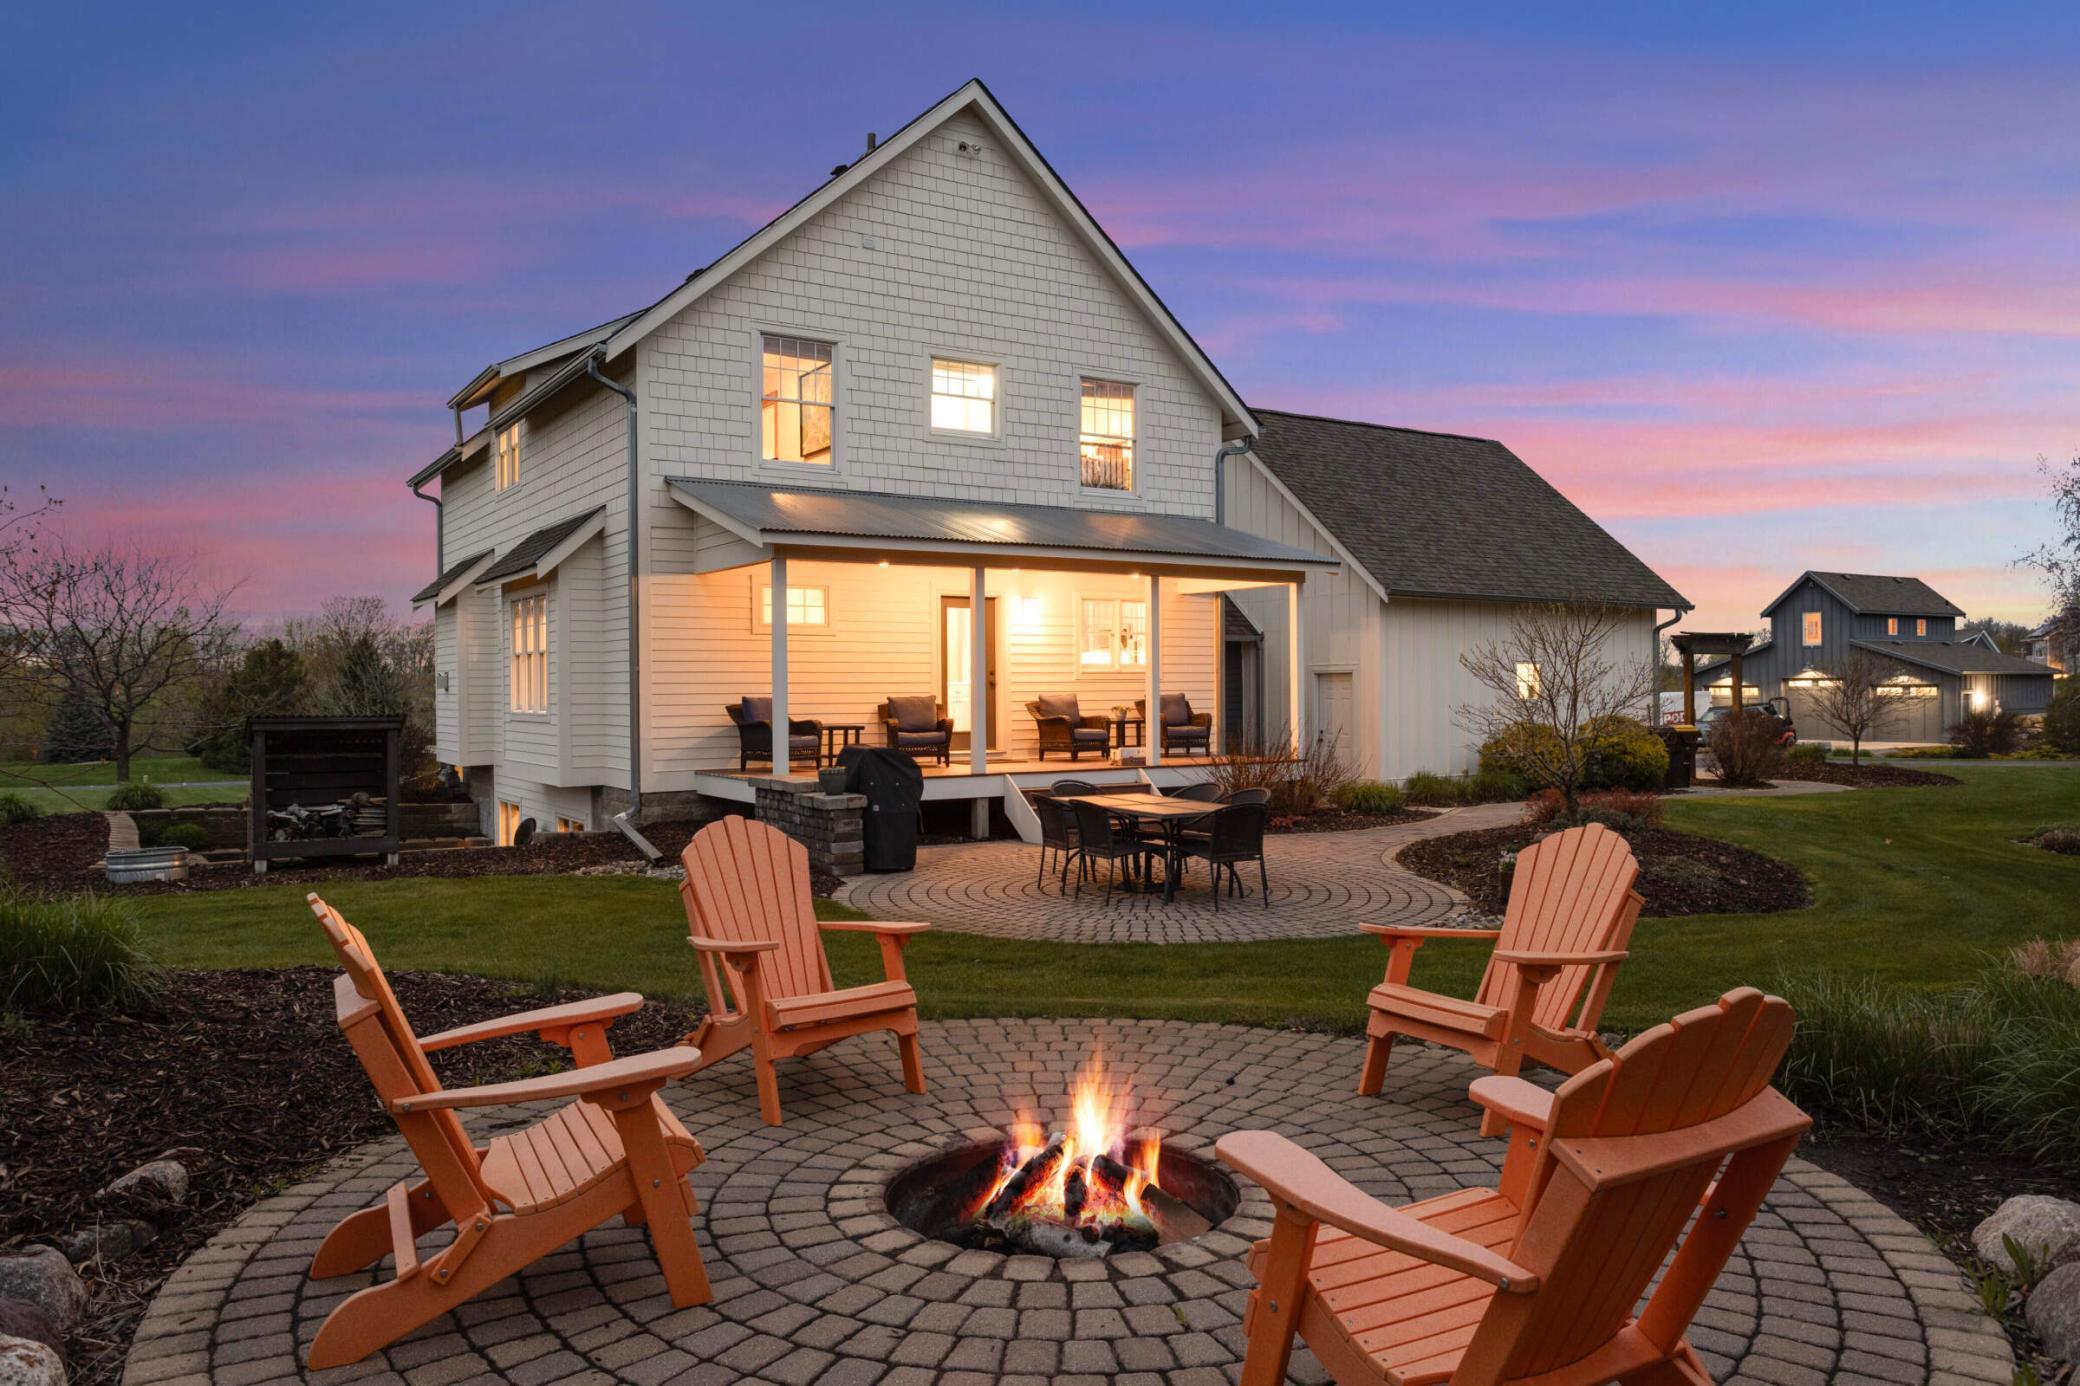
Two-story home with a covered patio and a circular fire pit seating area at dusk.
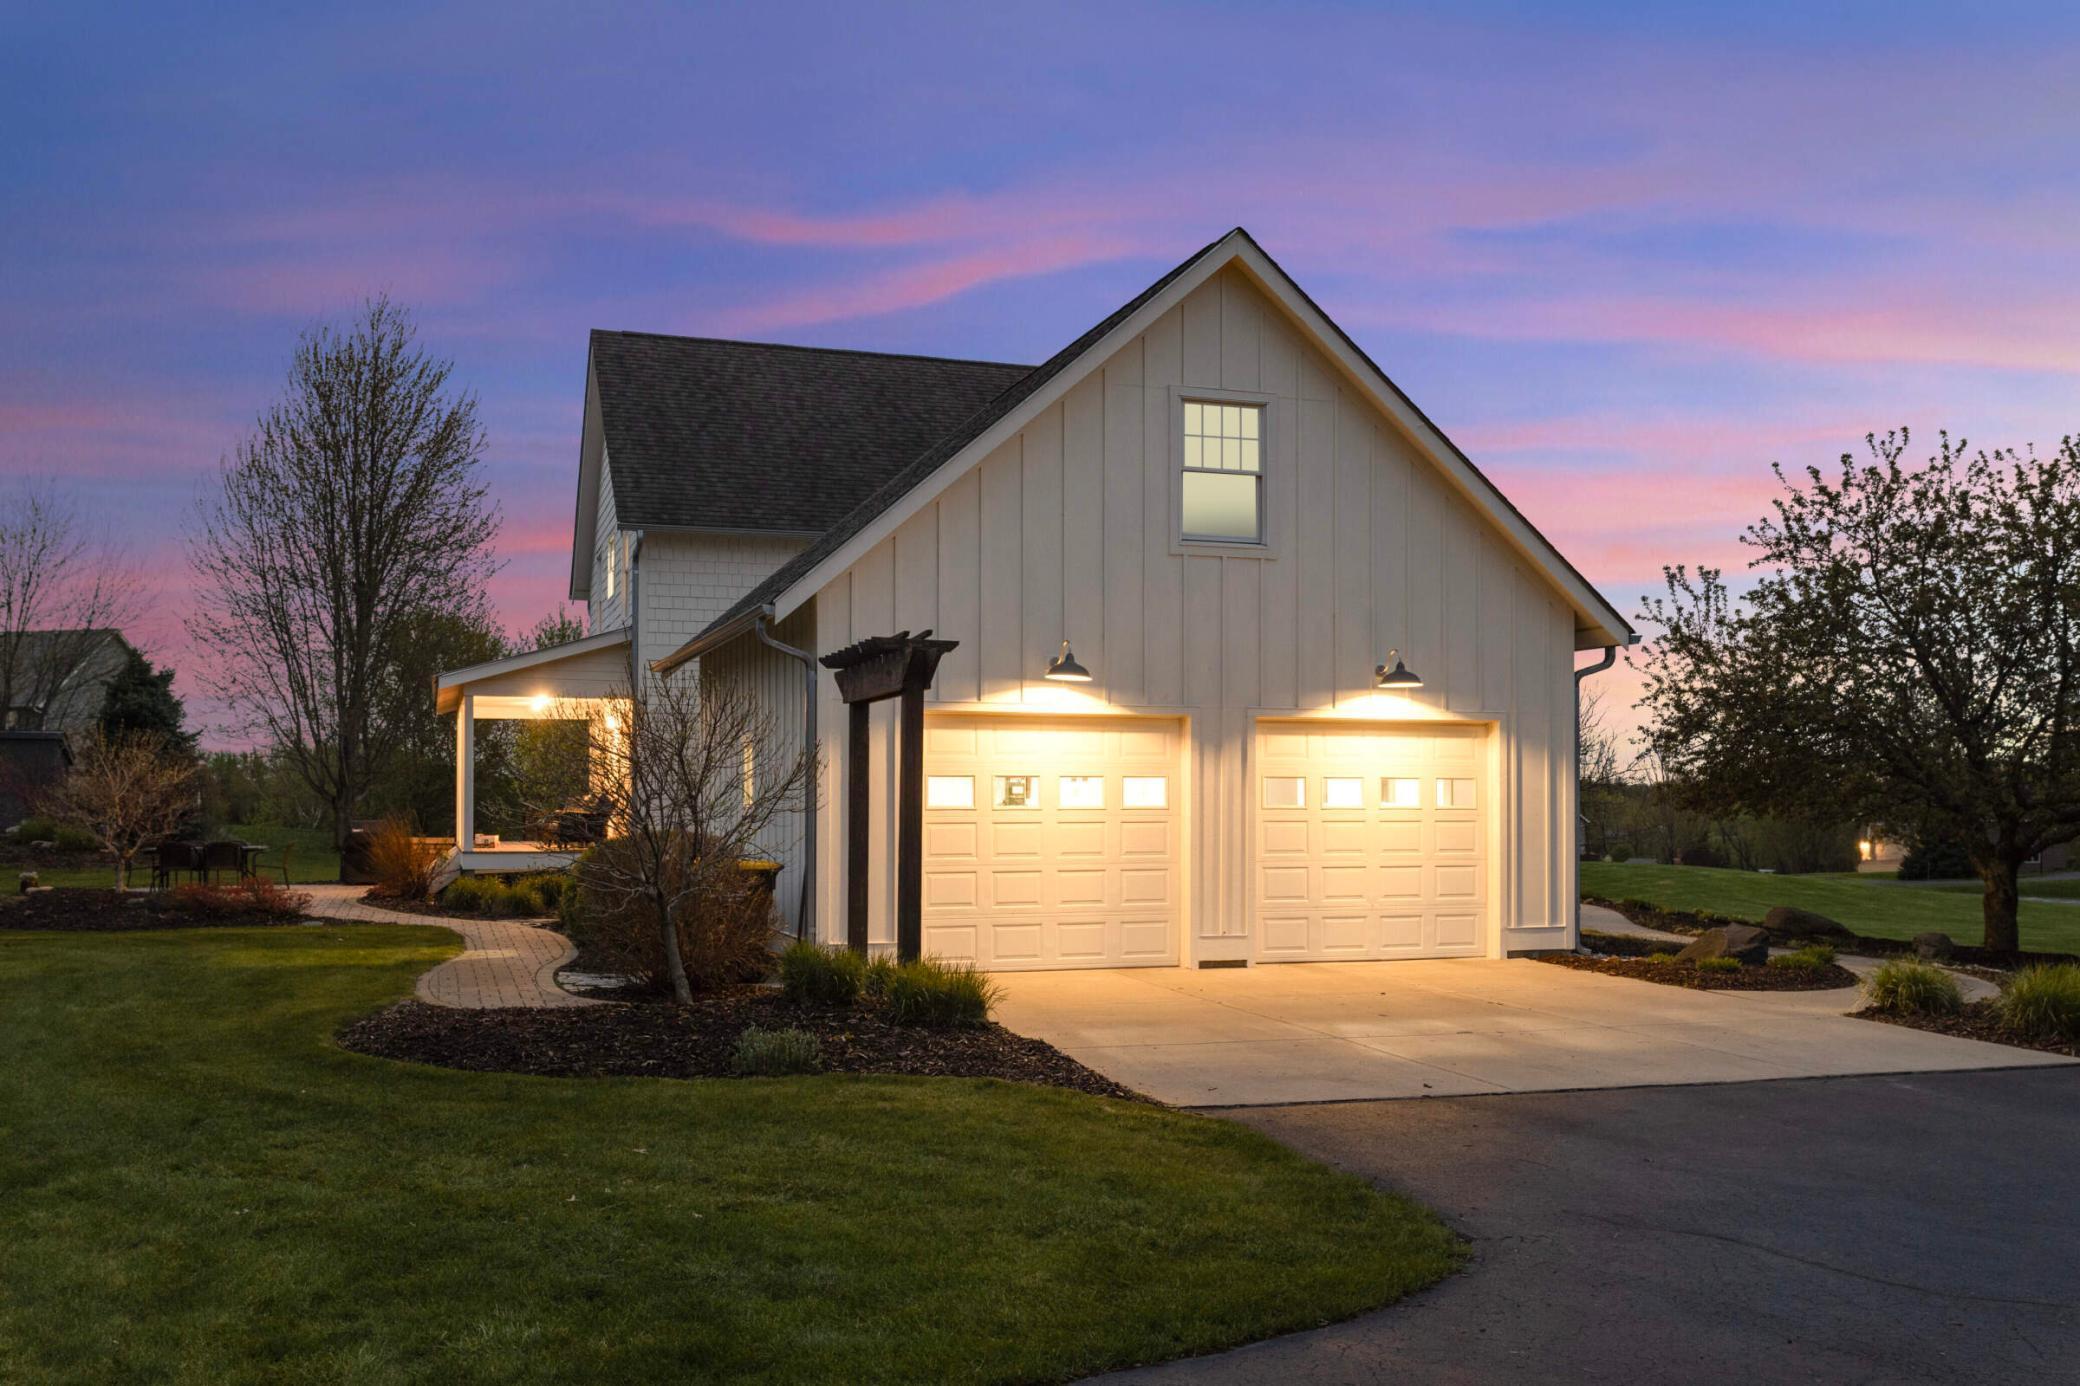
White gabled home with two lit garage doors and a covered porch beneath a pink dusk sky.
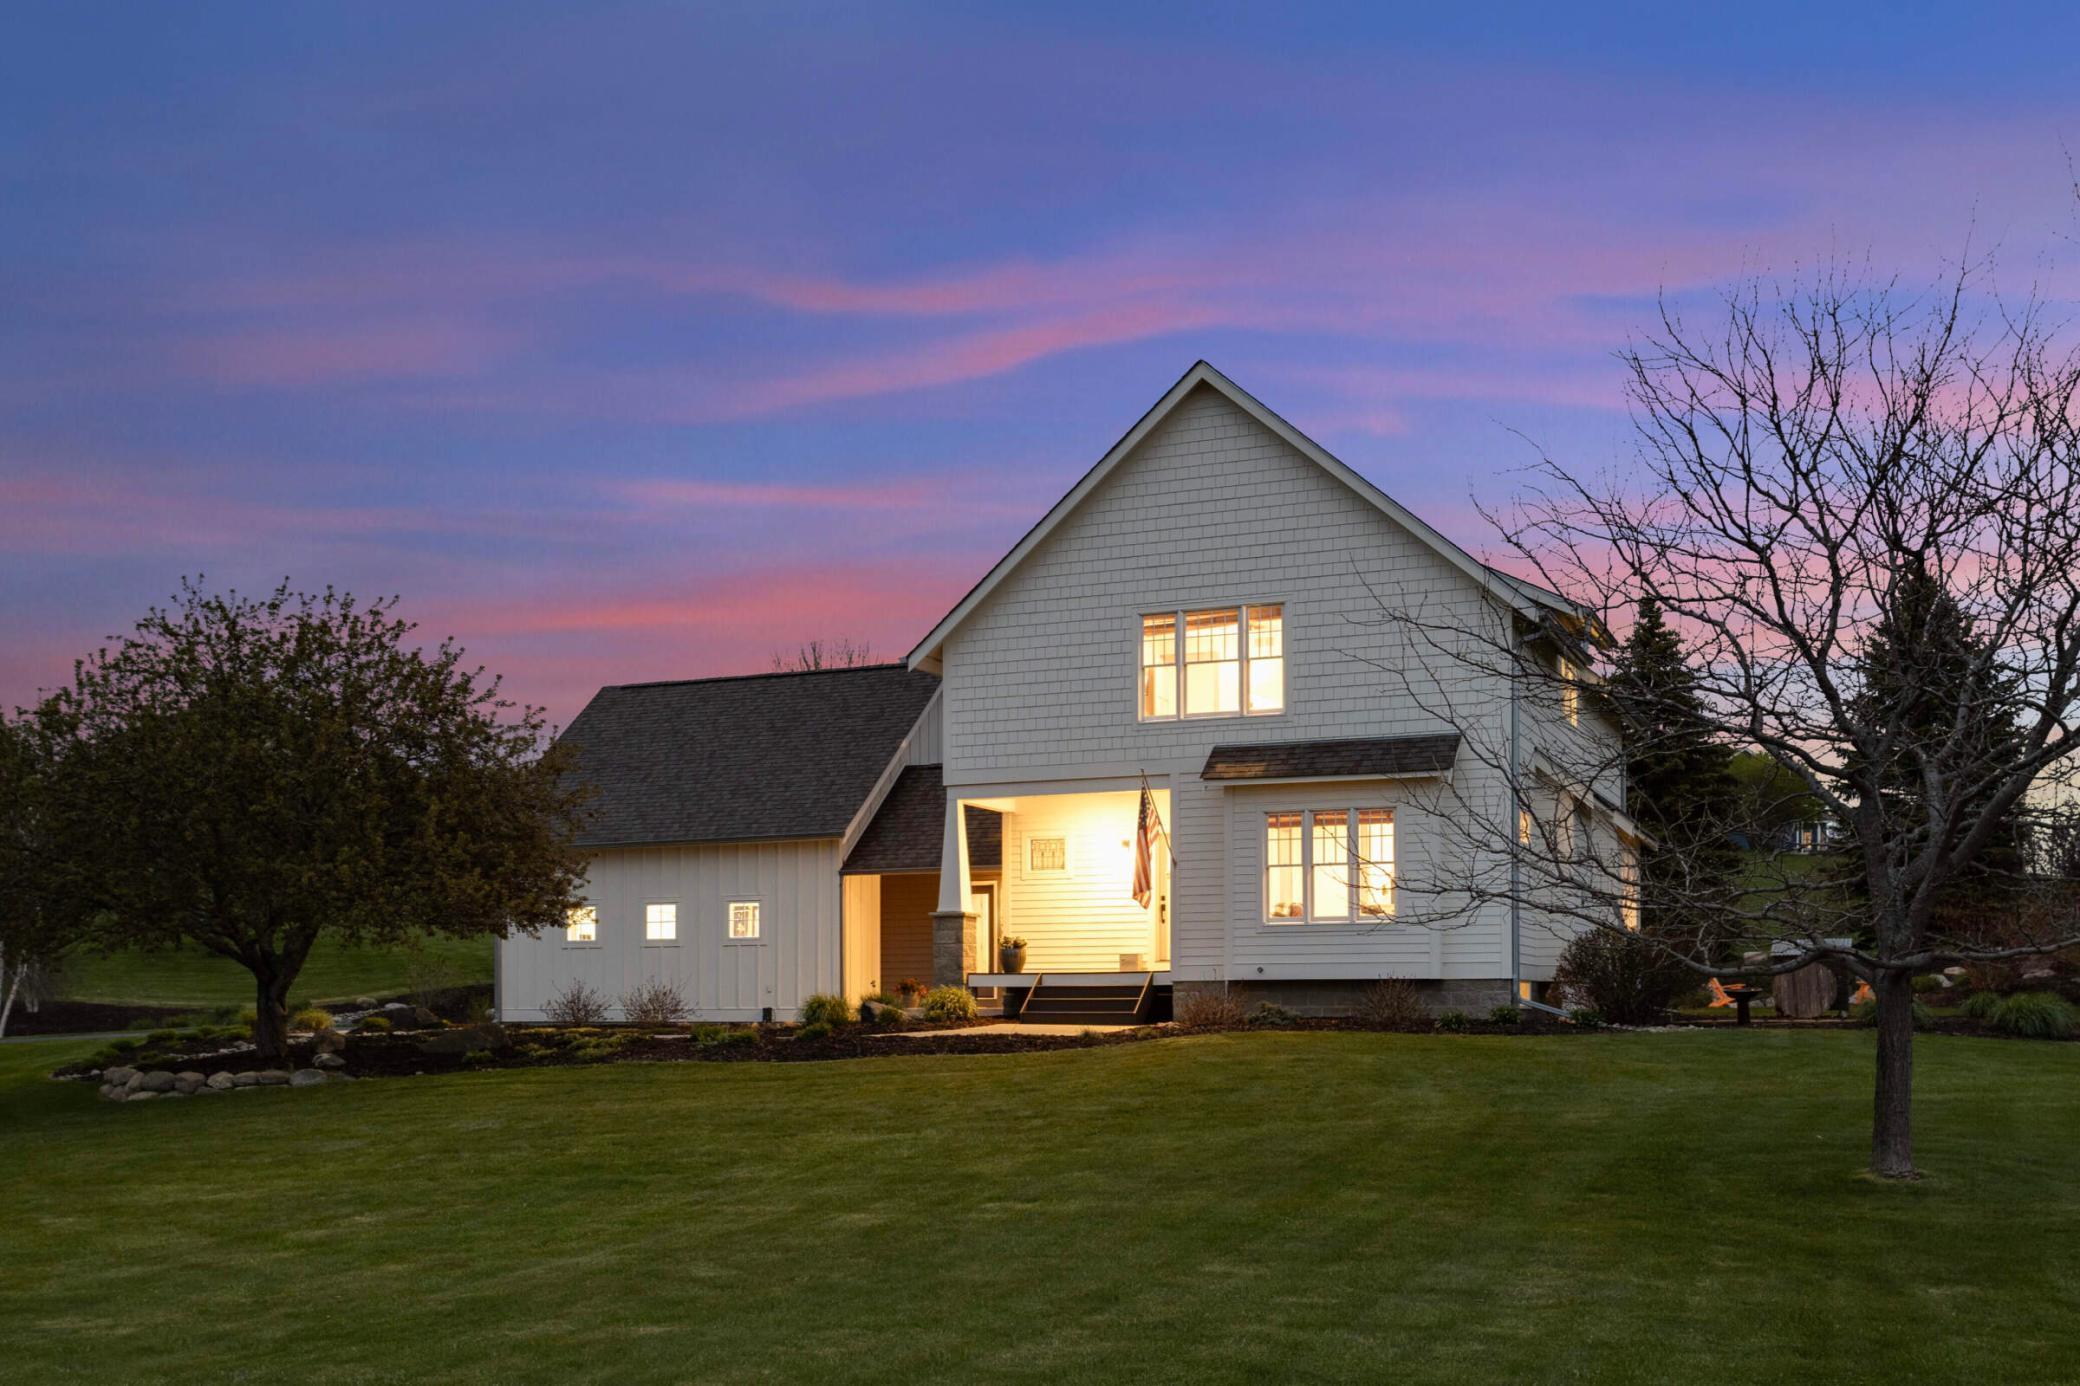
White two-story house with a warmly lit porch beneath a pink dusk sky.
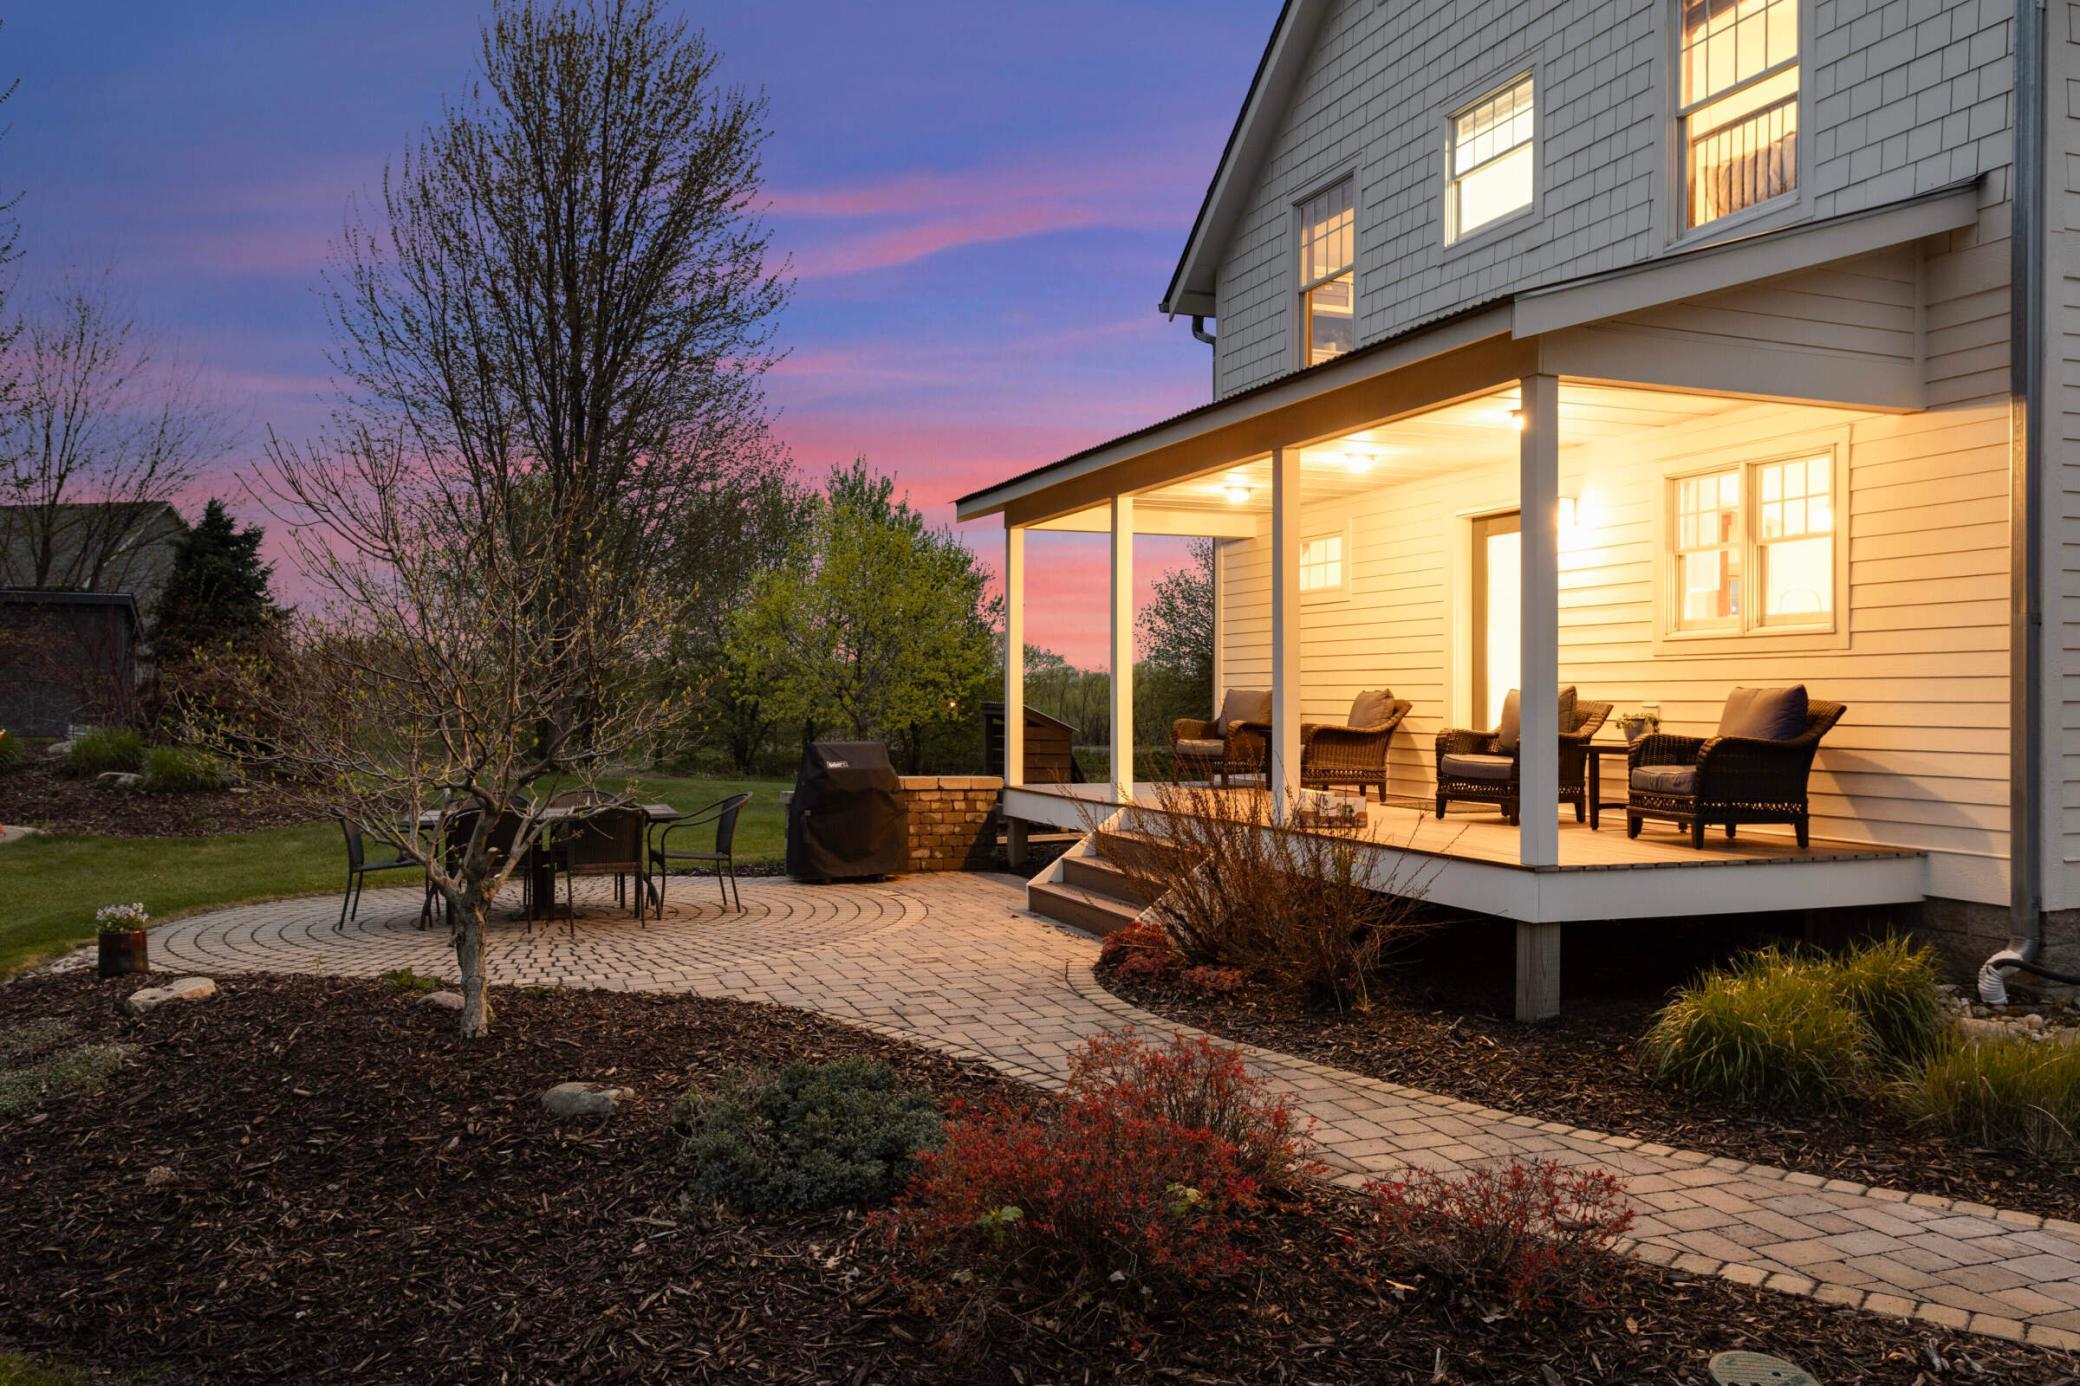
House backyard with a warmly lit covered patio, wicker seating, and curved paver path at dusk.
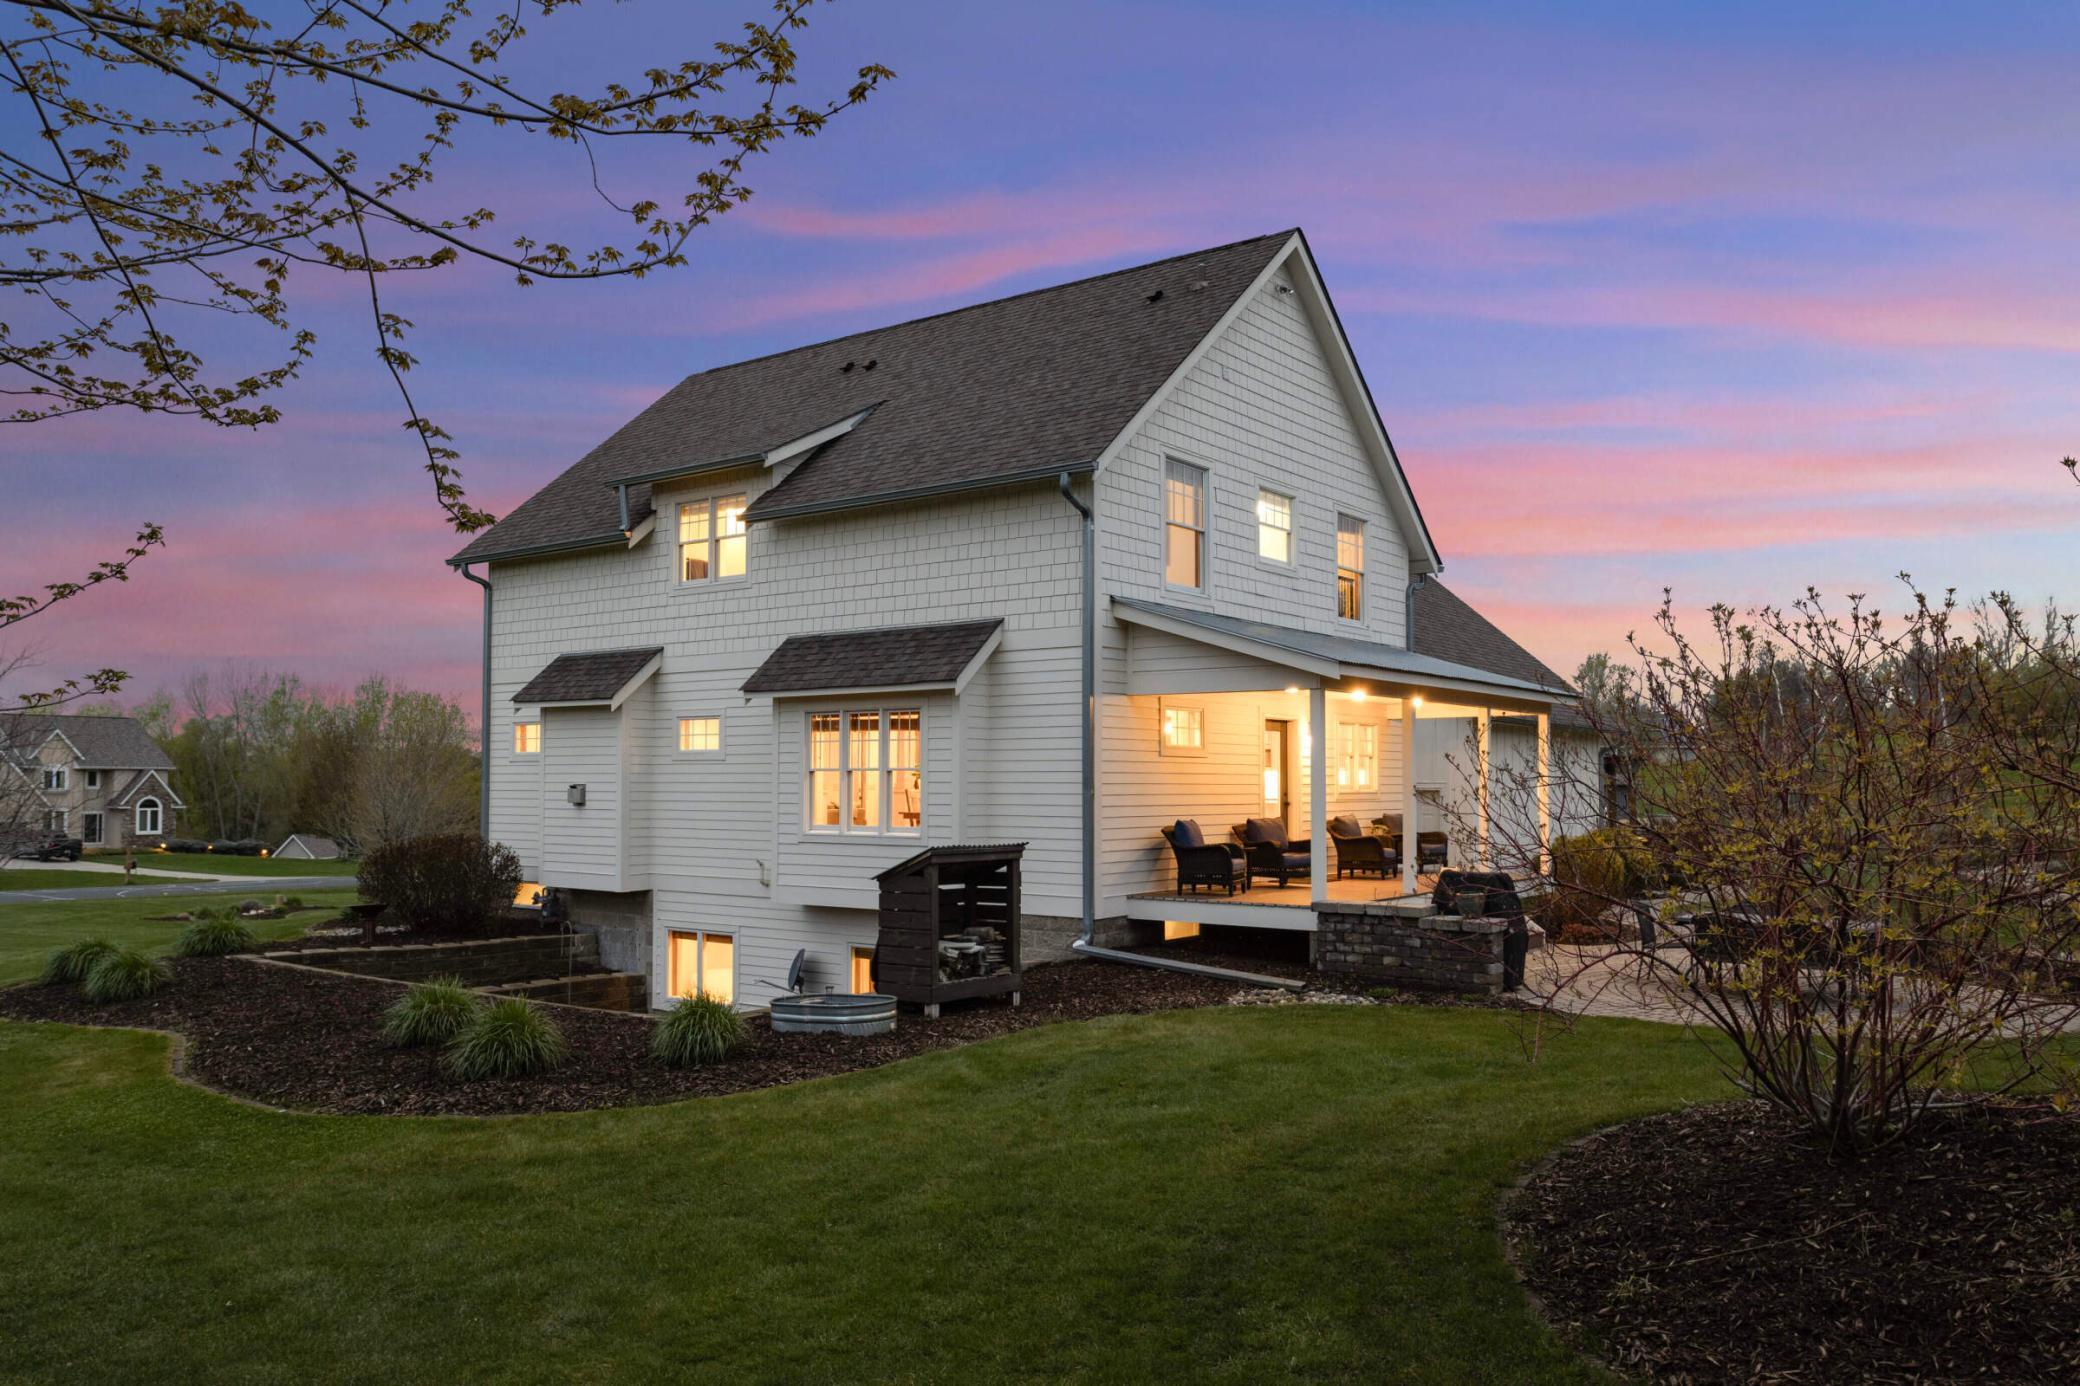
White two-story house with a steep roof and warmly lit covered patio at dusk.
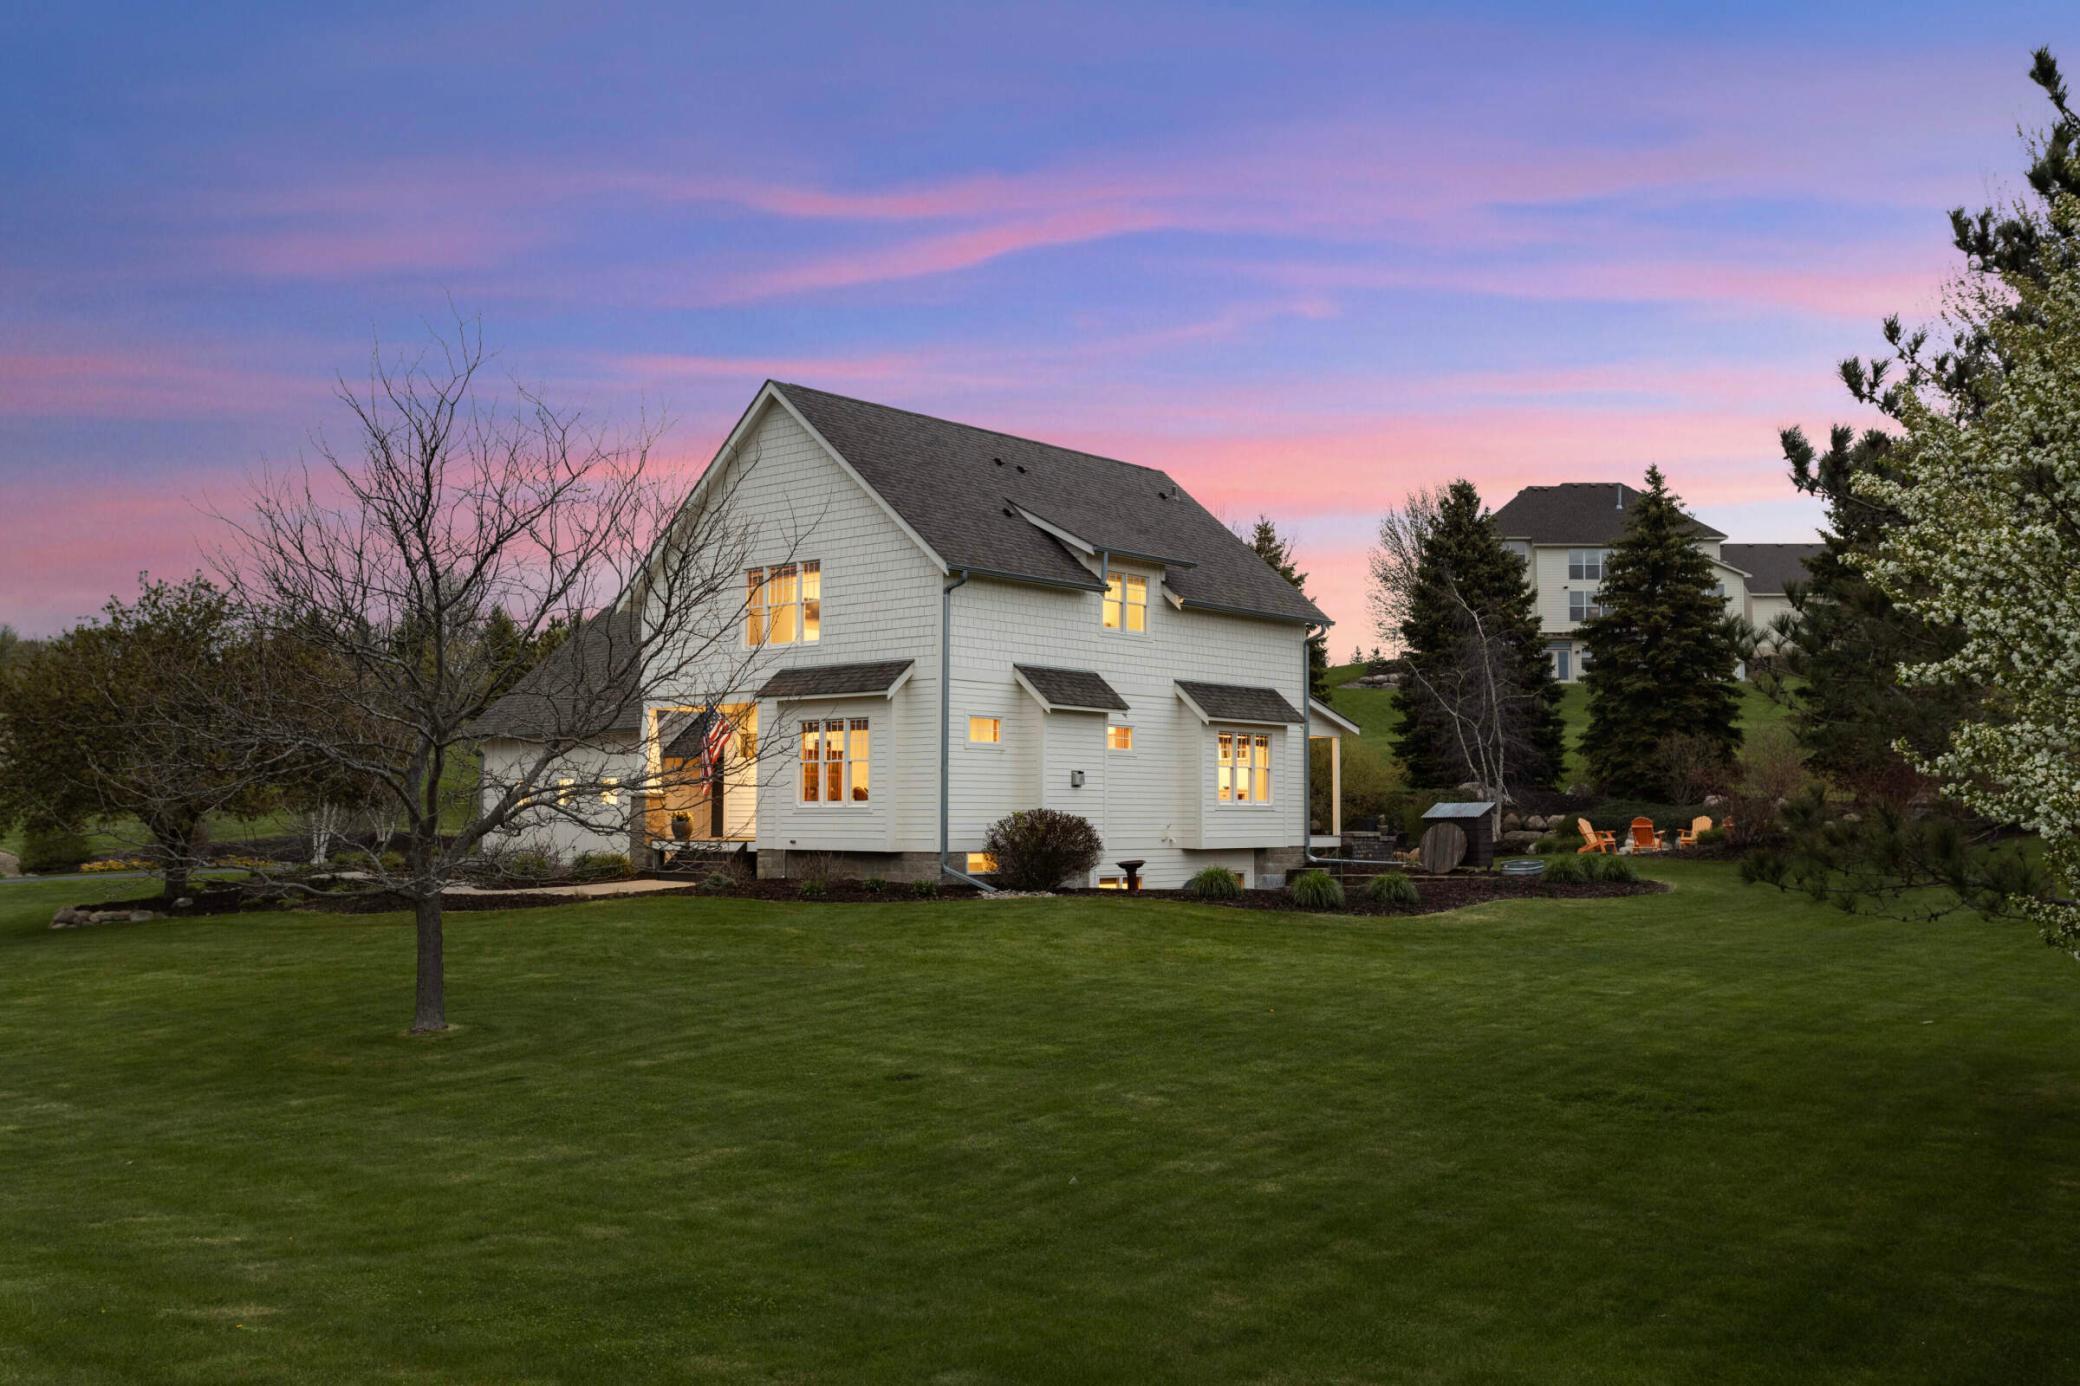
White two-story house with warmly lit windows, a broad lawn, and a pink dusk sky.
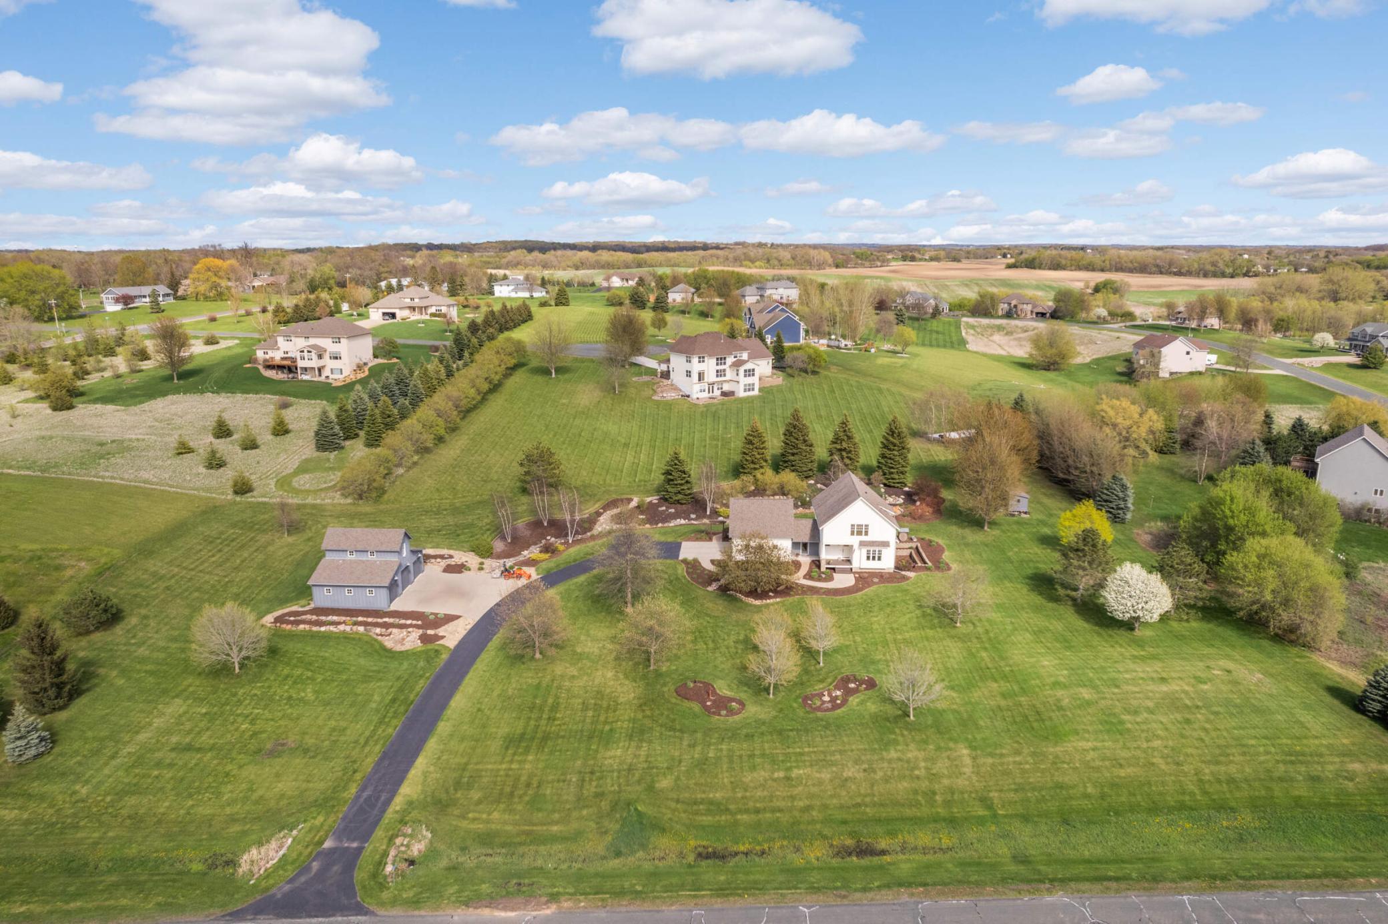
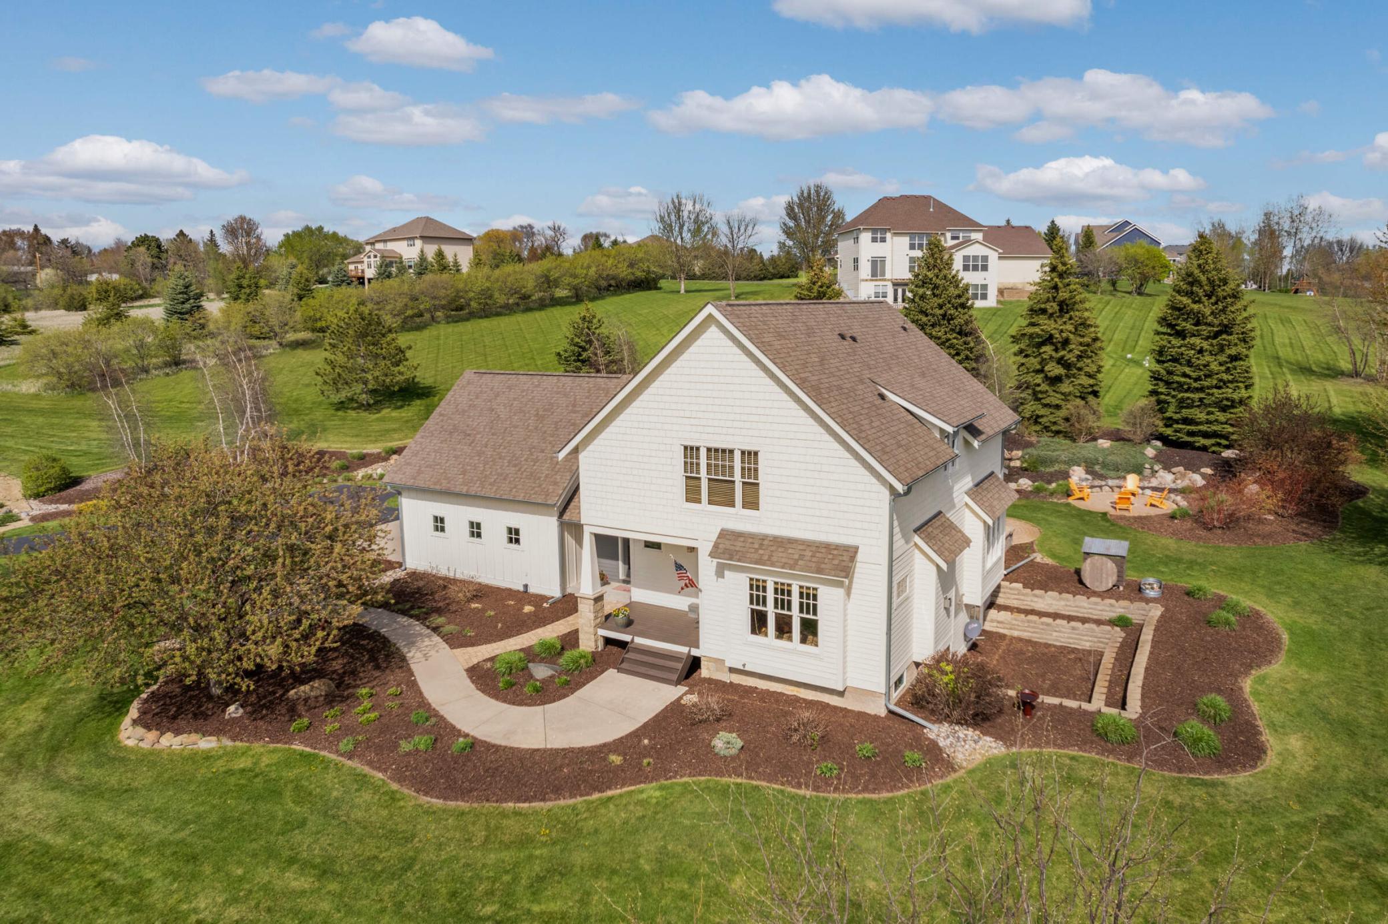
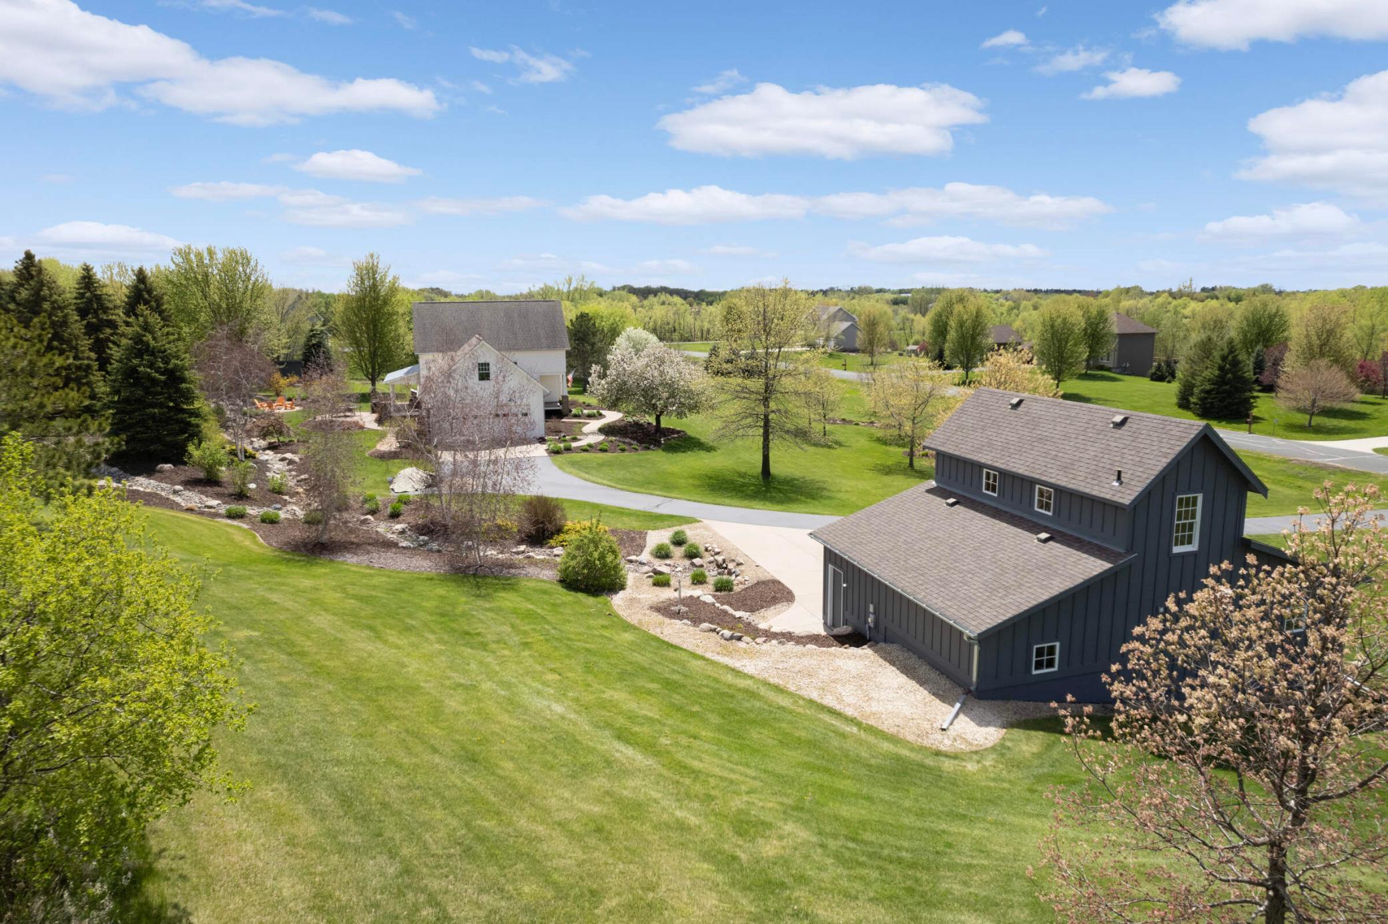
Aerial view of a home and separate garage on a spacious landscaped lot with a curving driveway.
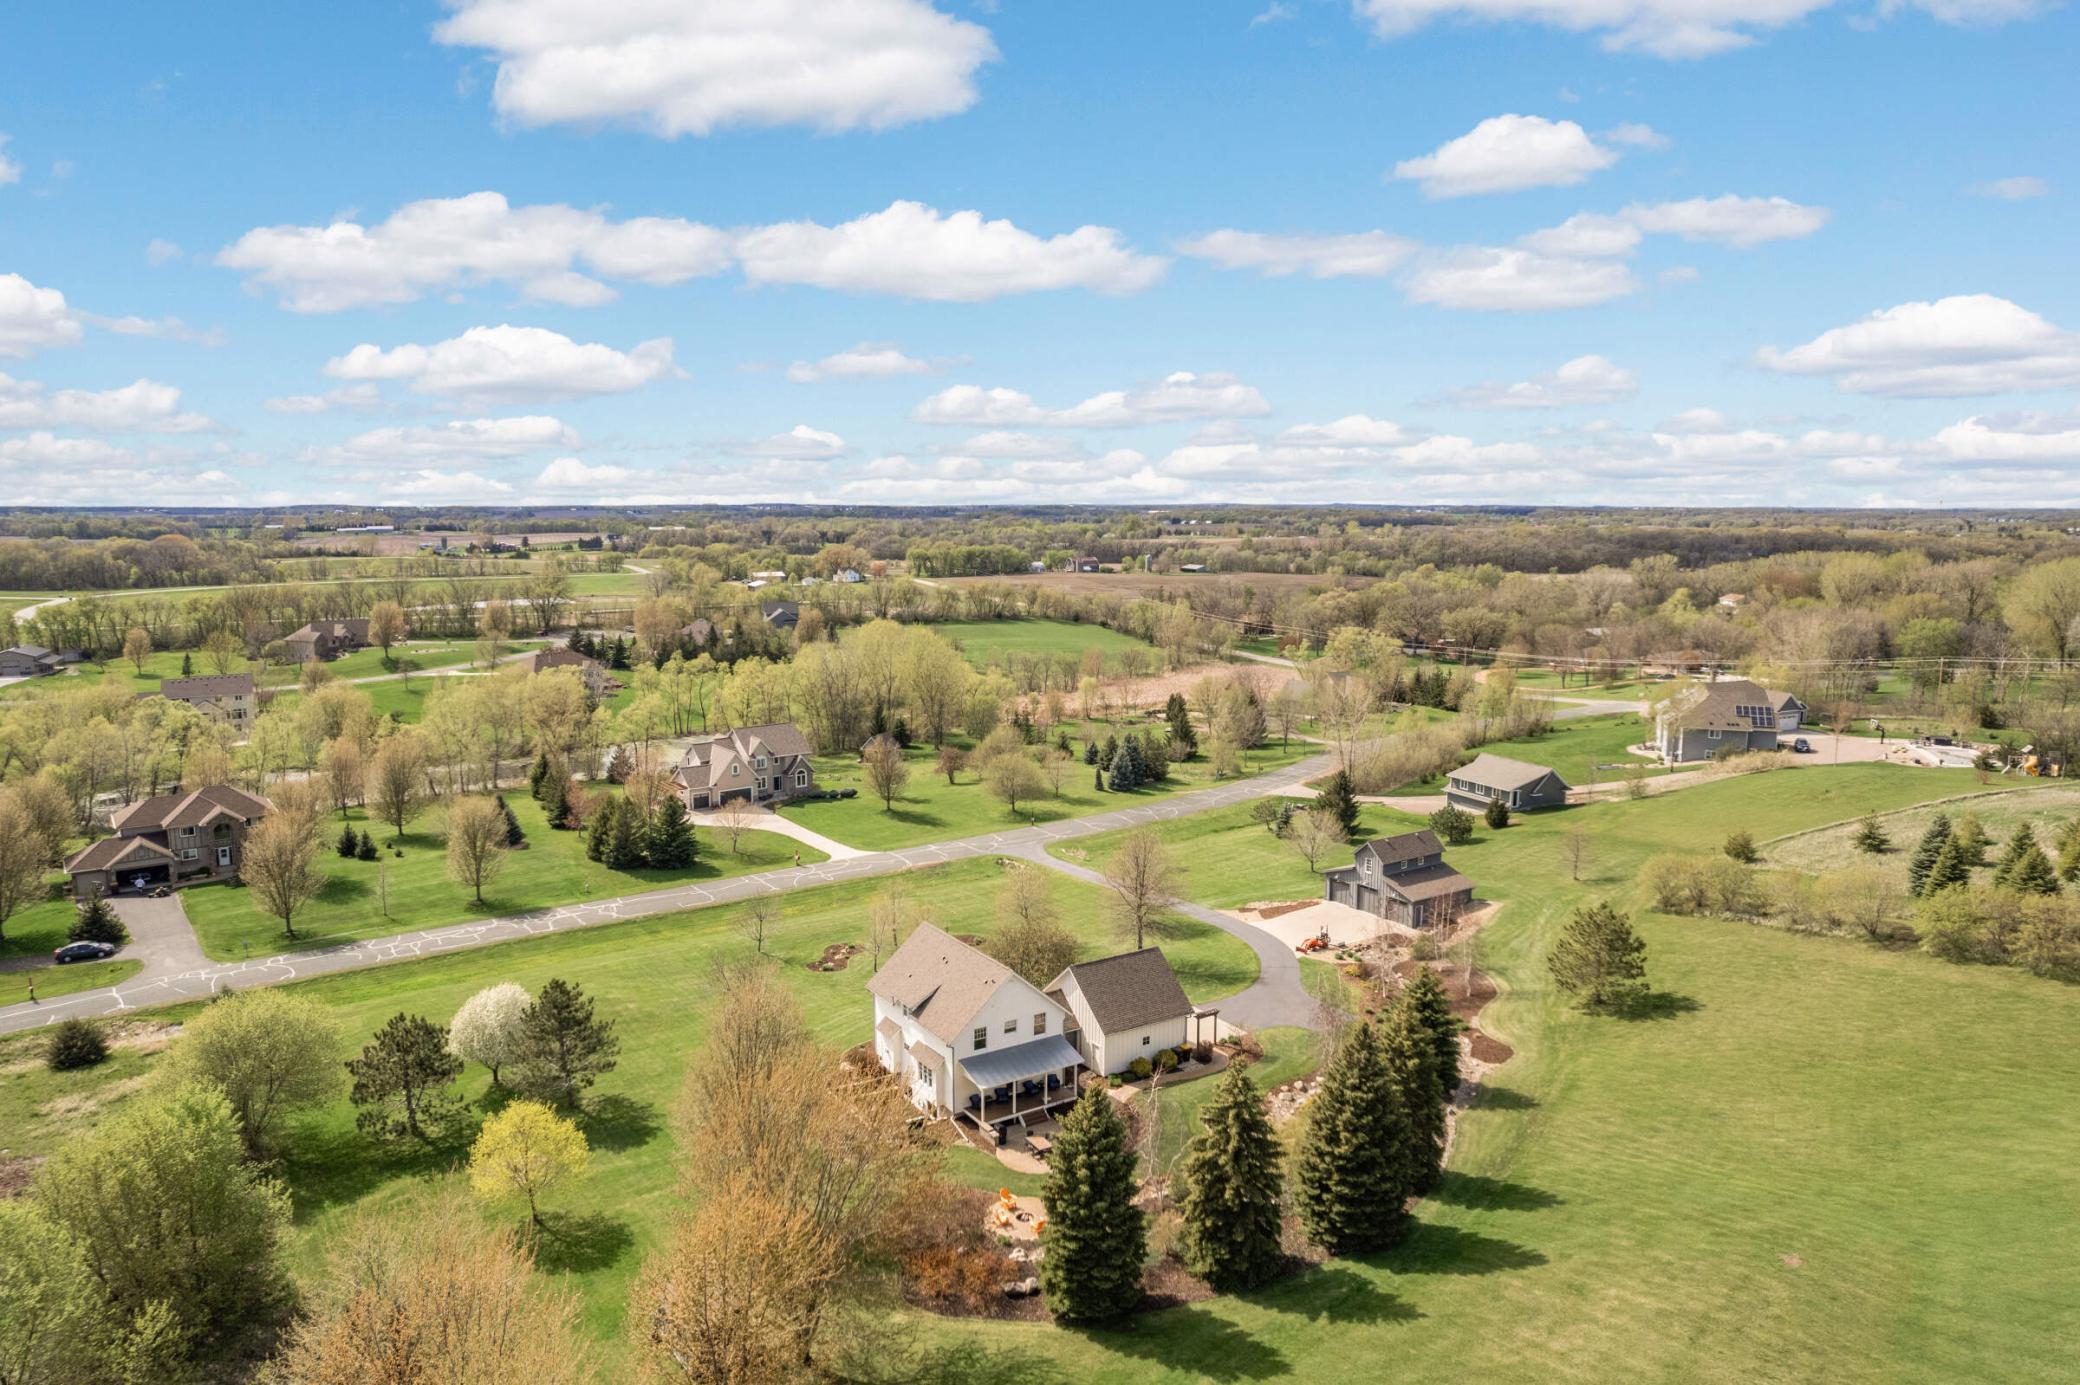
Aerial view of homes among broad green lawns, trees, and winding neighborhood roads.
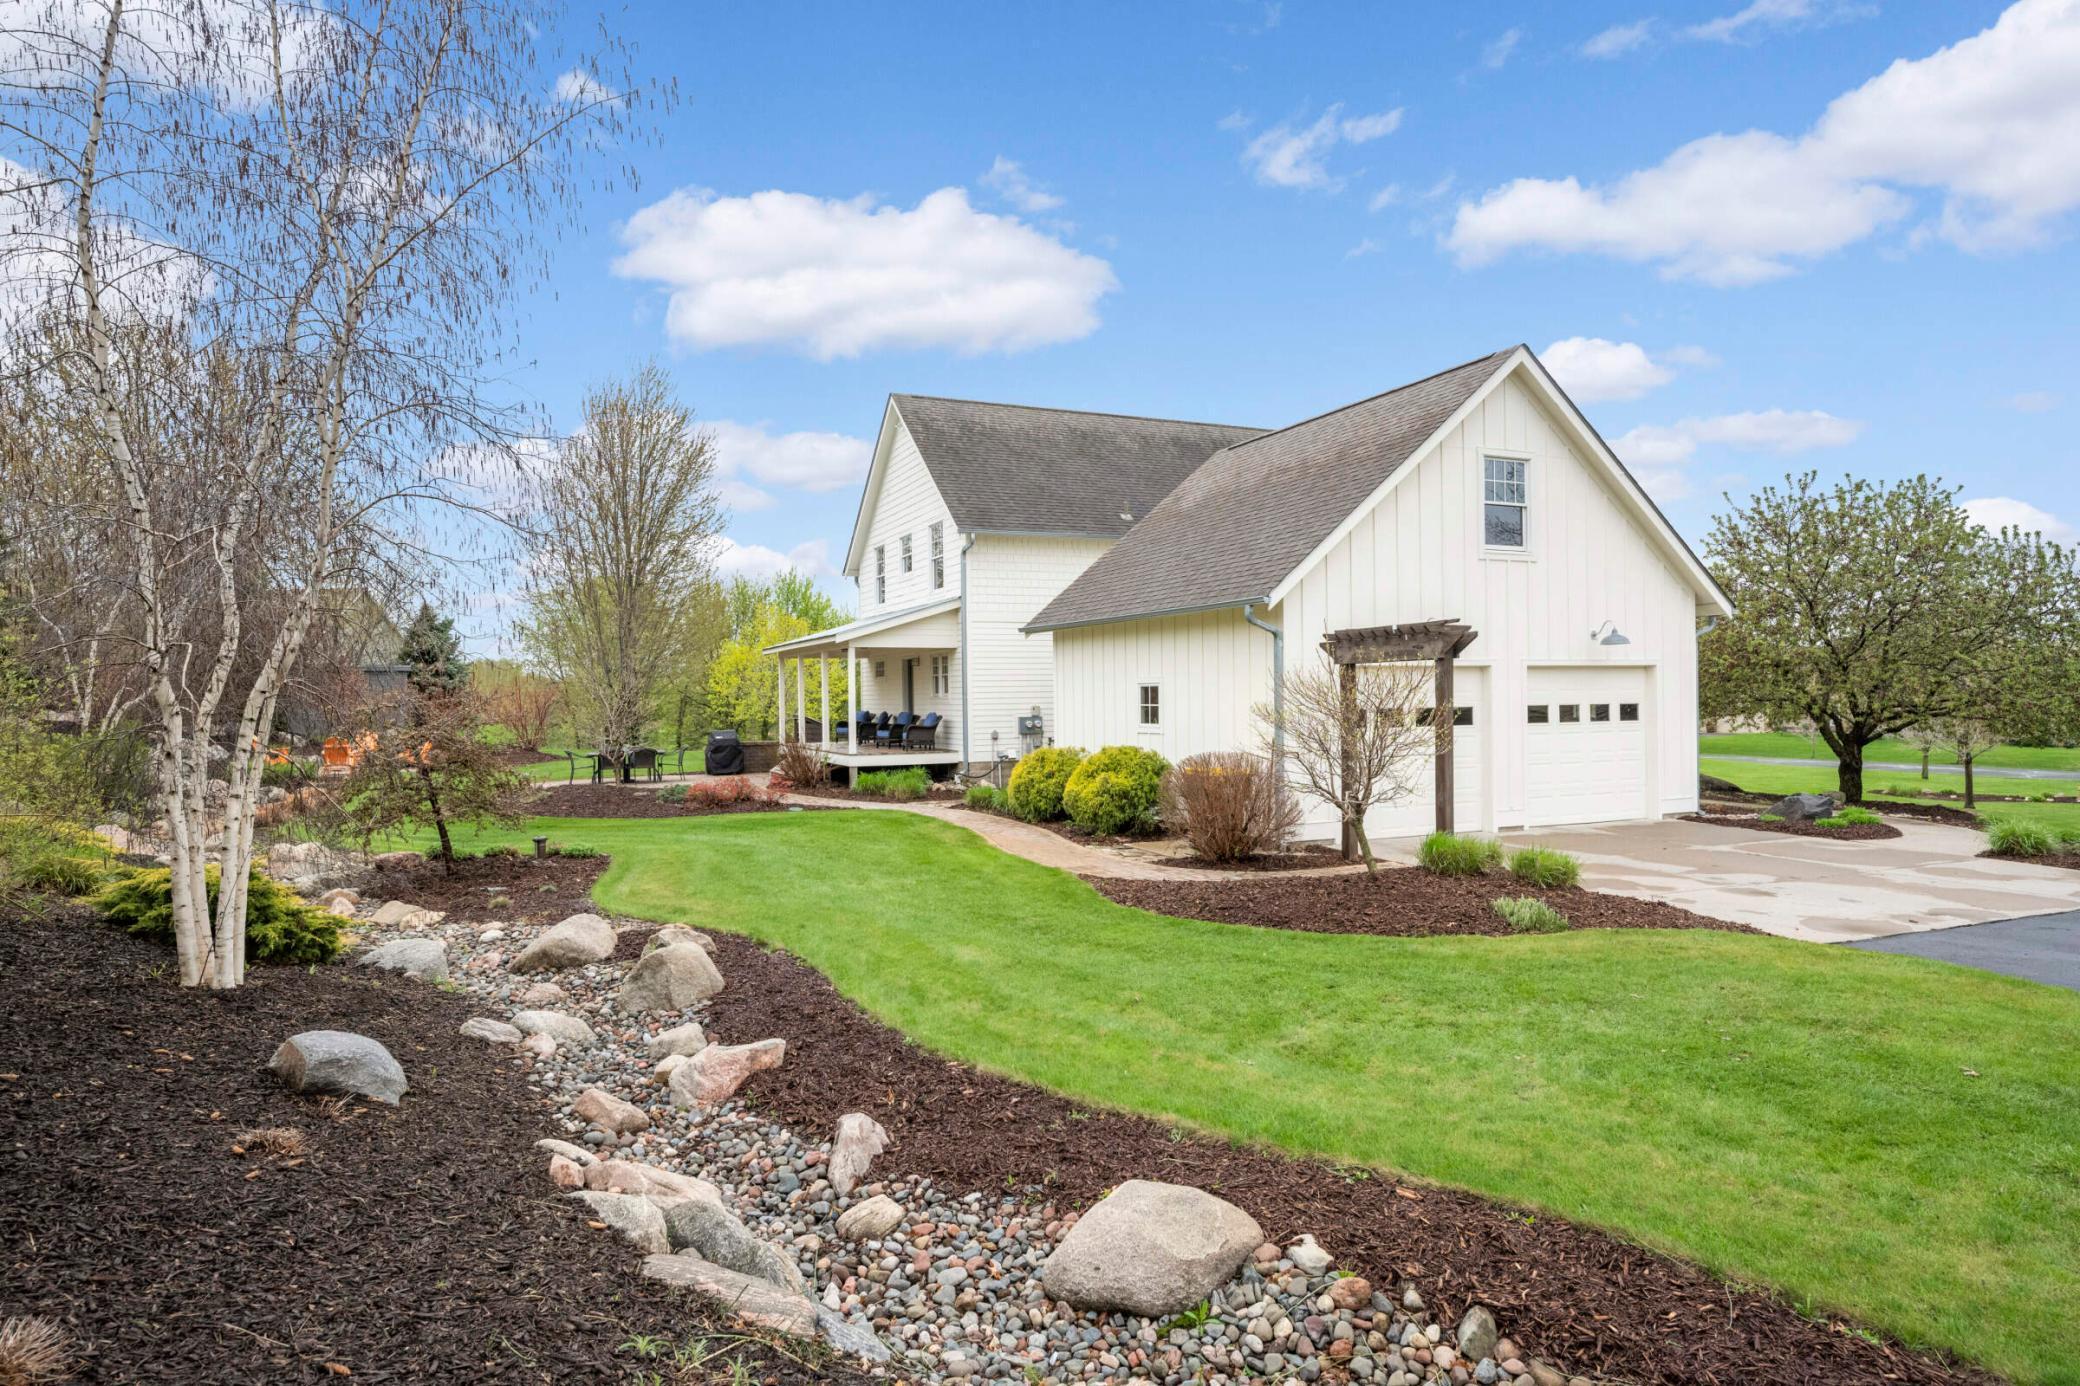
White farmhouse-style home with an attached garage, covered porch, and rock-lined garden bed.
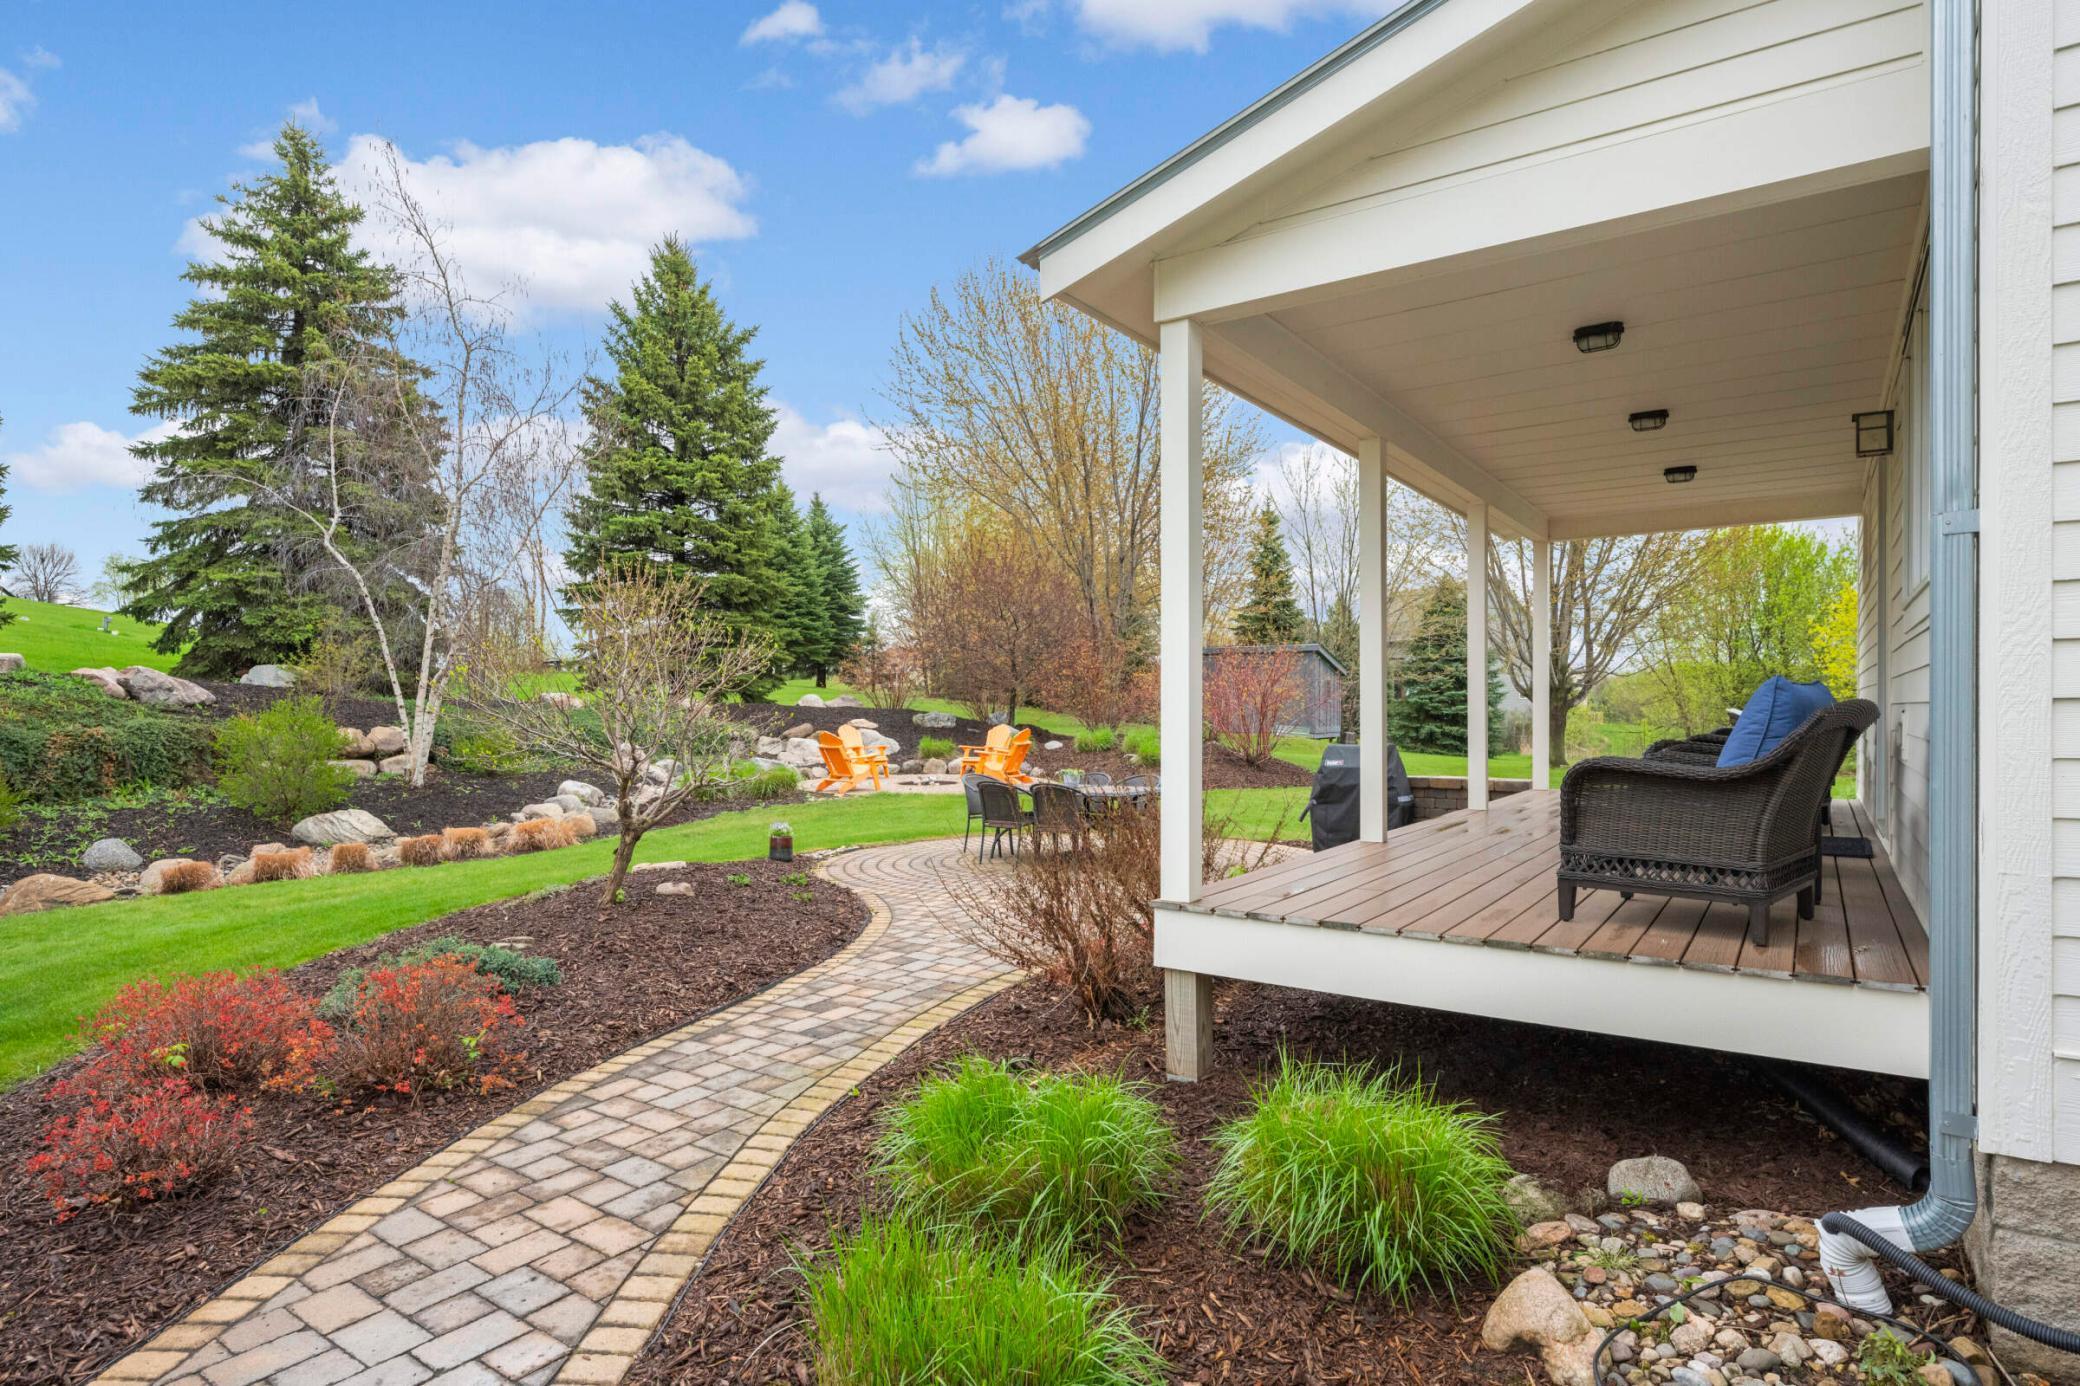
Covered back porch with wicker seating overlooking a landscaped yard and curved paver path.
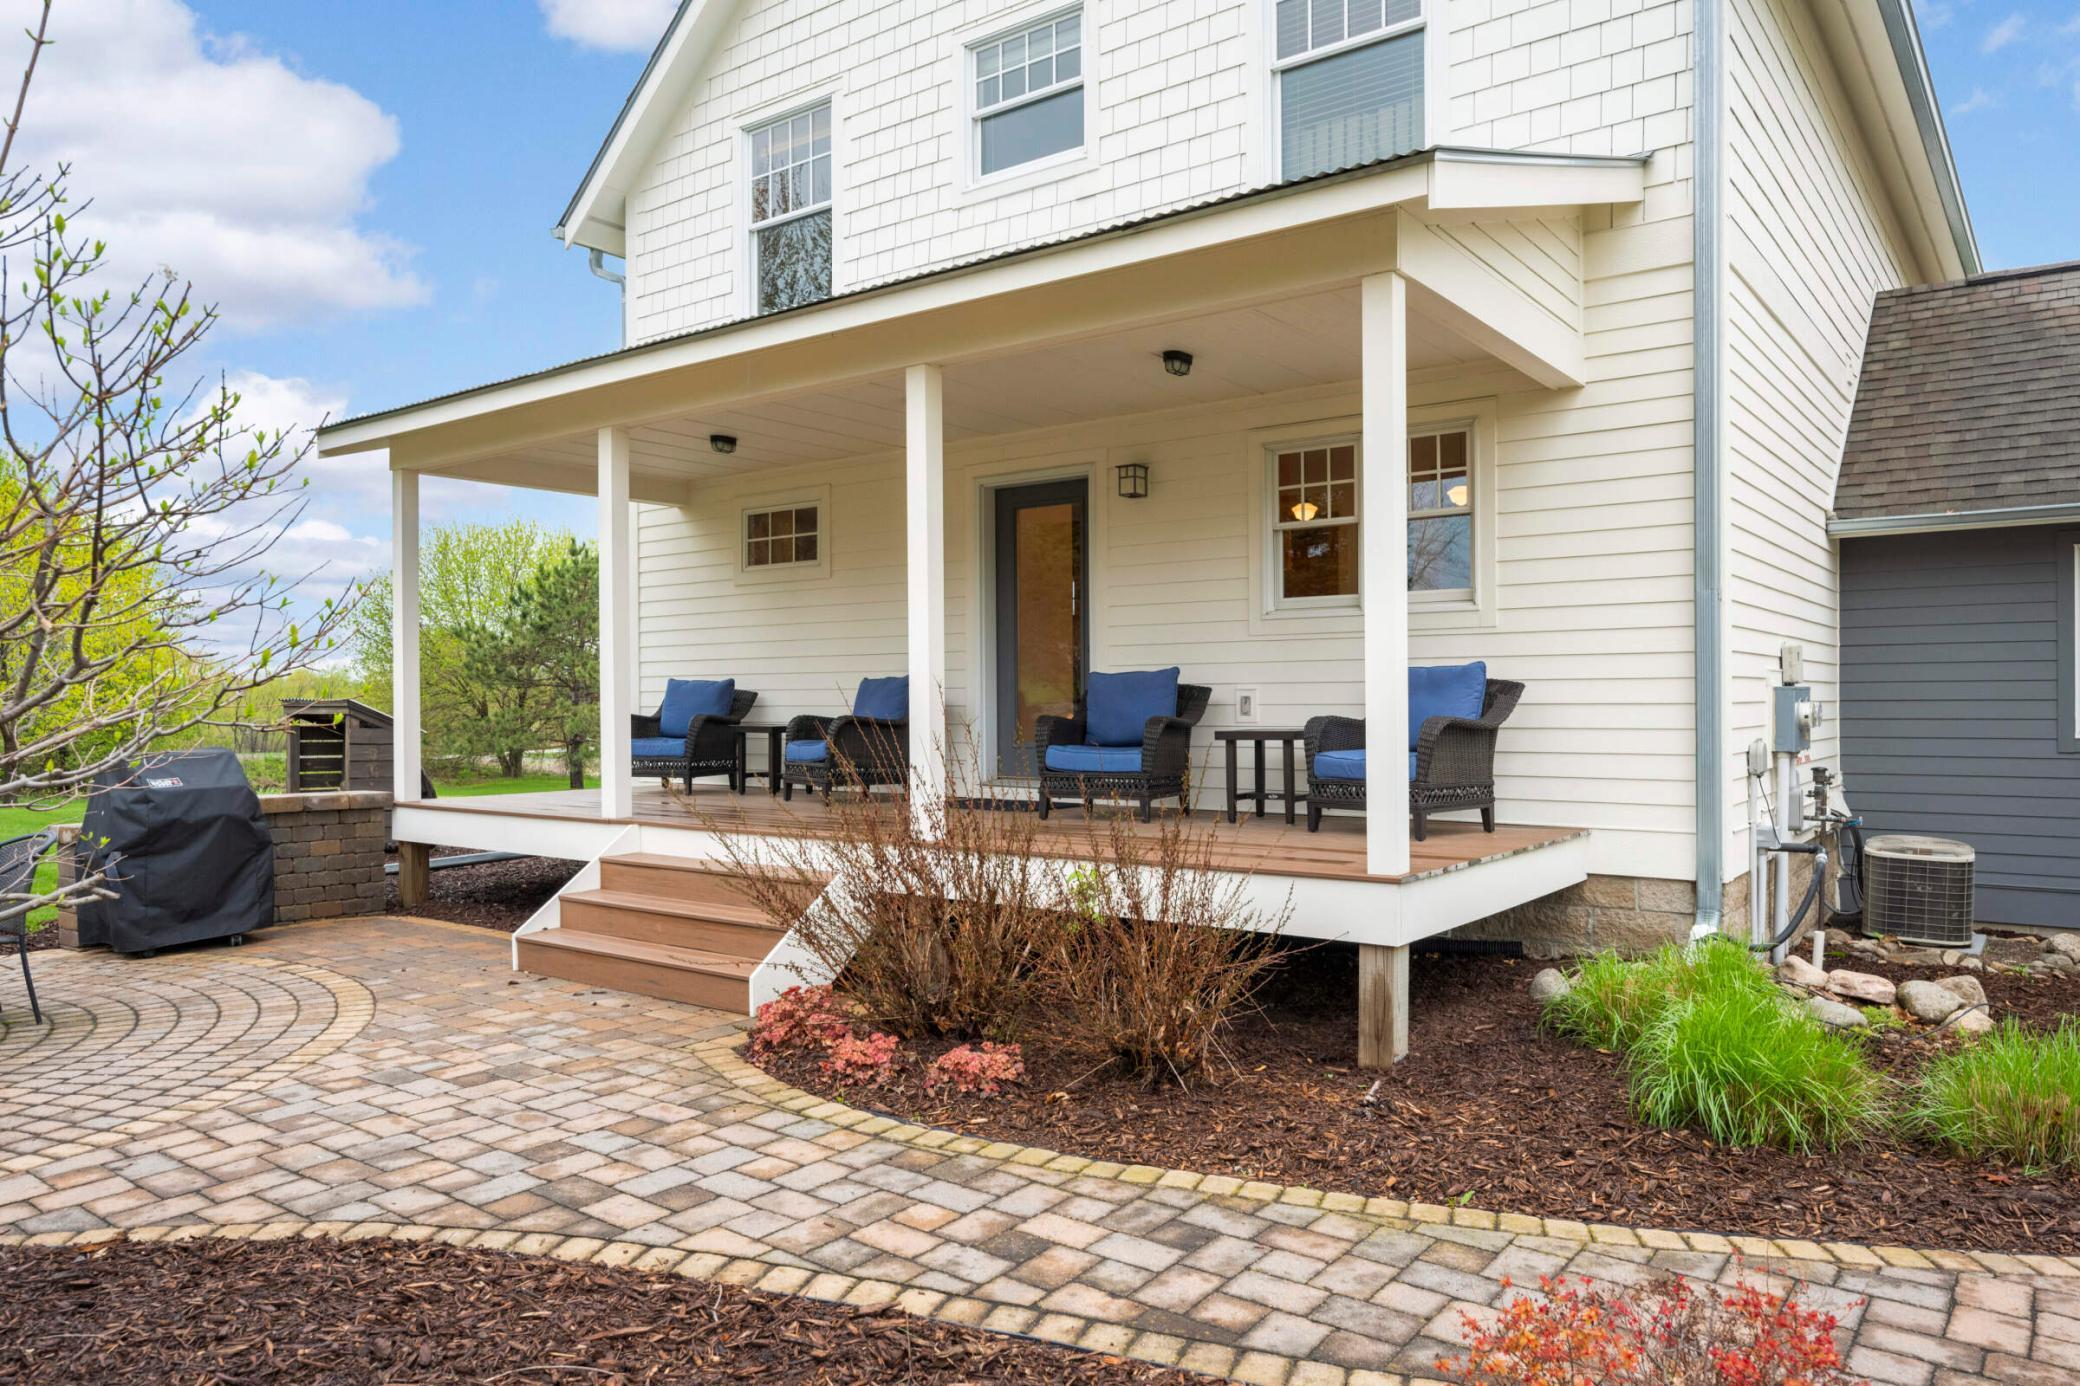
White two-story home with a covered, furnished porch overlooking a curved paver patio.
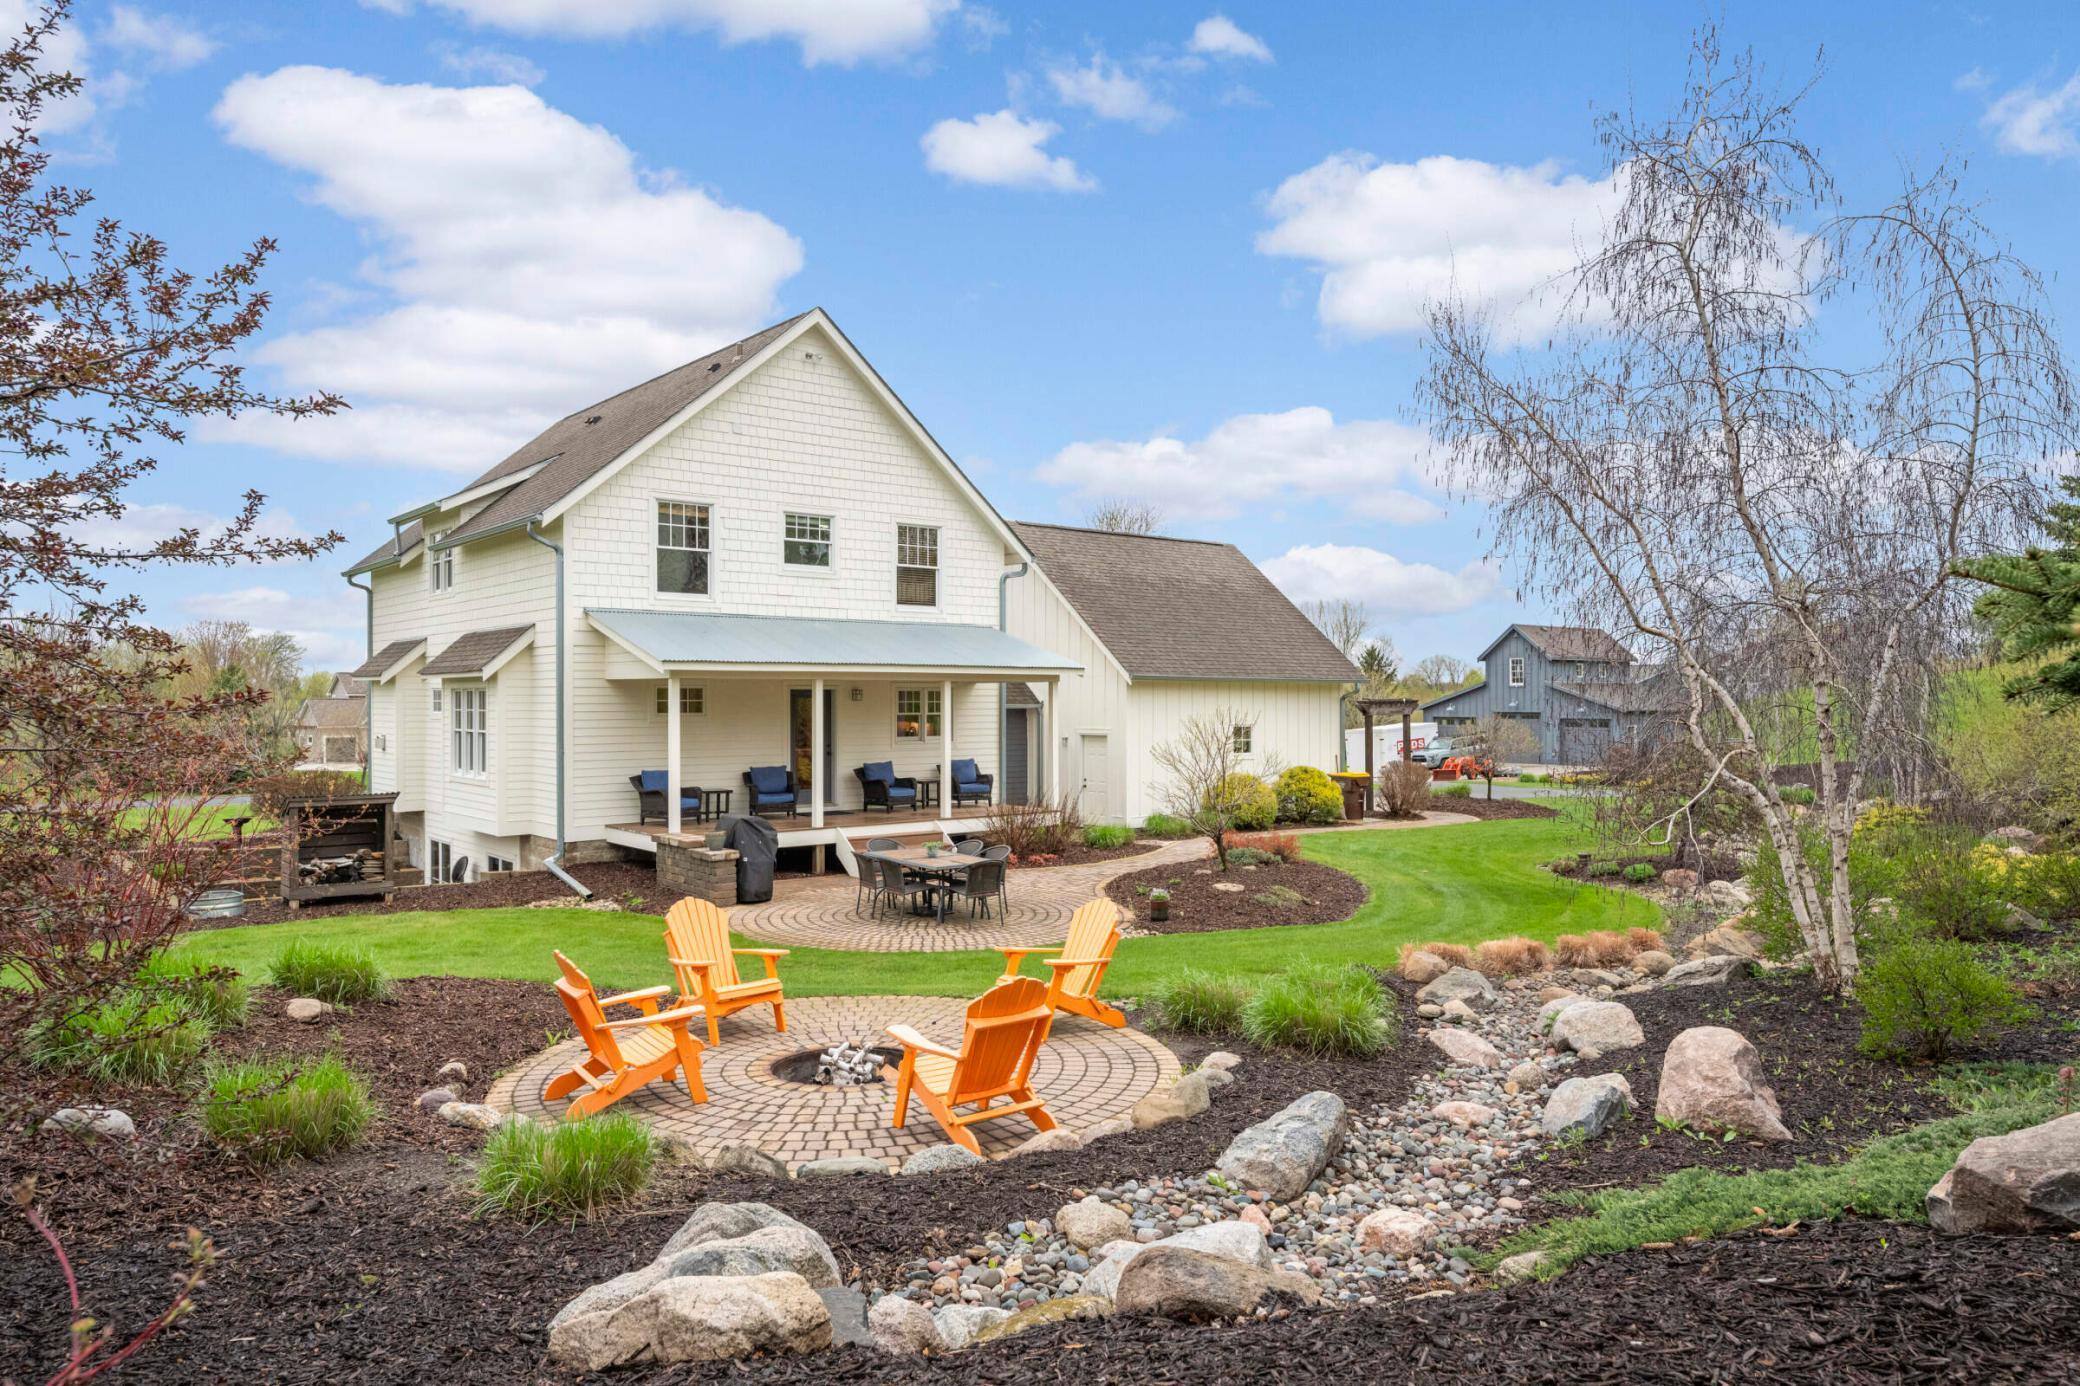
White two-story home with a covered porch, landscaped backyard, and orange chairs around a fire pit.
Aerial view of a white two-story home with landscaped grounds, patio seating, and a broad lawn.
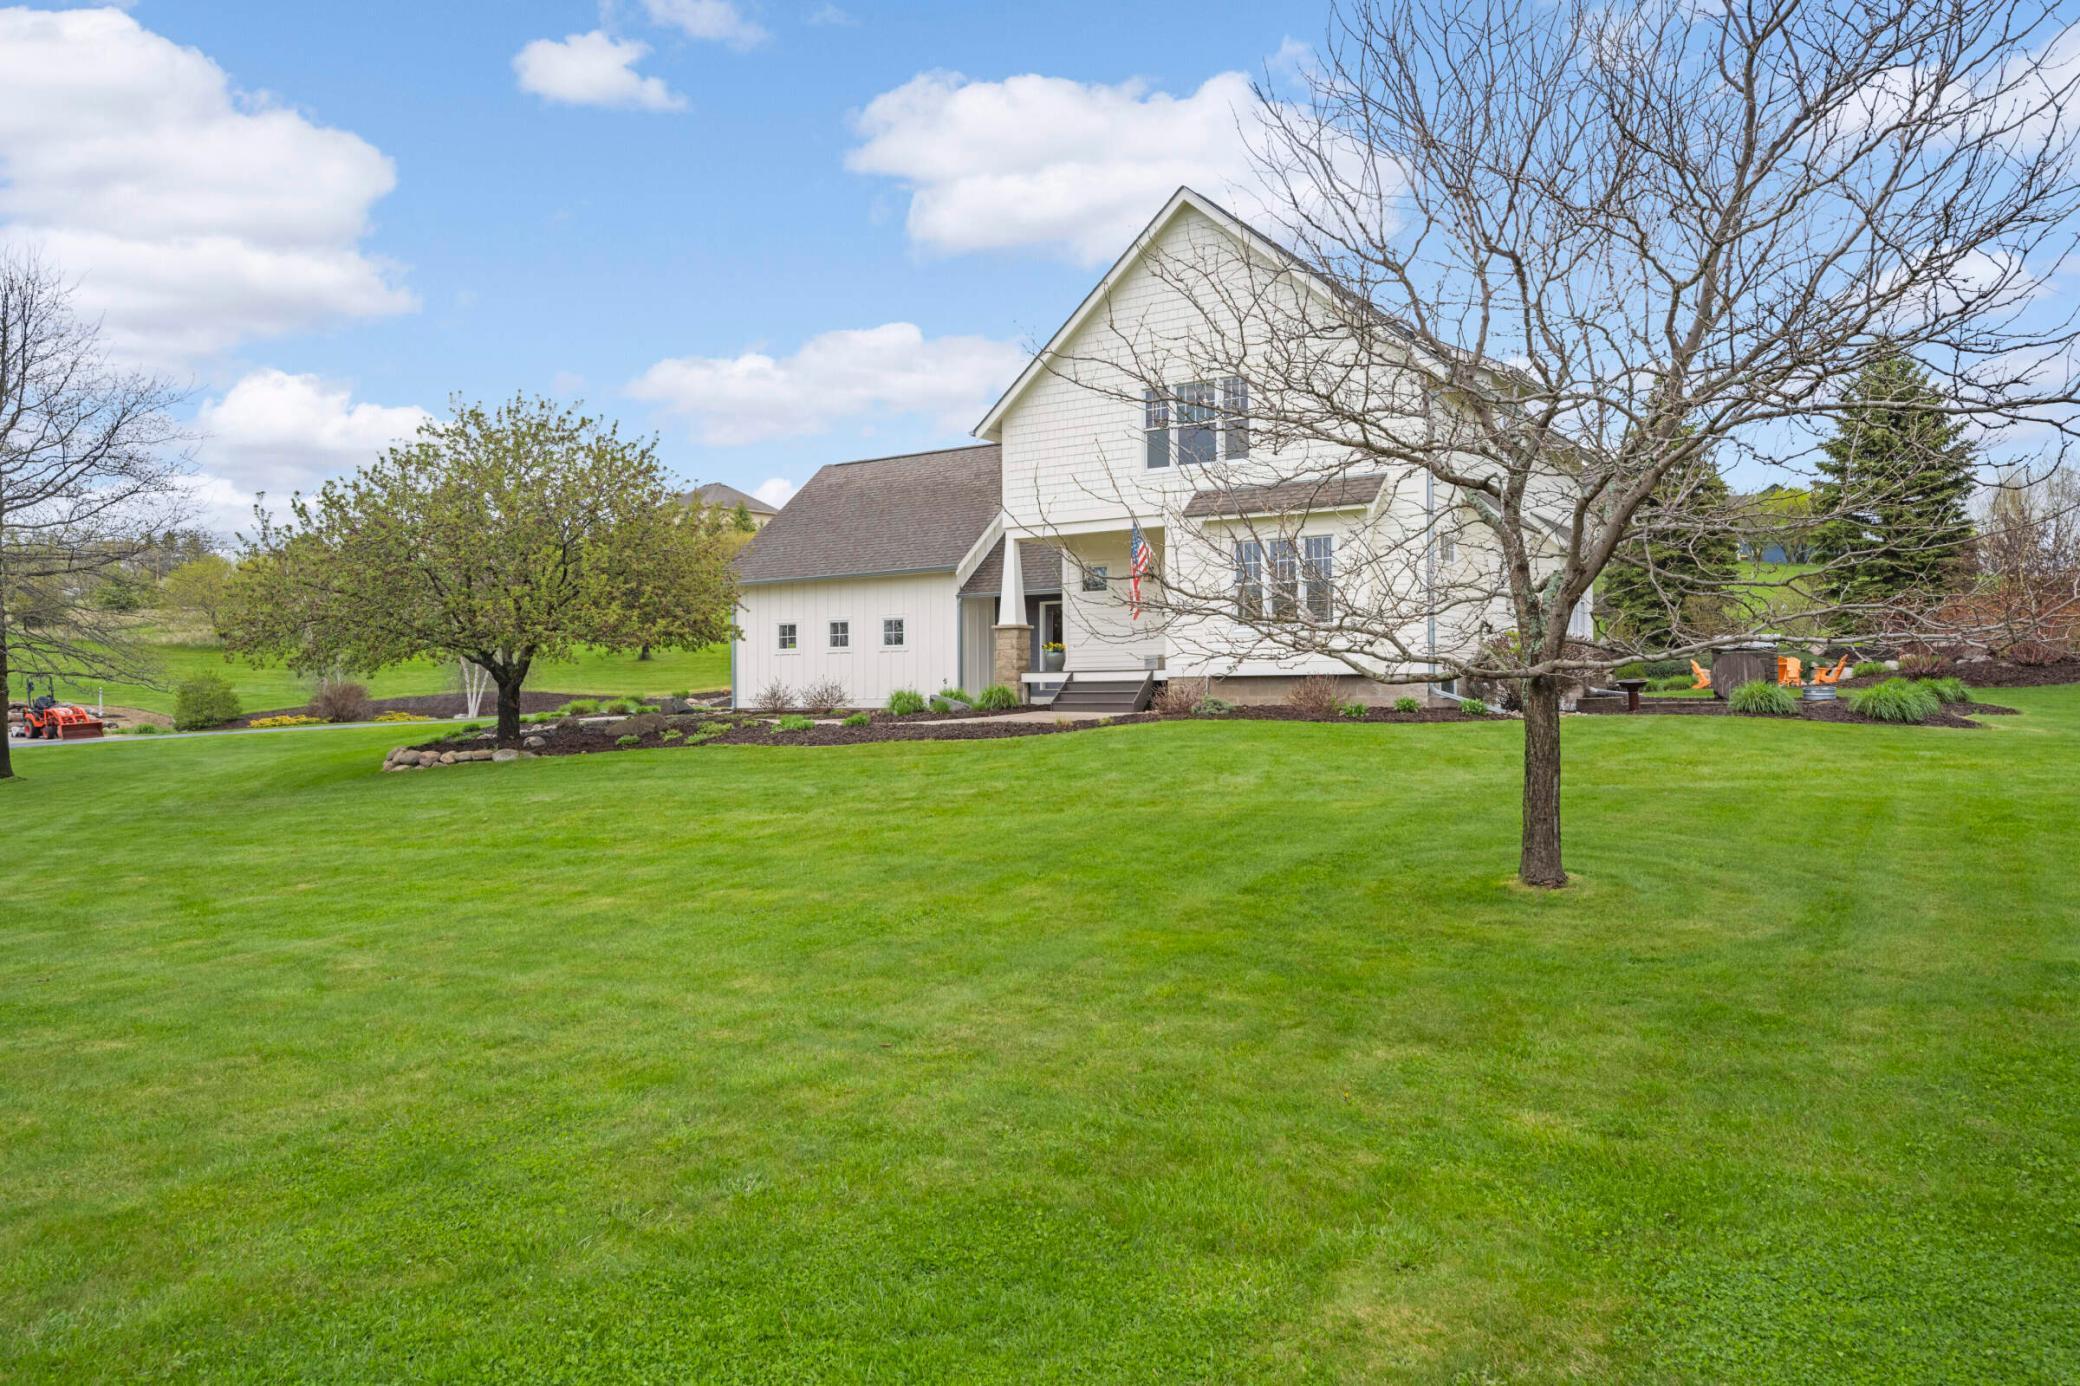
White two-story house and attached garage beyond a broad lawn, framed by mature trees.
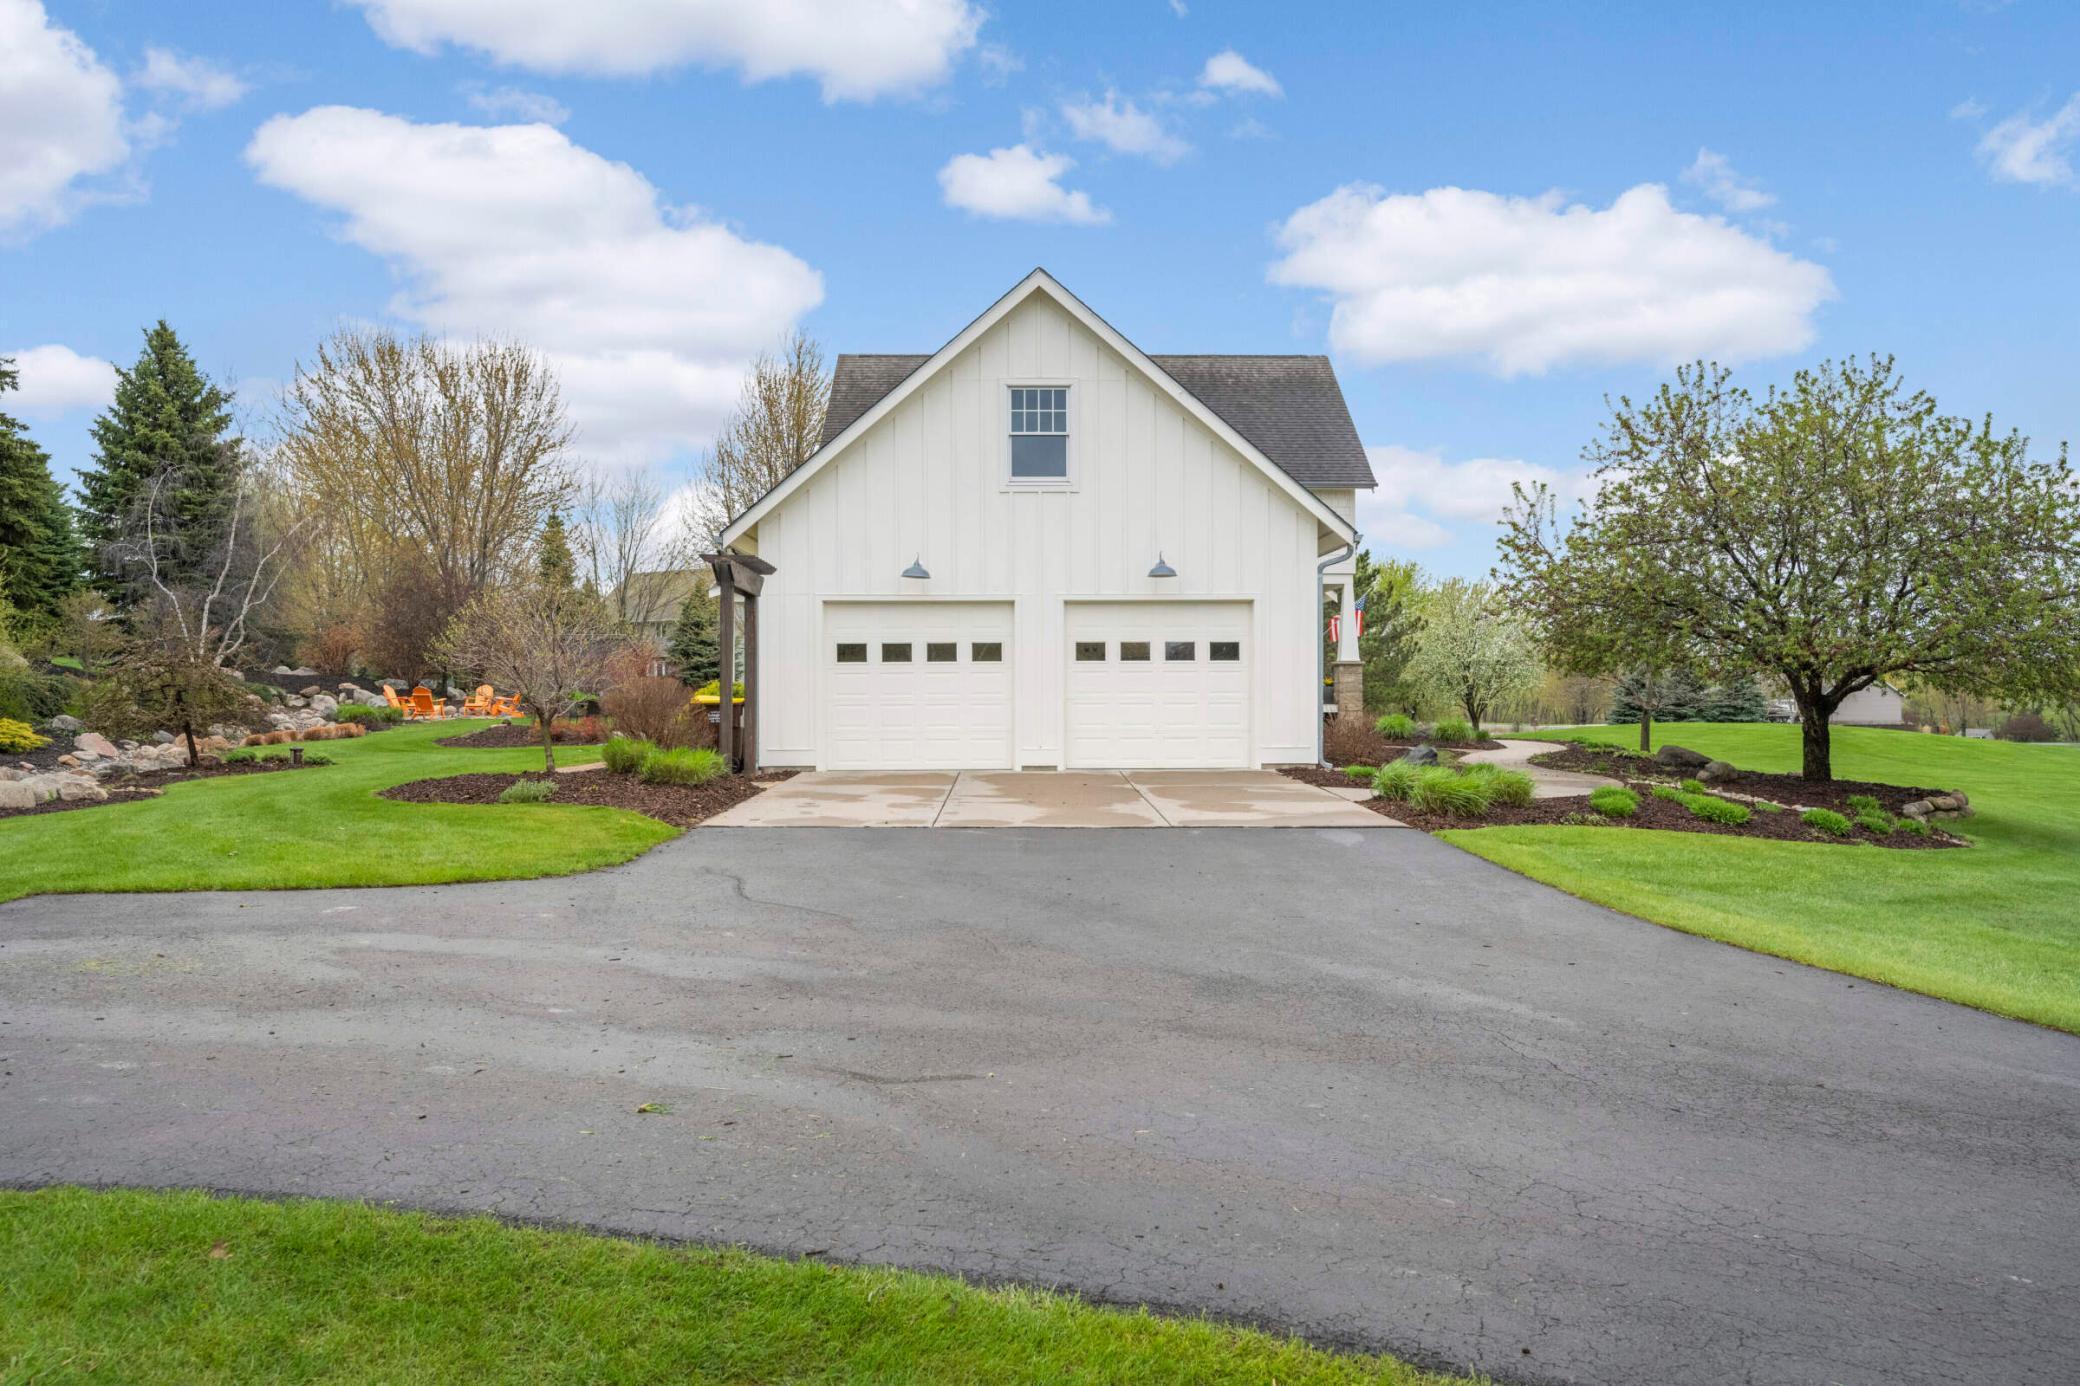
White detached two-car garage with a gabled roof, paved driveway, and landscaped lawn.
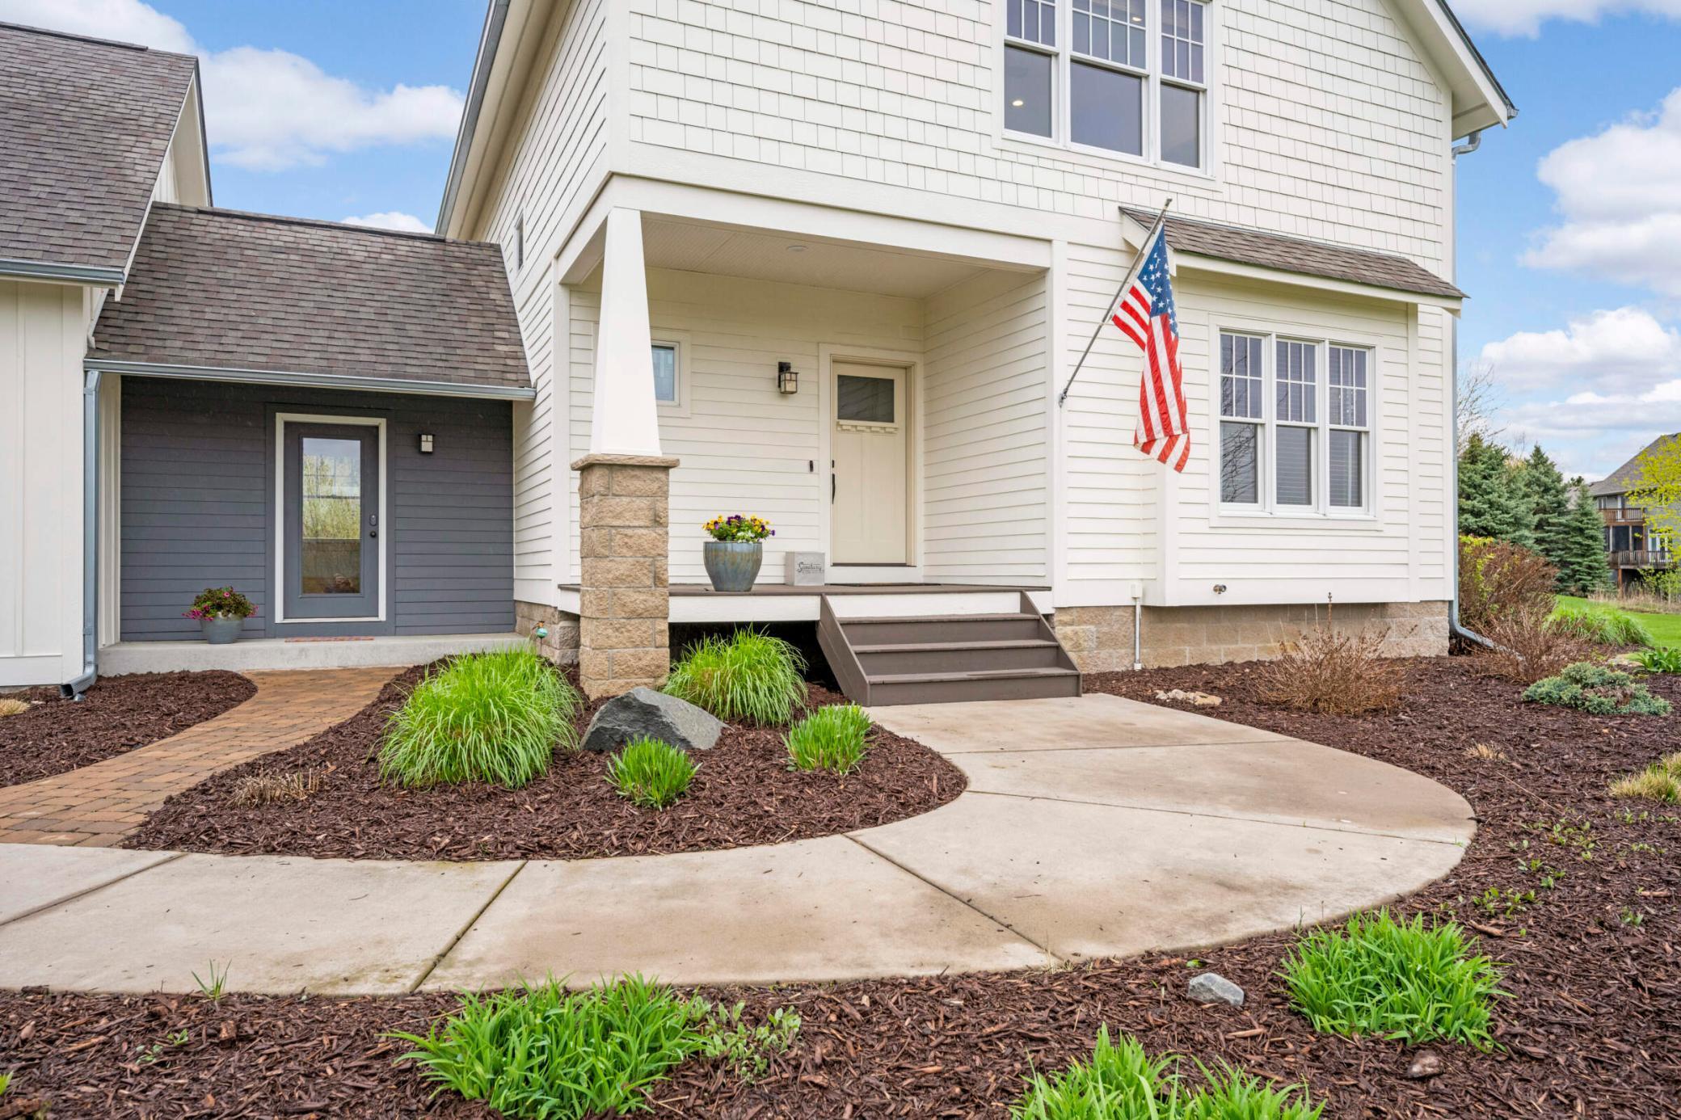
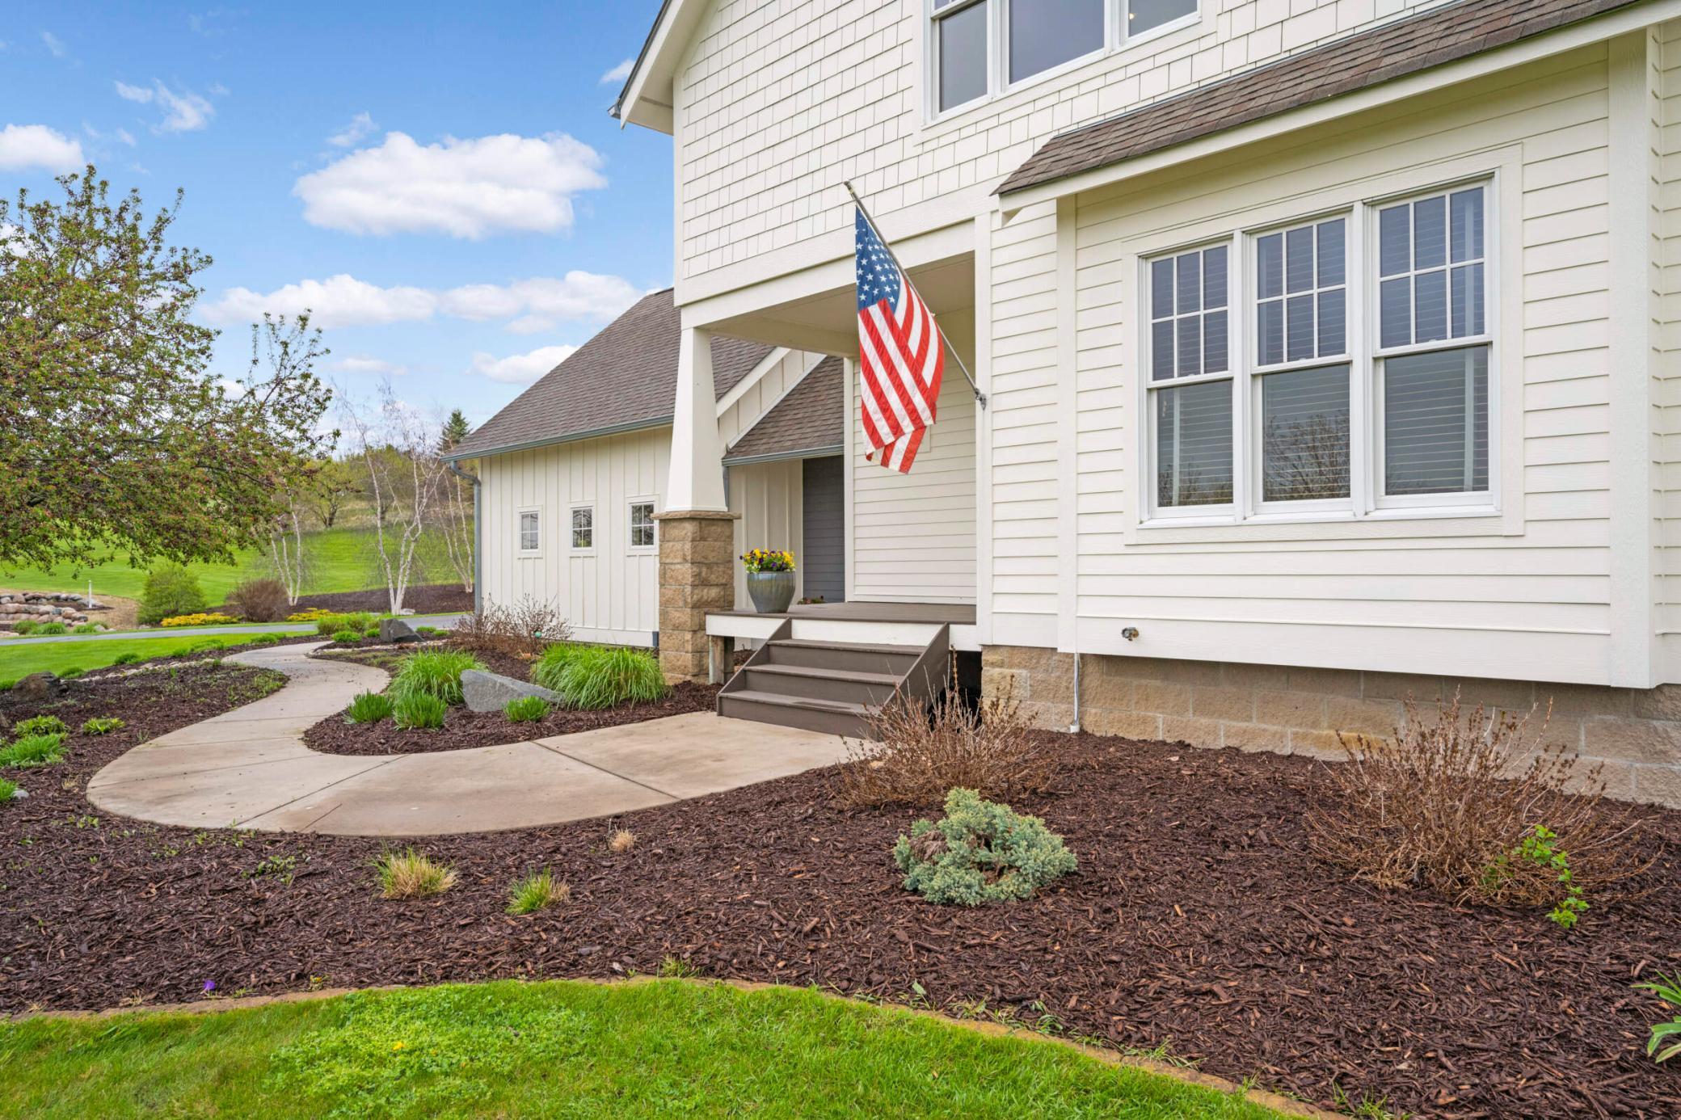
White two-story house with a covered entry, American flag, and landscaped front walkway.
White-sided home with an American flag by the entry and a curved walkway through landscaped gardens.
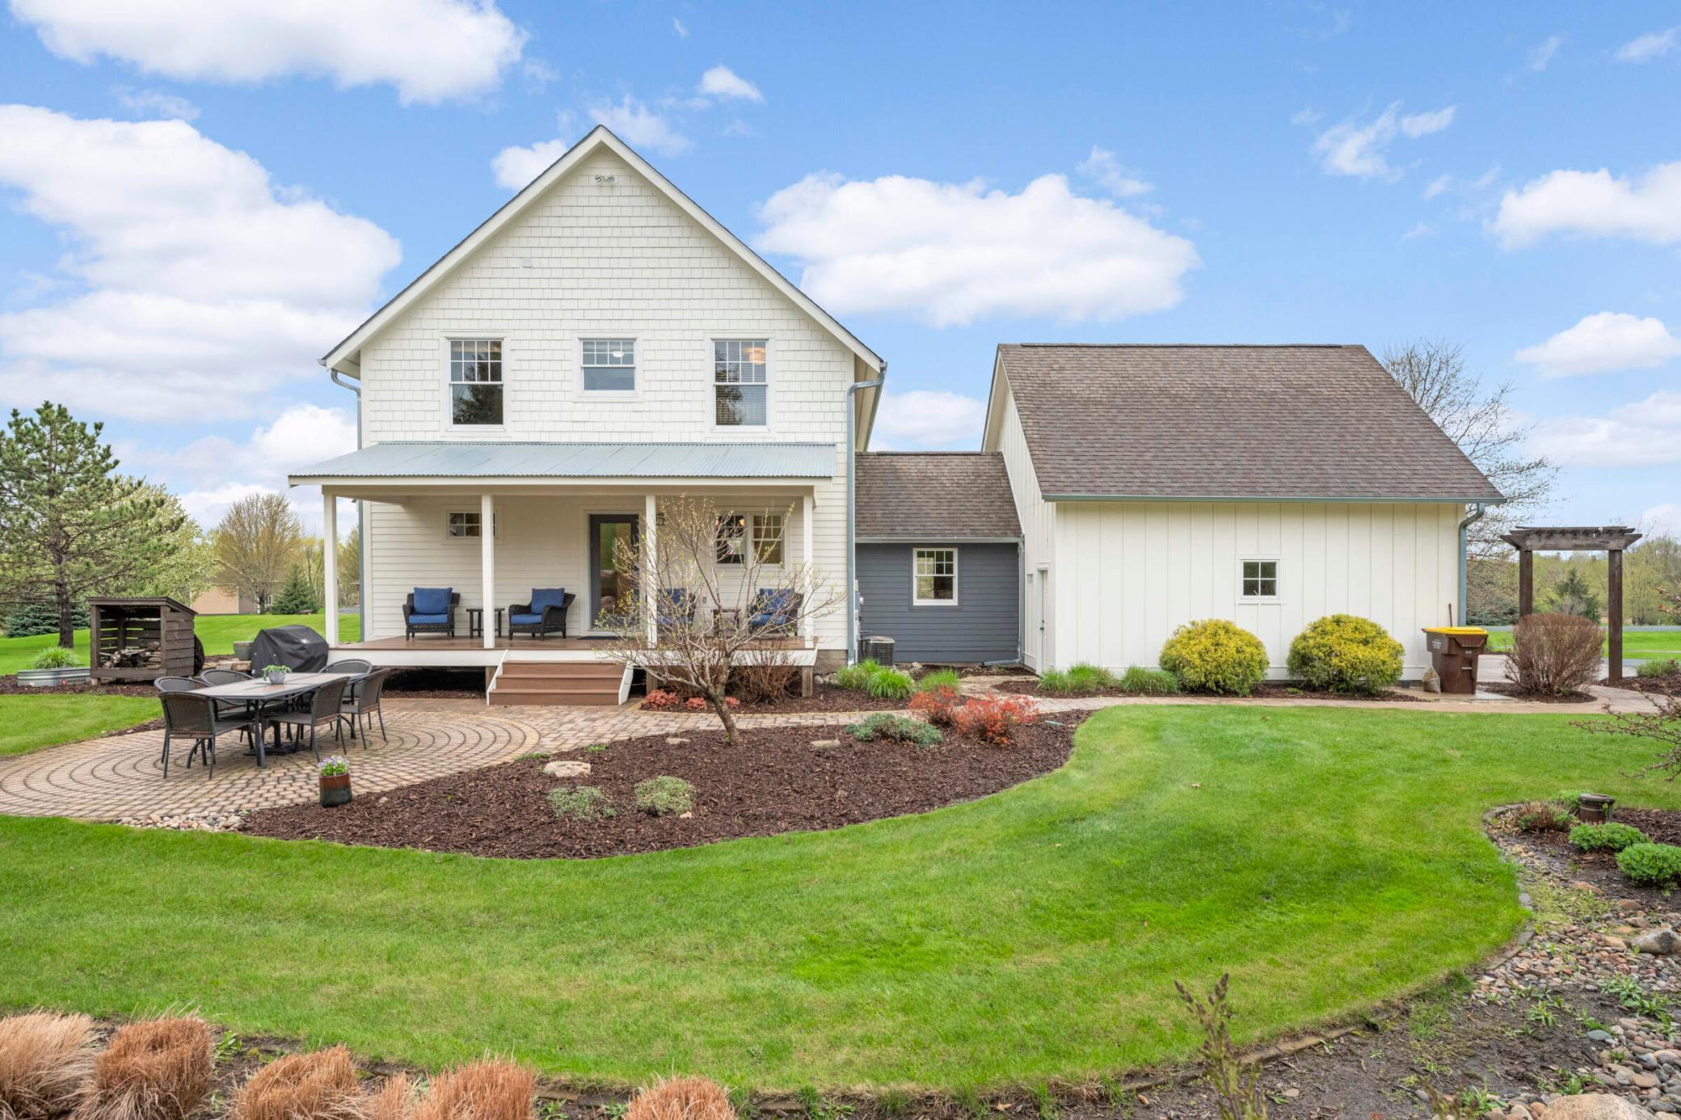
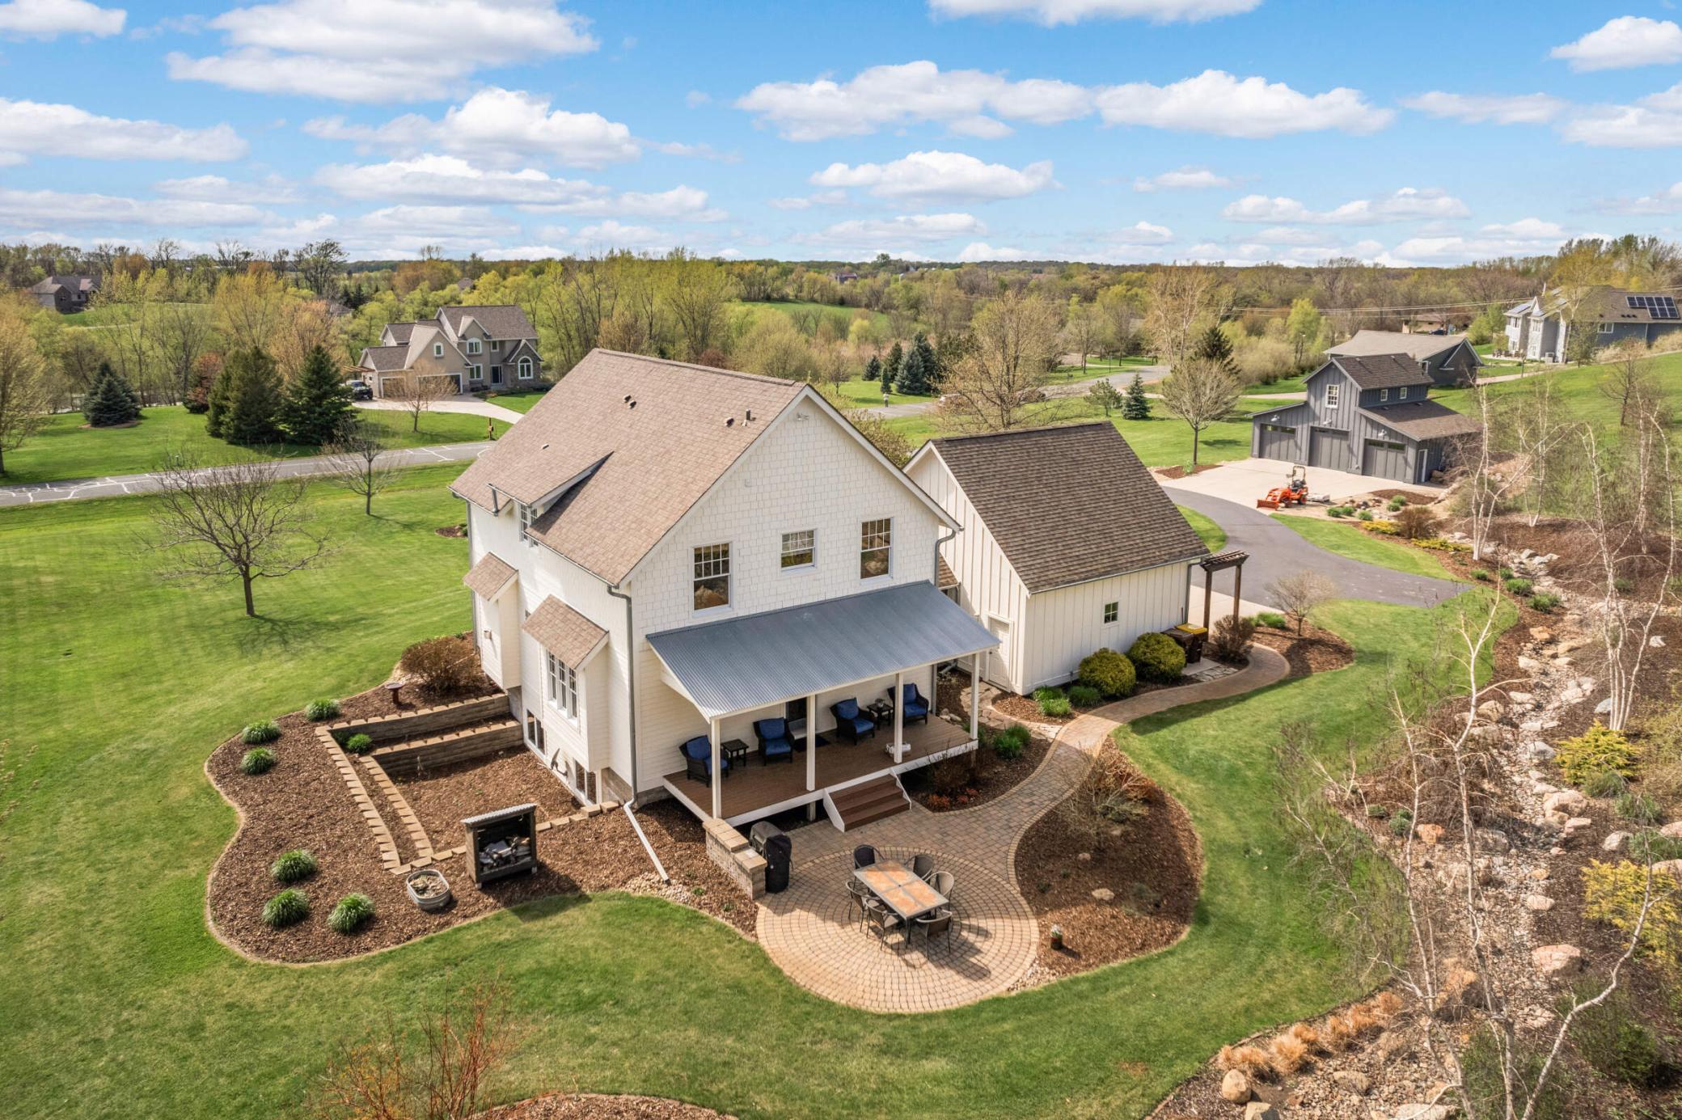
Rear of a white two-story home with a covered porch, patio dining area, connected garage, and landscaped lawn.
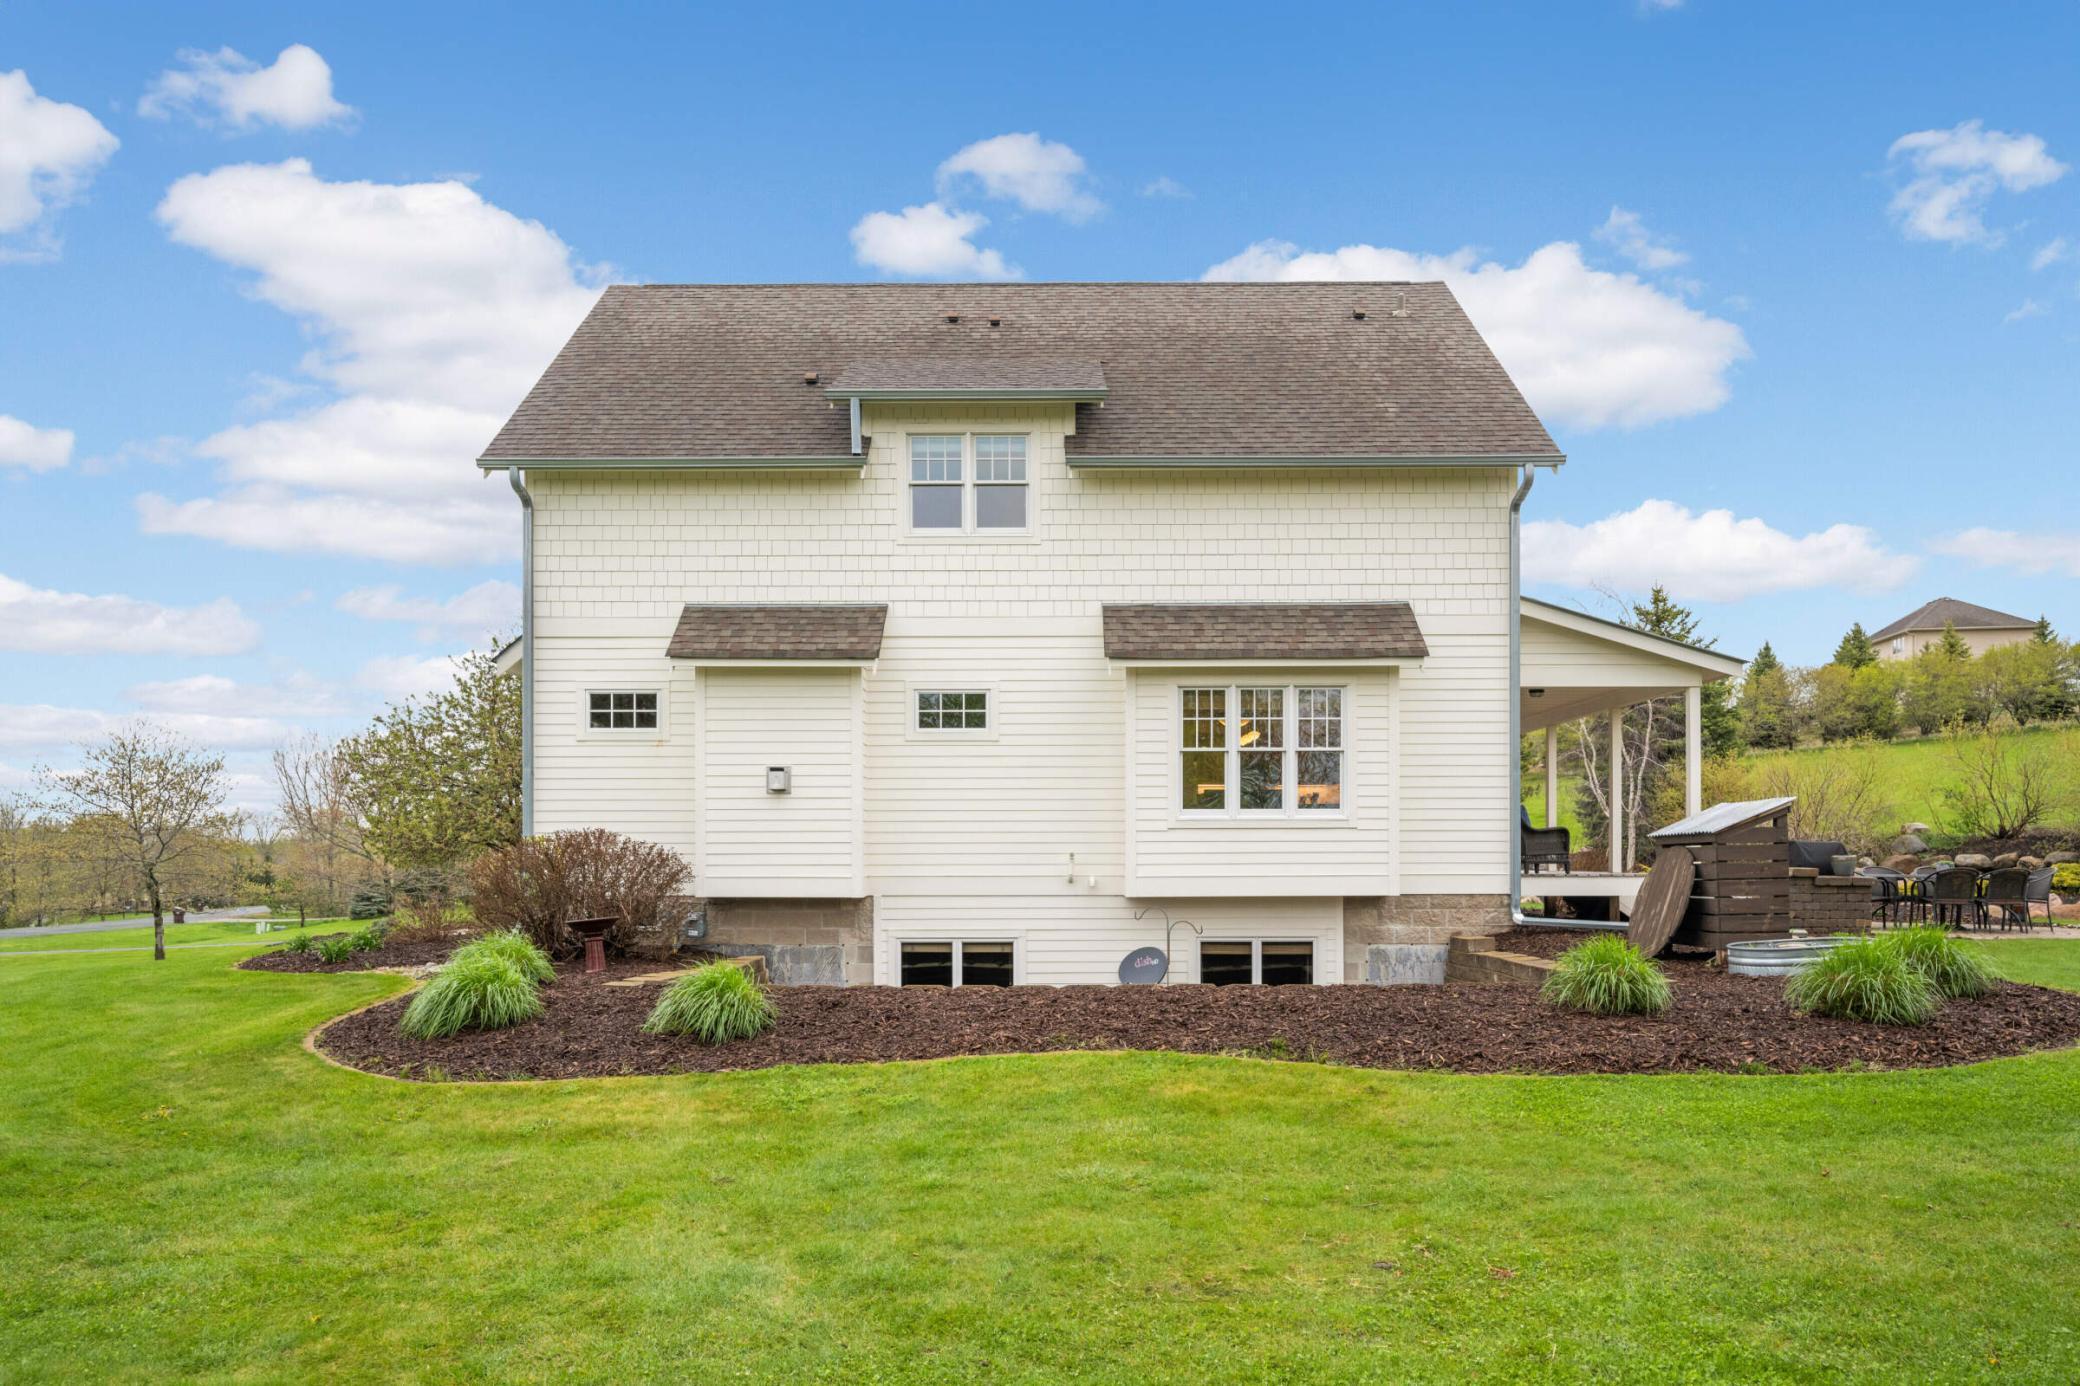
Rear of a white two-story house with a covered patio, landscaped beds, and broad lawn.
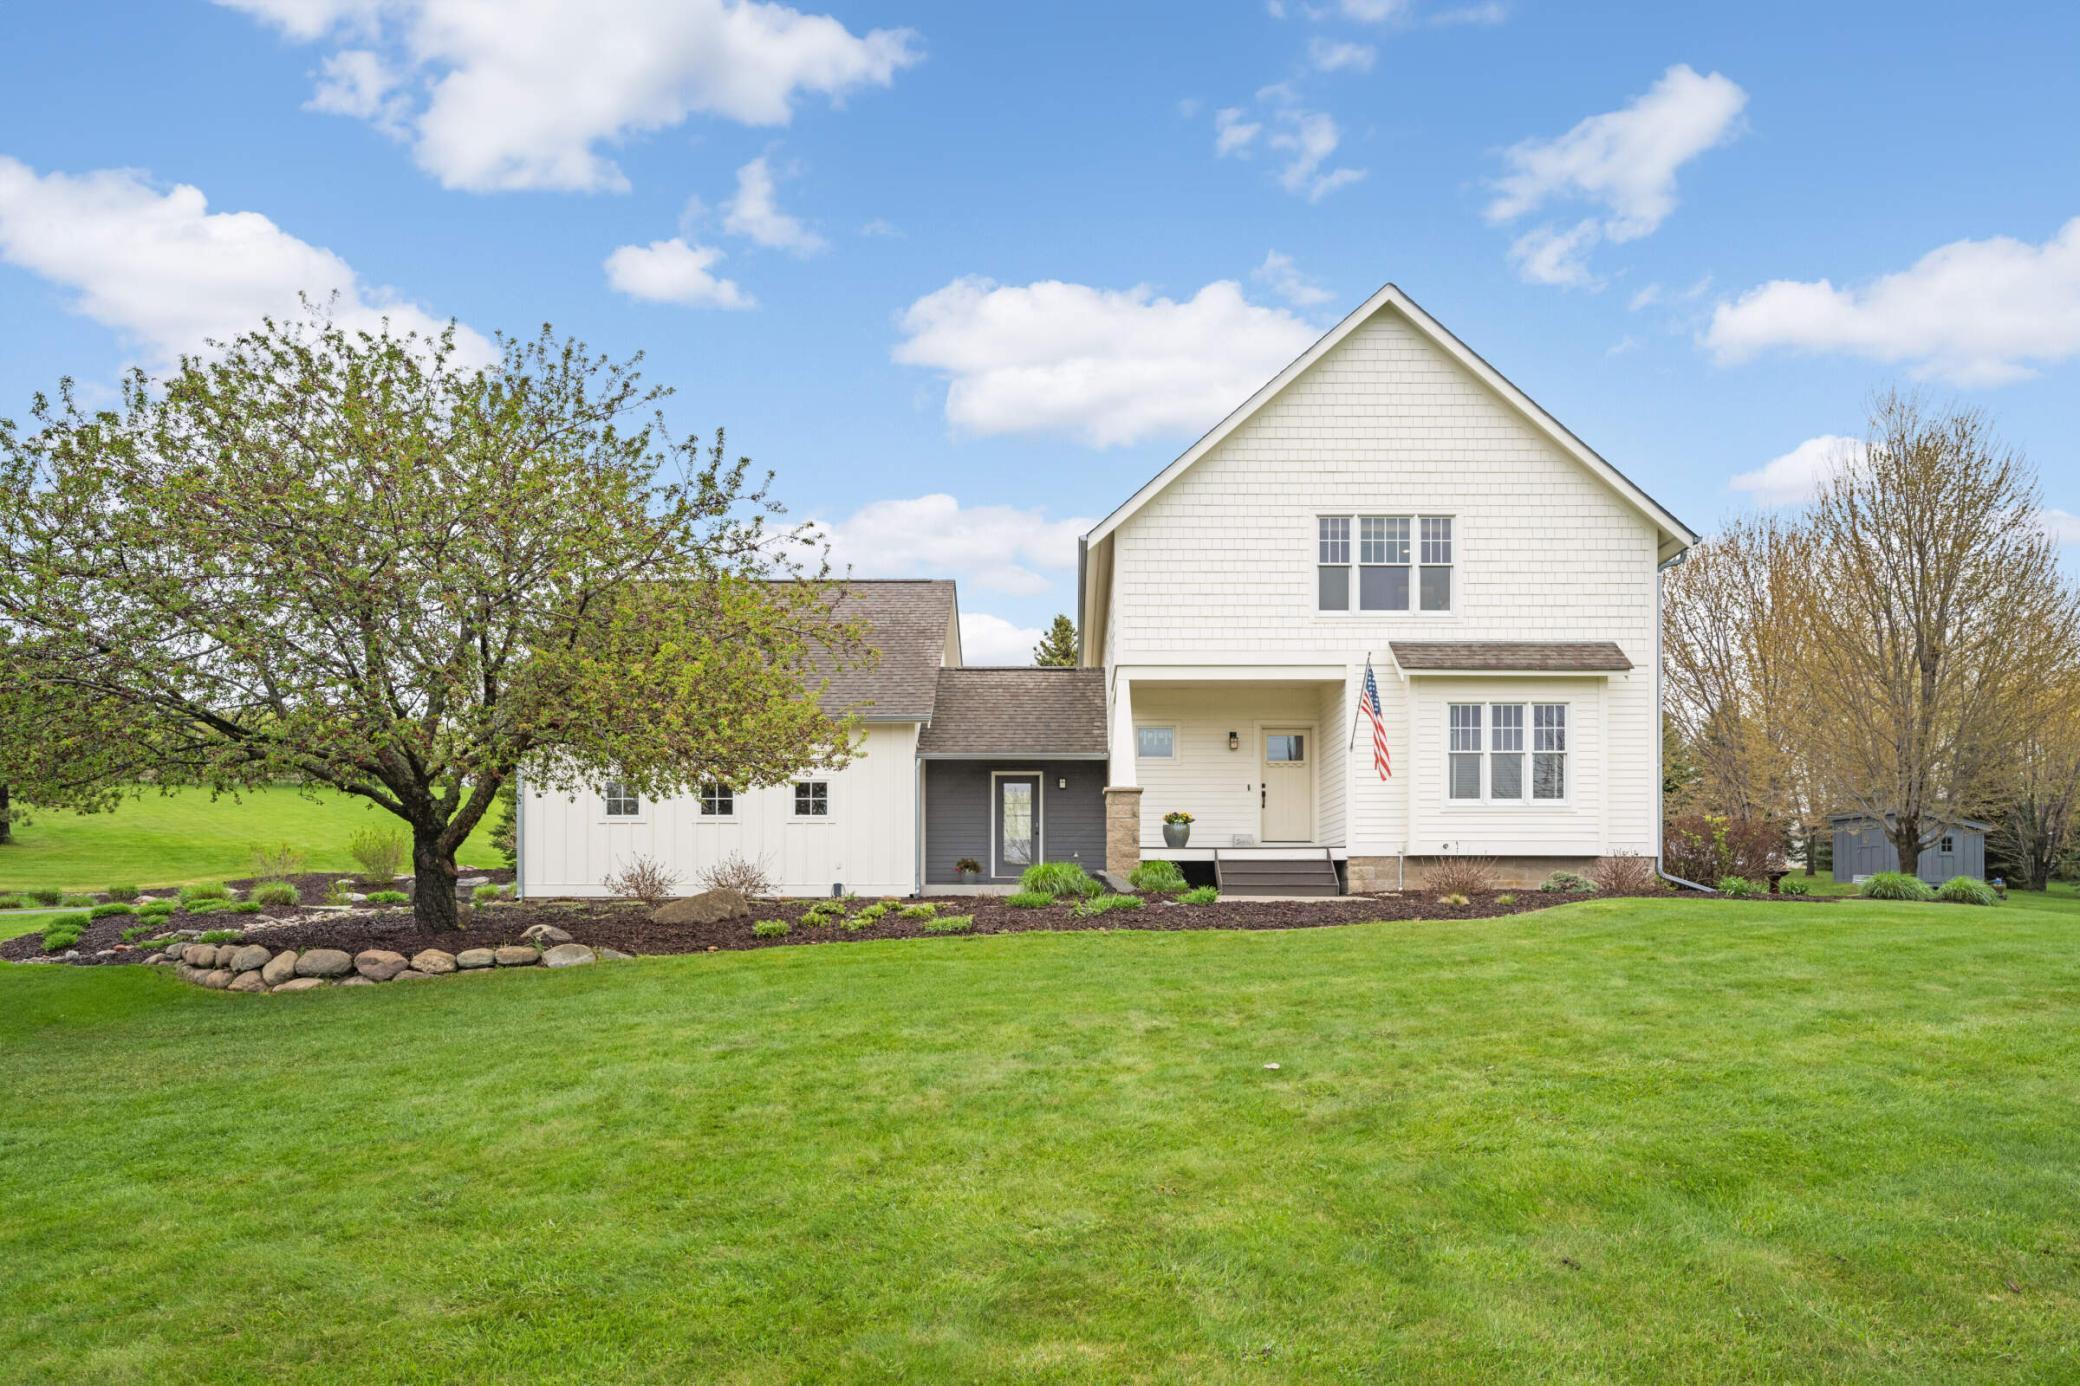
White two-story house with attached garage, American flag, and broad landscaped lawn.
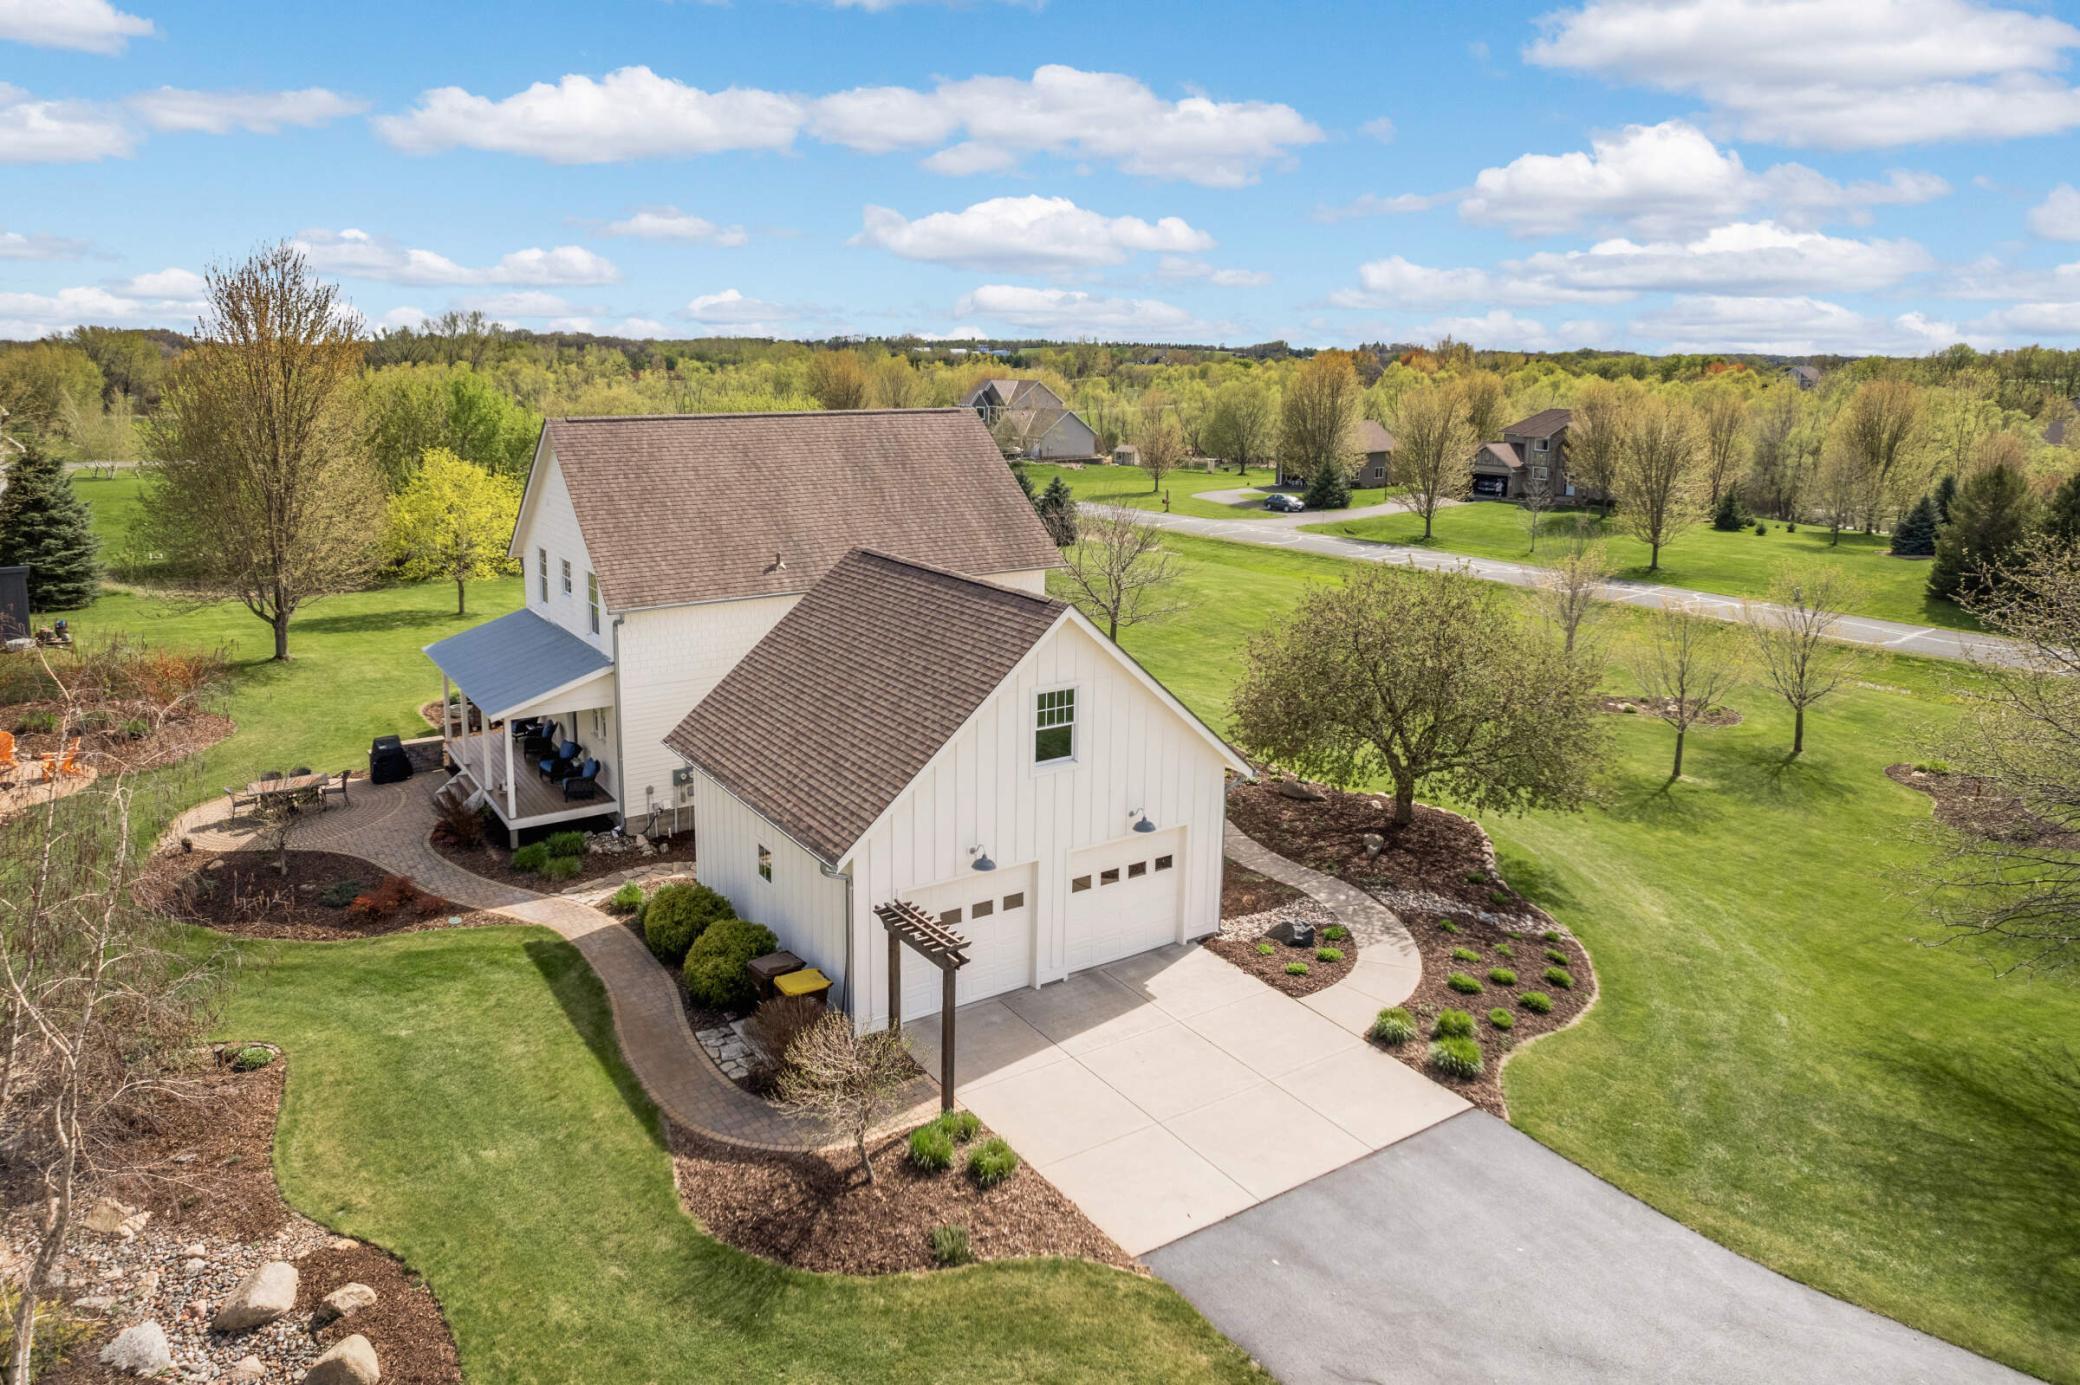
Aerial view of a white home with attached garage, landscaped lawn, and curved stone paths.
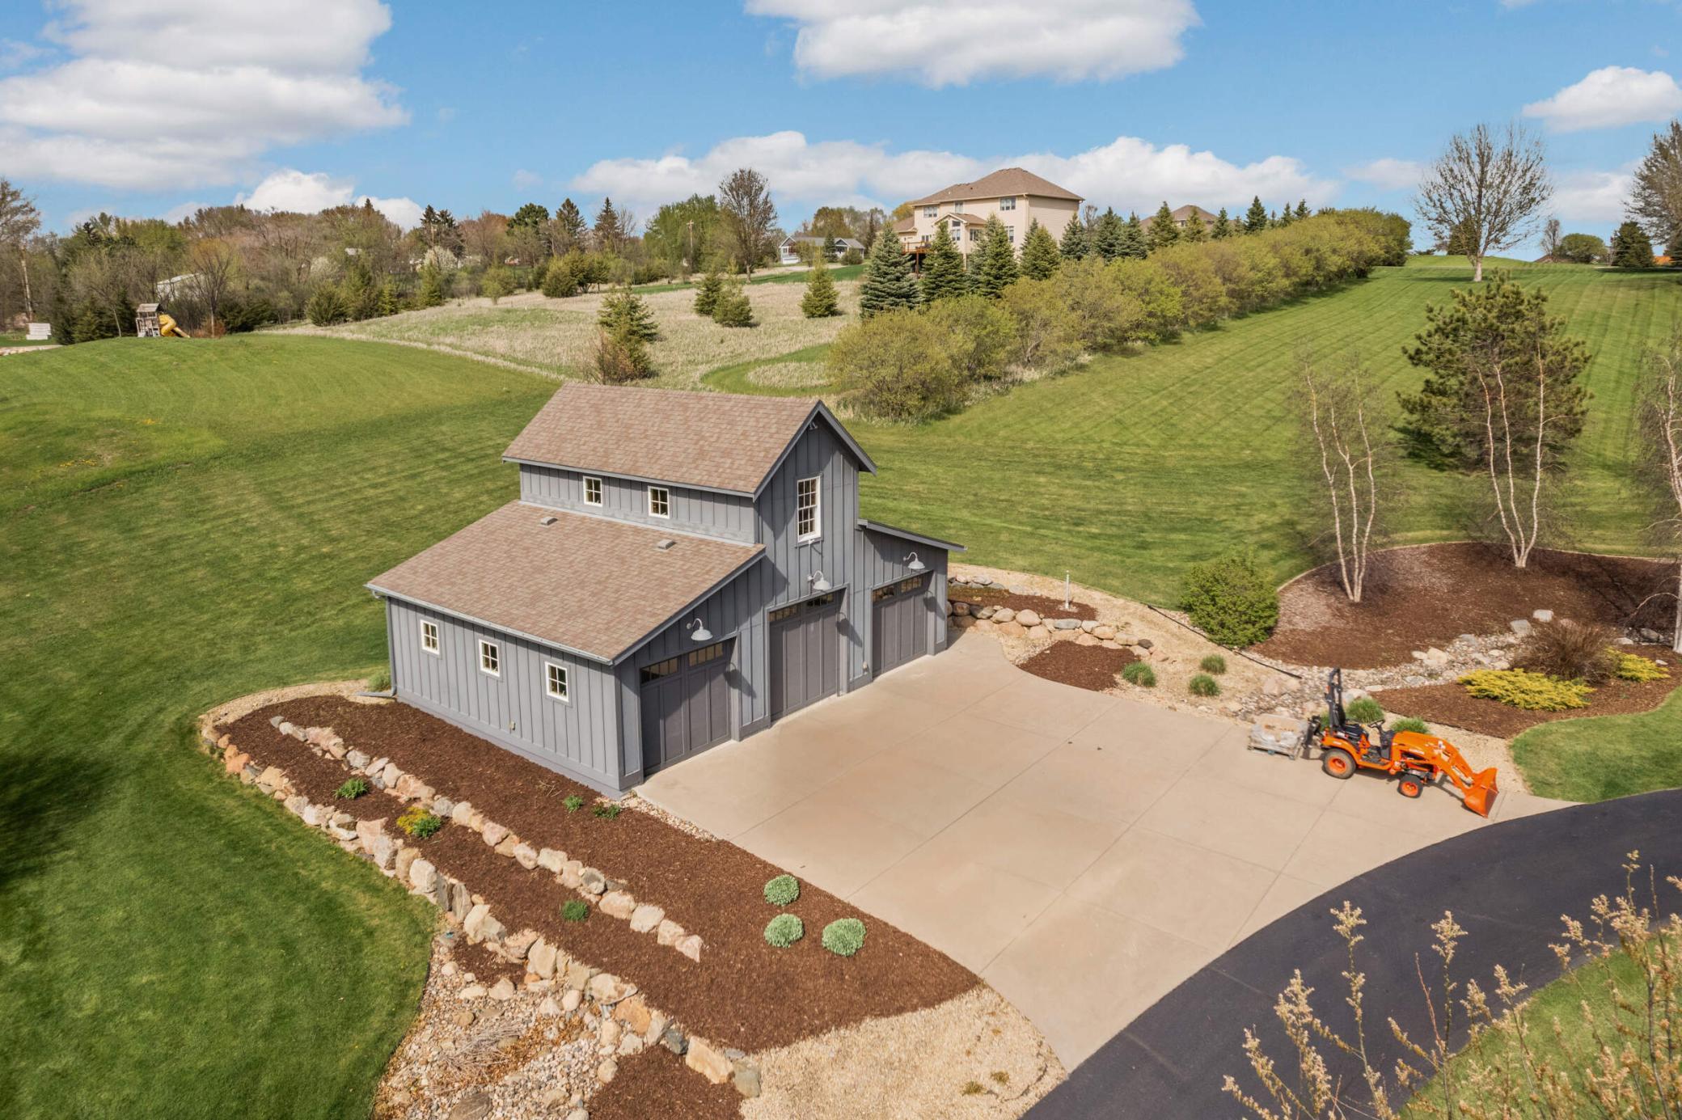
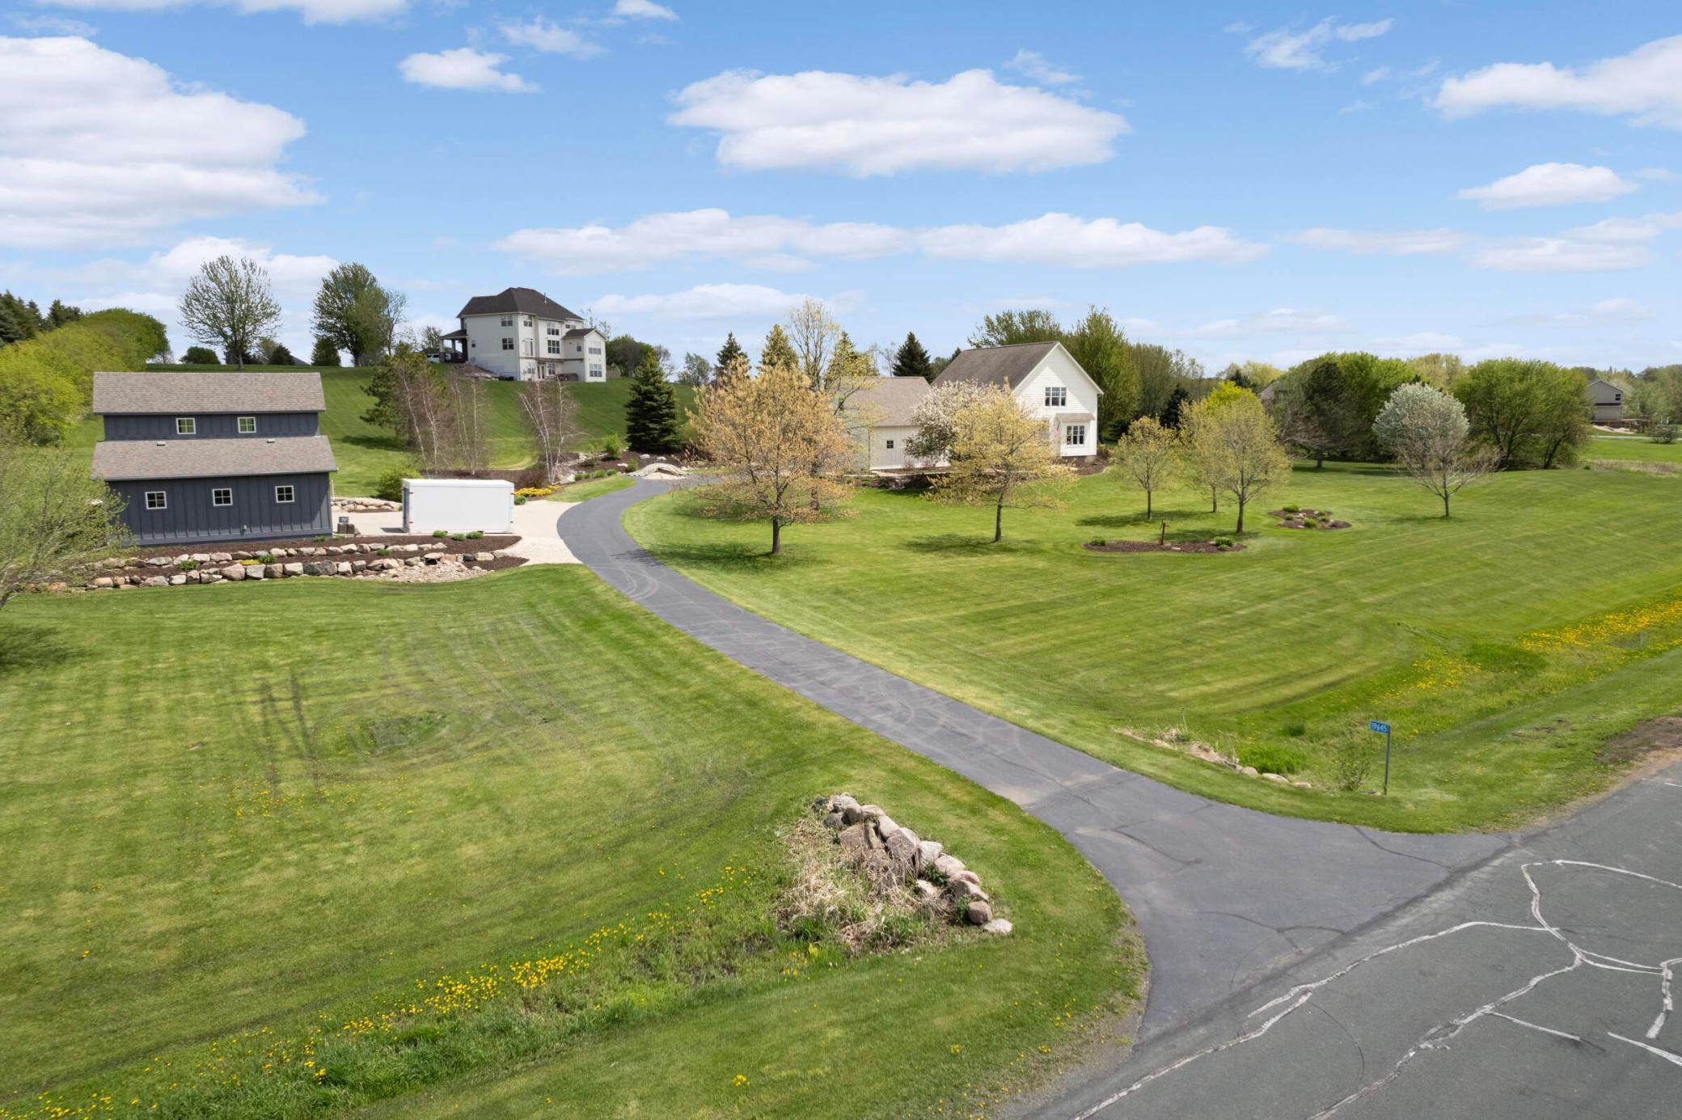
Aerial view of a gray barn-style outbuilding, paved driveway, landscaped grounds, and a beige house in the distance.
Aerial view of a white home with a covered patio, paver terrace, and landscaped lawn.
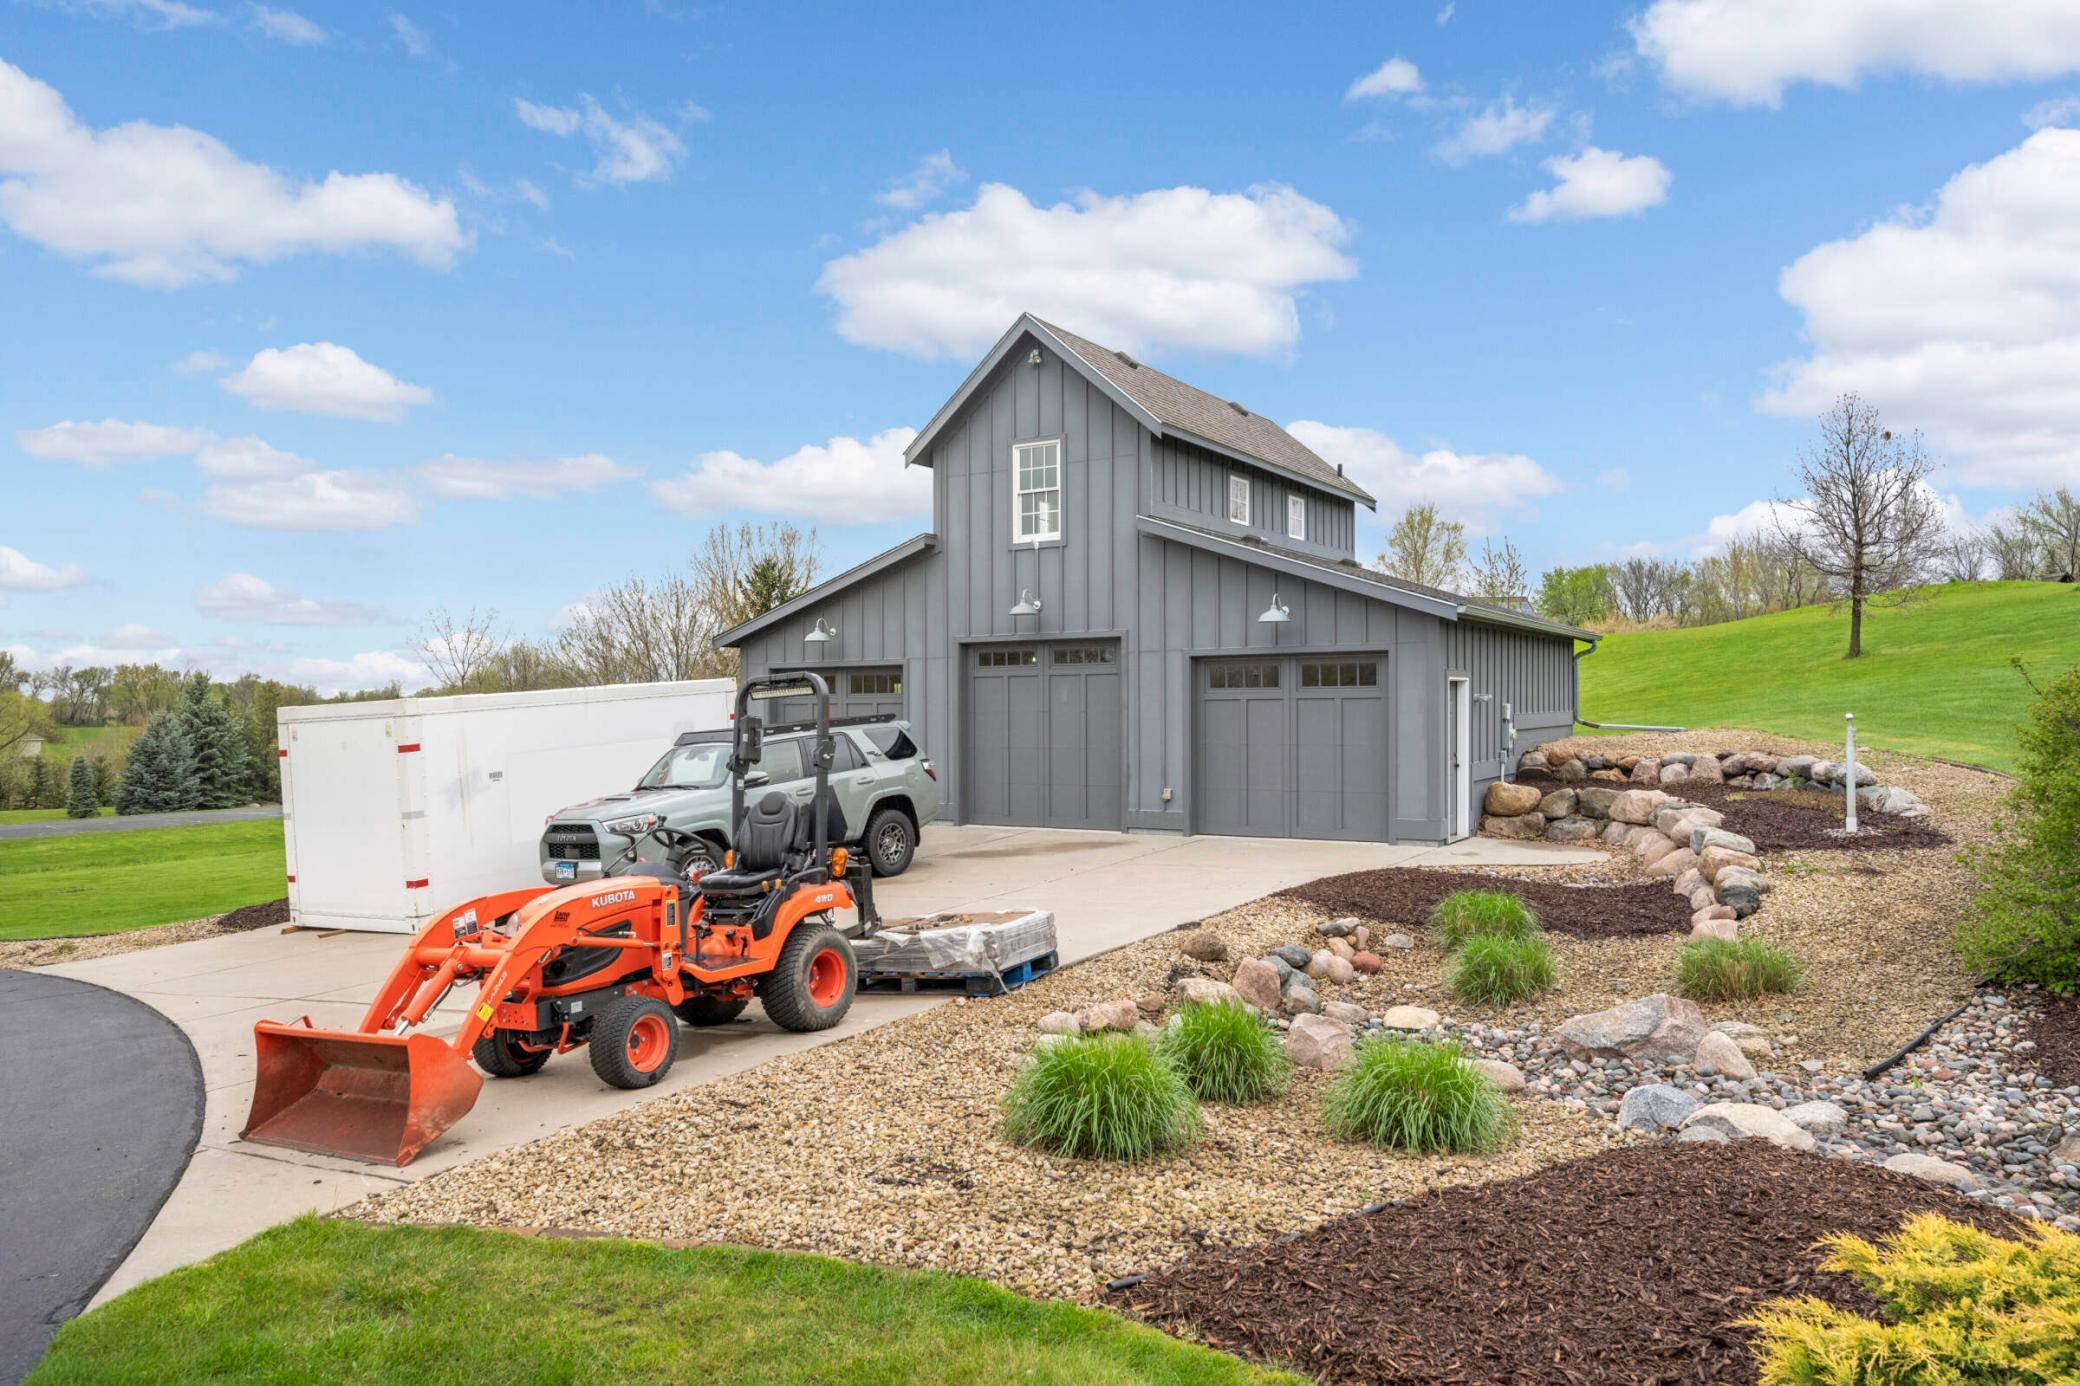
Gray barn-style home with multiple garage doors, an orange tractor, and a landscaped sloping lawn.
Aerial view of a dark gray barn-style building and landscaped grounds beside a light-colored house.
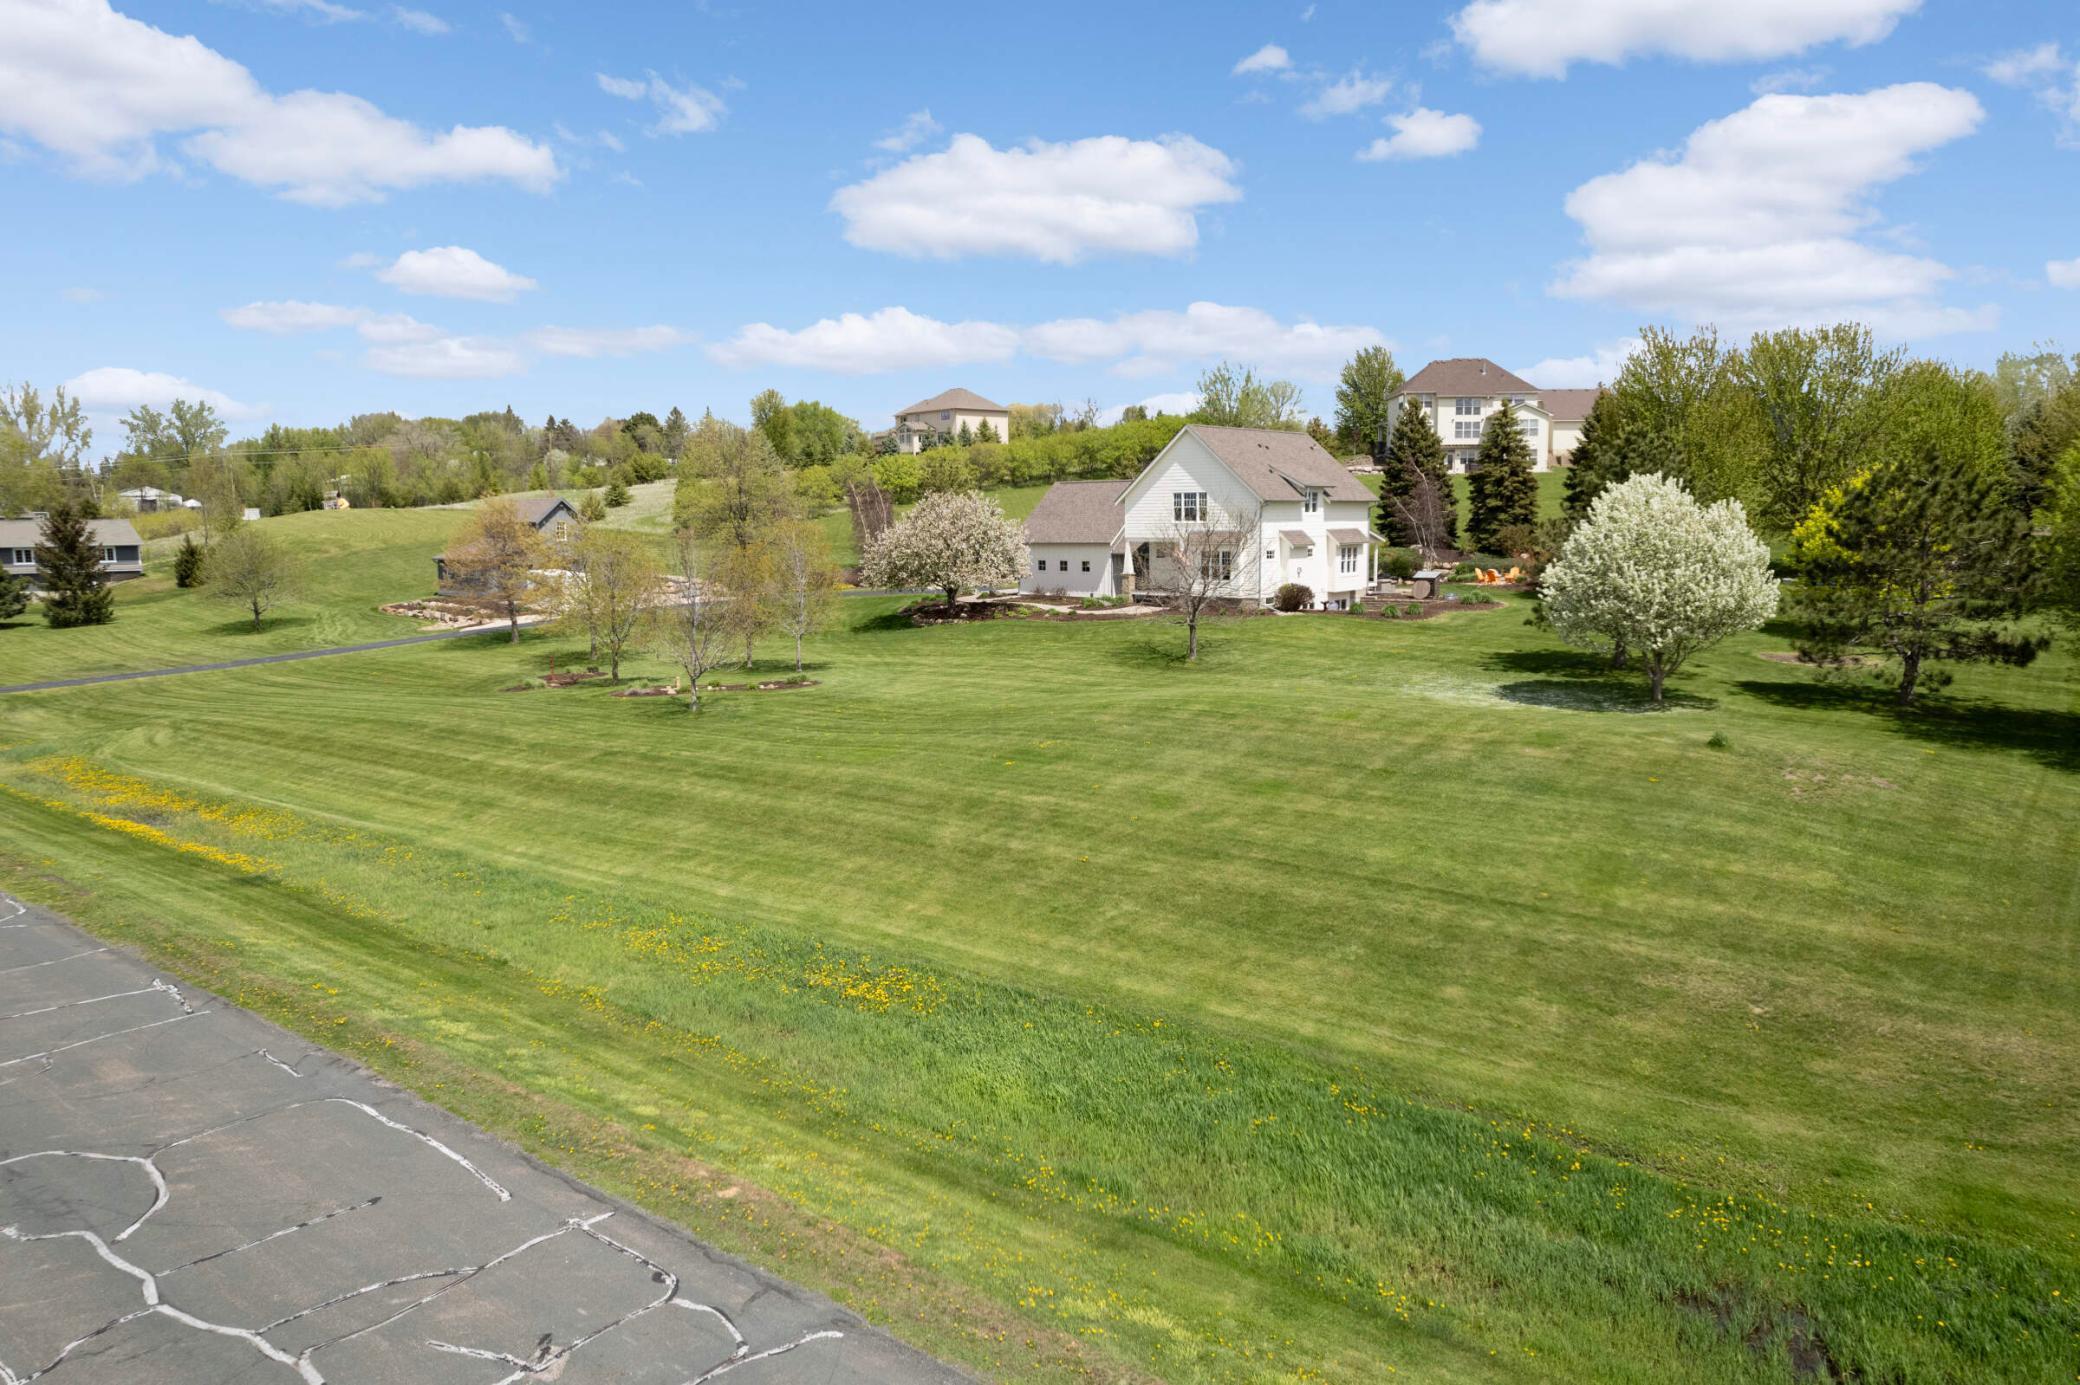
Aerial view of several homes across a broad lawn, connected by a curved driveway.
White multi-story house surrounded by a broad green lawn and flowering trees.
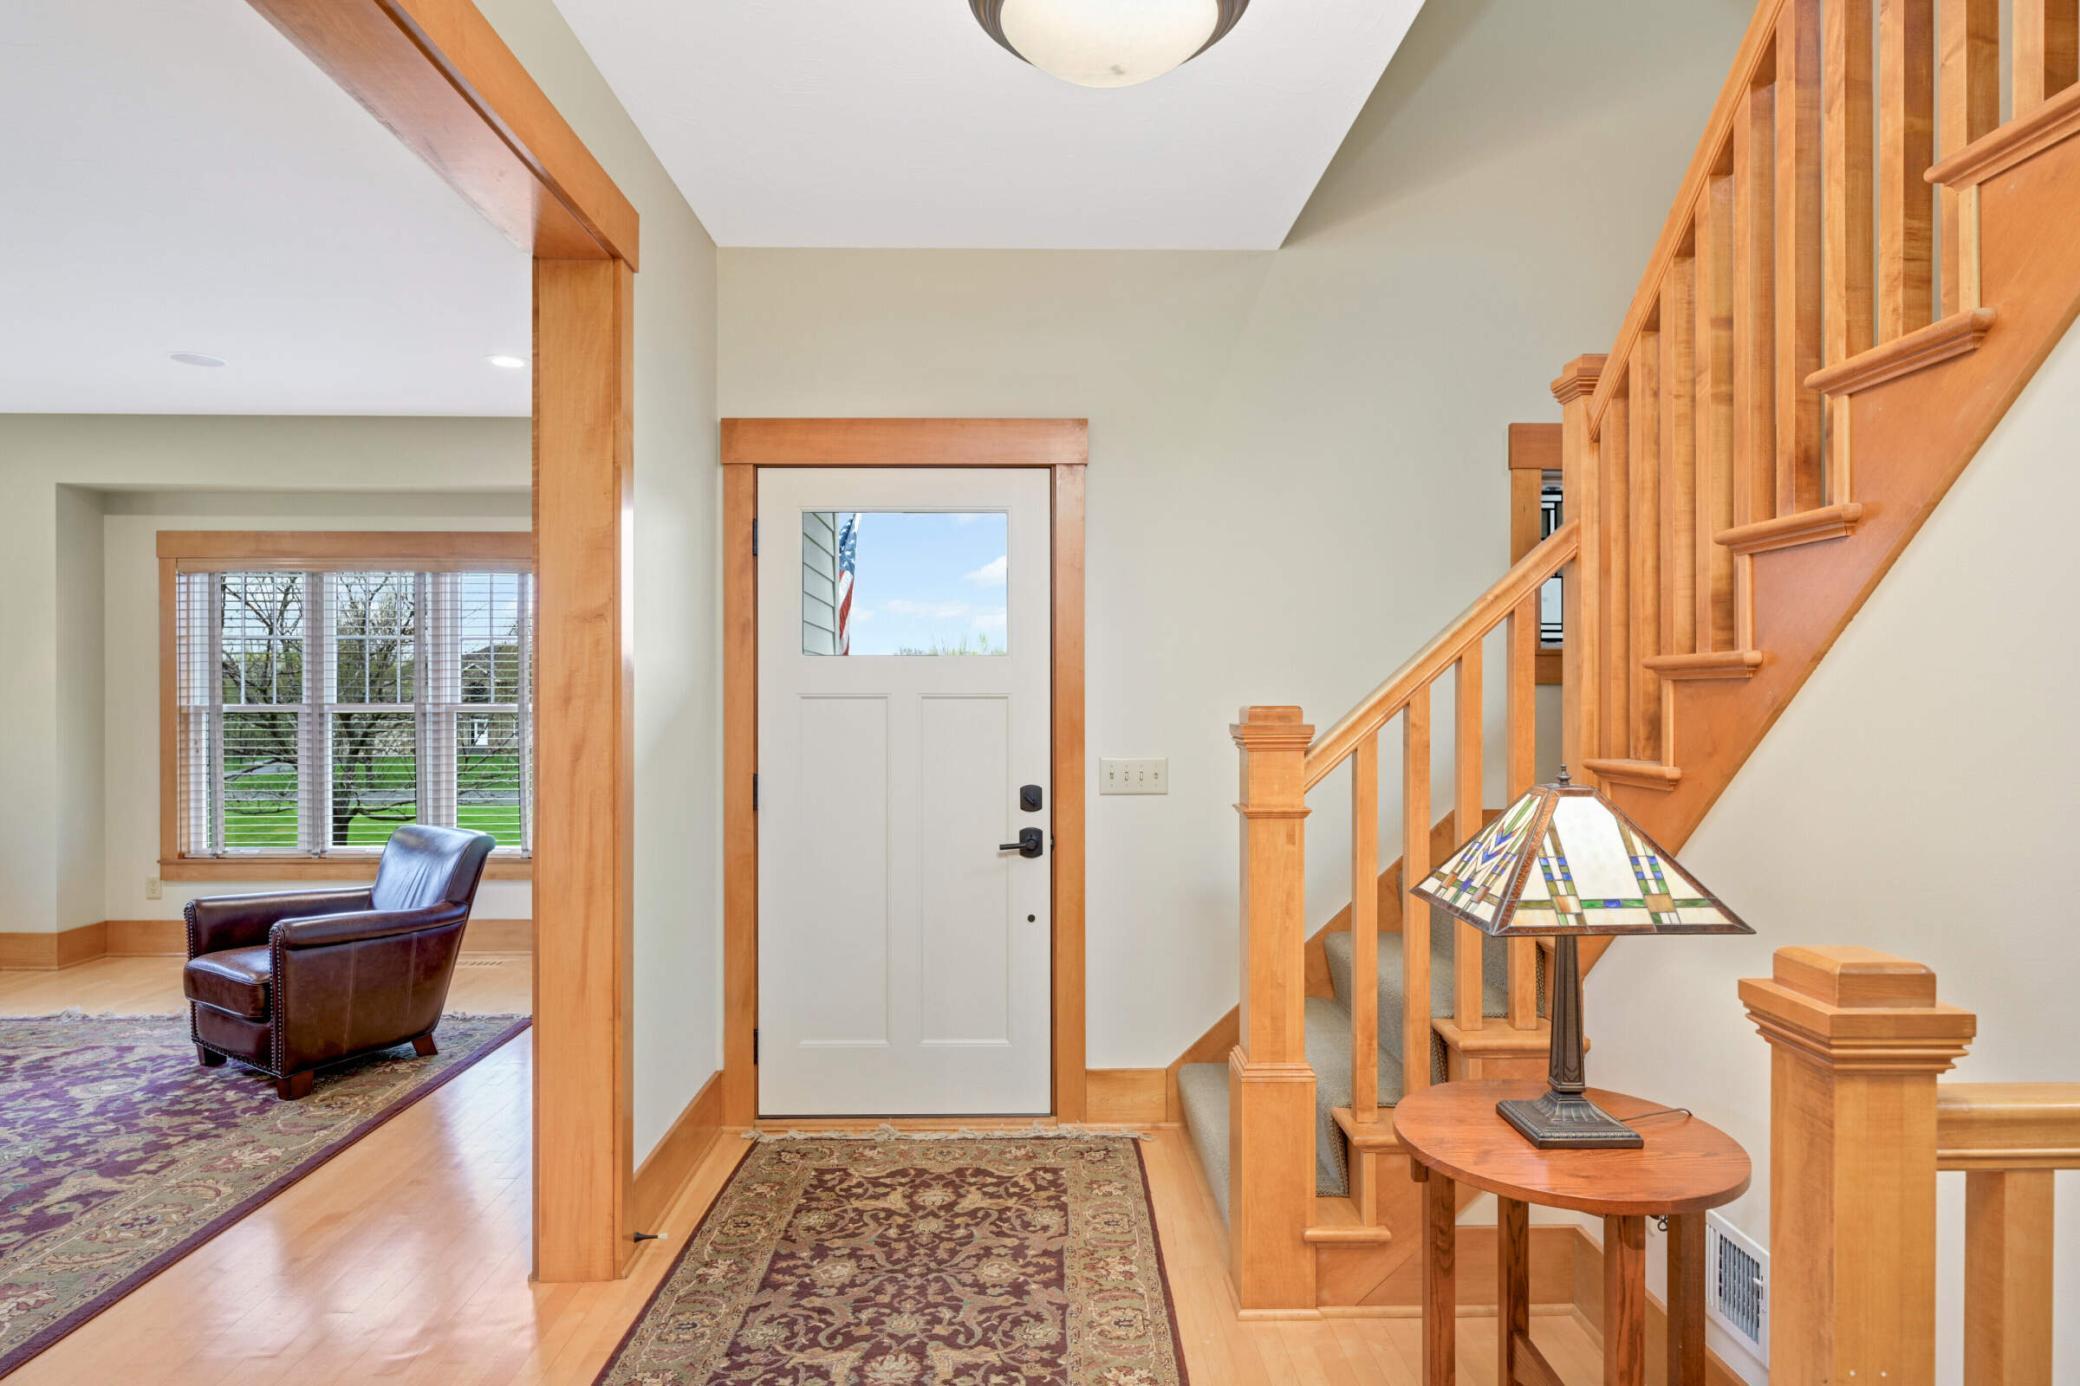
Entry foyer with a wood staircase, white front door, patterned rugs, and leather chair by a window.
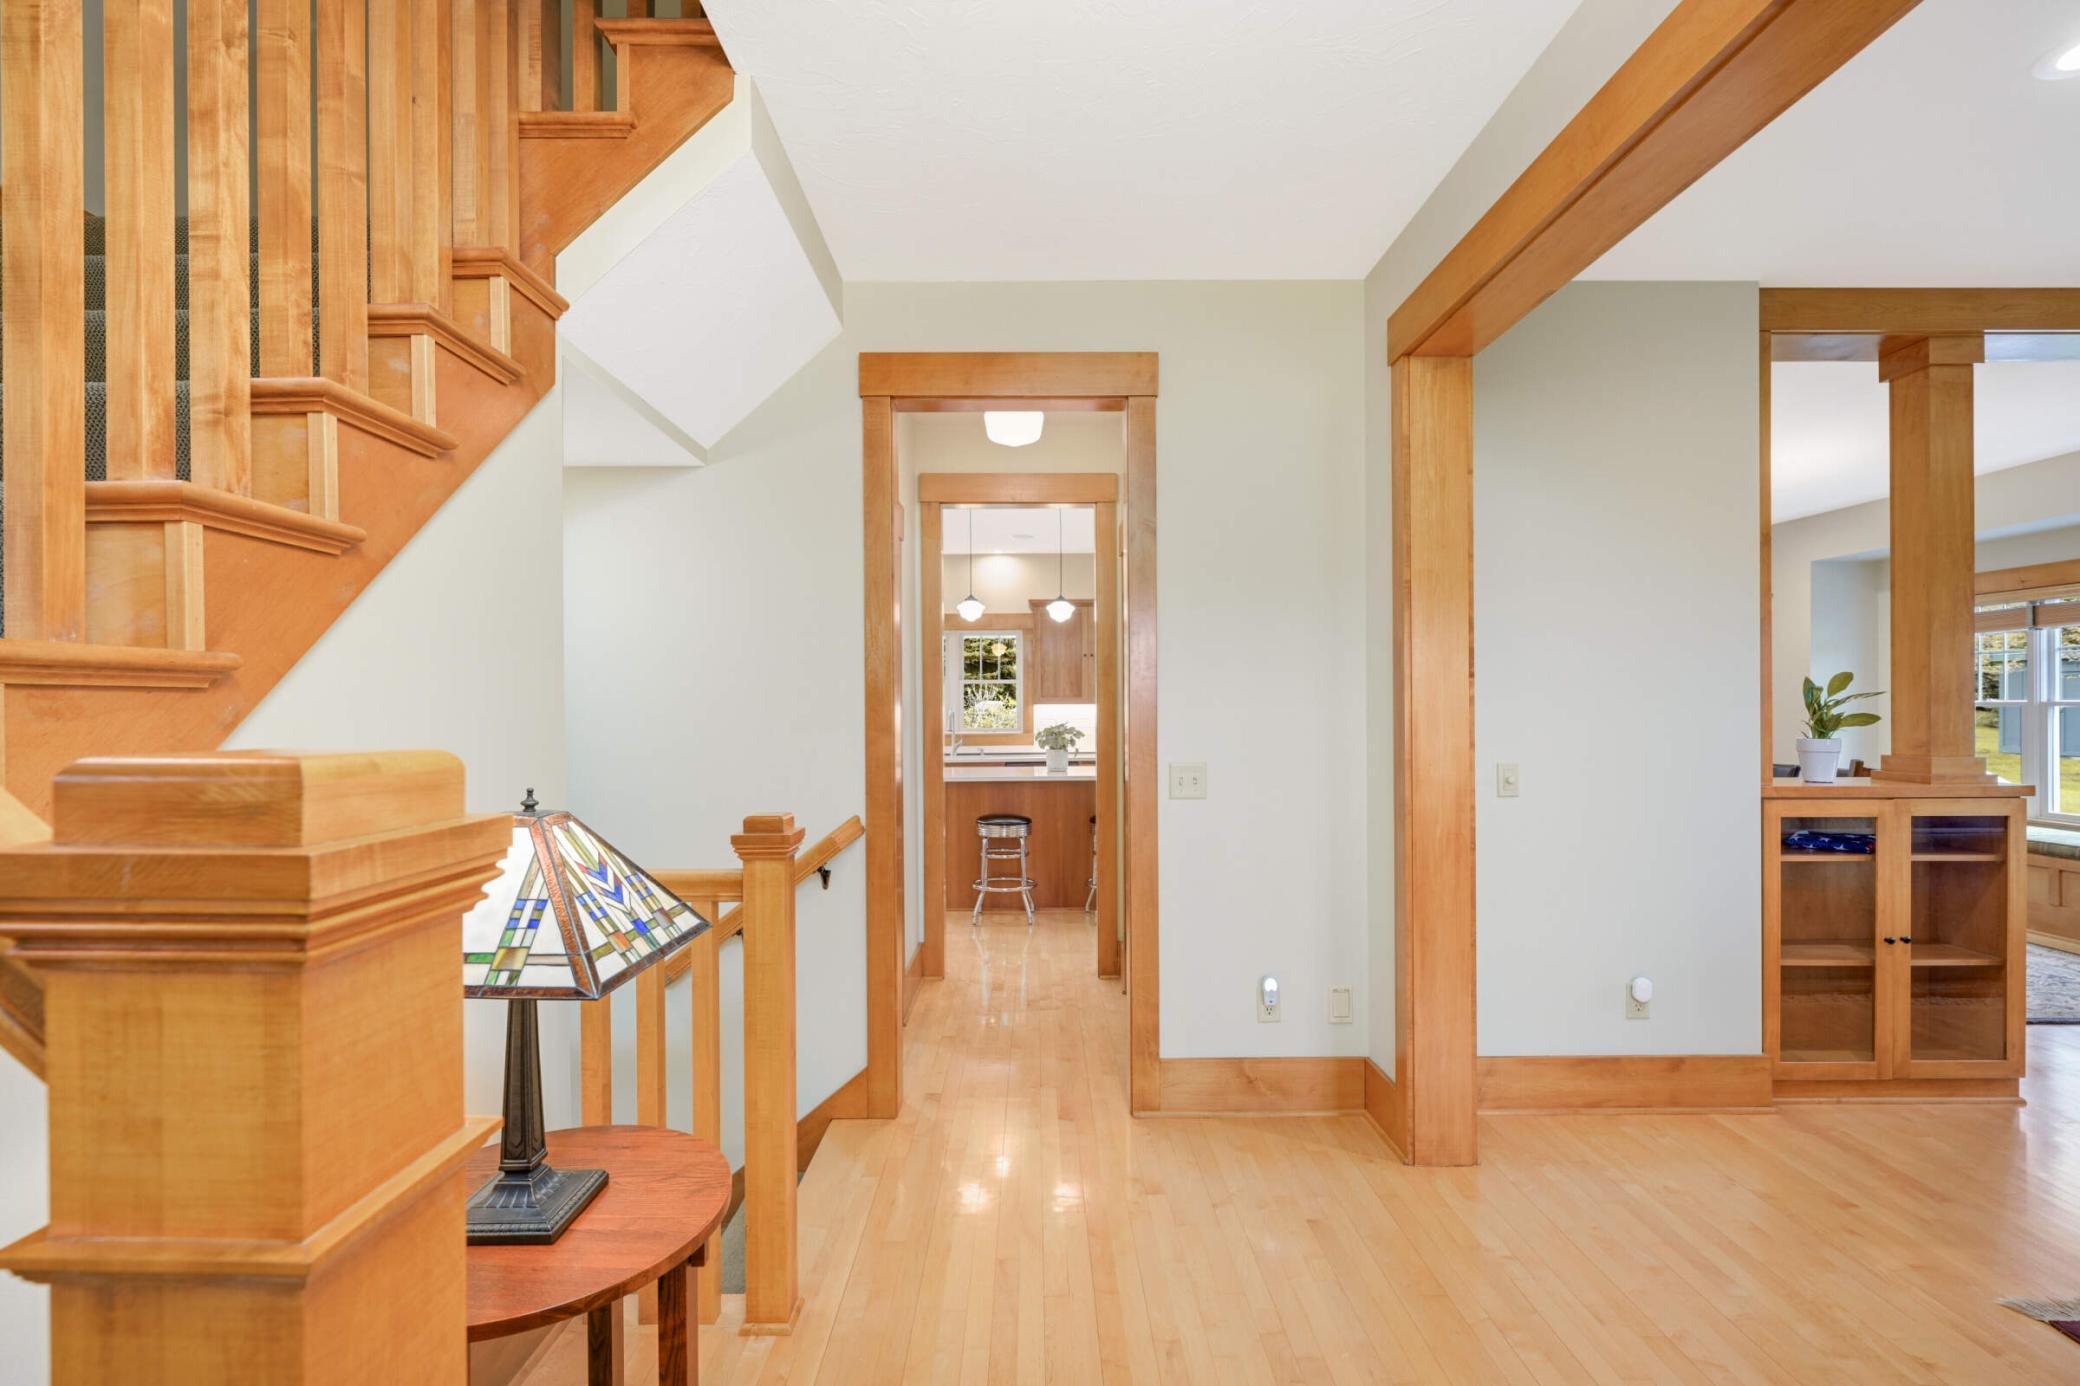
Entry hall with a wooden staircase, hardwood floors, and wood-trimmed openings to the kitchen and living area.
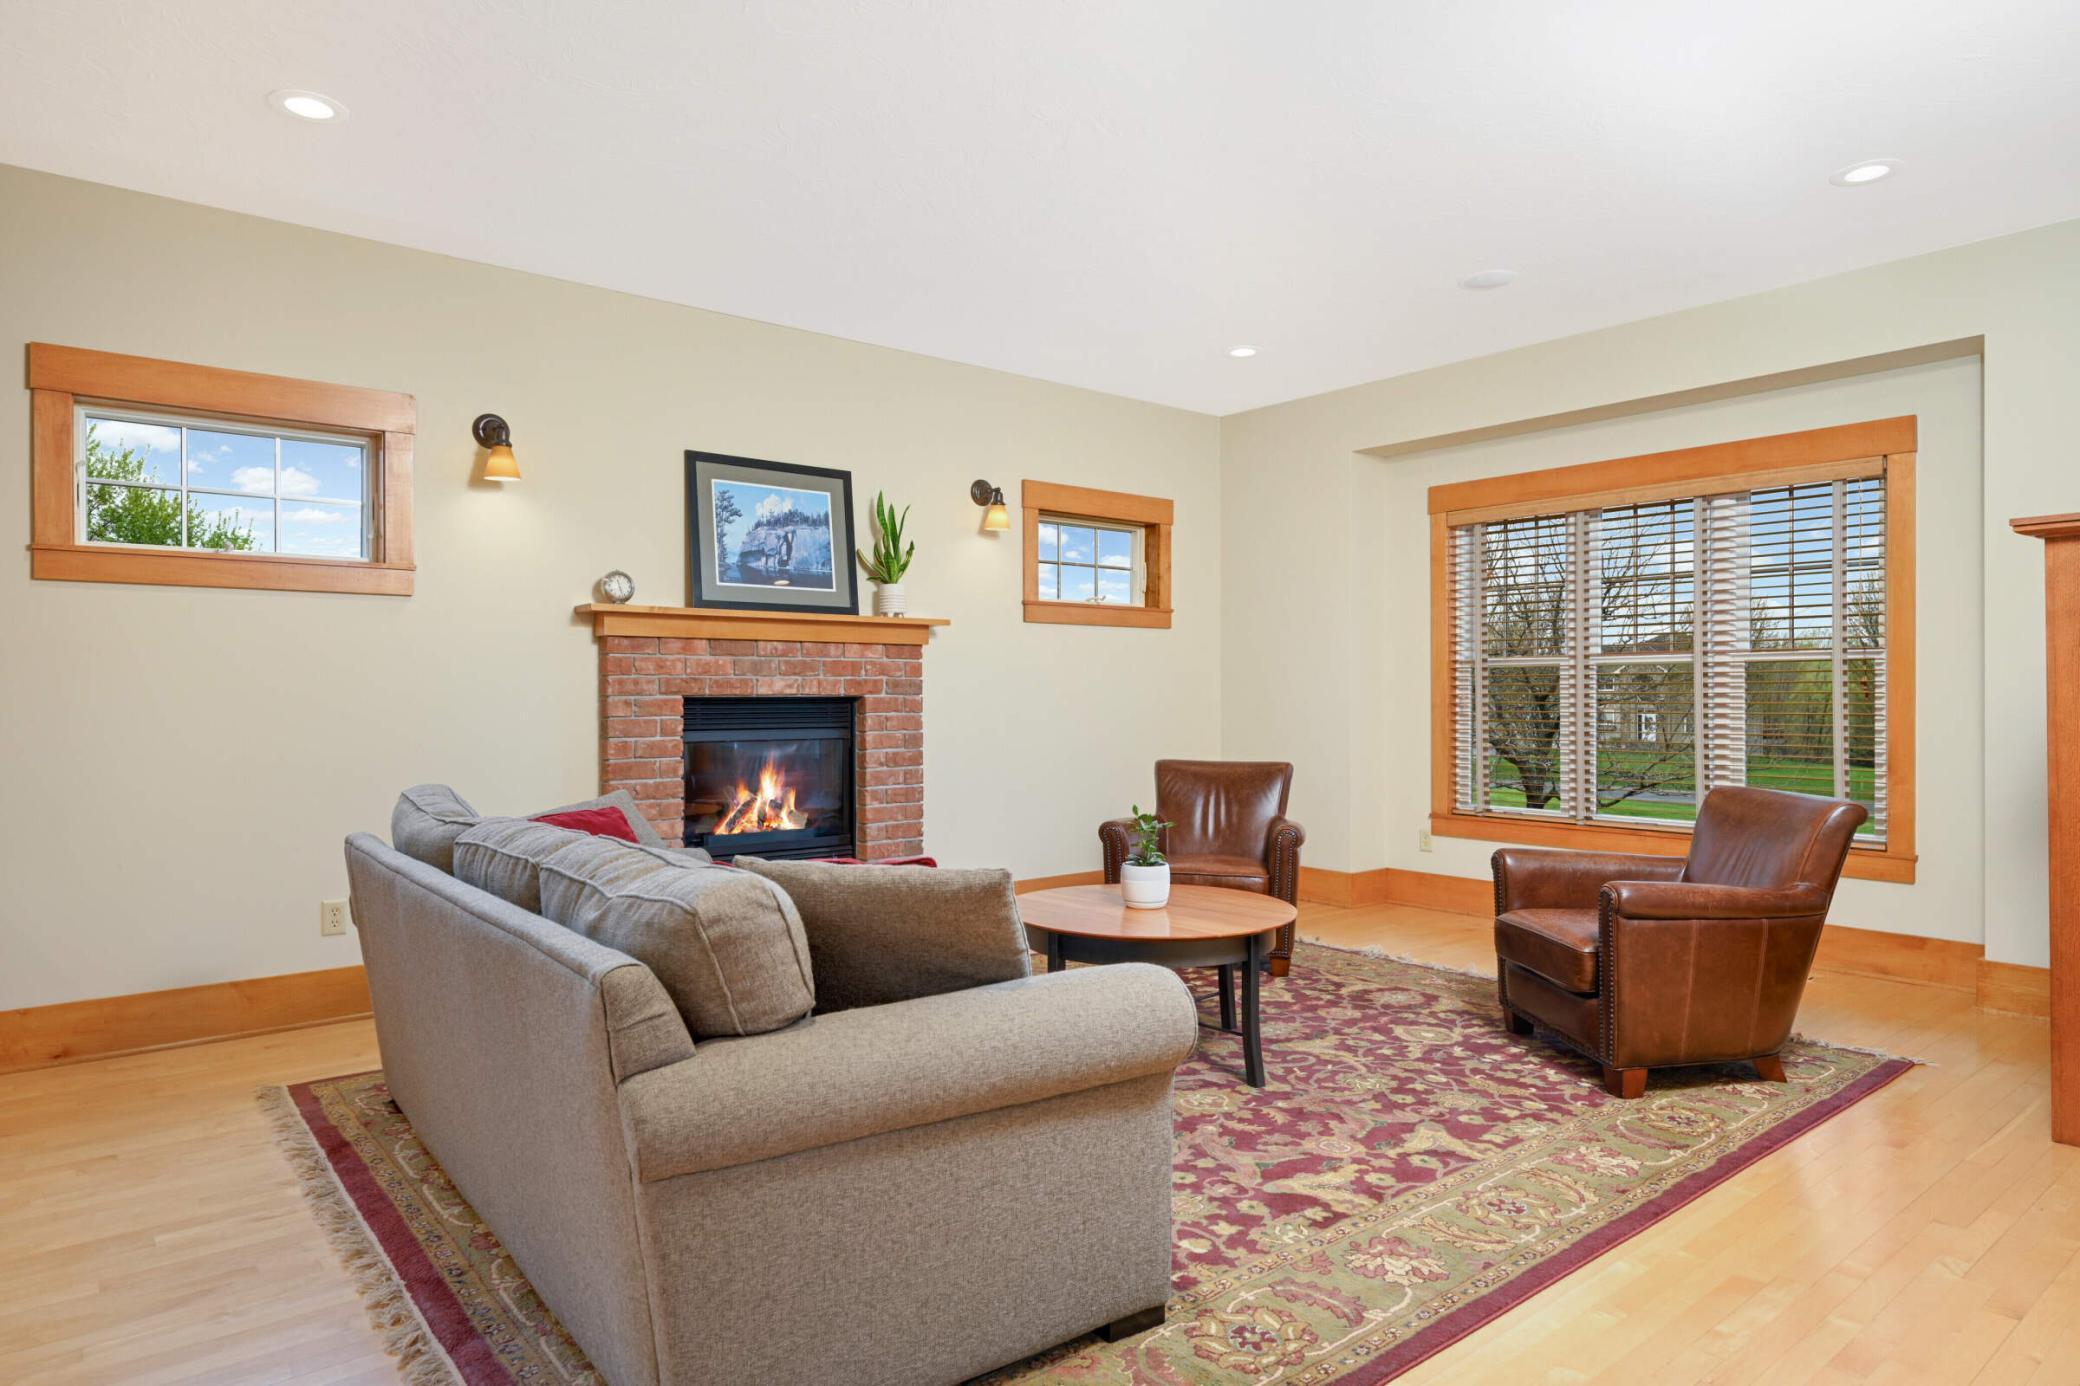
Living room with a brick fireplace, gray sofa, leather armchairs, and patterned rug.
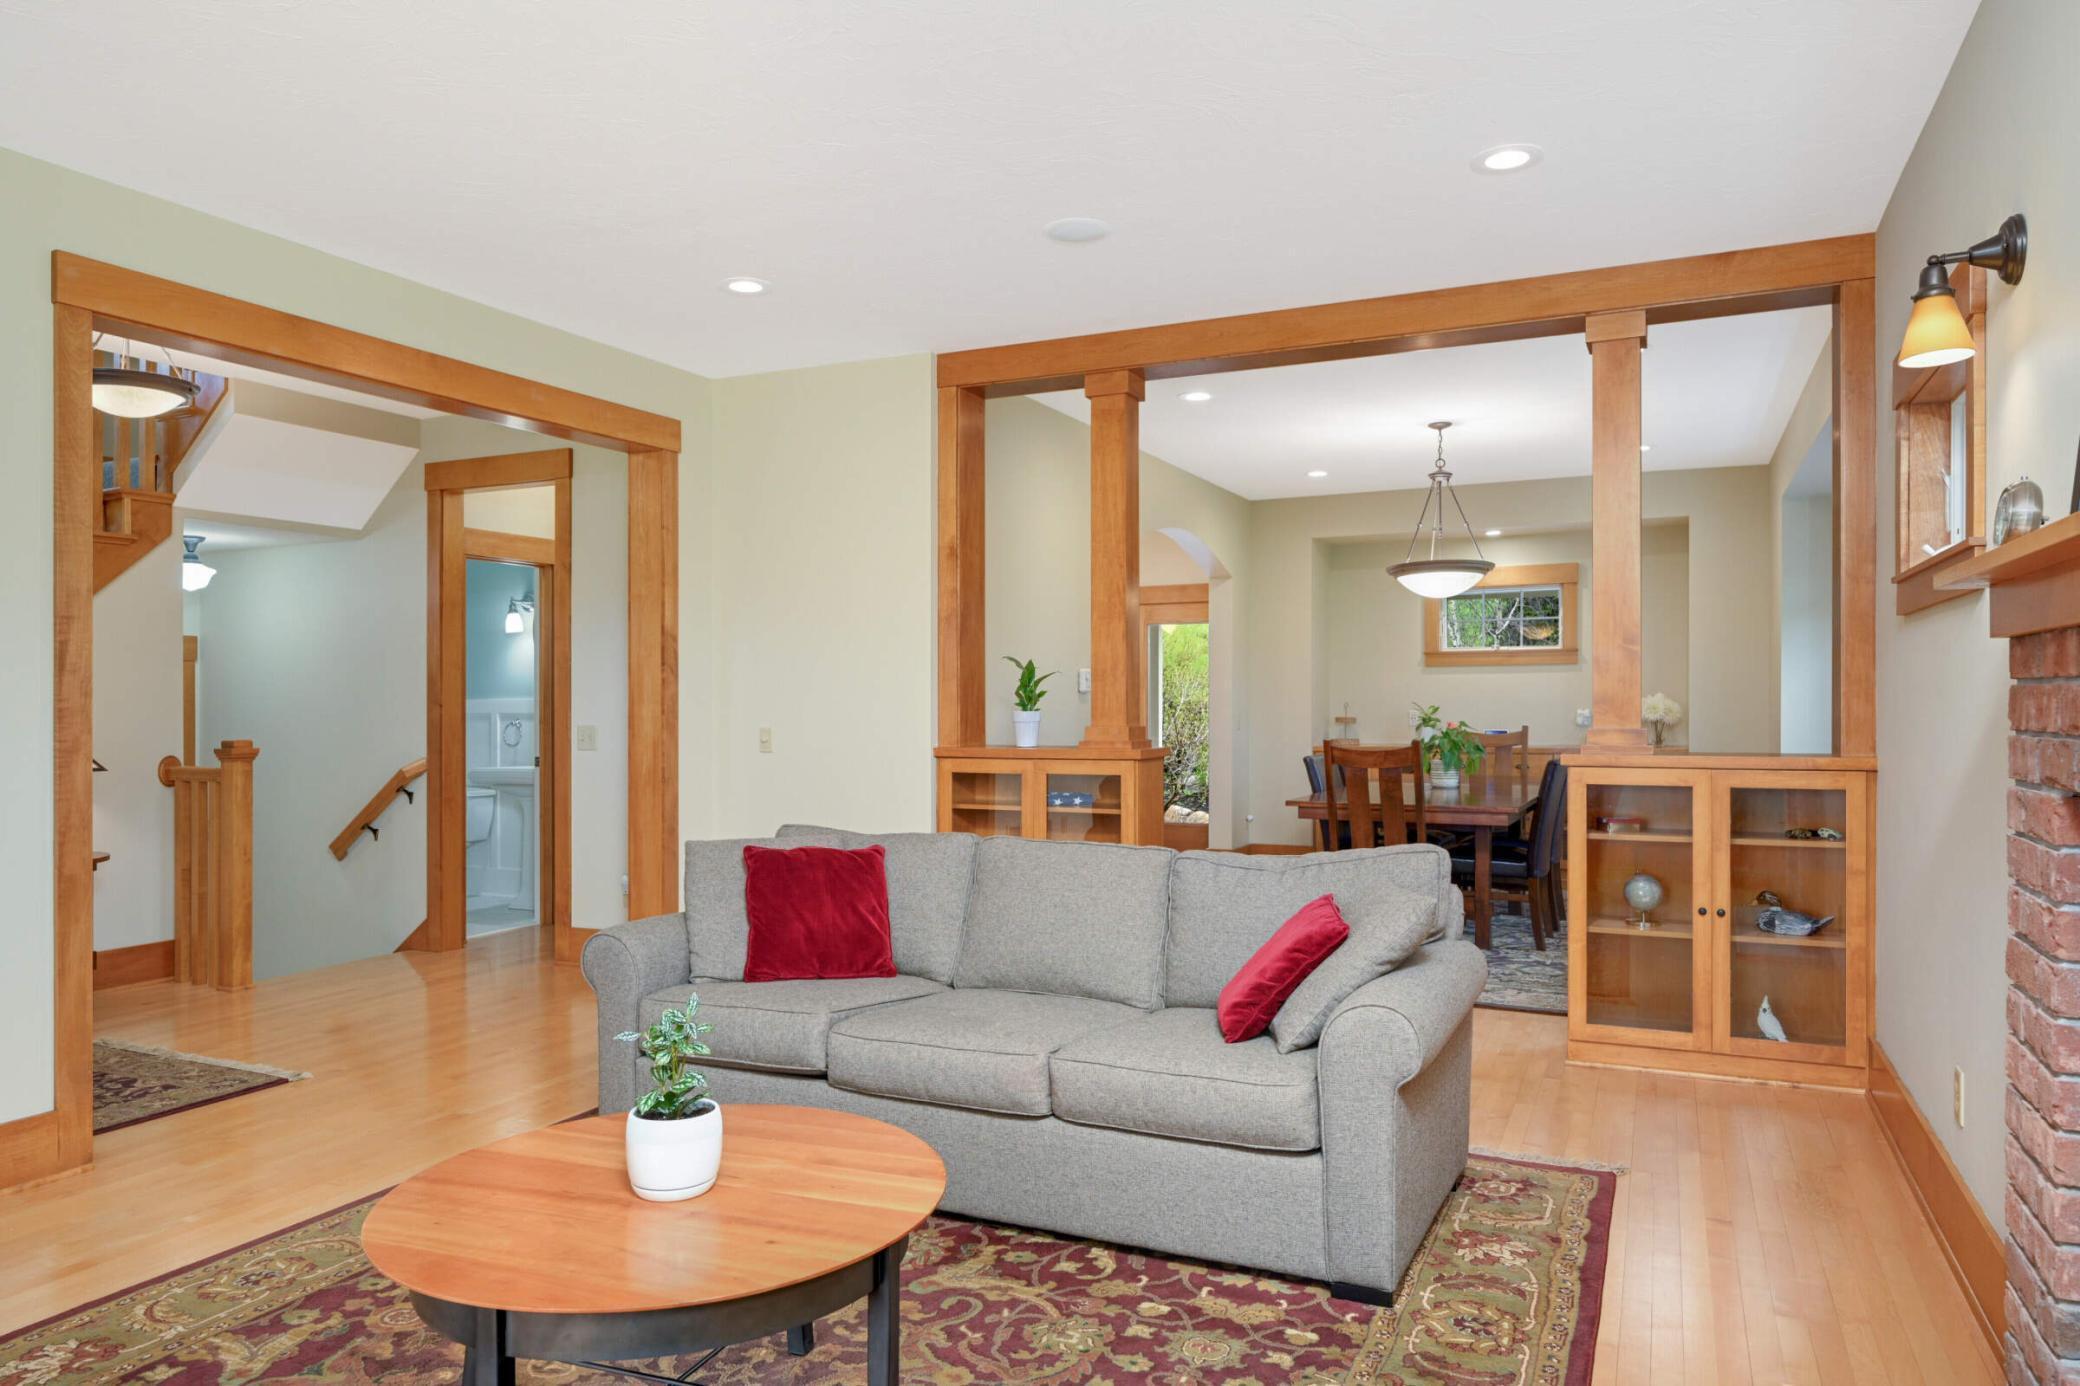
Living room with a gray sofa and red cushions, wood-trimmed opening to the dining area, and hardwood floors.
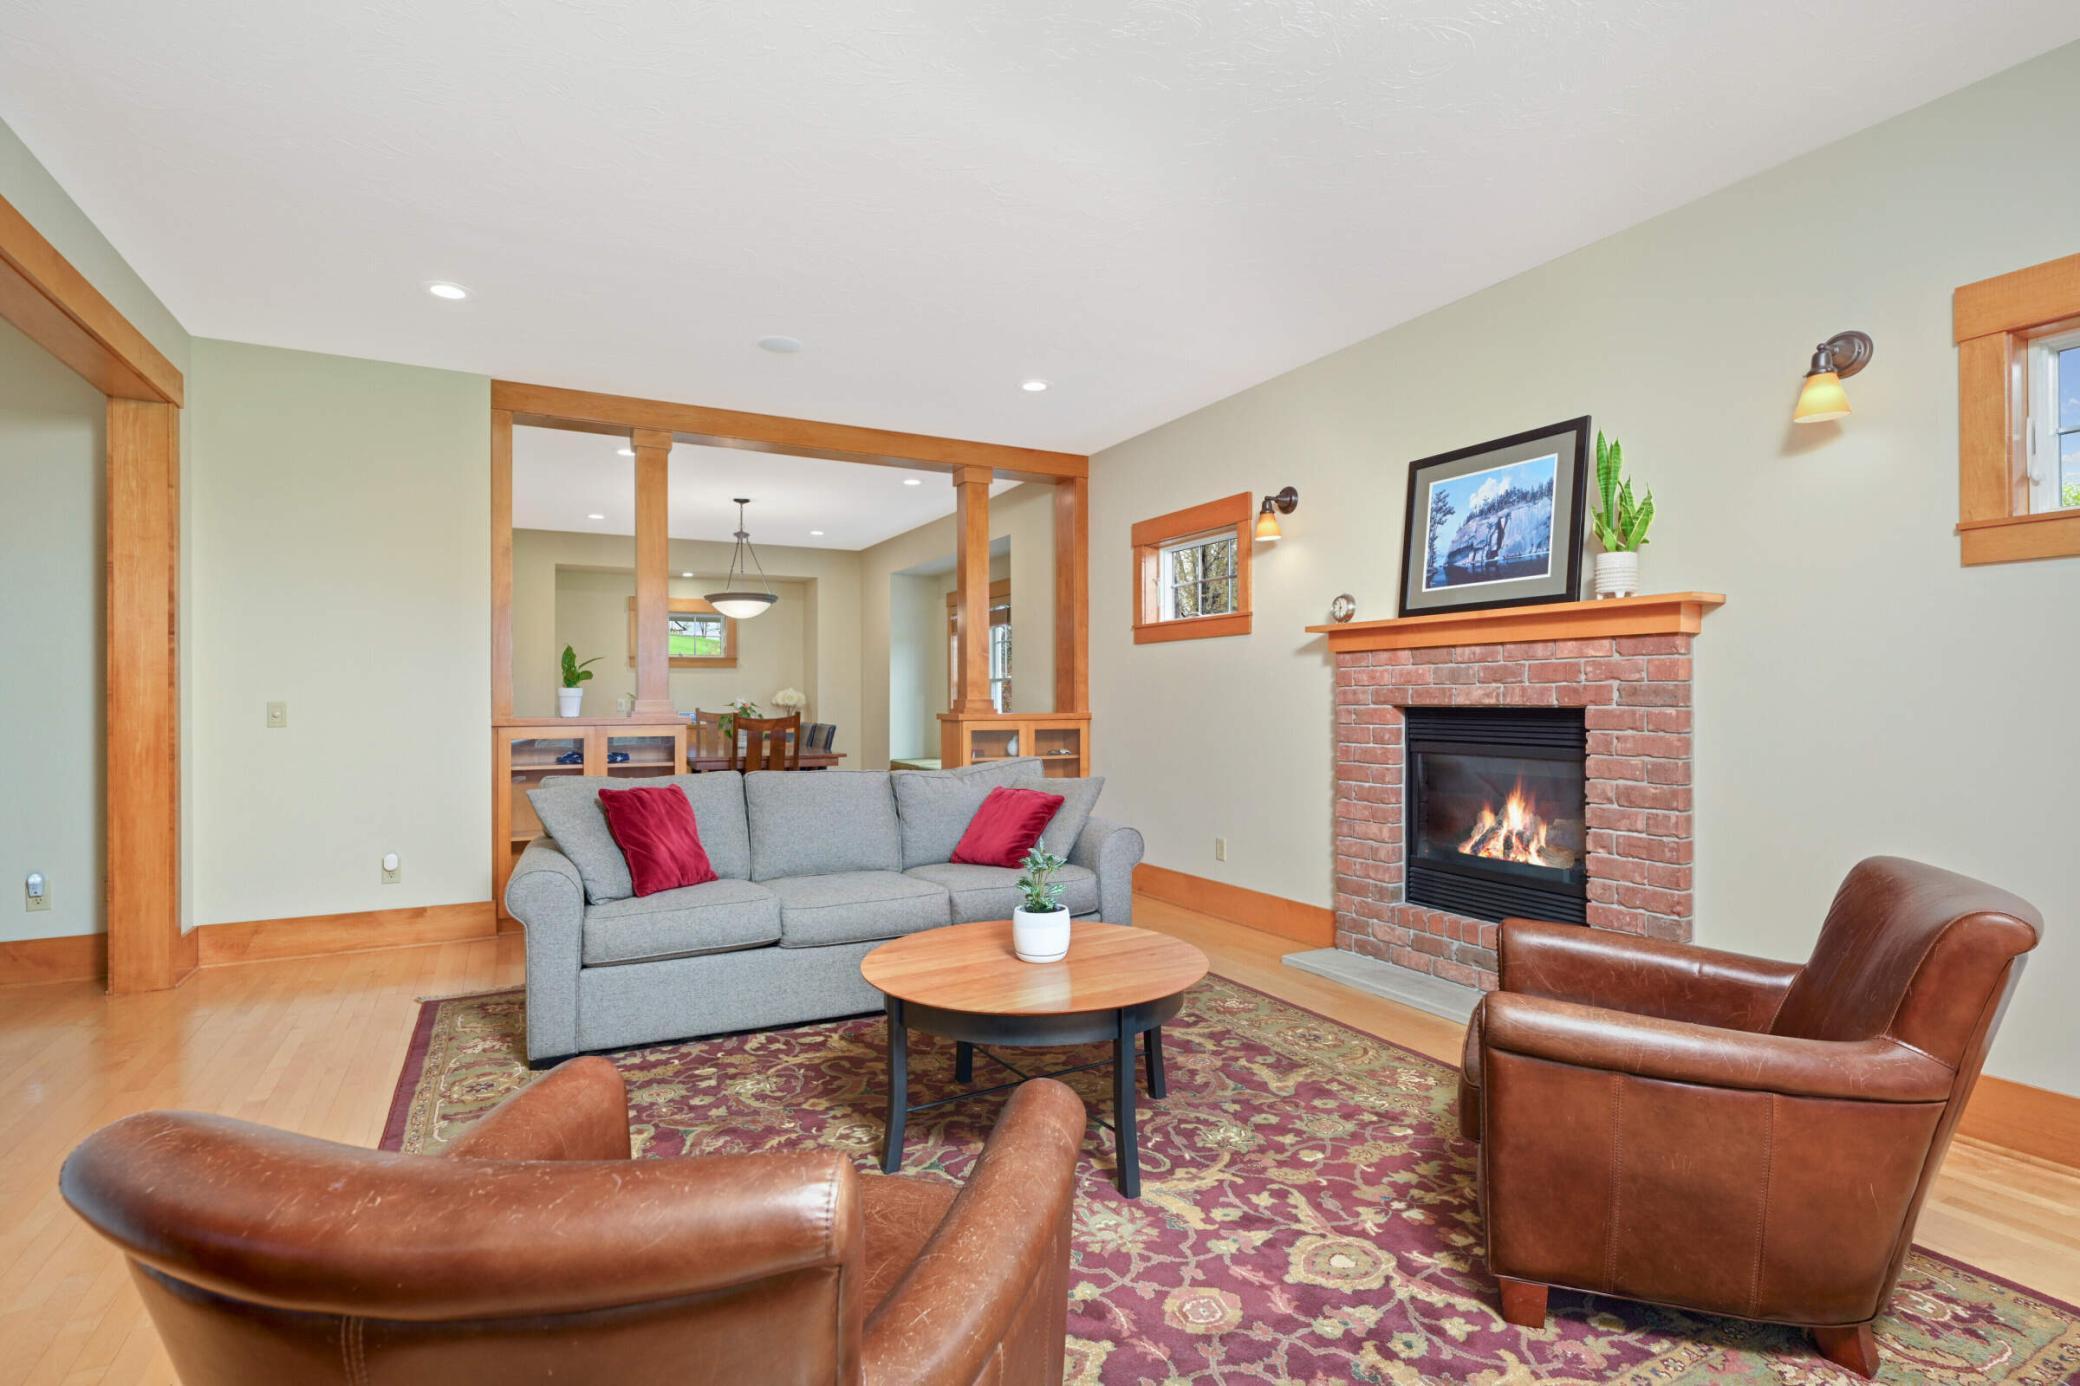
Living room with a brick fireplace, gray sofa, leather chairs, and wood-trimmed opening to the dining area.
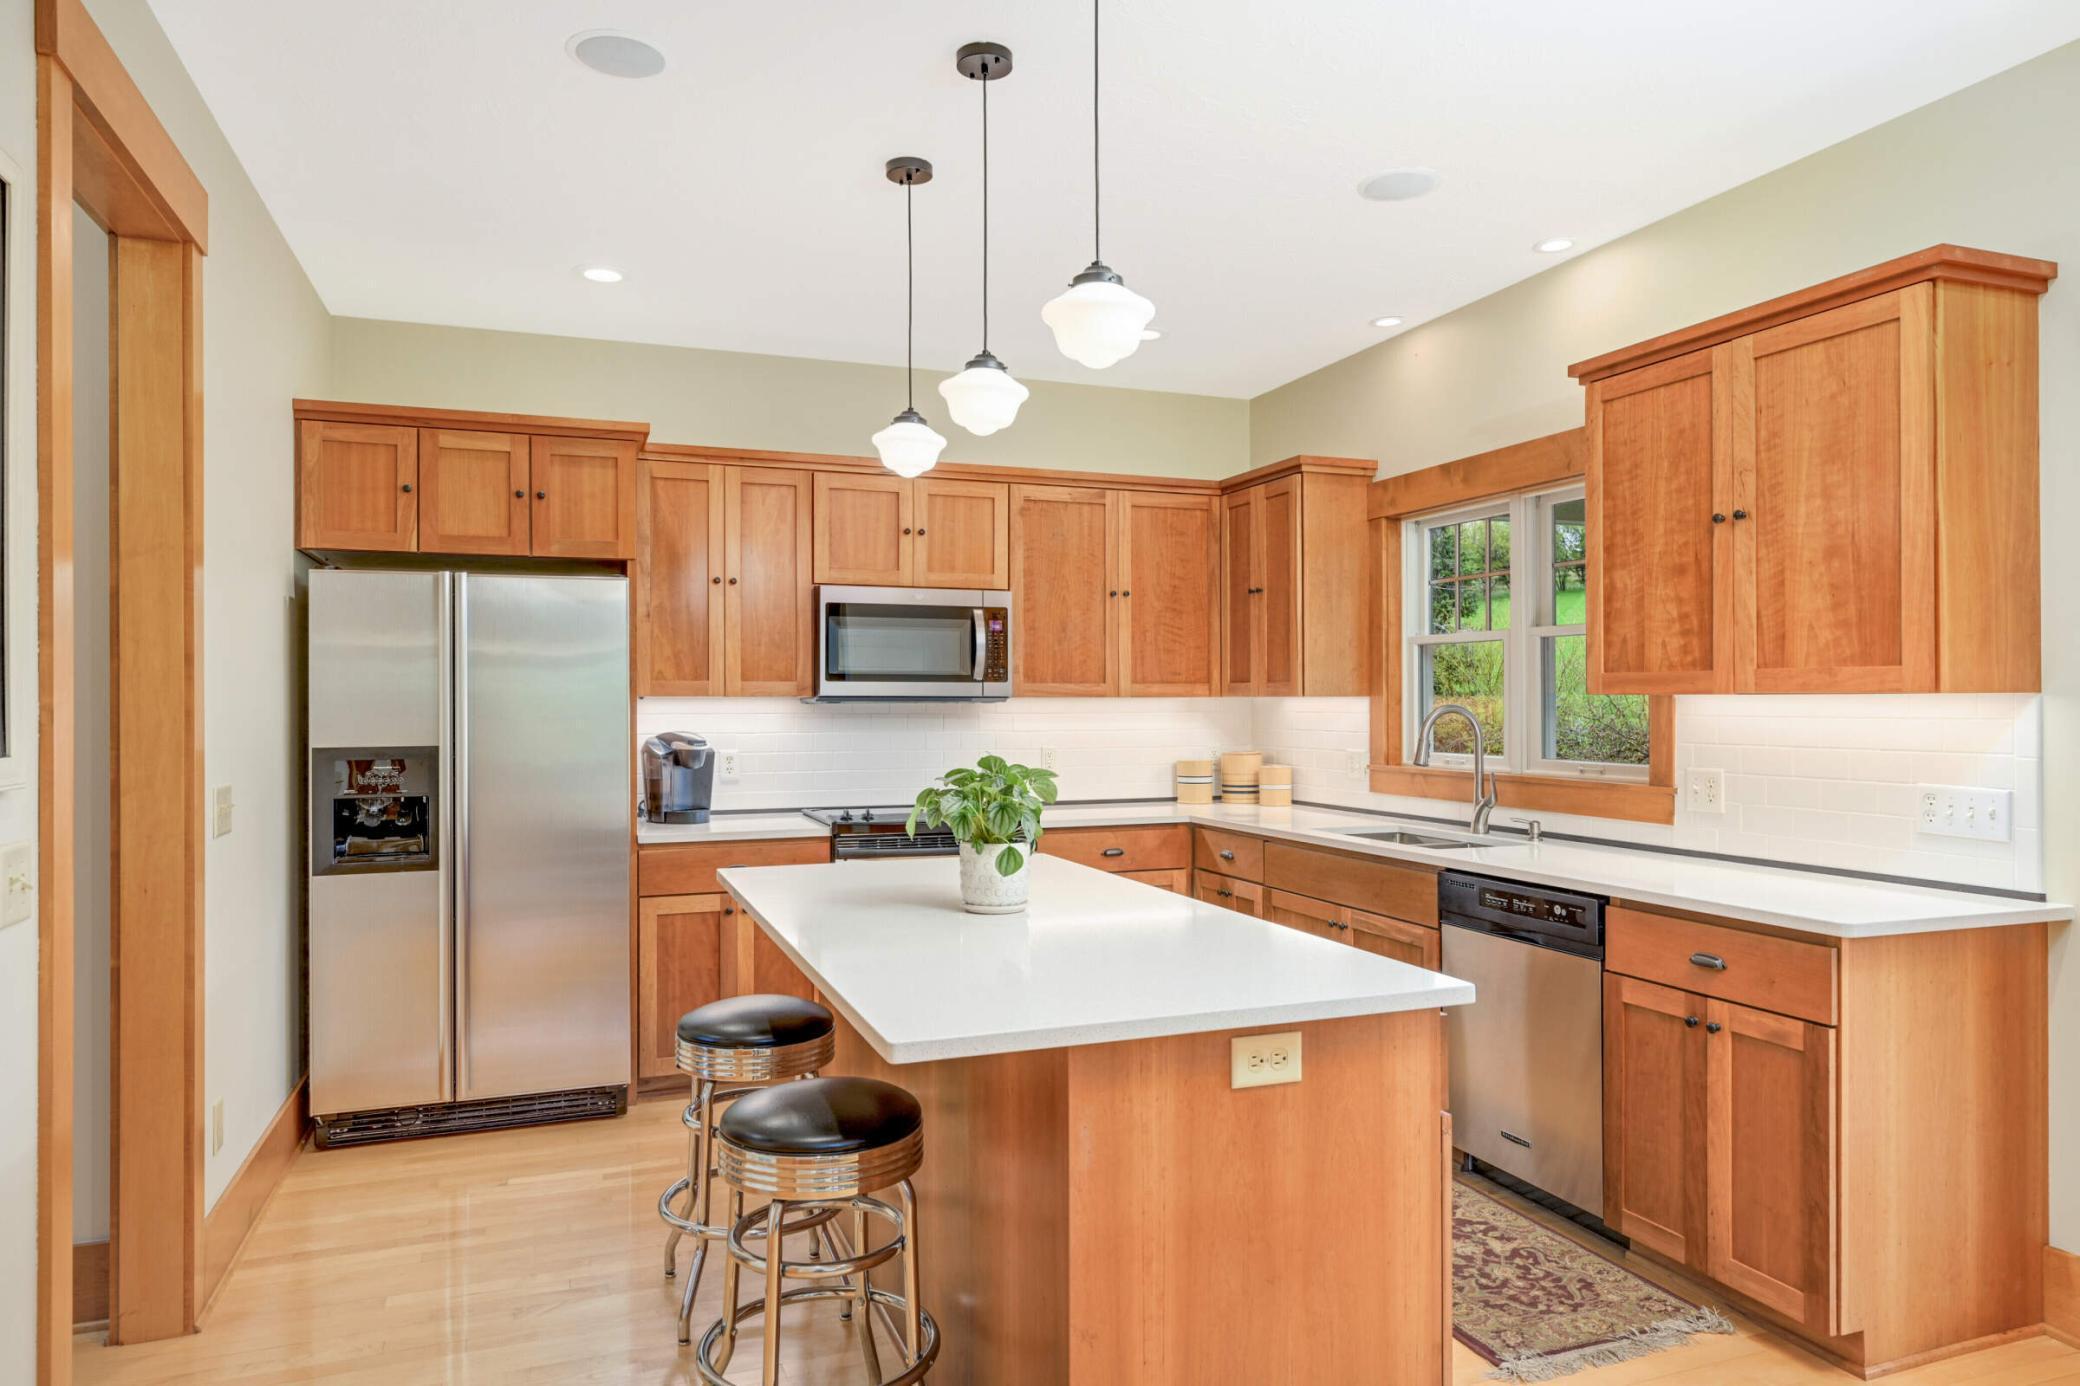
Kitchen with warm wood cabinets, stainless steel appliances, and a white island with two stools.
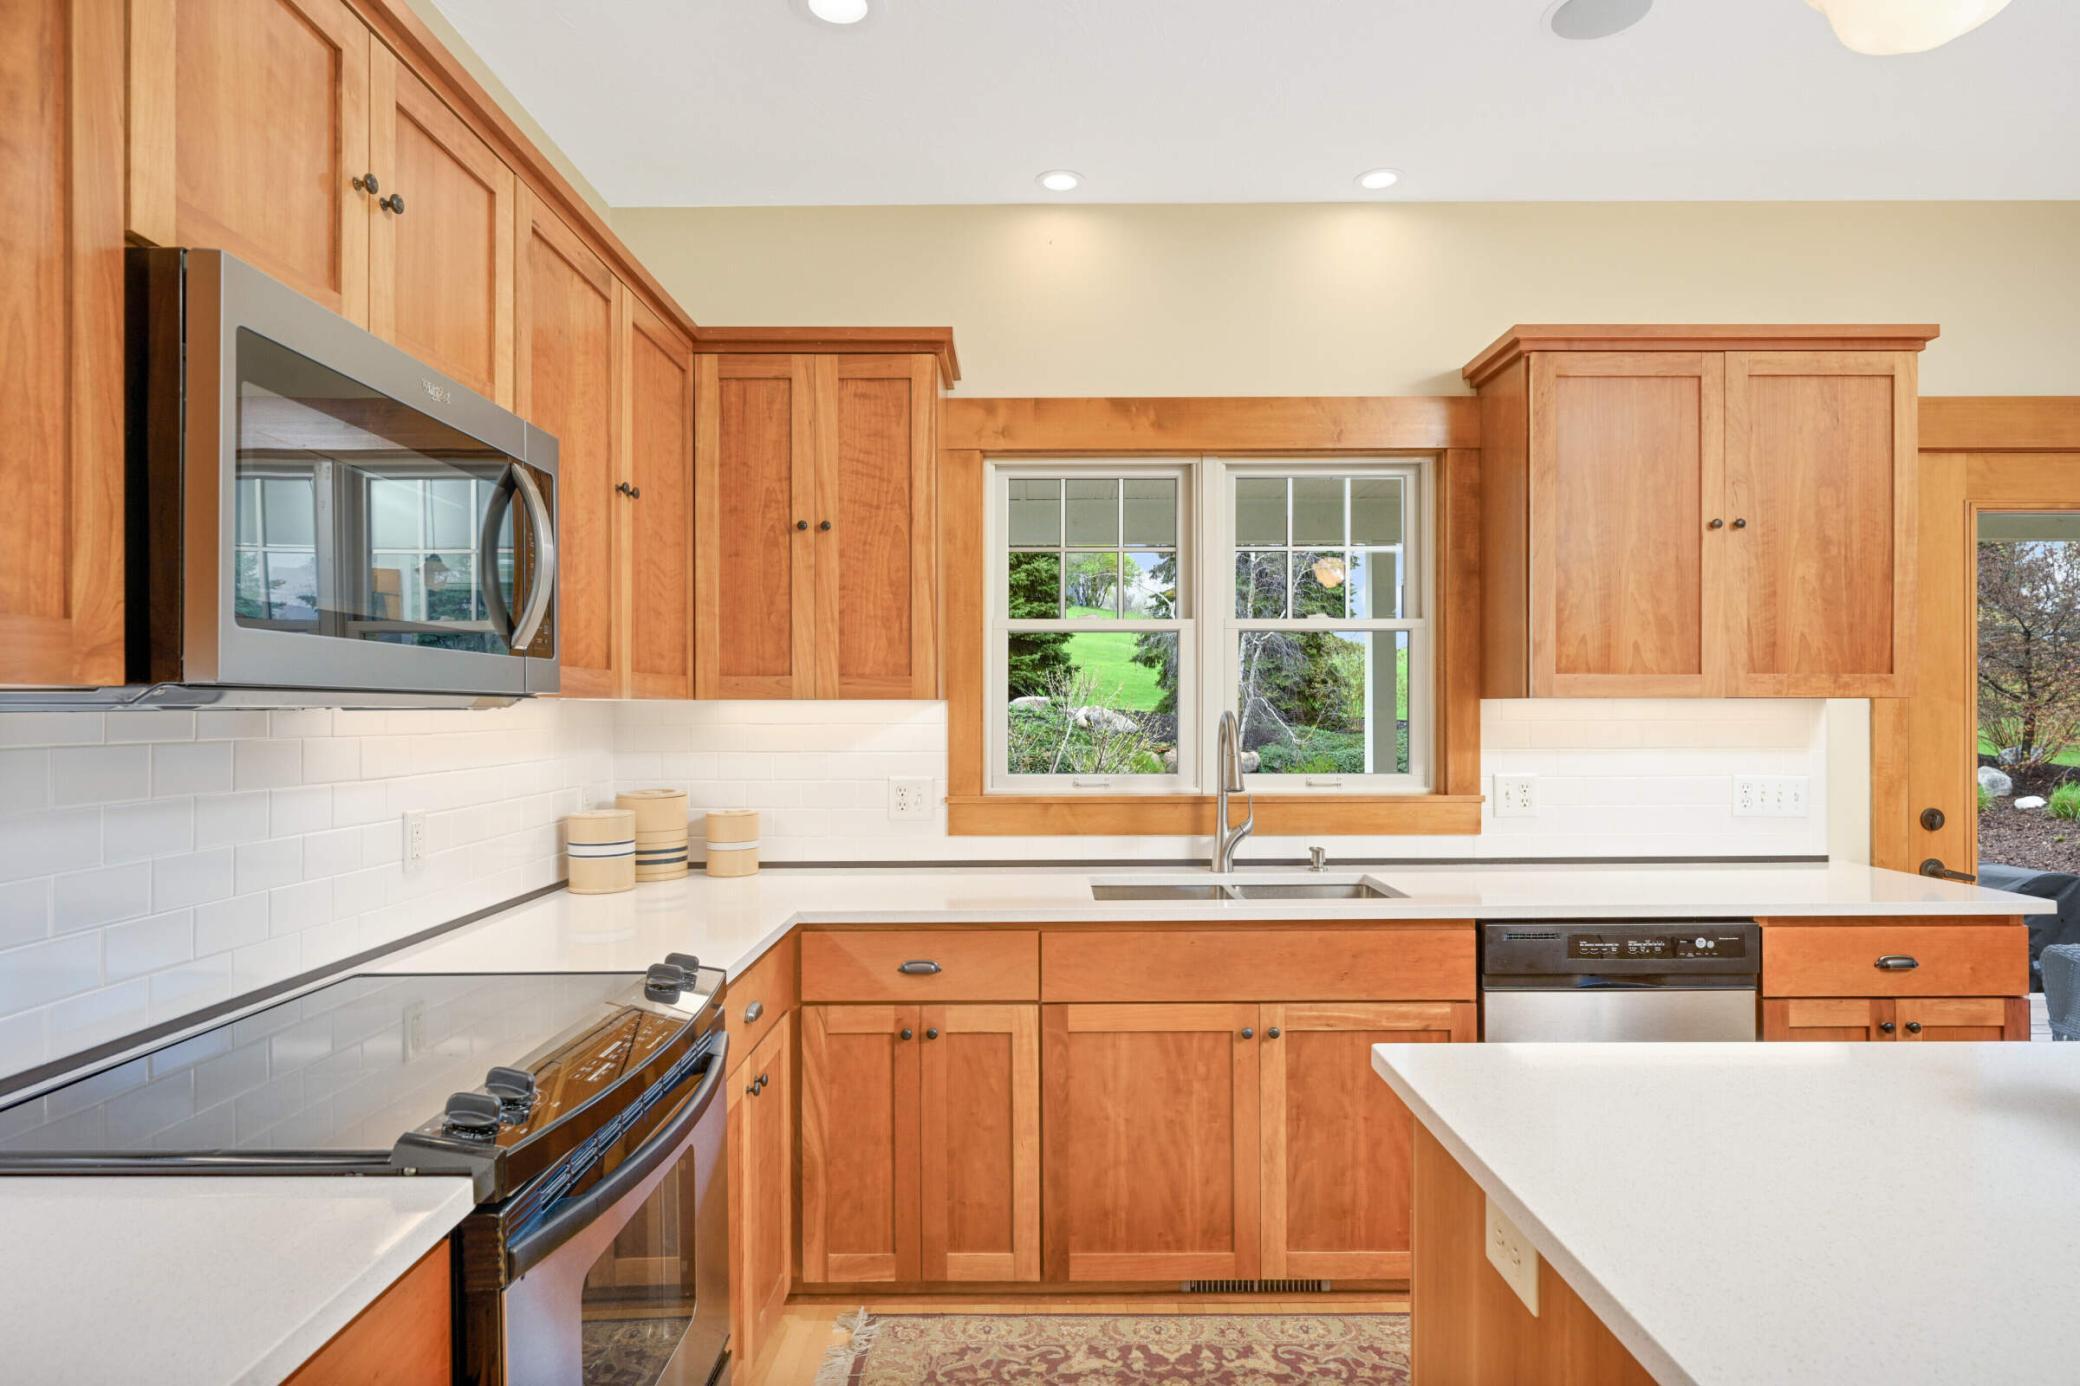
Kitchen with warm wood cabinets, white counters, stainless steel appliances, and a sink beneath double windows.
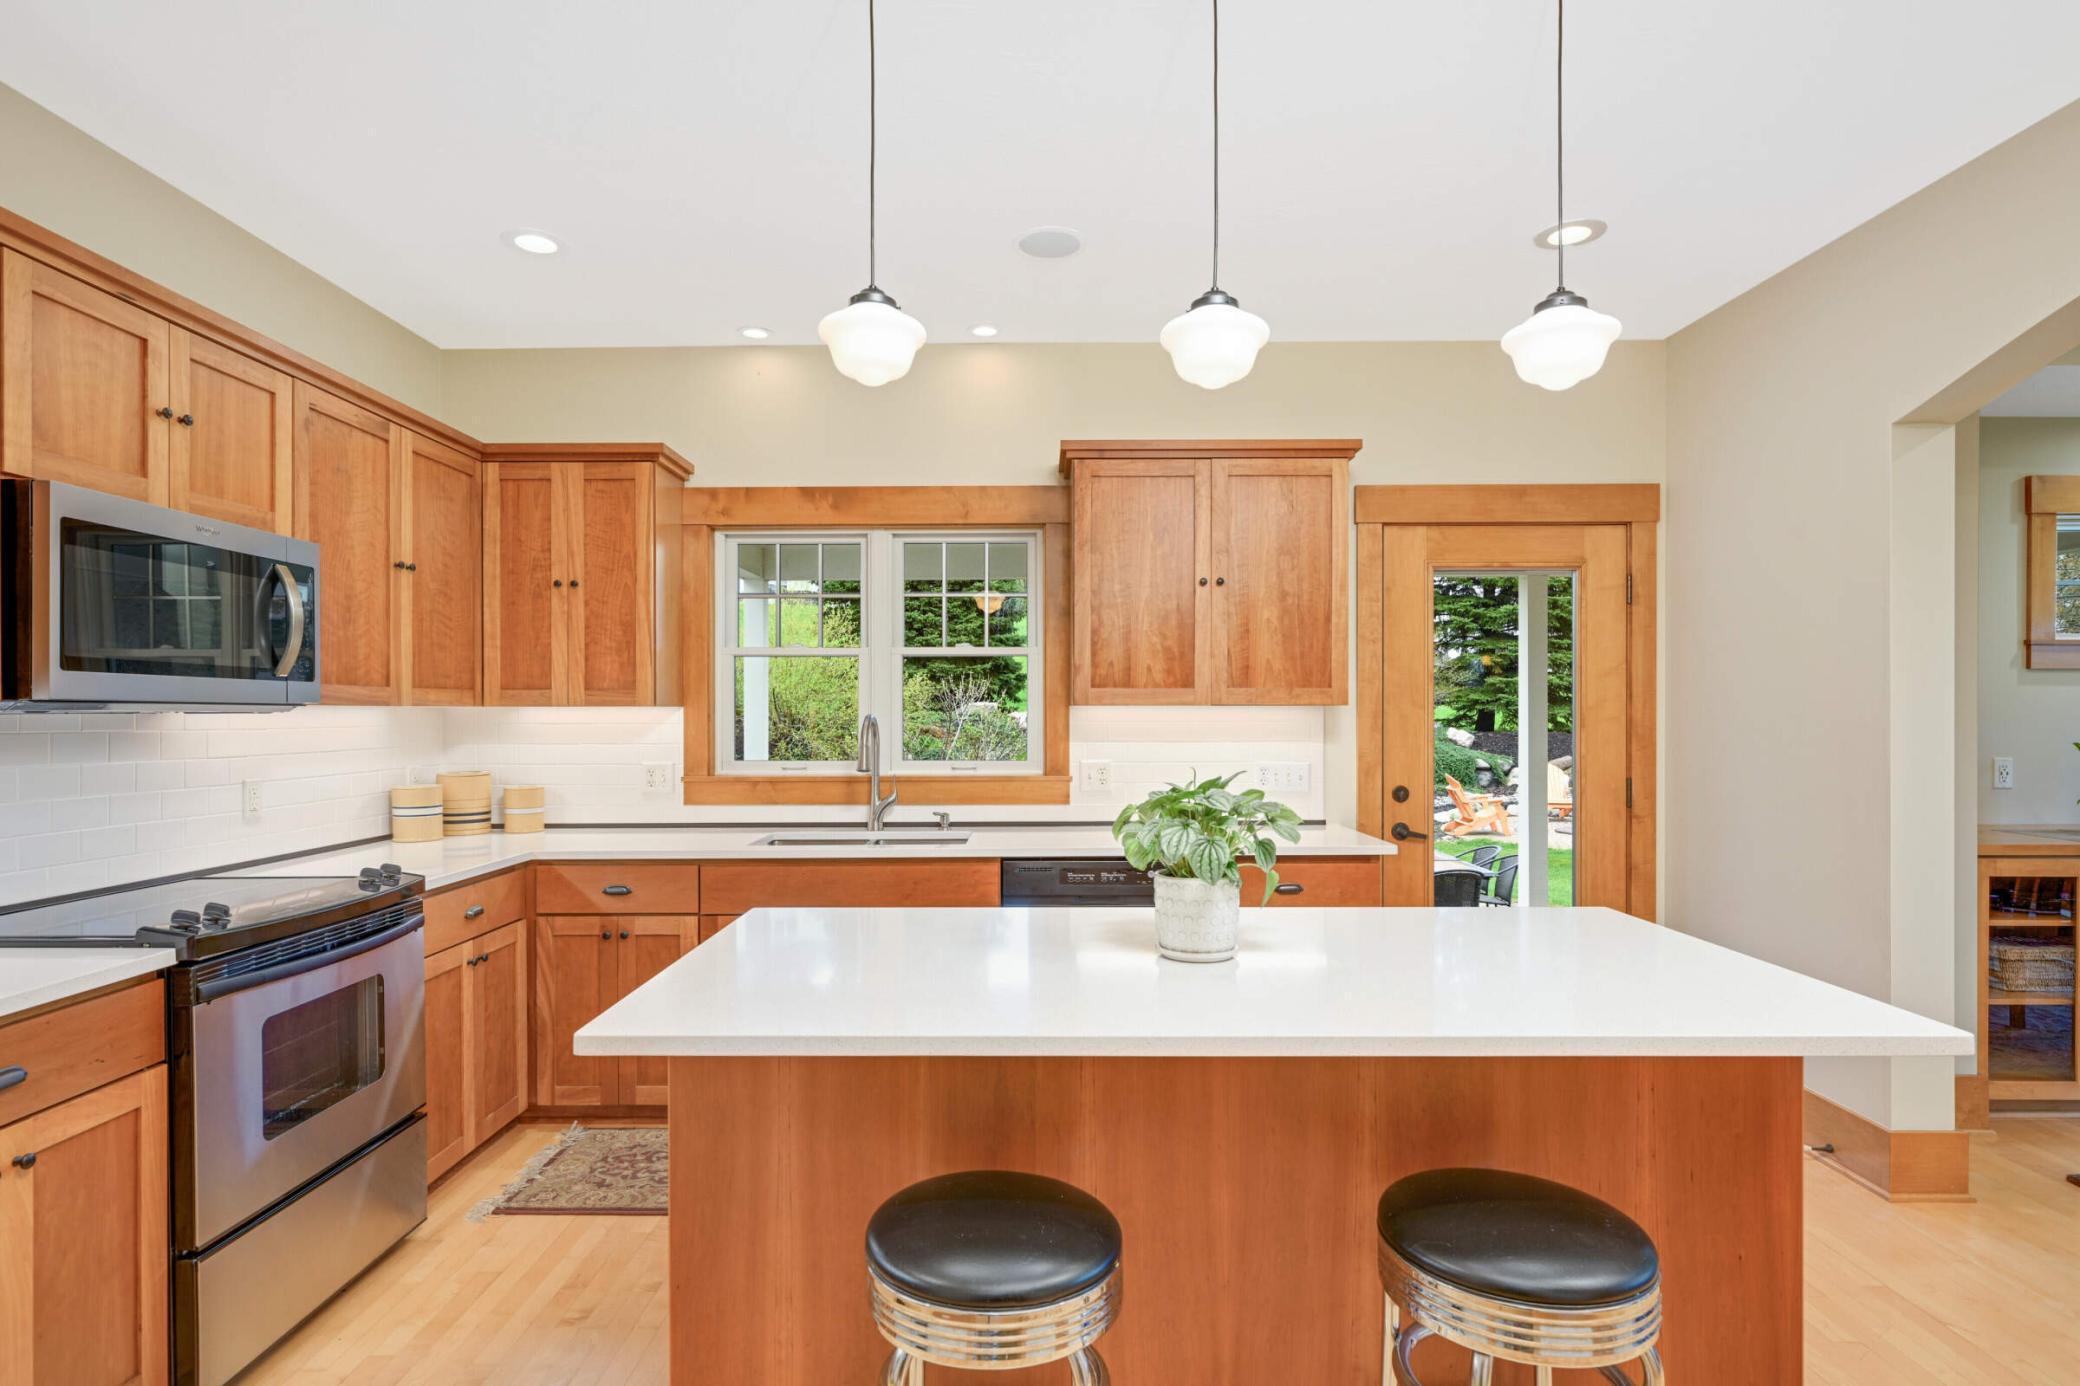
Kitchen with warm wood cabinets, a large white island, and a glass door opening toward the backyard.
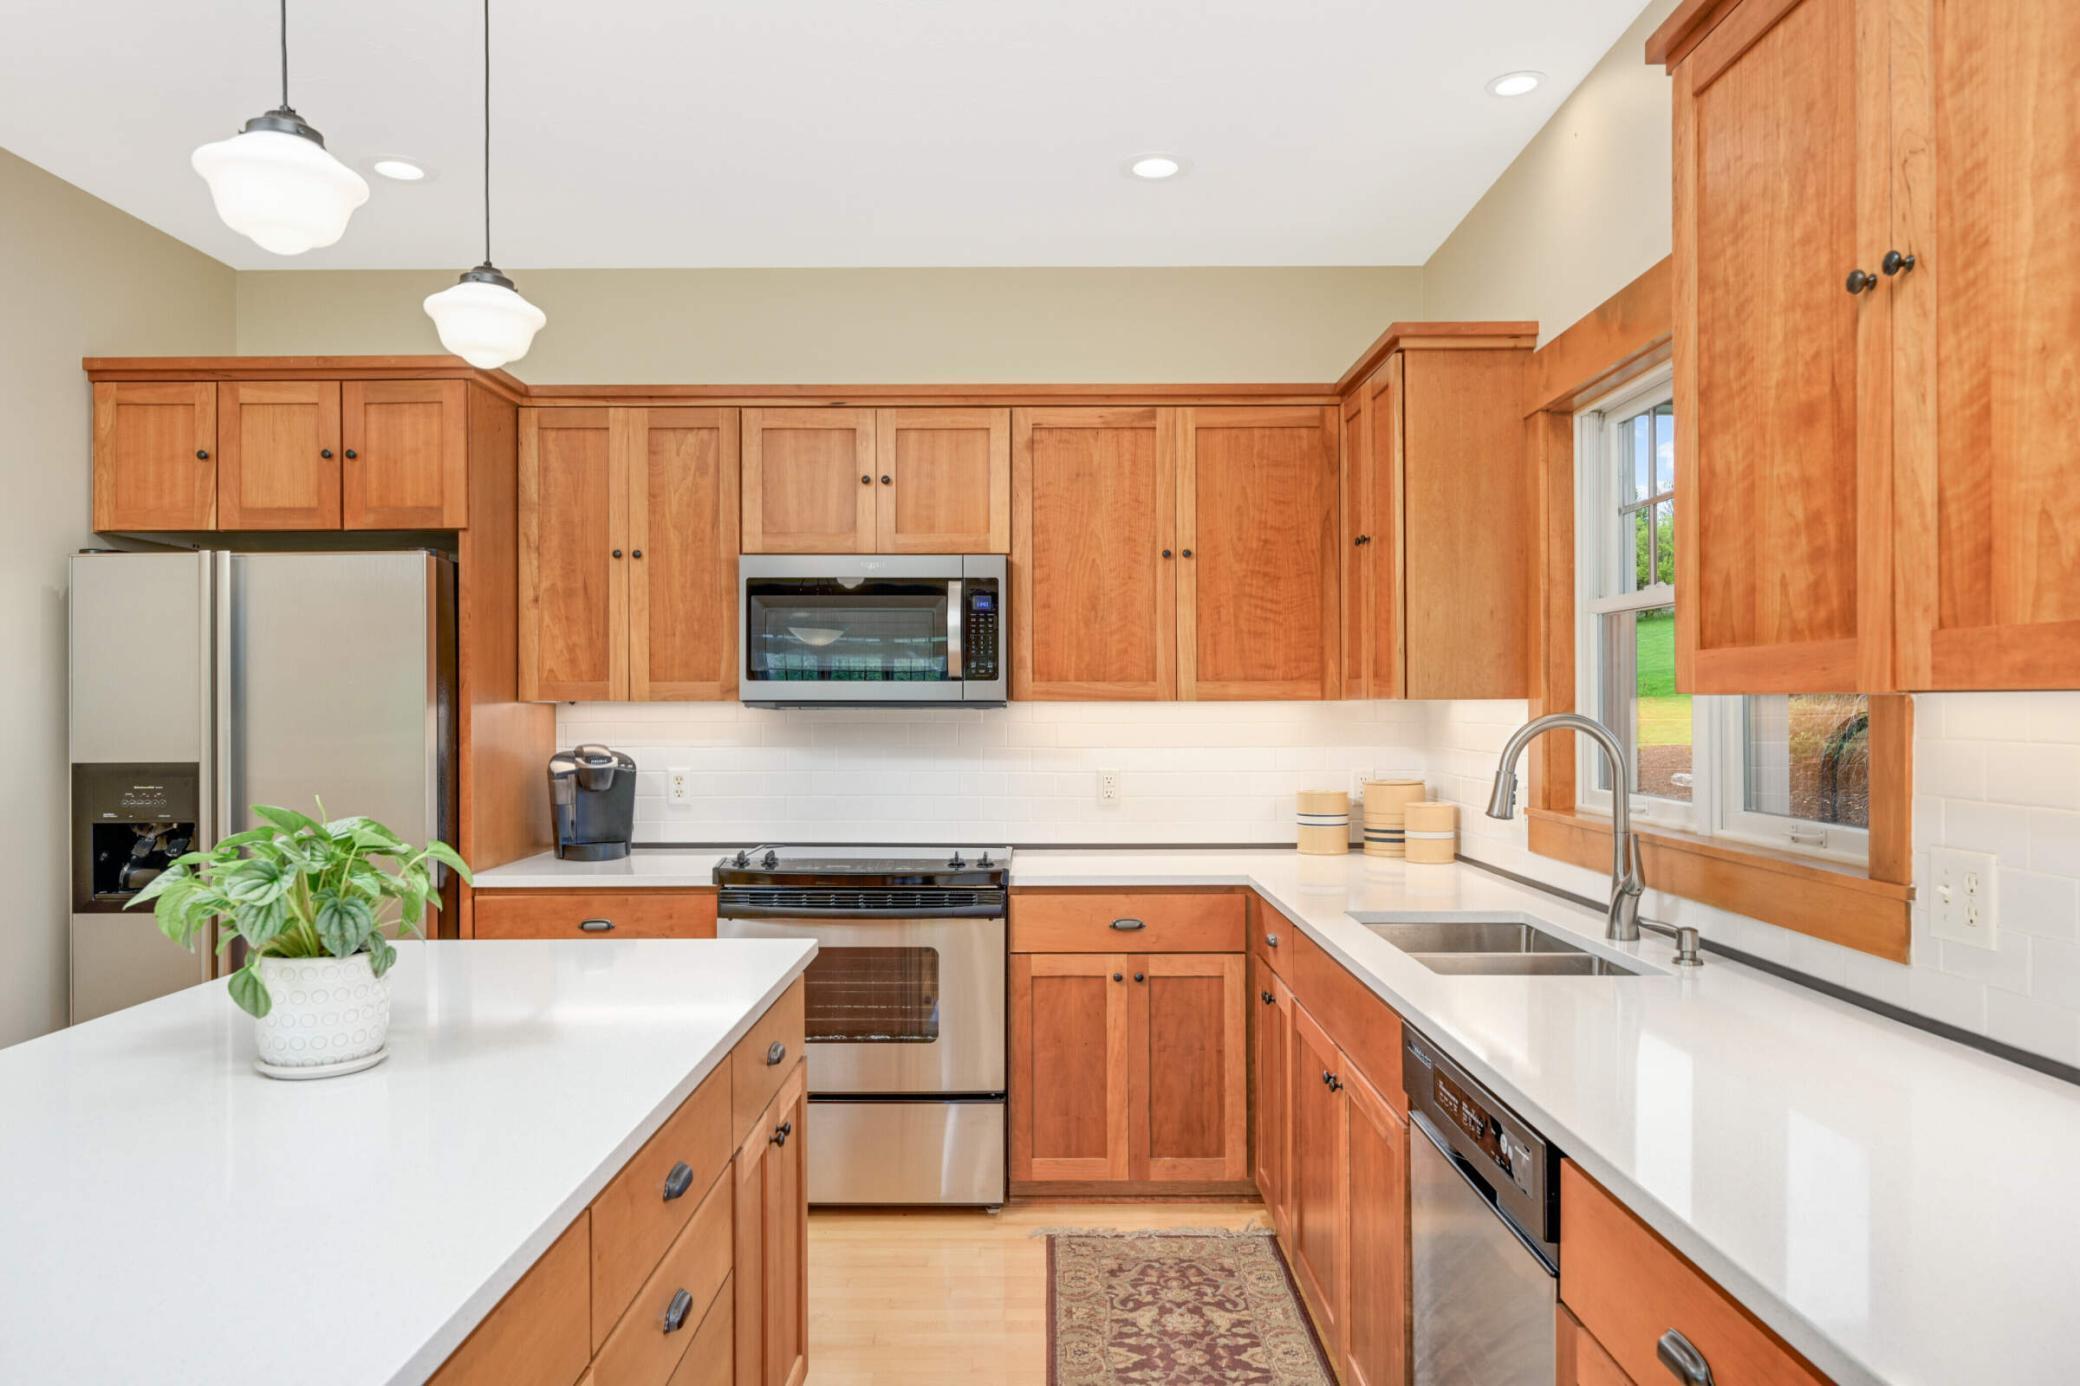
Kitchen with warm wood cabinetry, white countertops, a large island, and stainless steel appliances.
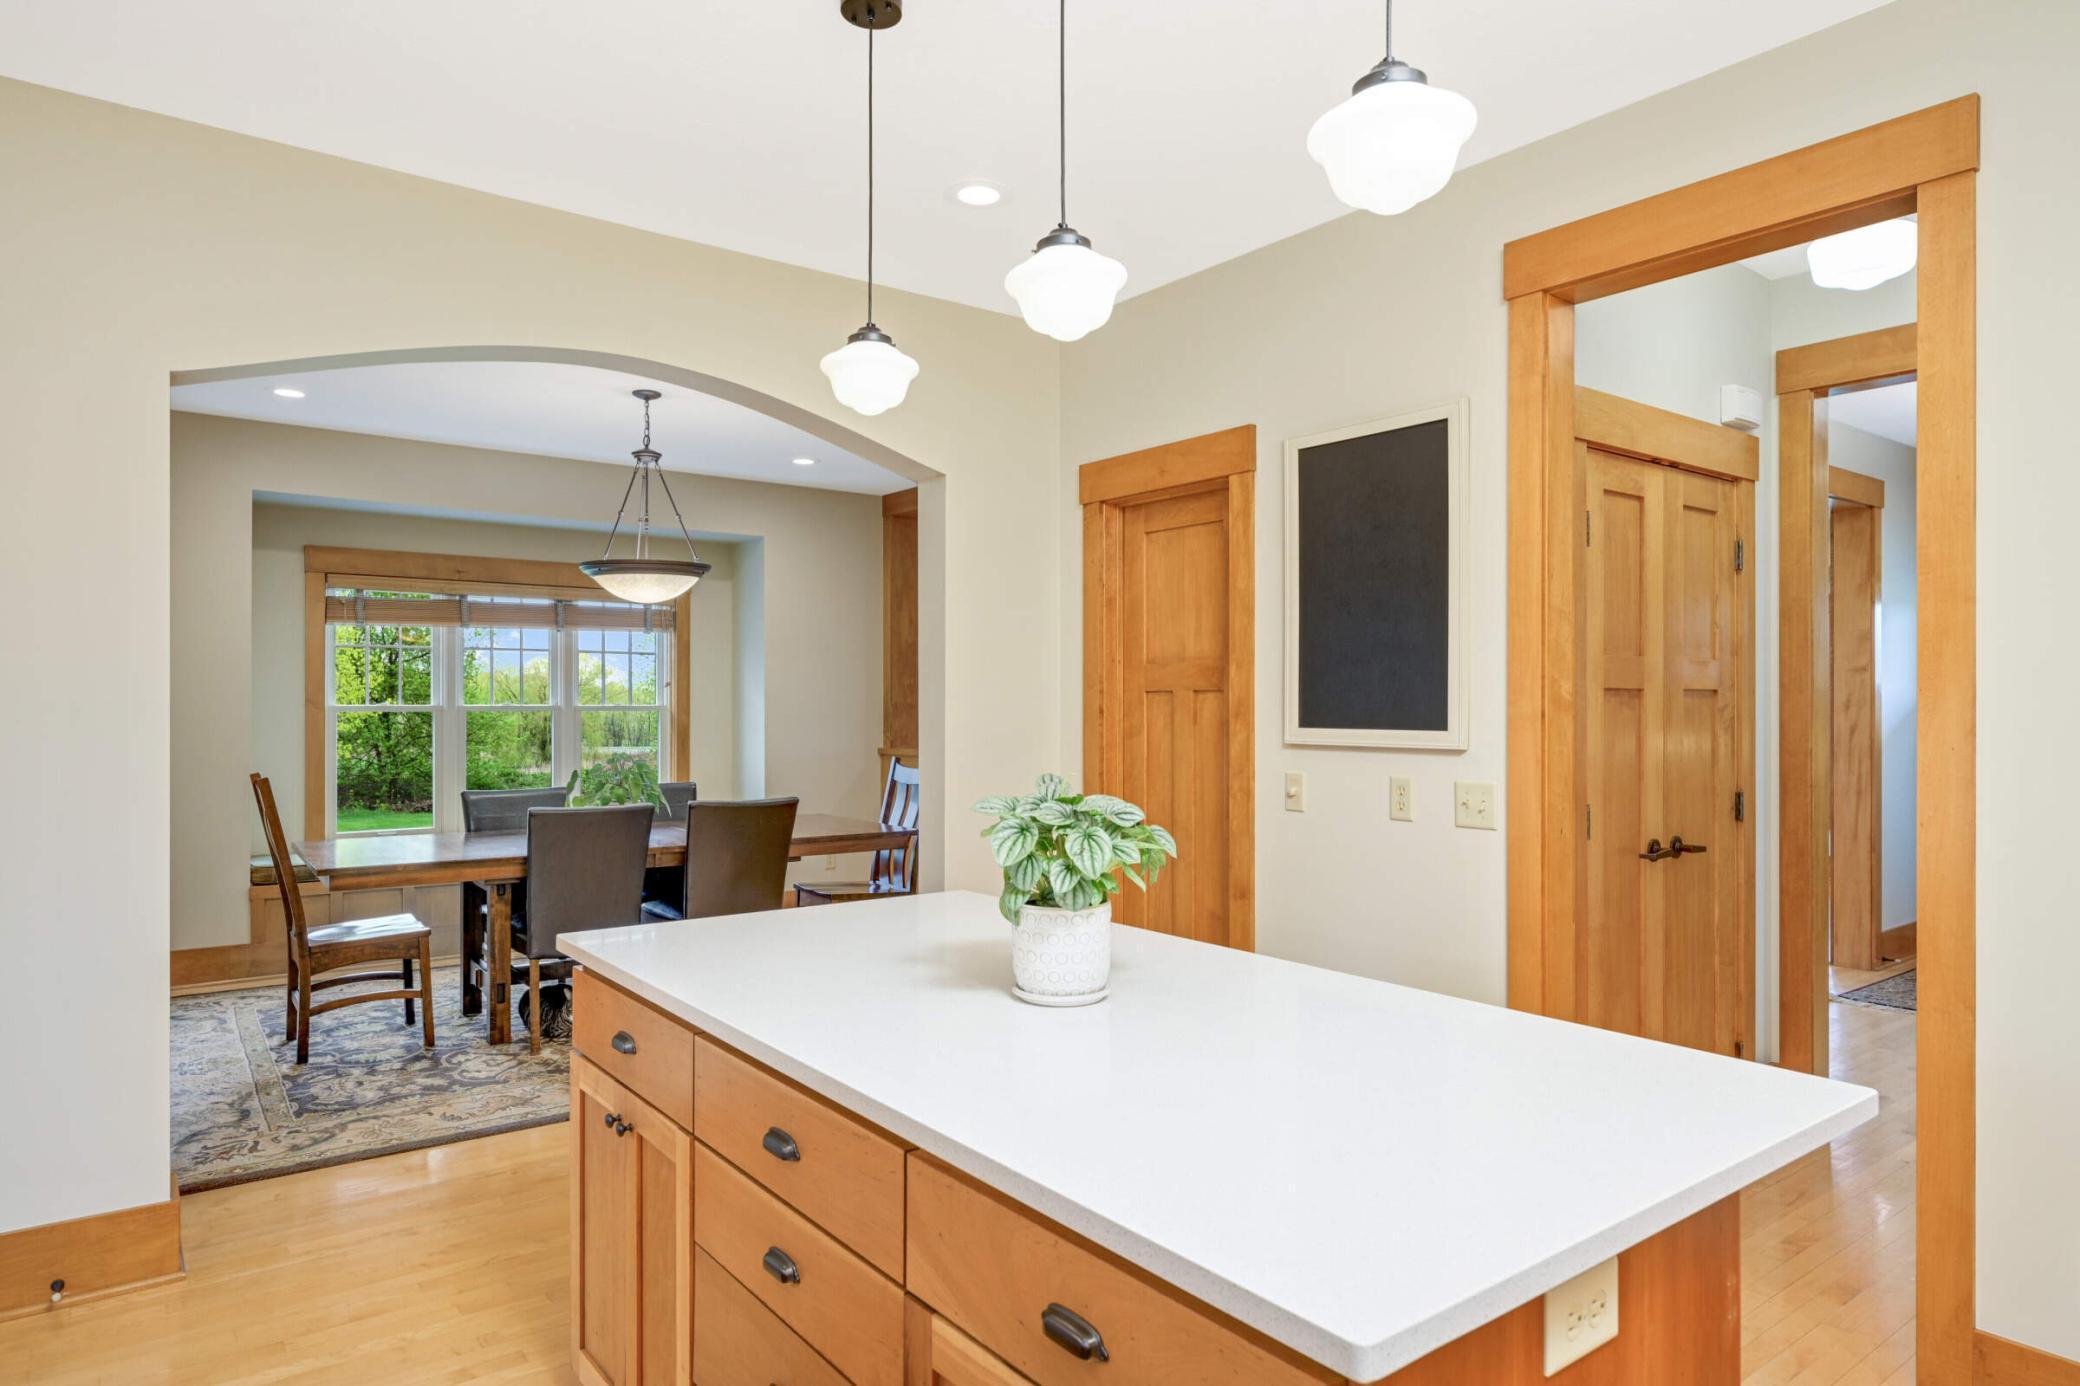
Kitchen with a large white island and wood cabinetry, opening to a dining area with a broad window.
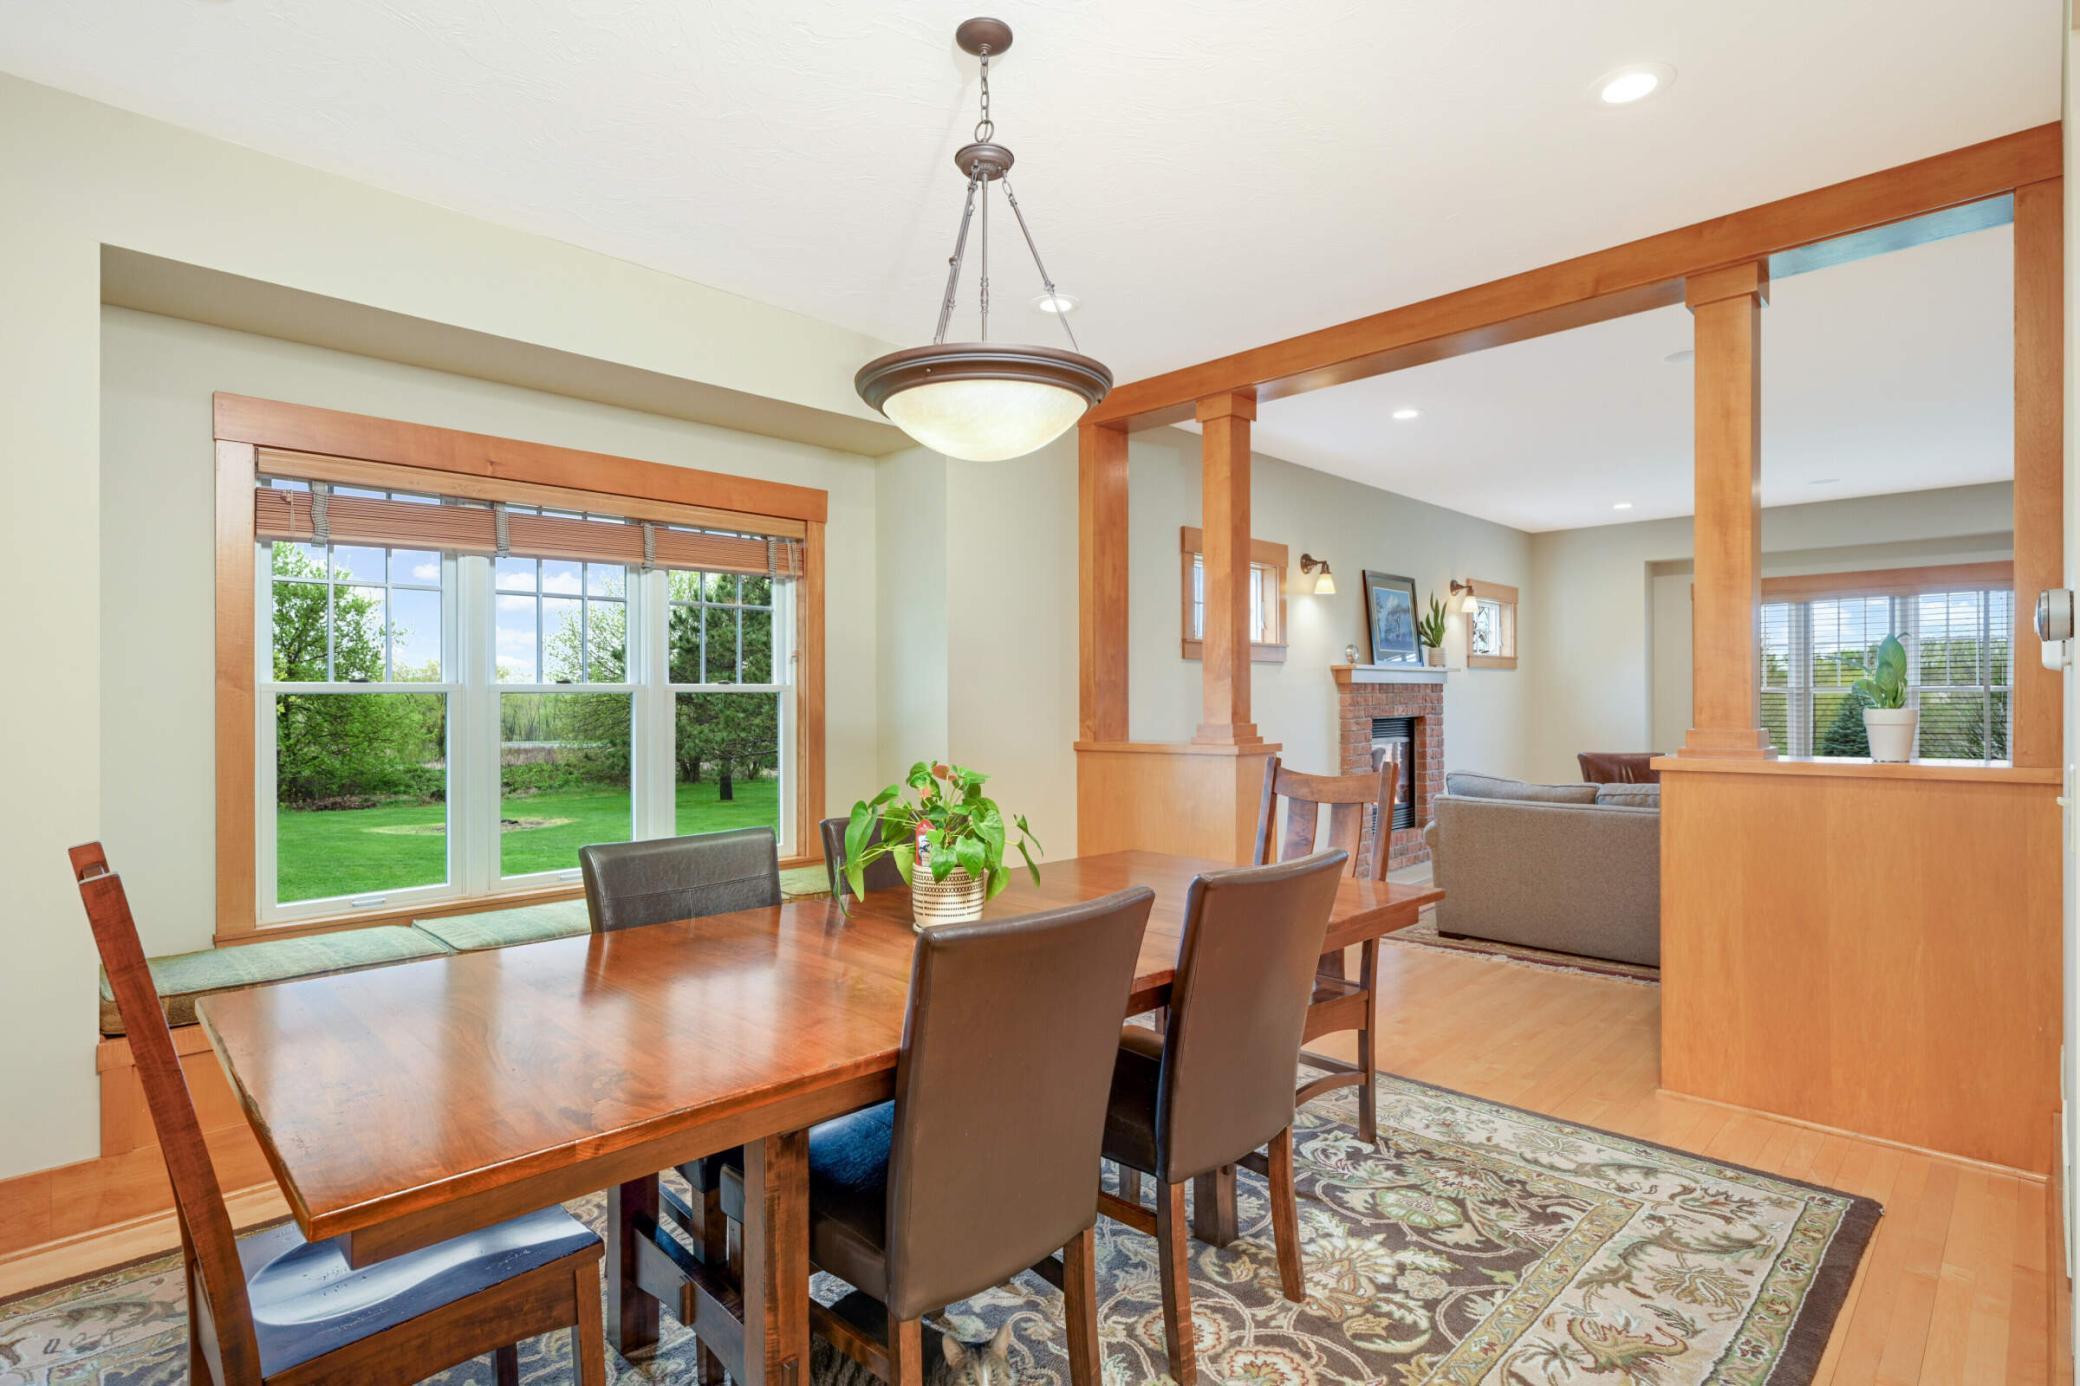
Dining room with a wooden table beside large windows, opening to a living room with a brick fireplace.
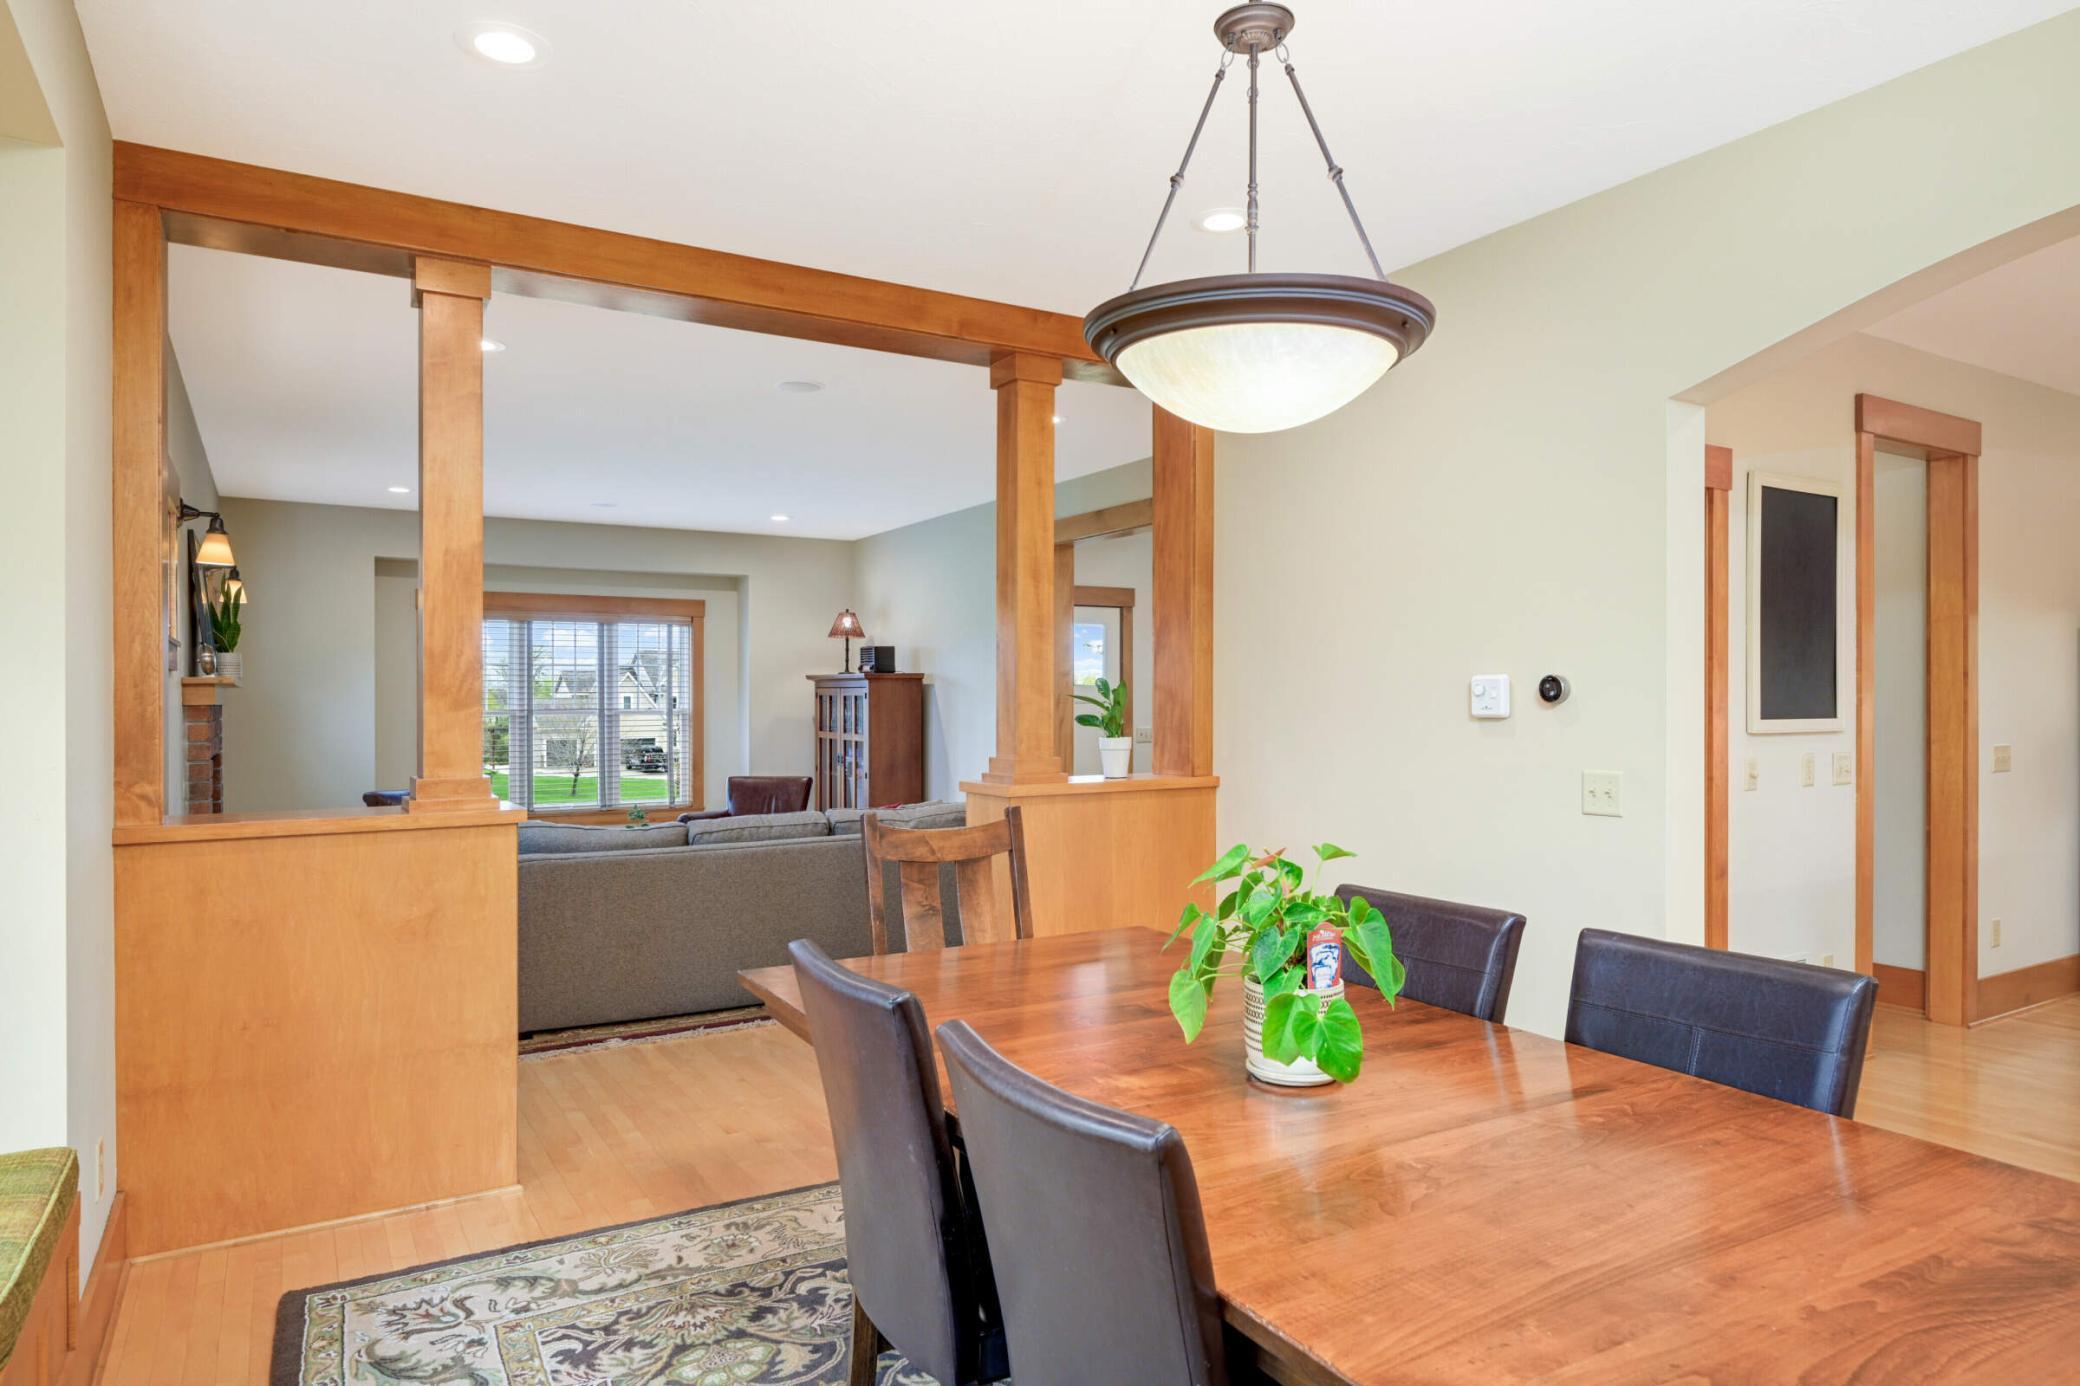
Dining room with a wooden table and chairs, opening through wood columns to the living room.
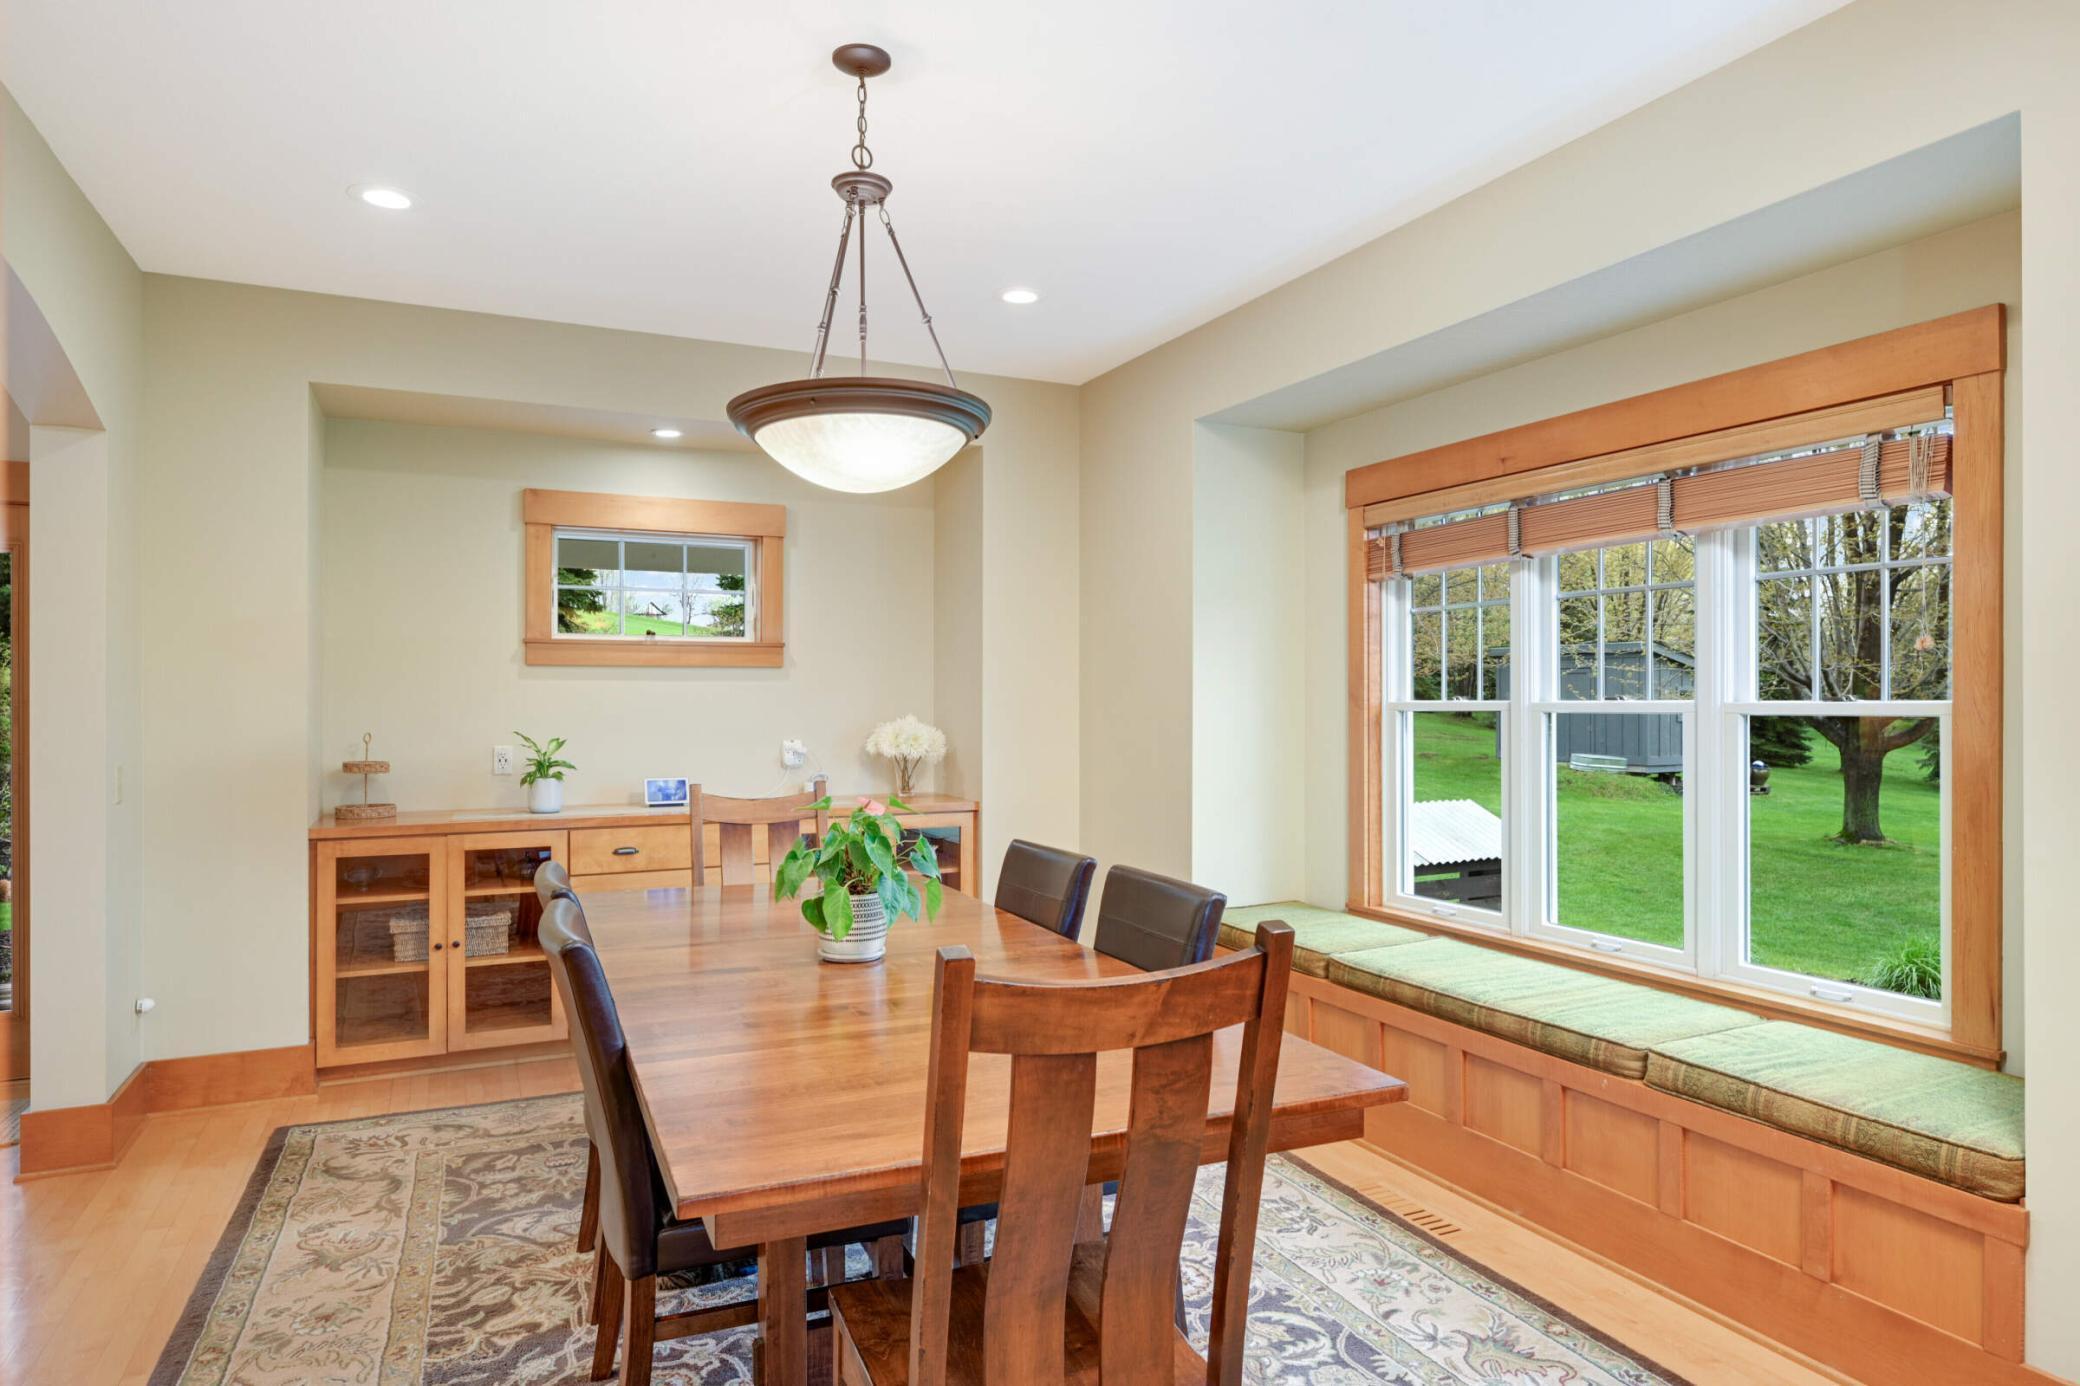
Dining room with a wooden table, built-in buffet, and window seat overlooking the yard.
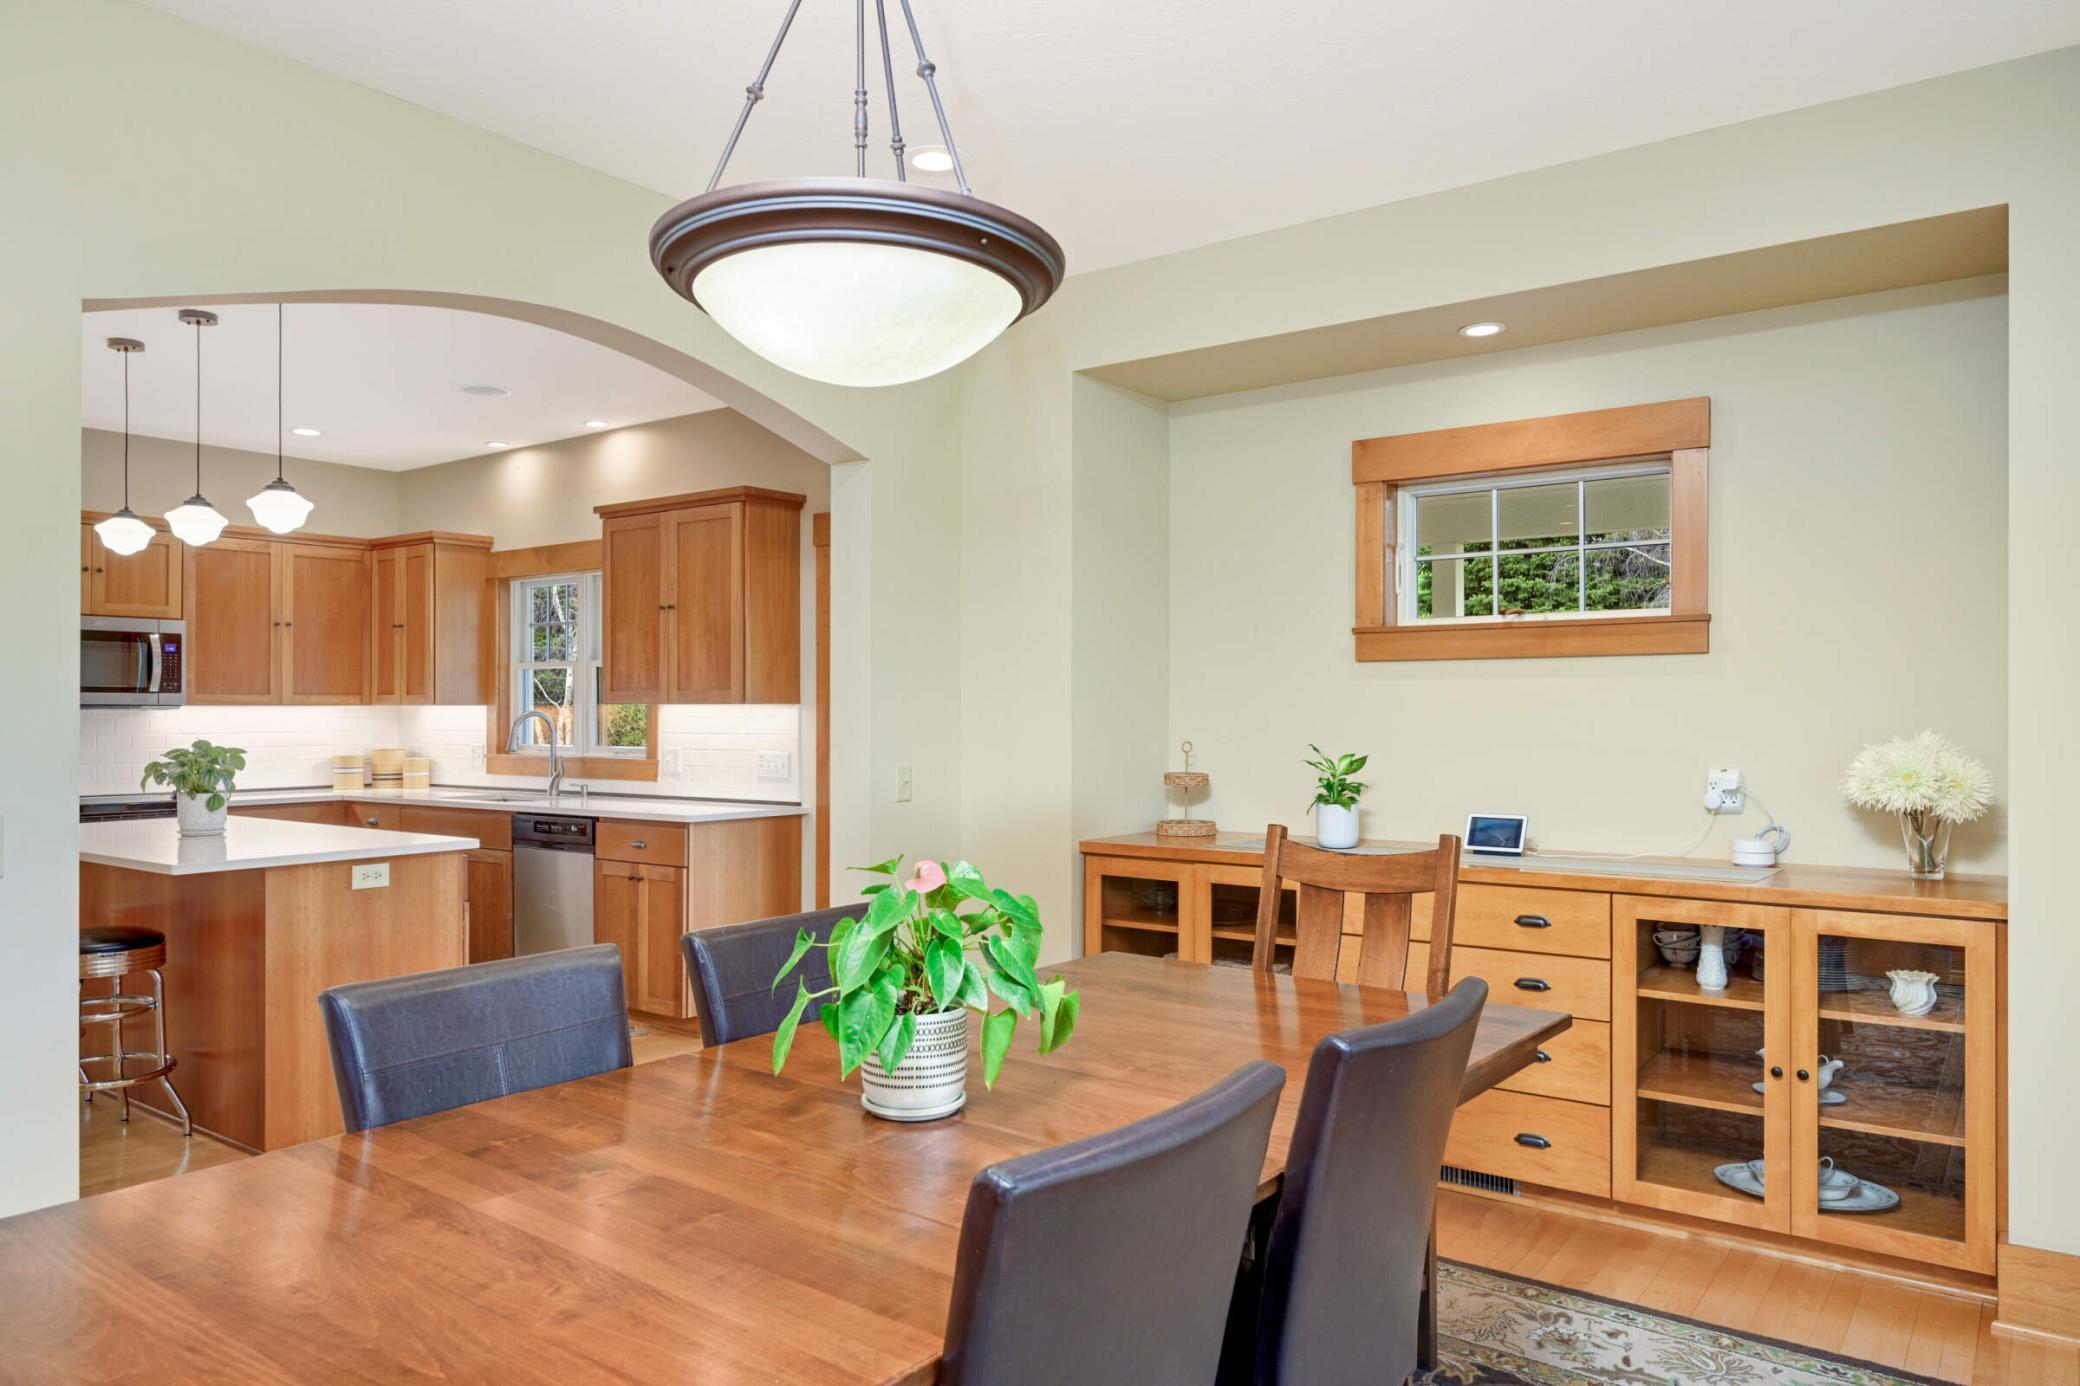
Dining room with a large wood table beside a kitchen with warm cabinetry and a built-in sideboard.
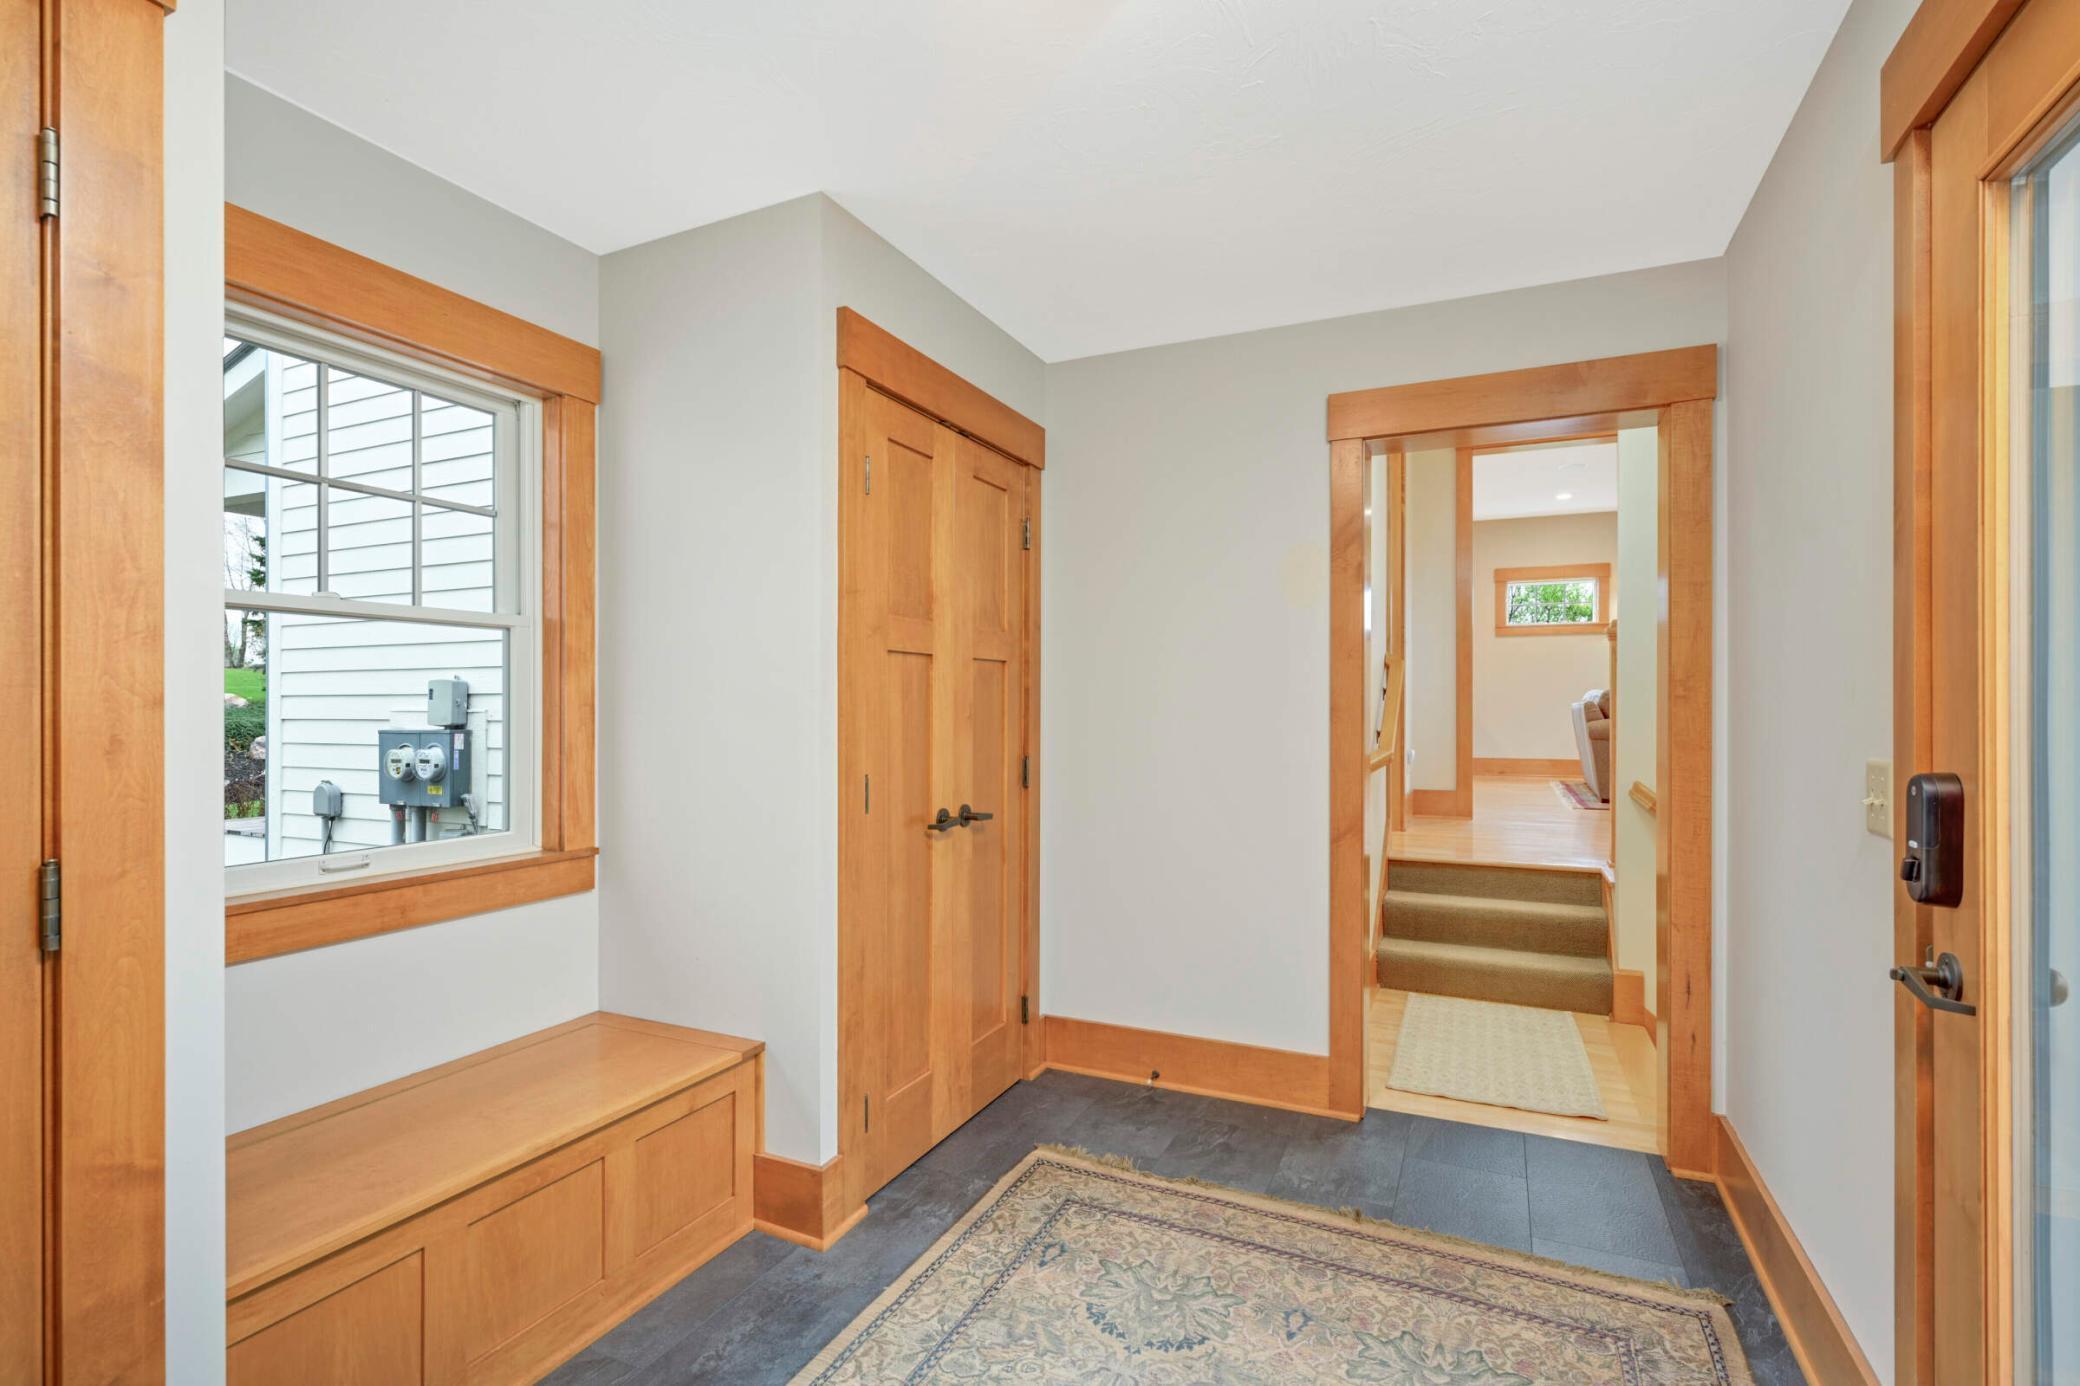
Entryway with a built-in wood bench, paneled closet door, dark tile floor, and doorway to a carpeted hall.
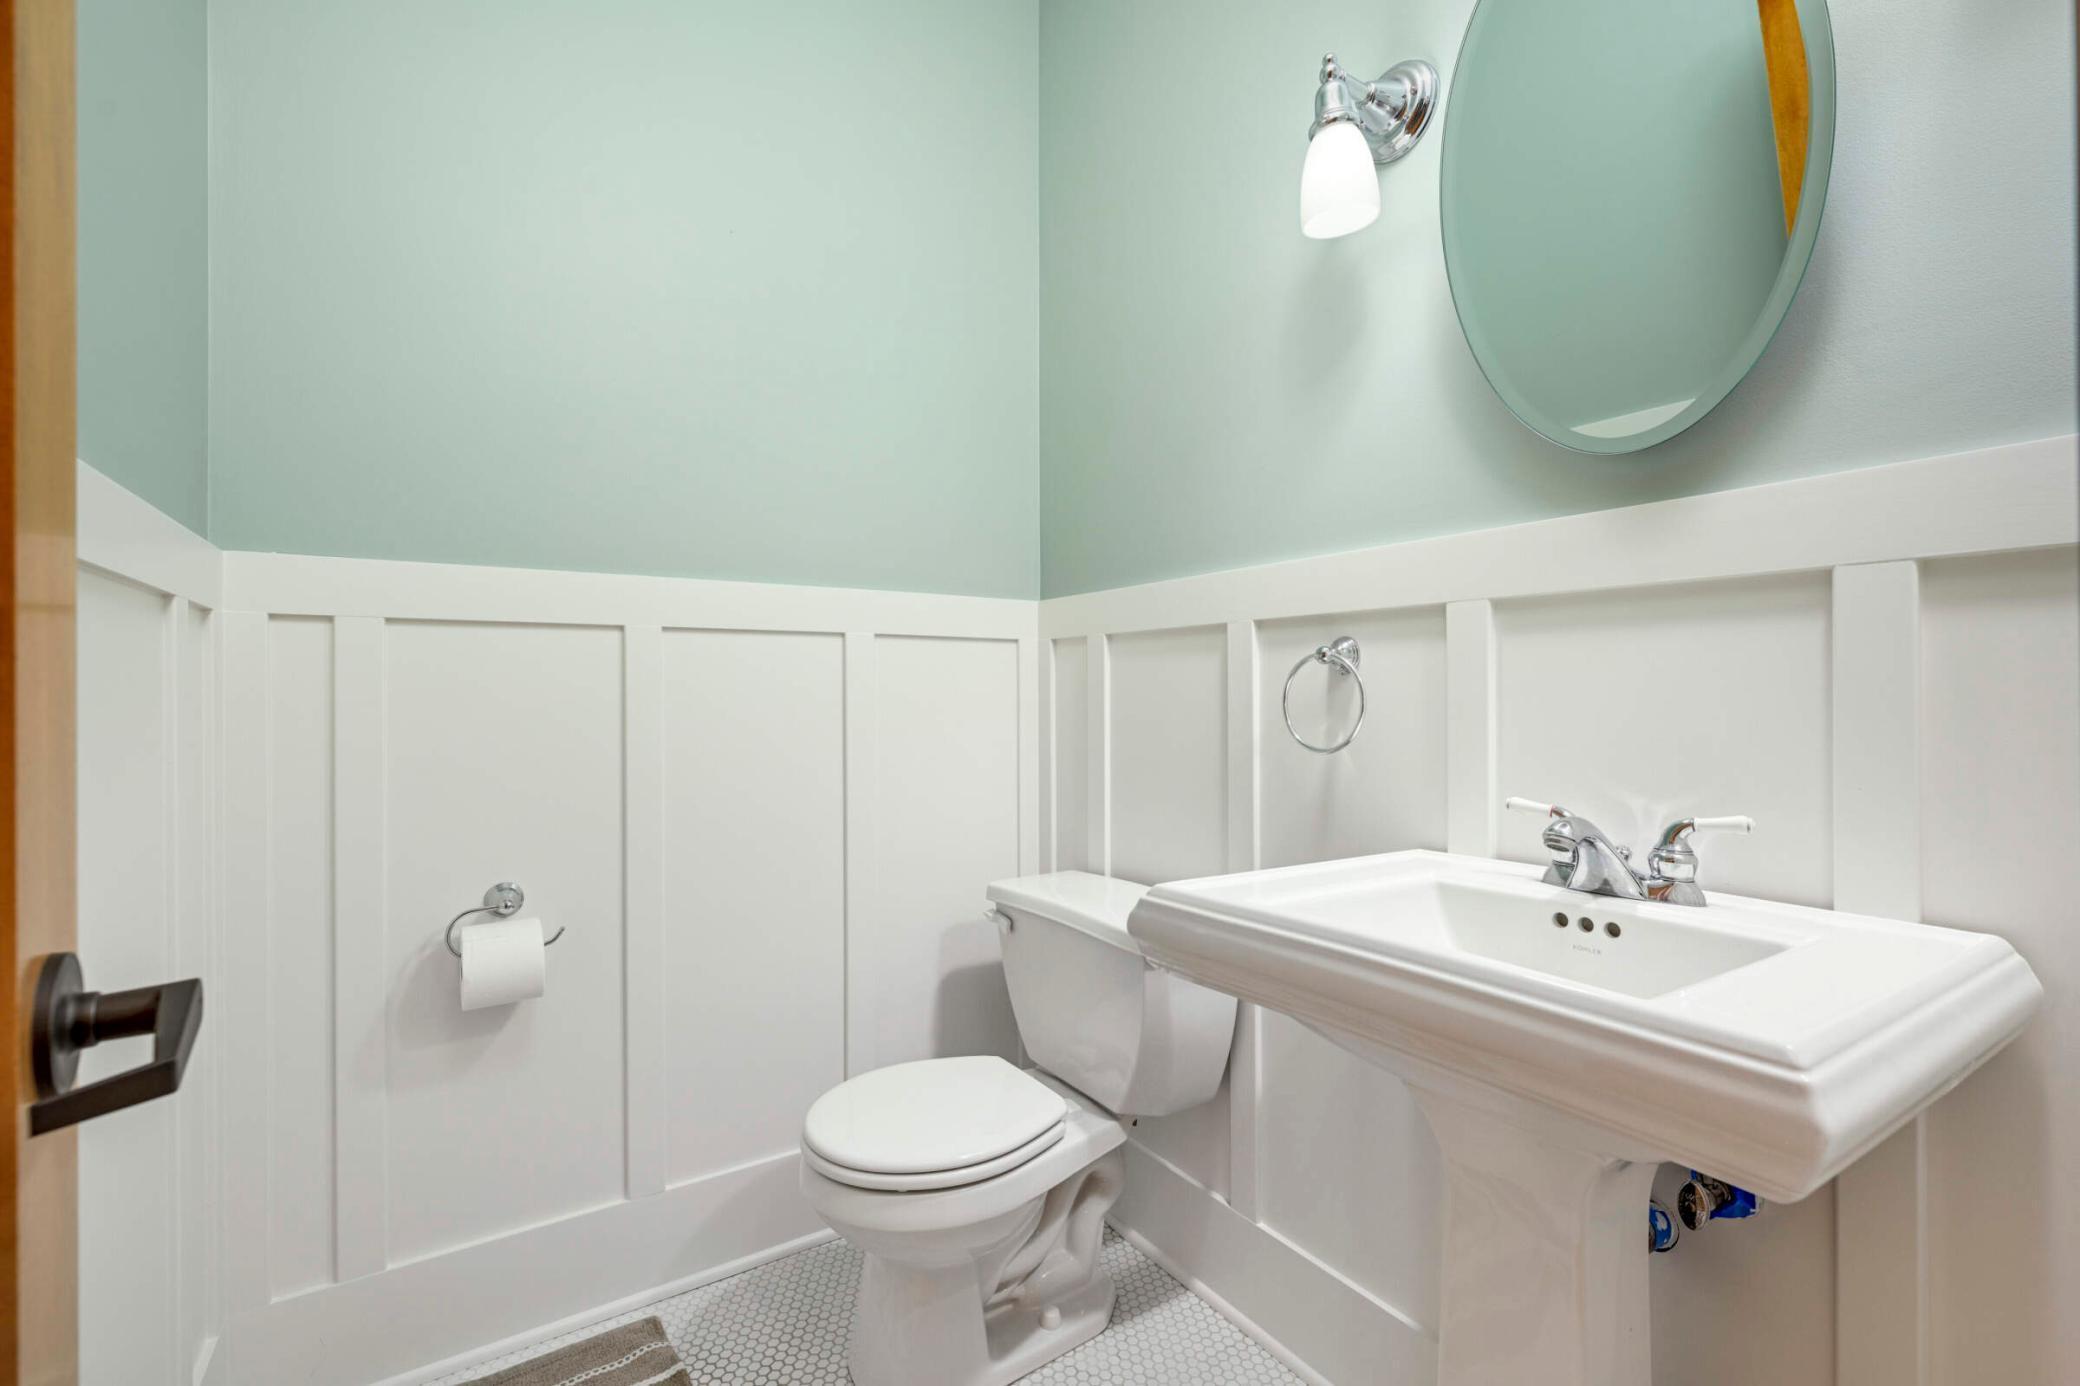
Bathroom with a white pedestal sink, toilet, oval mirror, and pale aqua walls.
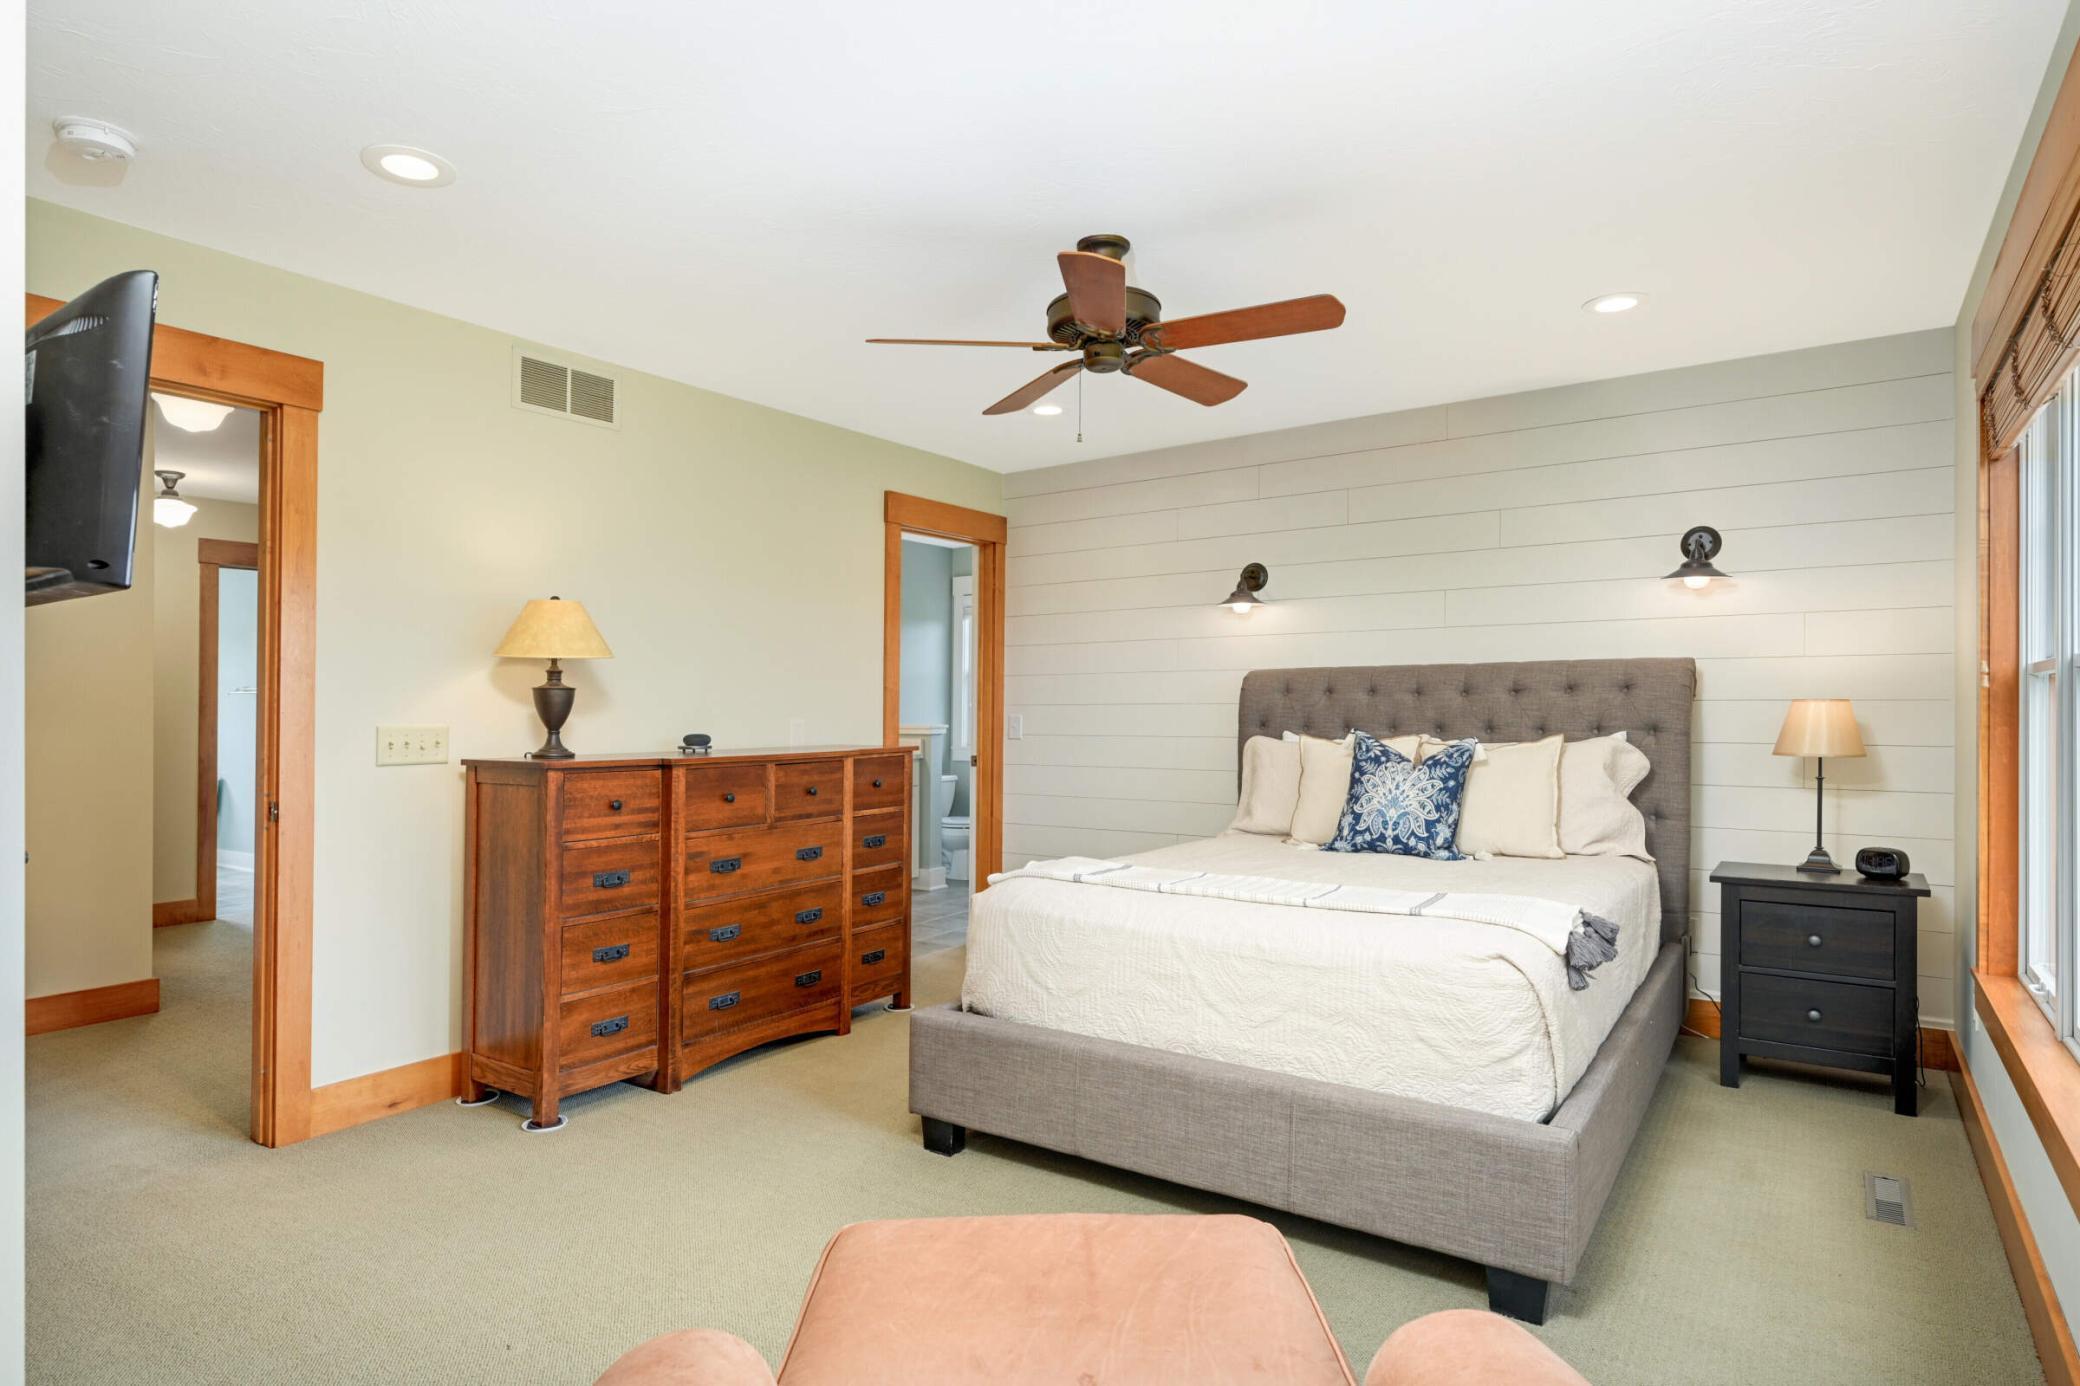
Furnished bedroom with a gray upholstered bed, white bedding, paneled accent wall, and wood-trimmed window.
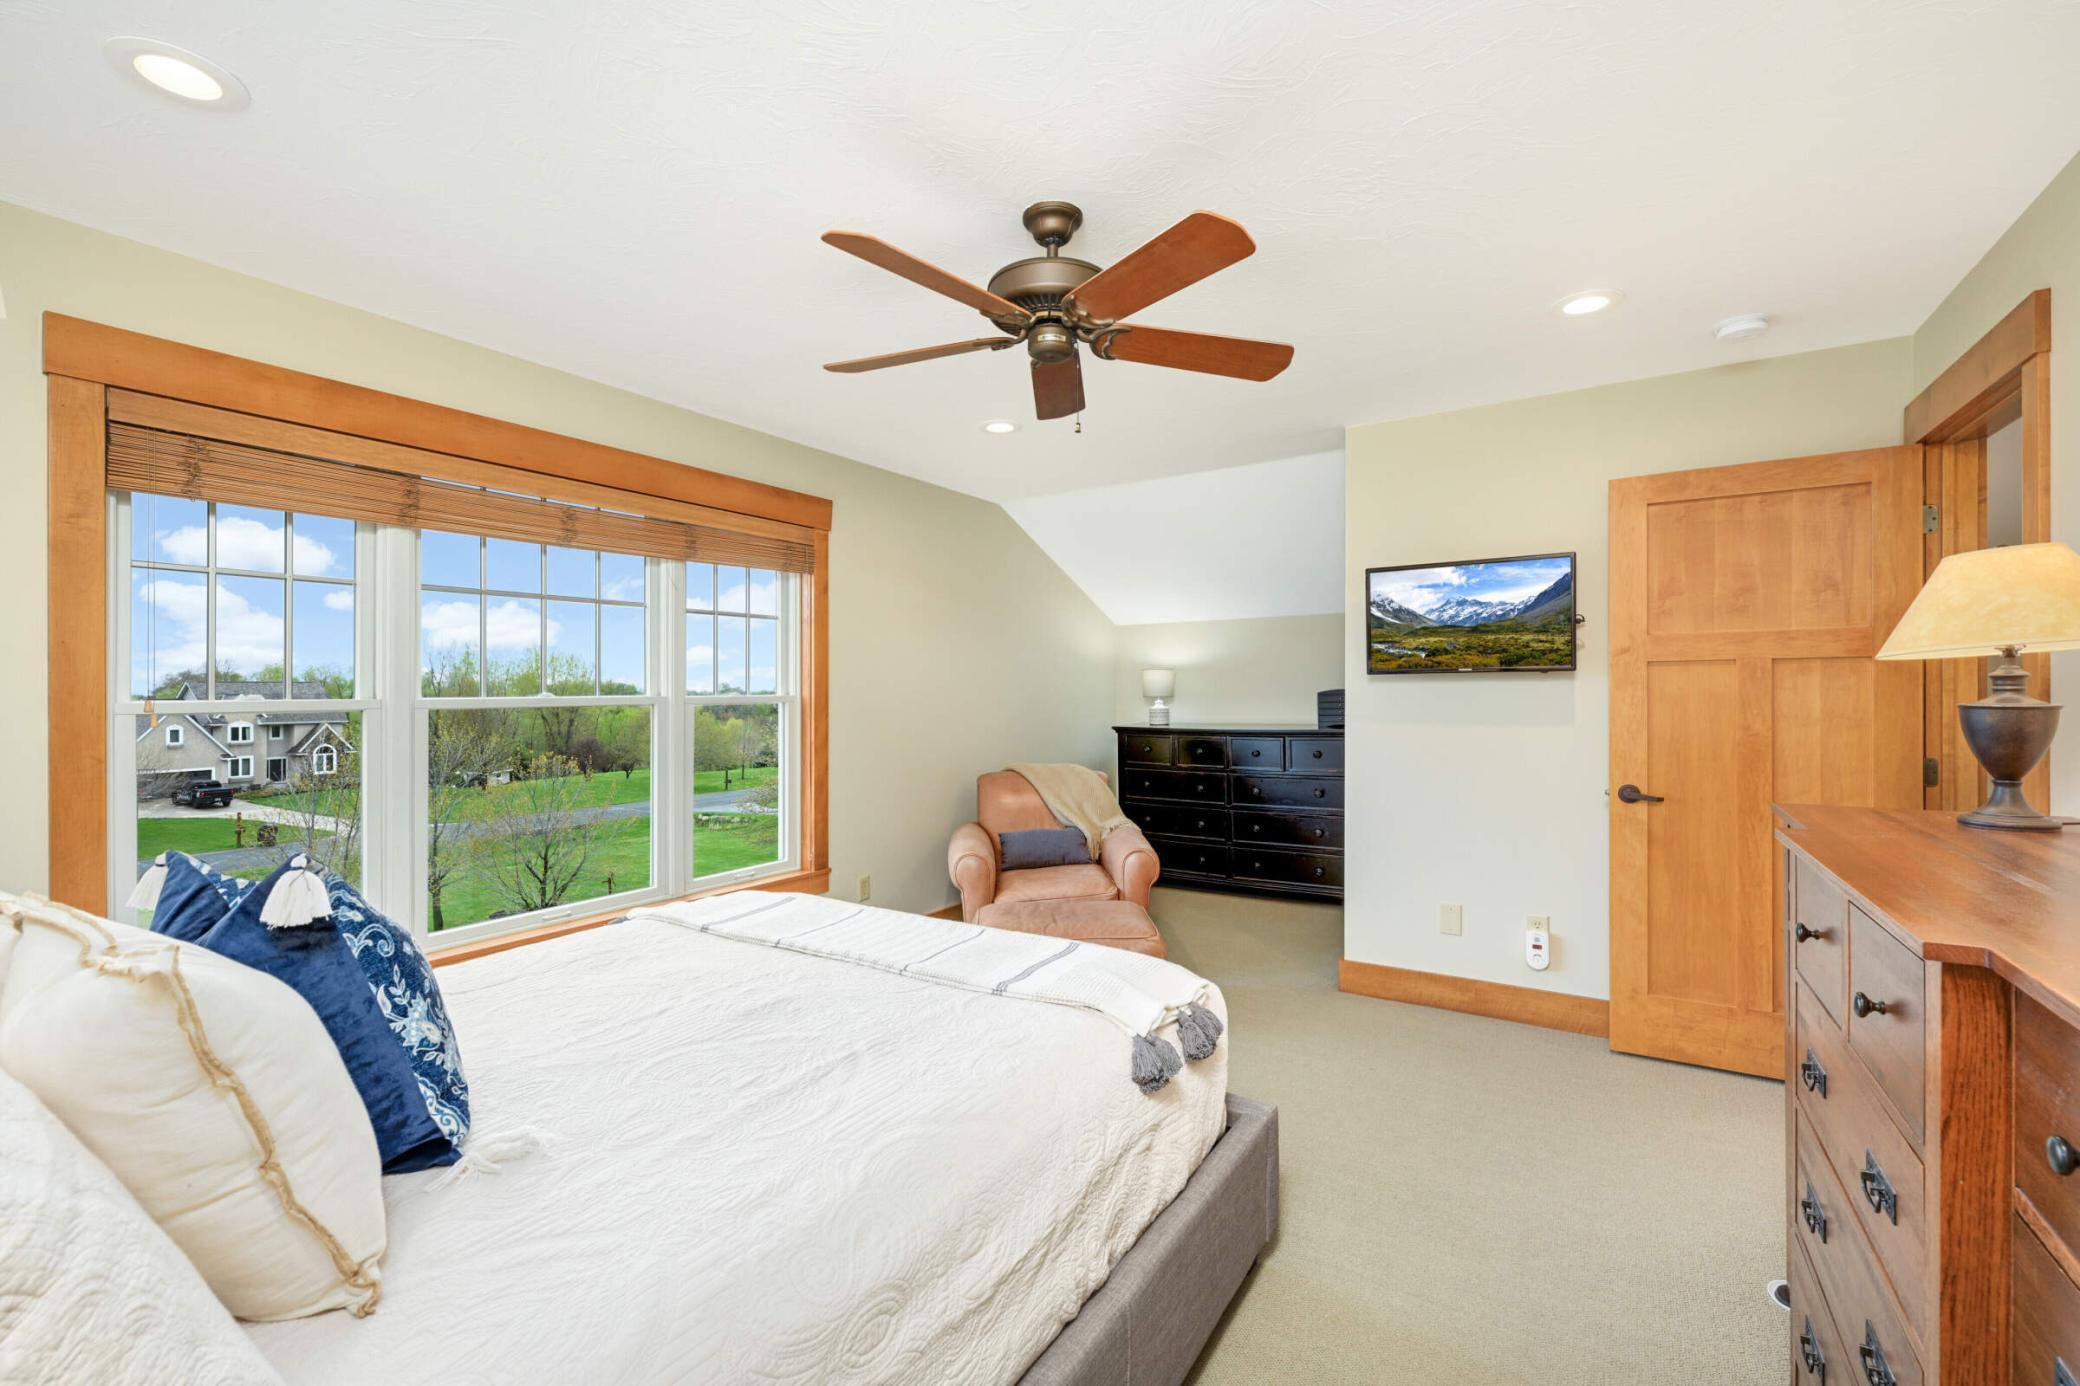
Furnished bedroom with a large bed, wood-trimmed windows, and a view of a green lawn.
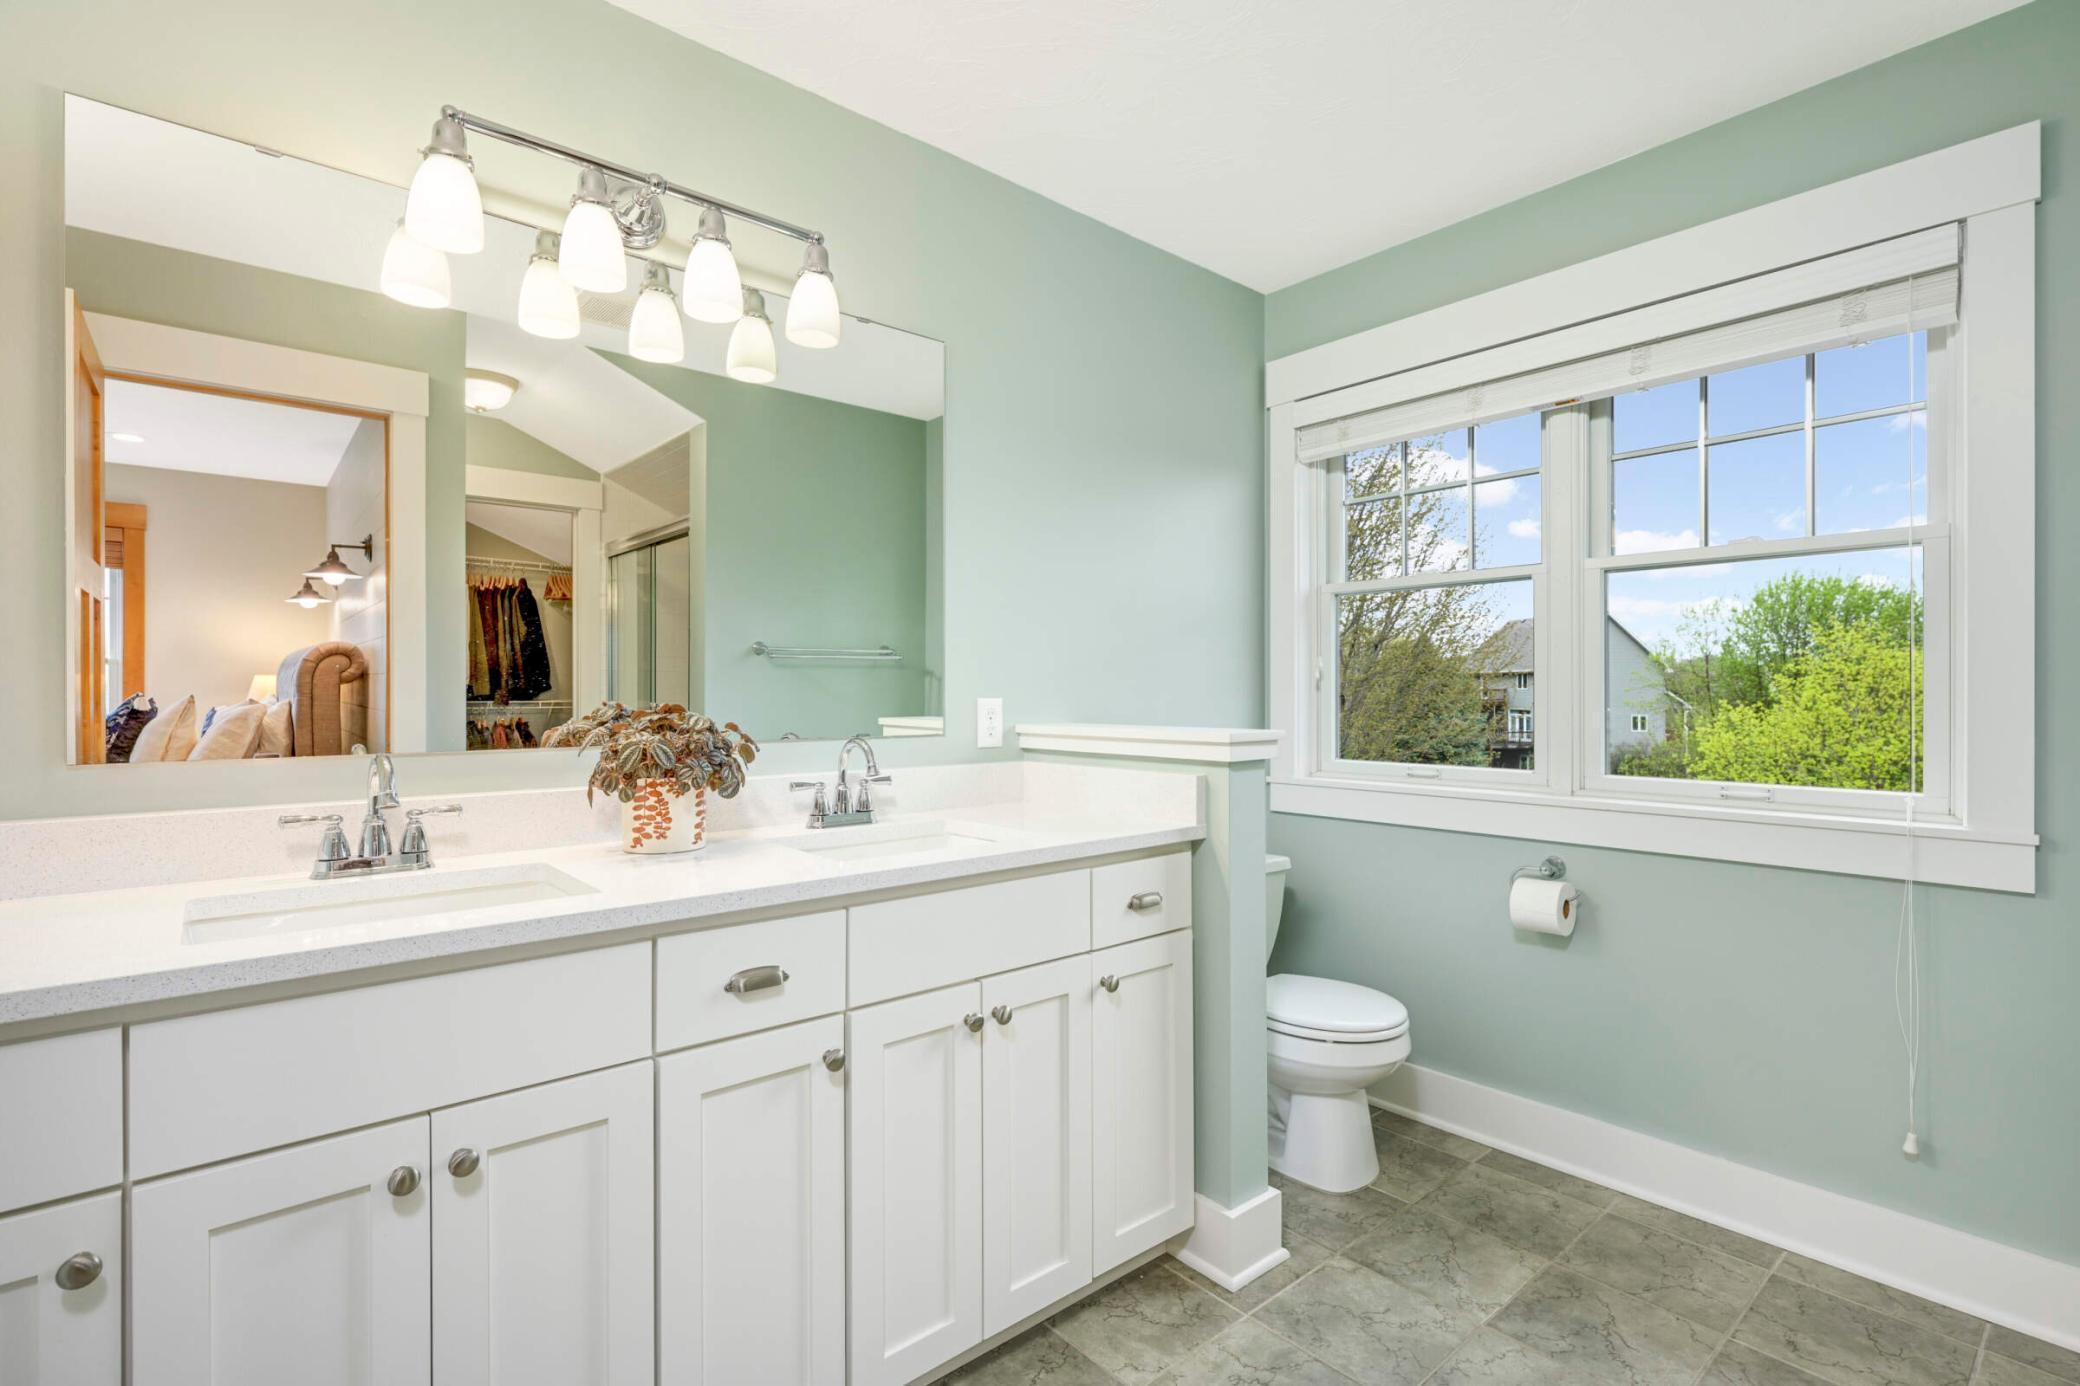
Bright bathroom with a white double vanity, pale green walls, and a large window.
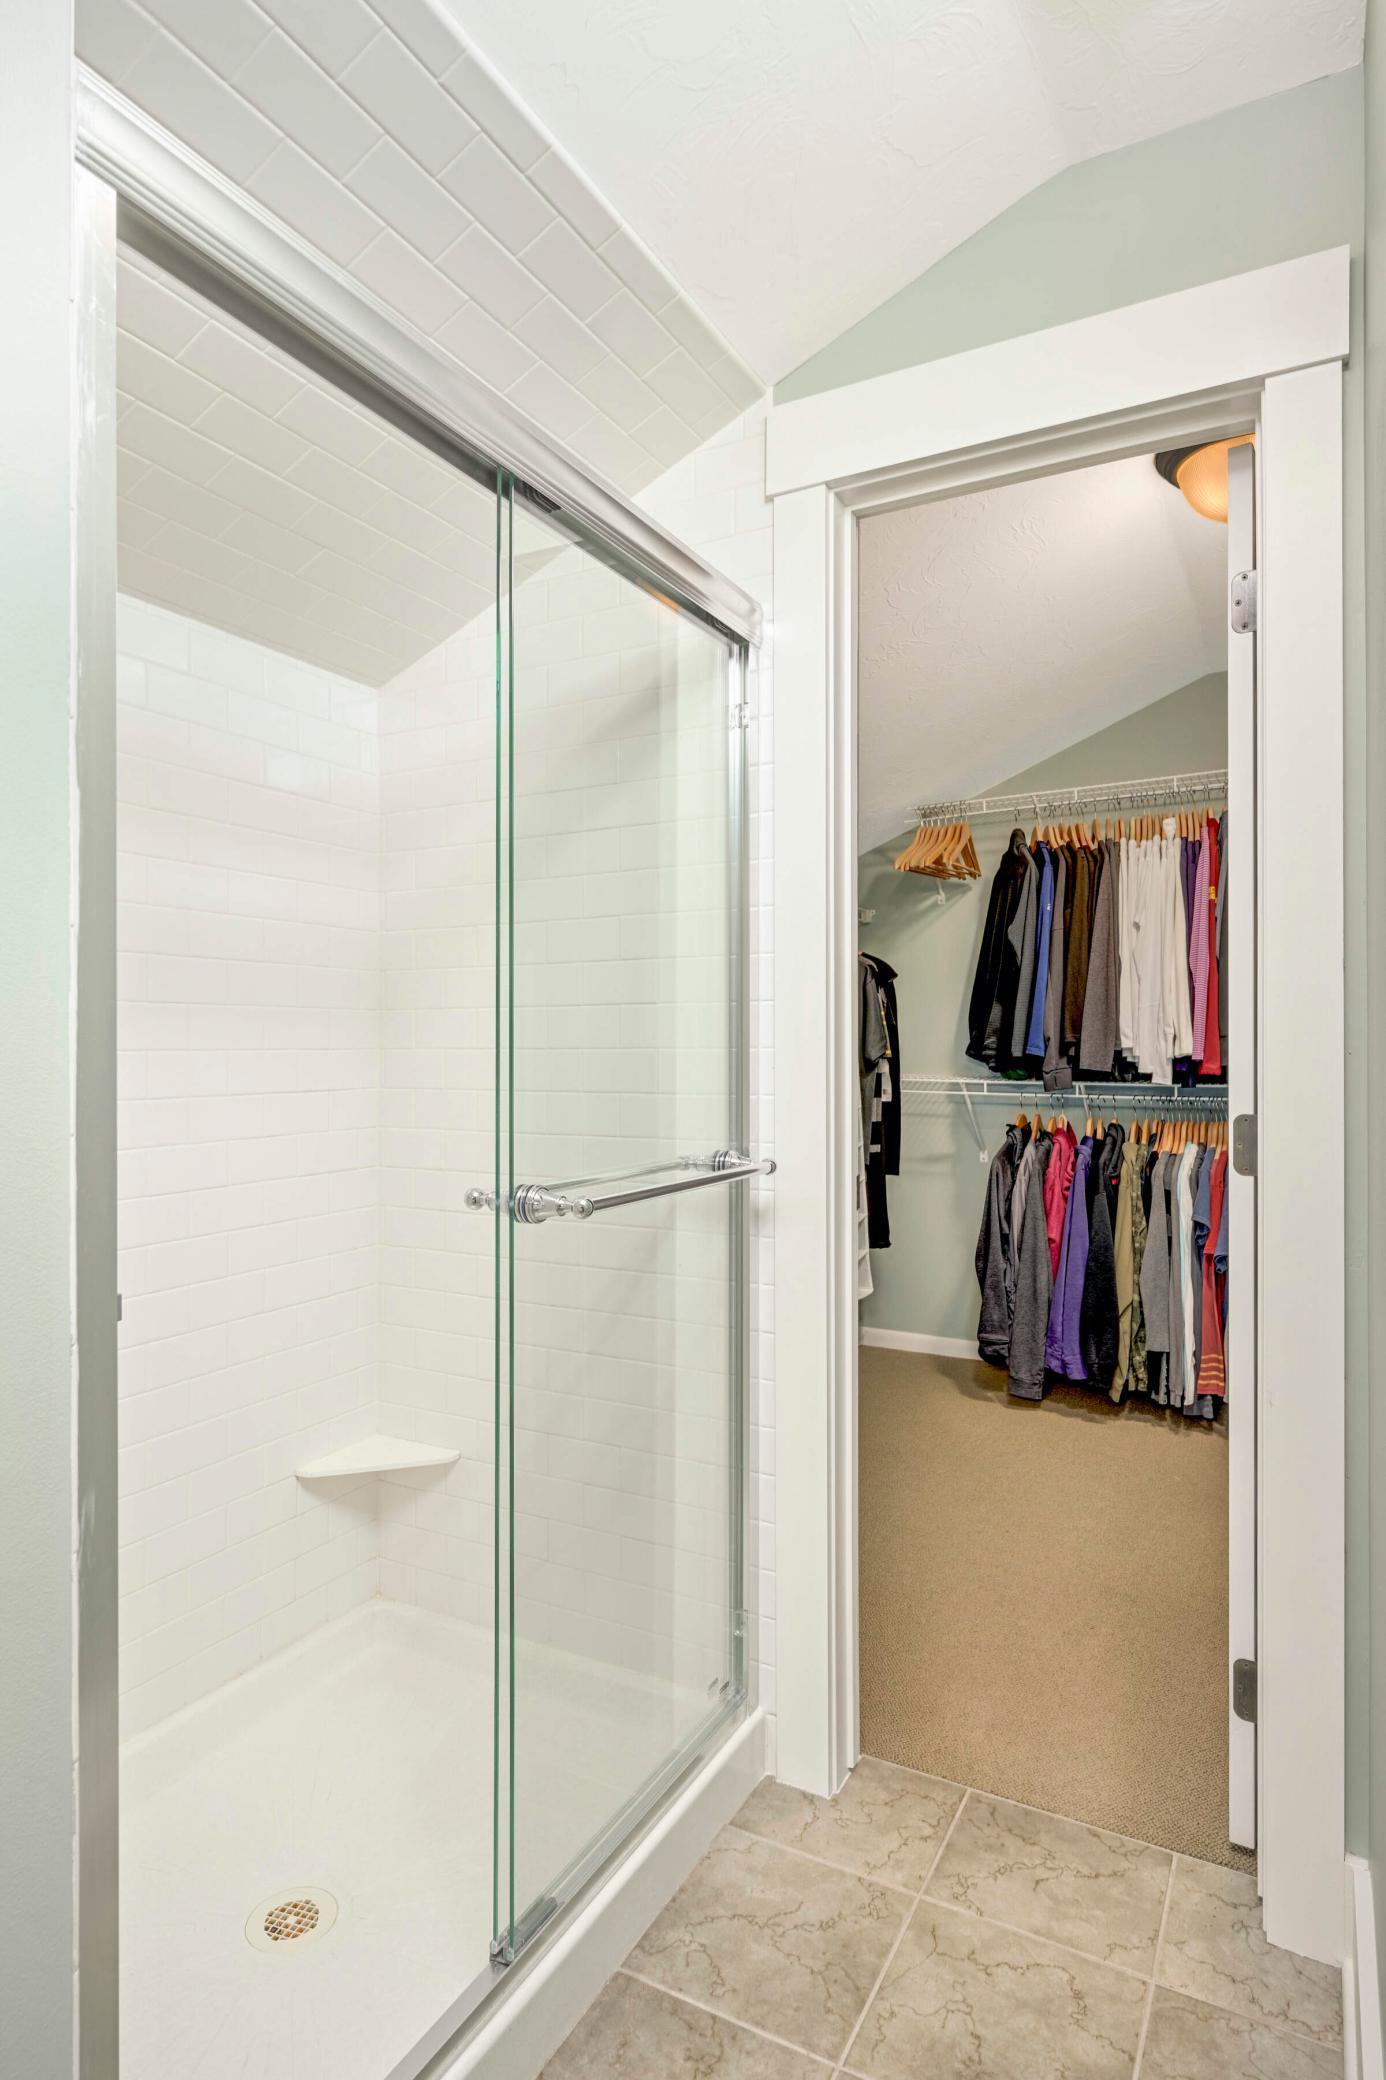
Bathroom with a glass shower beside an open walk-in closet filled with hanging clothes.
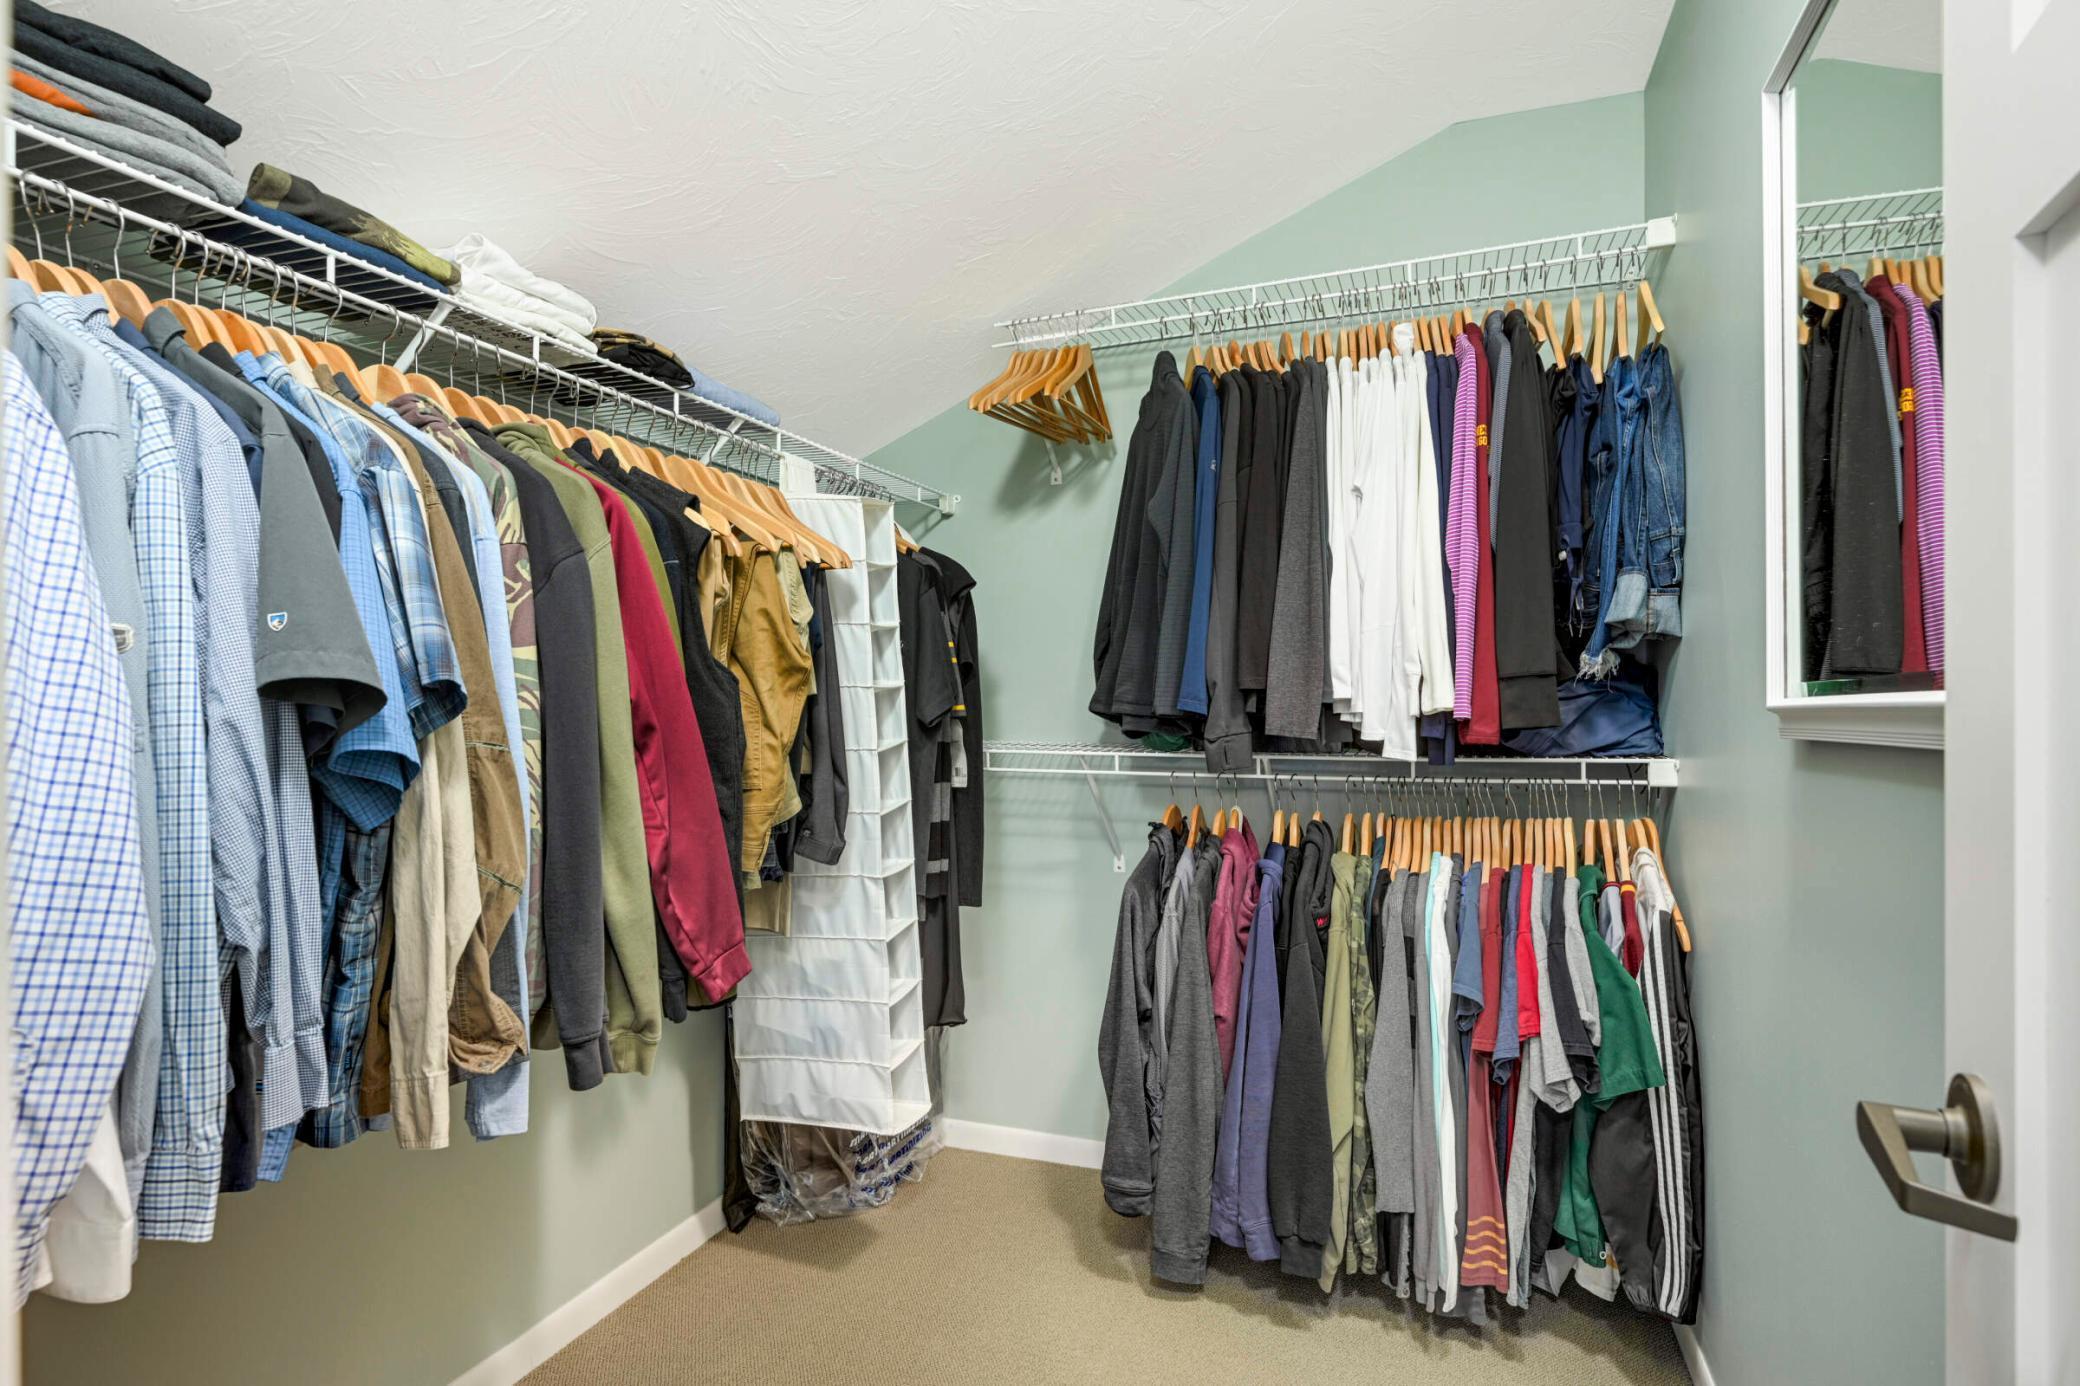
Walk-in closet with extensive clothing racks, folded linens, and a mirrored door.
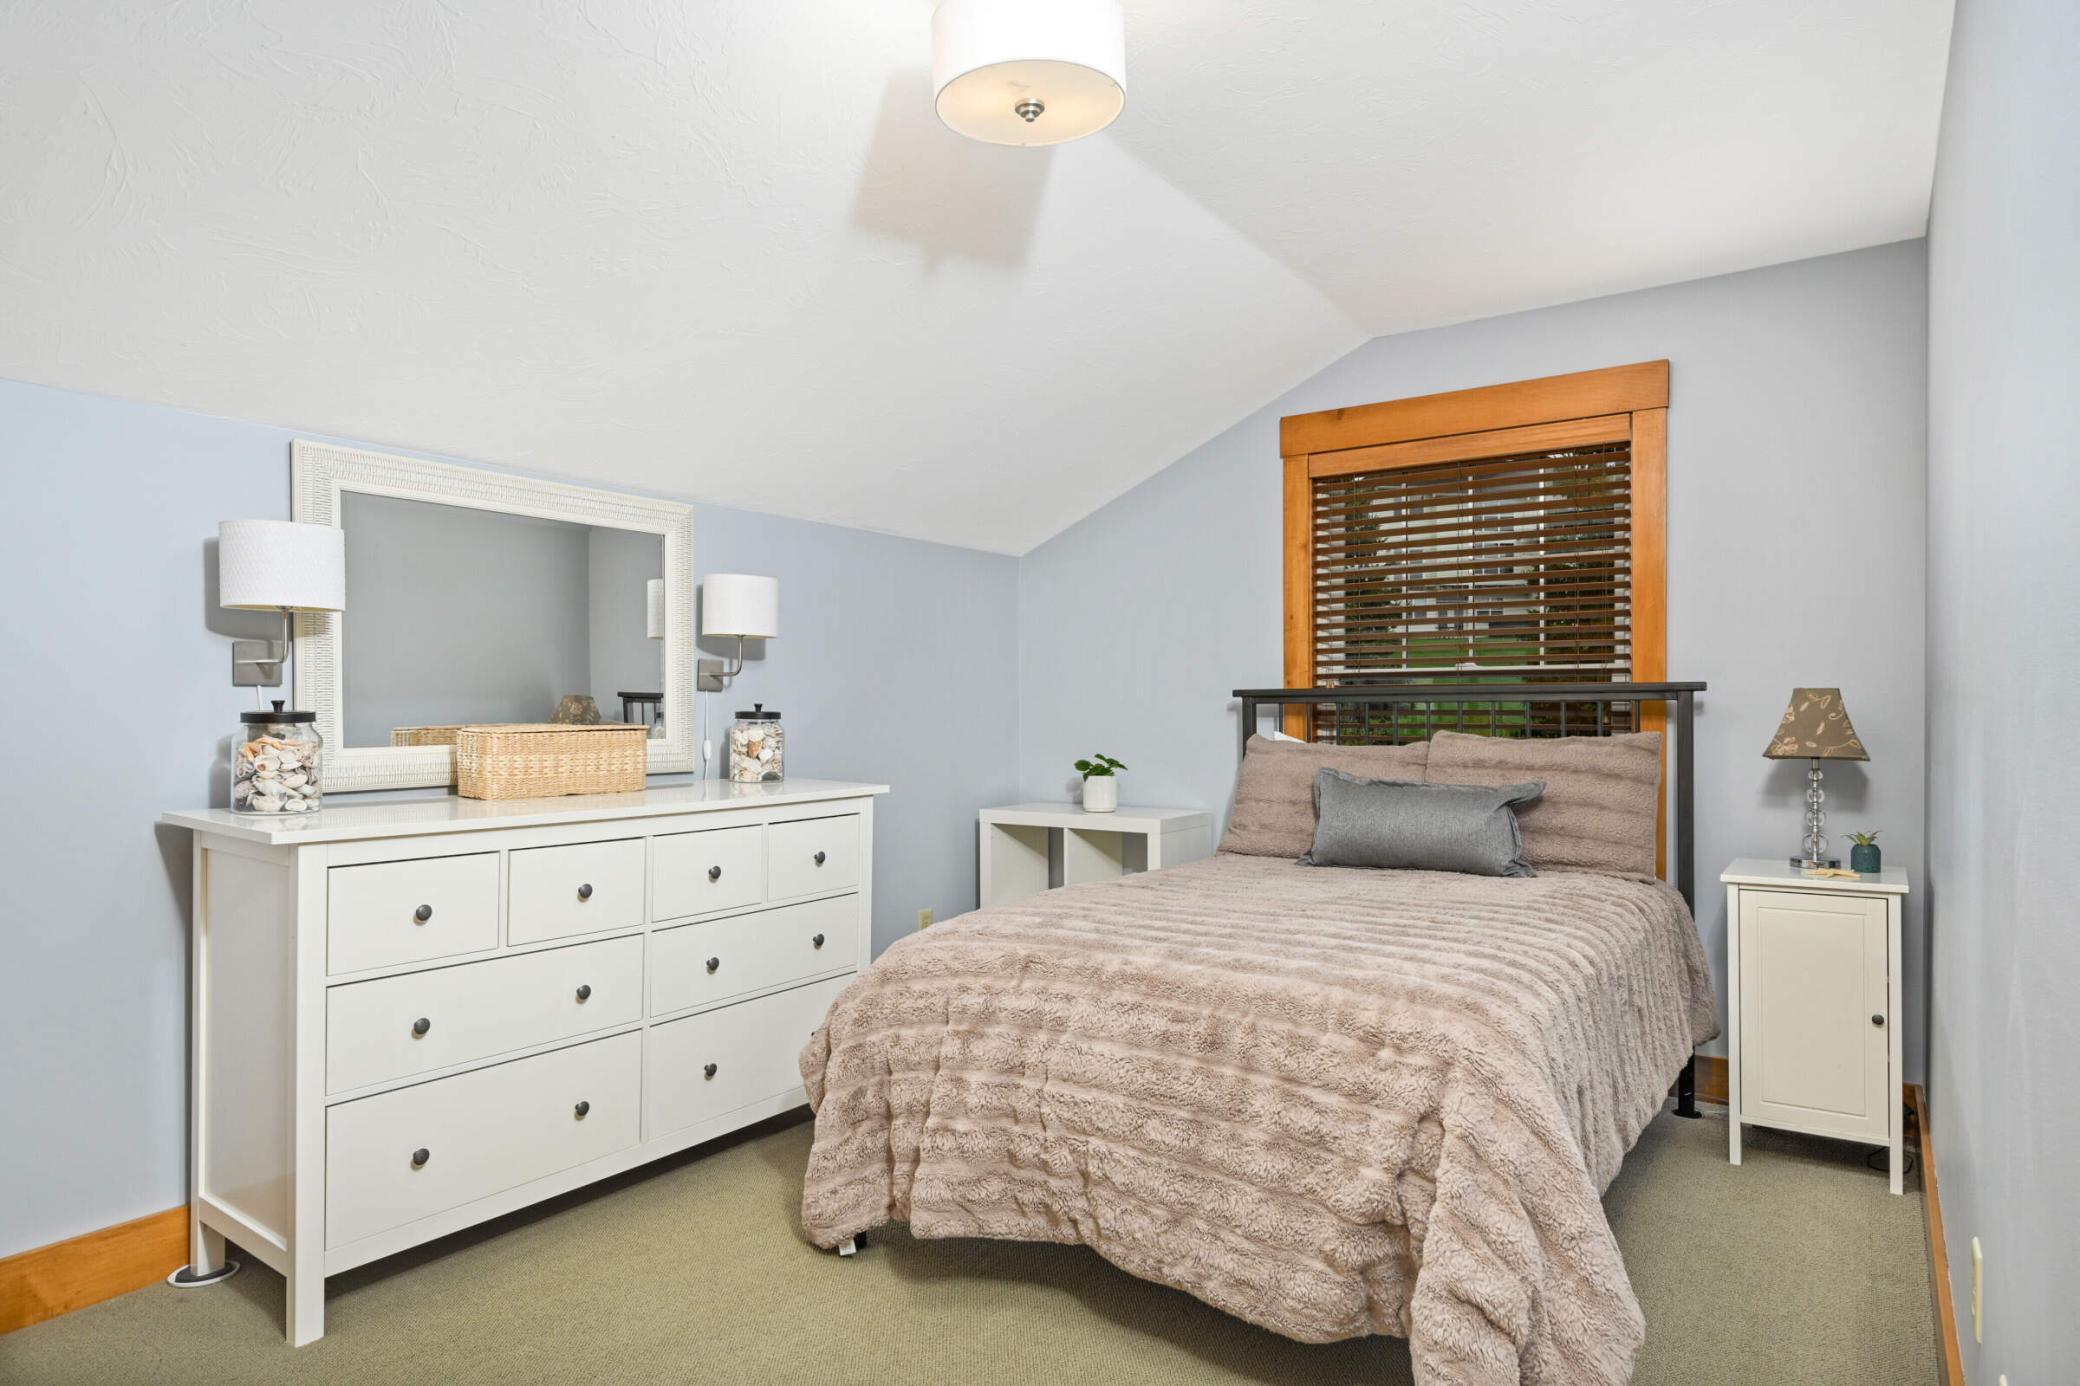
Furnished bedroom with a sloped ceiling, wood-trimmed window, and white dresser with mirror.
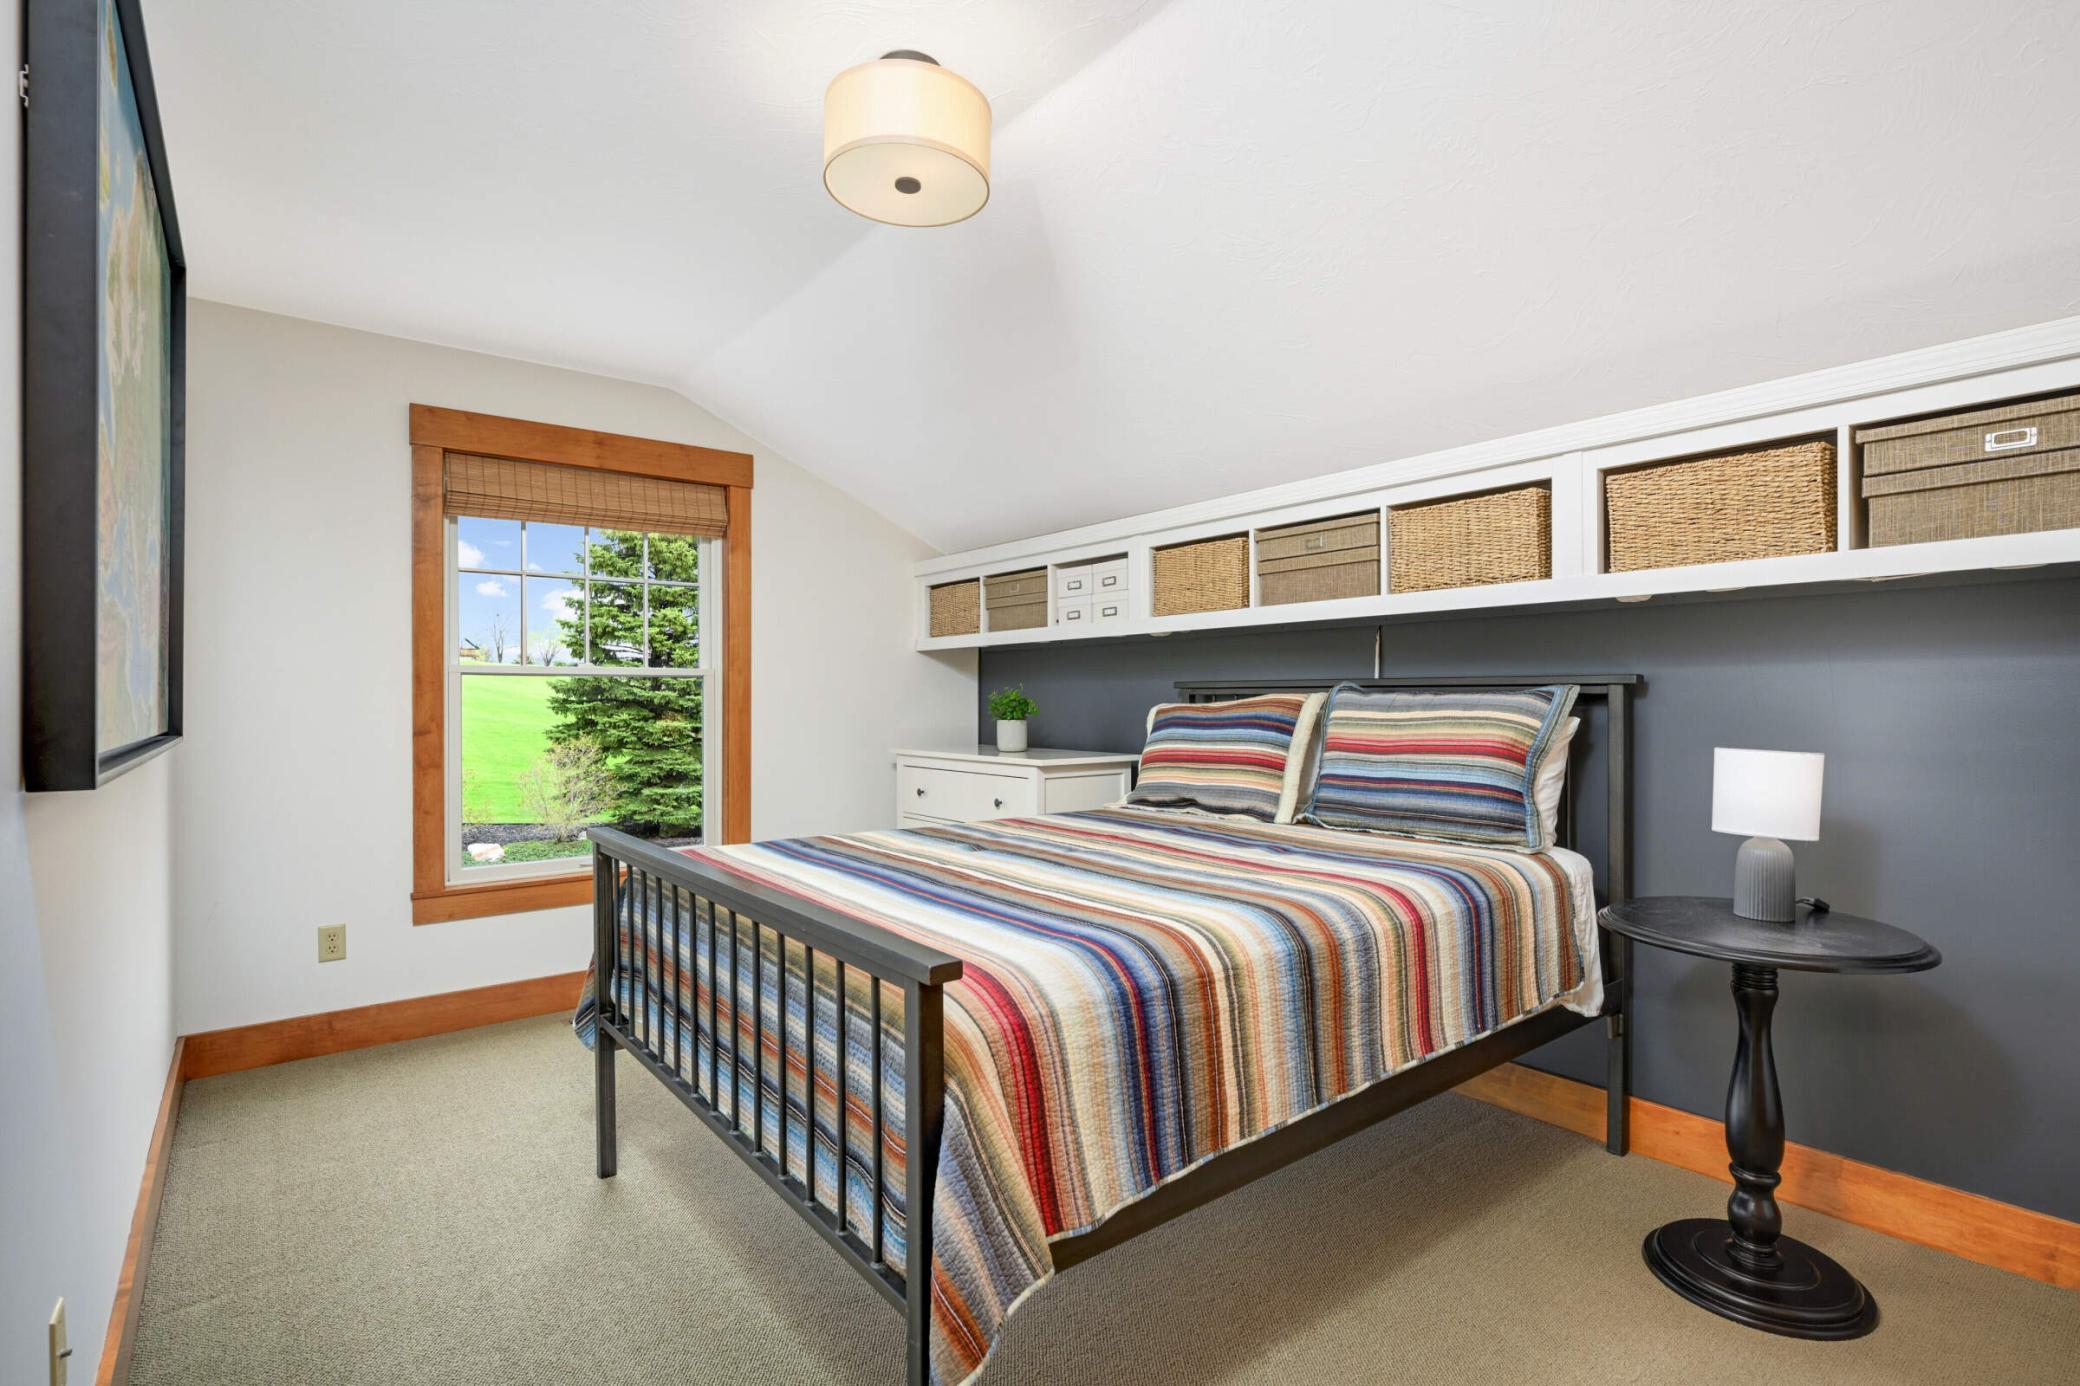
Bedroom with a black metal bed, colorful striped bedding, built-in basket shelves, and a wood-trimmed window.
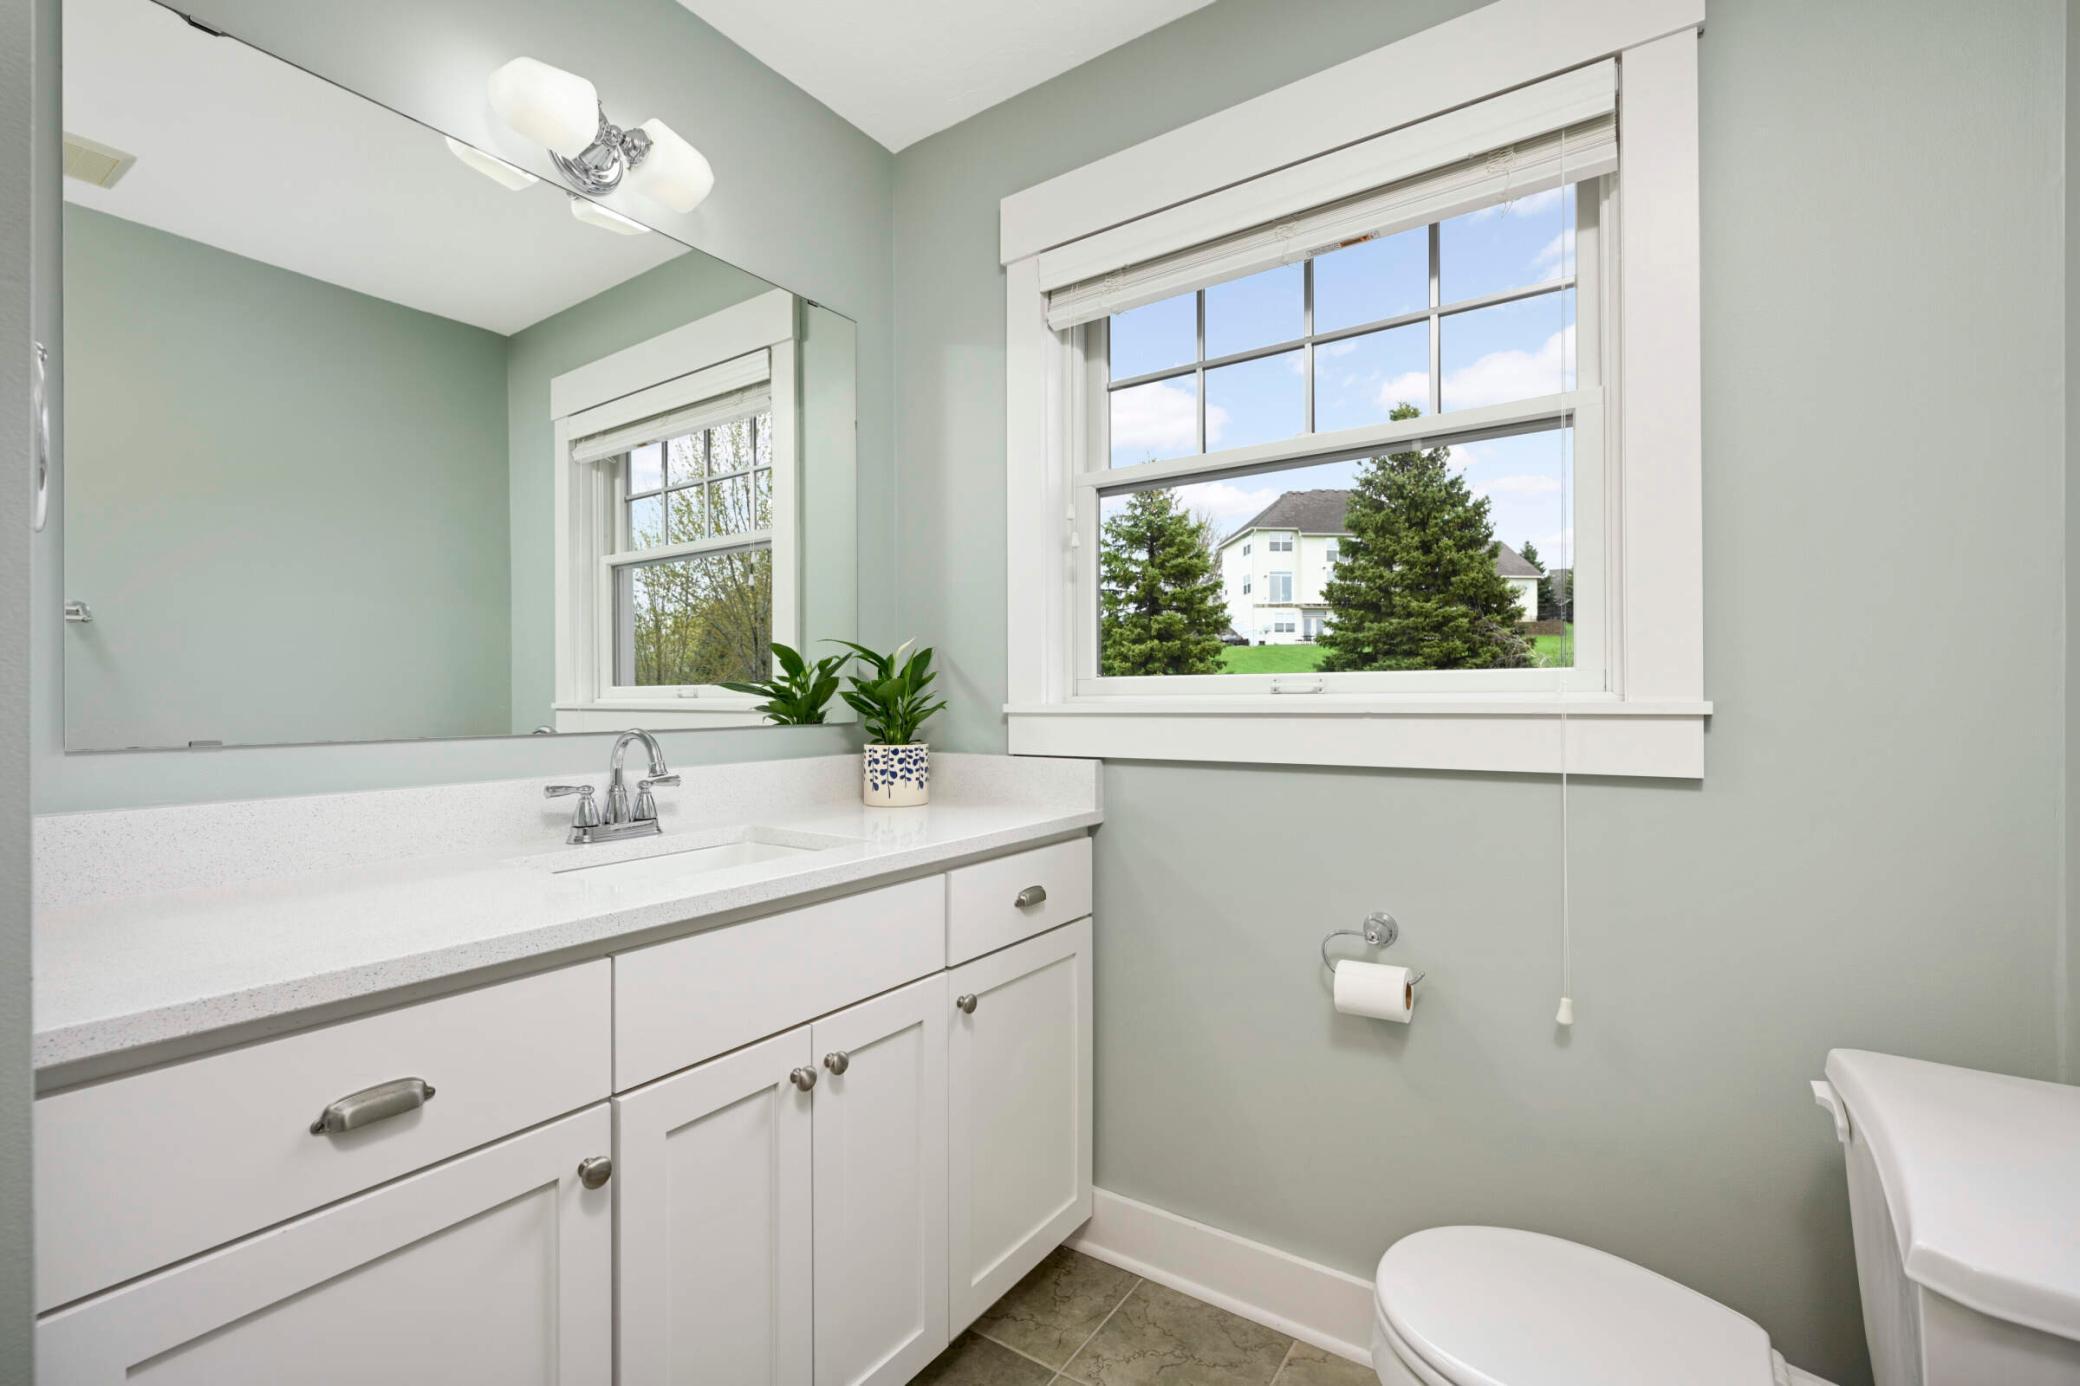
Bathroom with a white vanity, large mirror, and window overlooking a neighboring house.
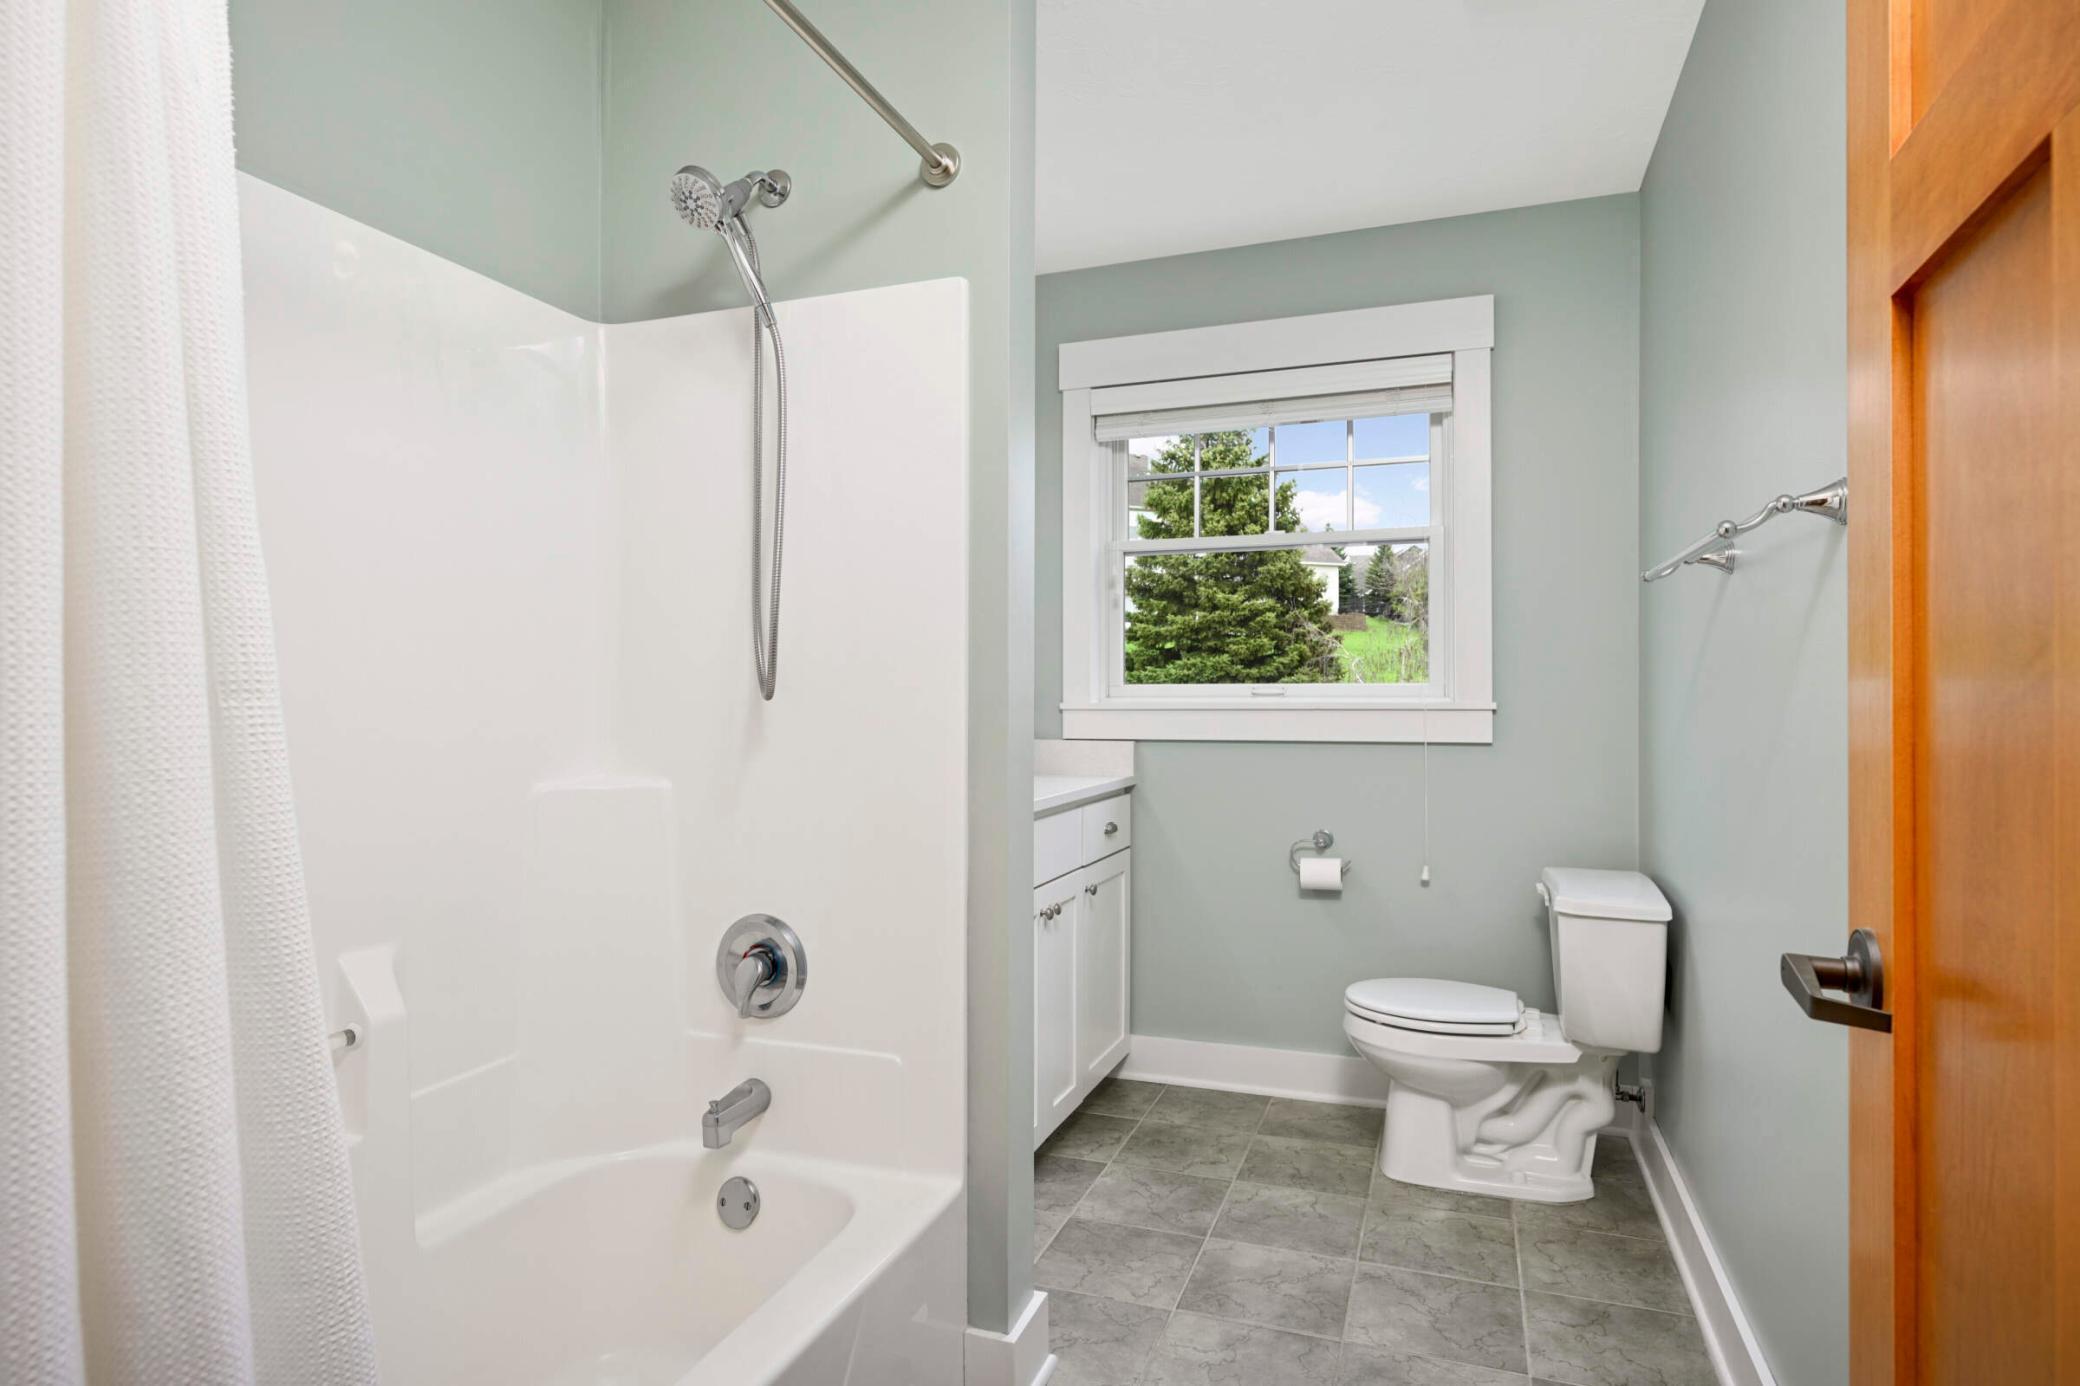
Bathroom with a white tub and shower, toilet, small vanity, and window overlooking trees.
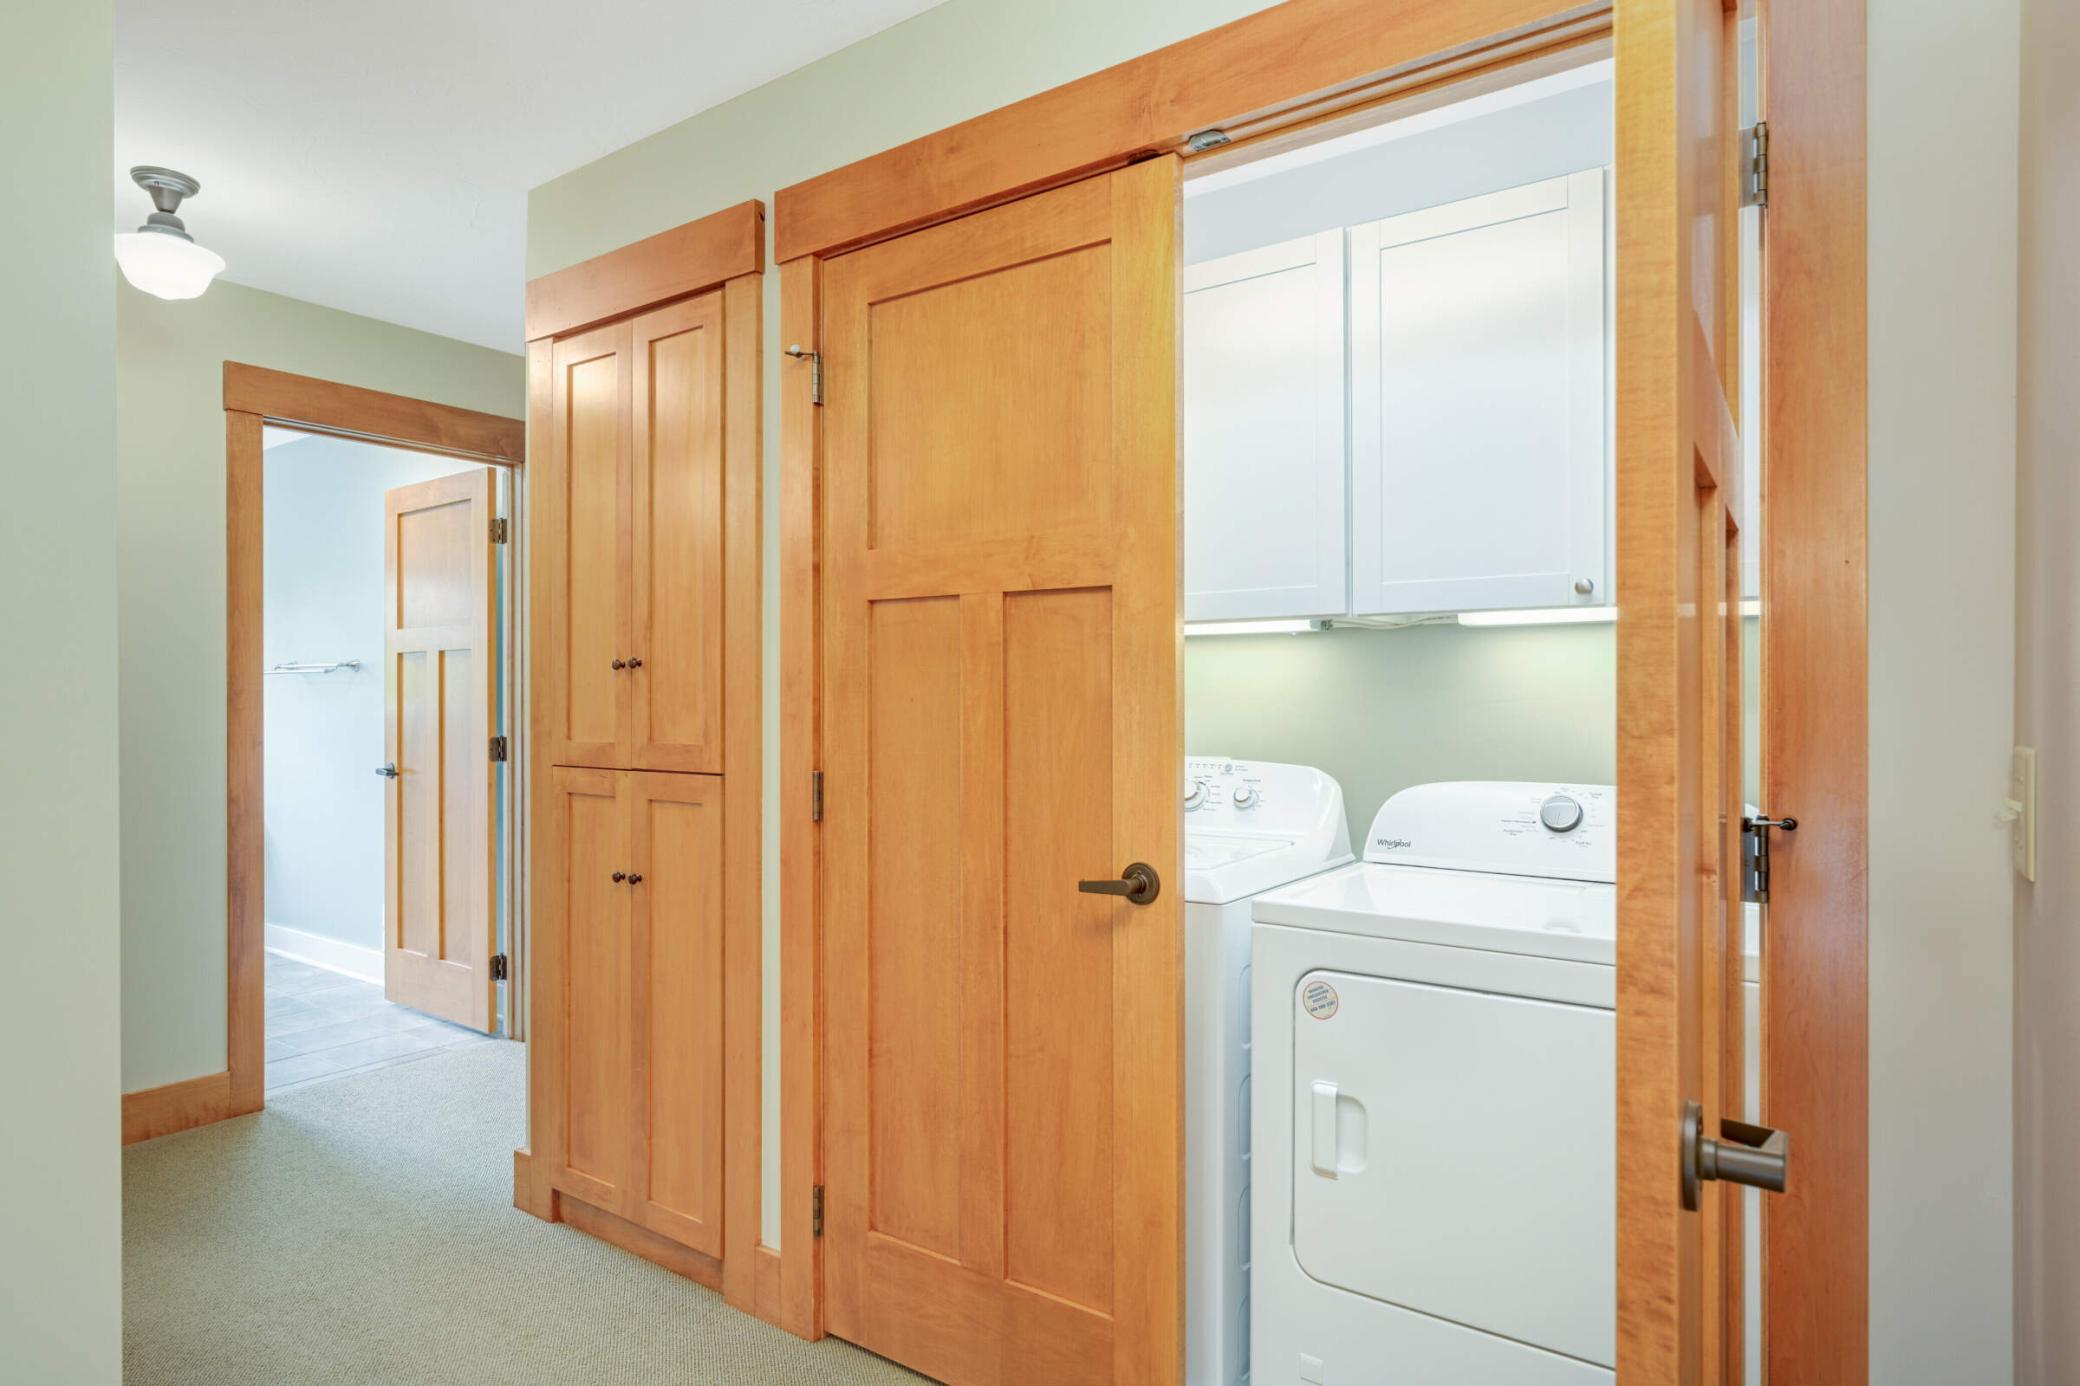
Laundry room with a white washer and dryer behind open wooden doors and white upper cabinets.
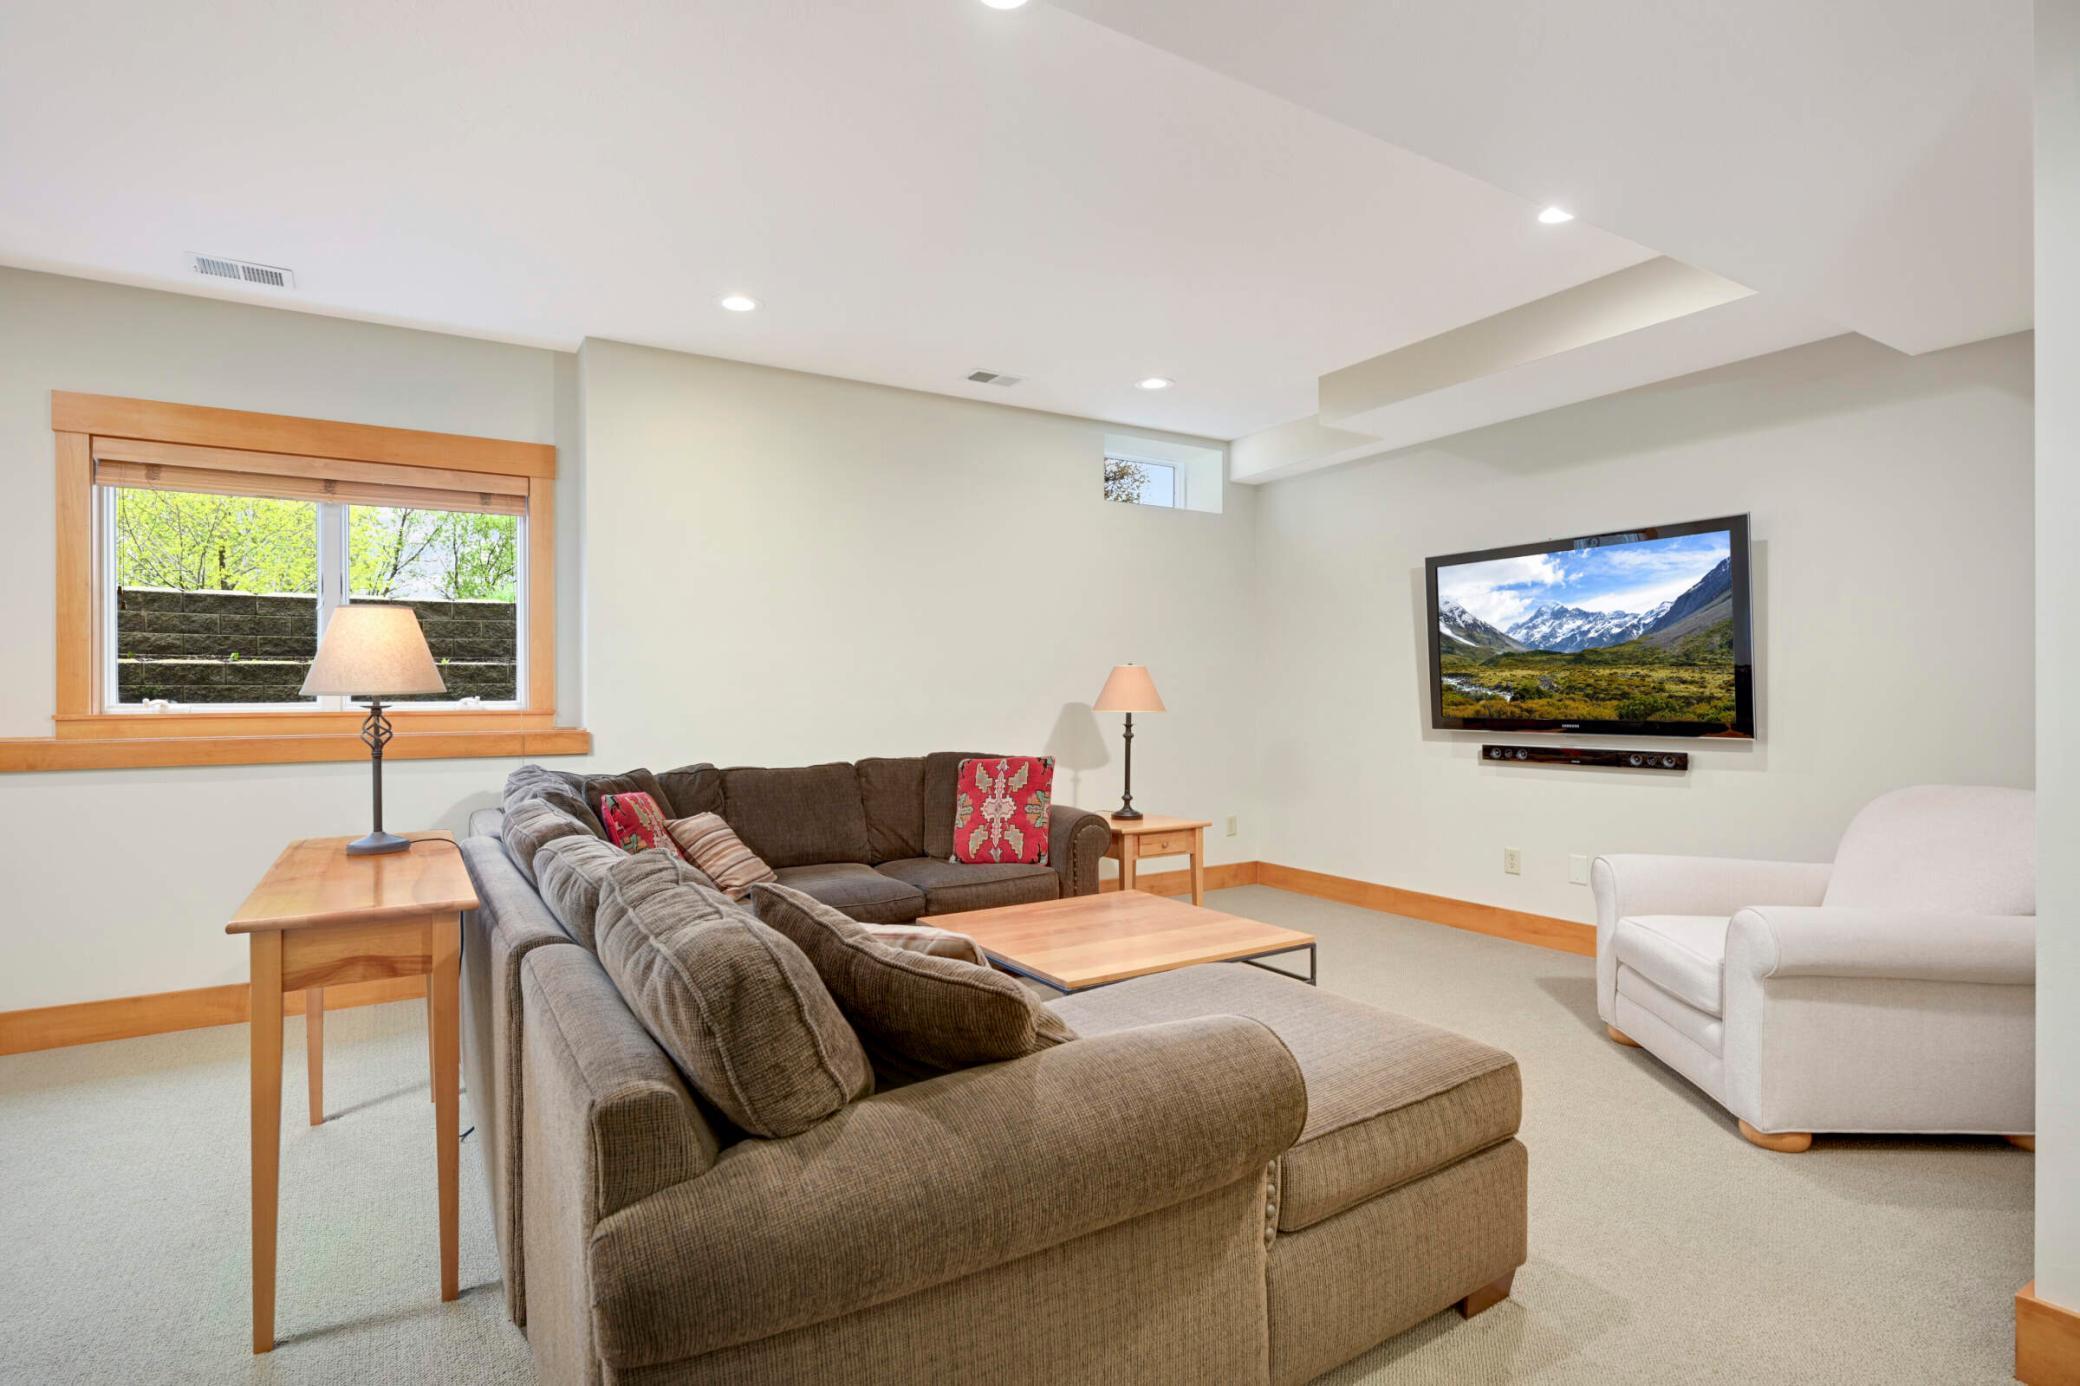
Furnished living room with a brown sectional, white armchair, and wall-mounted television.
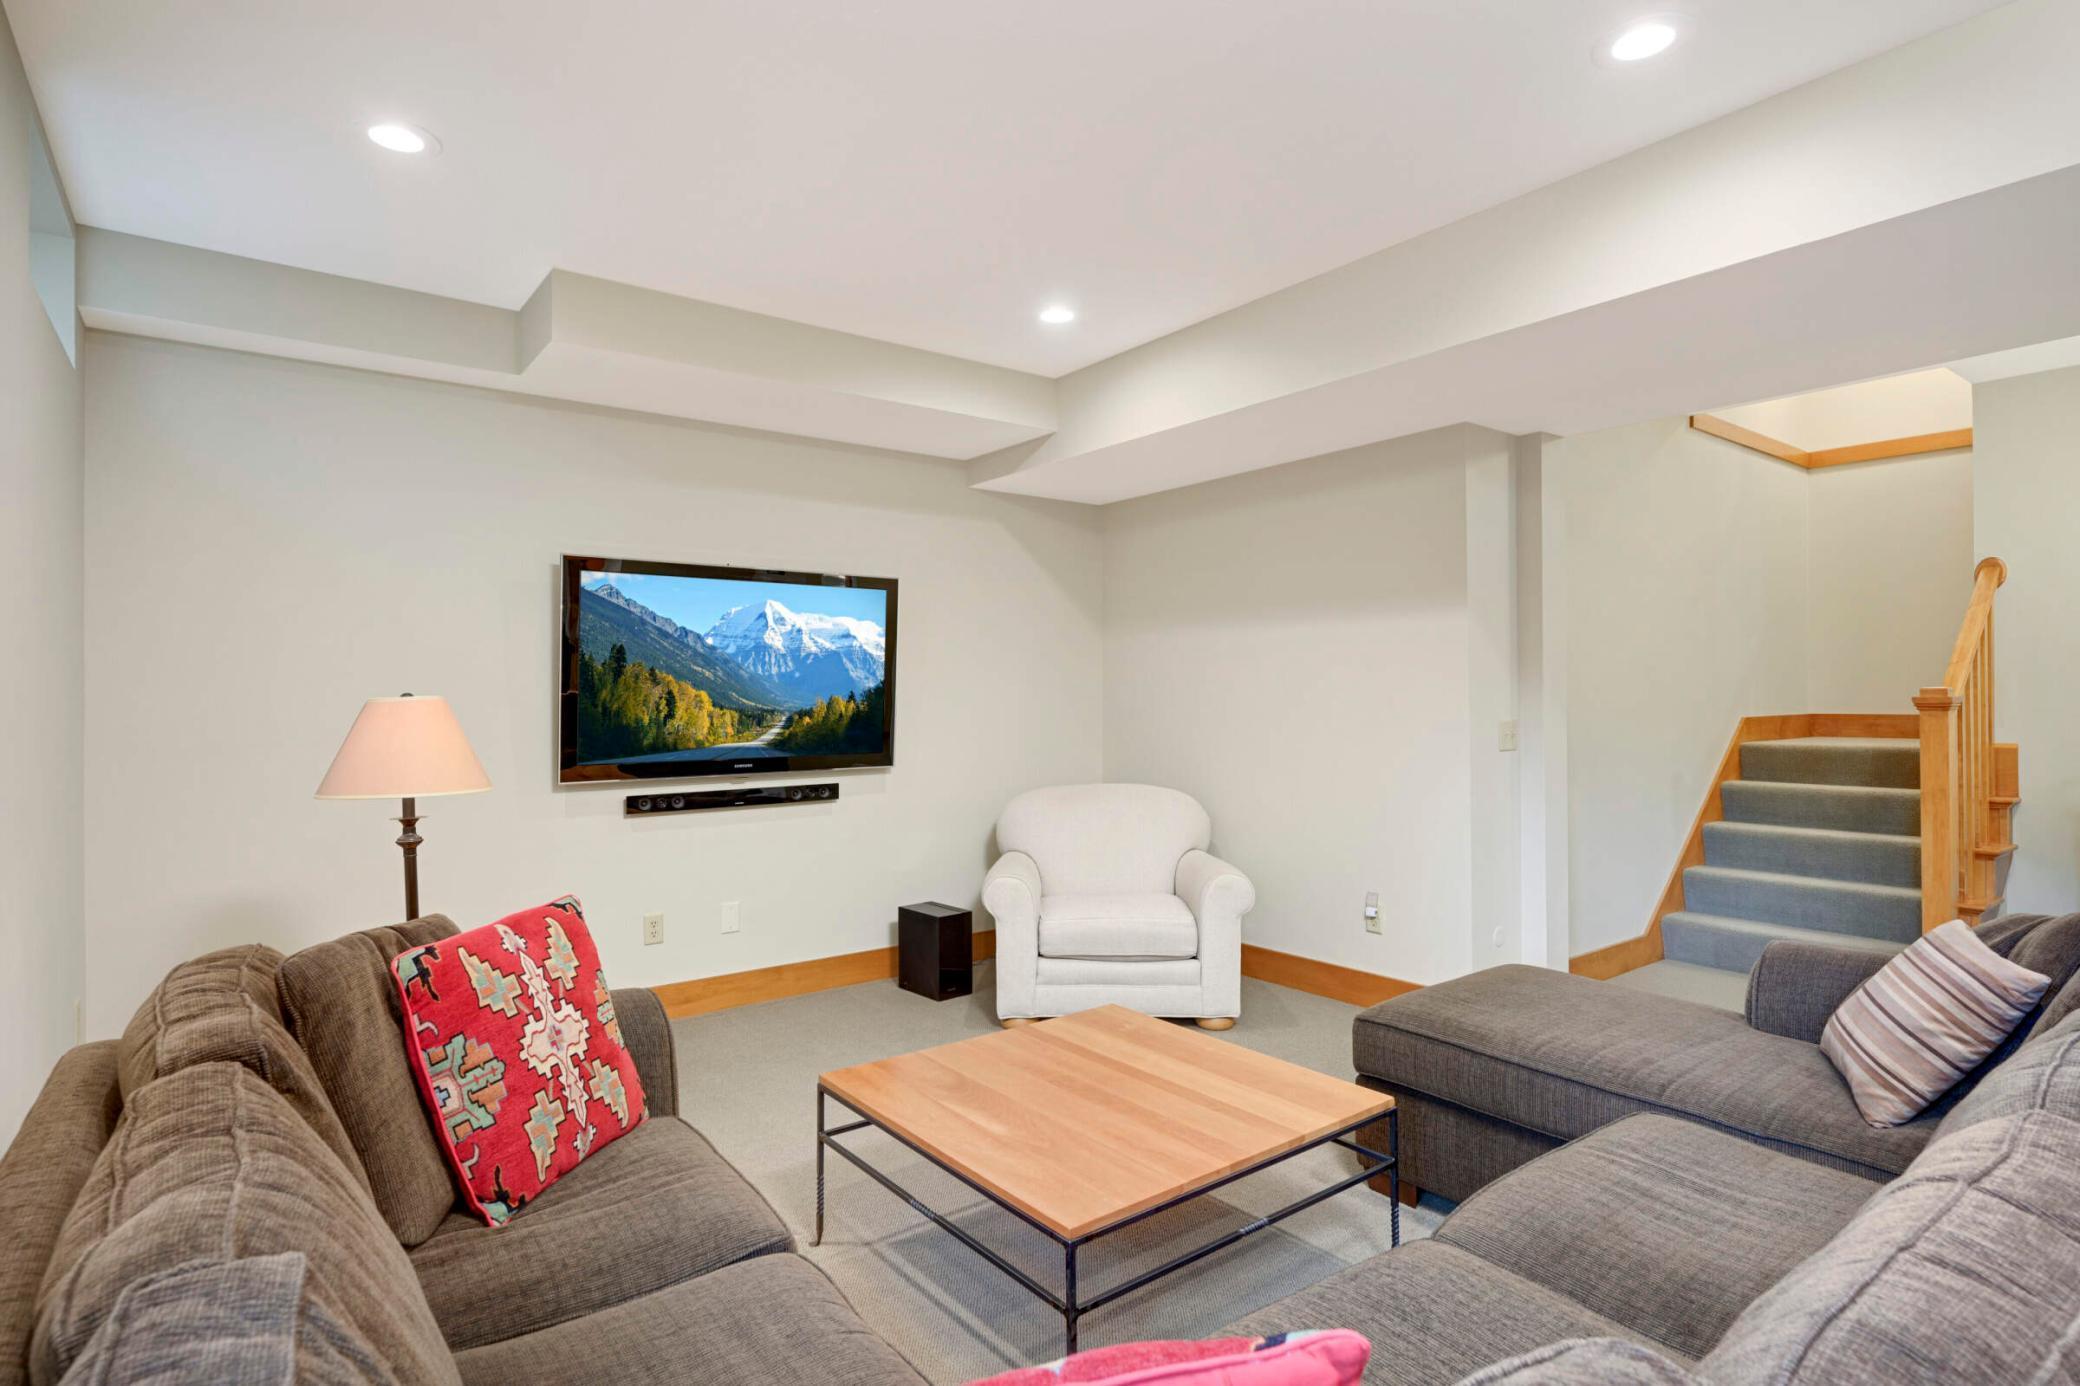
Furnished living room with gray sectional sofas, a wall-mounted TV, and stairs with a wood railing.
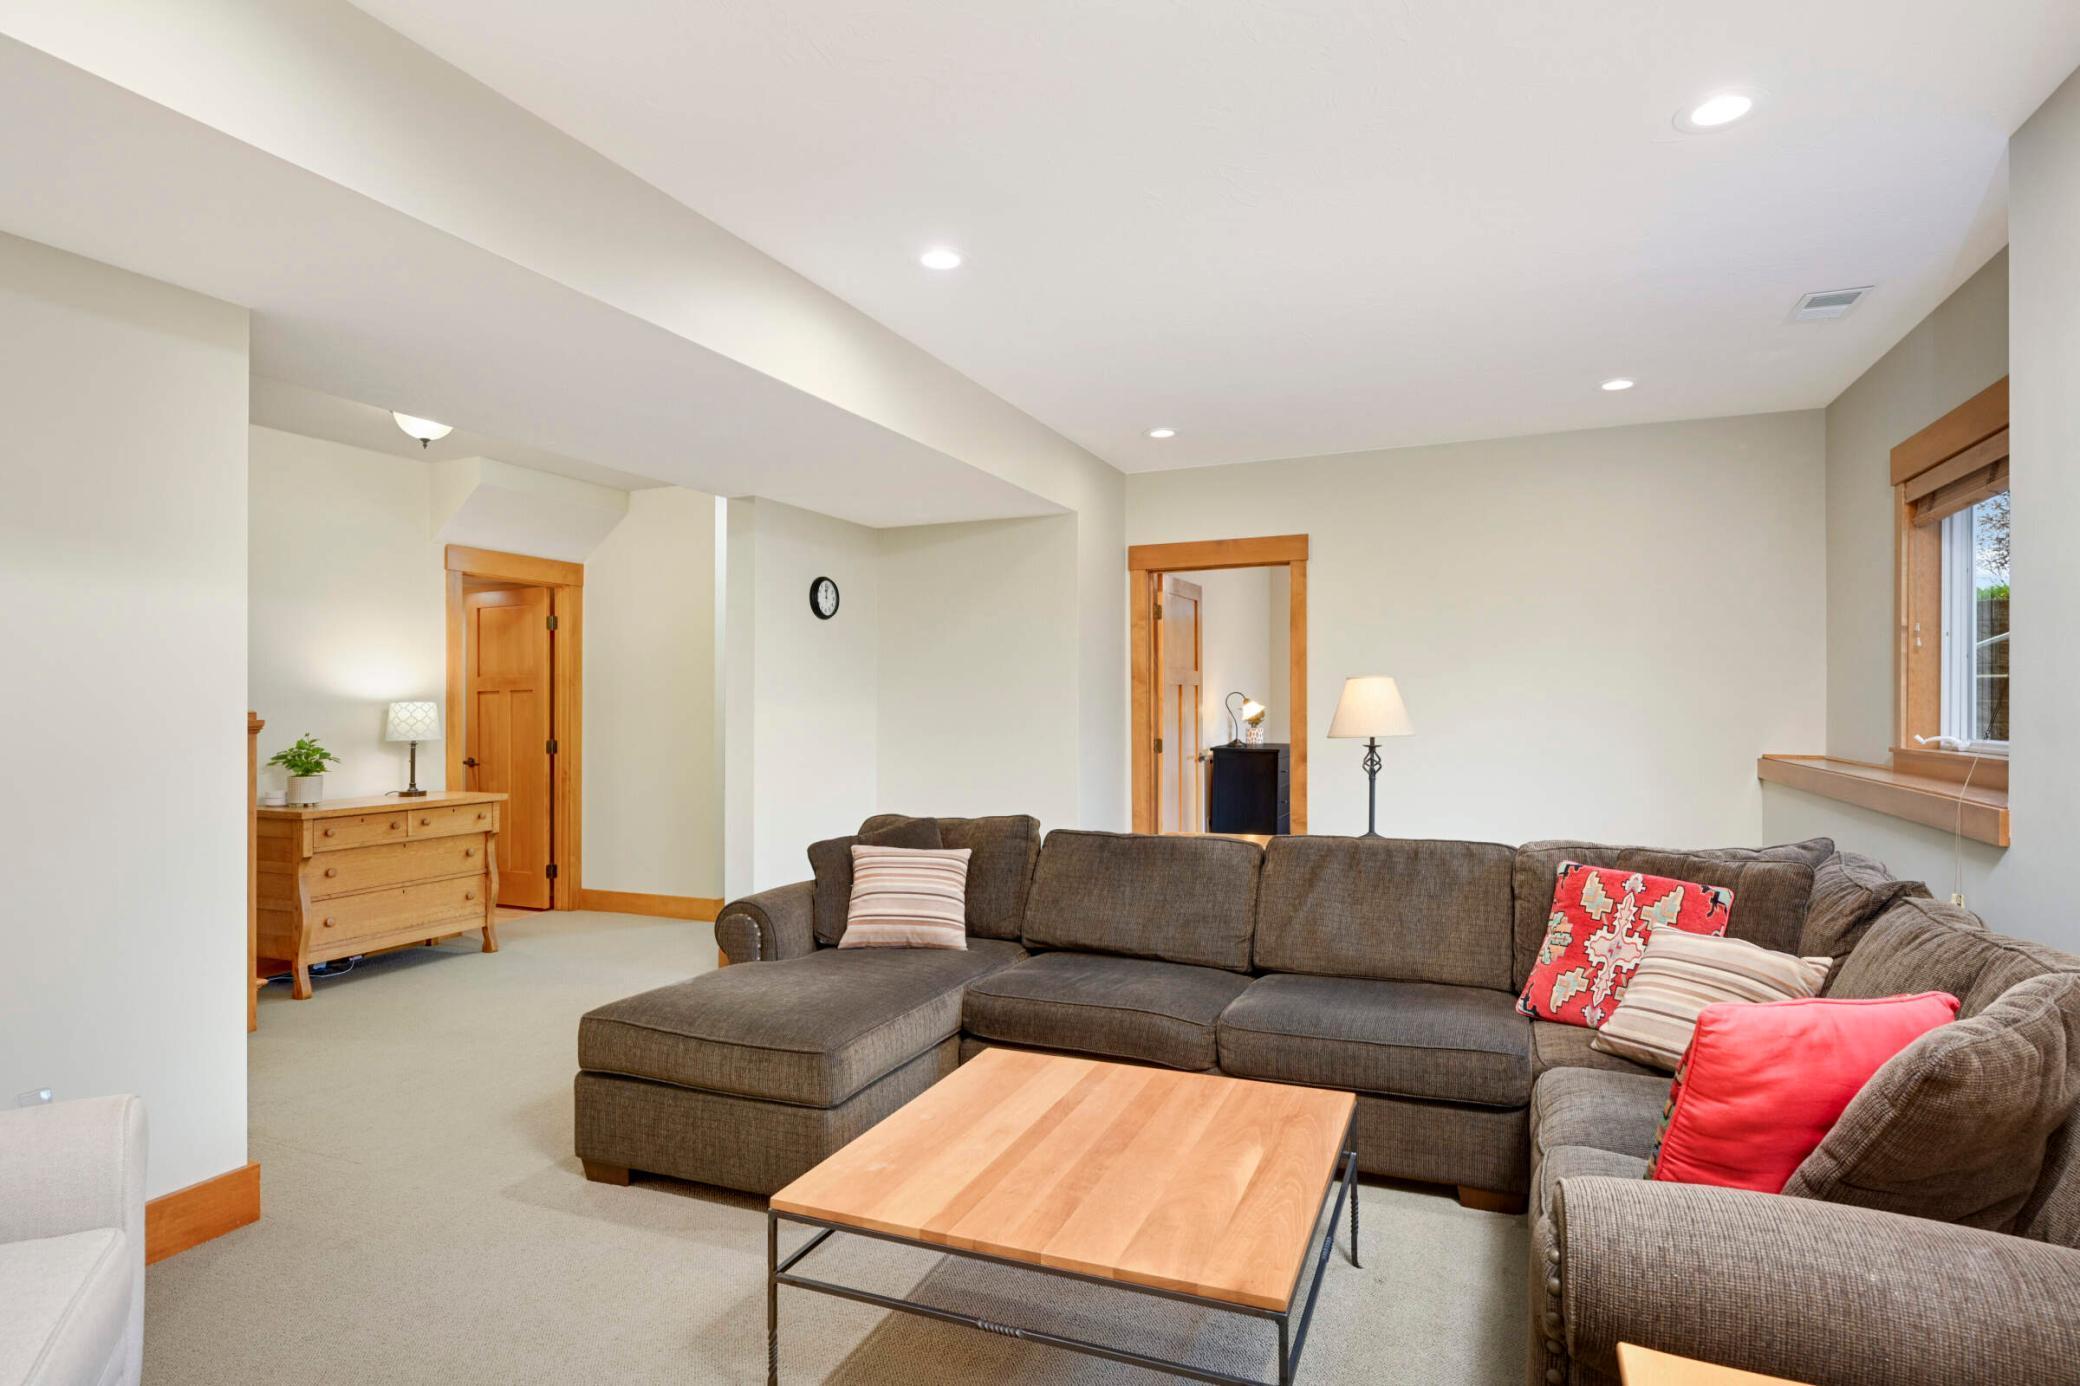
Living room with a large brown sectional, colorful pillows, and a light wood coffee table.
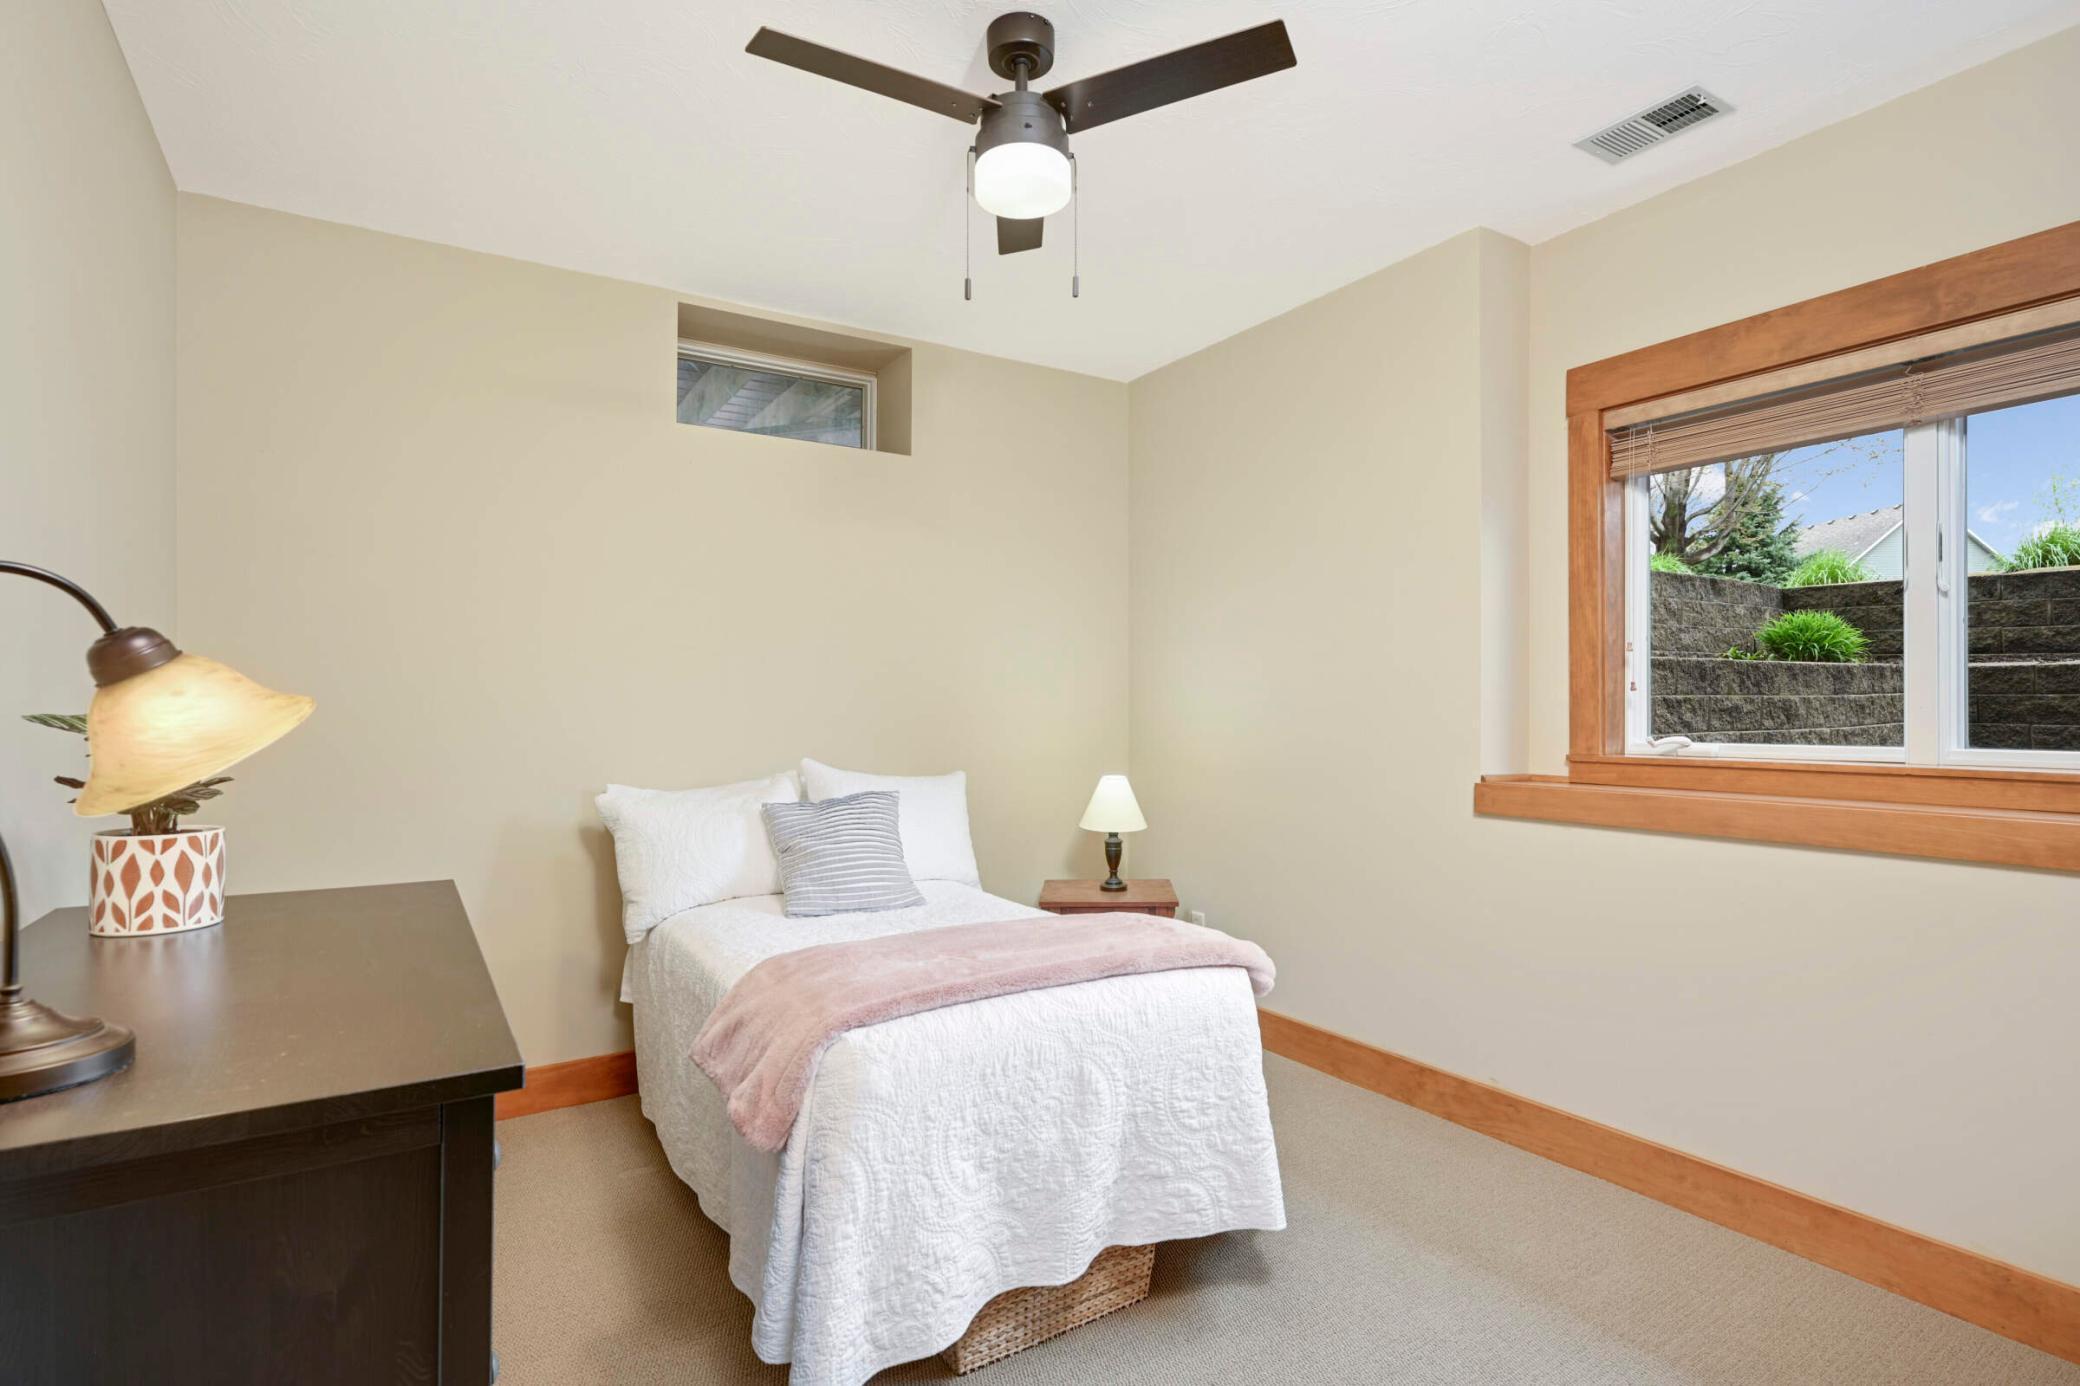
Furnished bedroom with a single white bed, pink throw, wood-trimmed window, and ceiling fan.
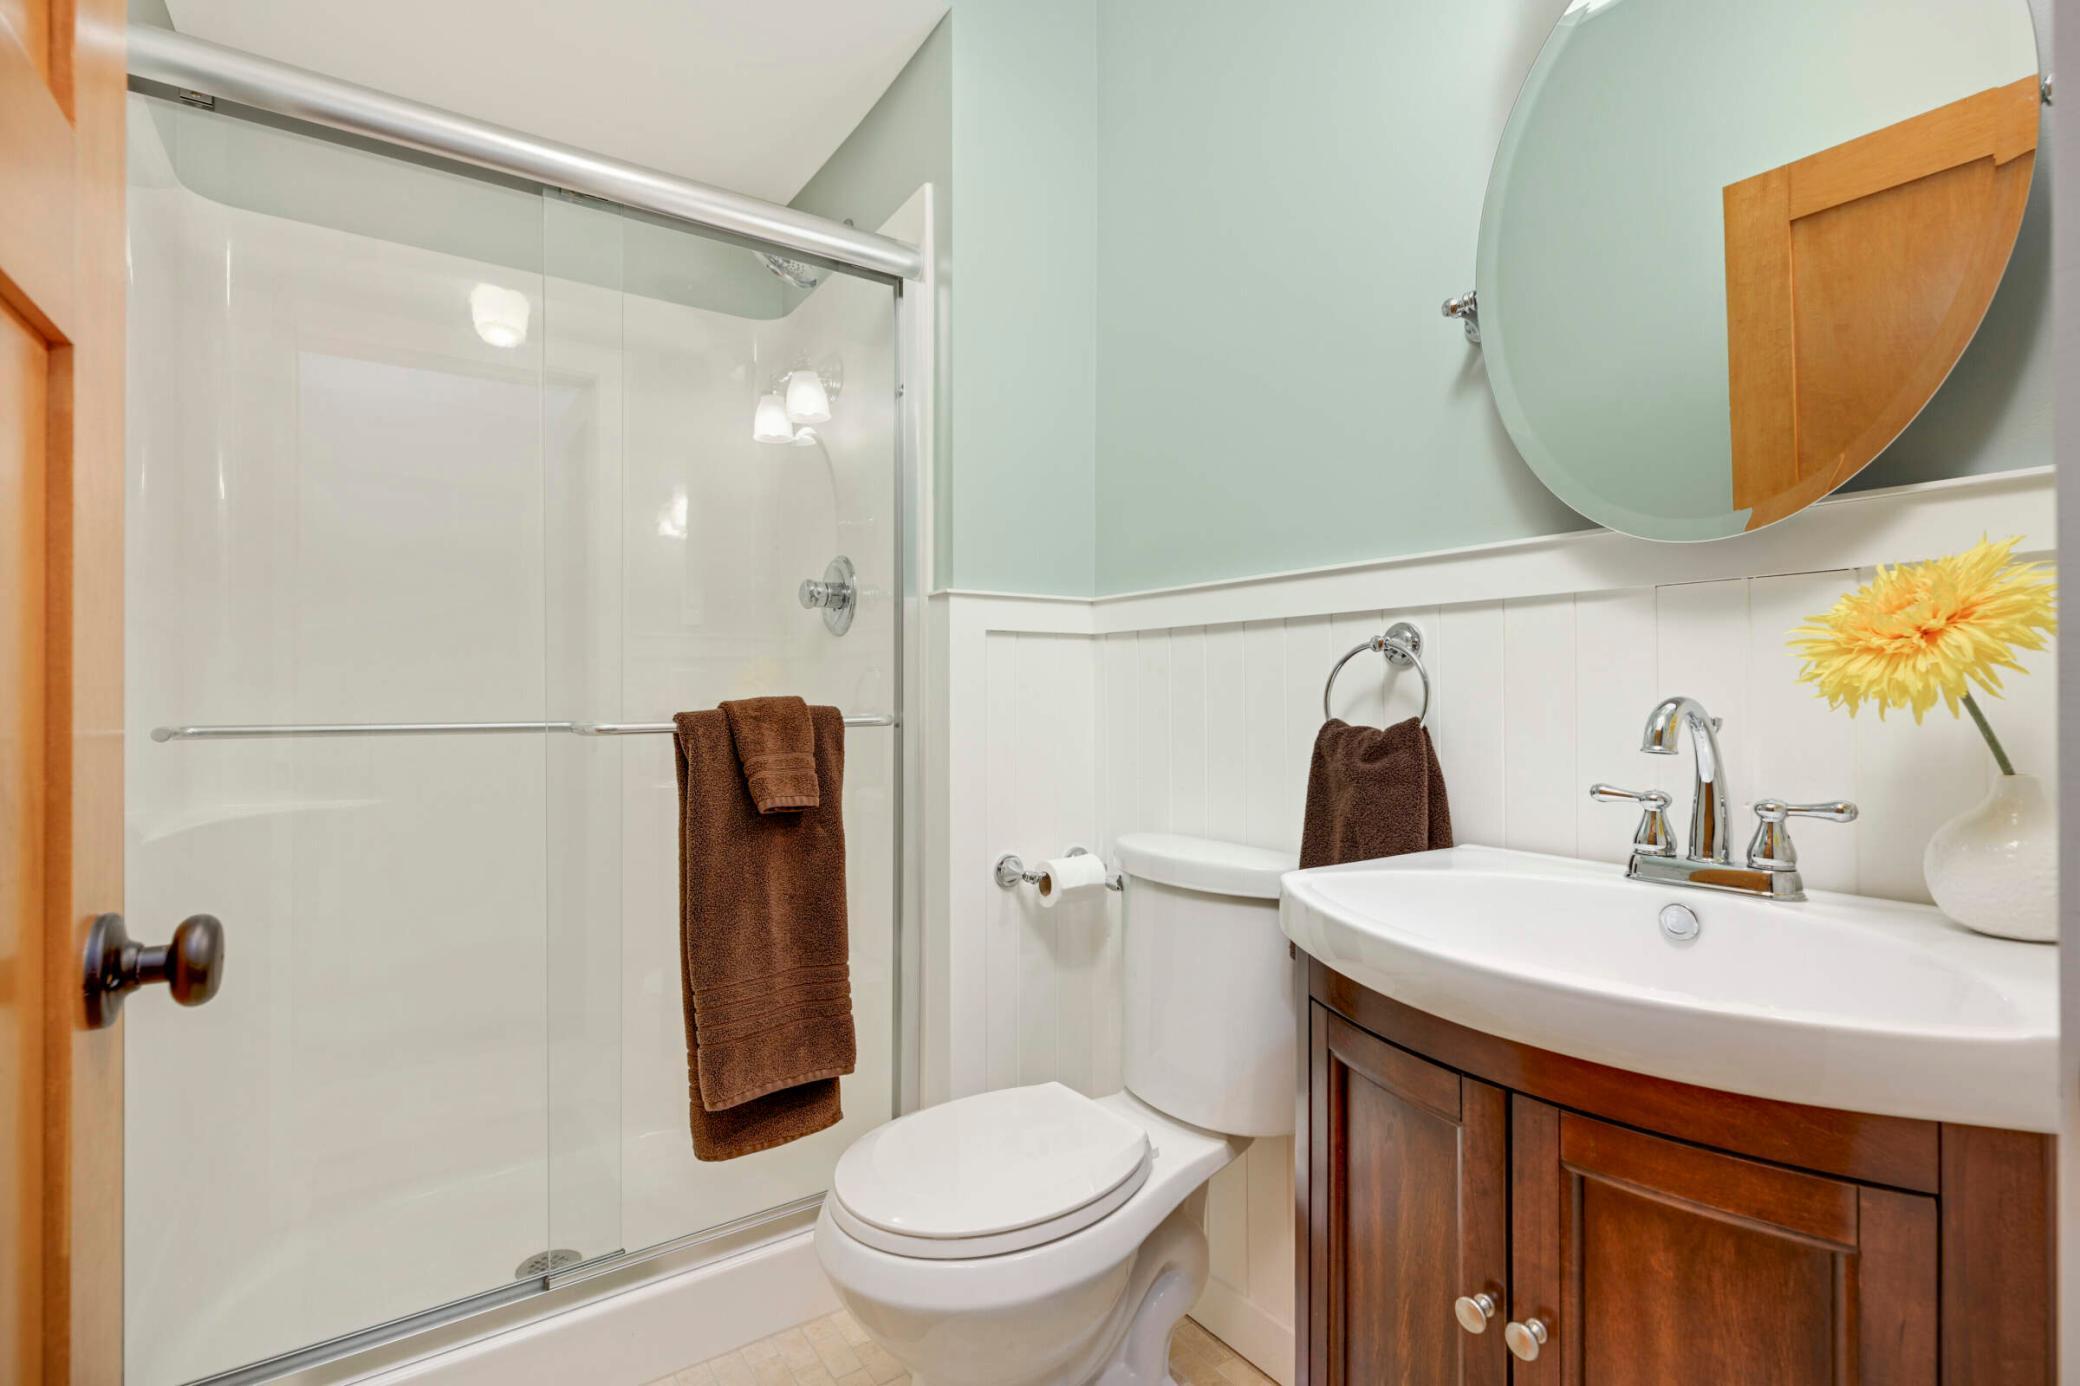
Bathroom with glass shower, dark wood vanity, round mirror, and brown towels.
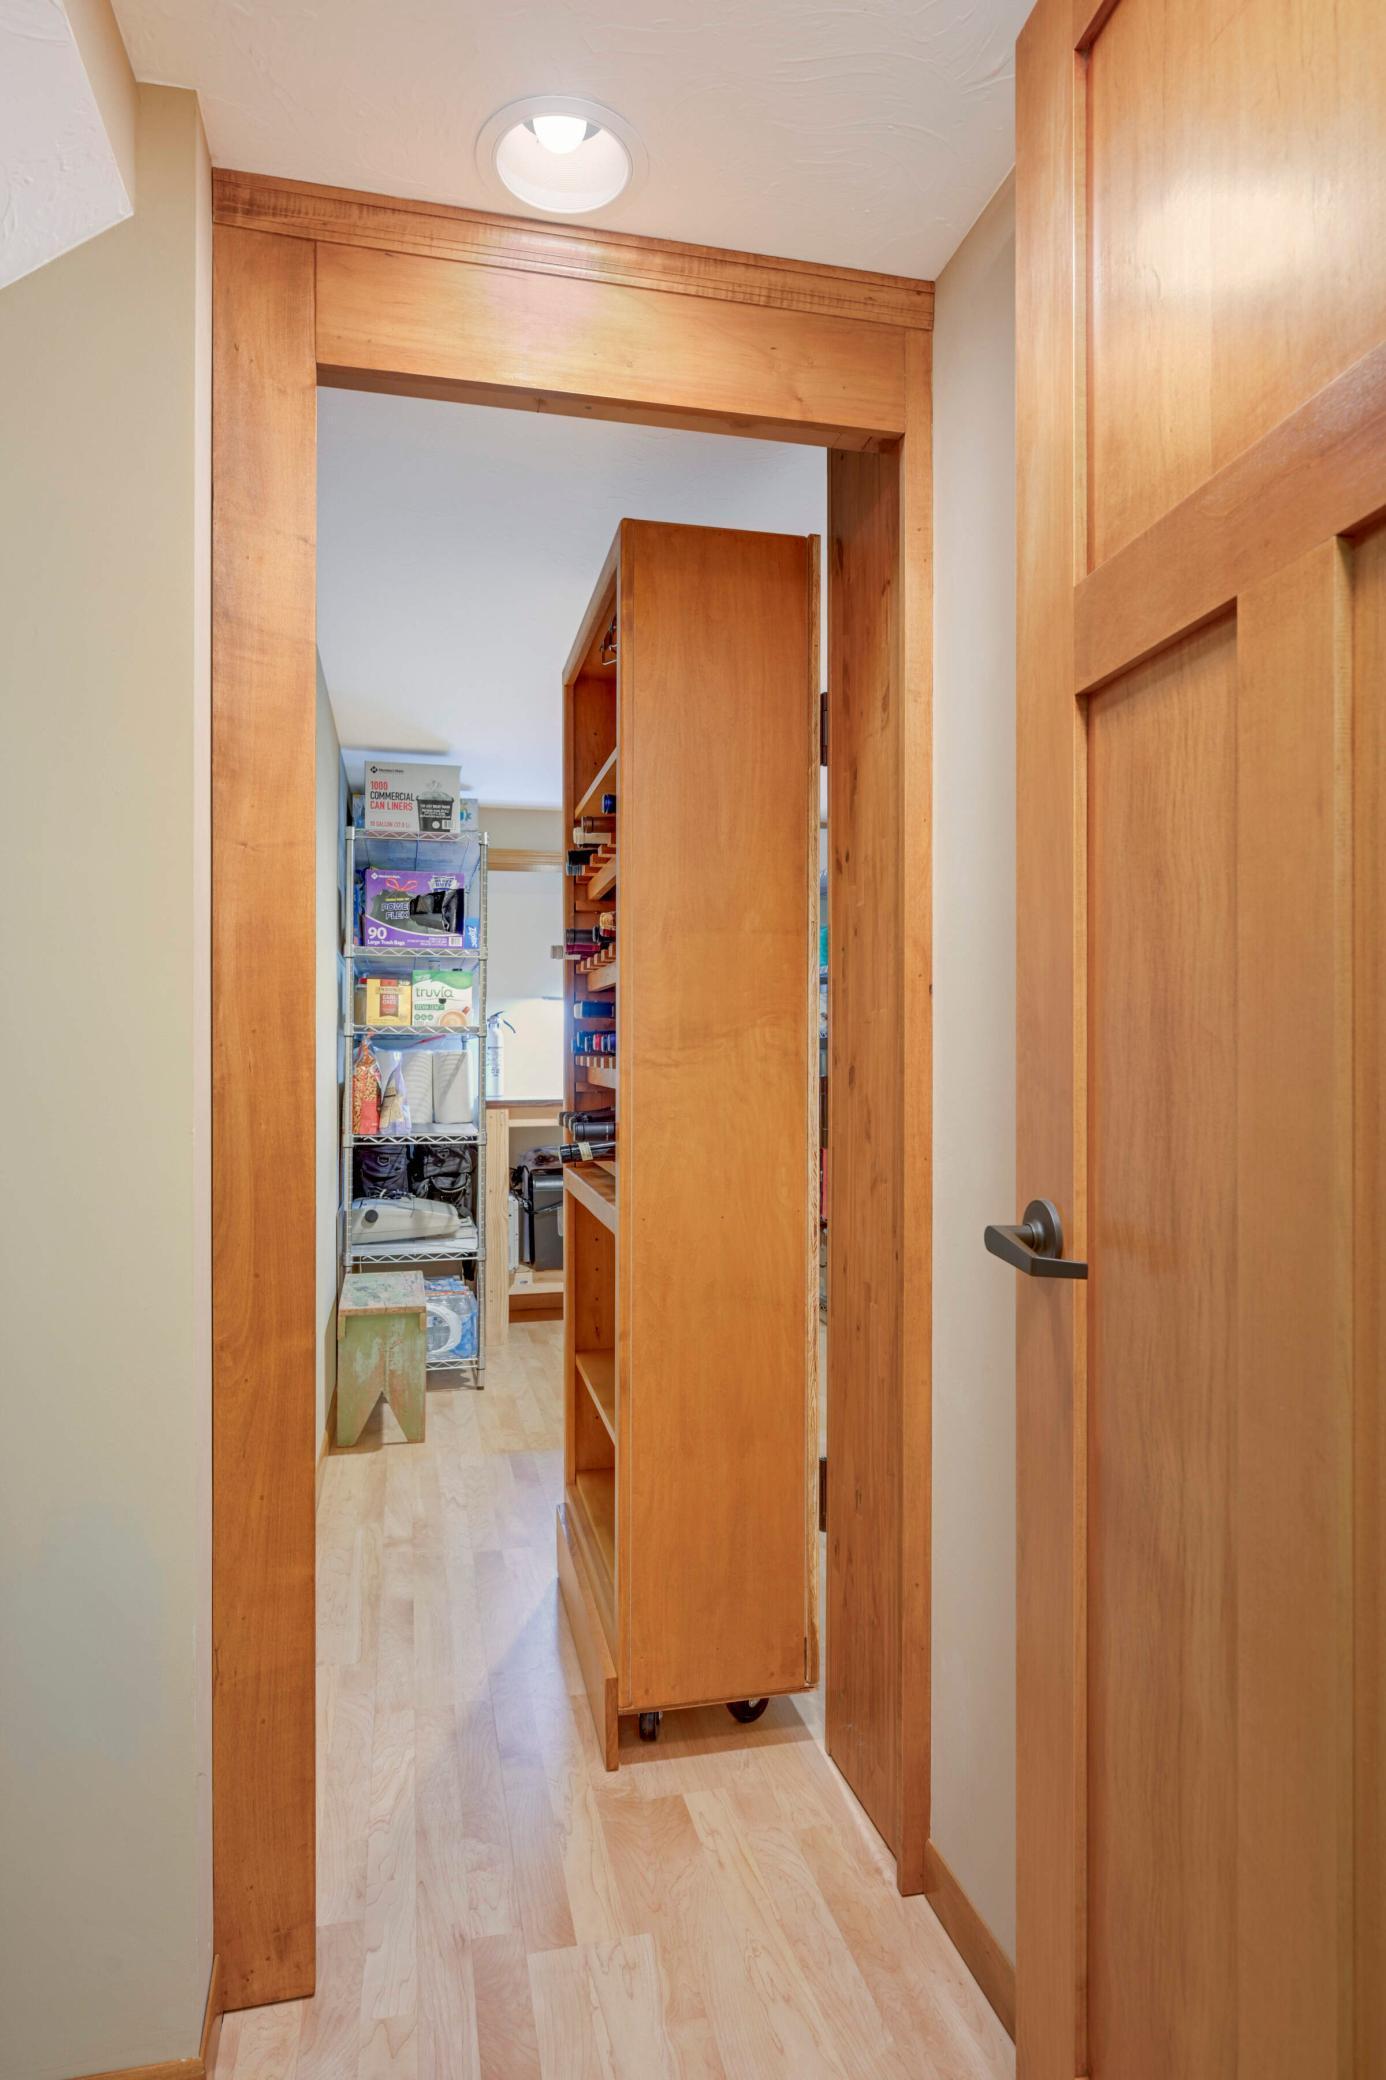
Narrow storage room with a tall rolling wooden shelving unit and racks of household supplies.
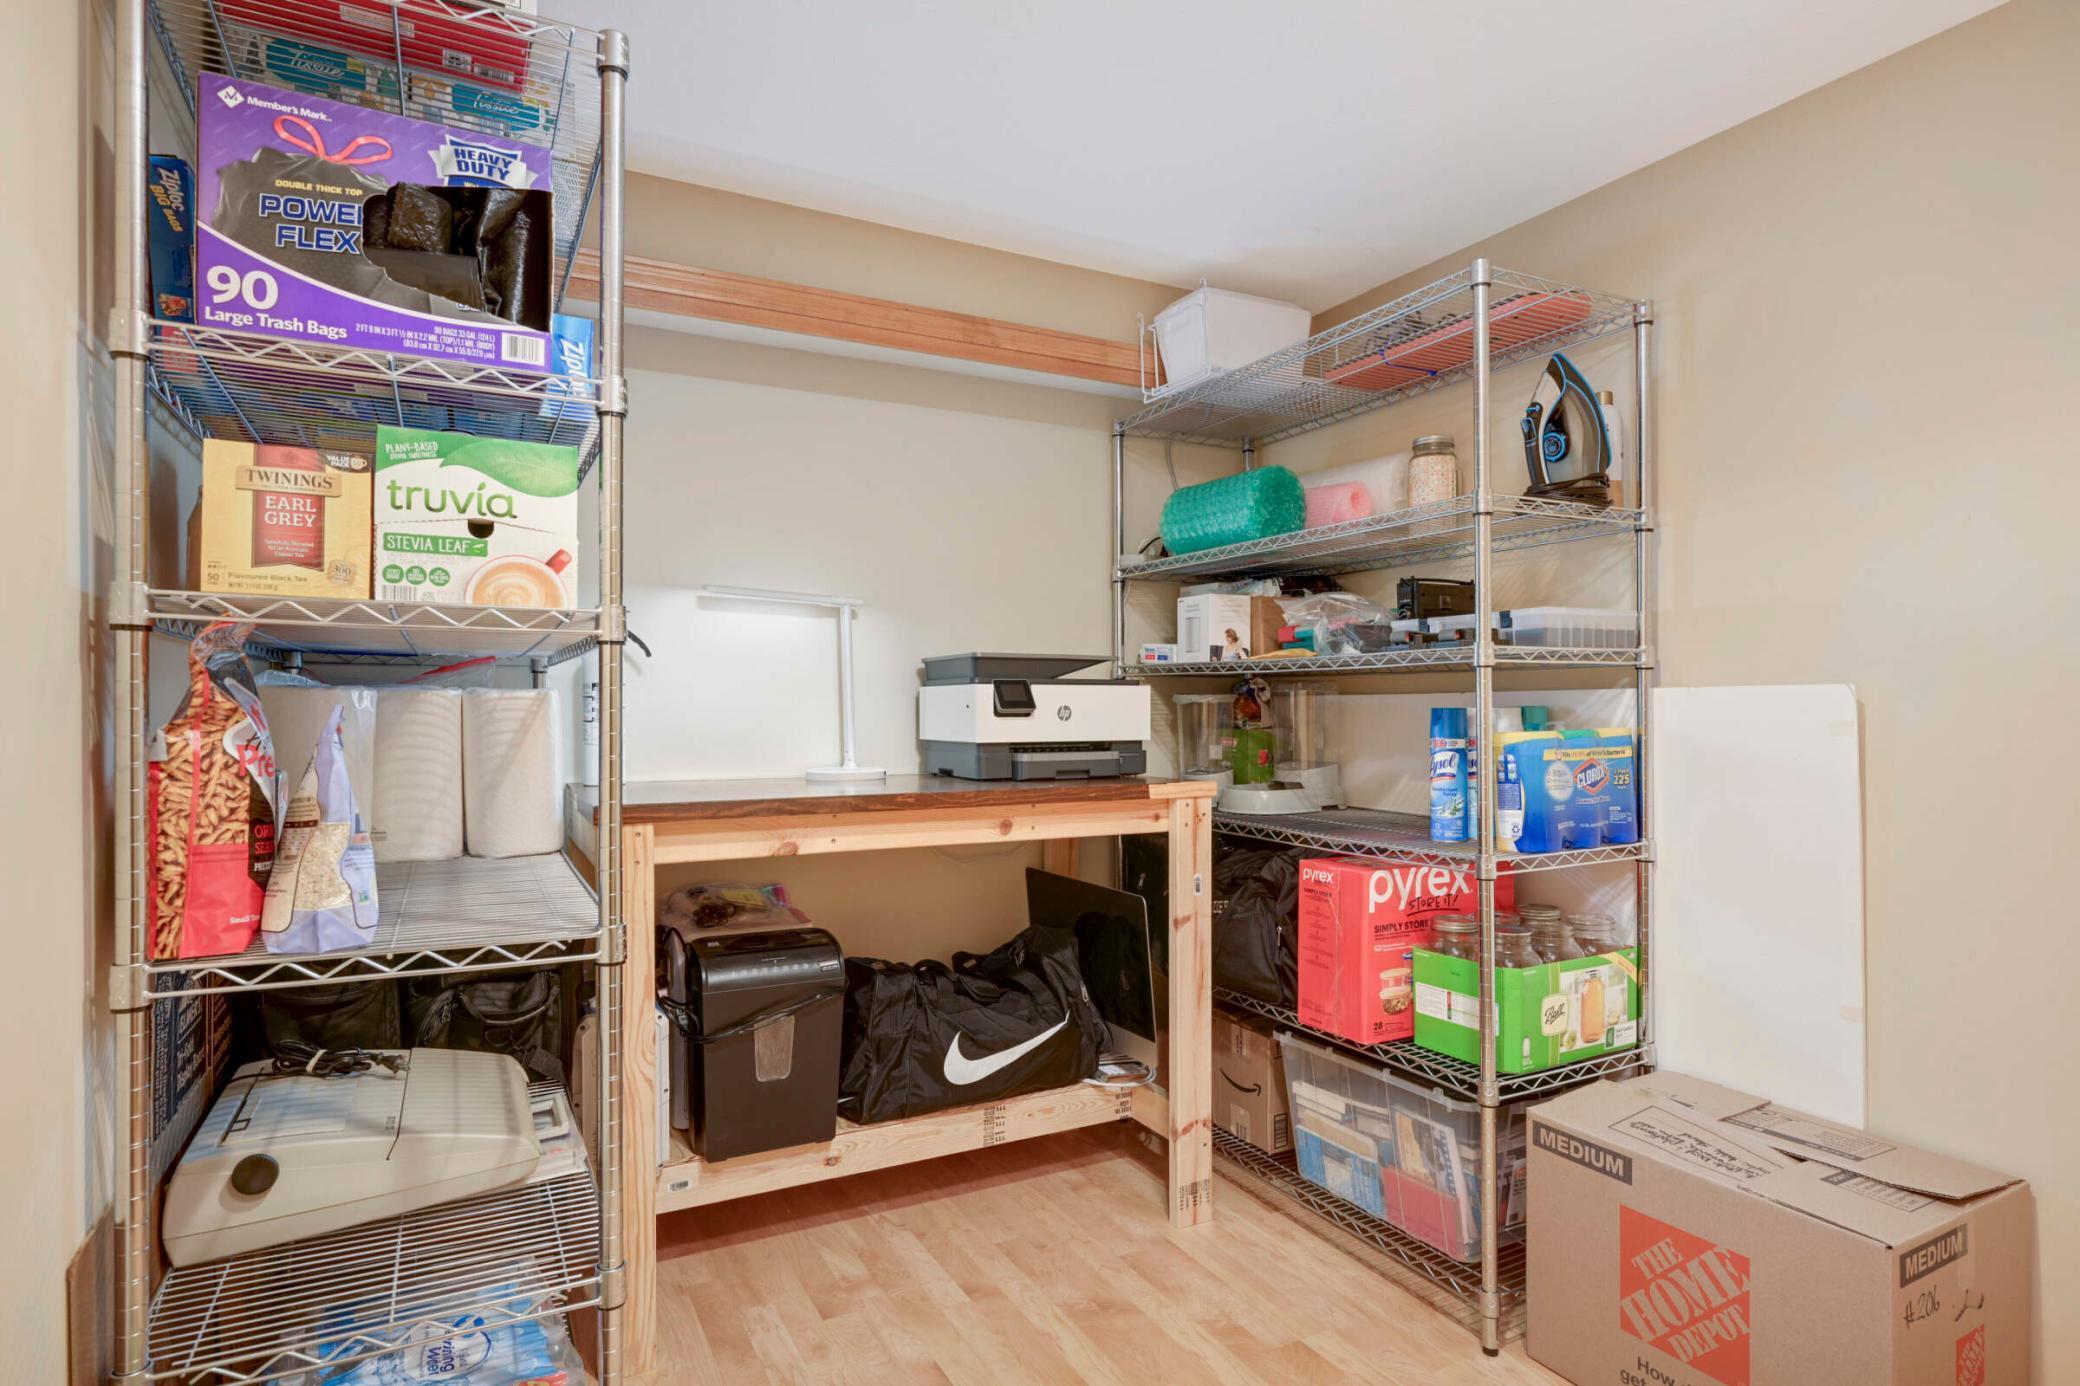
Storage room with wire supply shelves and a workbench holding a printer and lamp.
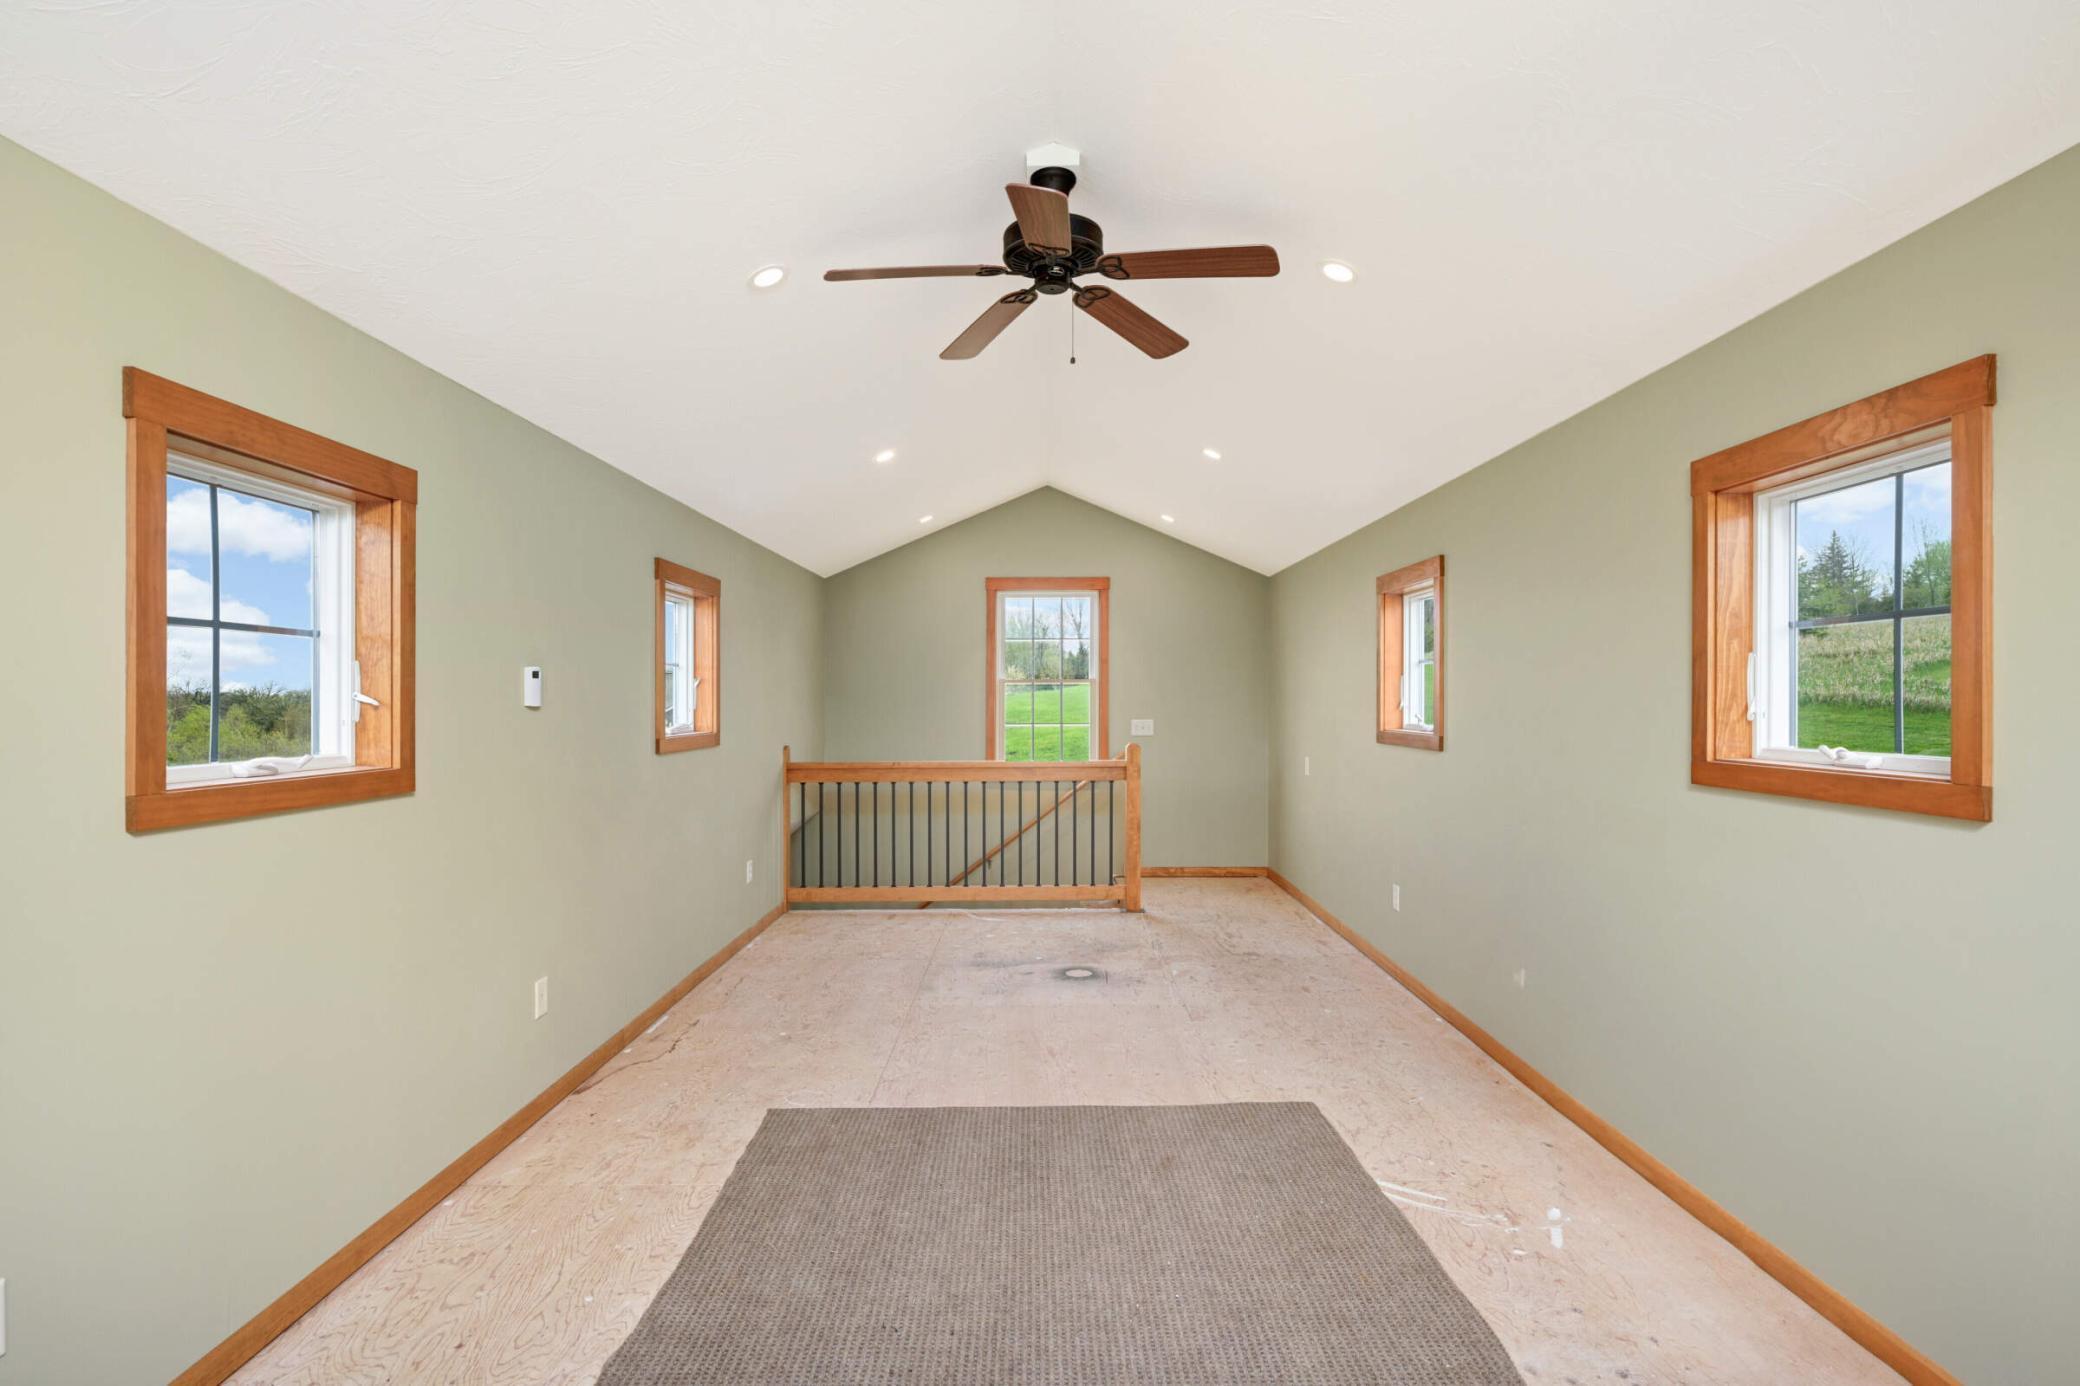
Empty upper-level room with vaulted ceiling, wood-trimmed windows, ceiling fan, and stair railing.
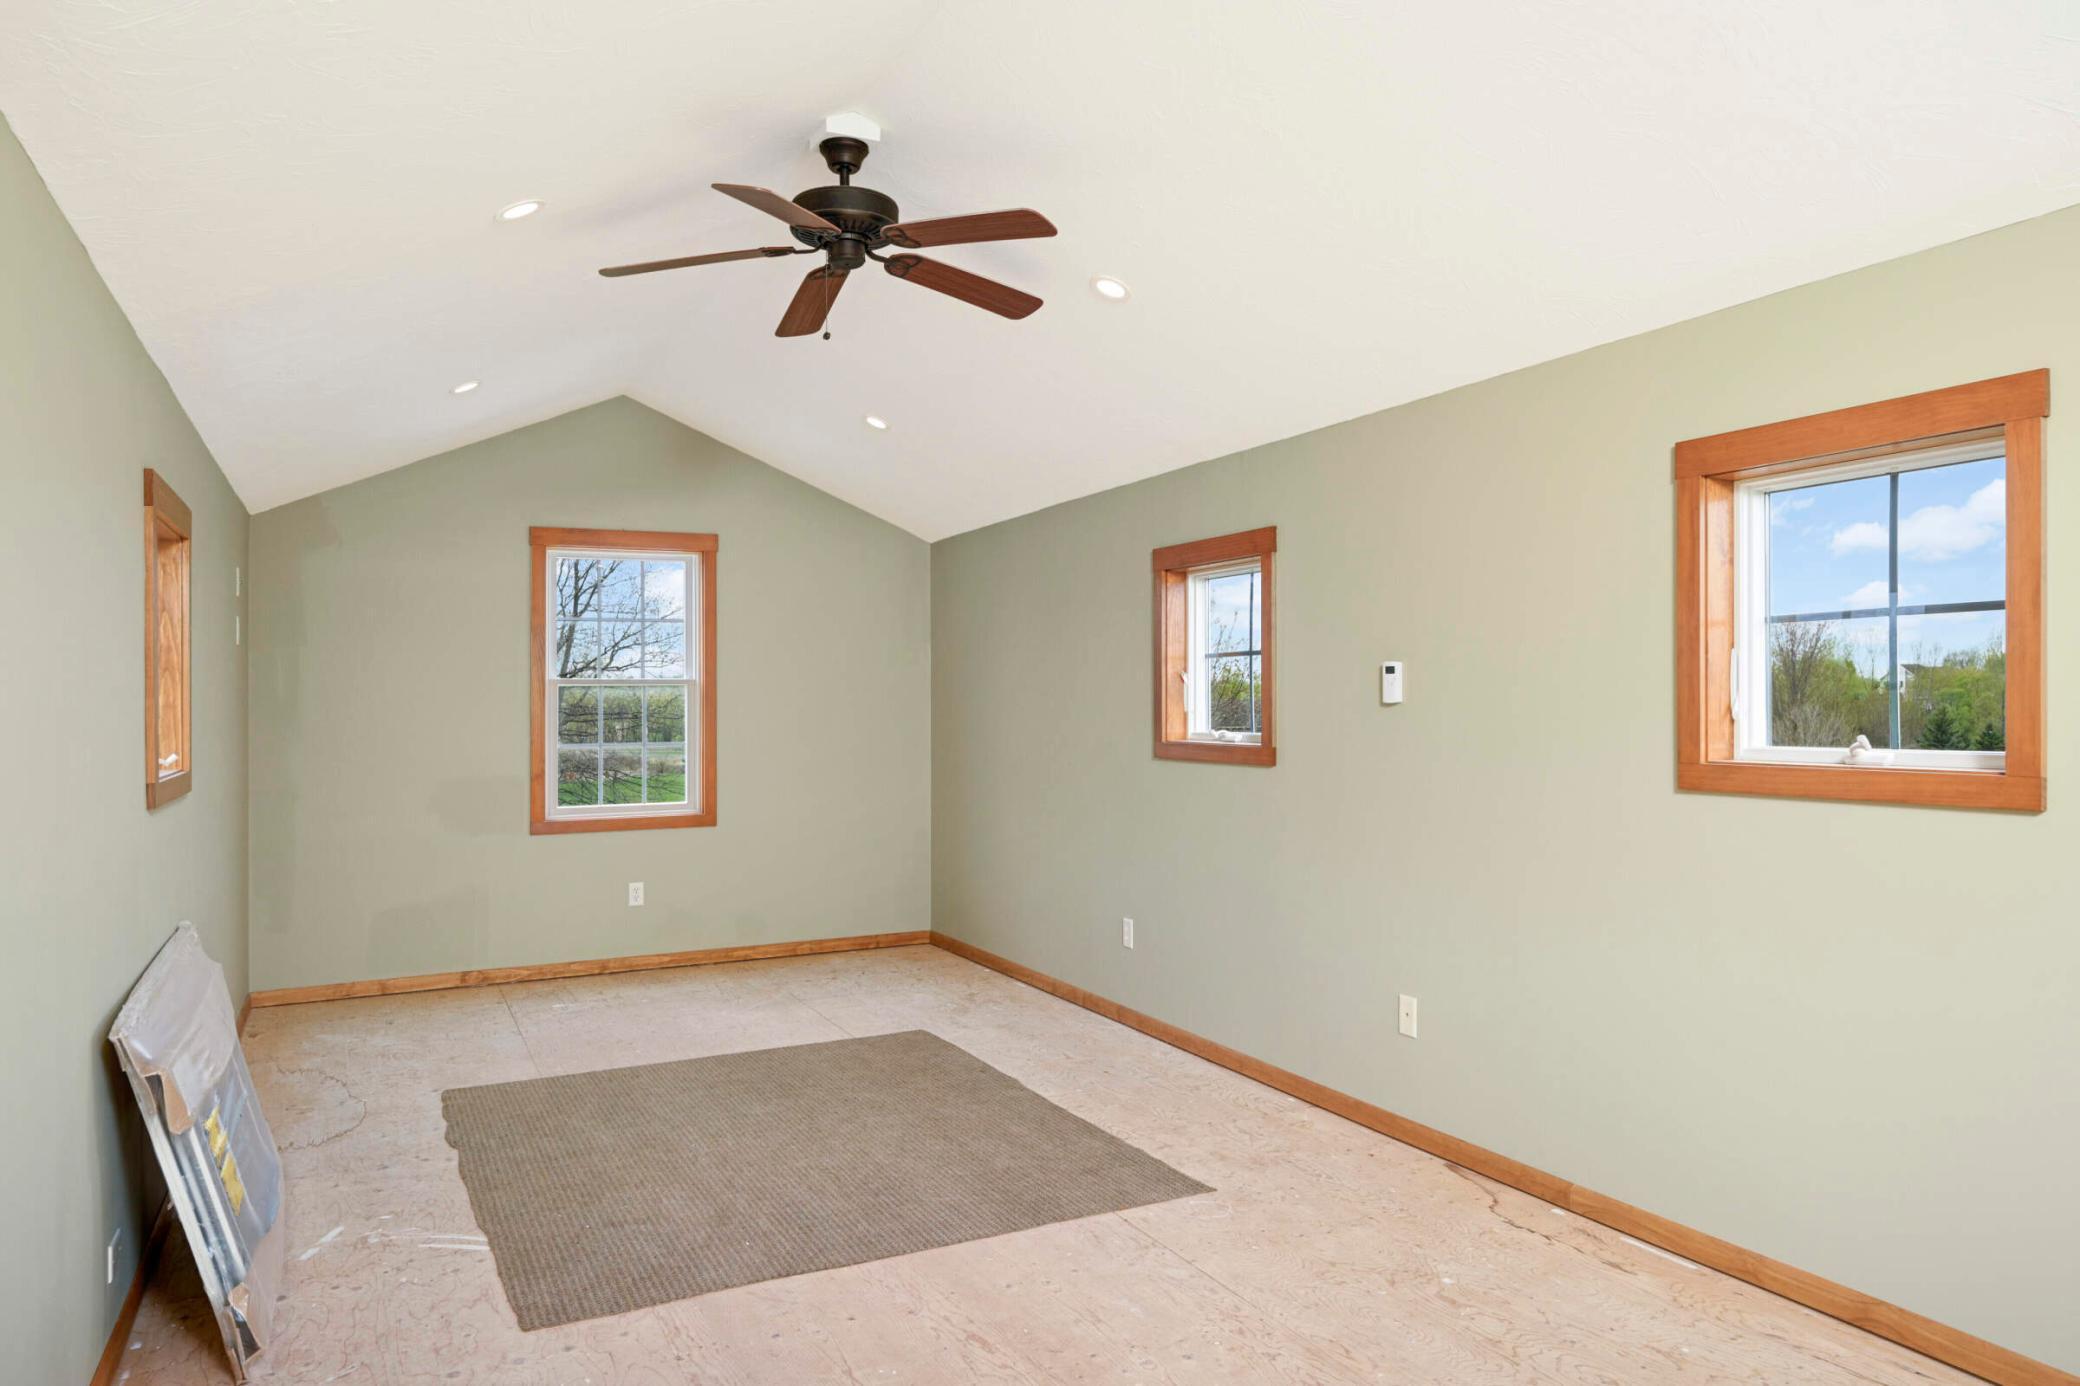
Empty room with a vaulted ceiling, wood-trimmed windows, and a ceiling fan.
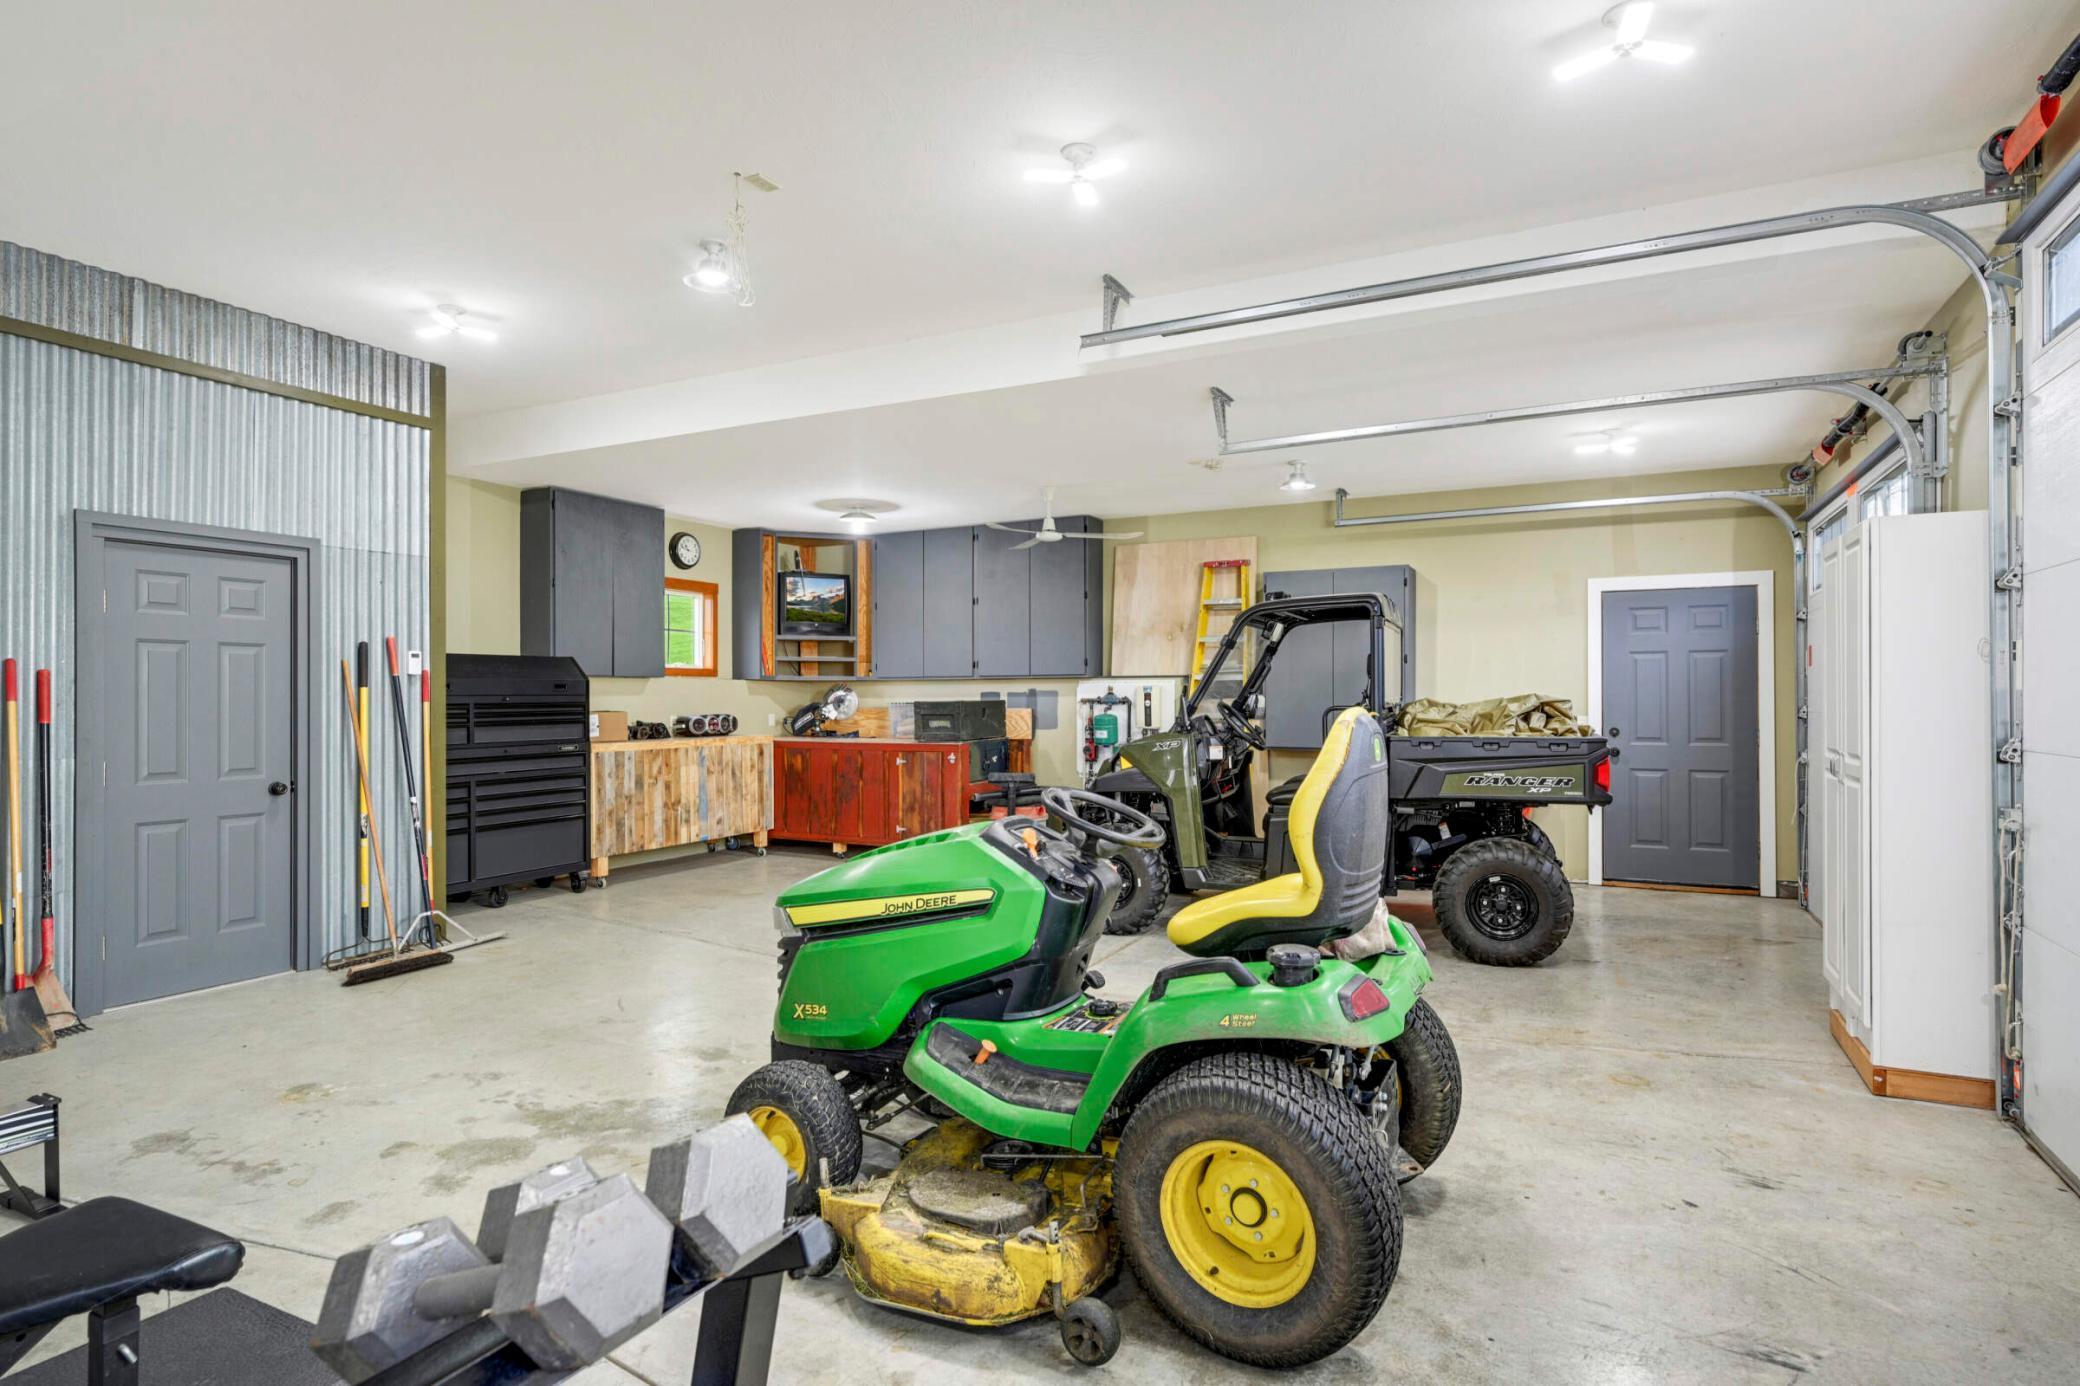
Garage with a John Deere riding mower, Ranger side-by-side, and gray storage cabinets.
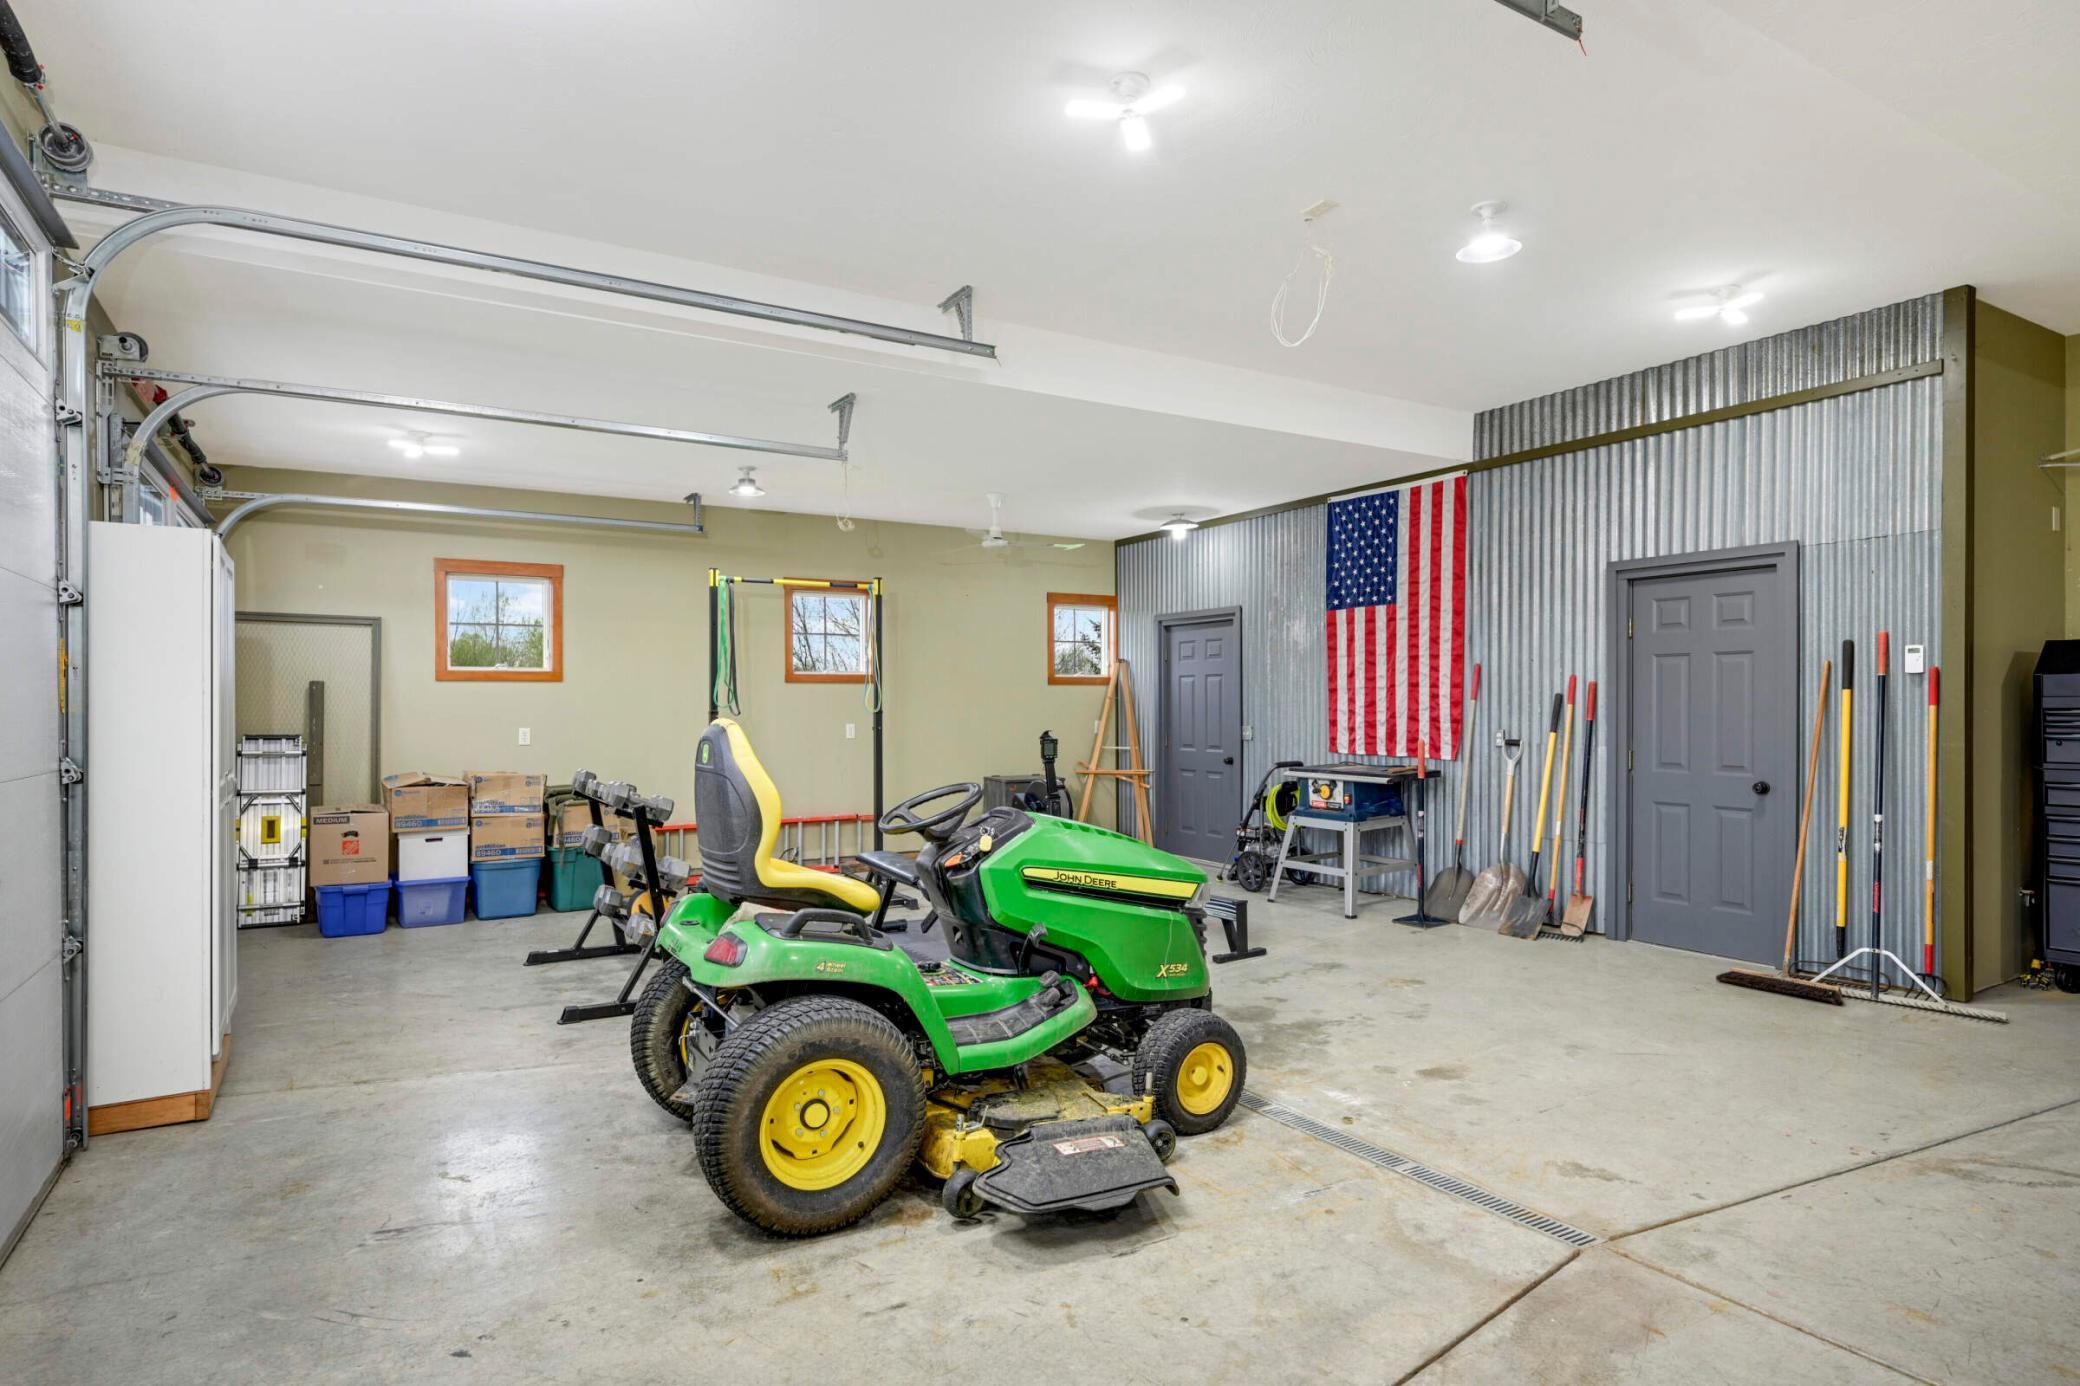
Finished garage with a green John Deere riding mower, corrugated metal wall, tools, and American flag.
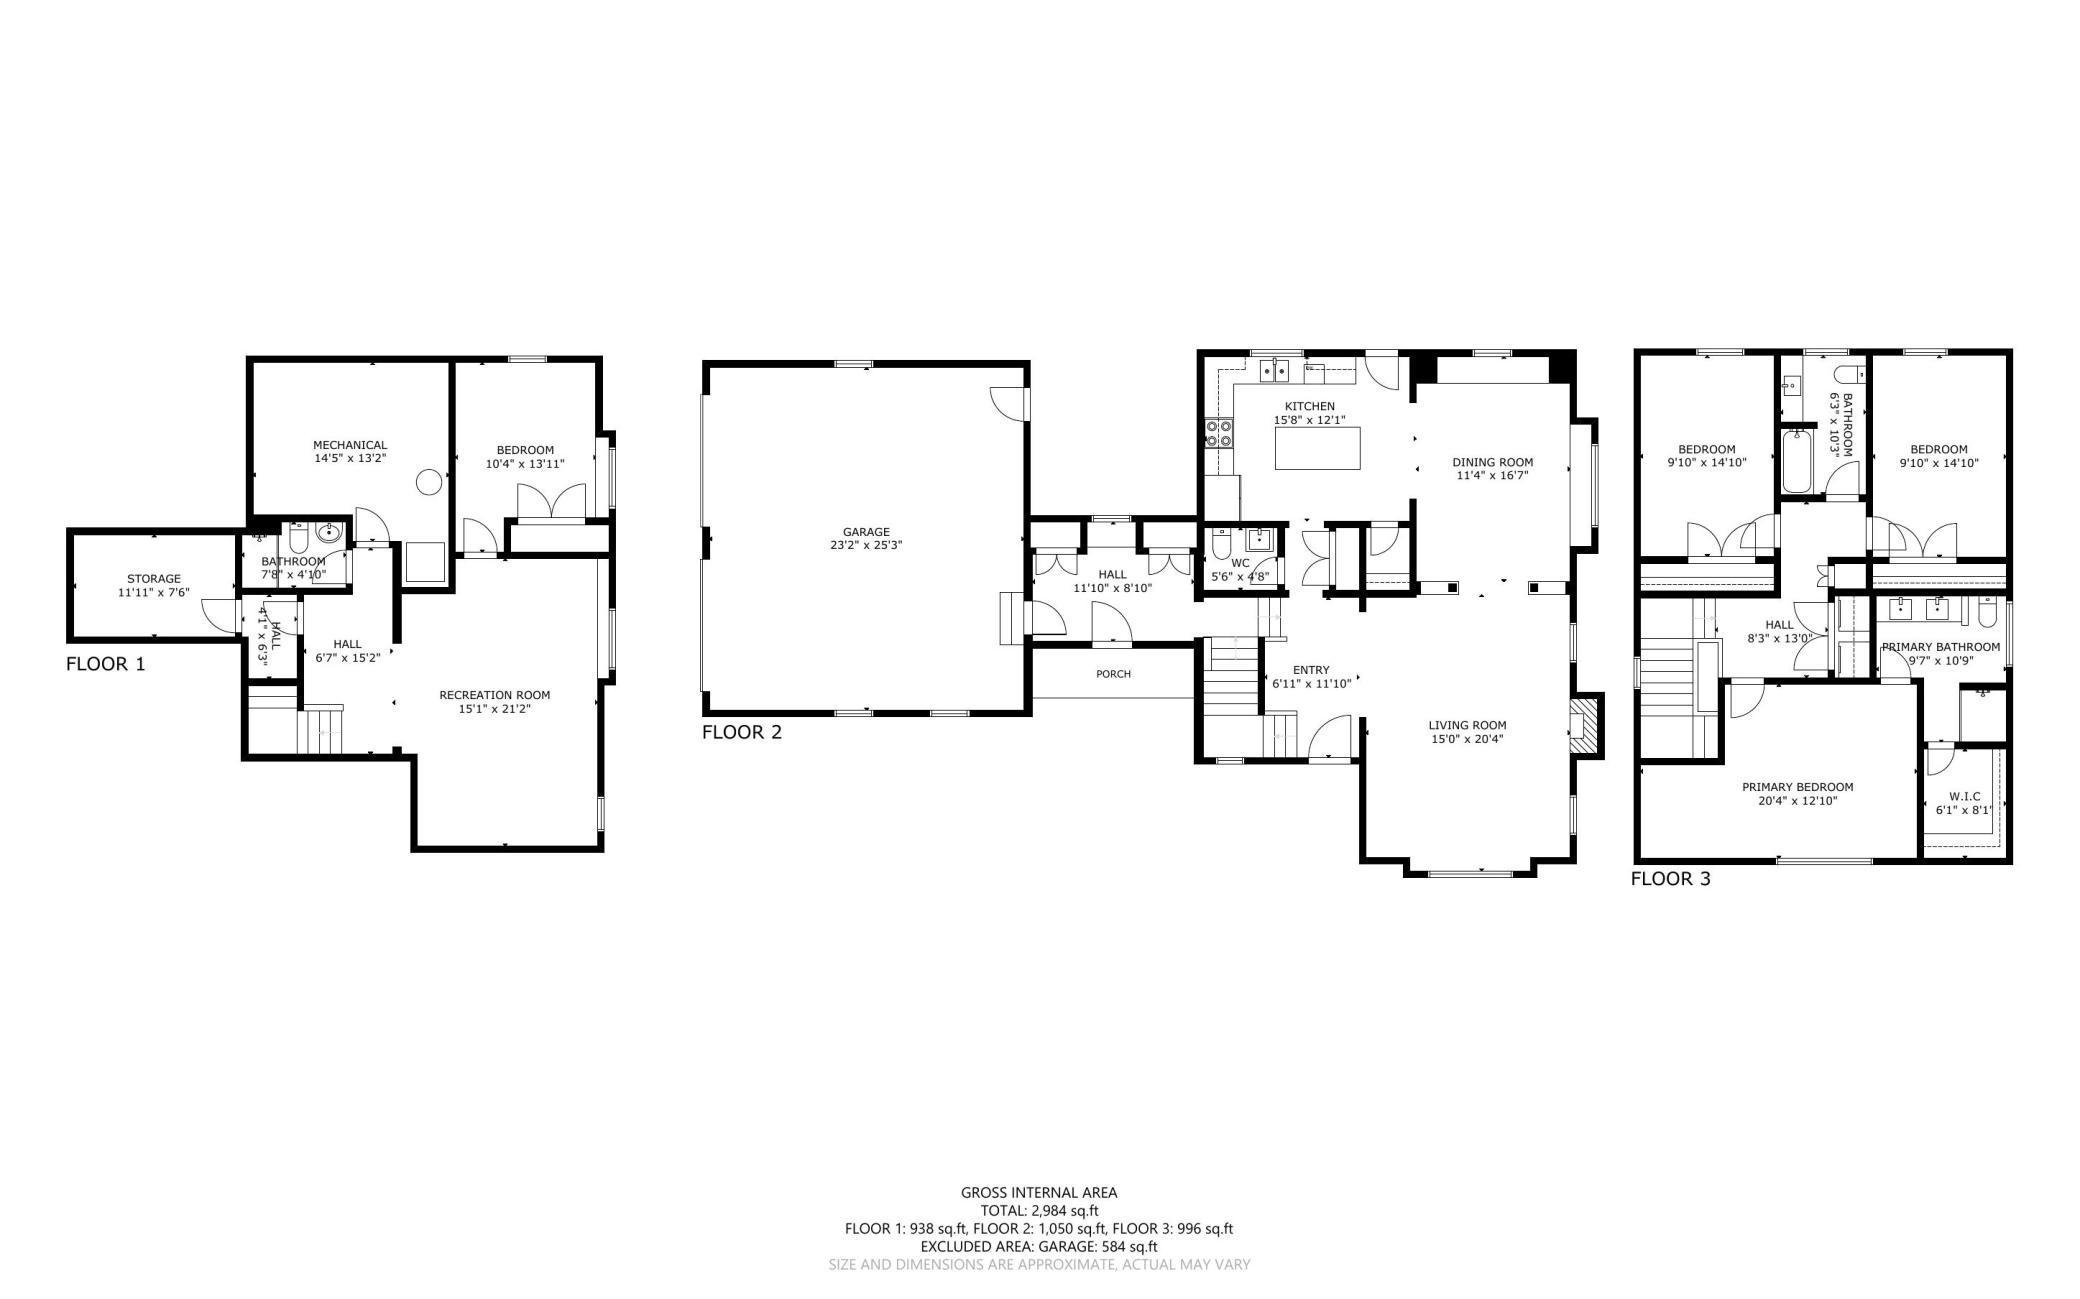
Three-level house floor plan showing room layouts, dimensions, and a 2,984-square-foot total area.
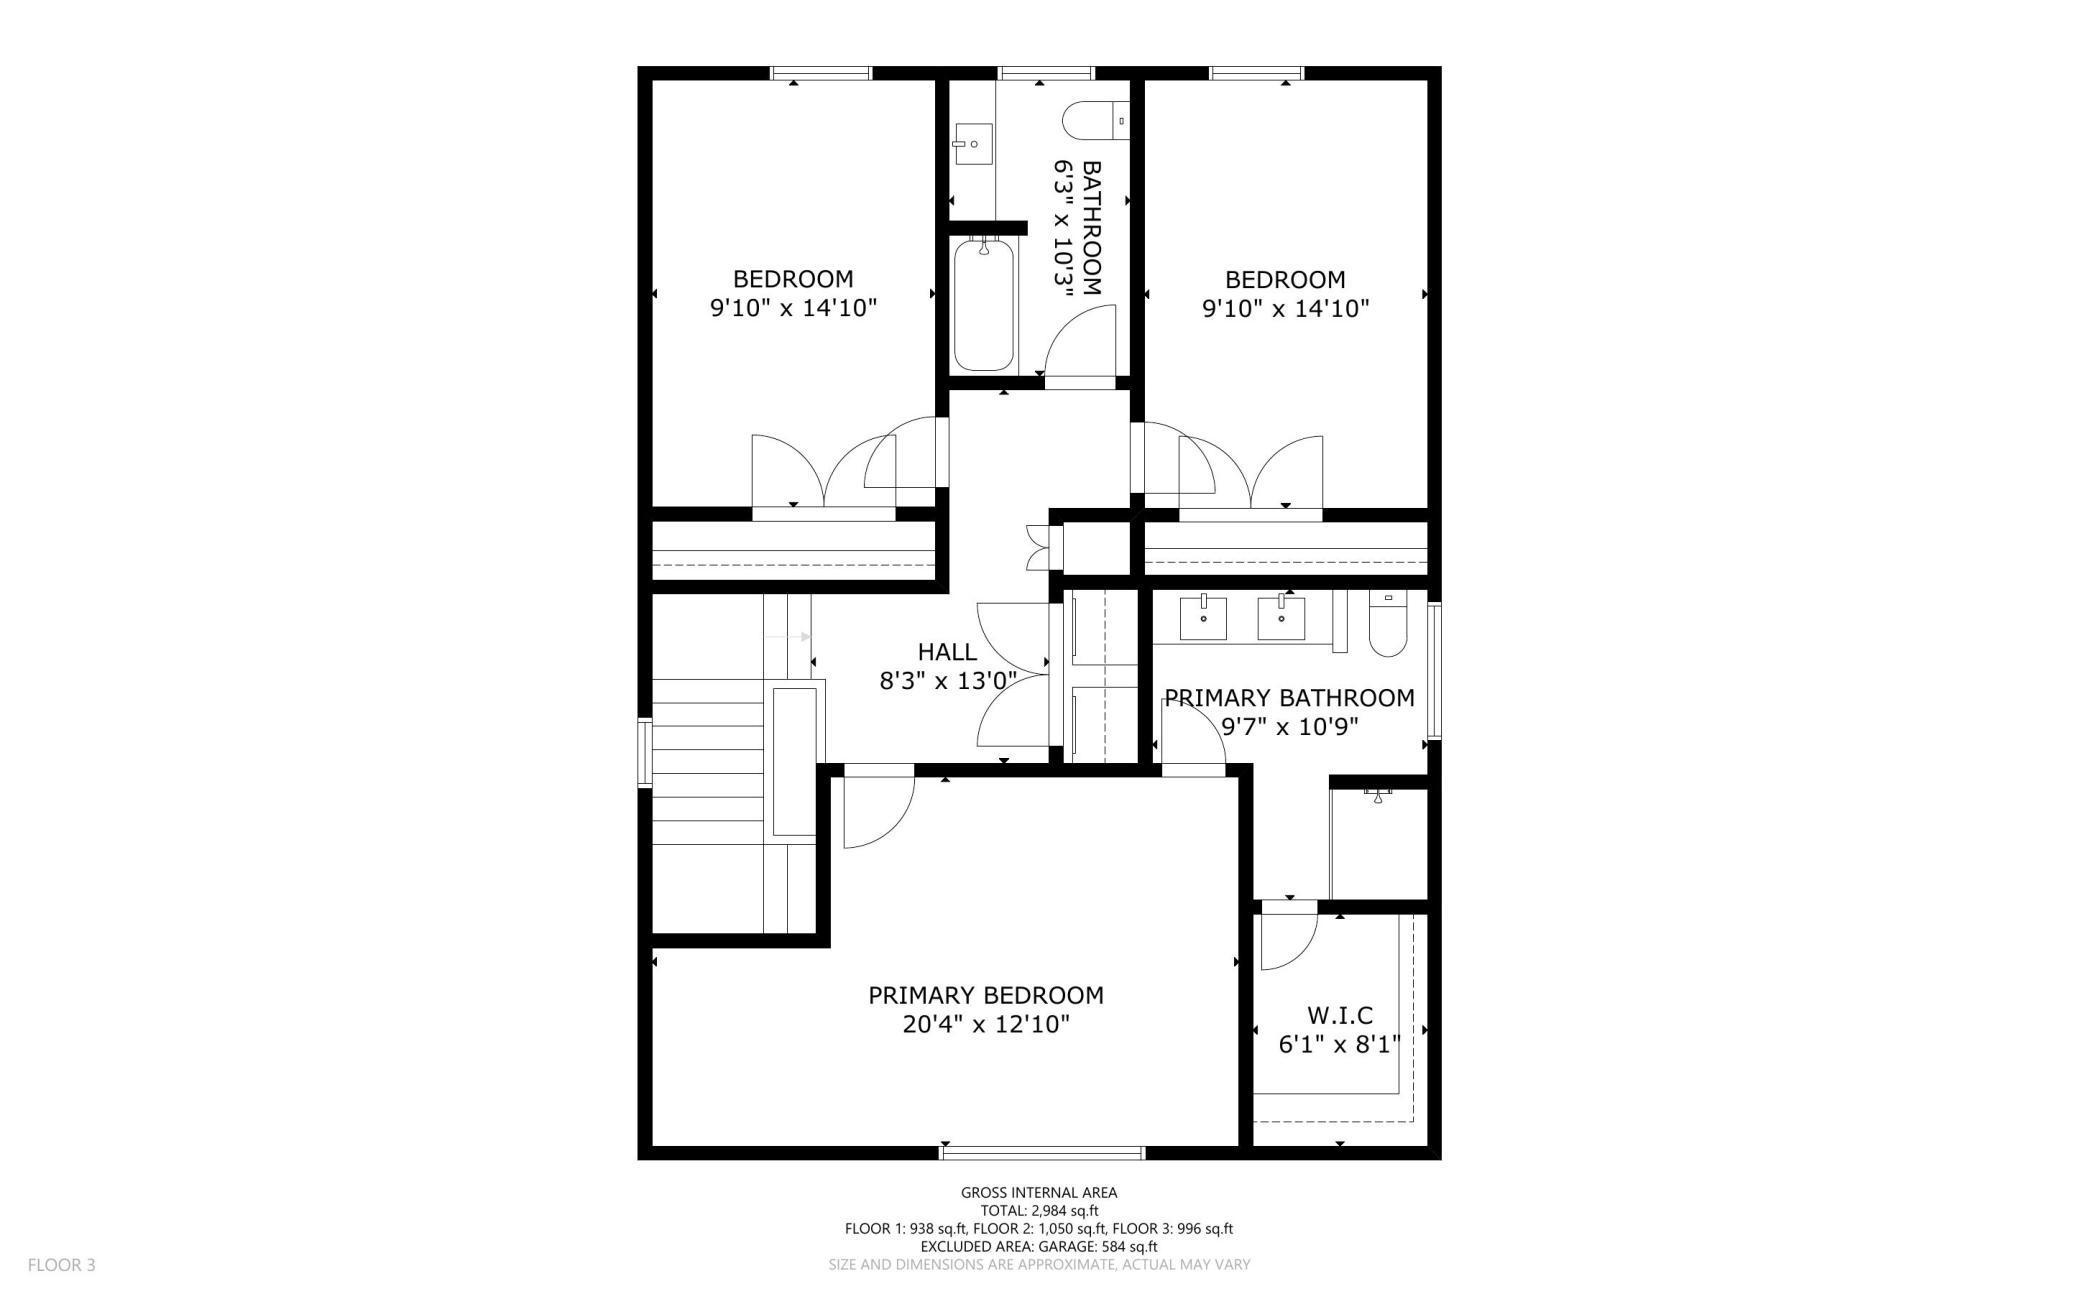
Third-floor plan with a primary bedroom, walk-in closet, primary bathroom, two bedrooms, and hall.
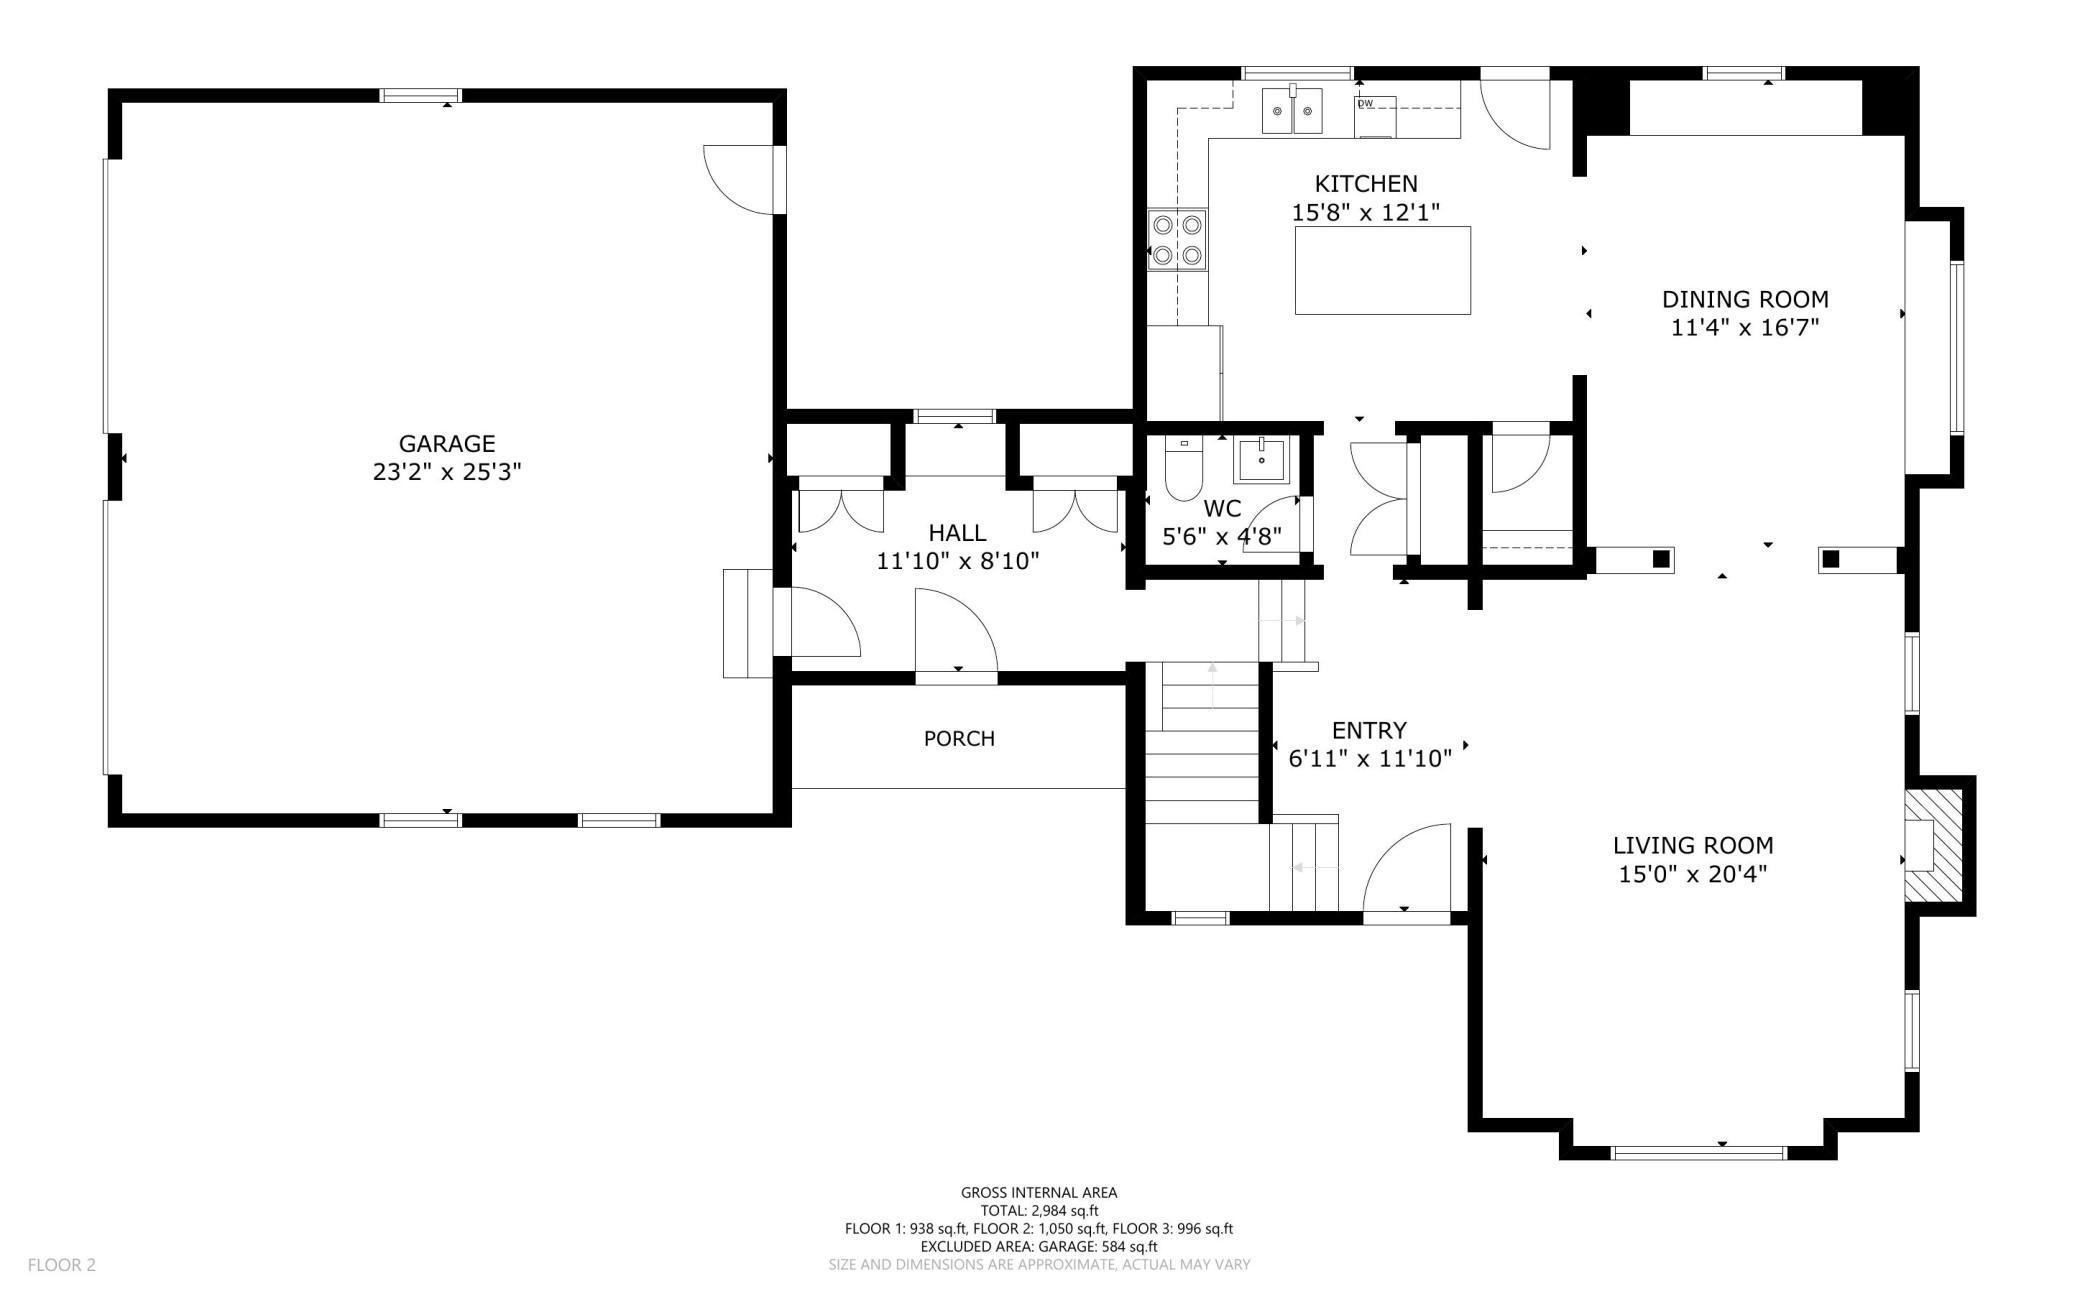
Floor plan showing a garage, porch, hall, kitchen, dining room, entry, living room, and WC.
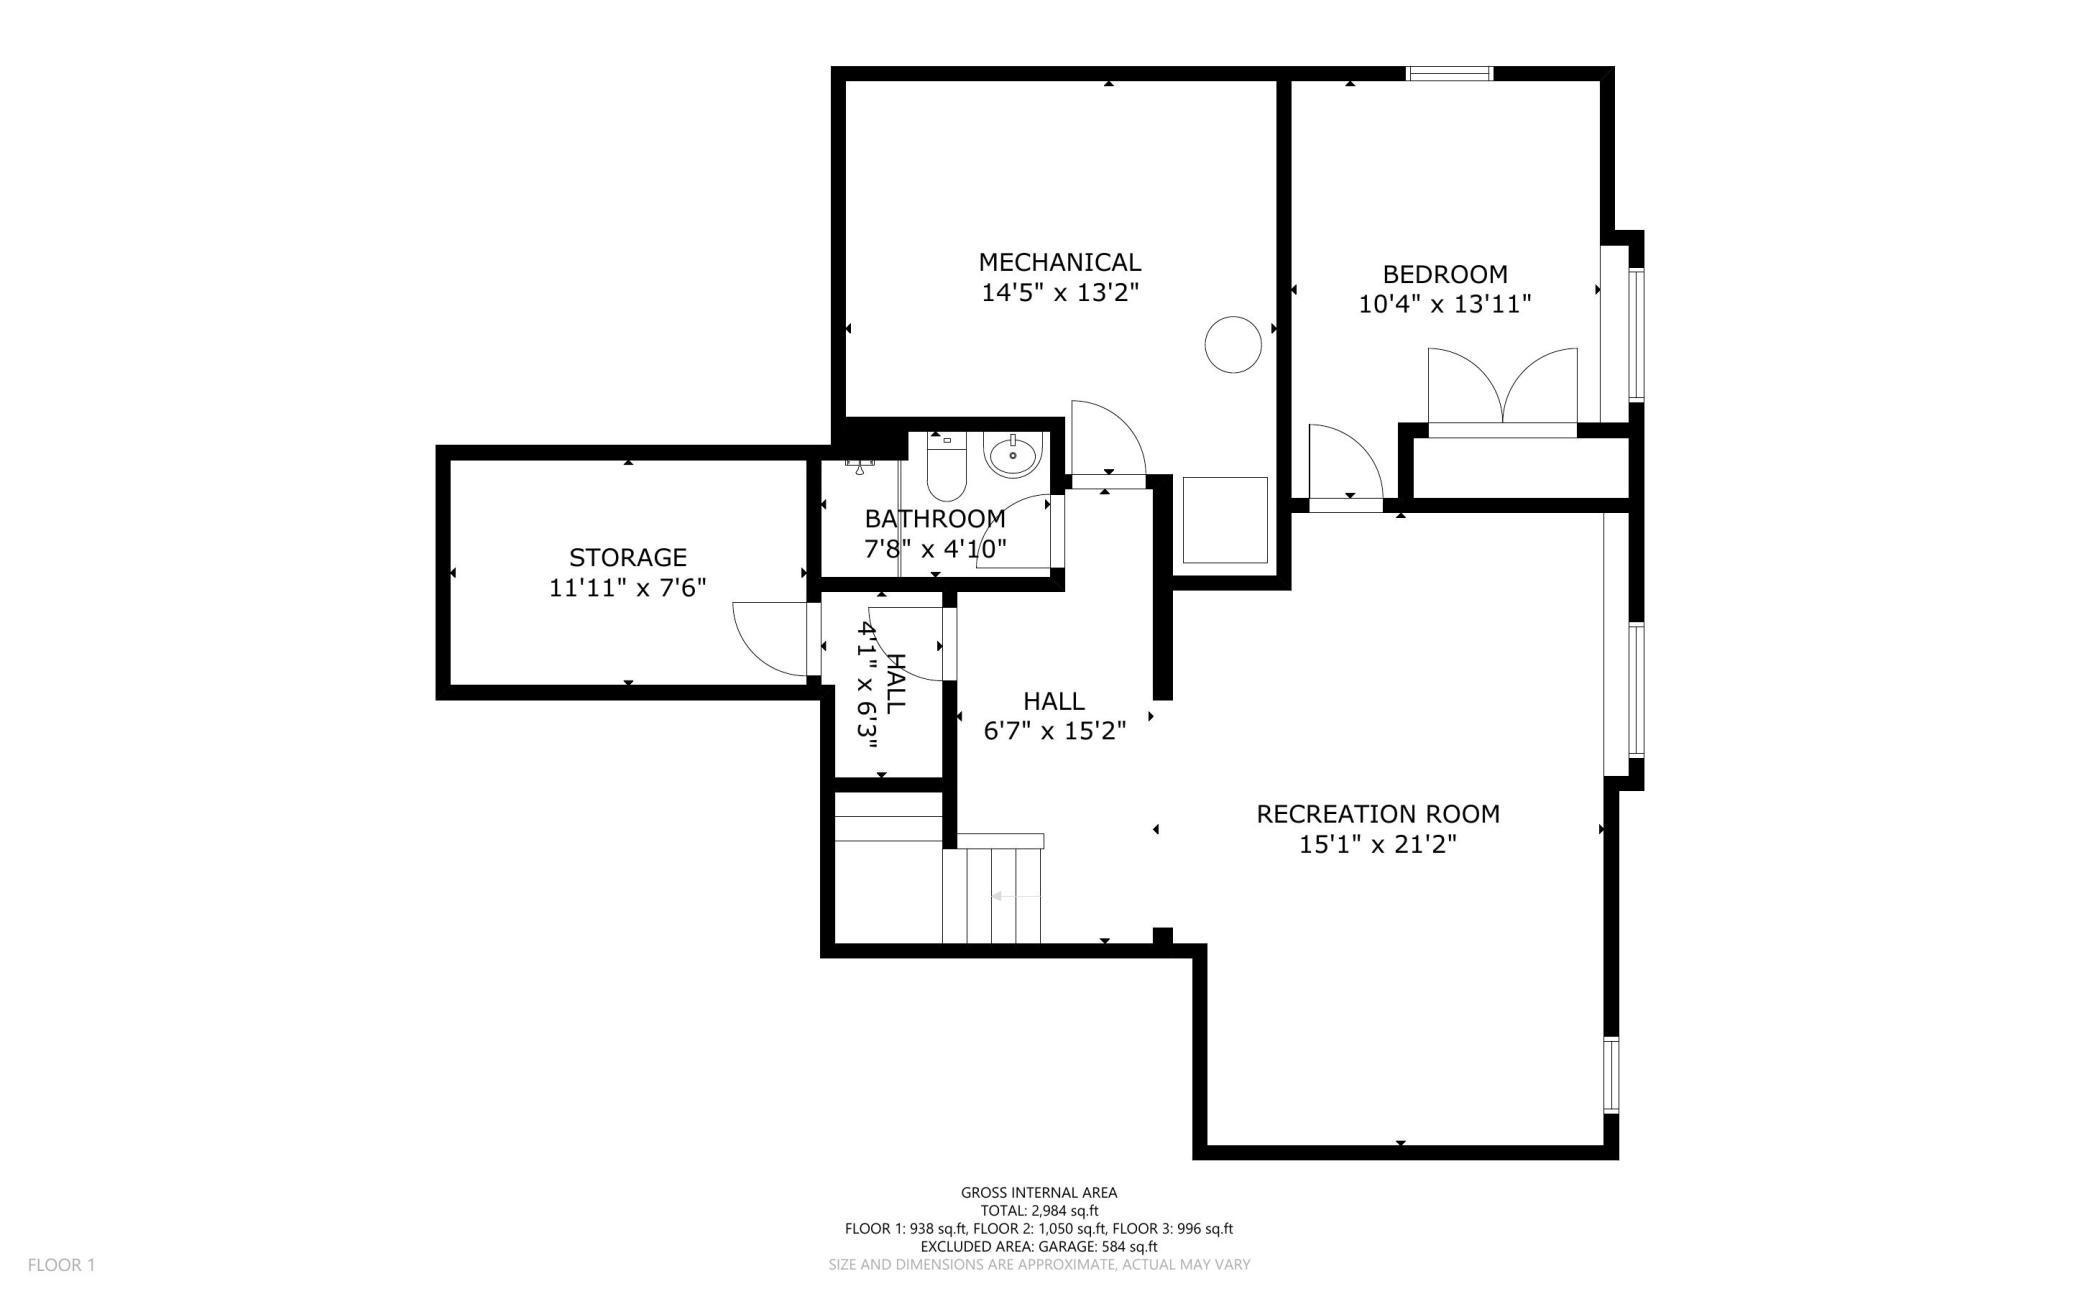
Floor 1 plan showing a bedroom, recreation room, mechanical room, storage, bathroom, and halls.
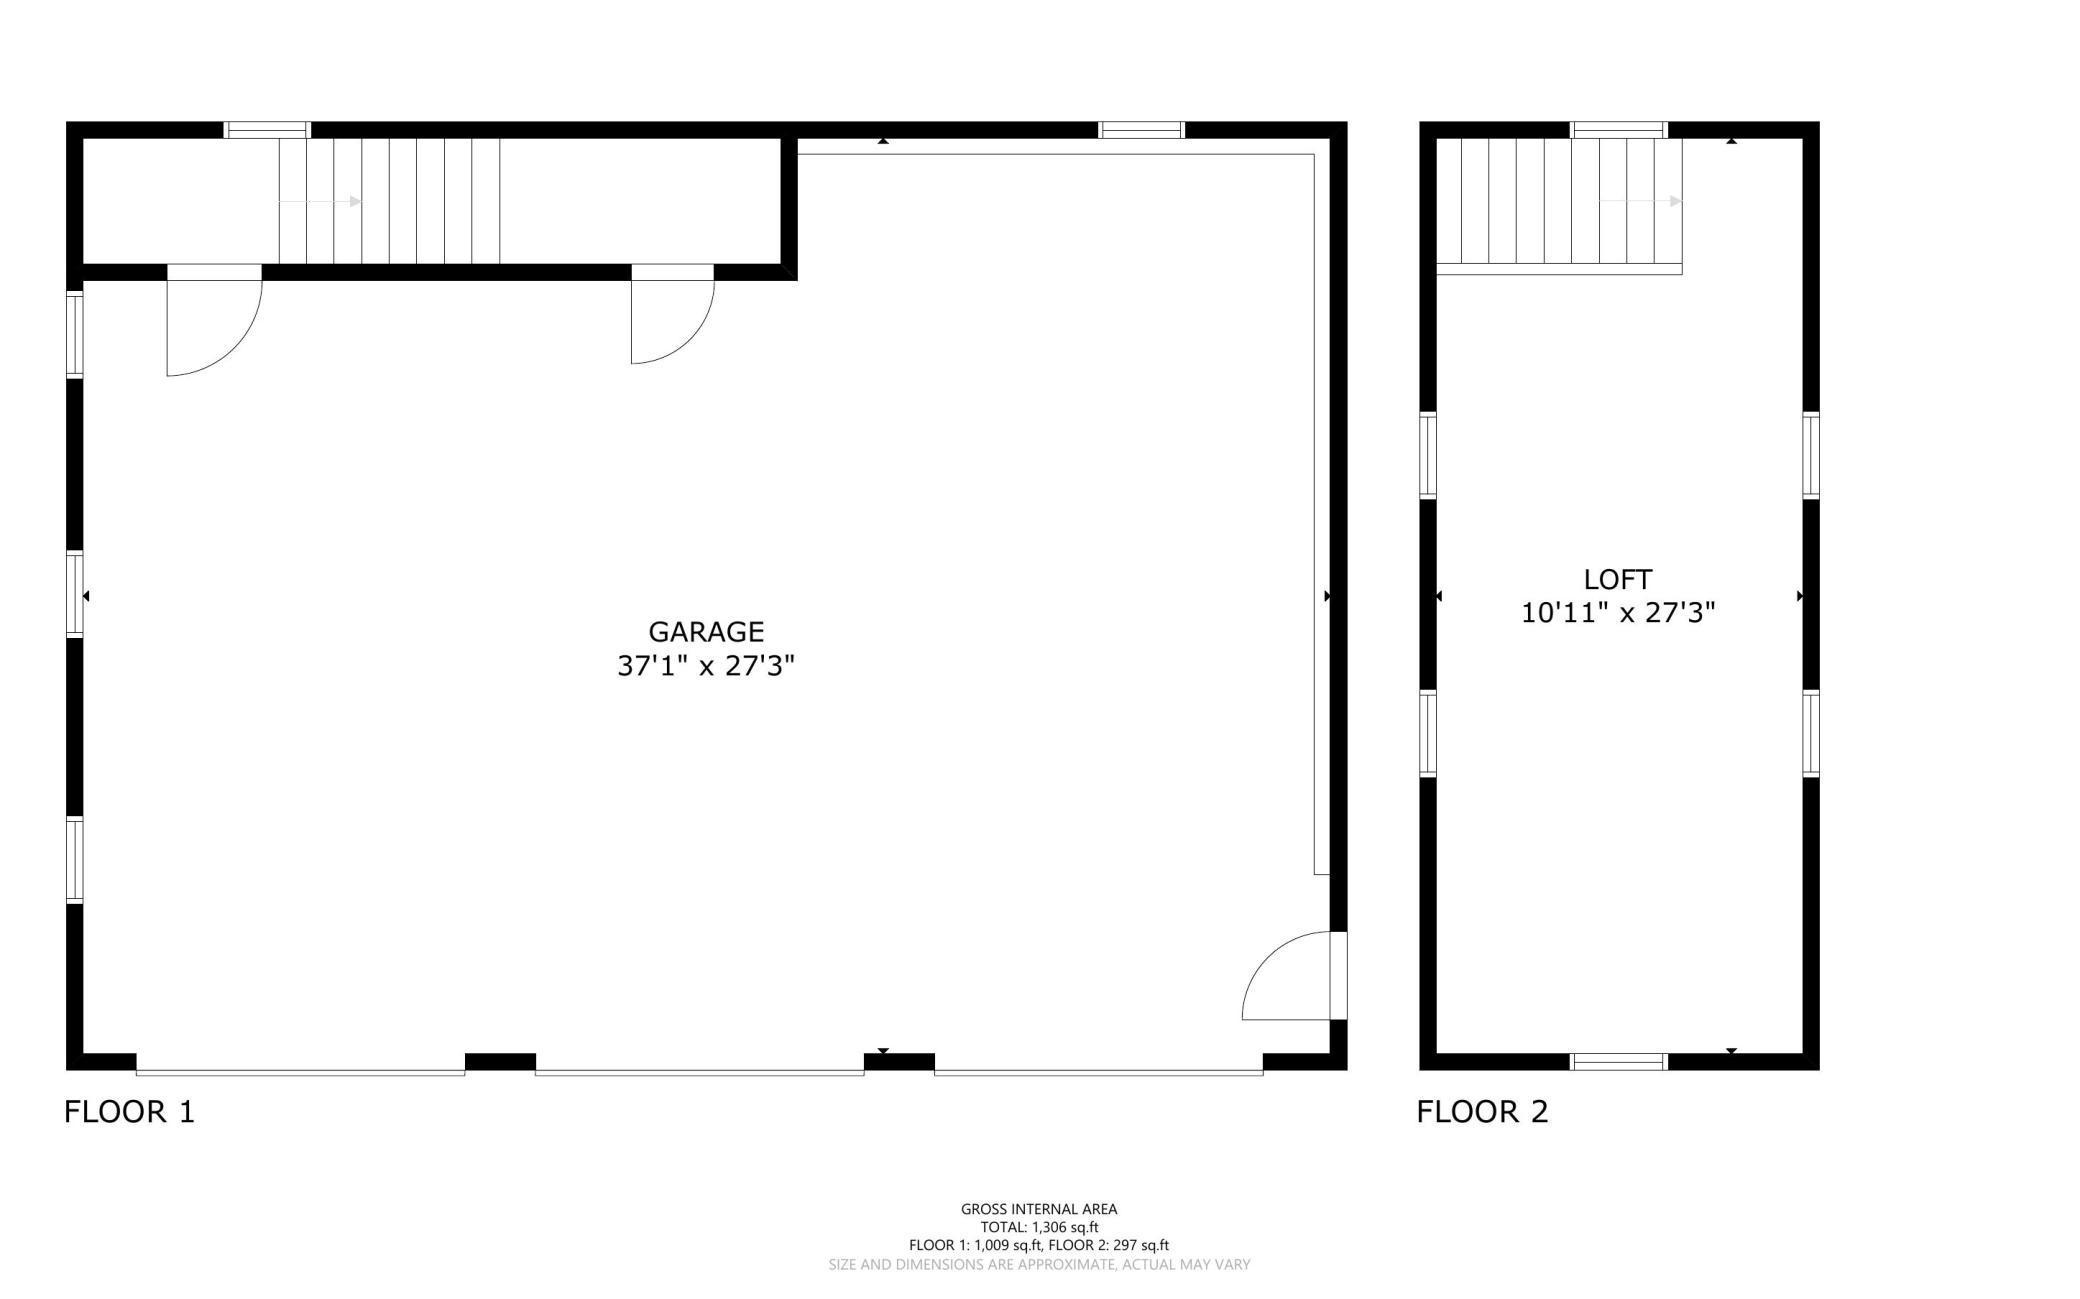
Two-level floor plan with a large garage on the first floor and a loft on the second.
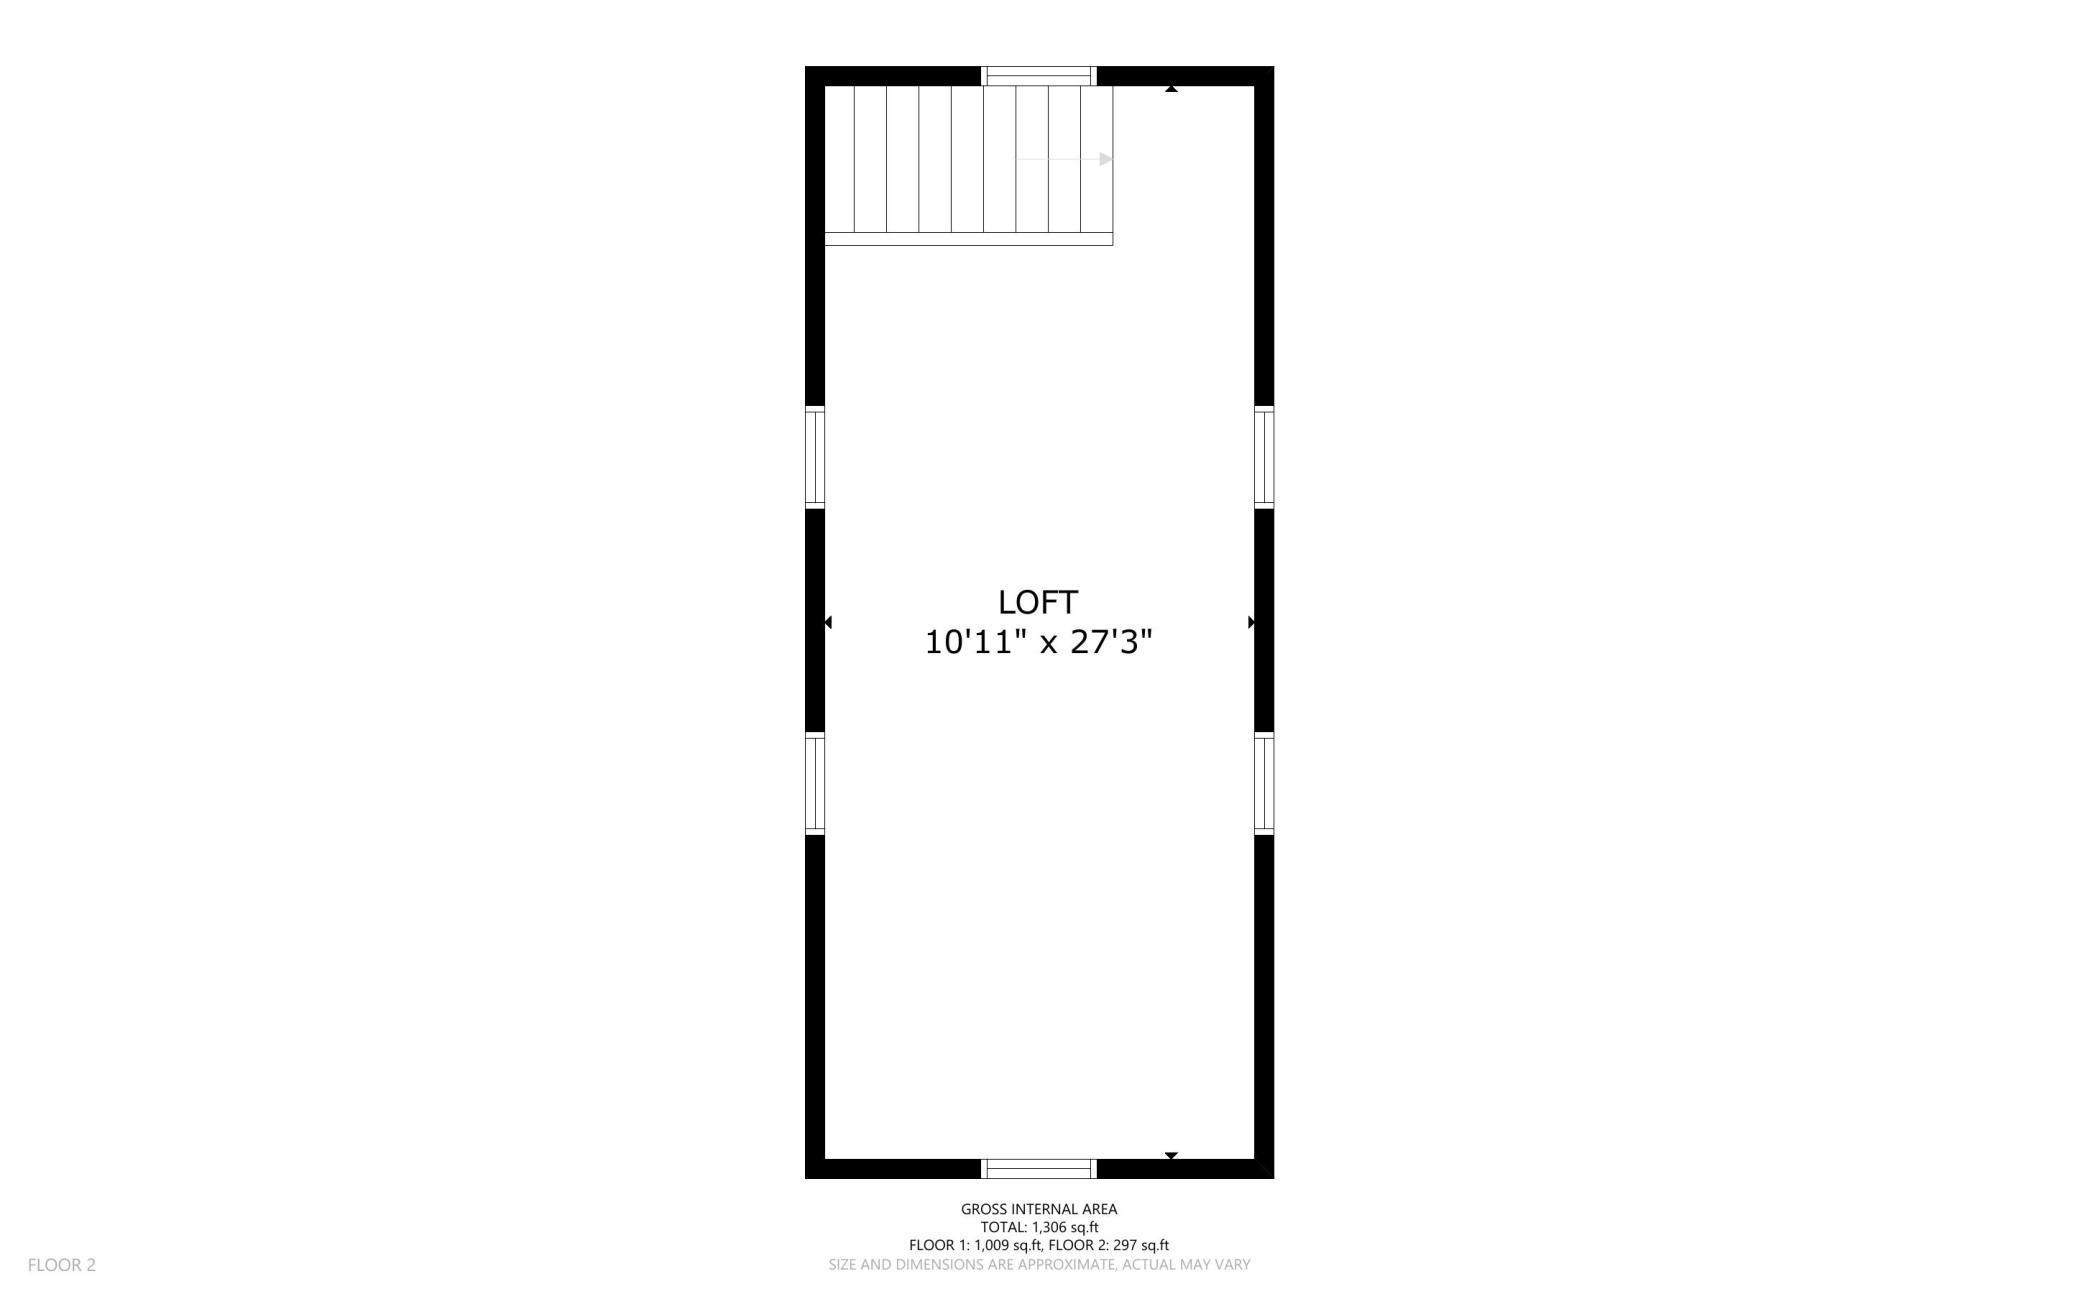
Second-floor plan showing a long loft measuring 10 feet 11 inches by 27 feet 3 inches.
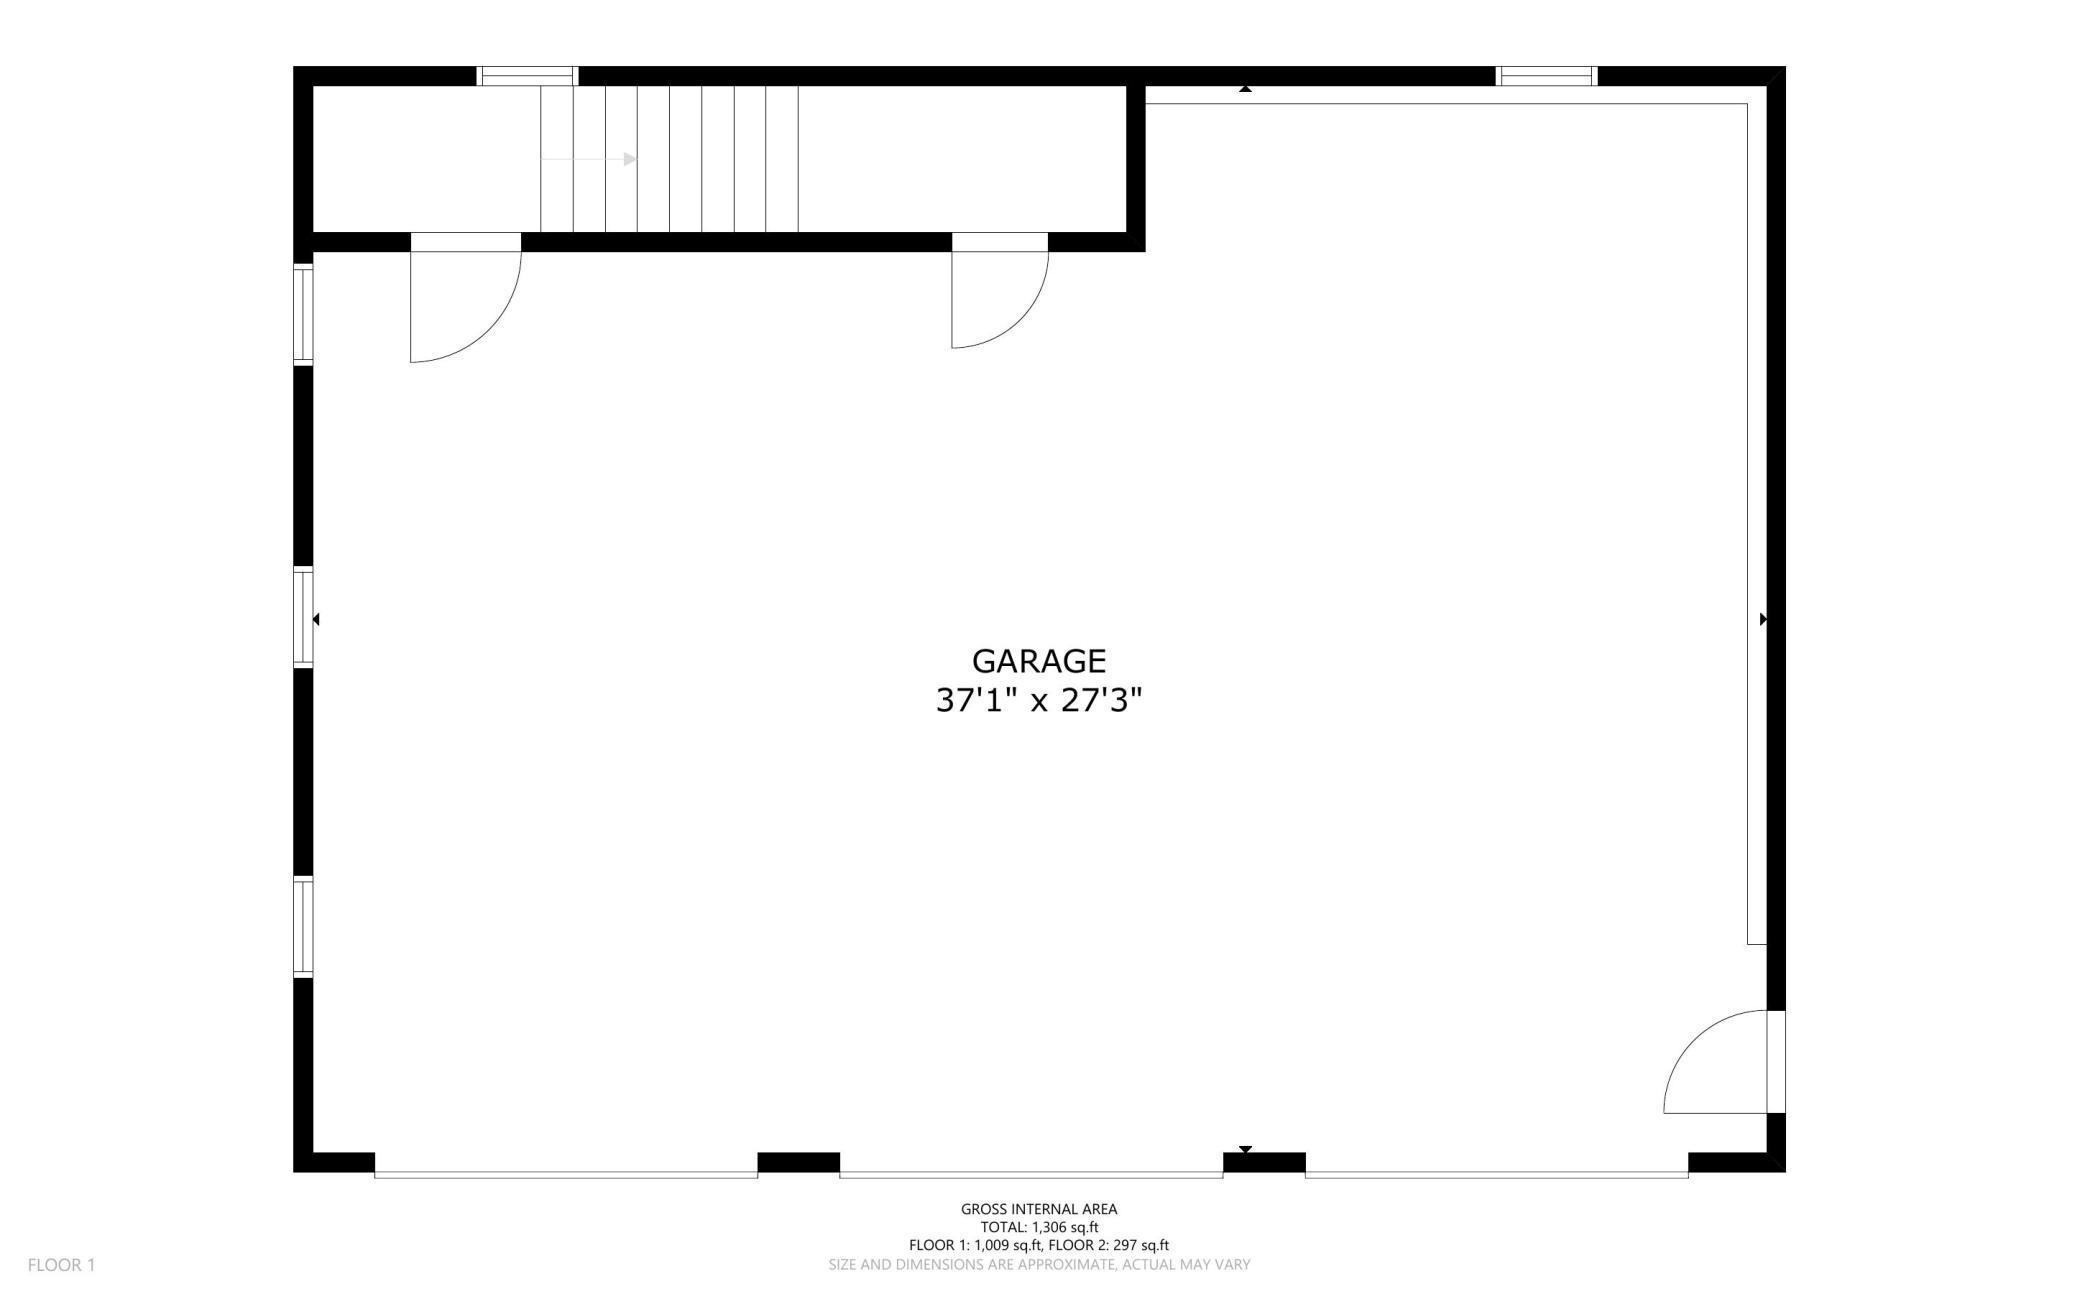
Floor plan of a large garage measuring 37 feet 1 inch by 27 feet 3 inches.
SEE ALL PHOTOS
Two-story home with a covered patio and a circular fire pit seating area at dusk.
White gabled home with two lit garage doors and a covered porch beneath a pink dusk sky.
White two-story house with a warmly lit porch beneath a pink dusk sky.
House backyard with a warmly lit covered patio, wicker seating, and curved paver path at dusk.
White two-story house with a steep roof and warmly lit covered patio at dusk.
White two-story house with warmly lit windows, a broad lawn, and a pink dusk sky.
Aerial view of a home and separate garage on a spacious landscaped lot with a curving driveway.
Aerial view of homes among broad green lawns, trees, and winding neighborhood roads.
White farmhouse-style home with an attached garage, covered porch, and rock-lined garden bed.
Covered back porch with wicker seating overlooking a landscaped yard and curved paver path.
White two-story home with a covered, furnished porch overlooking a curved paver patio.
White two-story home with a covered porch, landscaped backyard, and orange chairs around a fire pit.
Aerial view of a white two-story home with landscaped grounds, patio seating, and a broad lawn.
White two-story house and attached garage beyond a broad lawn, framed by mature trees.
White detached two-car garage with a gabled roof, paved driveway, and landscaped lawn.
White two-story house with a covered entry, American flag, and landscaped front walkway.
White-sided home with an American flag by the entry and a curved walkway through landscaped gardens.
Rear of a white two-story home with a covered porch, patio dining area, connected garage, and landscaped lawn.
Rear of a white two-story house with a covered patio, landscaped beds, and broad lawn.
White two-story house with attached garage, American flag, and broad landscaped lawn.
Aerial view of a white home with attached garage, landscaped lawn, and curved stone paths.
Aerial view of a gray barn-style outbuilding, paved driveway, landscaped grounds, and a beige house in the distance.
Aerial view of a white home with a covered patio, paver terrace, and landscaped lawn.
Gray barn-style home with multiple garage doors, an orange tractor, and a landscaped sloping lawn.
Aerial view of a dark gray barn-style building and landscaped grounds beside a light-colored house.
Aerial view of several homes across a broad lawn, connected by a curved driveway.
White multi-story house surrounded by a broad green lawn and flowering trees.
Entry foyer with a wood staircase, white front door, patterned rugs, and leather chair by a window.
Entry hall with a wooden staircase, hardwood floors, and wood-trimmed openings to the kitchen and living area.
Living room with a brick fireplace, gray sofa, leather armchairs, and patterned rug.
Living room with a gray sofa and red cushions, wood-trimmed opening to the dining area, and hardwood floors.
Living room with a brick fireplace, gray sofa, leather chairs, and wood-trimmed opening to the dining area.
Kitchen with warm wood cabinets, stainless steel appliances, and a white island with two stools.
Kitchen with warm wood cabinets, white counters, stainless steel appliances, and a sink beneath double windows.
Kitchen with warm wood cabinets, a large white island, and a glass door opening toward the backyard.
Kitchen with warm wood cabinetry, white countertops, a large island, and stainless steel appliances.
Kitchen with a large white island and wood cabinetry, opening to a dining area with a broad window.
Dining room with a wooden table beside large windows, opening to a living room with a brick fireplace.
Dining room with a wooden table and chairs, opening through wood columns to the living room.
Dining room with a wooden table, built-in buffet, and window seat overlooking the yard.
Dining room with a large wood table beside a kitchen with warm cabinetry and a built-in sideboard.
Entryway with a built-in wood bench, paneled closet door, dark tile floor, and doorway to a carpeted hall.
Bathroom with a white pedestal sink, toilet, oval mirror, and pale aqua walls.
Furnished bedroom with a gray upholstered bed, white bedding, paneled accent wall, and wood-trimmed window.
Furnished bedroom with a large bed, wood-trimmed windows, and a view of a green lawn.
Bright bathroom with a white double vanity, pale green walls, and a large window.
Bathroom with a glass shower beside an open walk-in closet filled with hanging clothes.
Walk-in closet with extensive clothing racks, folded linens, and a mirrored door.
Furnished bedroom with a sloped ceiling, wood-trimmed window, and white dresser with mirror.
Bedroom with a black metal bed, colorful striped bedding, built-in basket shelves, and a wood-trimmed window.
Bathroom with a white vanity, large mirror, and window overlooking a neighboring house.
Bathroom with a white tub and shower, toilet, small vanity, and window overlooking trees.
Laundry room with a white washer and dryer behind open wooden doors and white upper cabinets.
Furnished living room with a brown sectional, white armchair, and wall-mounted television.
Furnished living room with gray sectional sofas, a wall-mounted TV, and stairs with a wood railing.
Living room with a large brown sectional, colorful pillows, and a light wood coffee table.
Furnished bedroom with a single white bed, pink throw, wood-trimmed window, and ceiling fan.
Bathroom with glass shower, dark wood vanity, round mirror, and brown towels.
Narrow storage room with a tall rolling wooden shelving unit and racks of household supplies.
Storage room with wire supply shelves and a workbench holding a printer and lamp.
Empty upper-level room with vaulted ceiling, wood-trimmed windows, ceiling fan, and stair railing.
Empty room with a vaulted ceiling, wood-trimmed windows, and a ceiling fan.
Garage with a John Deere riding mower, Ranger side-by-side, and gray storage cabinets.
Finished garage with a green John Deere riding mower, corrugated metal wall, tools, and American flag.
Three-level house floor plan showing room layouts, dimensions, and a 2,984-square-foot total area.
Third-floor plan with a primary bedroom, walk-in closet, primary bathroom, two bedrooms, and hall.
Floor plan showing a garage, porch, hall, kitchen, dining room, entry, living room, and WC.
Floor 1 plan showing a bedroom, recreation room, mechanical room, storage, bathroom, and halls.
Two-level floor plan with a large garage on the first floor and a loft on the second.
Second-floor plan showing a long loft measuring 10 feet 11 inches by 27 feet 3 inches.
Floor plan of a large garage measuring 37 feet 1 inch by 27 feet 3 inches.
Courtesy of Keller Williams Preferred Rlty, Ryan Custodio Listing Contact:  
Sold

19645 Hills Of Claire Avenue

19645 Hills Of Claire Avenue, Prior Lake, MN 55372

$790,000
Welcome to this charming home, which showcases a timeless, classic theme throughout and is nestled in a pristine, park-like setting on 2.5 acres. This property offers plenty of room to spread out and enjoy every corner, providing the beauty of rural living without sacrificing modern comforts all within the Prior Lake School District. Step inside to find a welcoming ambiance throughout the open main floor, accentuated by a gas fireplace & well-appointed kitchen. With three bedrooms upstairs and a fourth on the lower level, there is flexibility for all, including a secret room! The primary garage offers heat for comfort and a floor drain to assist with car washes or MN winters. The property also features a separate shop with endless possibilities. A few amenities of the shop include in-floor heat, water, and a large electrical service. A half bath is also plumbed in the shop, and an additional room is upstairs for various uses! A one-year home warranty is included with the property!

4
beds

4
baths

2,984 Sq.Ft. LIVING AREA

2.53 Acres lot

Ryan Custodio

Ryan Custodio

Features & Amenities

Interior

  • total bedrooms4
  • Total bathrooms4
  • full bathrooms3
  • half bathroom1
  • Laundry room Upper Level
  • Fireplace Family Room
  • APPLIANCES Dishwasher, Microwave, Range, Refrigerator, Stainless Steel Appliances, Water Softener Owned

Area & Lot

  • Status Sold
  • Date Sold January 15, 2025
  • Living Area2,984 Sq.Ft.
  • Lot Area2.53 Acres
  • MLS® ID6585429
  • TypeResidential
  • YEAR BUILT2002
  • School DistrictPrior Lake-Savage Area Schools

Exterior

  • STORIES2
  • Garage Space5.0
  • water SourceWell
  • lot featuresTree Coverage - Light
  • parkingAttached Garage, Detached Garage, Floor Drain, Finished Garage, Garage Door Opener, Multiple Garages
  • HEAT TYPEForced Air
  • AIR CONDITIONINGCentral Air
  • sewerSeptic System Compliant - Yes
  • Disability FeaturesNone

Financial

  • Sales Price$790,000
  • Real Estate Tax $5,006/yr
  • HOA $50/yr

Partner With Us

Custodio | Thooft Home Group delivers trusted guidance, local market expertise, and personalized service to buyers and sellers across Minnesota. From strategy to closing, we’re committed to making every move seamless and successful.

Follow Me on Instagram