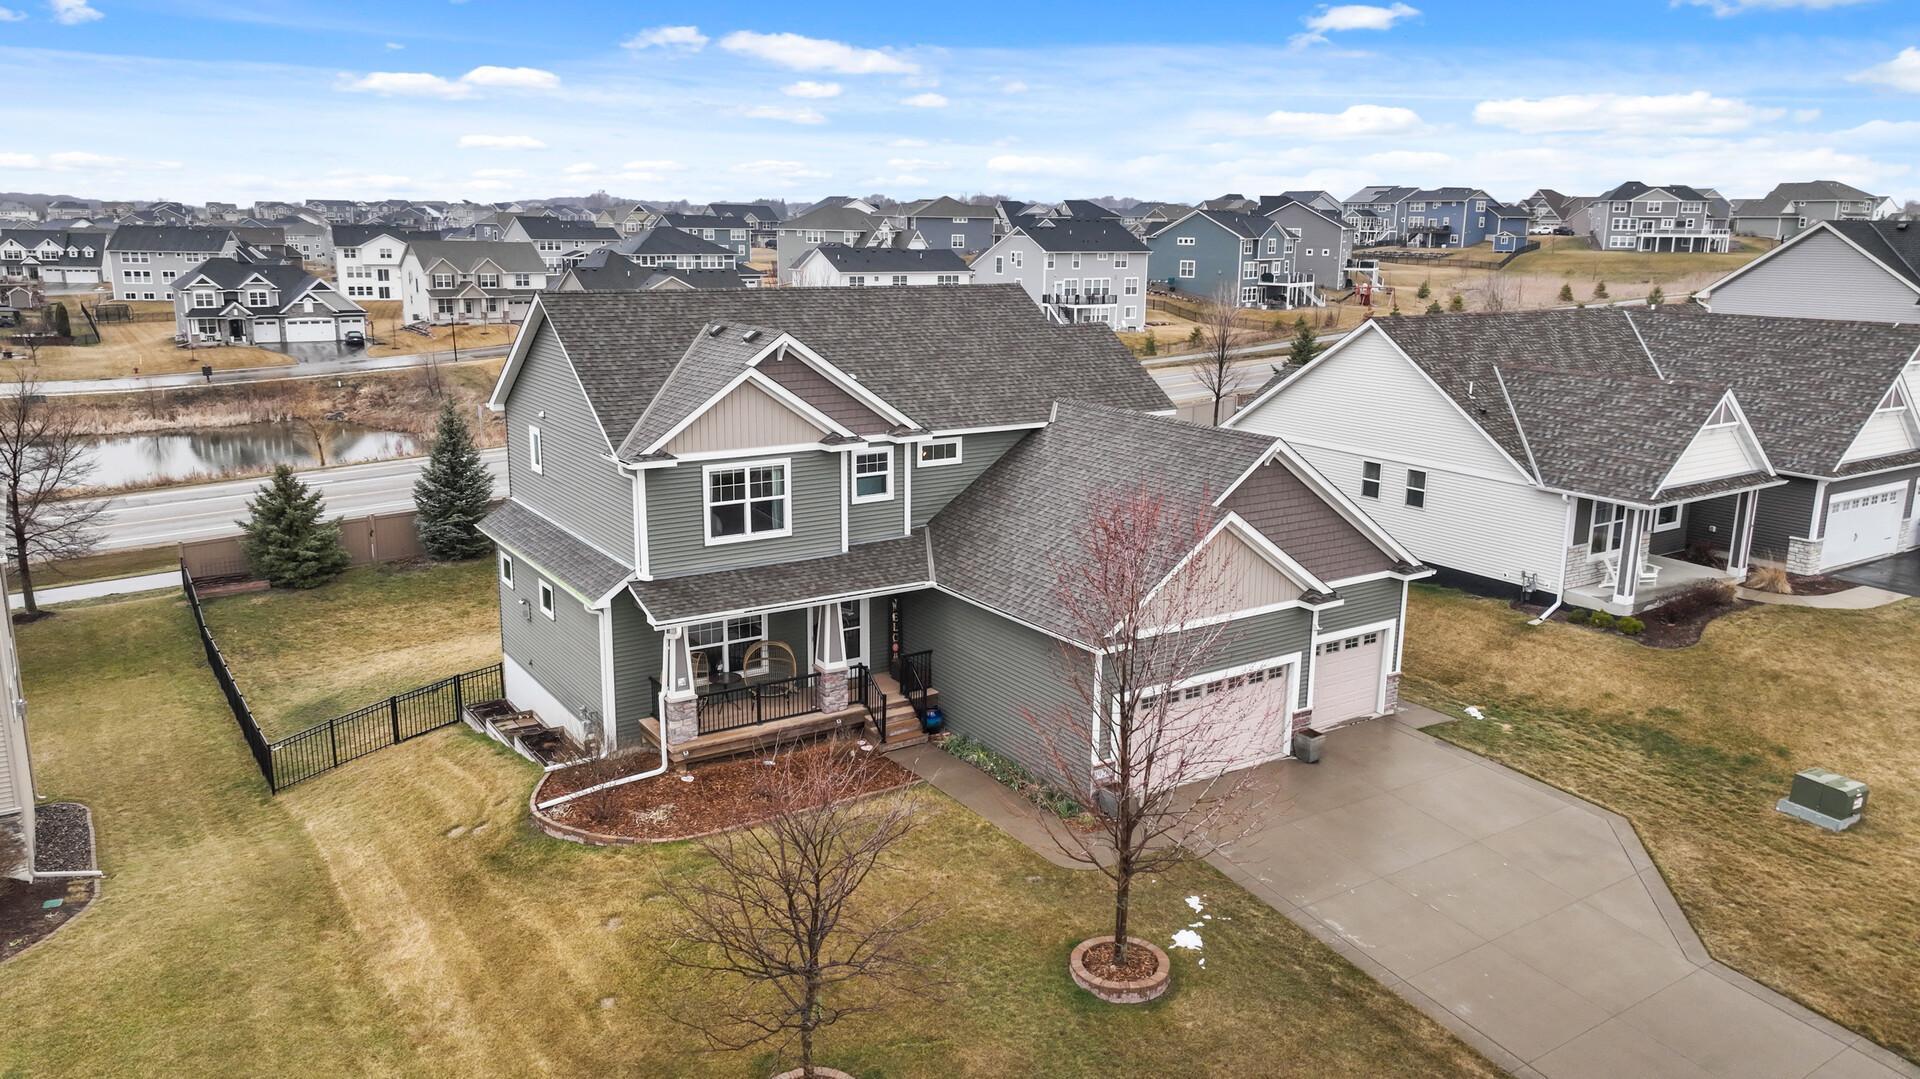
Gray two-story home with a covered porch, attached garage, curved driveway, and fenced backyard.
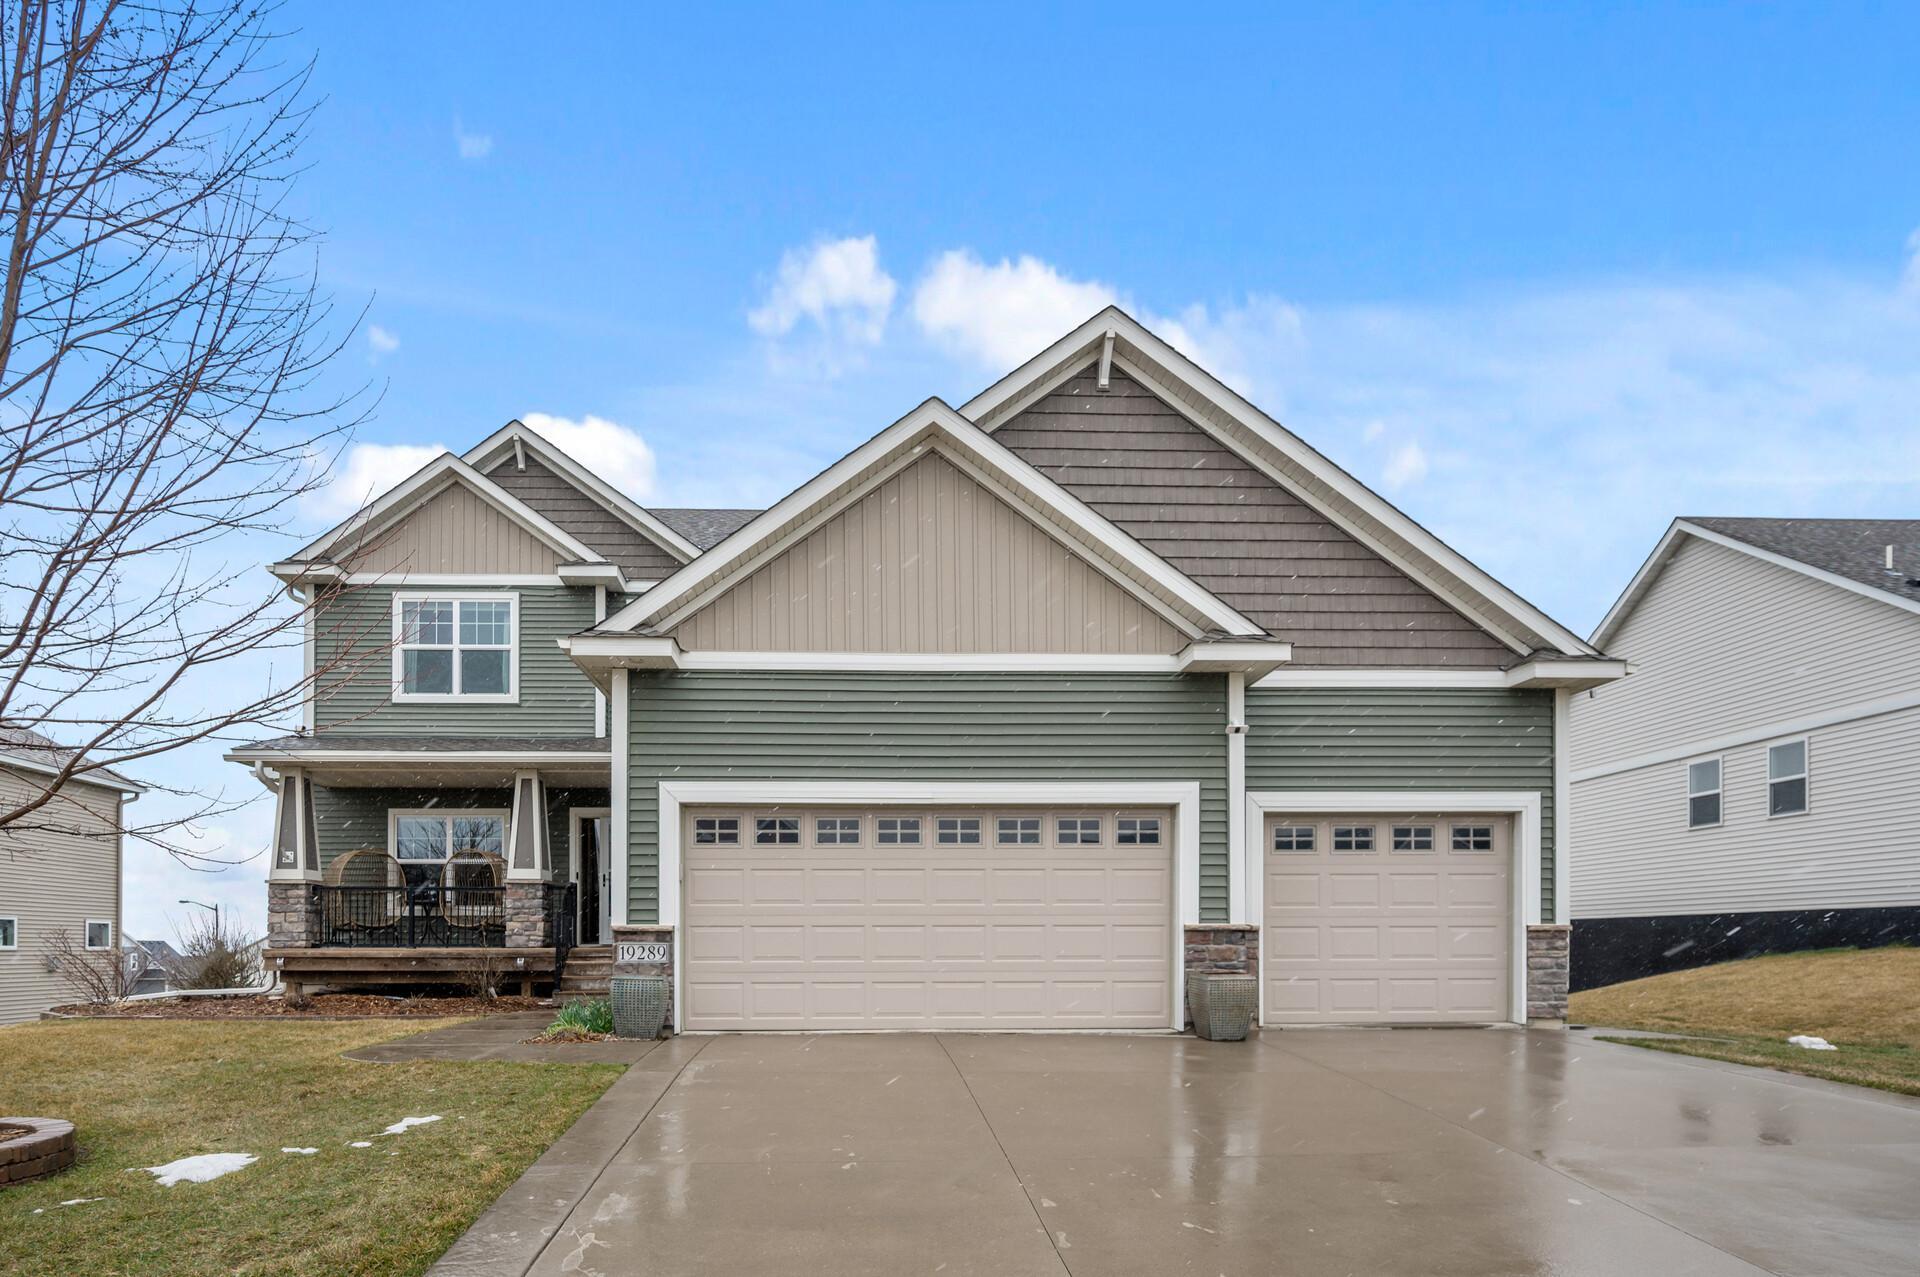
Green two-story home with multiple gables, a covered porch, and two attached garages in light snowfall.
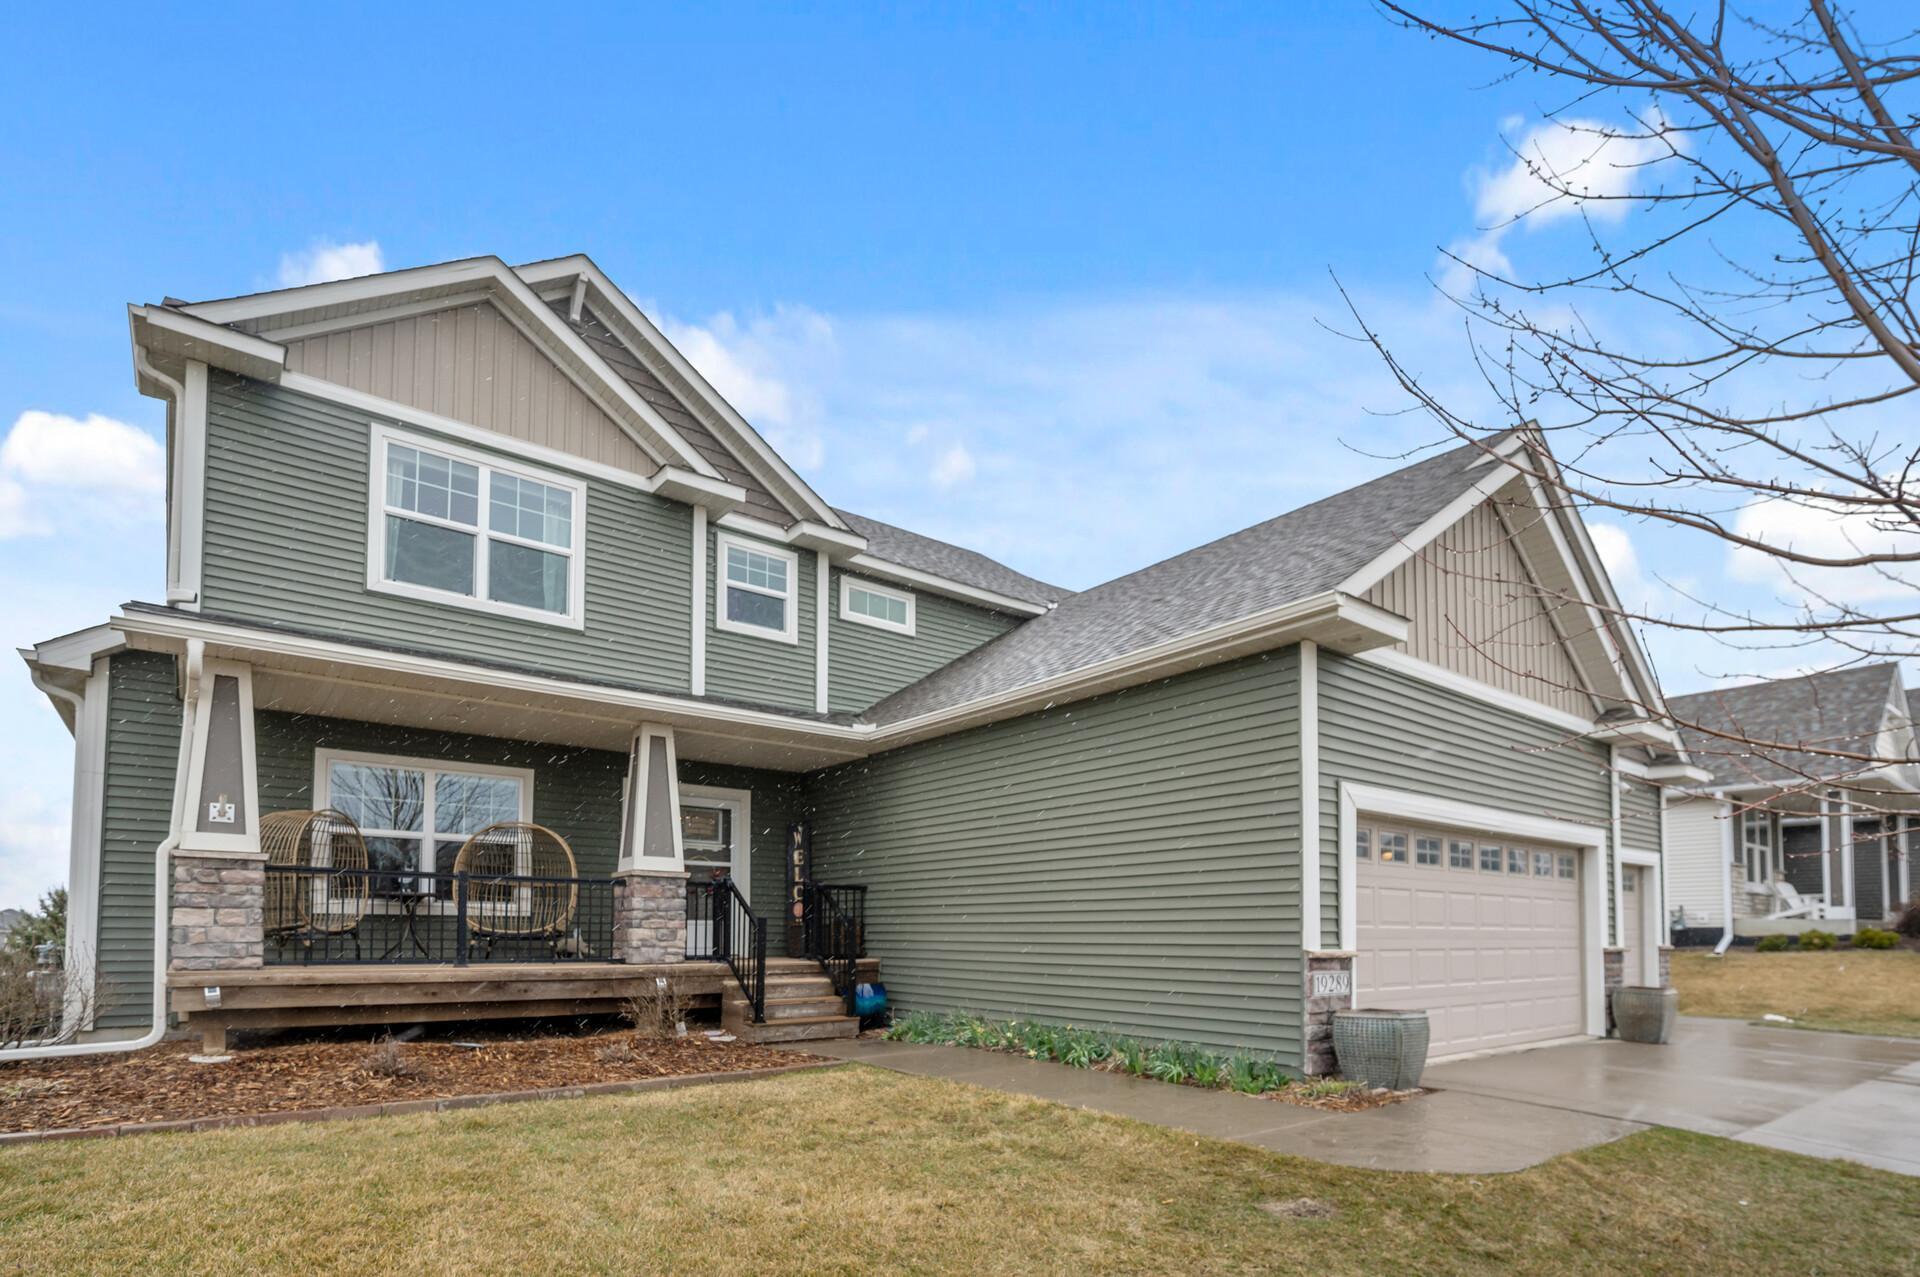
Two-story green house with a covered porch and attached garage on a lightly snowy day.
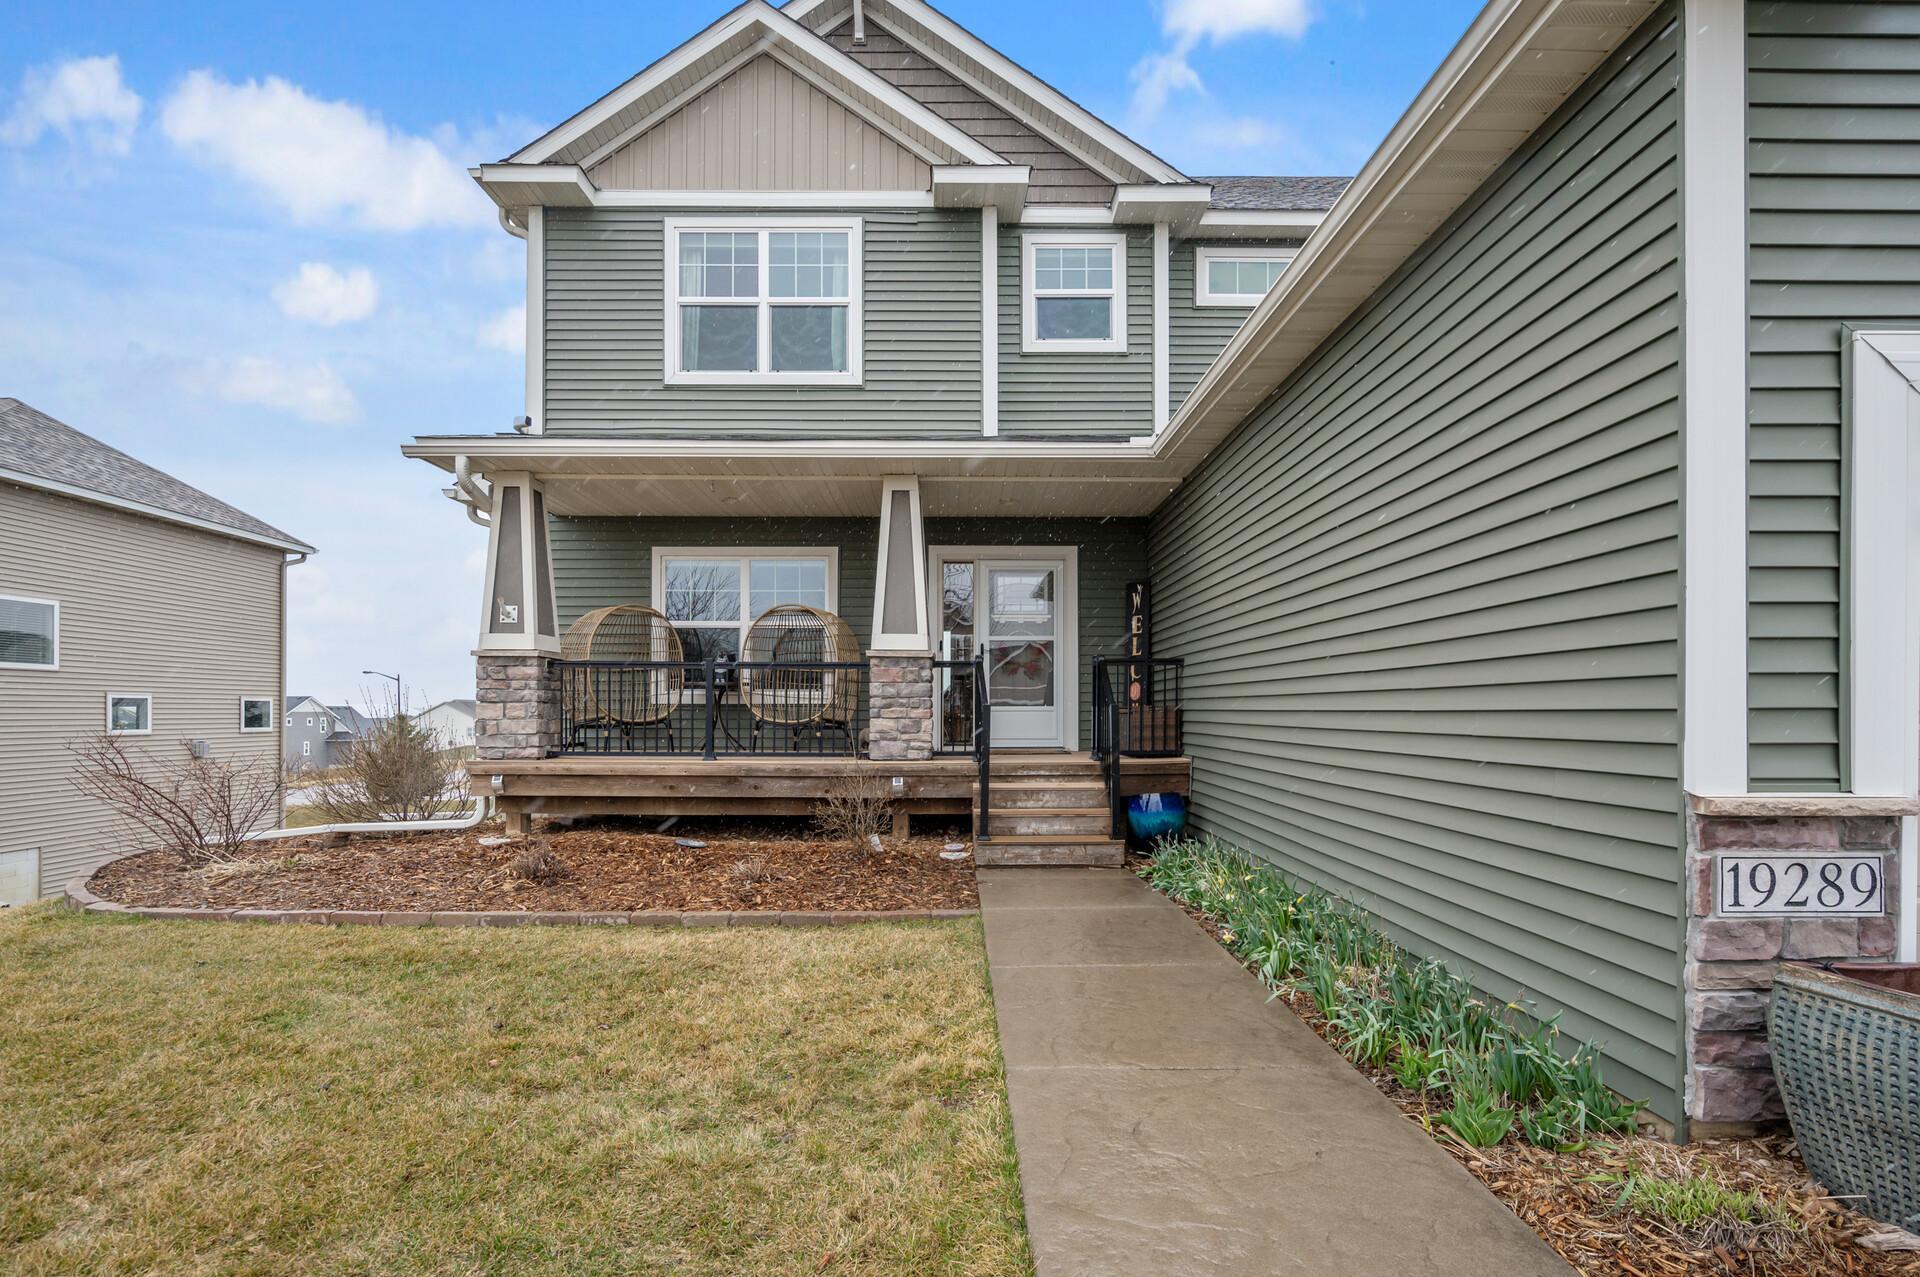
Two-story green house with a covered porch, wicker chairs, stone accents, and a walkway to the entrance.
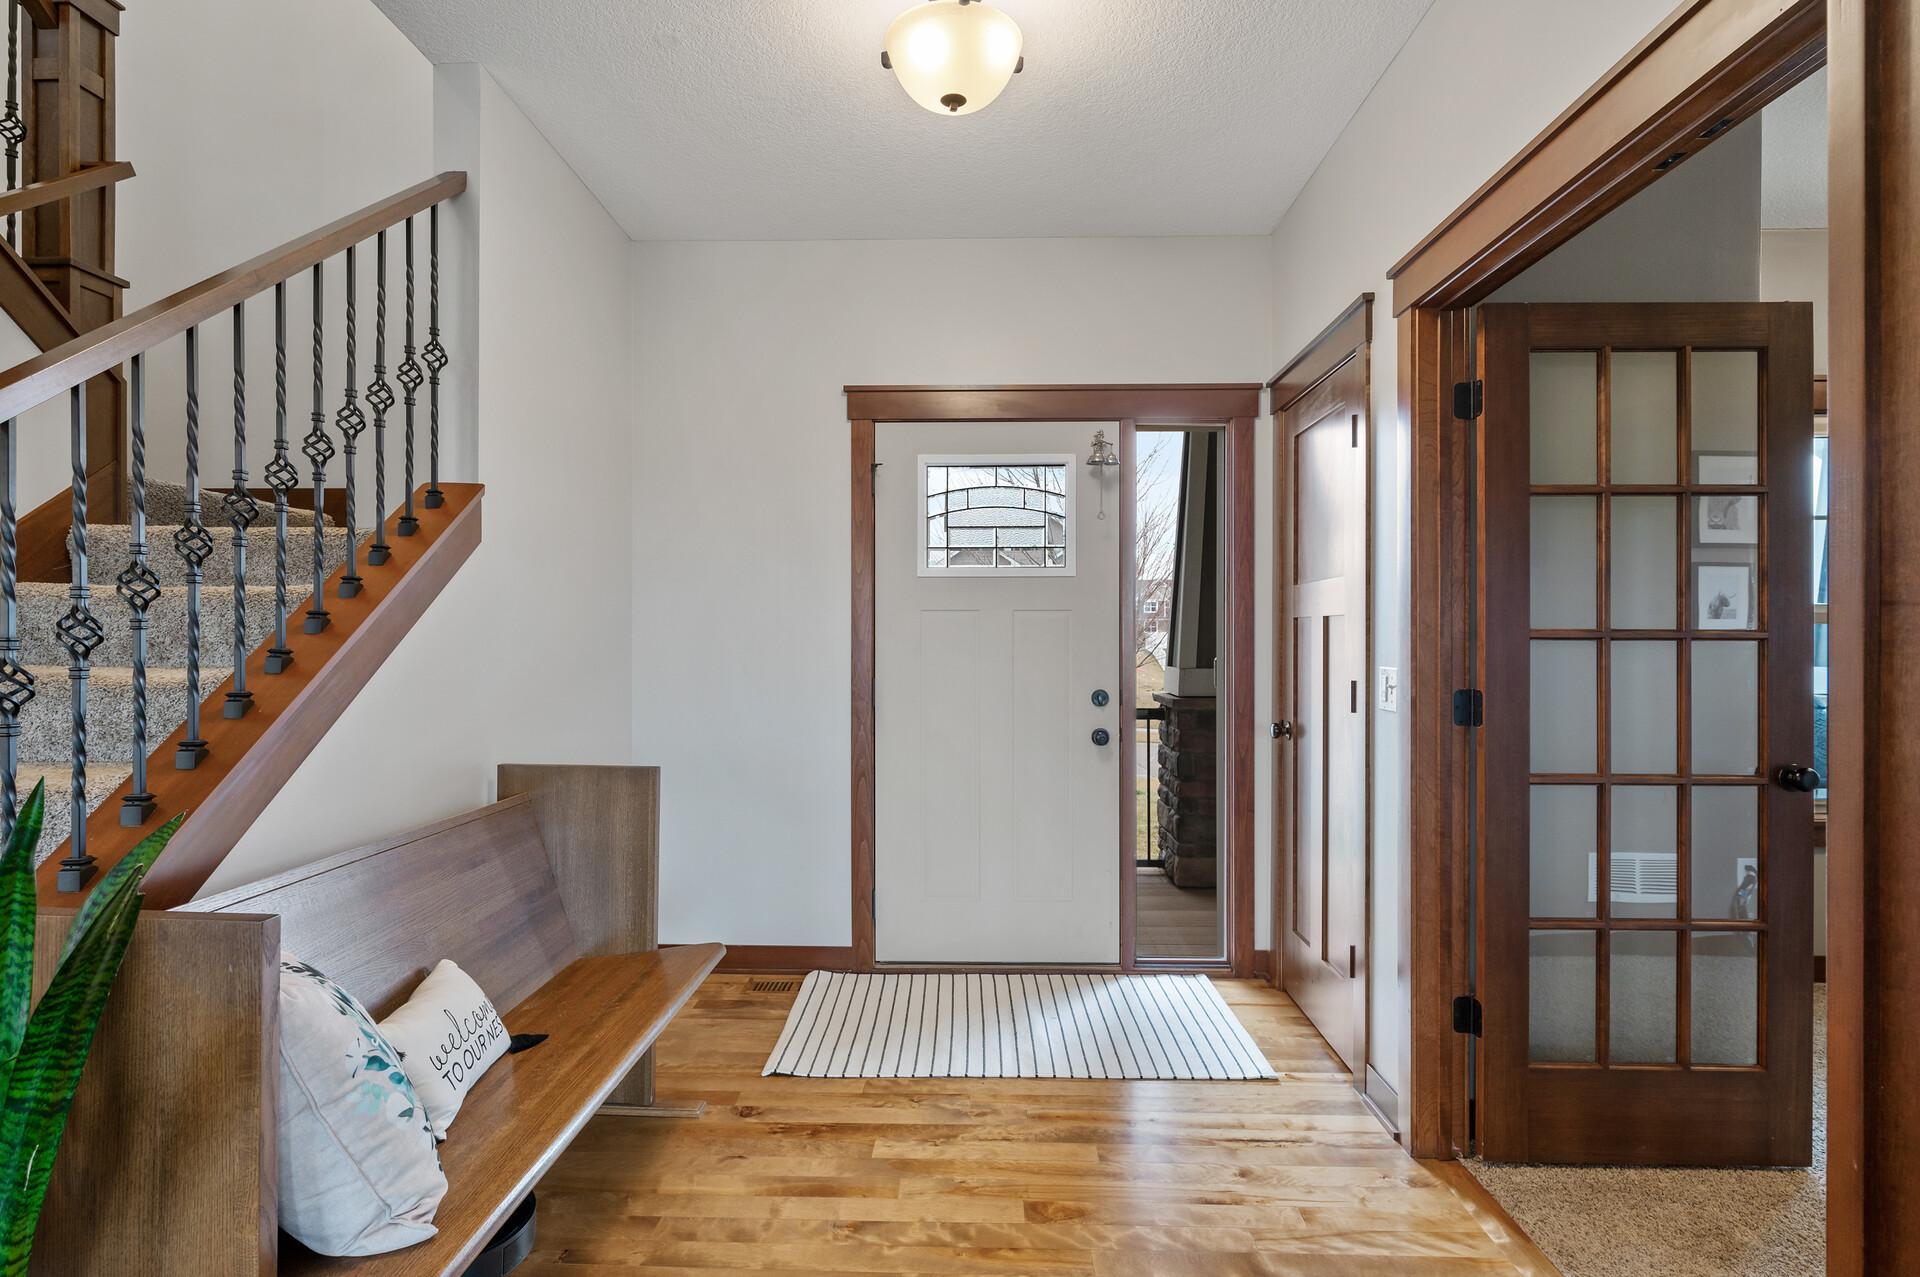
Entry hall with a carpeted staircase, built-in bench, white front door, and glass-paneled interior door.
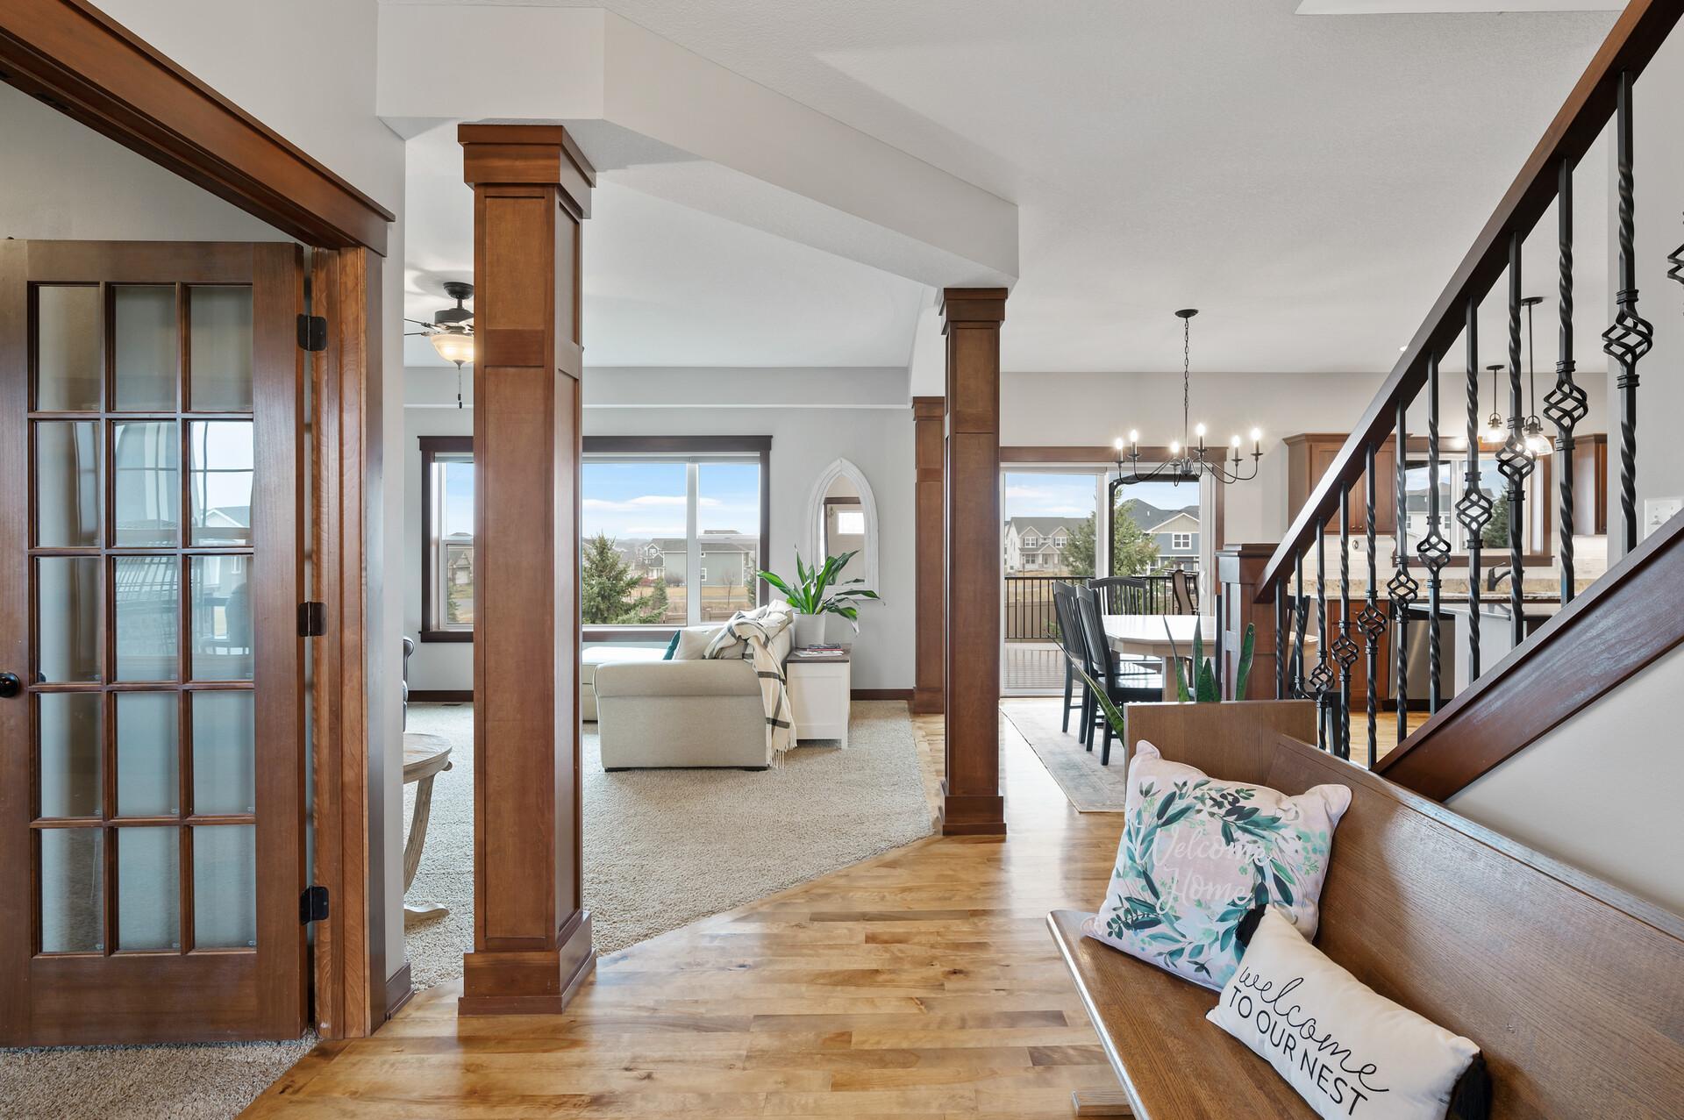
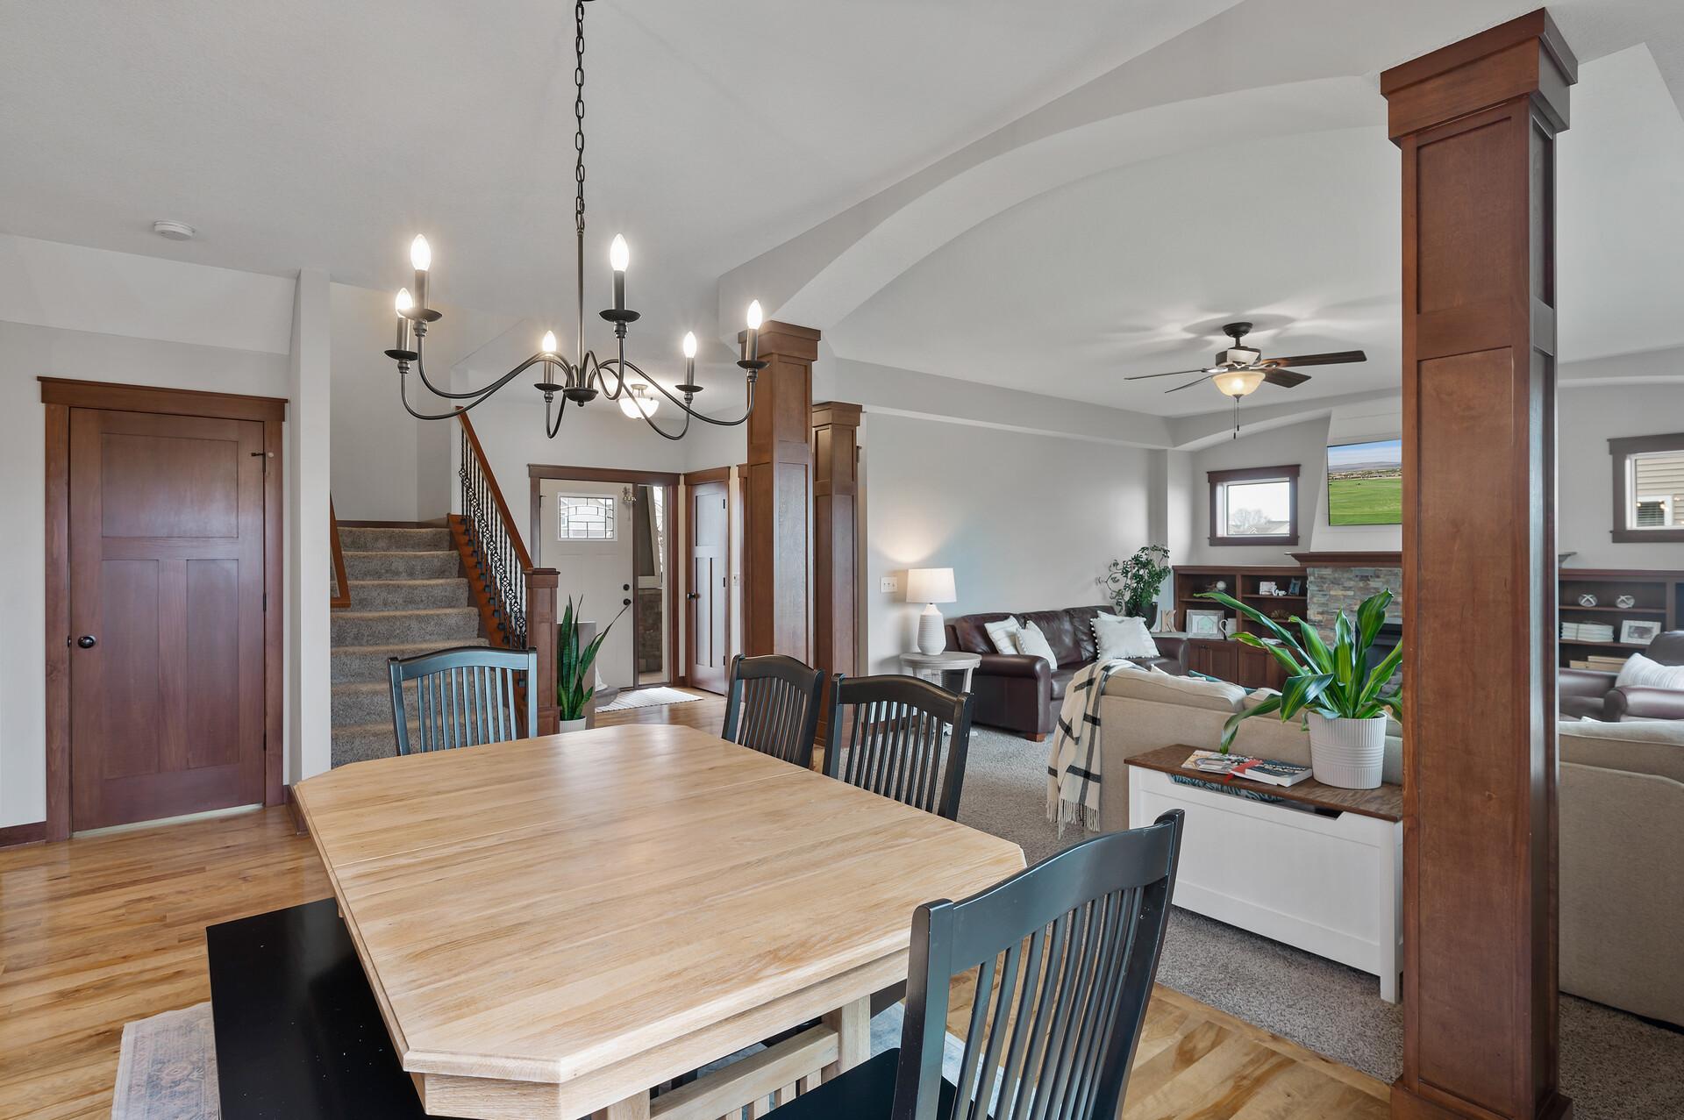
Open living and dining area with wood columns, an iron-railed staircase, and large windows.
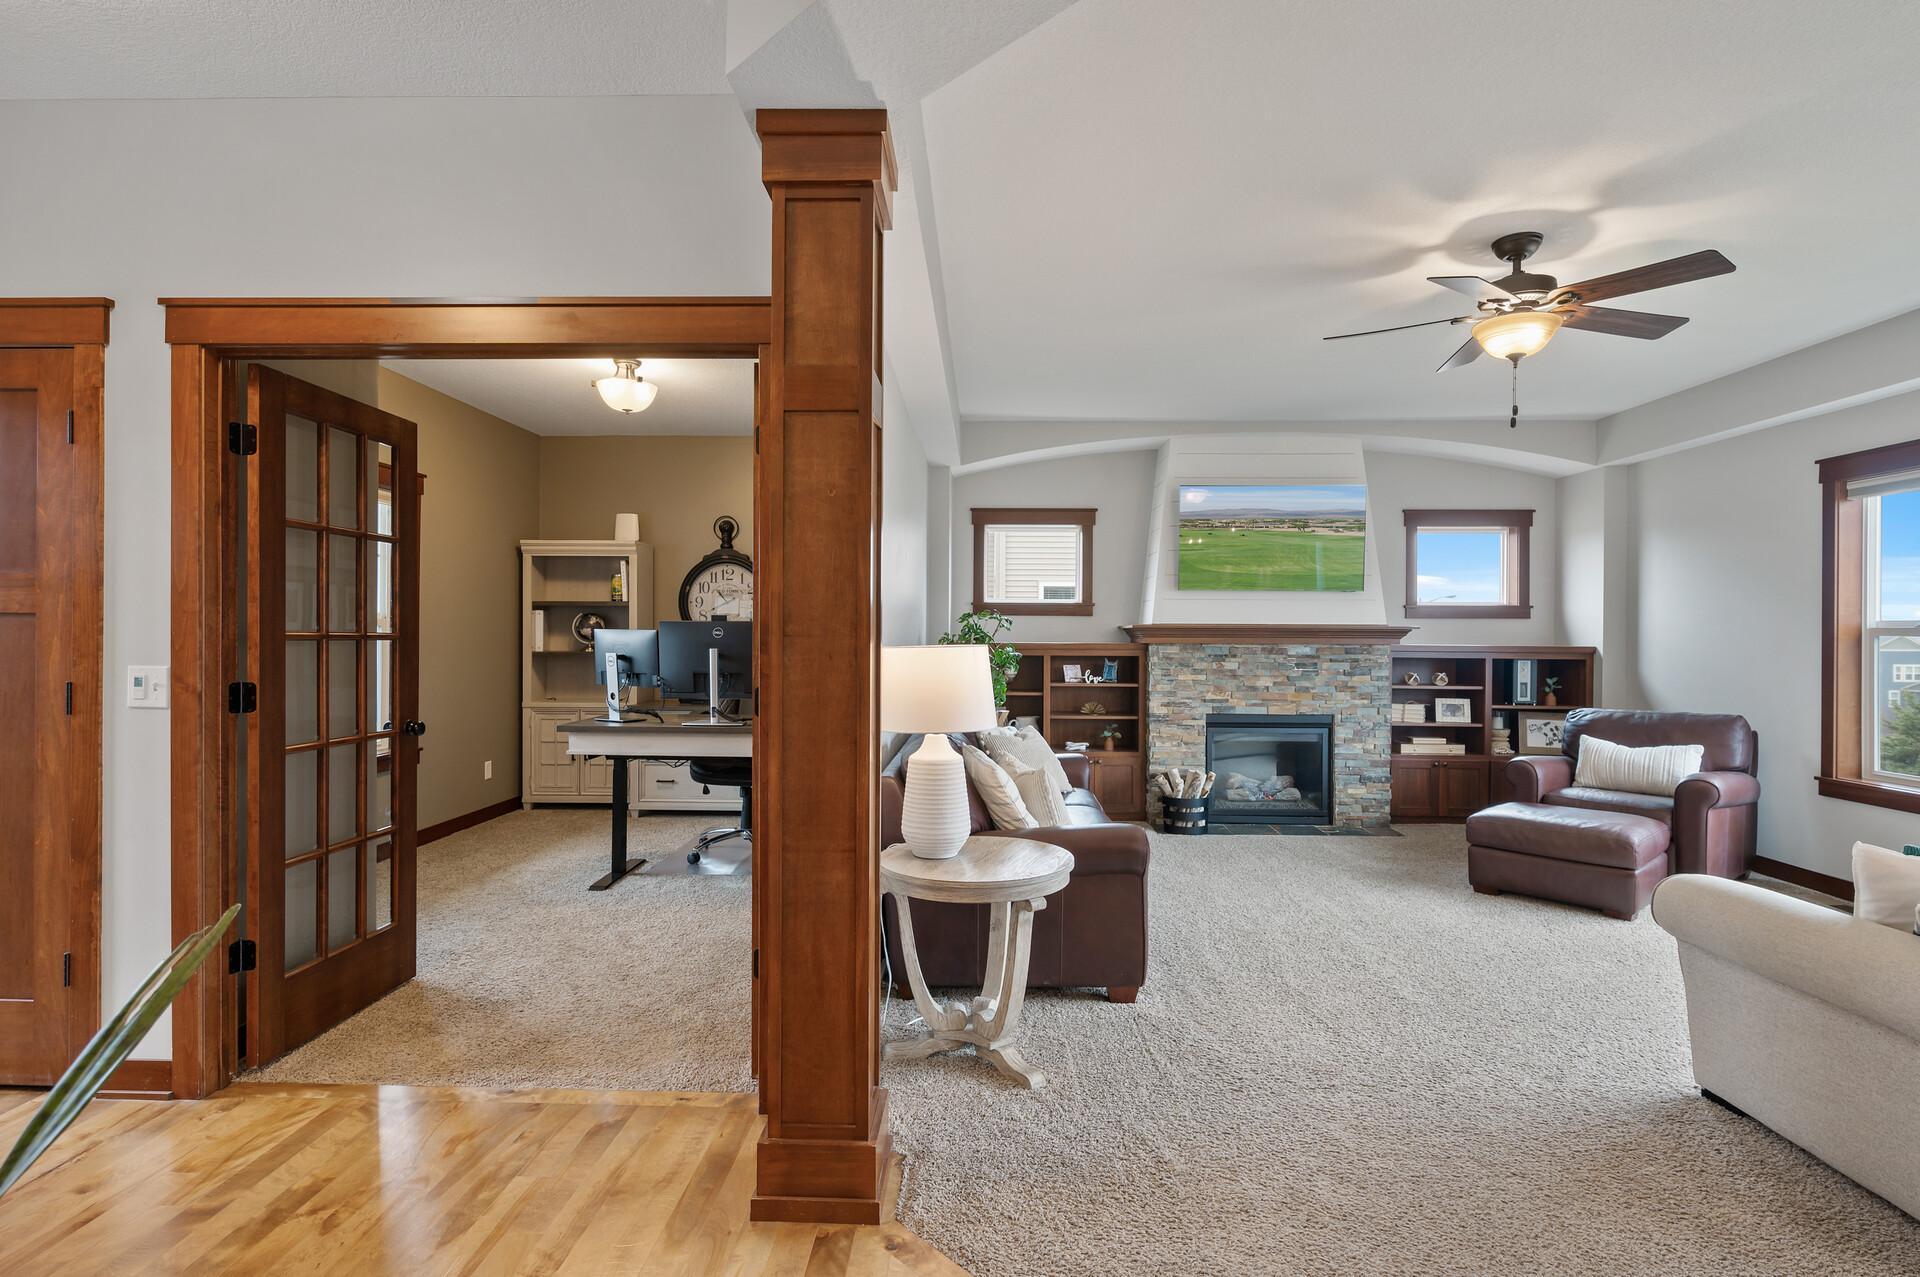
Living room with a stone fireplace, built-in shelving, and an adjacent office nook.
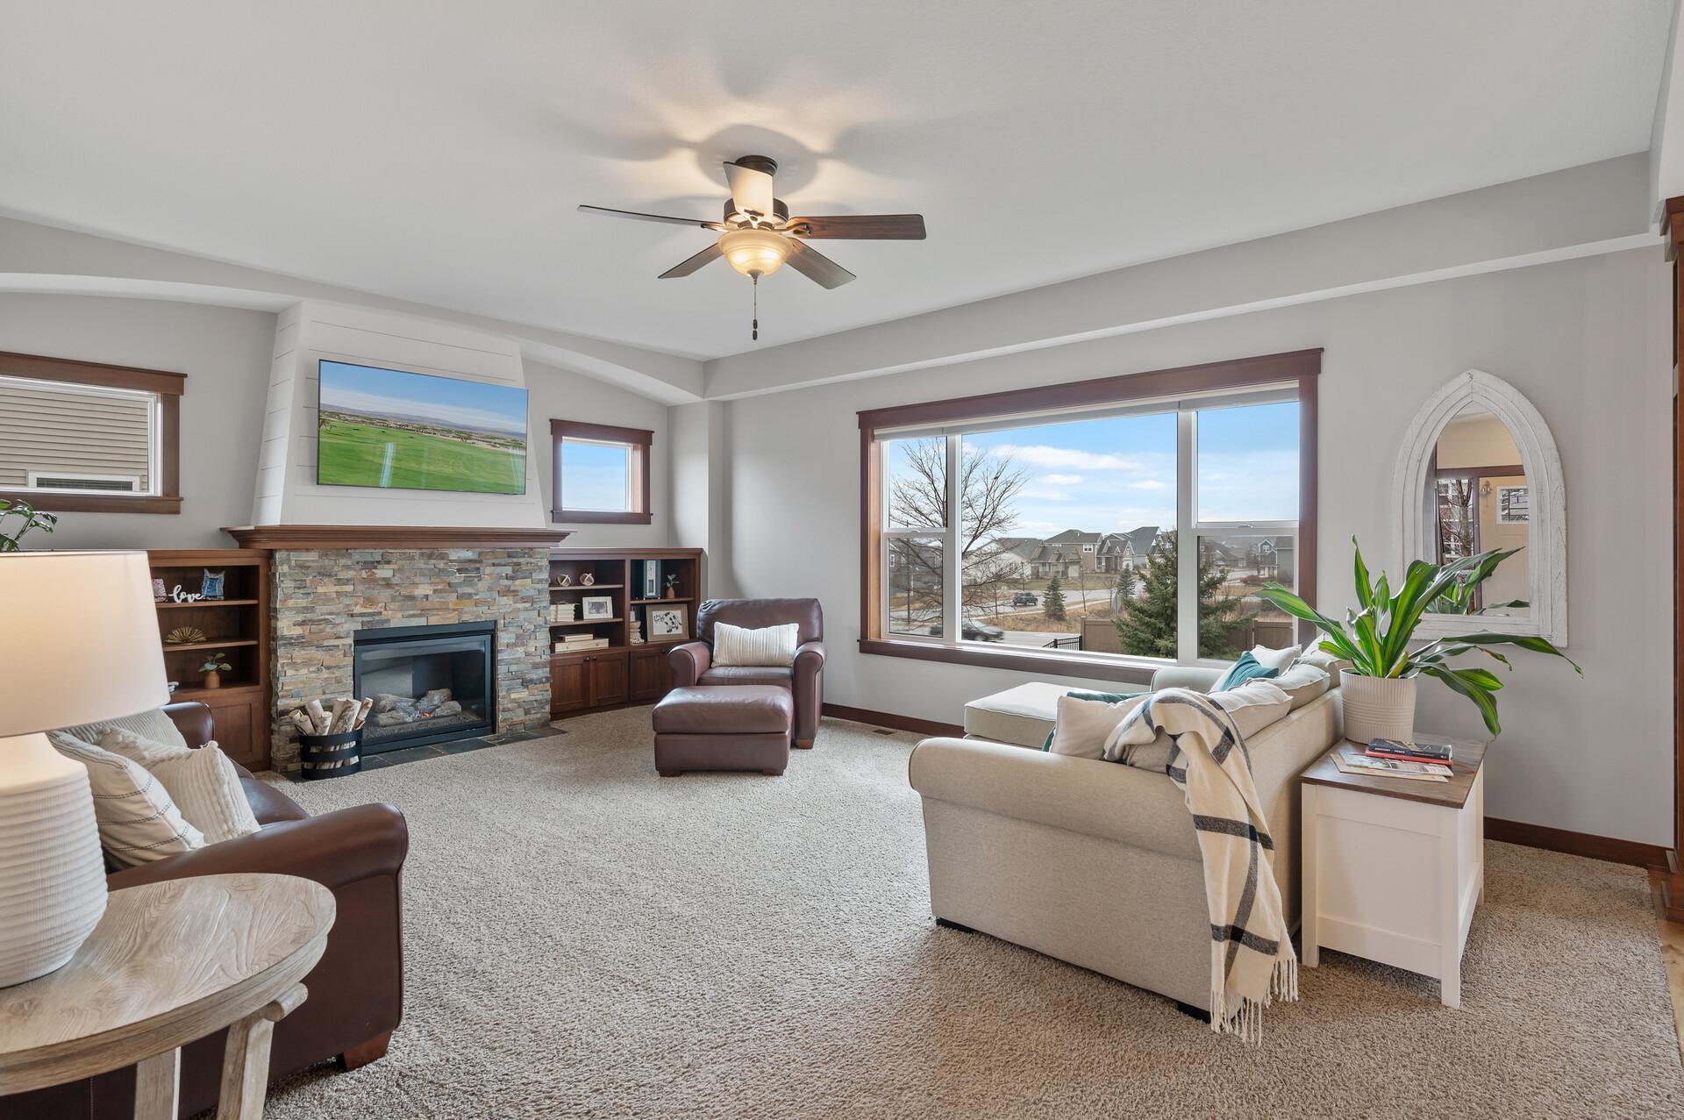
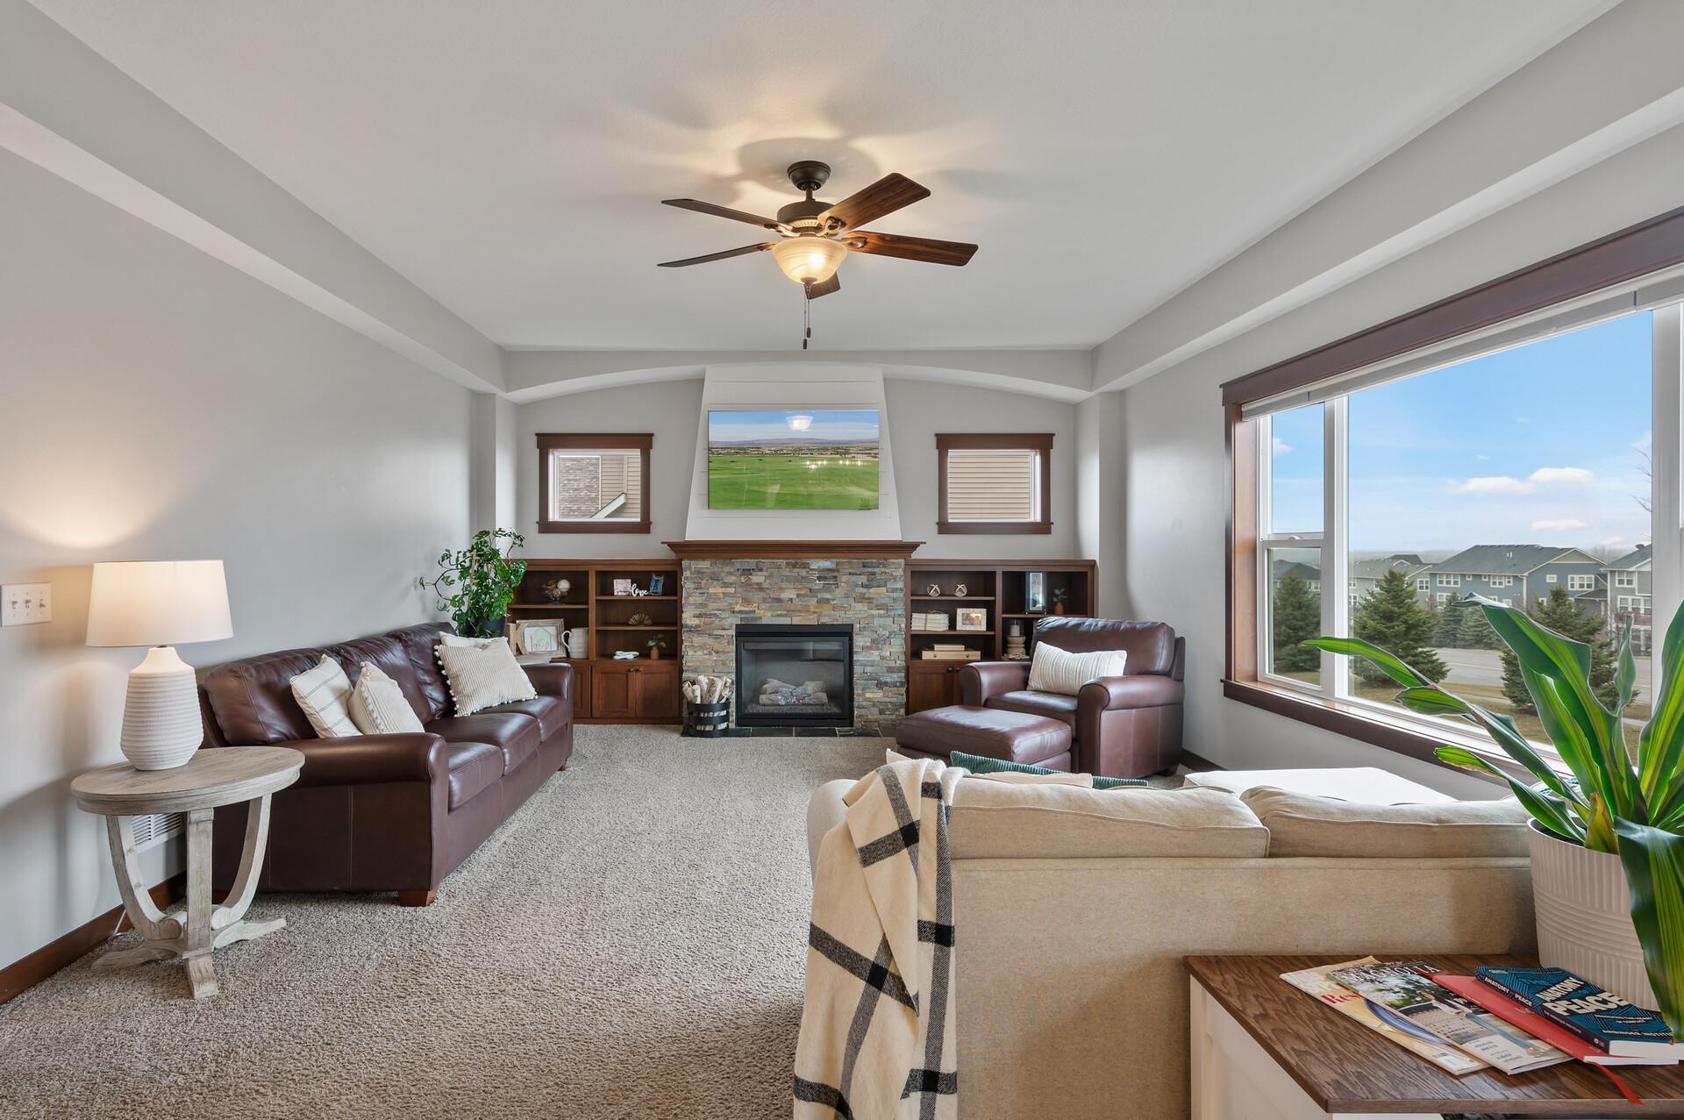
Furnished living room with a stone fireplace, built-in shelves, and a large window overlooking neighboring homes.
Furnished living room with stone fireplace, built-in shelves, ceiling fan, and large picture window.
Open-plan dining and living area with a large wood table, chandelier, and carpeted staircase.
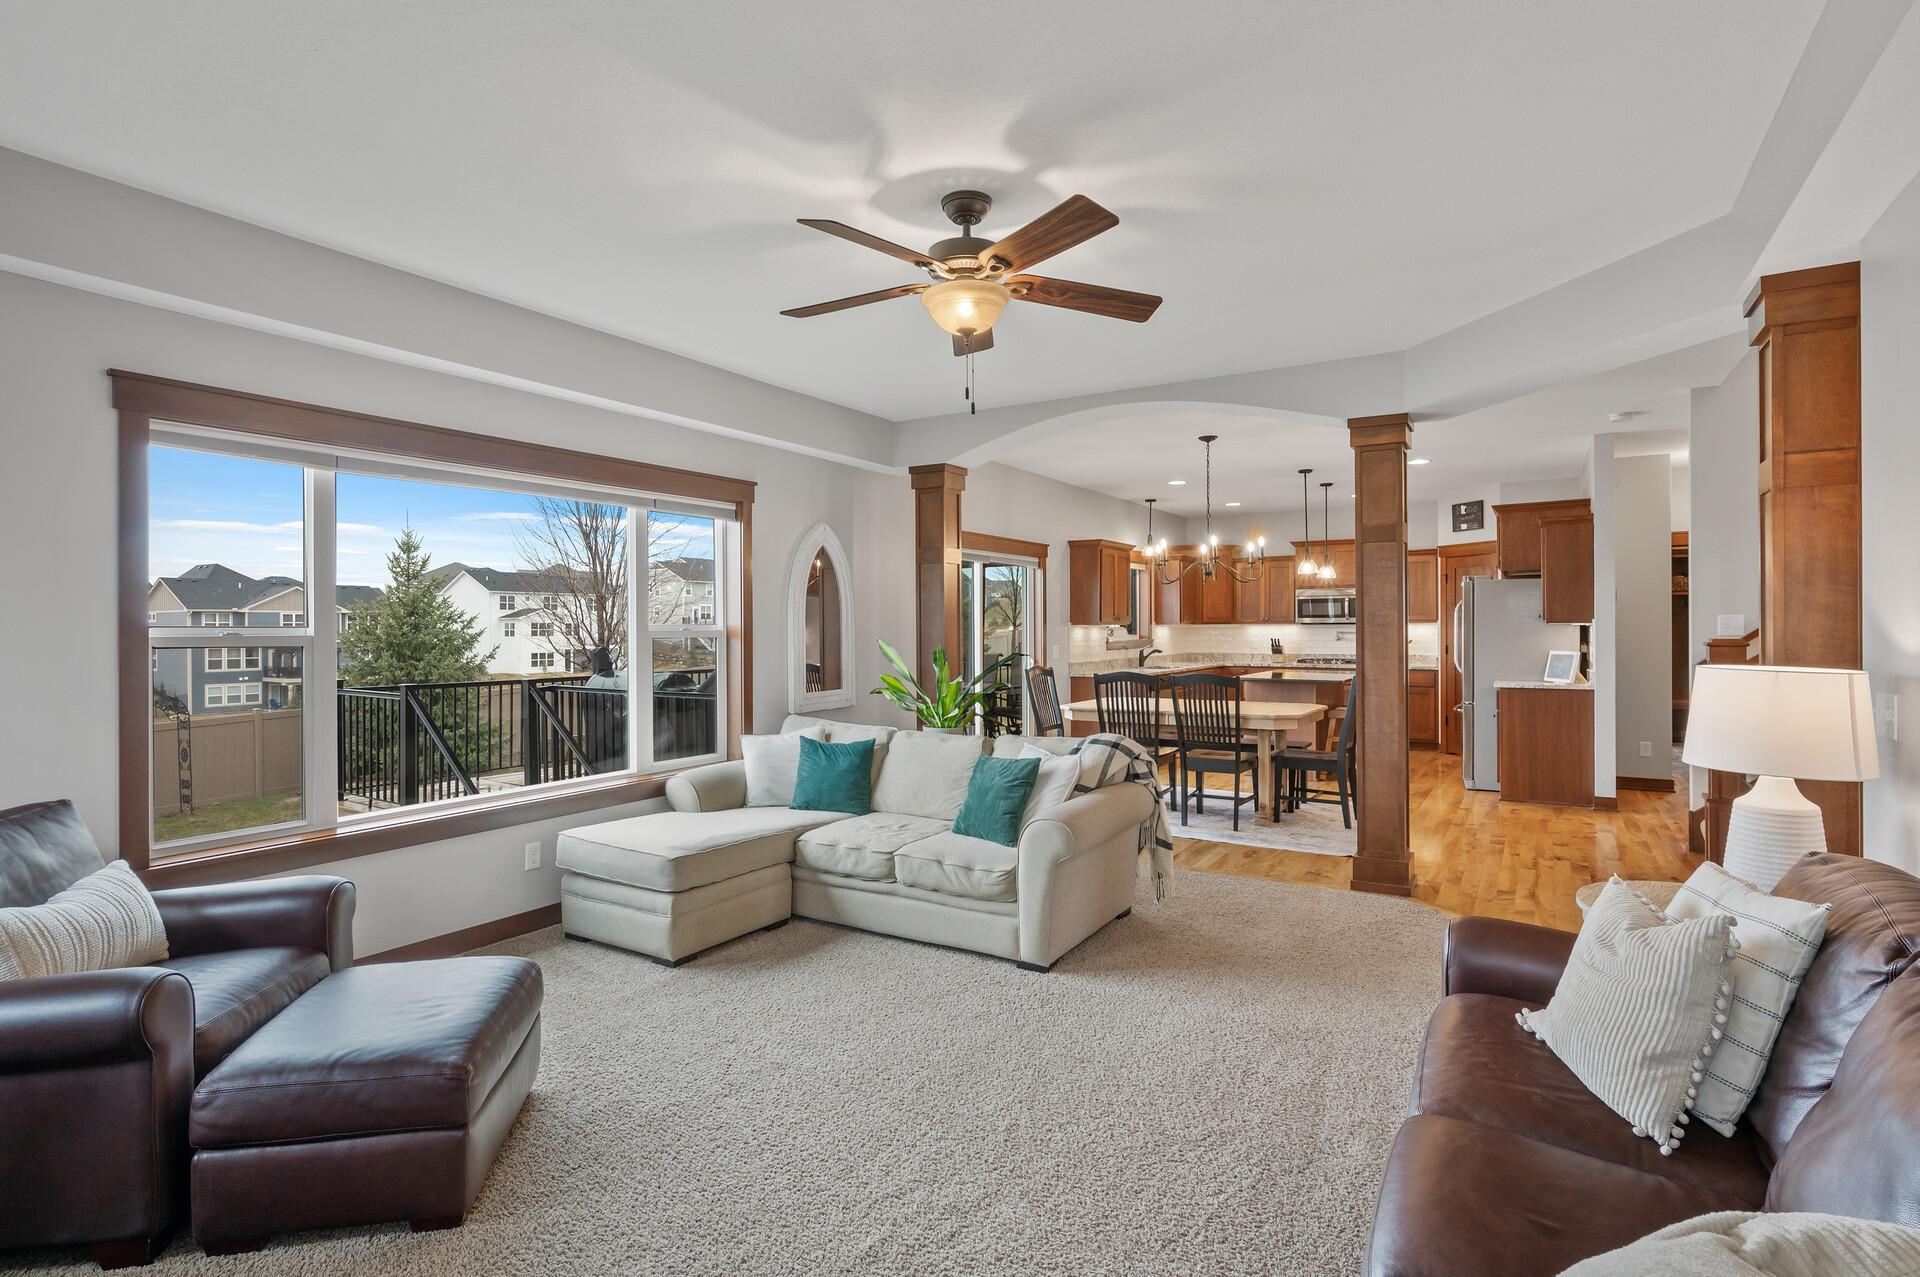
Open living room with a large picture window, carpeted seating area, and adjoining dining room and kitchen.
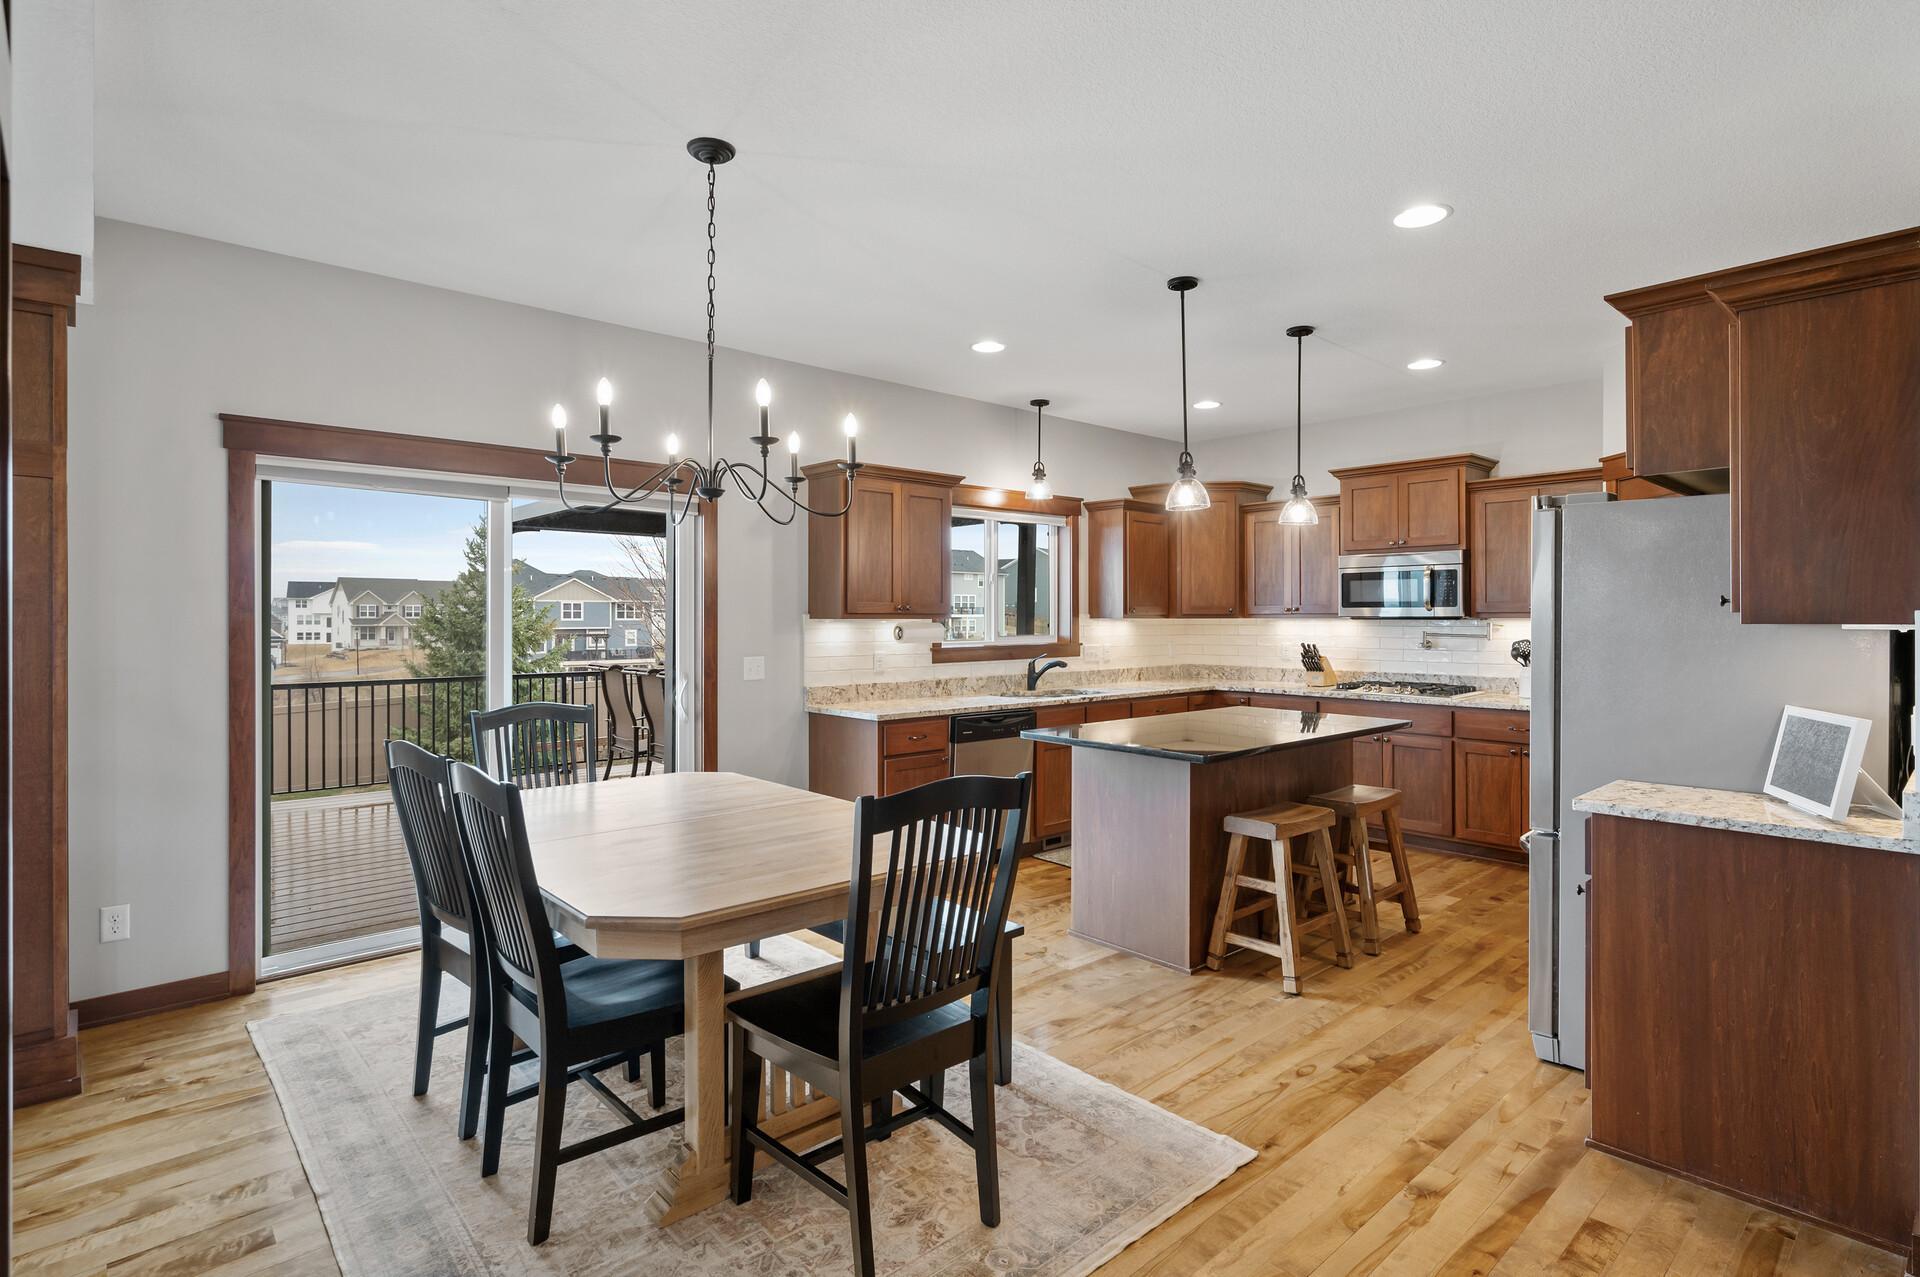
Open kitchen and dining area with warm wood cabinets, a central island, and sliding doors to a deck.
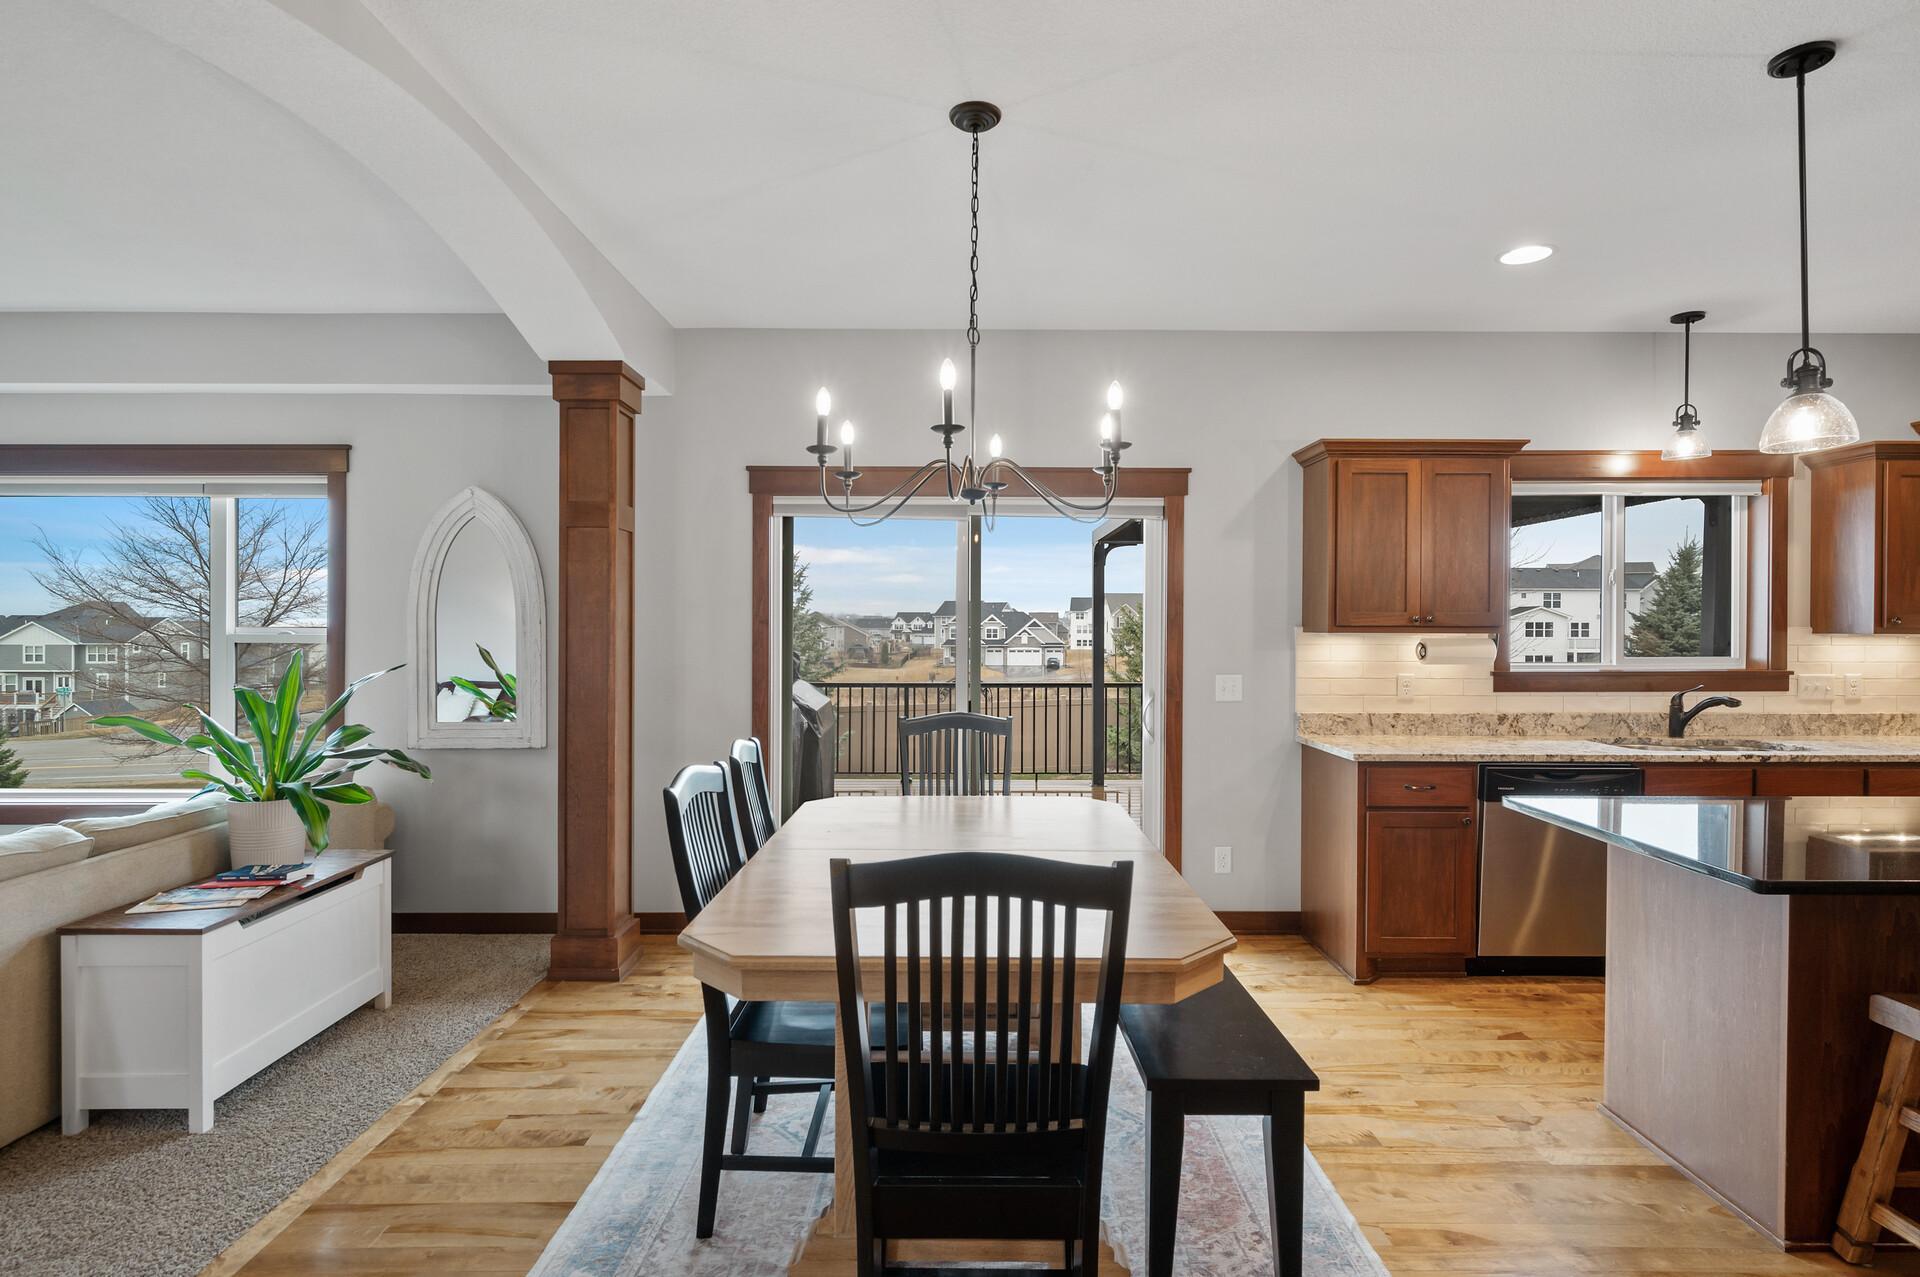
Dining area with a long table beside a wood-cabinet kitchen and balcony doors.
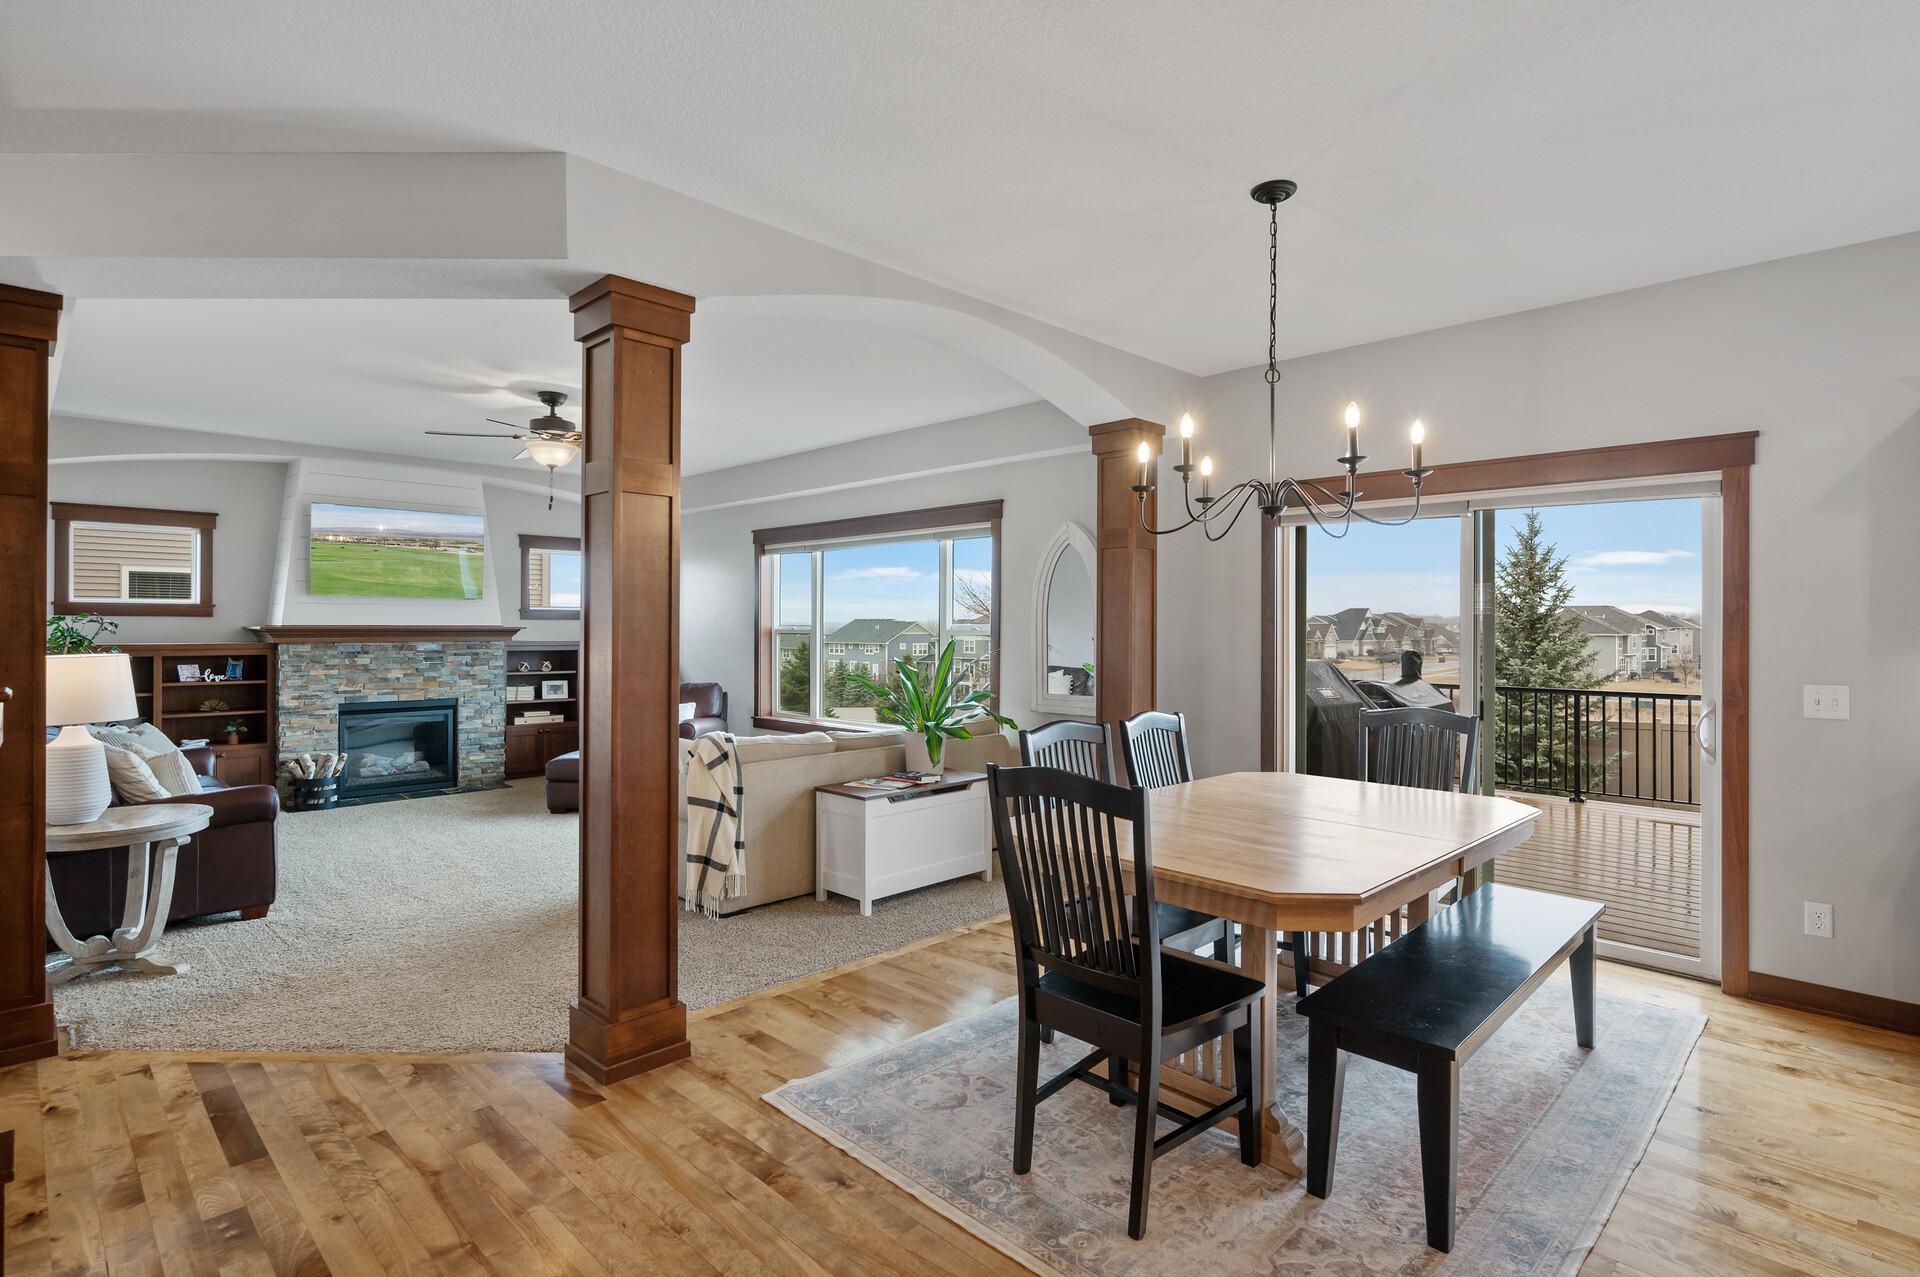
Open dining and living room with wood-trimmed columns, stone fireplace, and windows overlooking a deck.
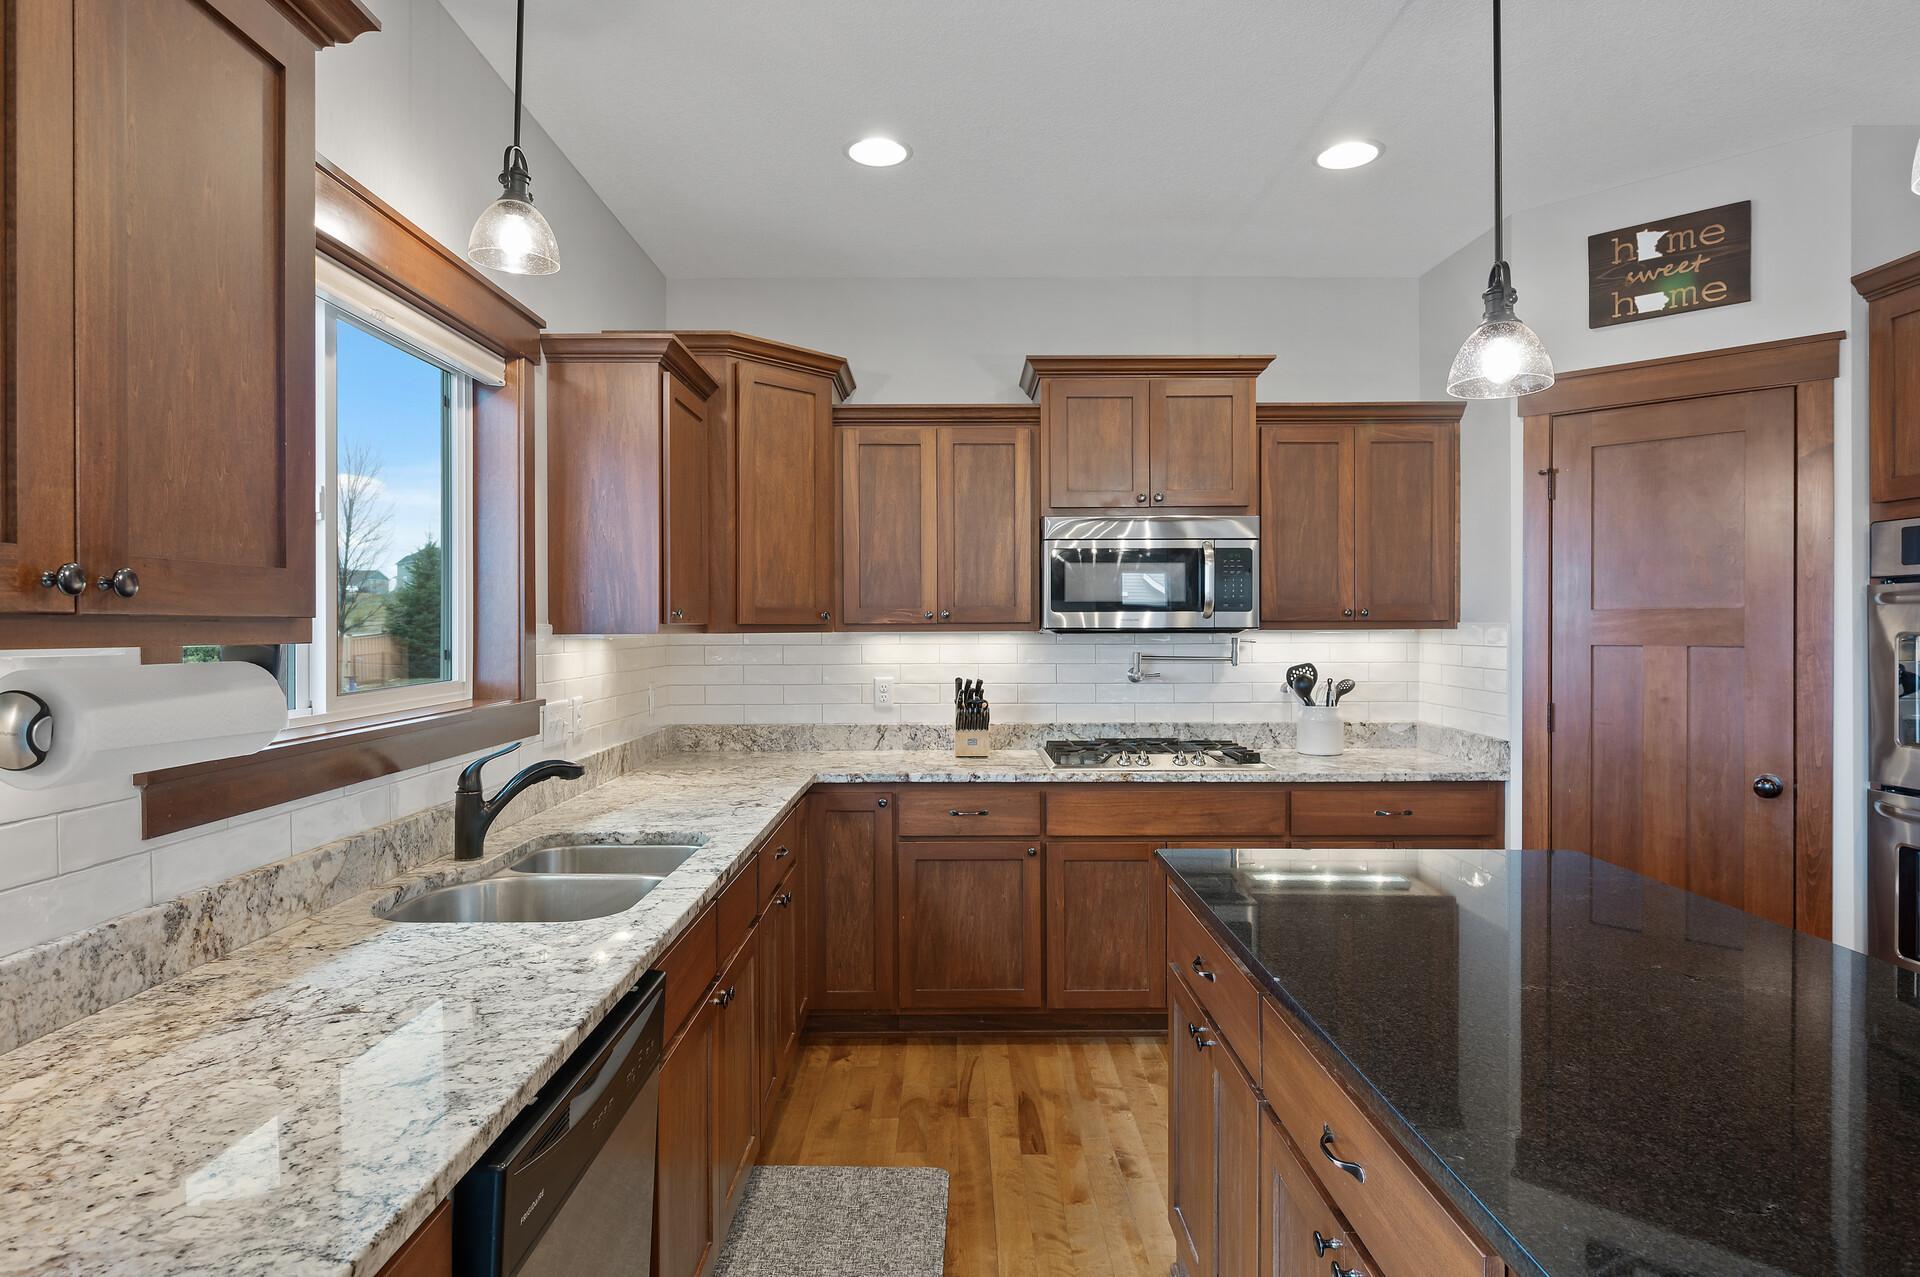
Kitchen with dark wood cabinetry, granite counters, stainless steel appliances, and a central island with cooktop.
Kitchen with dark wood cabinets, granite counters, stainless appliances, and a large island.
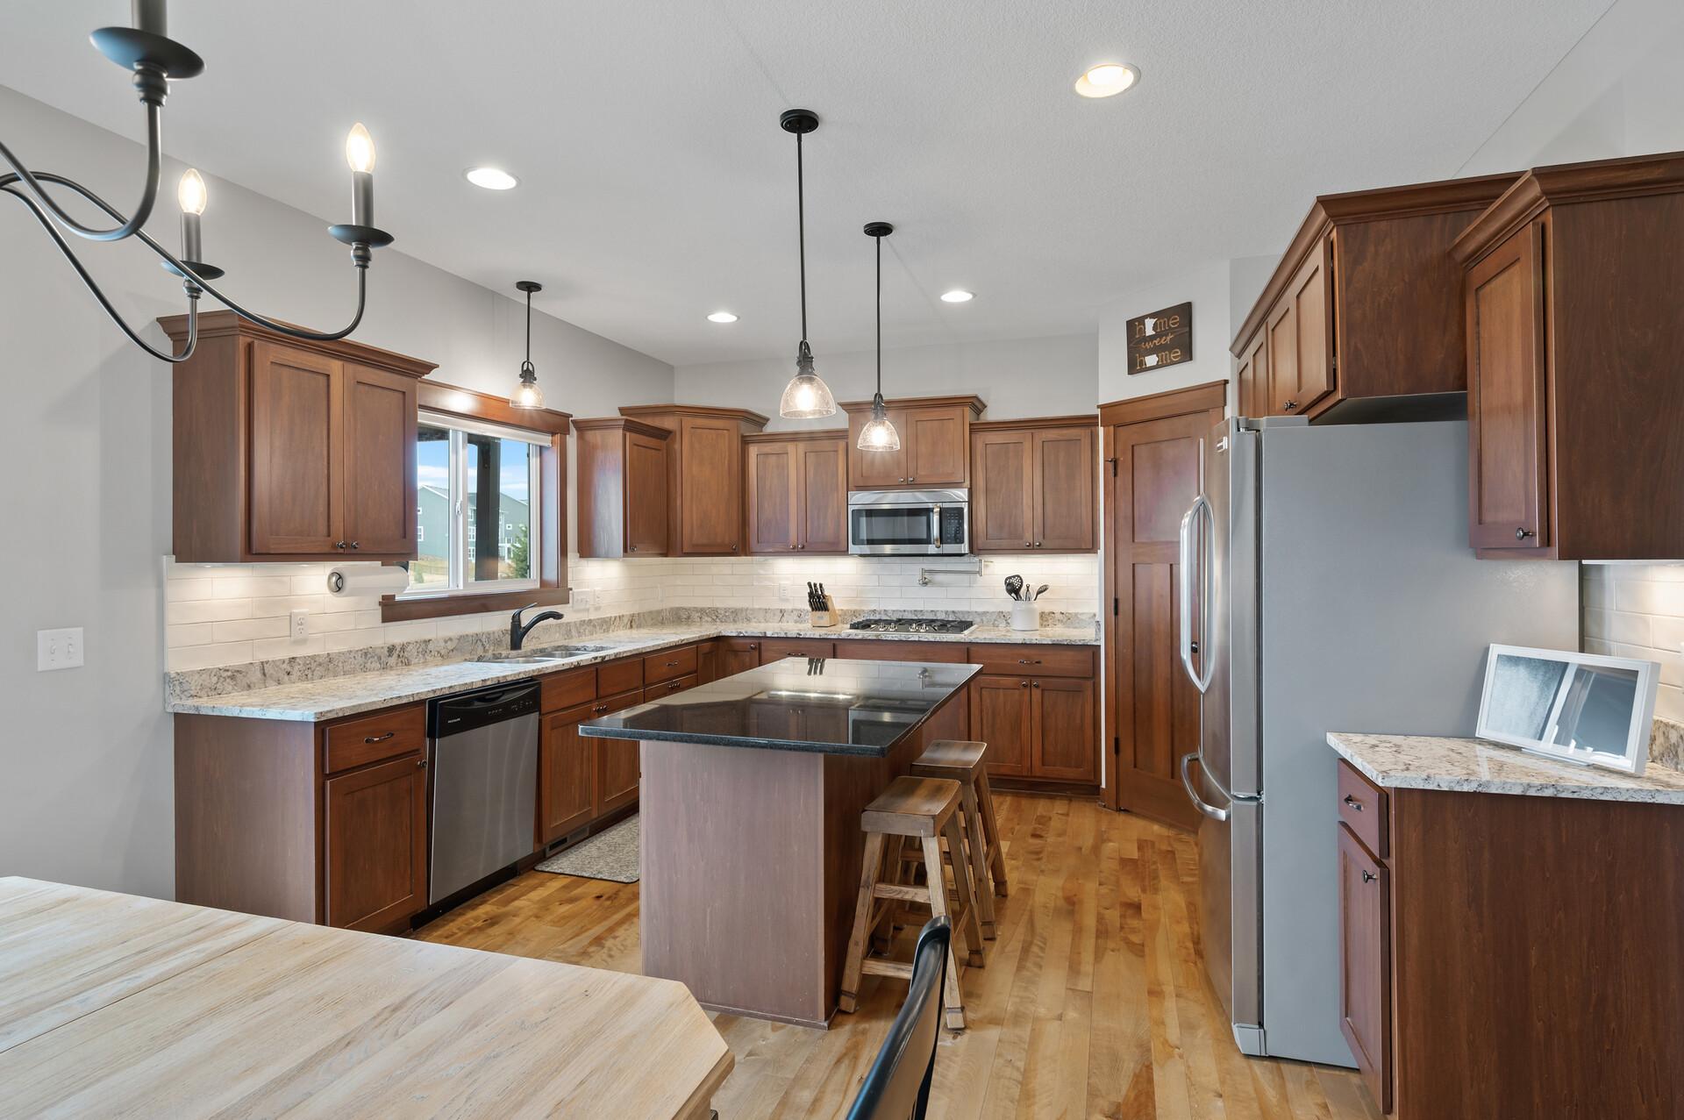
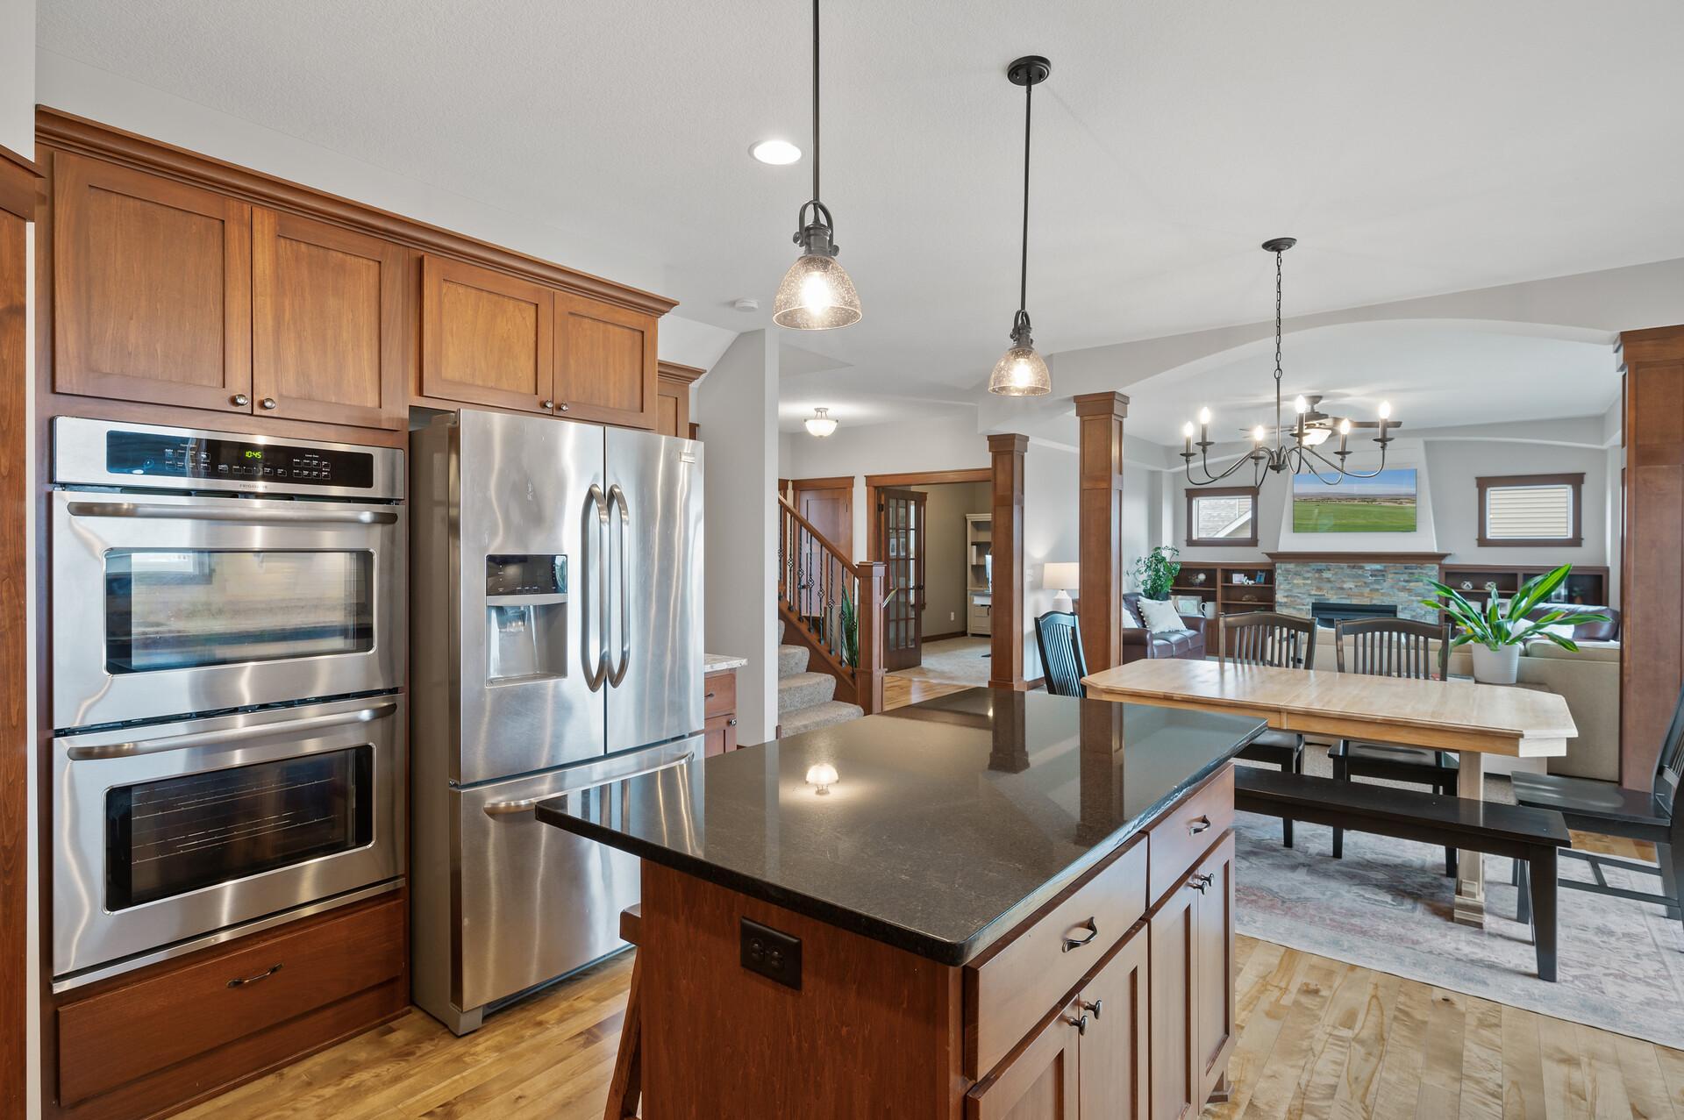
Kitchen with wood cabinetry, stainless steel appliances, and an island opening to the dining and living areas.
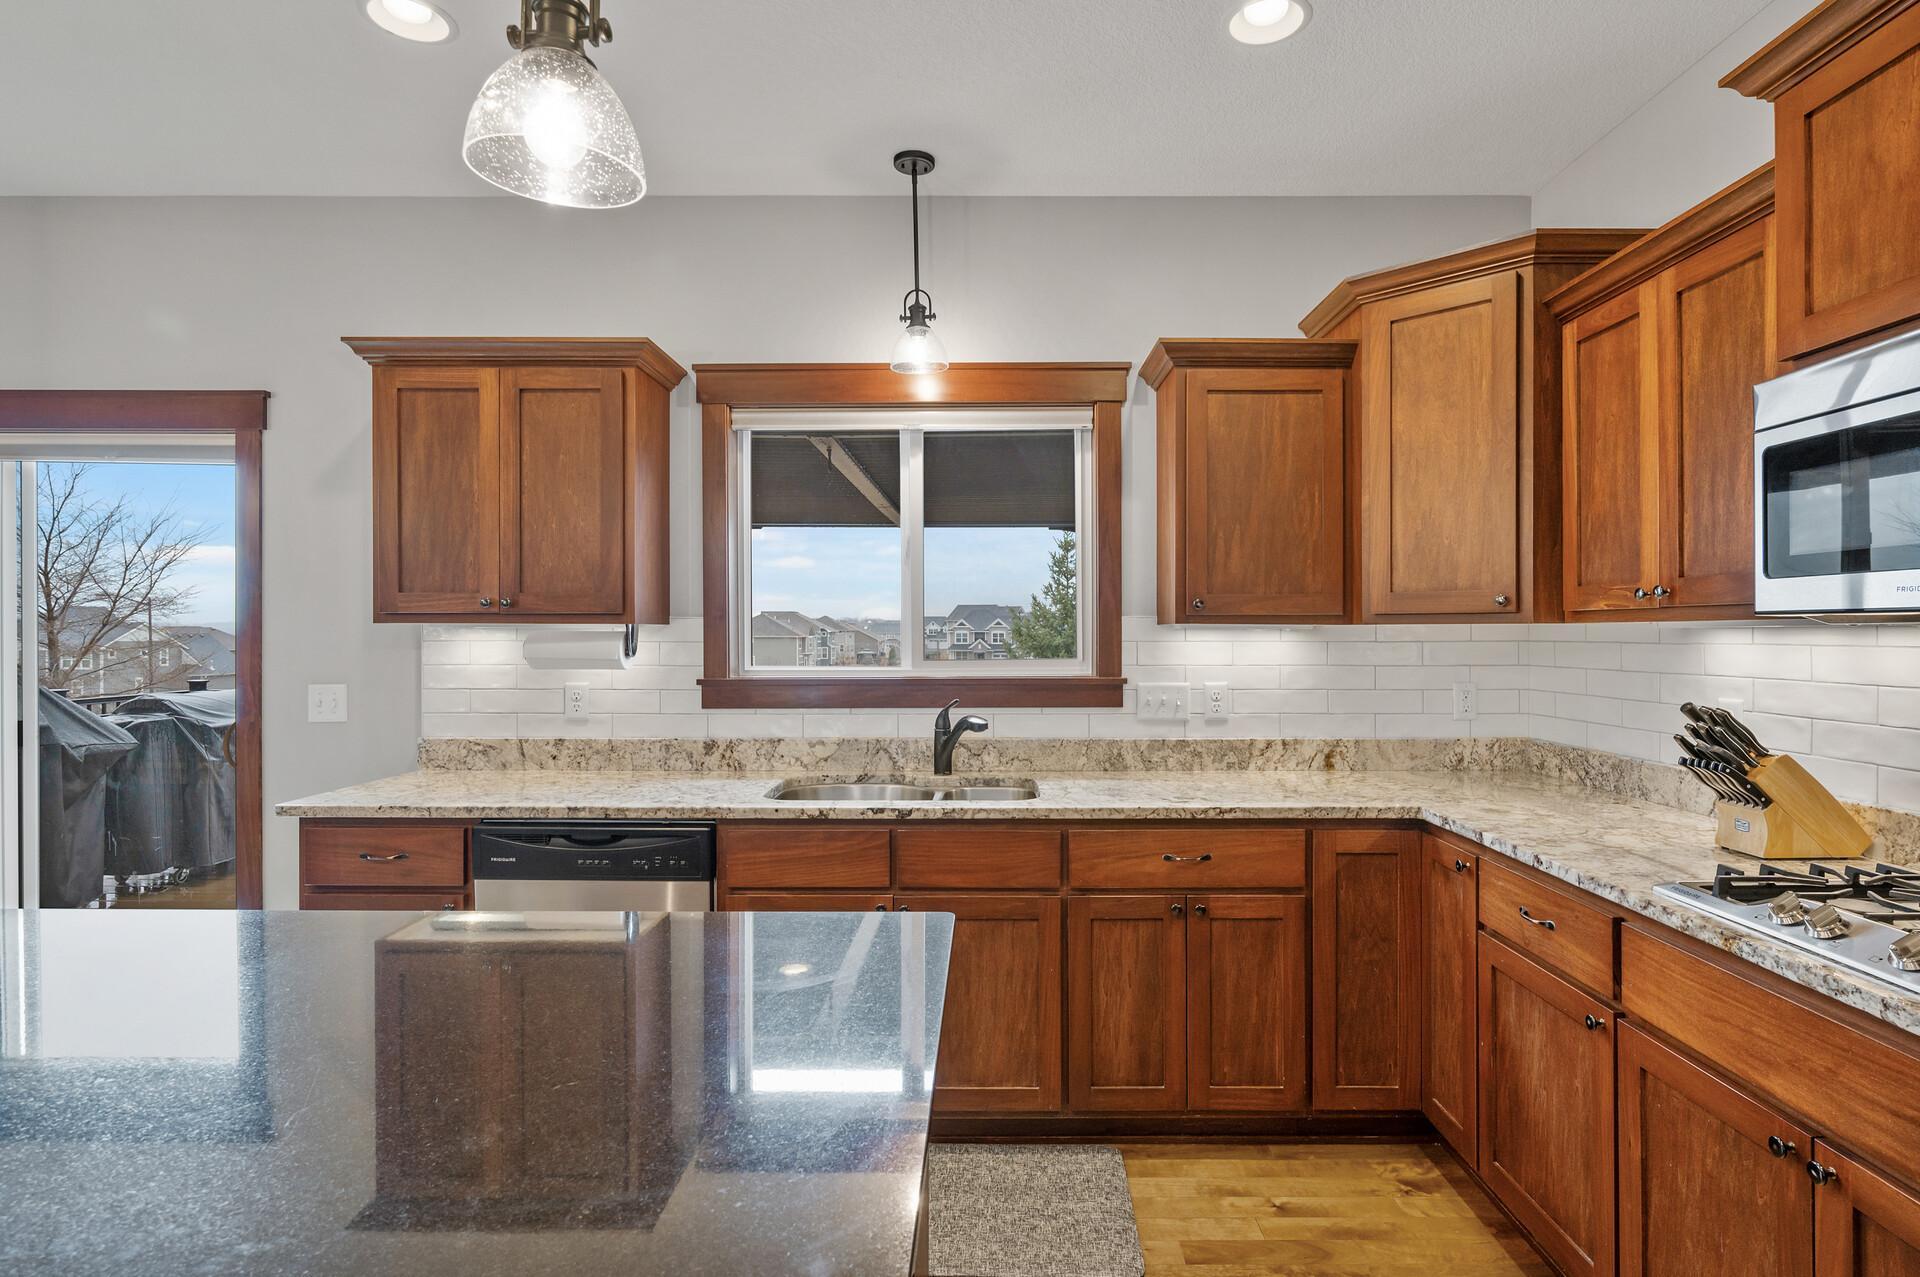
Kitchen with wood cabinetry, granite counters, a large island, and windows overlooking neighboring homes.
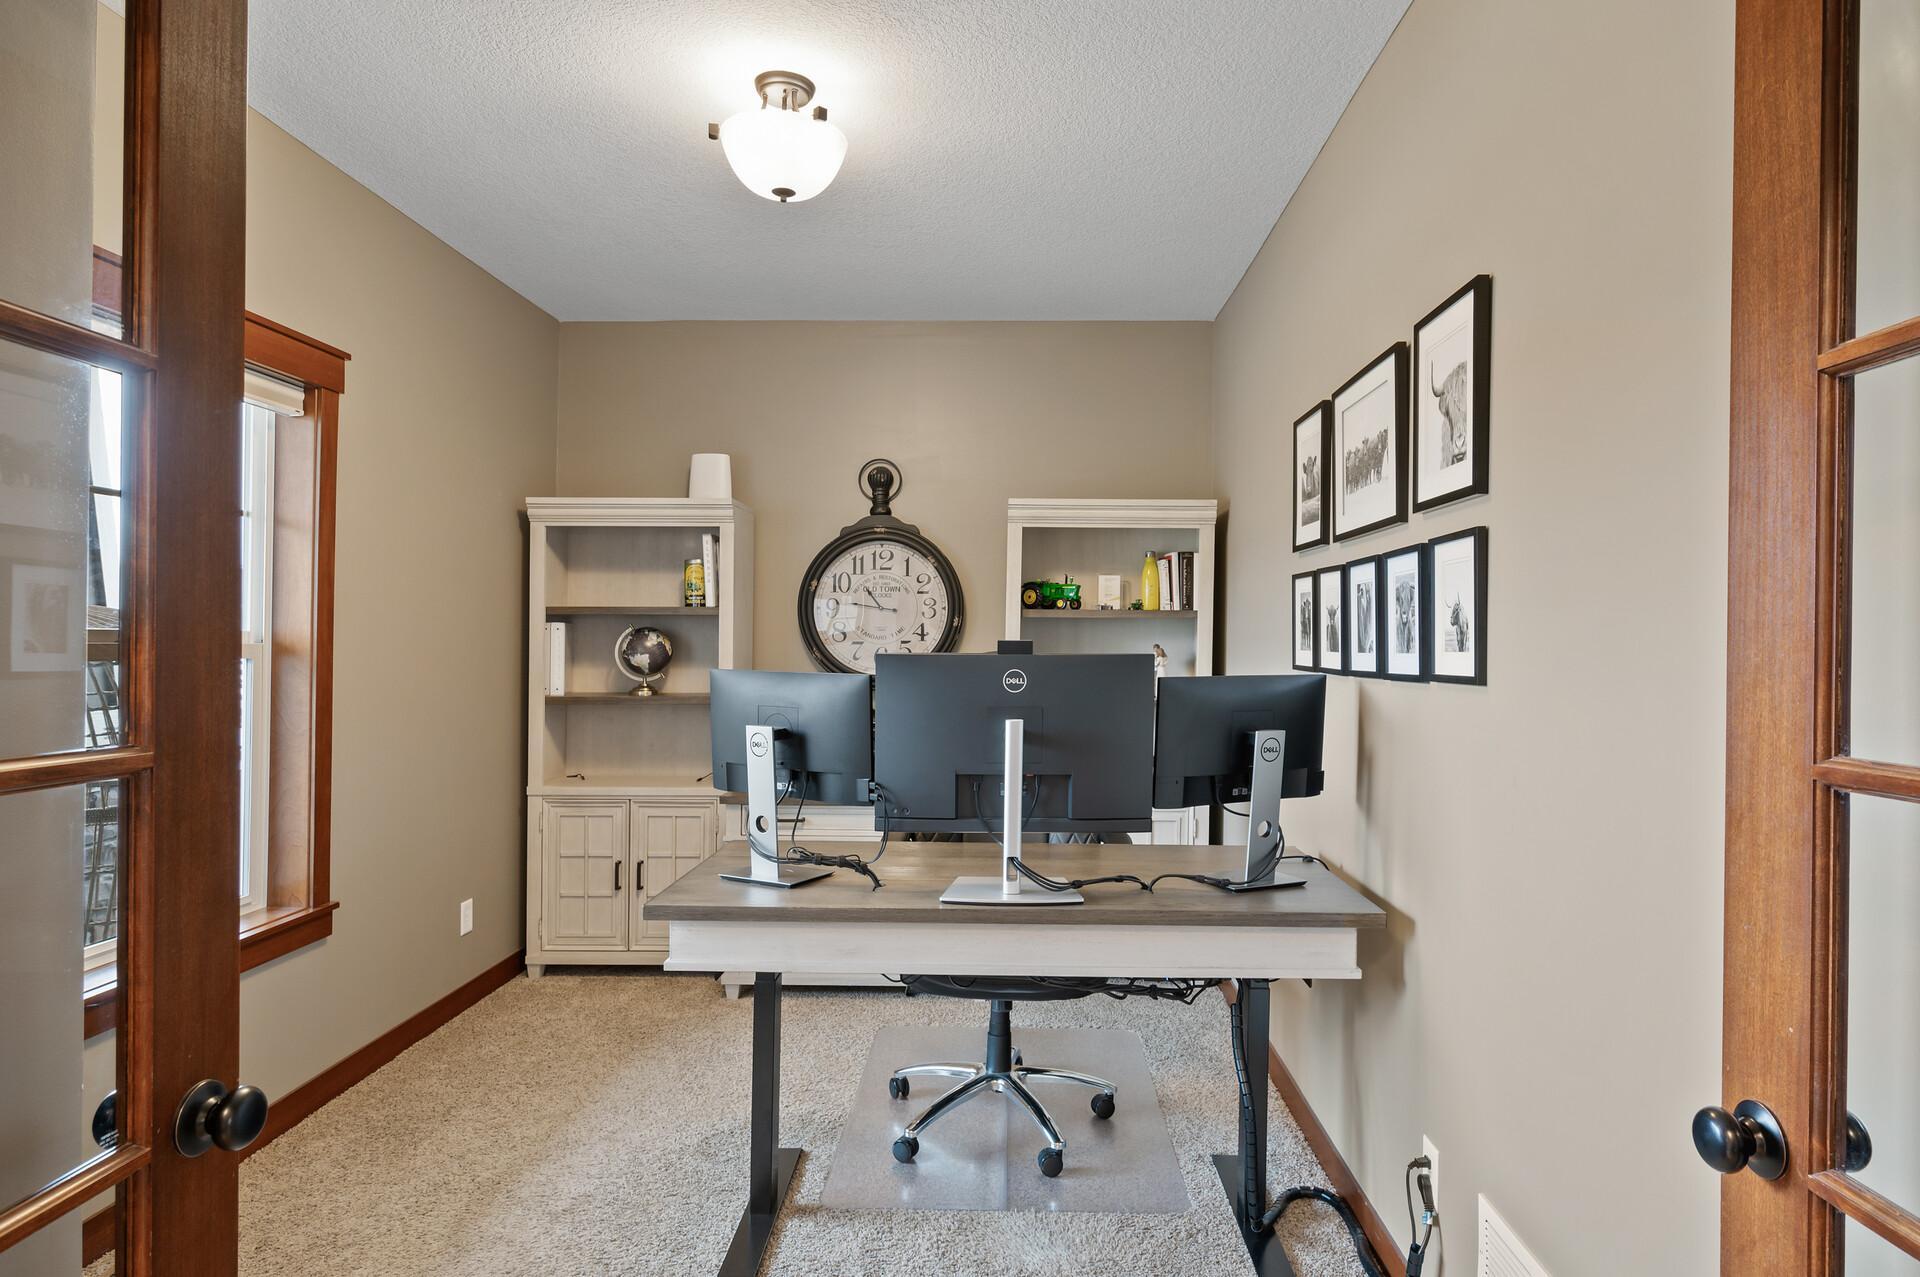
Home office with three monitors at a desk, built-in shelves, and framed animal prints.
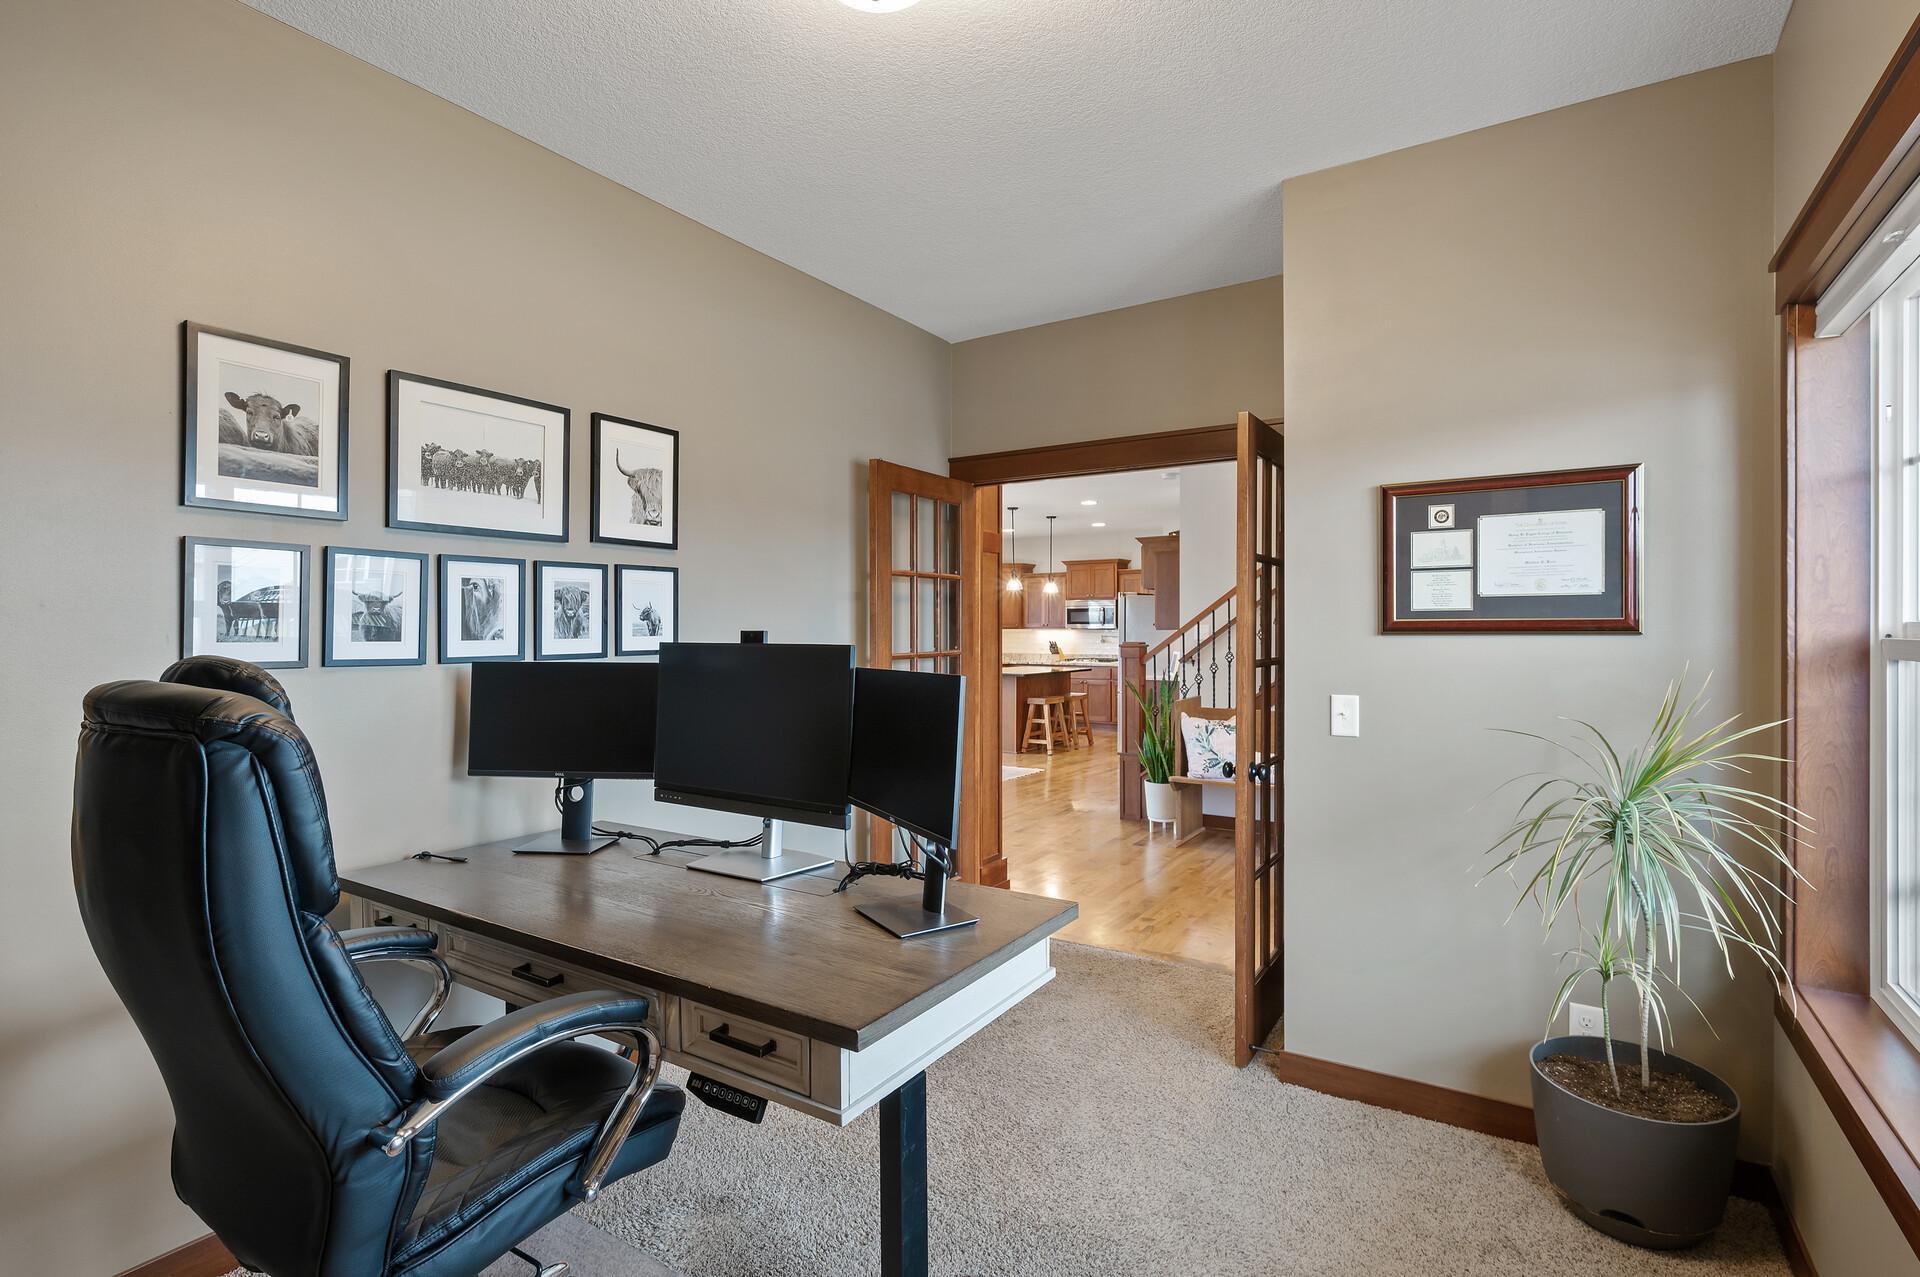
Furnished home office with three monitors, a leather chair, cow photographs, and a plant by the window.
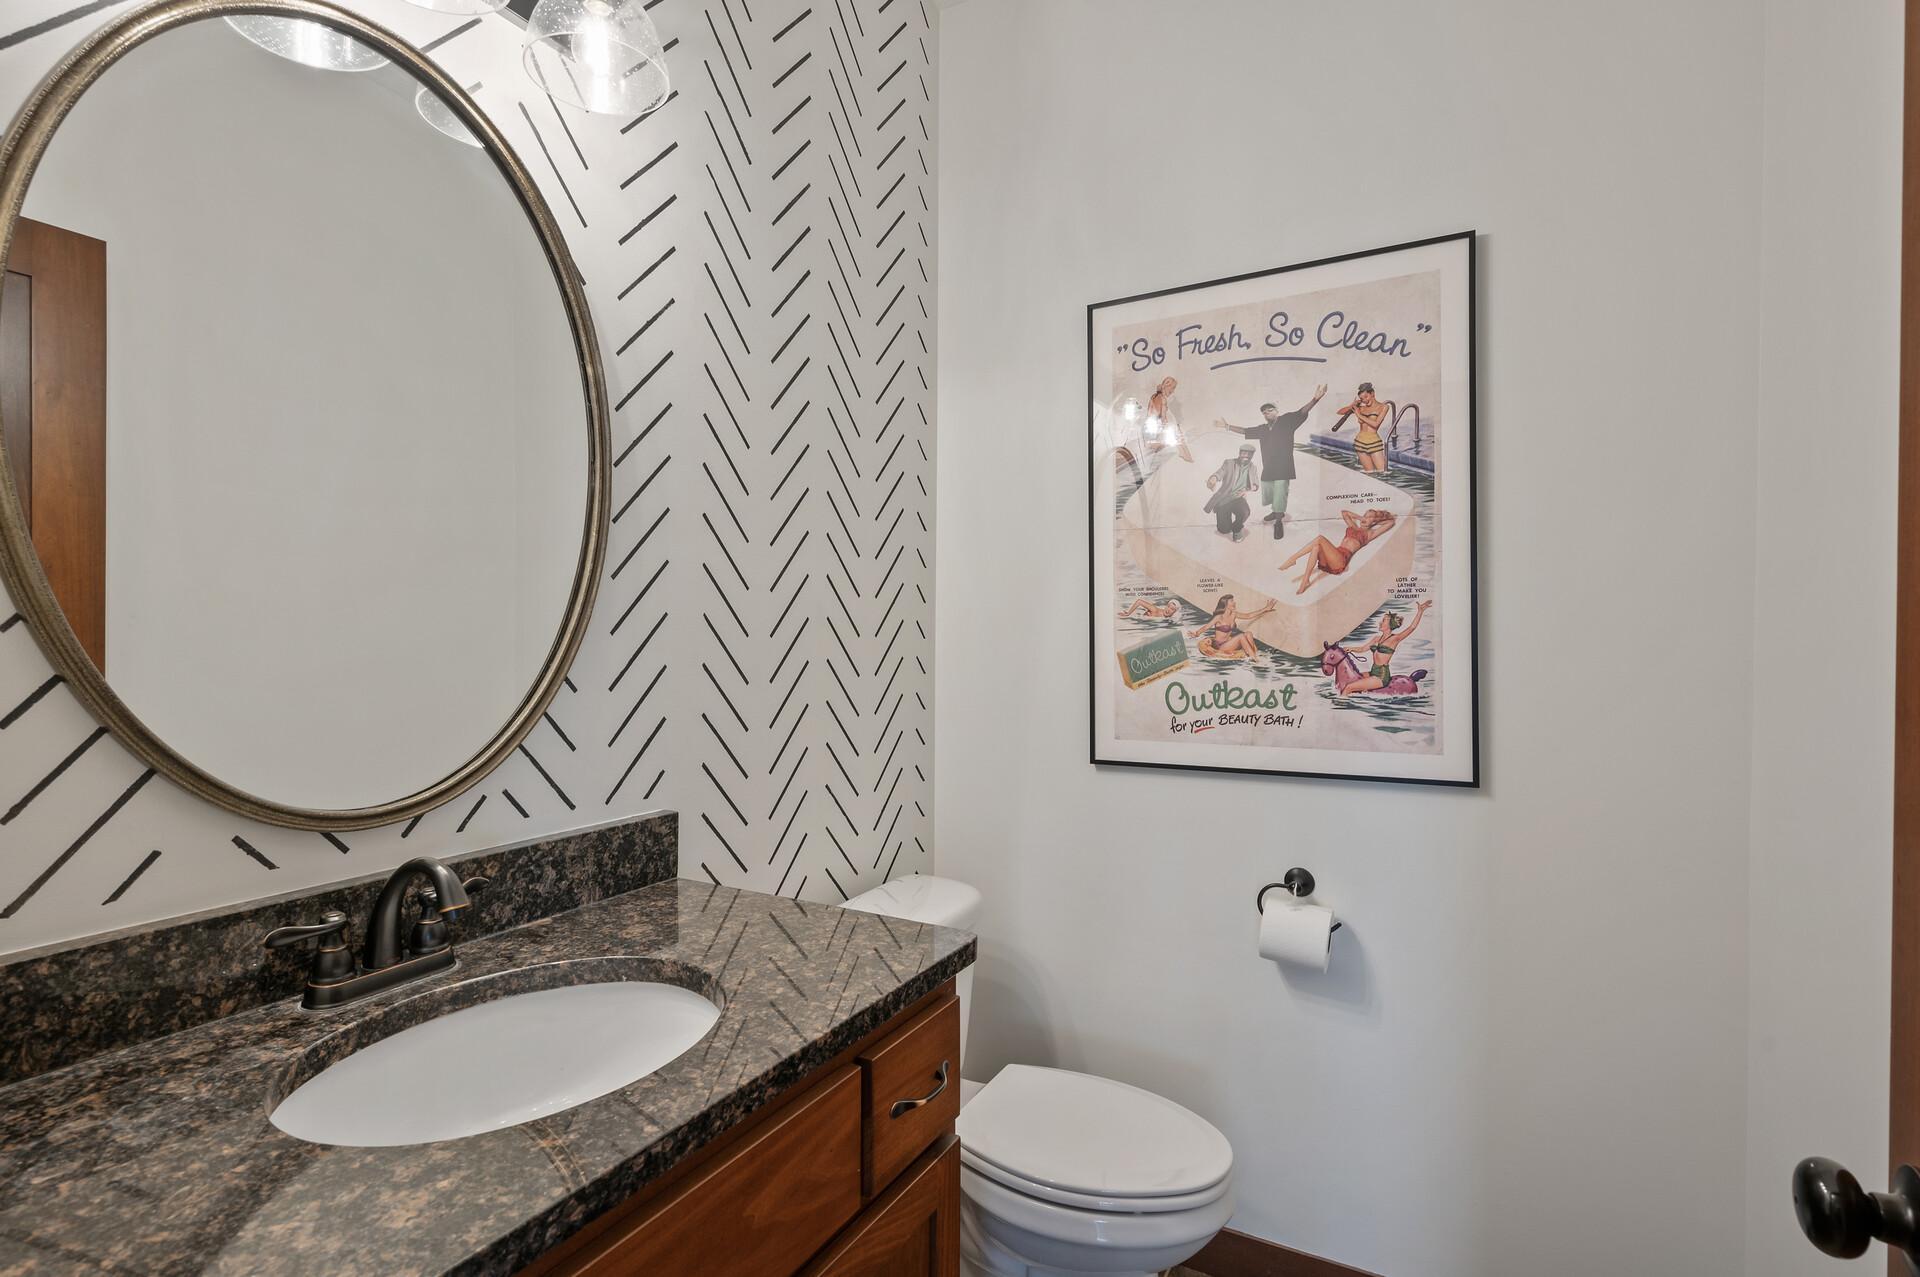
Bathroom vanity with a round mirror, geometric accent wall, granite counter, and framed bath poster.
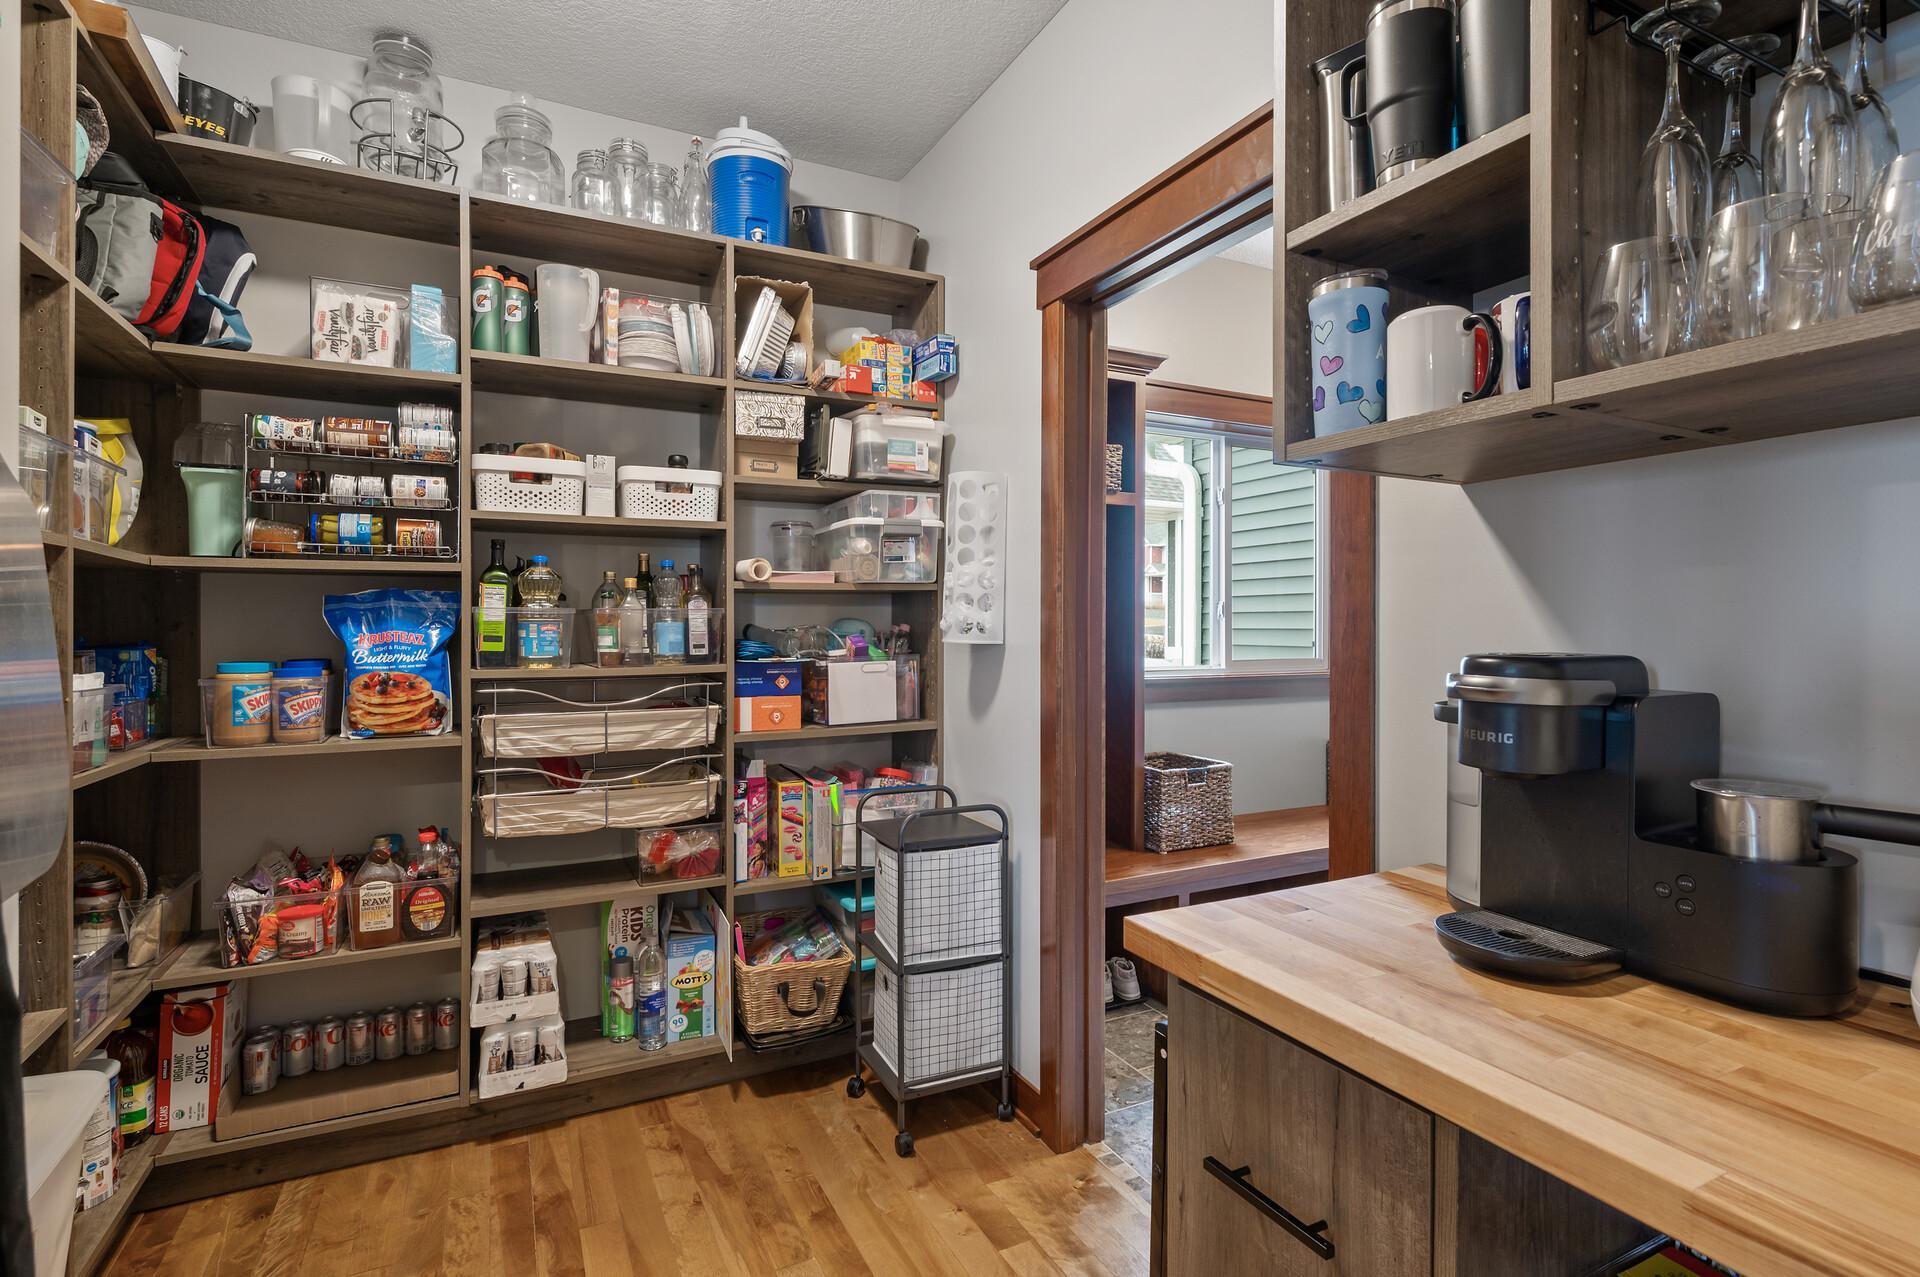
Walk-in pantry with stocked open shelves, a rolling cart, and a coffee maker on the counter.
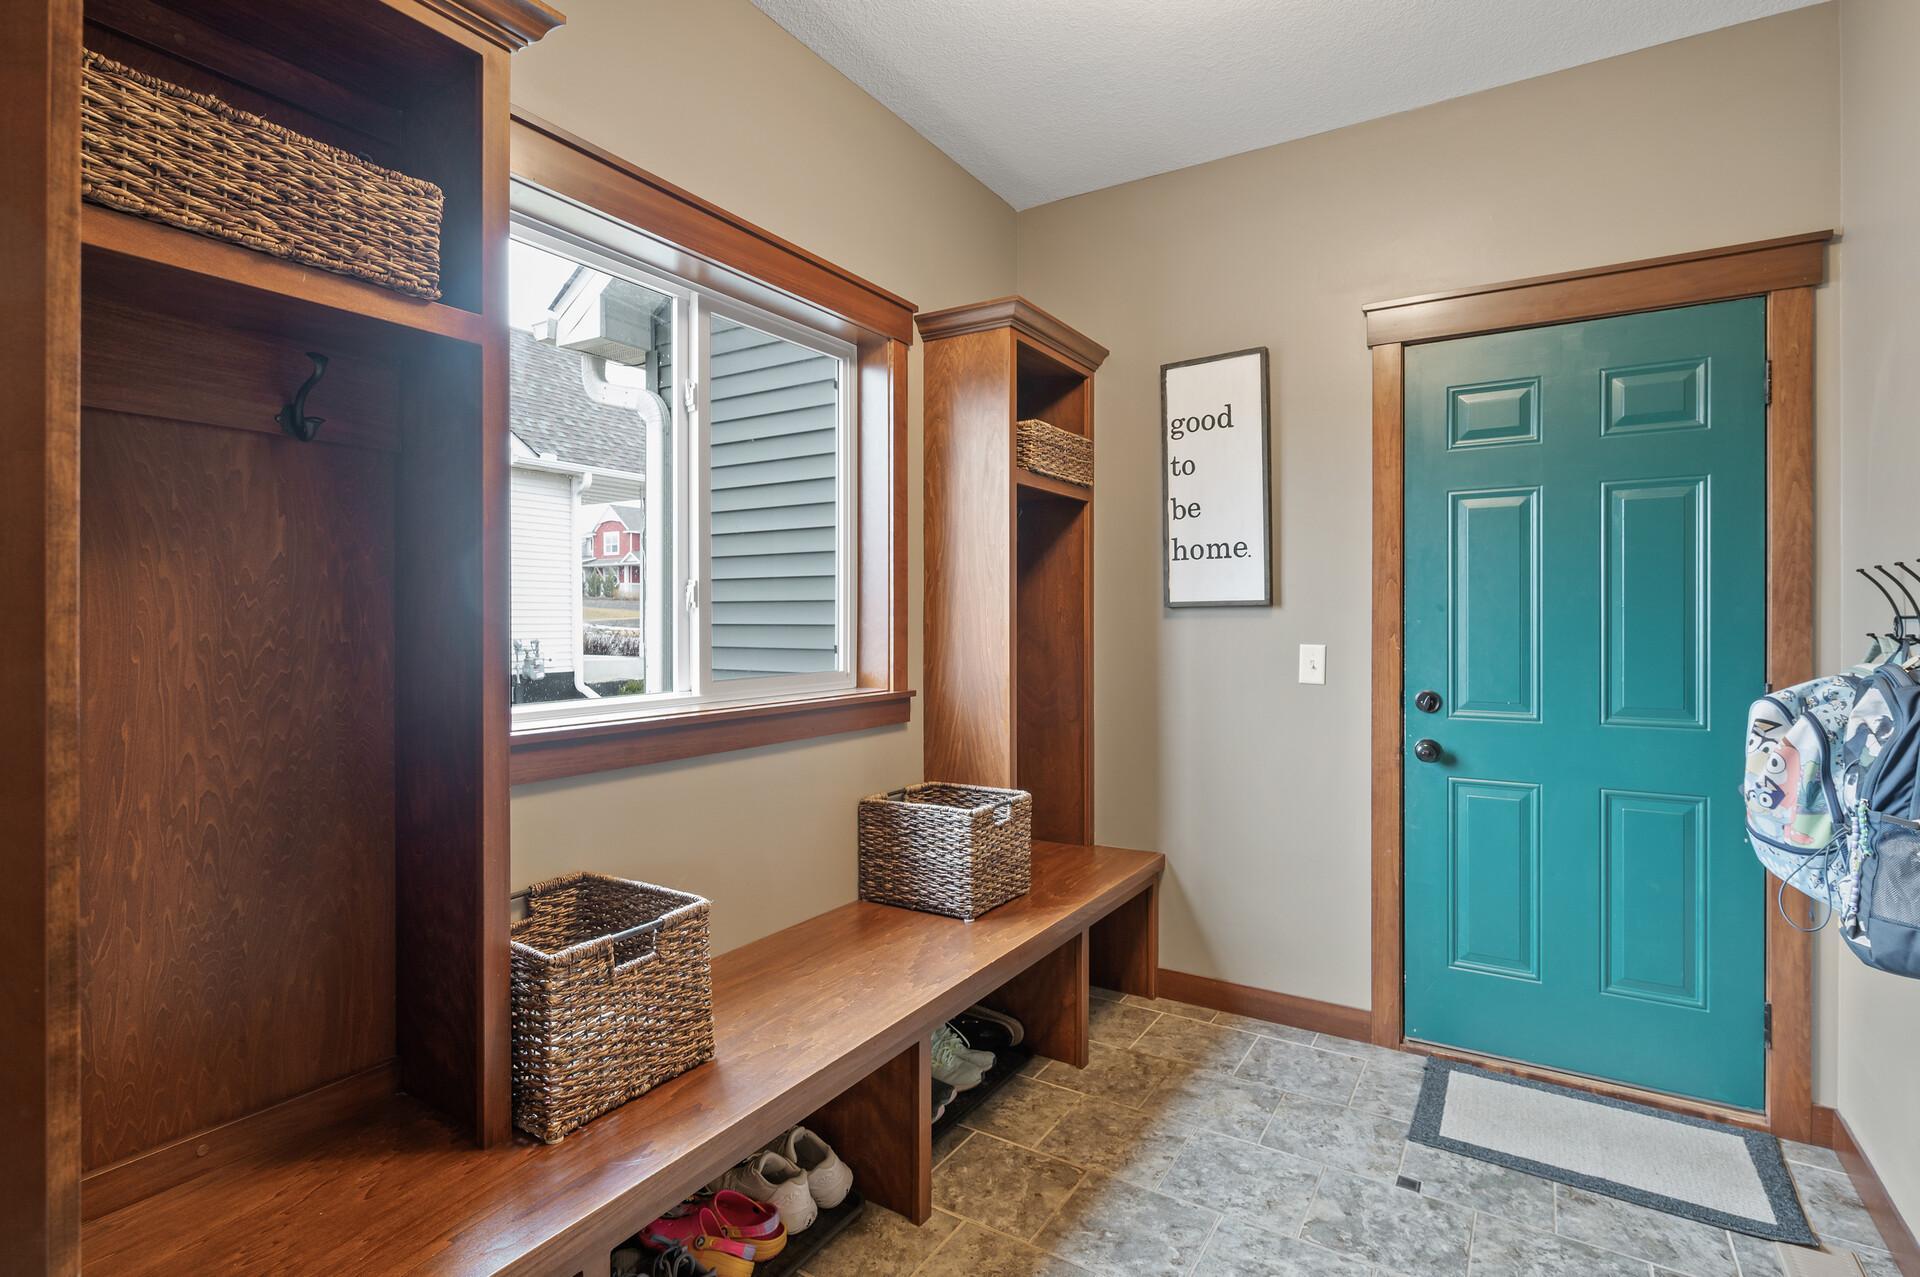
Entryway with a teal front door and built-in wooden bench and cubbies.
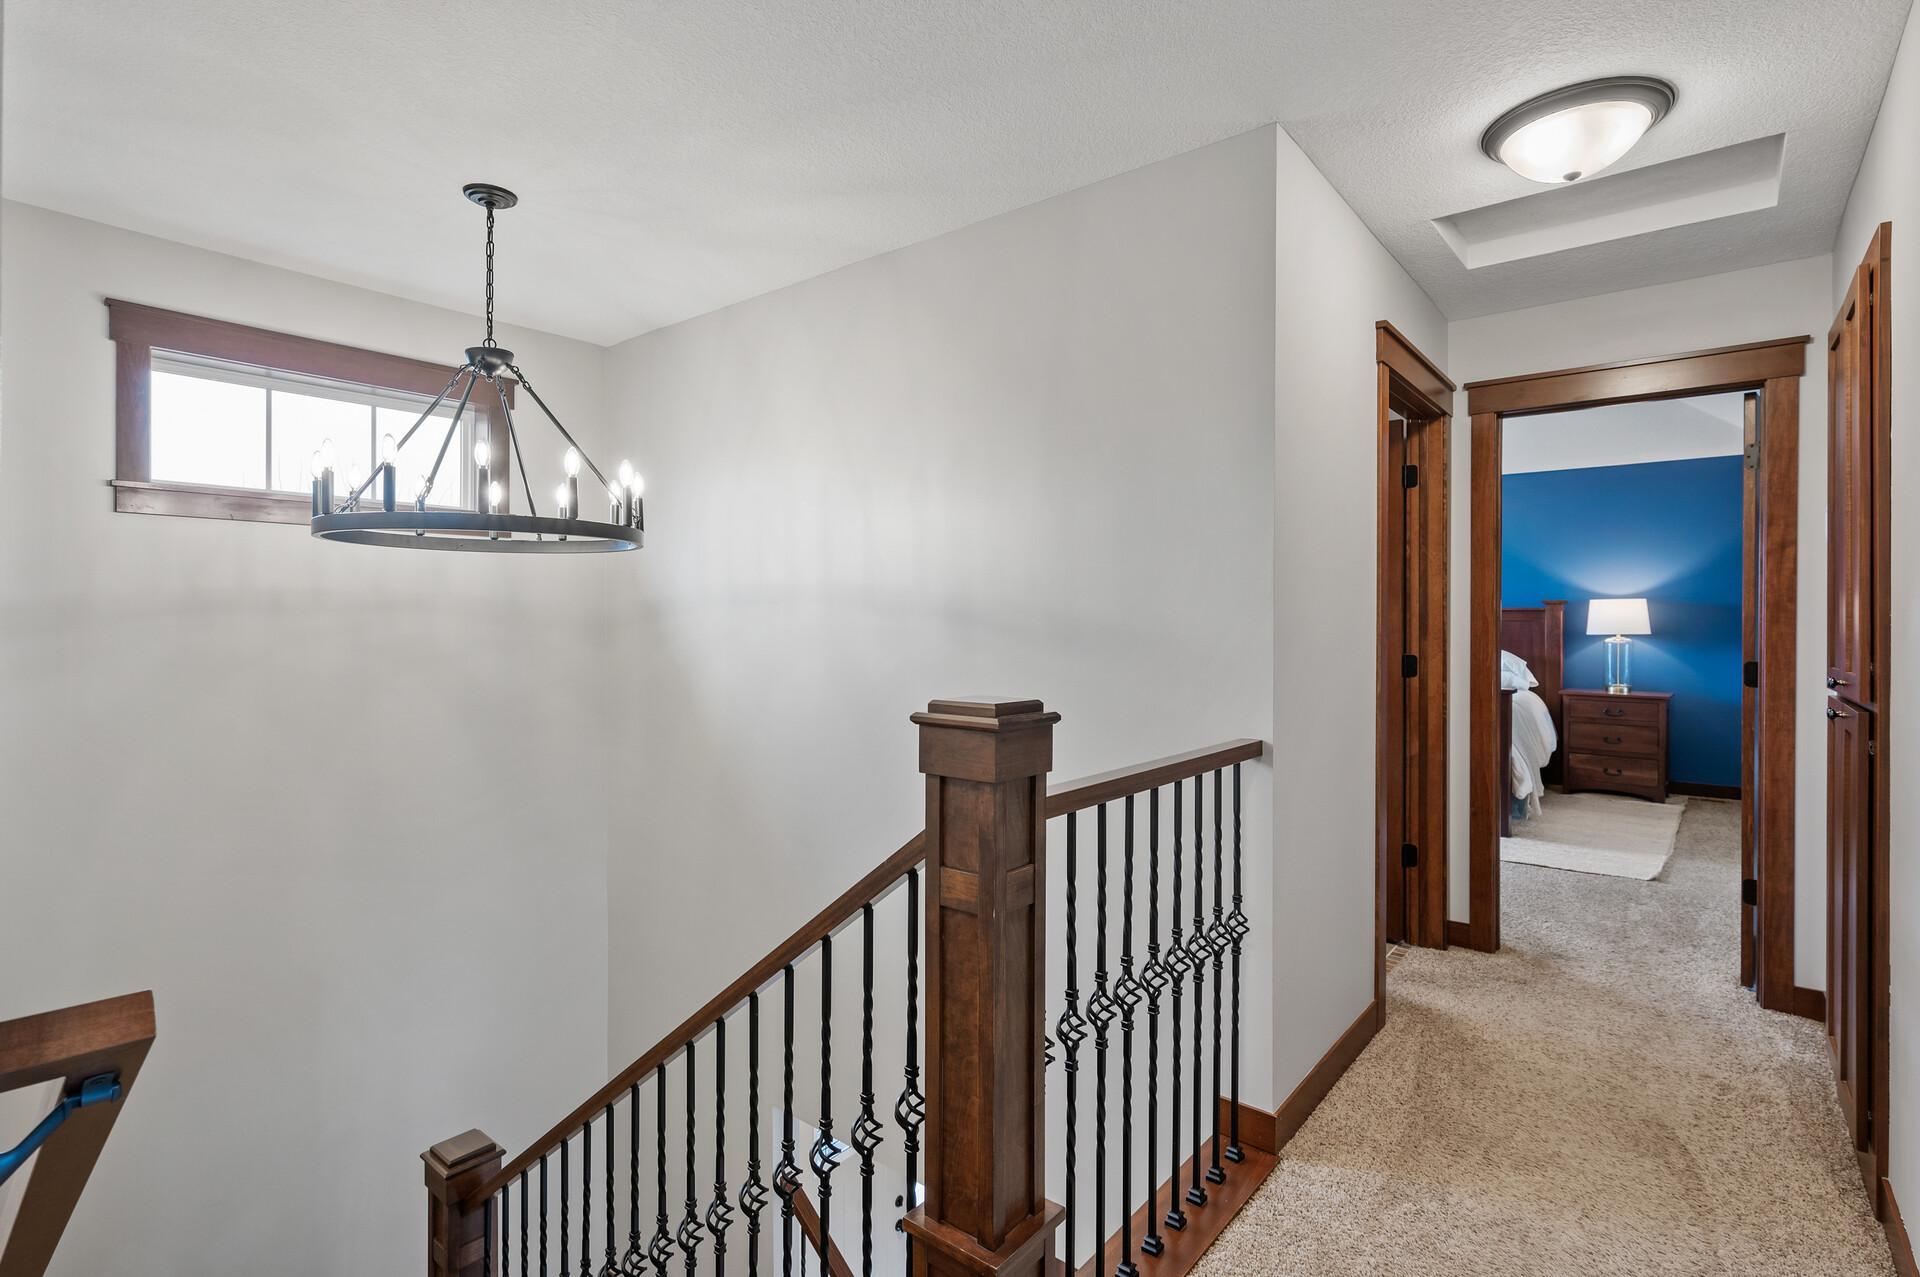
Upstairs hallway with a wood-and-iron stair railing and a view into a blue-accented bedroom.
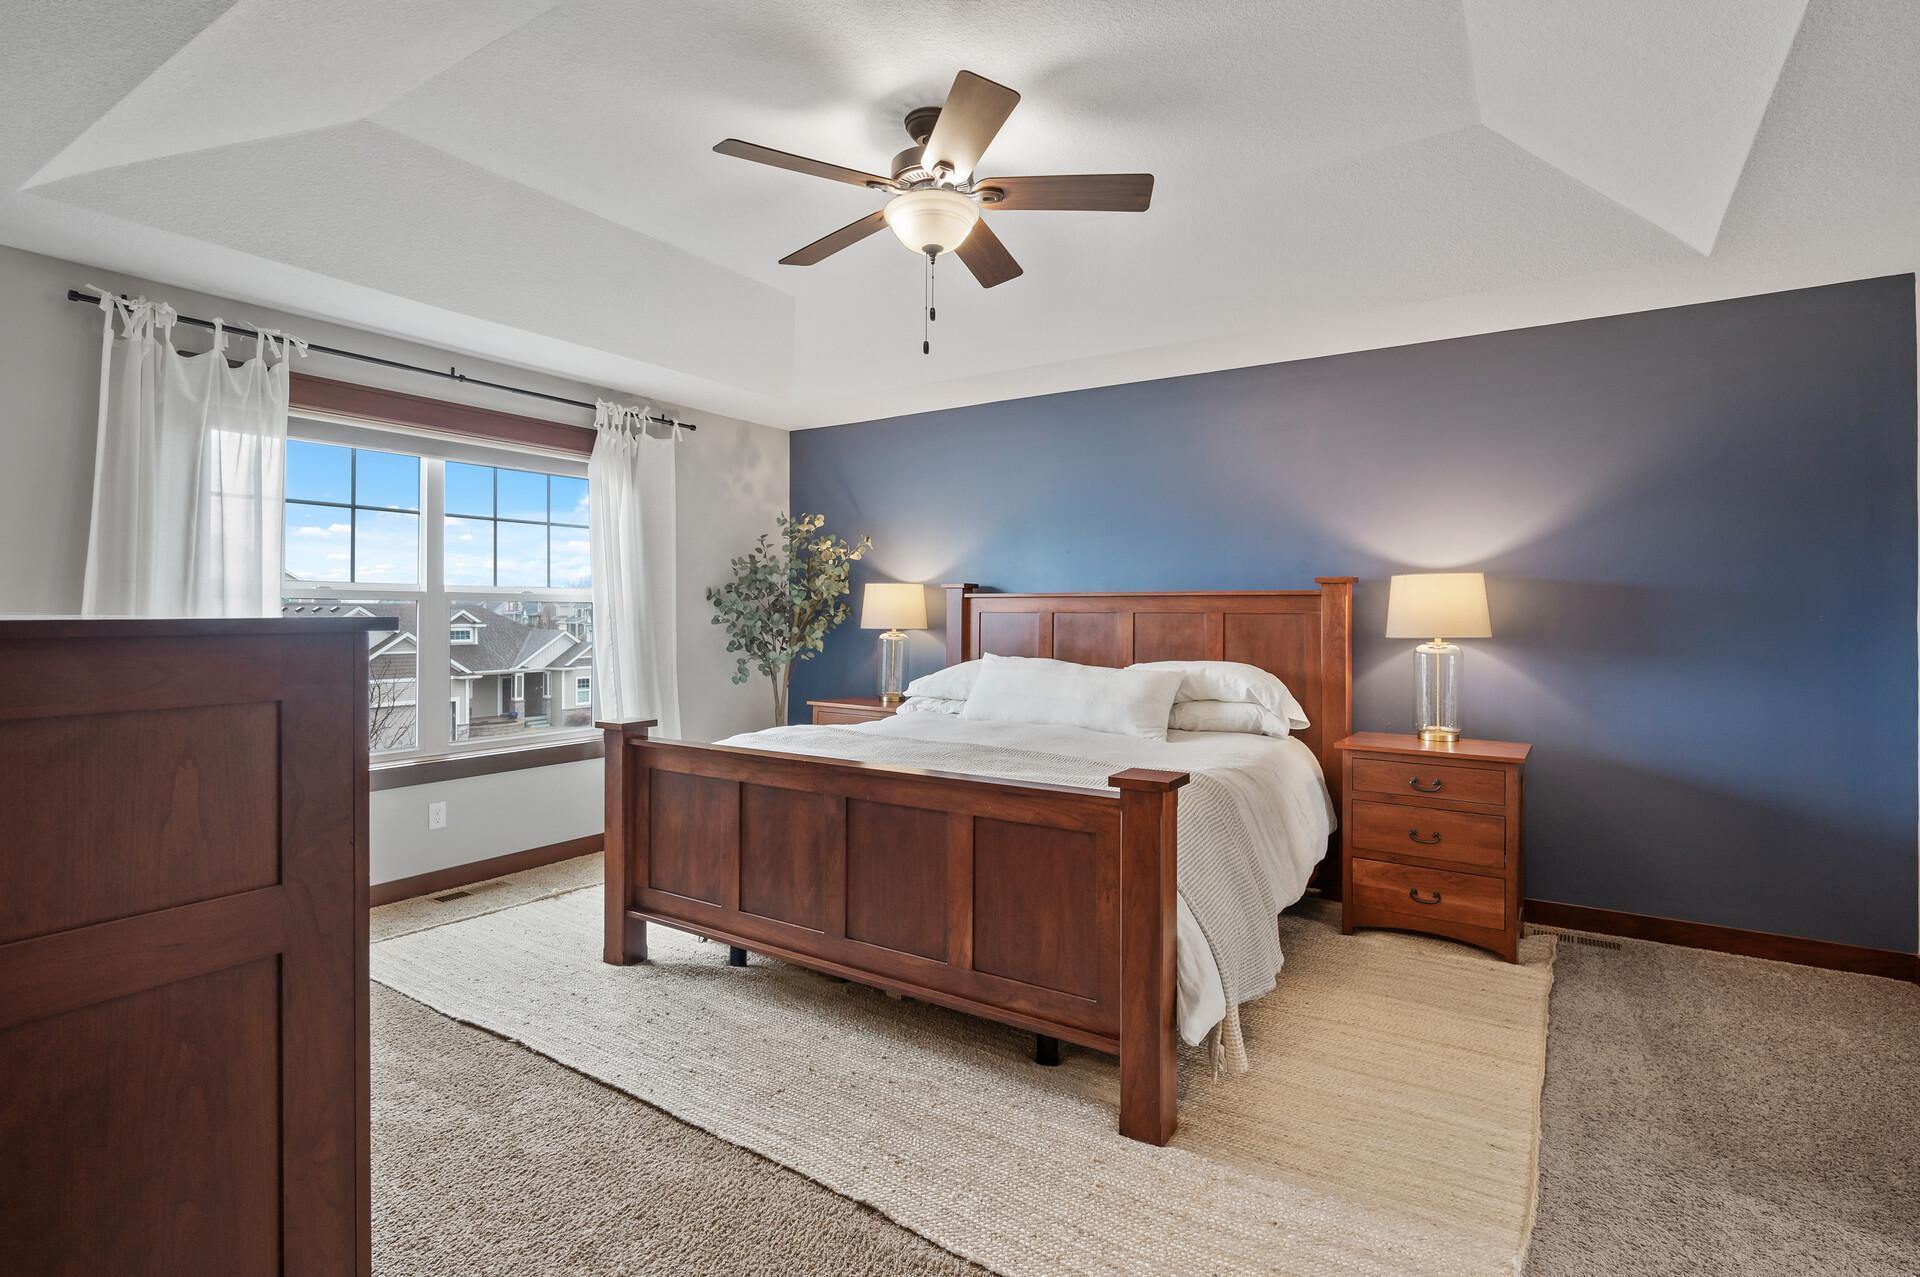
Bedroom with a wooden bed, dark blue accent wall, tray ceiling, and large window.
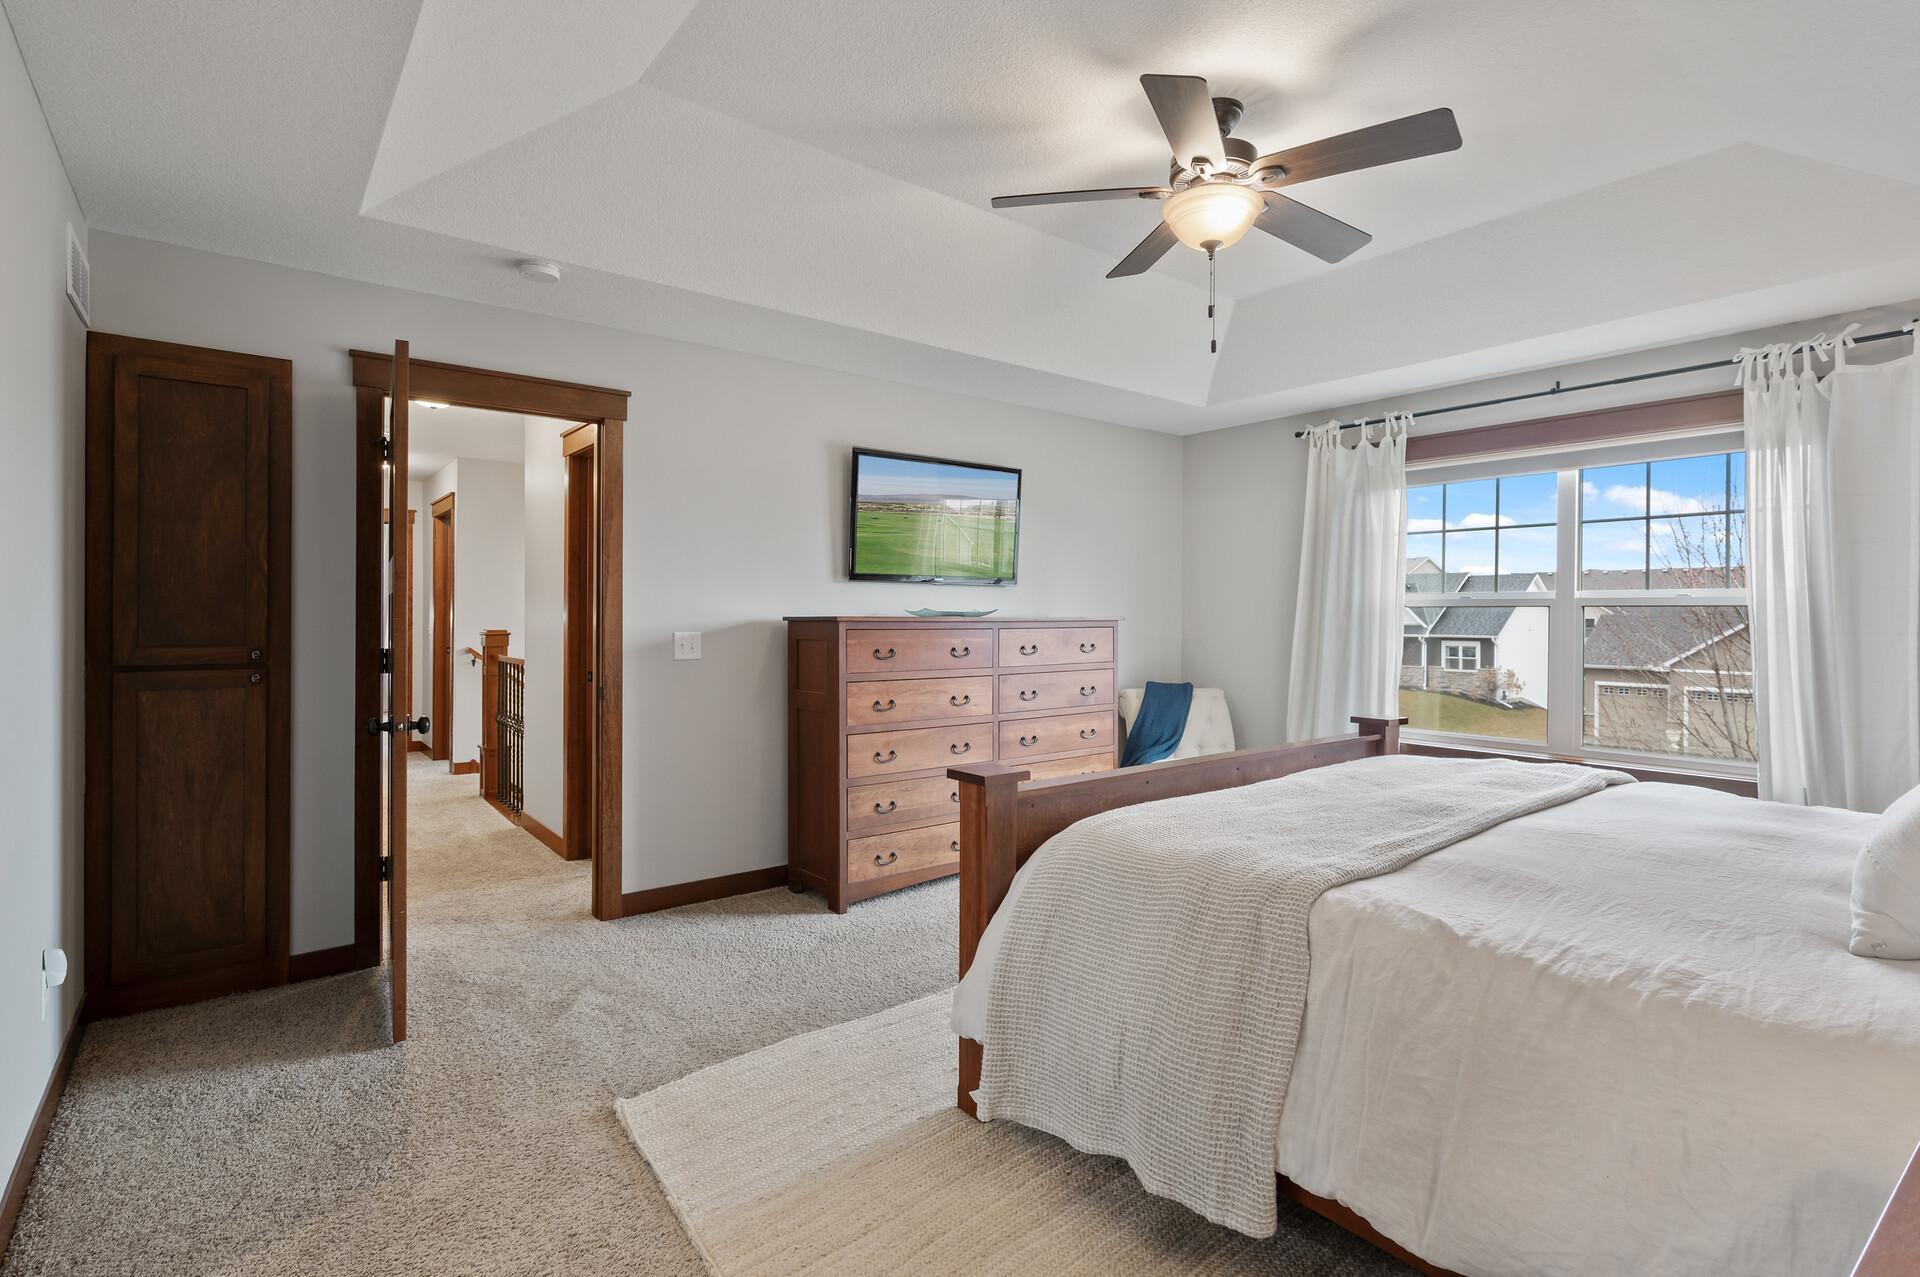
Bedroom with a tray ceiling, ceiling fan, dark wood furniture, and a large window.
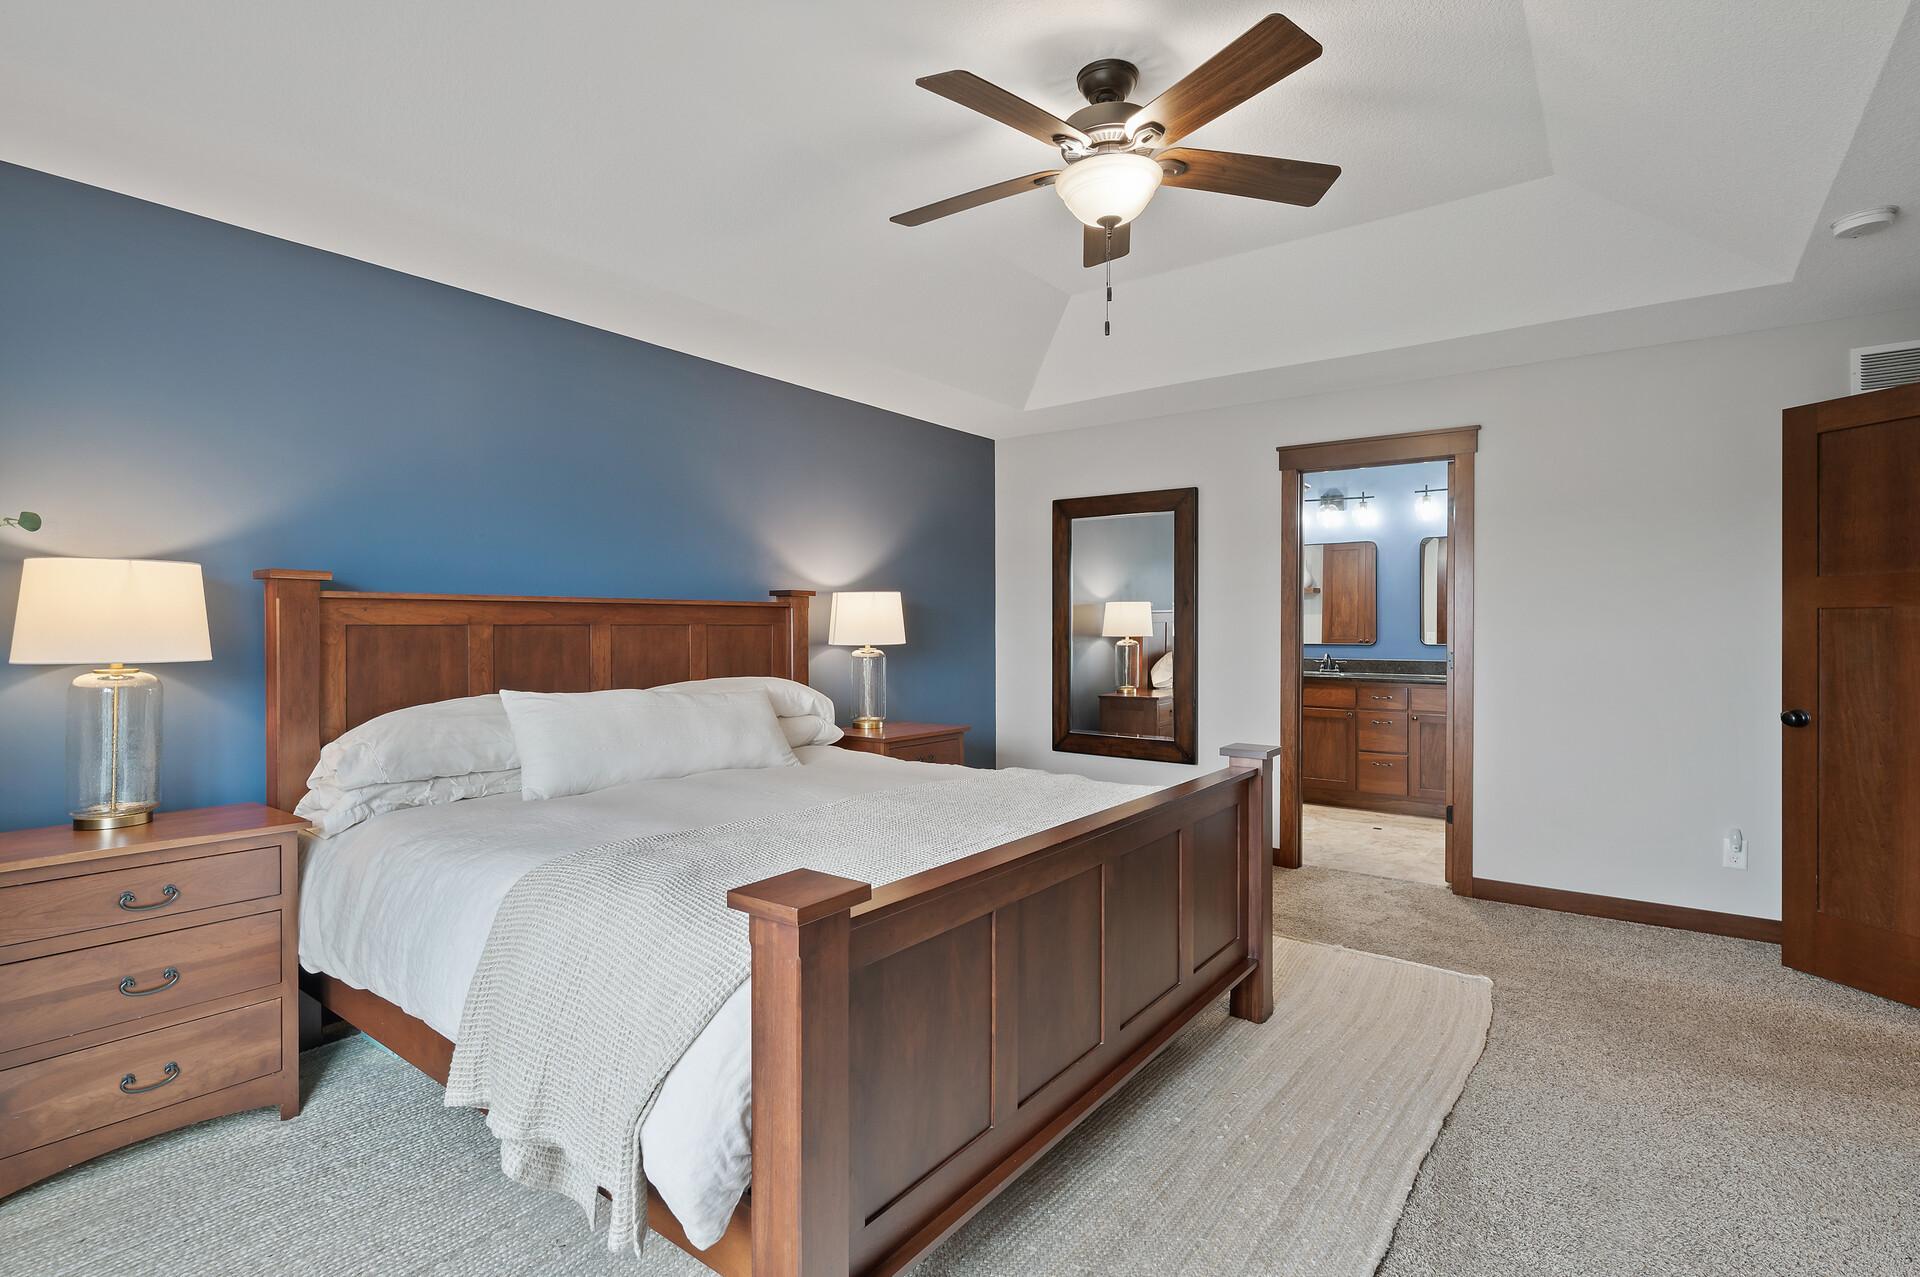
Furnished bedroom with a dark wood bed, blue accent wall, and doorway to the bathroom.
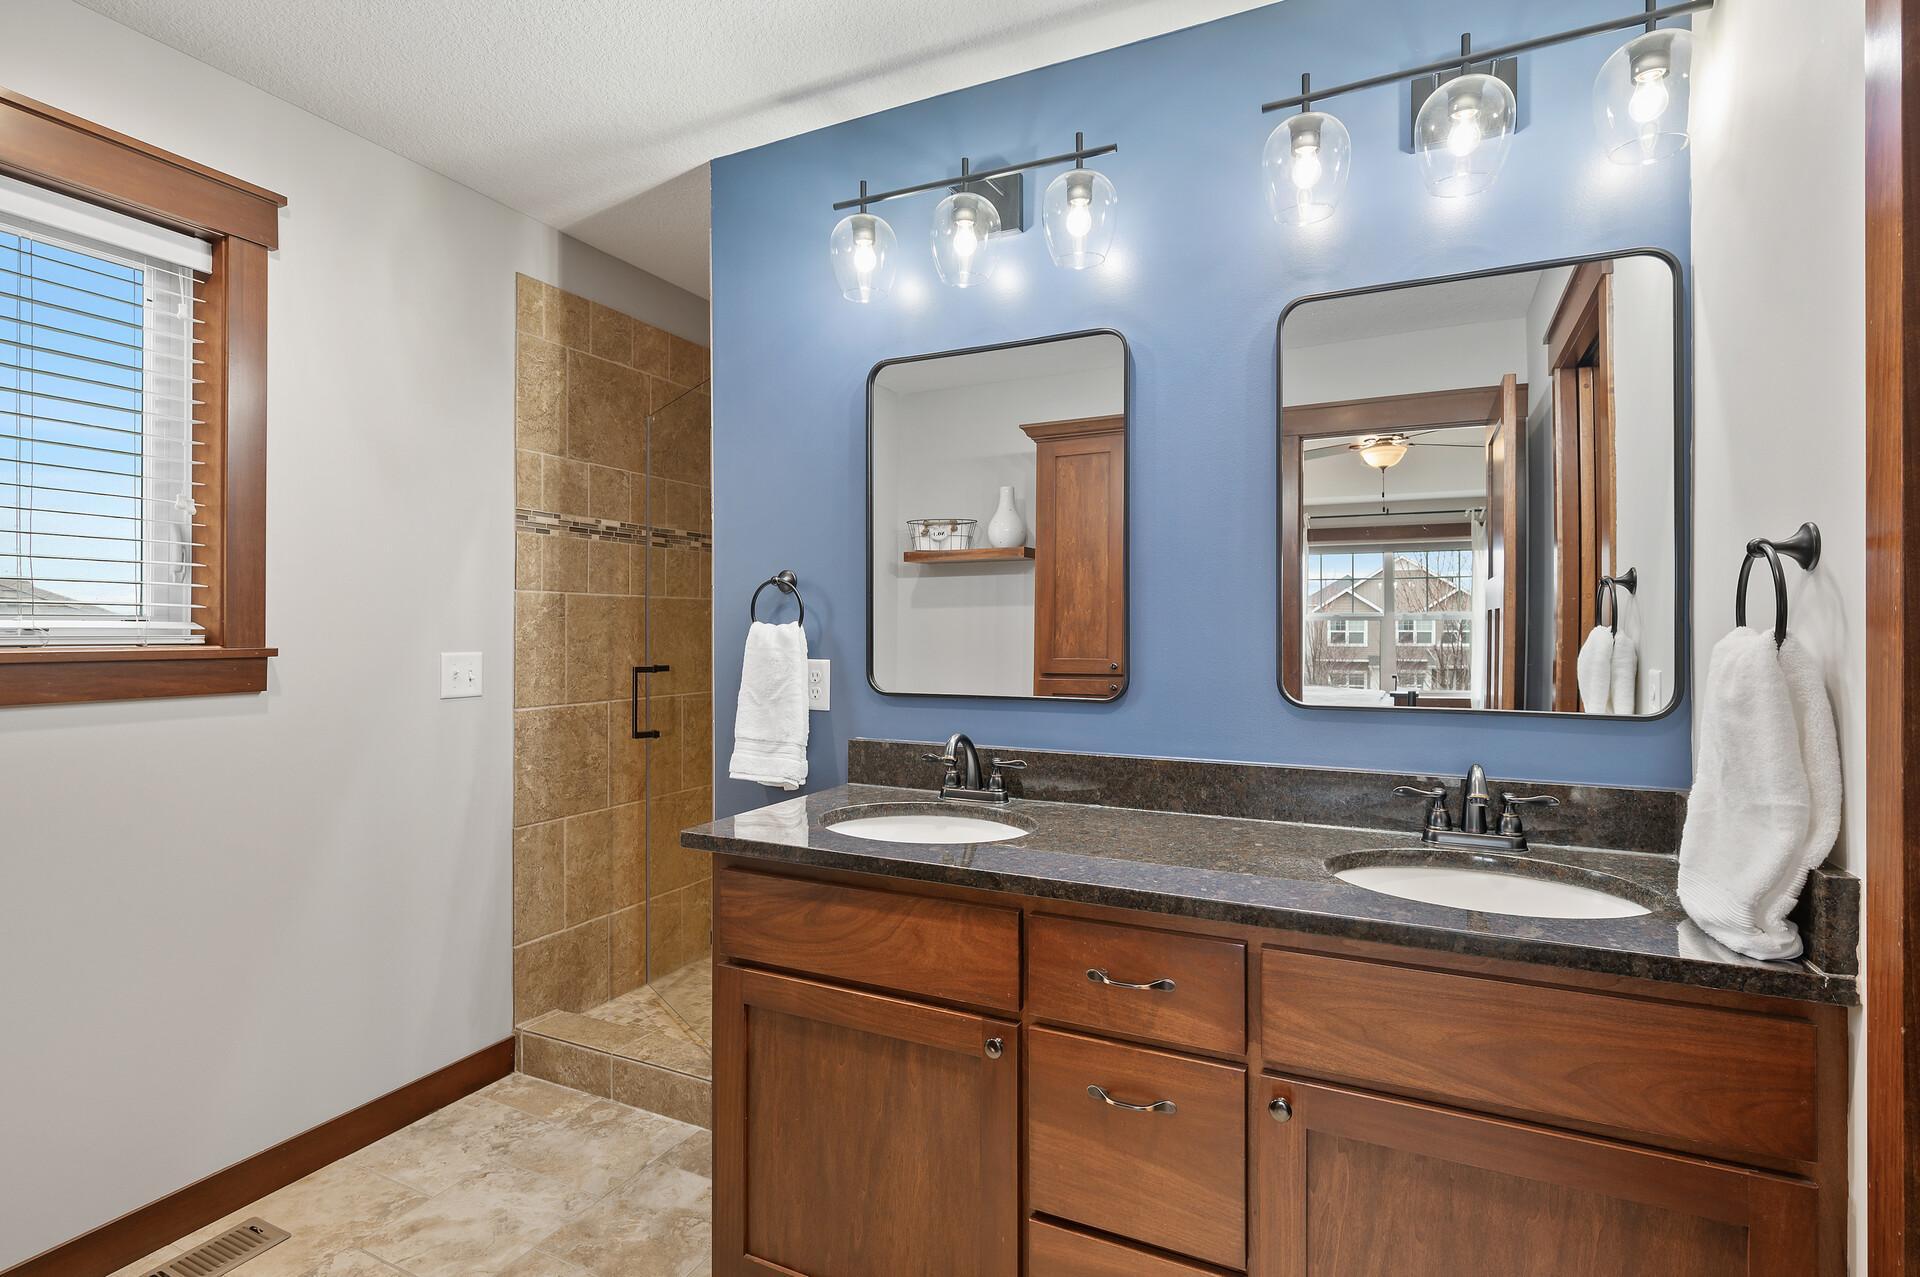
Bathroom with a double-sink wood vanity, blue wall, and tan tiled shower.
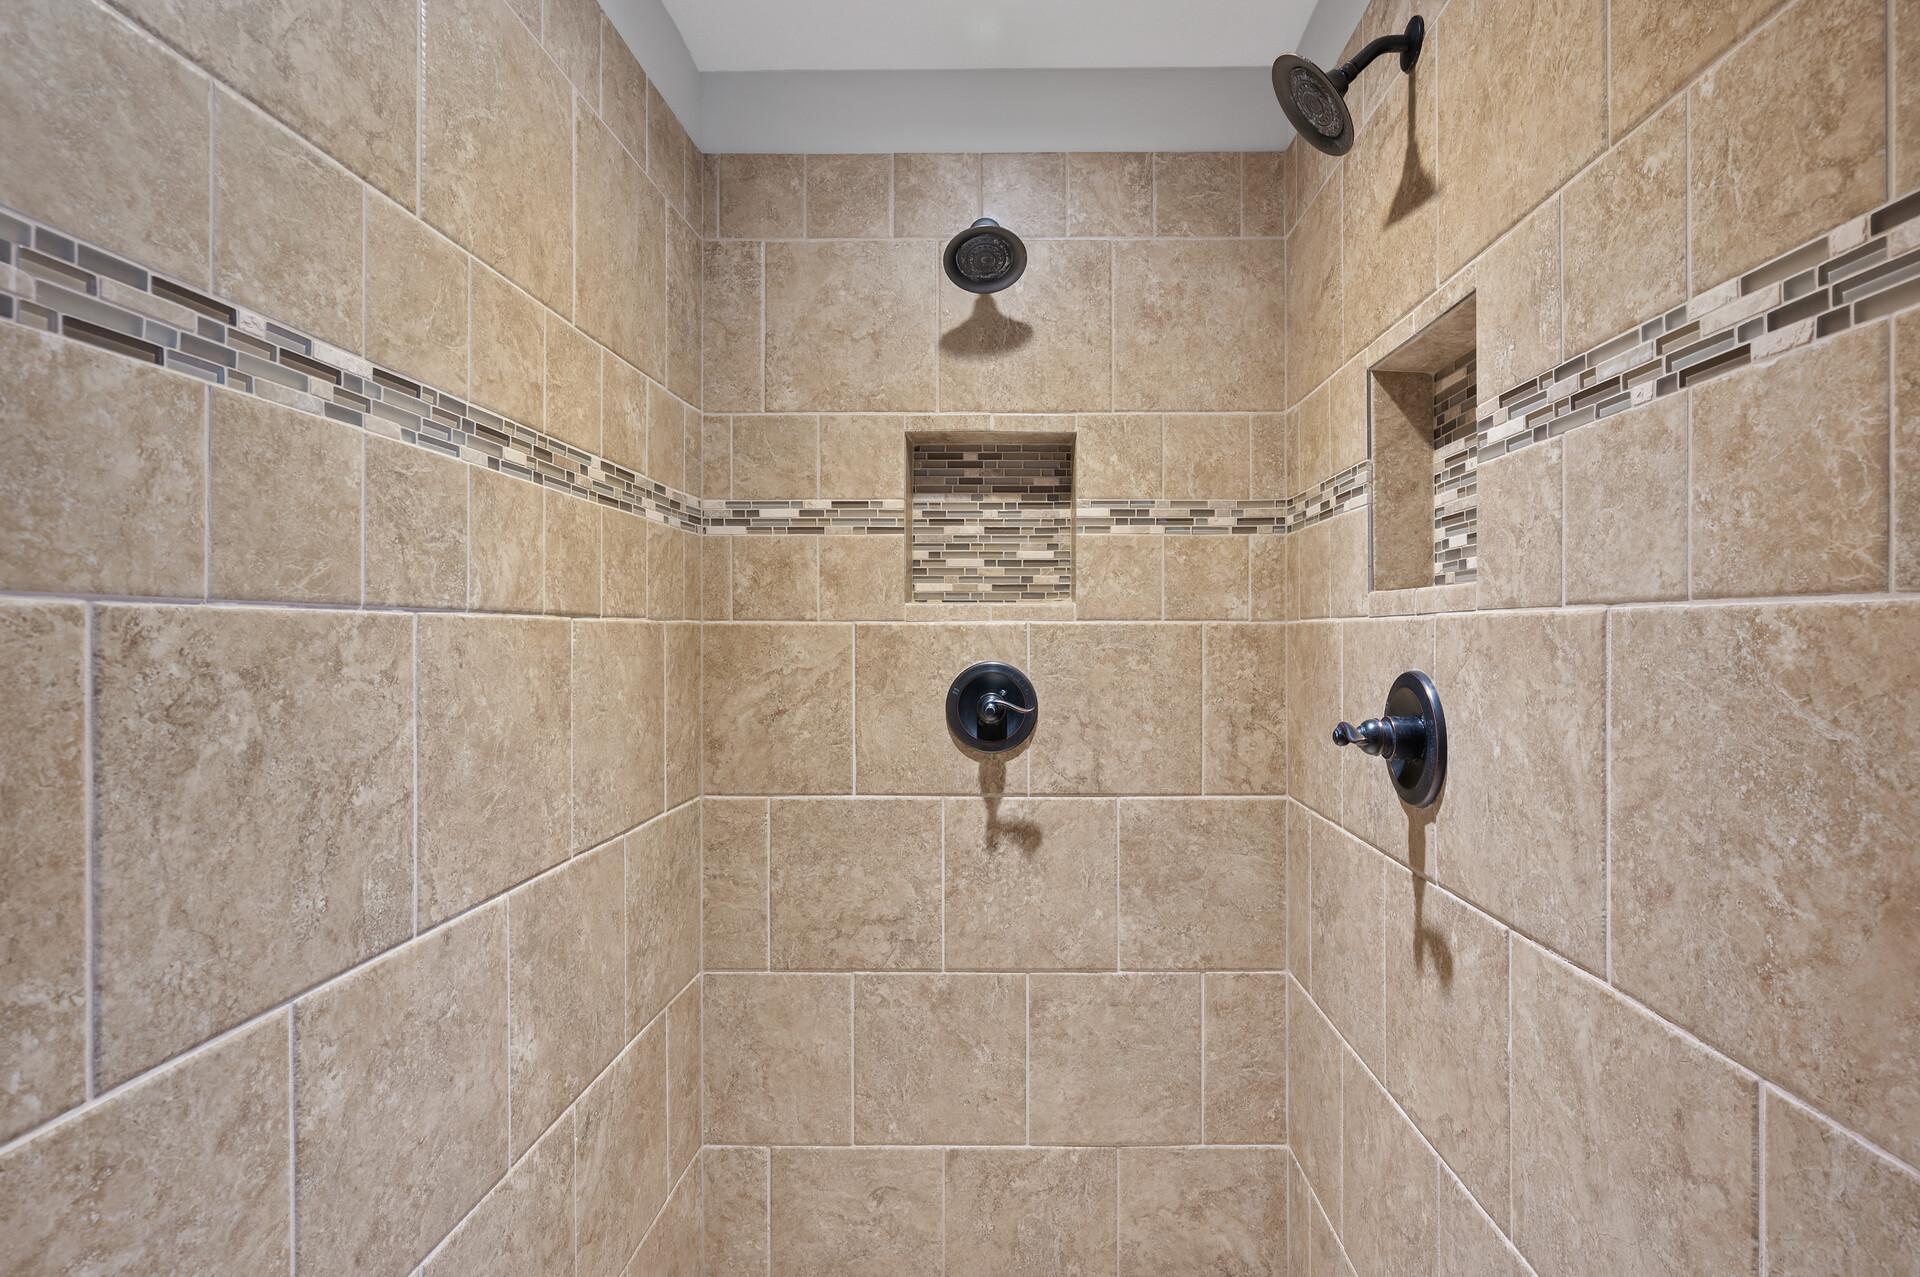
Tiled walk-in shower with two dark showerheads, mosaic accent band, and recessed niches.
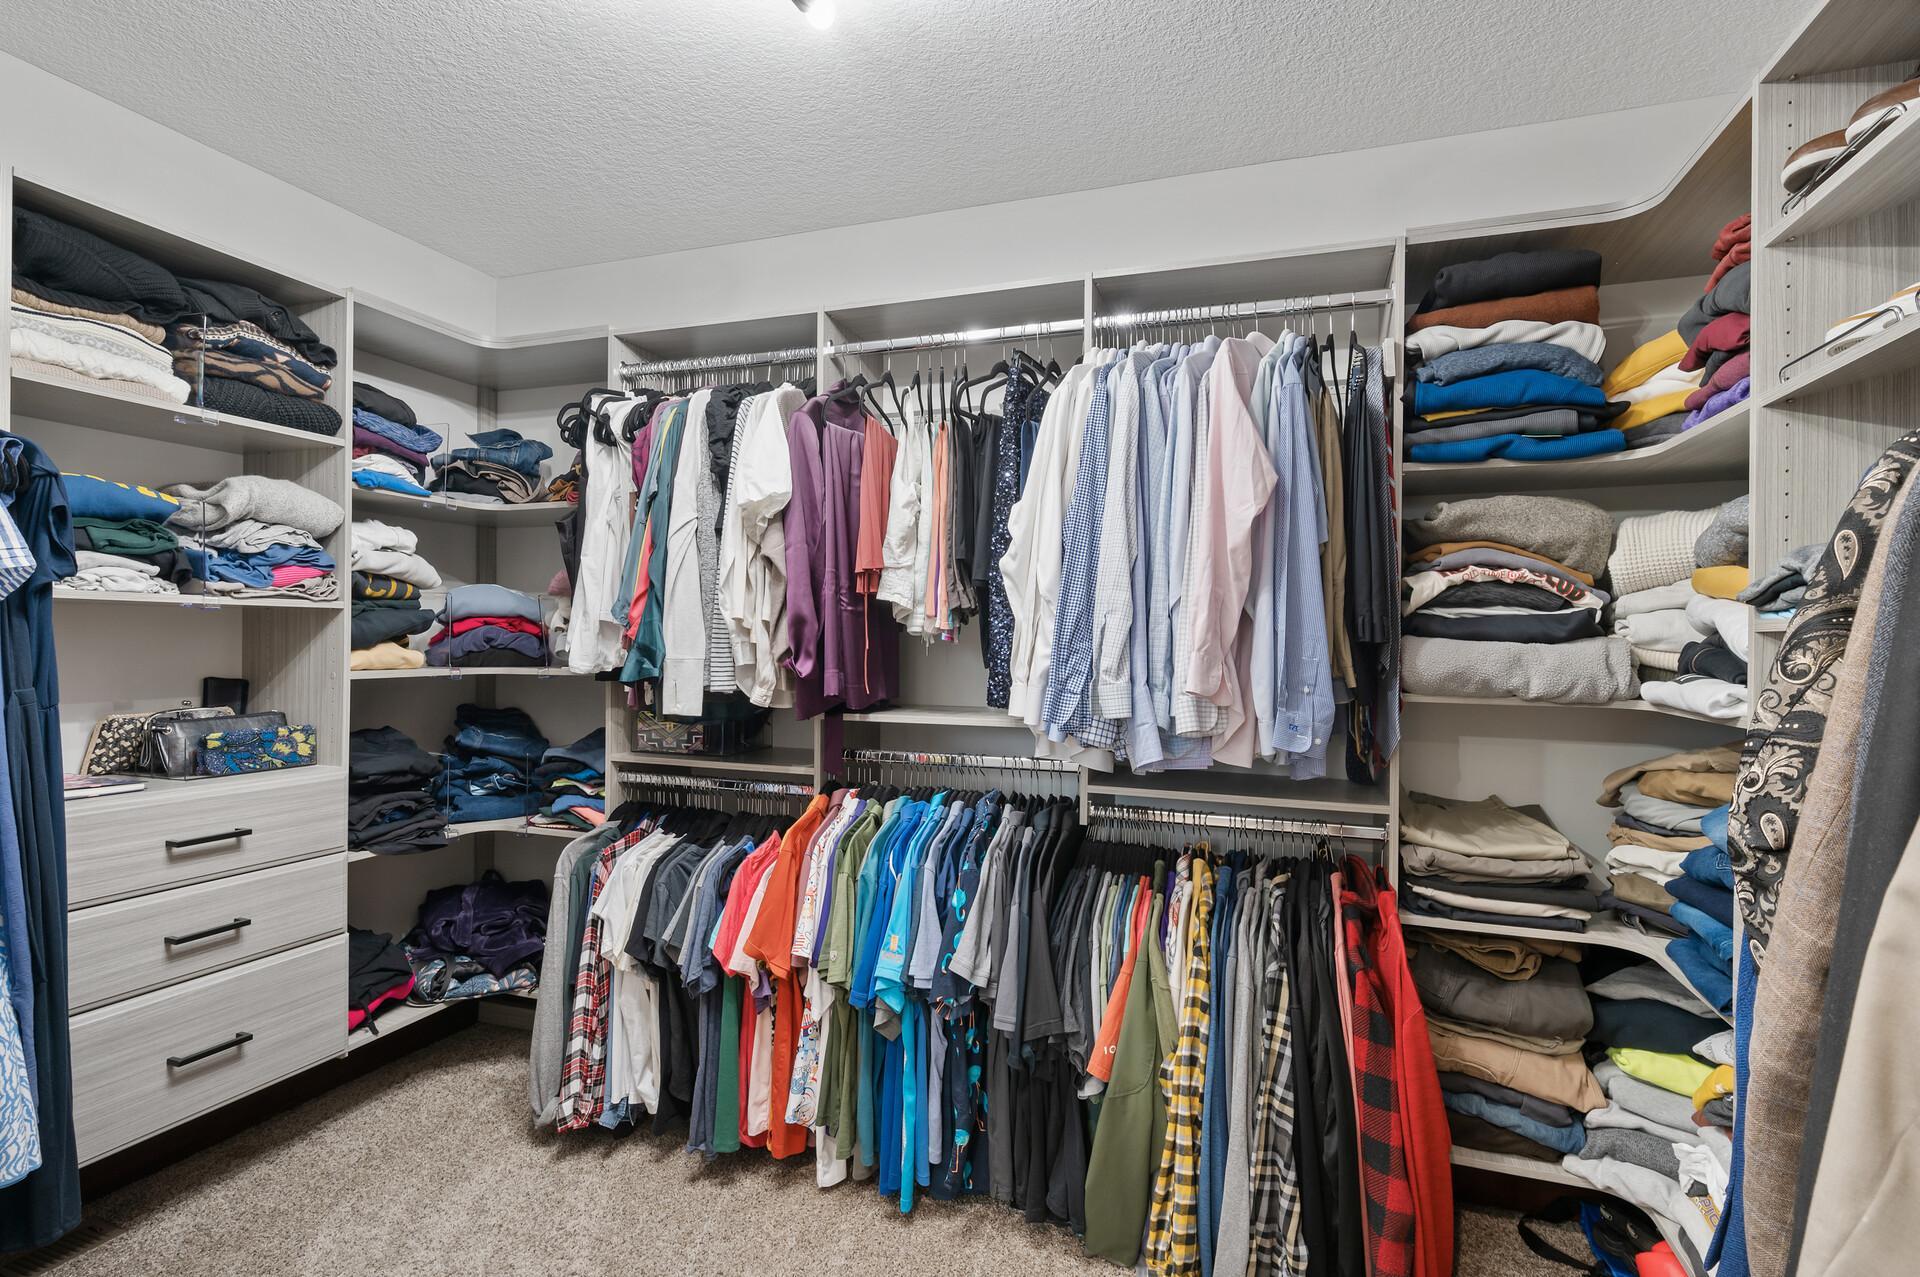
Walk-in closet with extensive built-in shelving, drawers, and neatly arranged clothing.
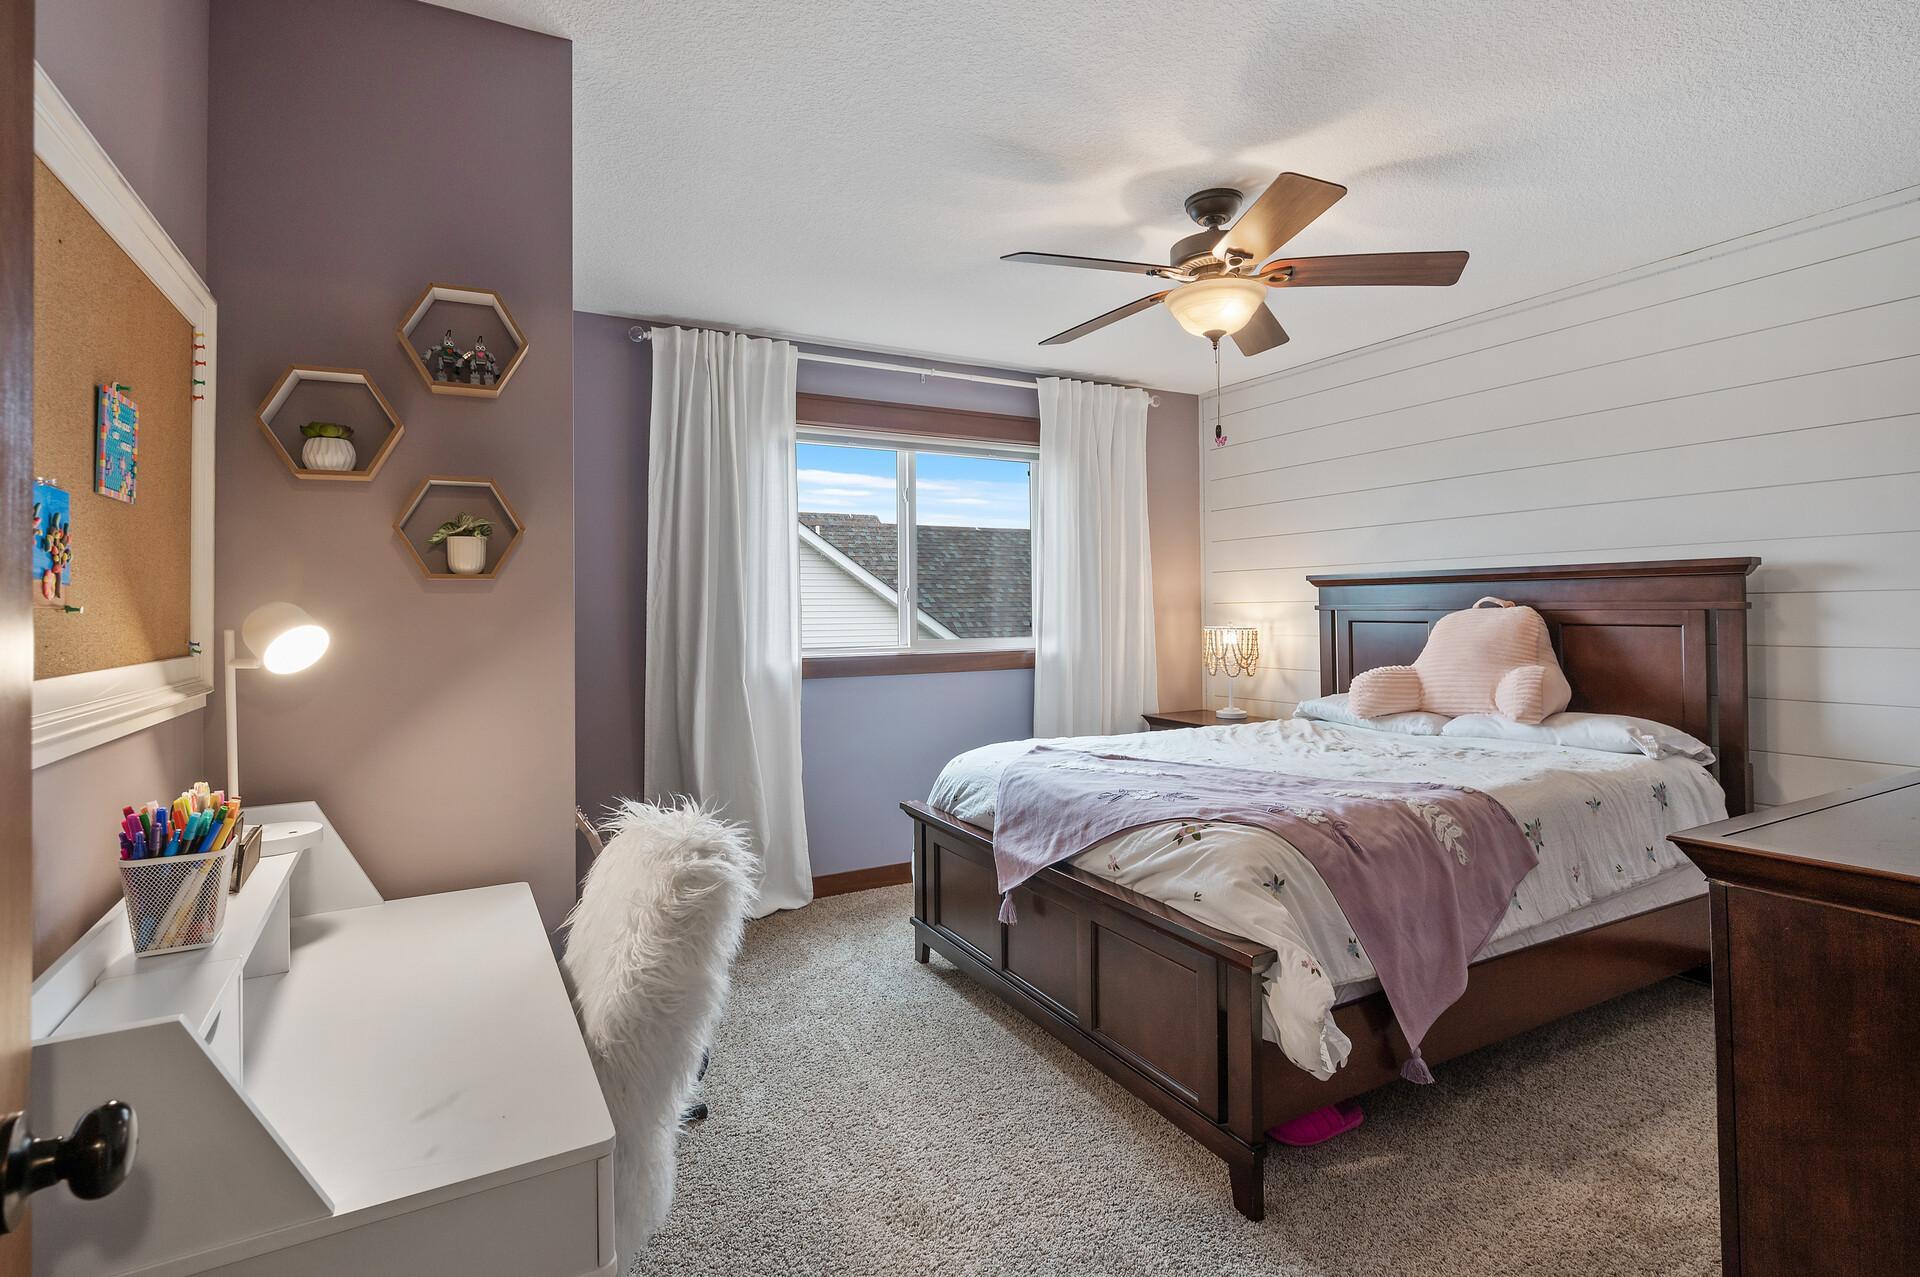
Furnished bedroom with dark wood bed, white shiplap accent wall, window, and ceiling fan.
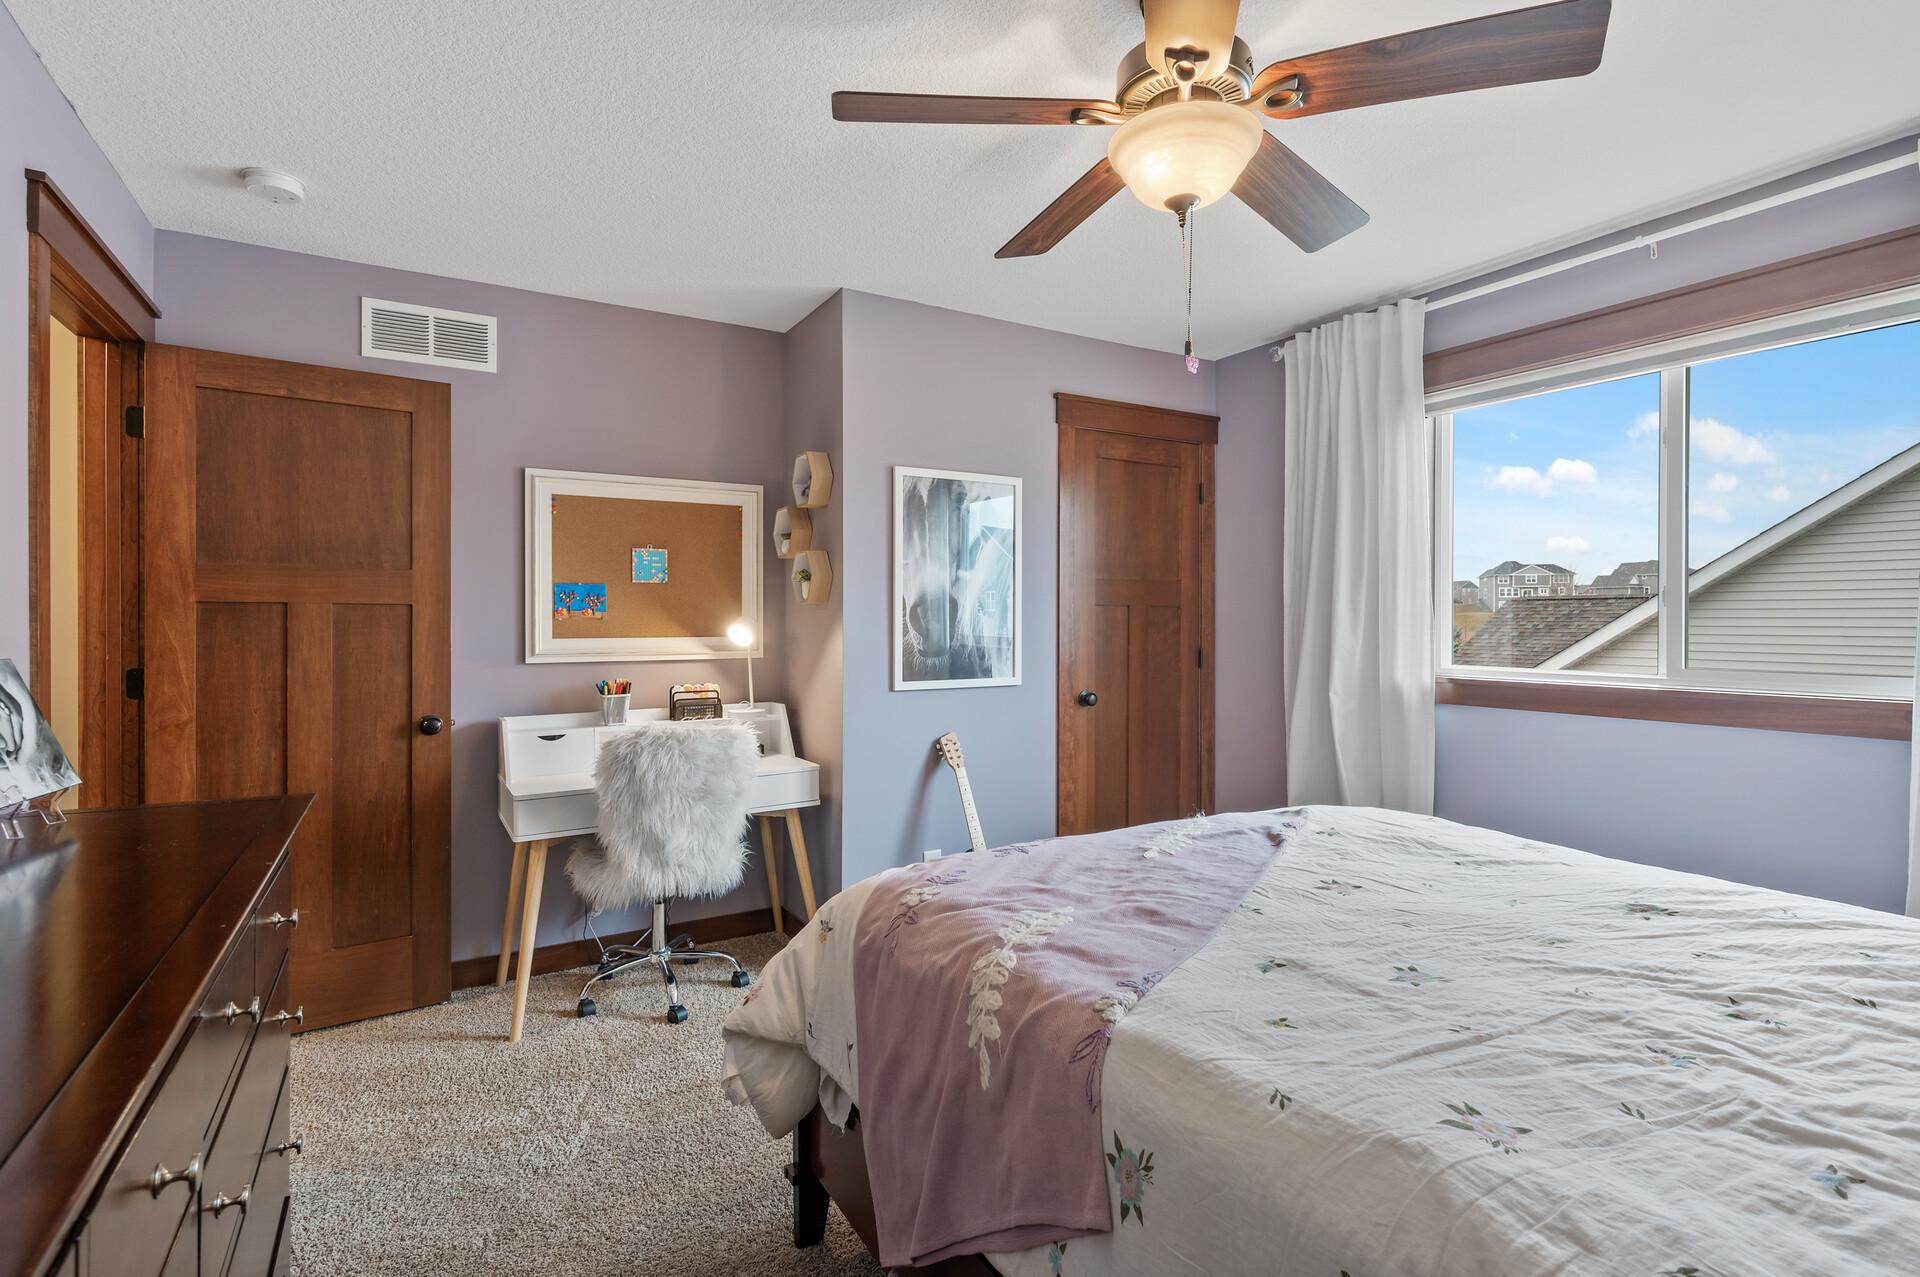
Bedroom with lavender walls, floral bedding, a white desk, and a large window.
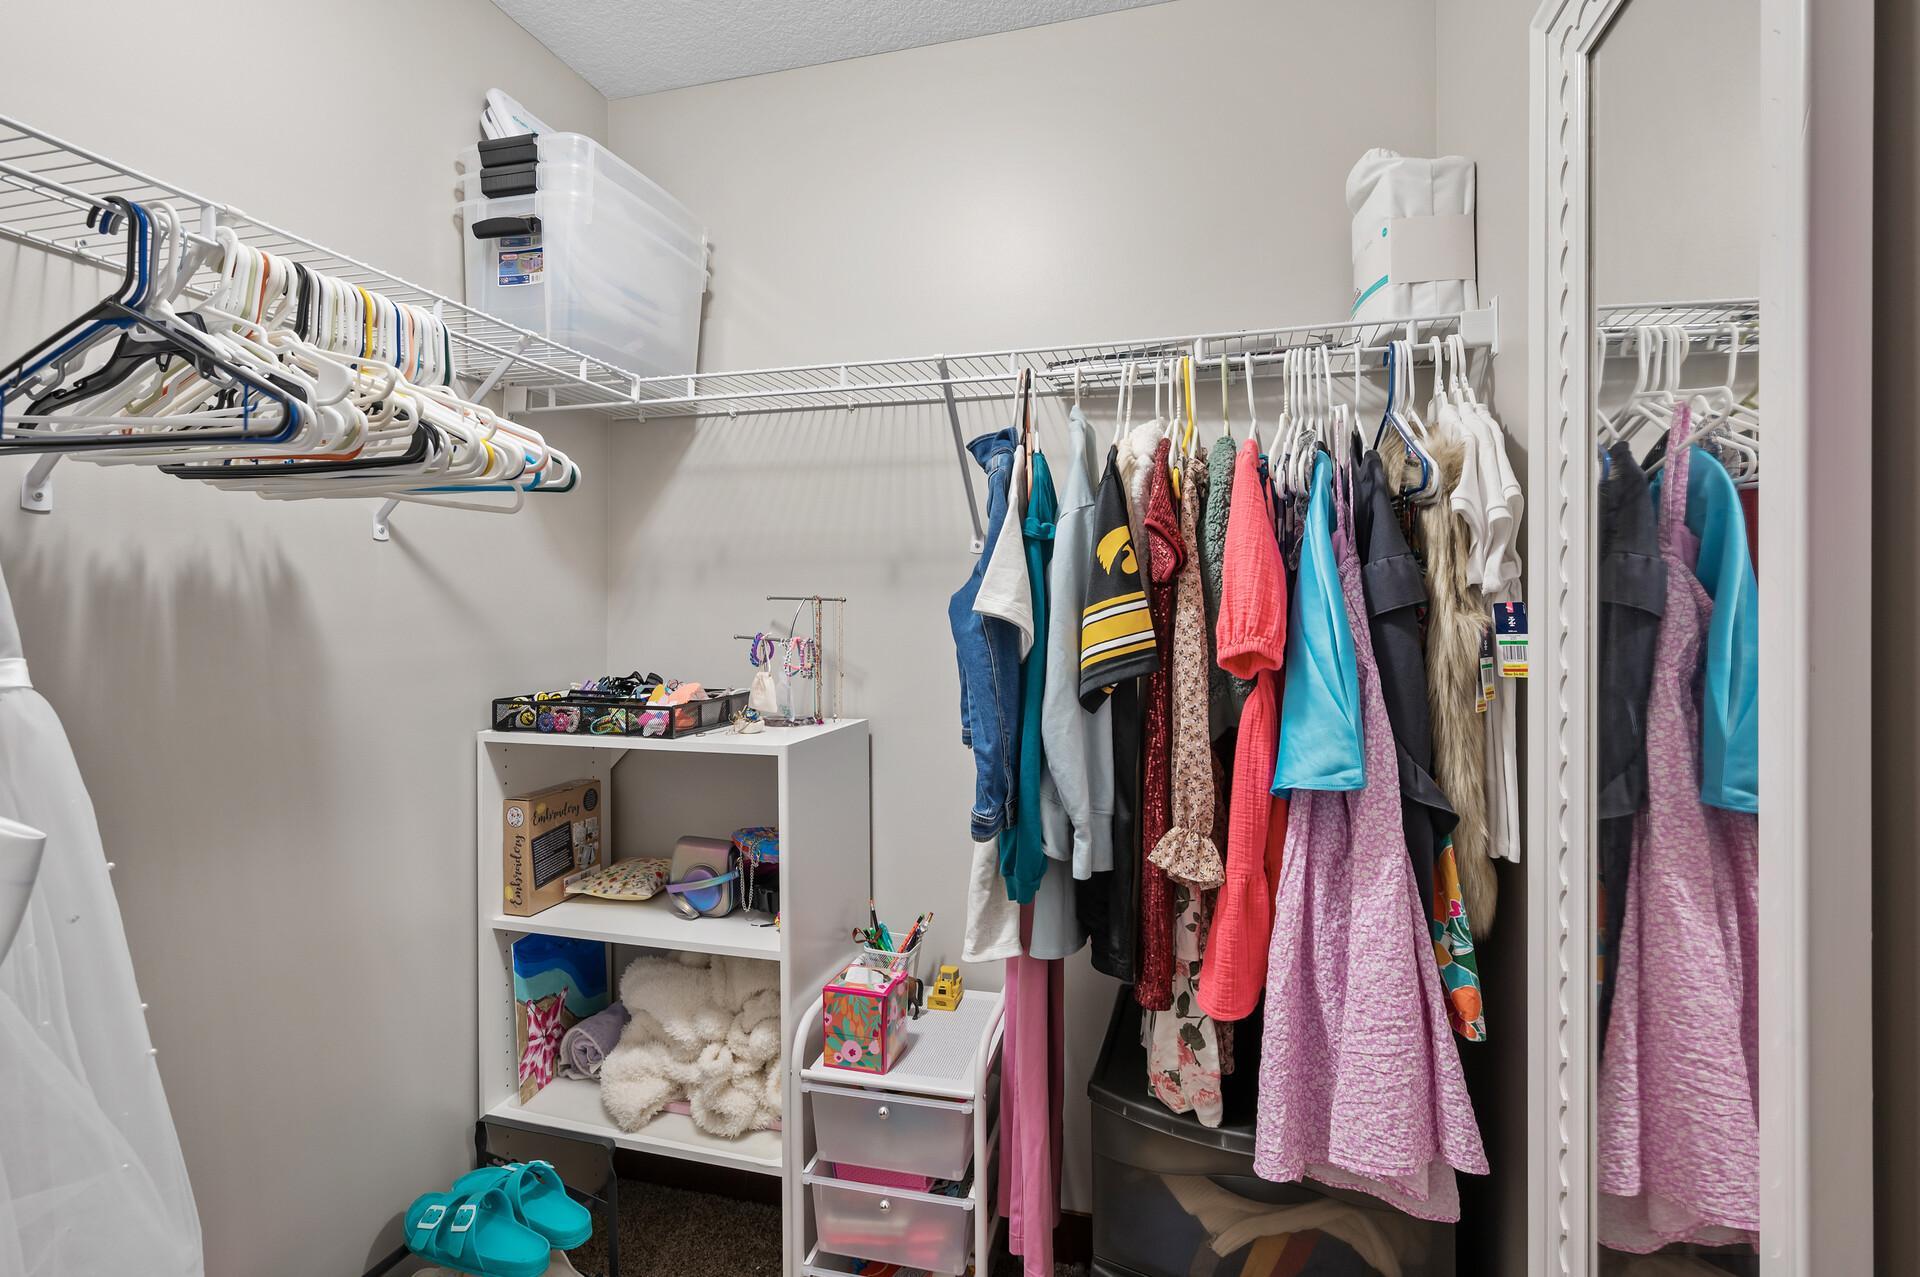
Walk-in closet with colorful hanging clothes, wire shelves, and a mirrored sliding door.
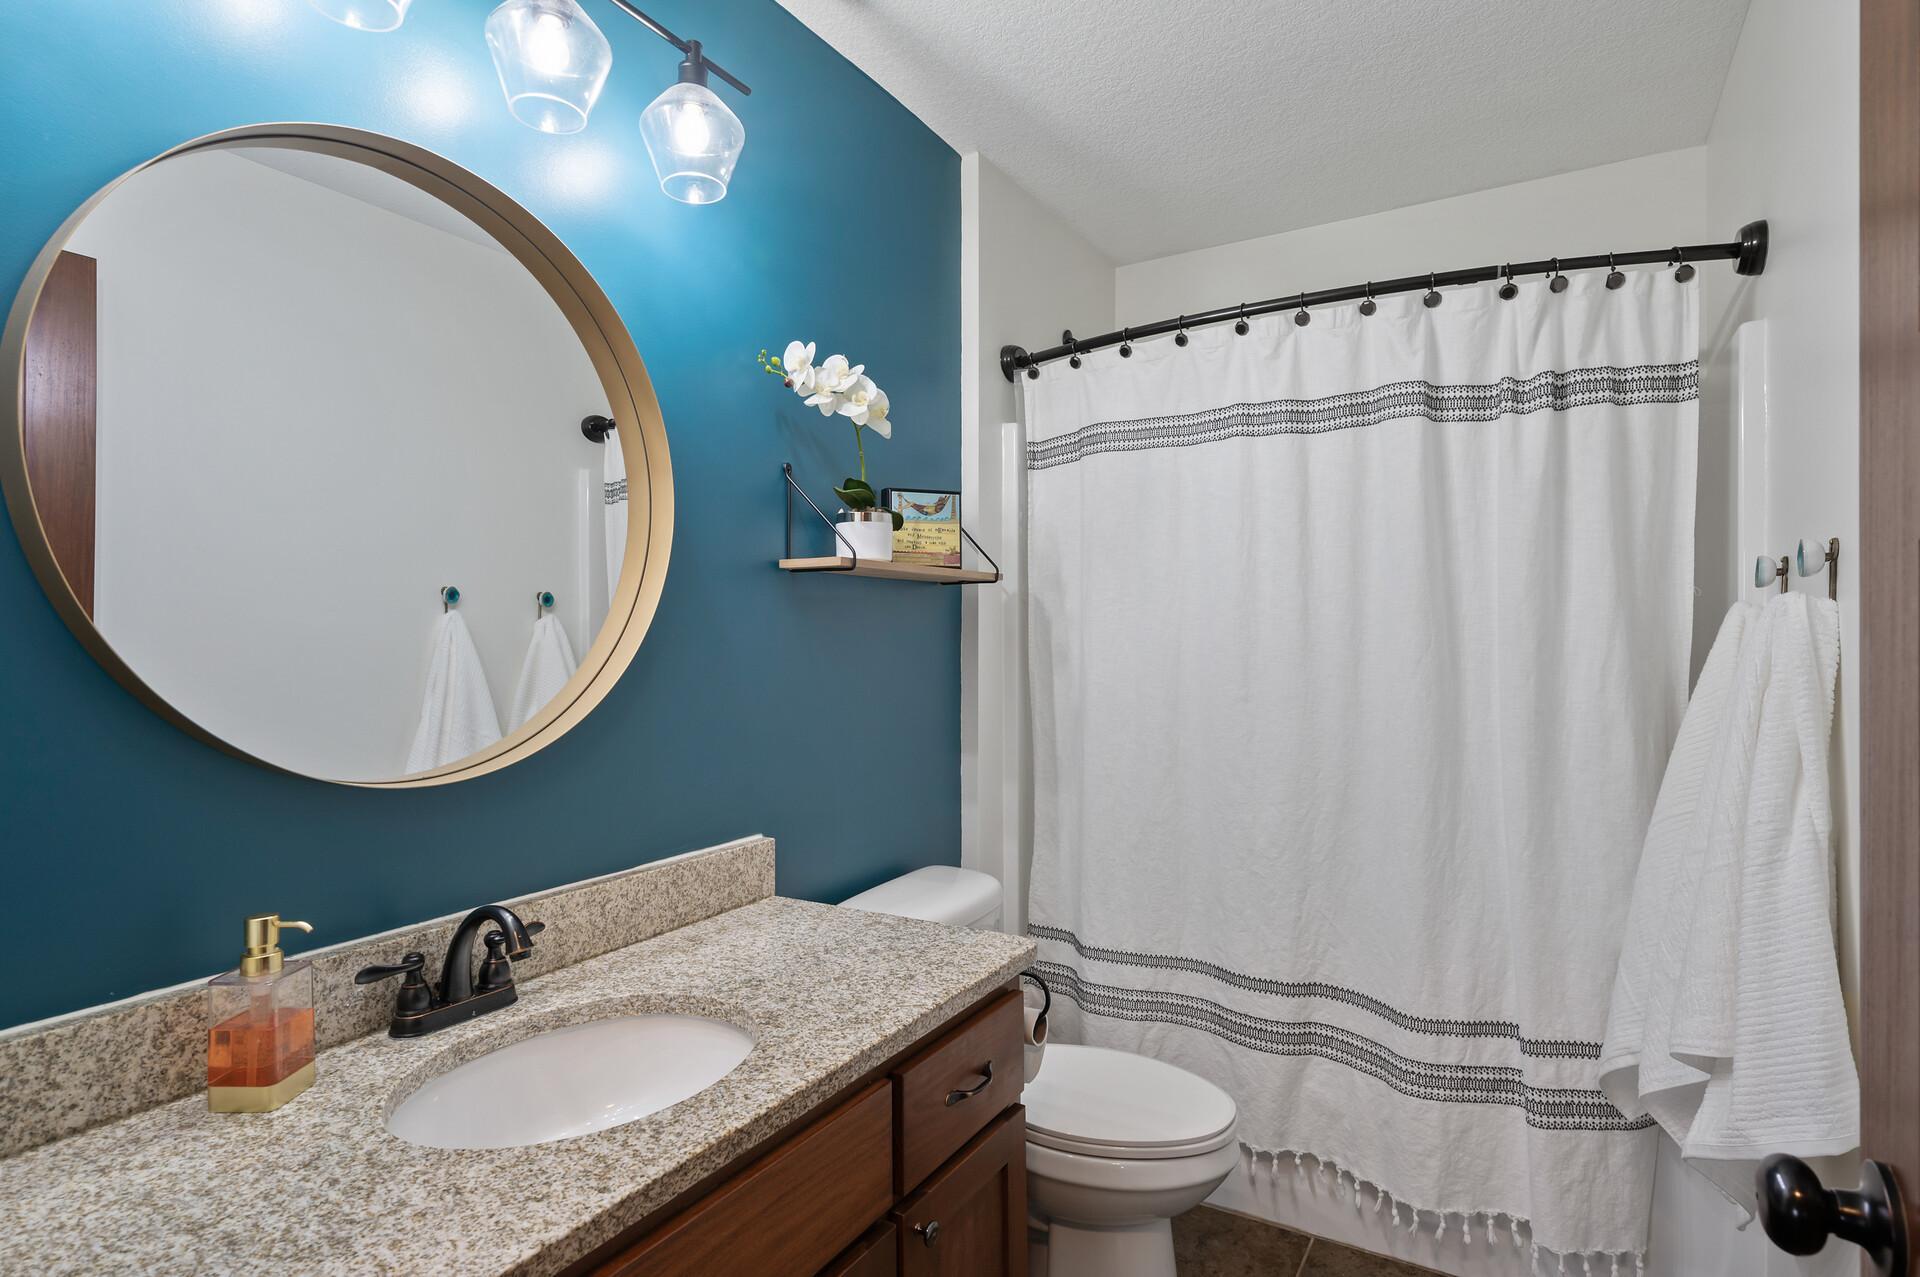
Bathroom with a teal accent wall, round mirror, granite vanity, and patterned white shower curtain.
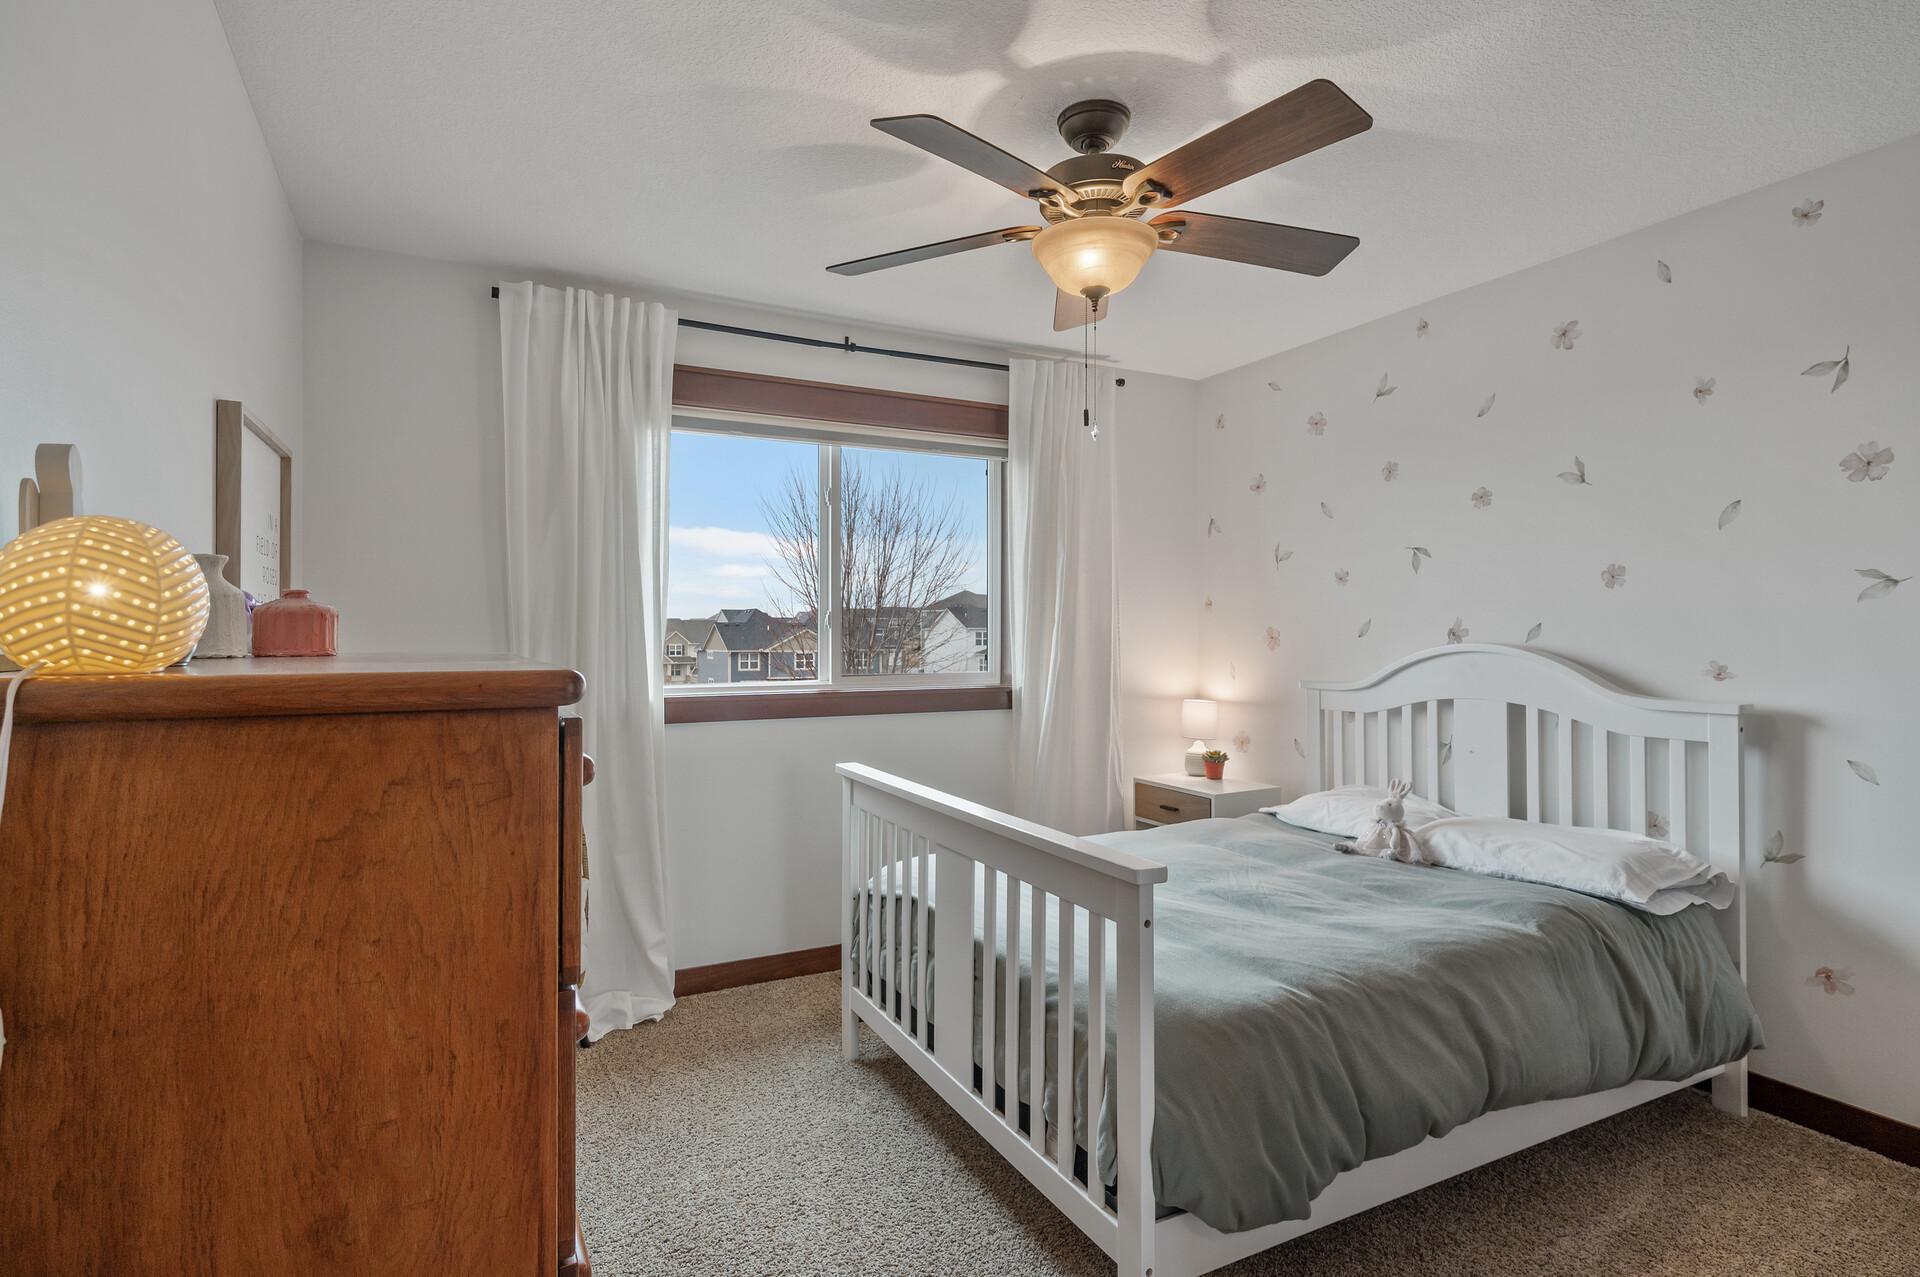
Bedroom with a white bed, floral wall decals, and a large window overlooking nearby homes.
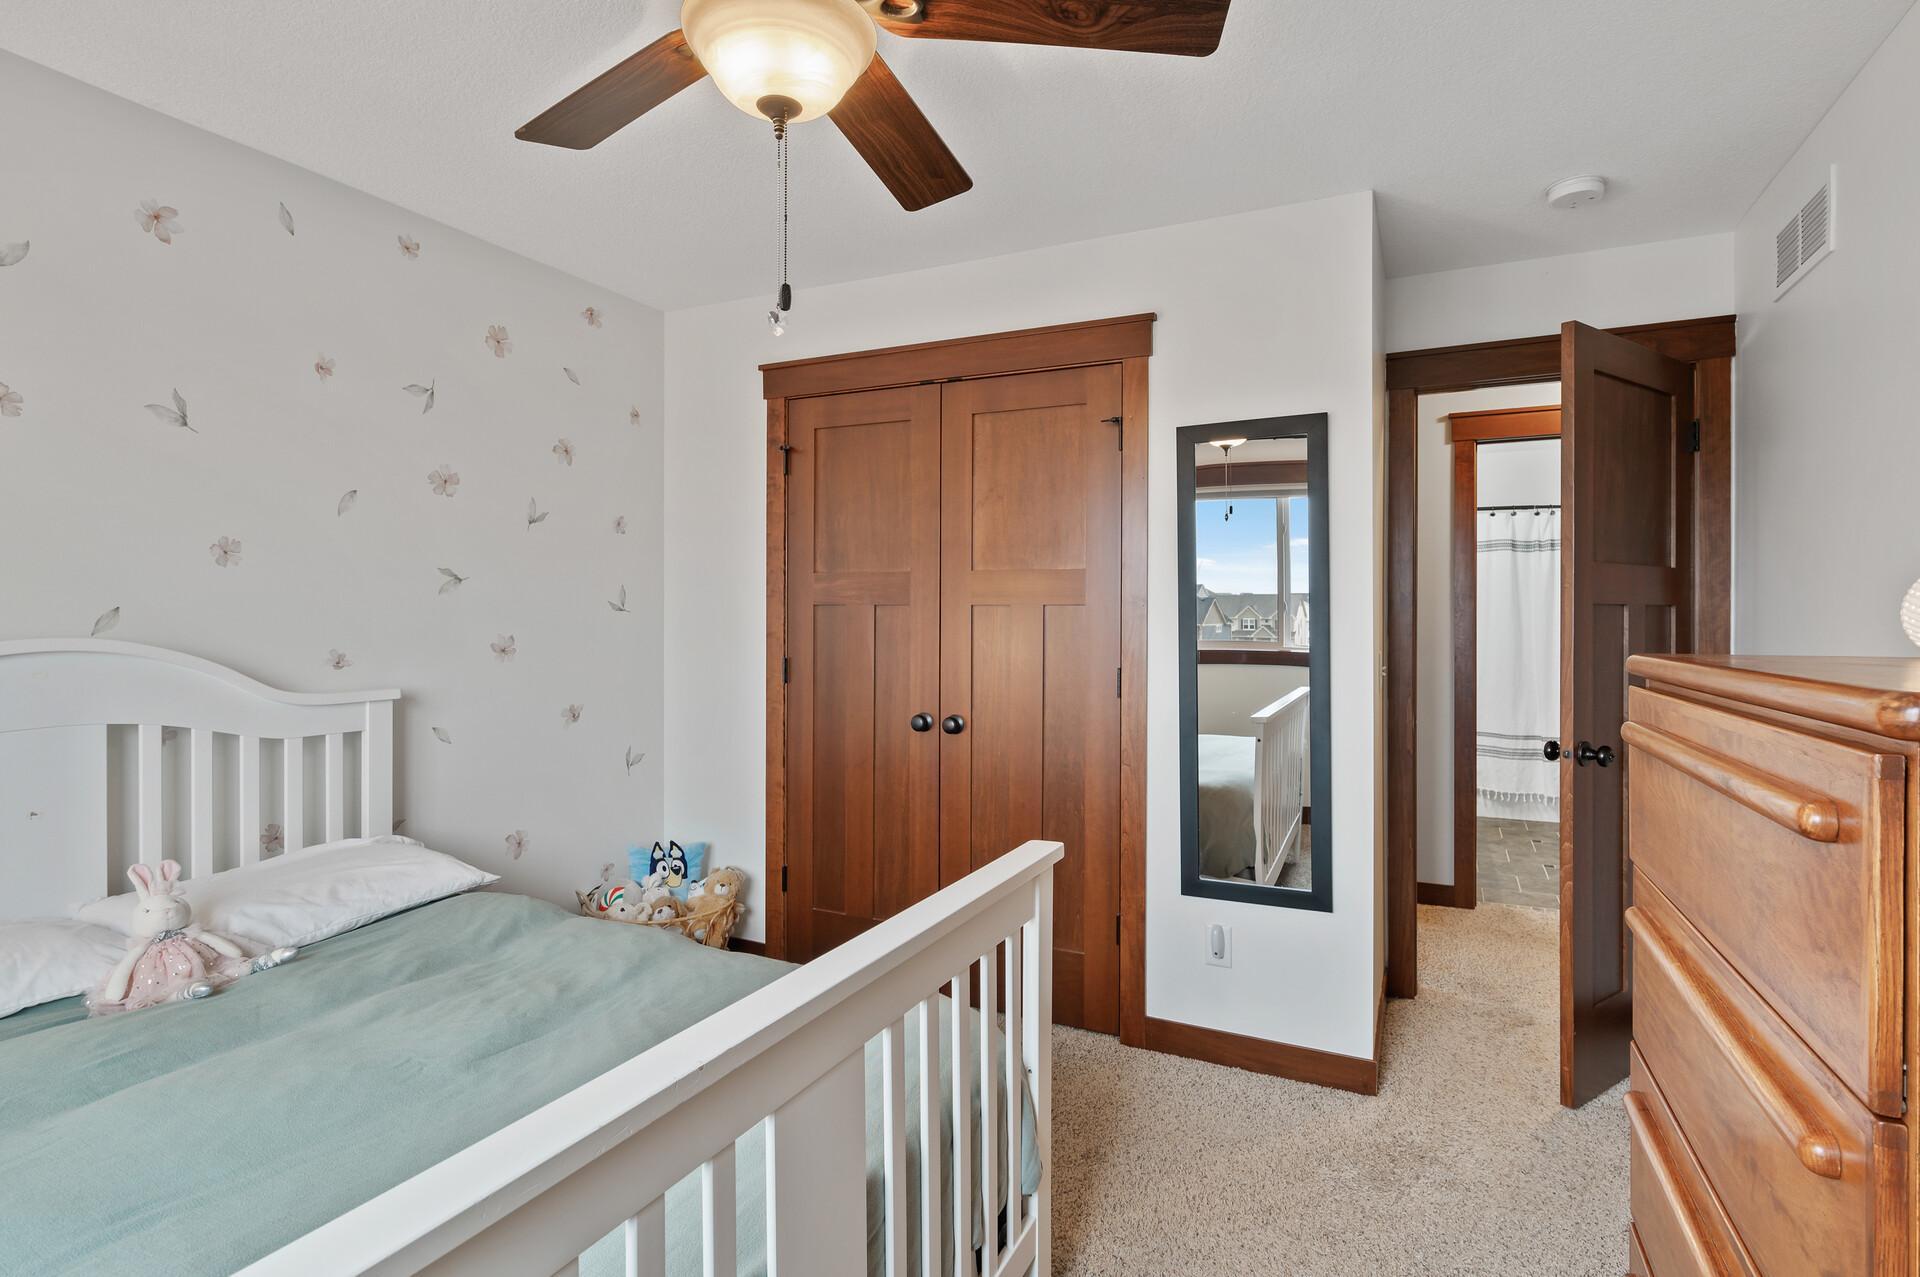
Bedroom with a white crib, floral wall decals, and warm wood closet doors.
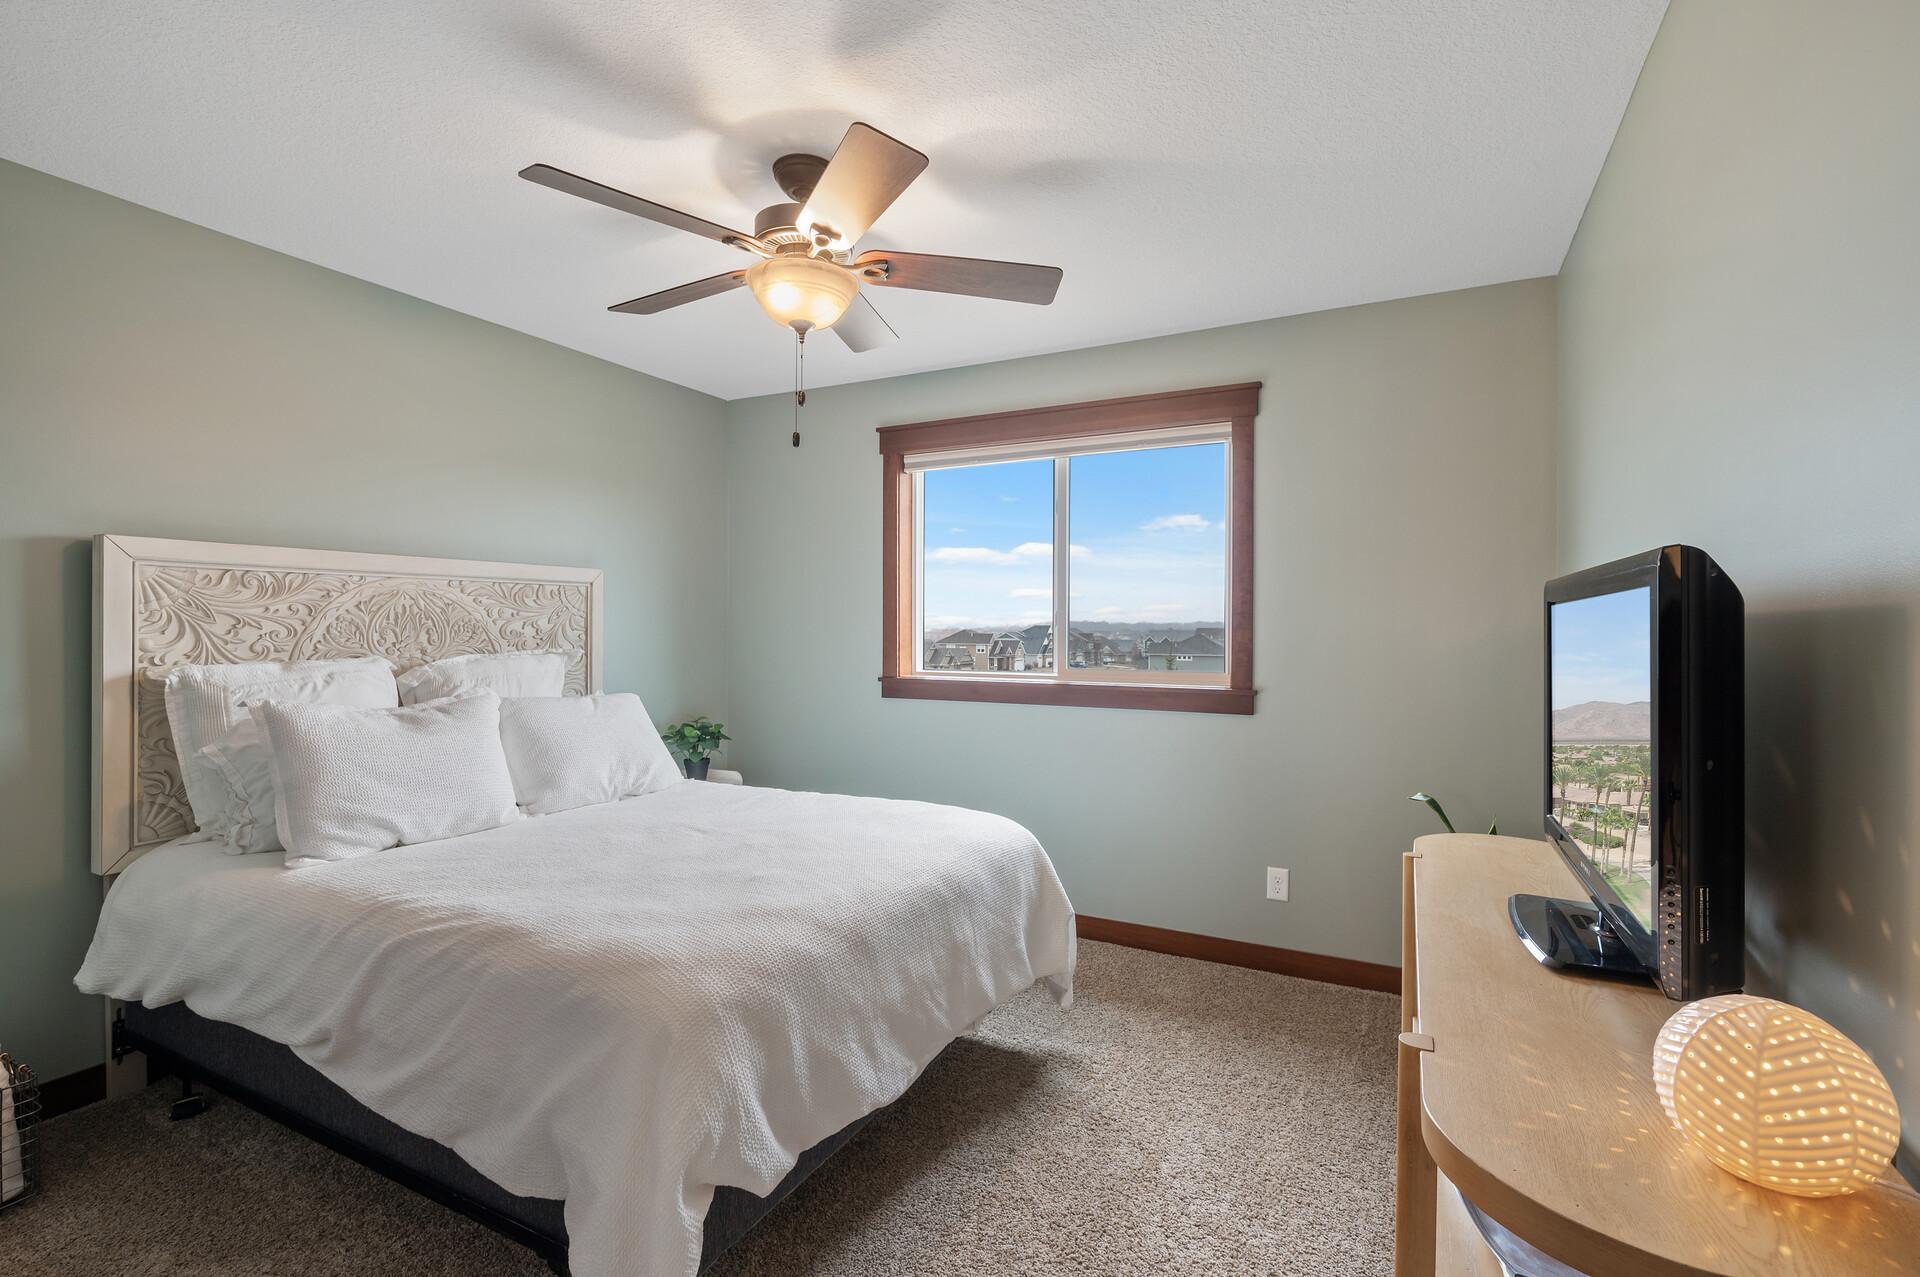
Bedroom with a white bed, carved headboard, ceiling fan, and window overlooking neighboring homes.
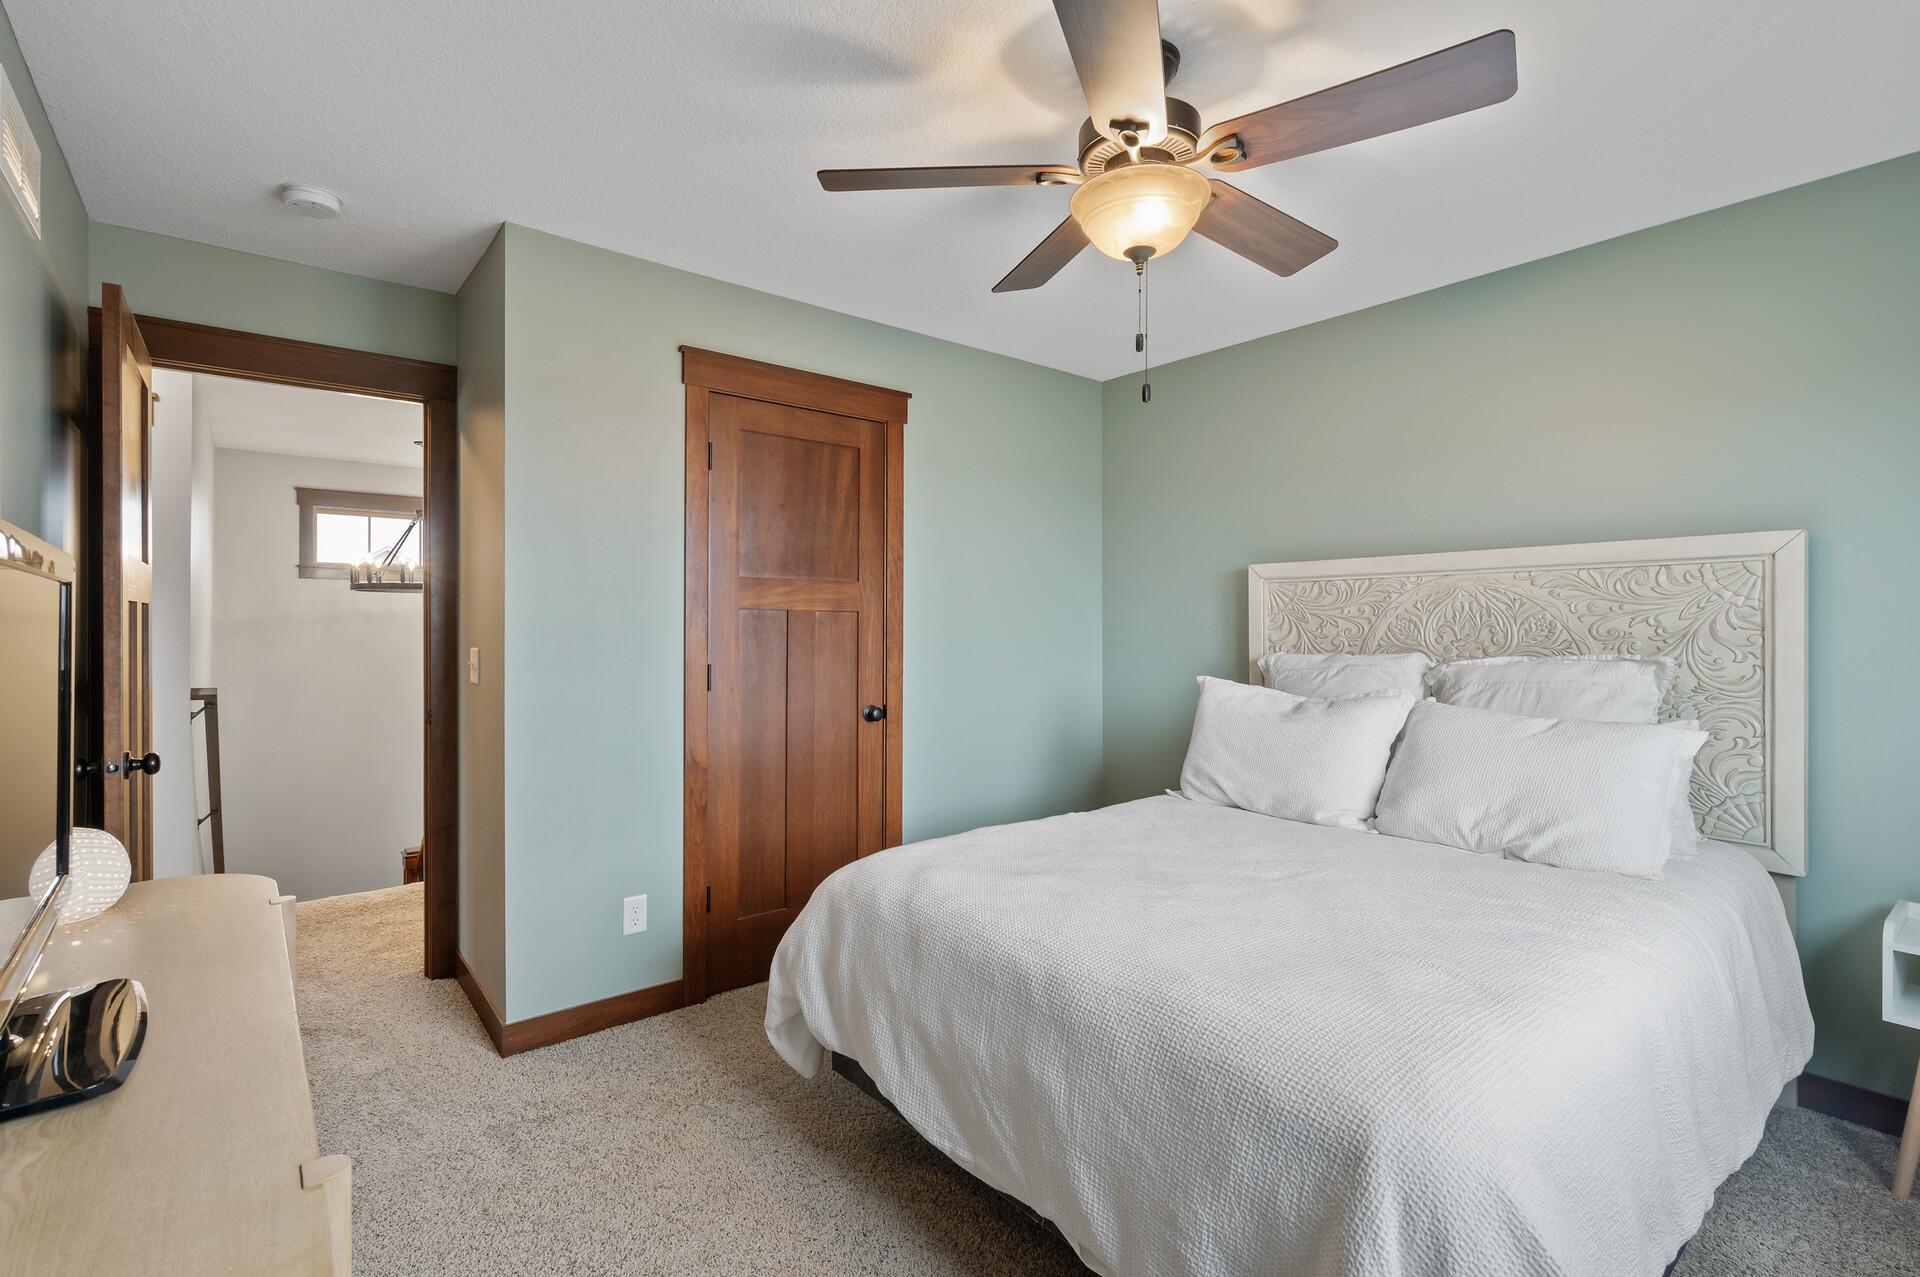
Bedroom with a white bed, ornate headboard, ceiling fan, and dark wood doors.
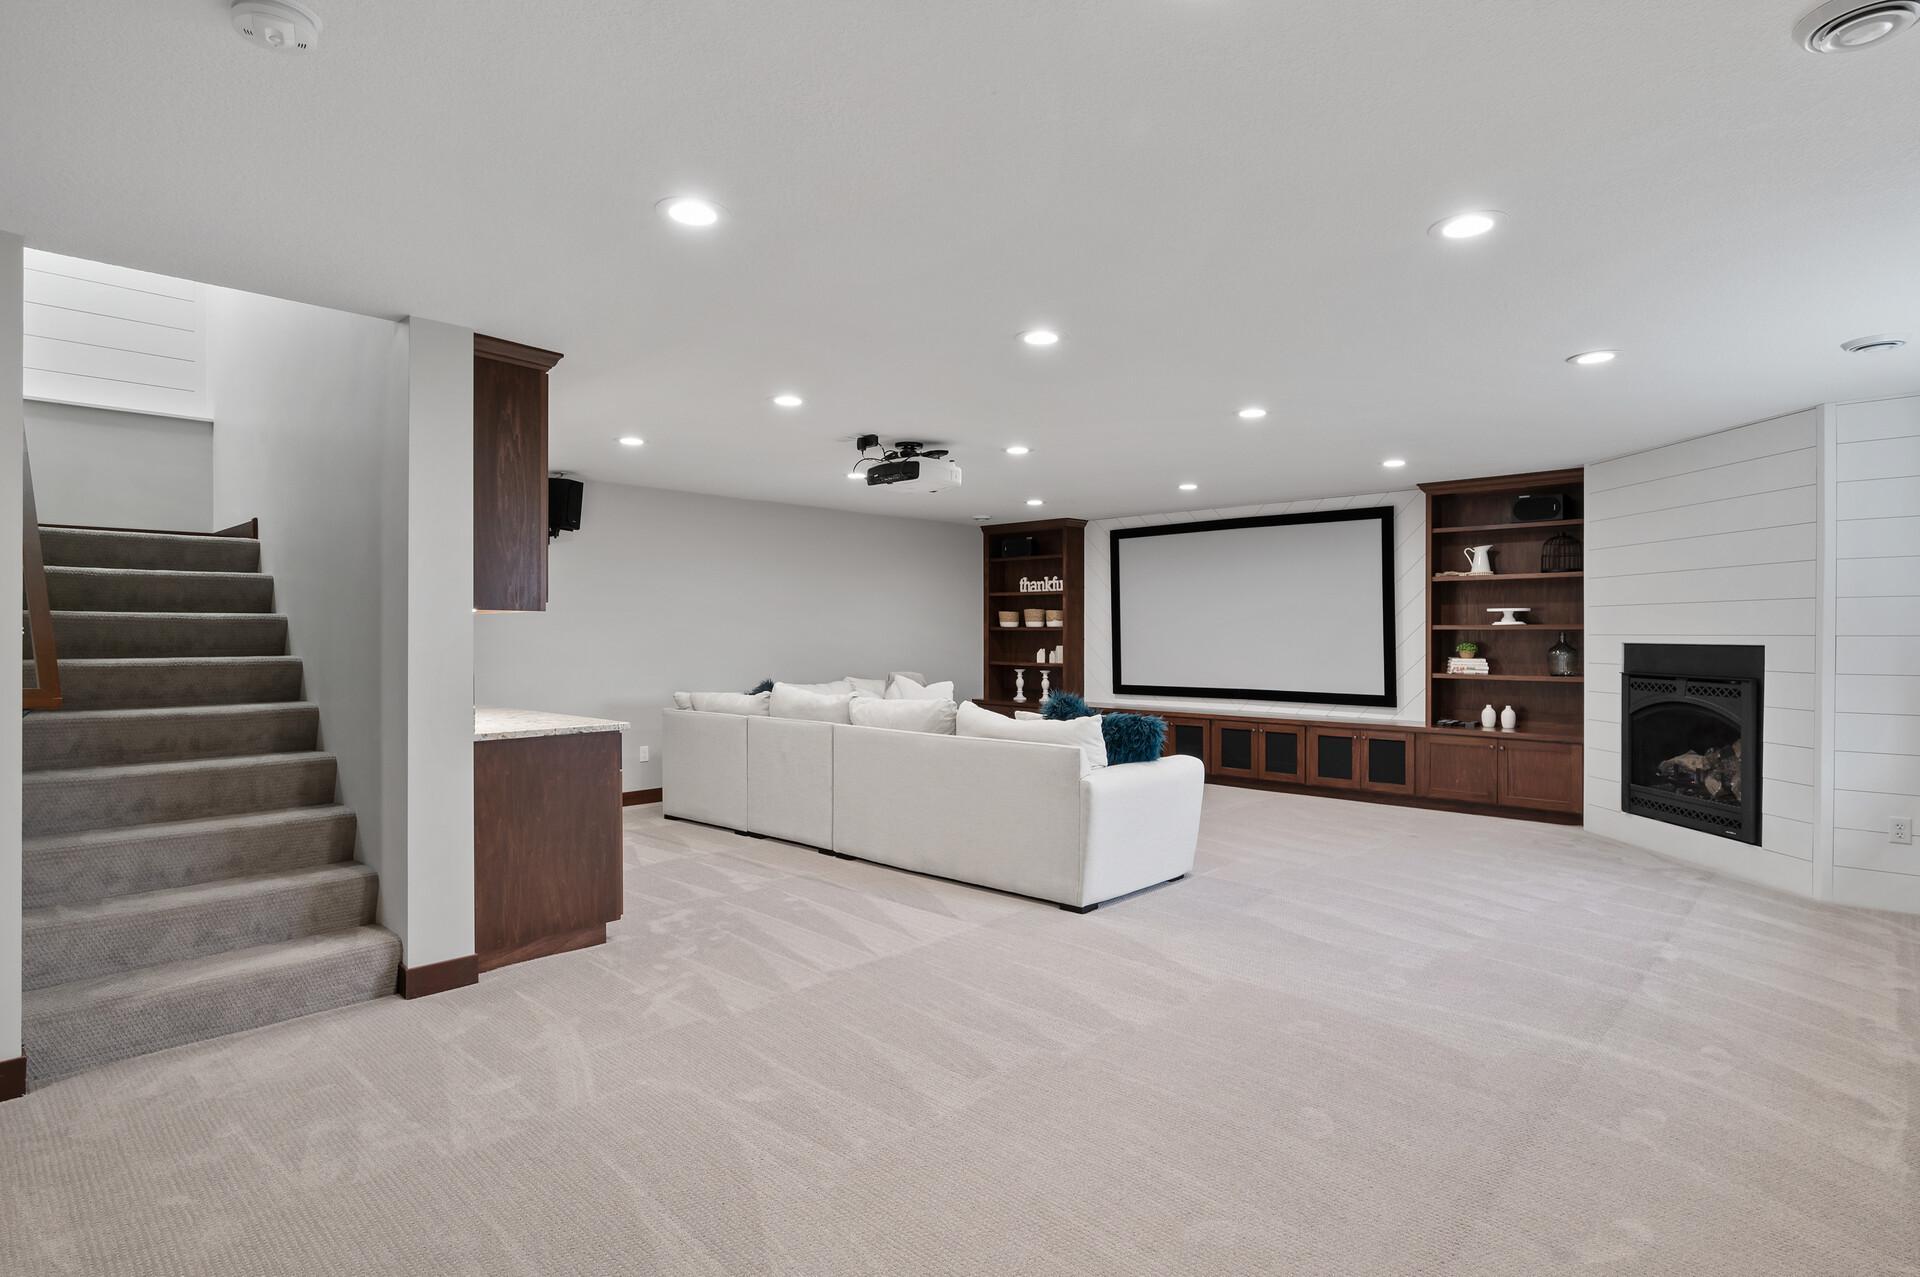
Basement home theater with a large projection screen, built-in wood shelving, white sectional, and fireplace.
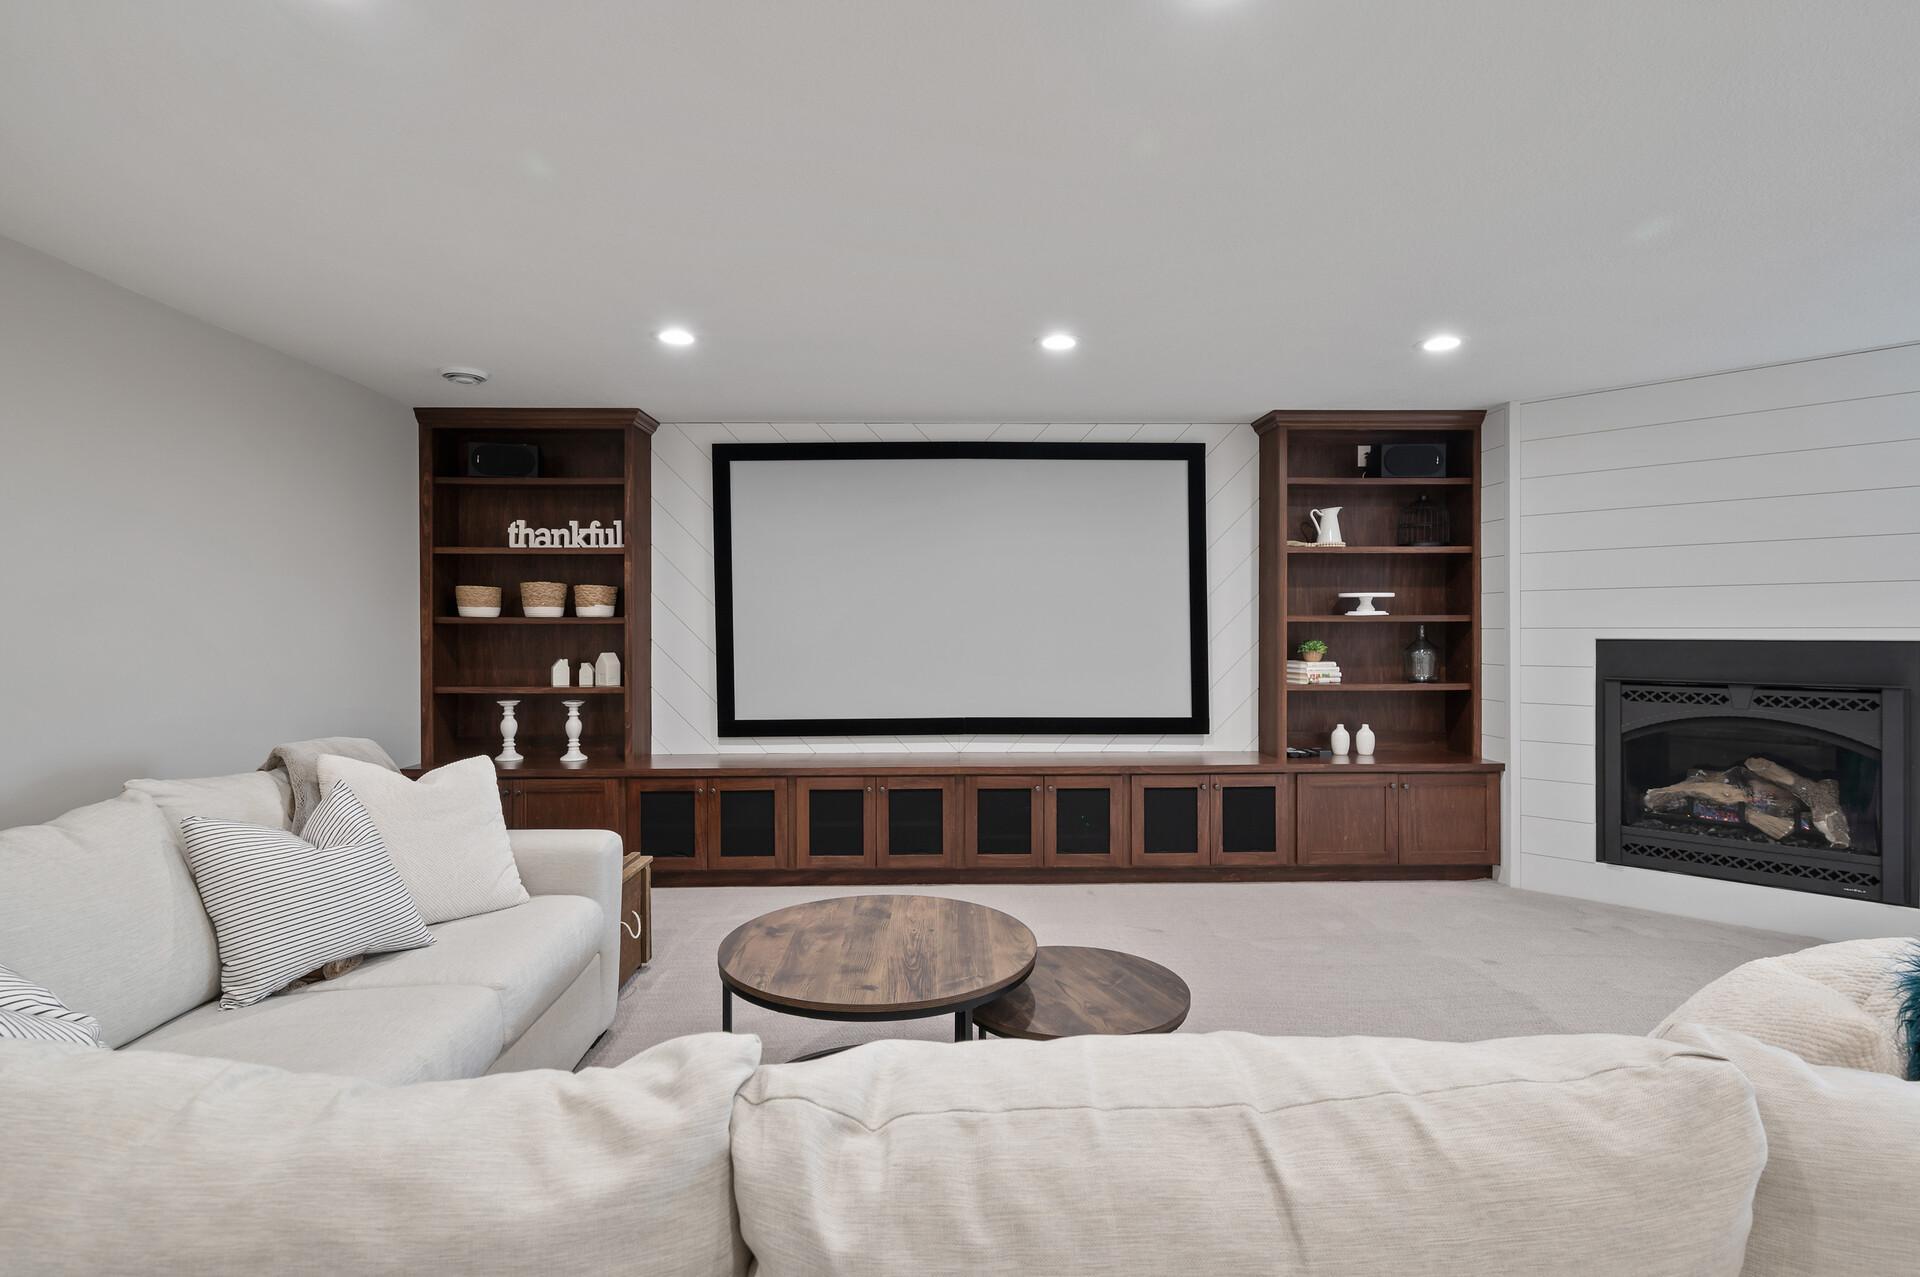
Home theater with a large projection screen, dark wood built-ins, white sectional, and fireplace.
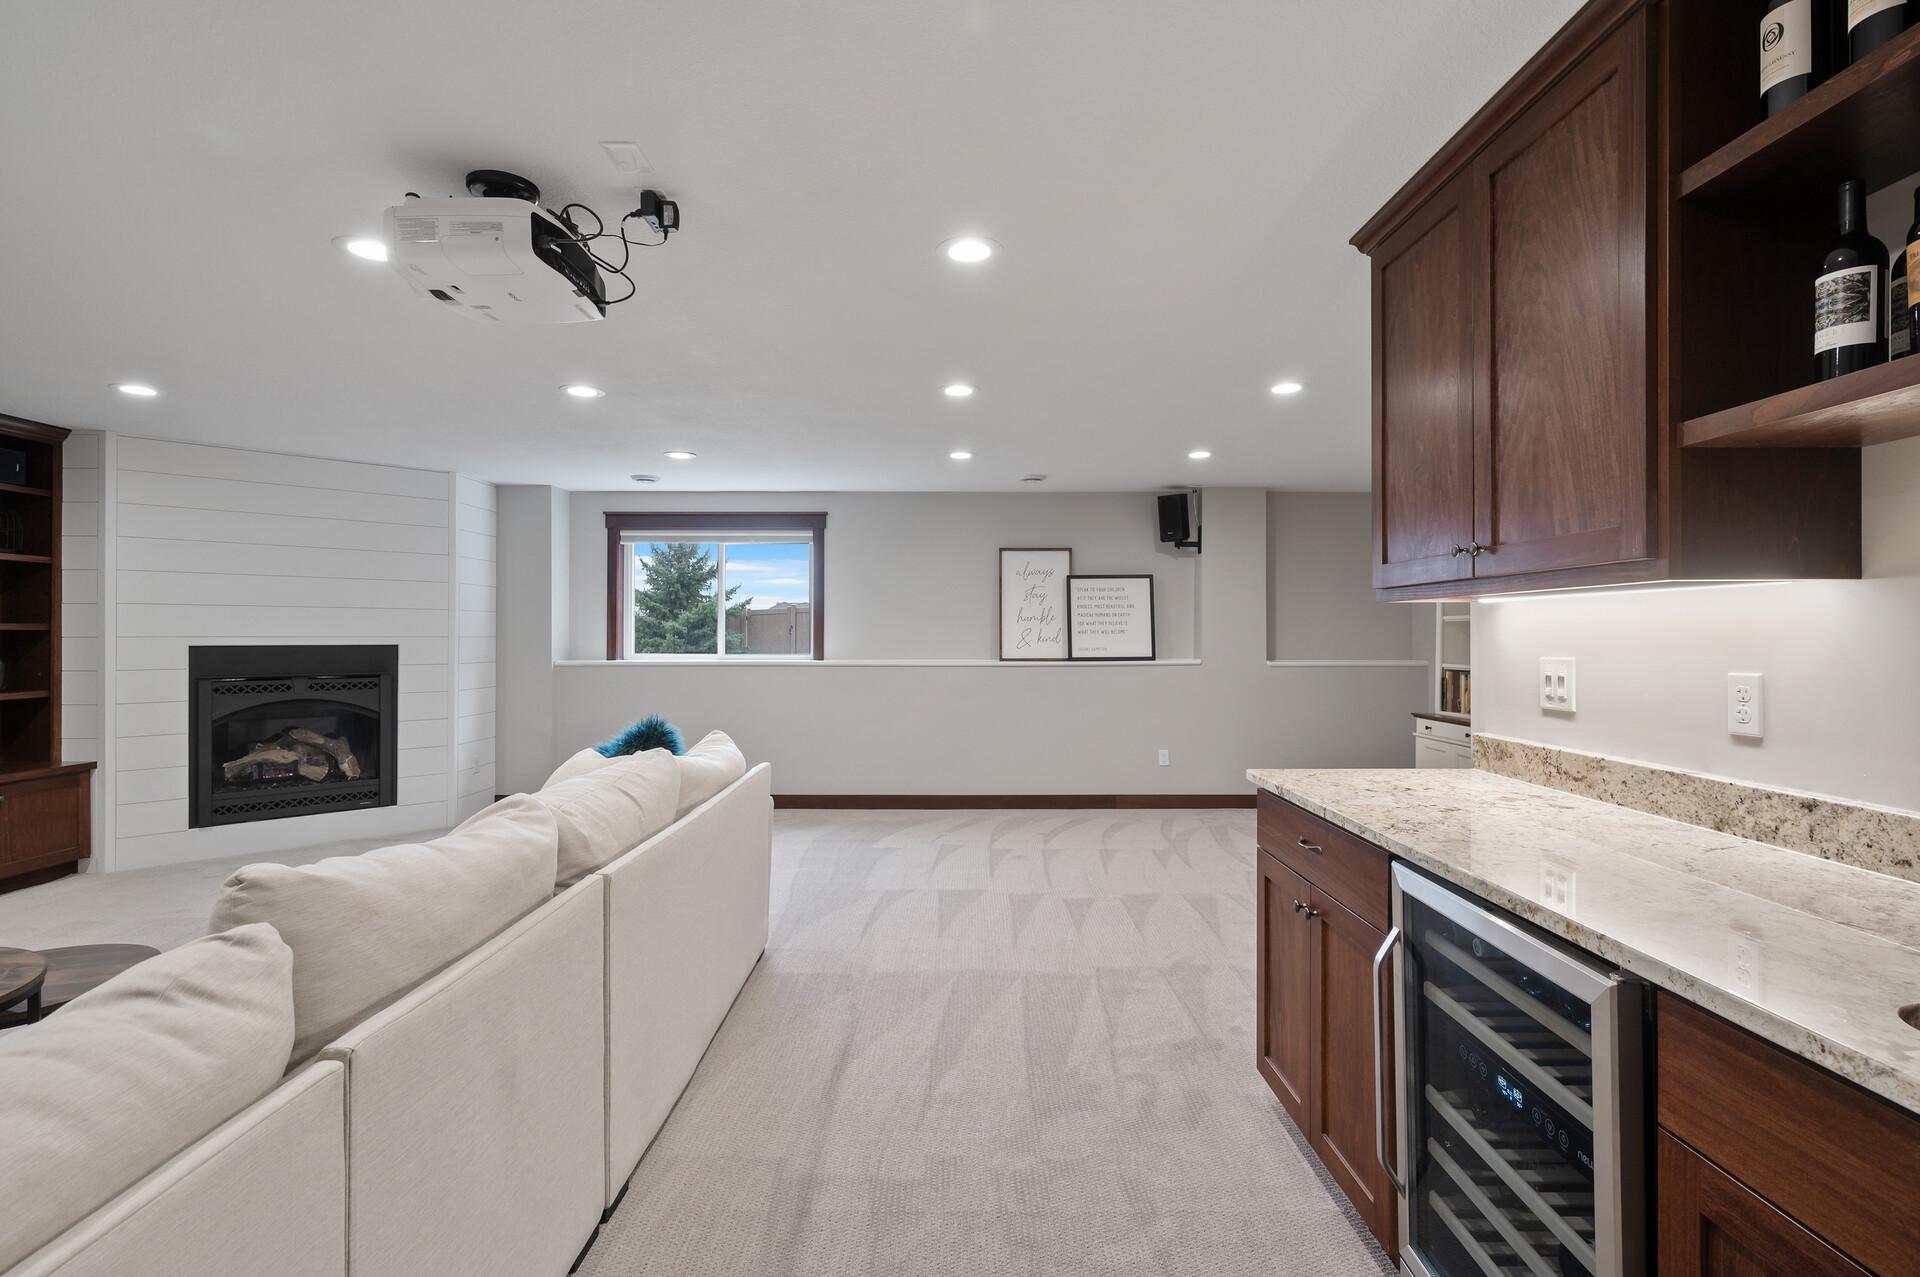
Lower-level family room with a fireplace, ceiling projector, and bar cabinetry with a wine refrigerator.
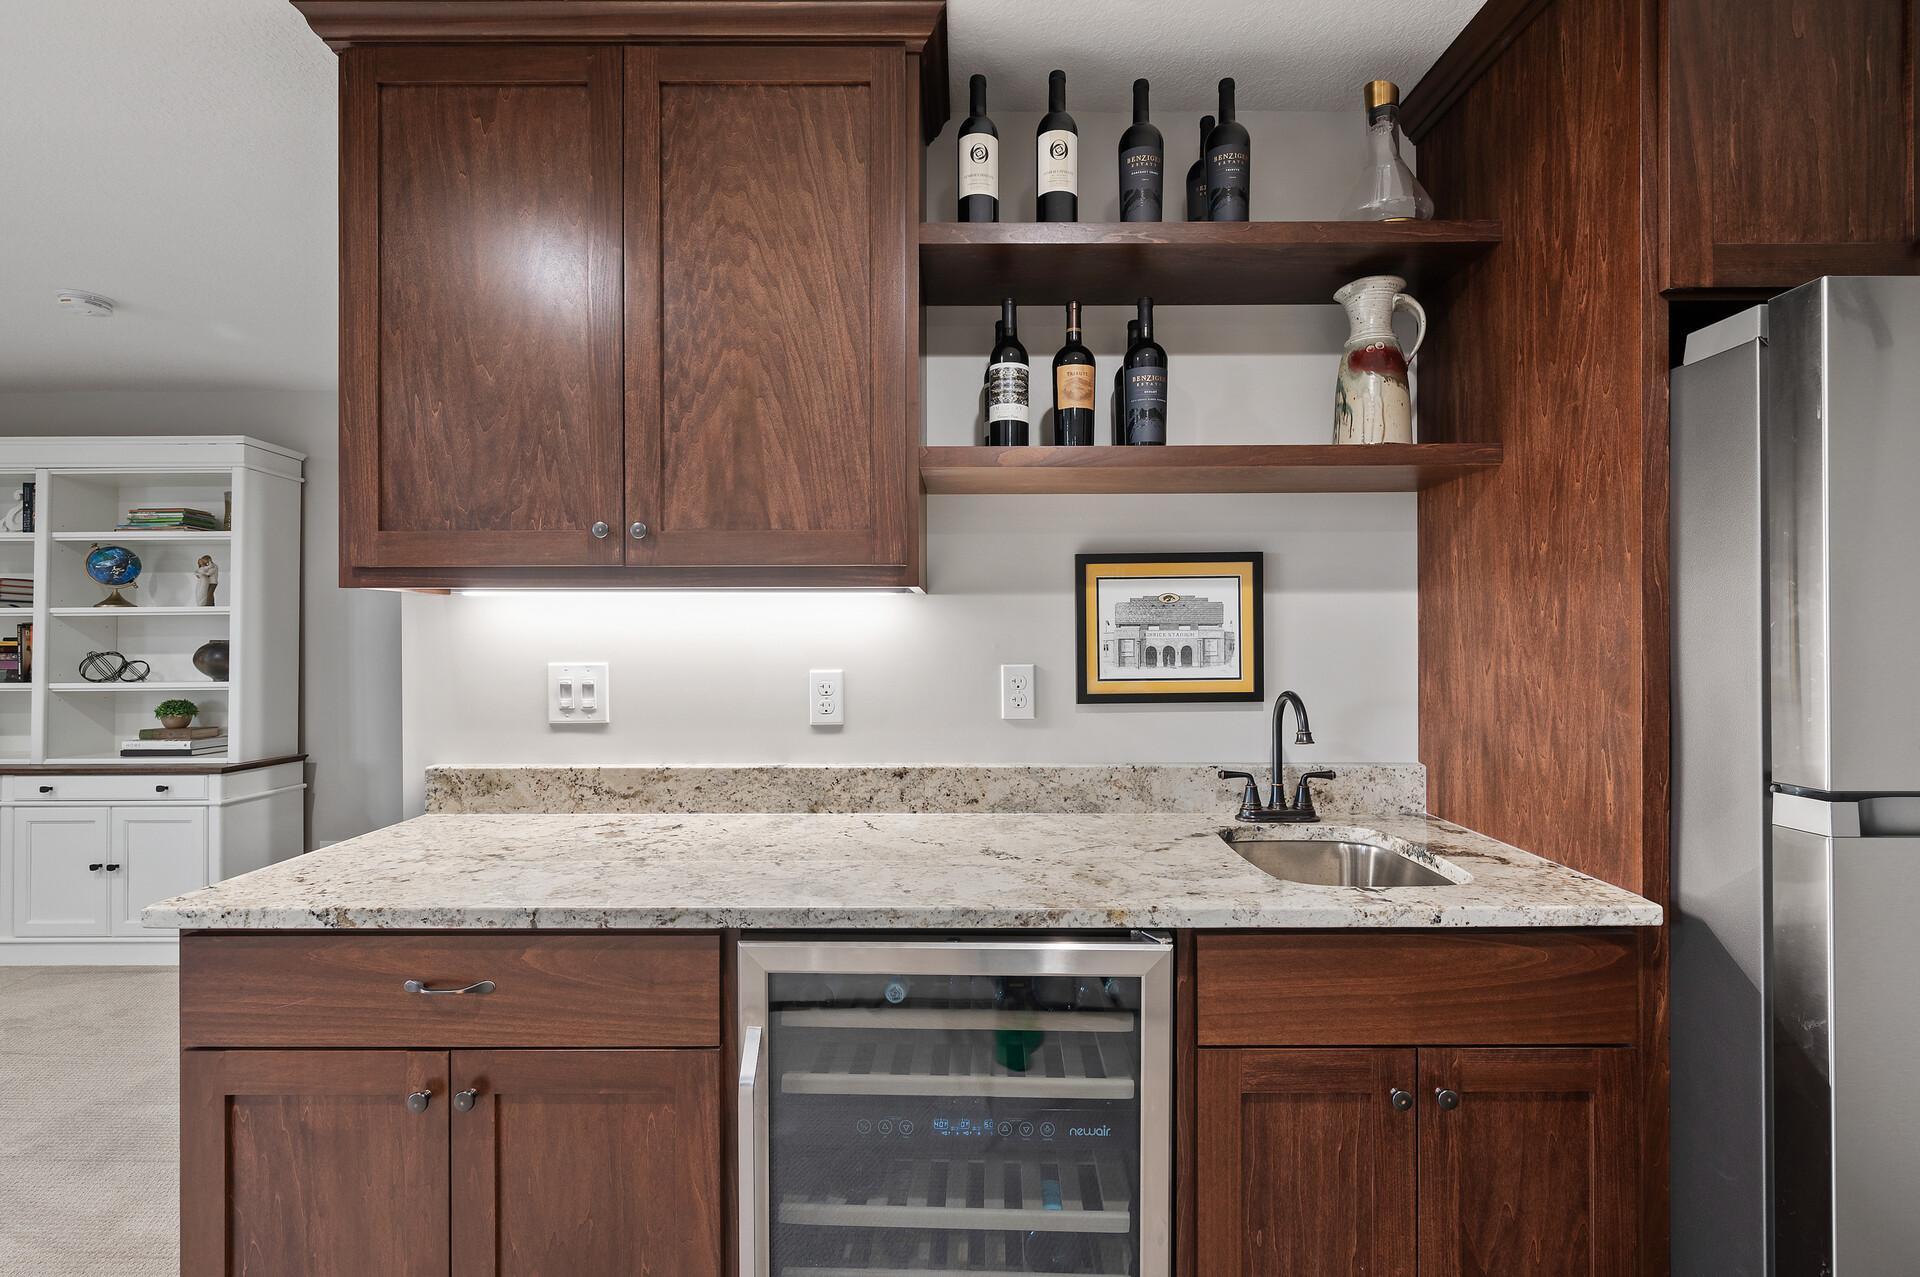
Kitchen wet bar with dark wood cabinets, granite counter, open wine shelves, and built-in wine cooler.
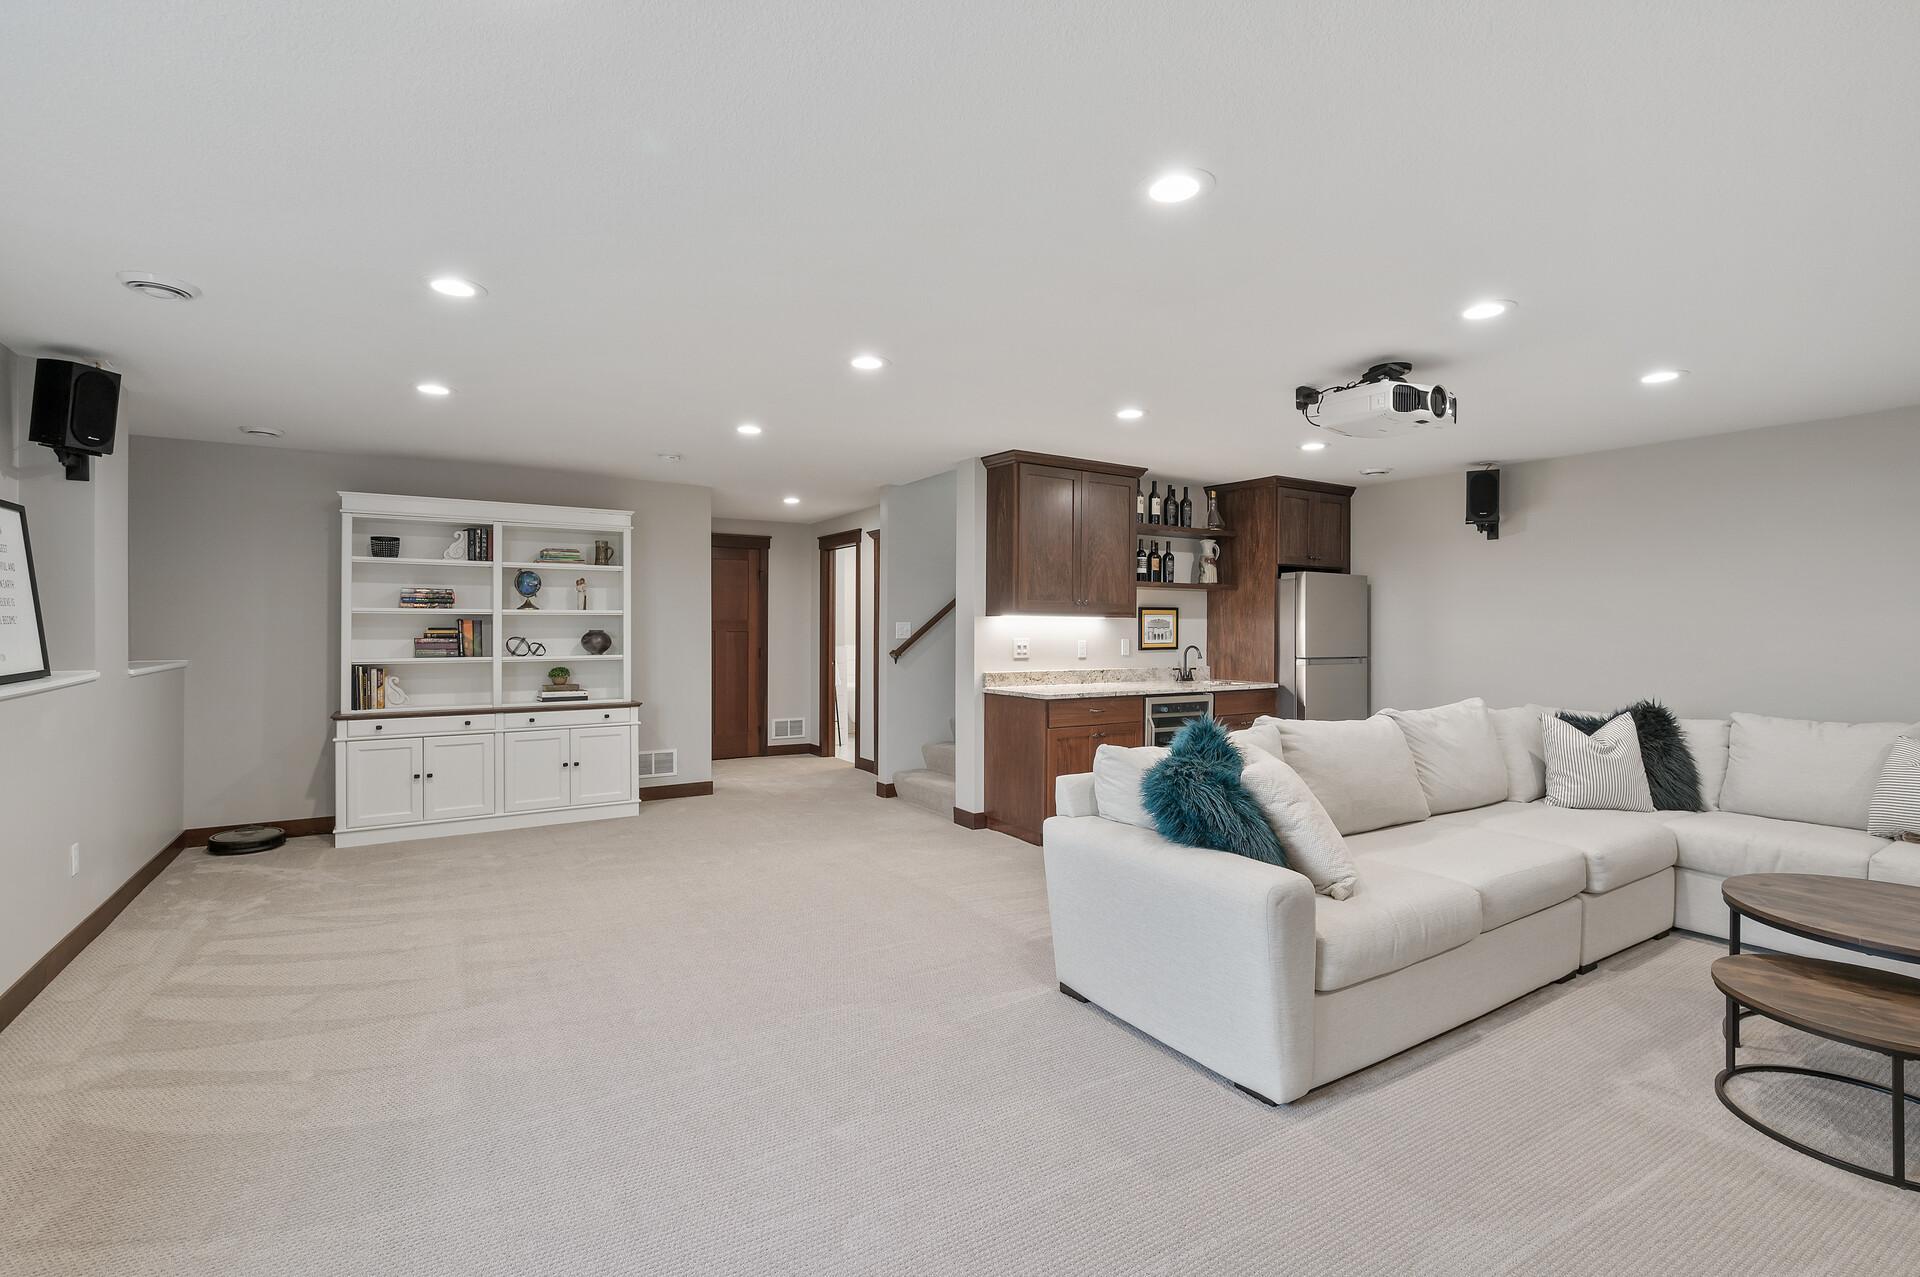
Finished basement living area with a white sectional, built-in shelving, kitchenette, and ceiling-mounted projector.
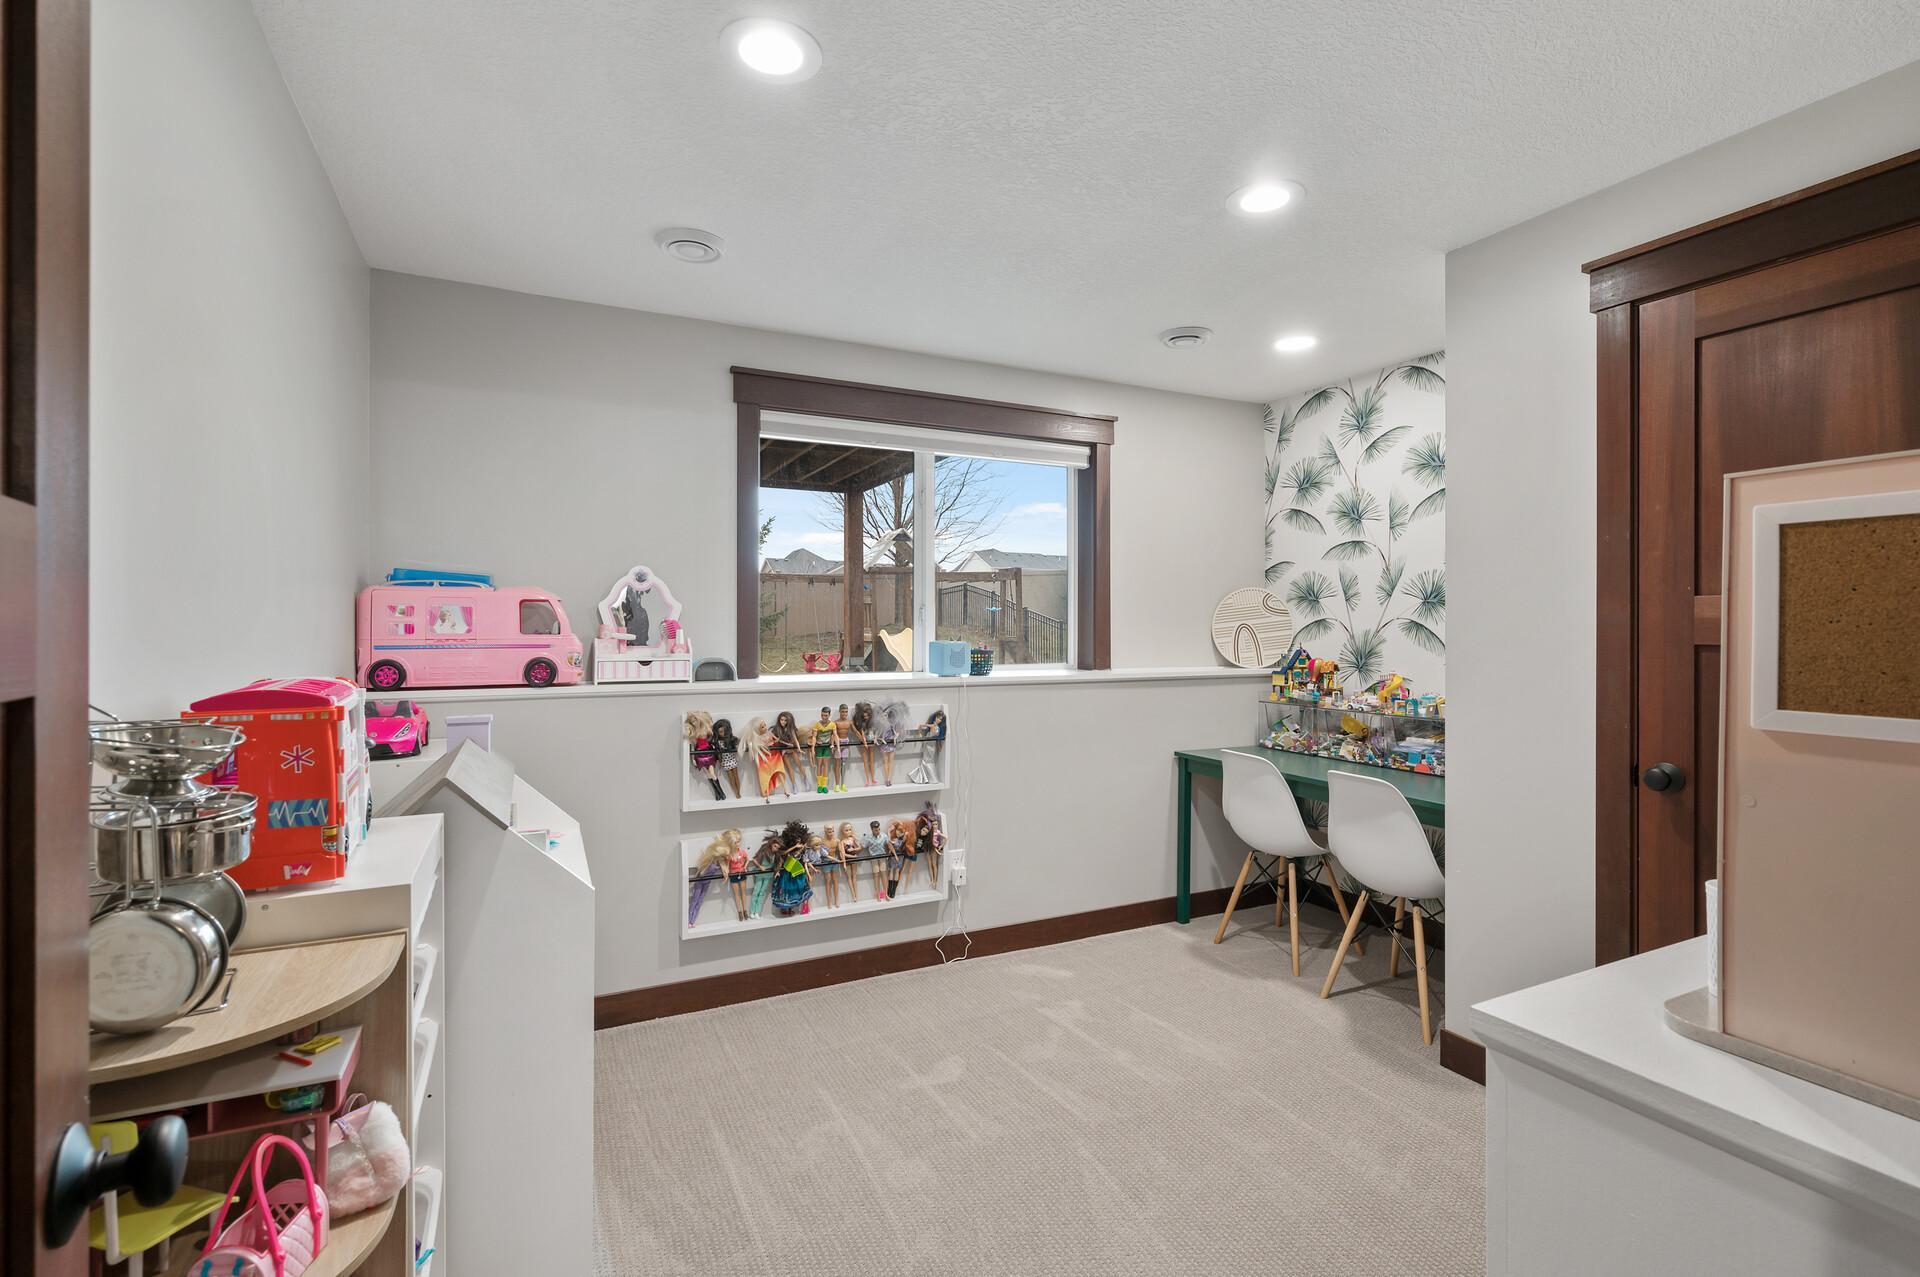
Furnished playroom with doll shelves, a children’s table, and a palm-print accent wall.
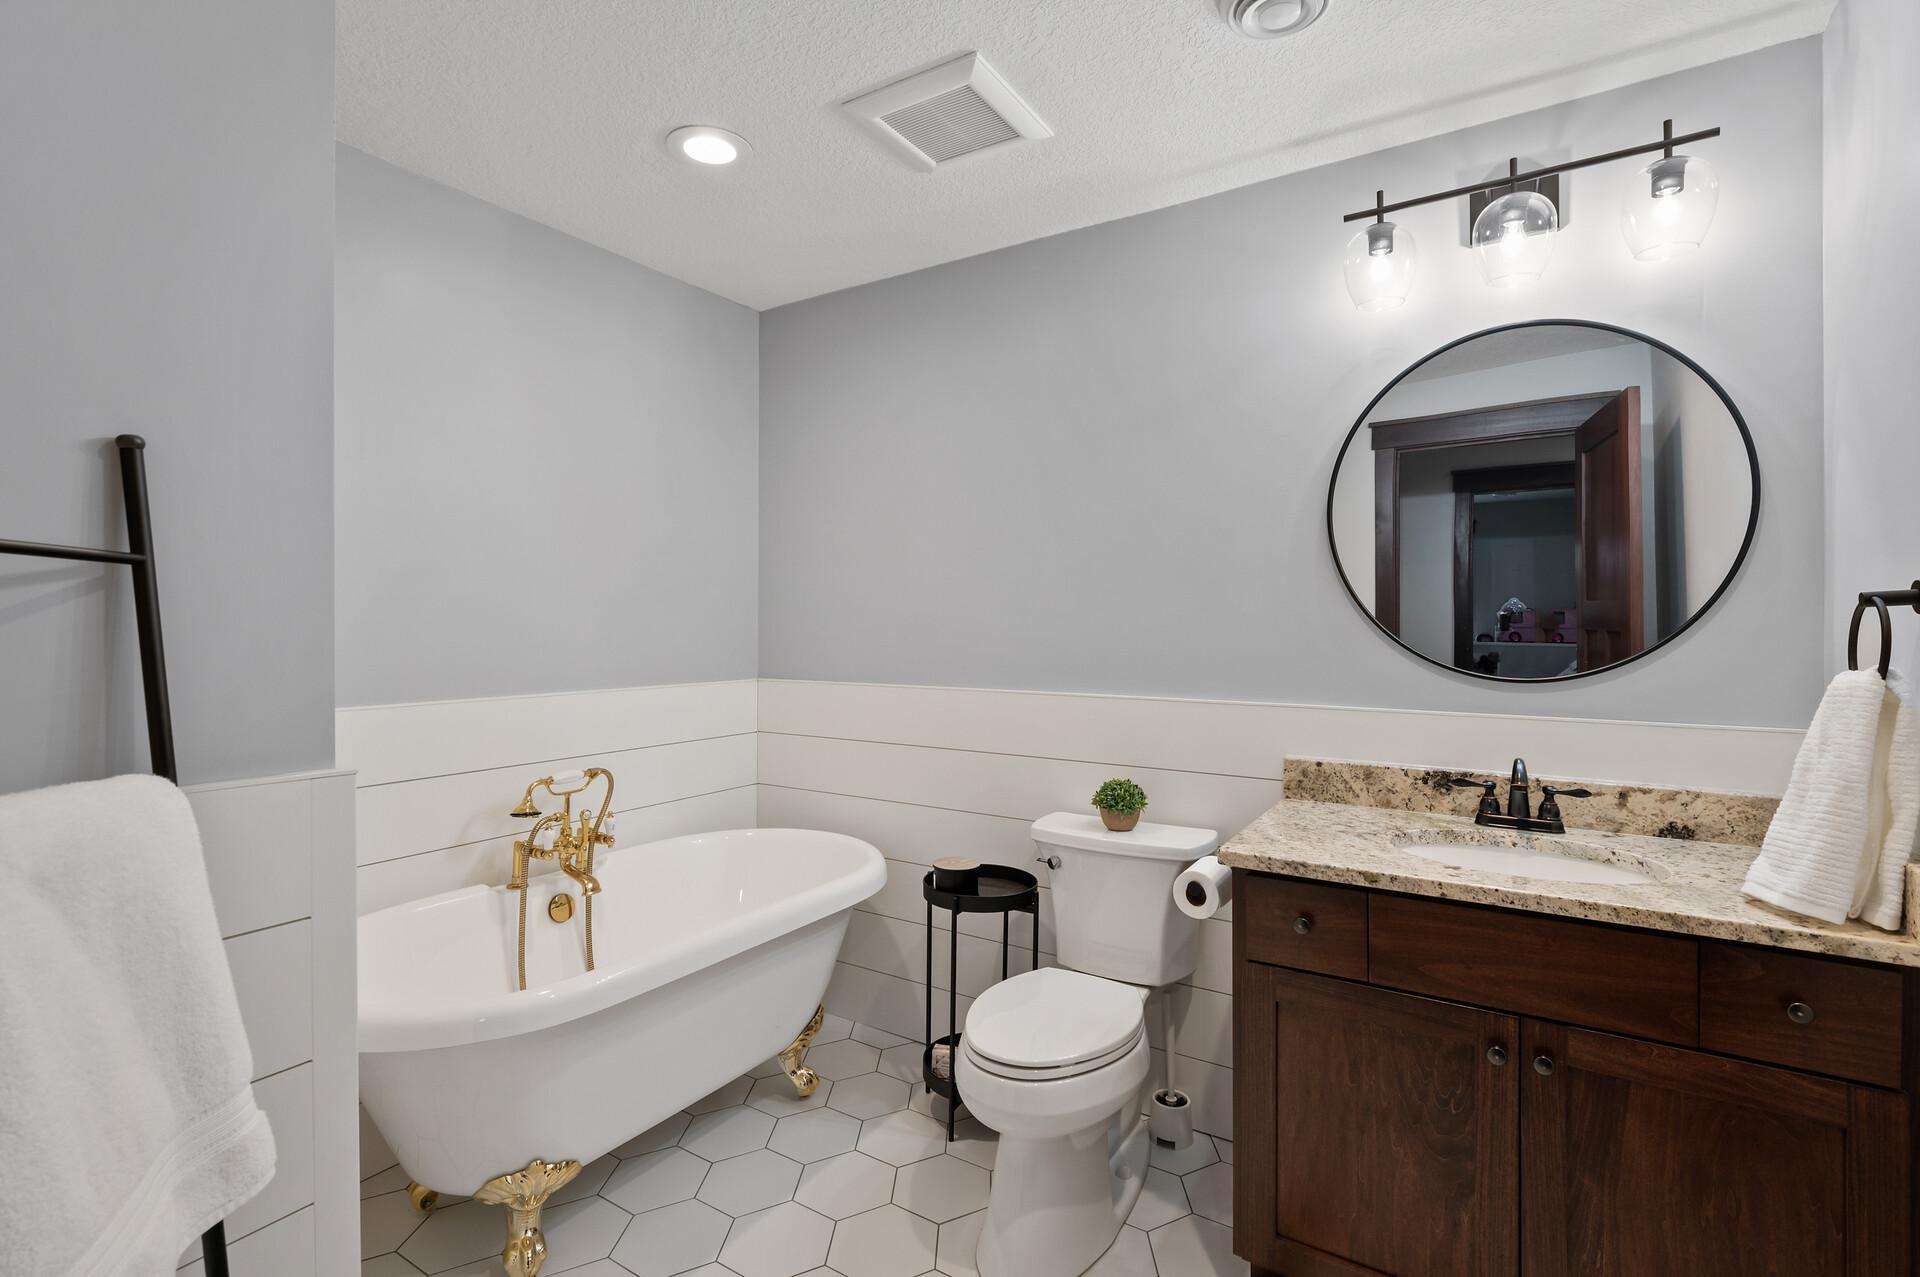
Bathroom with a clawfoot tub, gold fixtures, dark wood vanity, and white hexagonal floor tile.
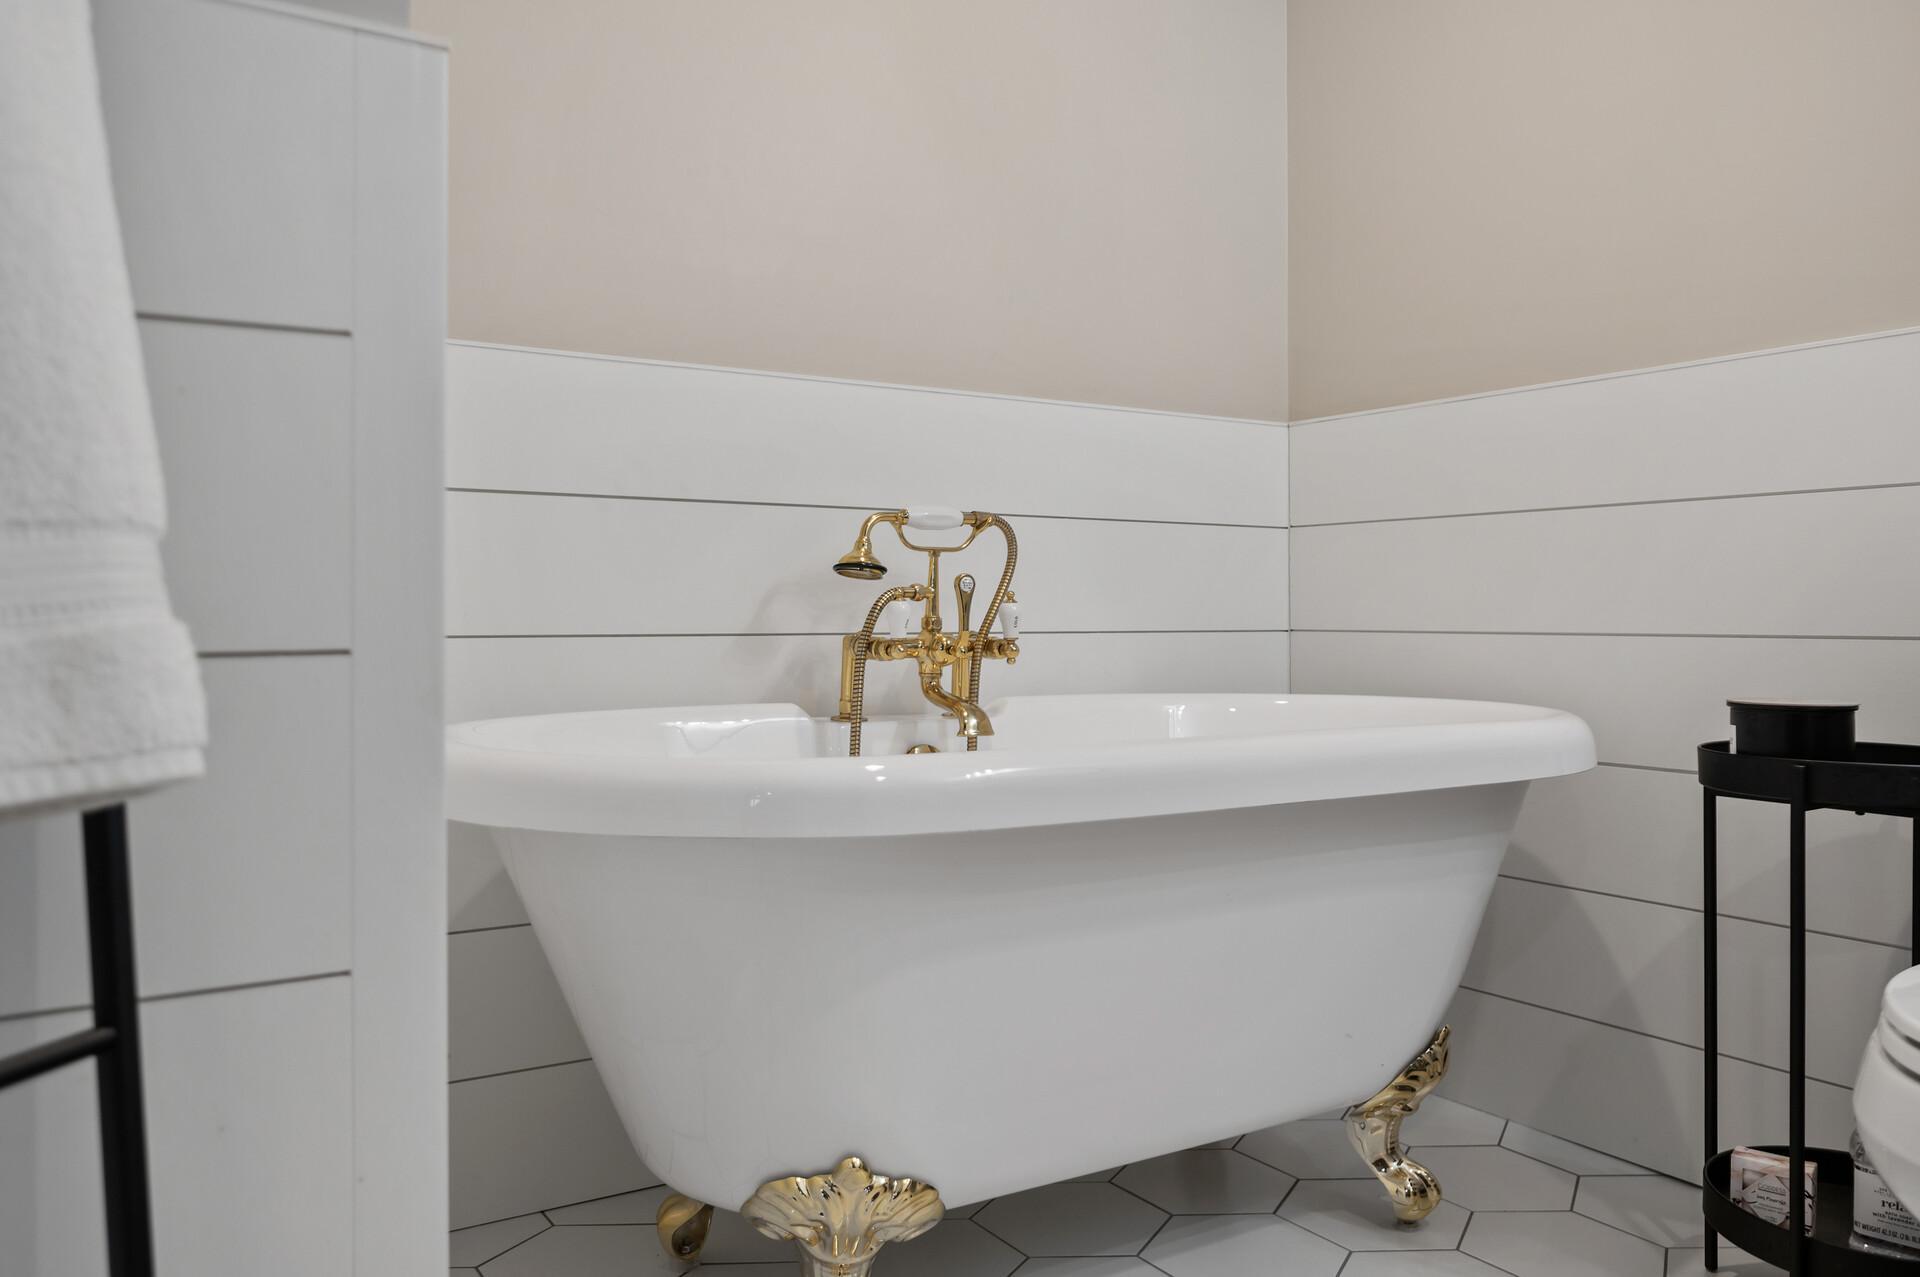
White clawfoot bathtub with ornate gold feet and a matching gold faucet in a tiled bathroom.
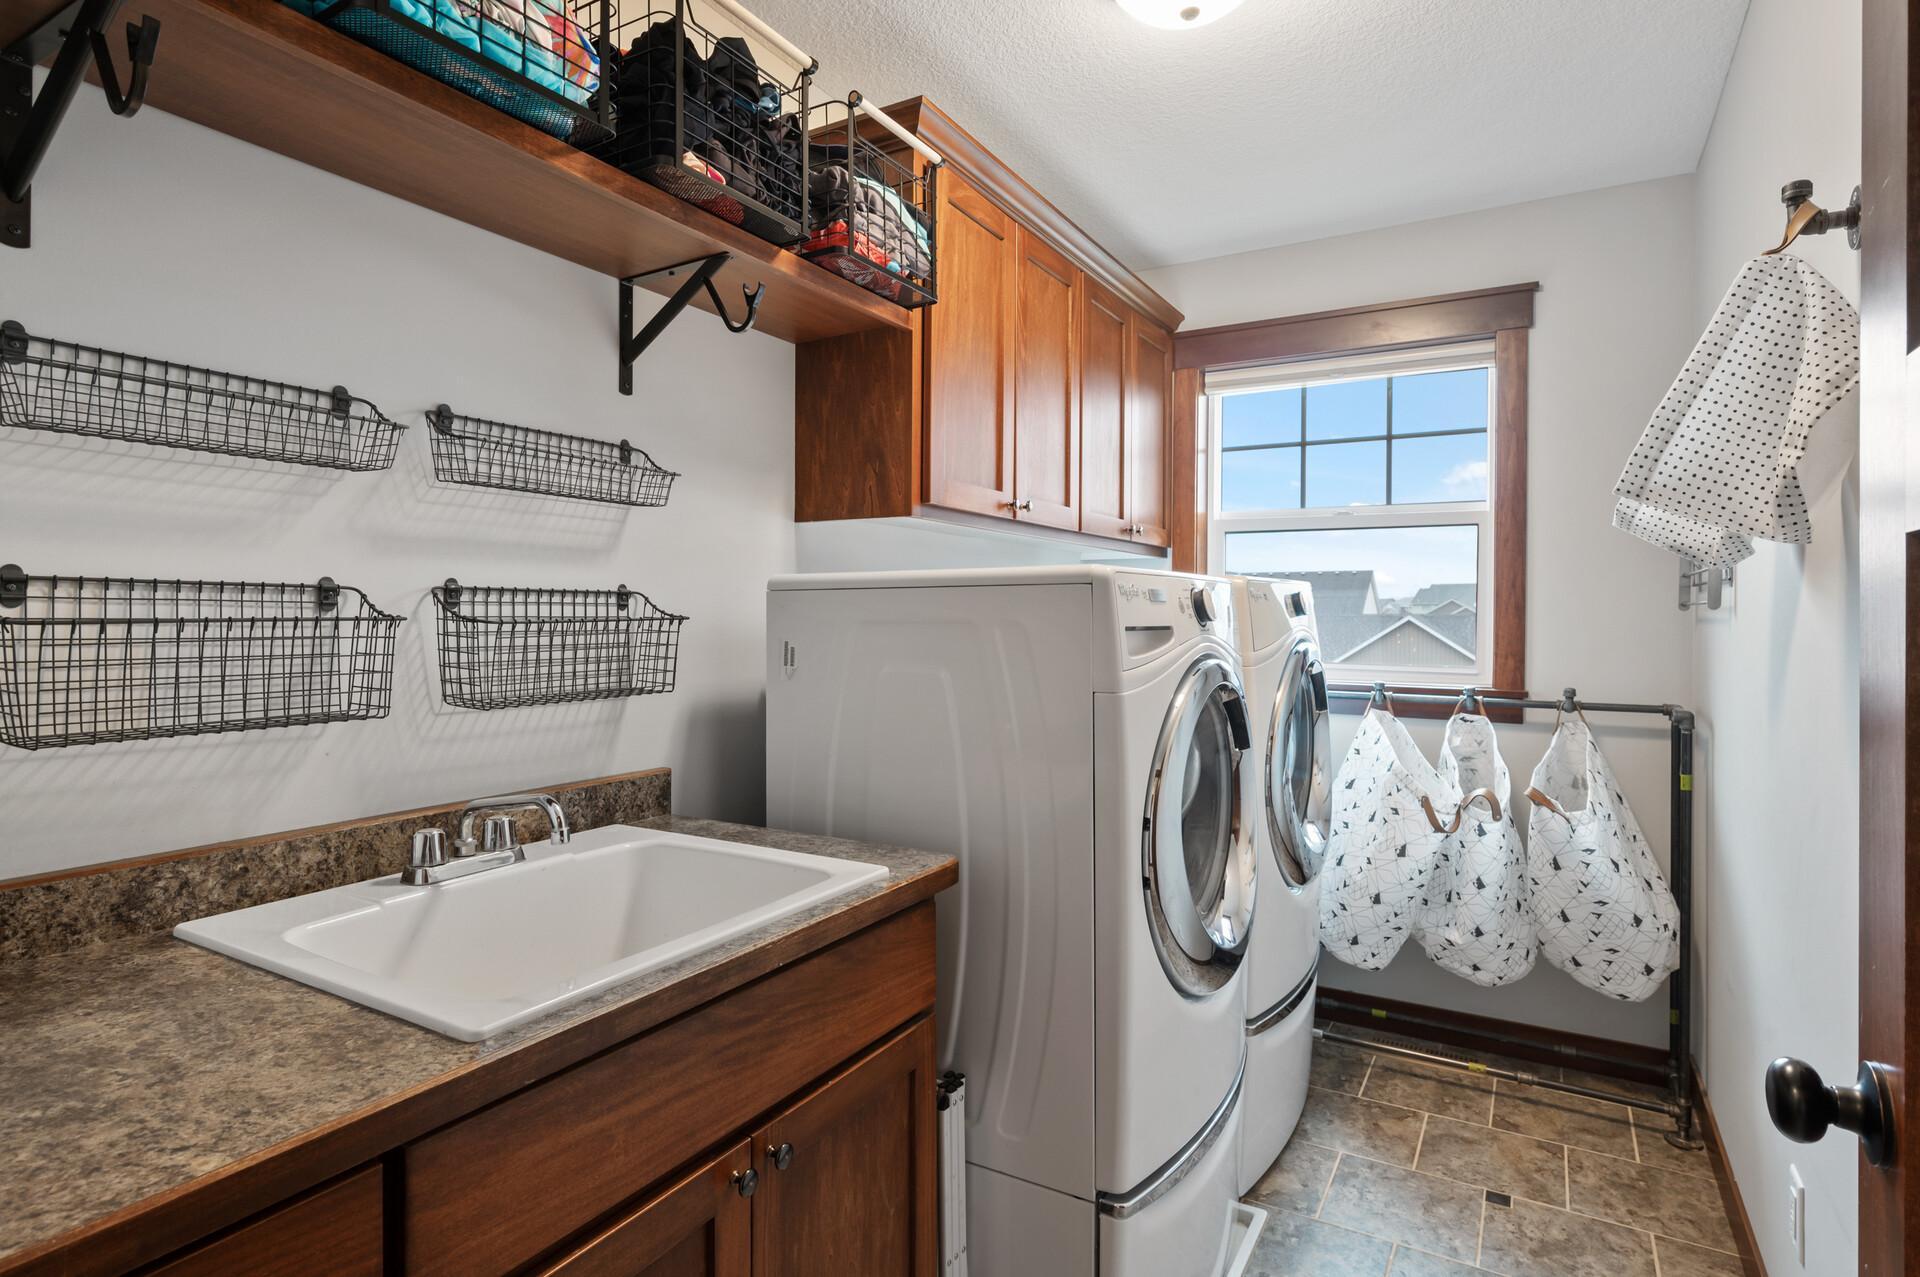
Laundry room with front-loading washer and dryer, utility sink, wood cabinets, and wire storage baskets.
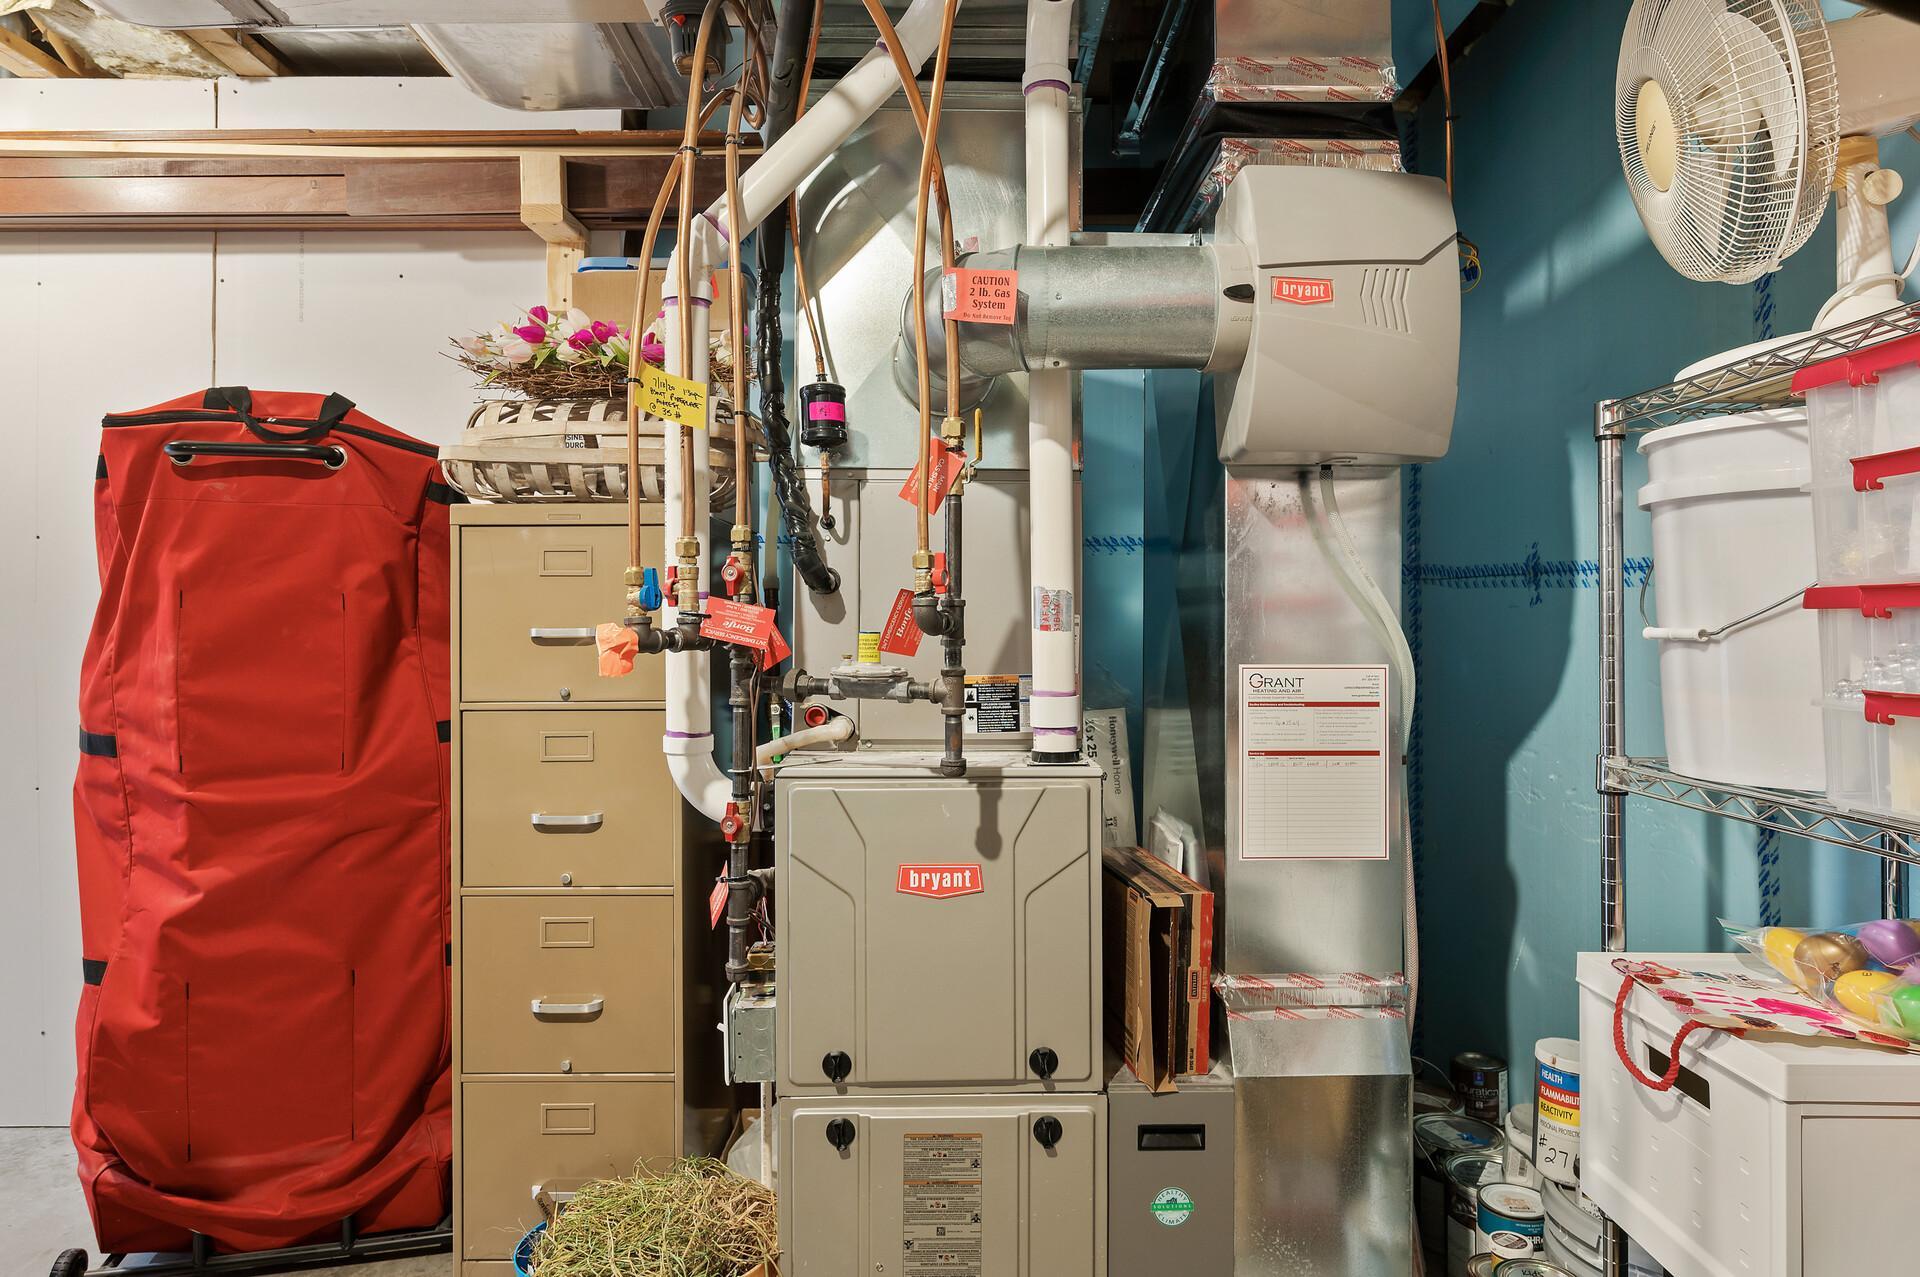
Basement utility room with a Bryant furnace, exposed pipes, ductwork, and storage shelves.
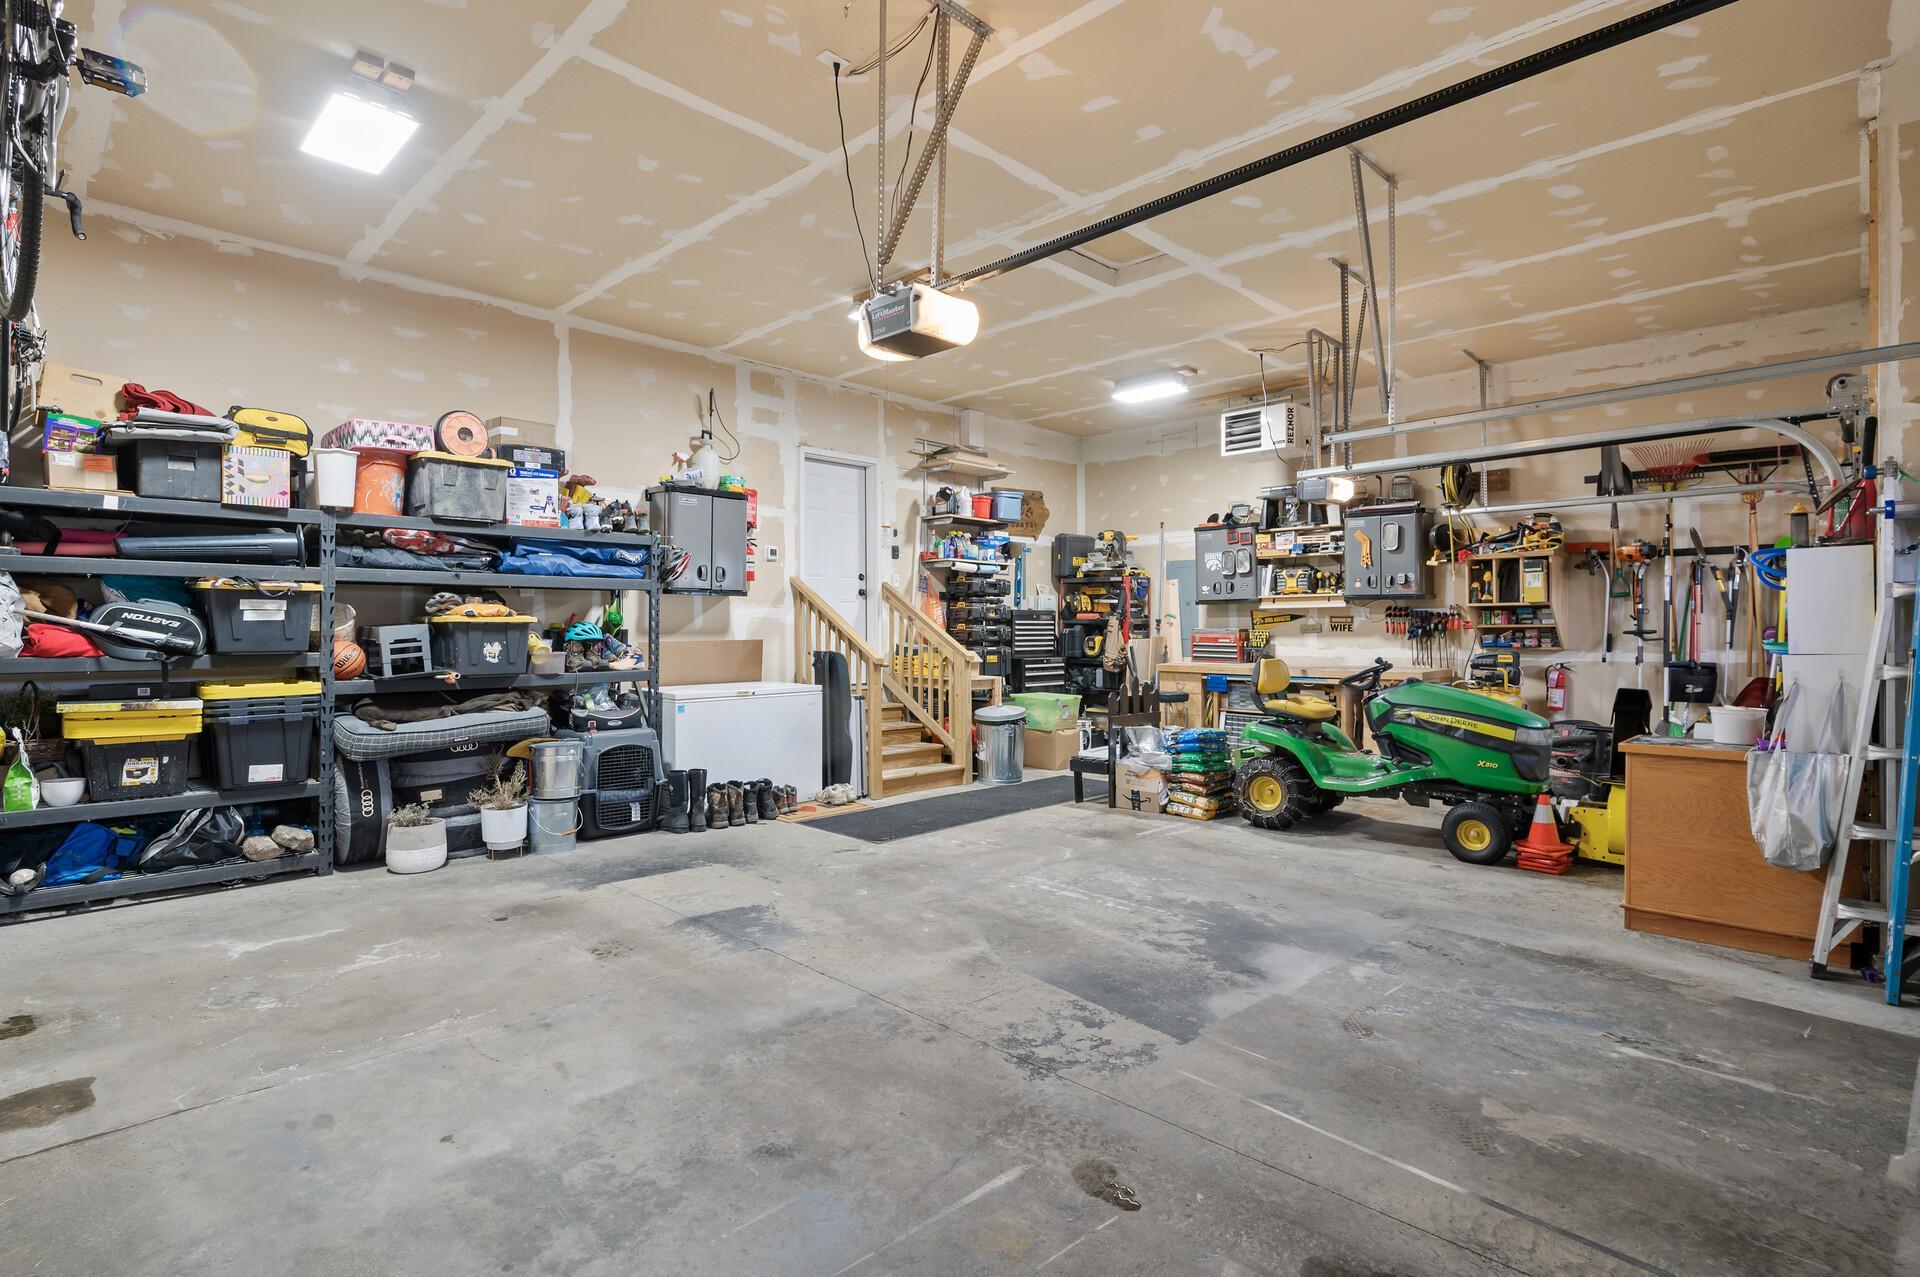
Garage workshop with packed storage shelves, a green riding mower, and unfinished drywall ceiling.
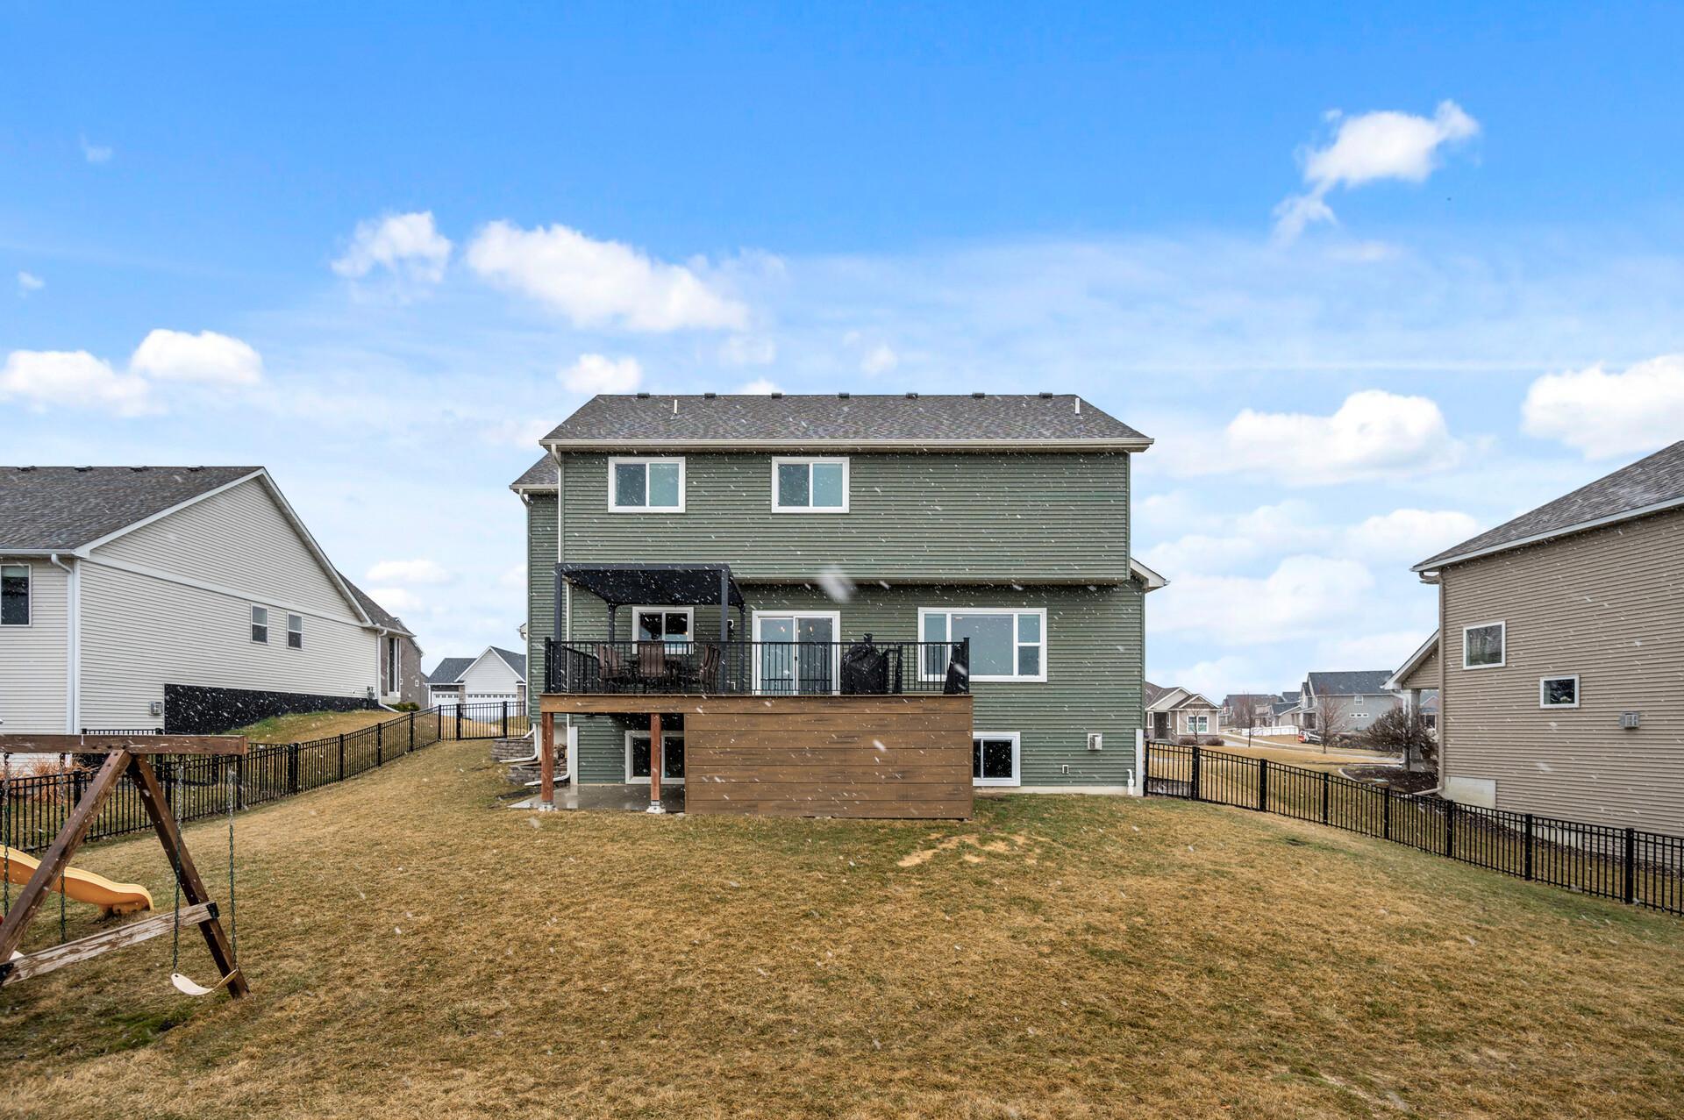
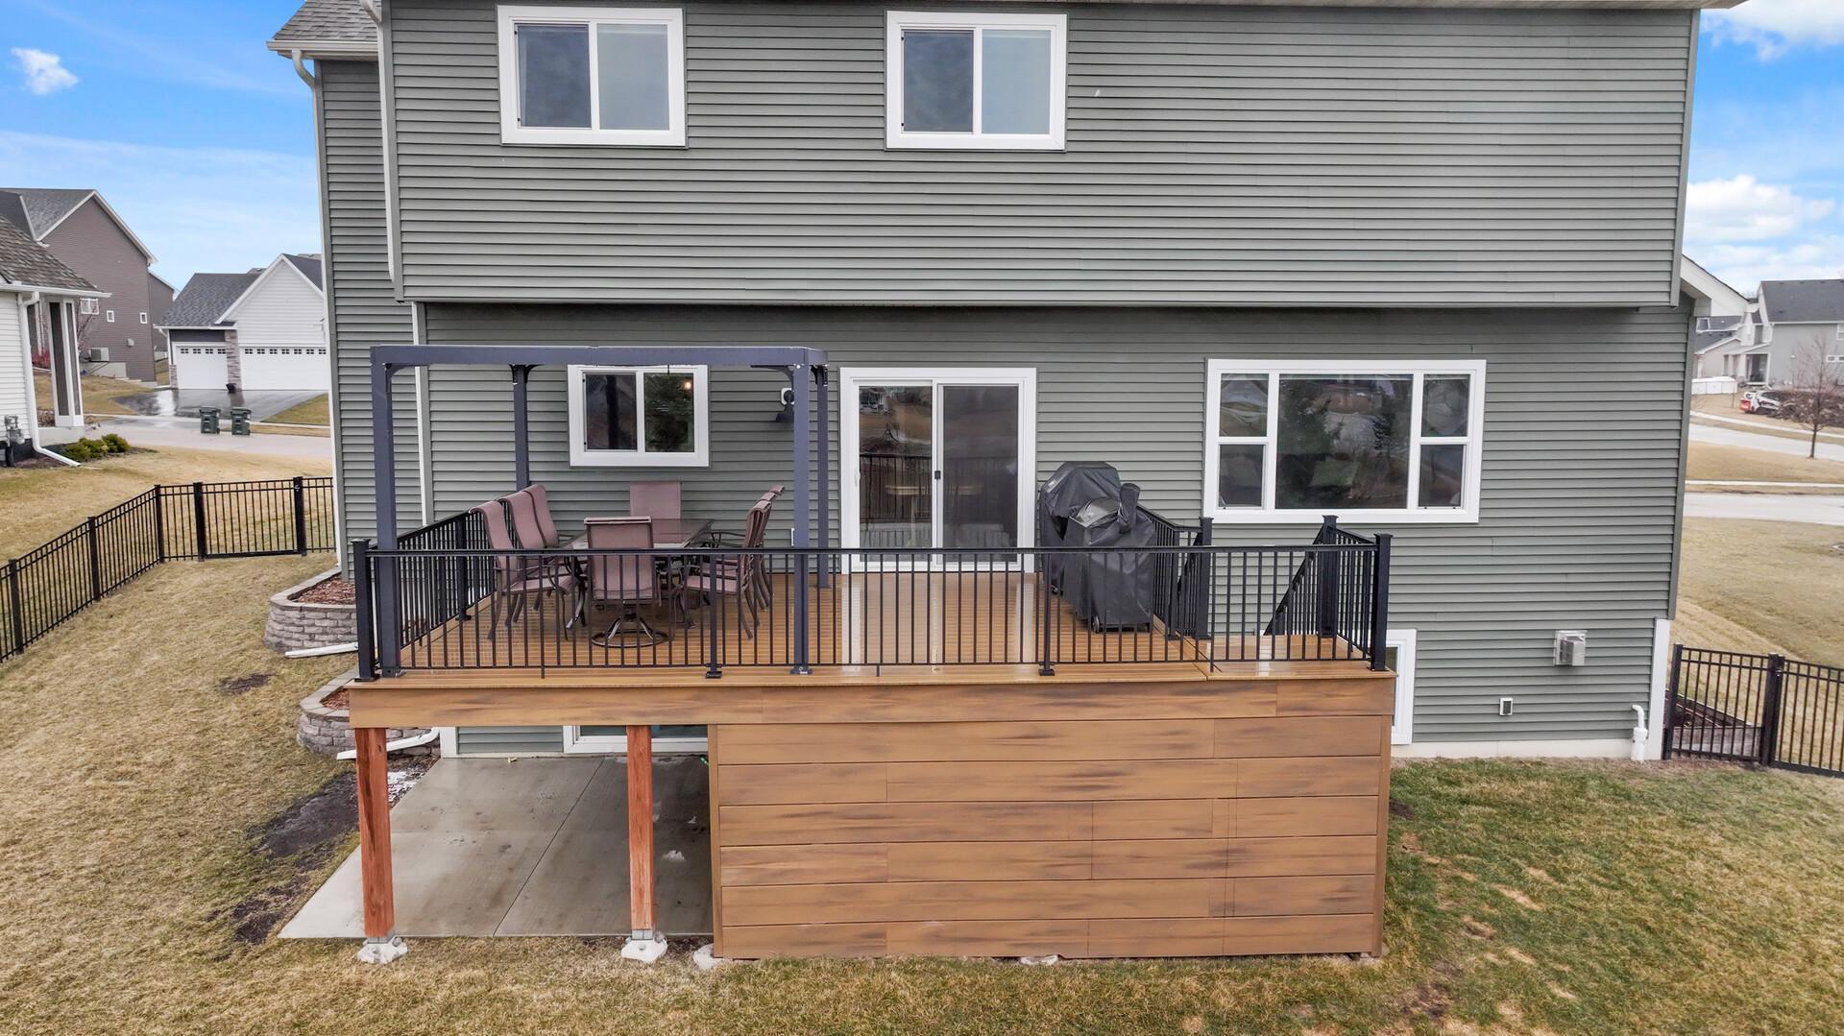
Rear of a green two-story house with a raised deck, fenced yard, and swing set during snowfall.
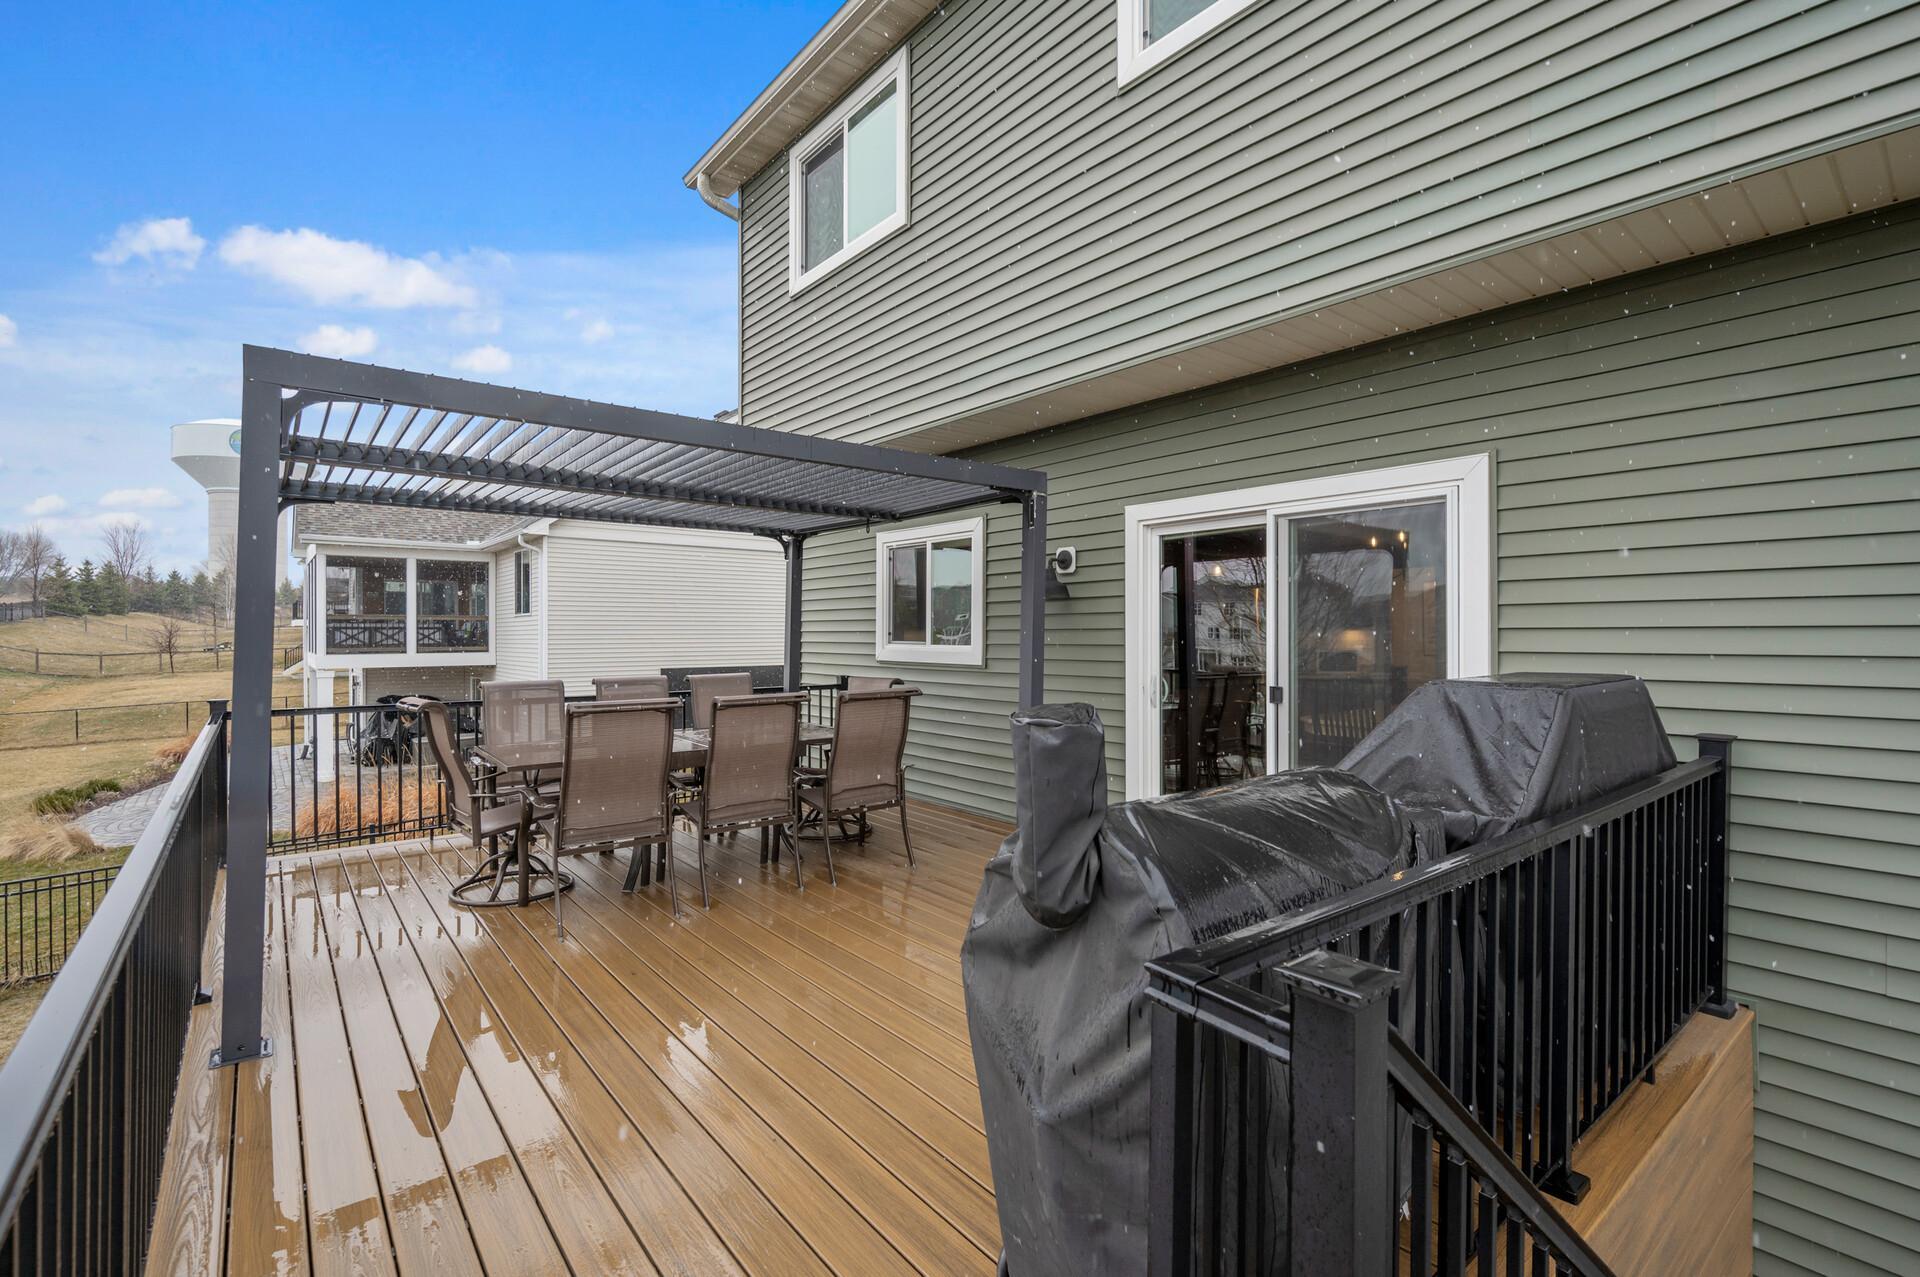
Raised wood deck with pergola, dining set, and covered grill beside a gray-sided house.
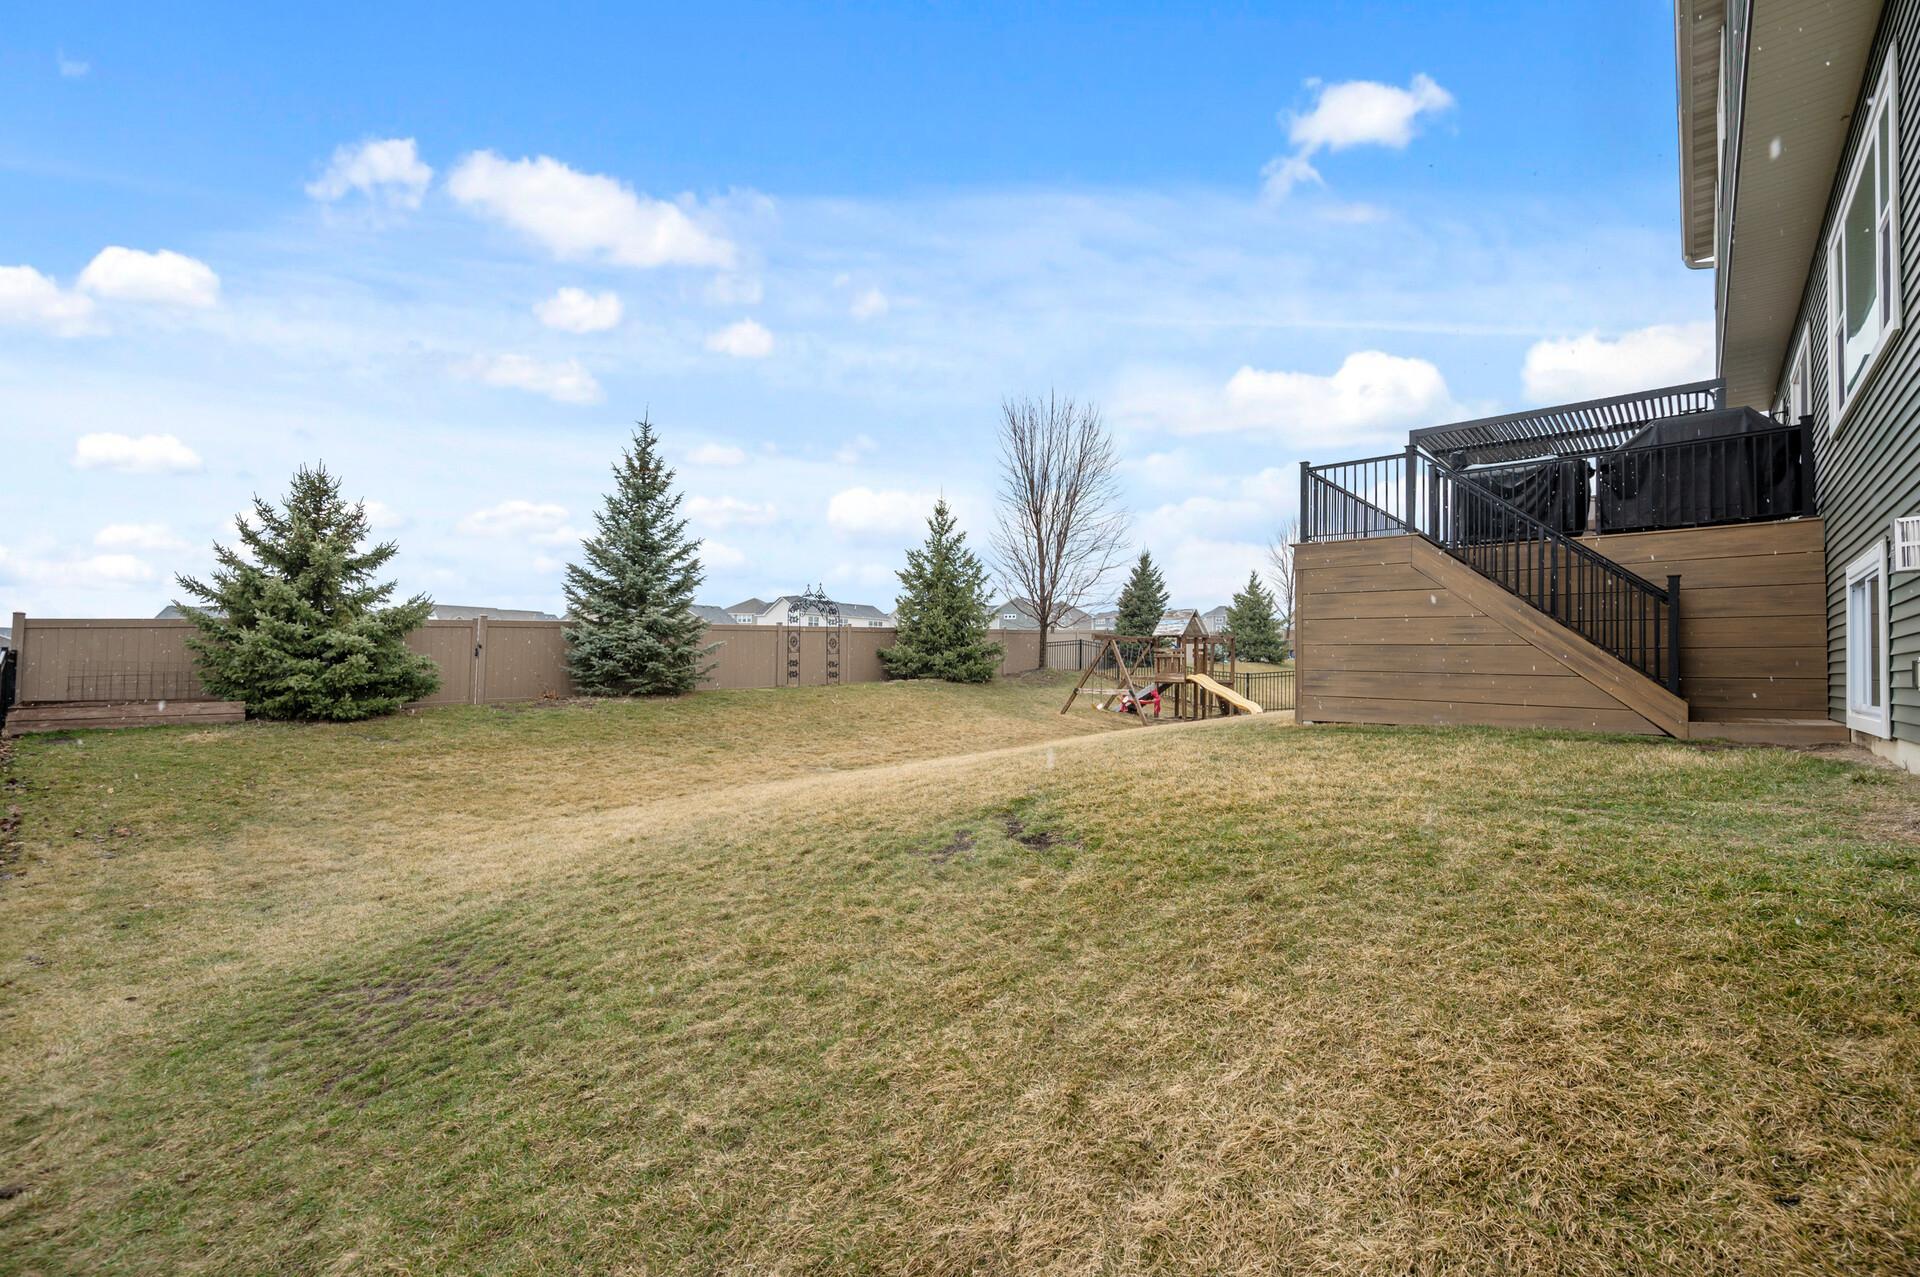
Backyard with a raised deck and stairs, fenced lawn, evergreen trees, and a children’s playset.
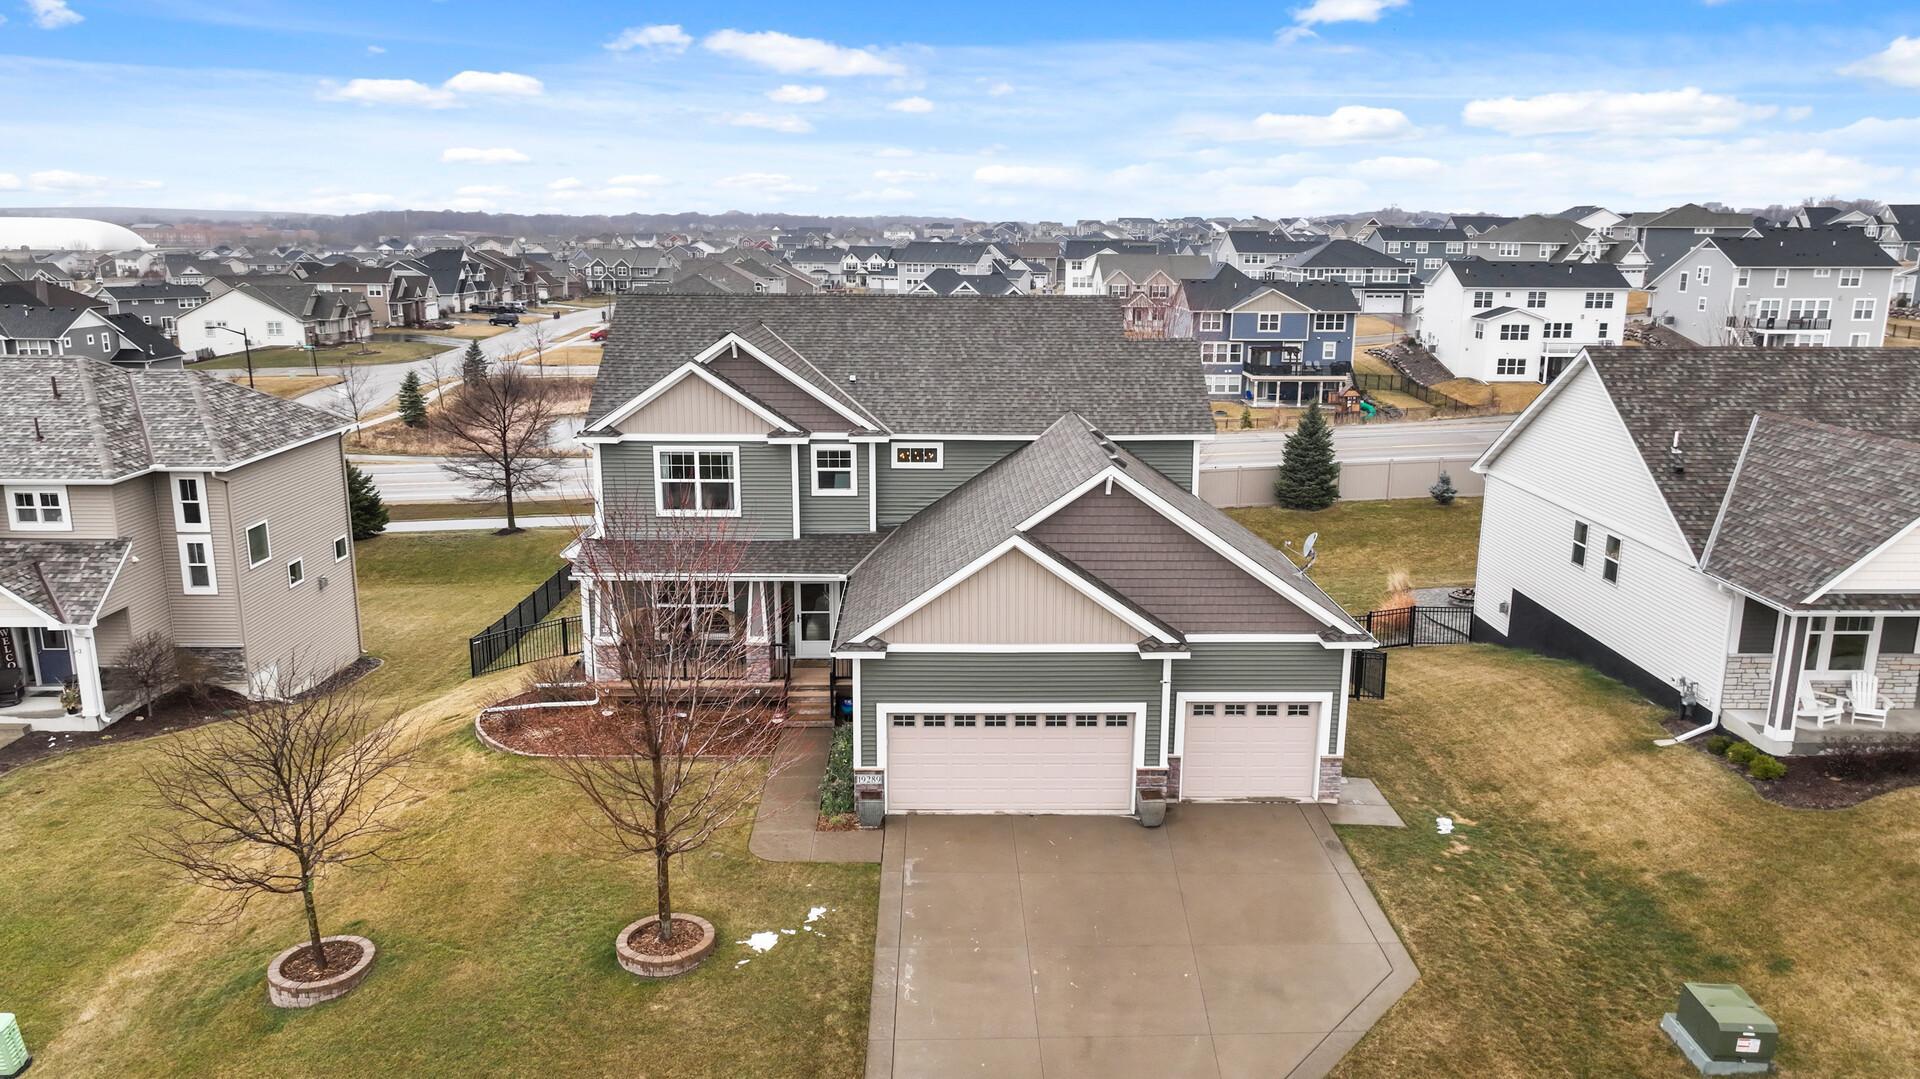
Aerial view of a gray two-story house with a large attached garage and wide driveway.
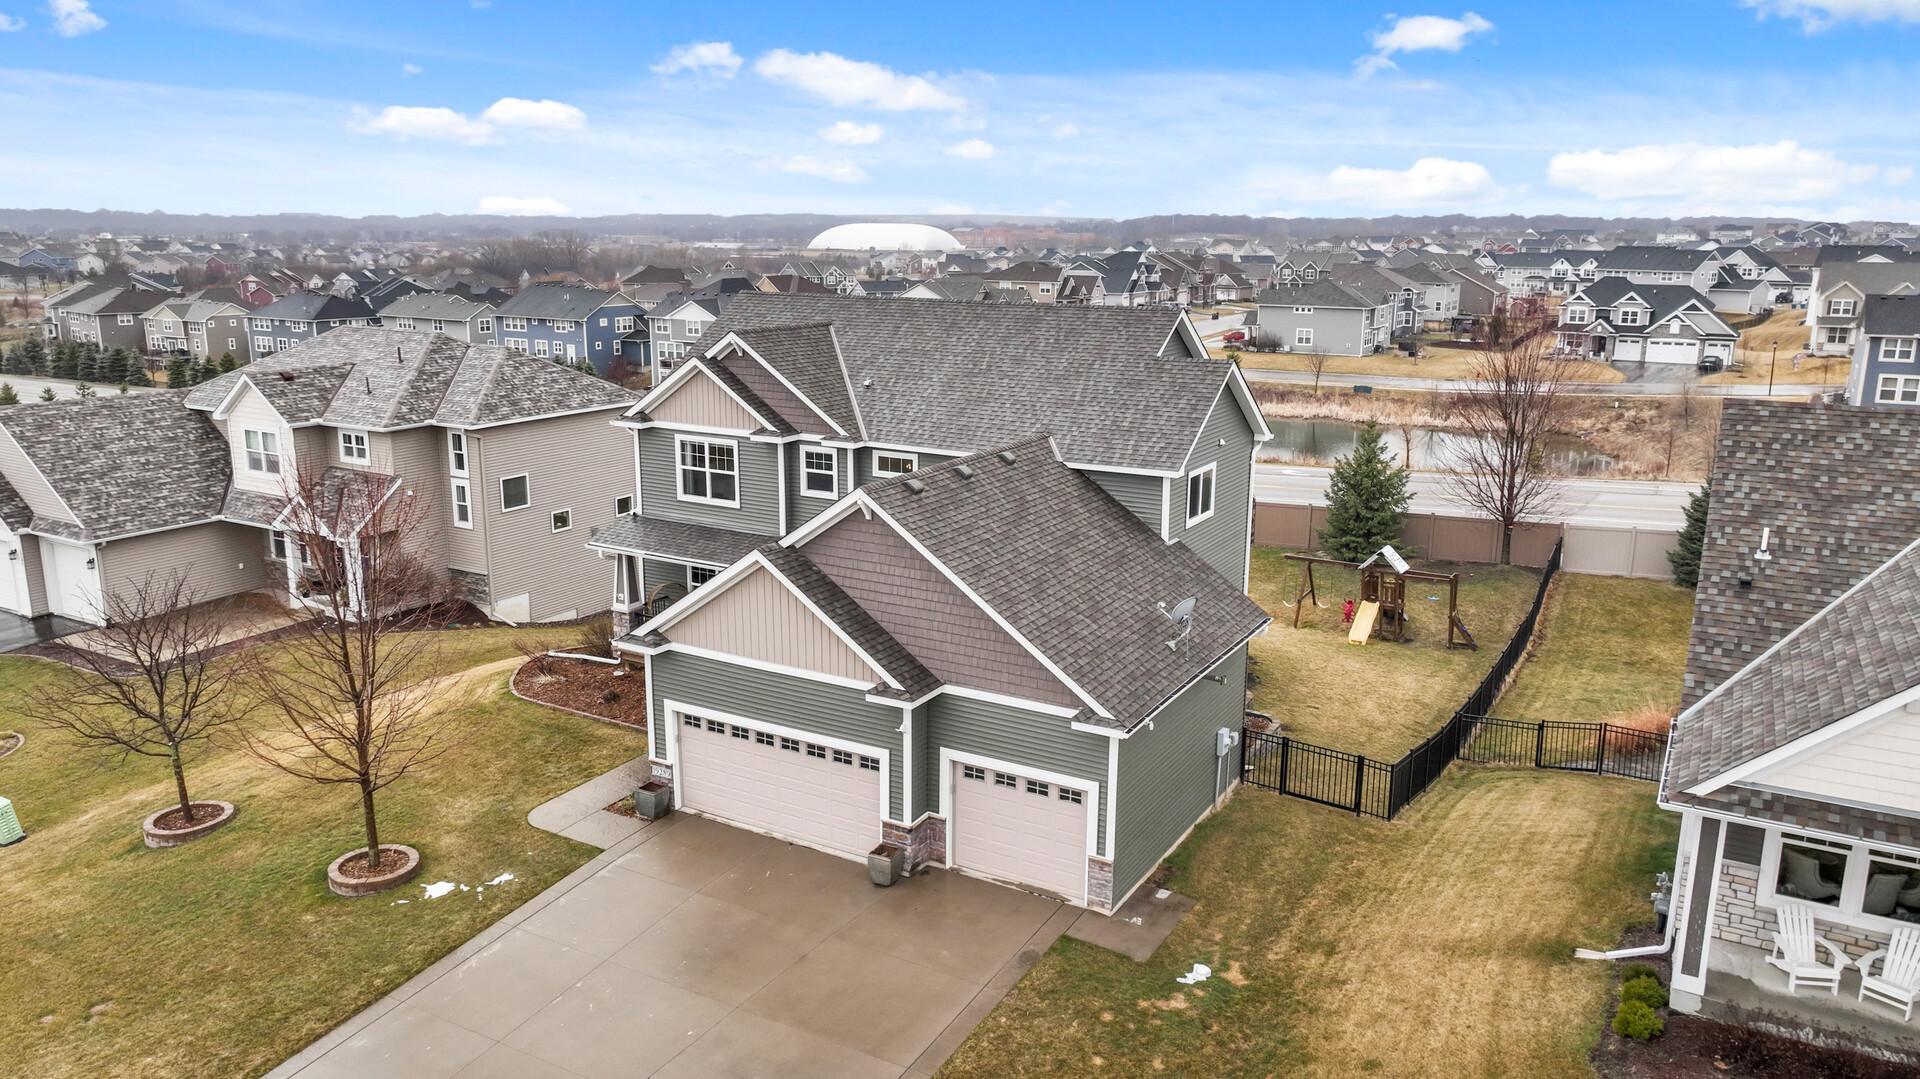
Gray two-story home with a double garage, fenced backyard, and playset, viewed from above.
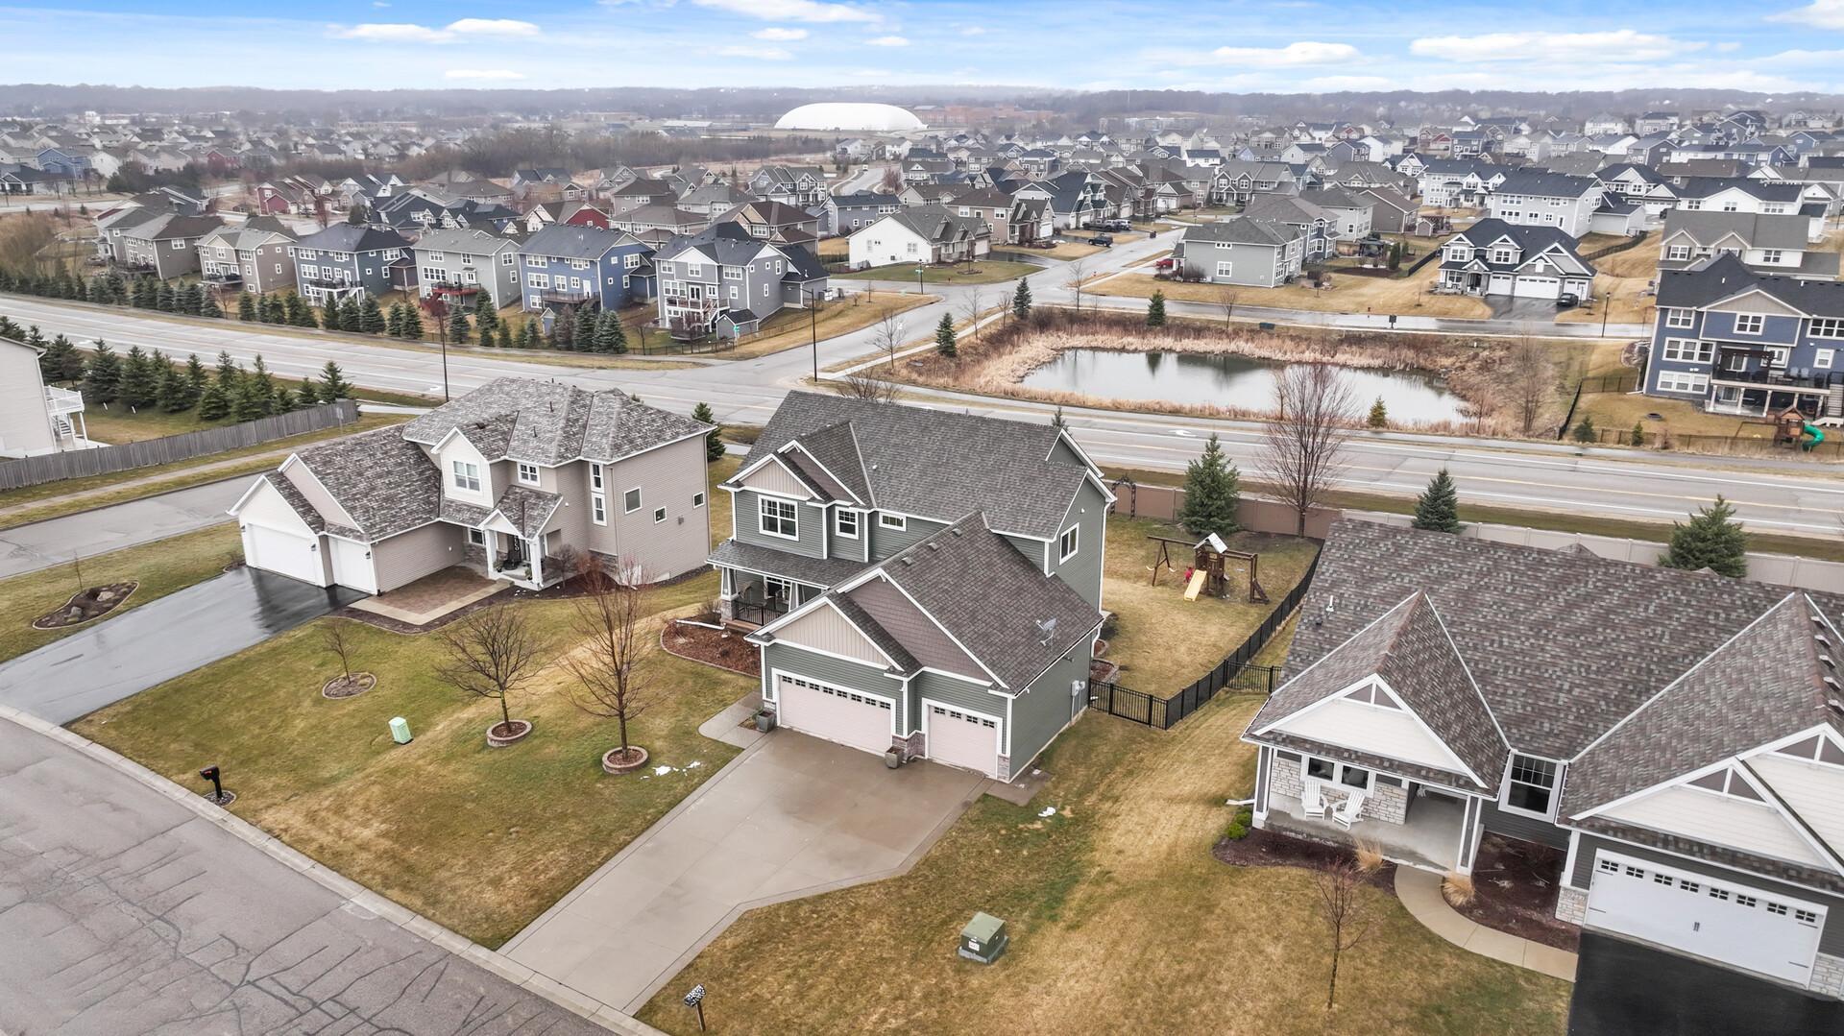
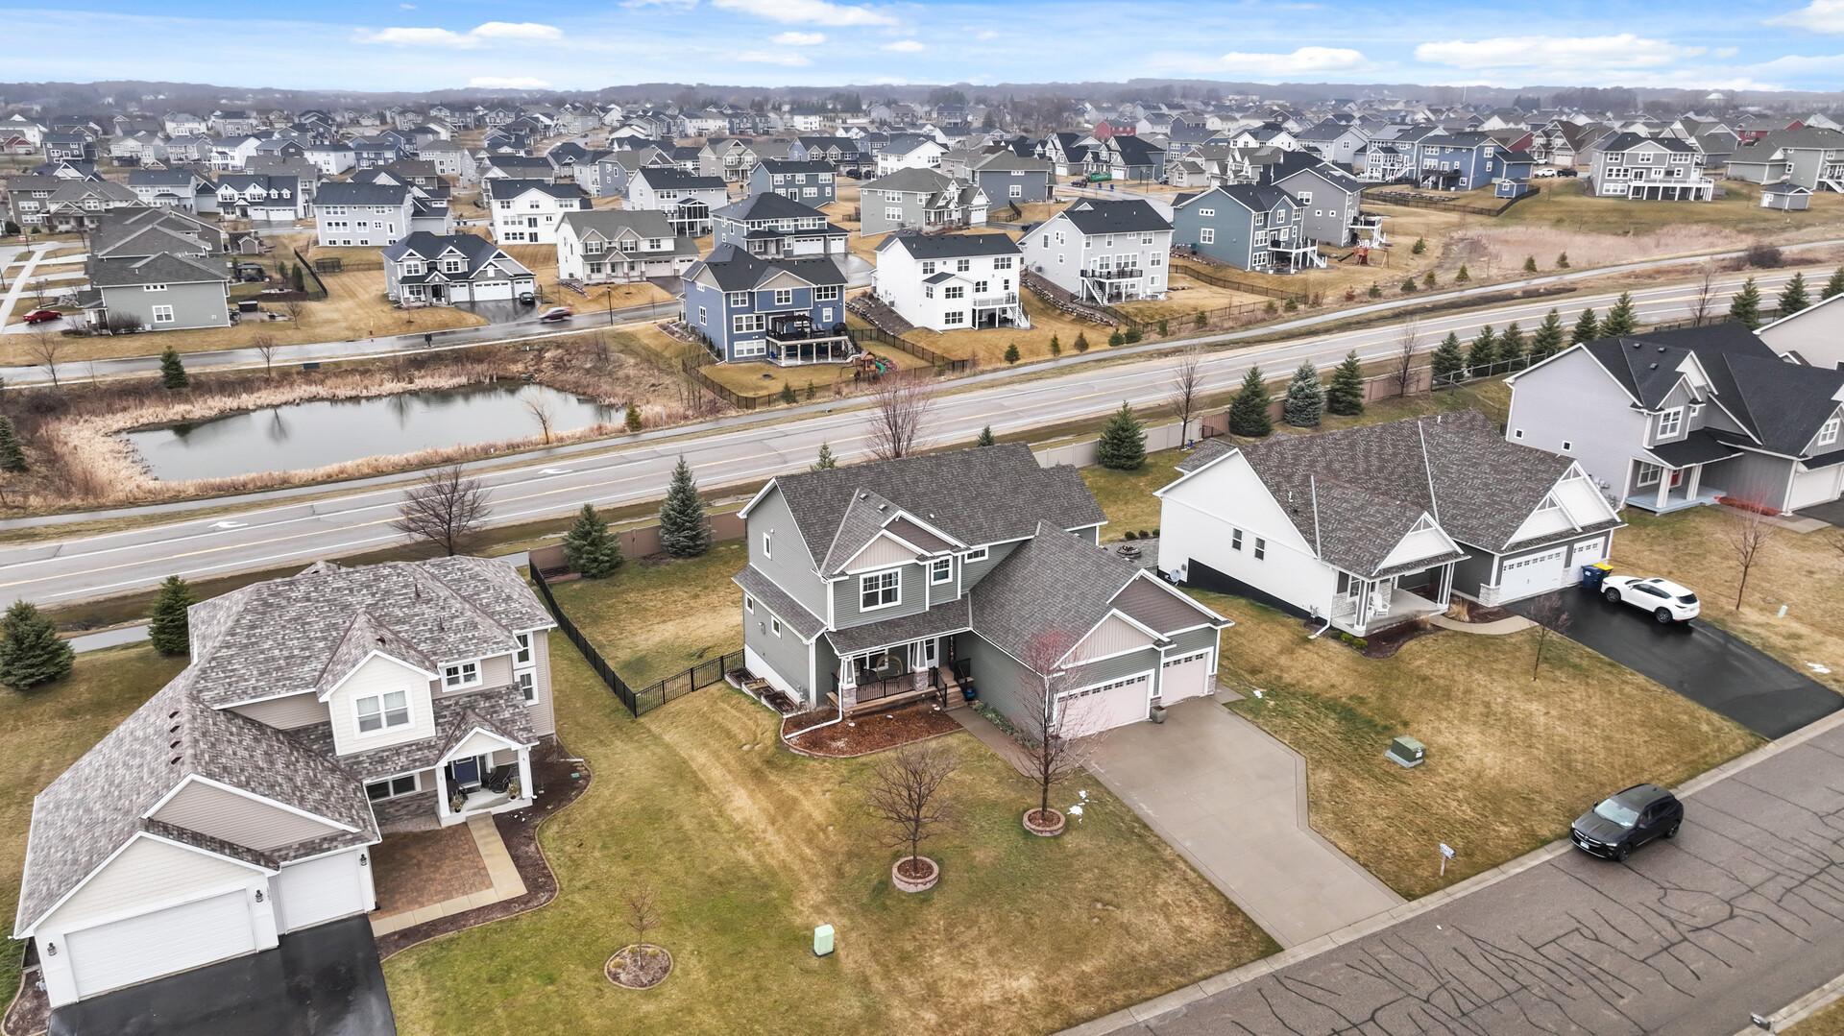
Aerial view of a gray-green two-story home among neighborhood houses, with a pond across the road.
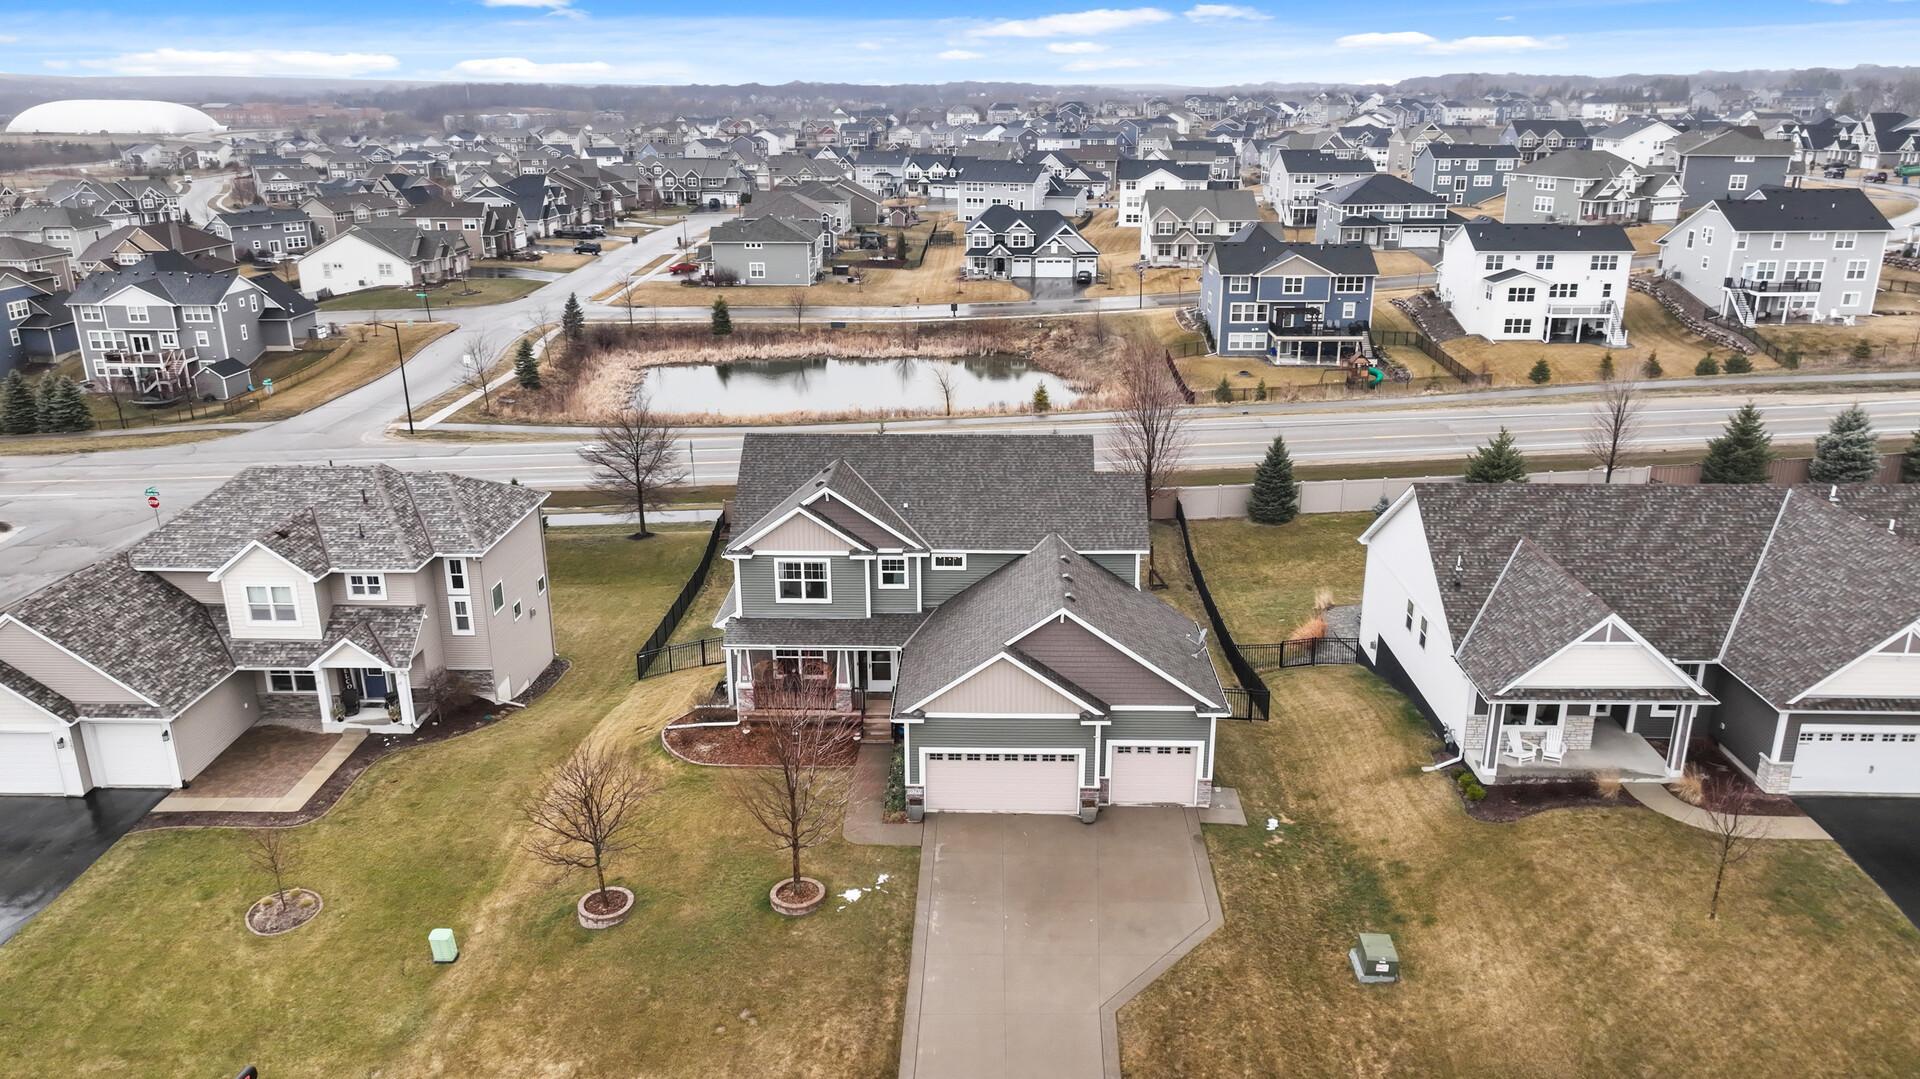
Aerial view of a gray two-story home with a wide driveway, neighboring houses, and a pond across the road.
Gray two-story home with an attached garage, viewed from above in a dense neighborhood.
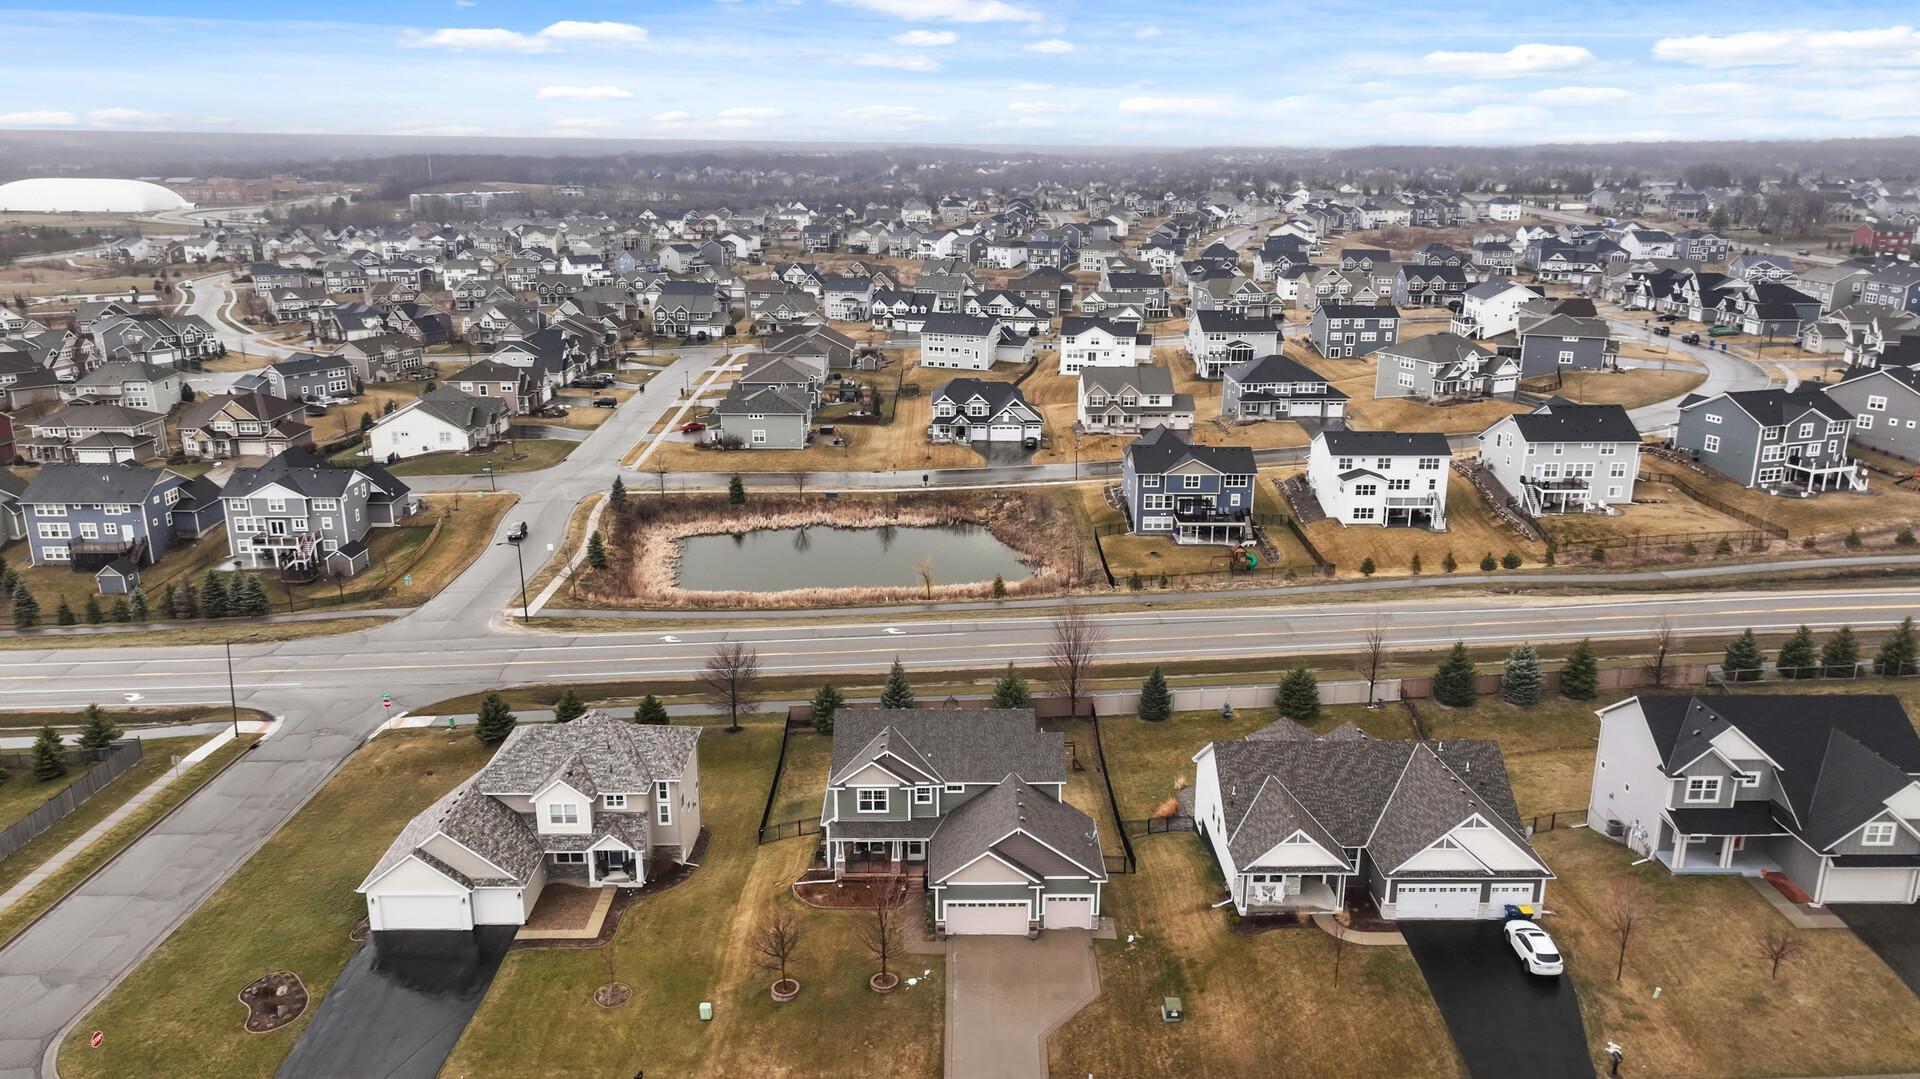
Aerial view of a residential neighborhood with a small pond and winding streets.
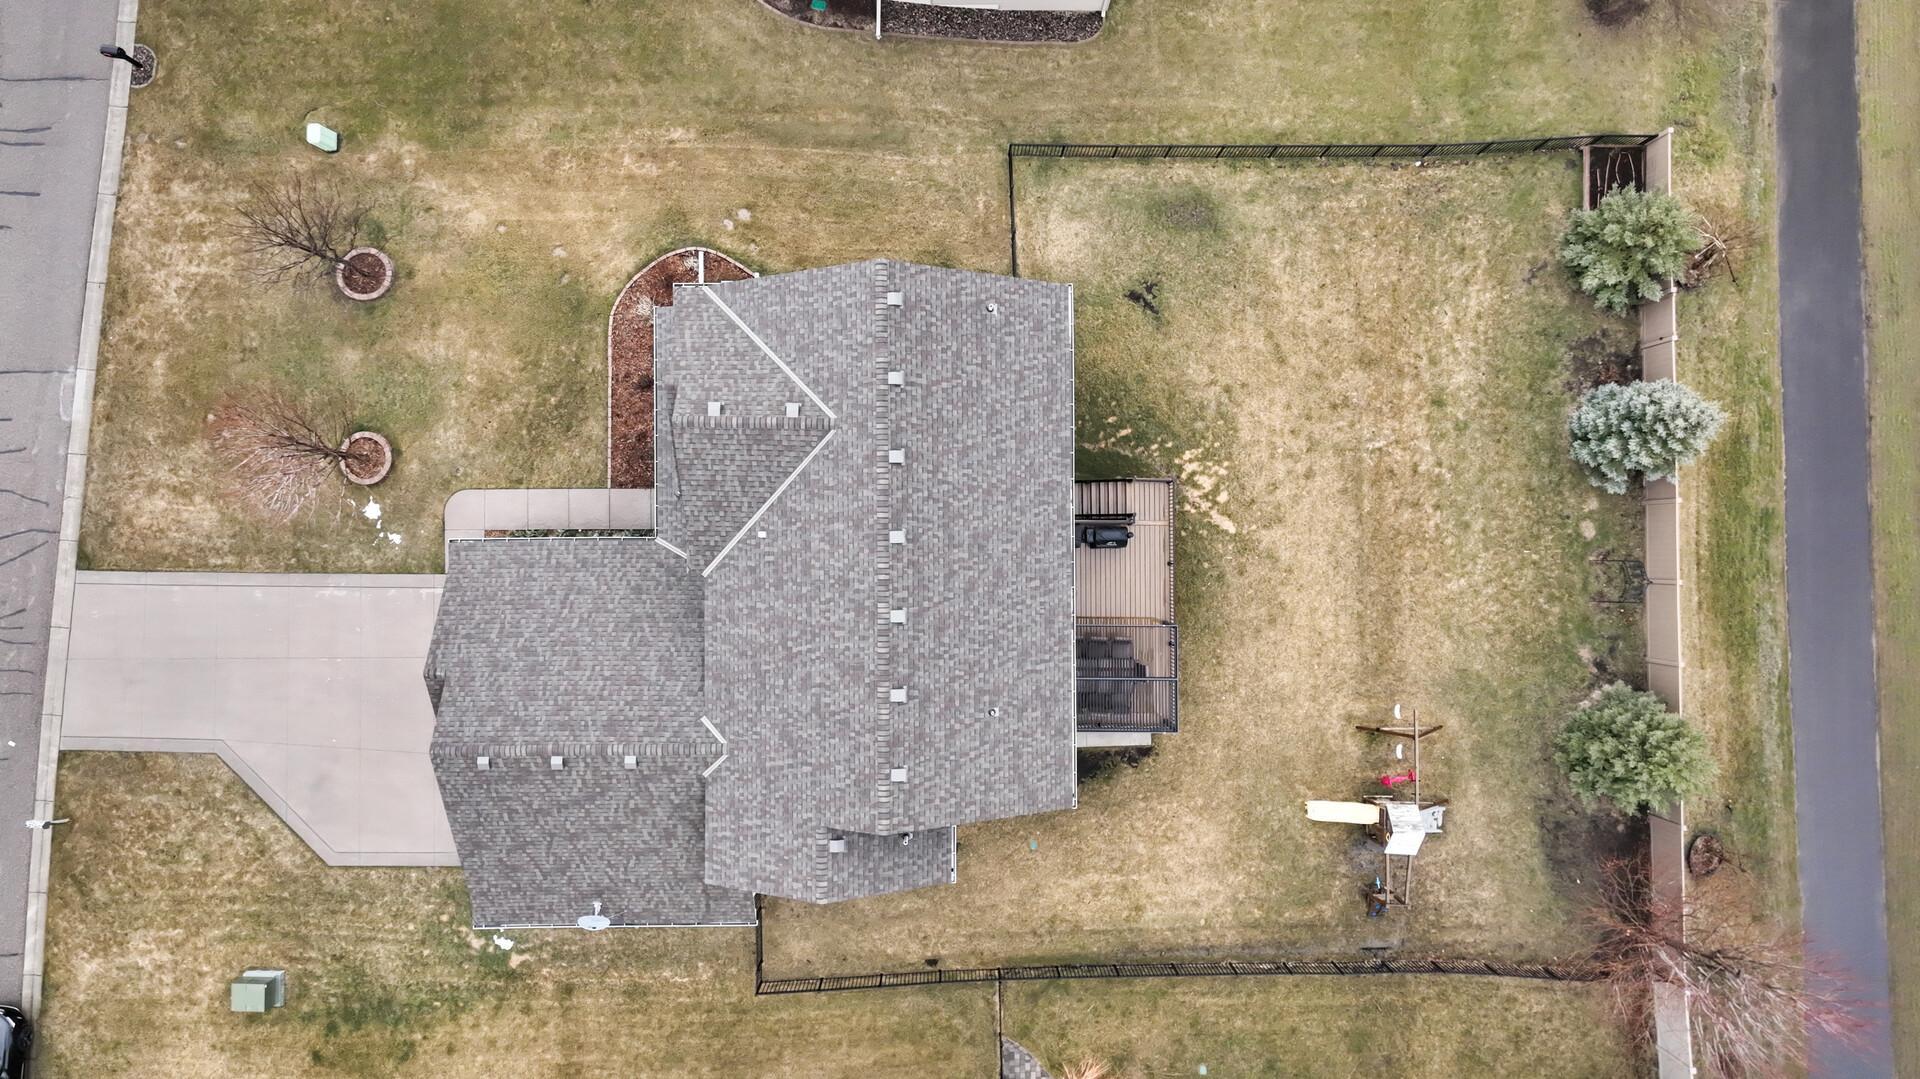
Aerial view of a home with a gray roof, concrete driveway, fenced yard, and raised deck.
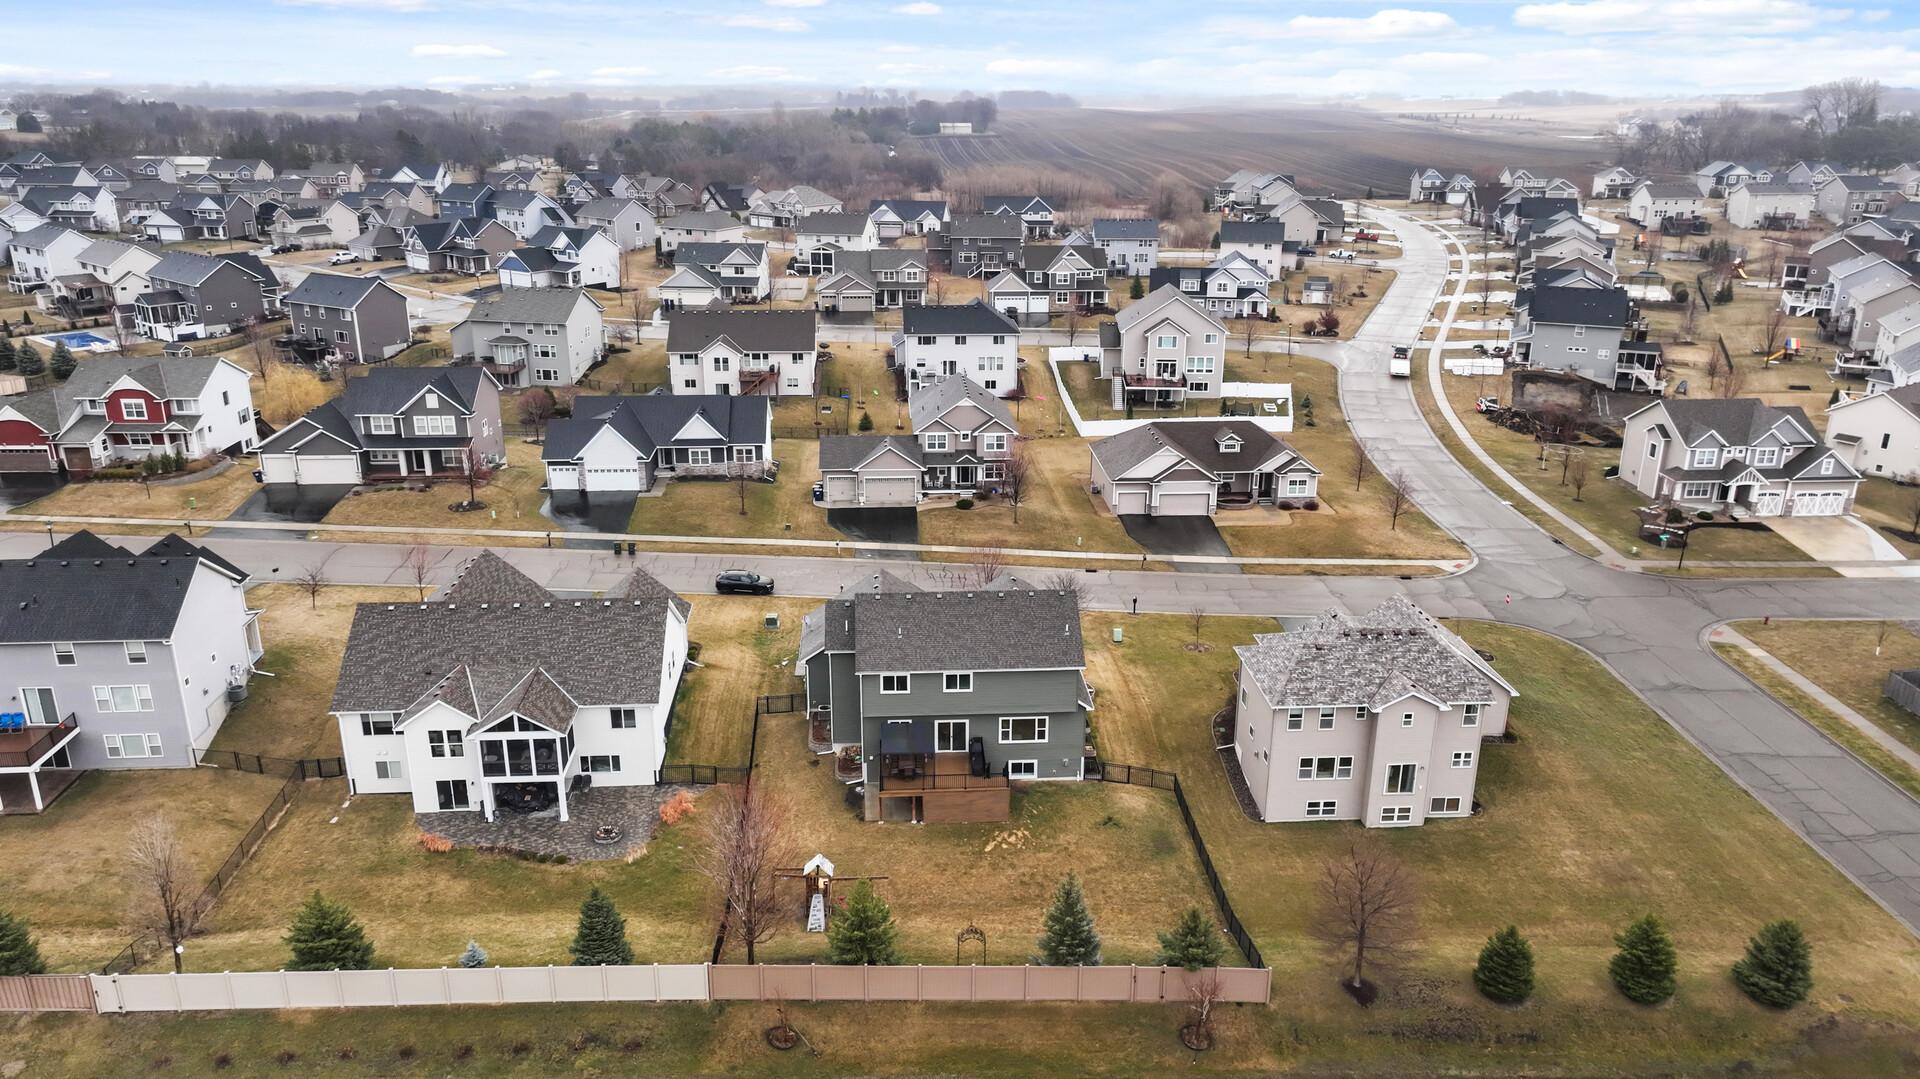
Aerial view of suburban homes, curving streets, and fenced backyards.
Aerial view of a residential neighborhood with fenced backyards and farmland beyond.
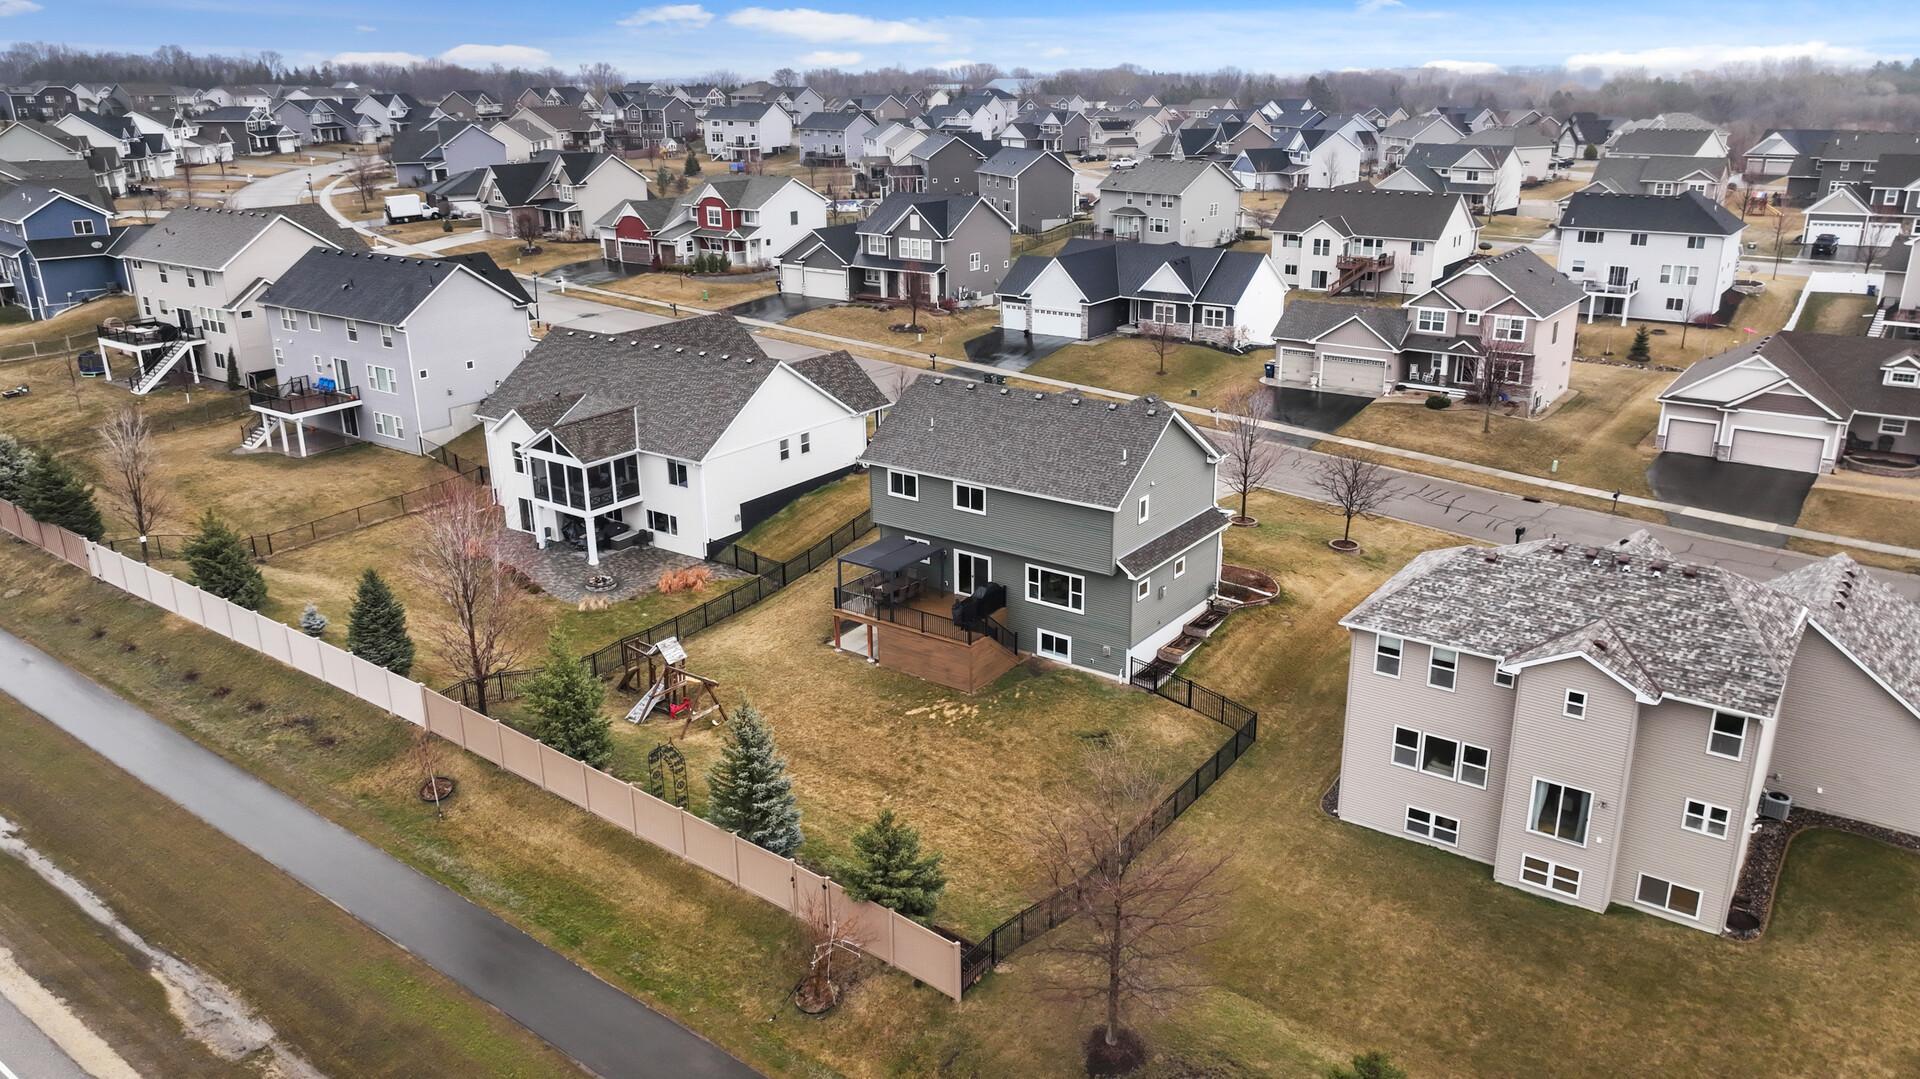
Aerial view of a gray two-story home with a deck and fenced backyard in a suburban neighborhood.
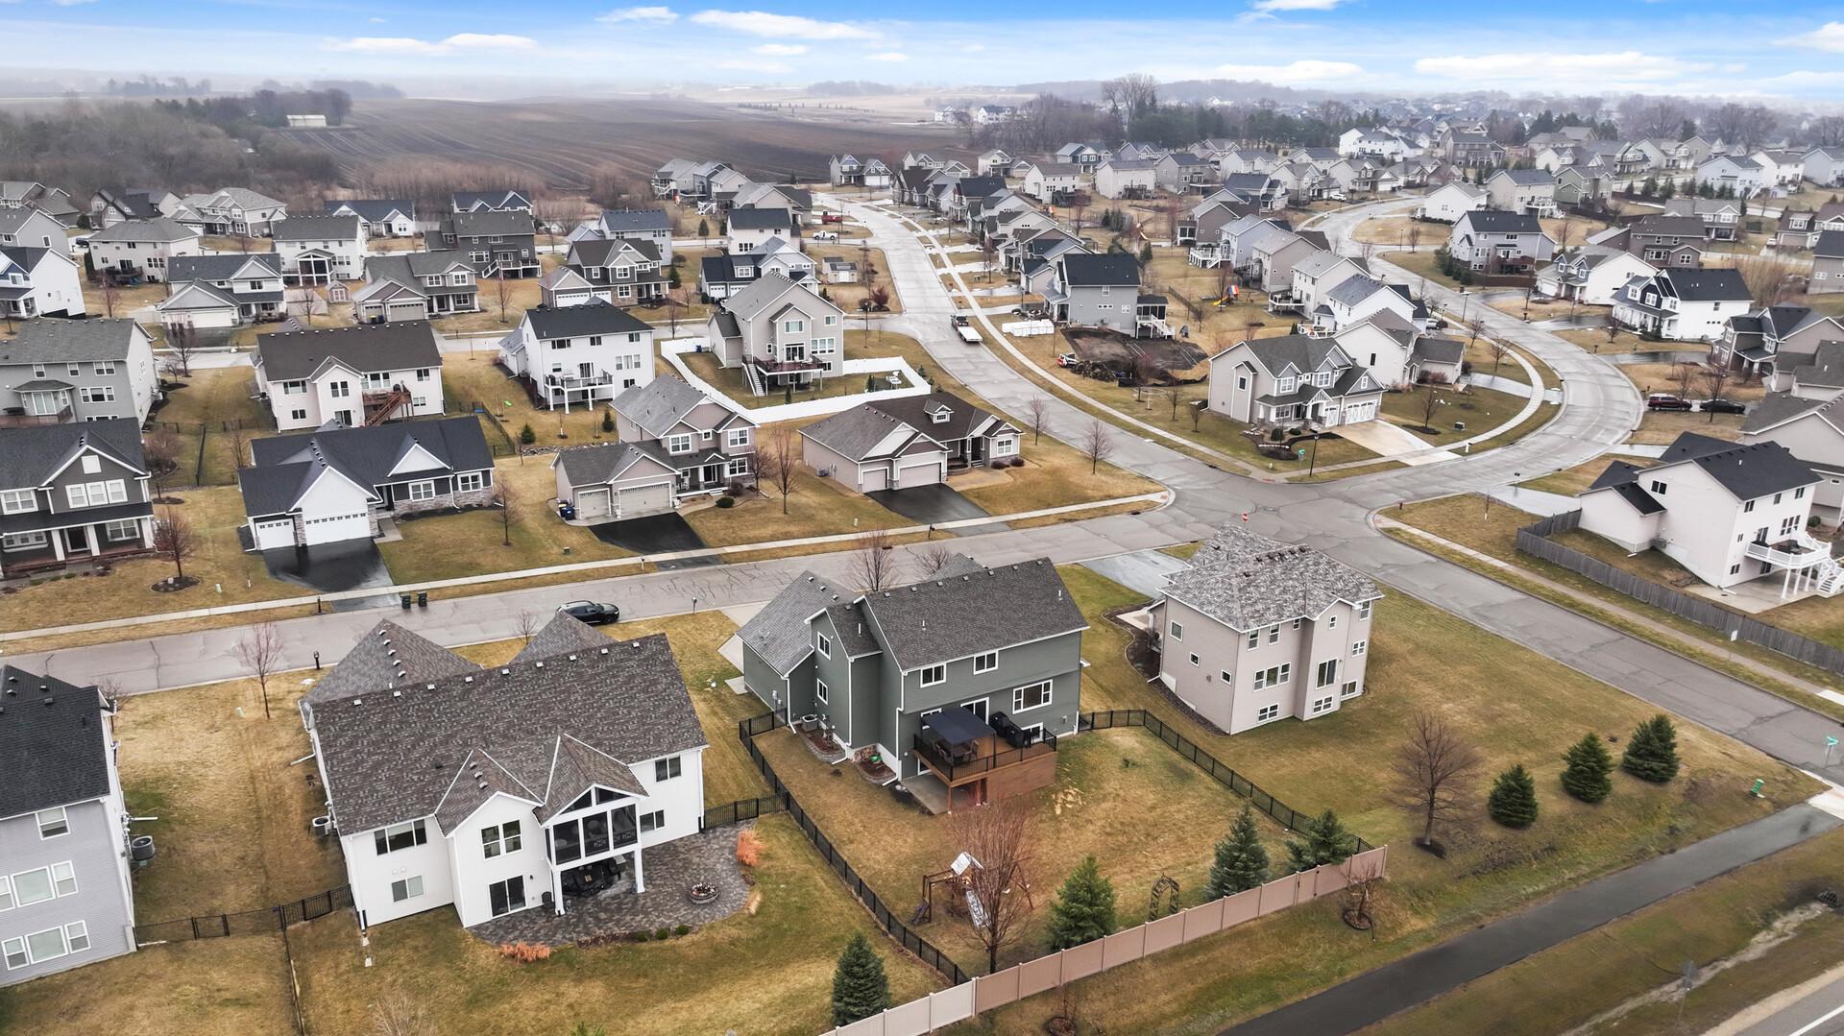
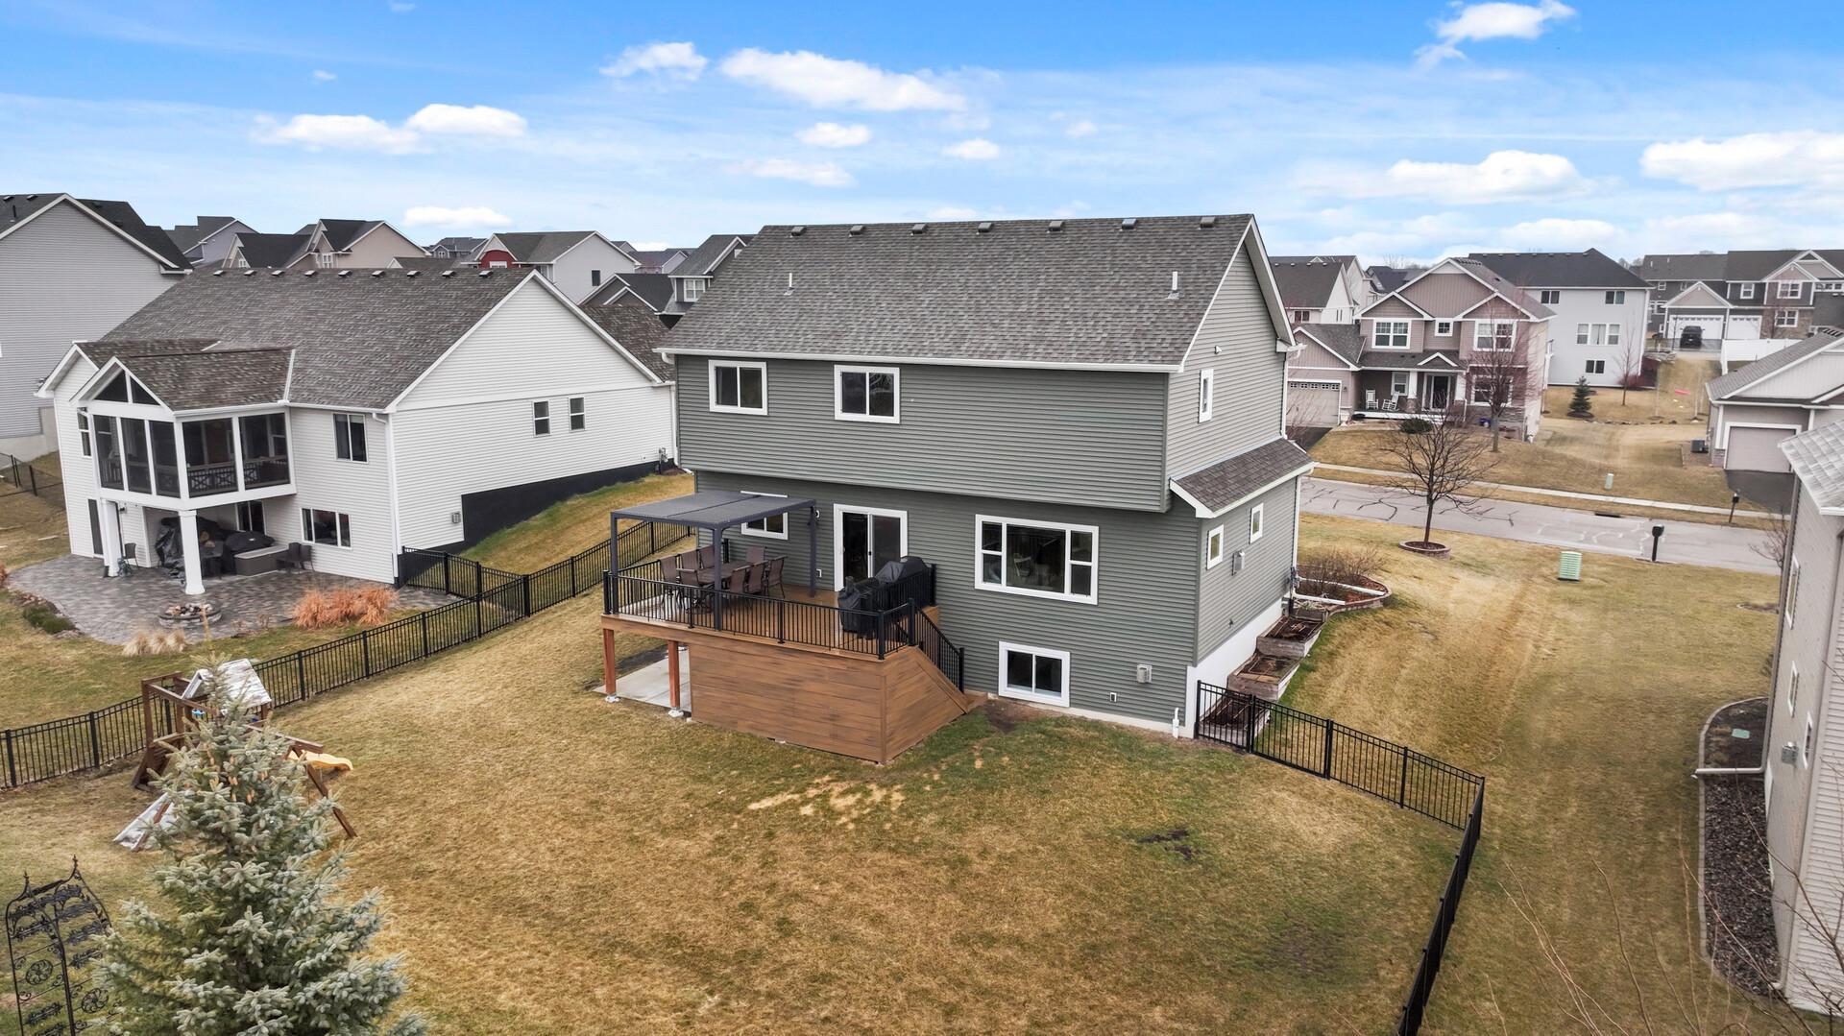
Aerial rear view of a gray two-story house with a raised deck and fenced backyard.
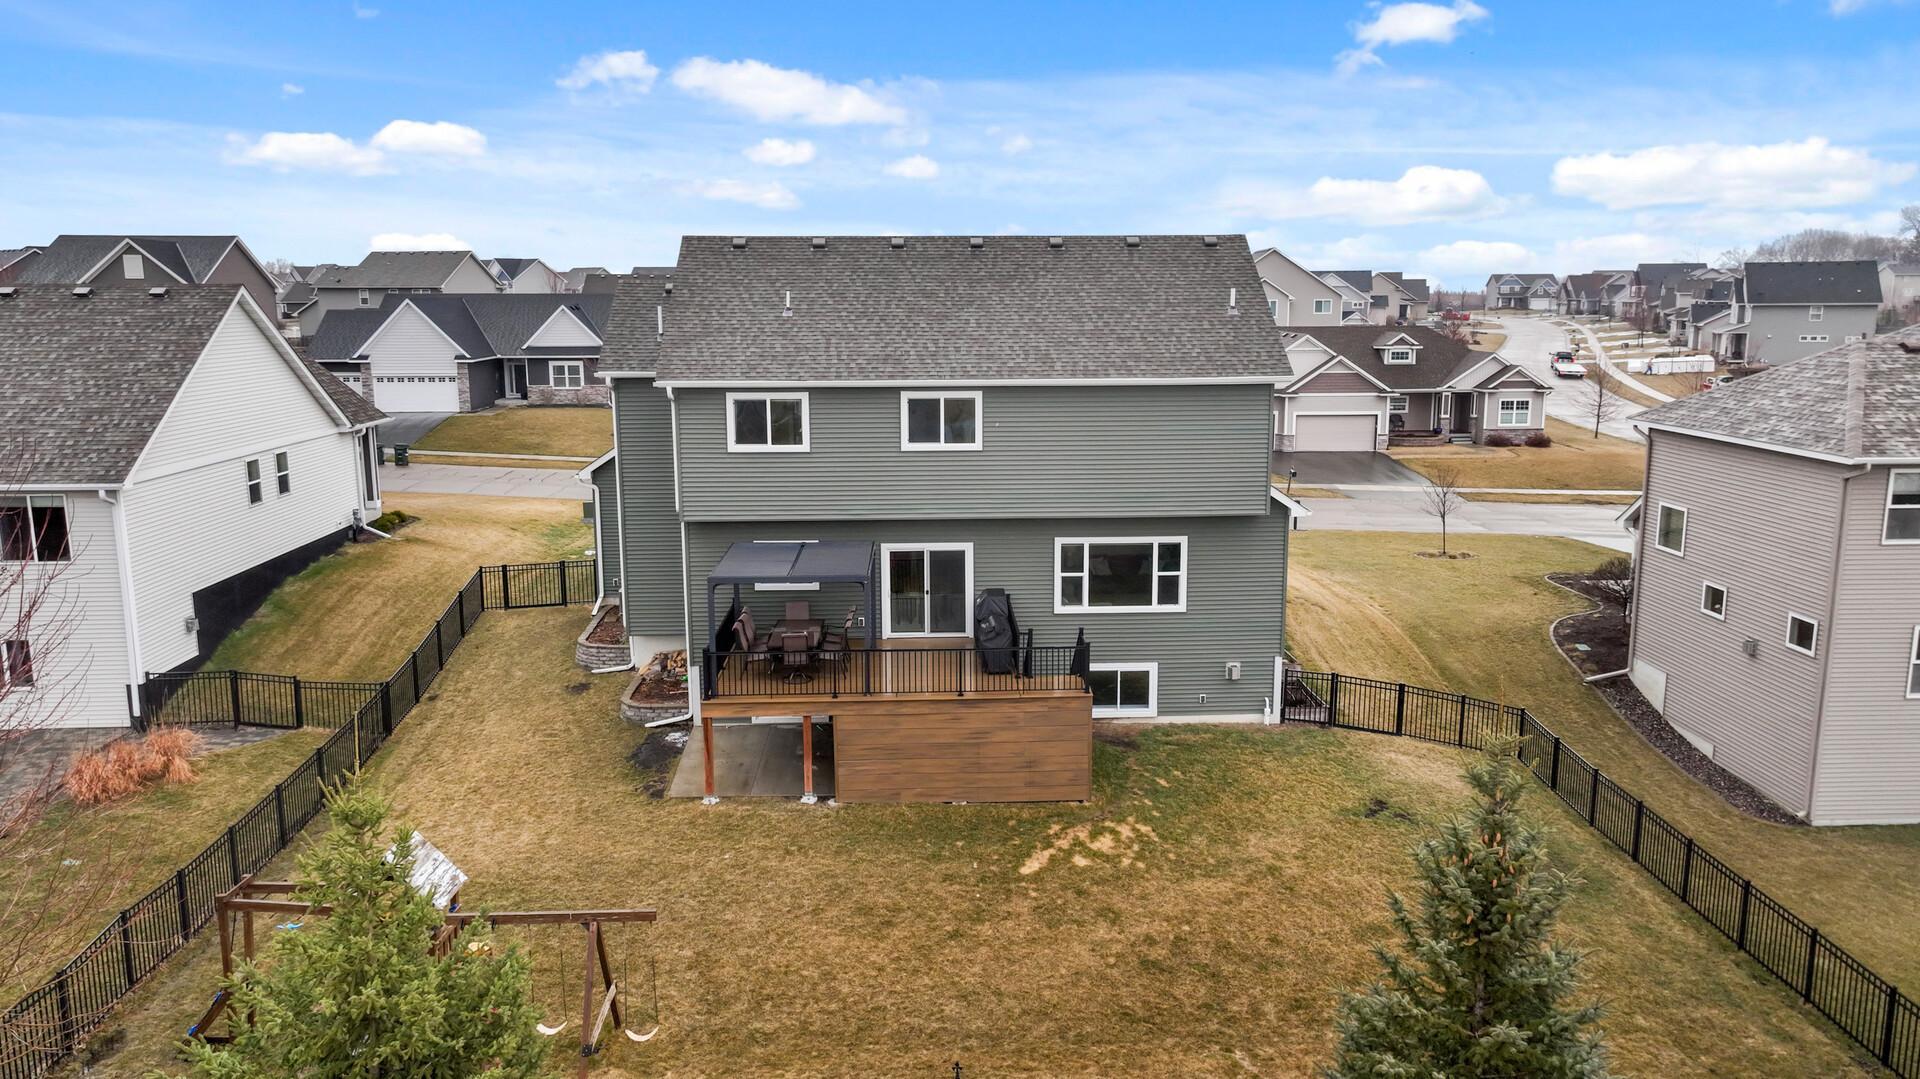
Rear of a two-story gray house with a raised deck, covered patio, fenced yard, and swing set.
Raised wood deck with pergola, dining set, and black railing behind a gray-sided house.
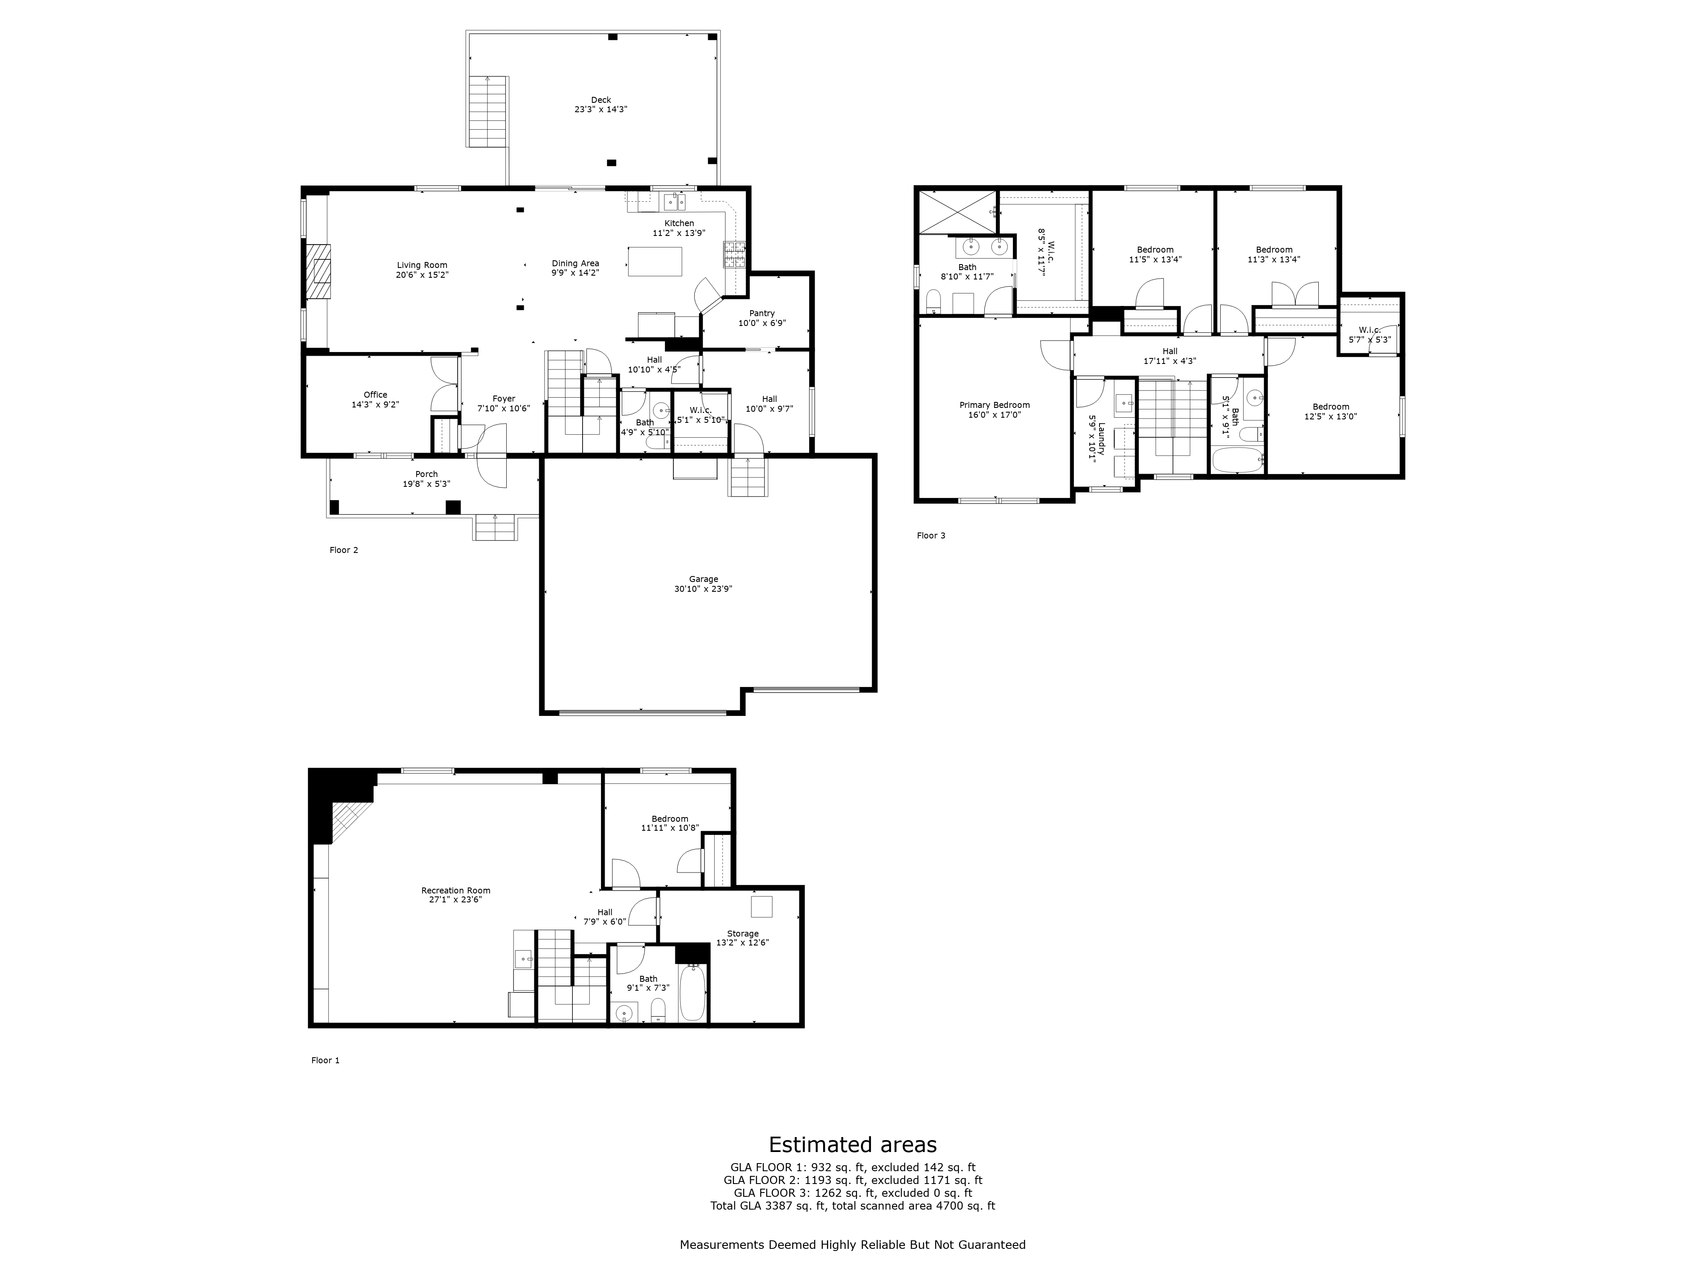
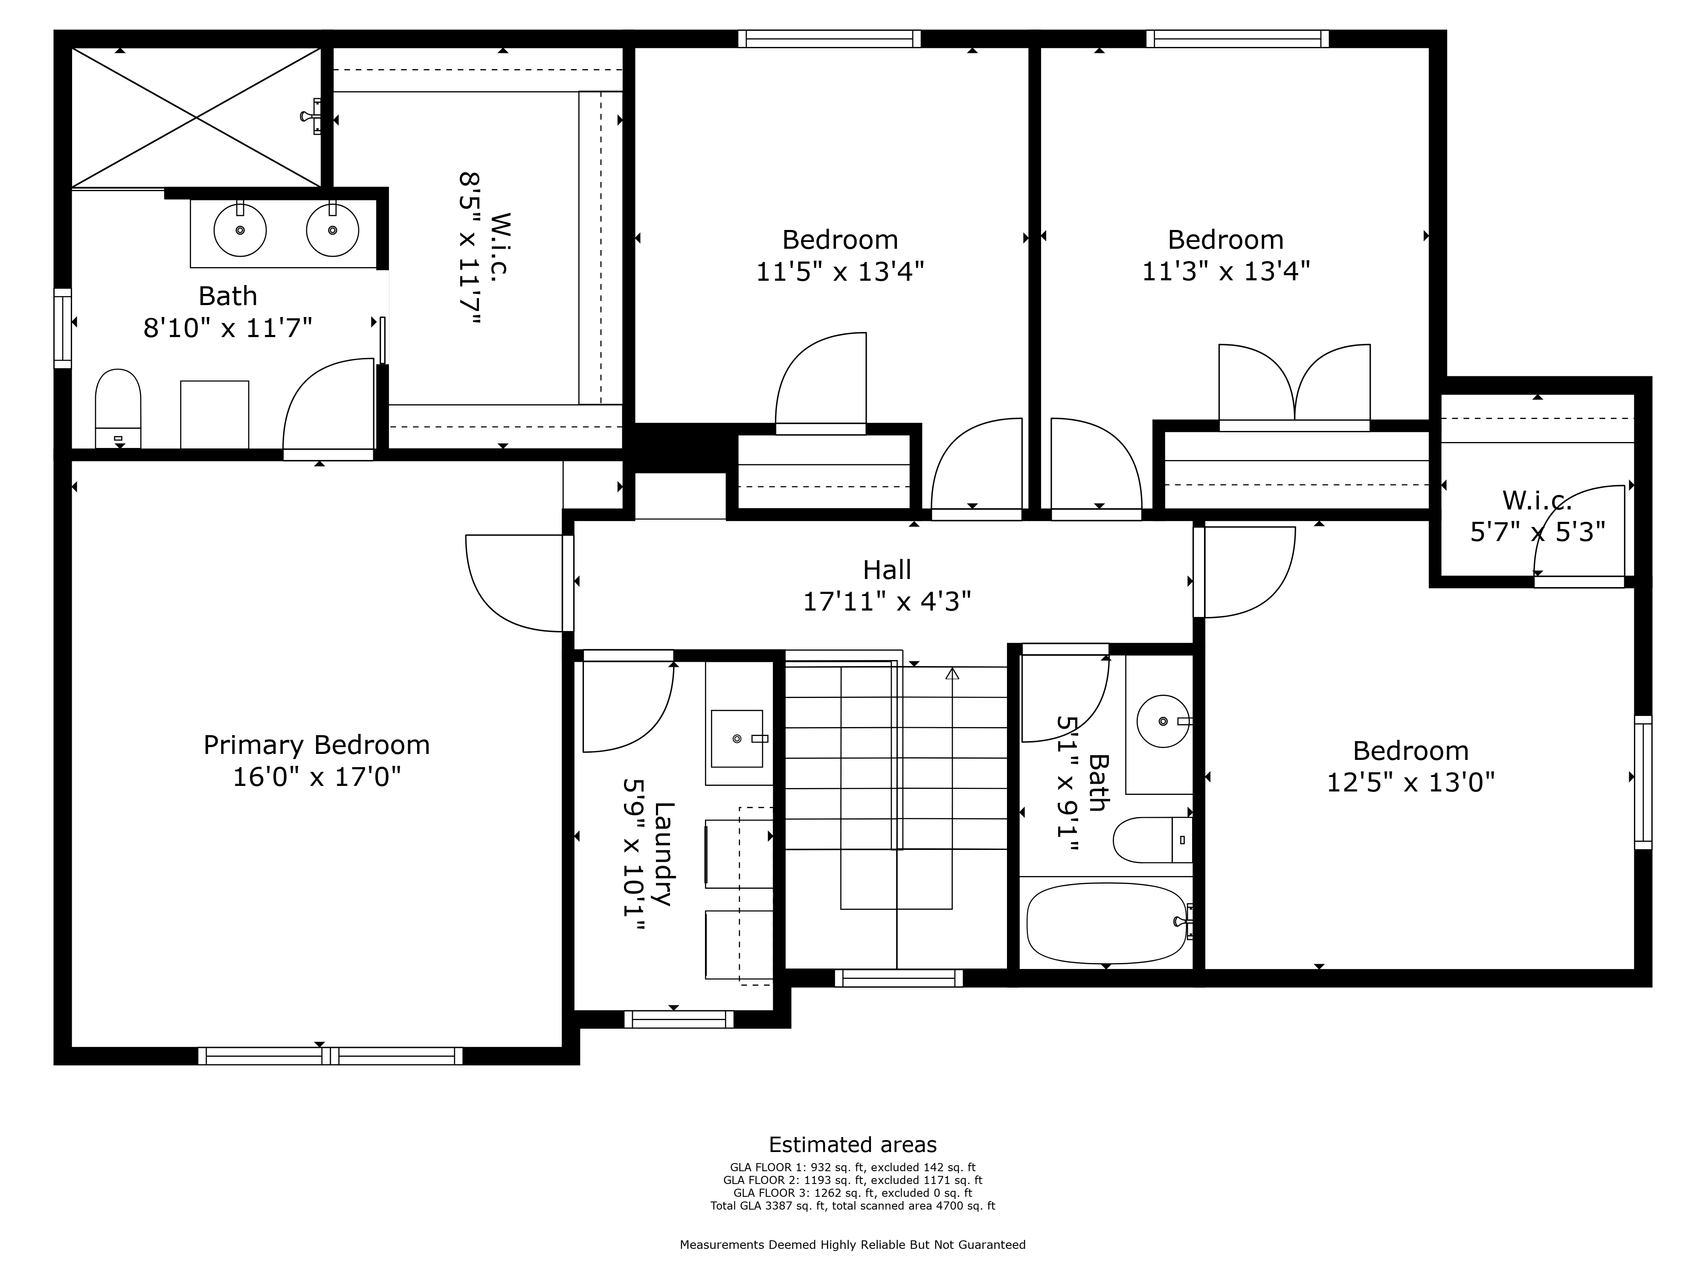
Three-level floor plan with labeled rooms, dimensions, deck, porch, and garage.
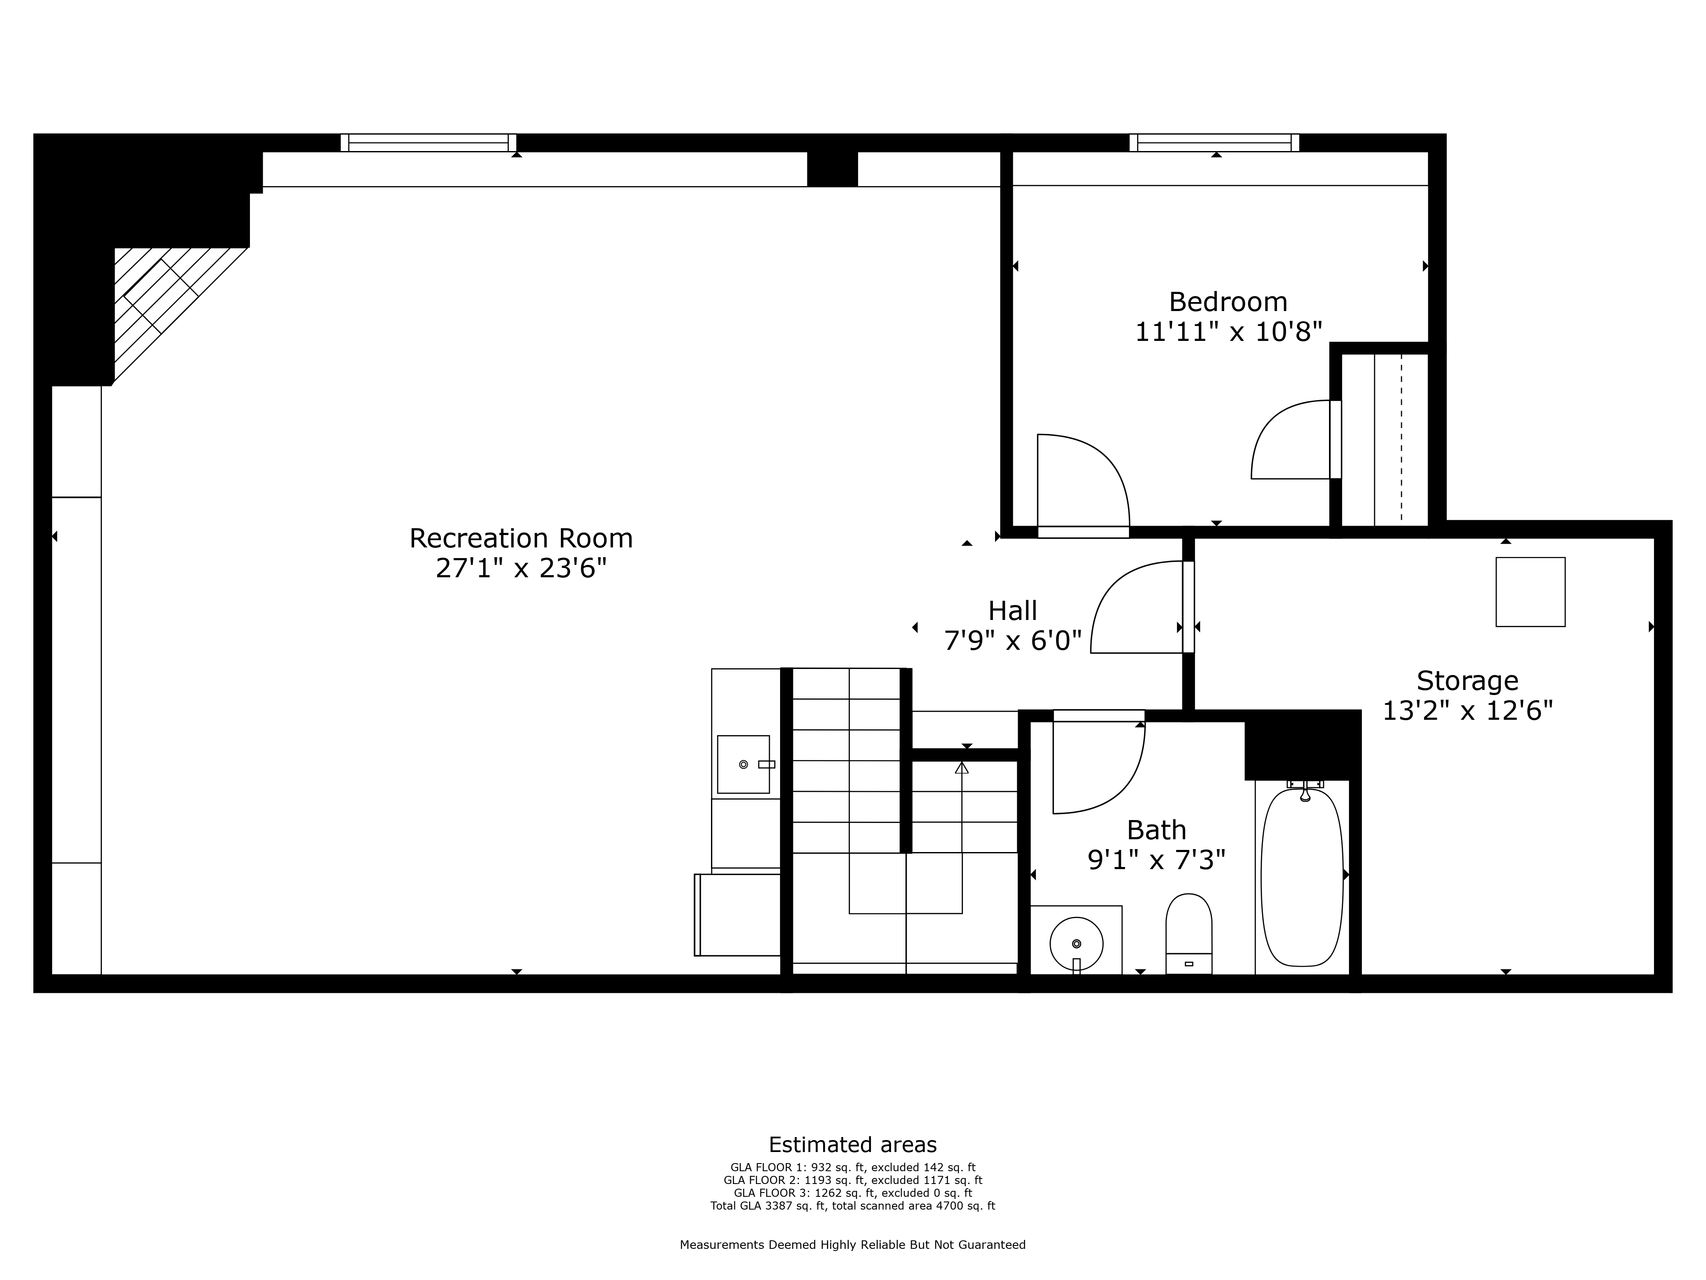
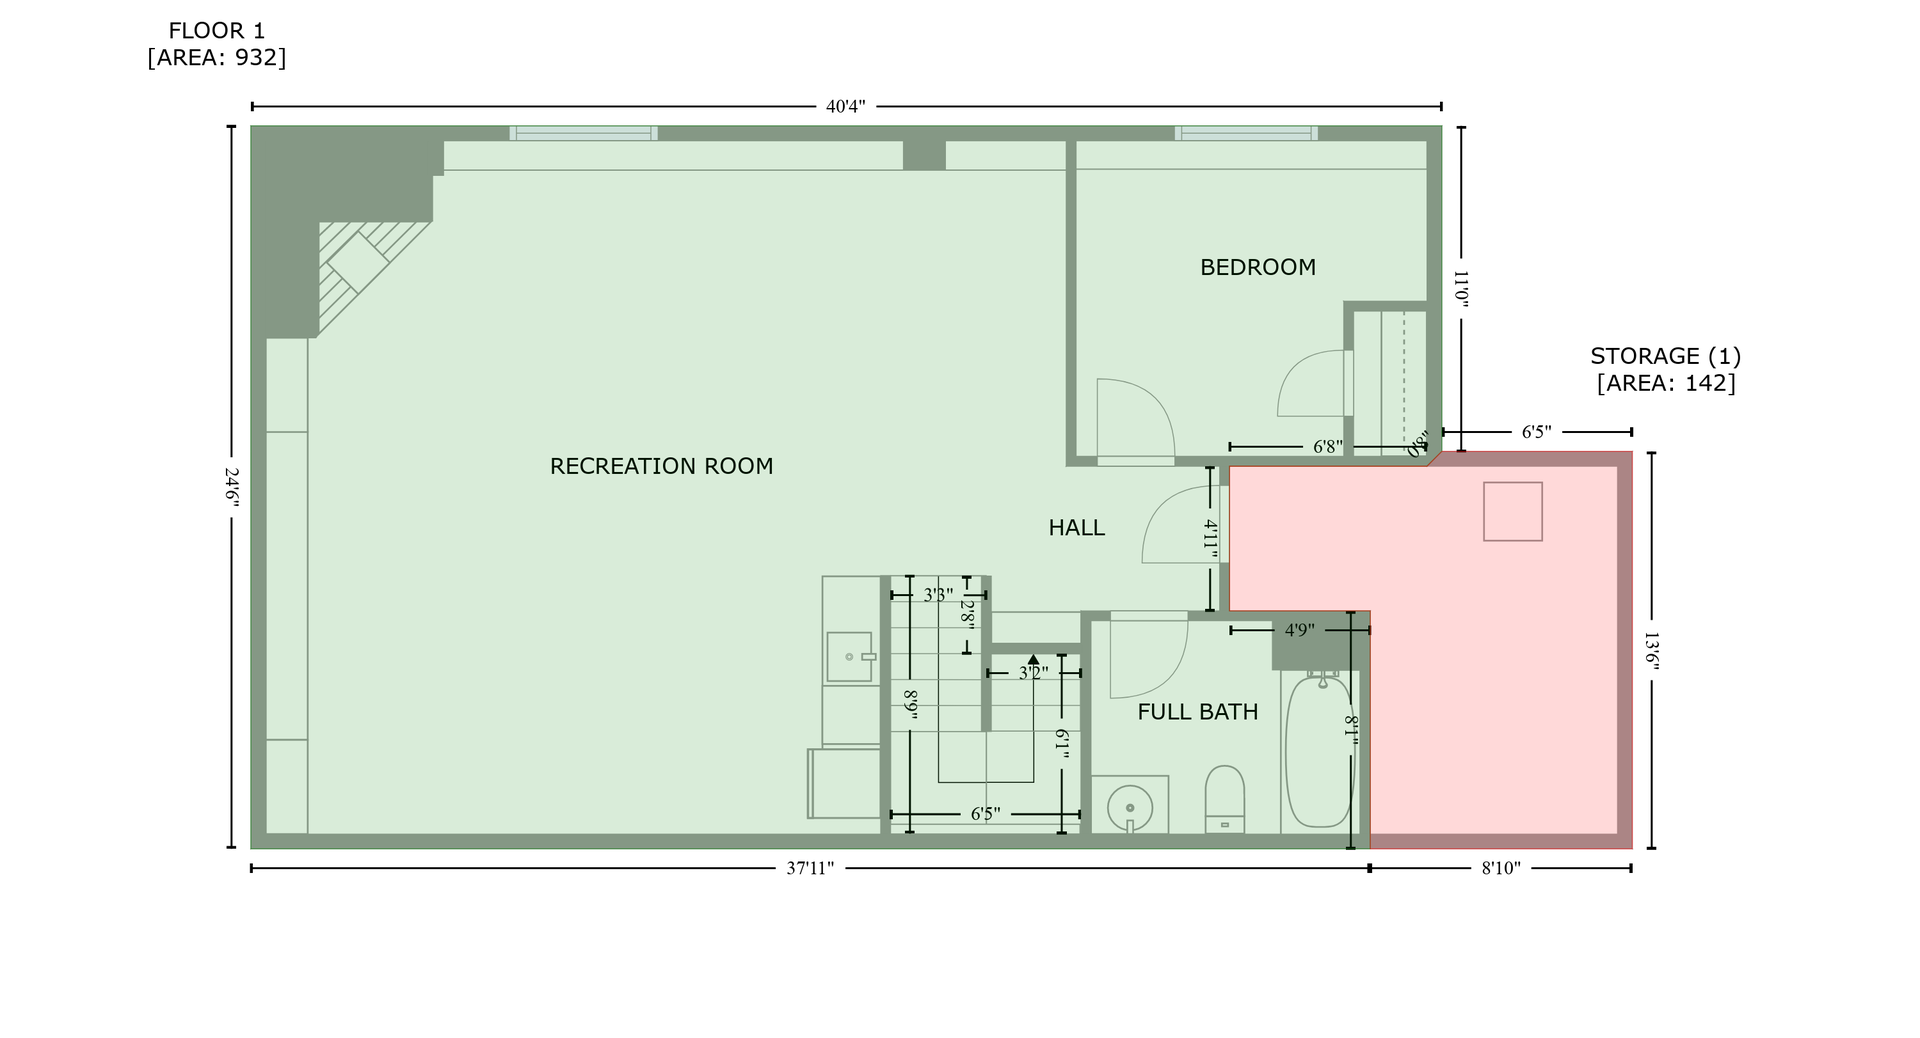
Floor plan showing a large recreation room, bedroom, storage room, hall, and bath.
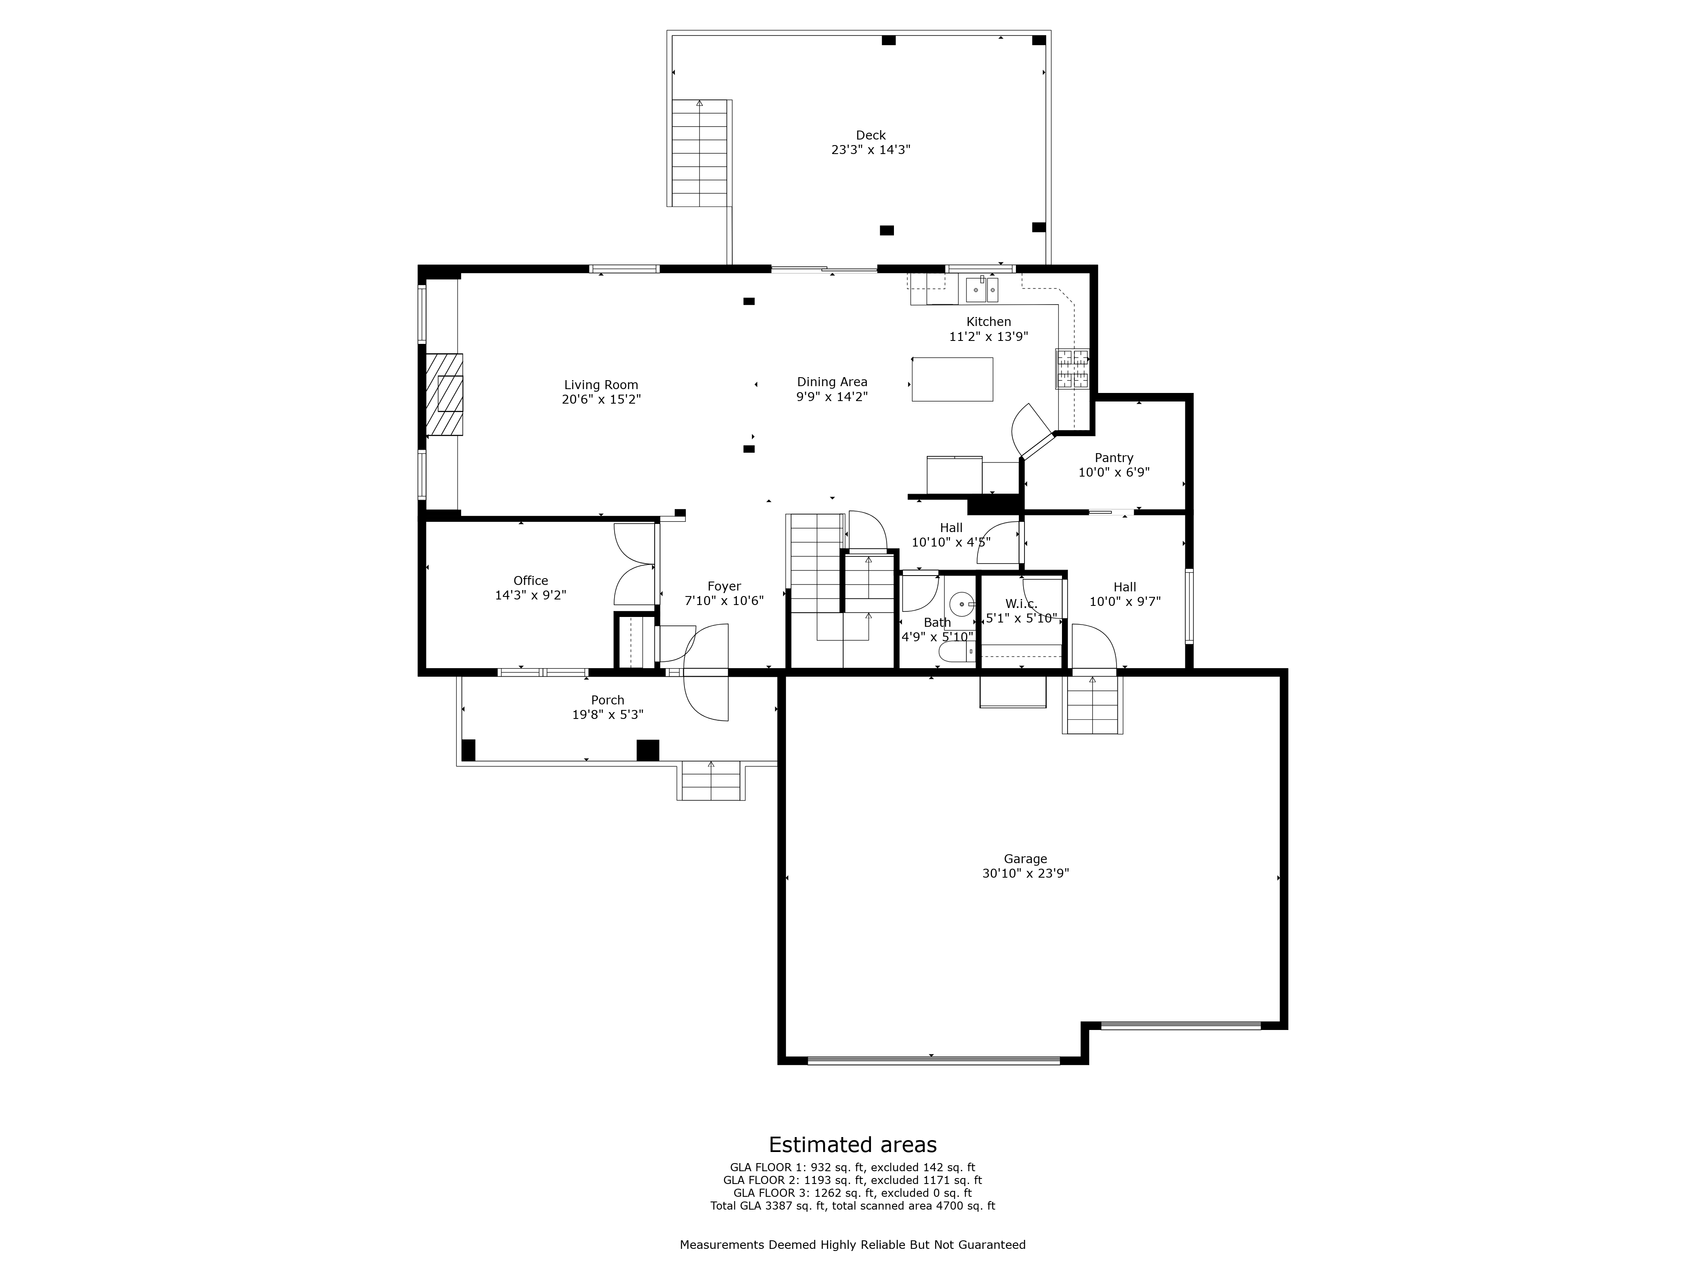
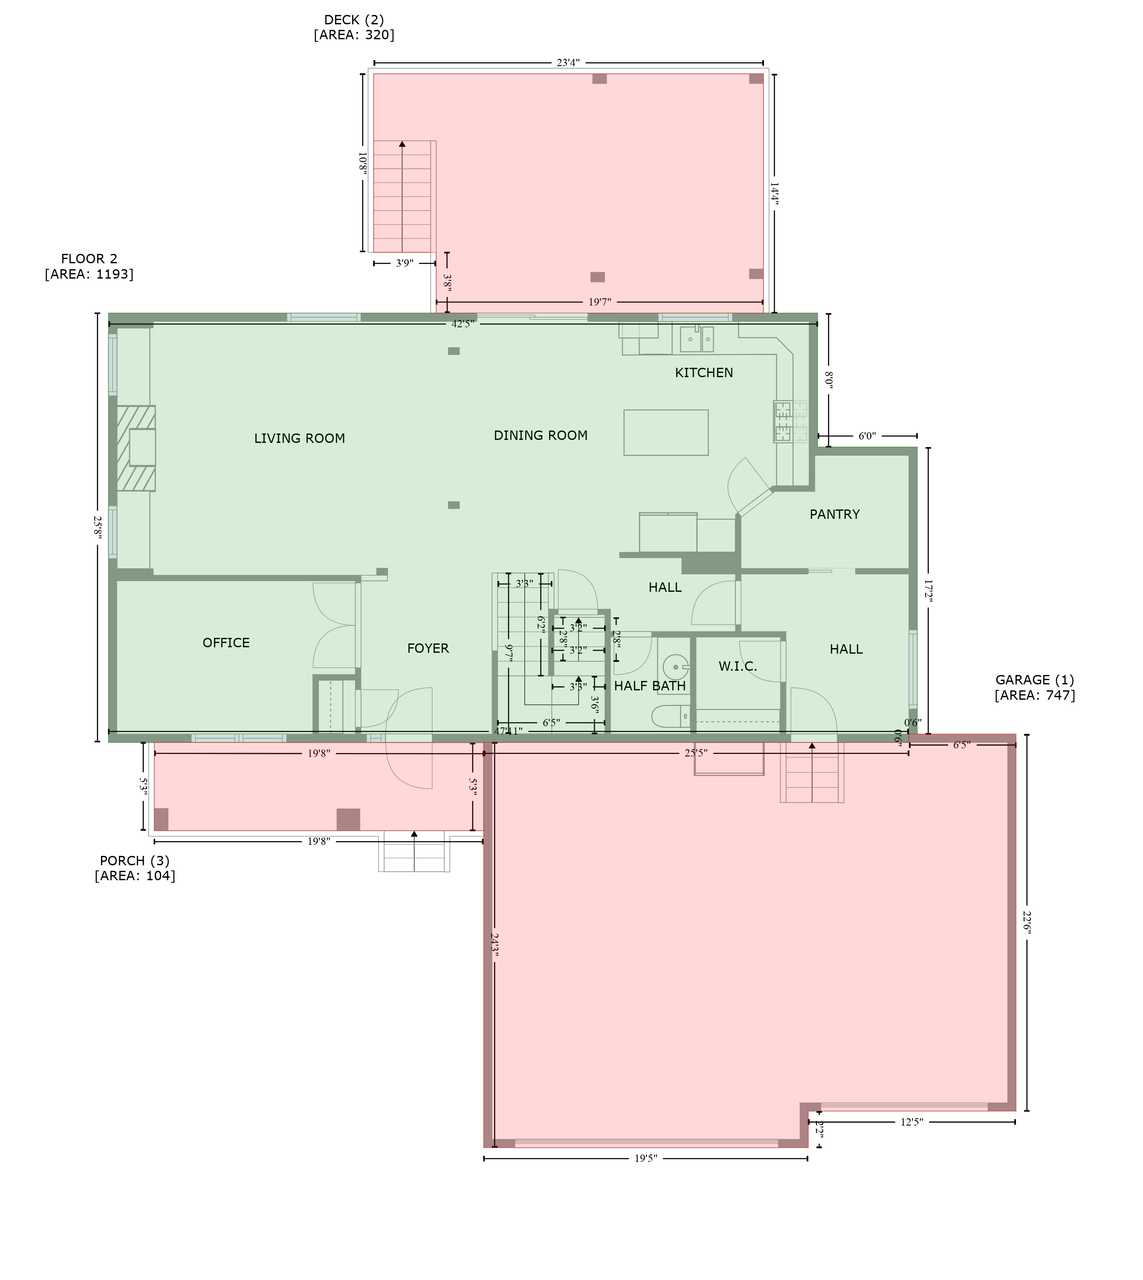
Floor plan showing living areas, an office, porch, deck, and attached garage.
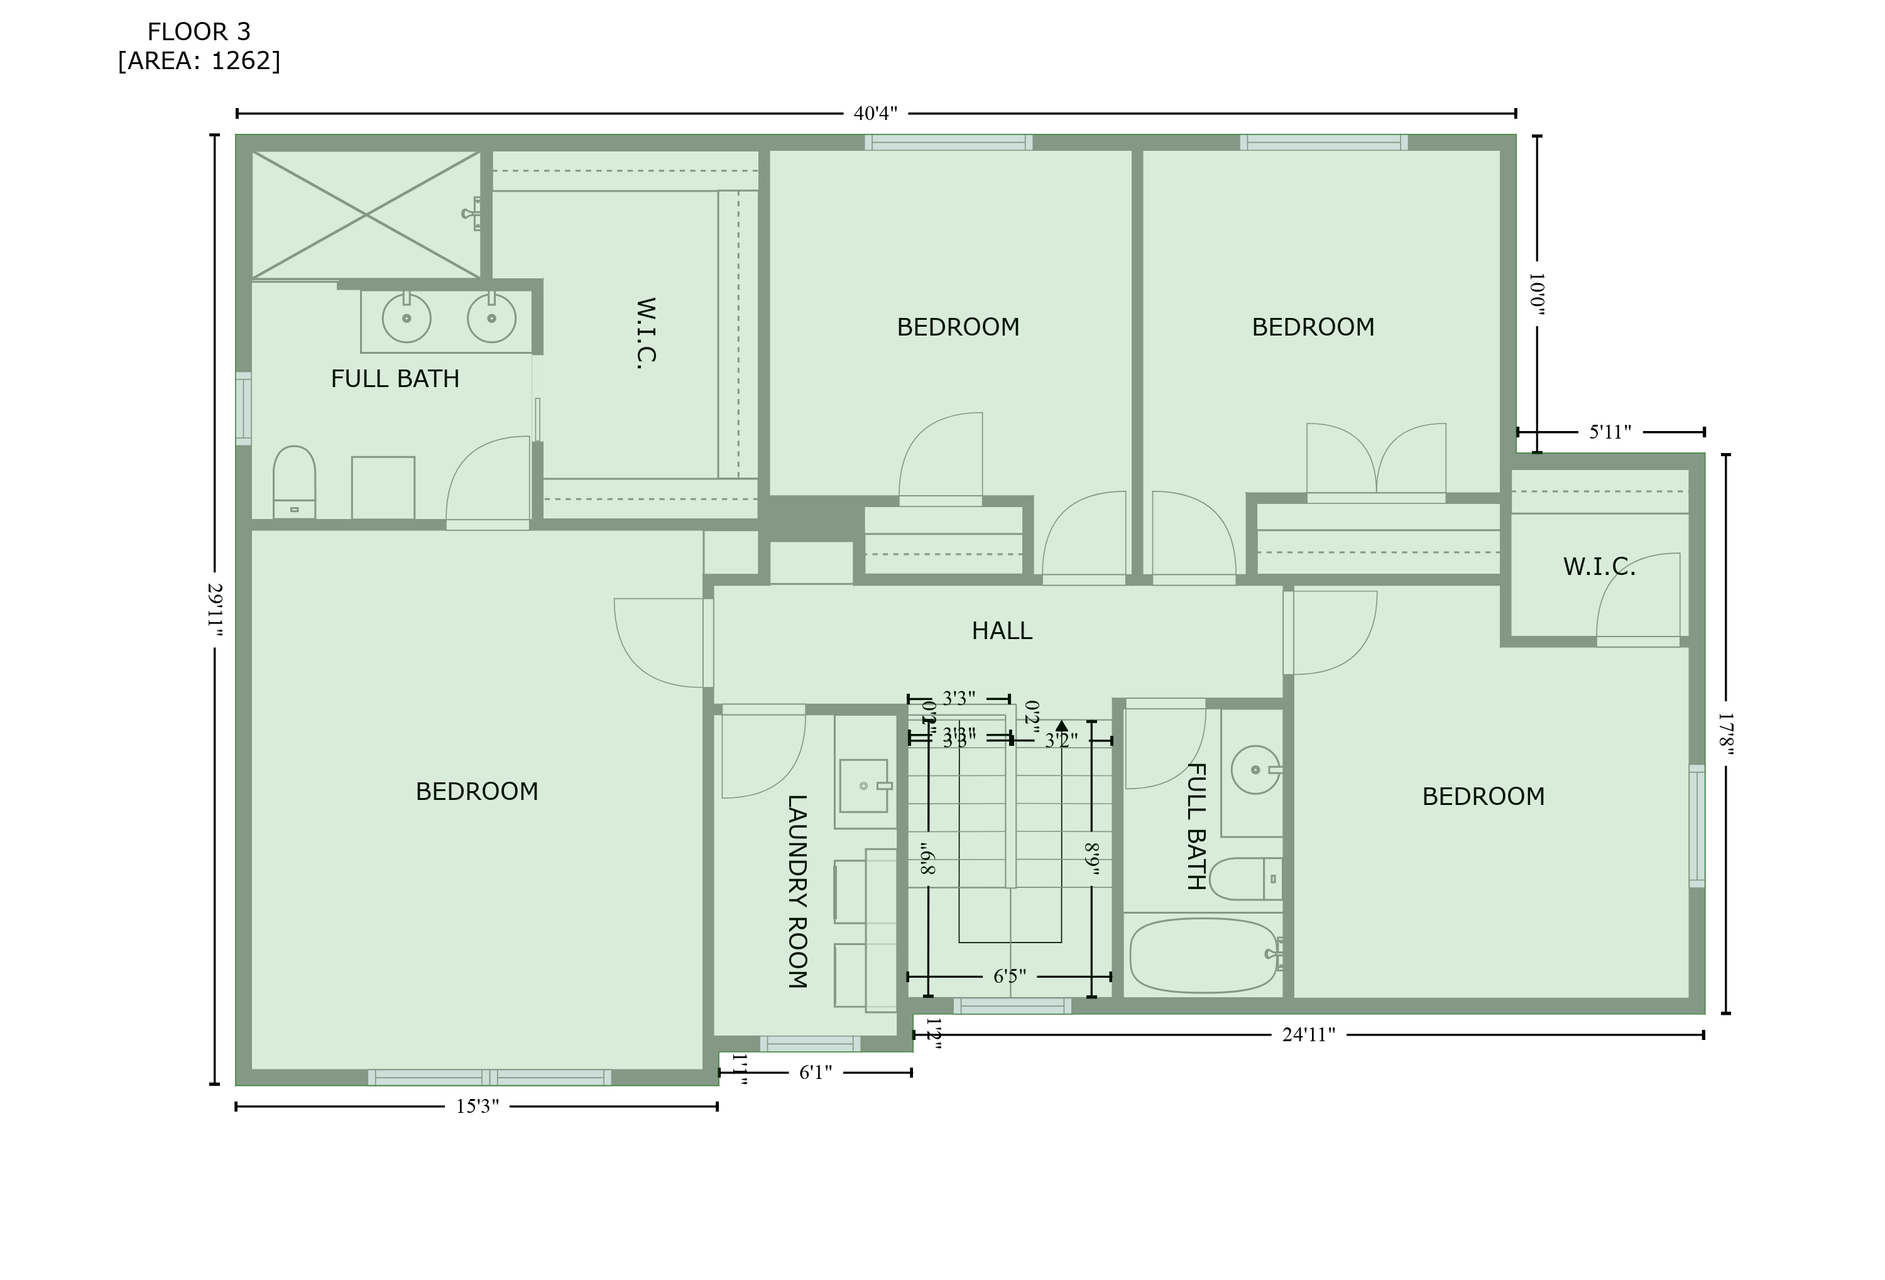
Floor plan showing a primary bedroom, three bedrooms, two bathrooms, laundry room, and staircase.
Floor plan with a large recreation room, one bedroom, full bath, hall, and separate storage area.
Second-floor plan with living and dining rooms, kitchen, office, deck, porch, and attached garage.
Third-floor plan with four bedrooms, two full baths, two walk-in closets, and a laundry room.
SEE ALL PHOTOS
Gray two-story home with a covered porch, attached garage, curved driveway, and fenced backyard.
Green two-story home with multiple gables, a covered porch, and two attached garages in light snowfall.
Two-story green house with a covered porch and attached garage on a lightly snowy day.
Two-story green house with a covered porch, wicker chairs, stone accents, and a walkway to the entrance.
Entry hall with a carpeted staircase, built-in bench, white front door, and glass-paneled interior door.
Open living and dining area with wood columns, an iron-railed staircase, and large windows.
Living room with a stone fireplace, built-in shelving, and an adjacent office nook.
Furnished living room with a stone fireplace, built-in shelves, and a large window overlooking neighboring homes.
Furnished living room with stone fireplace, built-in shelves, ceiling fan, and large picture window.
Open-plan dining and living area with a large wood table, chandelier, and carpeted staircase.
Open living room with a large picture window, carpeted seating area, and adjoining dining room and kitchen.
Open kitchen and dining area with warm wood cabinets, a central island, and sliding doors to a deck.
Dining area with a long table beside a wood-cabinet kitchen and balcony doors.
Open dining and living room with wood-trimmed columns, stone fireplace, and windows overlooking a deck.
Kitchen with dark wood cabinetry, granite counters, stainless steel appliances, and a central island with cooktop.
Kitchen with dark wood cabinets, granite counters, stainless appliances, and a large island.
Kitchen with wood cabinetry, stainless steel appliances, and an island opening to the dining and living areas.
Kitchen with wood cabinetry, granite counters, a large island, and windows overlooking neighboring homes.
Home office with three monitors at a desk, built-in shelves, and framed animal prints.
Furnished home office with three monitors, a leather chair, cow photographs, and a plant by the window.
Bathroom vanity with a round mirror, geometric accent wall, granite counter, and framed bath poster.
Walk-in pantry with stocked open shelves, a rolling cart, and a coffee maker on the counter.
Entryway with a teal front door and built-in wooden bench and cubbies.
Upstairs hallway with a wood-and-iron stair railing and a view into a blue-accented bedroom.
Bedroom with a wooden bed, dark blue accent wall, tray ceiling, and large window.
Bedroom with a tray ceiling, ceiling fan, dark wood furniture, and a large window.
Furnished bedroom with a dark wood bed, blue accent wall, and doorway to the bathroom.
Bathroom with a double-sink wood vanity, blue wall, and tan tiled shower.
Tiled walk-in shower with two dark showerheads, mosaic accent band, and recessed niches.
Walk-in closet with extensive built-in shelving, drawers, and neatly arranged clothing.
Furnished bedroom with dark wood bed, white shiplap accent wall, window, and ceiling fan.
Bedroom with lavender walls, floral bedding, a white desk, and a large window.
Walk-in closet with colorful hanging clothes, wire shelves, and a mirrored sliding door.
Bathroom with a teal accent wall, round mirror, granite vanity, and patterned white shower curtain.
Bedroom with a white bed, floral wall decals, and a large window overlooking nearby homes.
Bedroom with a white crib, floral wall decals, and warm wood closet doors.
Bedroom with a white bed, carved headboard, ceiling fan, and window overlooking neighboring homes.
Bedroom with a white bed, ornate headboard, ceiling fan, and dark wood doors.
Basement home theater with a large projection screen, built-in wood shelving, white sectional, and fireplace.
Home theater with a large projection screen, dark wood built-ins, white sectional, and fireplace.
Lower-level family room with a fireplace, ceiling projector, and bar cabinetry with a wine refrigerator.
Kitchen wet bar with dark wood cabinets, granite counter, open wine shelves, and built-in wine cooler.
Finished basement living area with a white sectional, built-in shelving, kitchenette, and ceiling-mounted projector.
Furnished playroom with doll shelves, a children’s table, and a palm-print accent wall.
Bathroom with a clawfoot tub, gold fixtures, dark wood vanity, and white hexagonal floor tile.
White clawfoot bathtub with ornate gold feet and a matching gold faucet in a tiled bathroom.
Laundry room with front-loading washer and dryer, utility sink, wood cabinets, and wire storage baskets.
Basement utility room with a Bryant furnace, exposed pipes, ductwork, and storage shelves.
Garage workshop with packed storage shelves, a green riding mower, and unfinished drywall ceiling.
Rear of a green two-story house with a raised deck, fenced yard, and swing set during snowfall.
Raised wood deck with pergola, dining set, and covered grill beside a gray-sided house.
Backyard with a raised deck and stairs, fenced lawn, evergreen trees, and a children’s playset.
Aerial view of a gray two-story house with a large attached garage and wide driveway.
Gray two-story home with a double garage, fenced backyard, and playset, viewed from above.
Aerial view of a gray-green two-story home among neighborhood houses, with a pond across the road.
Aerial view of a gray two-story home with a wide driveway, neighboring houses, and a pond across the road.
Gray two-story home with an attached garage, viewed from above in a dense neighborhood.
Aerial view of a residential neighborhood with a small pond and winding streets.
Aerial view of a home with a gray roof, concrete driveway, fenced yard, and raised deck.
Aerial view of suburban homes, curving streets, and fenced backyards.
Aerial view of a residential neighborhood with fenced backyards and farmland beyond.
Aerial view of a gray two-story home with a deck and fenced backyard in a suburban neighborhood.
Aerial rear view of a gray two-story house with a raised deck and fenced backyard.
Rear of a two-story gray house with a raised deck, covered patio, fenced yard, and swing set.
Raised wood deck with pergola, dining set, and black railing behind a gray-sided house.
Three-level floor plan with labeled rooms, dimensions, deck, porch, and garage.
Floor plan showing a large recreation room, bedroom, storage room, hall, and bath.
Floor plan showing living areas, an office, porch, deck, and attached garage.
Floor plan showing a primary bedroom, three bedrooms, two bathrooms, laundry room, and staircase.
Floor plan with a large recreation room, one bedroom, full bath, hall, and separate storage area.
Second-floor plan with living and dining rooms, kitchen, office, deck, porch, and attached garage.
Third-floor plan with four bedrooms, two full baths, two walk-in closets, and a laundry room.
Courtesy of Keller Williams Preferred Rlty, Ryan Custodio Listing Contact:  
Sold

19289 Hilldale Avenue

19289 Hilldale Avenue, Lakeville, MN 55044

$620,000
Spectacular two-story in the highly quality desired CRESCENT RIDGE neighborhood of Lakeville! This beautiful home has all the features! Open floorplan, large kitchen with walk-in pantry, and large center island. Private main floor office, large mudroom with walk-in closet from garage entry. Gorgeous main floor family room with fireplace and lots of natural light. Large maintenance-free deck! There are four spacious bedrooms on the upstairs level. A substantial family room in the basement has a walk-up bar and fireplace! Also, check out the secret room under the stairs! Oversized 3-car insulated and heated garage! Fenced backyard with beautiful landscaping and great sunset views! This community is close to many parks along with miles of walking trails. The home is located close to many amenities!

5
beds

4
baths

3,387 Sq.Ft. LIVING AREA

0.31 Acres lot

Ryan Custodio

Ryan Custodio

Features & Amenities

Interior

  • total bedrooms5
  • Total bathrooms4
  • full bathrooms2
  • three quarter bathroom1
  • half bathroom1
  • Laundry room Upper Level
  • Fireplace Gas
  • APPLIANCES Dishwasher, Disposal, Dryer, Humidifier, Range, Refrigerator, Stainless Steel Appliances, Washer, Water Softener Owned

Area & Lot

  • Status Sold
  • Date Sold June 17, 2024
  • Living Area3,387 Sq.Ft.
  • Lot Area0.31 Acres
  • MLS® ID6509916
  • TypeResidential
  • YEAR BUILT2014
  • School DistrictLakeville

Exterior

  • STORIES2
  • Garage Space3.0
  • water SourceCity Water/Connected
  • PoolNone
  • roofAge 8 Years or Less
  • lot featuresTree Coverage - Light
  • parkingAttached Garage, Concrete, Garage Door Opener, Heated Garage, Insulated Garage
  • HEAT TYPEForced Air, Fireplace(s)
  • AIR CONDITIONINGCentral Air
  • sewerCity Sewer/Connected
  • Disability FeaturesNone

Financial

  • Sales Price$620,000
  • Real Estate Tax $6,620/yr

Partner With Us

Custodio | Thooft Home Group delivers trusted guidance, local market expertise, and personalized service to buyers and sellers across Minnesota. From strategy to closing, we’re committed to making every move seamless and successful.

Follow Me on Instagram