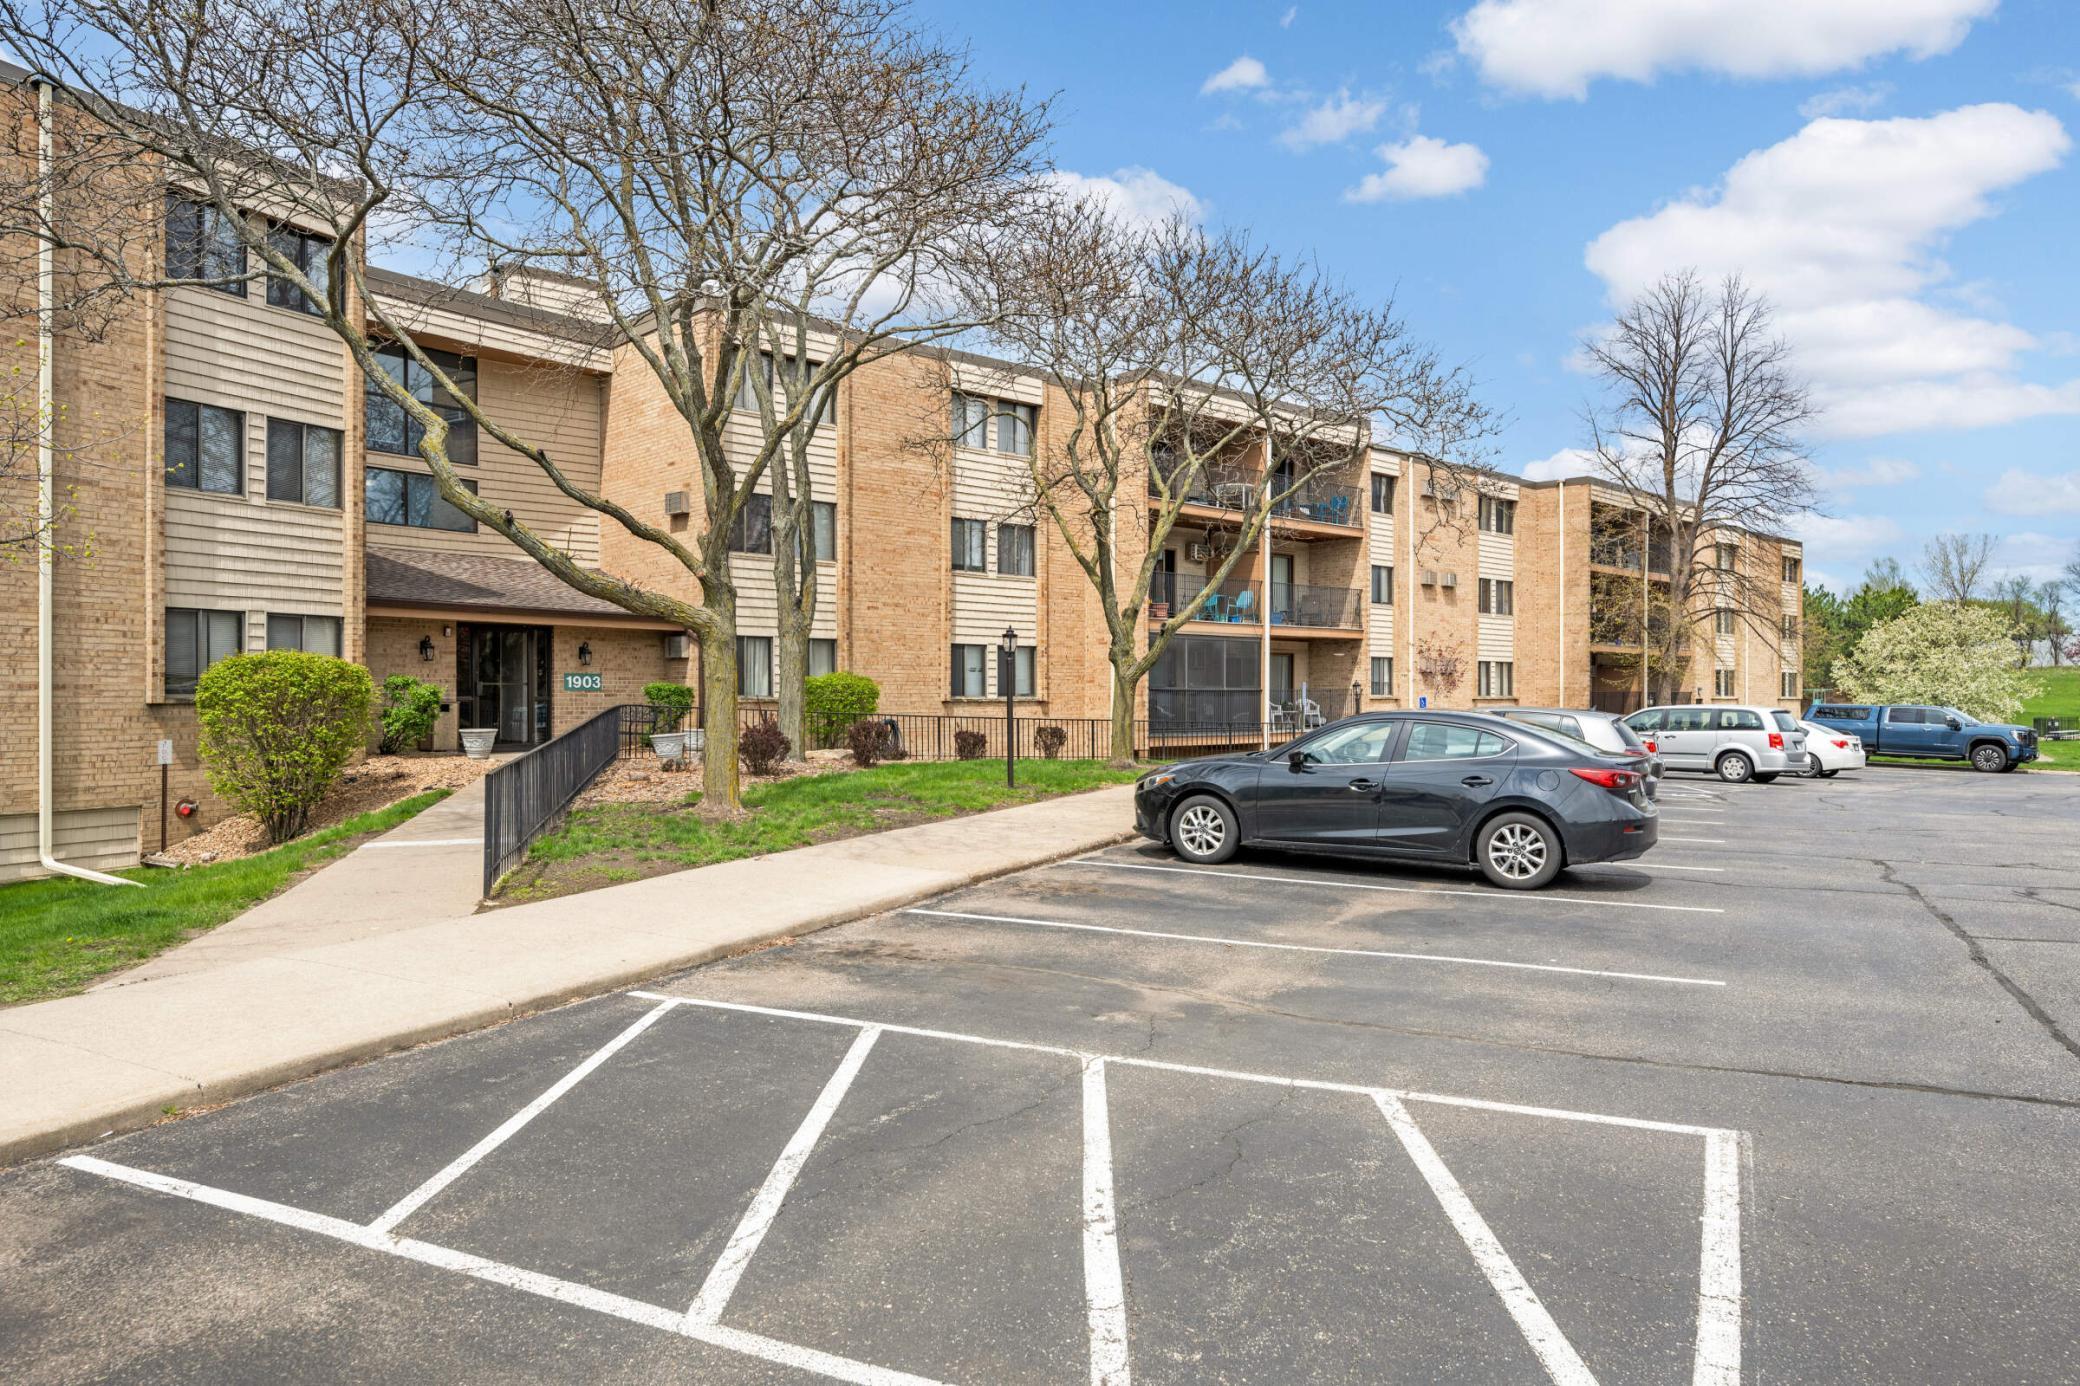
Apartment building entrance marked 1903, with balconies, a sidewalk, and parking lot.
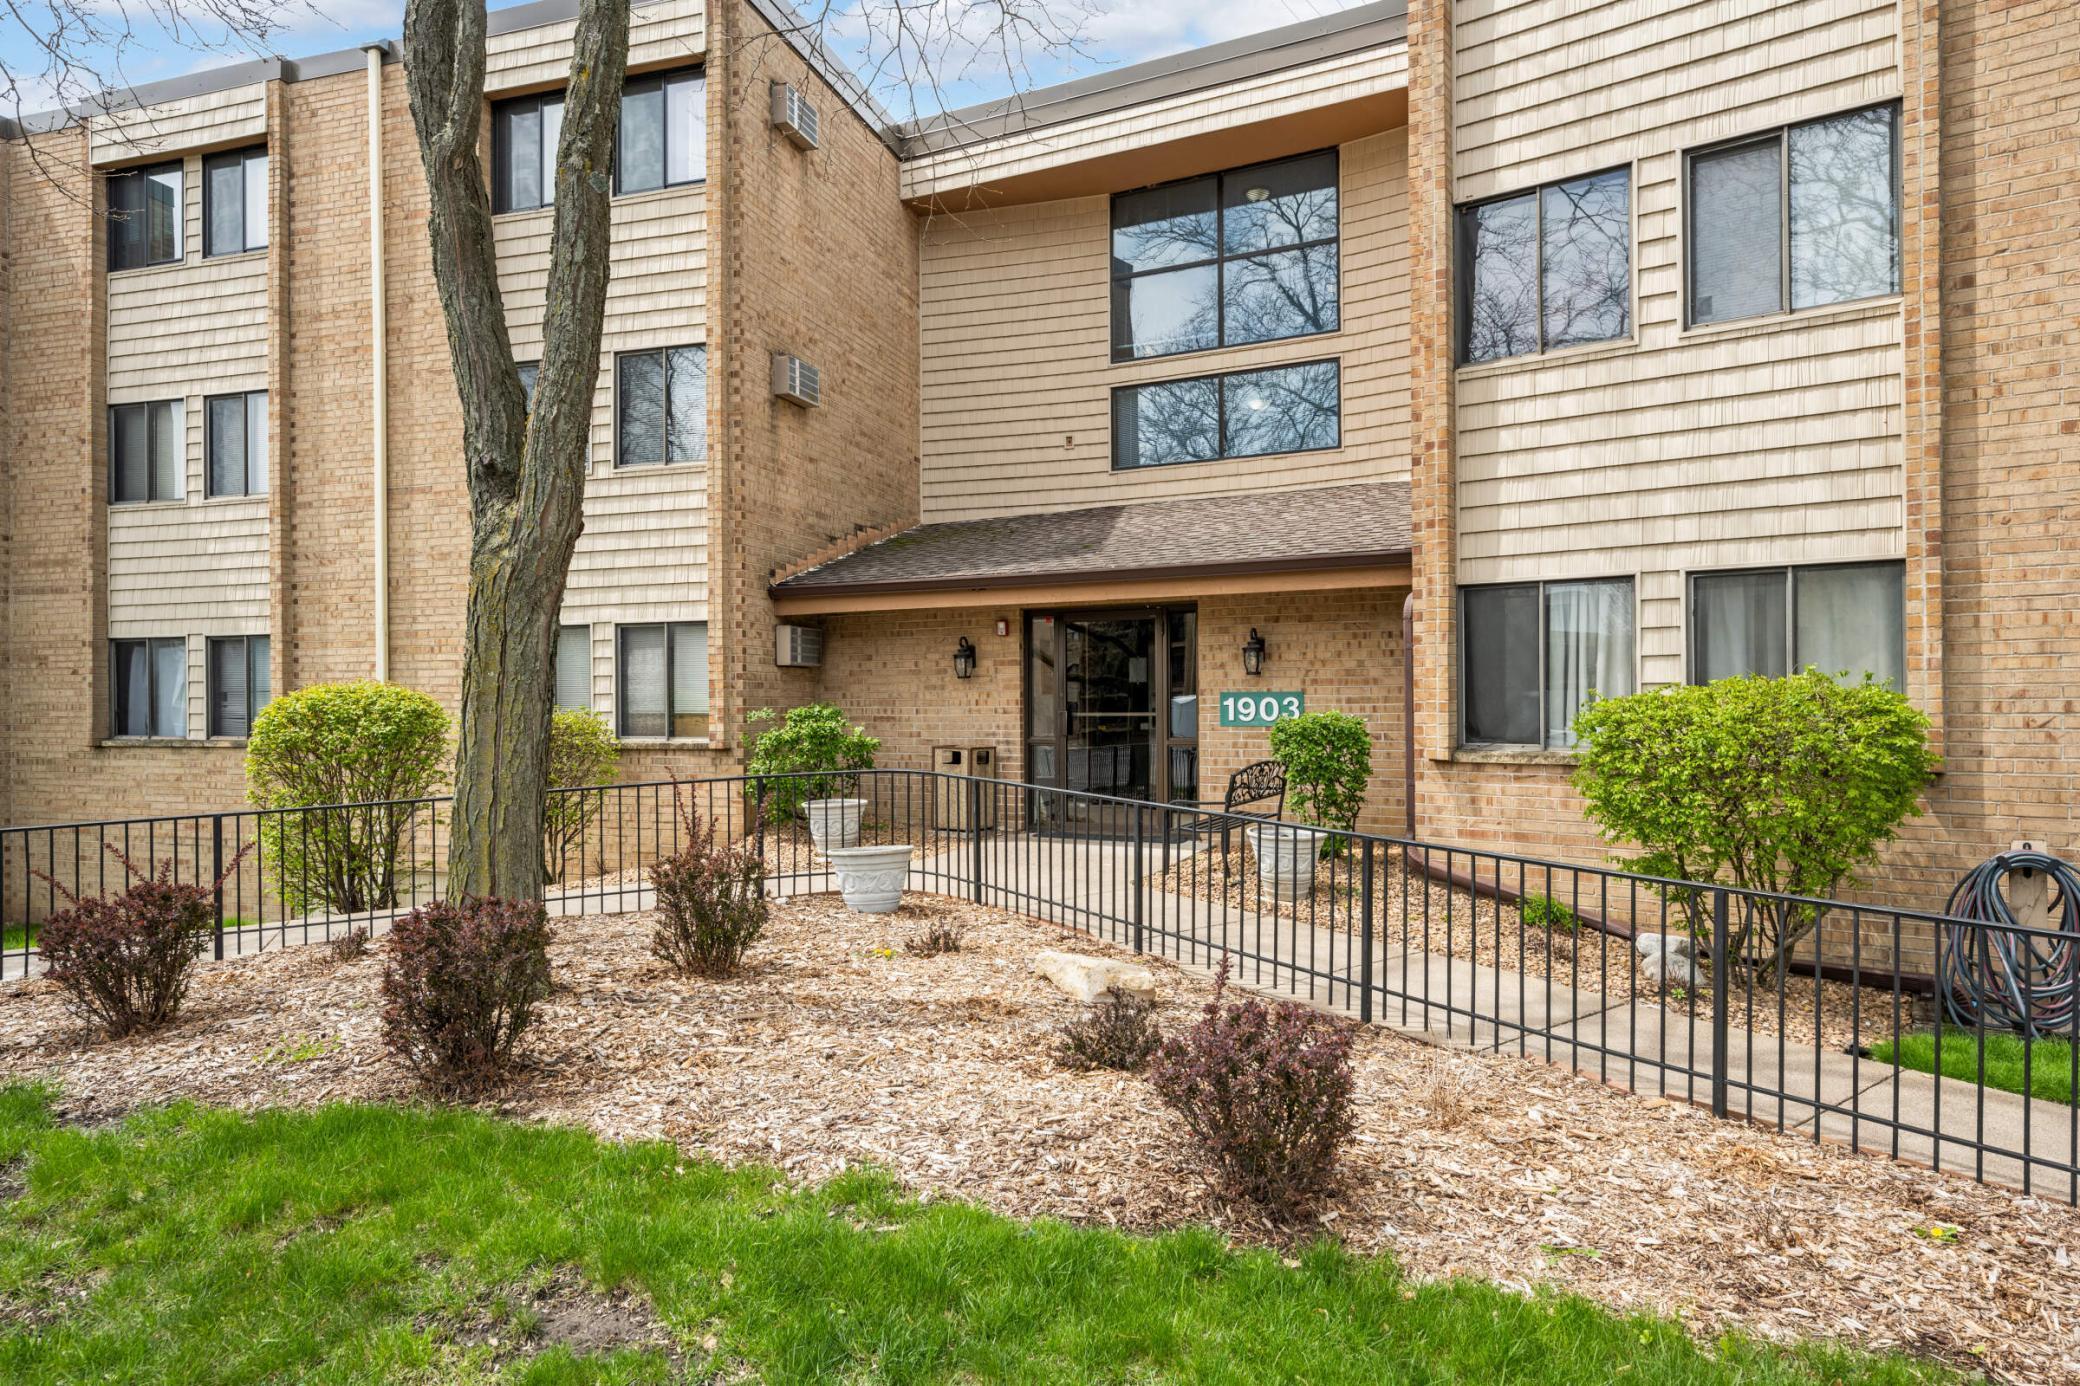
Condominium building entrance marked 1903, with brick walls, landscaped beds, and a front walkway.
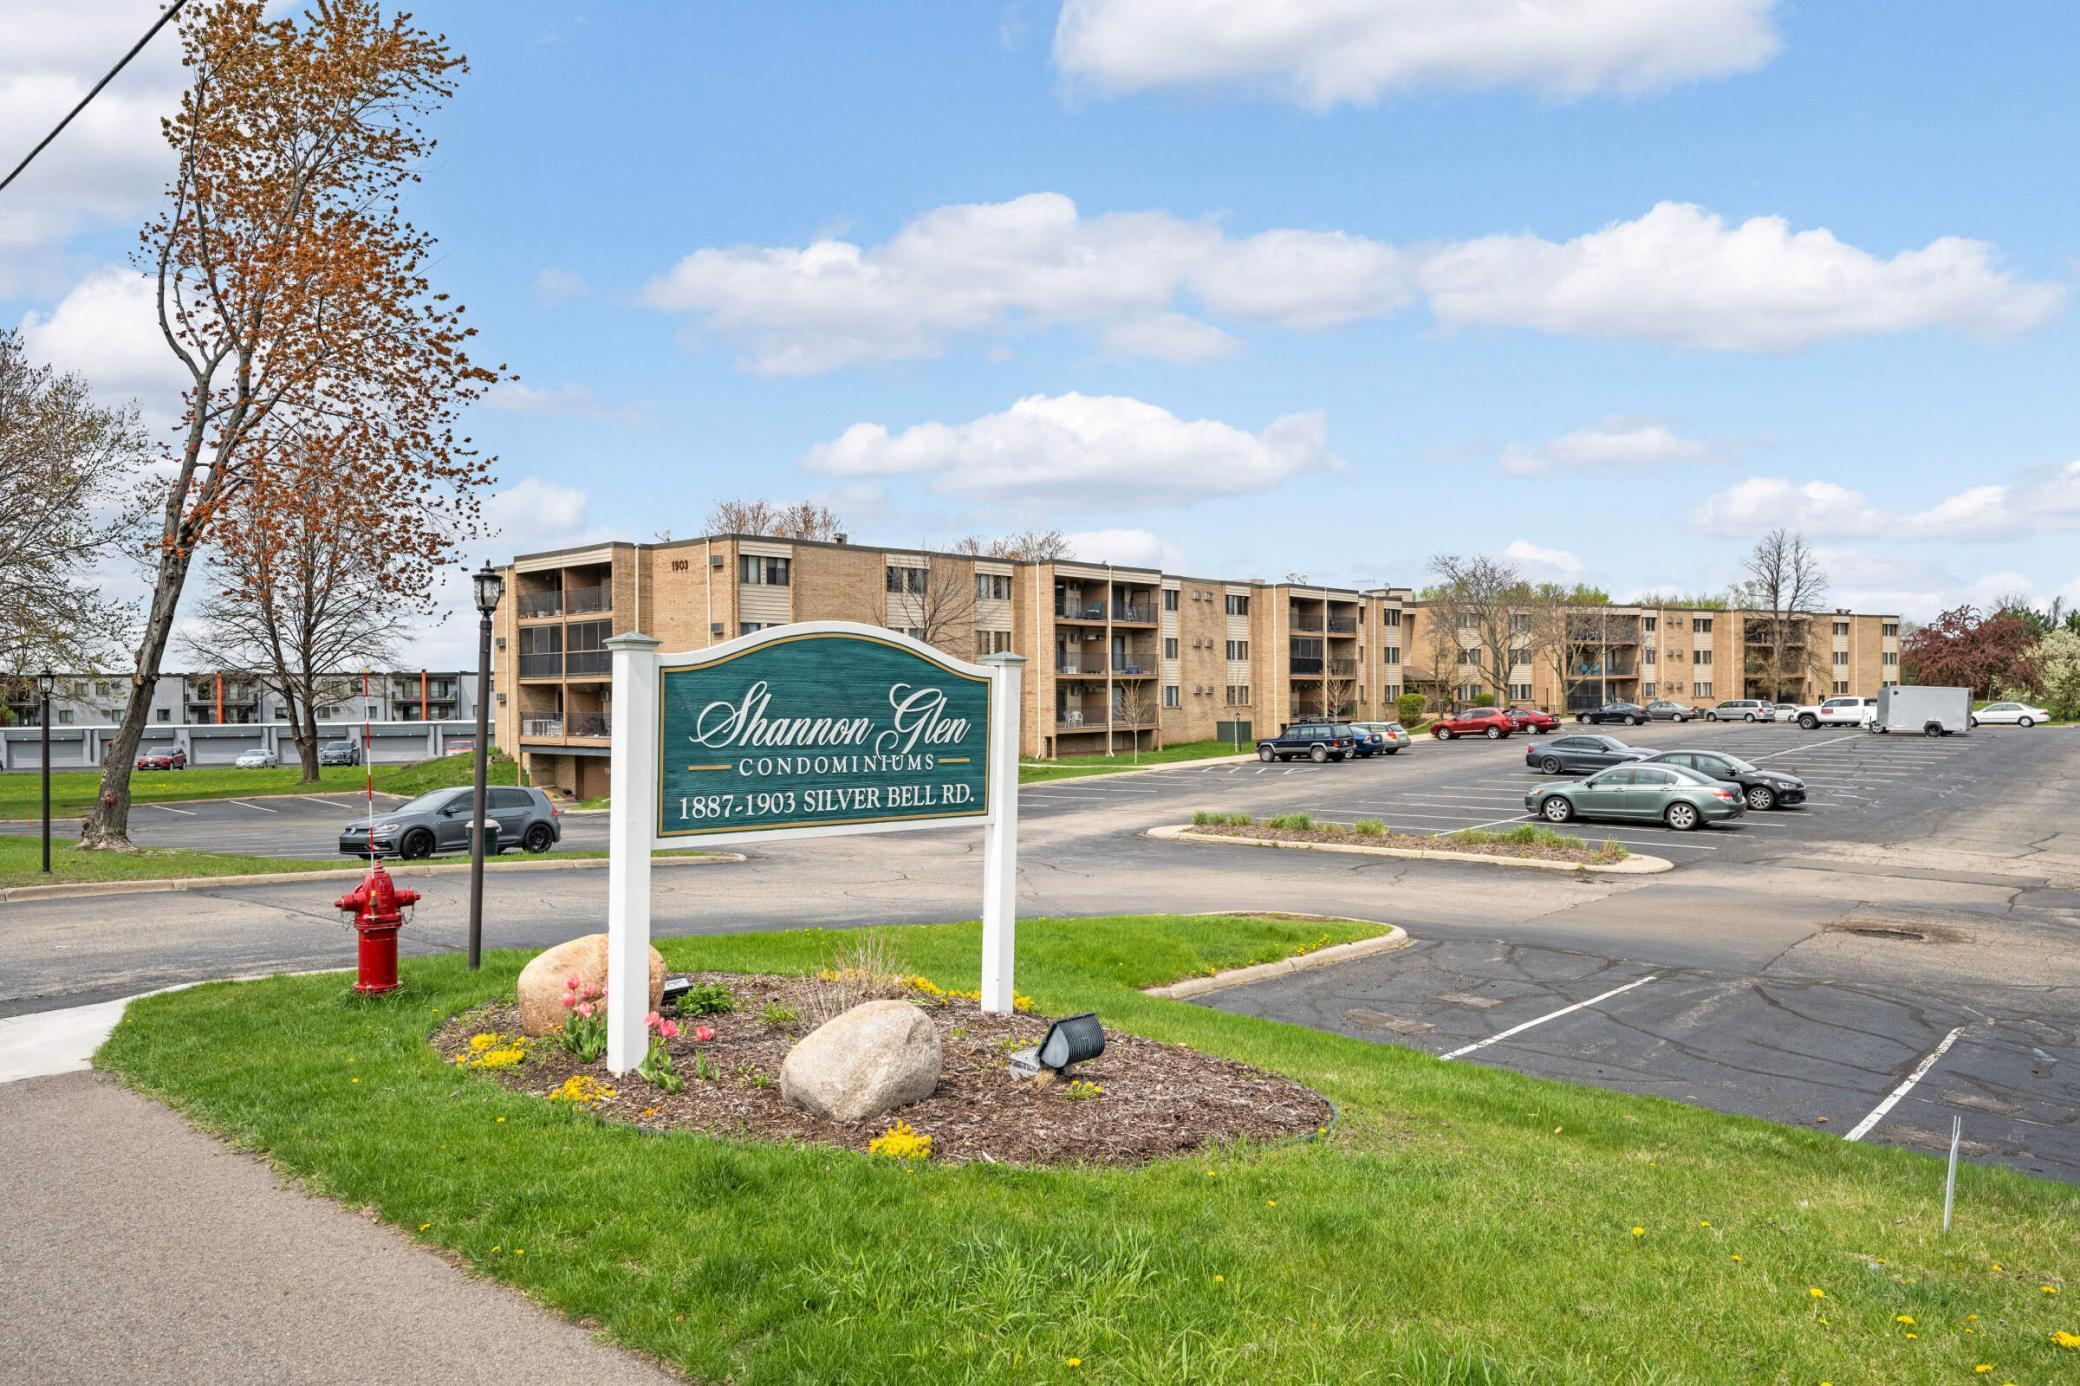
Shannon Glen condominiums behind the roadside sign, with landscaped grounds and a parking lot.
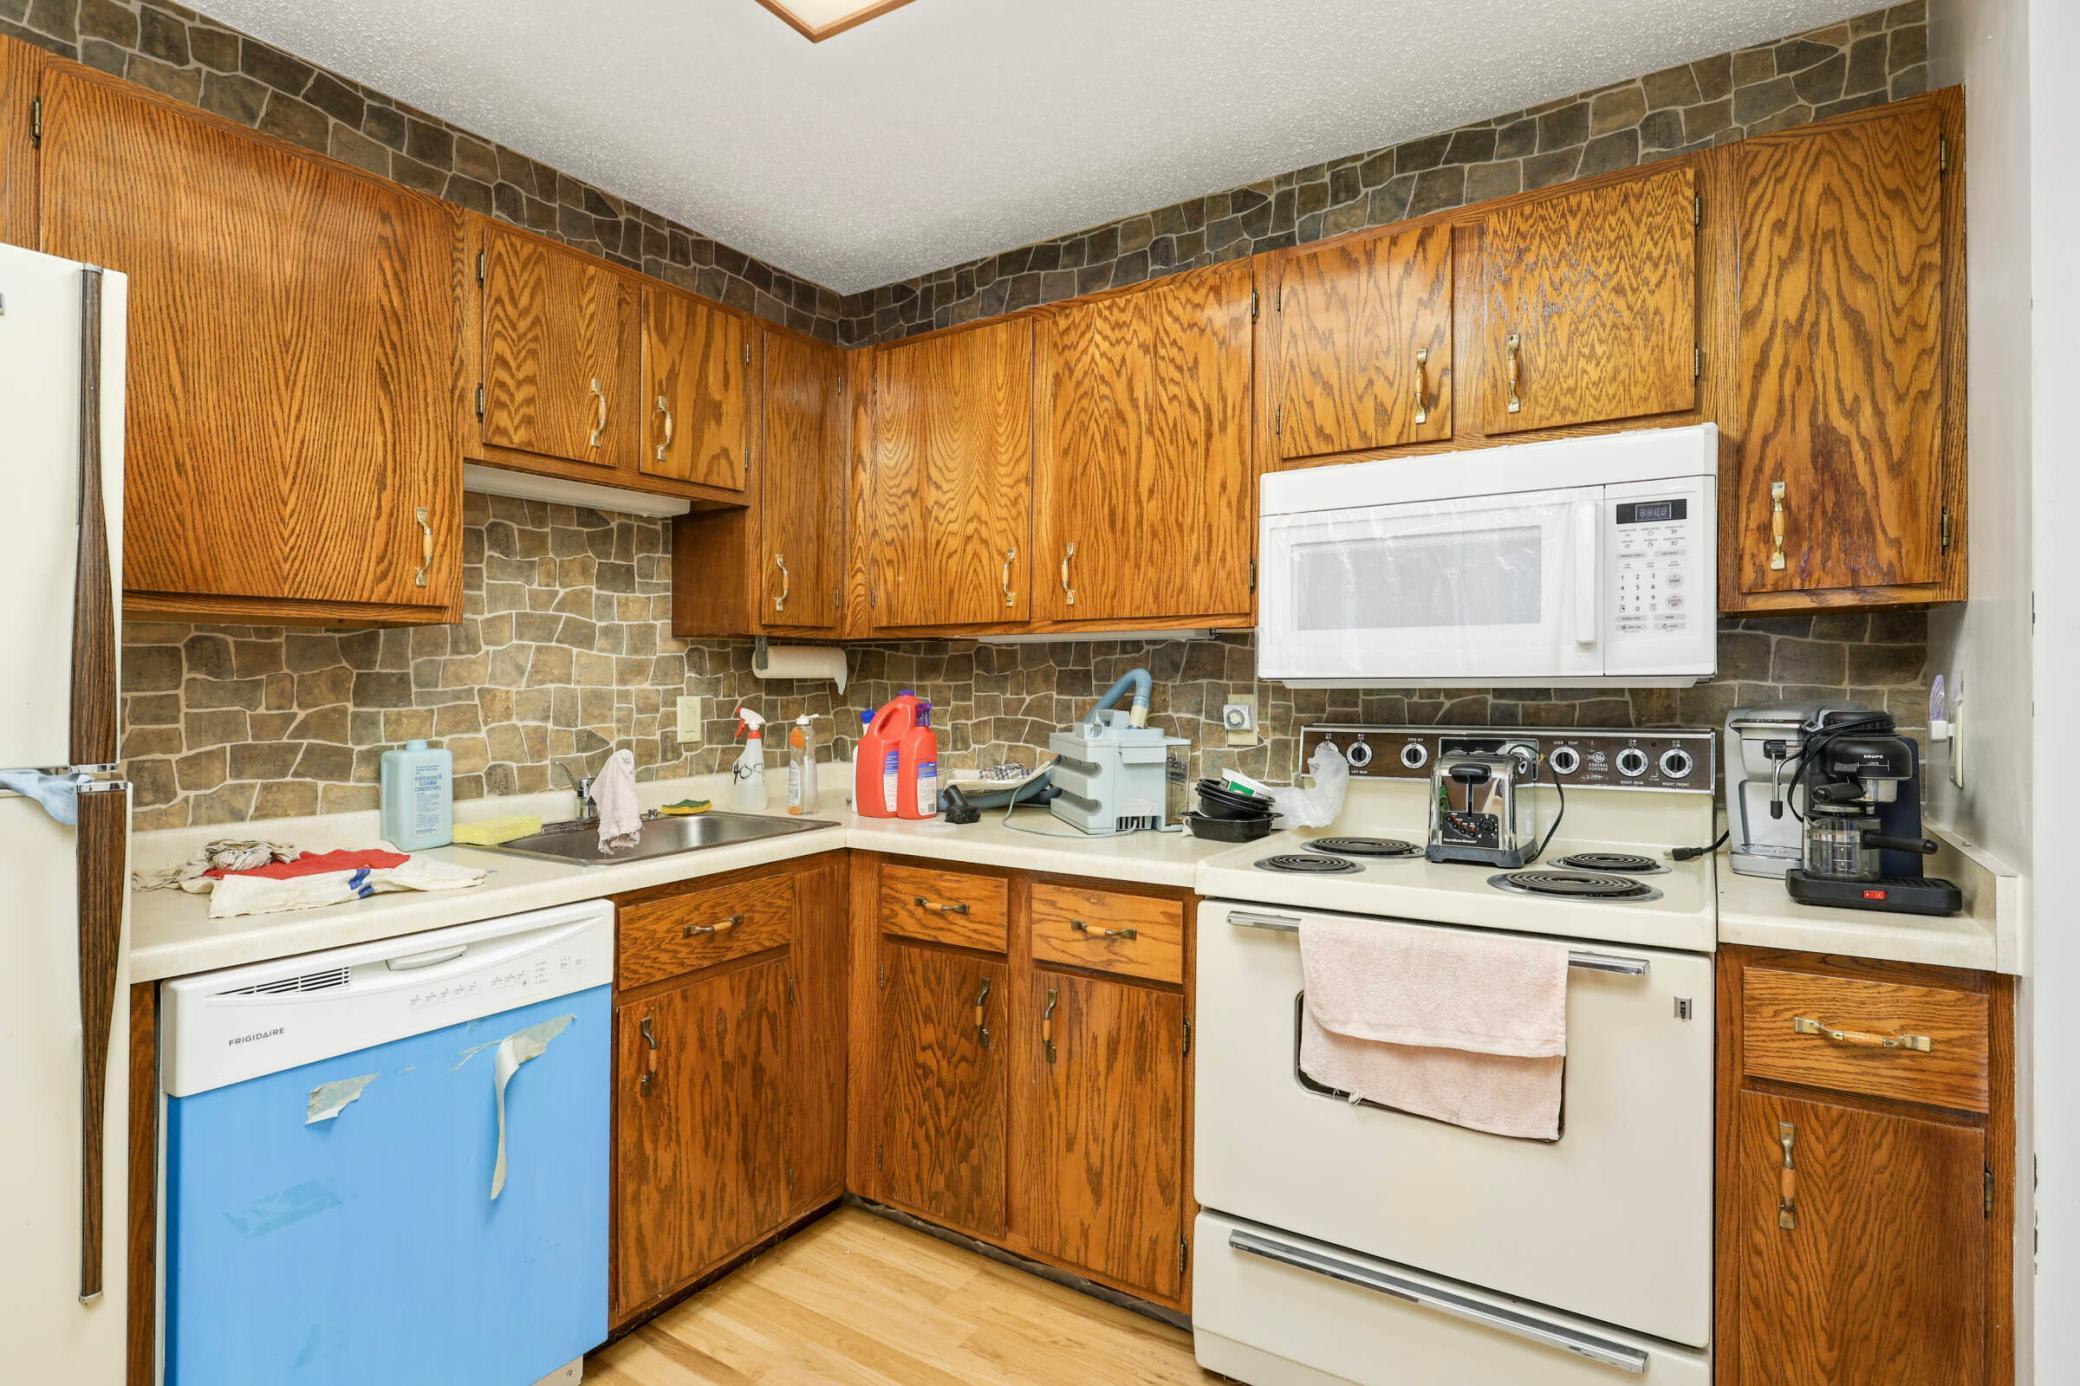
Kitchen with honey-colored wood cabinets, stone-pattern backsplash, and a blue-front dishwasher.
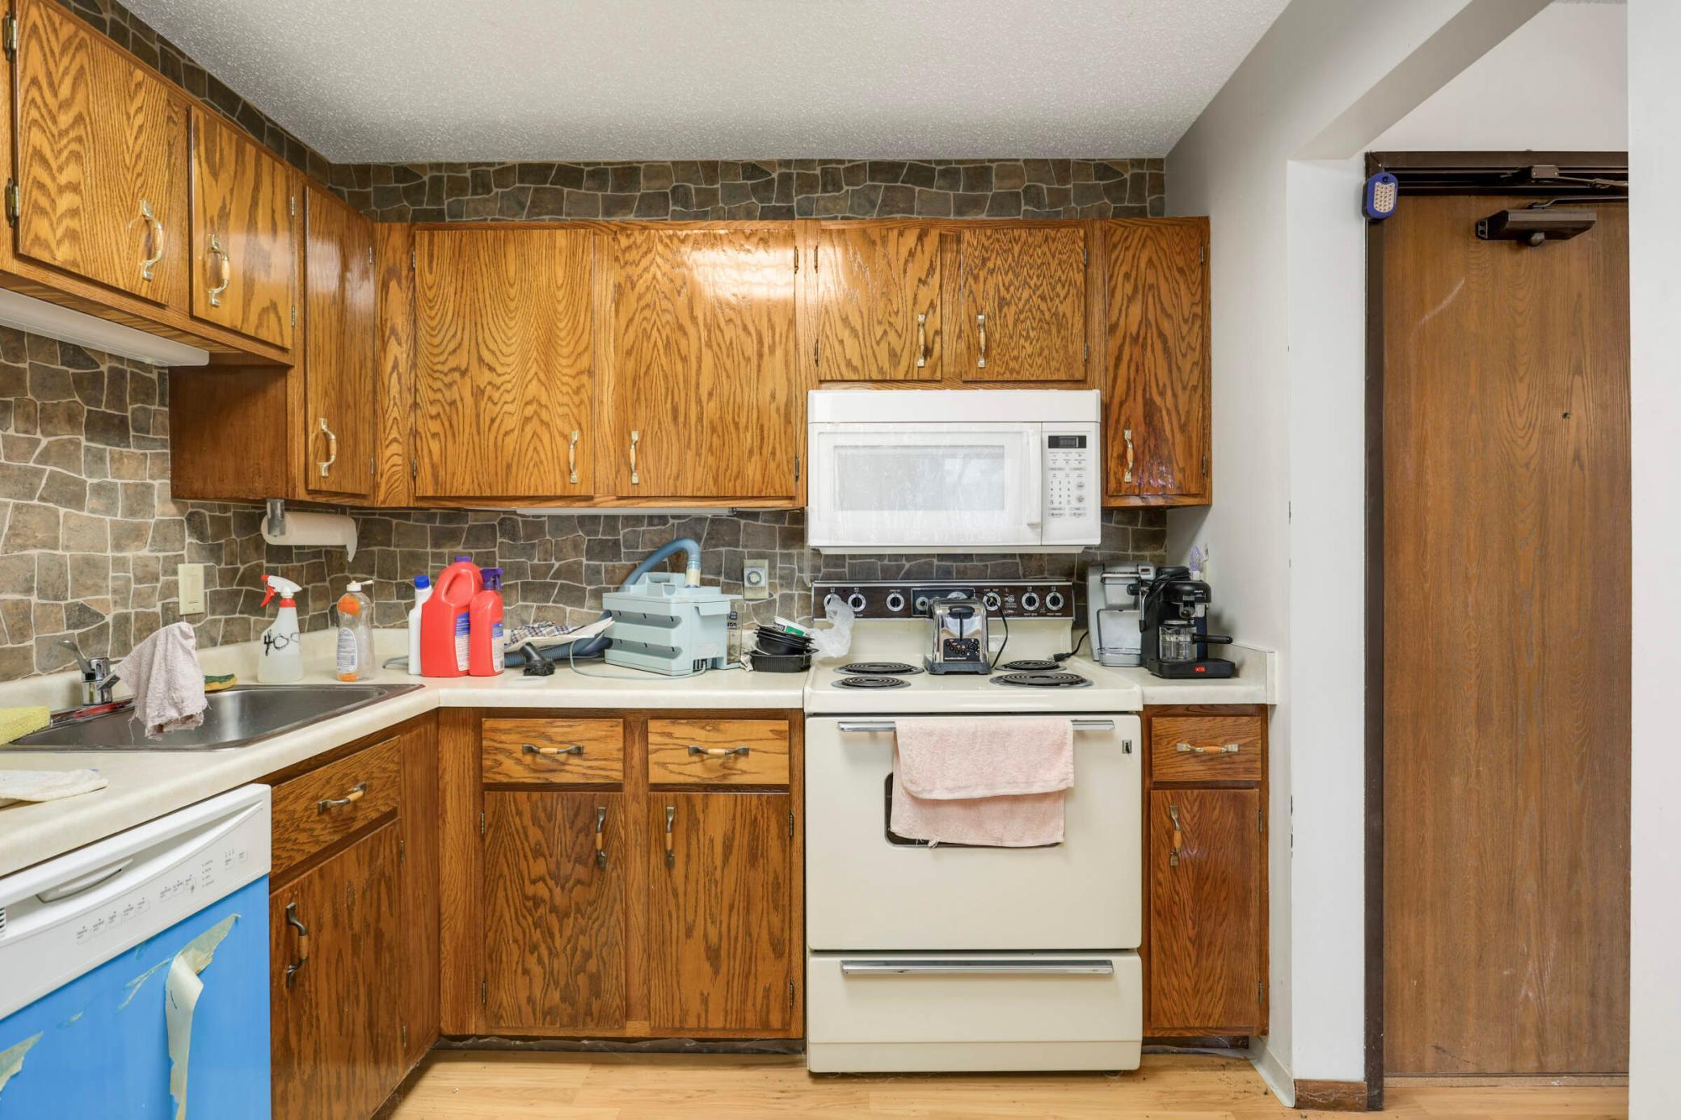
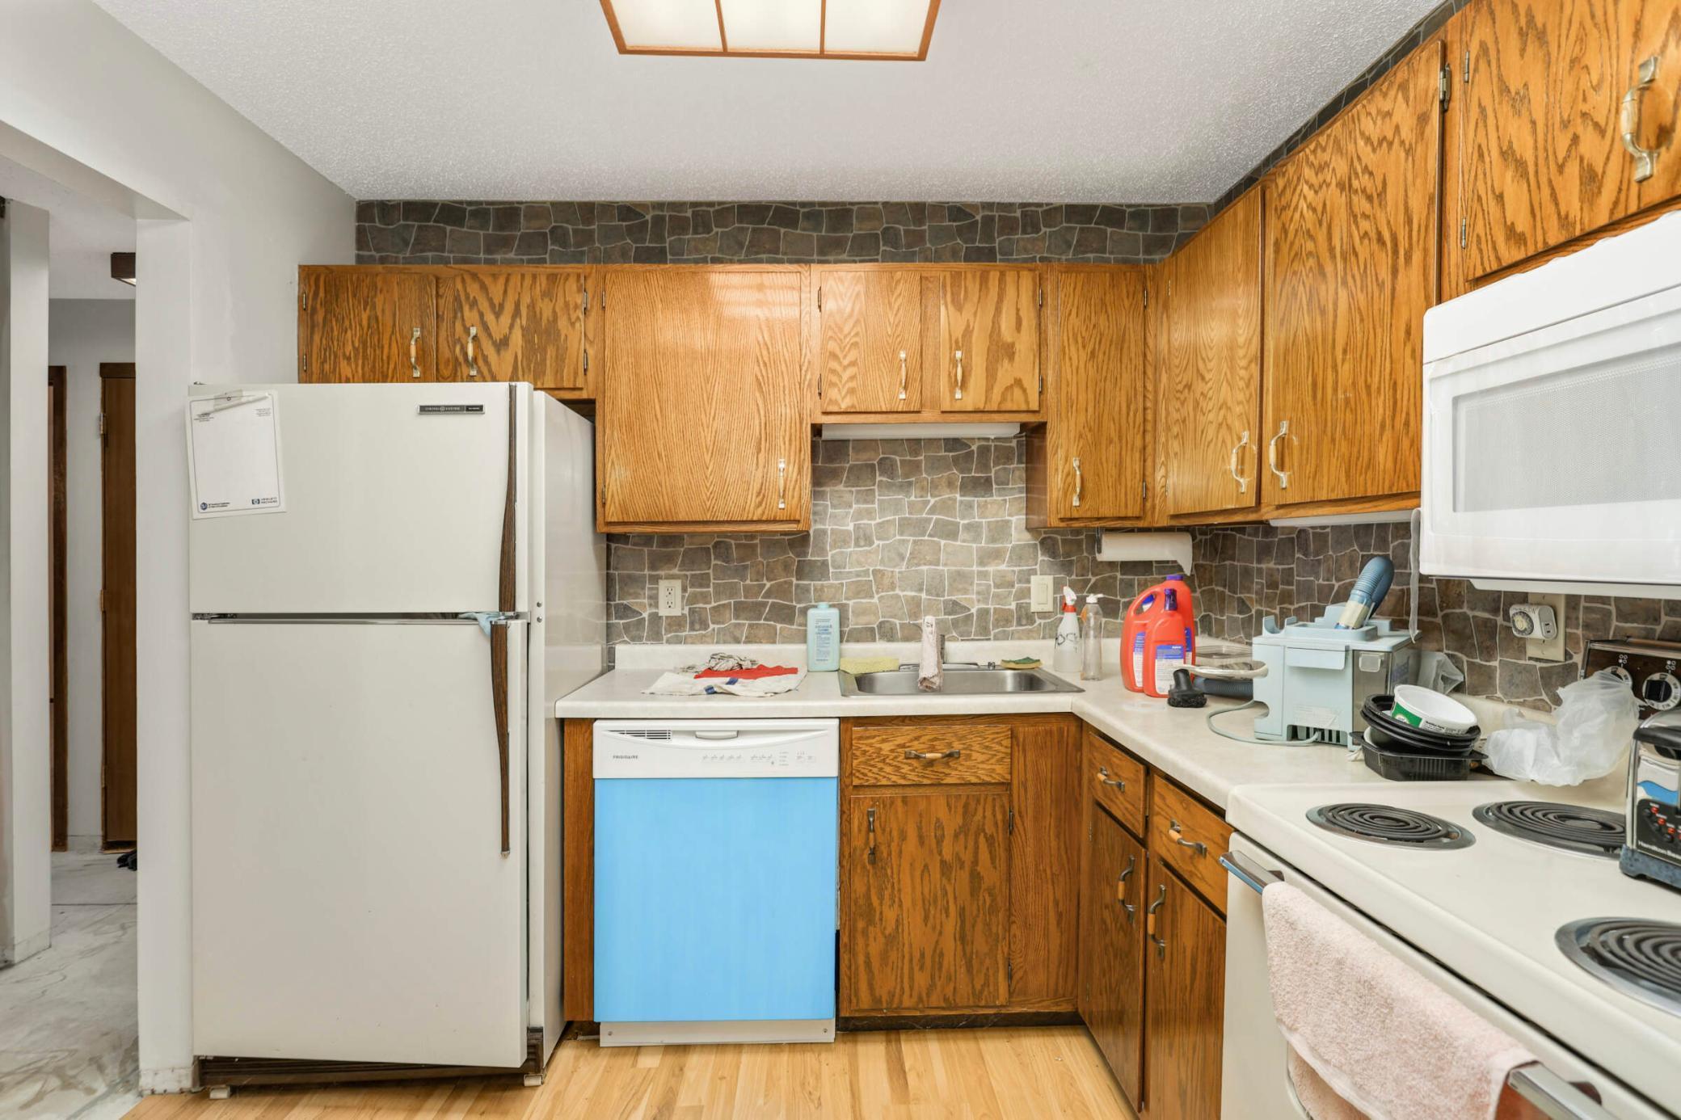
Kitchen with oak cabinets, stone-pattern backsplash, white appliances, and crowded counters.
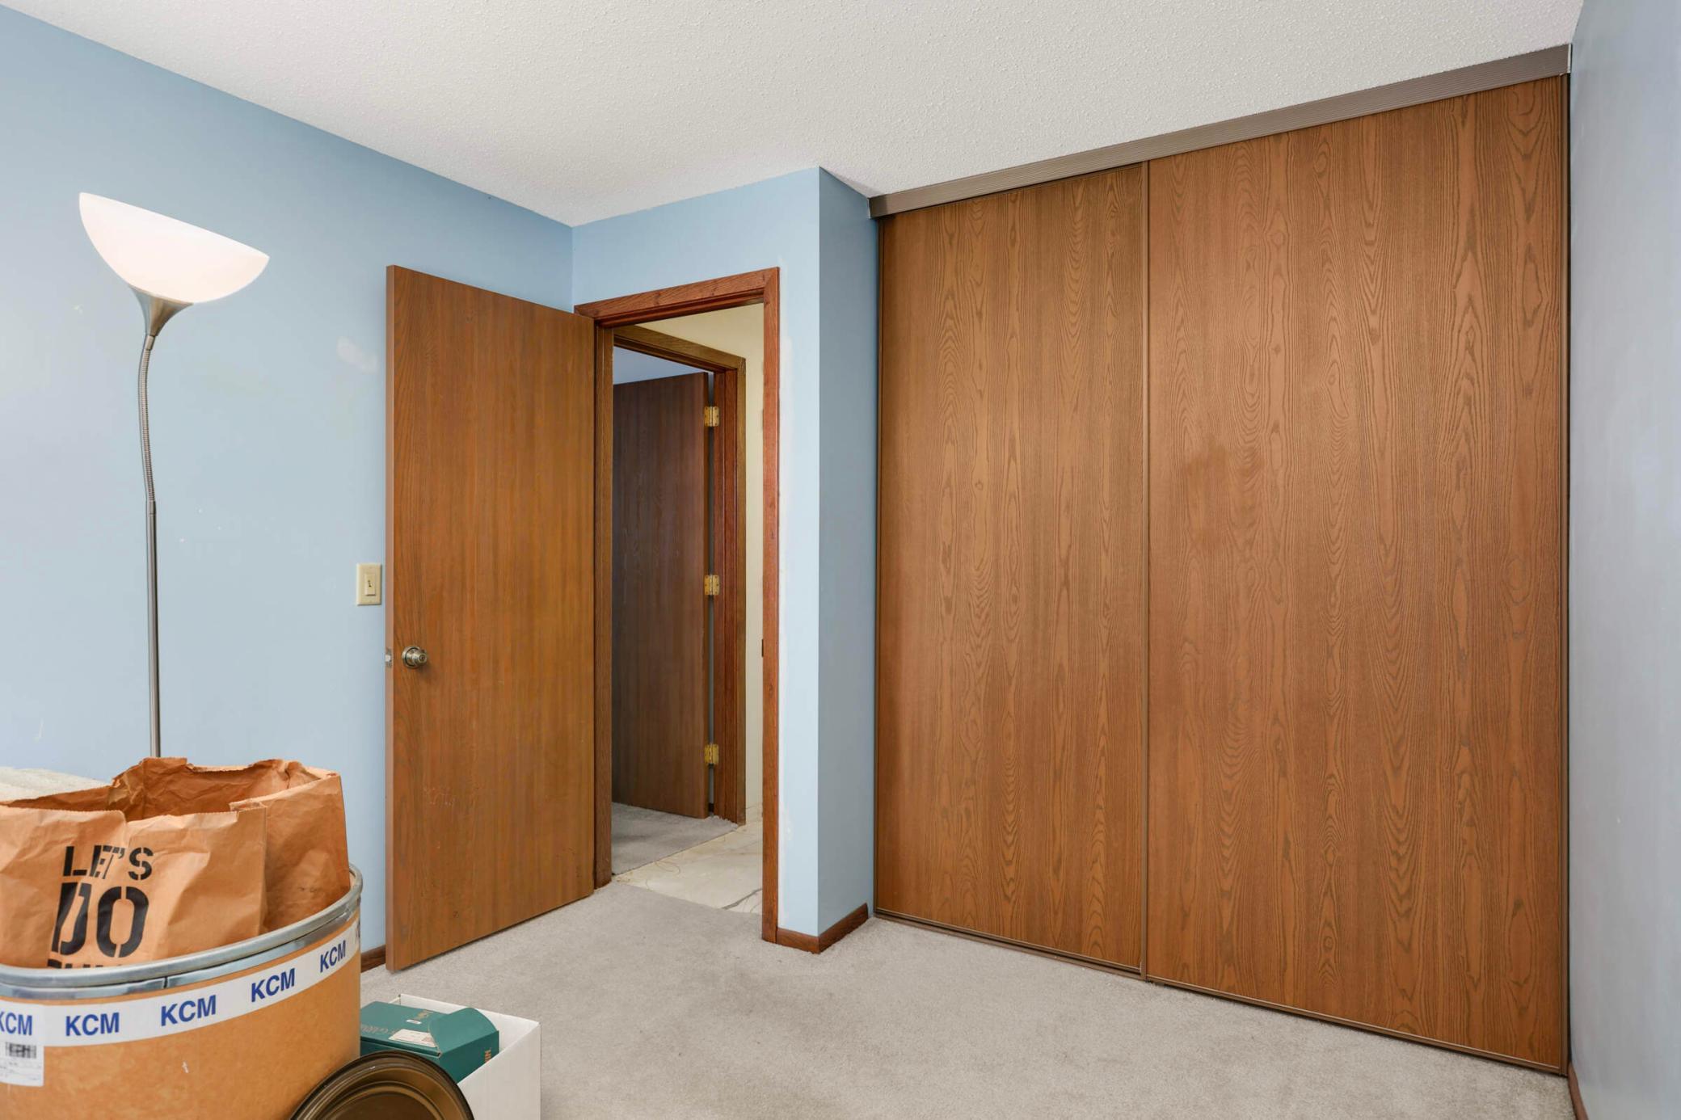
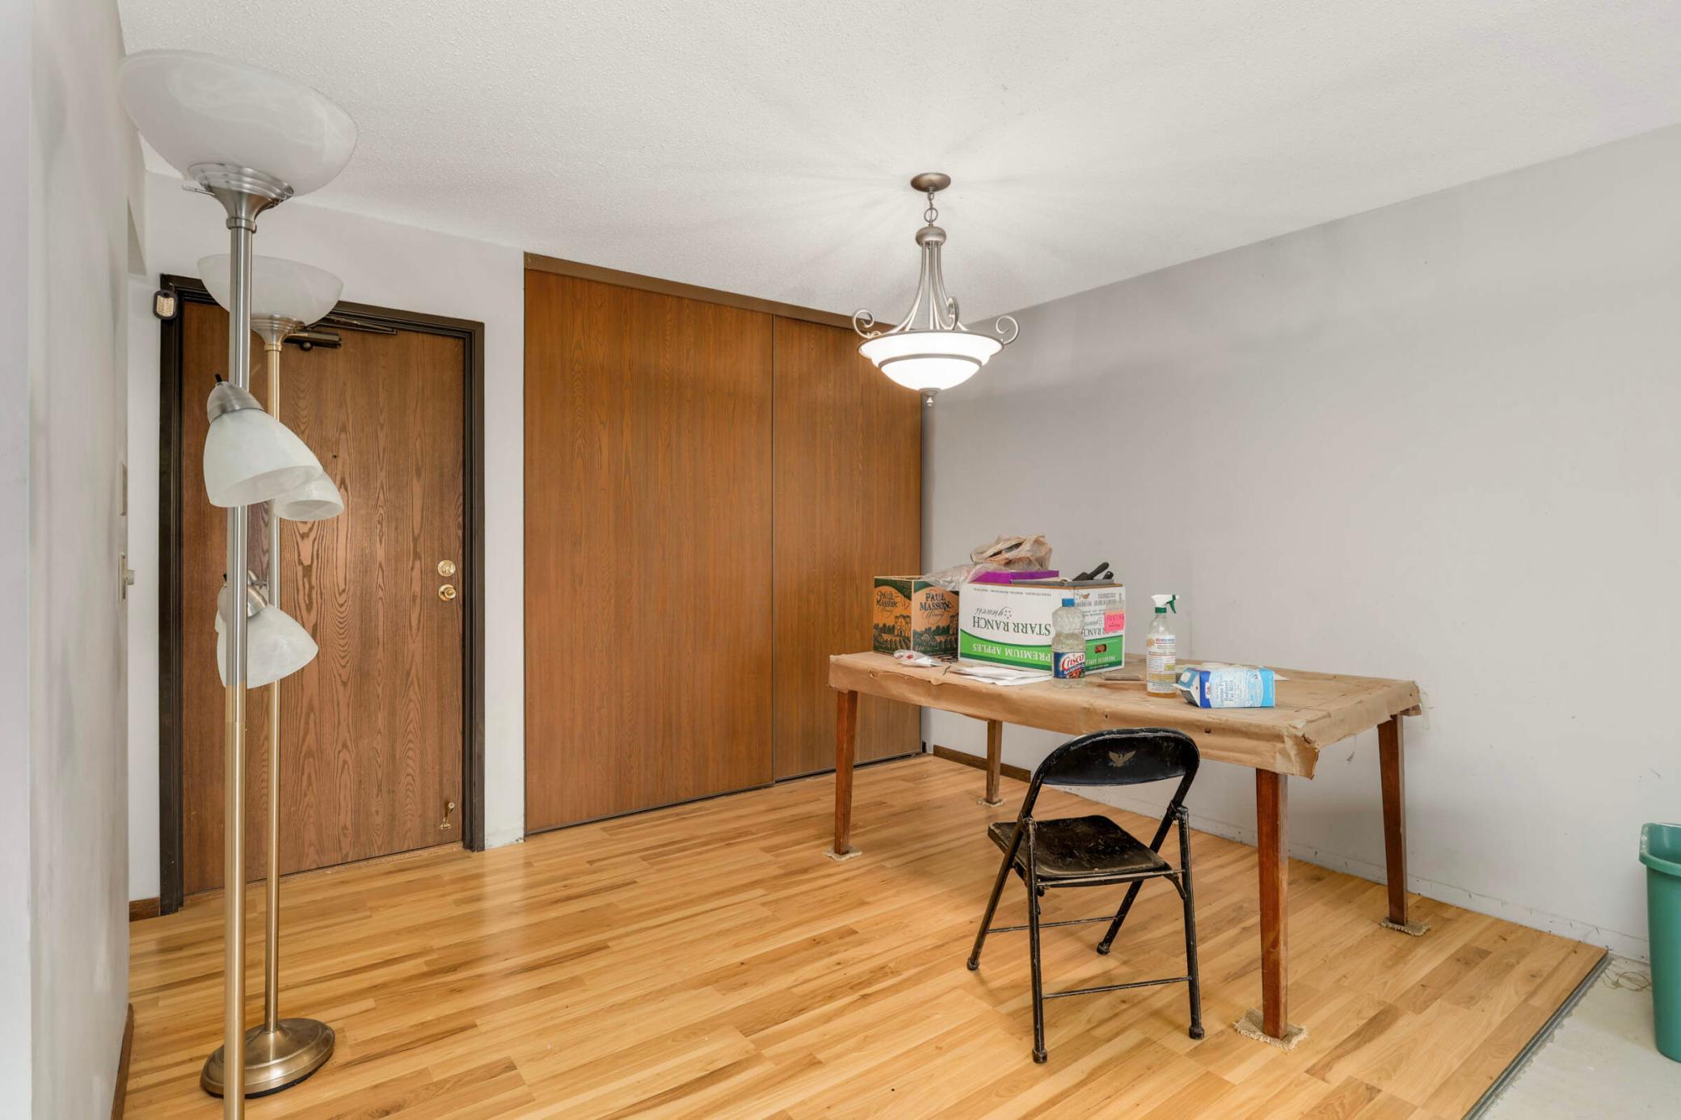
Room with large wood sliding closet doors, an open doorway, and boxes in the foreground.
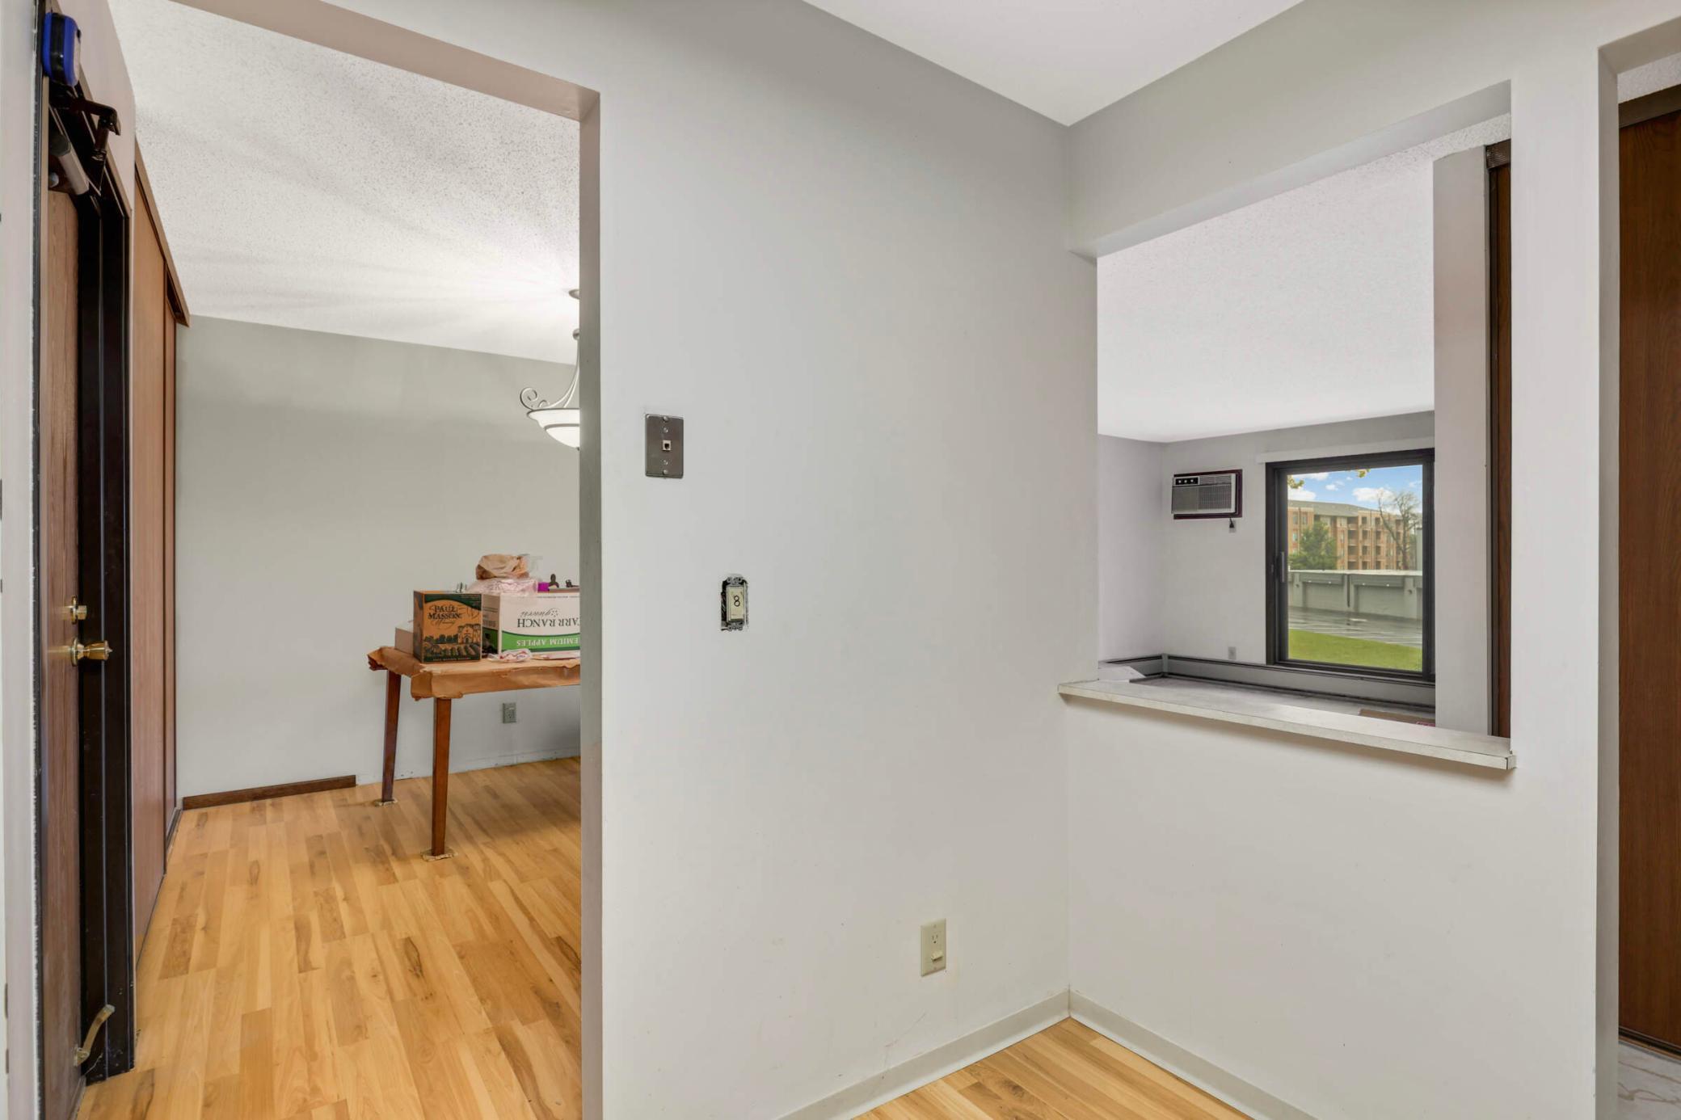
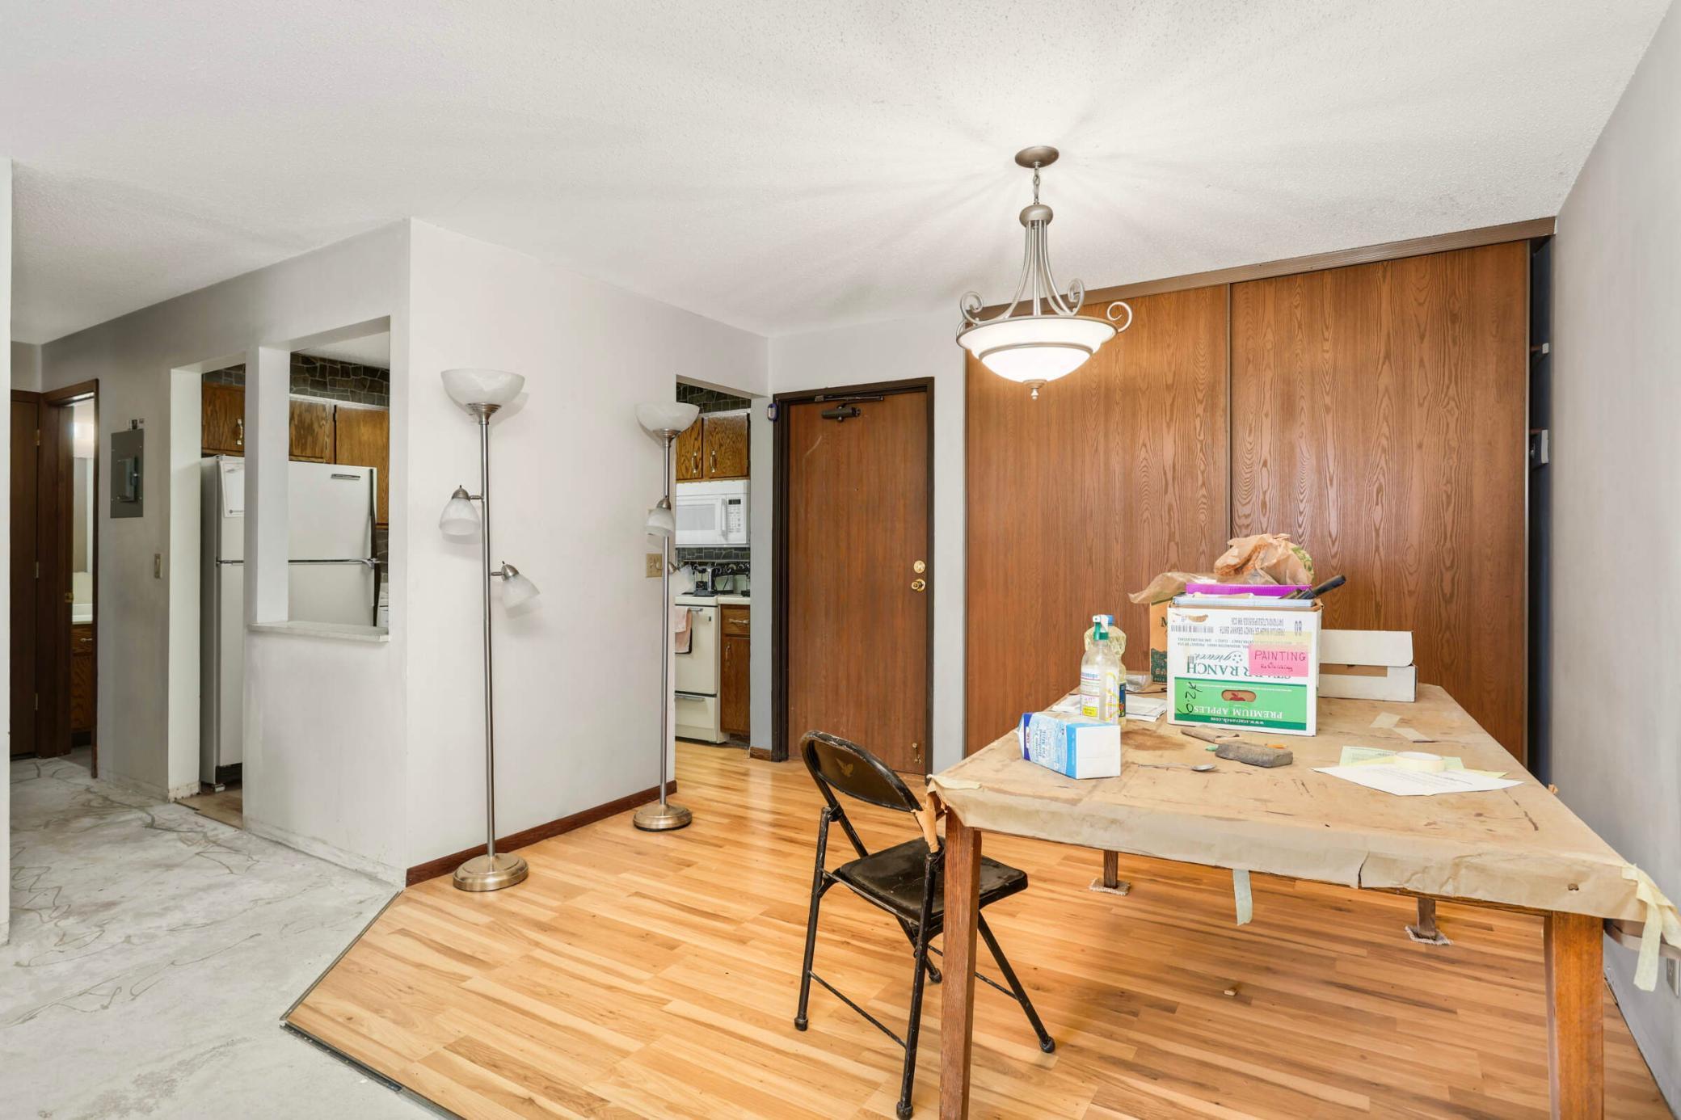
Condo entry and dining area with light wood floors and a pass-through to a windowed room.
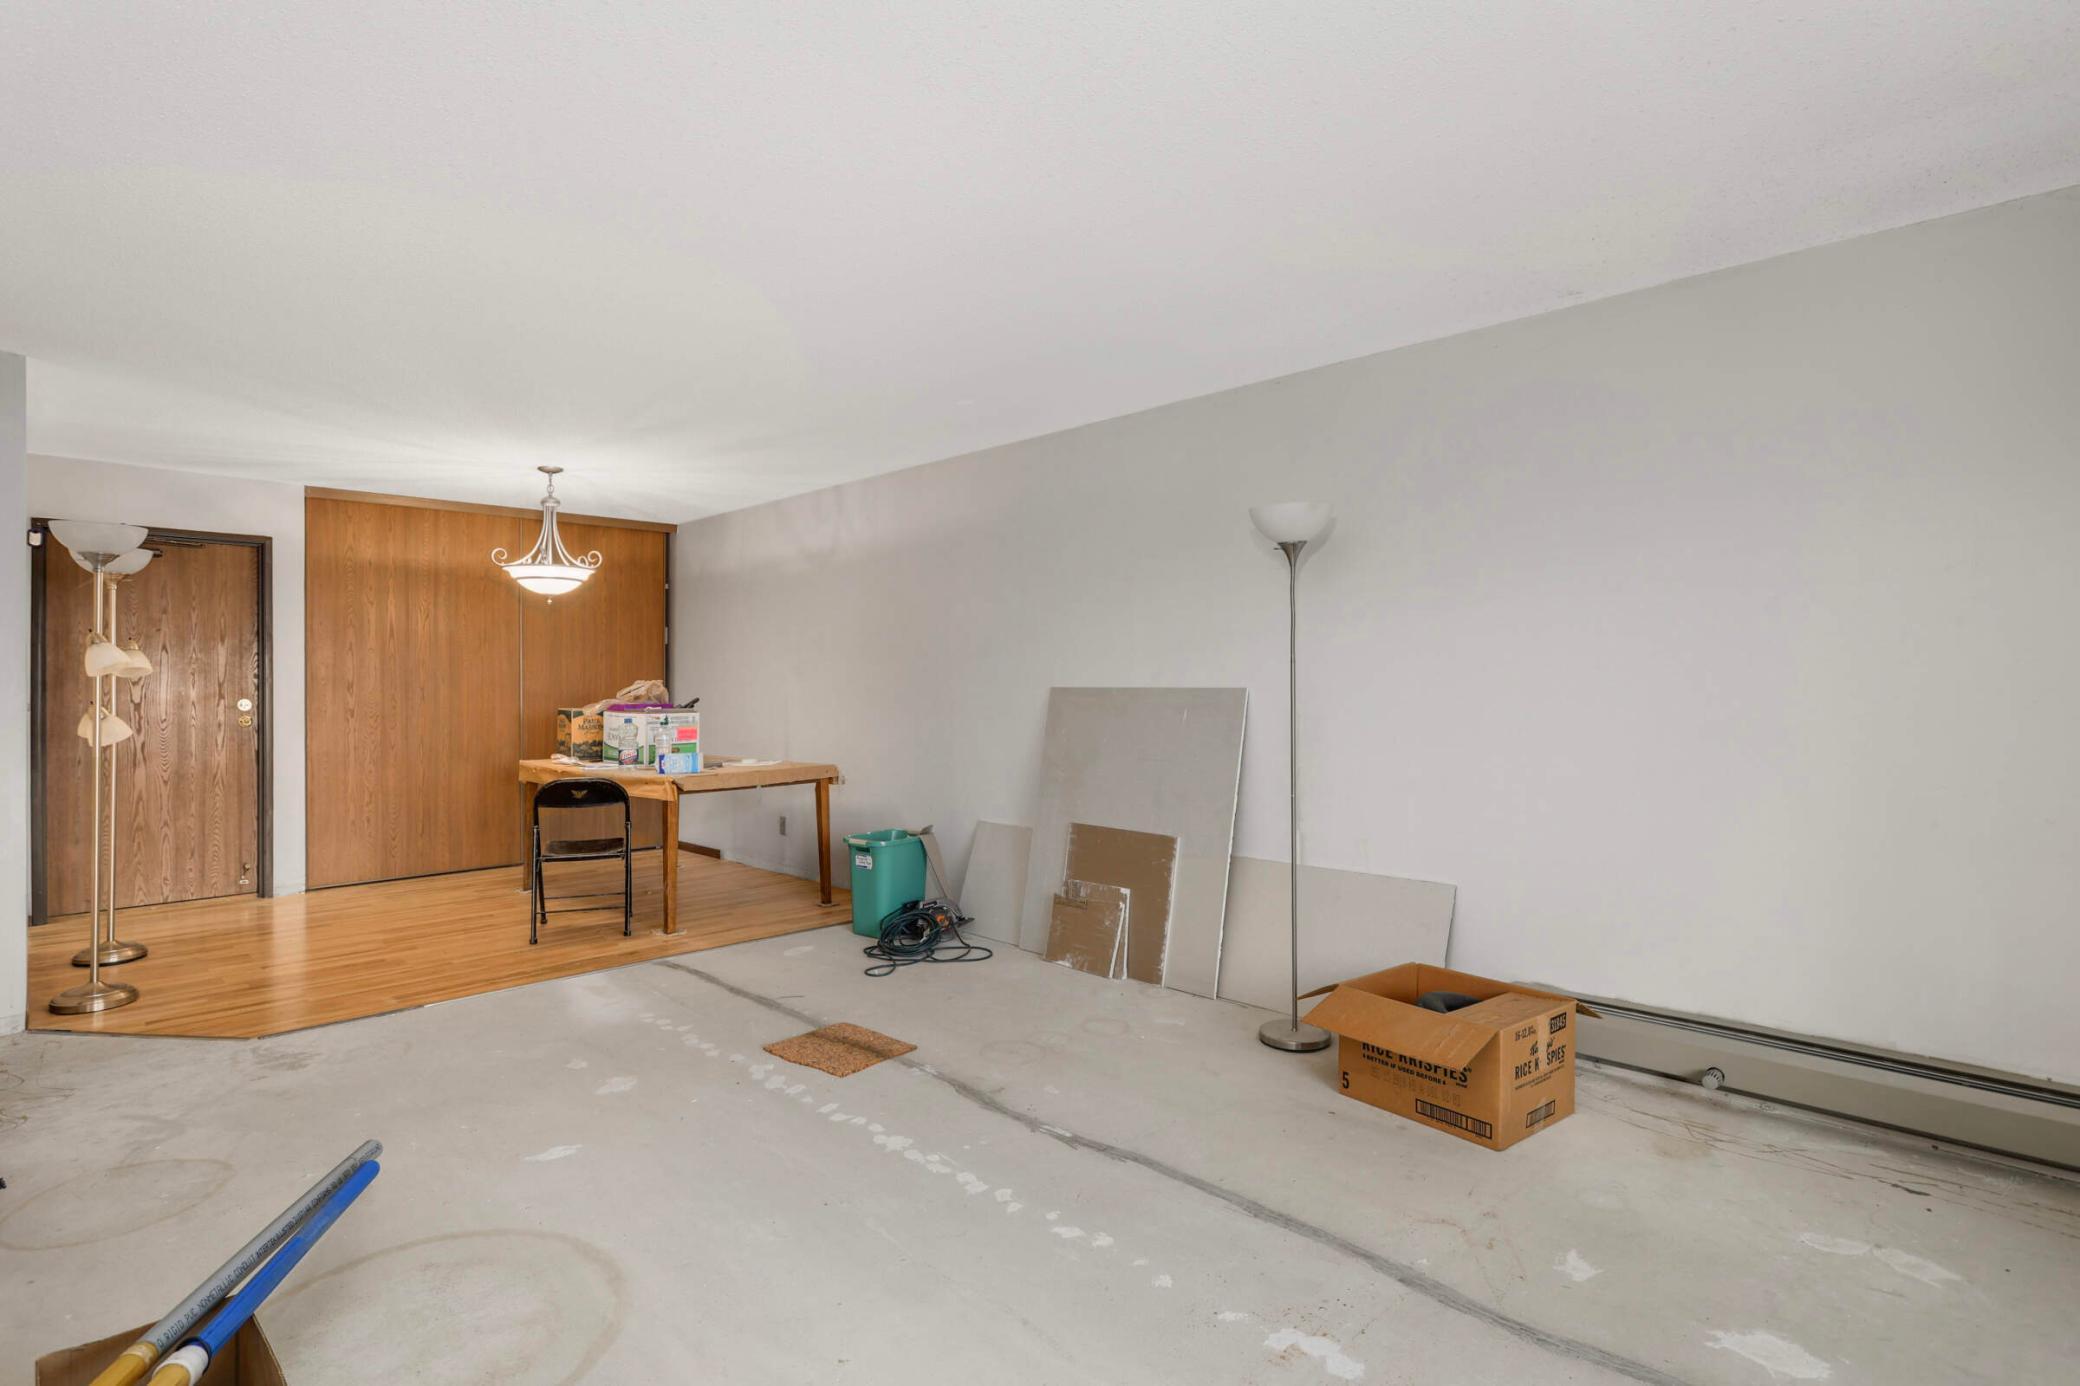
Mostly empty condo living area with unfinished concrete flooring, renovation supplies, and a strip of hardwood.
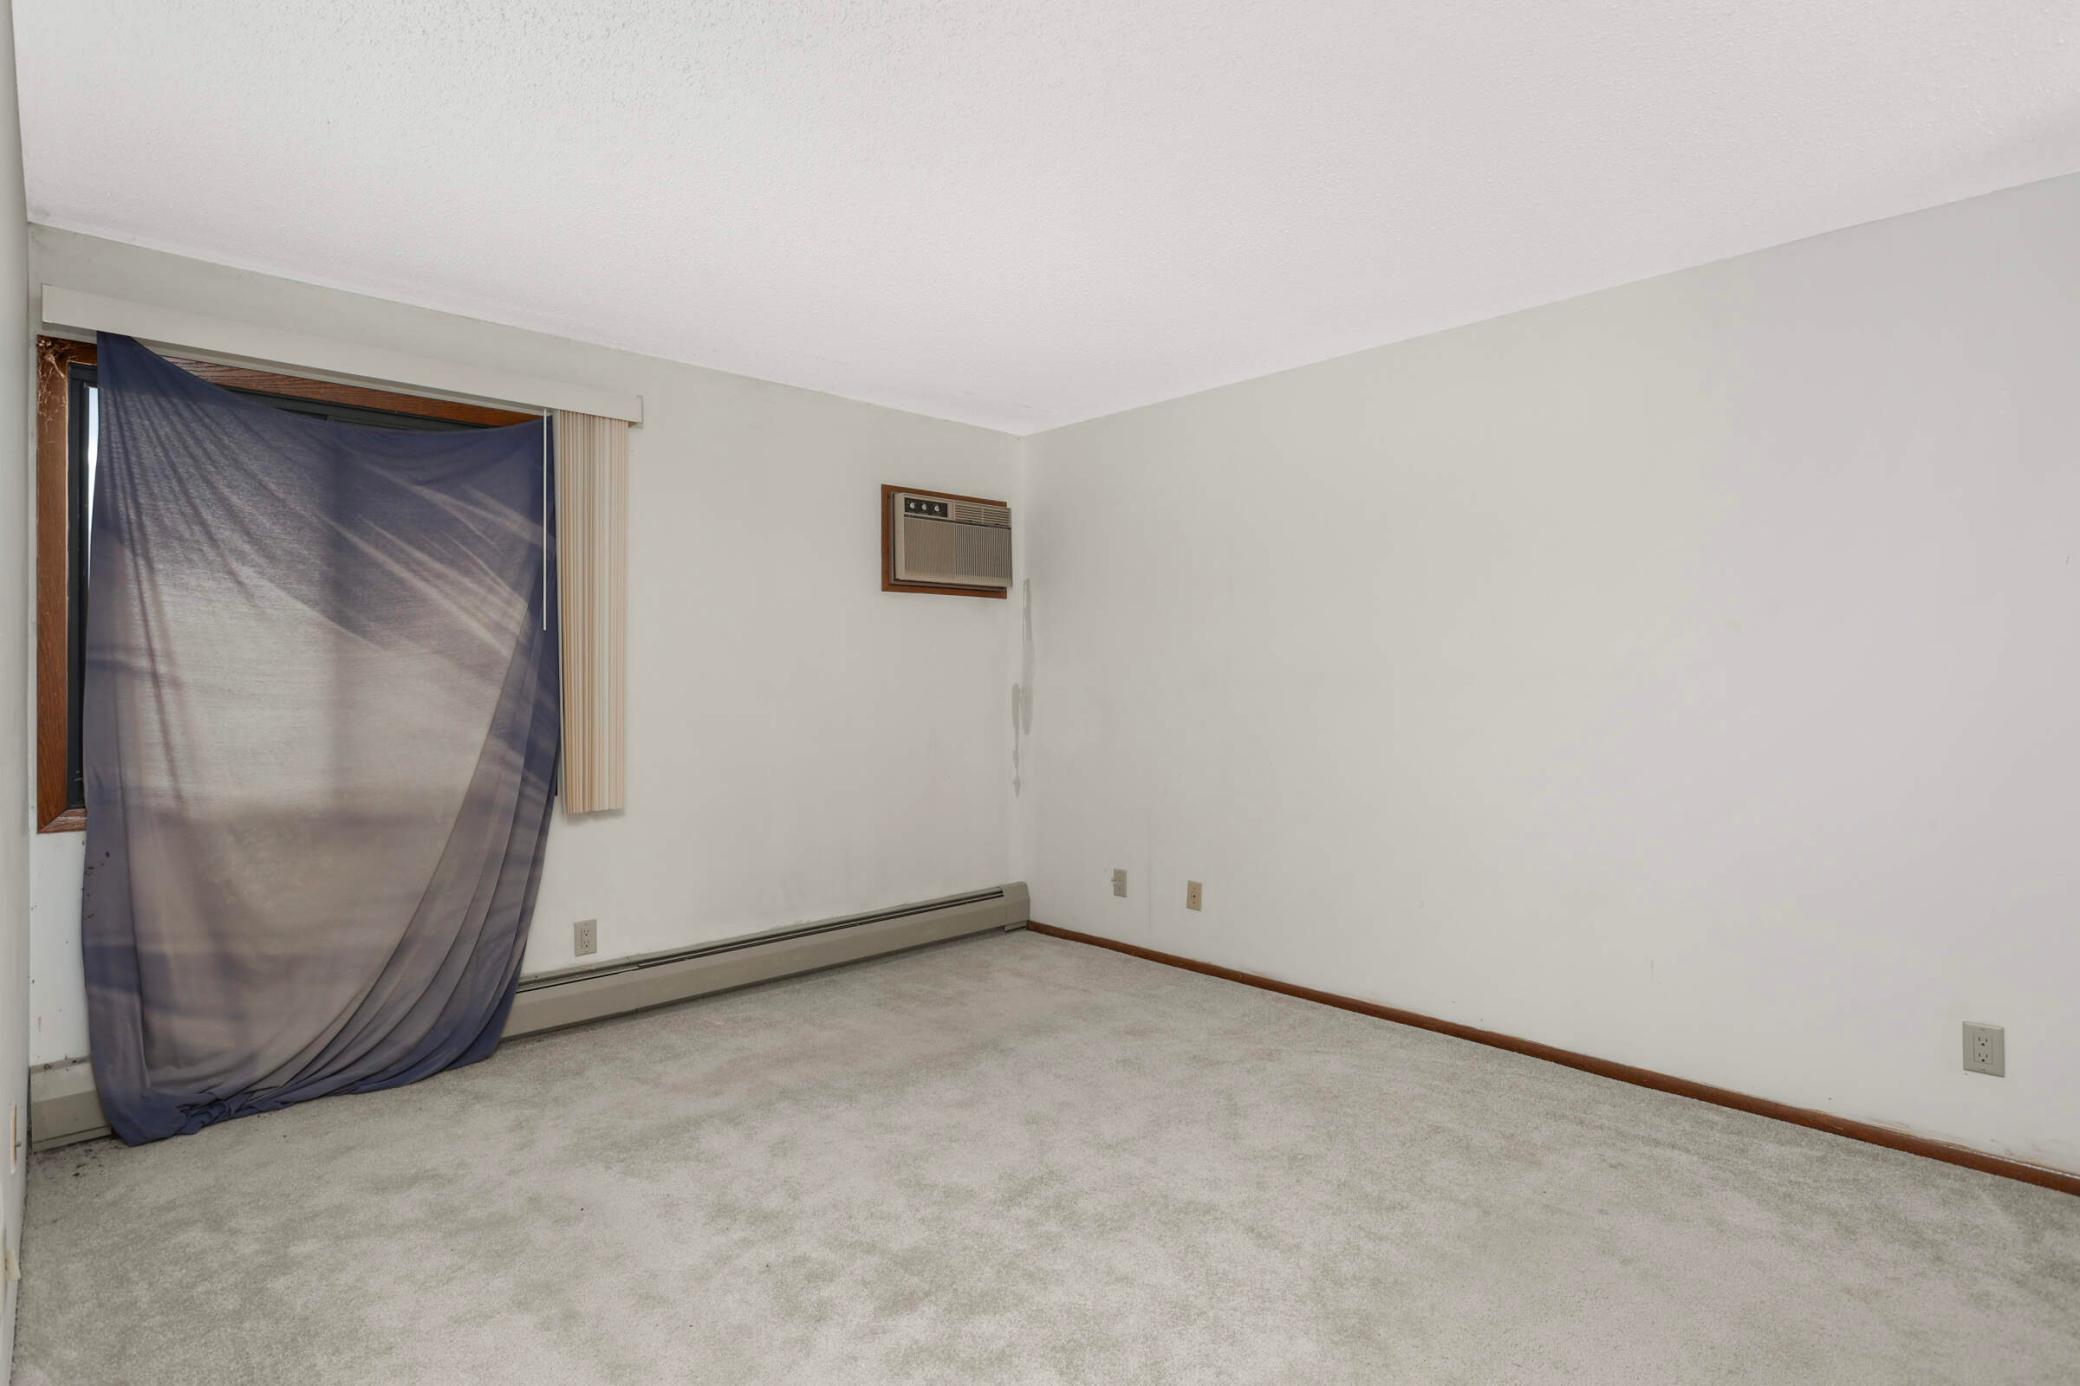
Empty carpeted room with a curtained window, wall air conditioner, and baseboard heater.
Dining area with hardwood floors, a wood-paneled wall, and a paper-covered table beside the kitchen.
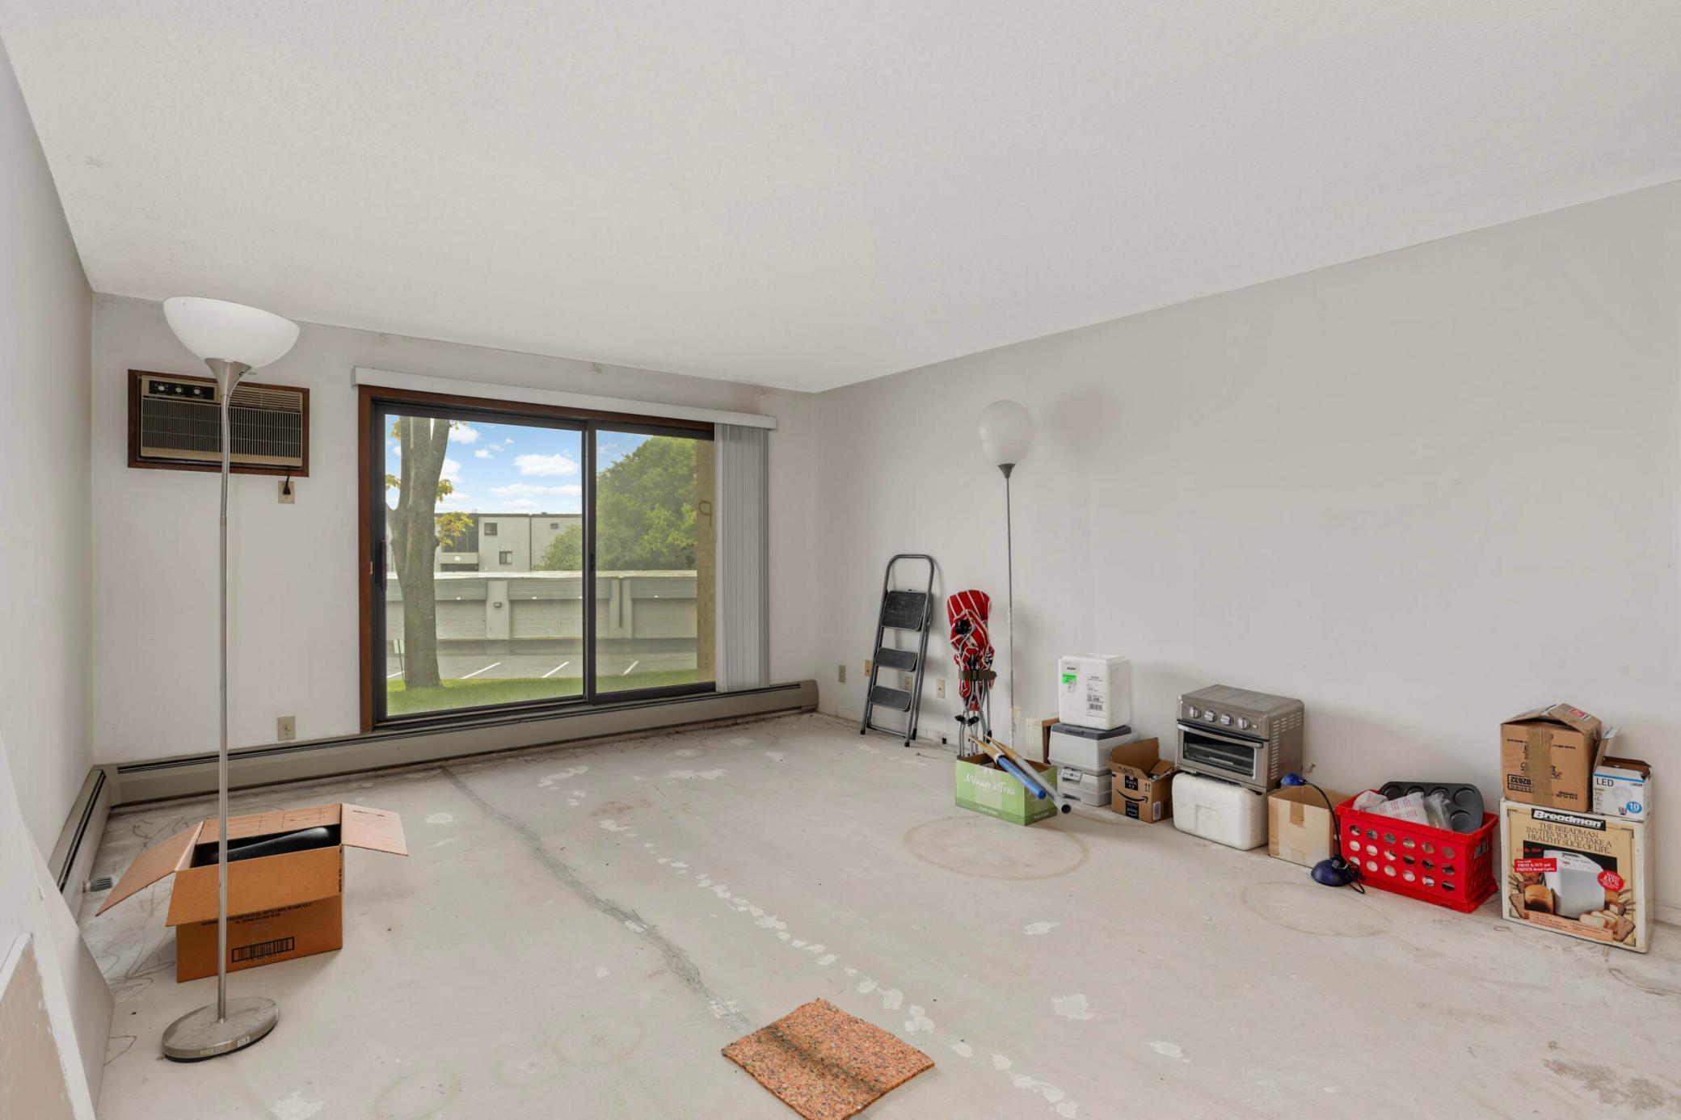
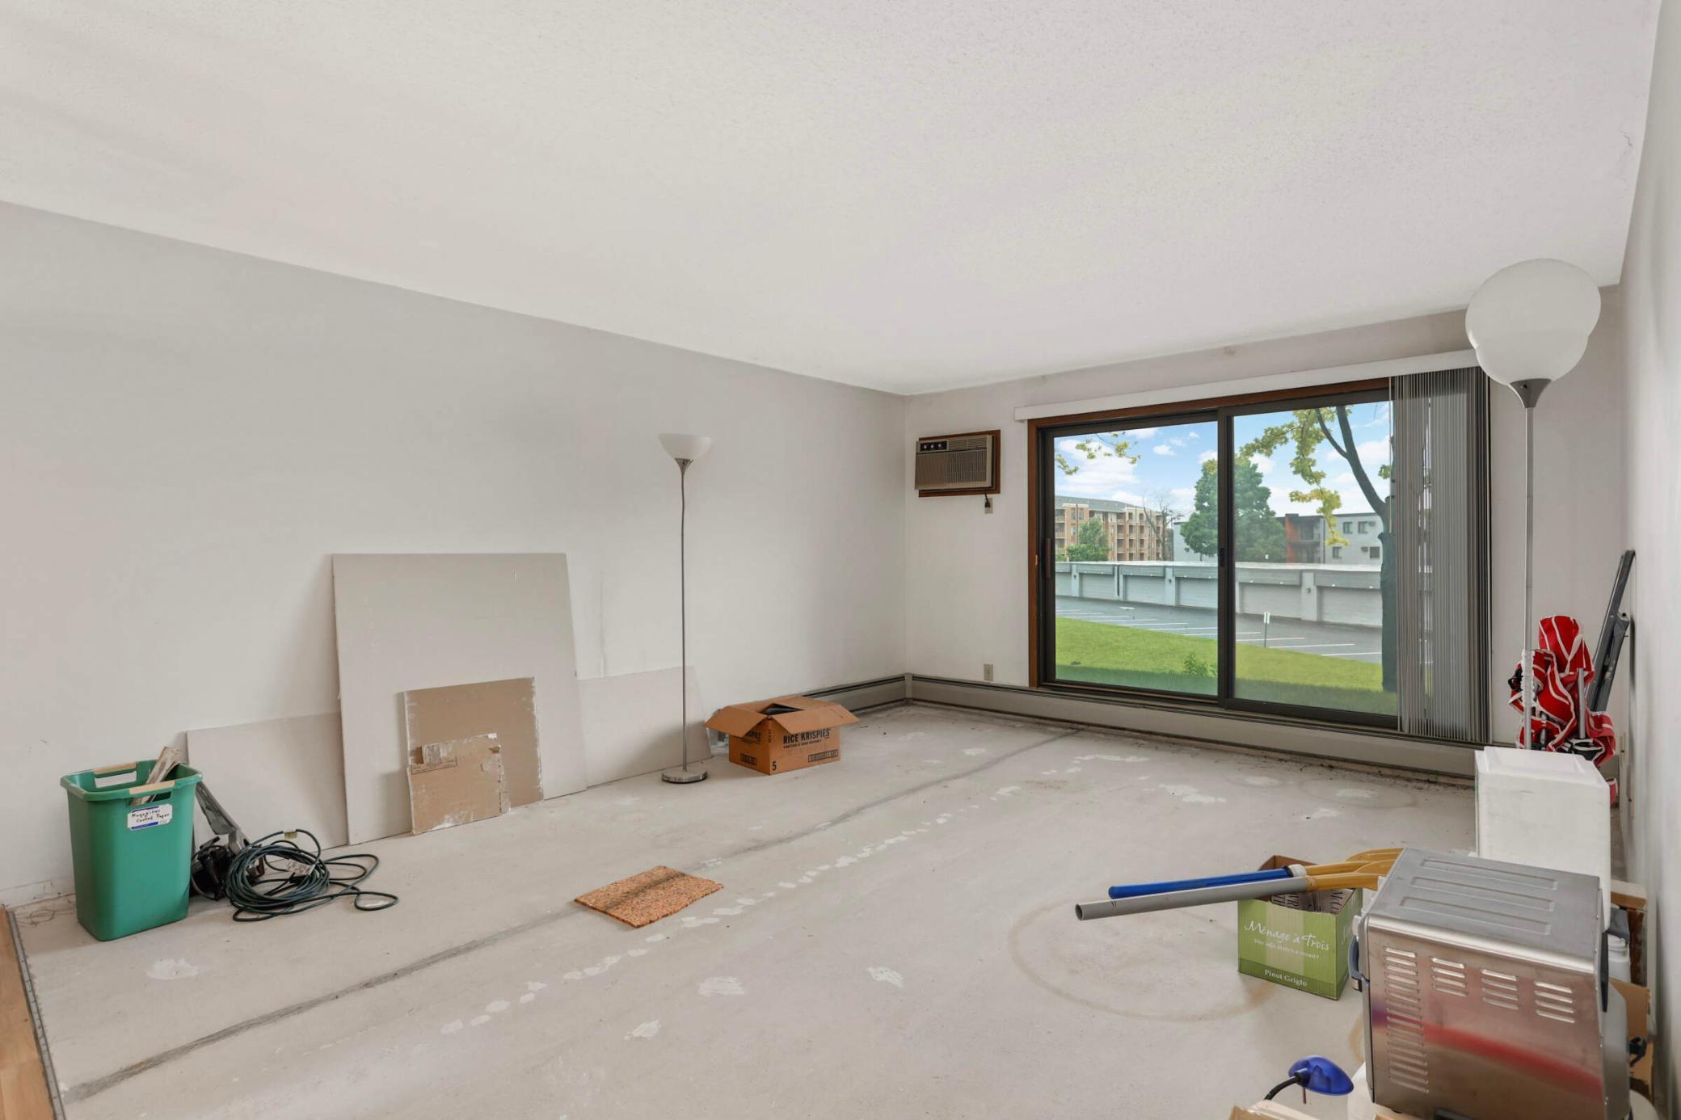
Living room with a sliding glass door, bare concrete floor, and boxes and appliances along one wall.
Kitchen with oak cabinets, stone-pattern backsplash, white appliances, and cluttered counters.
Interior room with hardwood floors, sliding wood closet doors, and a table beneath a chandelier.
Vacant condo living room with sliding glass doors overlooking a grassy area and parking lot.
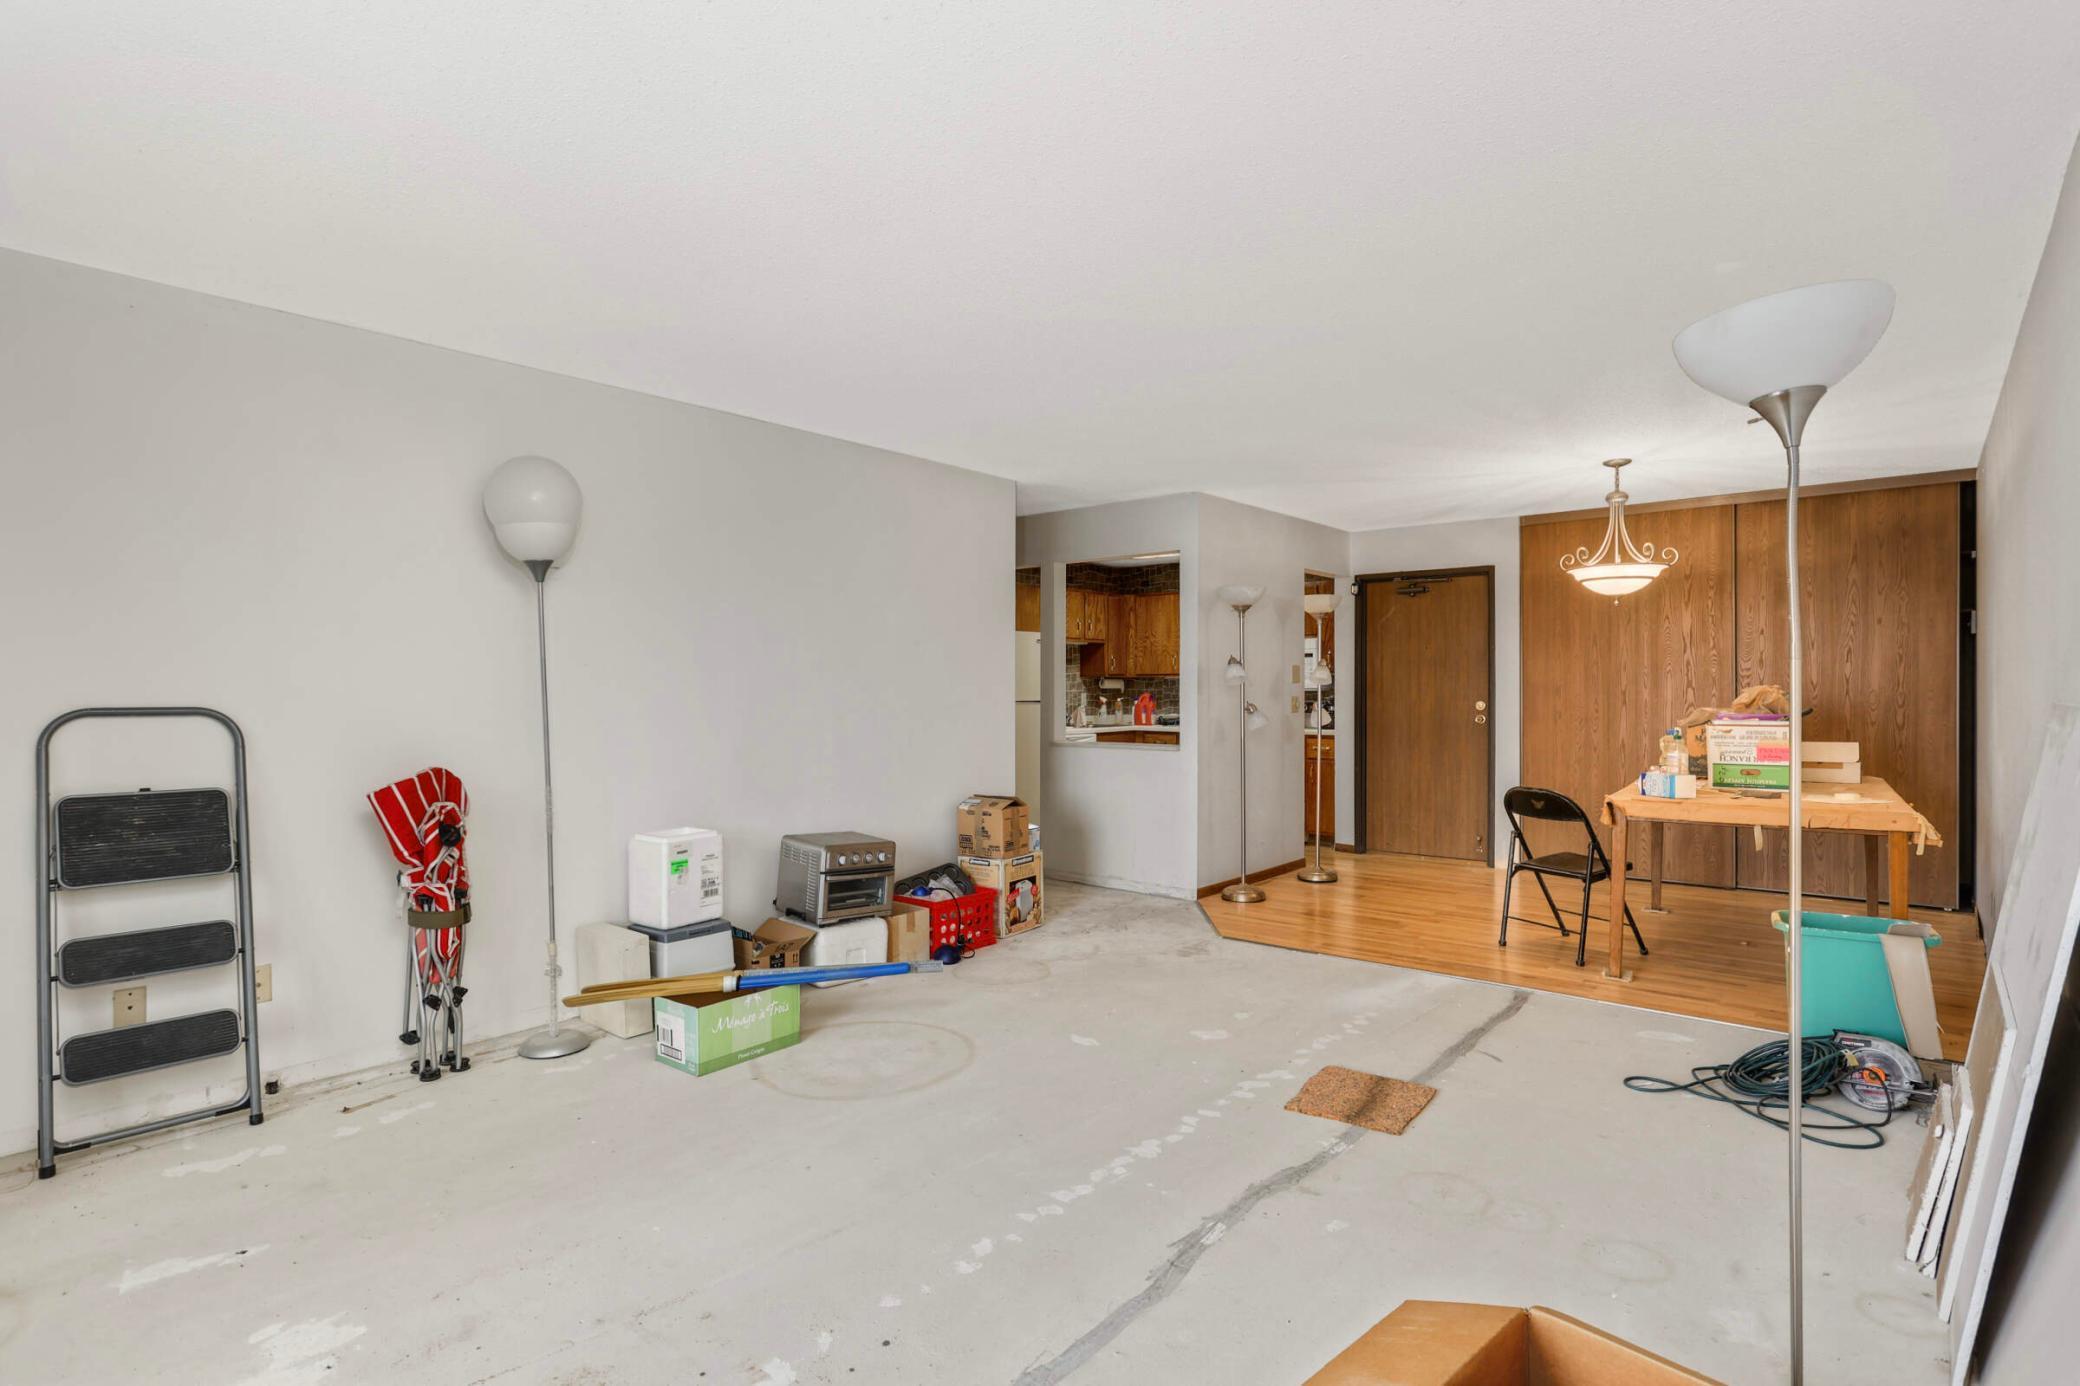
Condo living and dining area with a bare concrete floor, boxes, and a wood-paneled wall.
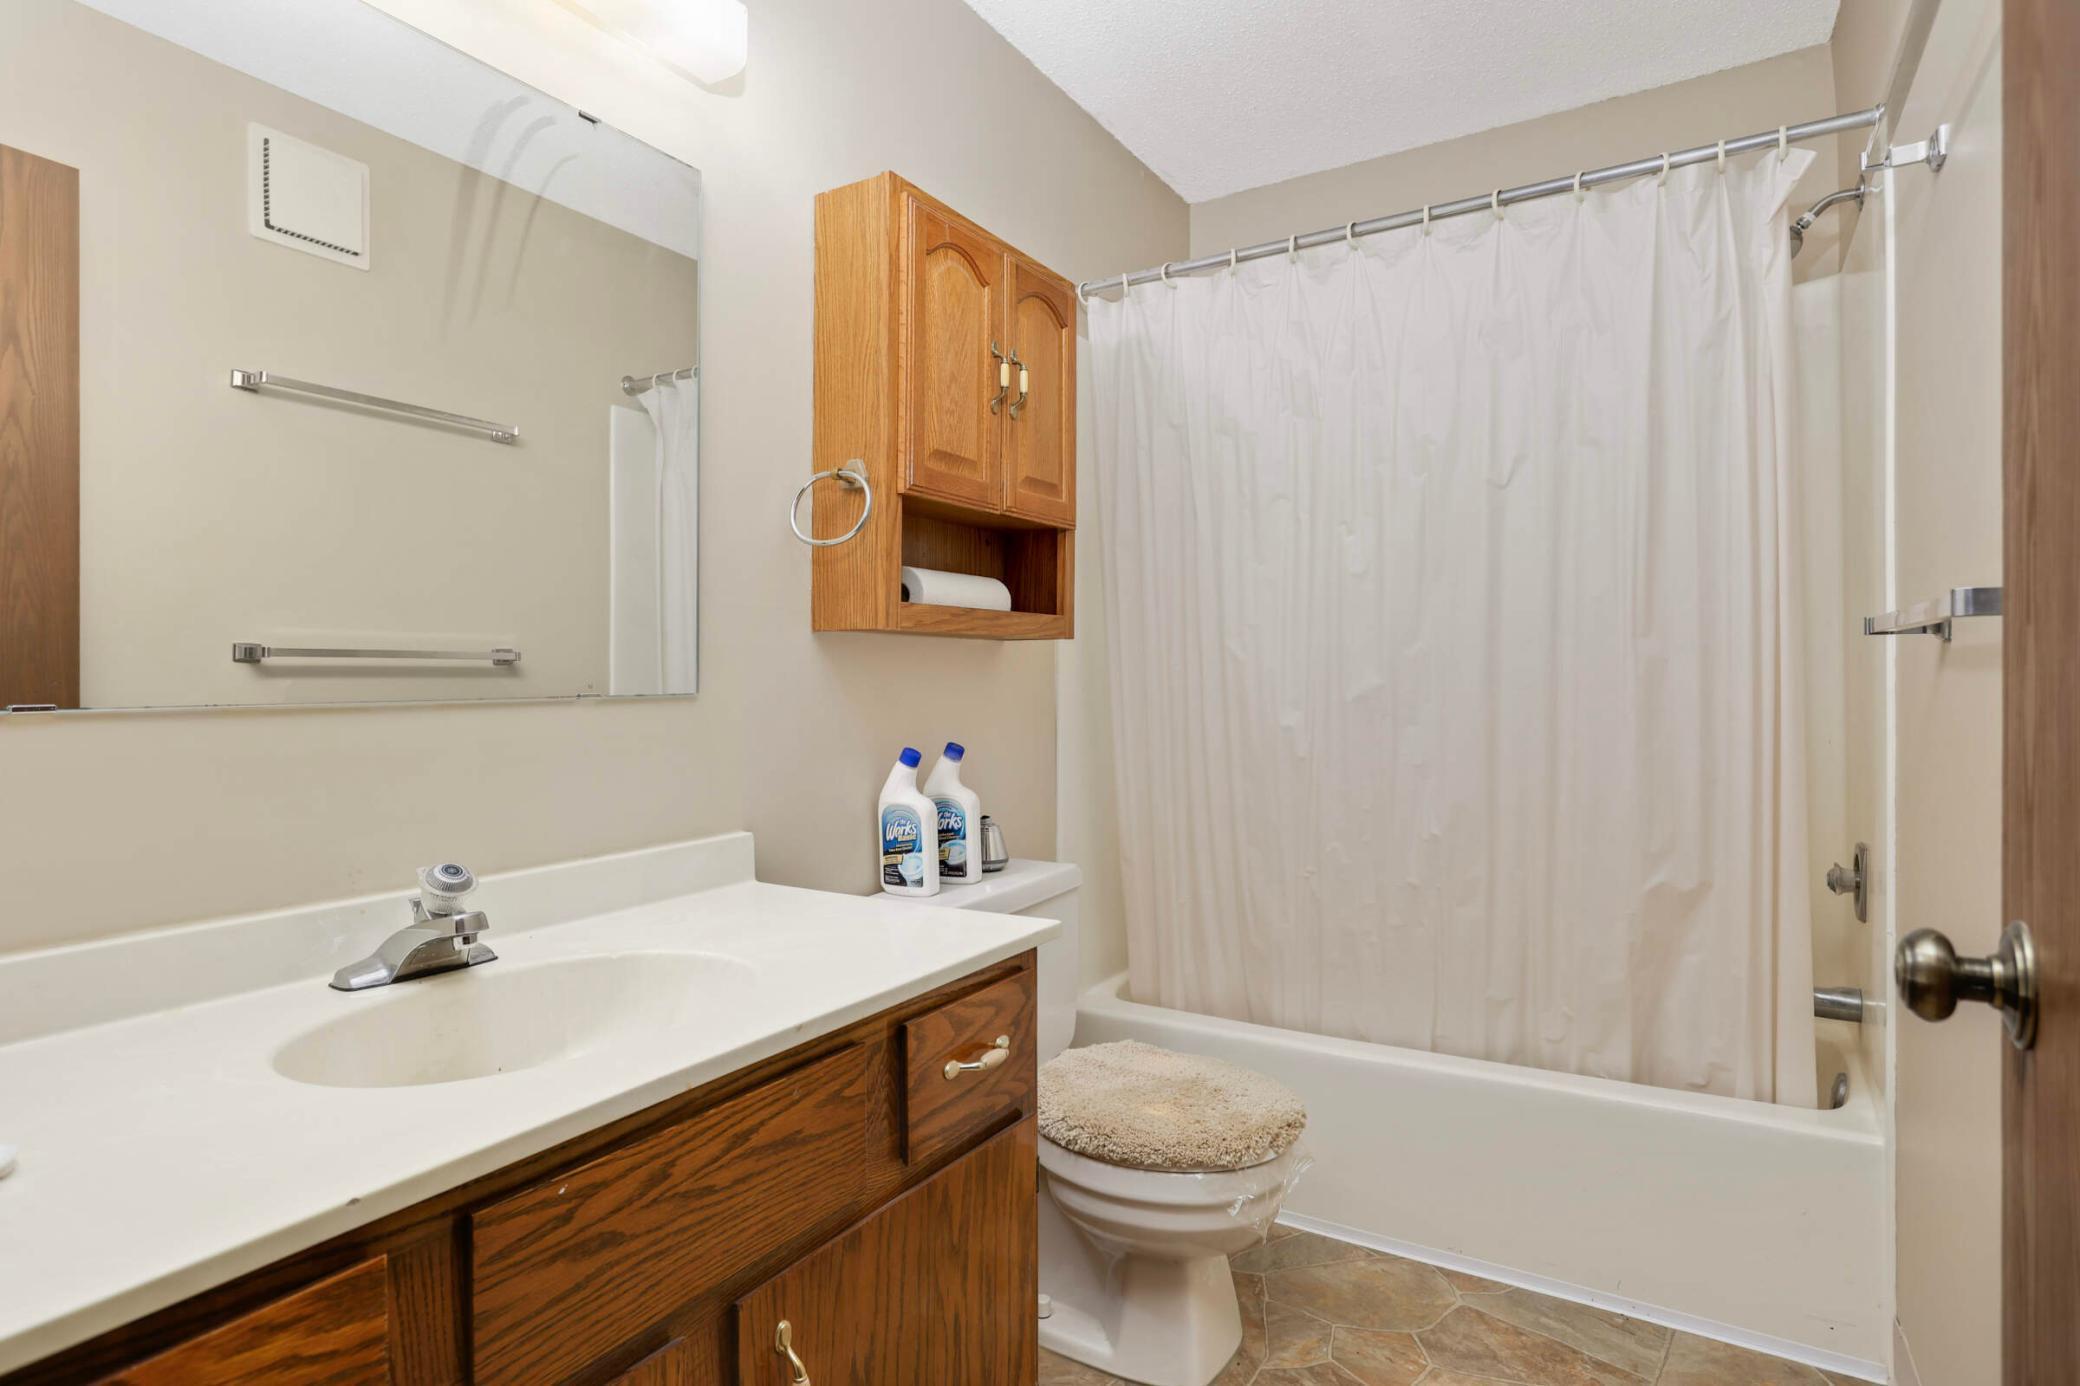
Bathroom with dark wood vanity, large mirror, and bathtub behind a white shower curtain.
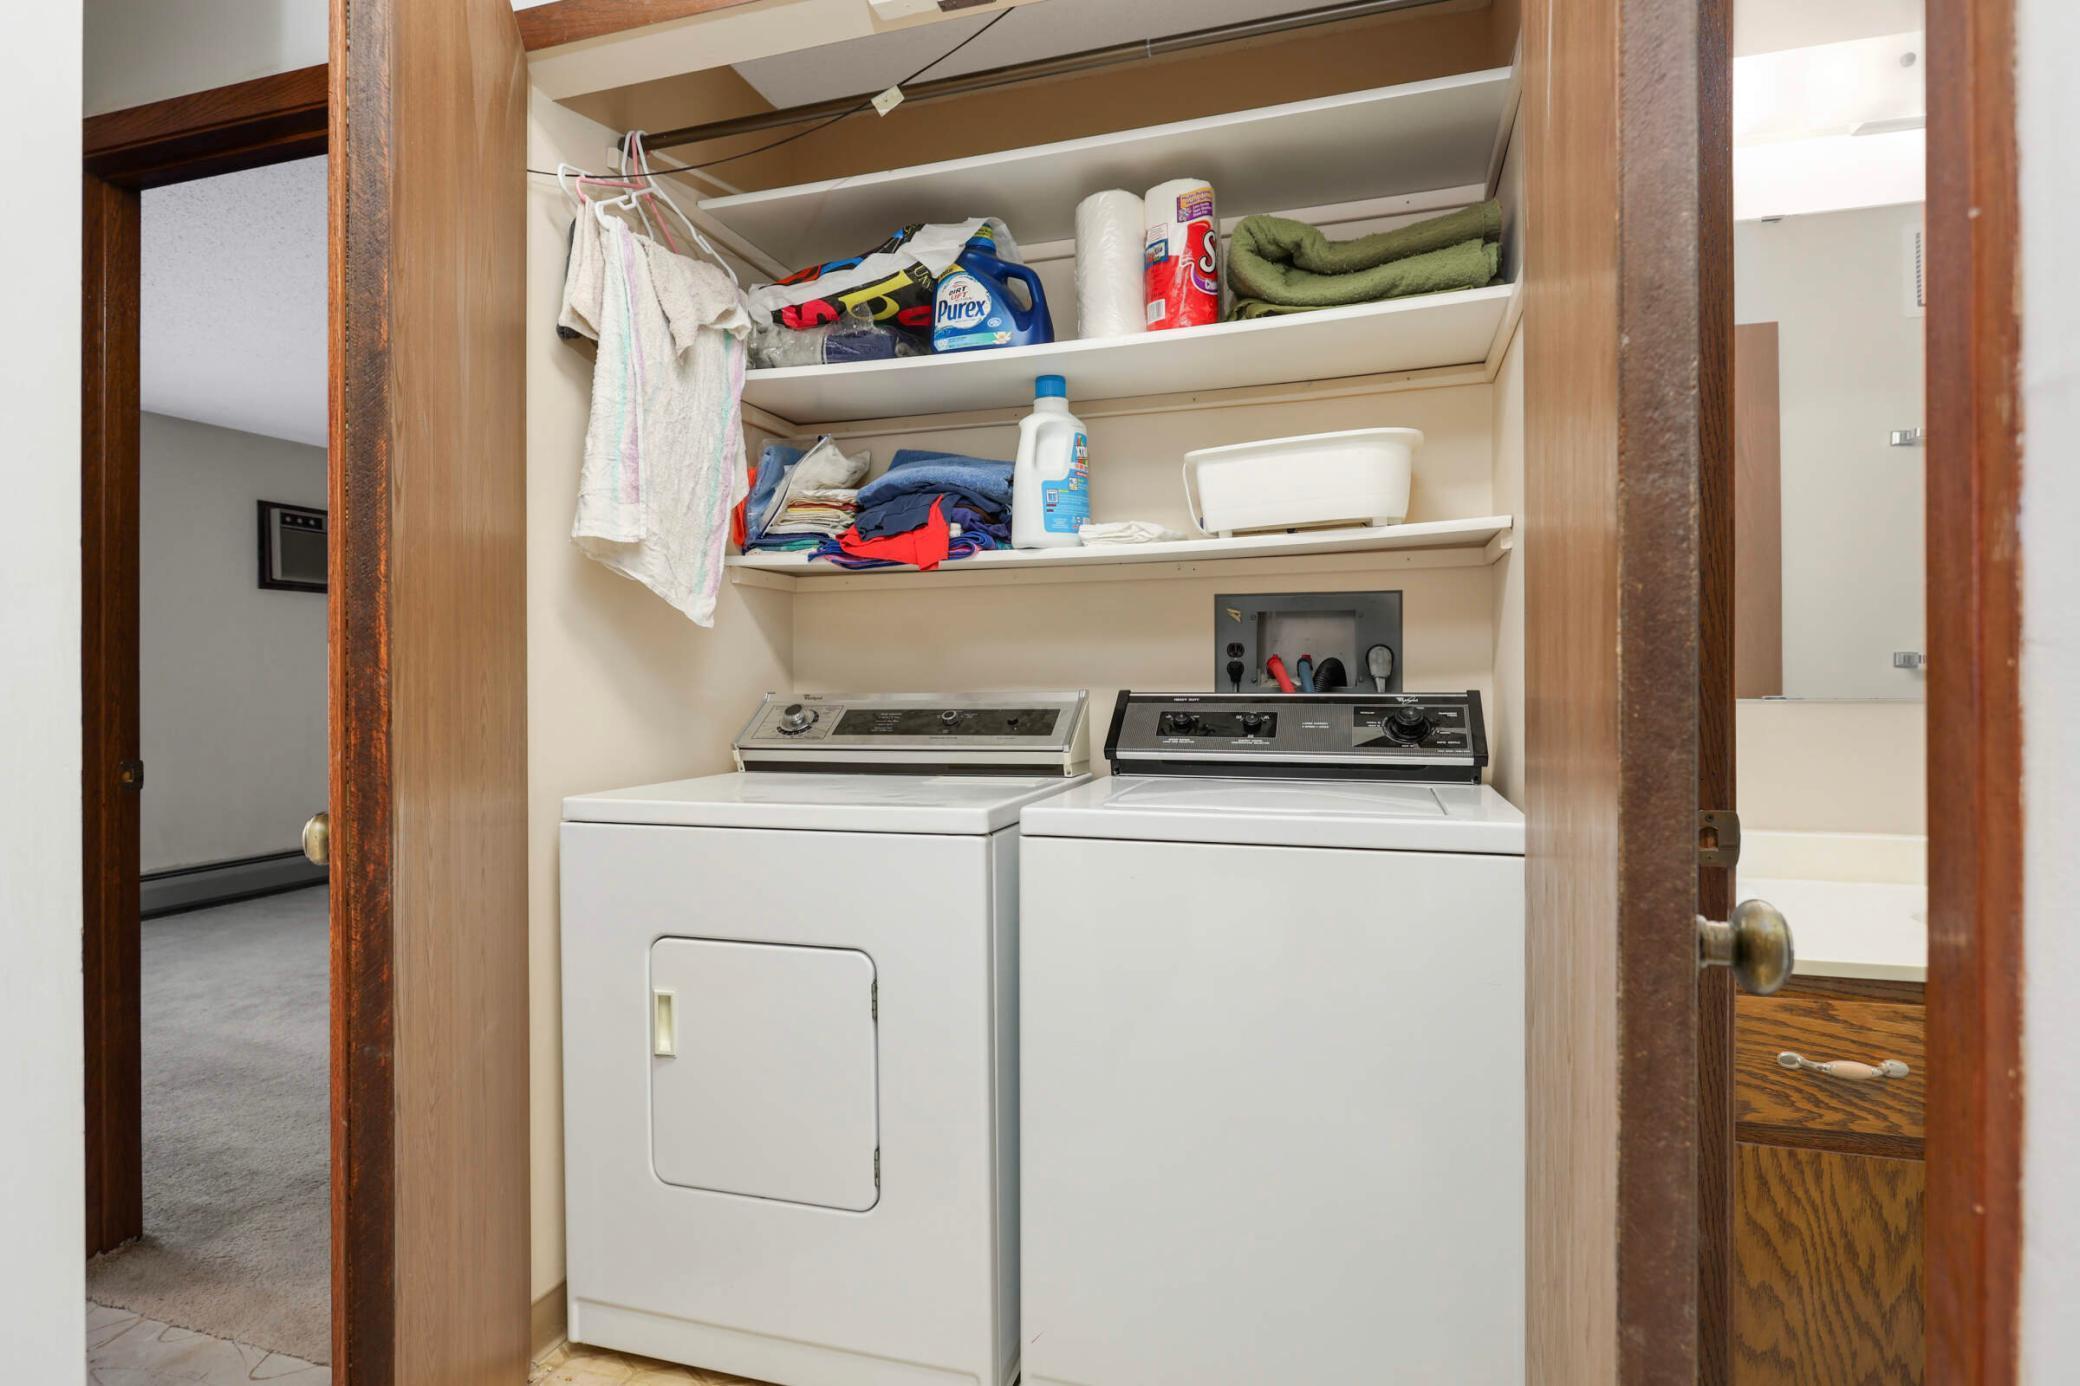
Laundry closet with a white washer and dryer beneath shelves stocked with supplies and towels.
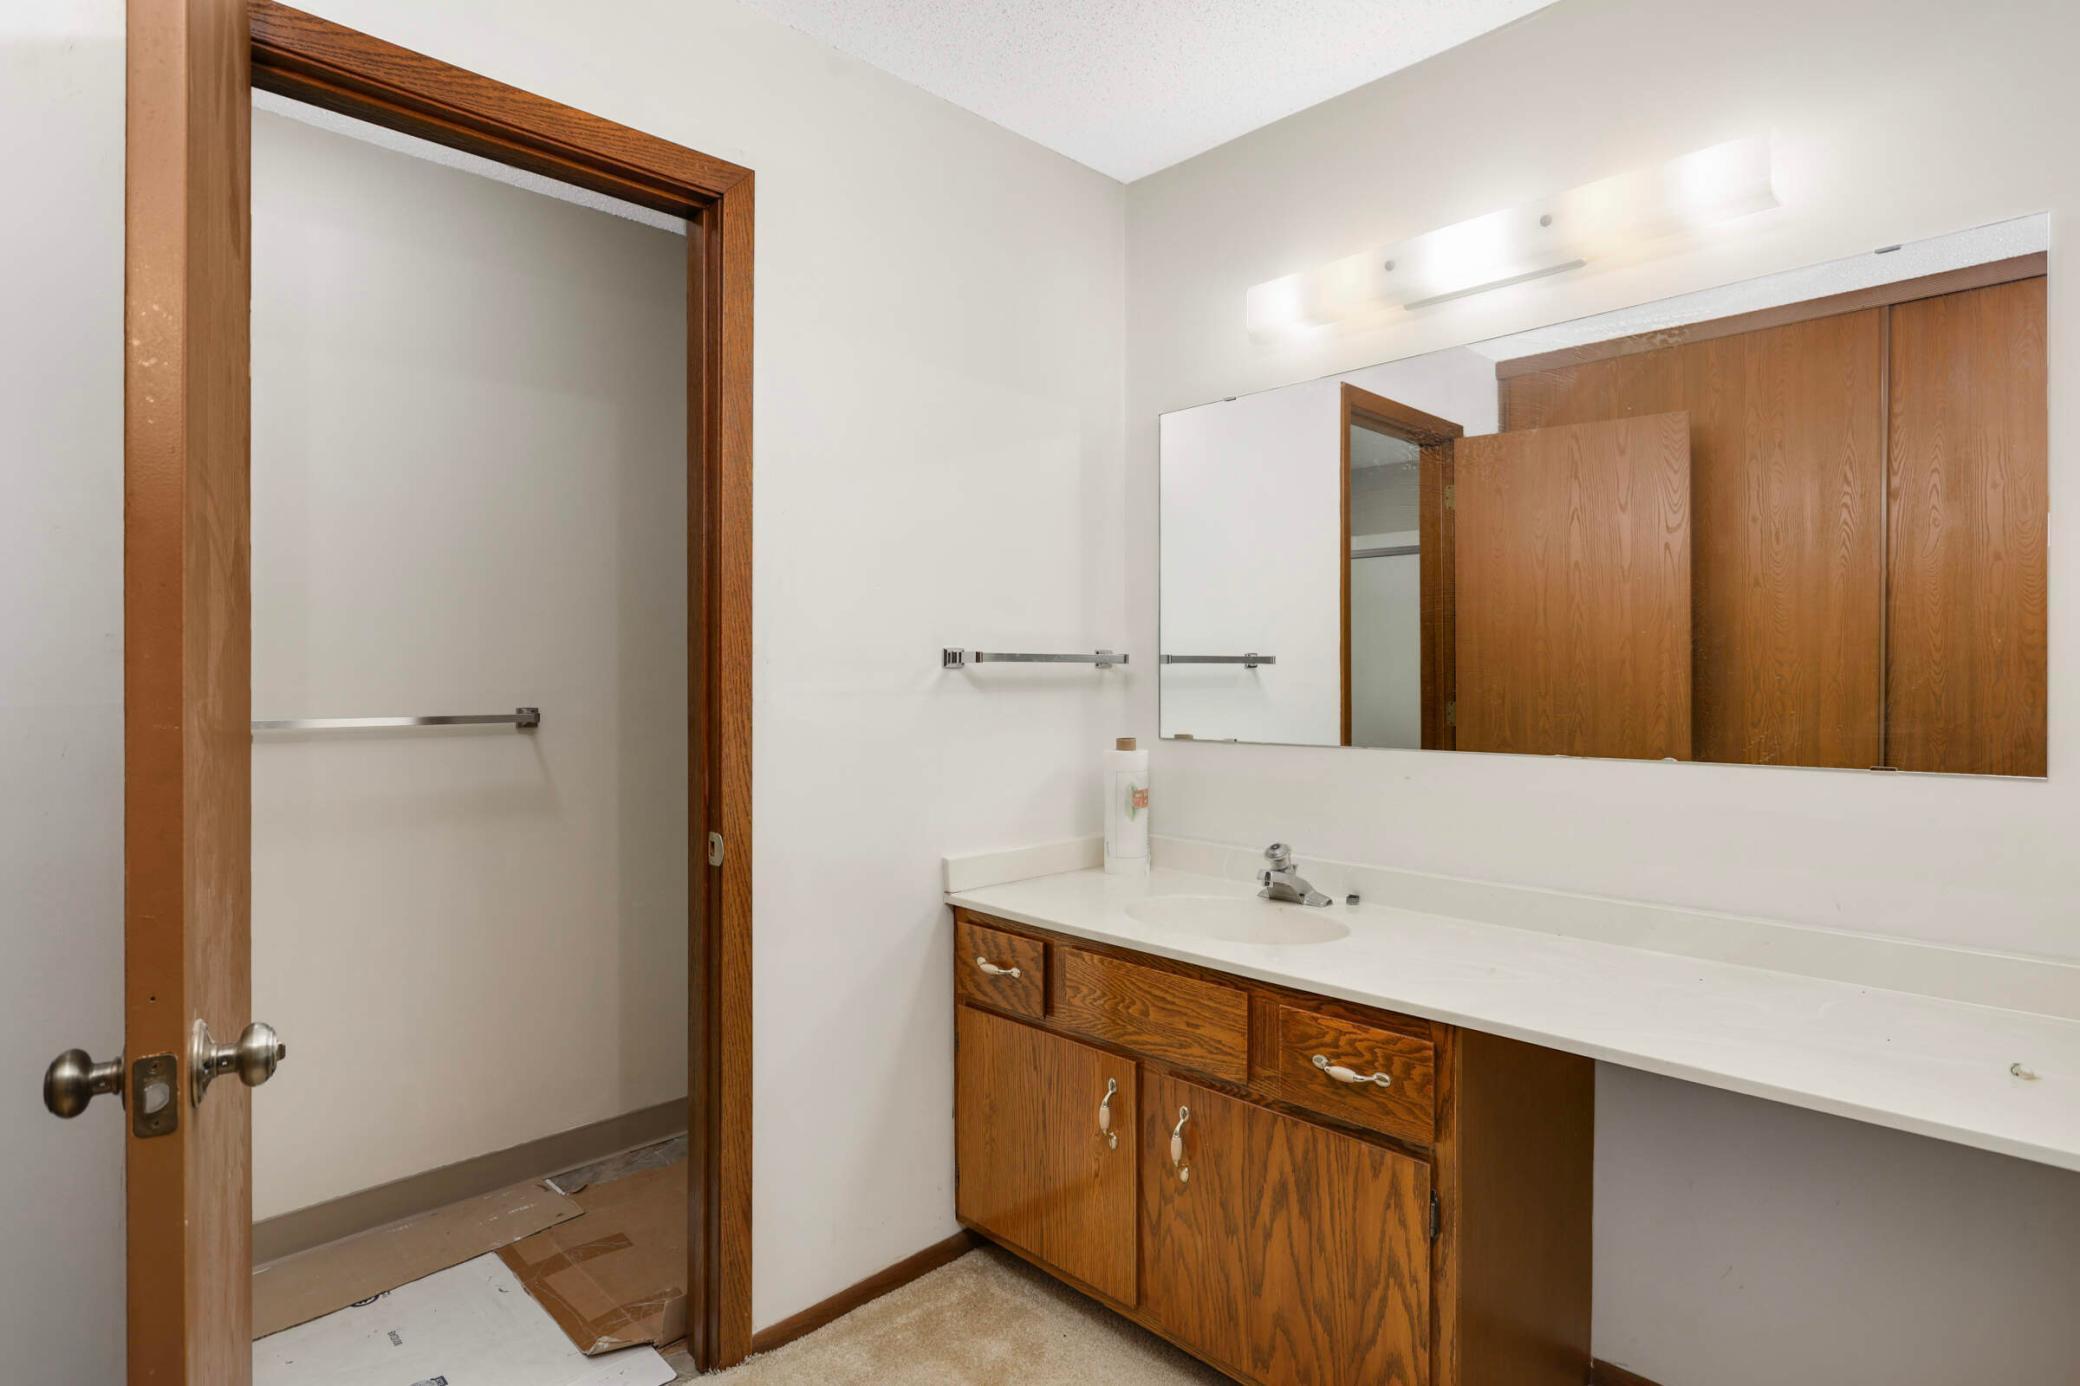
Bathroom with a long white vanity, wood cabinets, and a large mirror.
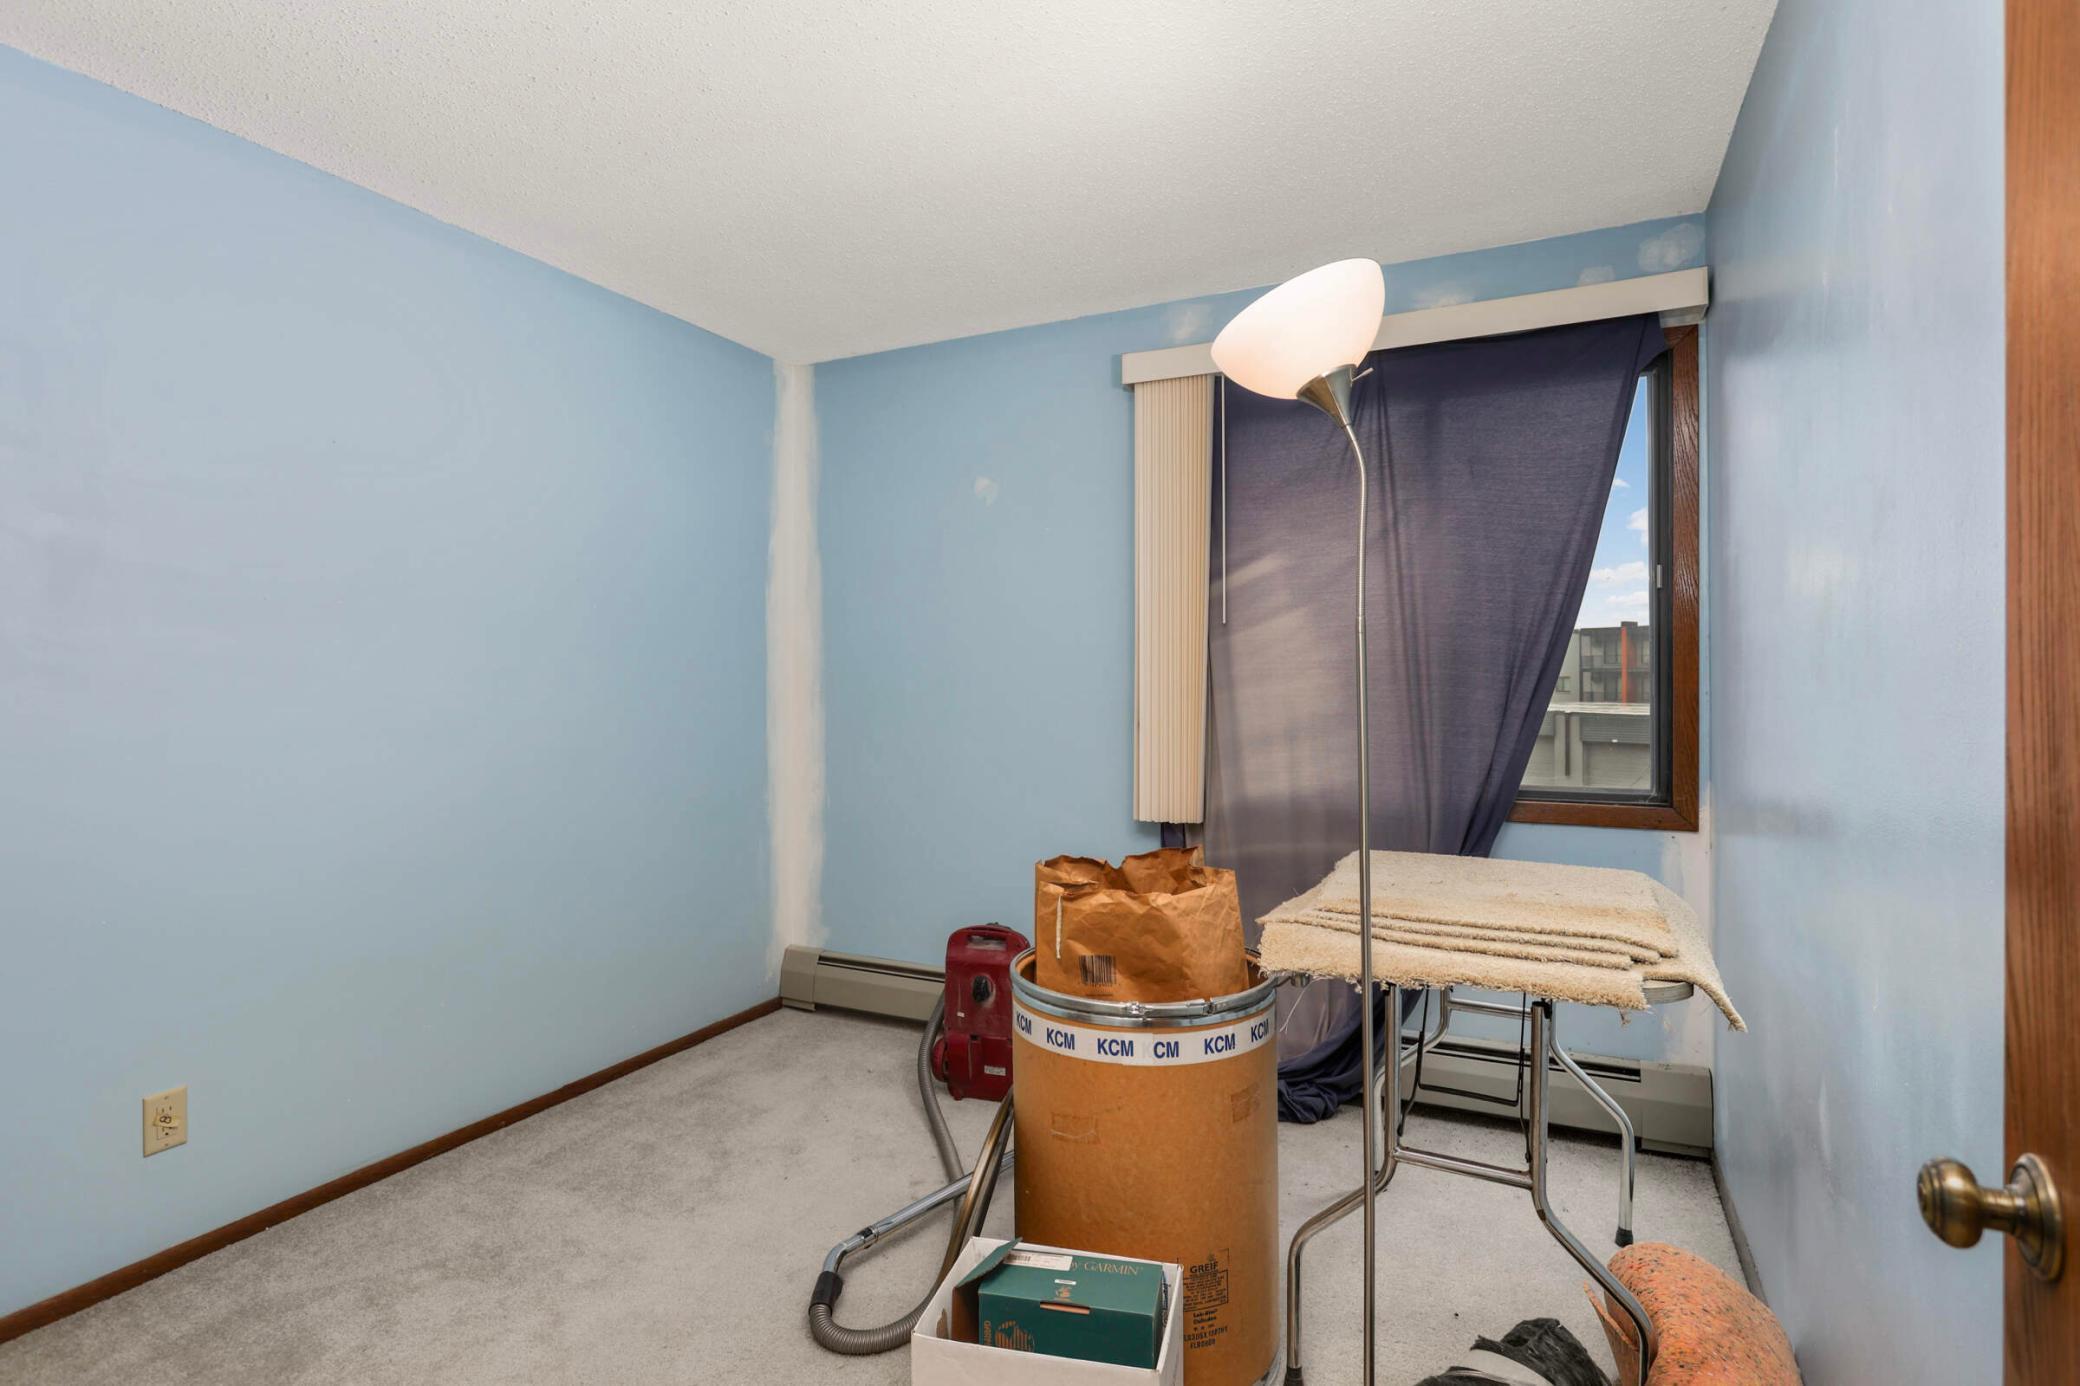
Small blue-walled room with carpet, a curtained window, floor lamp, and stored household items.
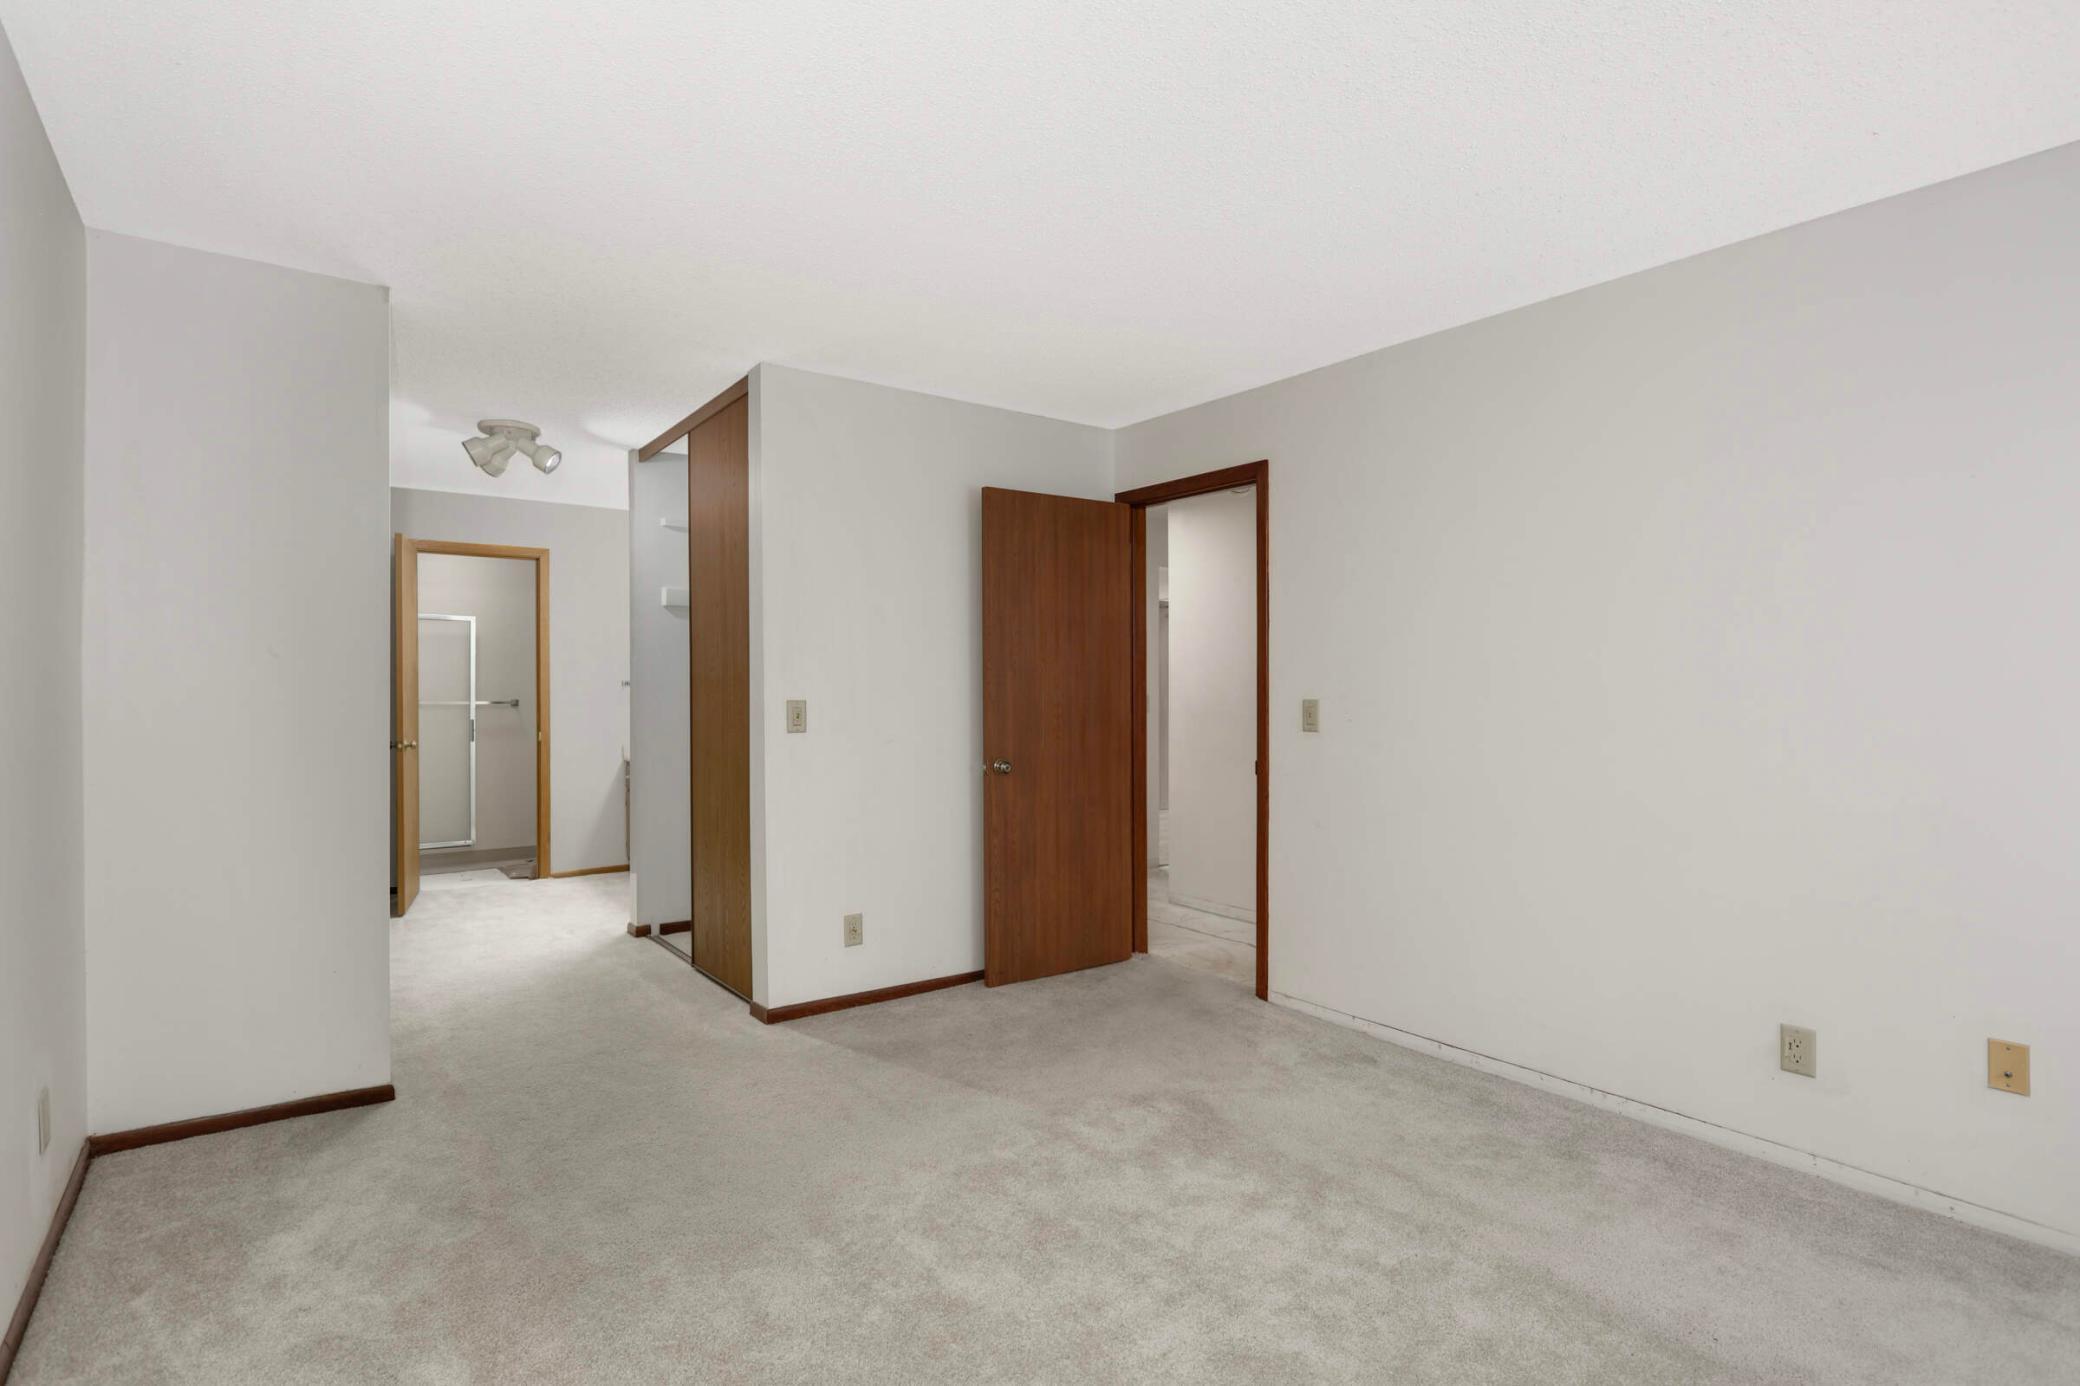
Vacant bedroom with light carpeting, wood-trimmed doors, and a bathroom doorway.
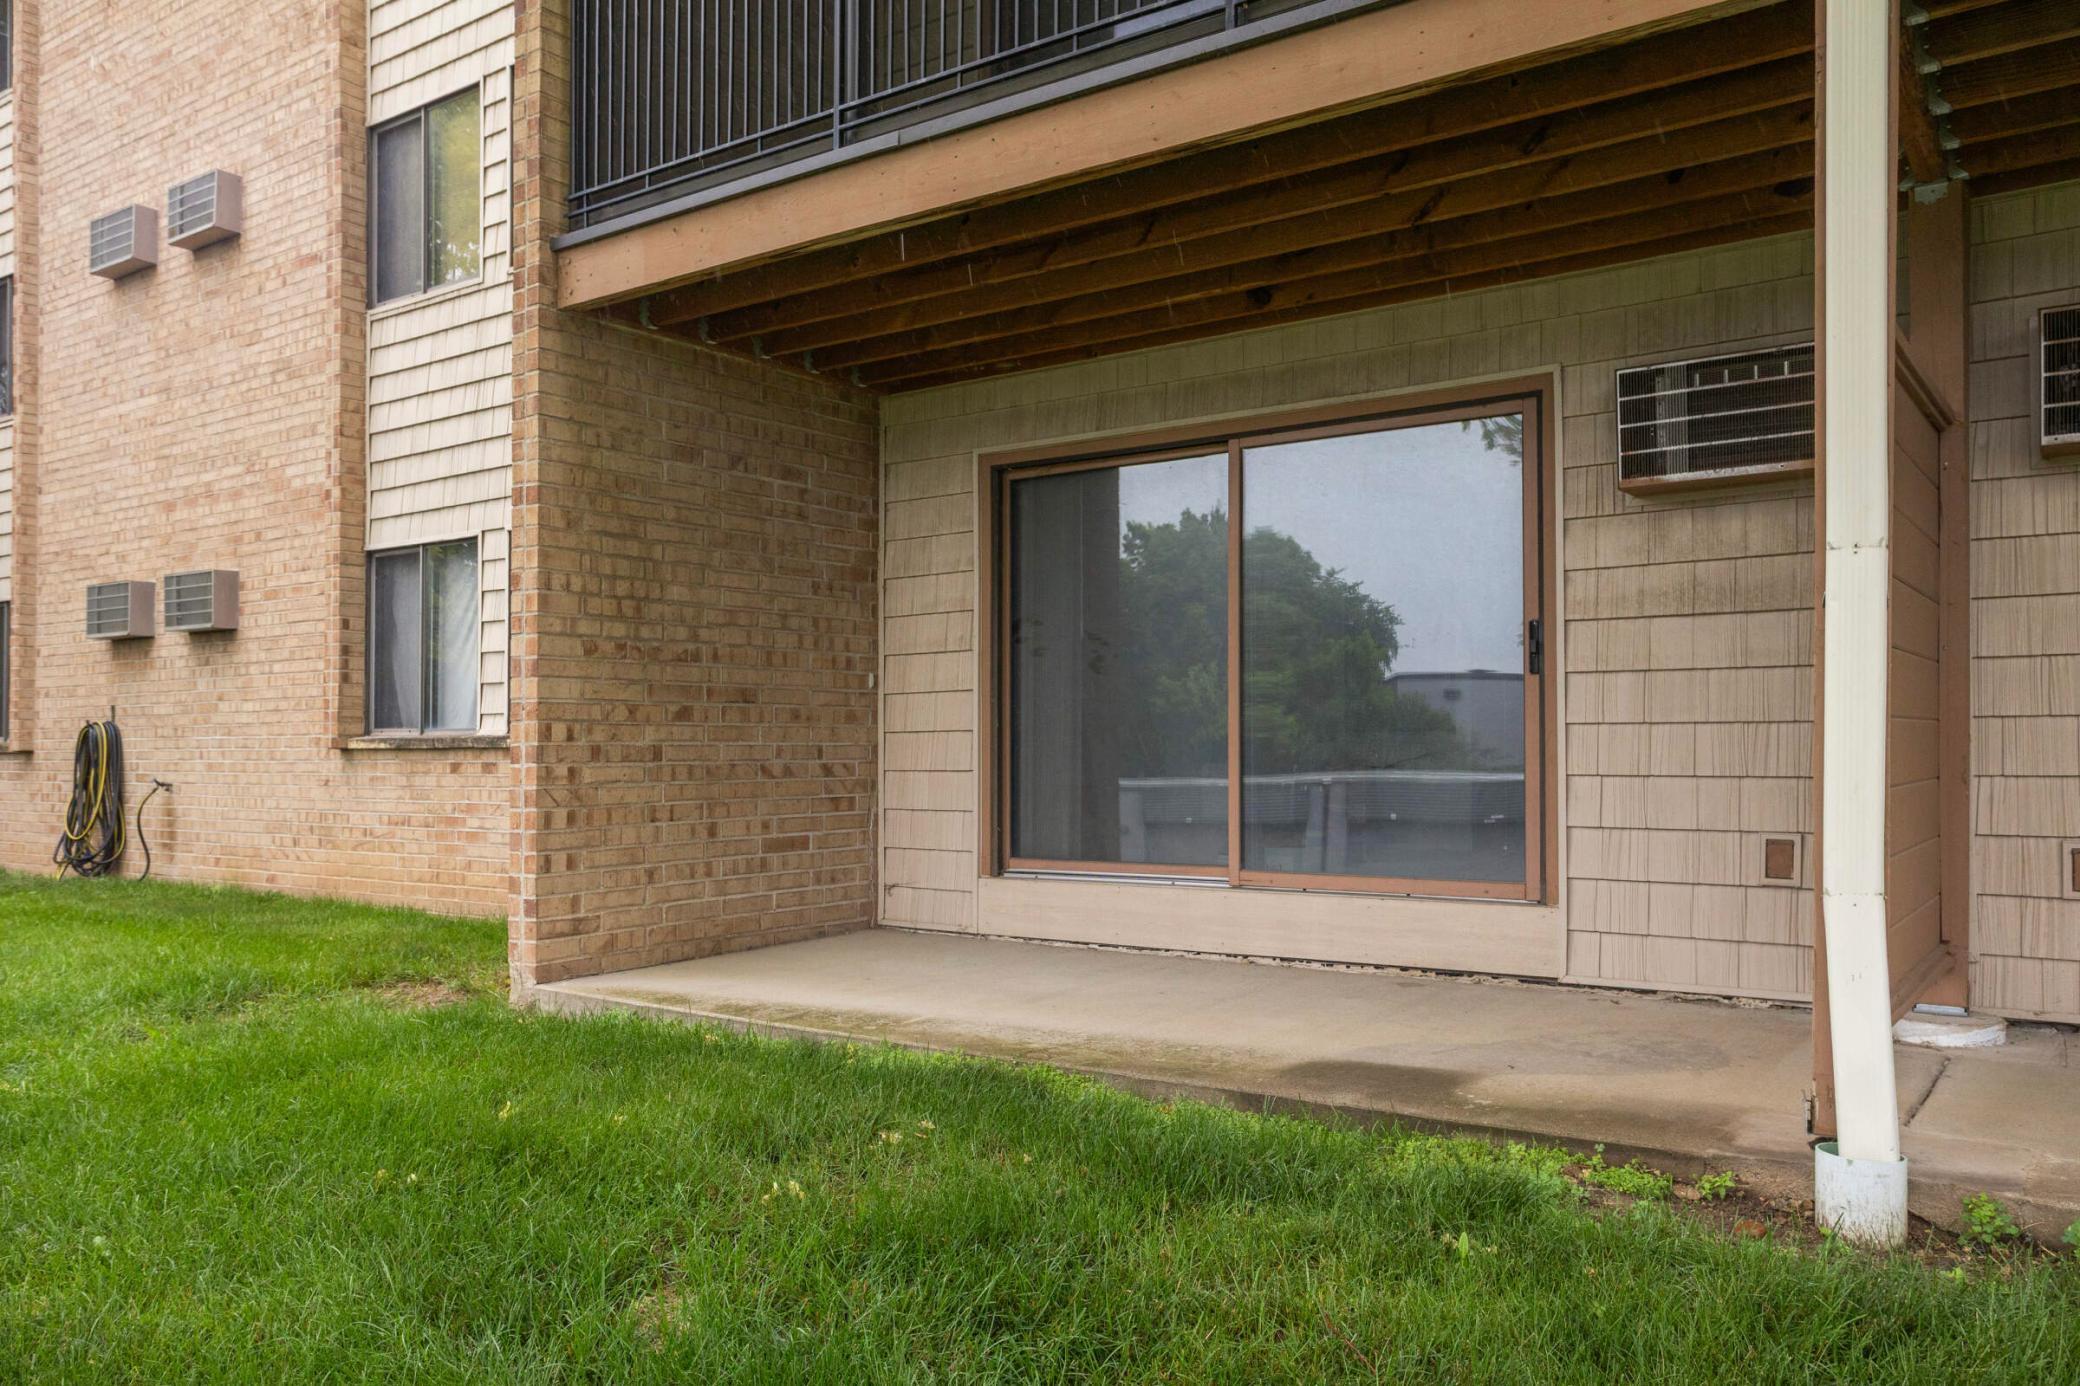
Covered condominium patio with a sliding glass door and lawn in front.
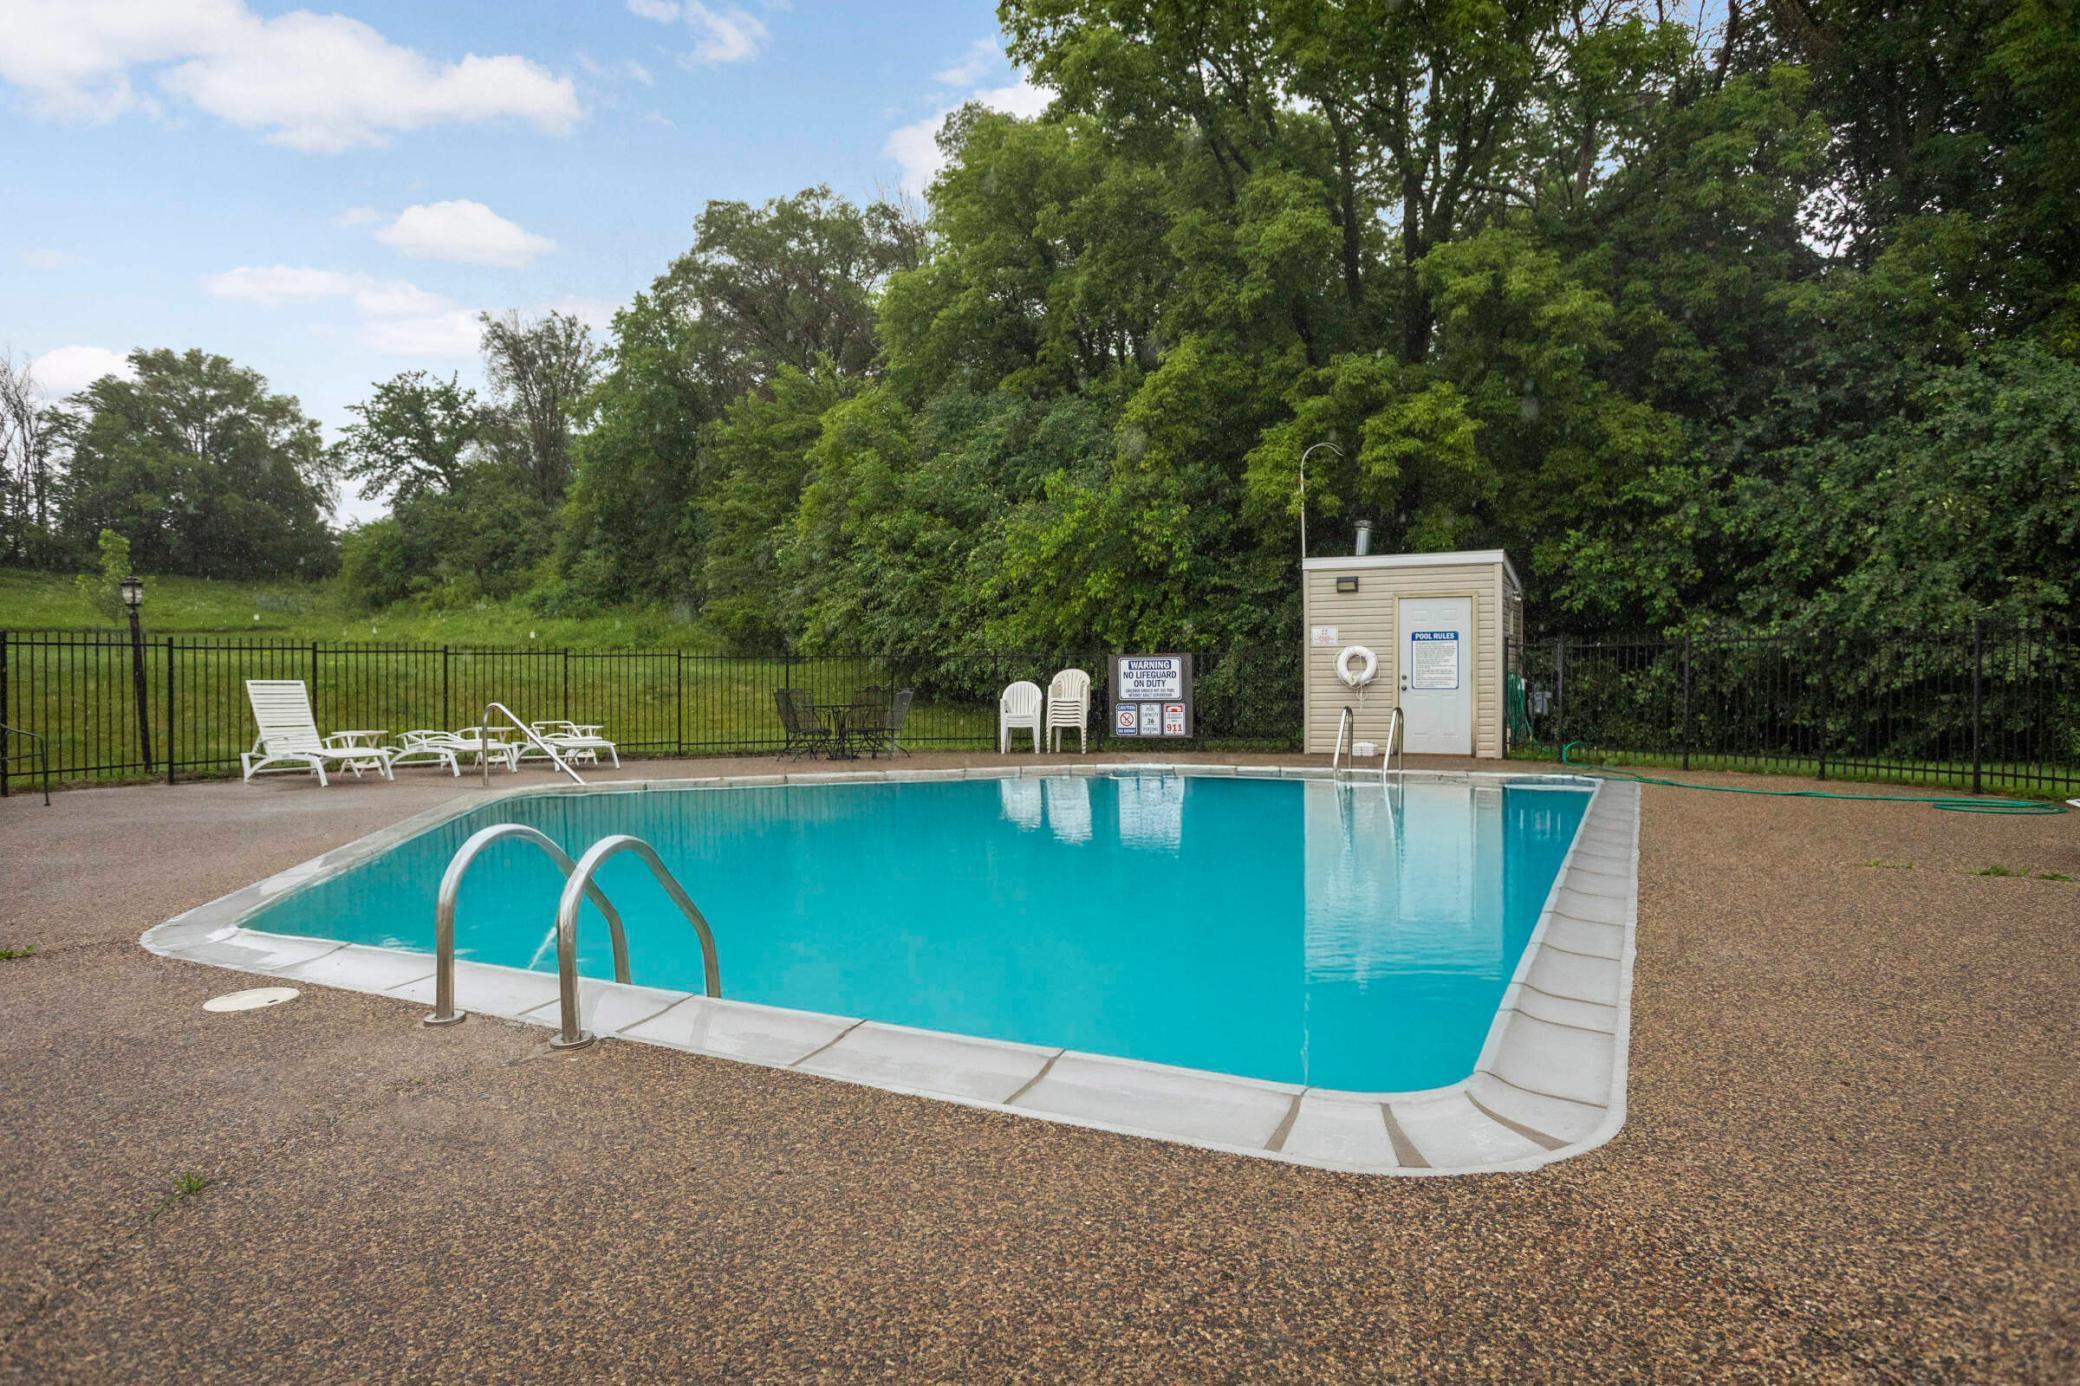
Outdoor swimming pool with a metal ladder, lounge chairs, and a tree-lined fence.
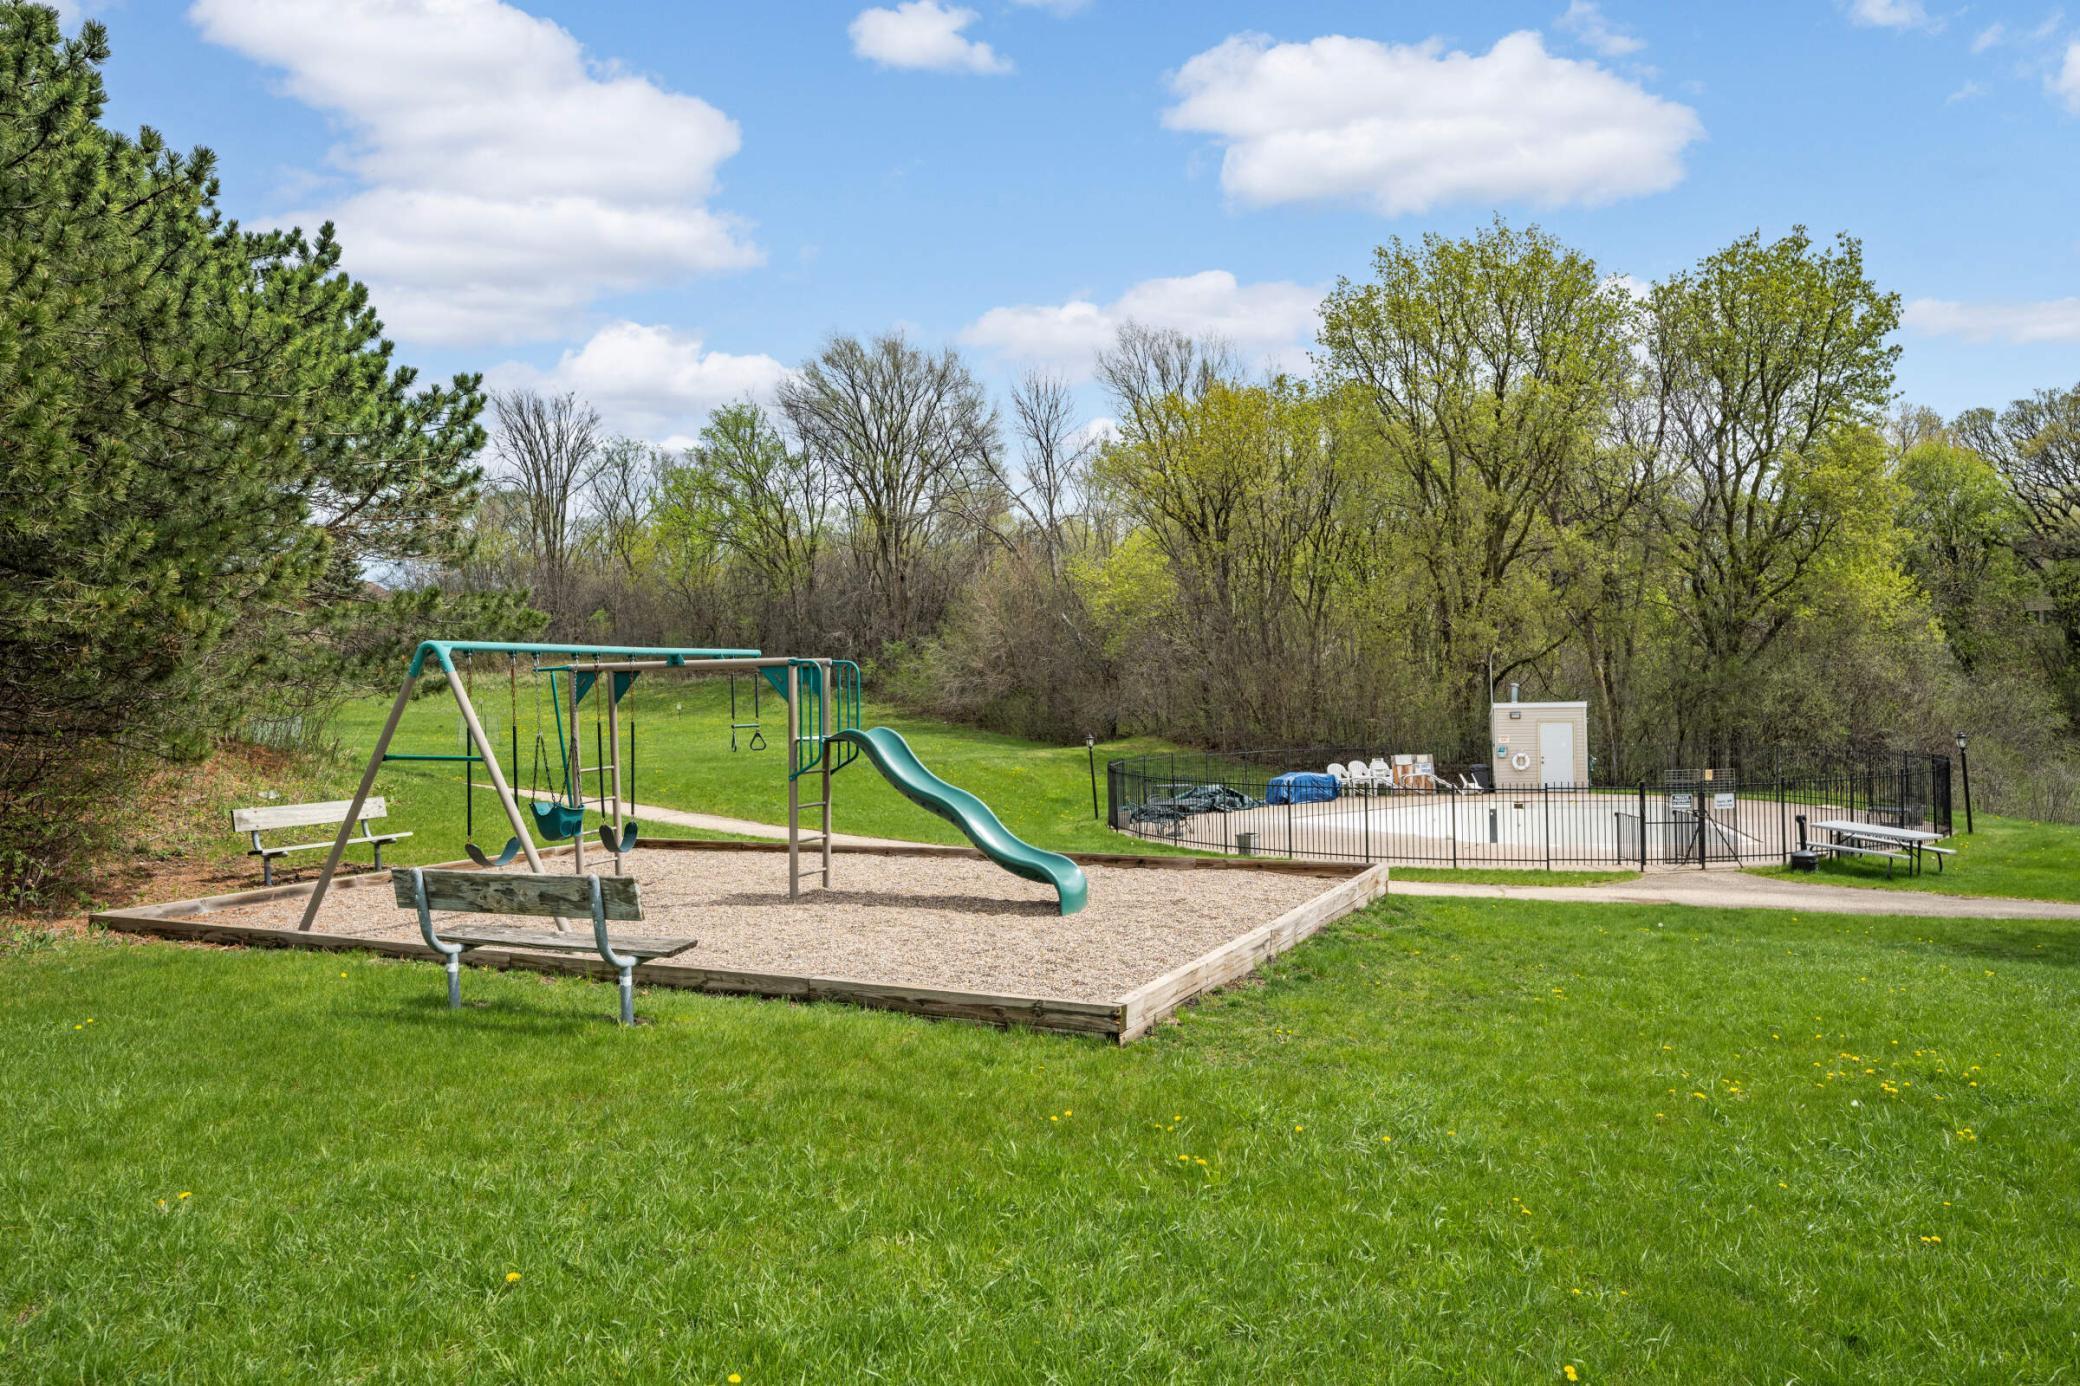
Community playground with teal swings and slide beside a fenced outdoor pool.
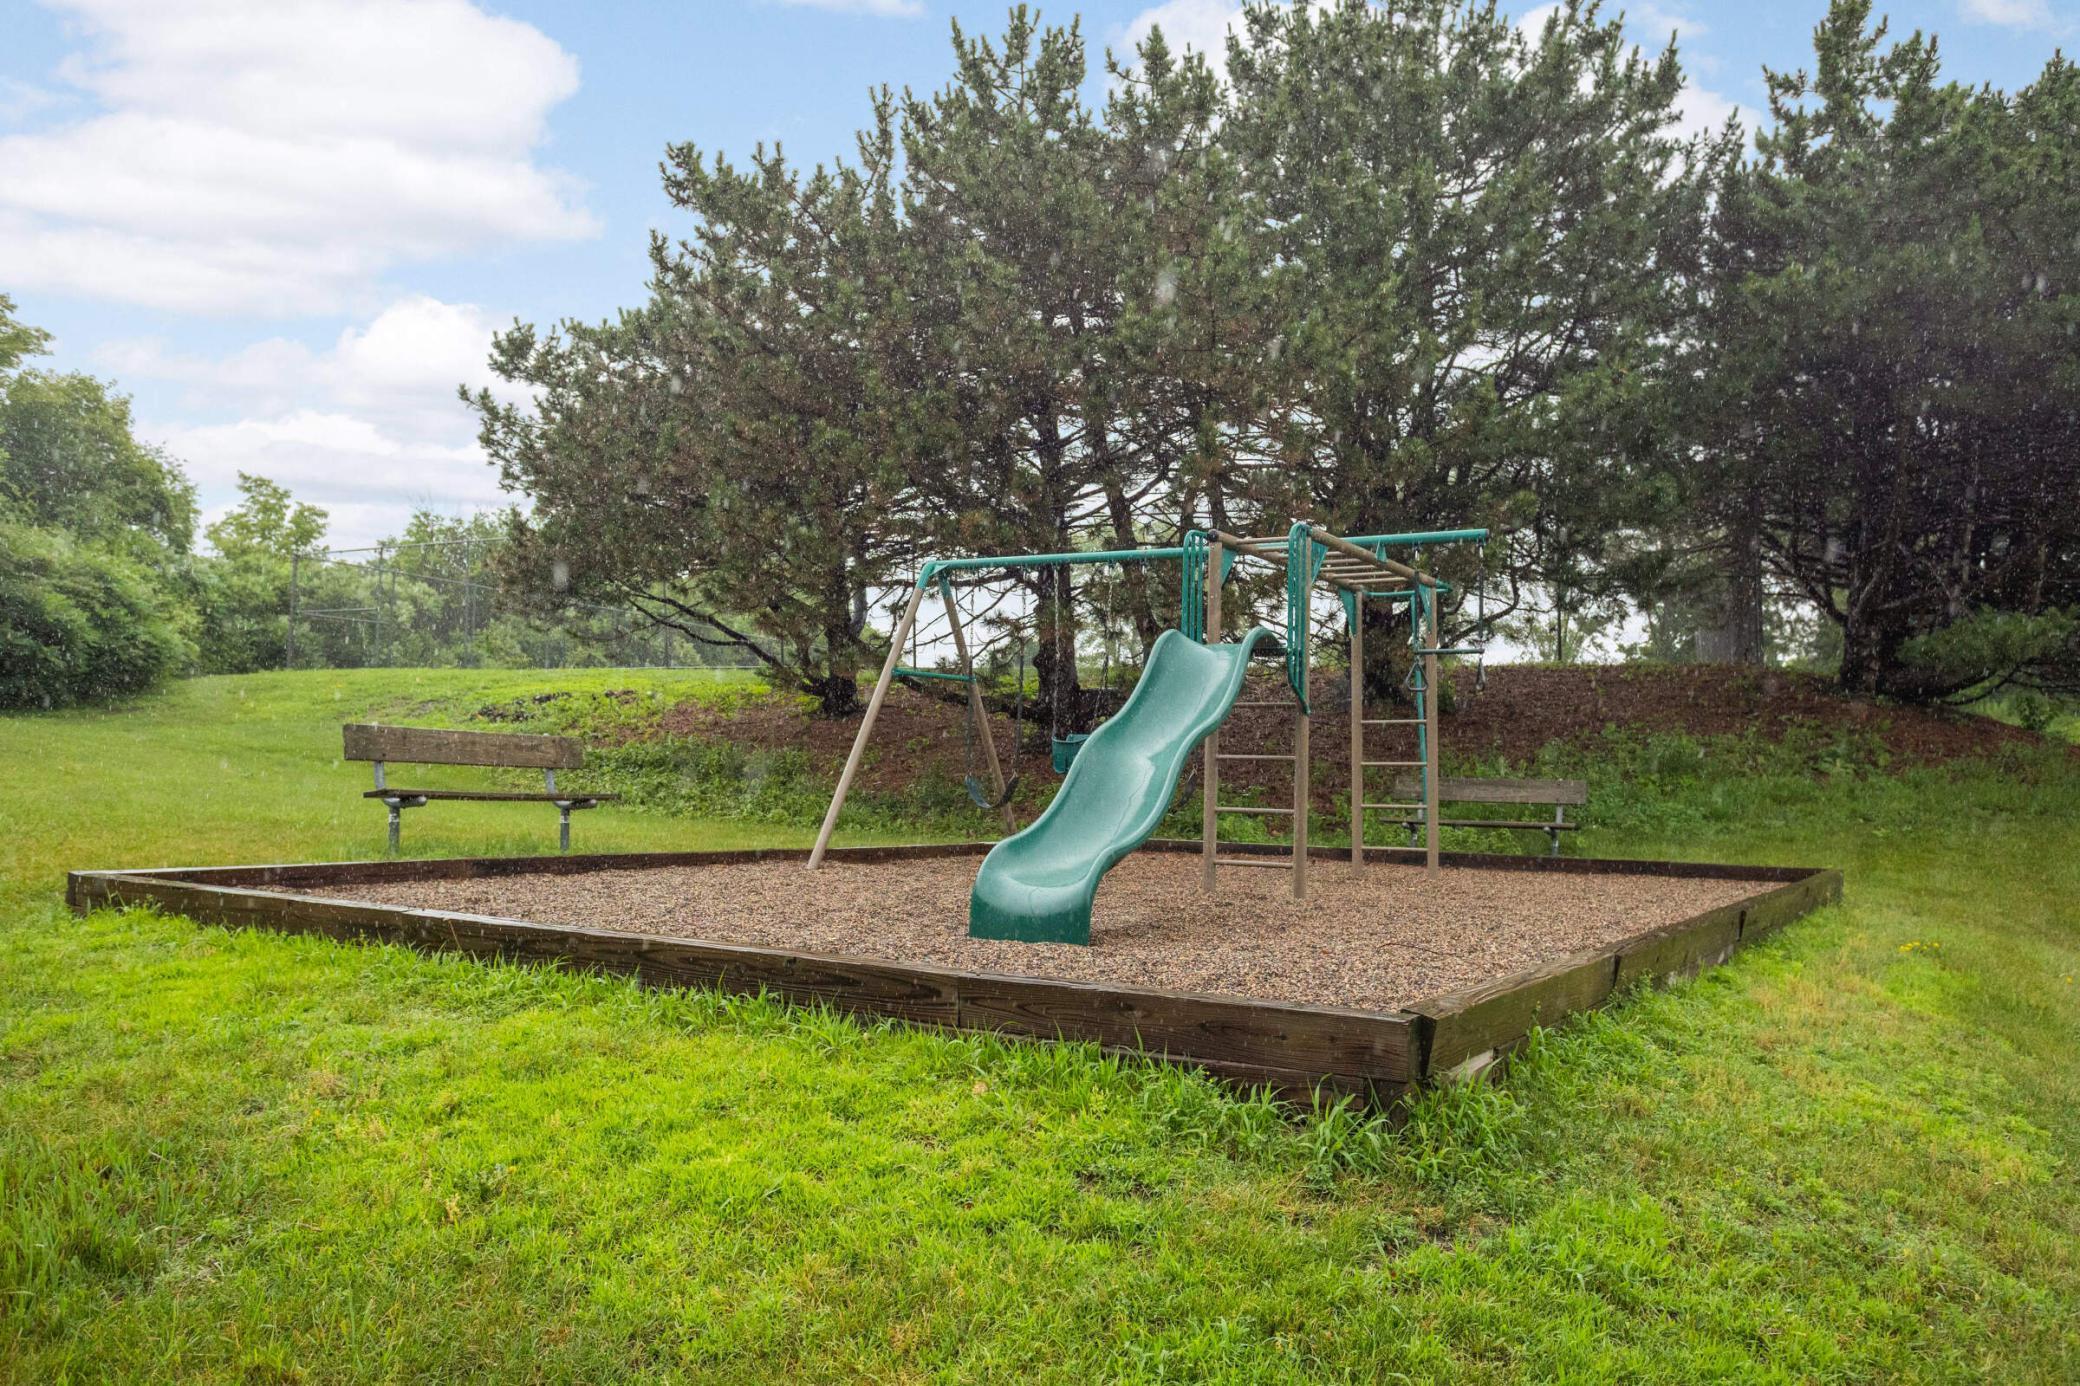
Outdoor playground with a teal slide and swing set in a wood-chip play area.
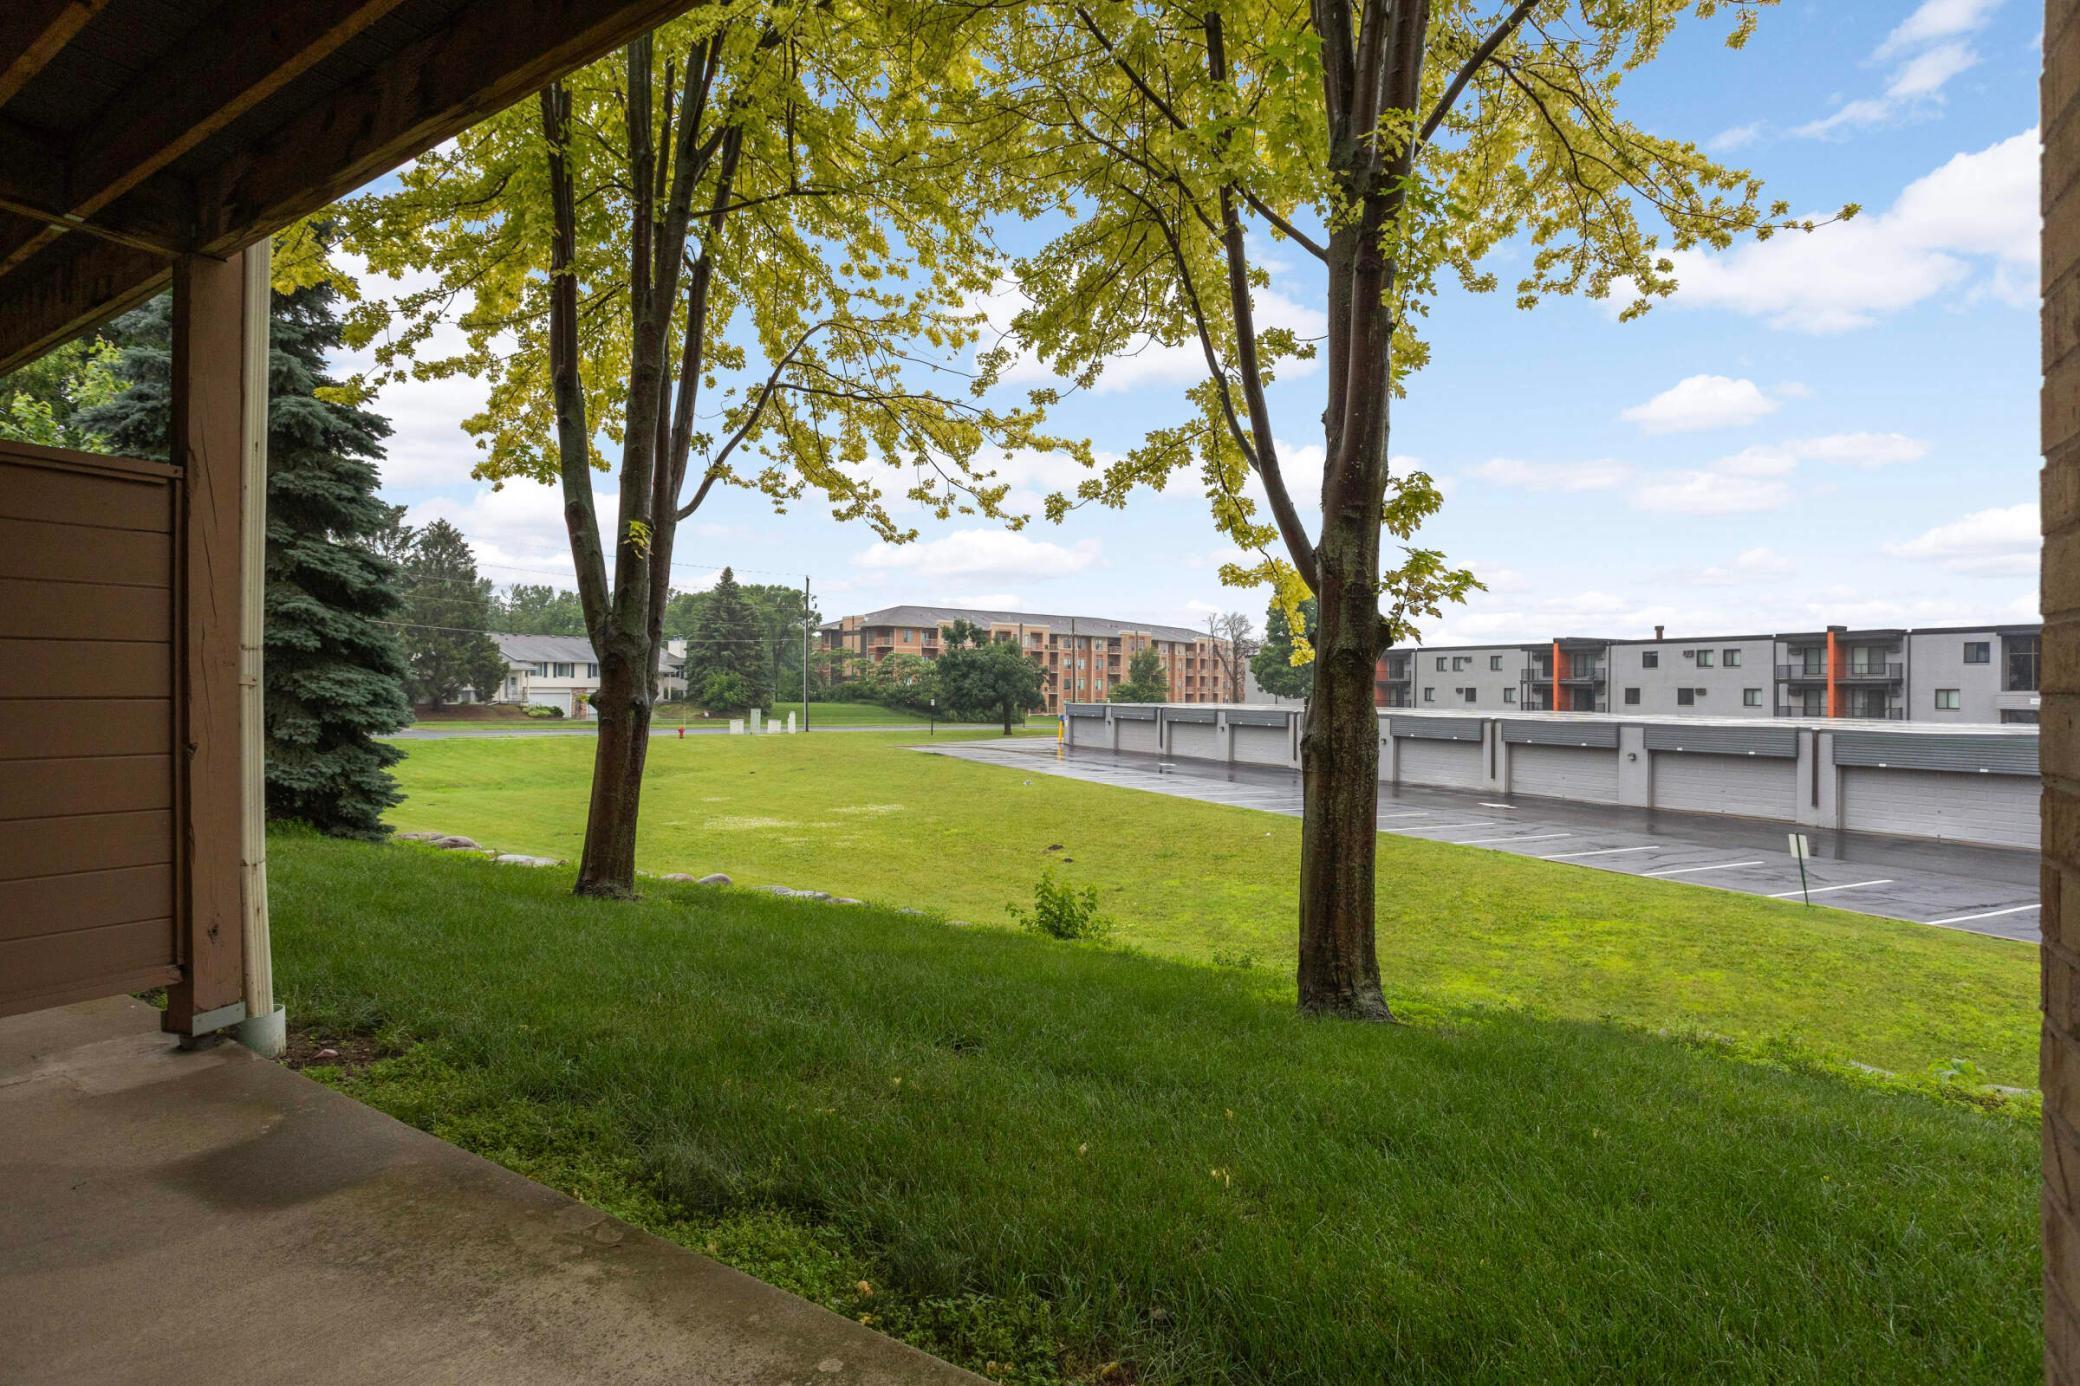
Patio view across a lawn and mature trees toward apartment buildings and parking garages.
SEE ALL PHOTOS
Apartment building entrance marked 1903, with balconies, a sidewalk, and parking lot.
Condominium building entrance marked 1903, with brick walls, landscaped beds, and a front walkway.
Shannon Glen condominiums behind the roadside sign, with landscaped grounds and a parking lot.
Kitchen with honey-colored wood cabinets, stone-pattern backsplash, and a blue-front dishwasher.
Kitchen with oak cabinets, stone-pattern backsplash, white appliances, and crowded counters.
Room with large wood sliding closet doors, an open doorway, and boxes in the foreground.
Condo entry and dining area with light wood floors and a pass-through to a windowed room.
Mostly empty condo living area with unfinished concrete flooring, renovation supplies, and a strip of hardwood.
Empty carpeted room with a curtained window, wall air conditioner, and baseboard heater.
Dining area with hardwood floors, a wood-paneled wall, and a paper-covered table beside the kitchen.
Living room with a sliding glass door, bare concrete floor, and boxes and appliances along one wall.
Kitchen with oak cabinets, stone-pattern backsplash, white appliances, and cluttered counters.
Interior room with hardwood floors, sliding wood closet doors, and a table beneath a chandelier.
Vacant condo living room with sliding glass doors overlooking a grassy area and parking lot.
Condo living and dining area with a bare concrete floor, boxes, and a wood-paneled wall.
Bathroom with dark wood vanity, large mirror, and bathtub behind a white shower curtain.
Laundry closet with a white washer and dryer beneath shelves stocked with supplies and towels.
Bathroom with a long white vanity, wood cabinets, and a large mirror.
Small blue-walled room with carpet, a curtained window, floor lamp, and stored household items.
Vacant bedroom with light carpeting, wood-trimmed doors, and a bathroom doorway.
Covered condominium patio with a sliding glass door and lawn in front.
Outdoor swimming pool with a metal ladder, lounge chairs, and a tree-lined fence.
Community playground with teal swings and slide beside a fenced outdoor pool.
Outdoor playground with a teal slide and swing set in a wood-chip play area.
Patio view across a lawn and mature trees toward apartment buildings and parking garages.
Courtesy of Keller Williams Preferred Rlty, Ryan Custodio Listing Contact:  
Sold

1903 Silver Bell Road Unit: 108

1903 Silver Bell Road Unit: 108, Eagan, MN 55122

$118,000
**PROPERTY IS SOLD AS-IS** Welcome to 1903 Silver Bell Rd #108, Eagan! This main-level condo offers a fantastic opportunity for homeownership or future investment. Featuring a spacious layout and private patio, this unit is being sold as-is, providing a great chance to make it your own. Enjoy the convenience of a prime Eagan location near shopping, restaurants, and major highways. Rentals are allowed after 1 year of ownership--perfect for long-term flexibility. Don't miss this affordable entry into homeownership with potential for future rental income!

2
beds

2
baths

1,003 Sq.Ft. LIVING AREA

Ryan Custodio

Ryan Custodio

Features & Amenities

Interior

  • total bedrooms2
  • Total bathrooms2
  • full bathroom1
  • three quarter bathroom1

Area & Lot

  • Status Sold
  • Date Sold September 4, 2025
  • Living Area1,003 Sq.Ft.
  • Total Area1,003 Sq.Ft.
  • MLS® ID6743399
  • TypeResidential
  • YEAR BUILT1981
  • NeighborhoodEagan
  • School DistrictBurnsville-Eagan-Savage

Exterior

  • STORIES1
  • Garage Space1.0
  • water SourceCity Water/Connected
  • PoolBelow Ground, Shared
  • parkingAssigned
  • HEAT TYPEBaseboard
  • AIR CONDITIONINGNone
  • sewerCity Sewer/Connected
  • Disability FeaturesNone
  • HOA AmenitiesOther

Financial

  • Sales Price$118,000
  • Real Estate Tax $1,632/yr
  • HOA $494/mo
View Virtual Tour

Partner With Us

Custodio | Thooft Home Group delivers trusted guidance, local market expertise, and personalized service to buyers and sellers across Minnesota. From strategy to closing, we’re committed to making every move seamless and successful.

Follow Me on Instagram