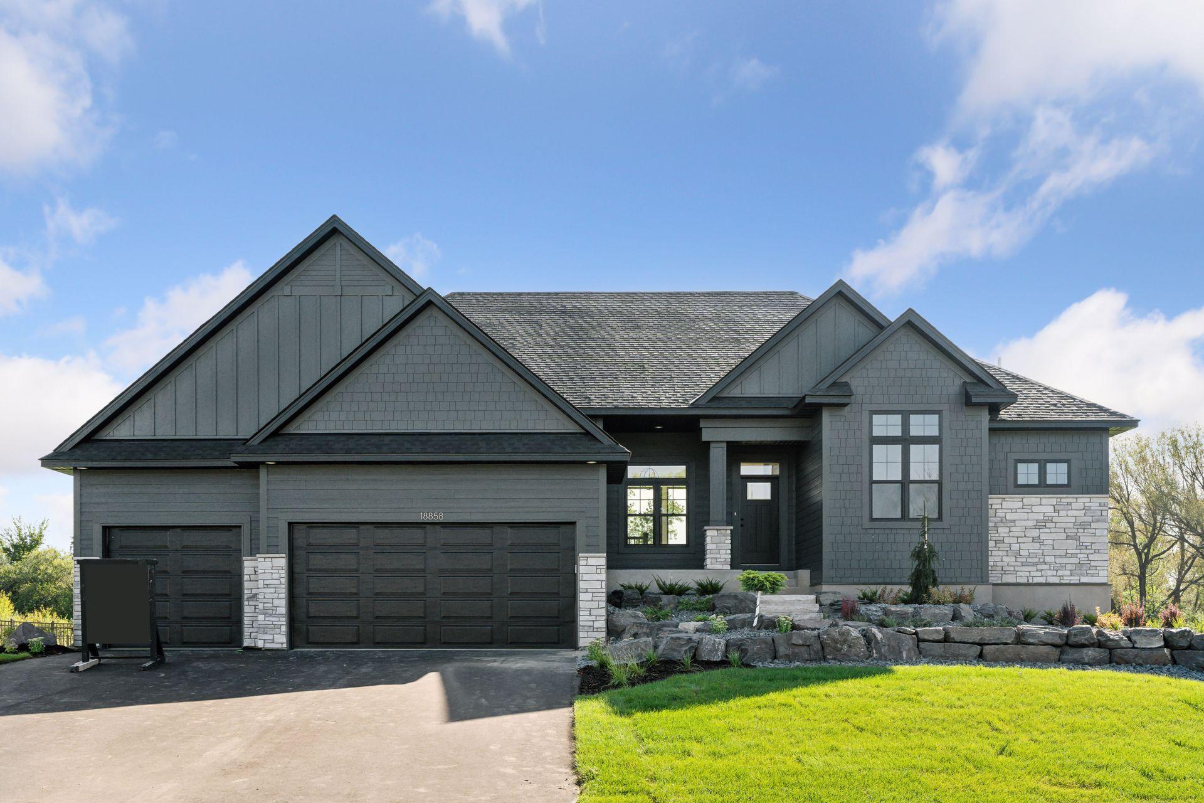
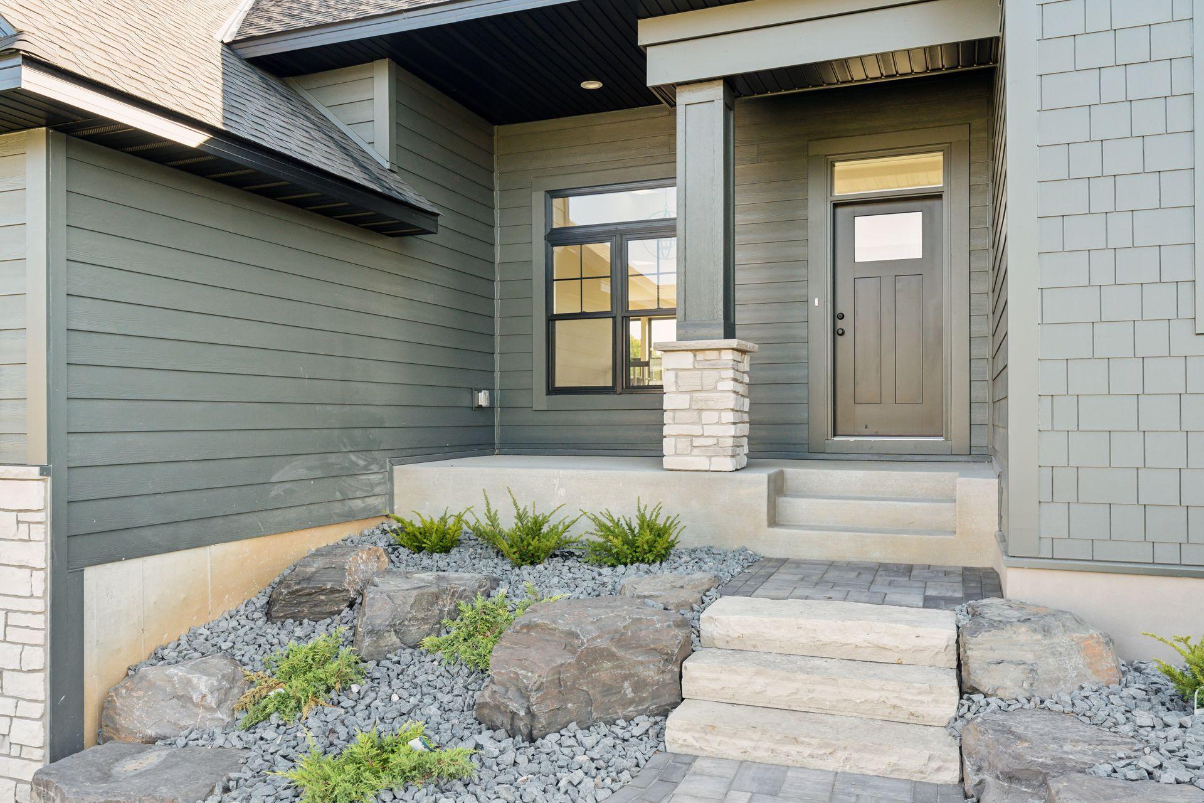
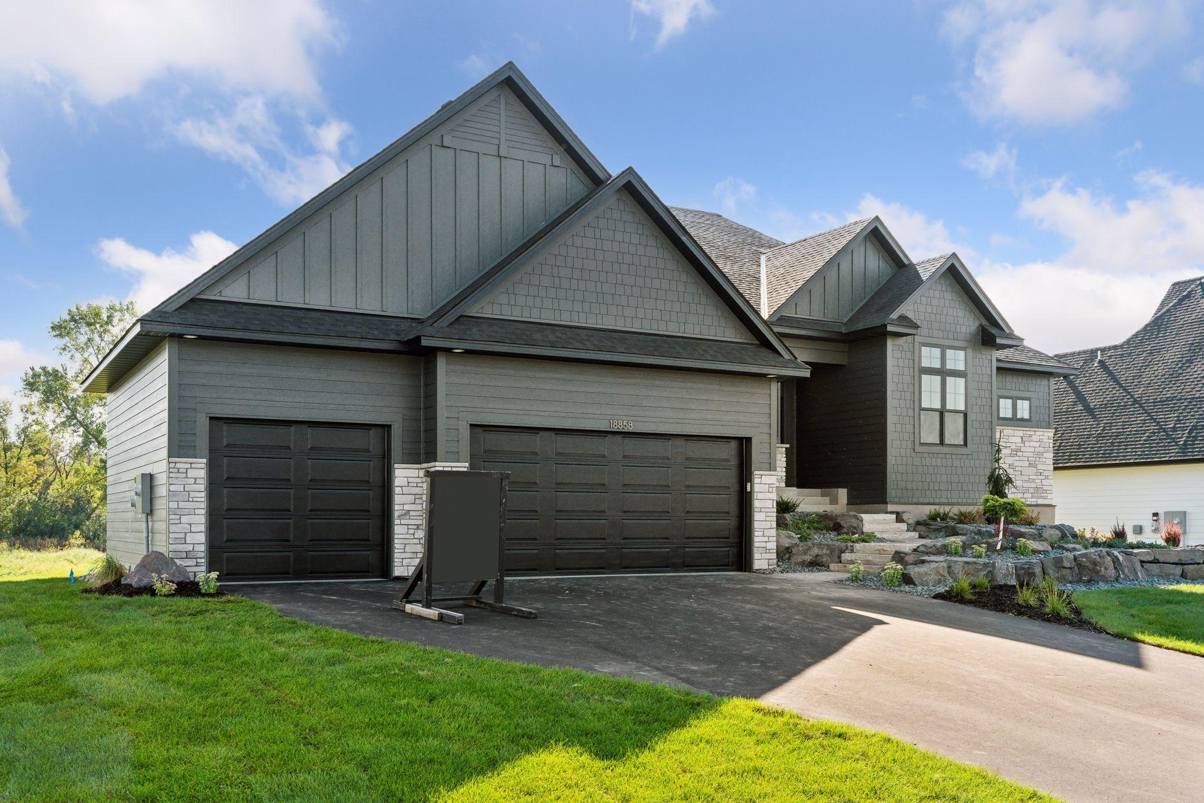
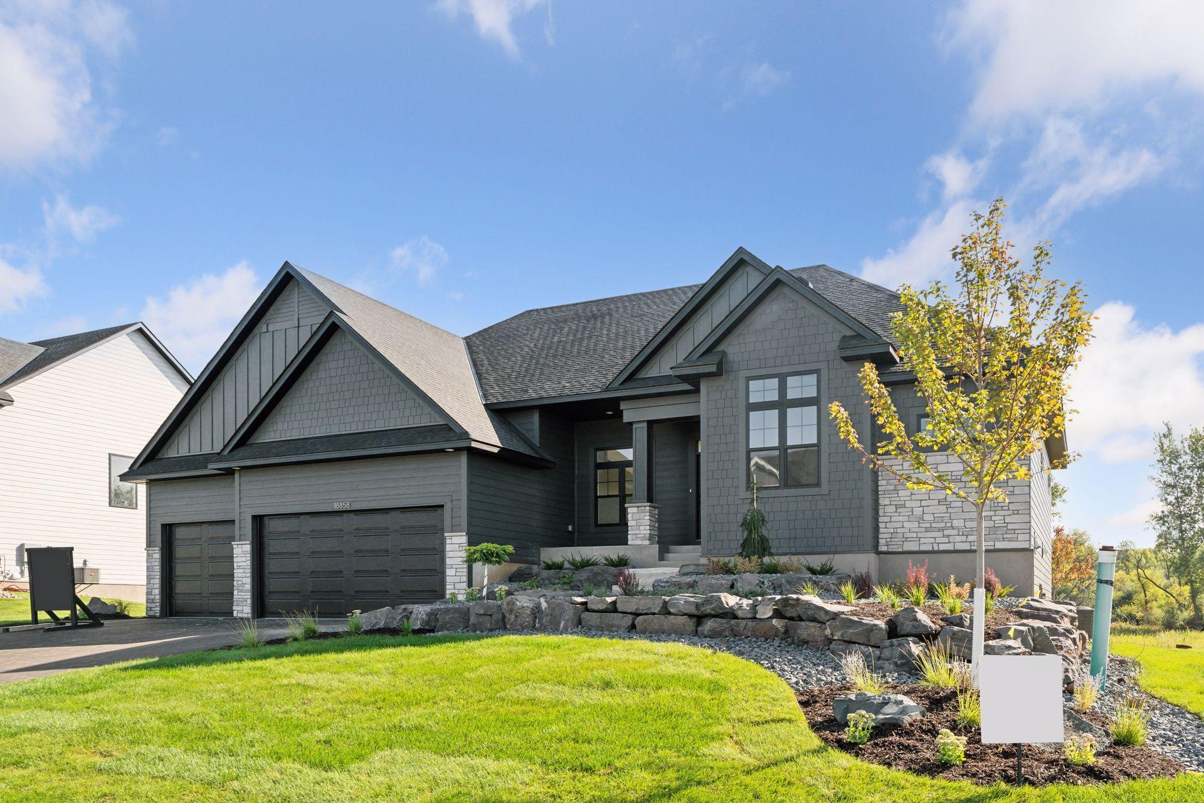
Gray gabled home with a three-car garage, stone accents, and landscaped front yard.
18858 Javelin Path
18858 Javelin Path
18858 Javelin Path
18858 Javelin Path
18858 Javelin Path
18858 Javelin Path
18858 Javelin Path
18858 Javelin Path
18858 Javelin Path
18858 Javelin Path
18858 Javelin Path
18858 Javelin Path
18858 Javelin Path
18858 Javelin Path
18858 Javelin Path
18858 Javelin Path
18858 Javelin Path
18858 Javelin Path
18858 Javelin Path
18858 Javelin Path
18858 Javelin Path
18858 Javelin Path
18858 Javelin Path
18858 Javelin Path
18858 Javelin Path
18858 Javelin Path
18858 Javelin Path
18858 Javelin Path
18858 Javelin Path
18858 Javelin Path
18858 Javelin Path
18858 Javelin Path
18858 Javelin Path
18858 Javelin Path
18858 Javelin Path
18858 Javelin Path
18858 Javelin Path
18858 Javelin Path
18858 Javelin Path
18858 Javelin Path
18858 Javelin Path
18858 Javelin Path
18858 Javelin Path
18858 Javelin Path
SEE ALL PHOTOS
Gray gabled home with a three-car garage, stone accents, and landscaped front yard.
18858 Javelin Path
18858 Javelin Path
18858 Javelin Path
18858 Javelin Path
18858 Javelin Path
18858 Javelin Path
18858 Javelin Path
18858 Javelin Path
18858 Javelin Path
18858 Javelin Path
18858 Javelin Path
18858 Javelin Path
18858 Javelin Path
18858 Javelin Path
18858 Javelin Path
18858 Javelin Path
18858 Javelin Path
18858 Javelin Path
18858 Javelin Path
18858 Javelin Path
18858 Javelin Path
18858 Javelin Path
18858 Javelin Path
18858 Javelin Path
18858 Javelin Path
18858 Javelin Path
18858 Javelin Path
18858 Javelin Path
18858 Javelin Path
18858 Javelin Path
18858 Javelin Path
18858 Javelin Path
18858 Javelin Path
18858 Javelin Path
18858 Javelin Path
18858 Javelin Path
18858 Javelin Path
18858 Javelin Path
18858 Javelin Path
18858 Javelin Path
18858 Javelin Path
18858 Javelin Path
18858 Javelin Path
18858 Javelin Path
Courtesy of Youngfield Homes, Inc, Brooke Sauber Listing Contact:  
Sold

18858 Javelin Path

18858 Javelin Path, Lakeville, MN 55044

$960,948
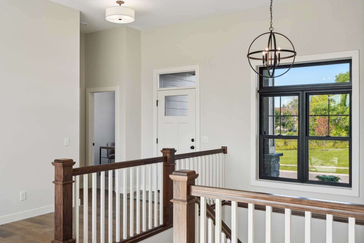
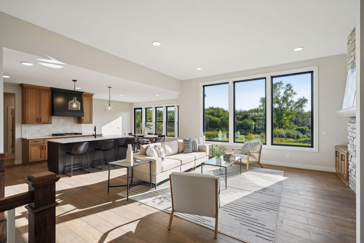
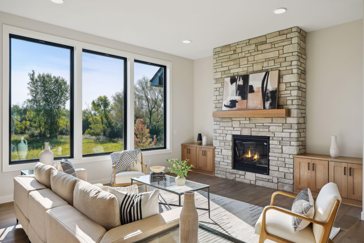
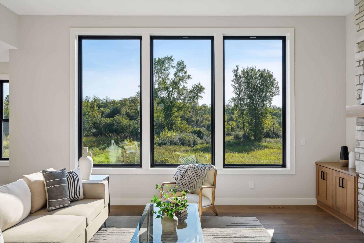
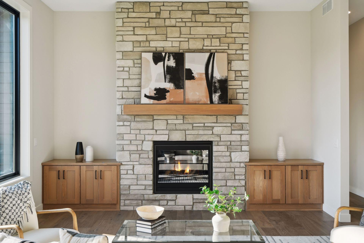
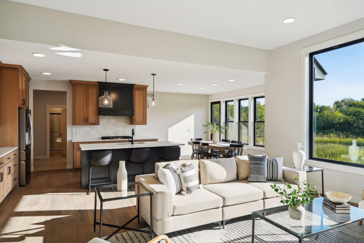
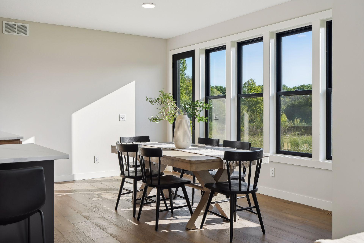
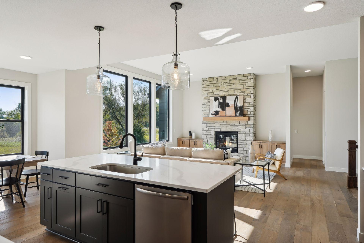
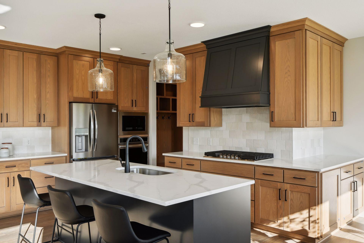
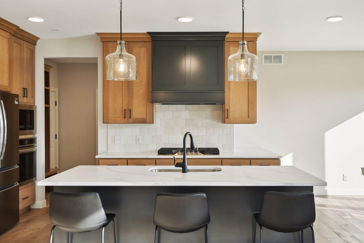
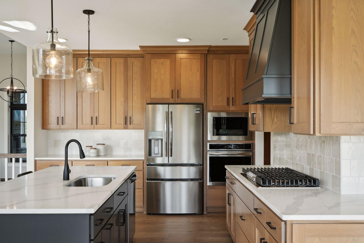
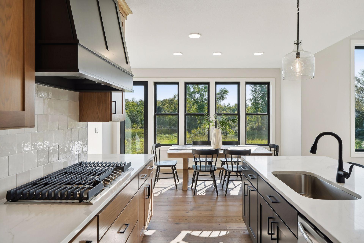
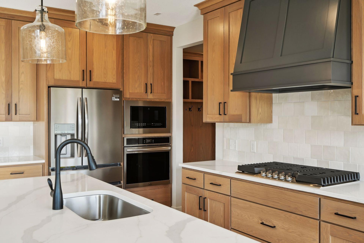
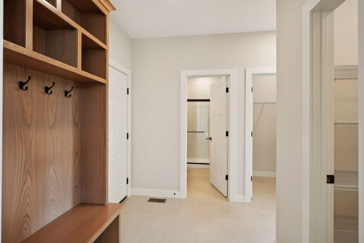
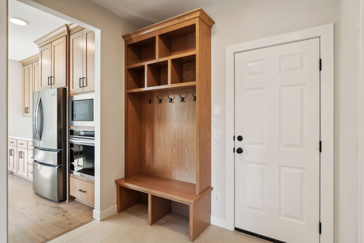
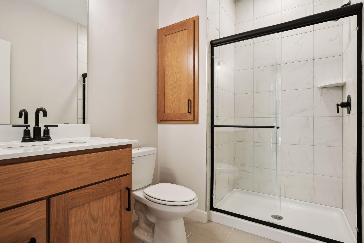
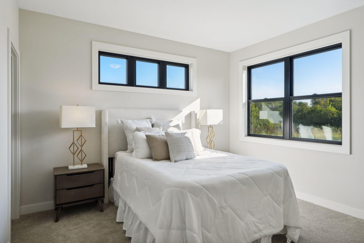
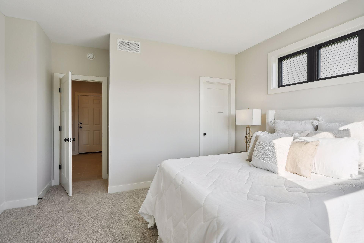
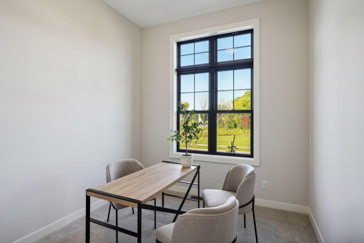
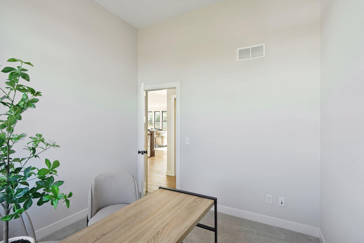
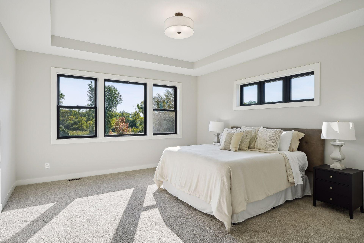
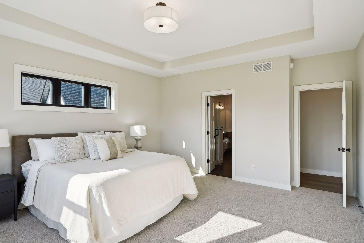
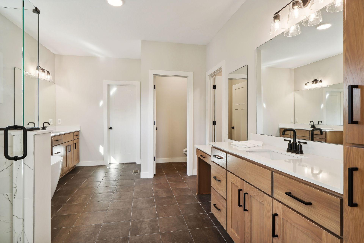
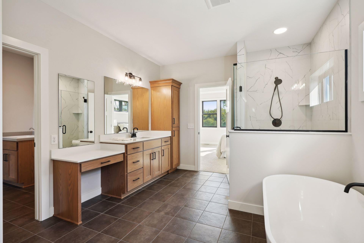
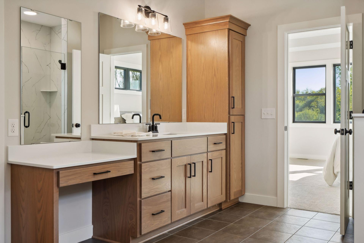
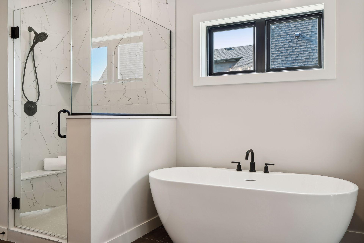
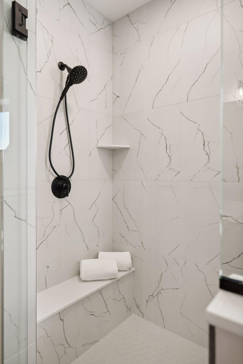
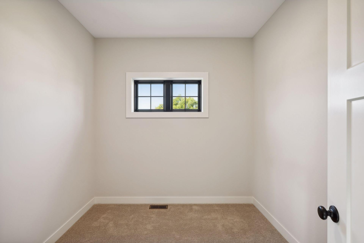
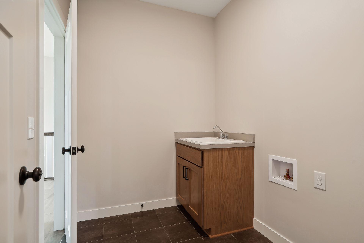
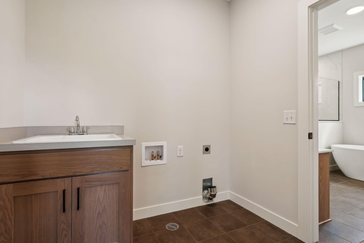
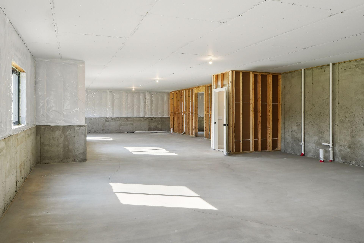
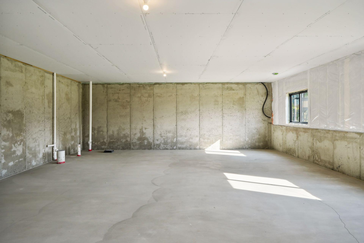
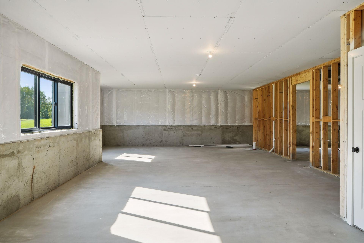
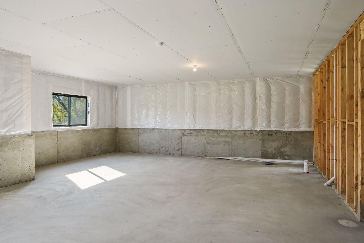
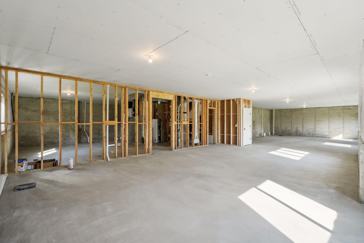
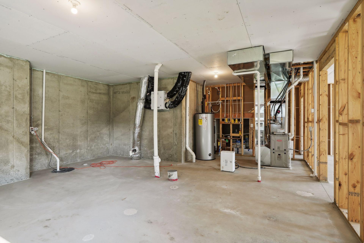
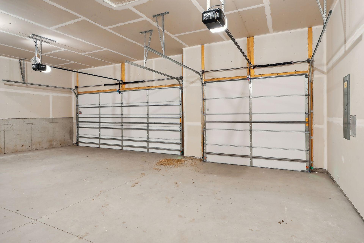
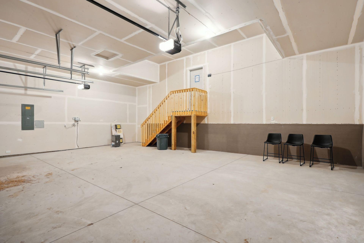
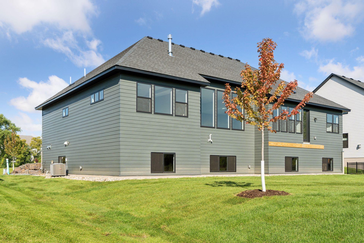
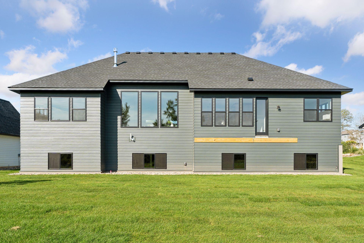
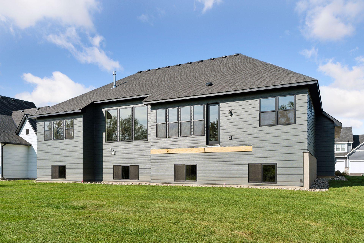
Single level living at its finest! This home backs up to a preserve that will never be built on, you will never get bored with this view. The great room, foyer and study features incredible 11-foot ceilings with 8-feet high windows. The kitchen has upgraded stainless steel appliances, wood hood, 54" enameled cabinets & quartz countertops, soft close cabinets & recycling center. The large great room boasts a gas burning fireplace, a stained mantel and built-ins flanking both sides. The primary bedroom has a tray vault ceiling, private bathroom with a soaking tub, walk-in shower with a bench separate vanities, make-up vanity, private water closet, & walk-in closet...all of which is connected to the laundry room. Bedroom 2 is also located on the main level with access to a 3/4 bathroom in the mudroom. The lower level is ready for you to make it your own! Call today for more information. Ask about the 2/1 buydown being offered on this property.

2
beds

2
baths

2,169 Sq.Ft. LIVING AREA

0.28 Acres lot

Ryan Custodio

Ryan Custodio

Features & Amenities

Interior

  • total bedrooms2
  • Total bathrooms2
  • full bathroom1
  • three quarter bathroom1
  • Laundry room Main Level
  • Fireplace Family Room, Gas
  • APPLIANCES Air-To-Air Exchanger, Cooktop, Dishwasher, Disposal, Microwave, Refrigerator, Stainless Steel Appliances, Wall Oven

Area & Lot

  • Status Sold
  • Date Sold February 20, 2025
  • Living Area2,169 Sq.Ft.
  • Lot Area0.28 Acres
  • MLS® ID6616727
  • TypeResidential
  • YEAR BUILT2024
  • NeighborhoodLakeville
  • School DistrictLakeville

Exterior

  • STORIES1
  • Garage Space3.0
  • water SourceCity Water - In Street
  • PoolNone
  • lot featuresSod Included in Price
  • parkingAttached Garage
  • HEAT TYPEForced Air
  • AIR CONDITIONINGCentral Air
  • sewerCity Sewer - In Street
  • Disability FeaturesNone

Financial

  • Sales Price$960,948
  • Real Estate Tax $598/yr

Partner With Us

Custodio | Thooft Home Group delivers trusted guidance, local market expertise, and personalized service to buyers and sellers across Minnesota. From strategy to closing, we’re committed to making every move seamless and successful.

Follow Me on Instagram