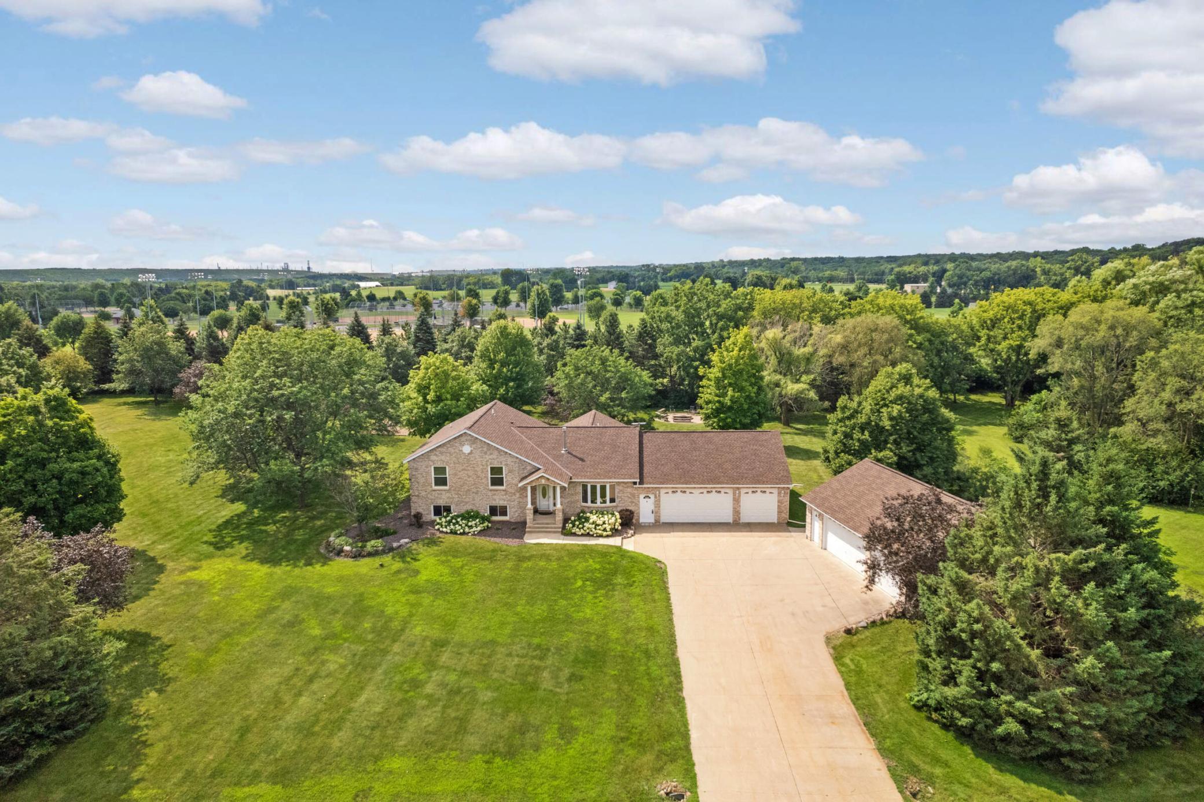
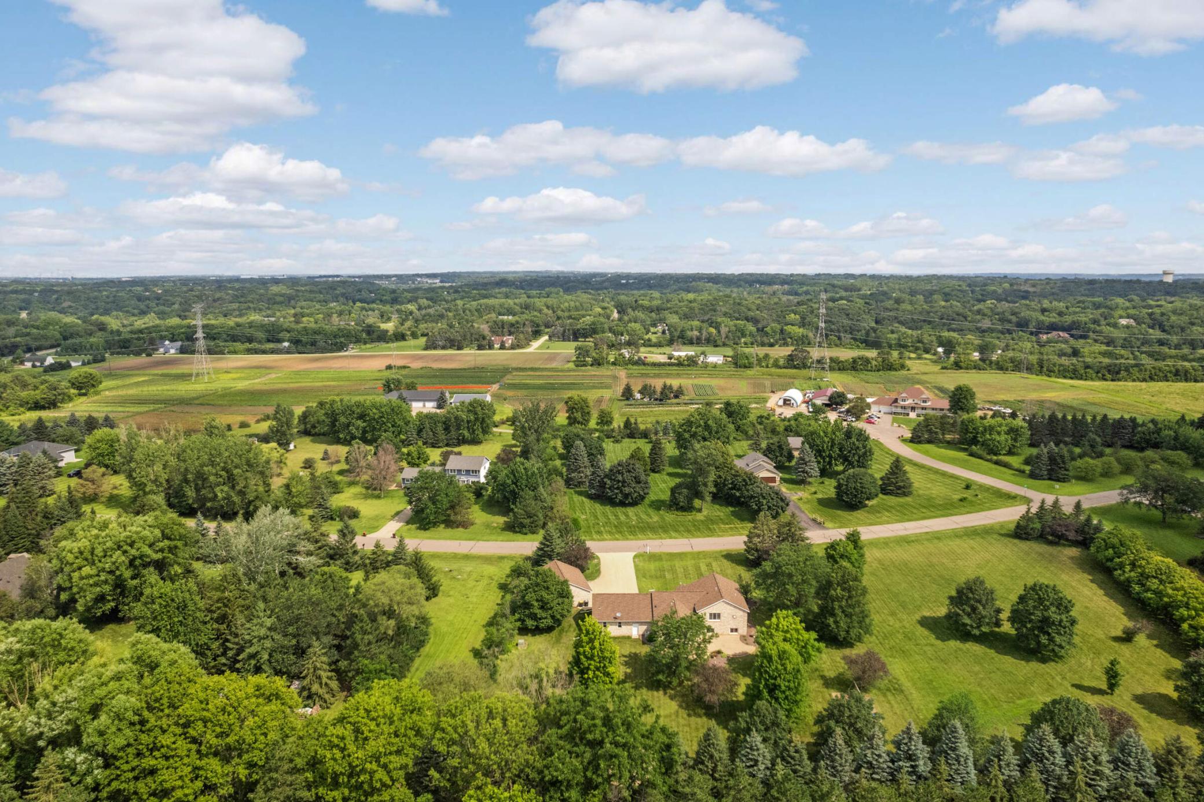
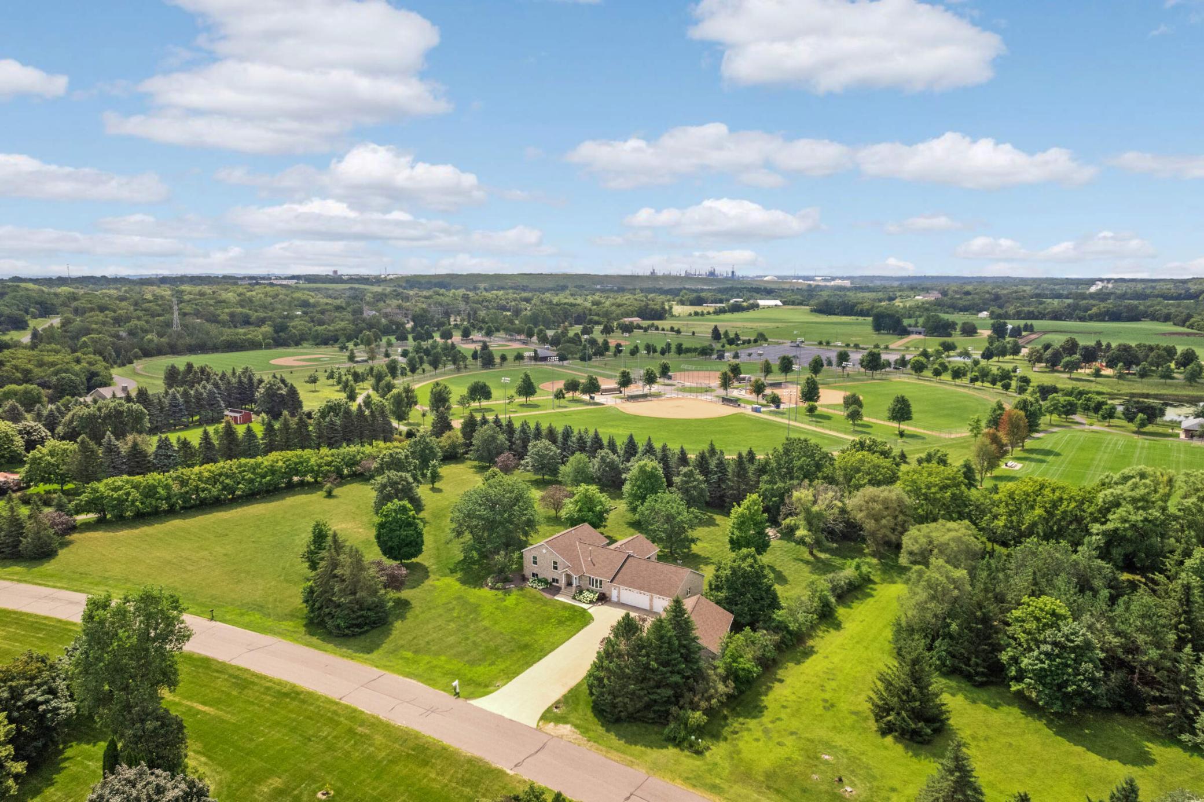
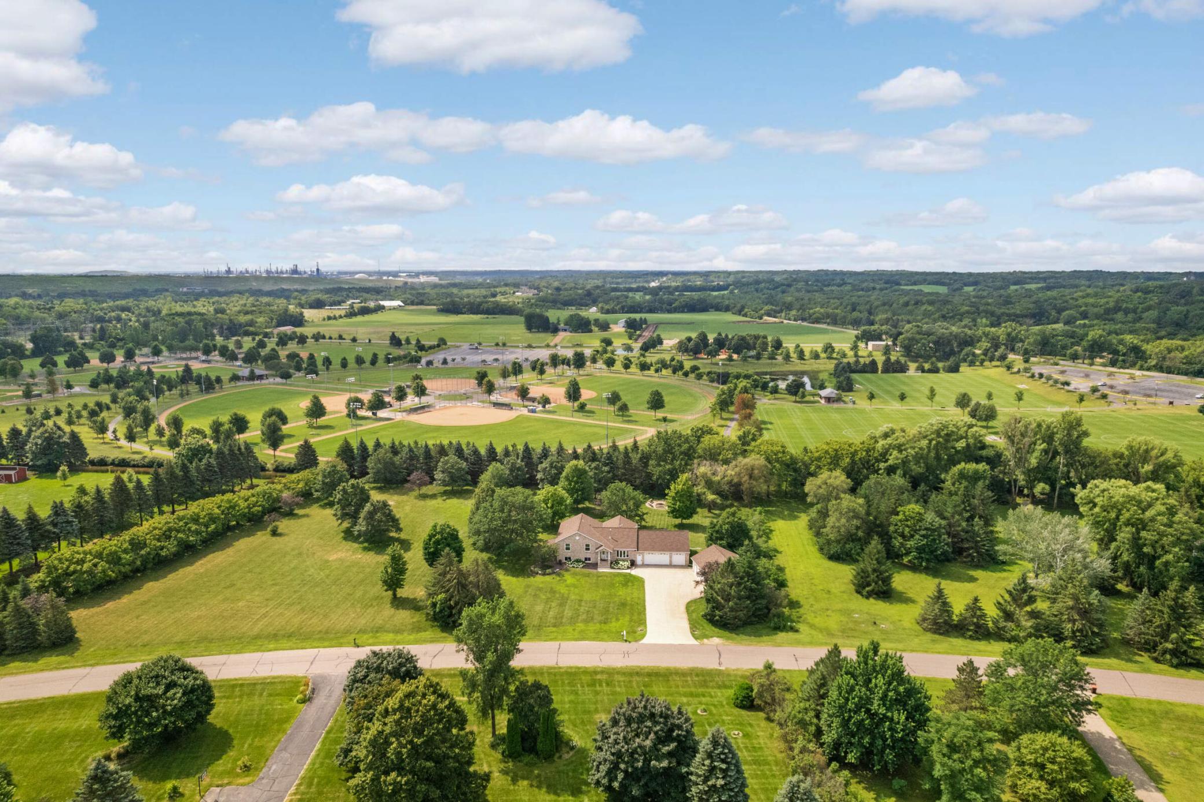

Aerial view of a brick home with attached and detached garages, a long driveway, and a broad tree-lined lawn.
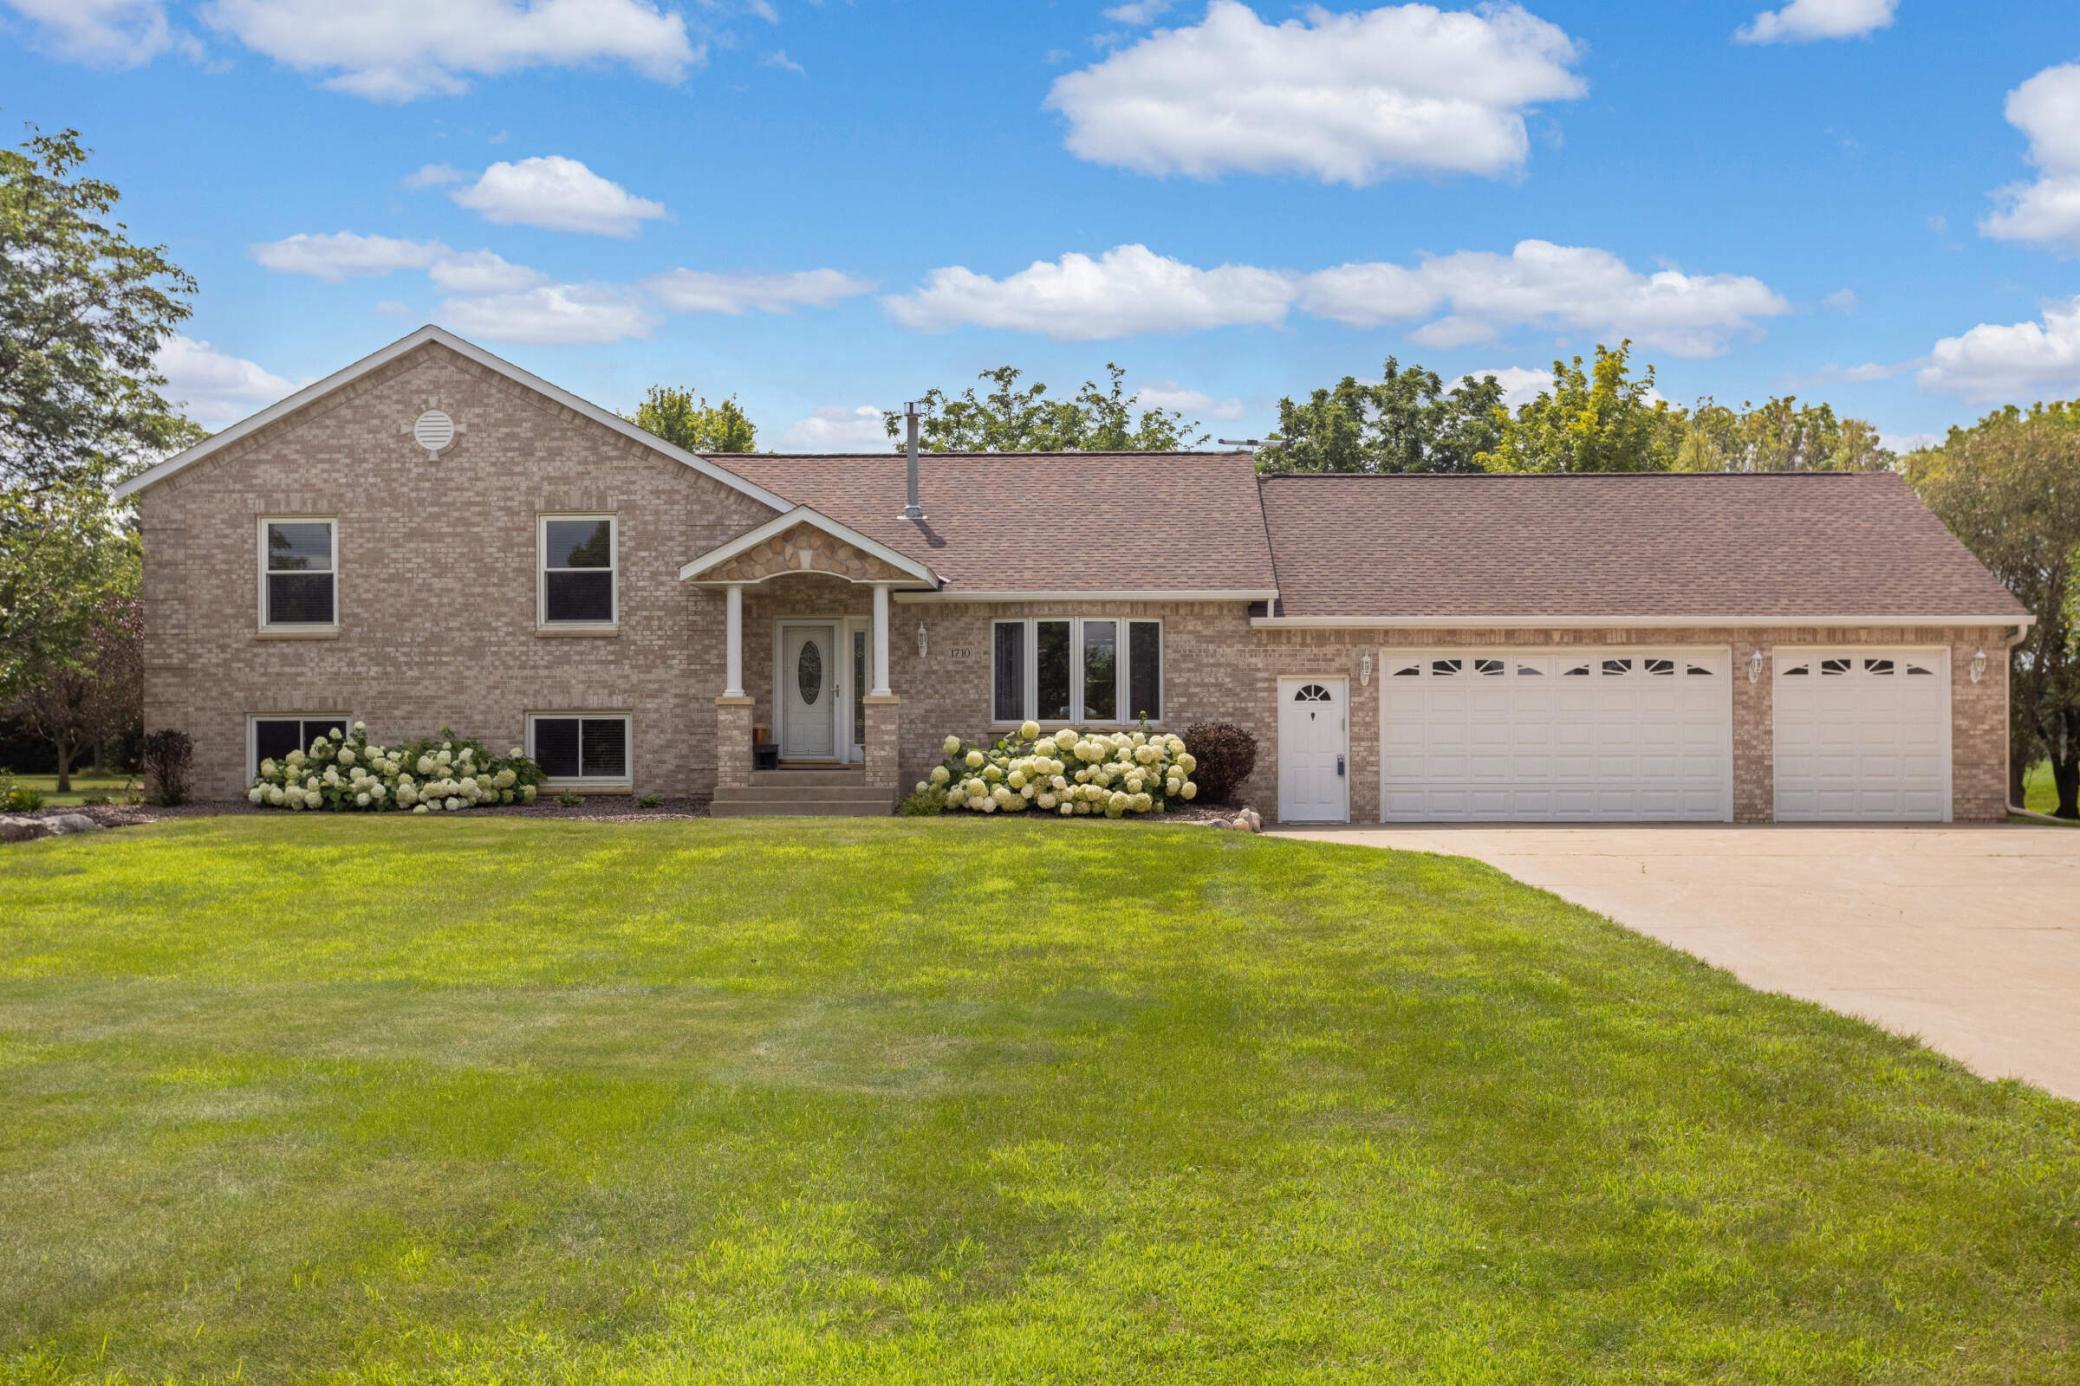
Brick split-level home with an attached three-car garage, broad lawn, and flowering shrubs.
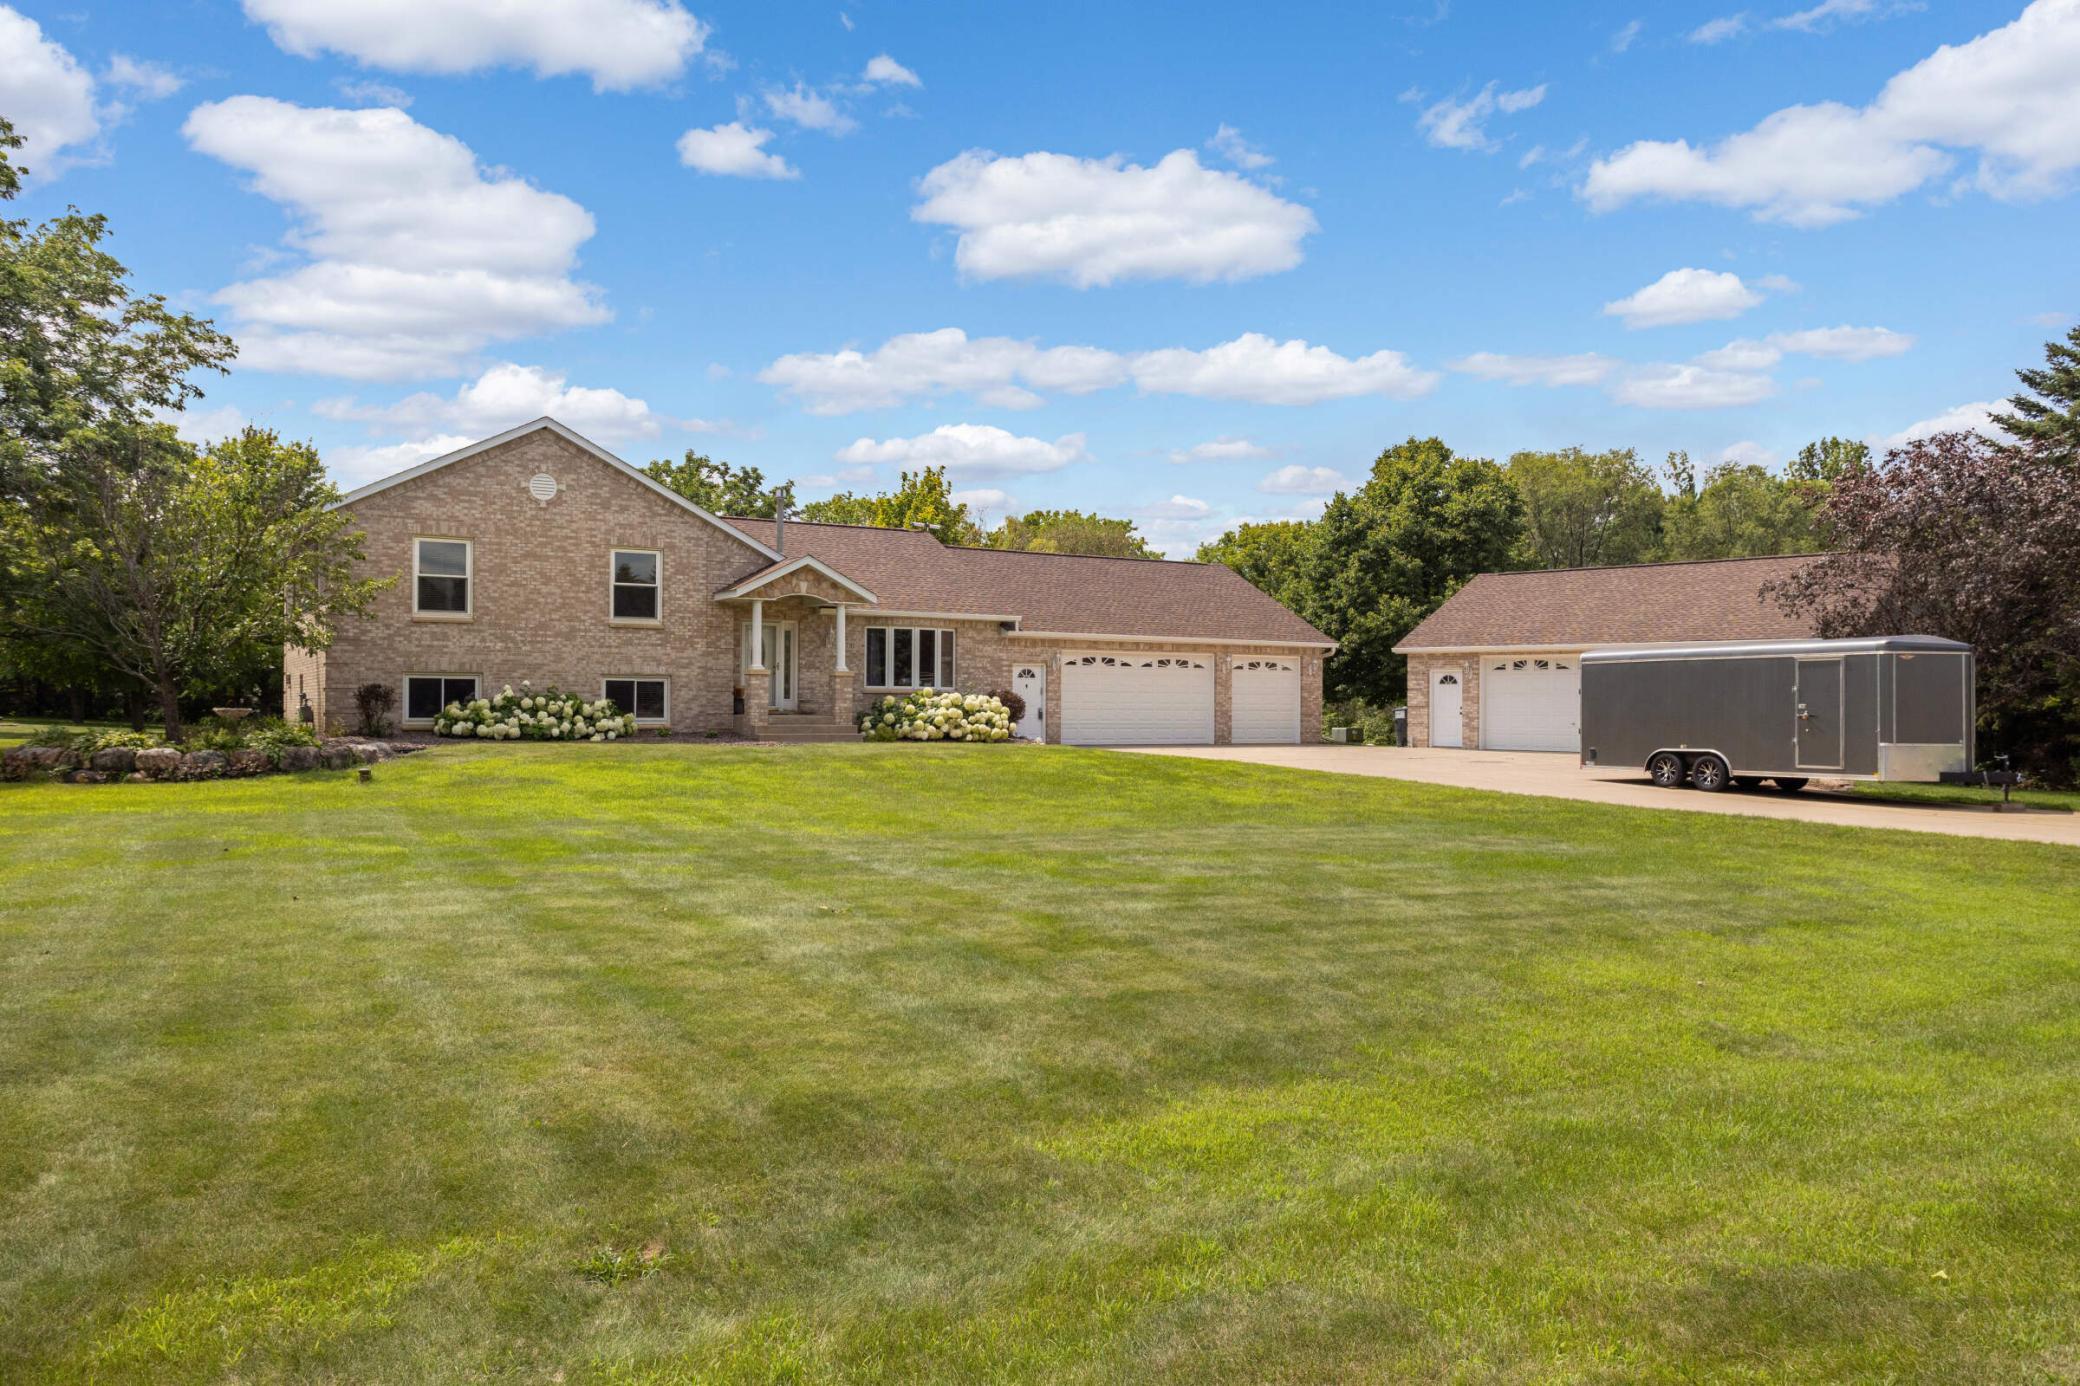
Brick home with attached and separate garages, a gray trailer, and a broad front lawn.
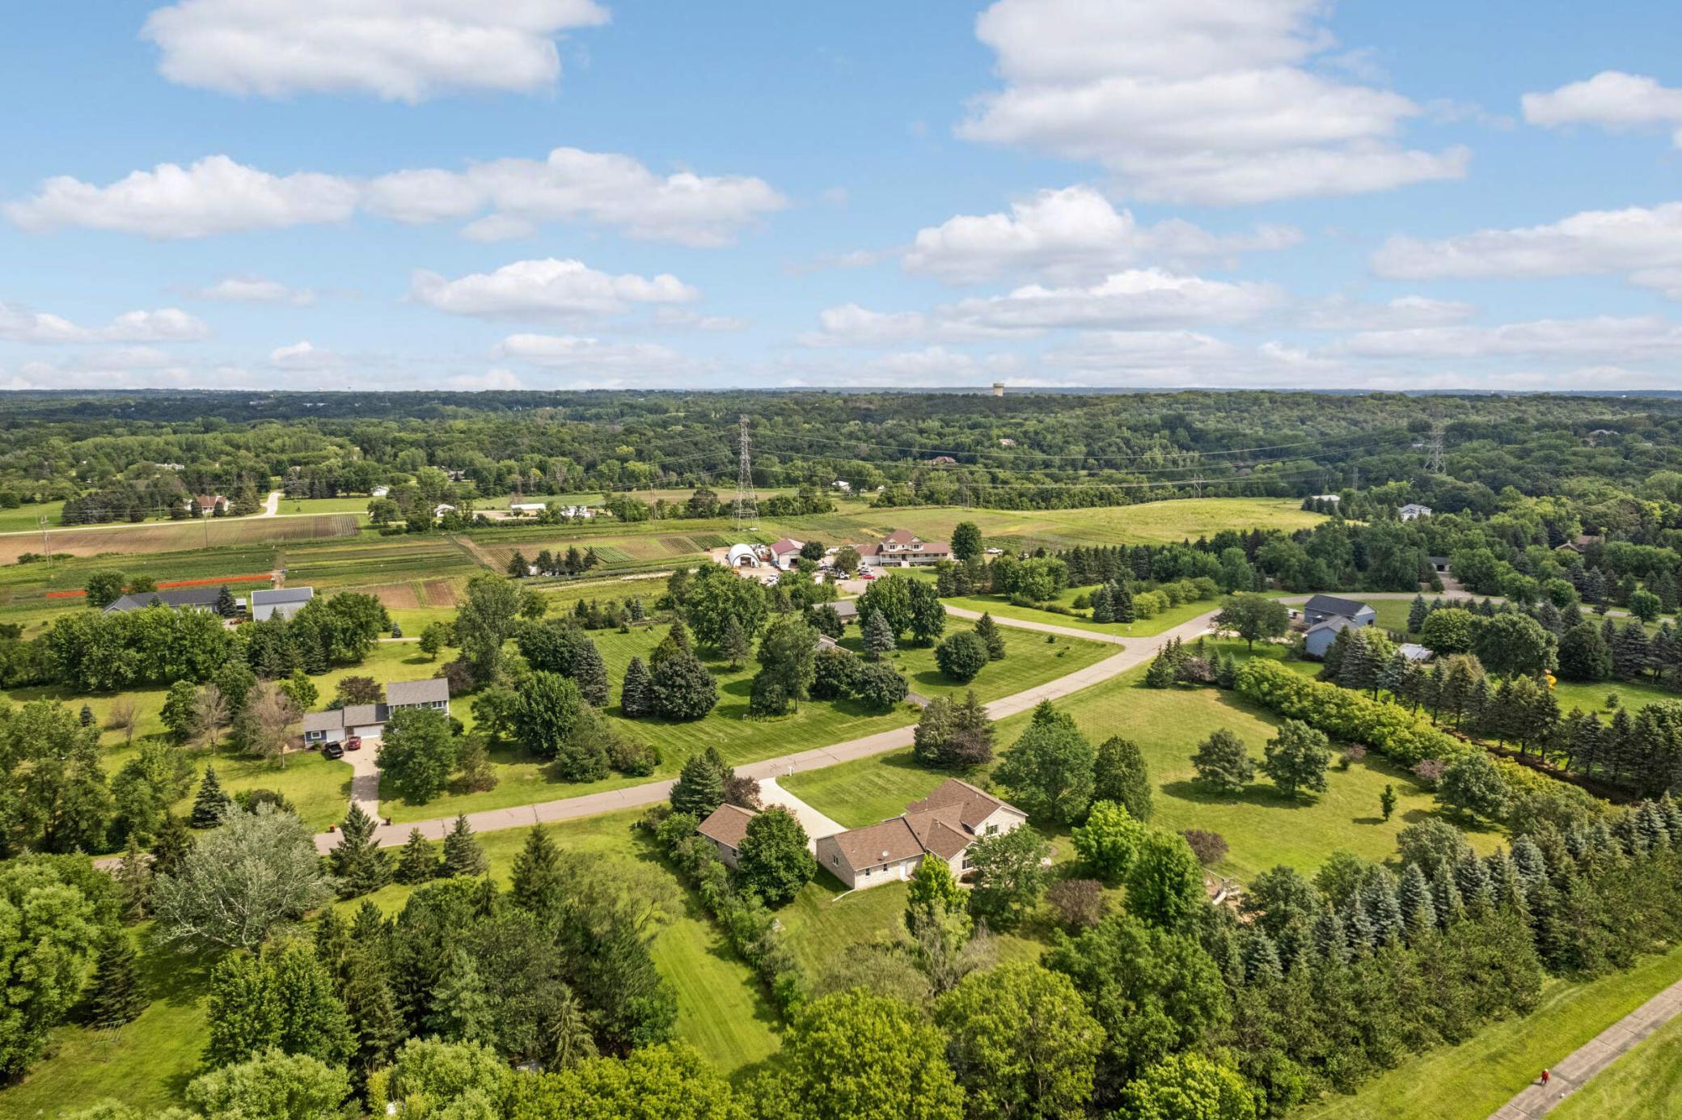
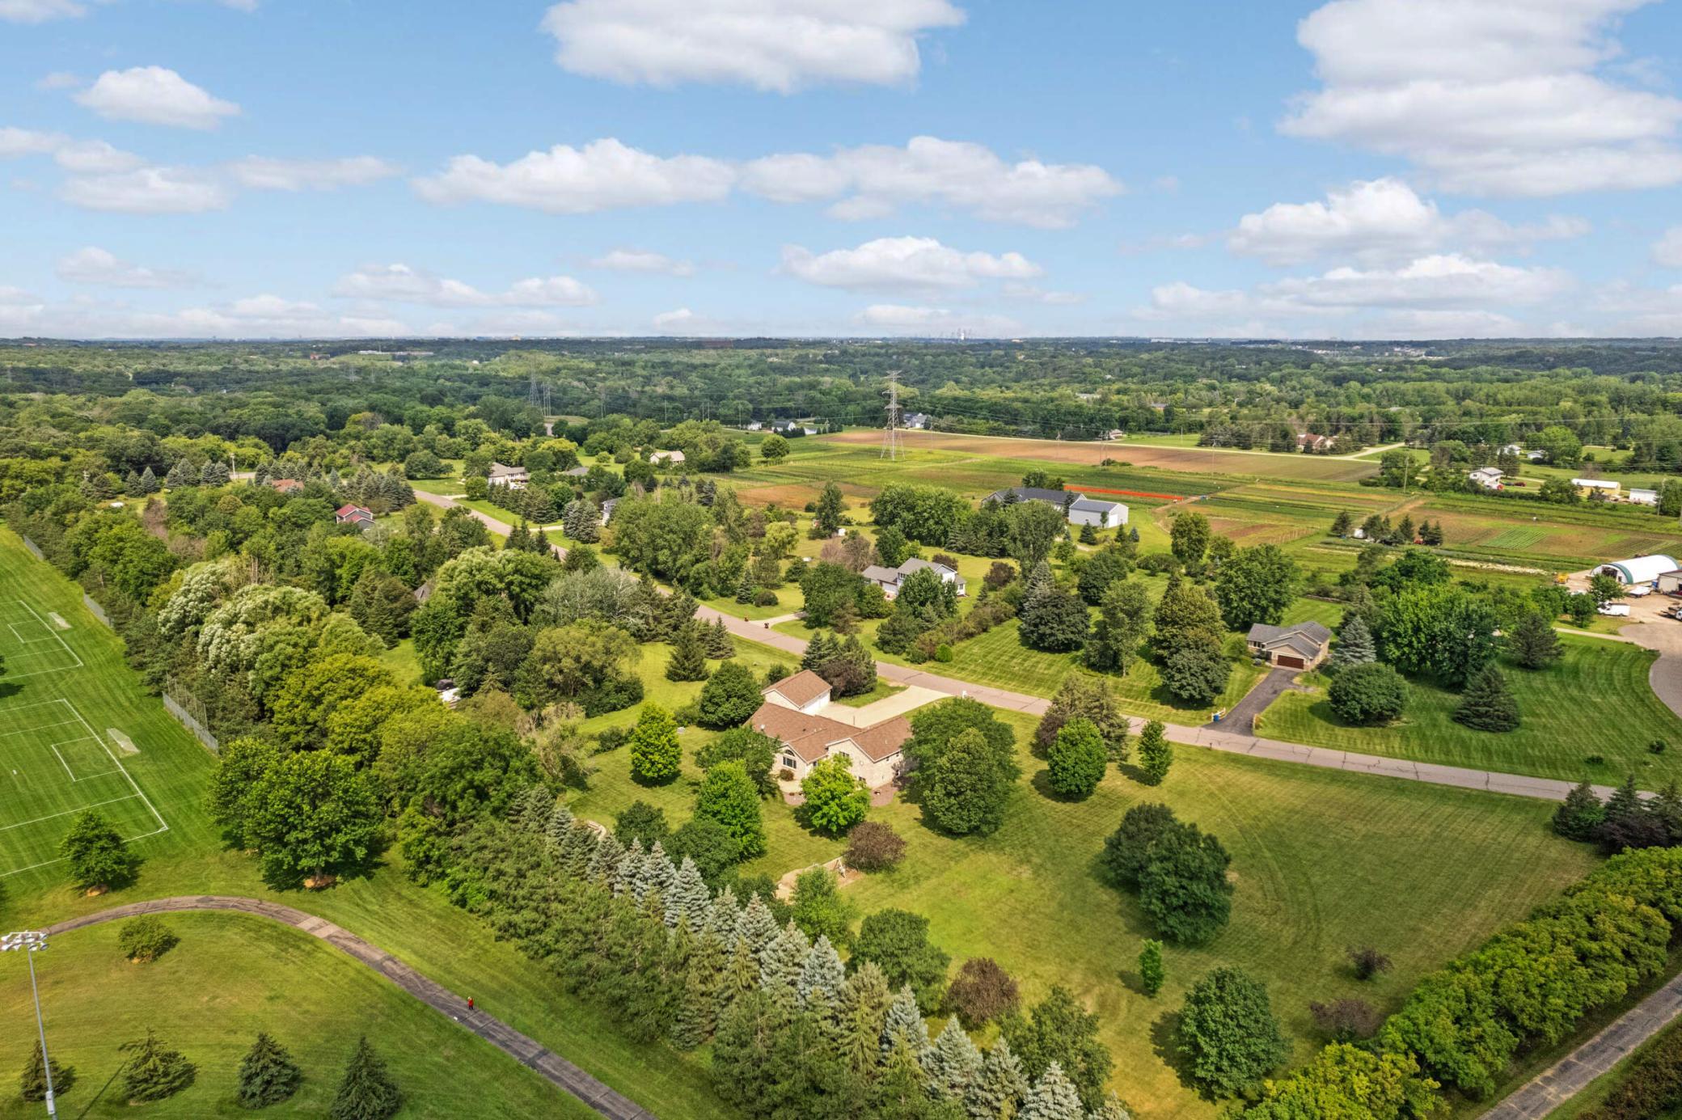
Aerial view of homes on spacious green lots surrounded by woods and fields.
Aerial view of a tan-roofed home on a spacious, tree-lined lot near open fields.
Aerial view of homes and fields amid trees, with a sports field at the edge of the neighborhood.
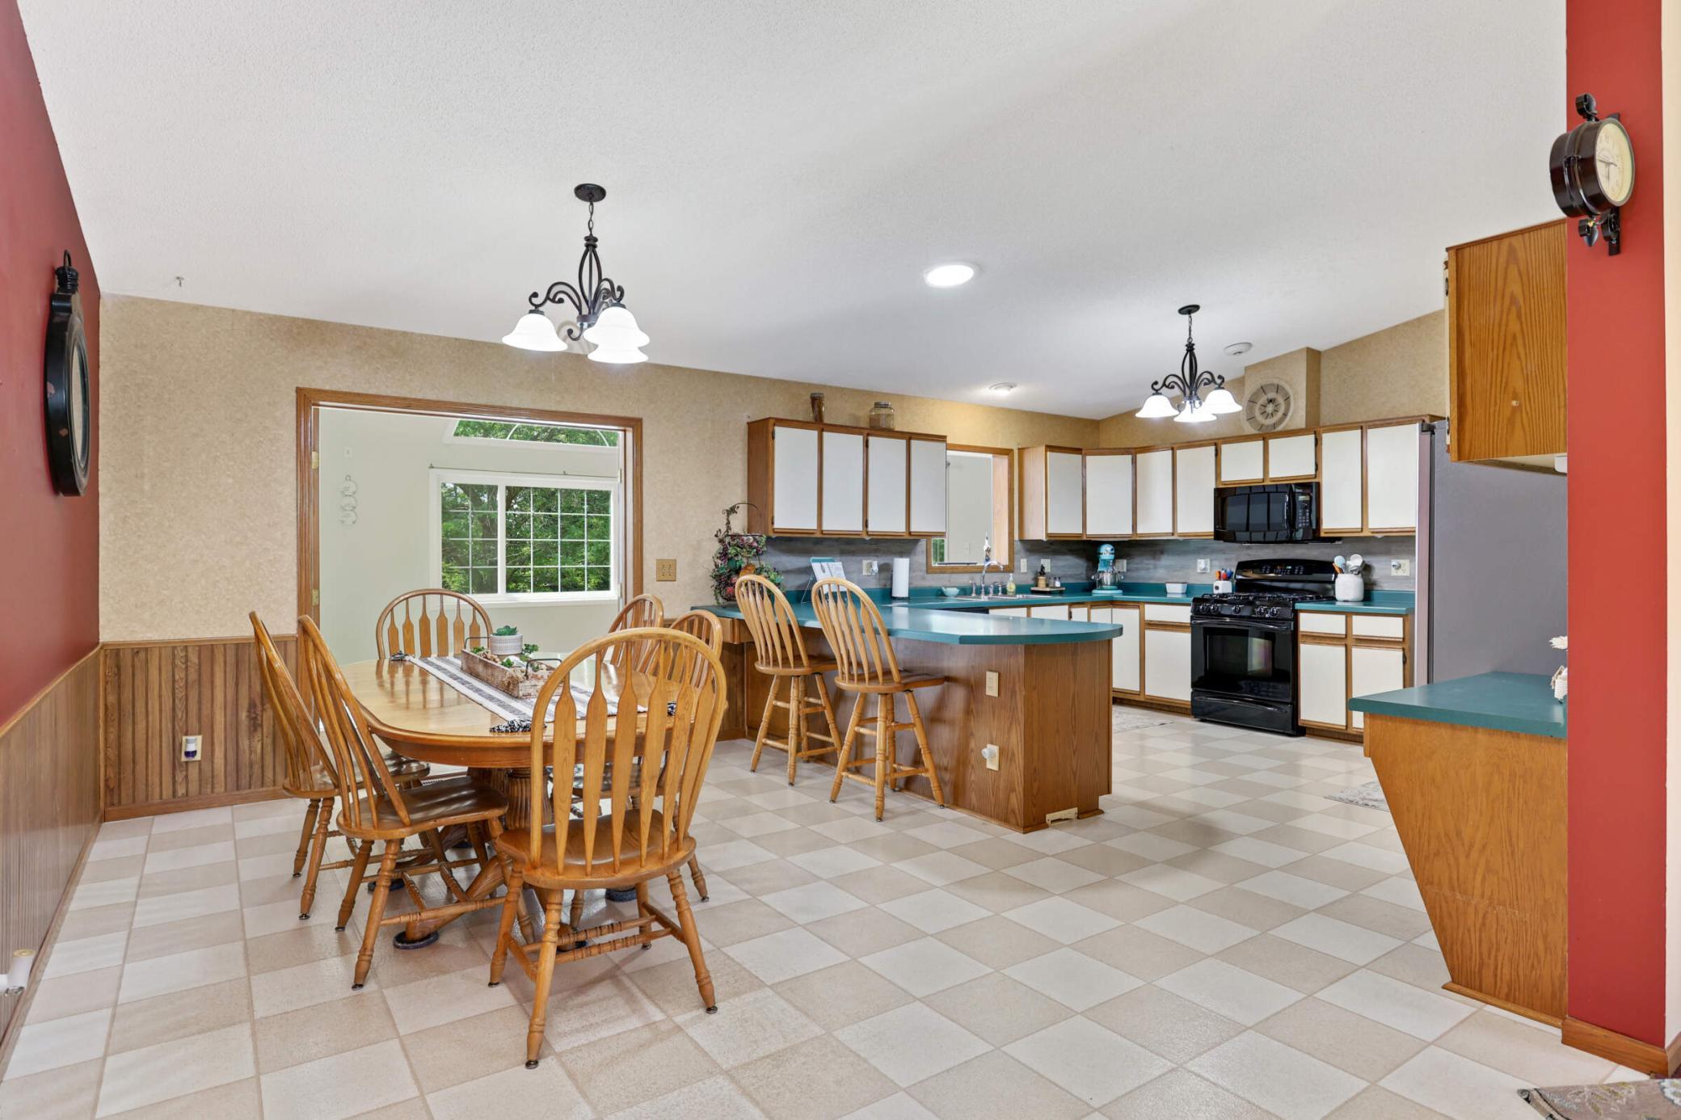
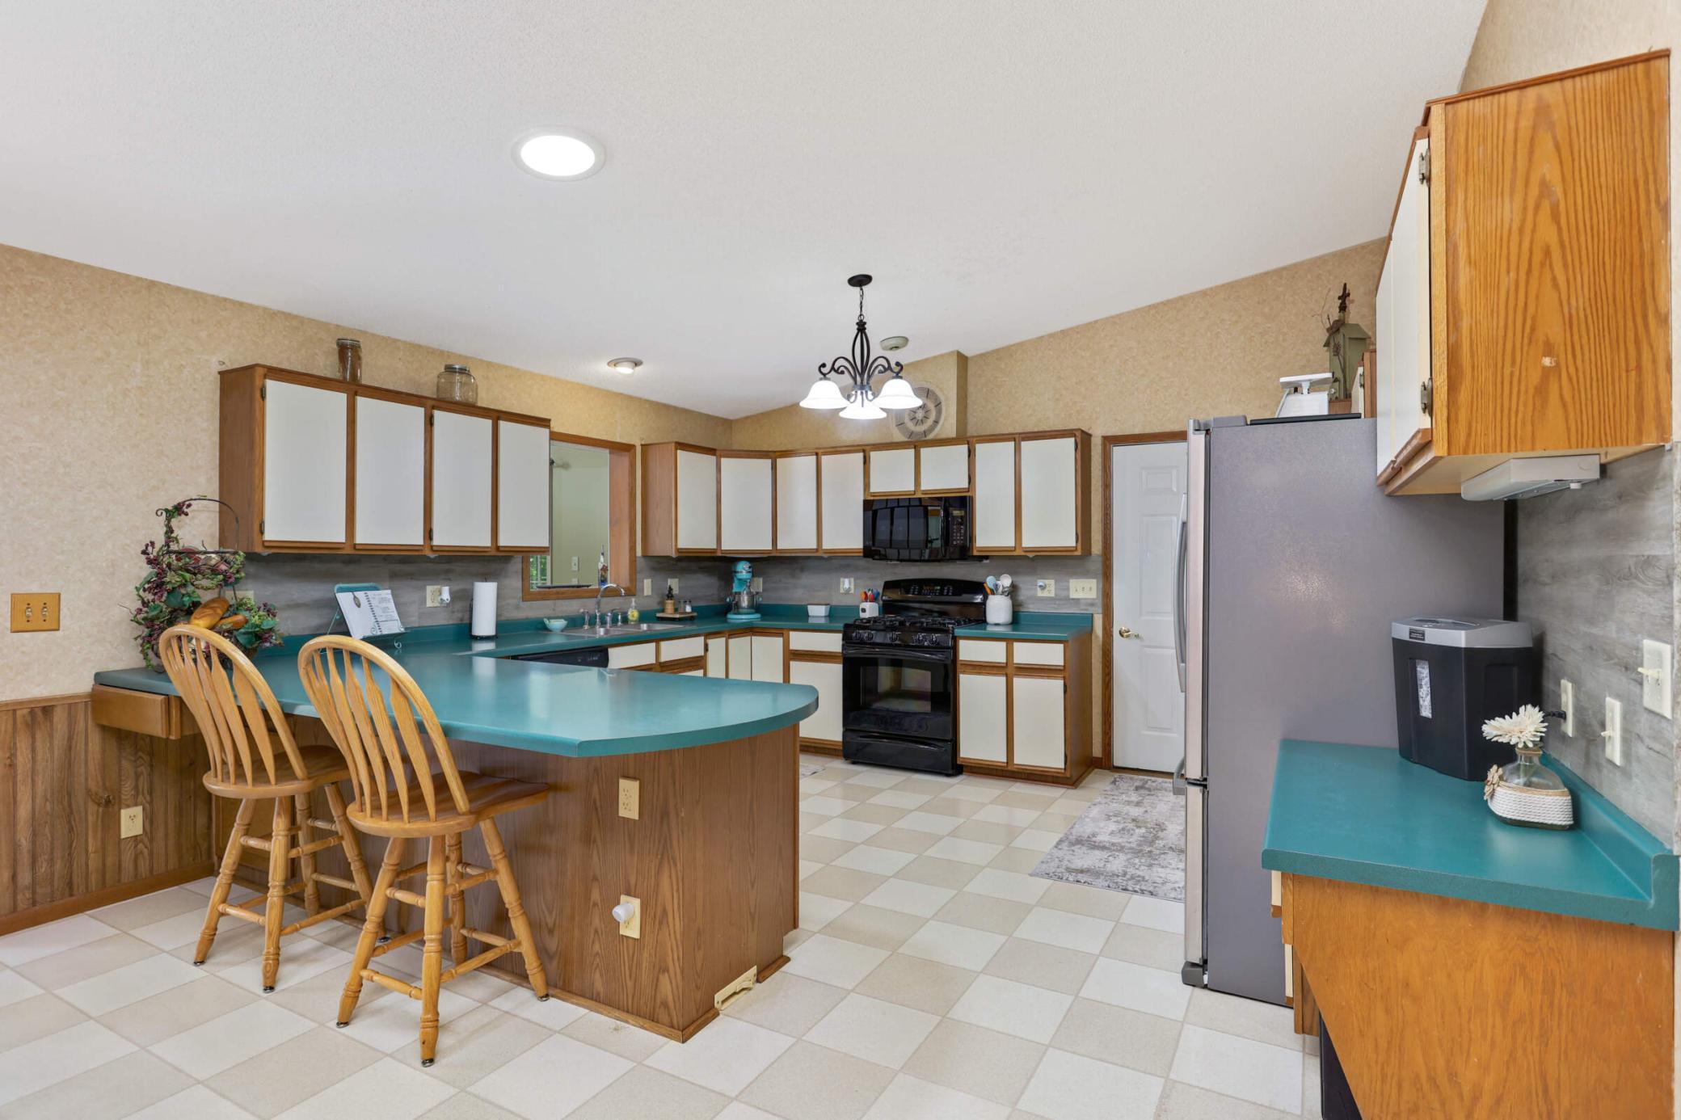
Kitchen and dining area with teal countertops, a central island, and a wood dining set.
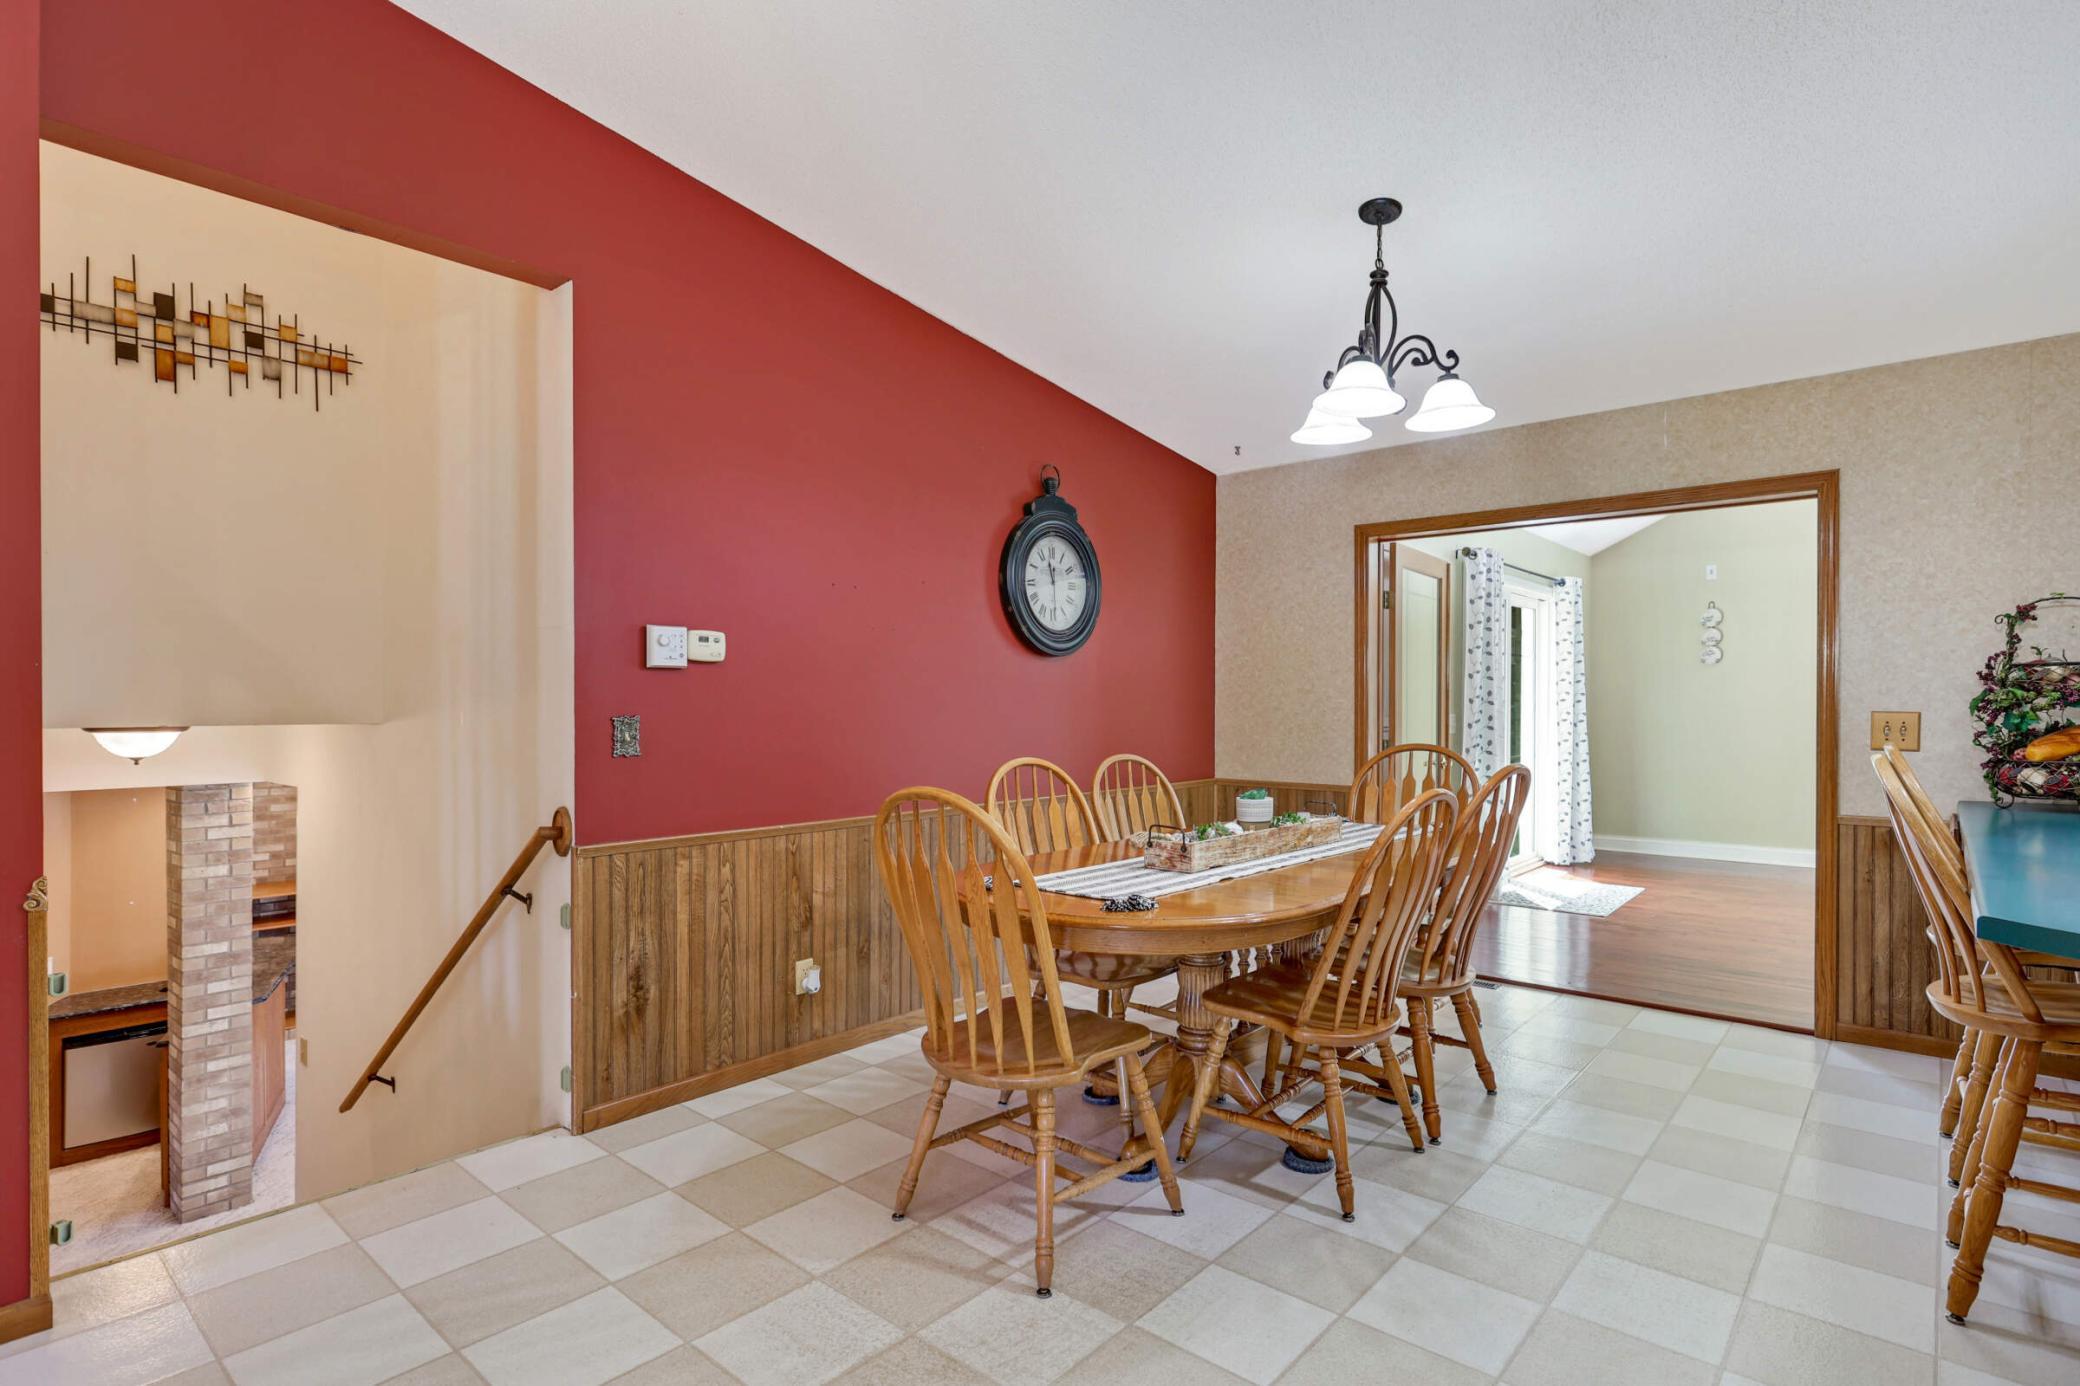
Dining room with a wooden table, red accent wall, and tiled floor.
Kitchen with teal island, wood-and-white cabinets, bar stools, and black range.
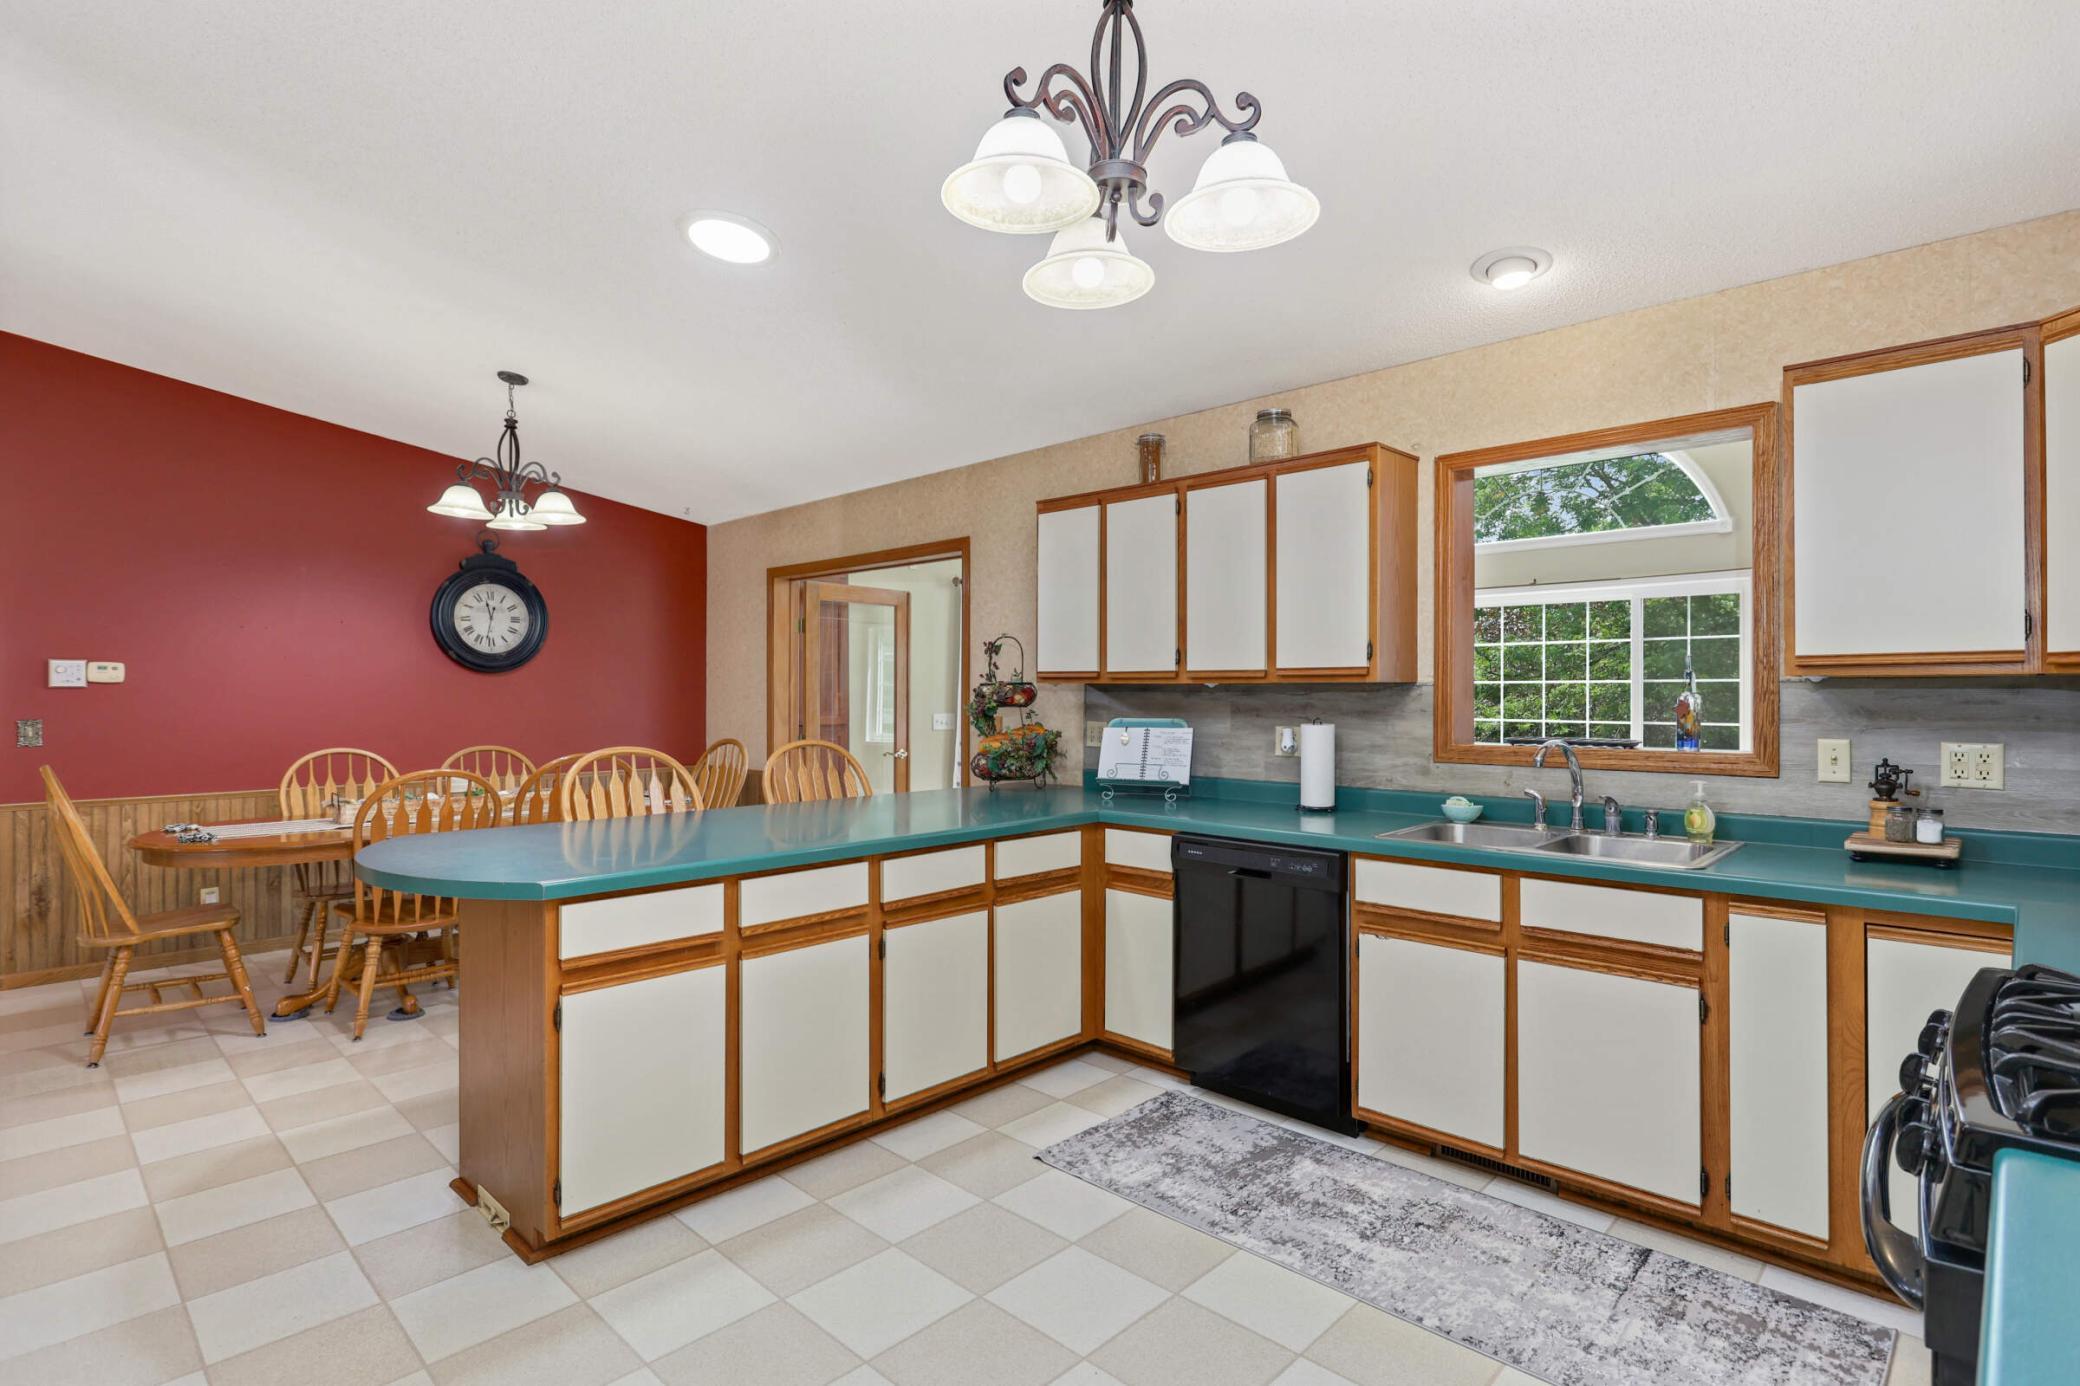
Kitchen with teal counters, wood-trimmed cabinets, and adjoining dining area beside a red accent wall.
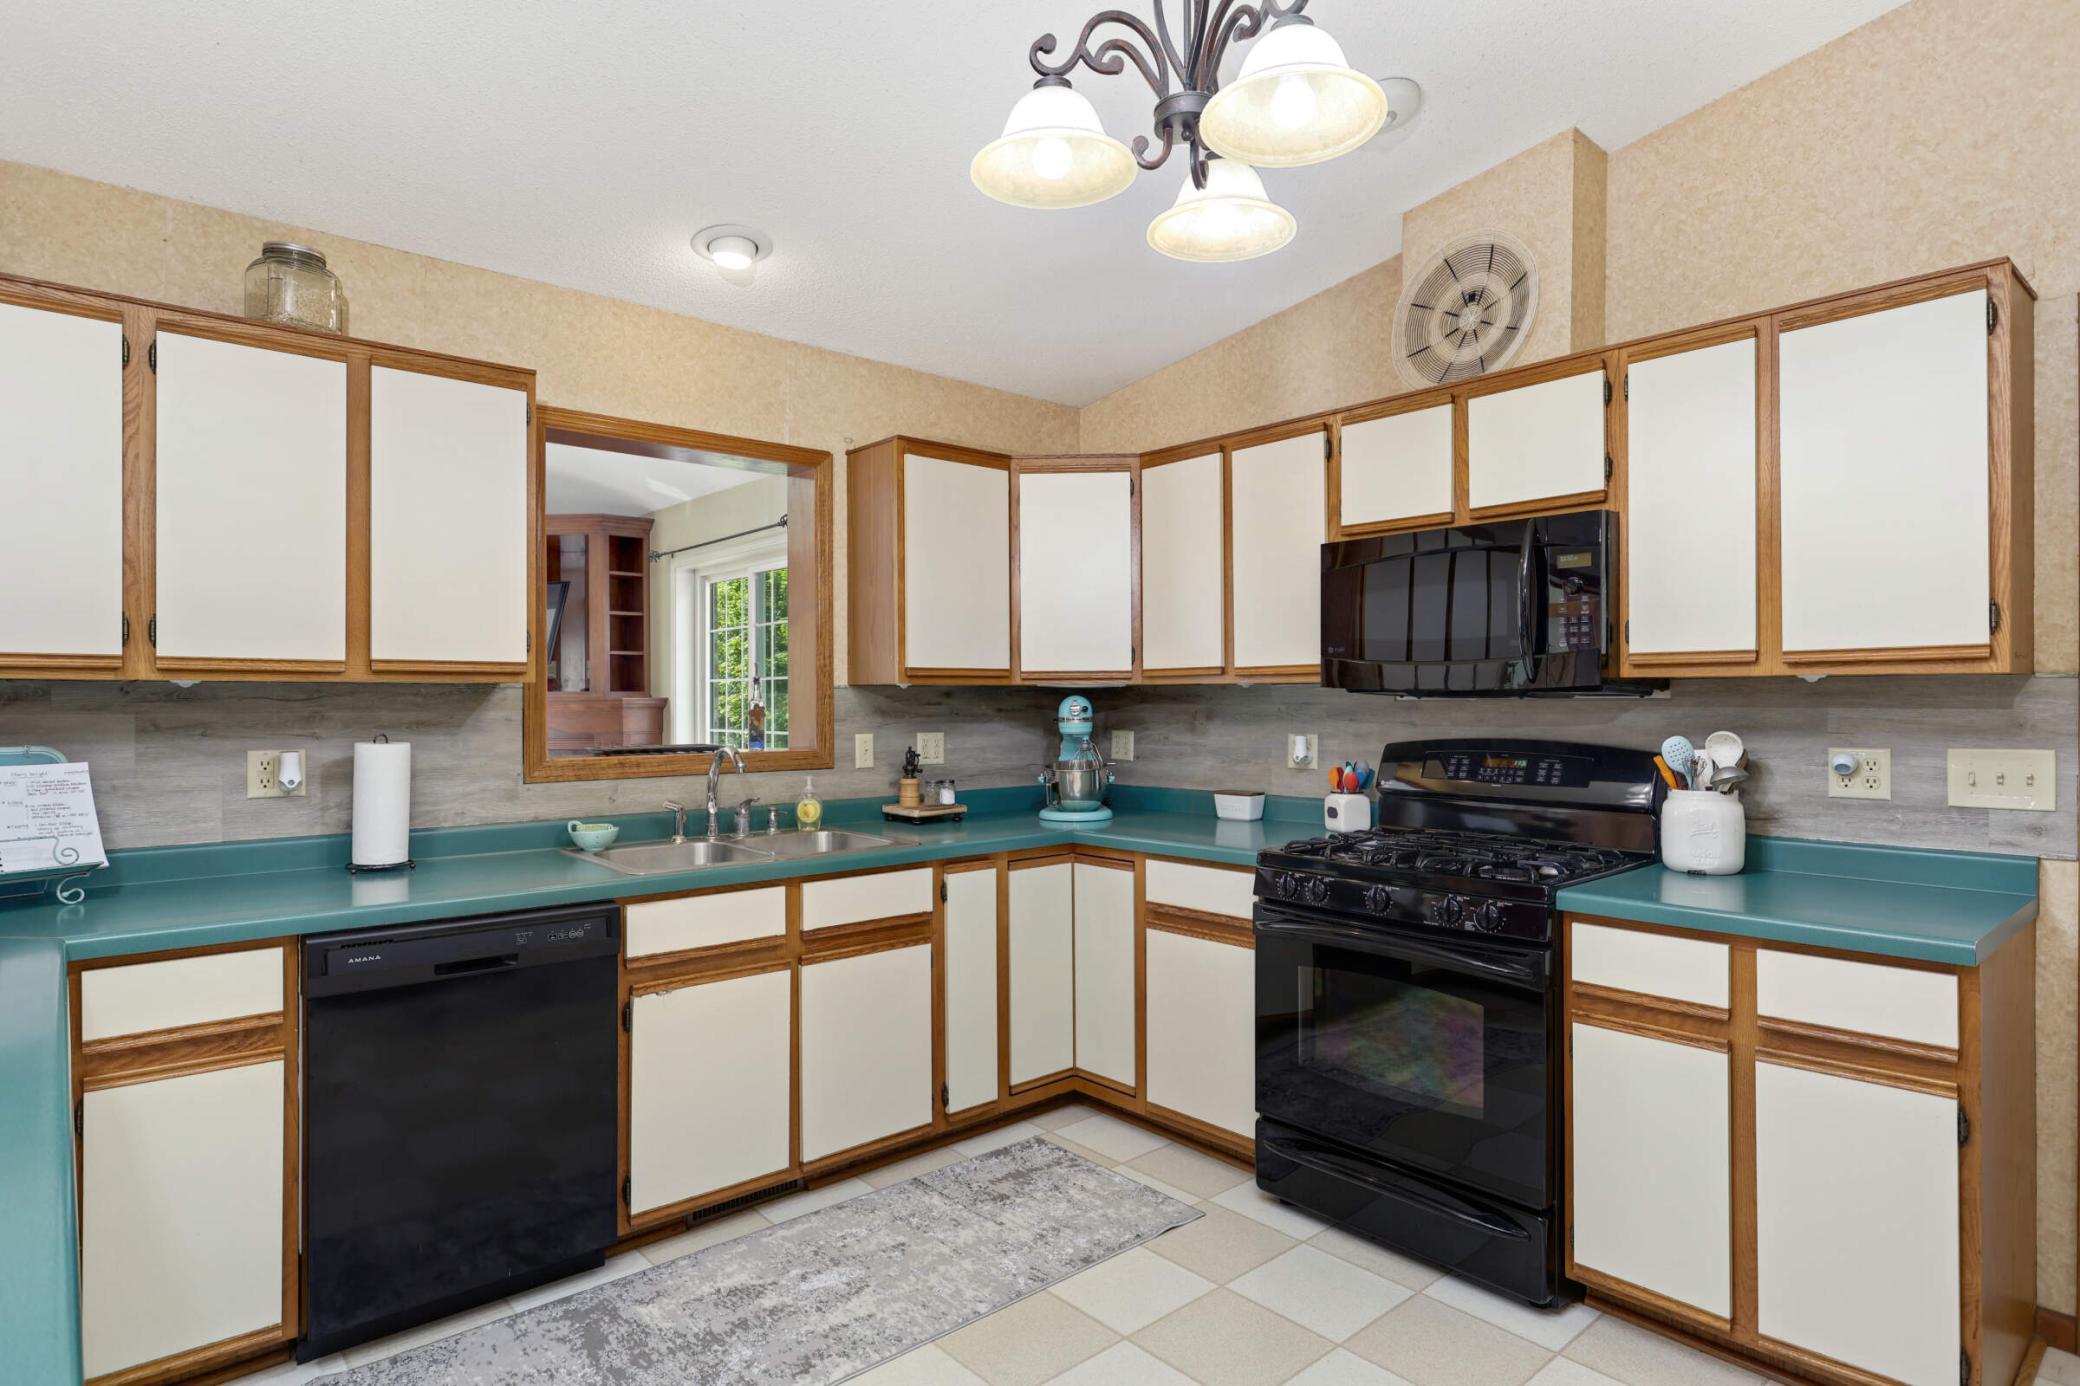
Kitchen with teal counters, wood-trimmed white cabinets, and black appliances.
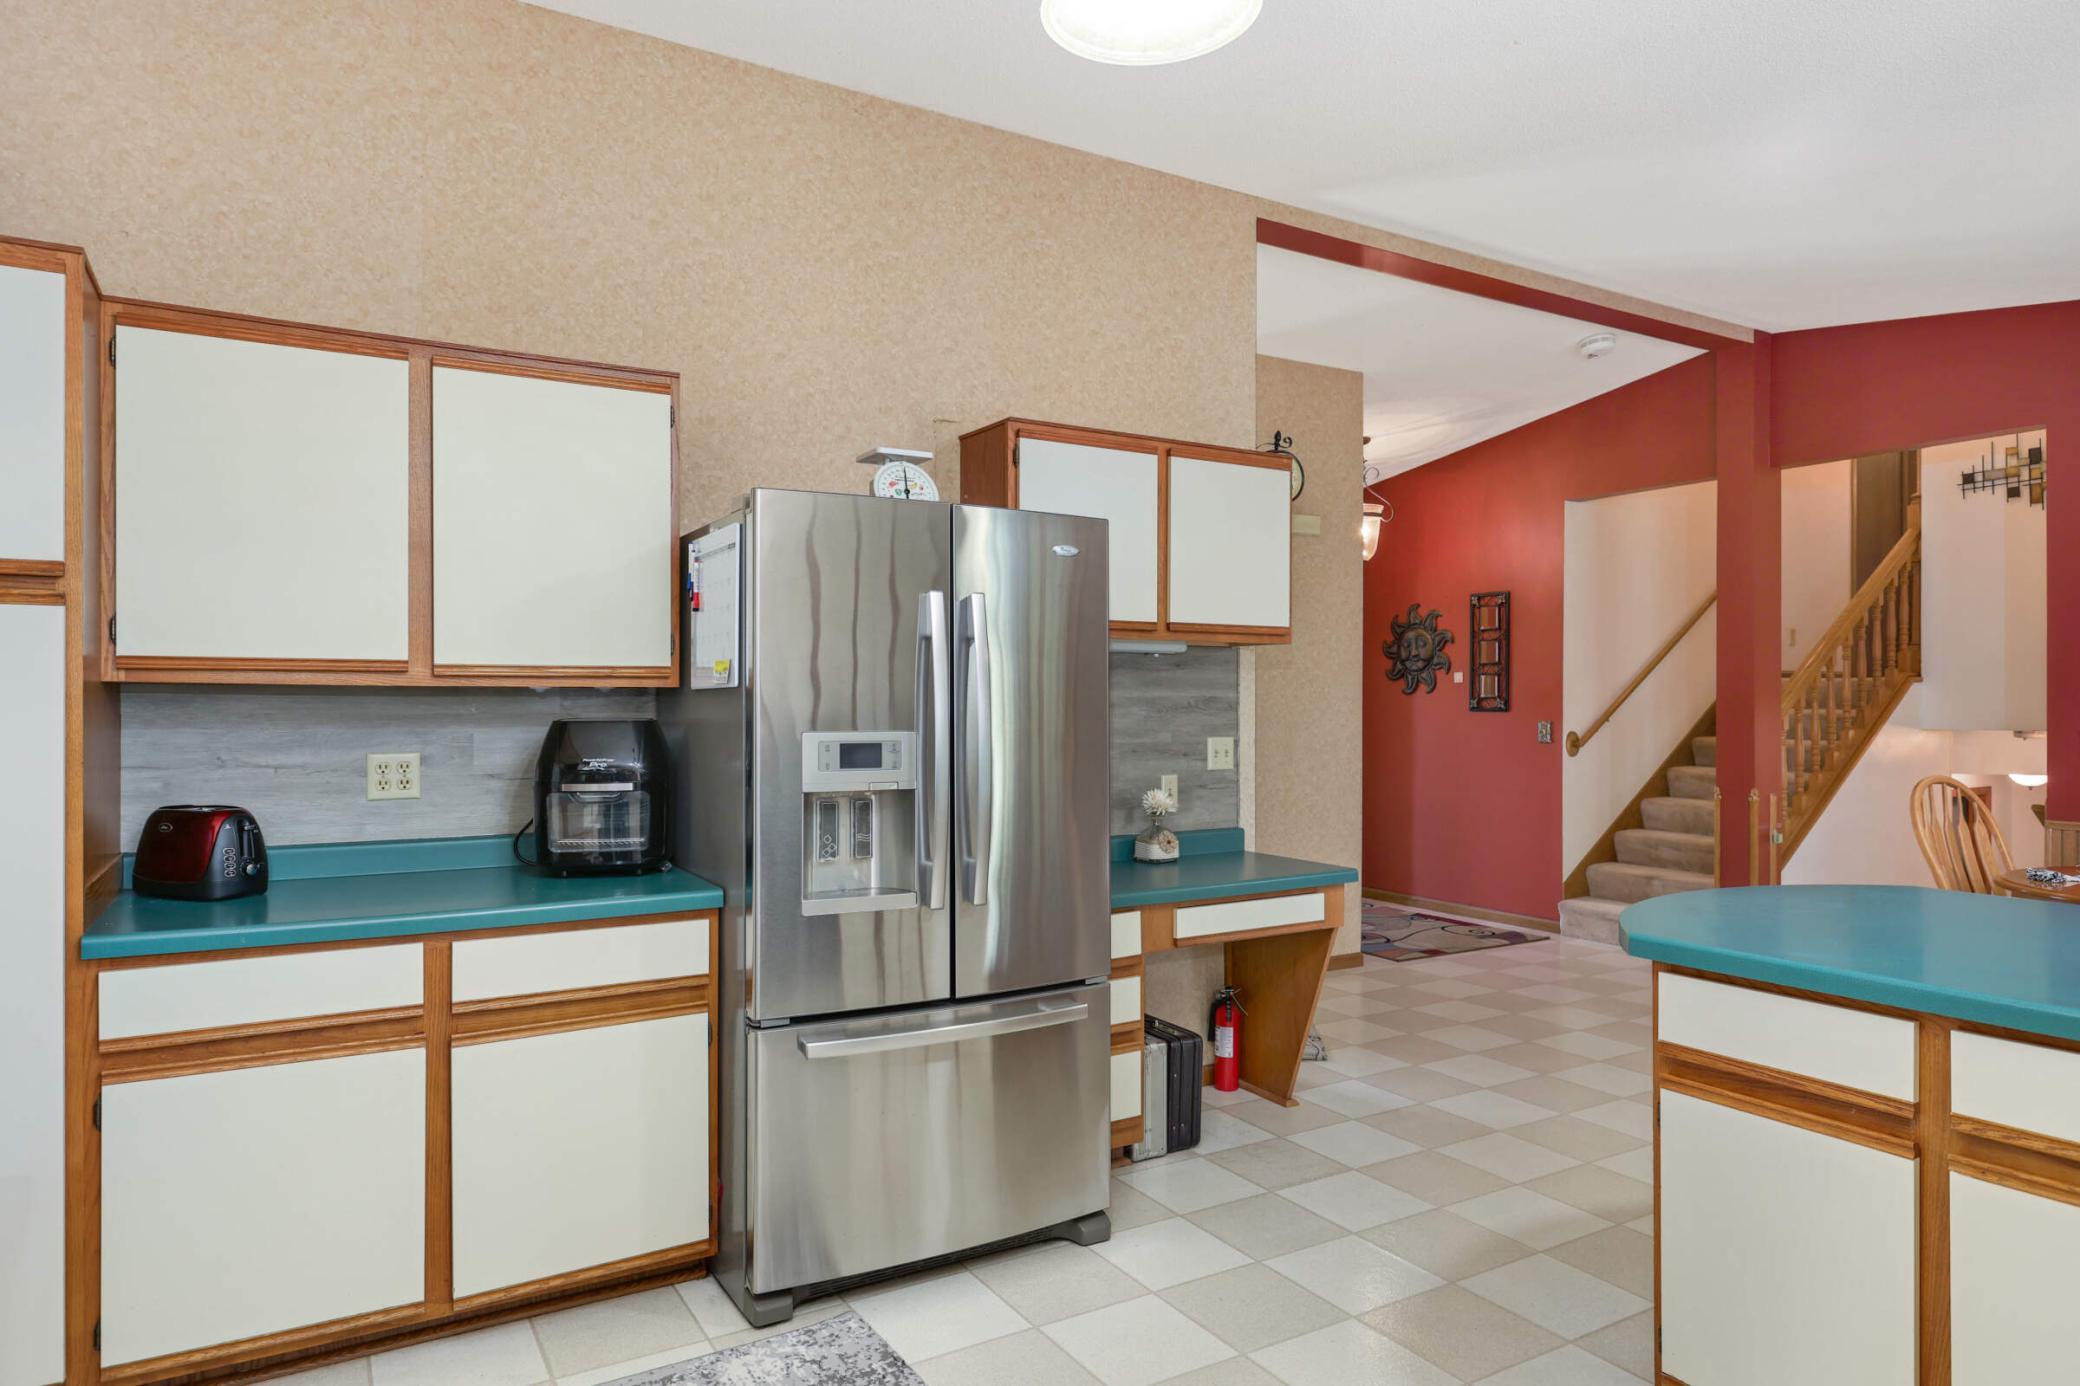
Kitchen with teal countertops and stainless steel refrigerator, opening onto a red-walled hall and staircase.
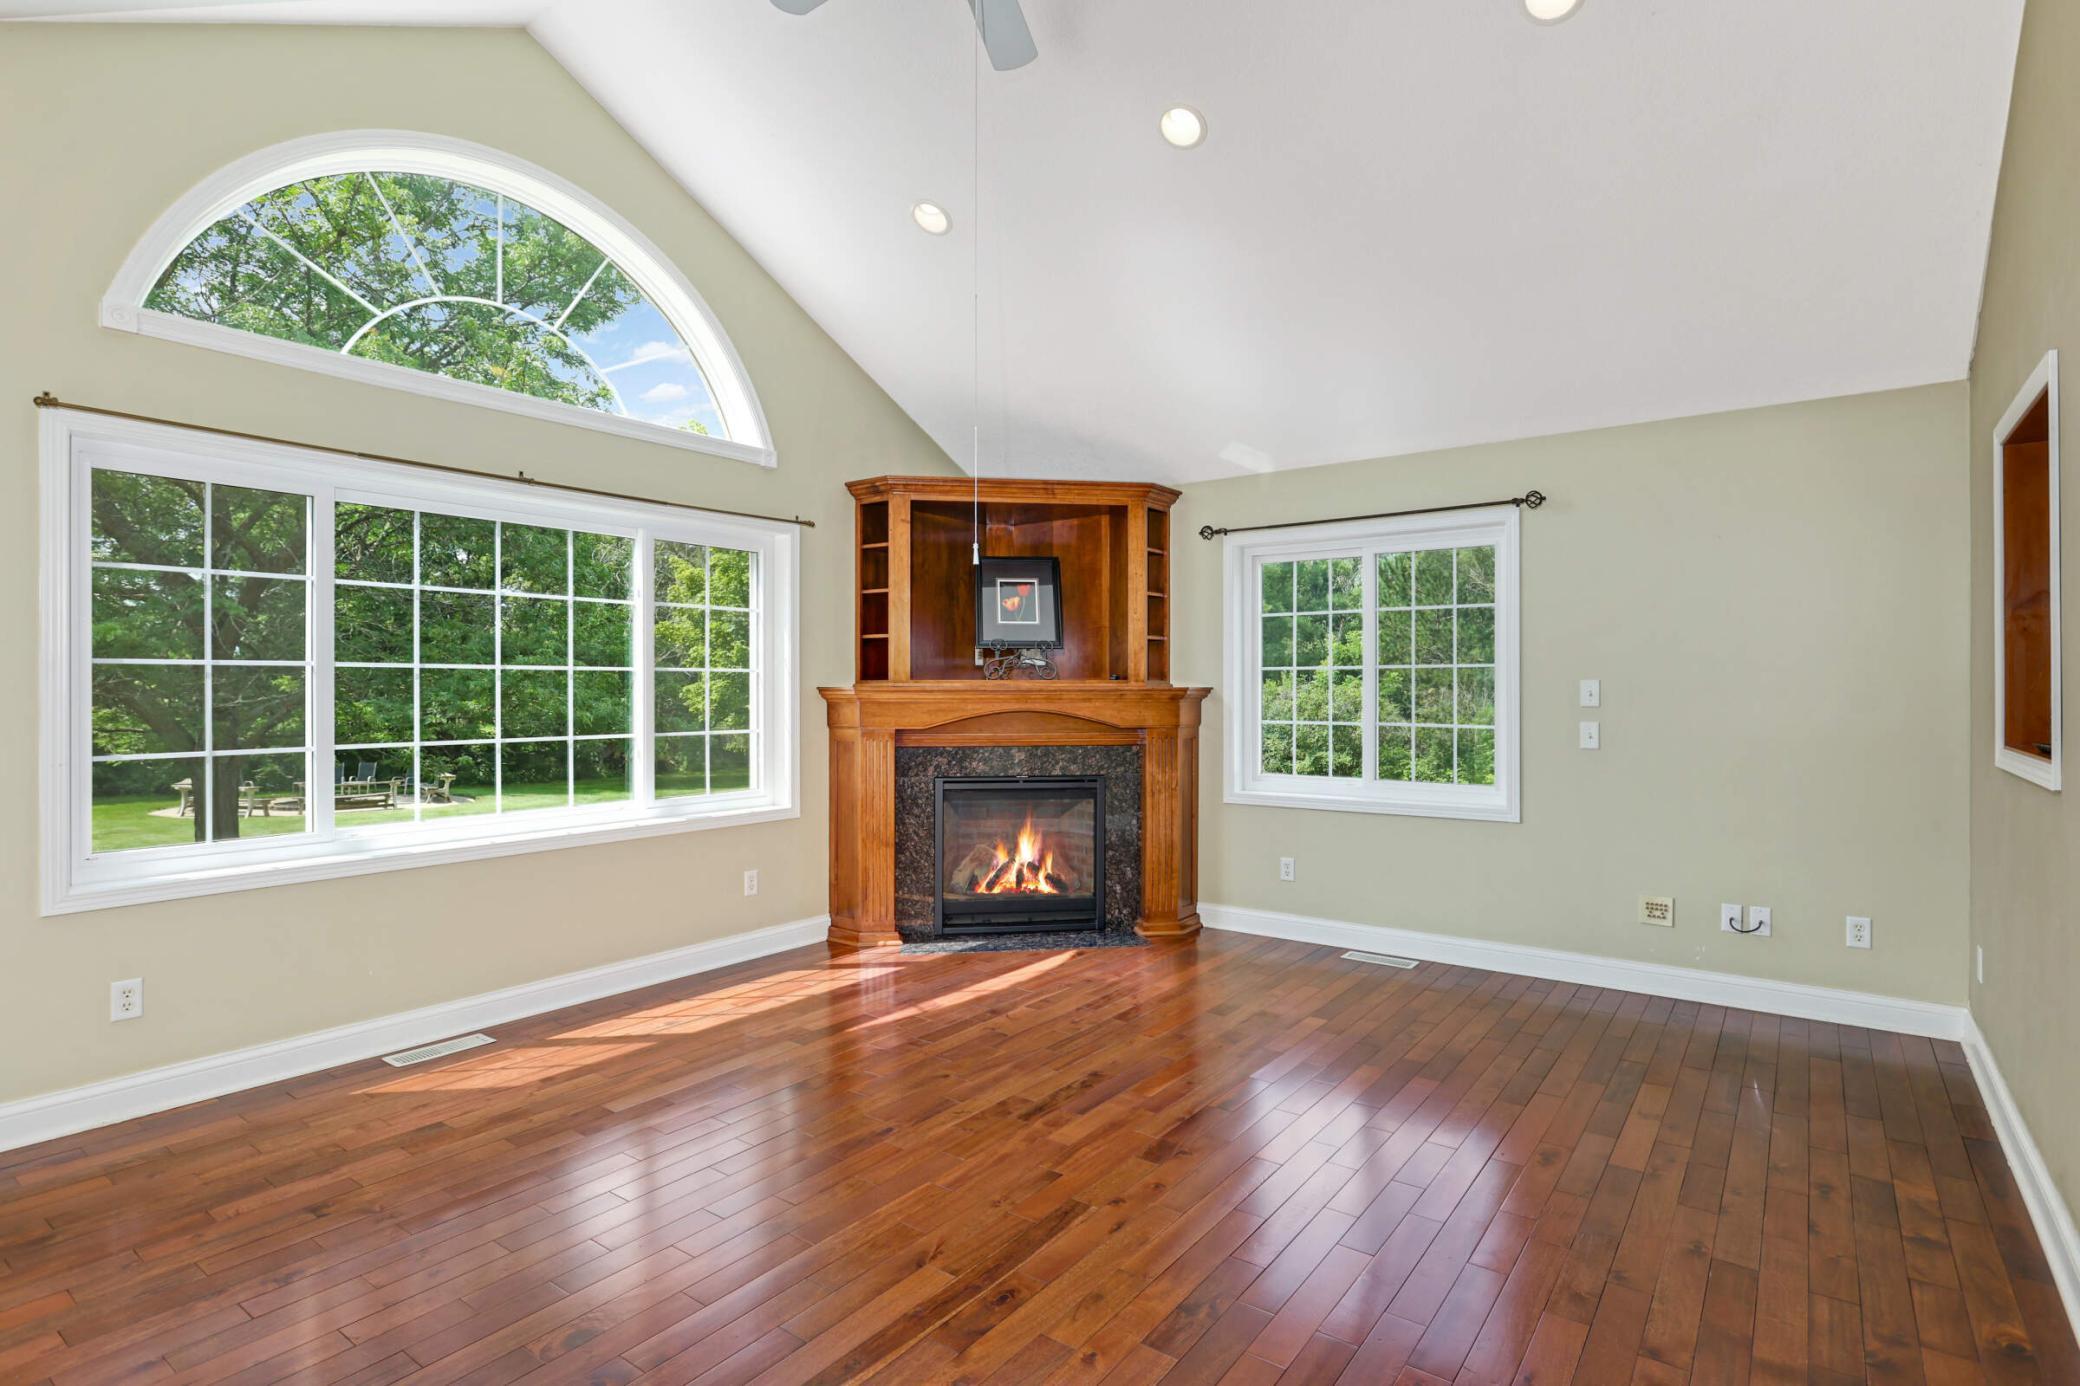
Vacant living room with hardwood floors, vaulted ceiling, and a fireplace framed by built-in shelving.
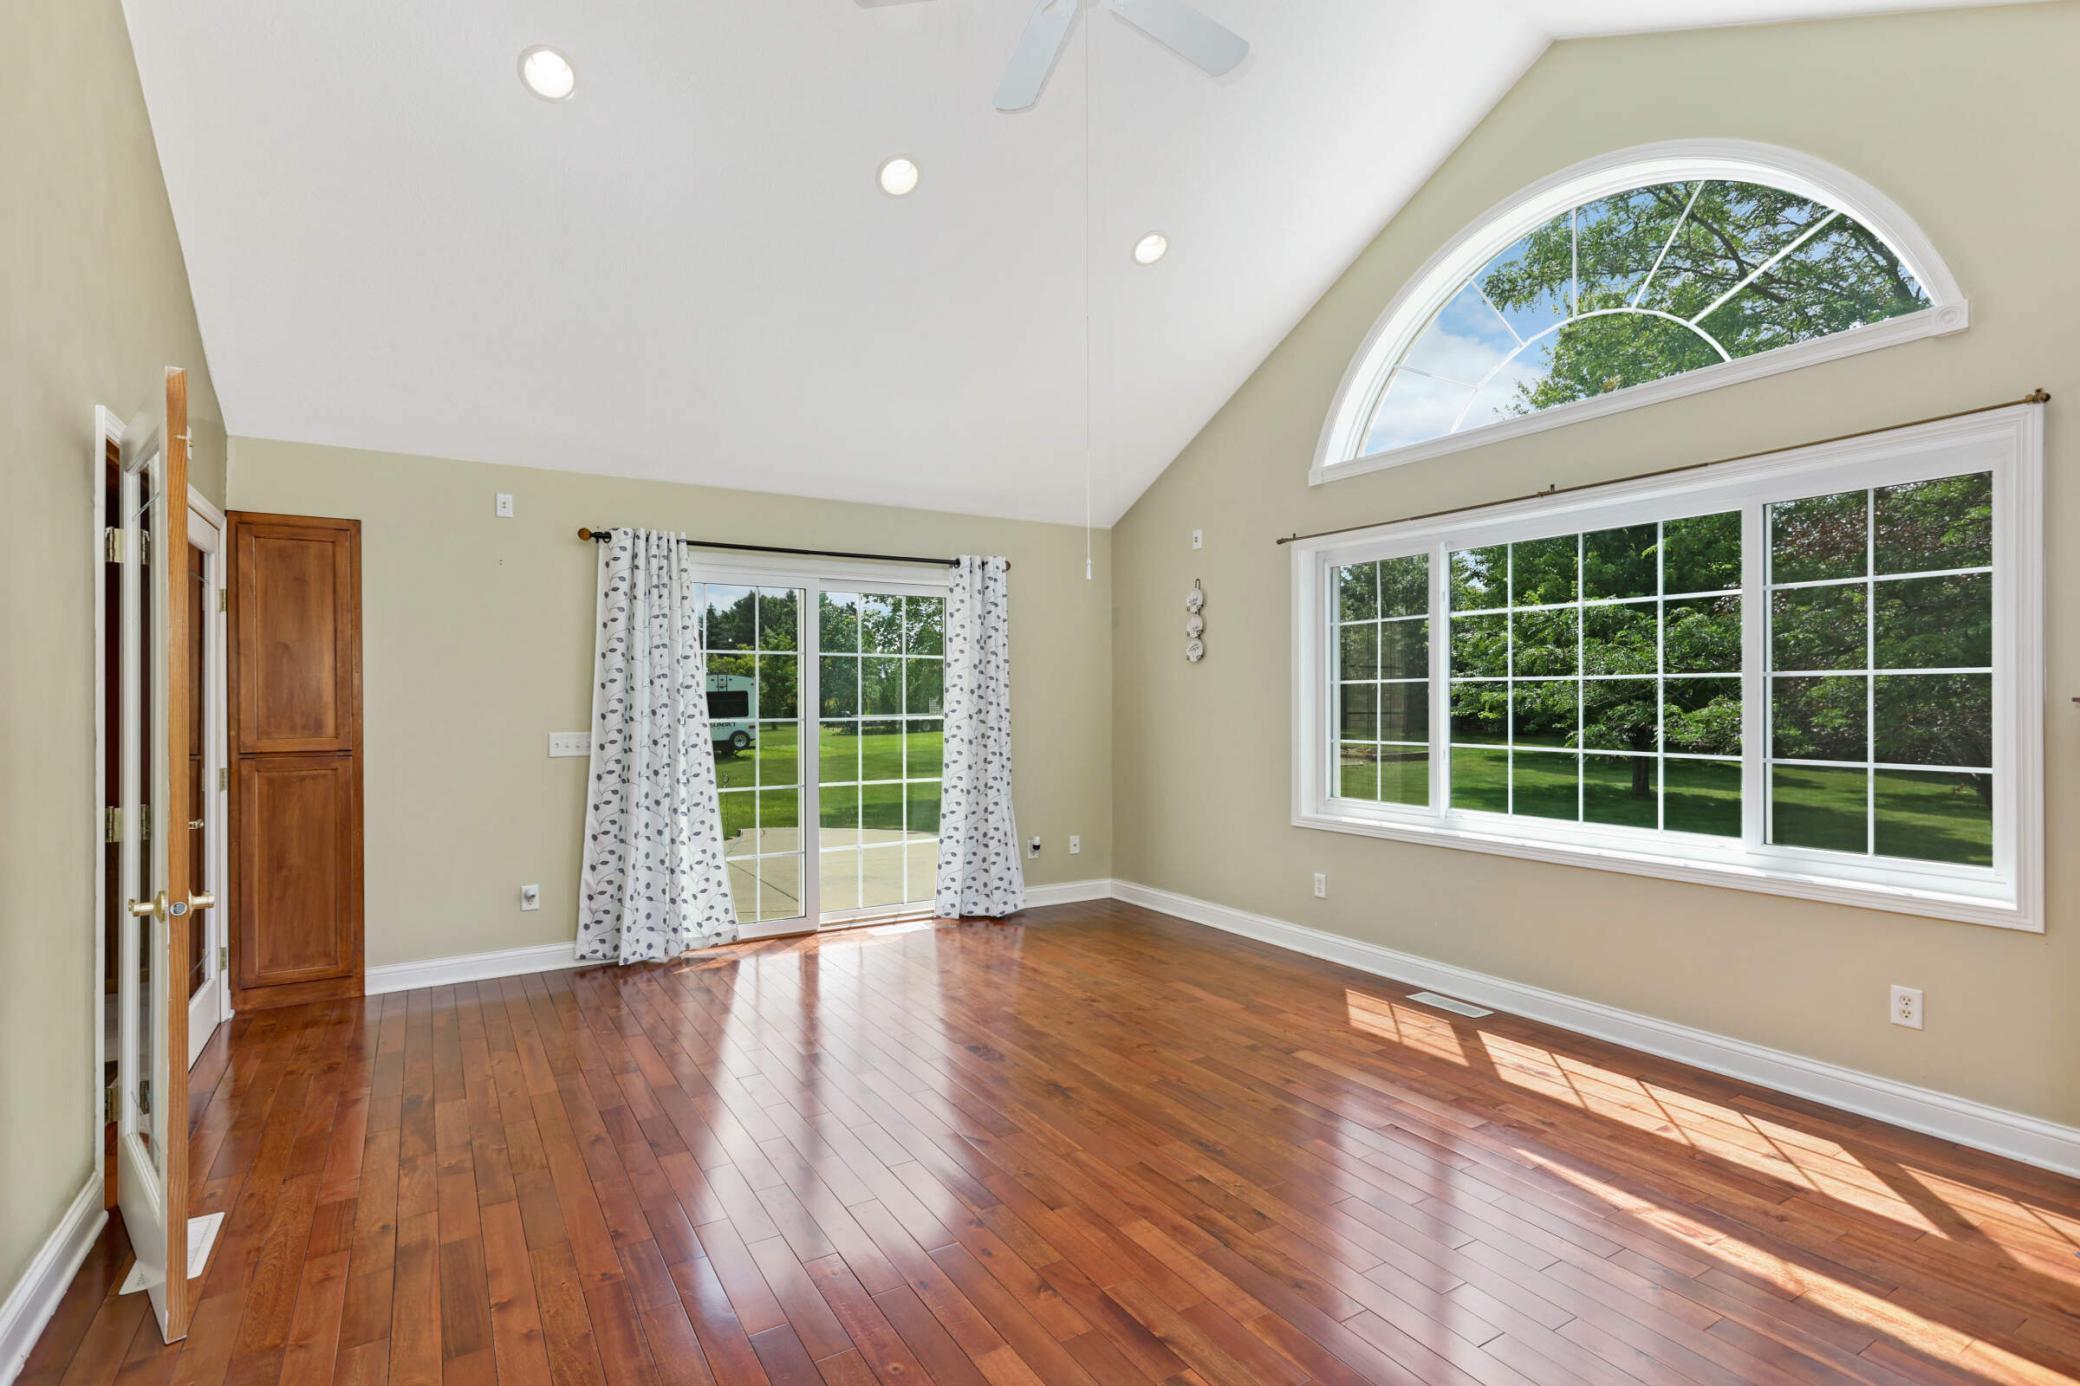
Empty sunroom with hardwood floors, vaulted ceiling, and large windows overlooking a green yard.
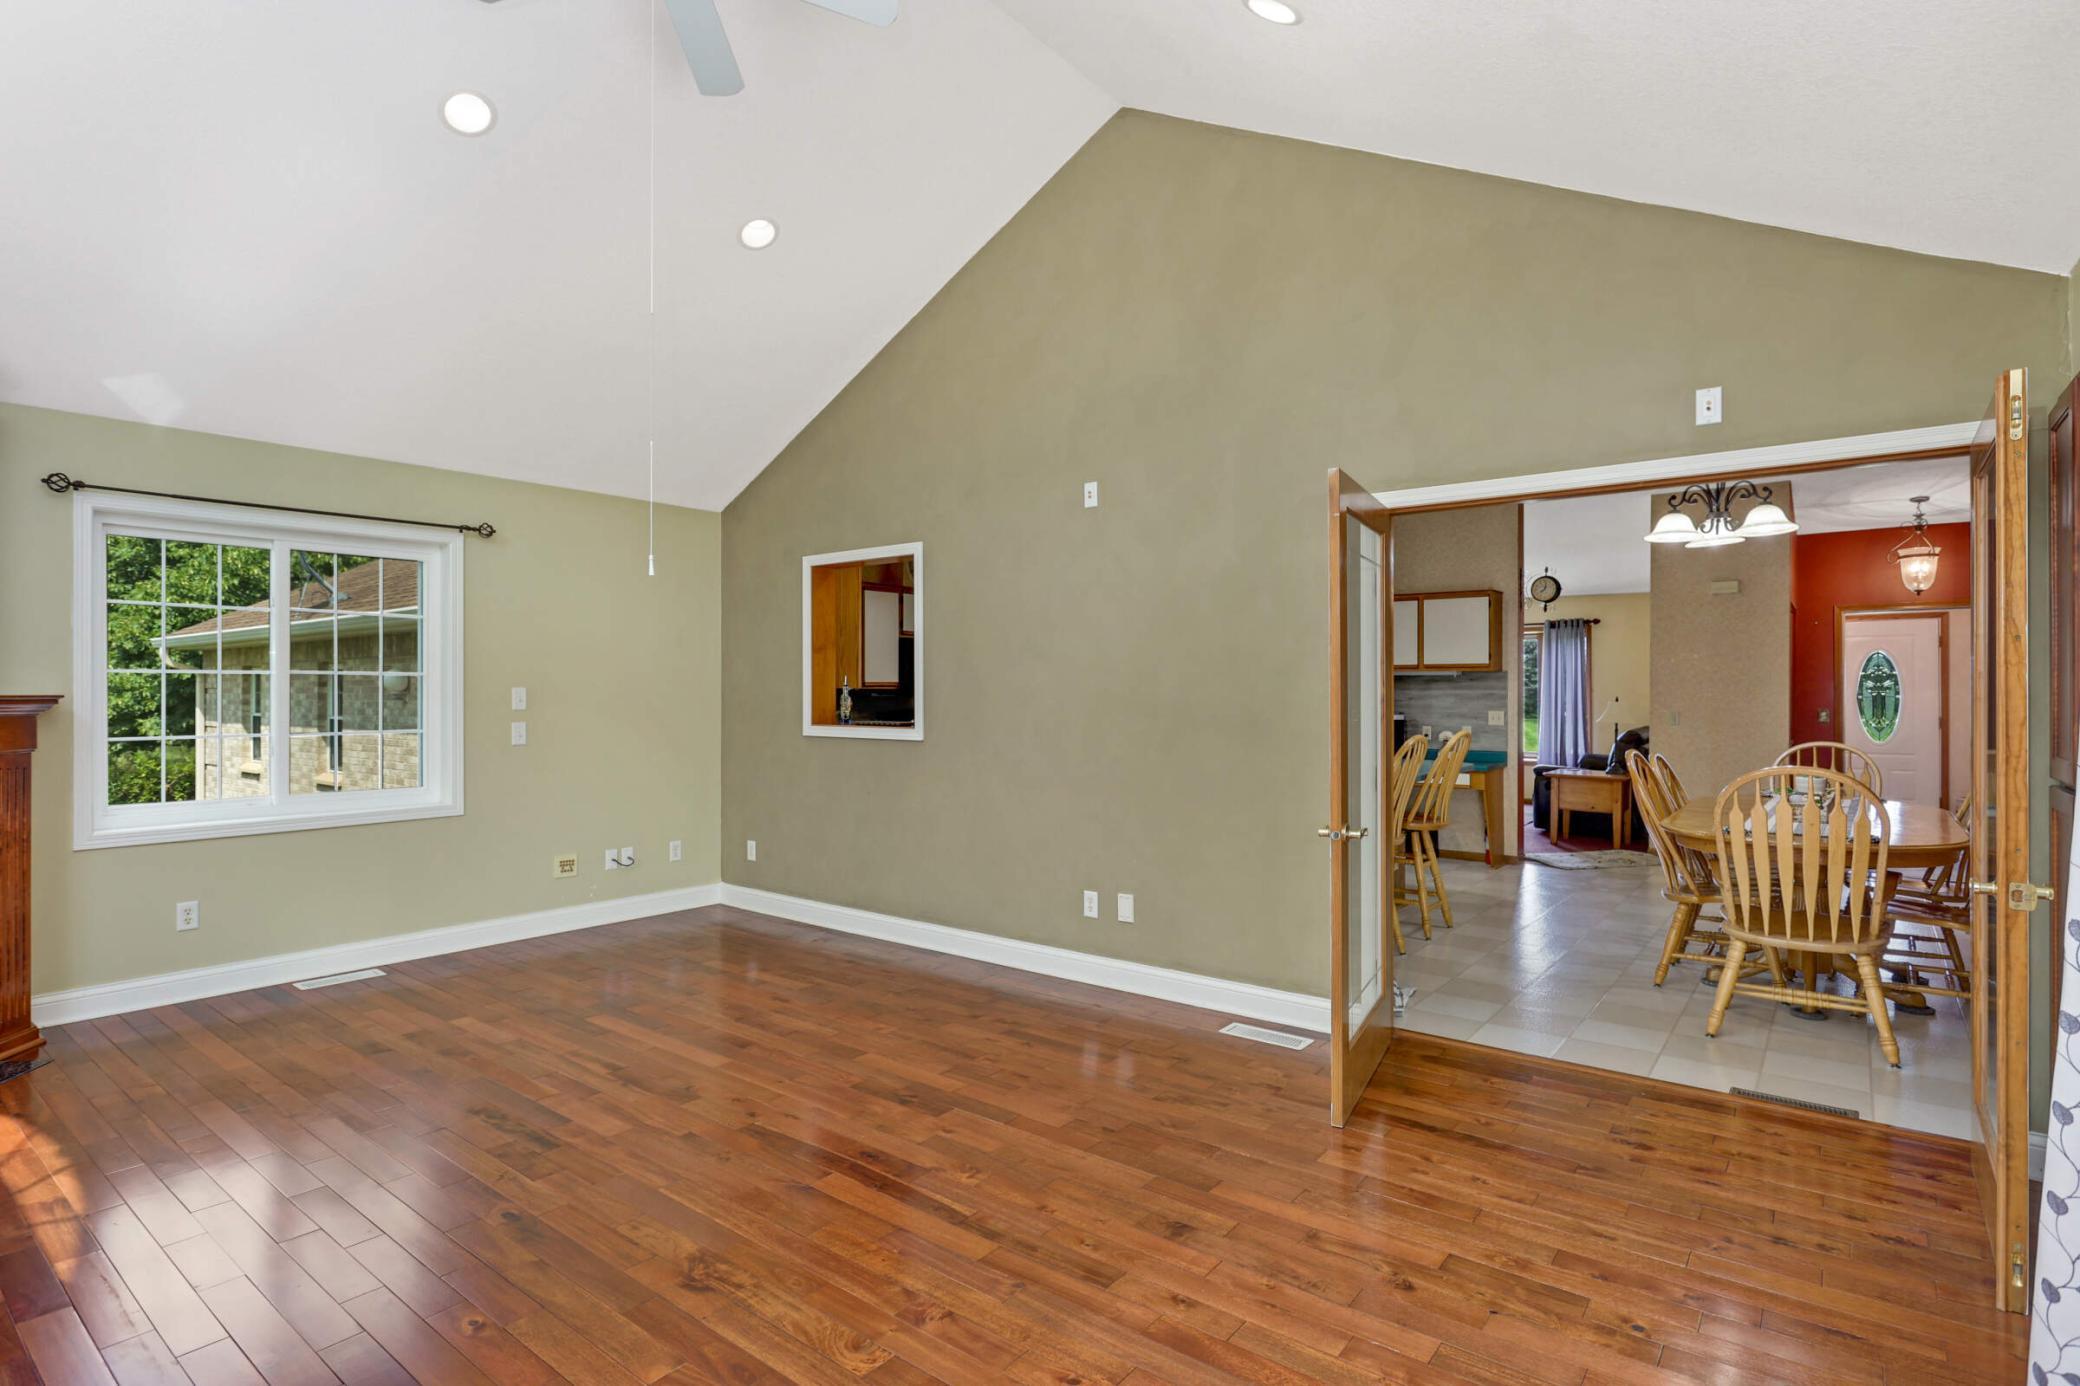
Living room with hardwood floors and vaulted ceiling, opening to a dining area with a wooden table and chairs.
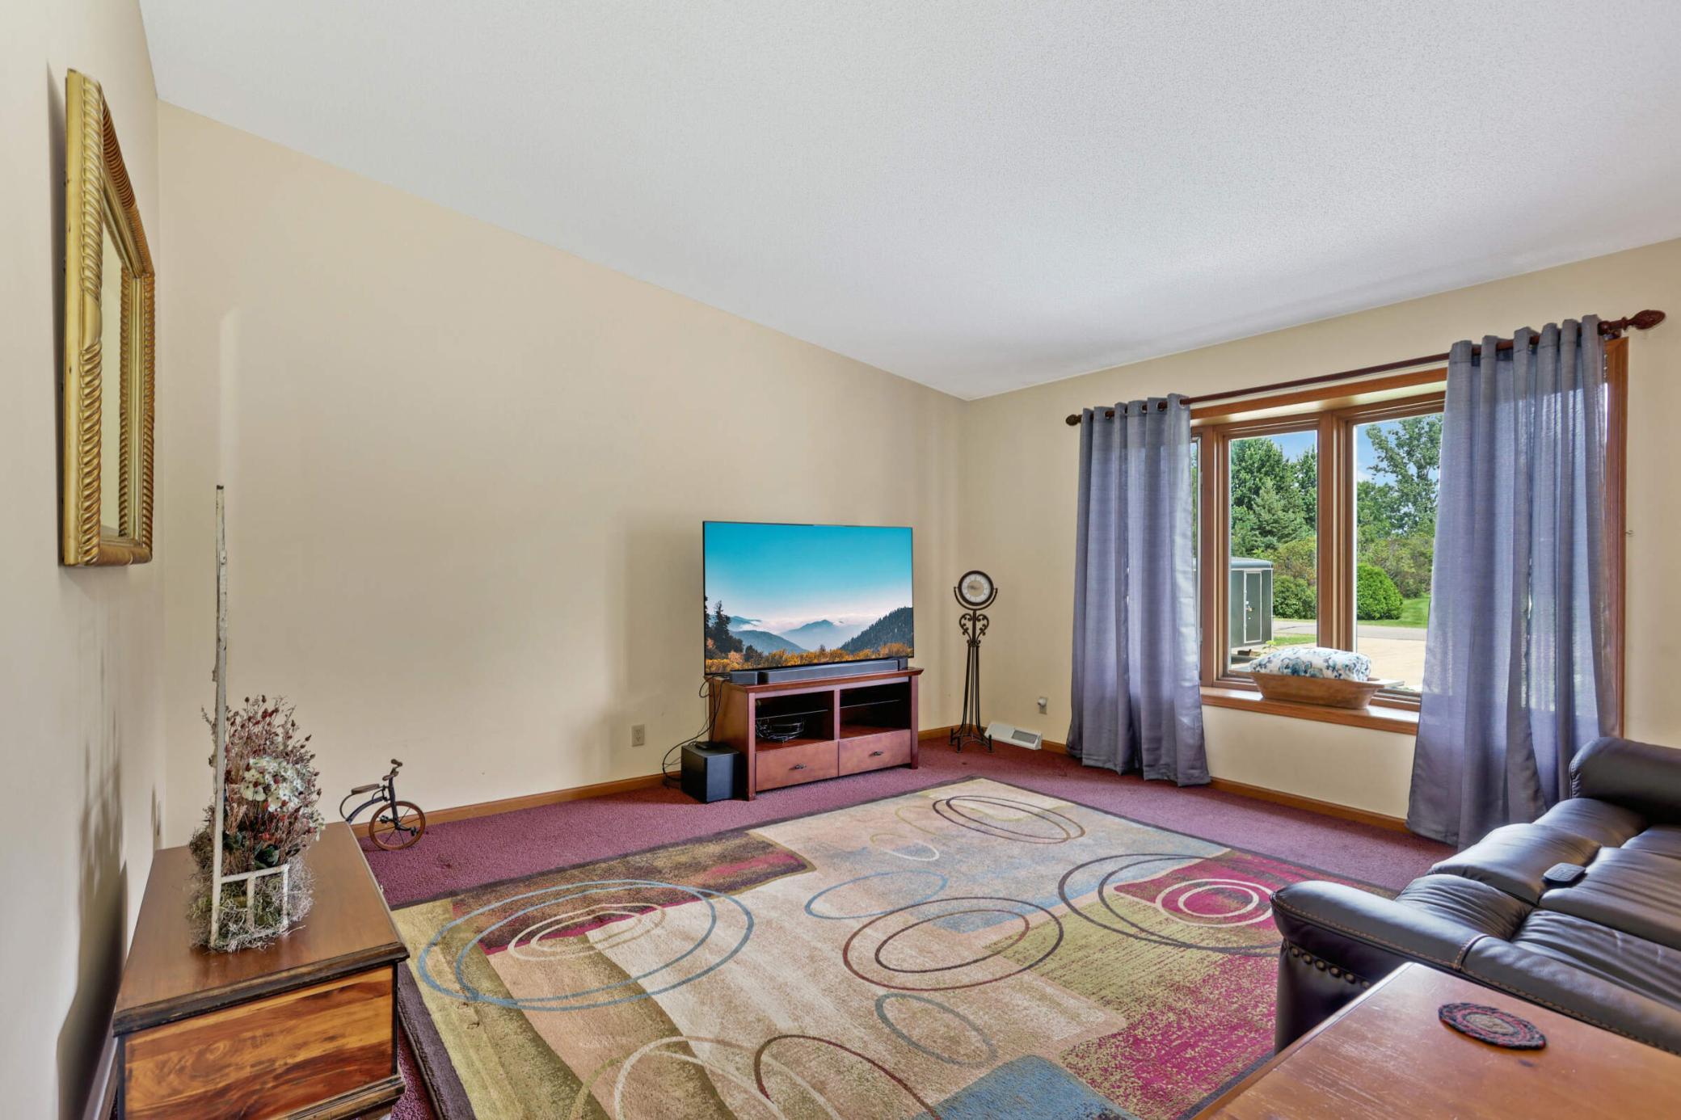
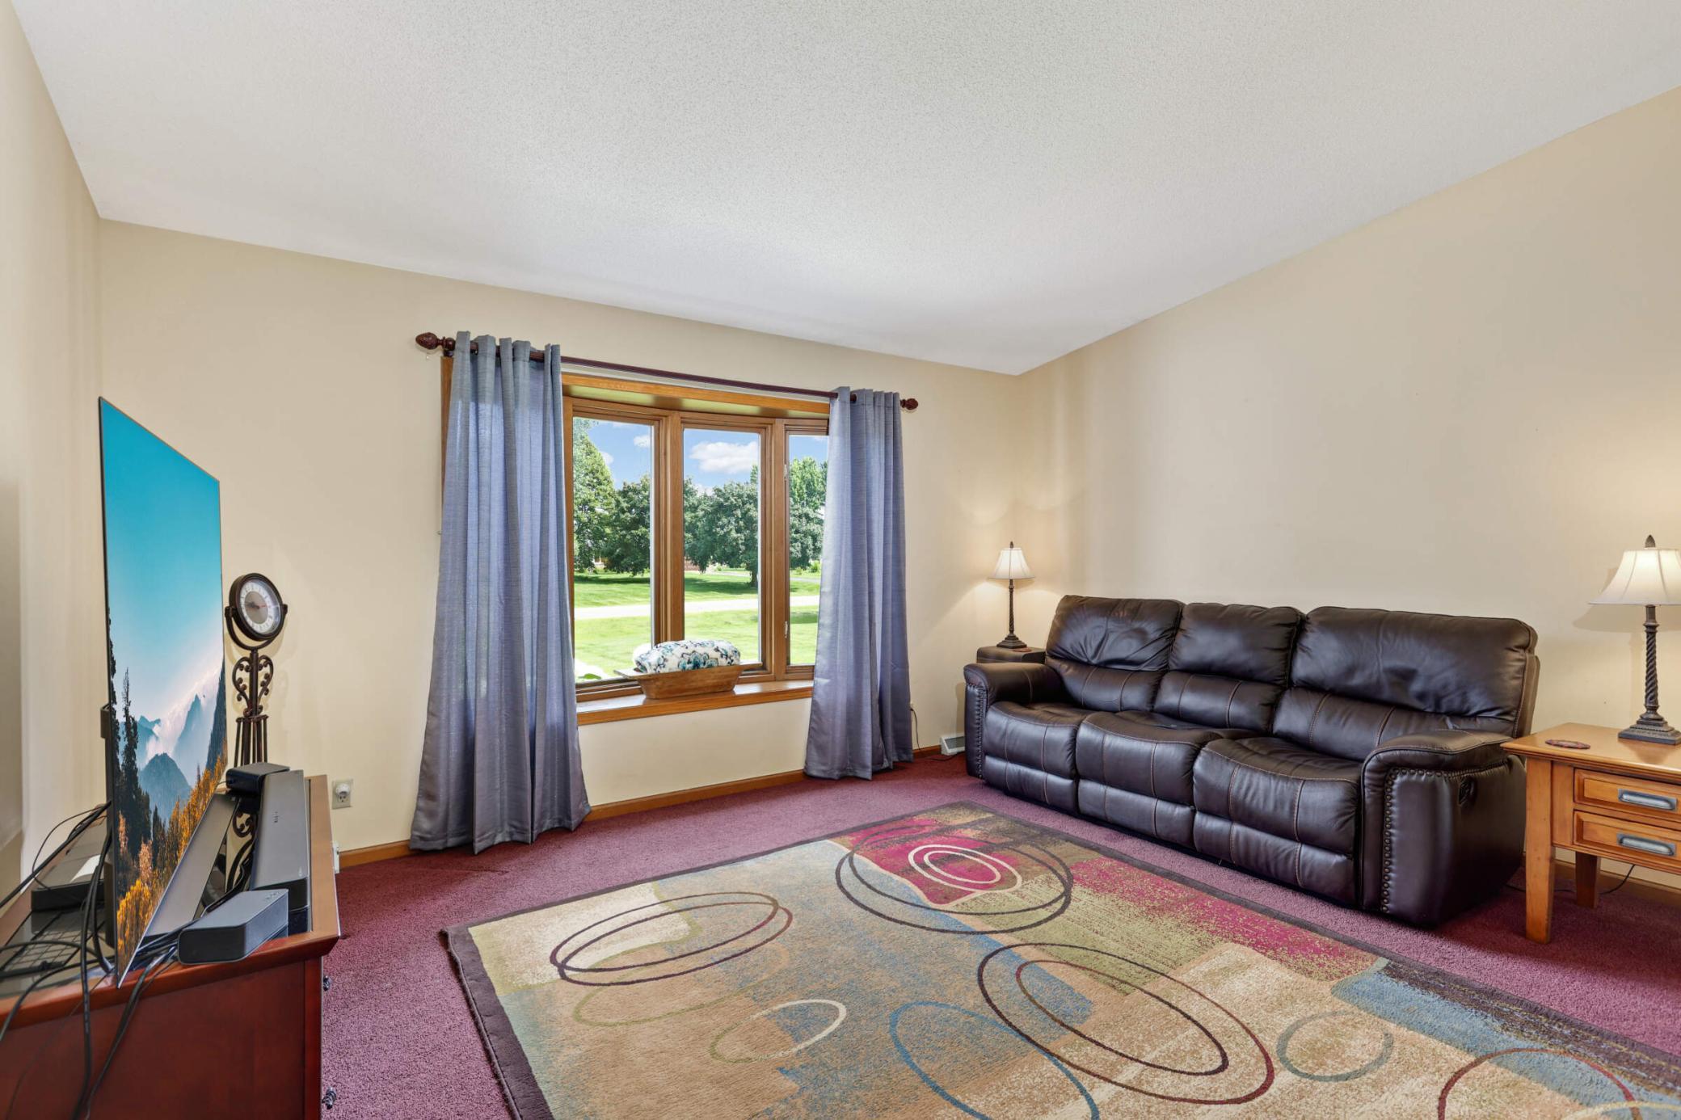
Living room with a large patterned rug, leather sofa, and wide window overlooking a green yard.
Living room with a dark leather sofa, patterned rug, and a large window overlooking trees.
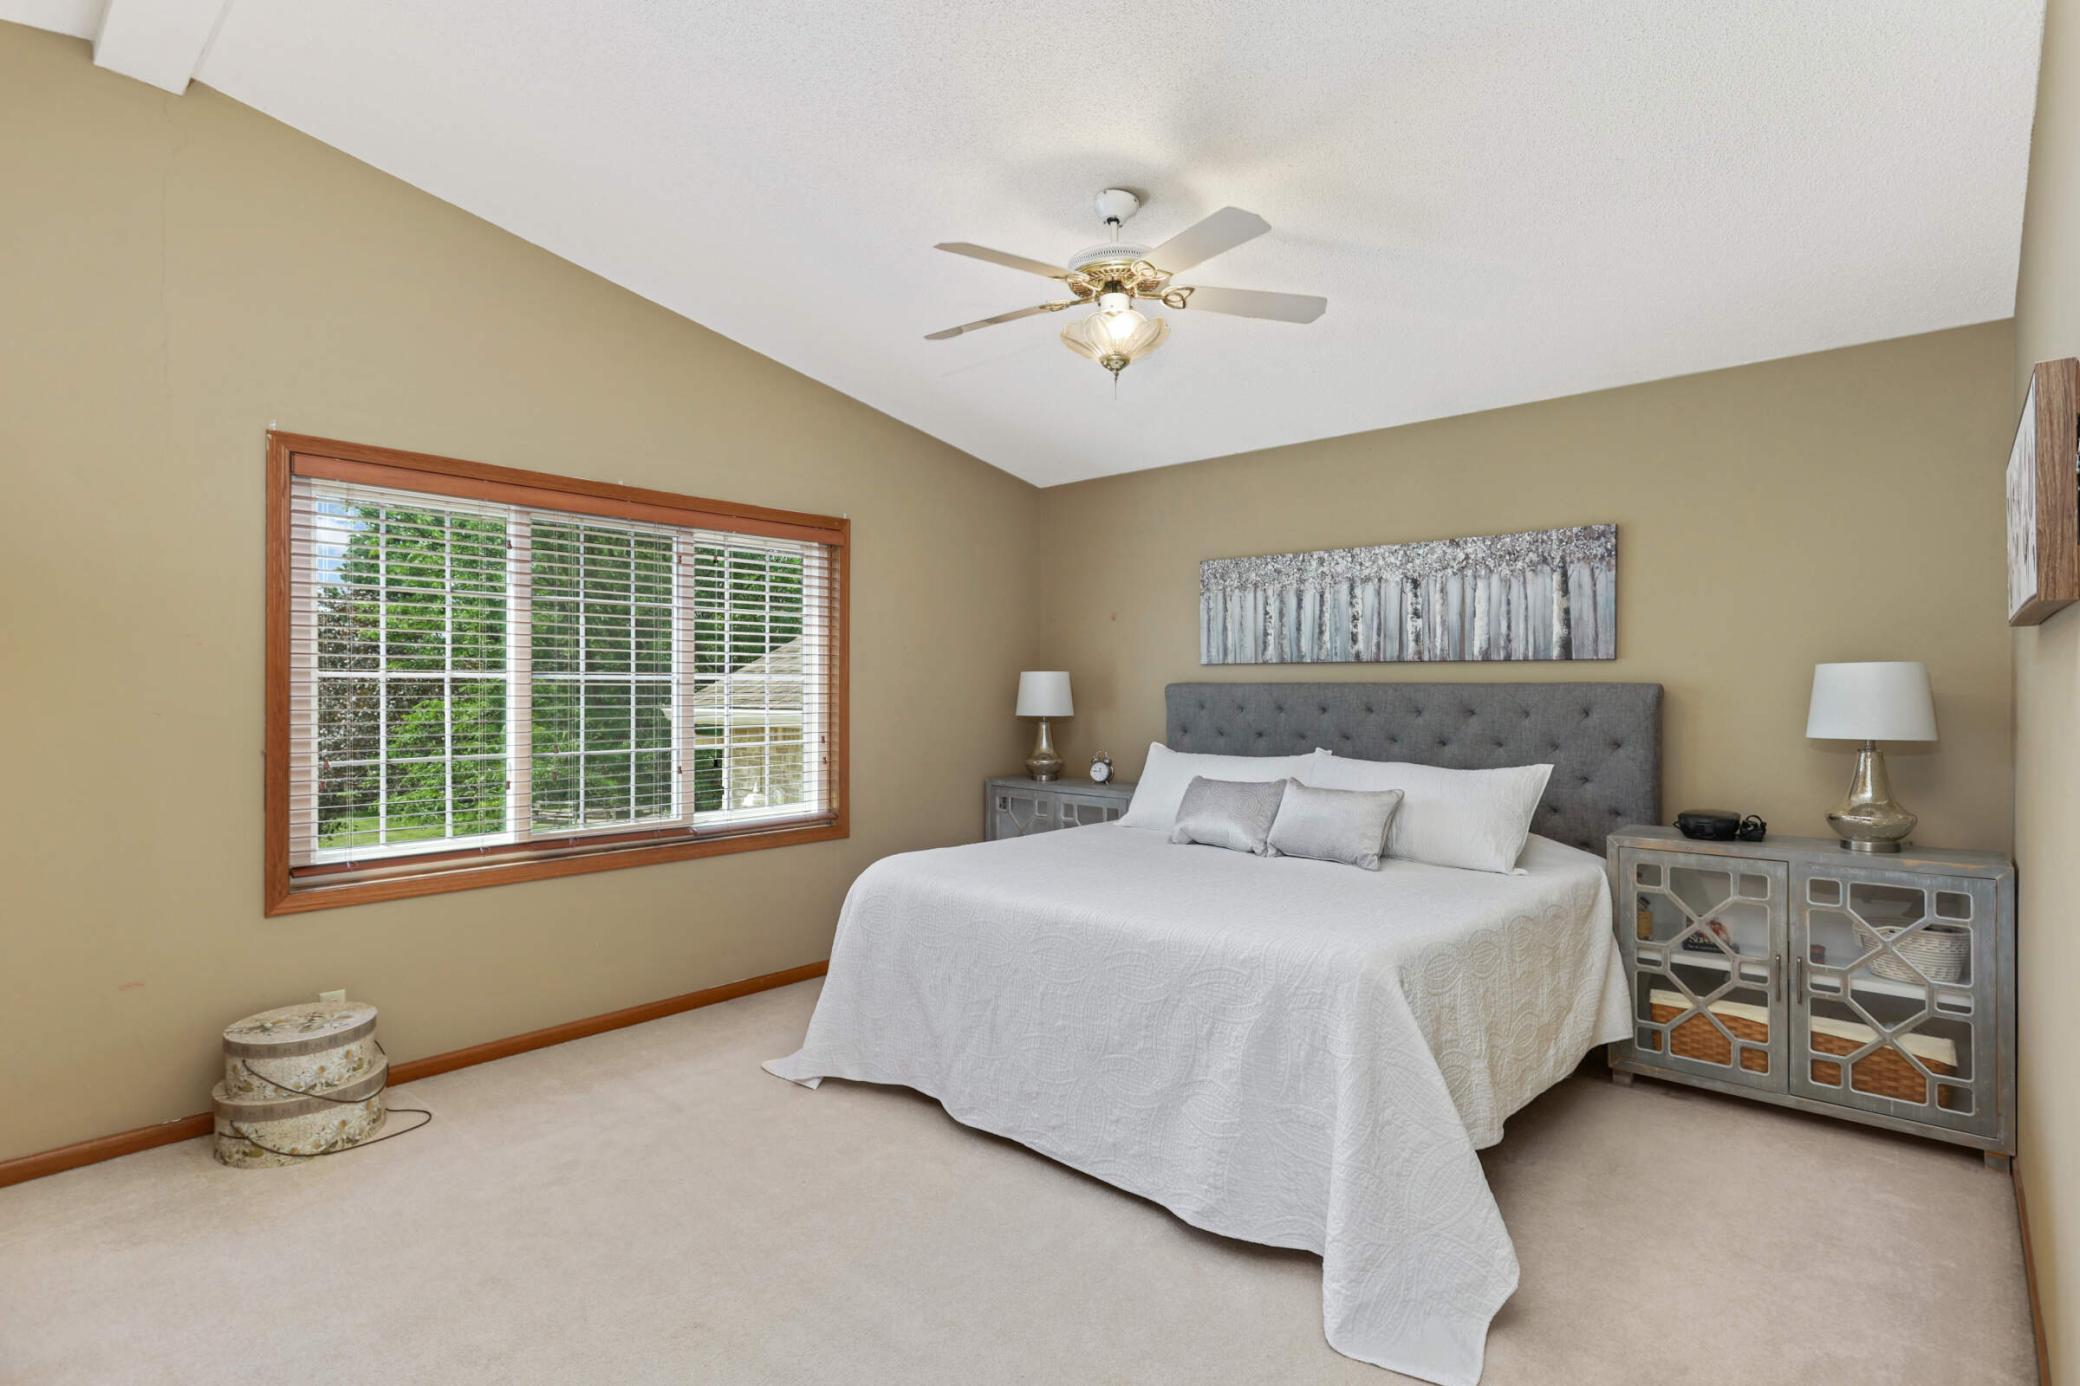
Bedroom with a gray tufted headboard, white bedding, and a large window with wood trim.
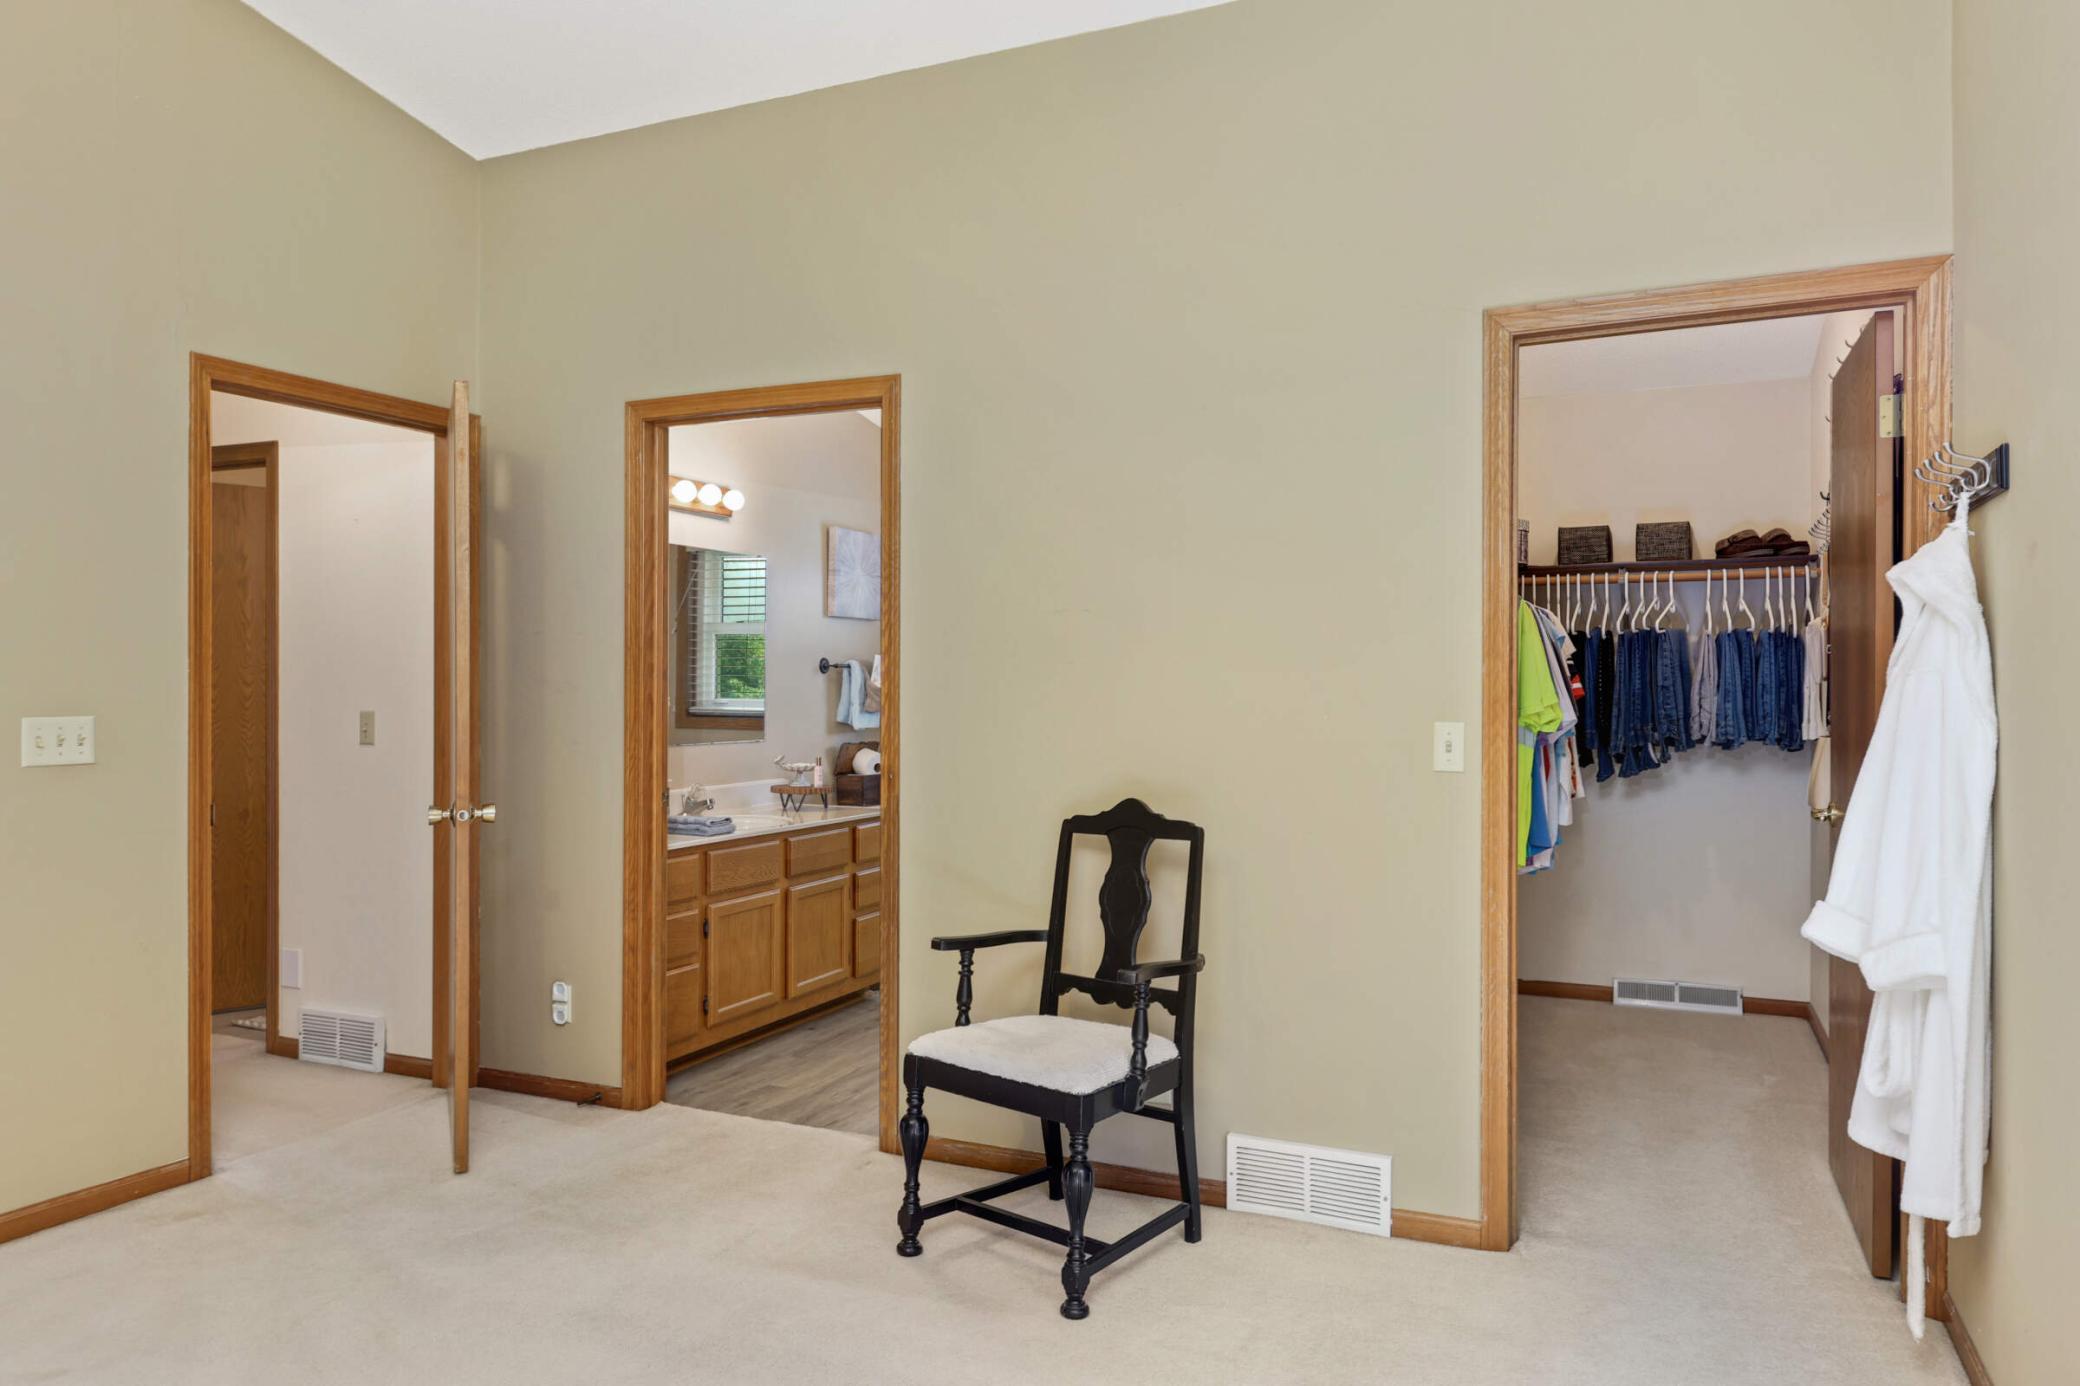
Bedroom with a dark wooden chair and open views into the bathroom and walk-in closet.
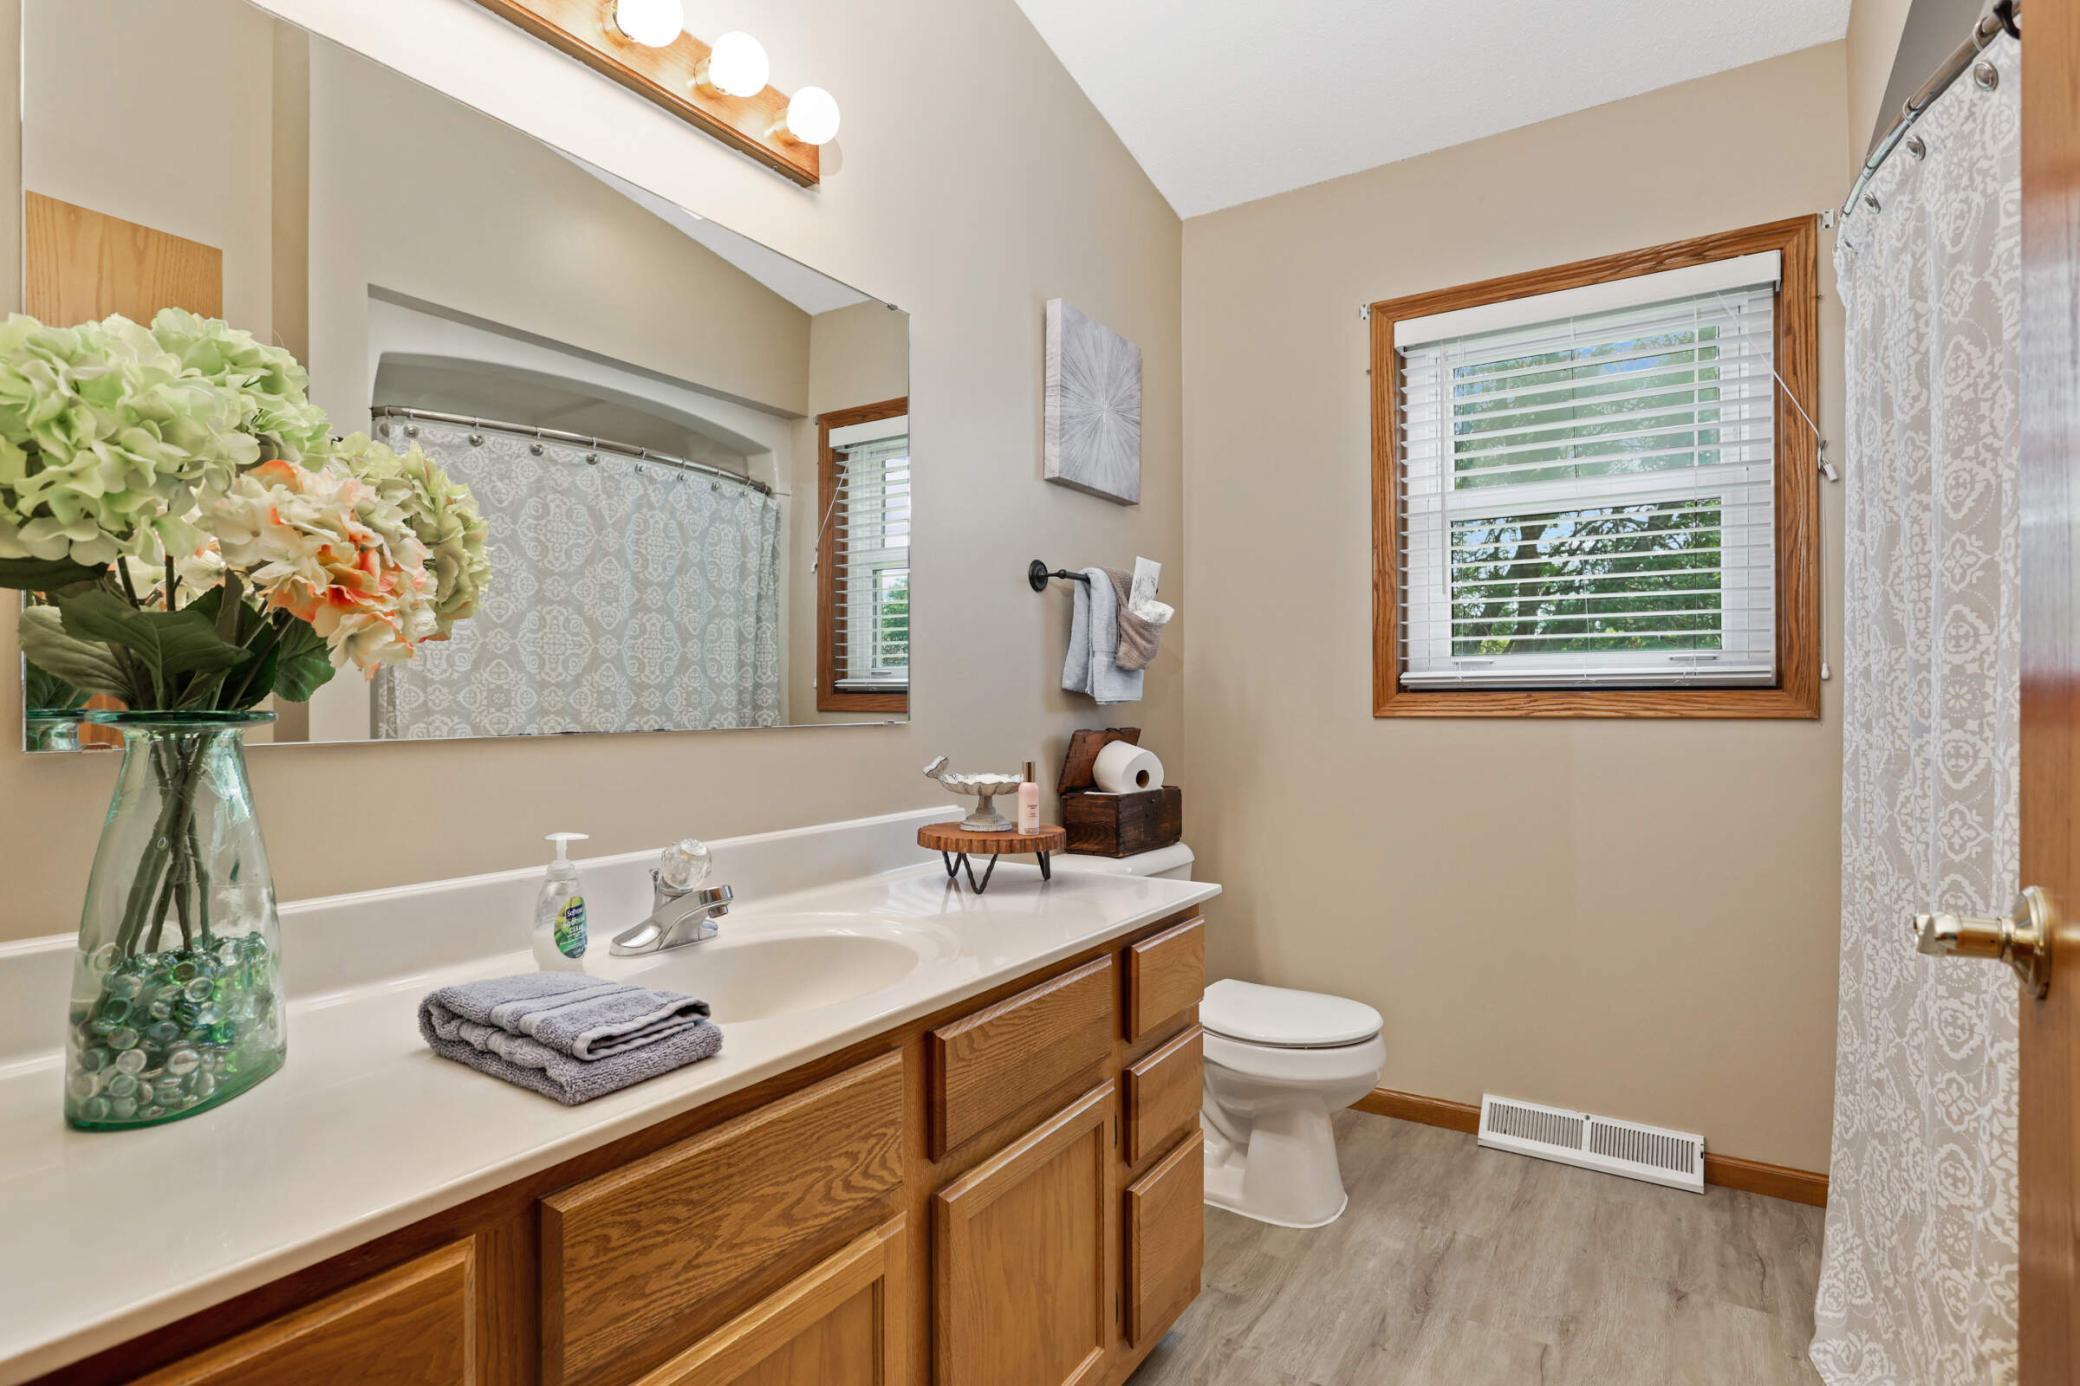
Bathroom with a wood vanity, large mirror, patterned shower curtain, and window with blinds.
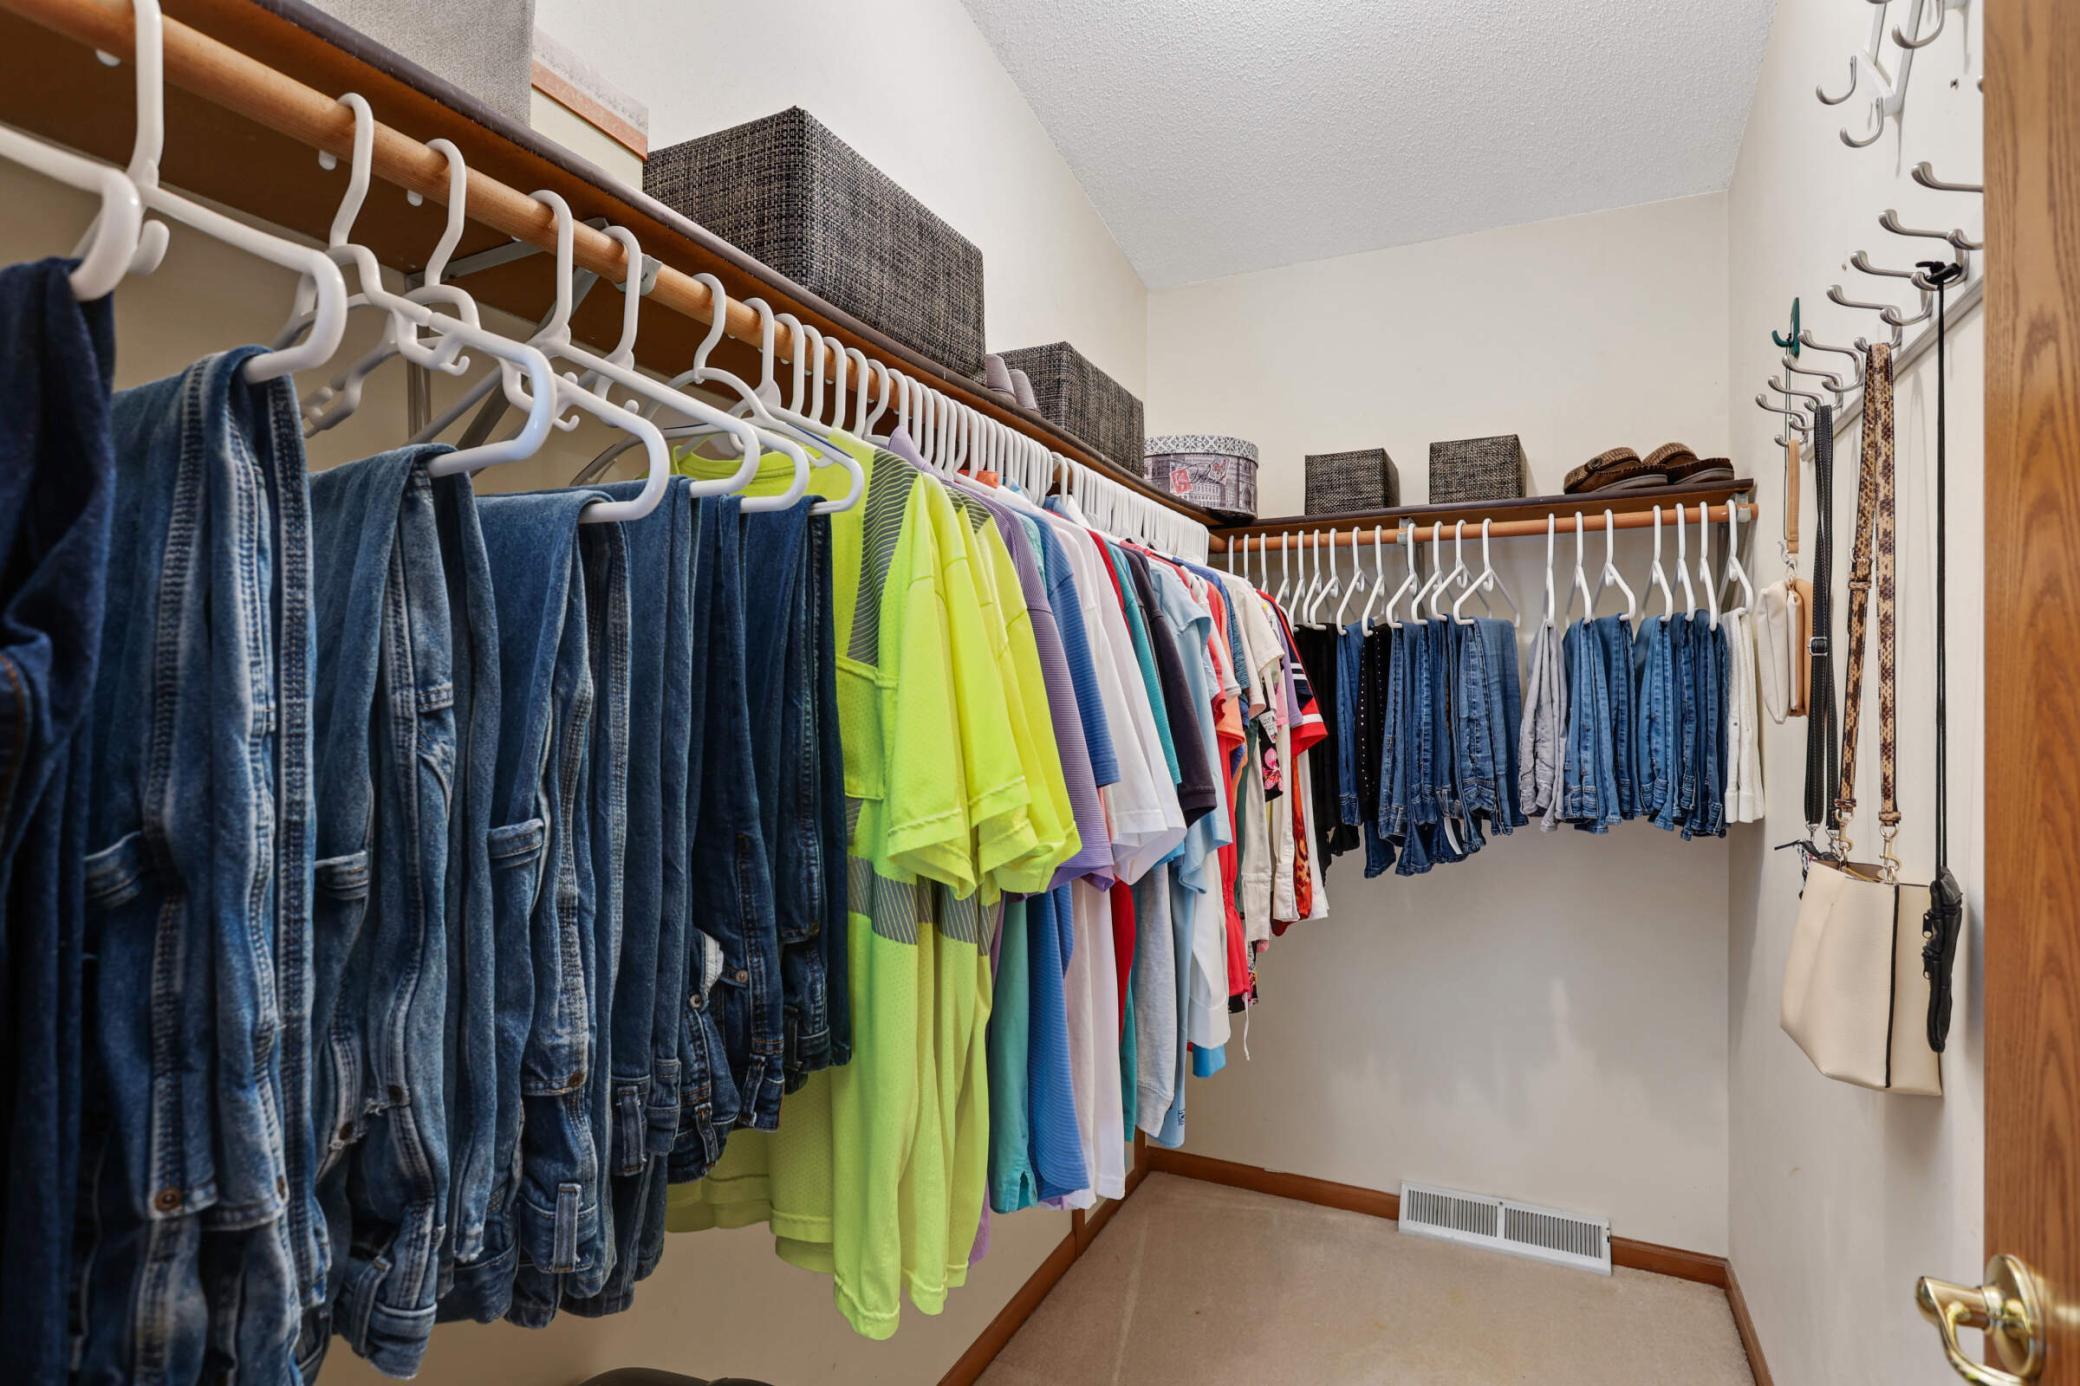
Walk-in closet with wraparound clothing rods, rows of jeans and colorful shirts, and woven storage baskets.
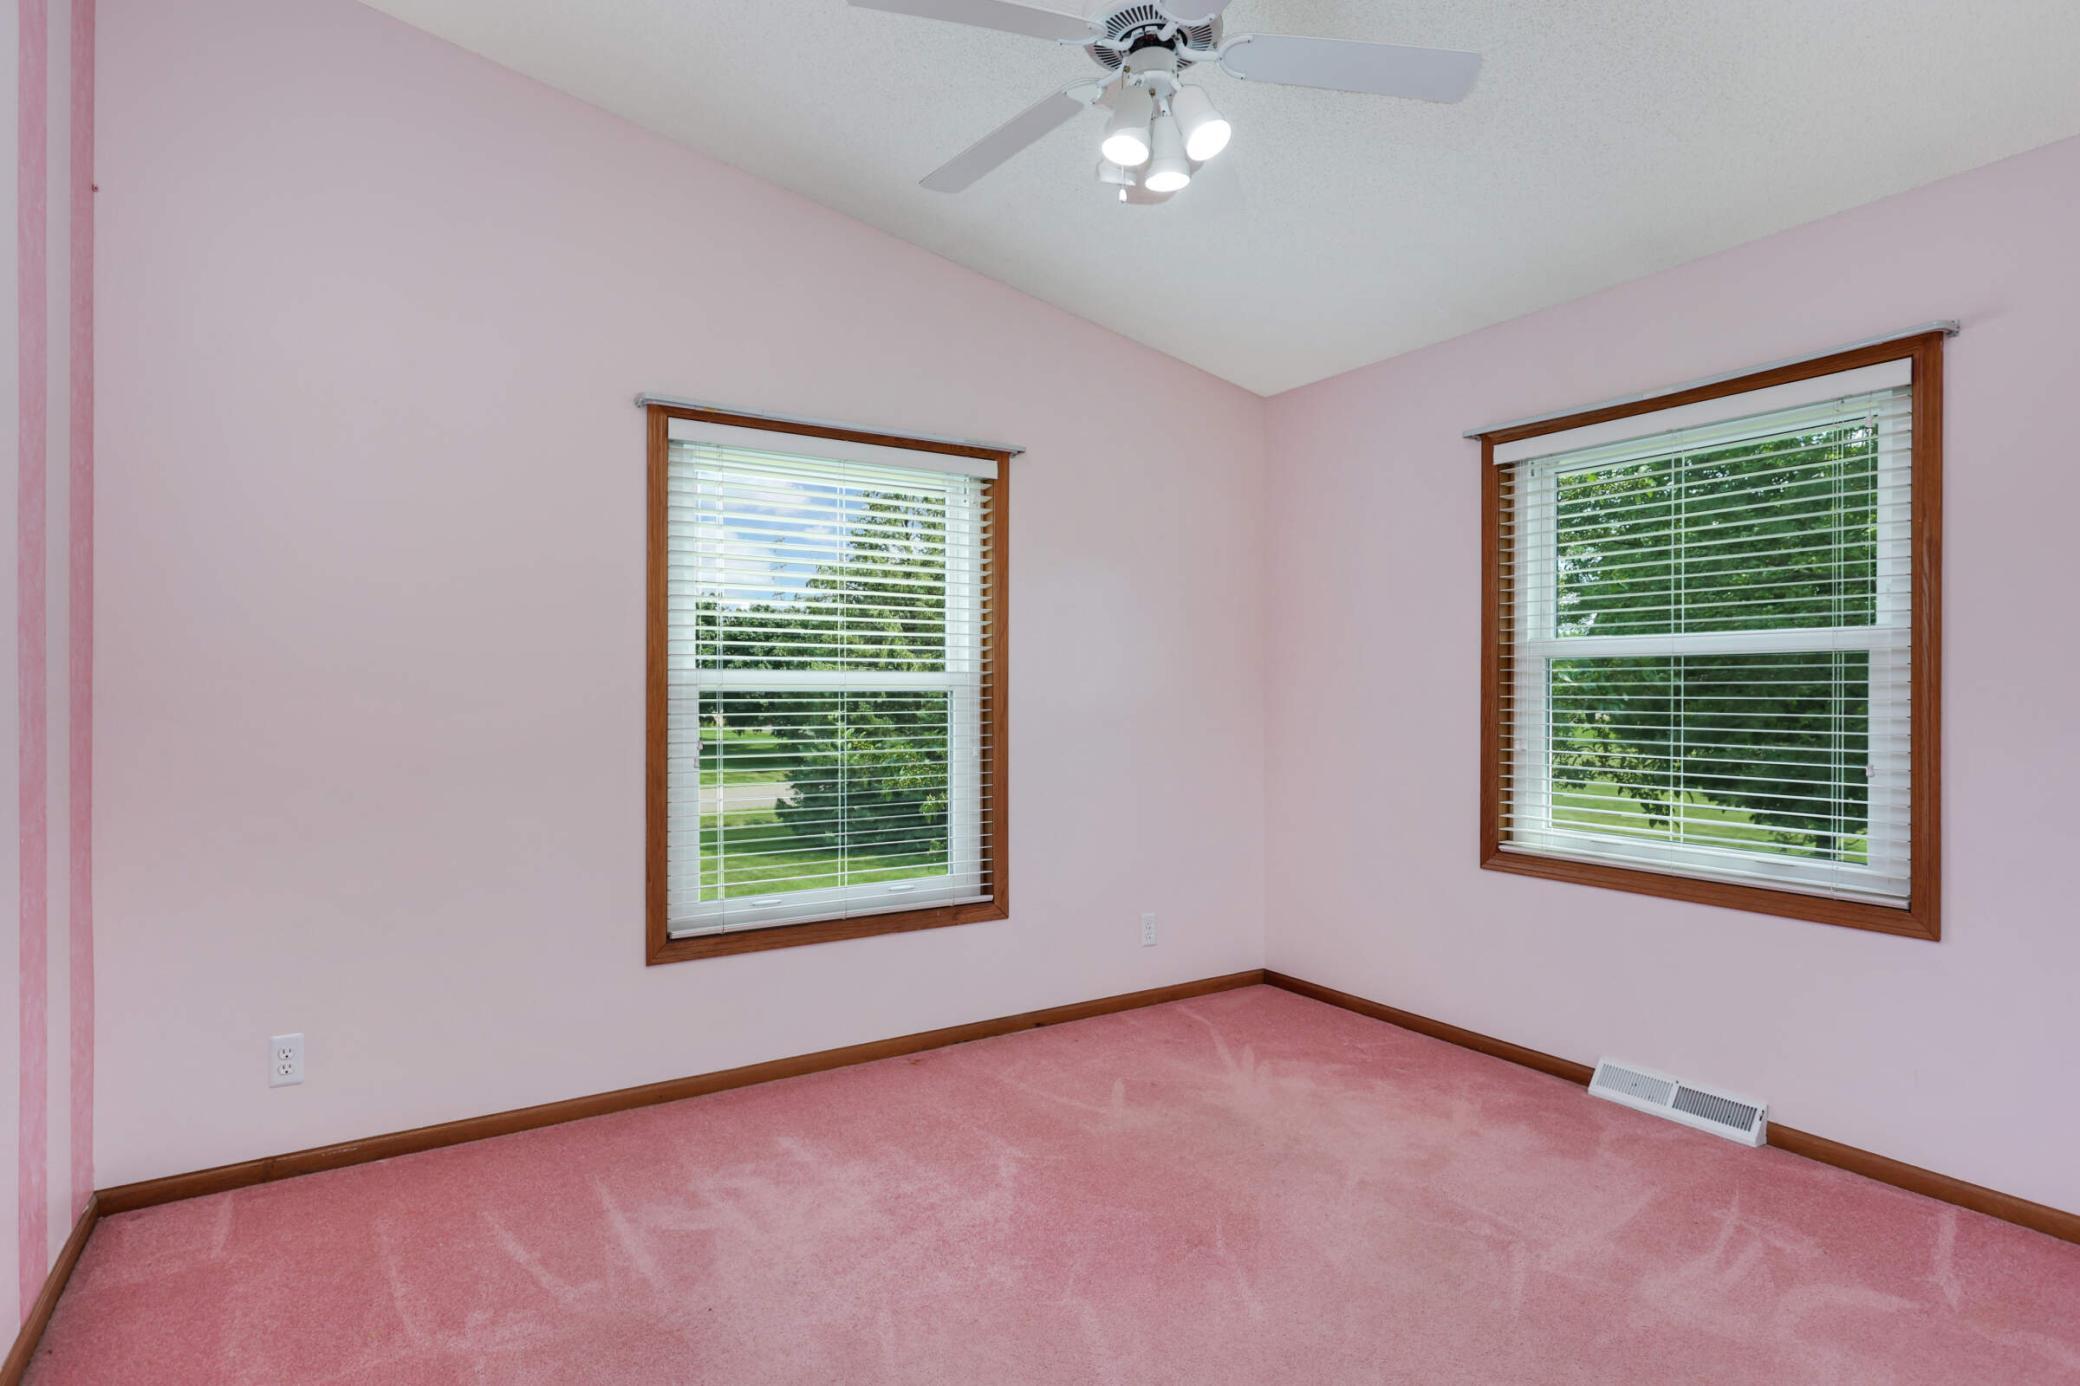
Empty bedroom with pink carpet, two wood-trimmed windows, and a ceiling fan.
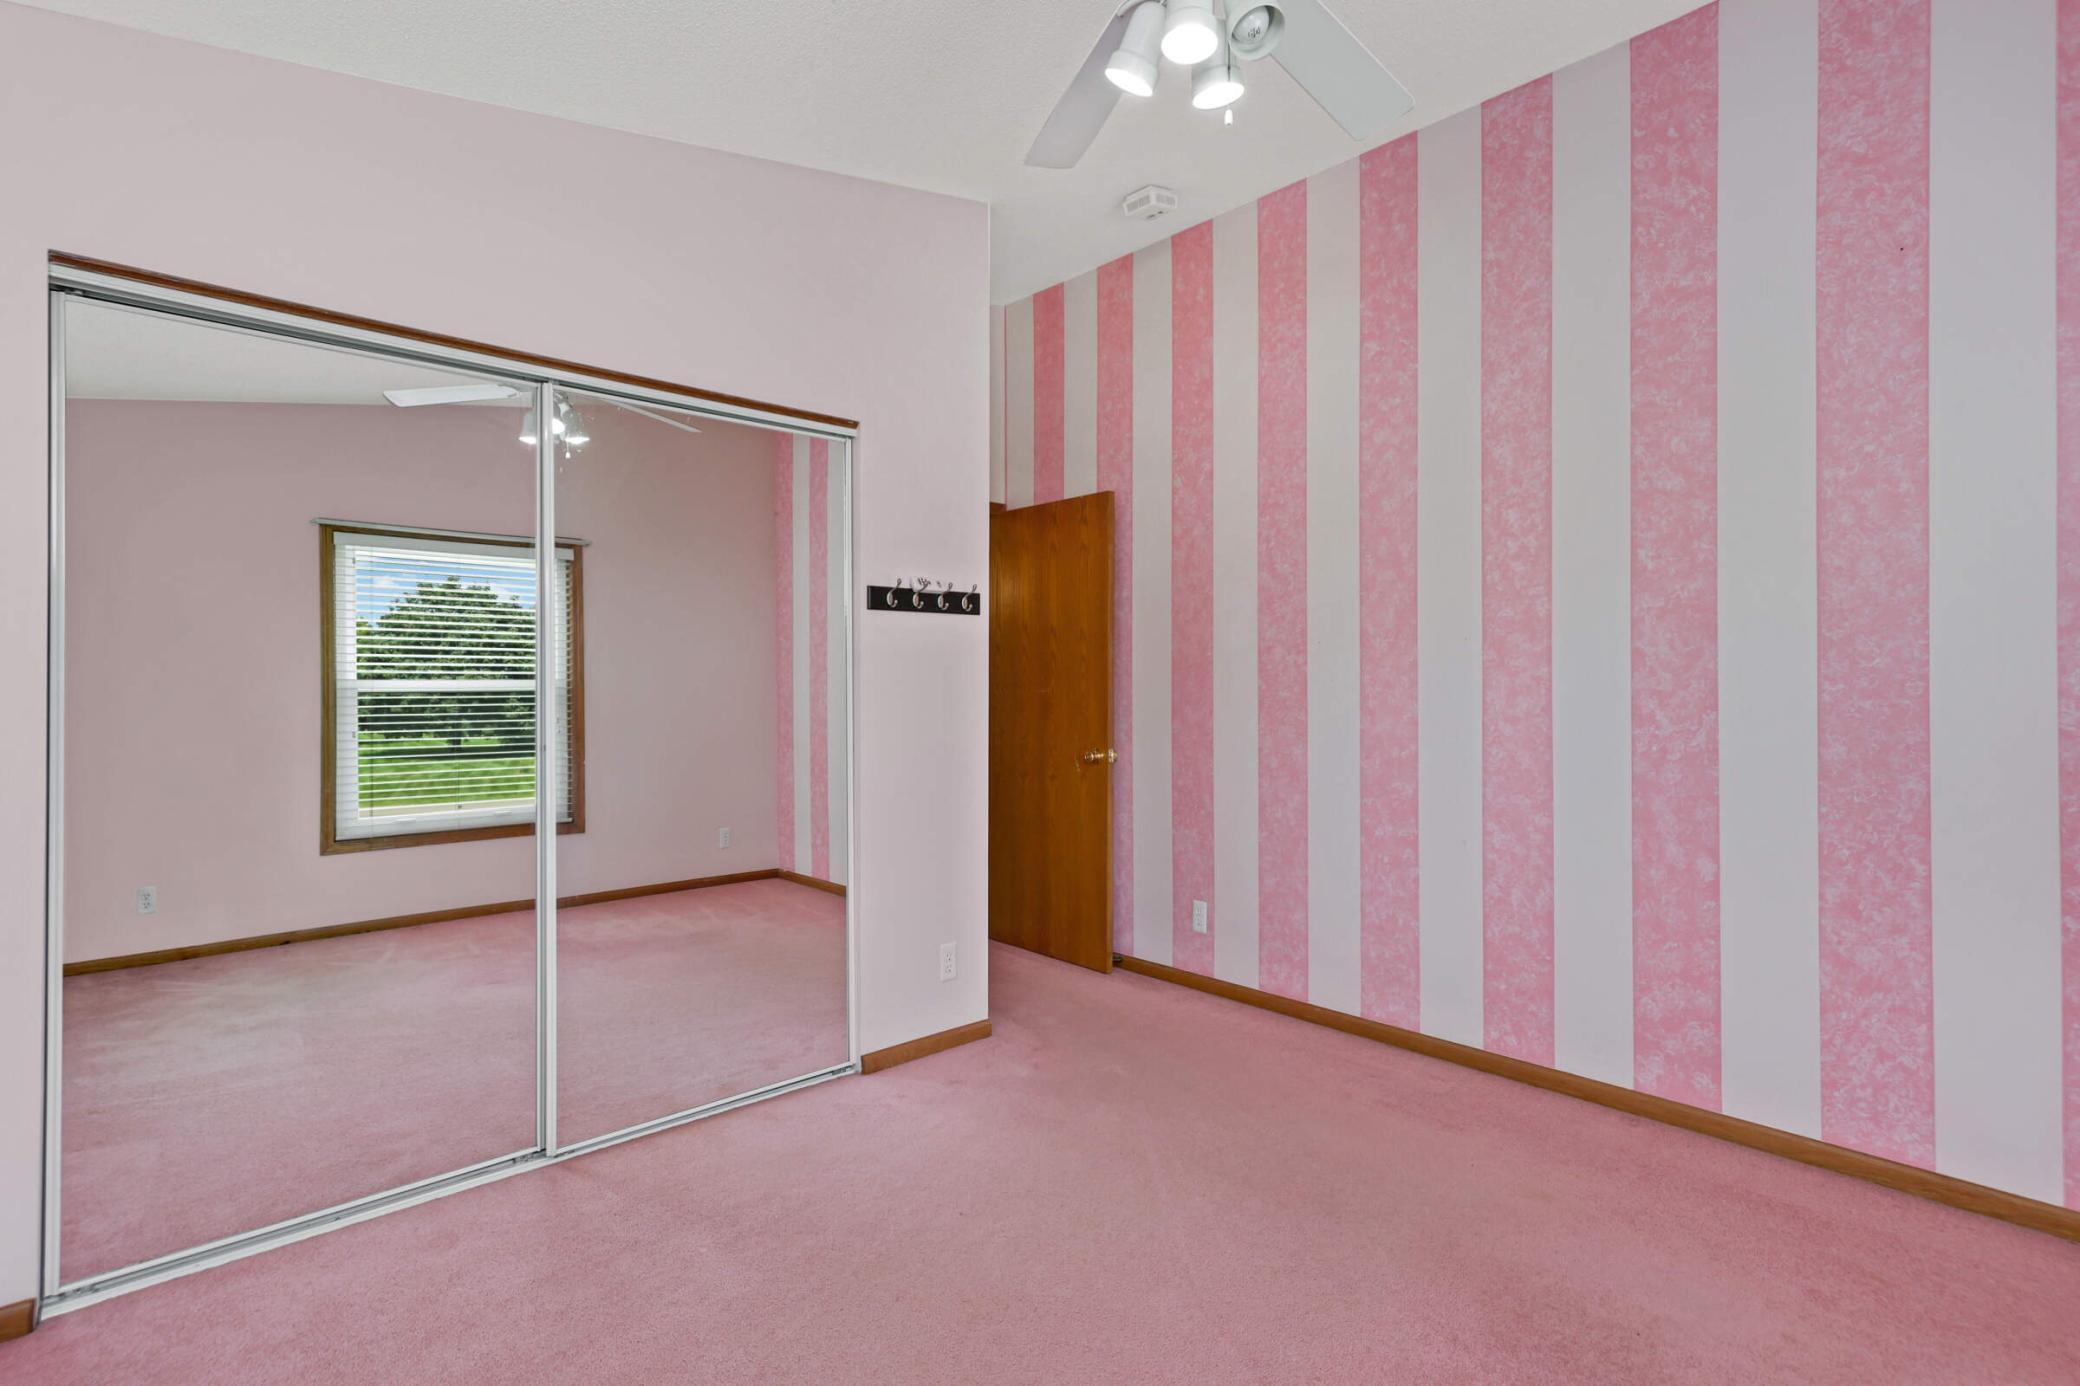
Empty bedroom with pink carpet, striped accent wall, and mirrored sliding closet doors.
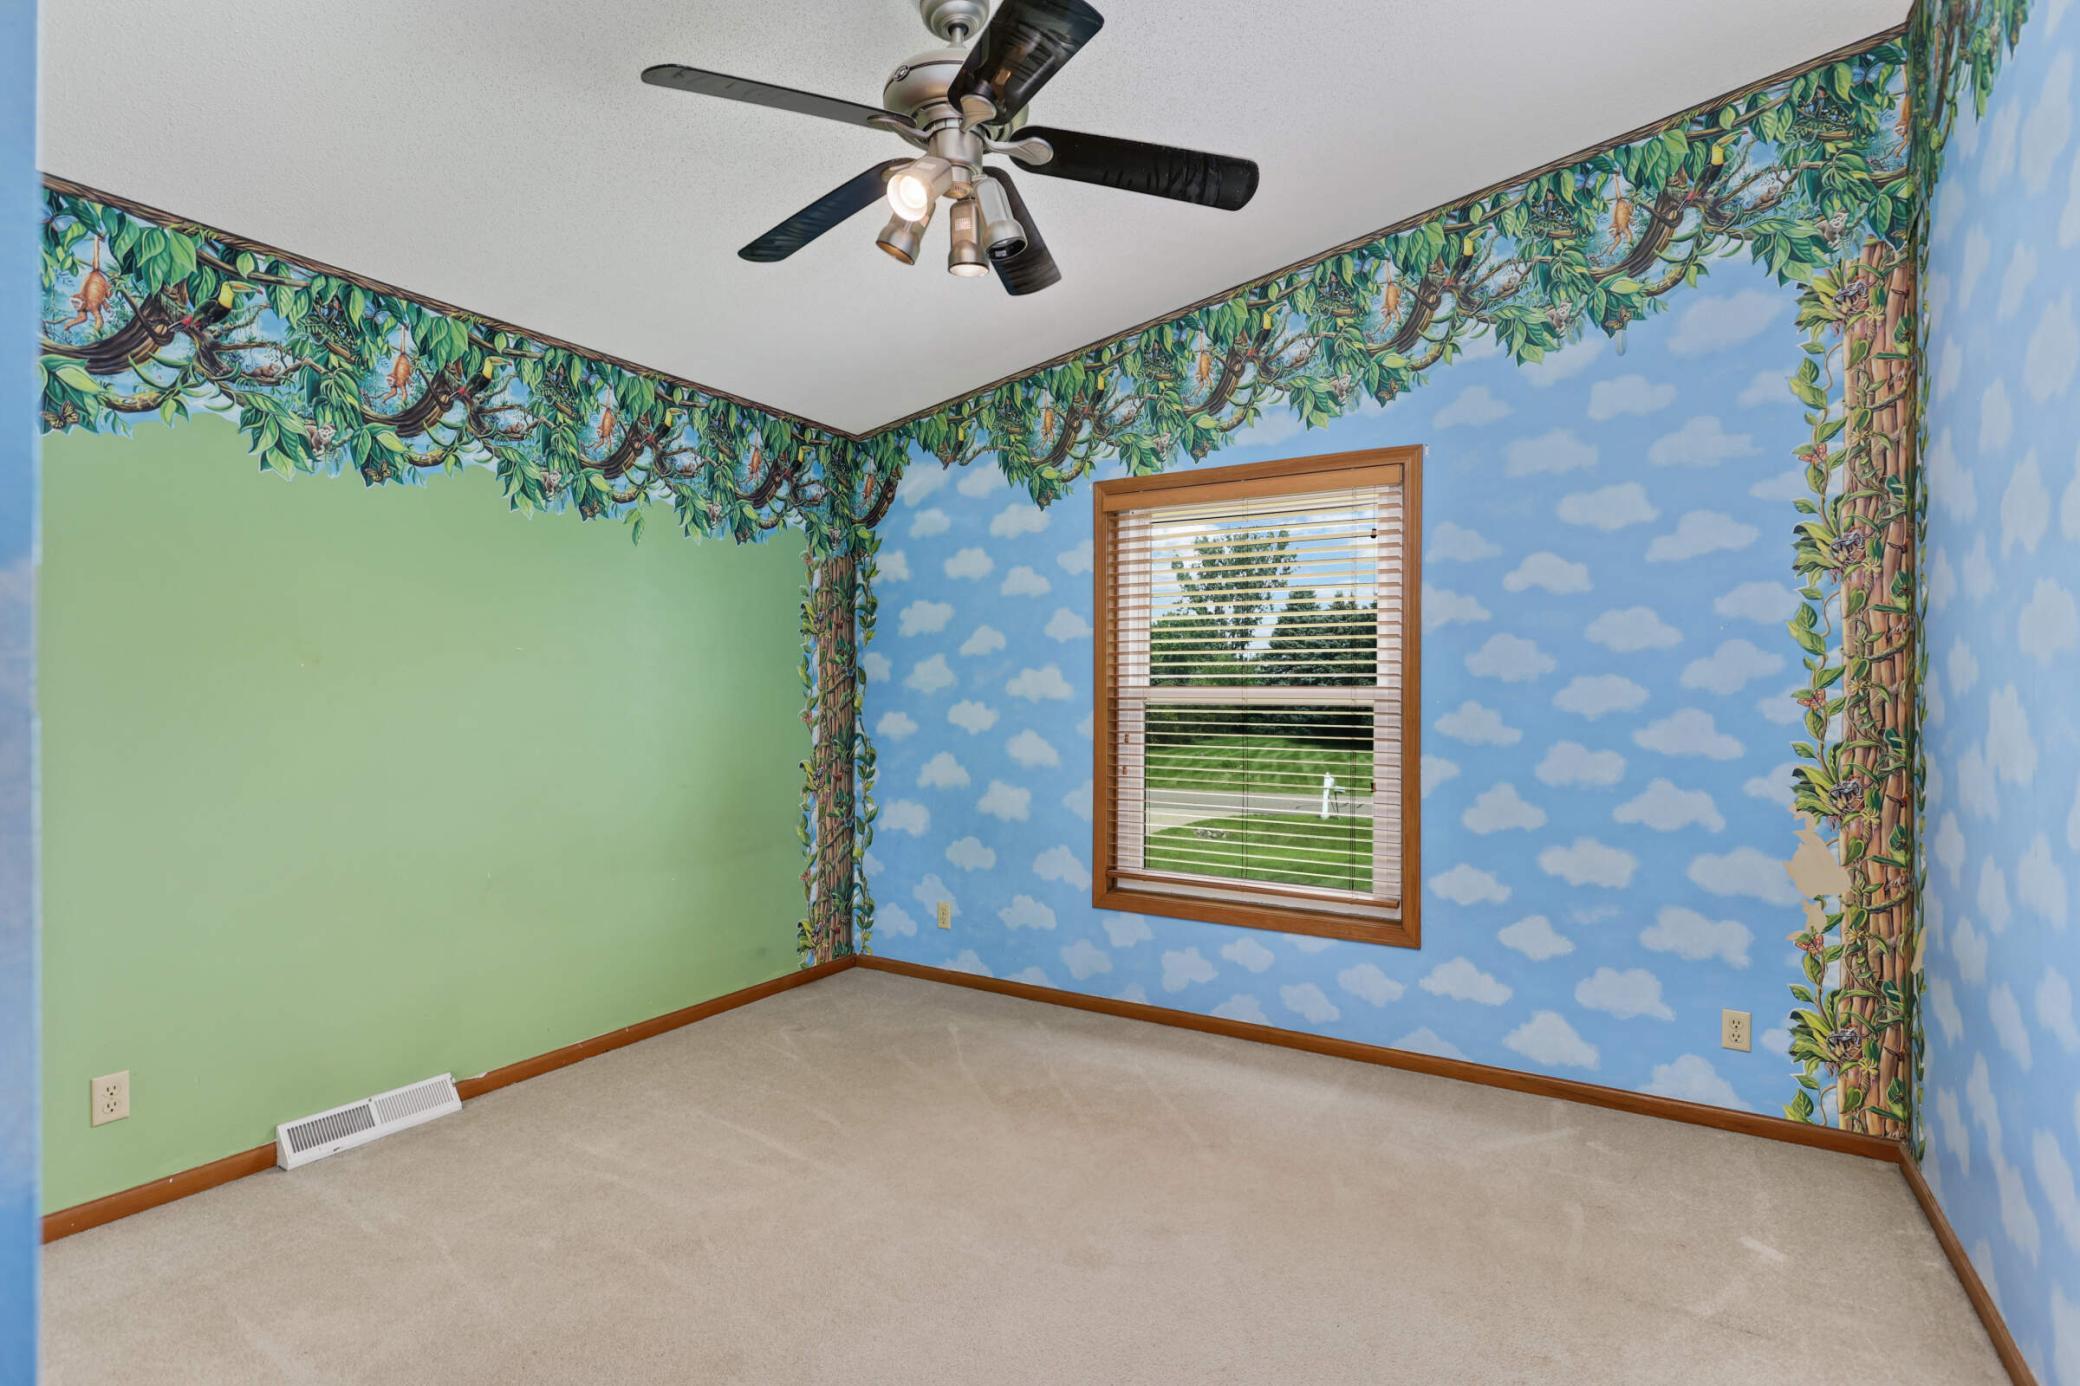
Empty bedroom with cloud-patterned walls, leafy borders, and a ceiling fan.
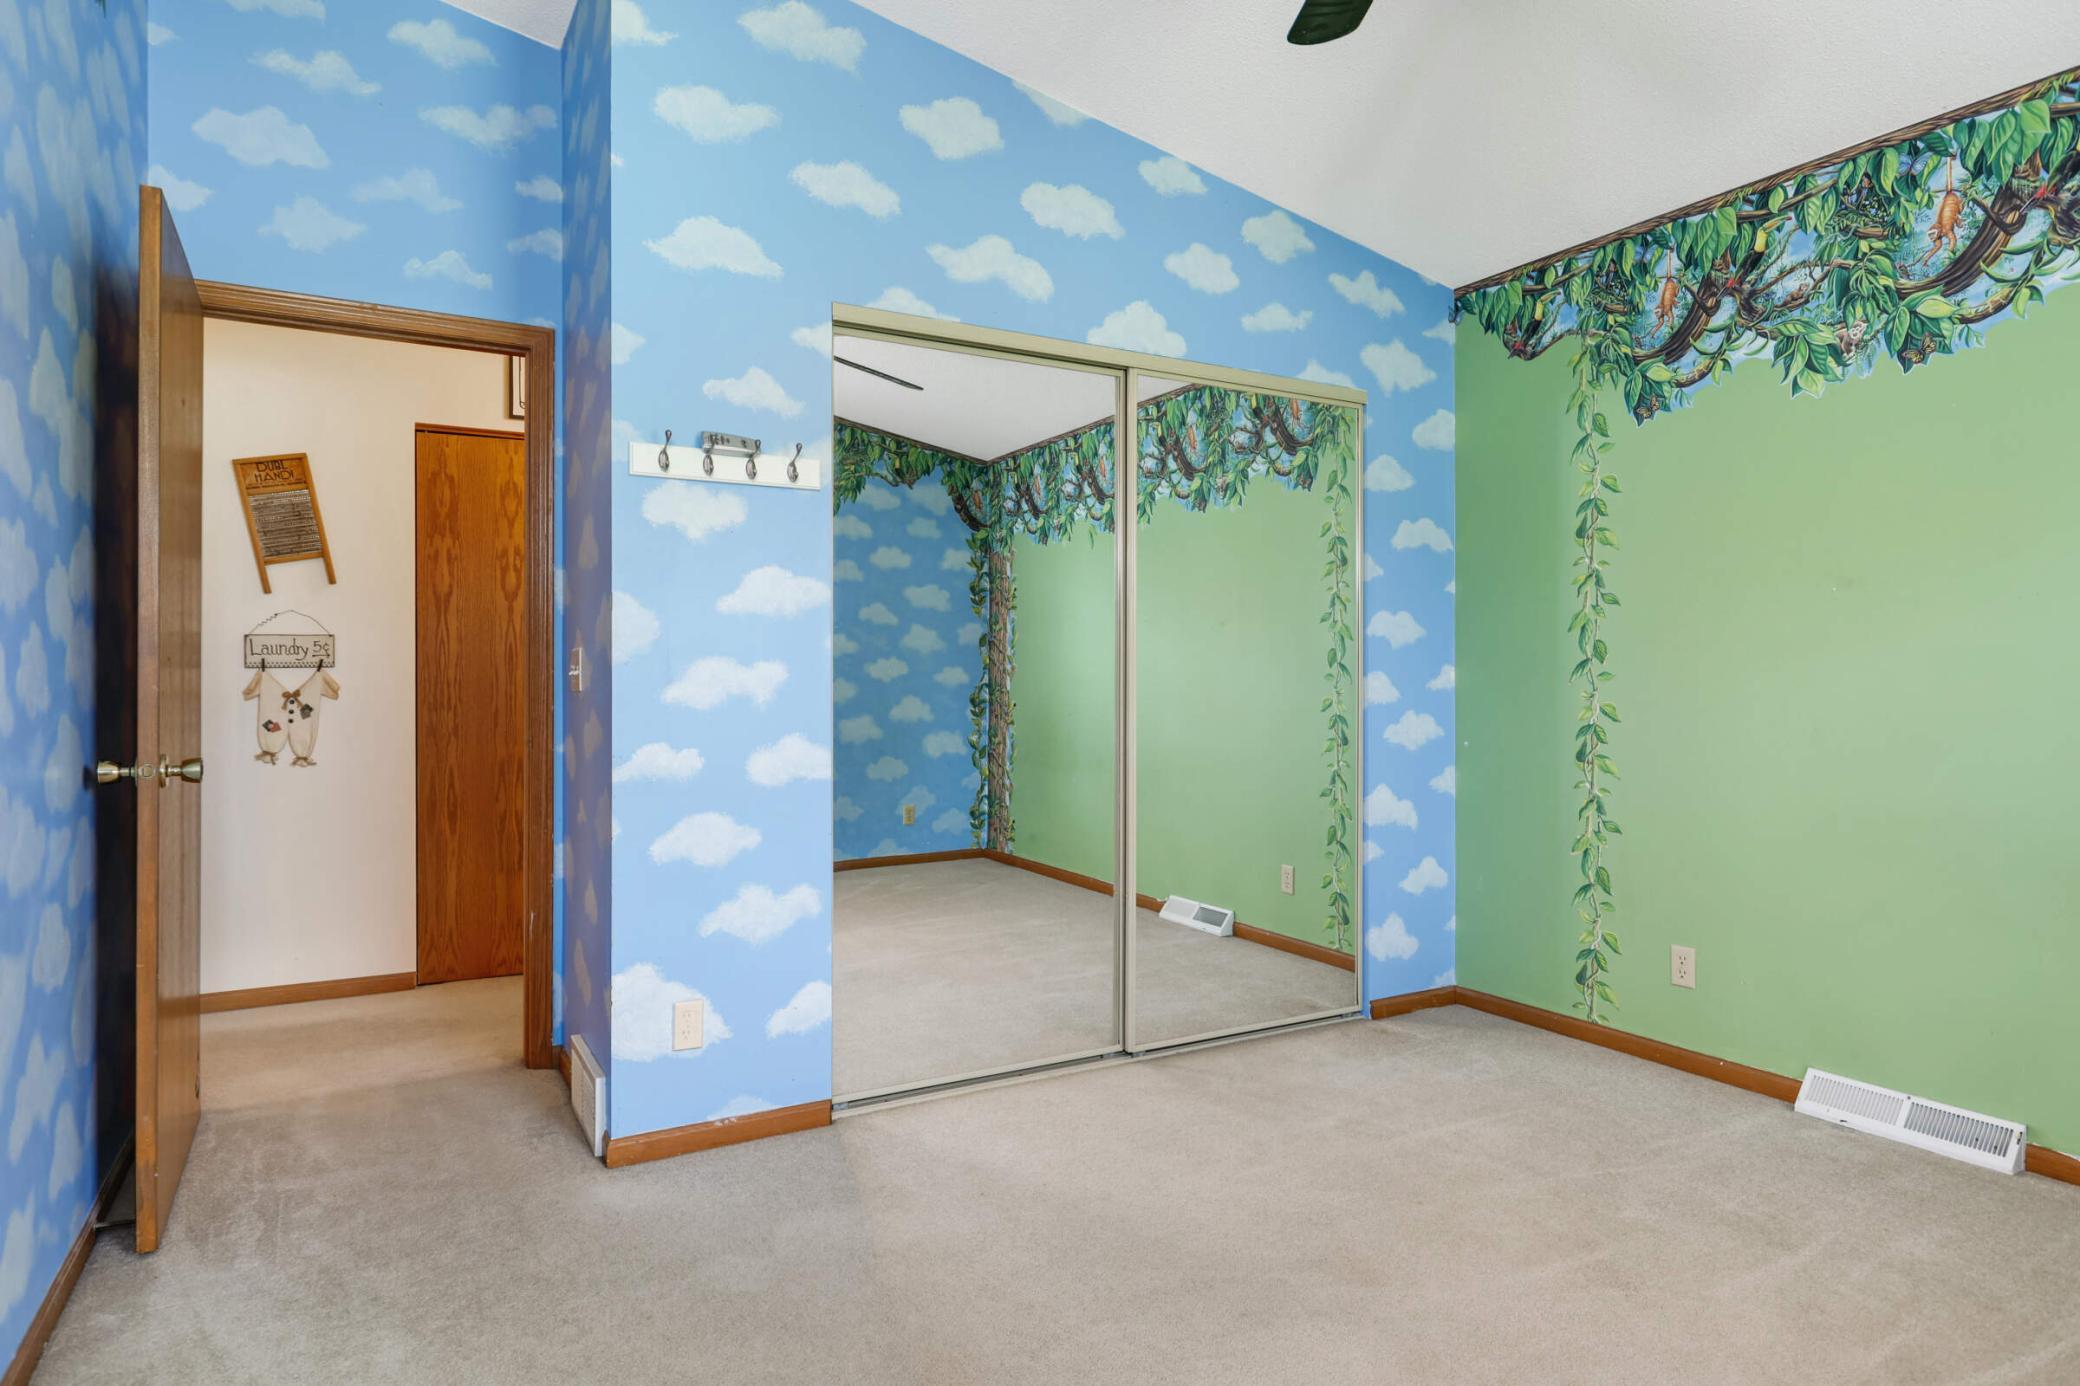
Empty bedroom with cloud-painted walls, a green leafy accent wall, and mirrored sliding closet doors.
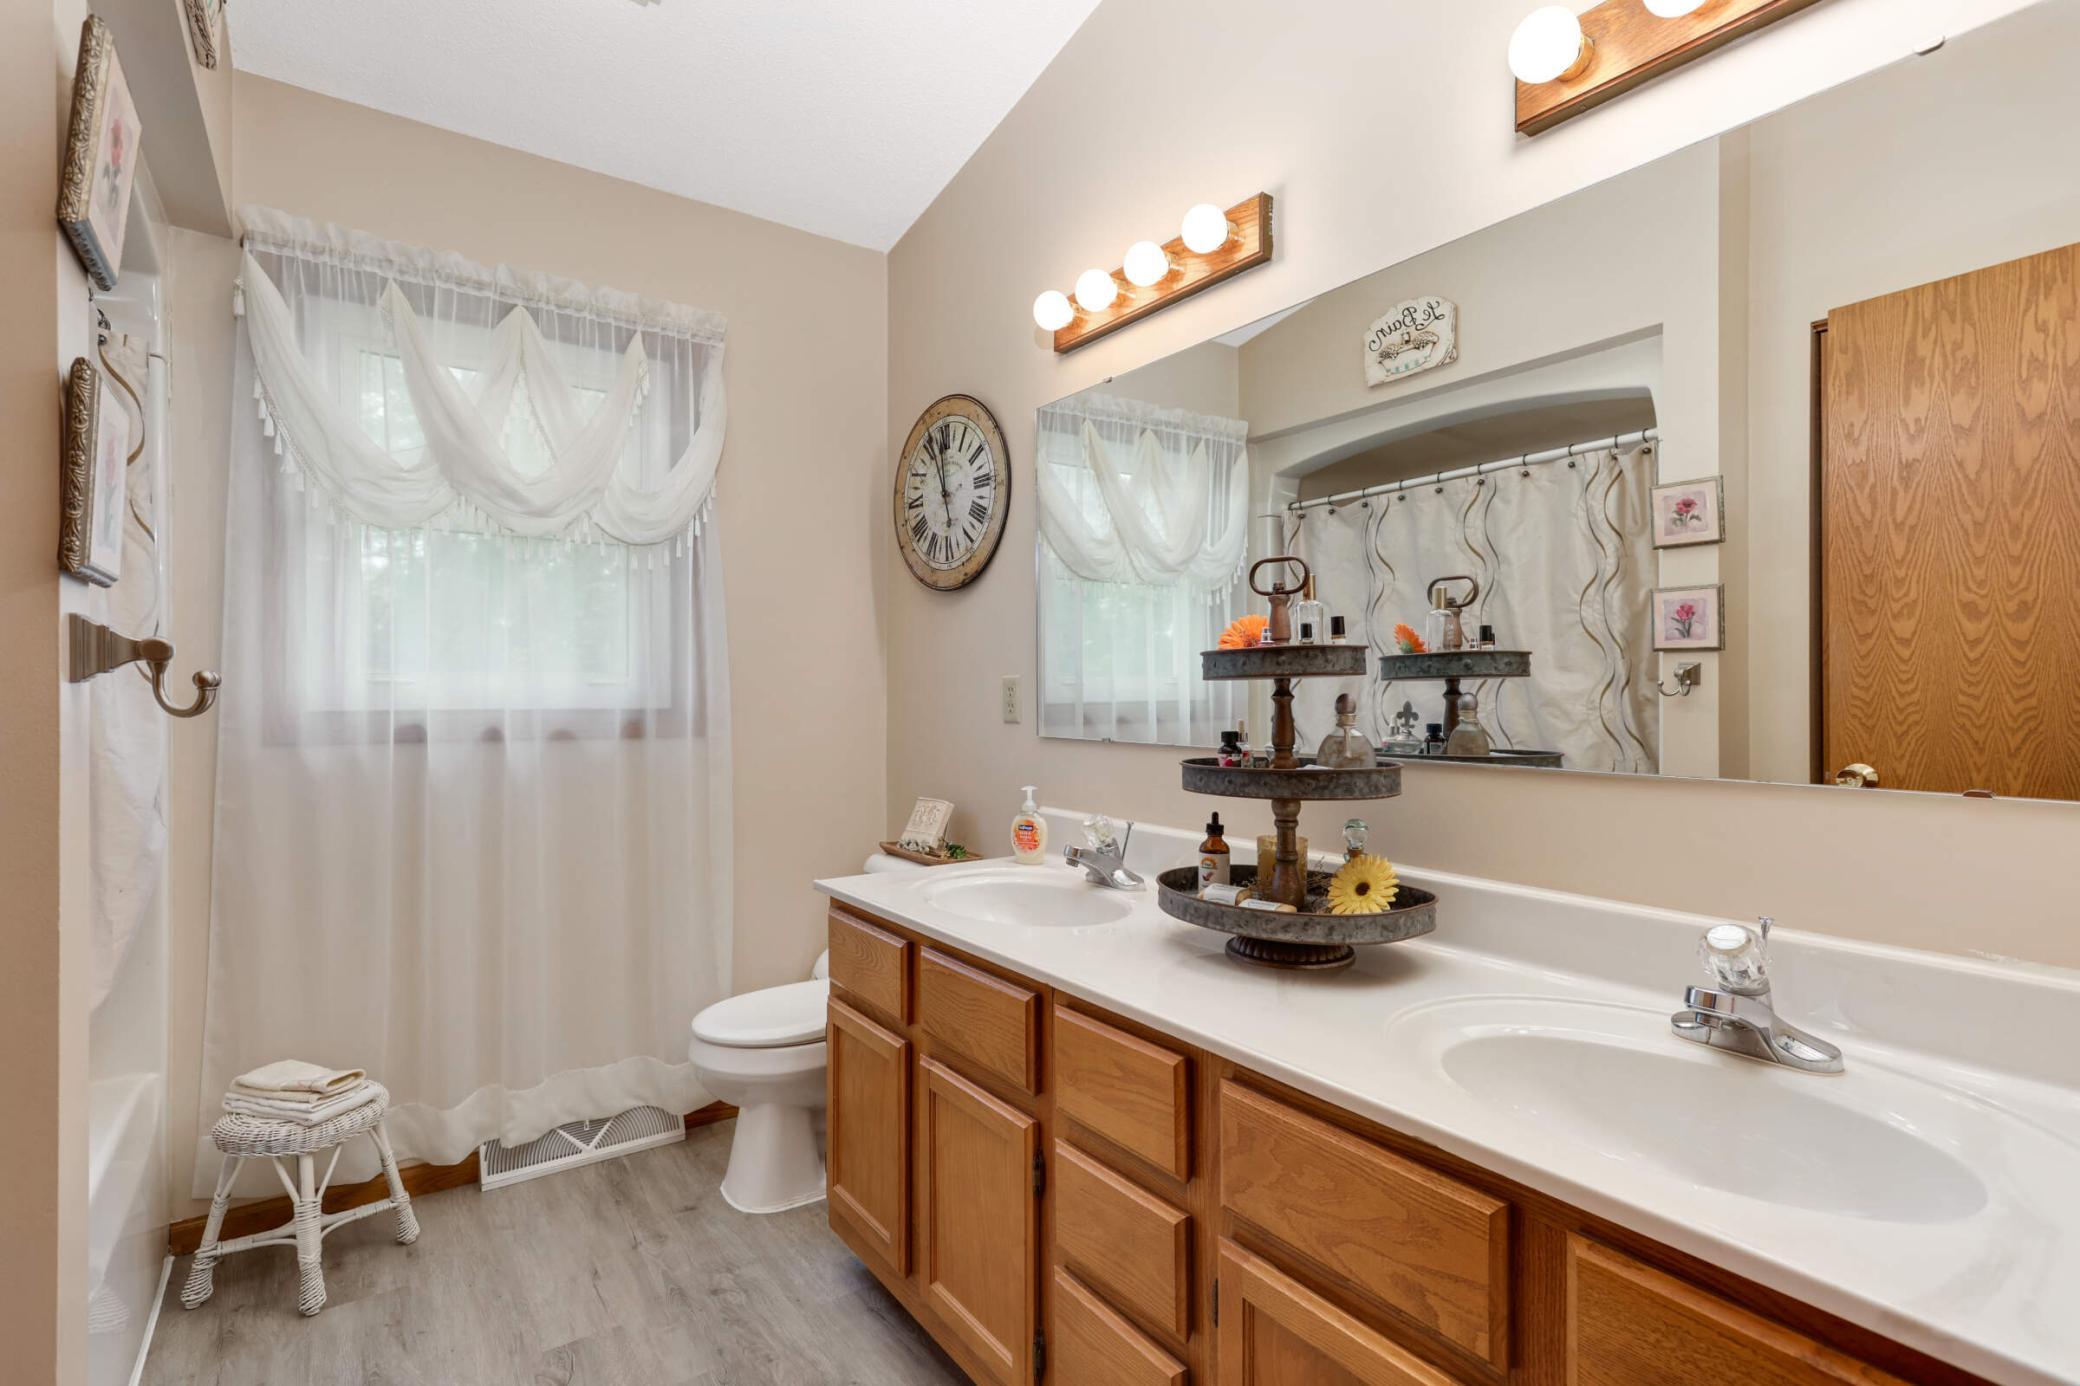
Bathroom with a double-sink oak vanity, large mirror, and curtained bathtub.
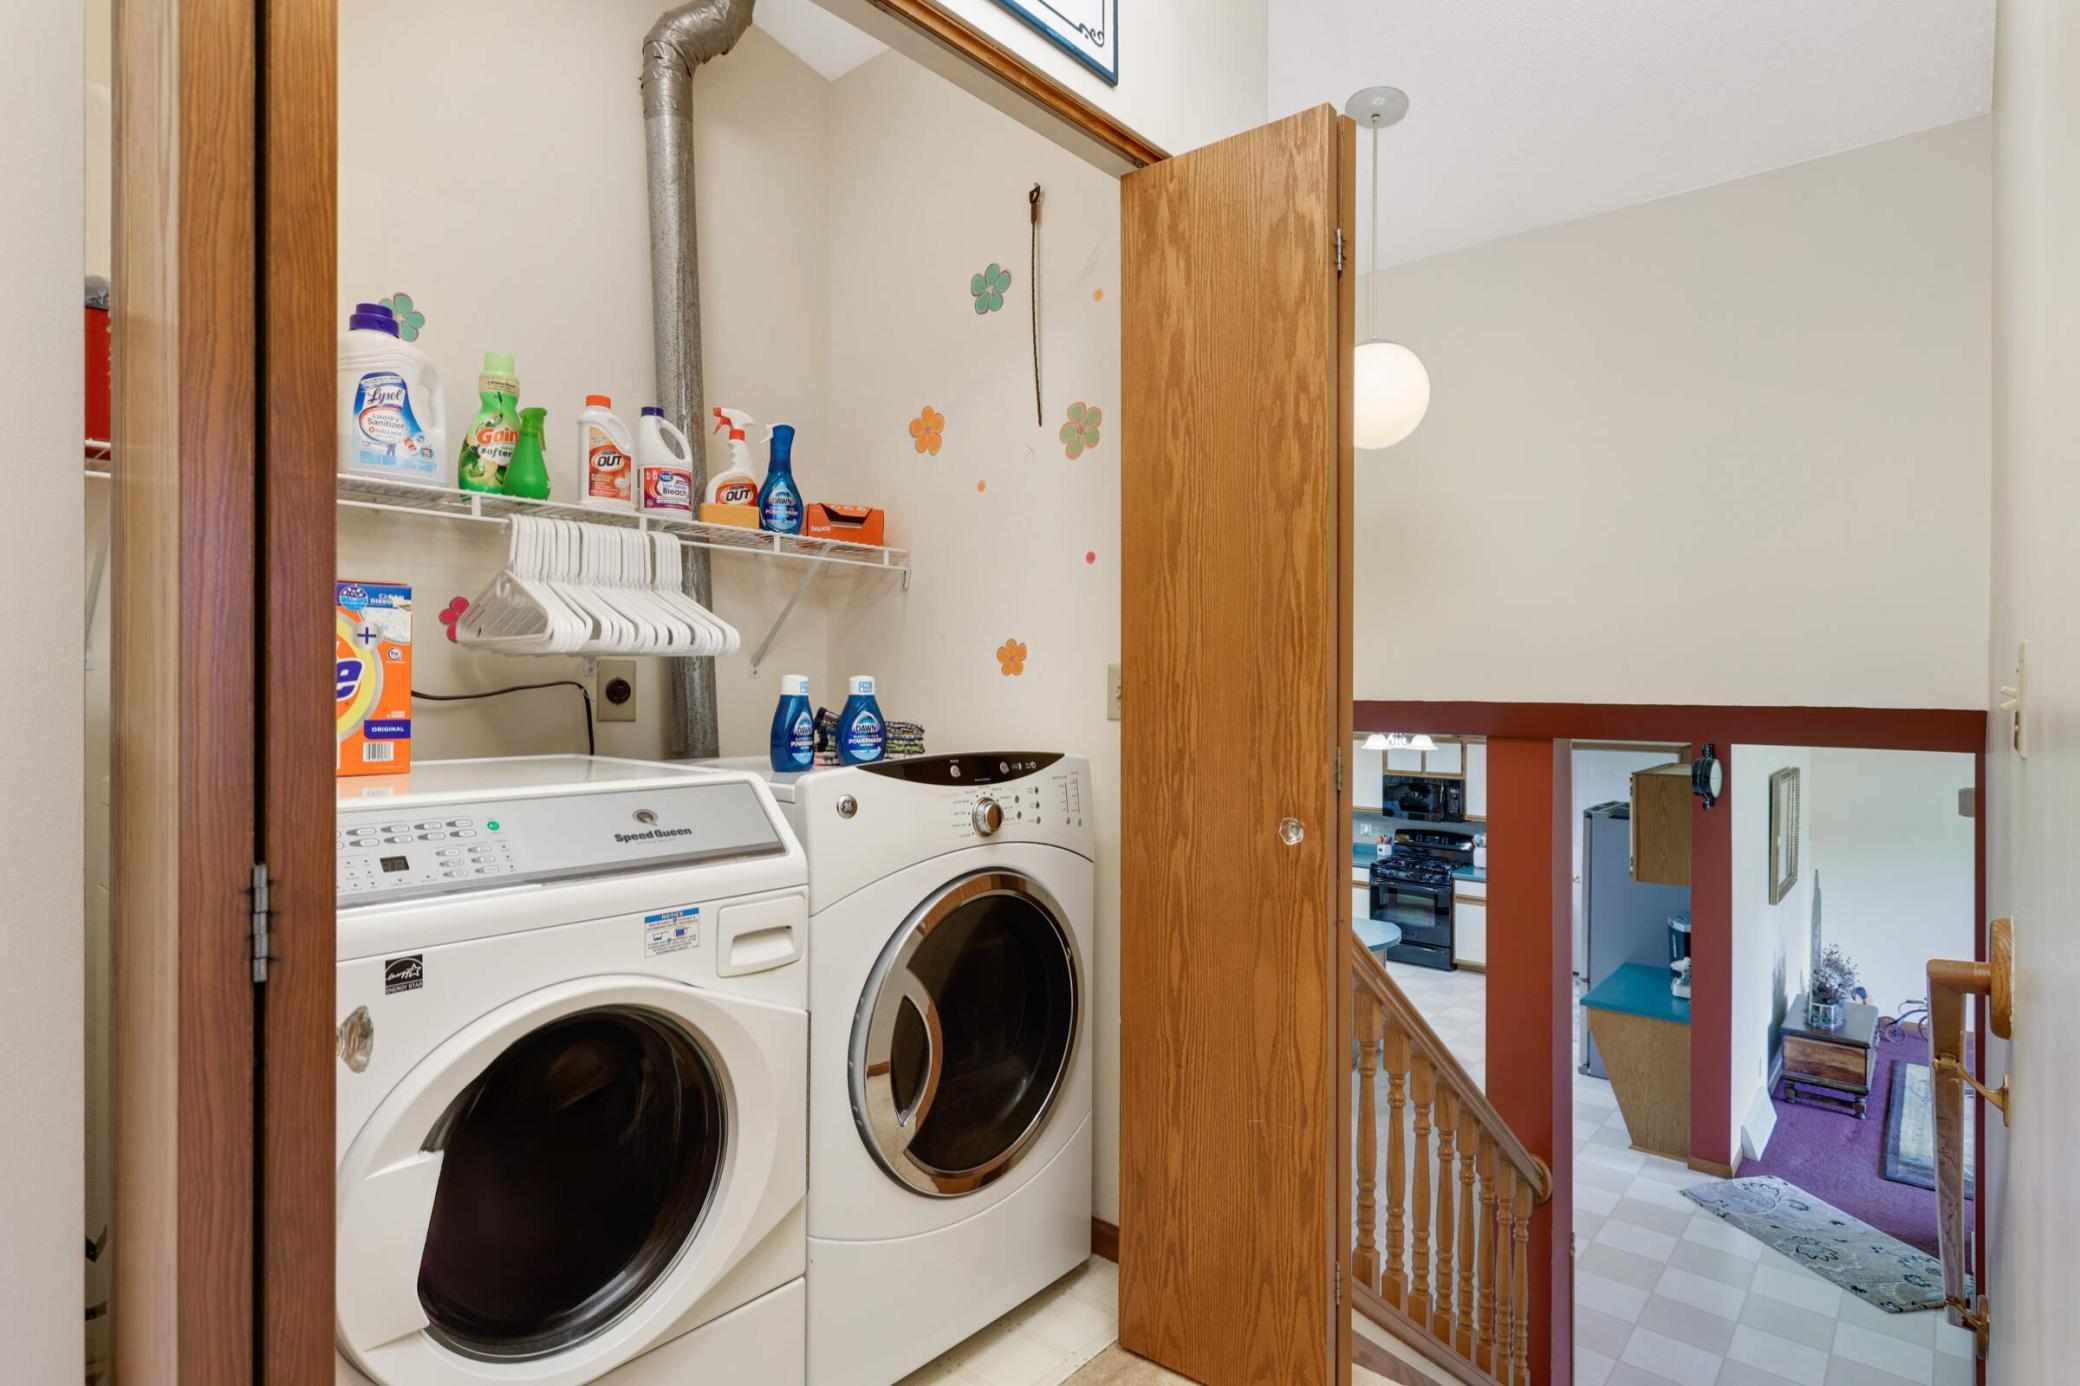
Laundry closet with front-loading washer and dryer, wire shelf of supplies, and an open door to the stair landing.
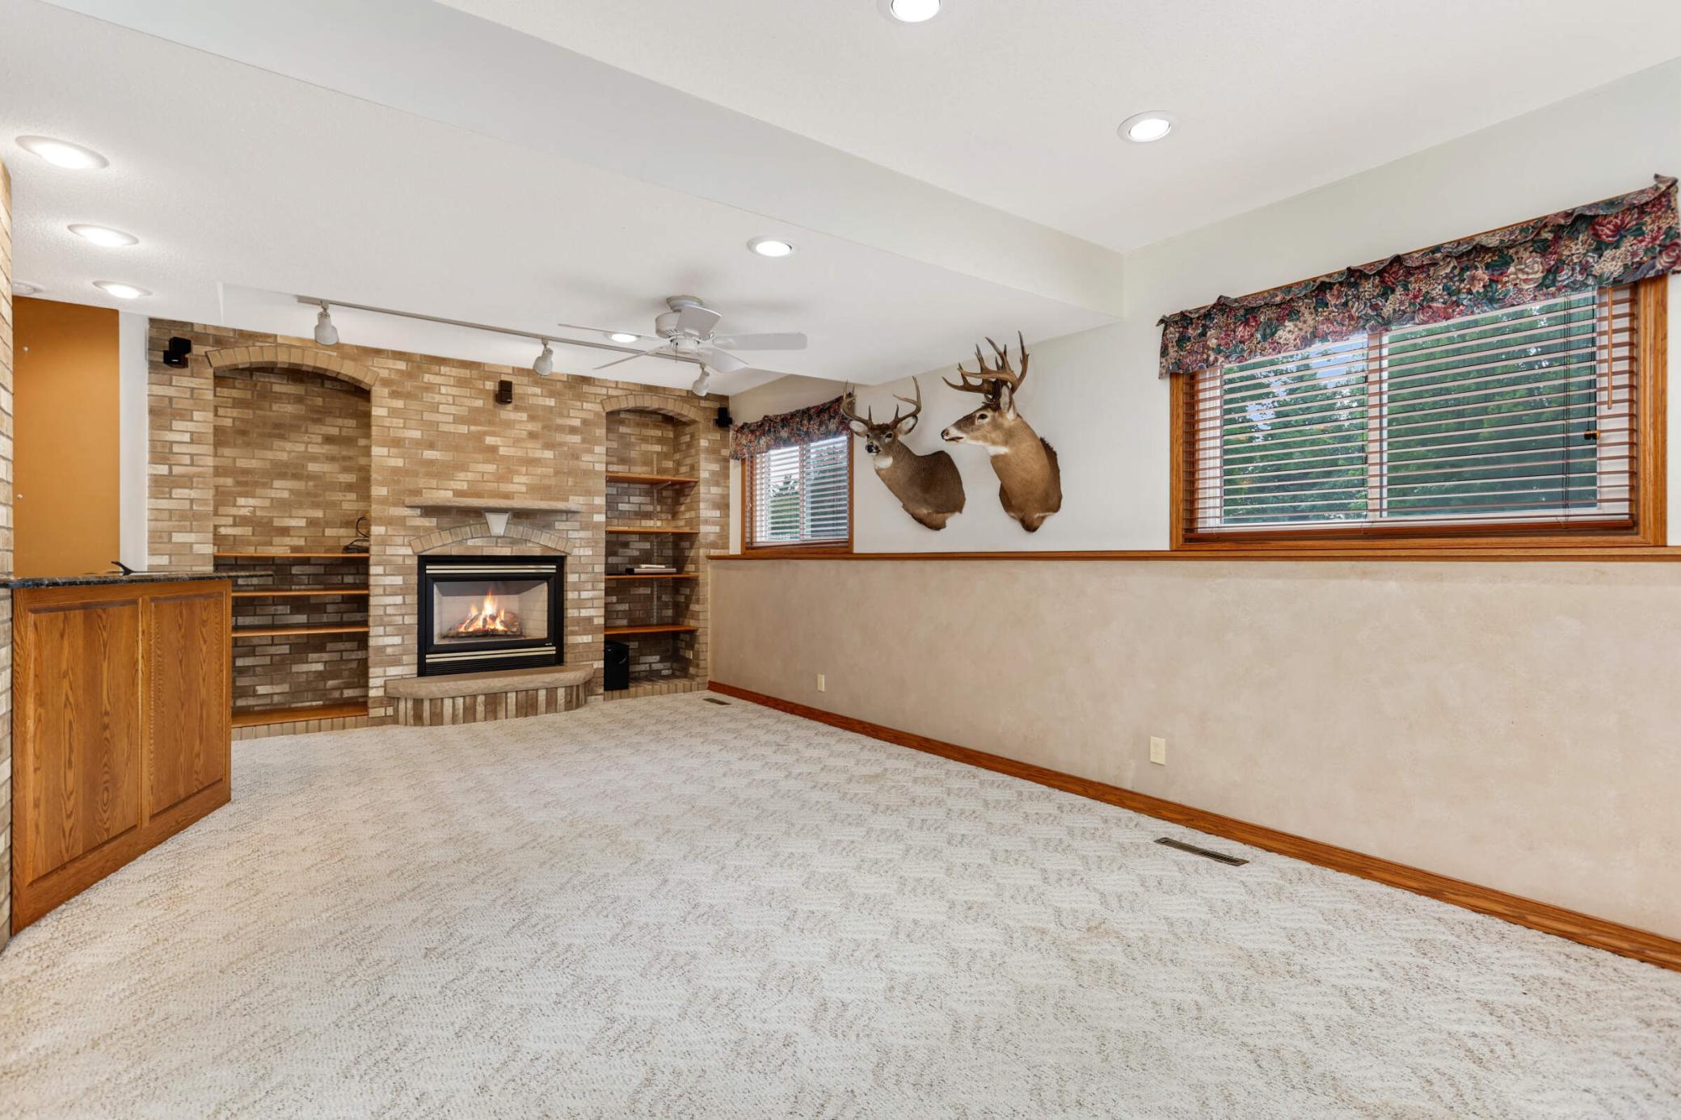
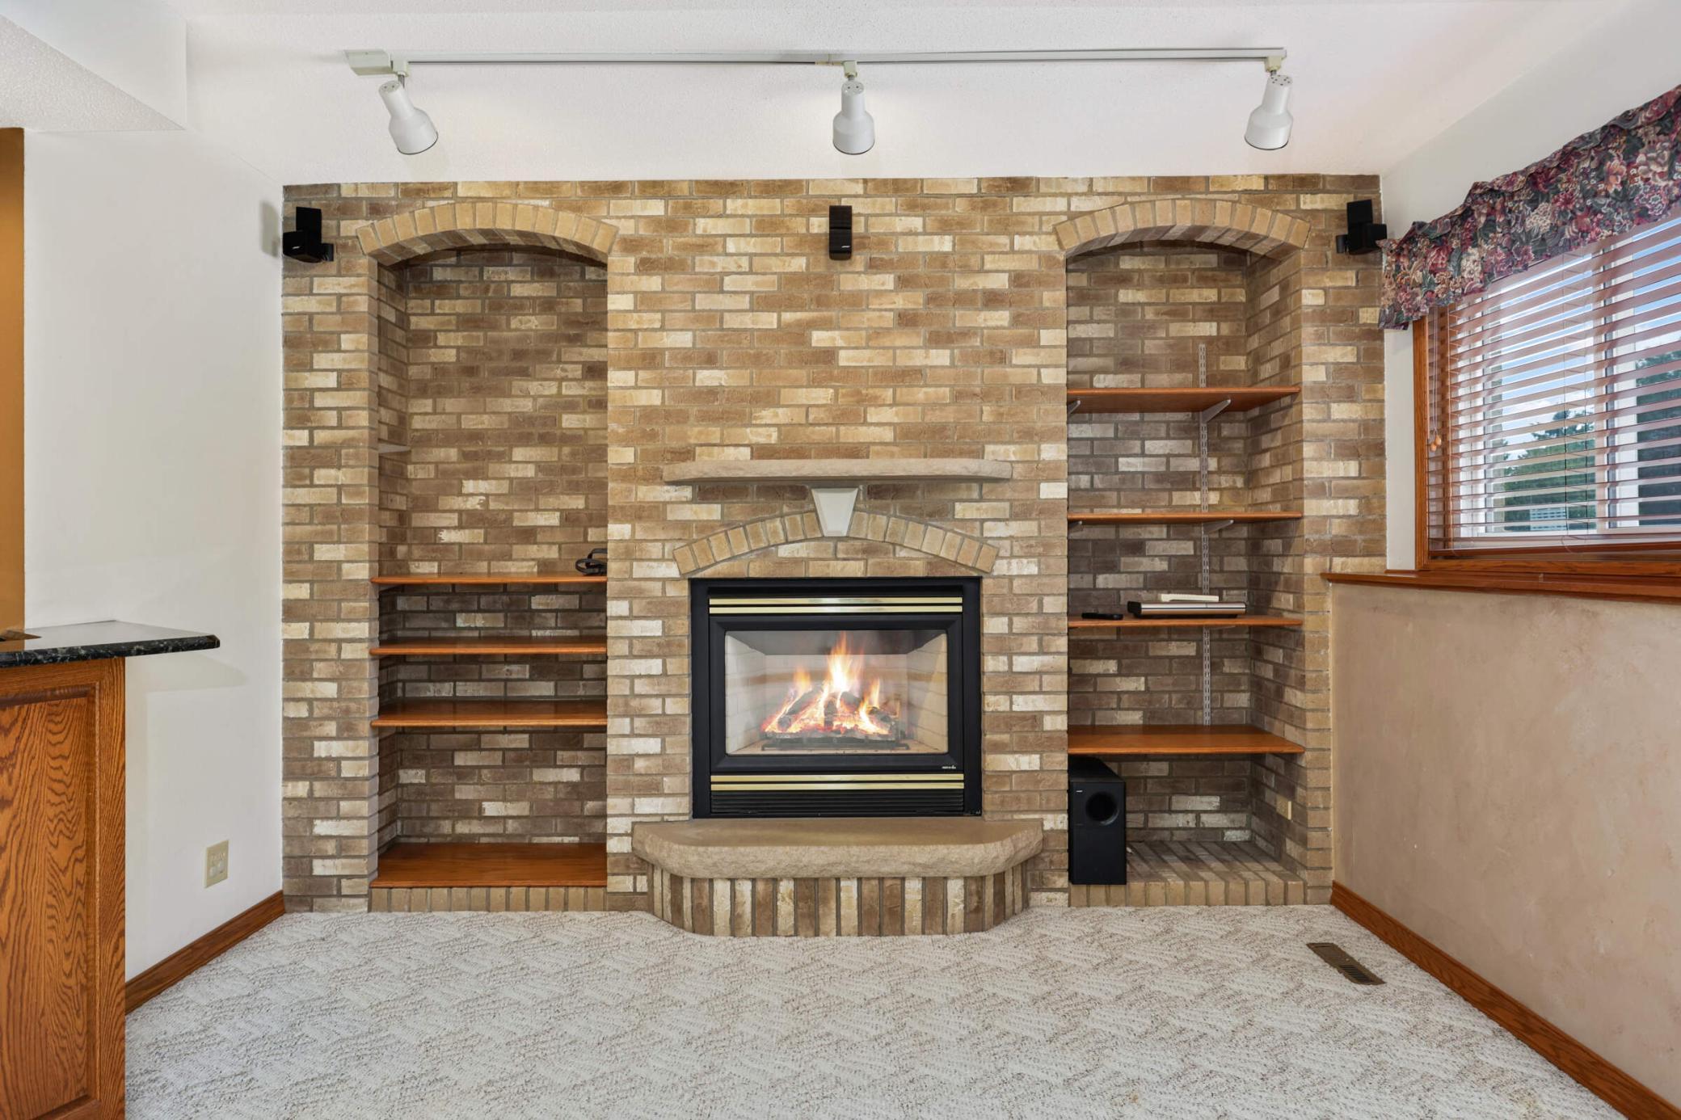
Carpeted room with a brick fireplace, built-in shelves, and two deer head mounts.
Living room with a brick fireplace, built-in wooden shelves, and light carpeting.
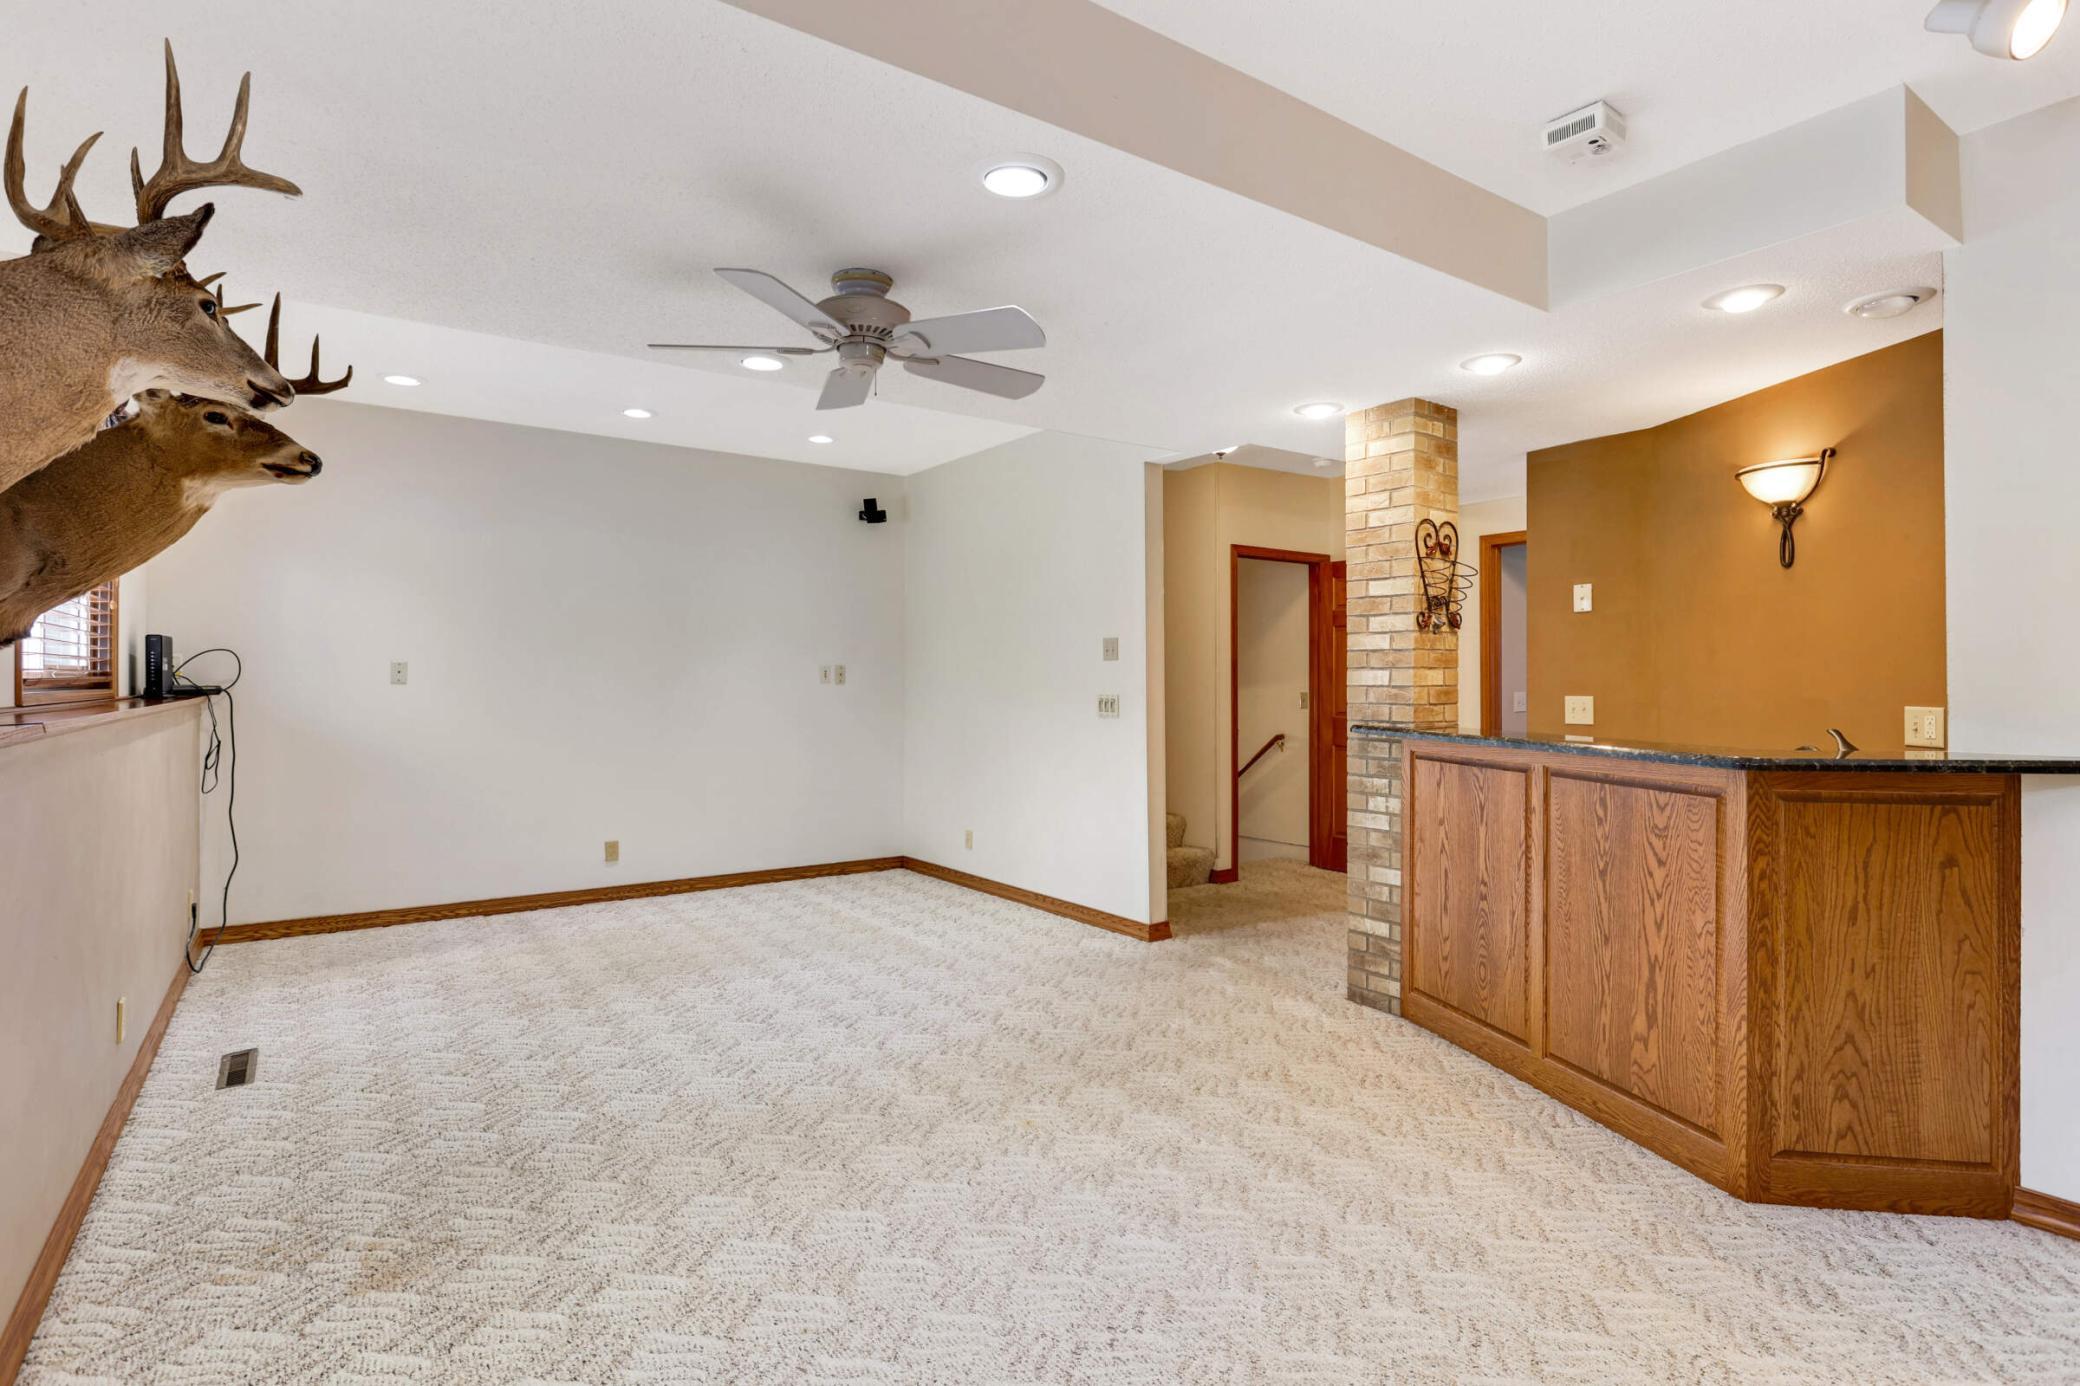
Carpeted family room with a built-in wood bar, stone column, and mounted deer heads.
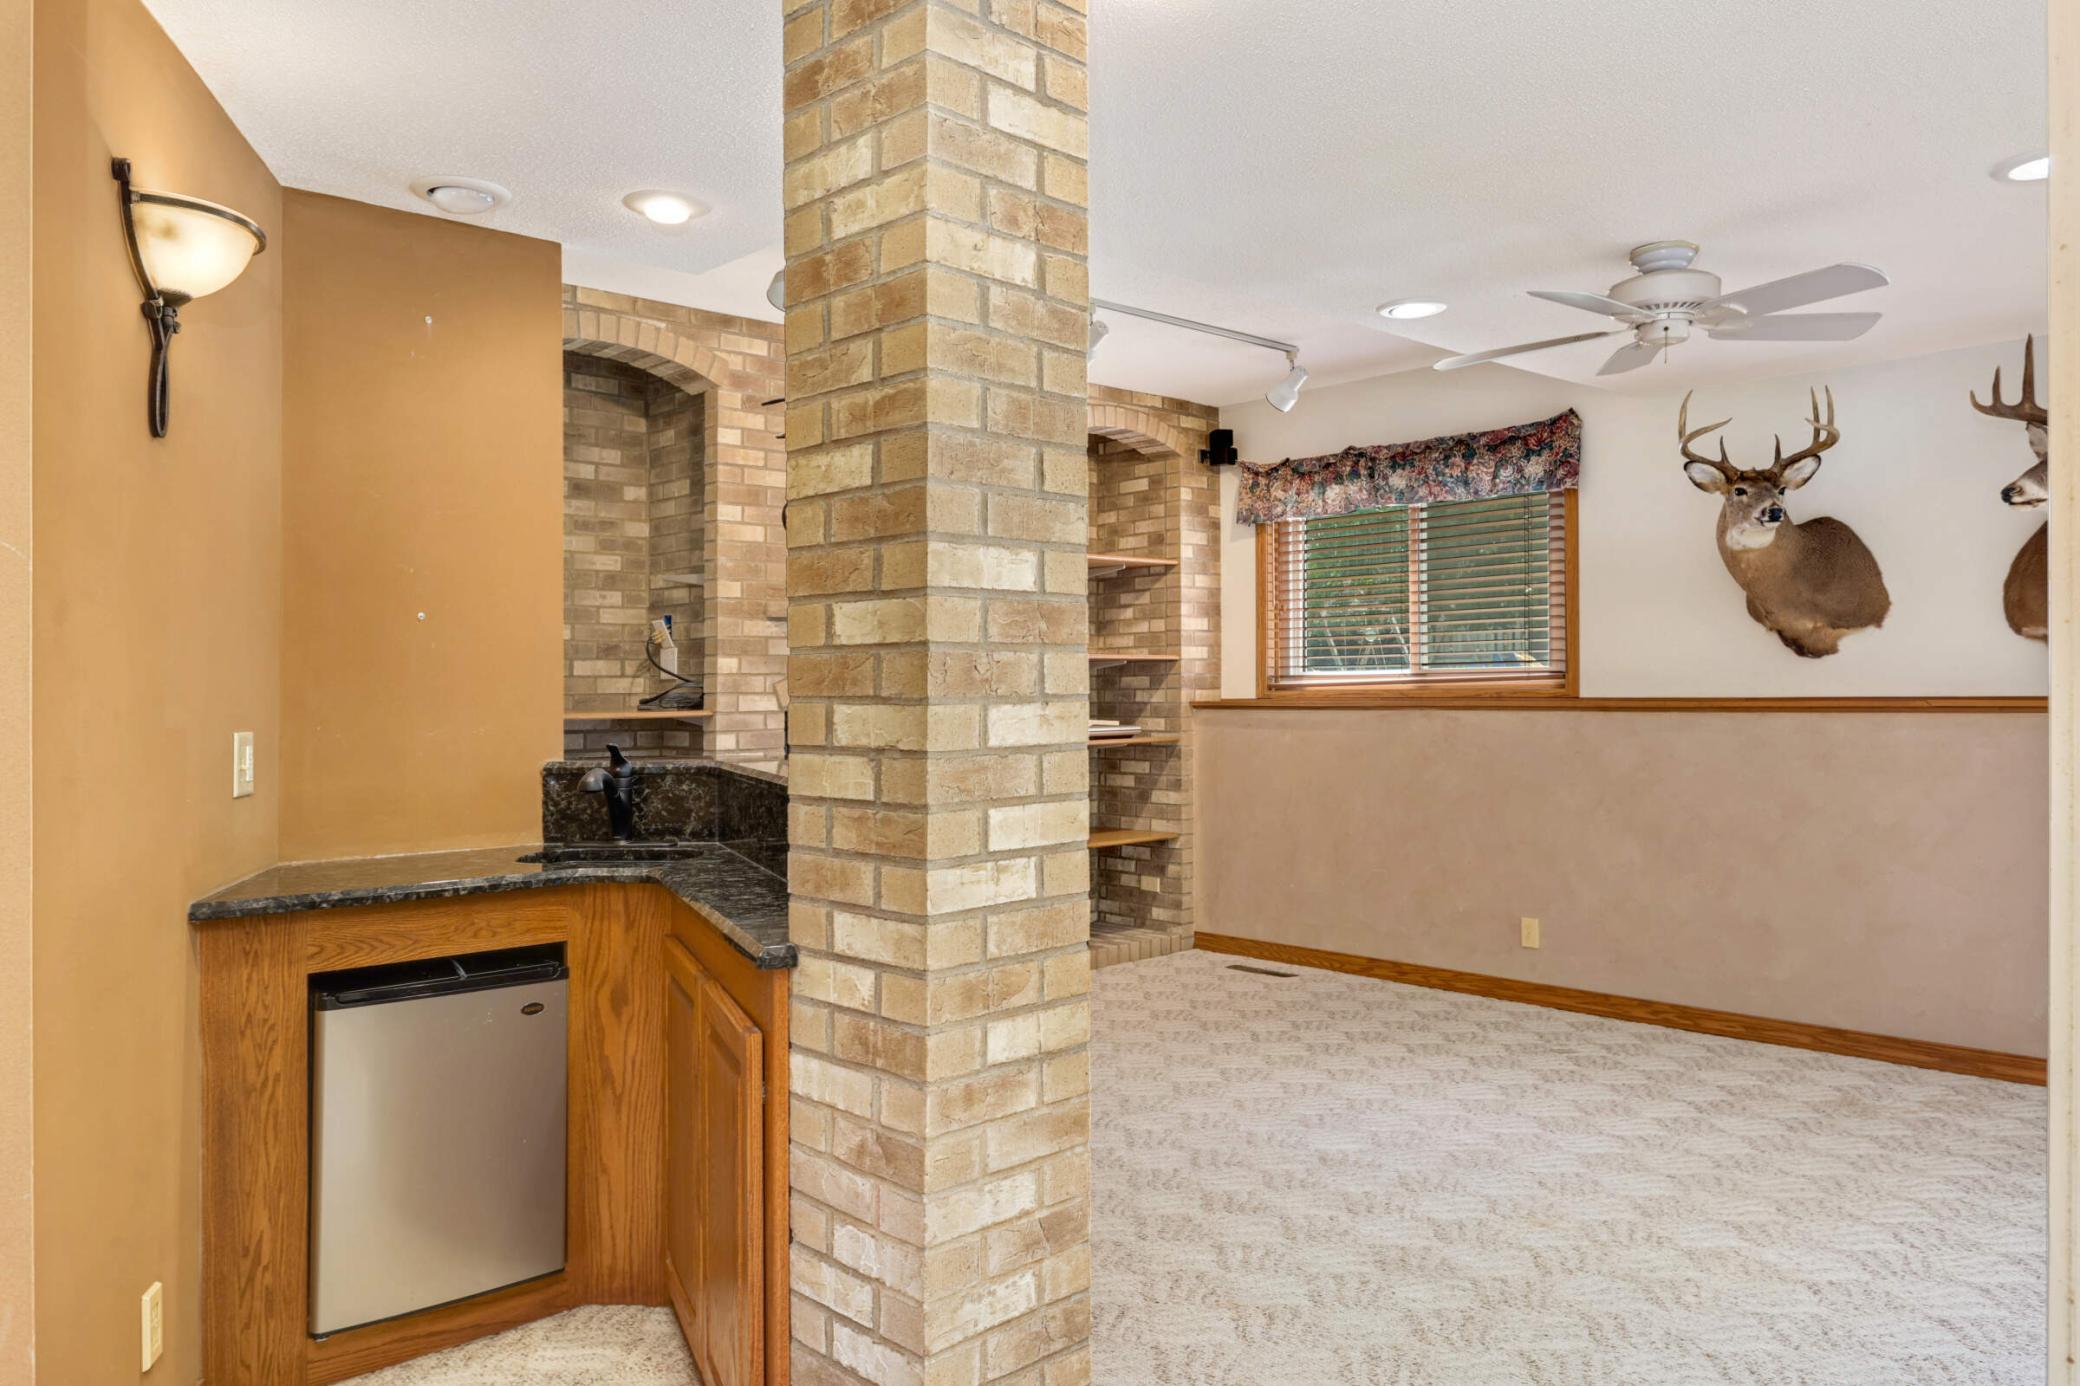
Rec room with a built-in wood bar and refrigerator beside a brick column and mounted deer heads.
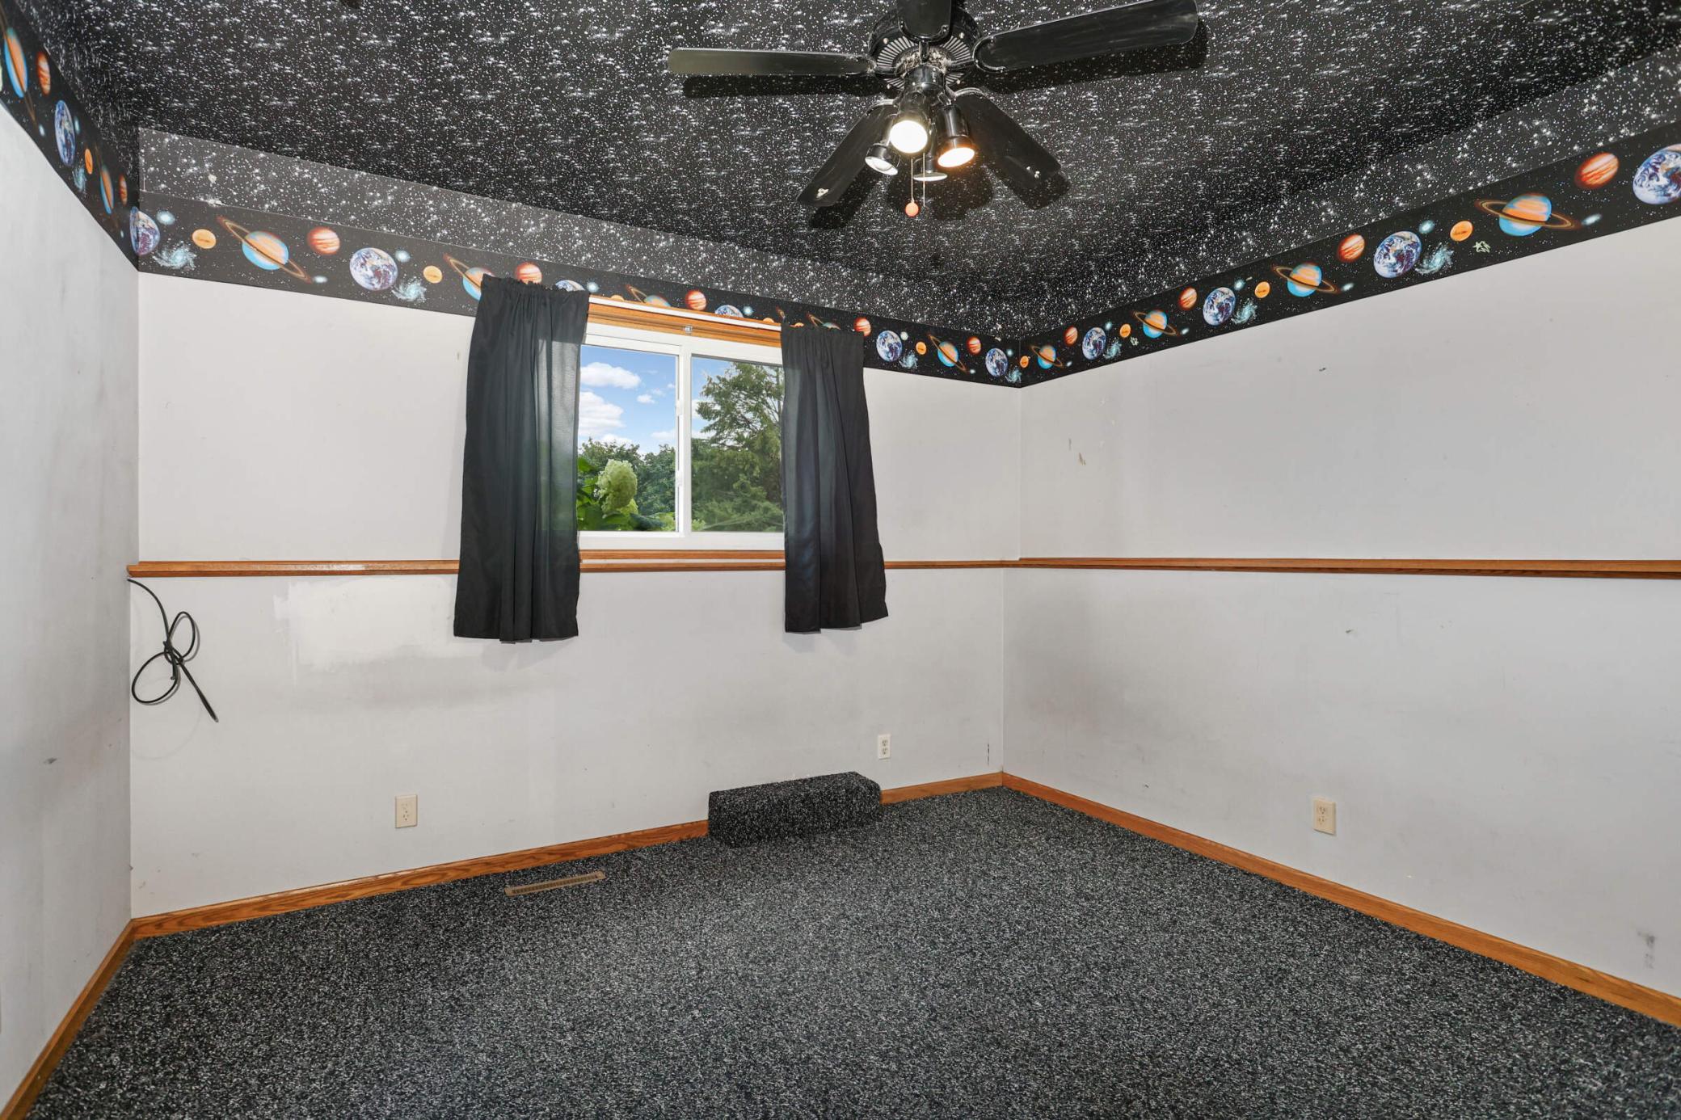
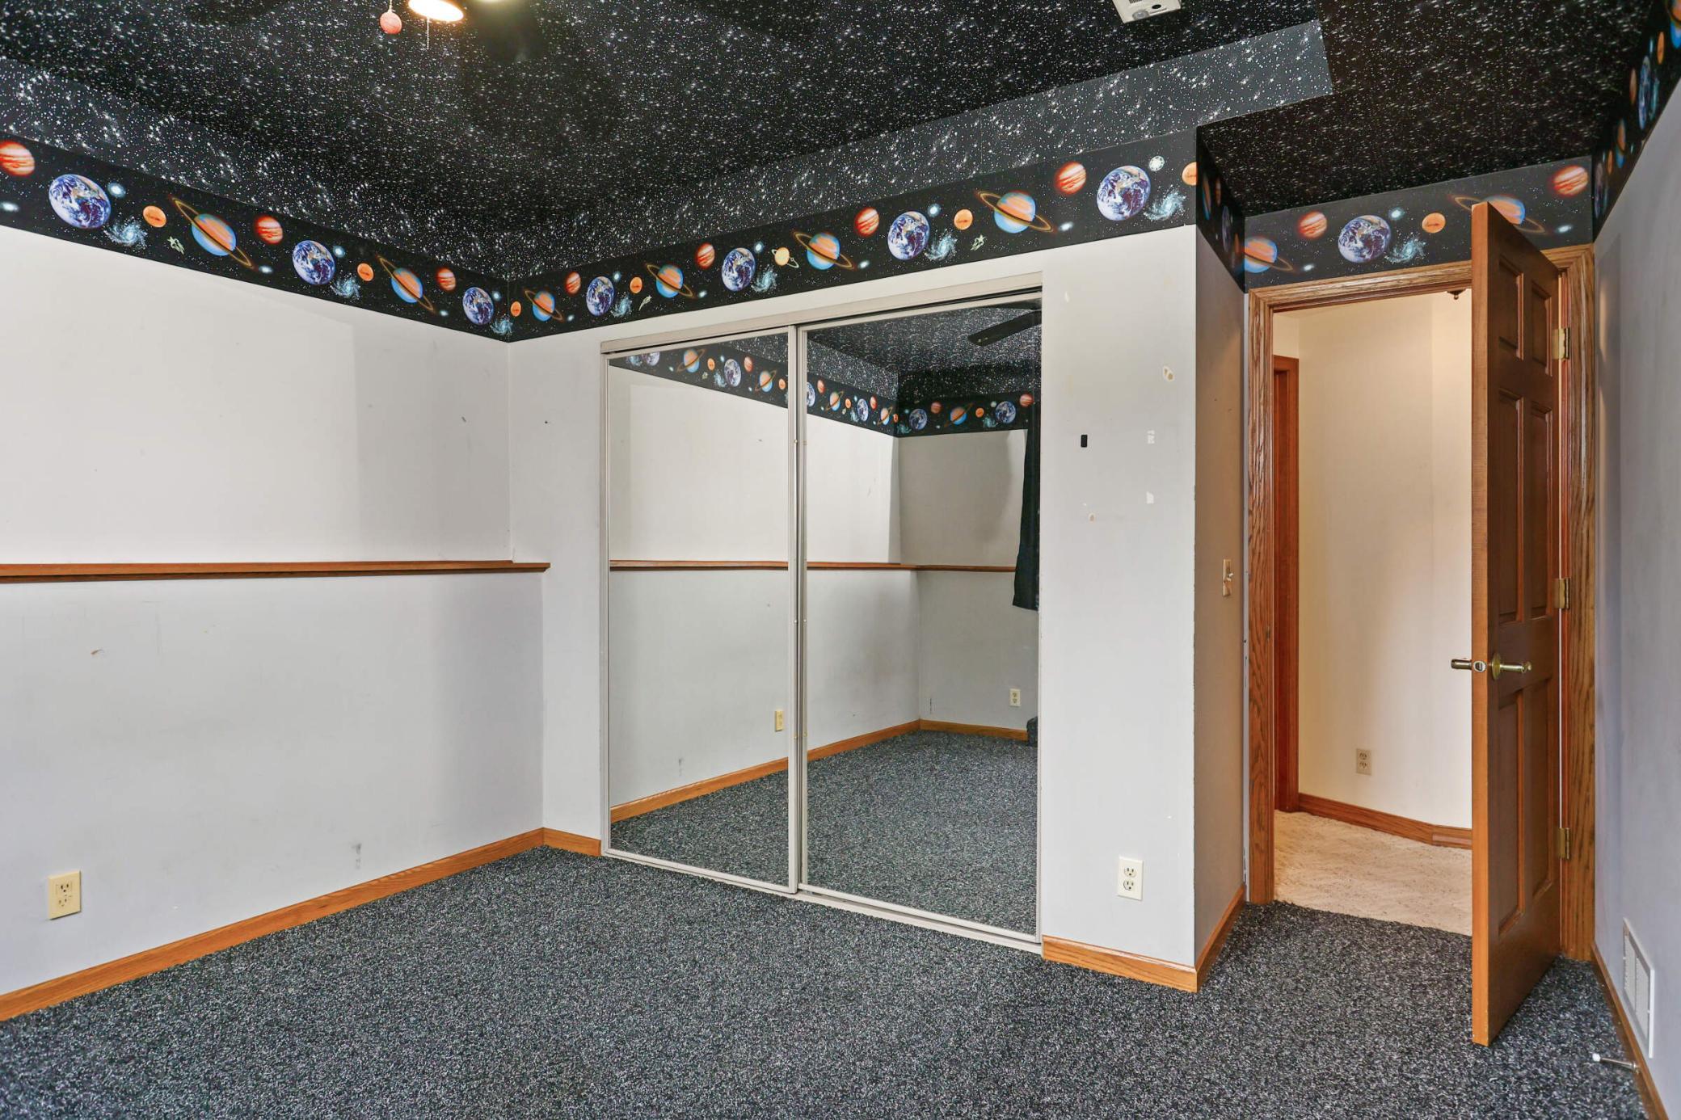
Empty bedroom with a star-patterned ceiling, solar system border, and dark speckled carpet.
Empty bedroom with mirrored closet doors and a starry, planet-themed ceiling.
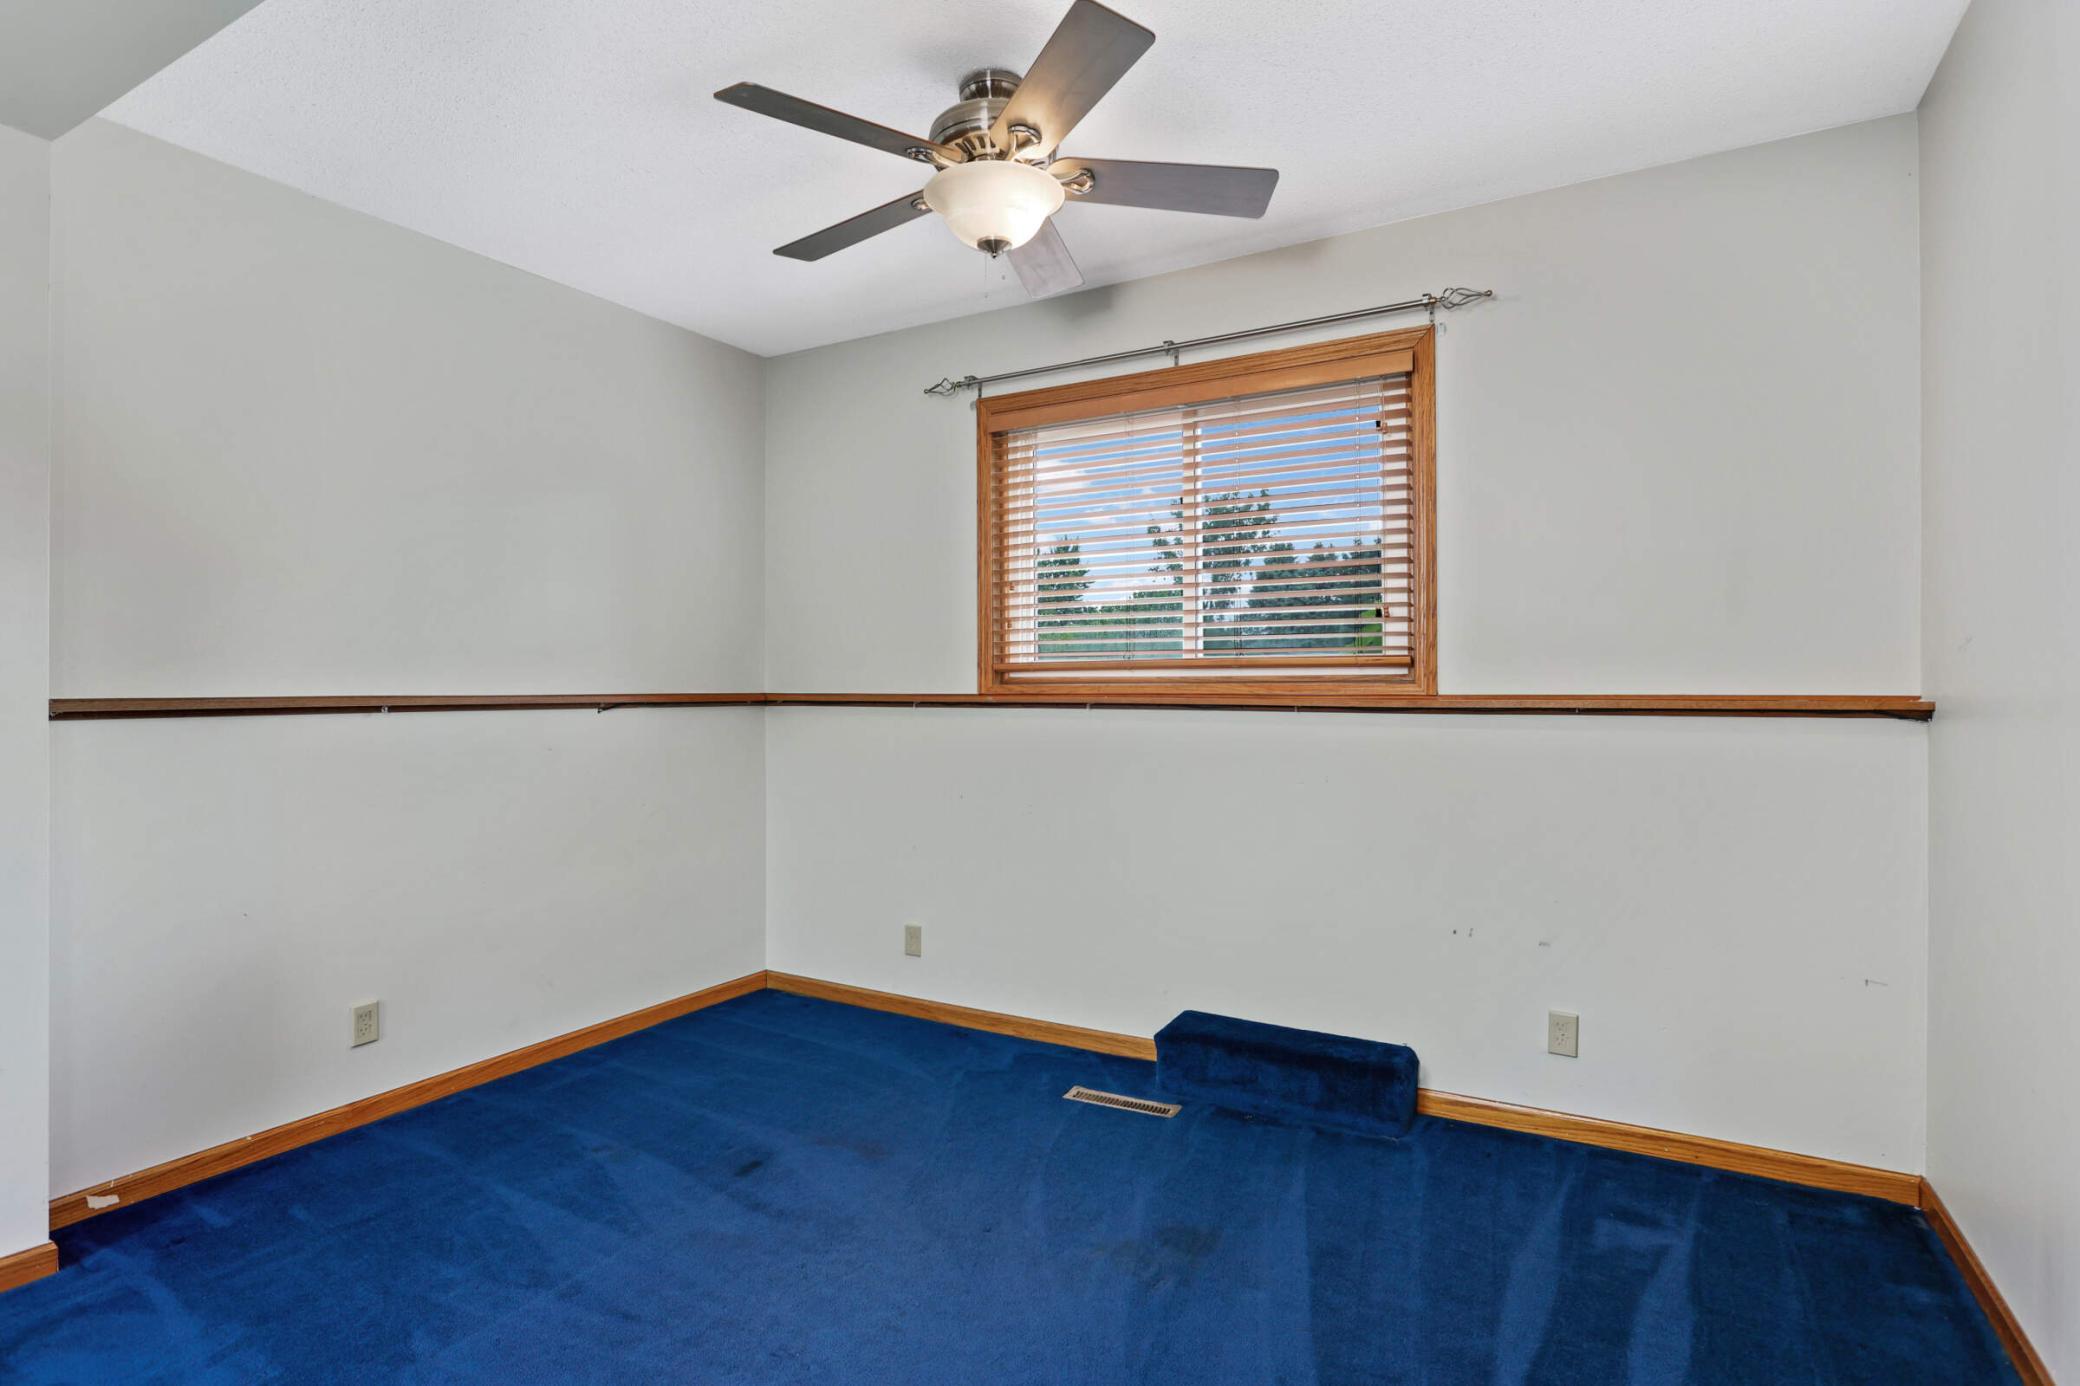
Empty room with vivid blue carpet, wooden window blinds, and a ceiling fan.
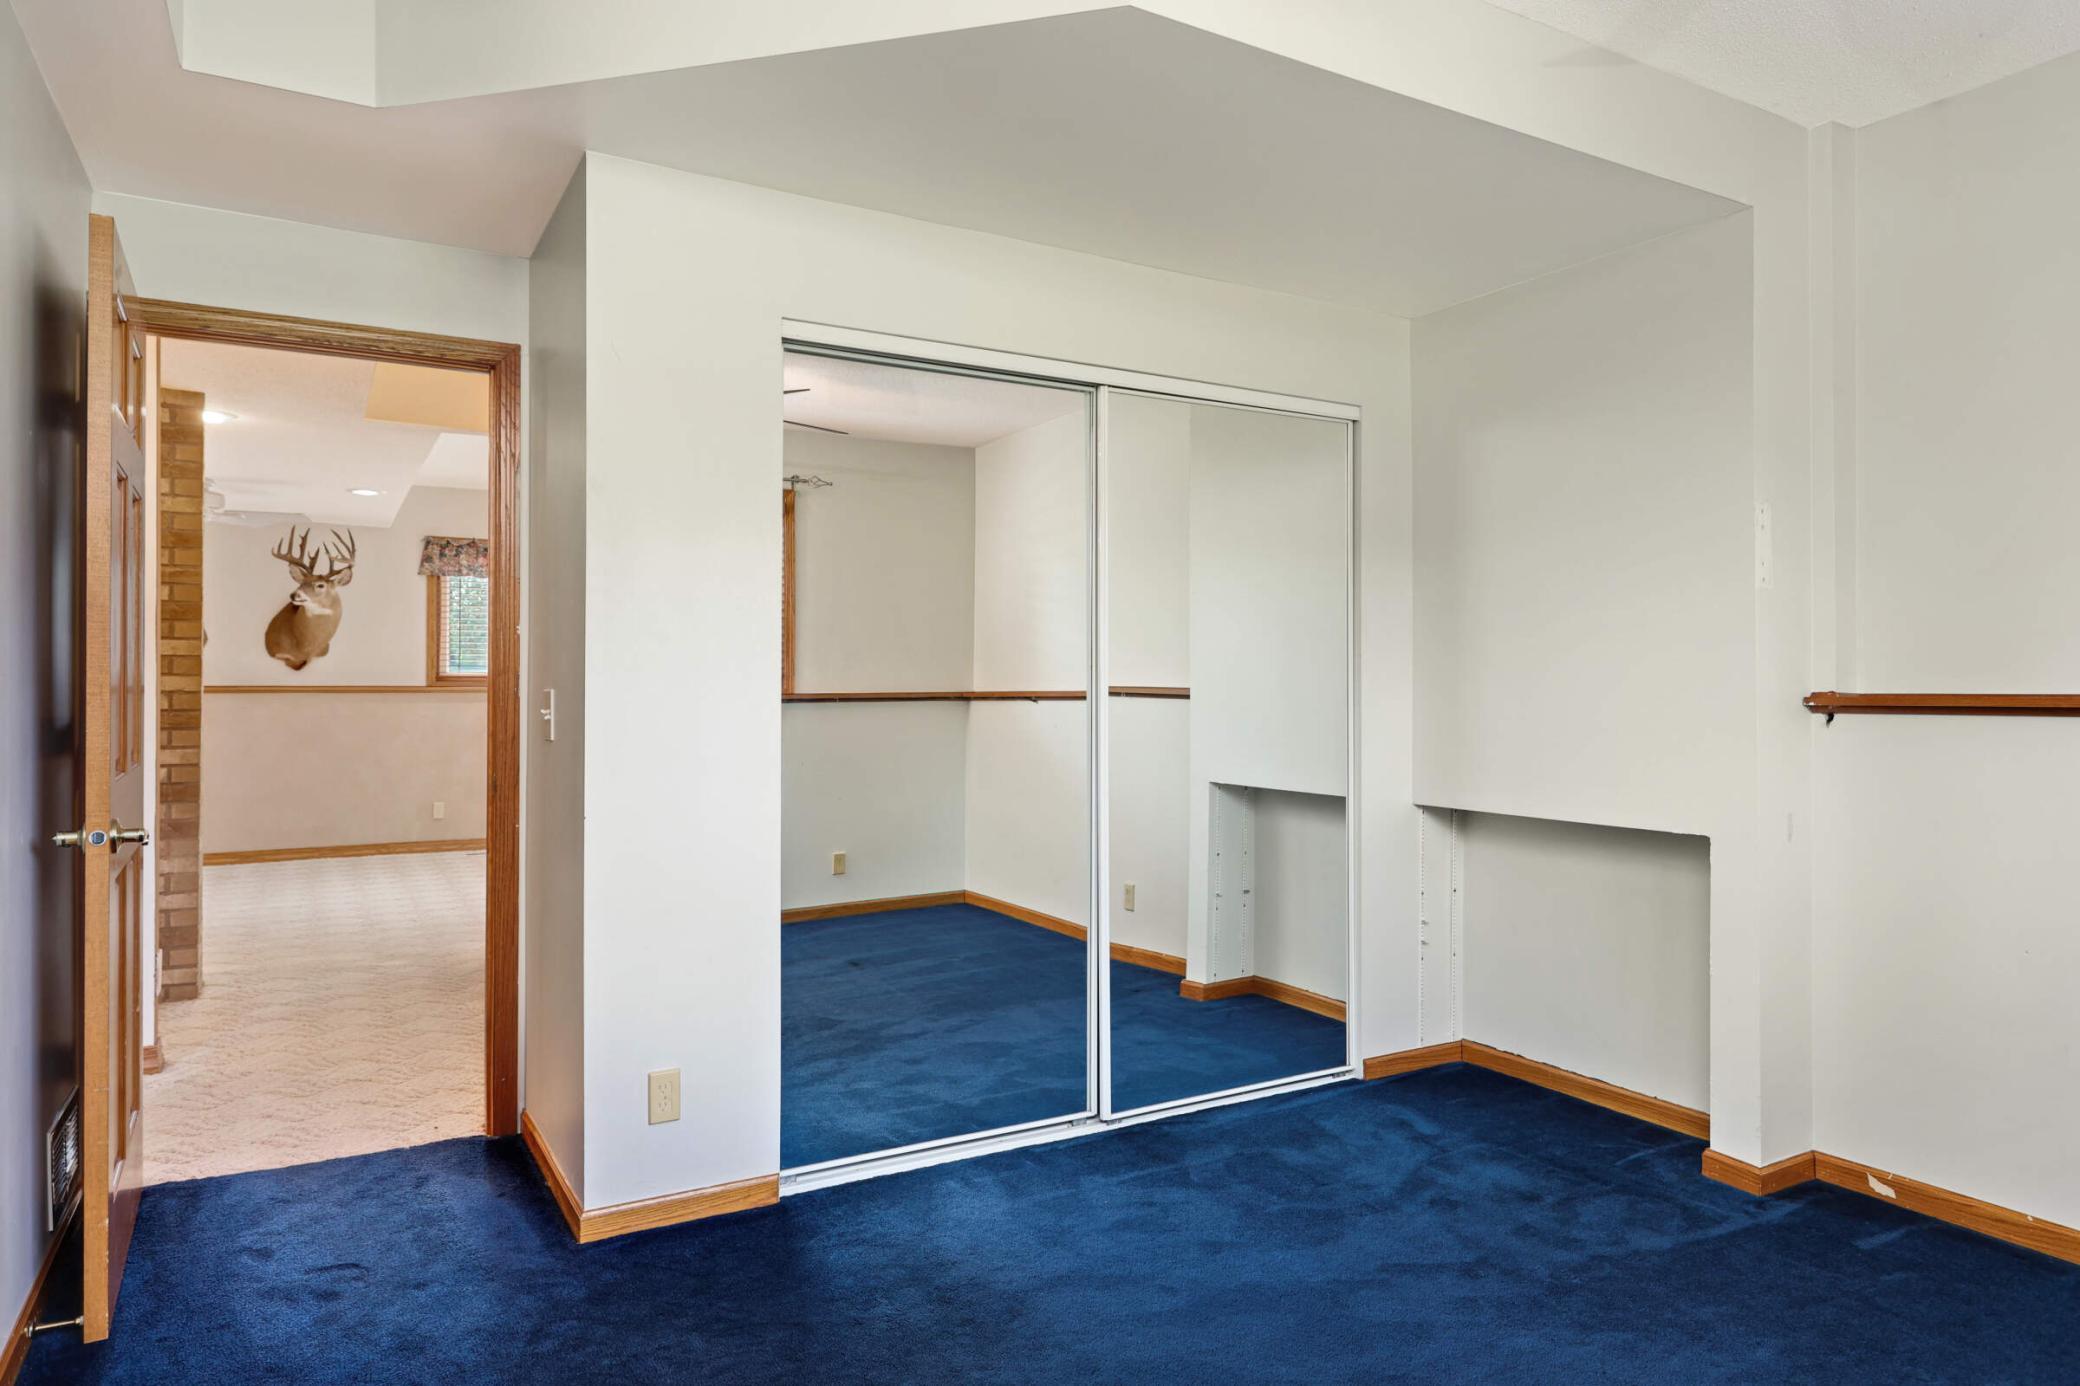
Vacant bedroom with blue carpet, mirrored sliding closet doors, and wood trim.
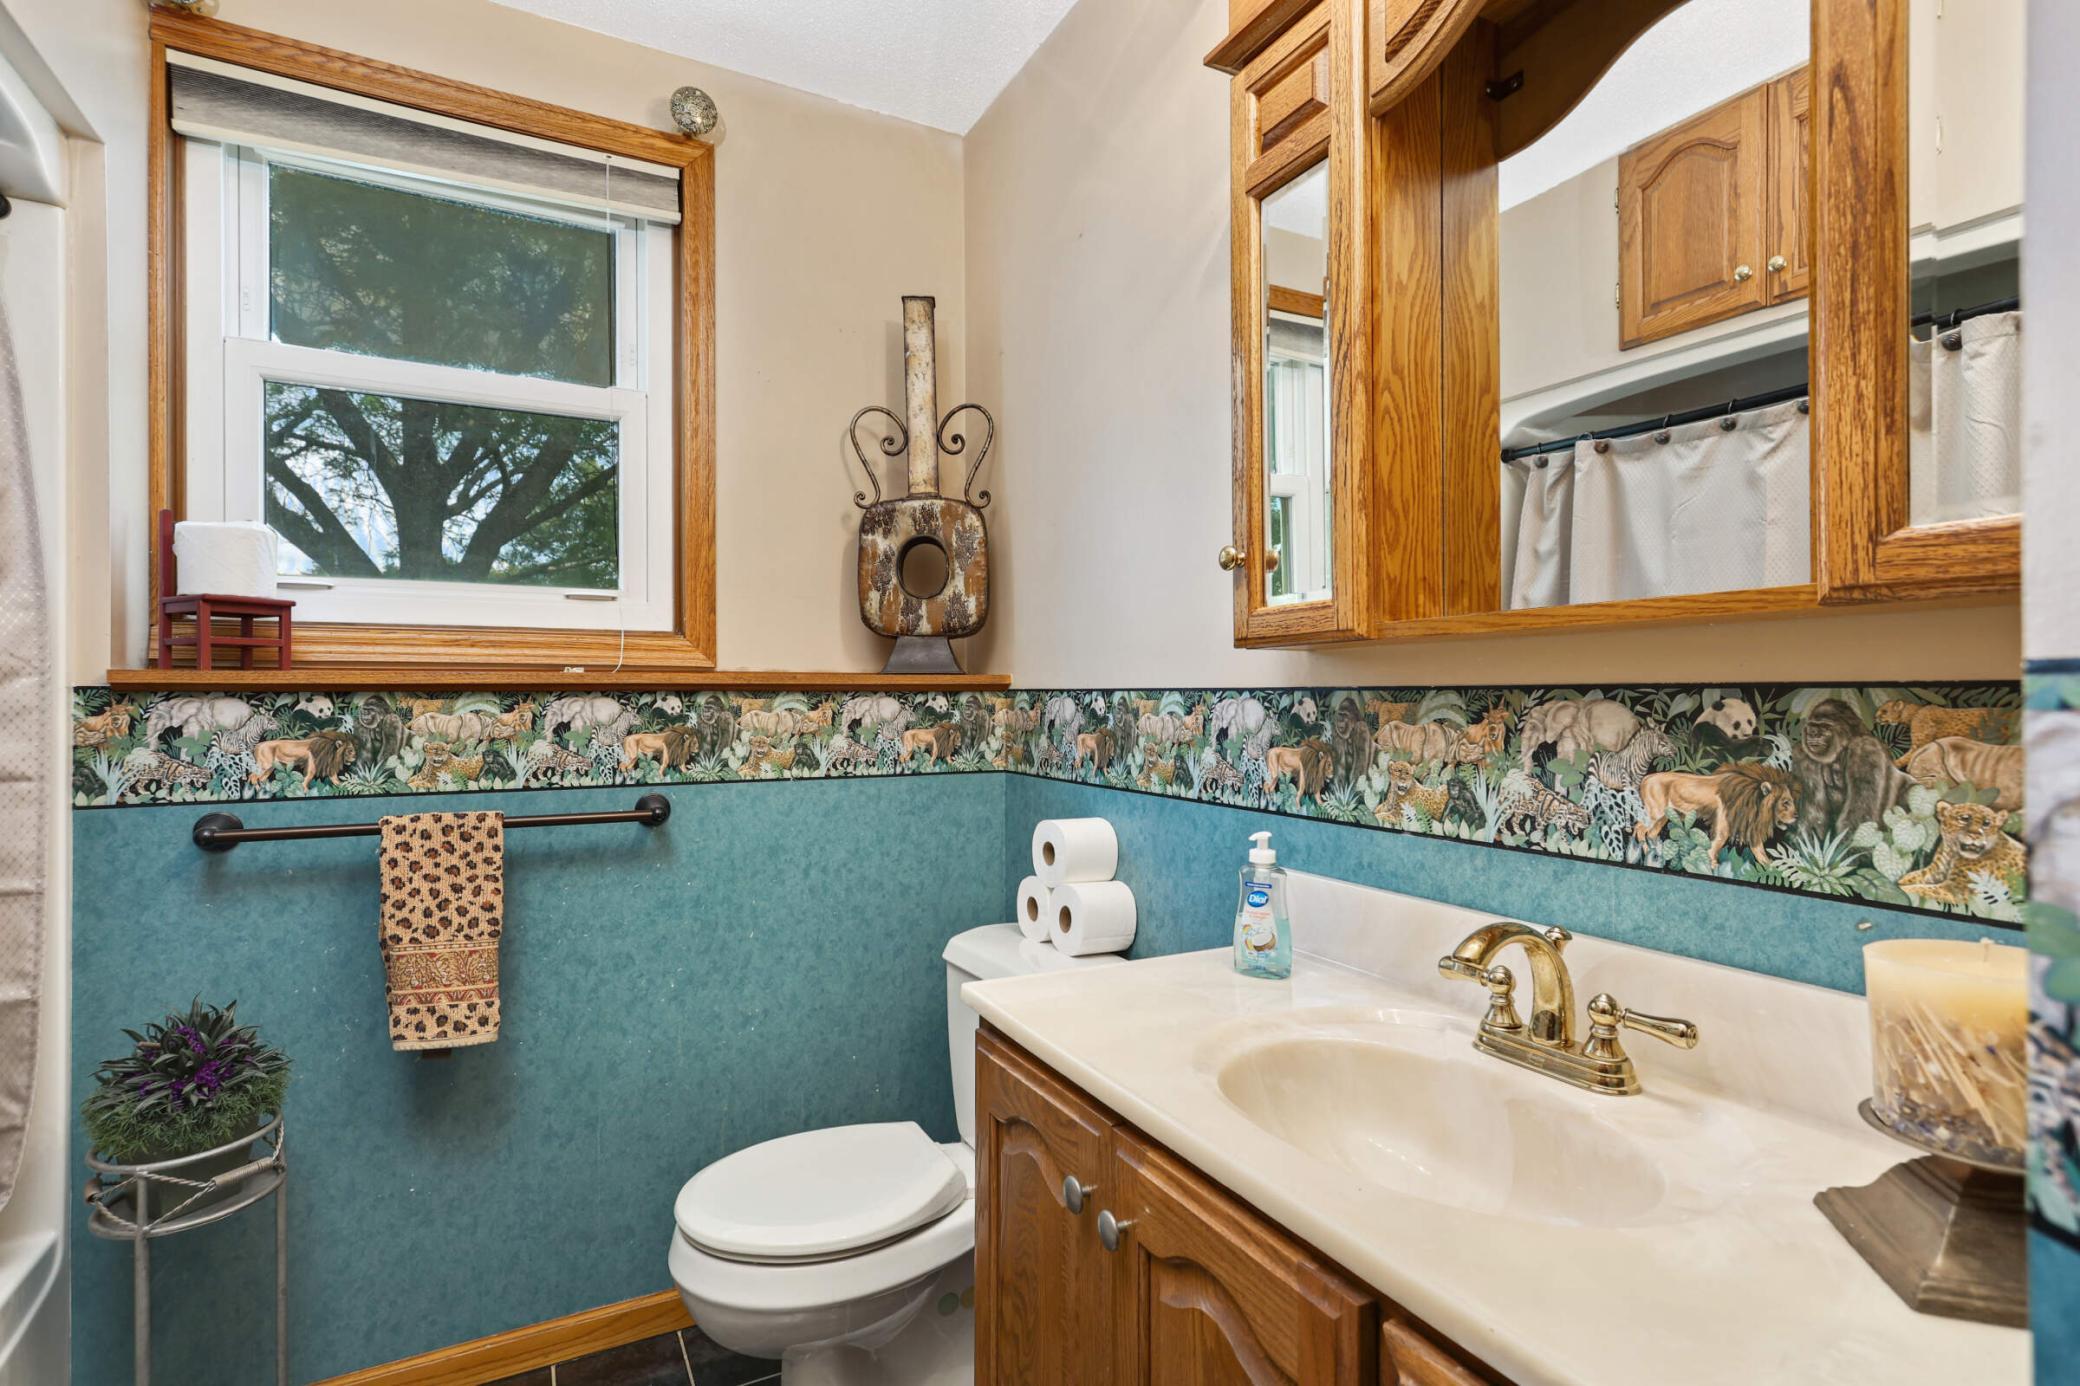
Bathroom with a white vanity, wooden cabinets, teal walls, and a wildlife-patterned border.
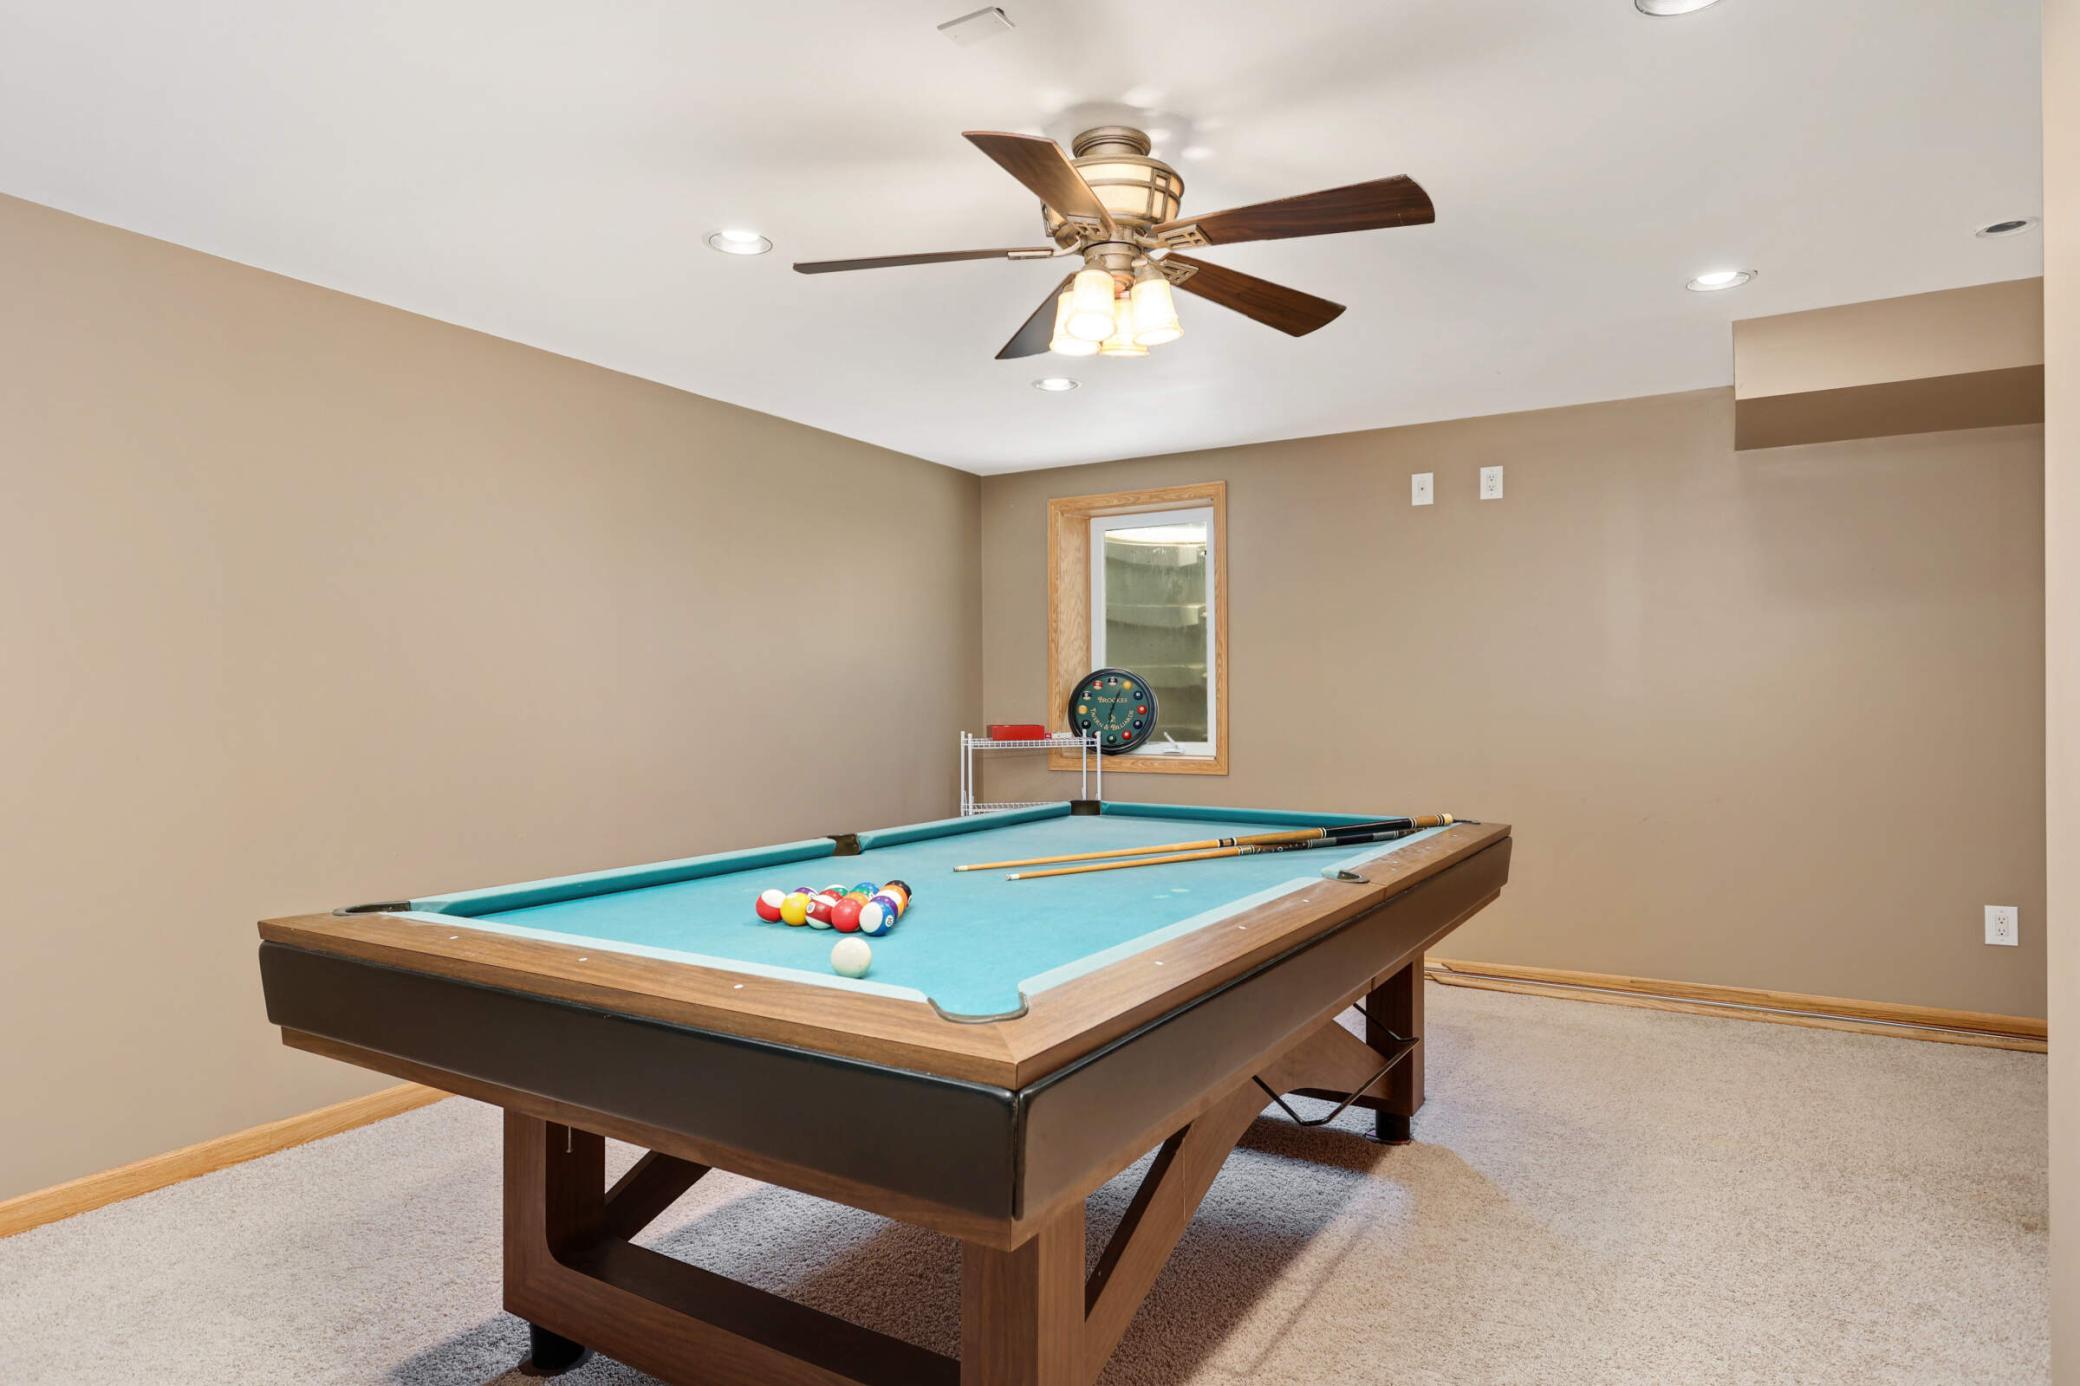
Basement game room with a wooden pool table, teal felt, billiard balls, and cues.
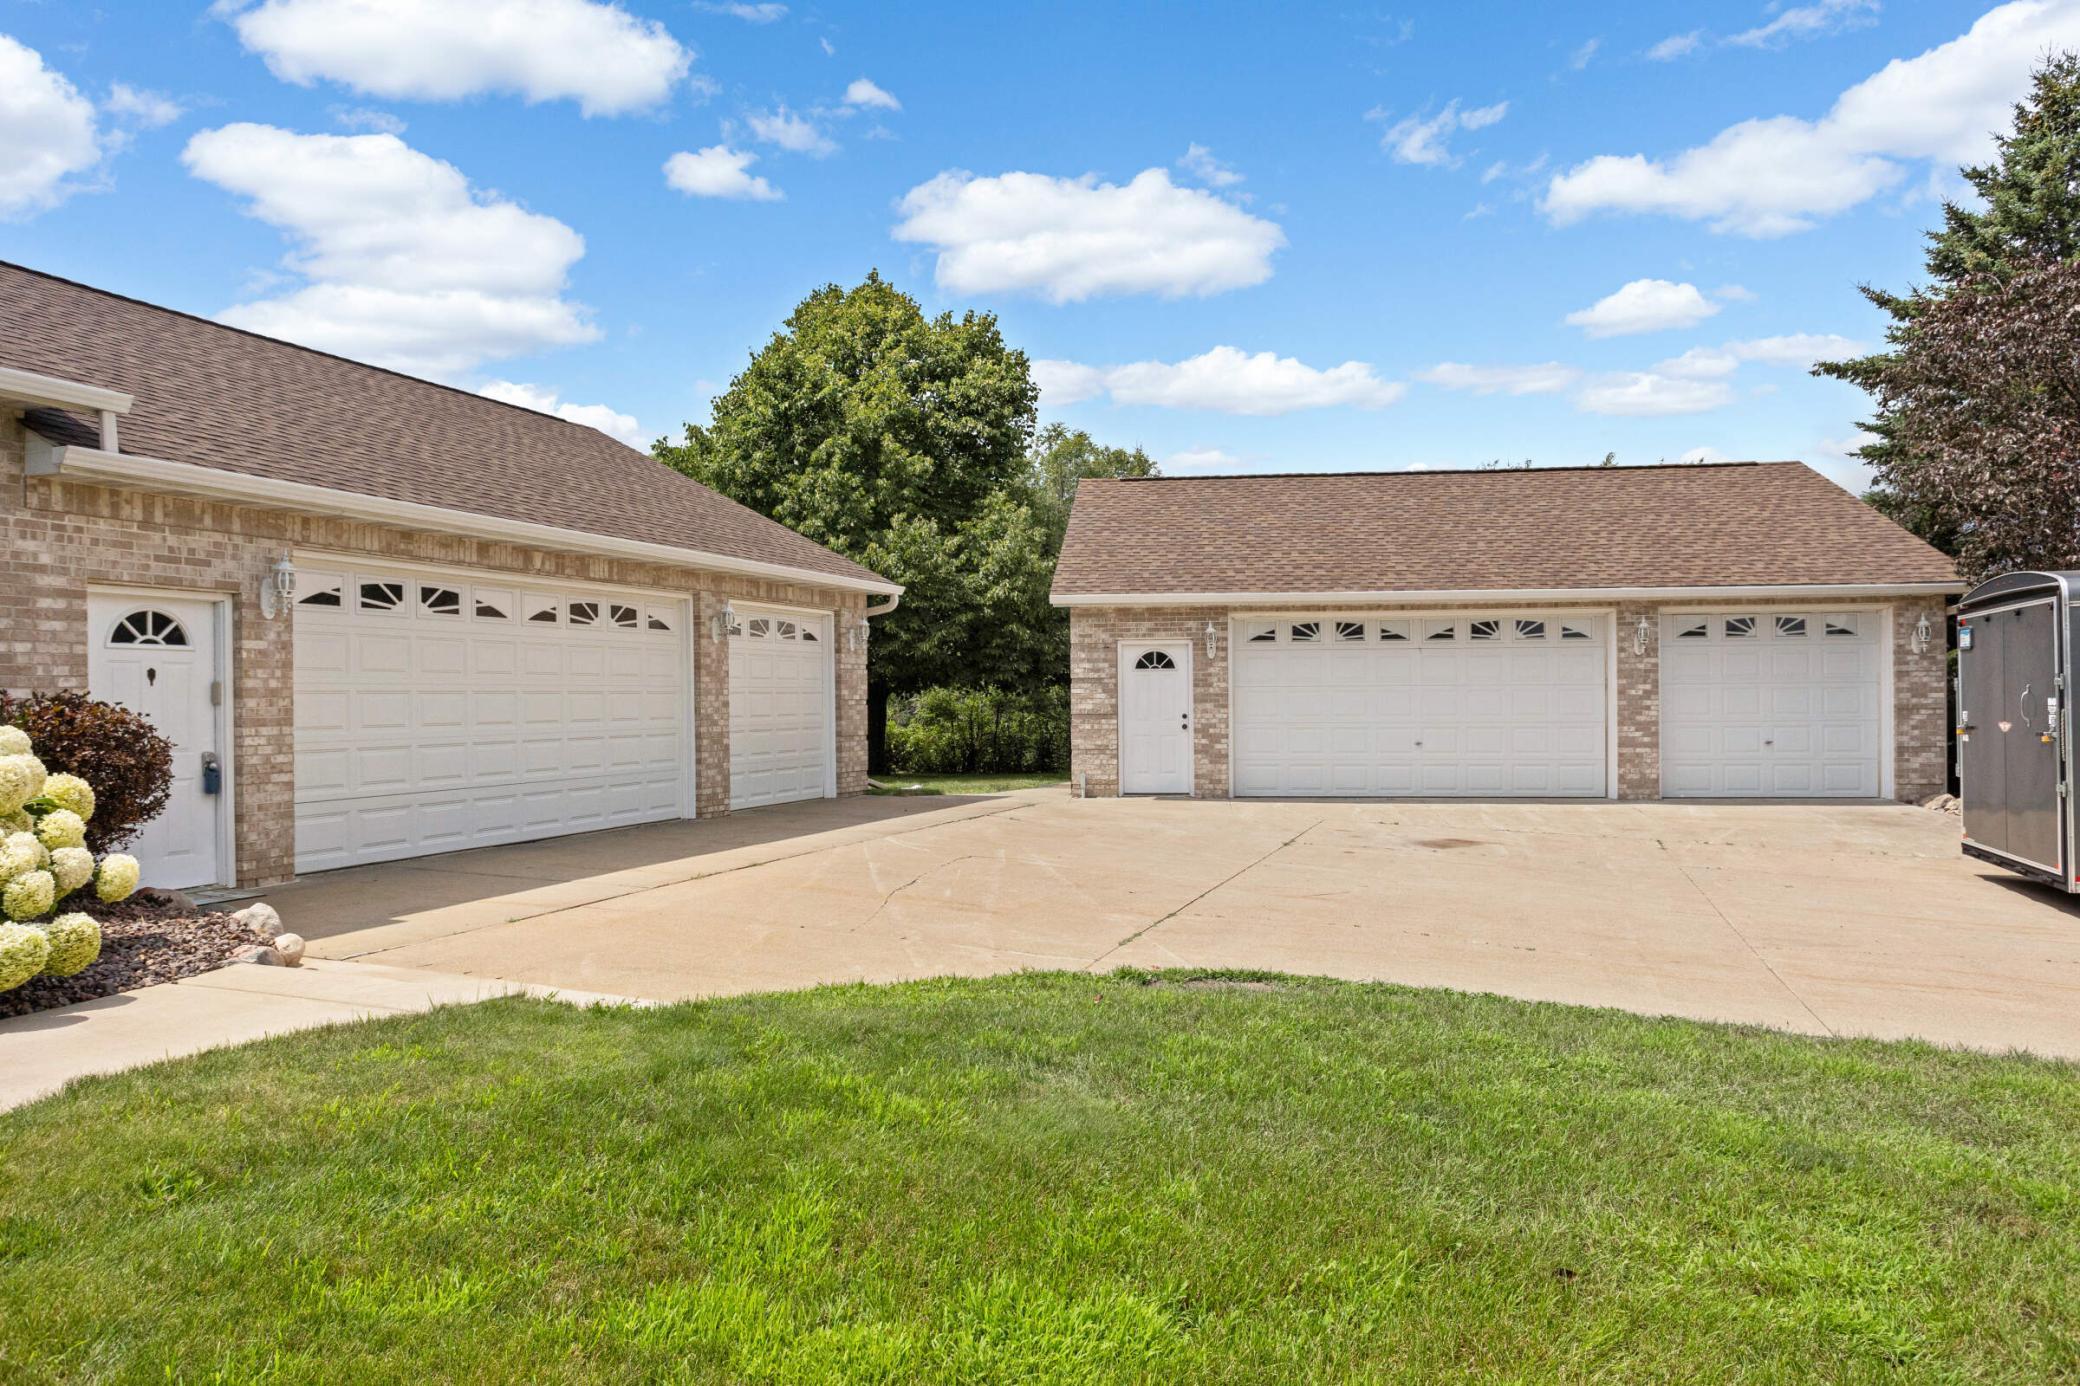
Brick garage buildings with multiple white doors and a wide concrete driveway.
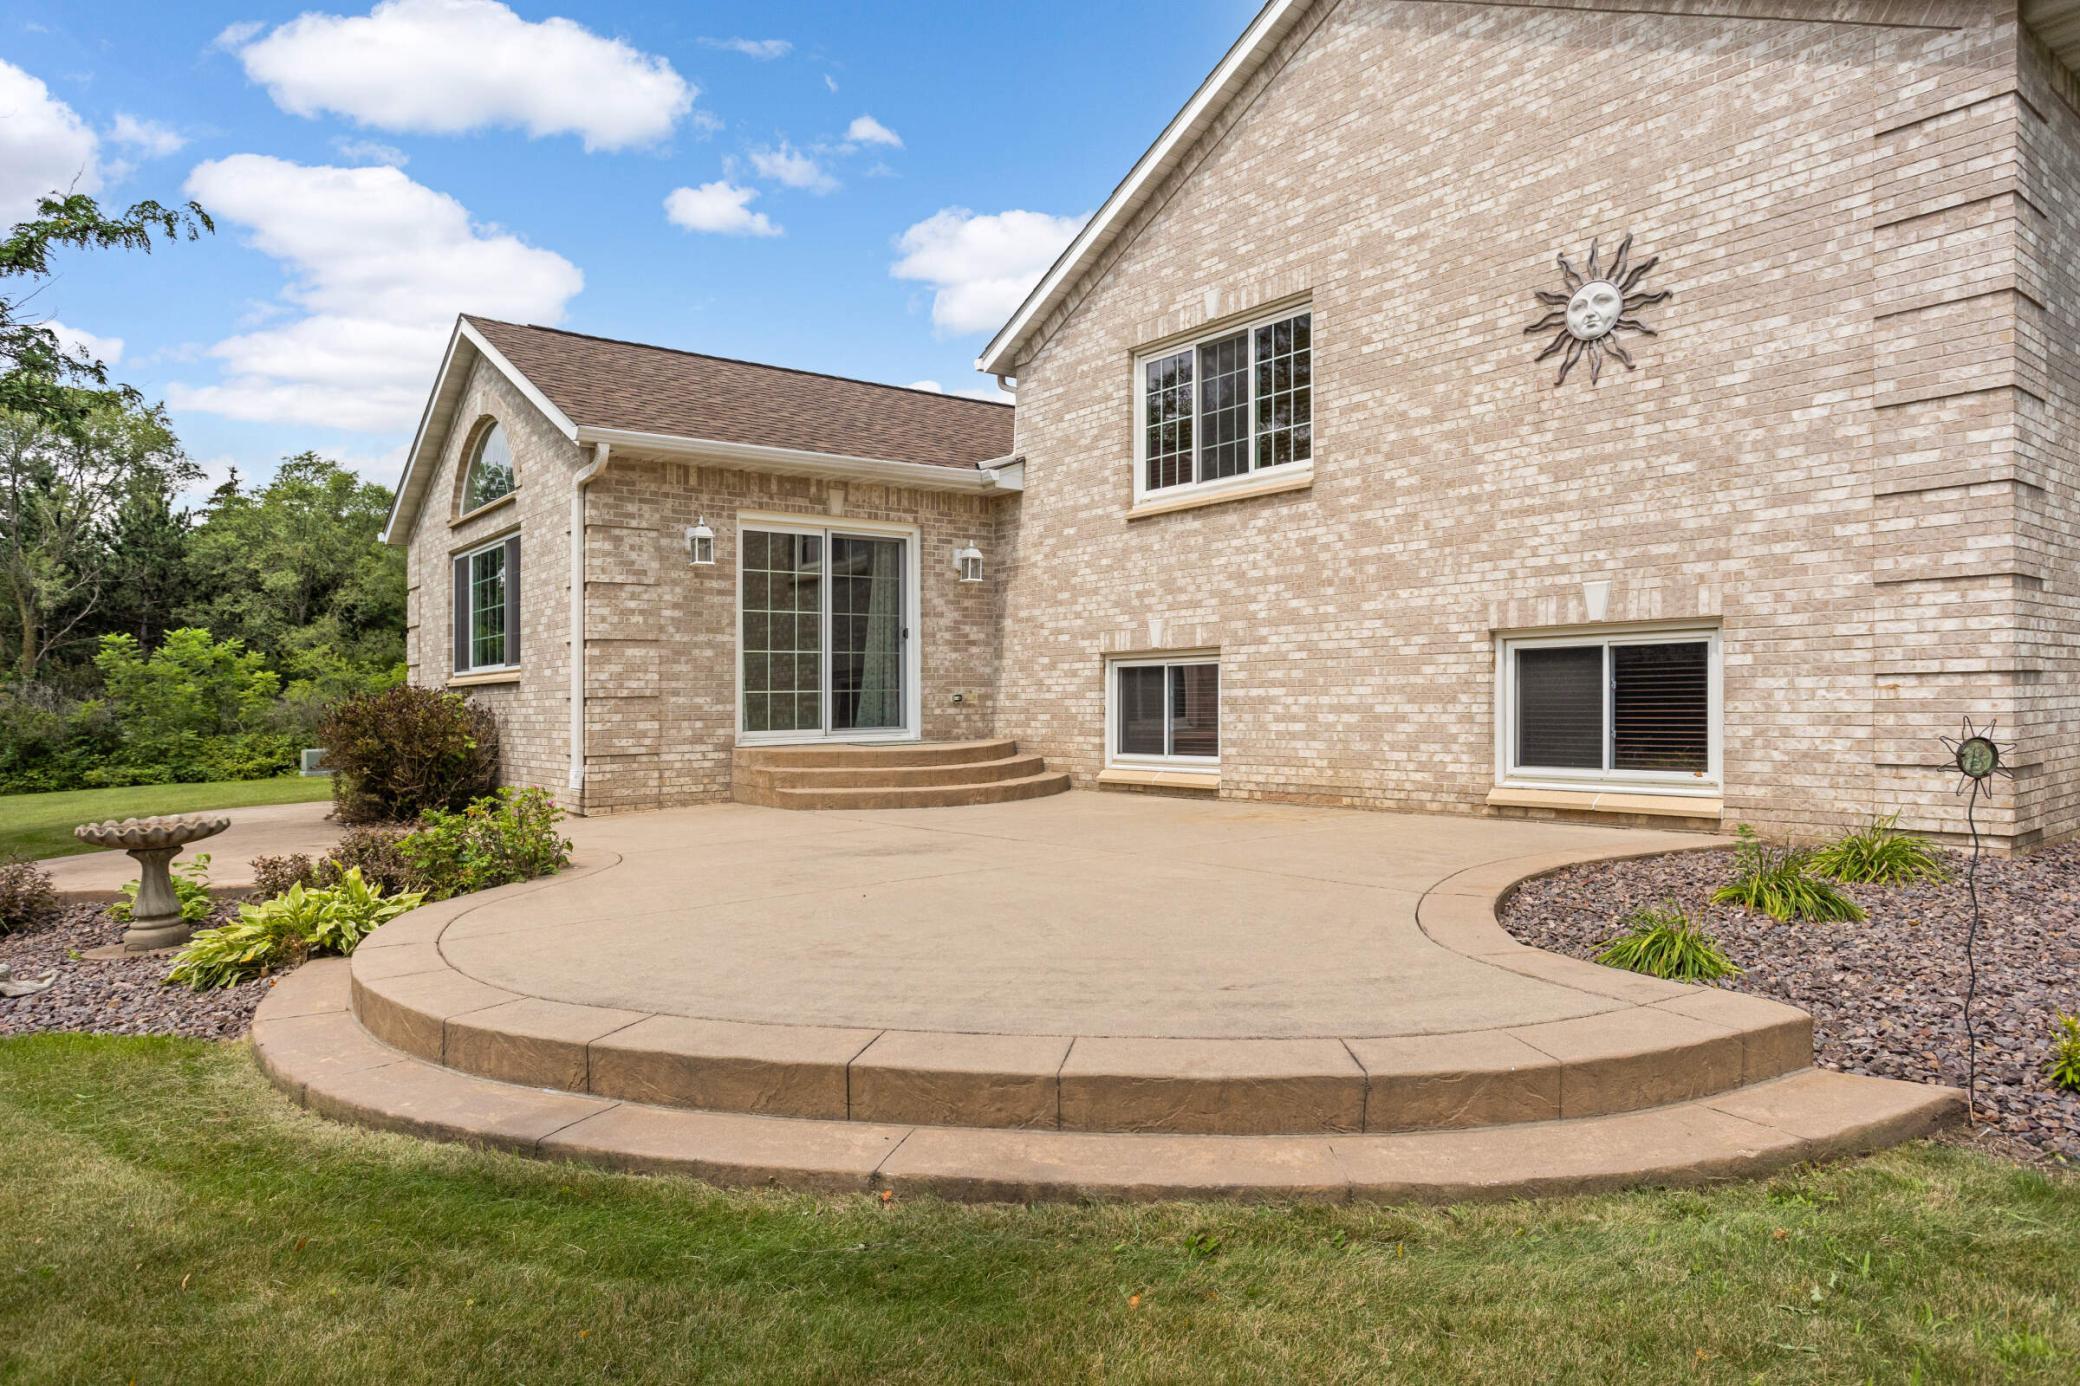
Brick home’s rear exterior with a broad curved concrete patio and landscaped yard.
Aerial view of a brick home on a spacious tree-lined lot, with baseball fields in the distance.
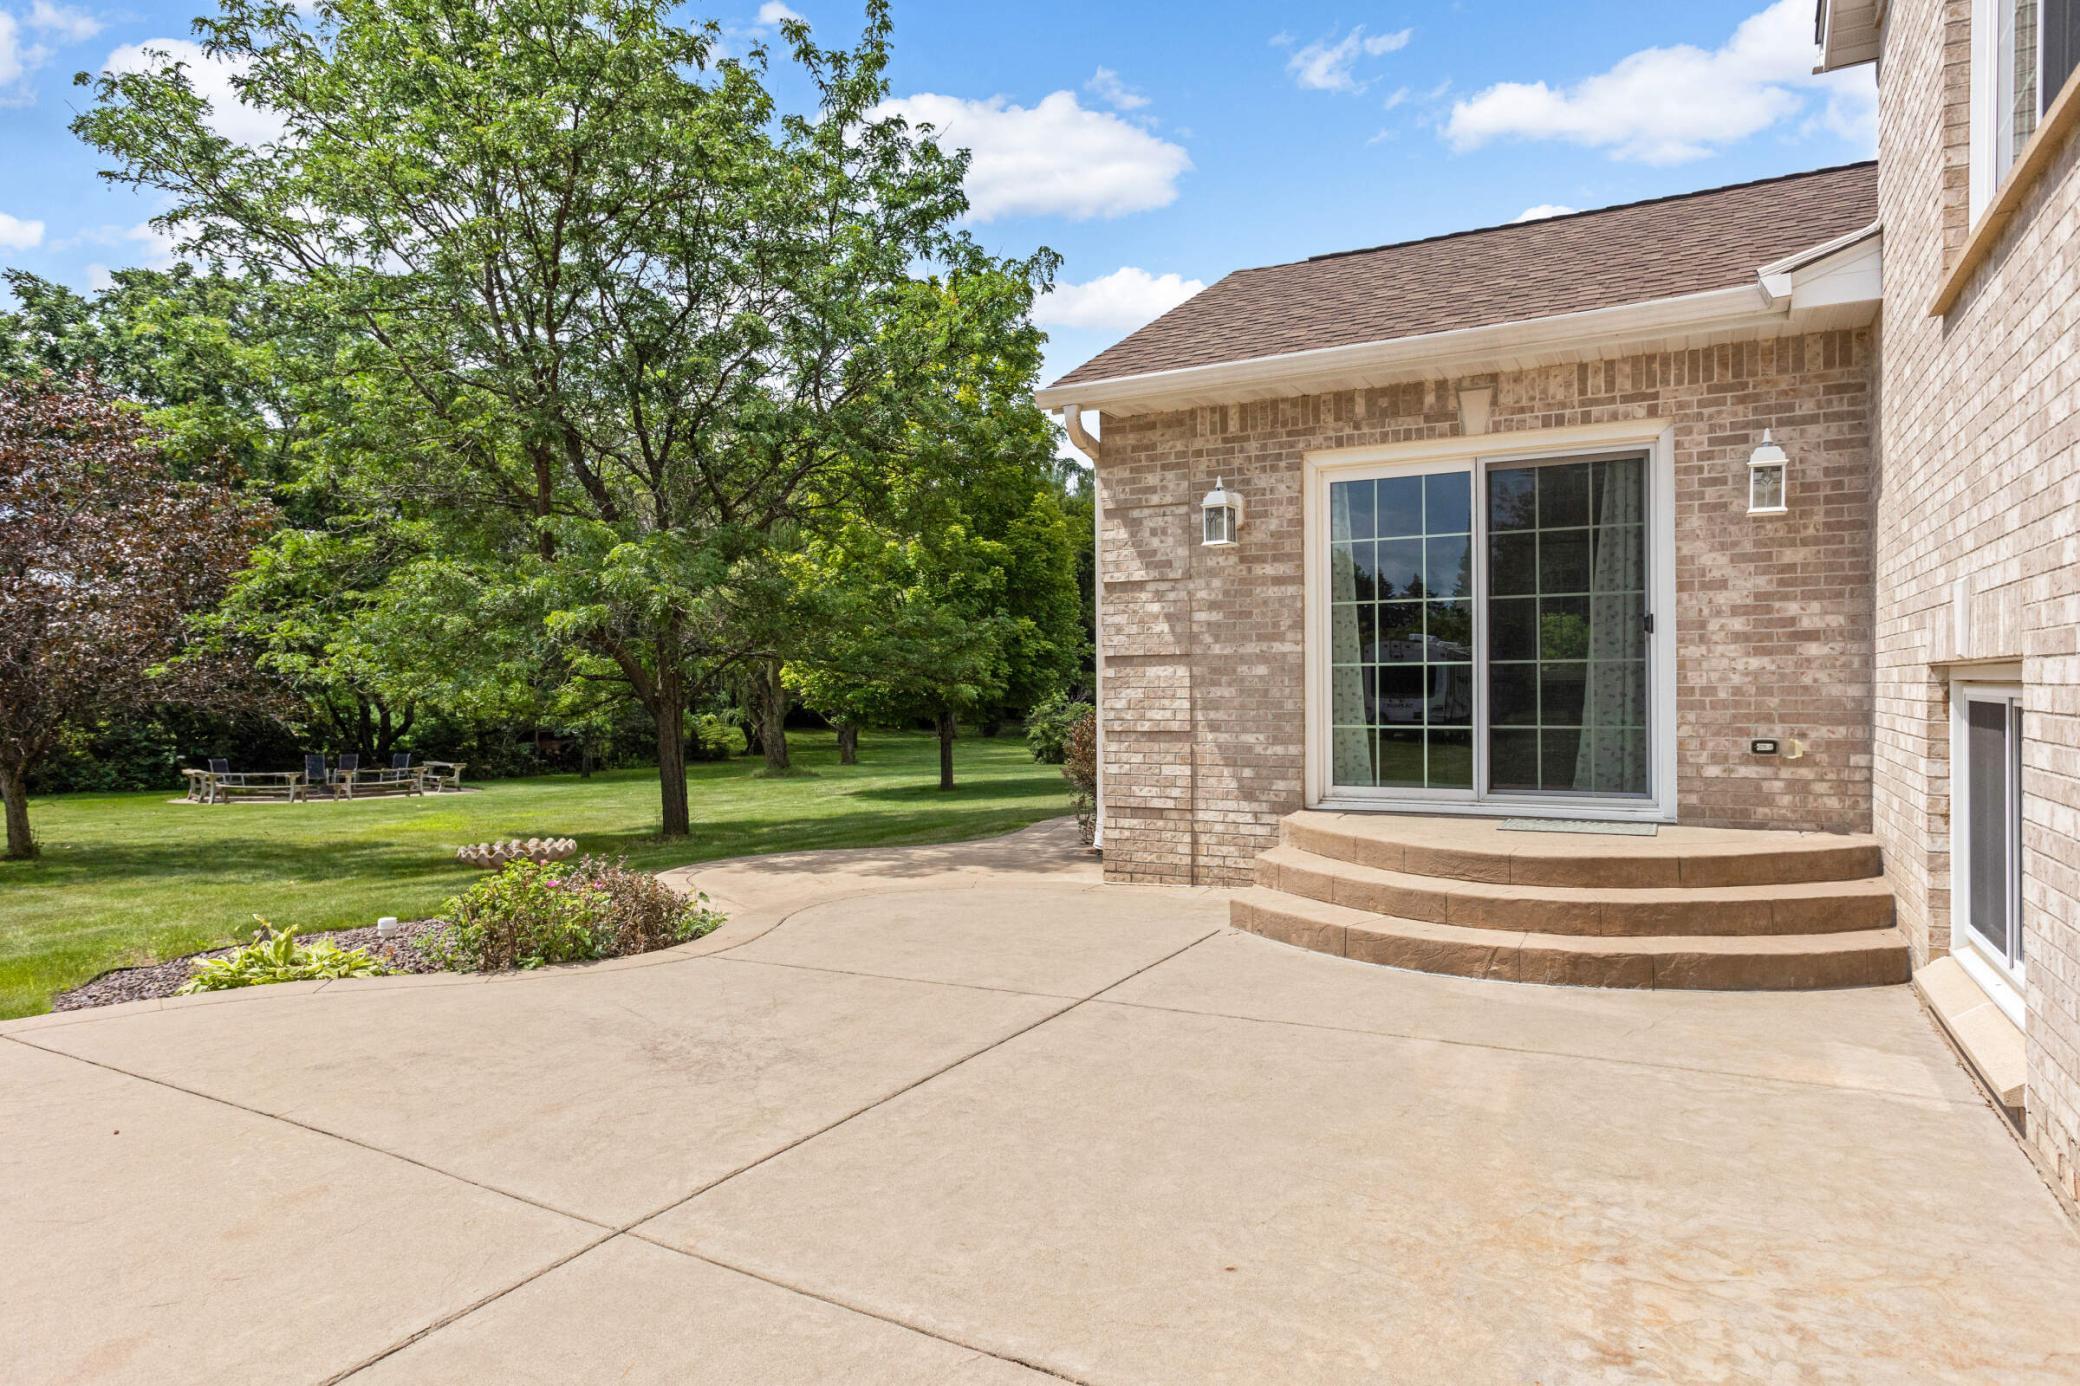
Brick home patio with raised steps, sliding glass doors, and a tree-lined lawn.
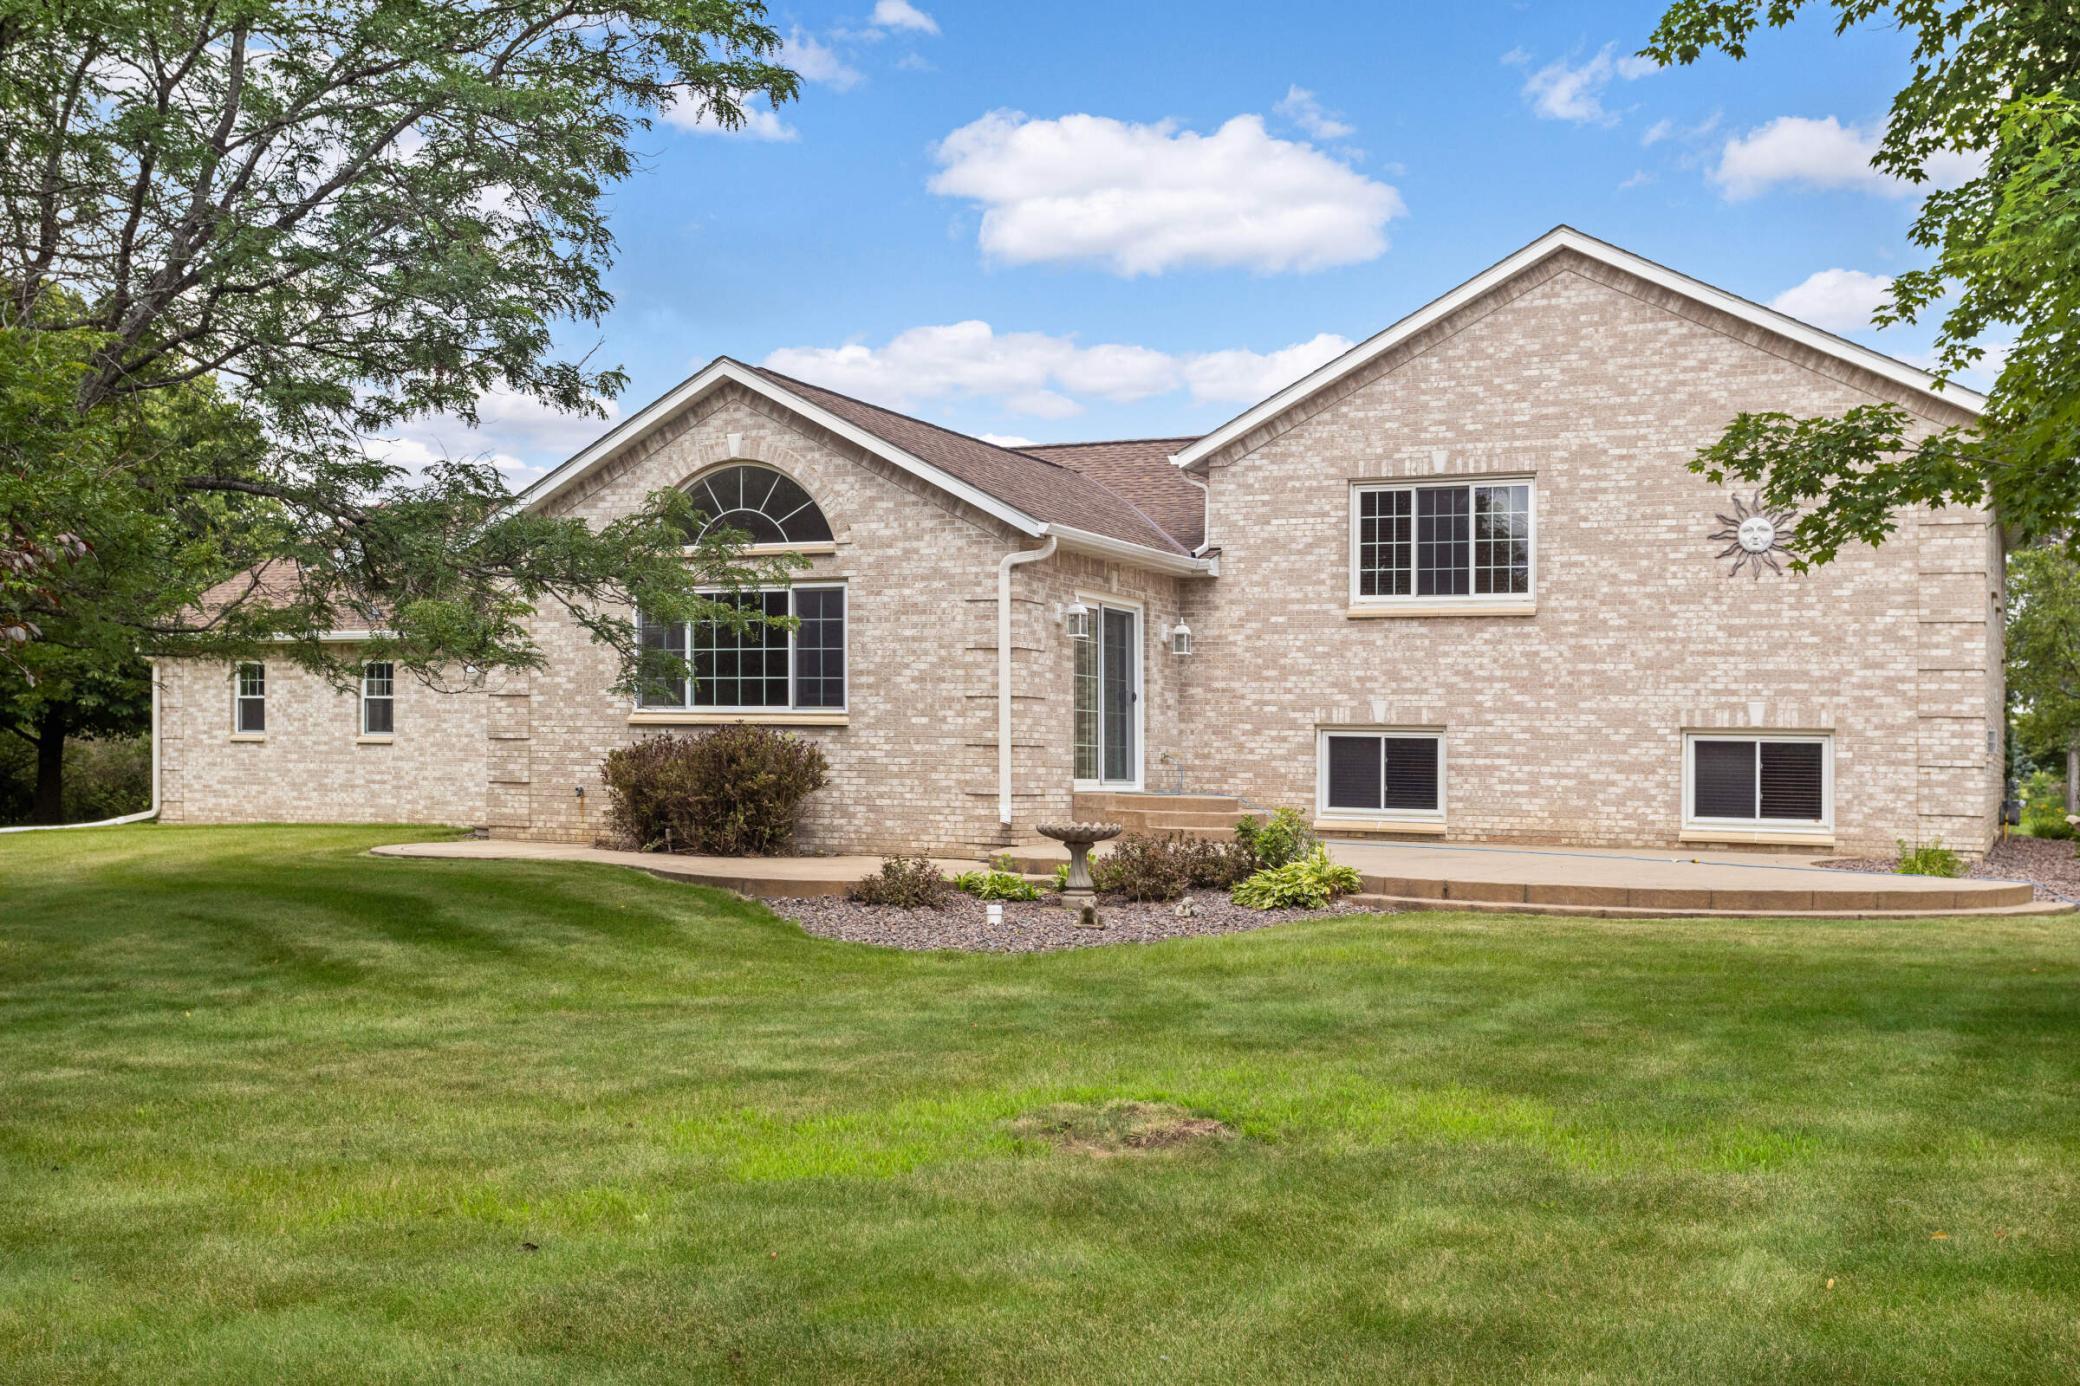
Light brick house with an arched window, rear patio, and broad green lawn.
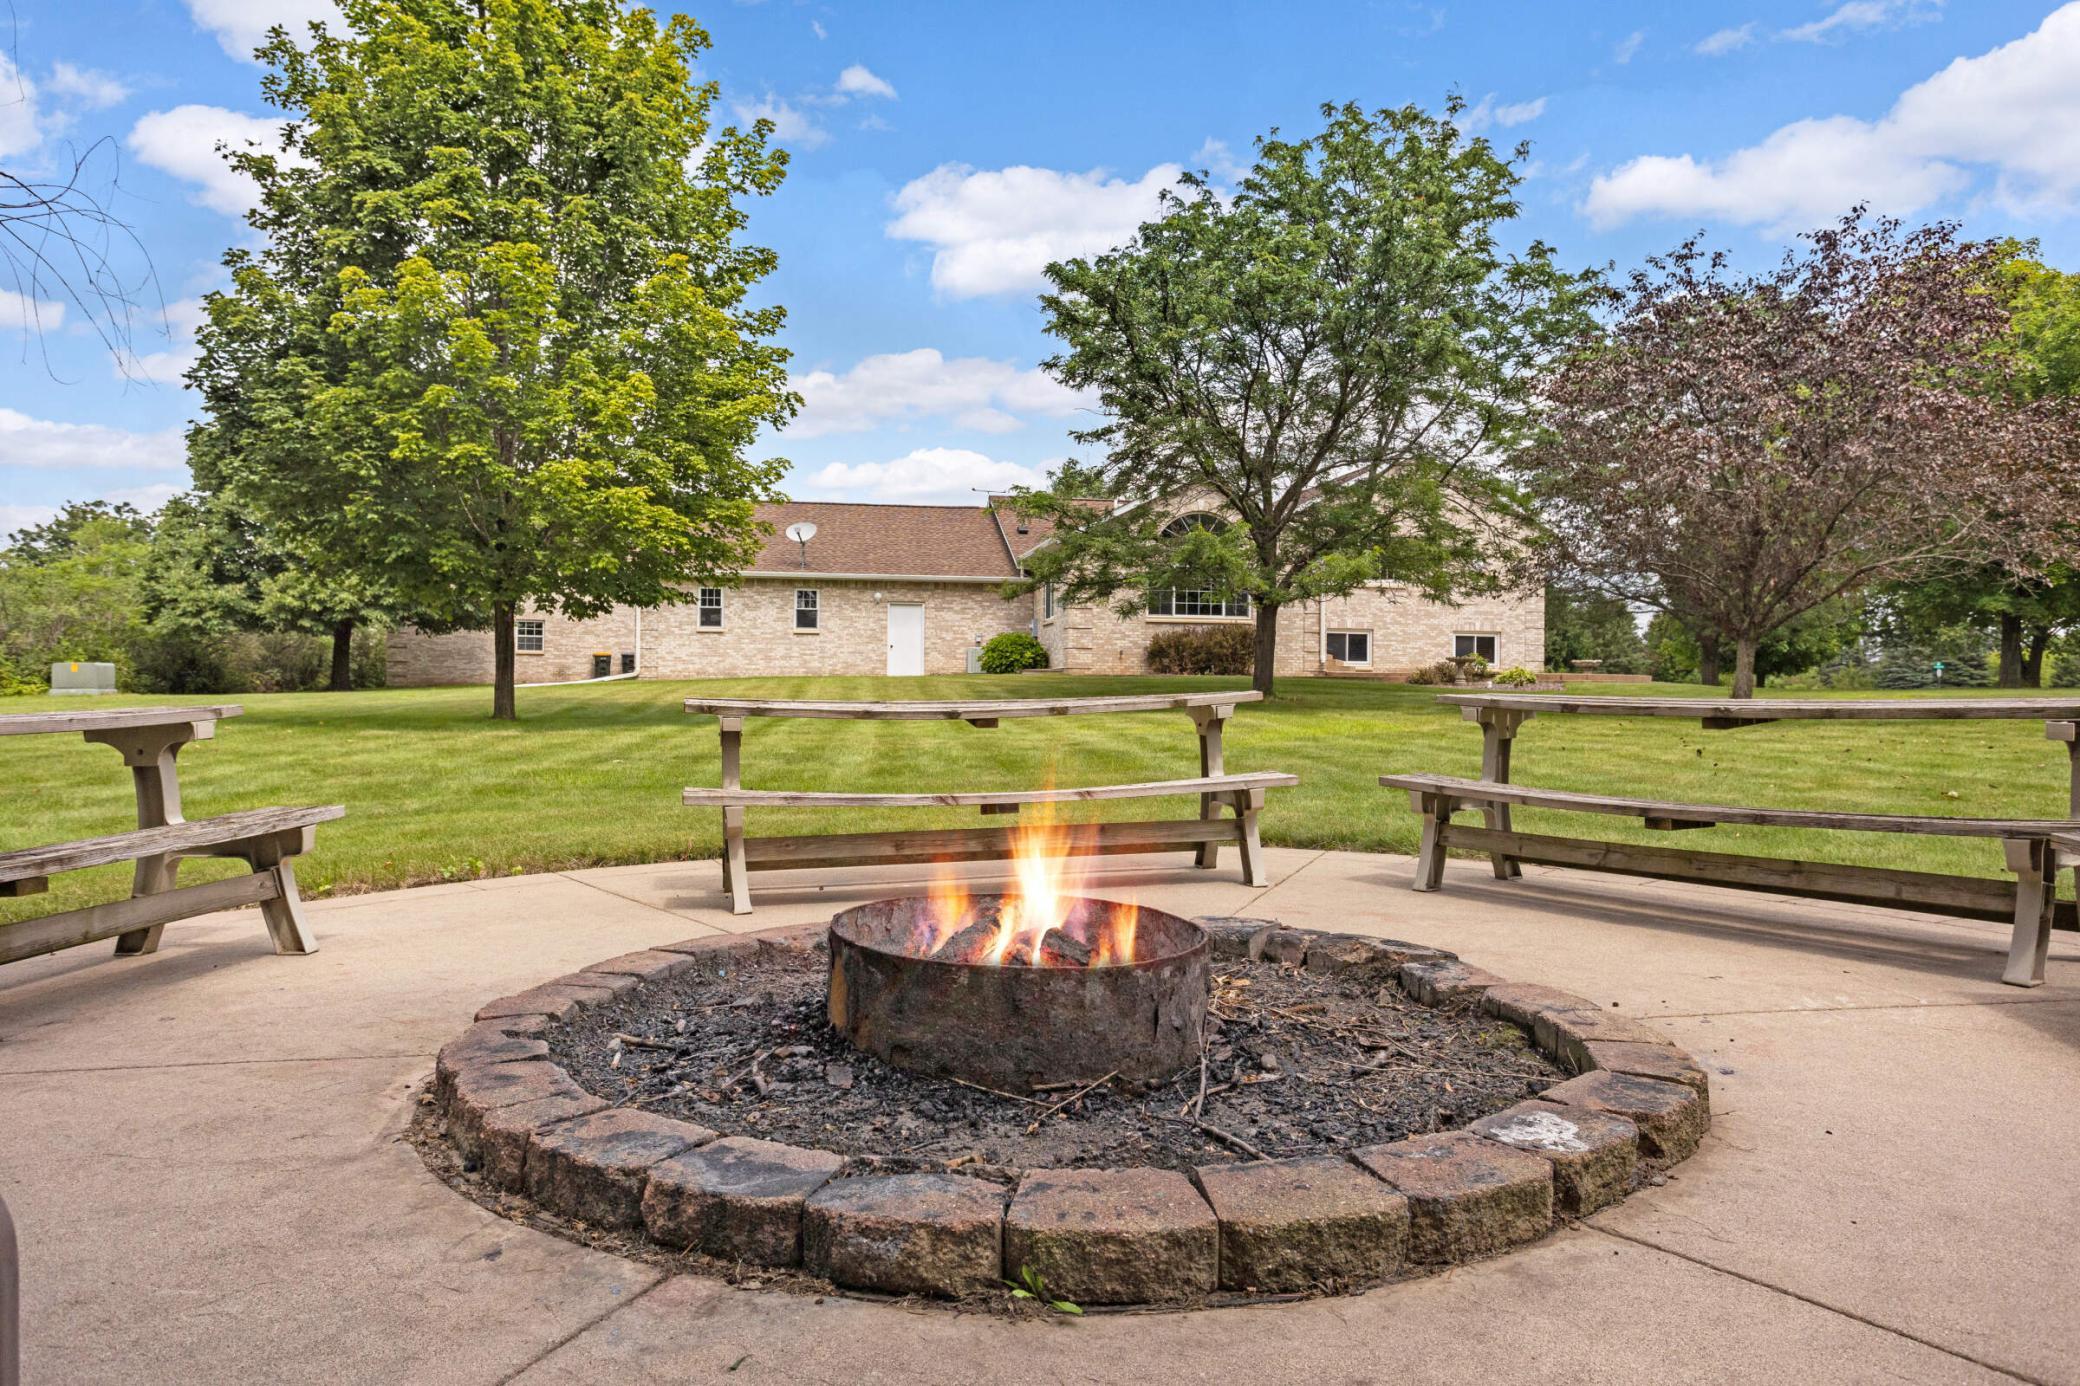
Backyard patio with a stone fire pit, picnic benches, lawn, and brick house.
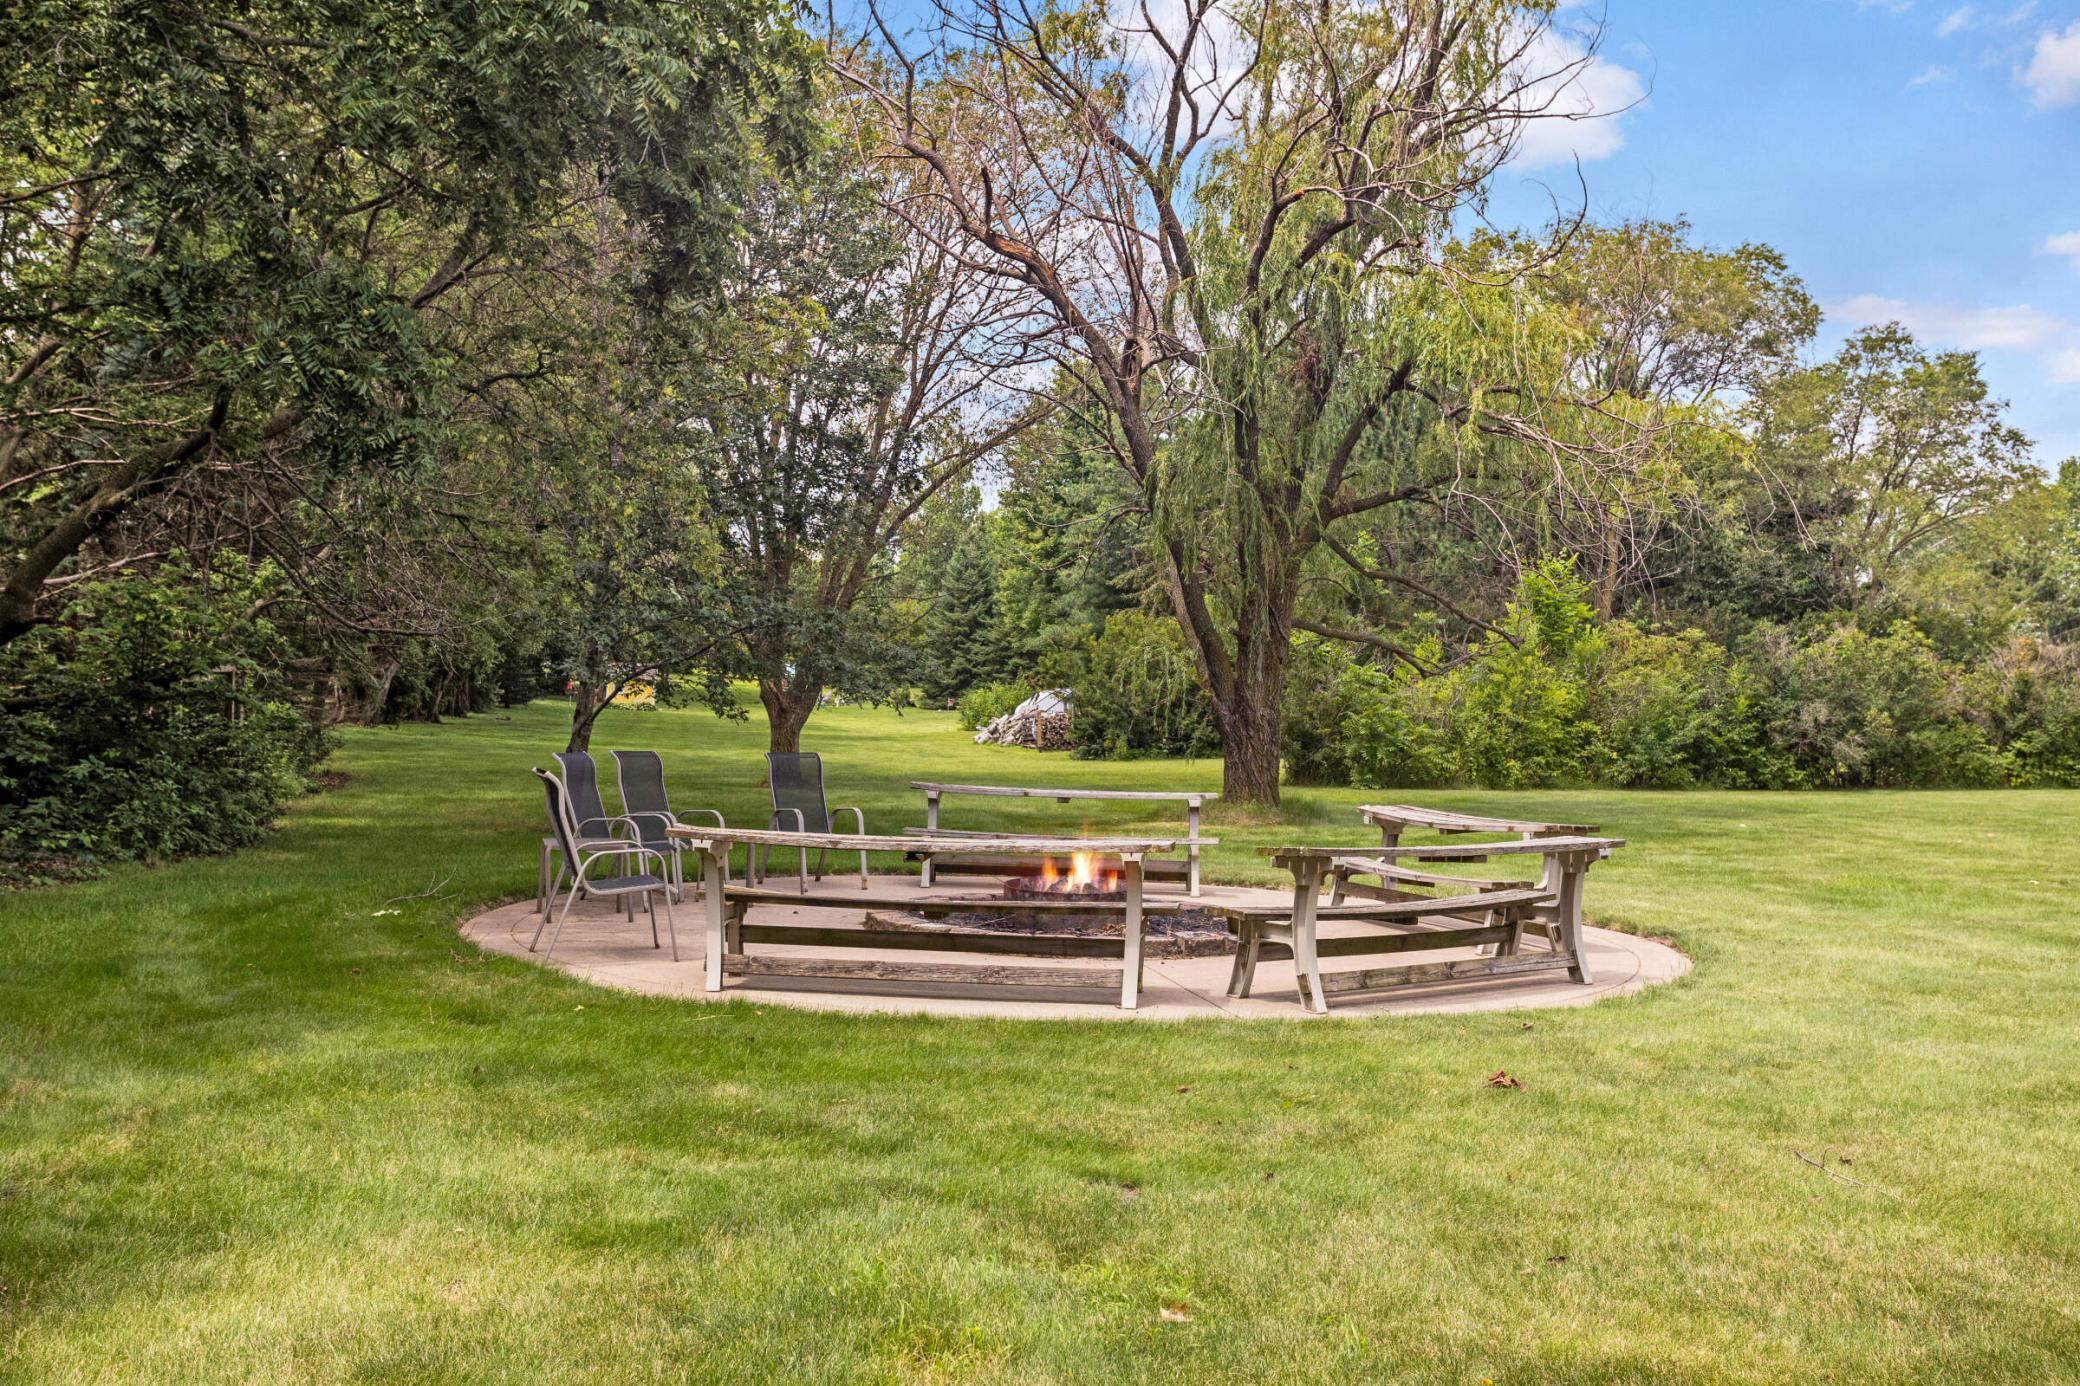
Backyard patio with wooden benches and chairs arranged around a fire pit beneath mature trees.
Aerial view of a home on a spacious, tree-lined property beside baseball fields and sports grounds.
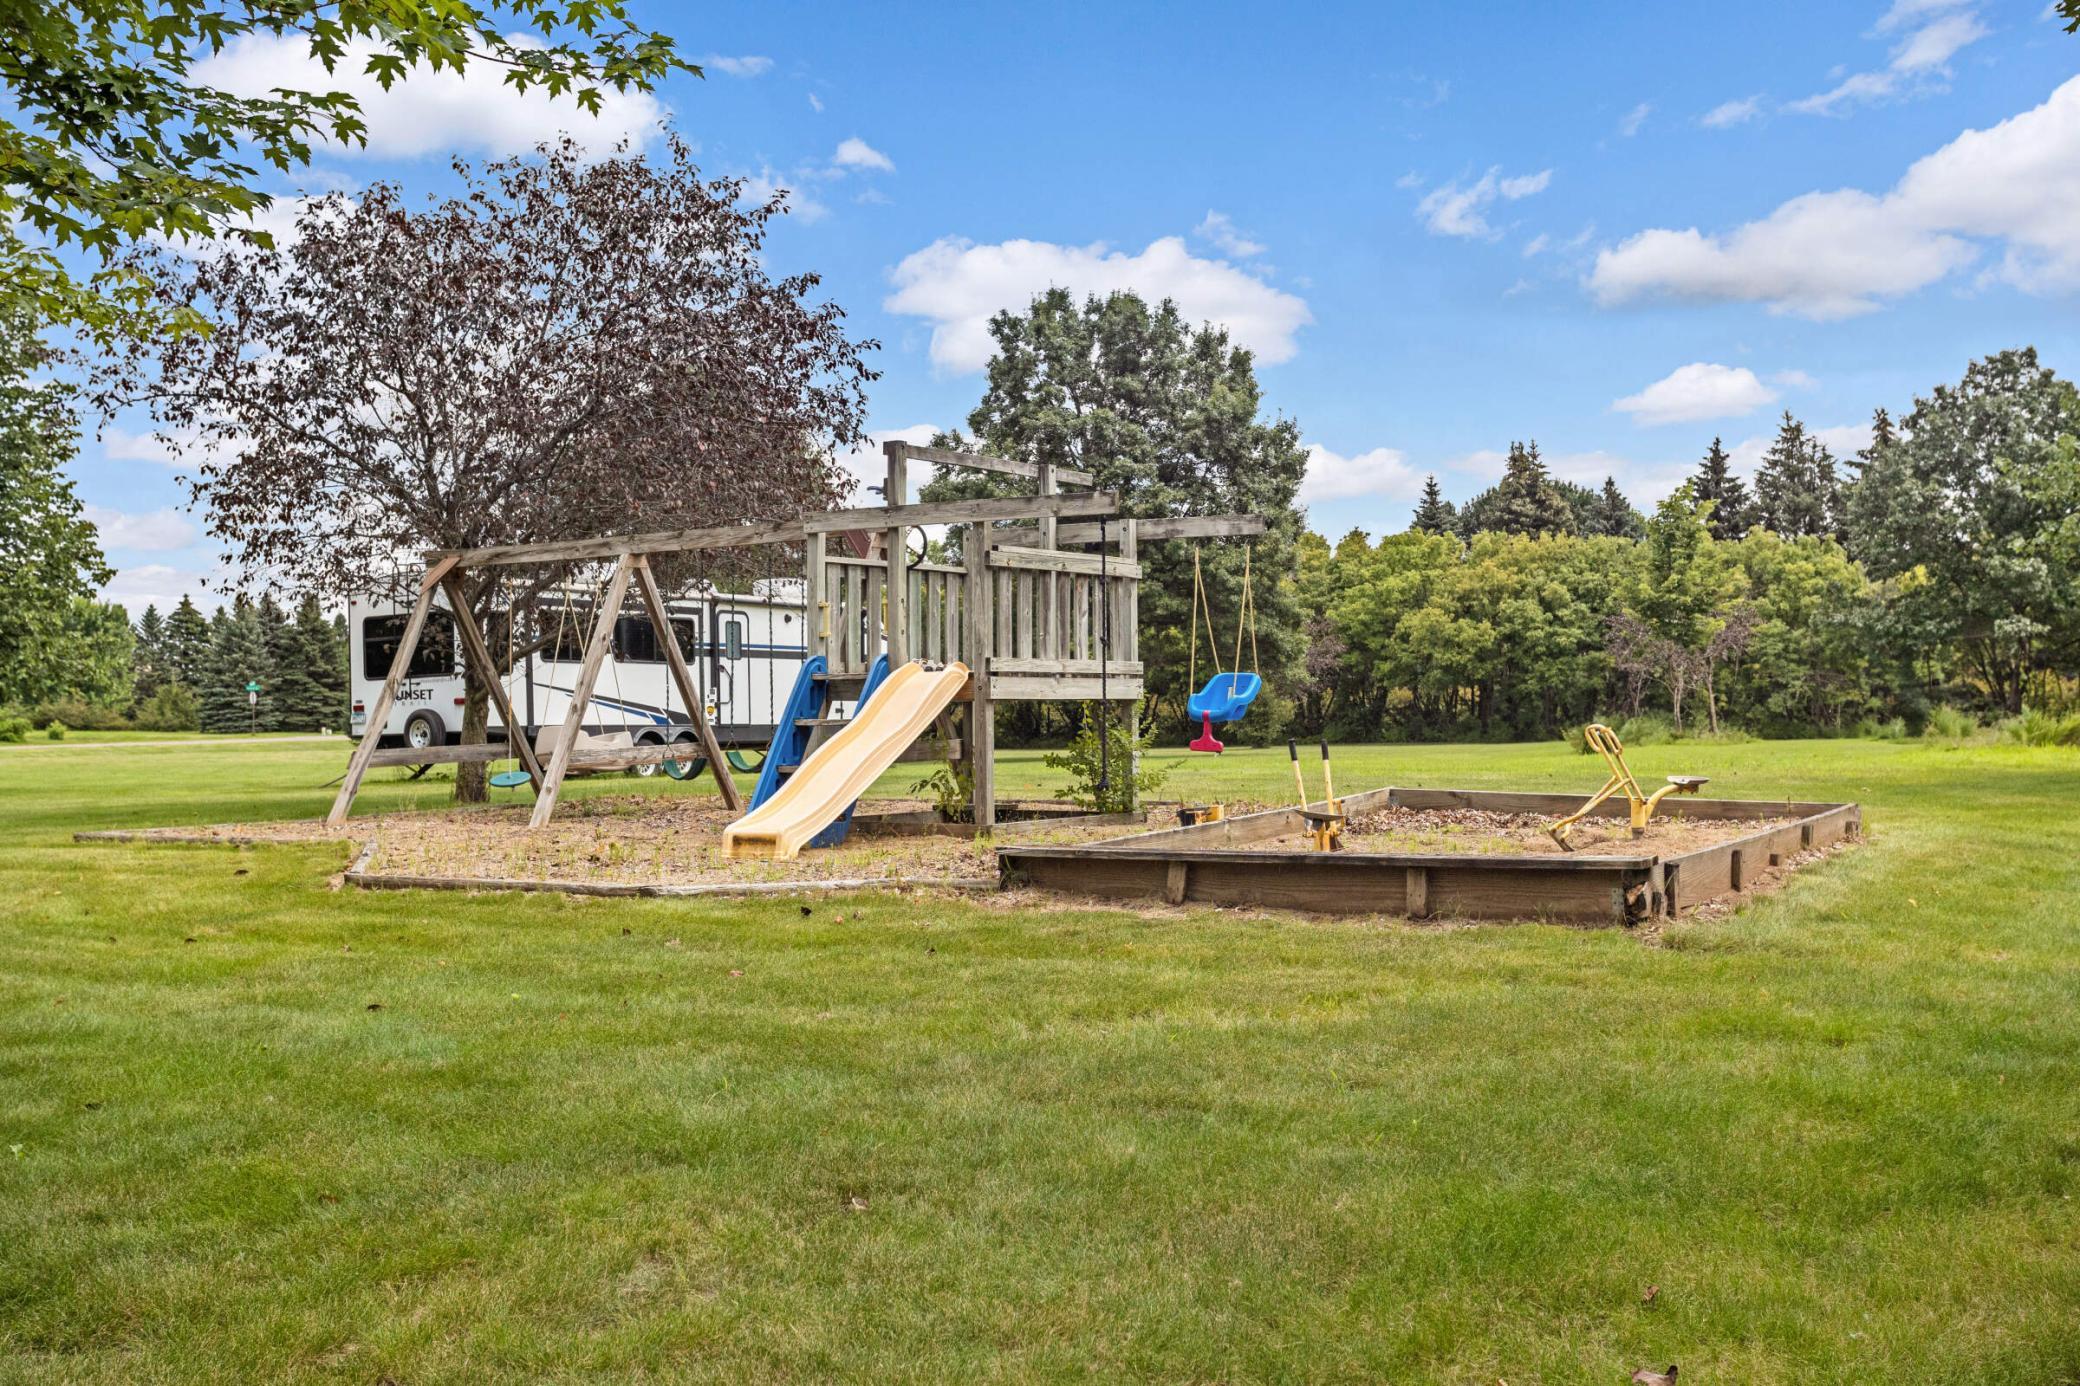
Backyard playset with swings and slides beside a large sandbox on a tree-lined lawn.
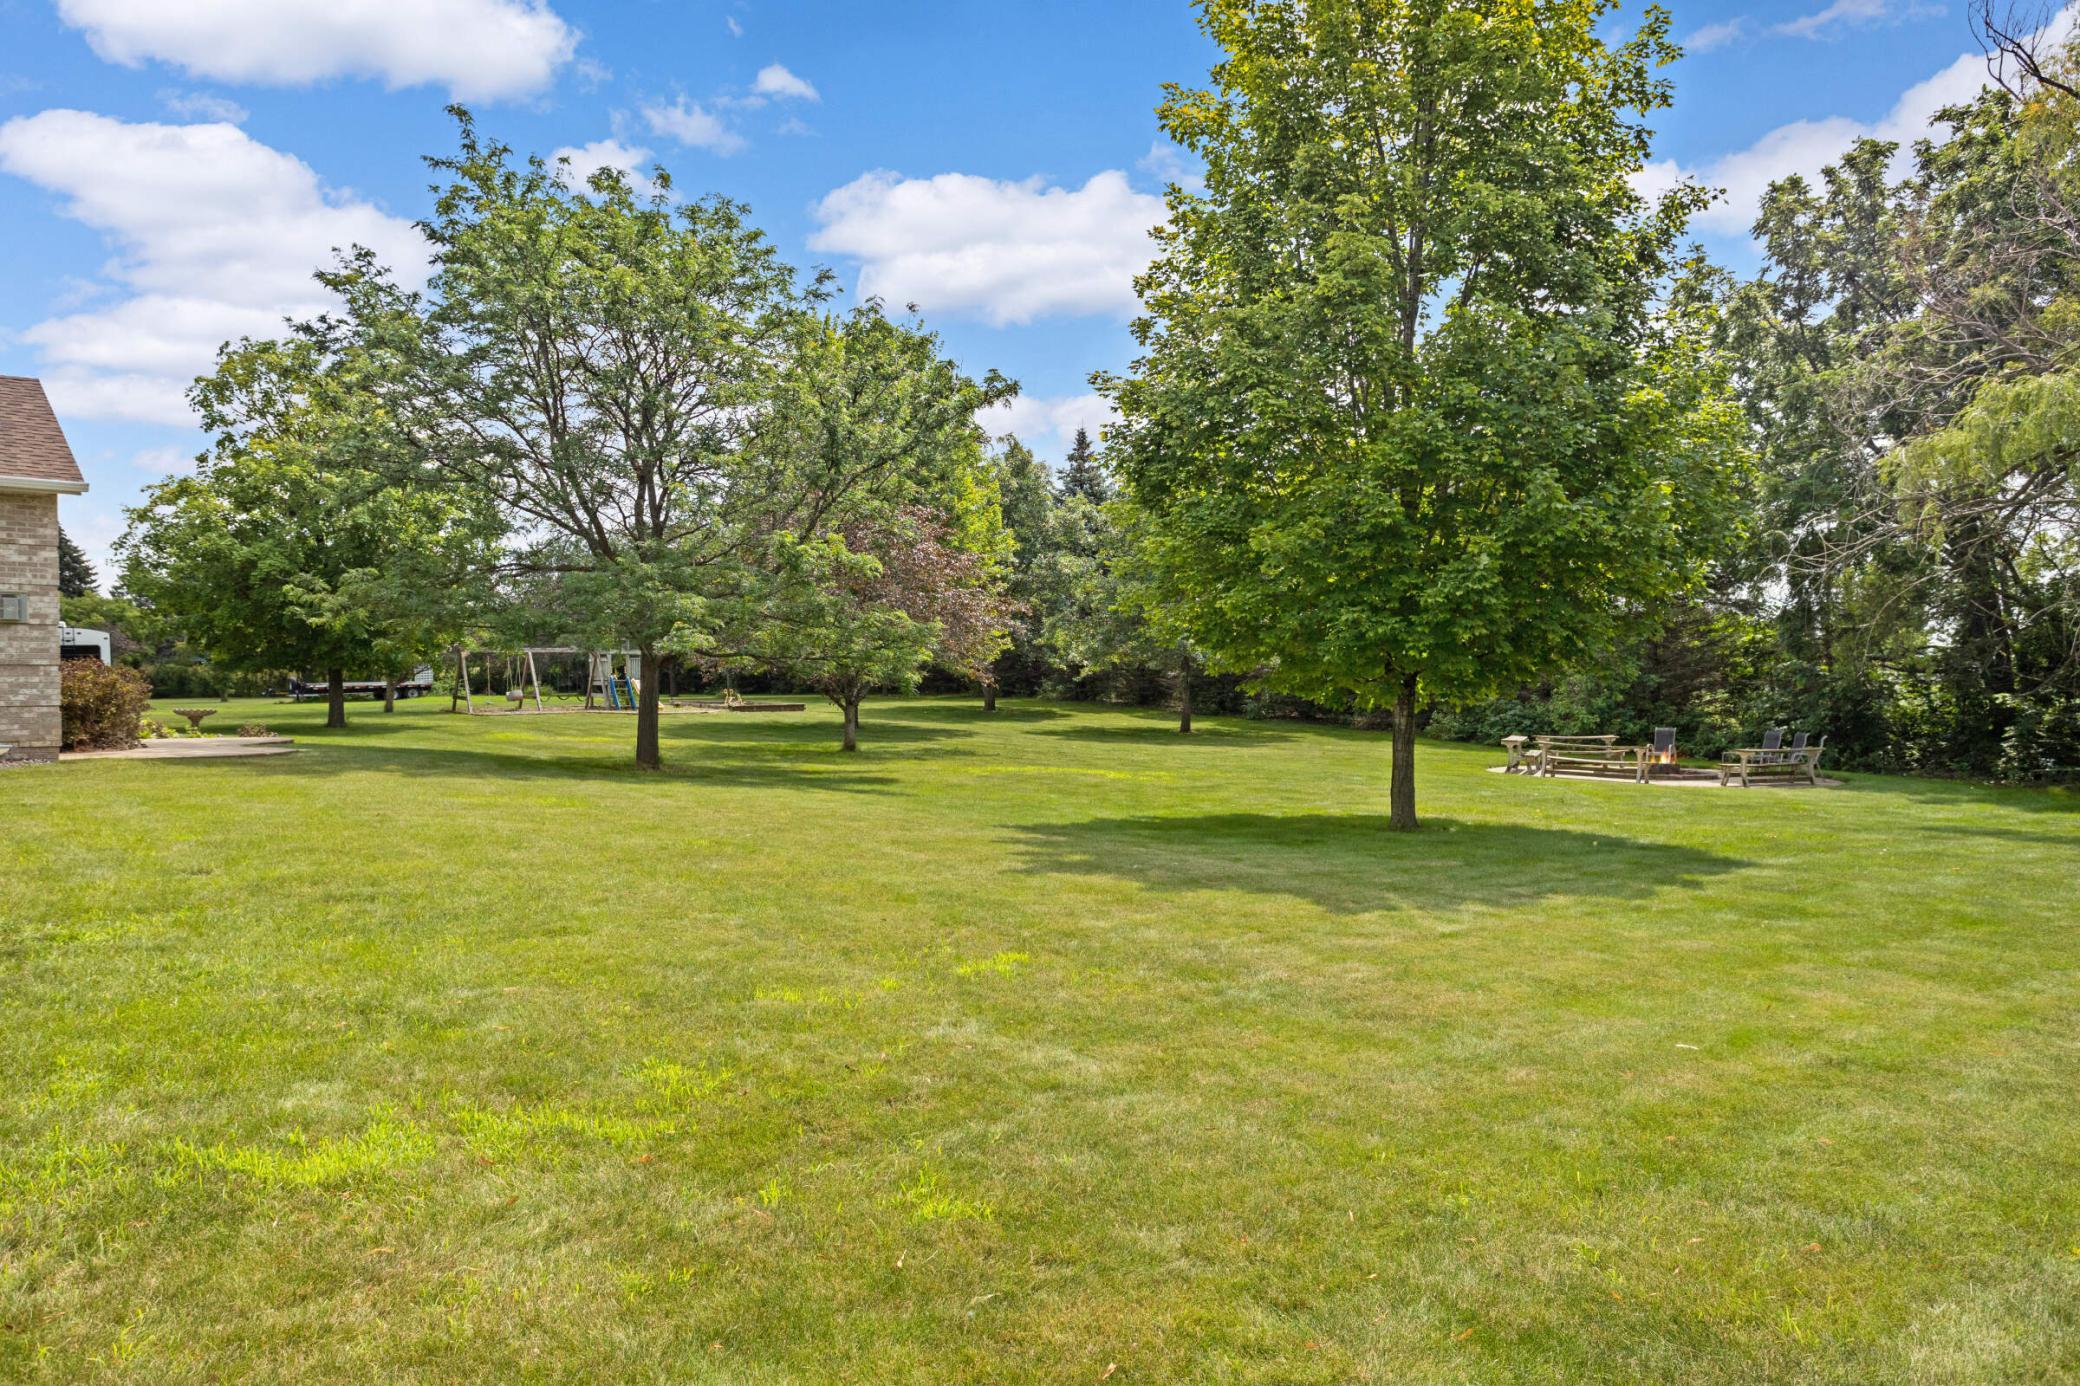
Spacious grassy backyard with mature trees, a swing set, and an outdoor seating area.
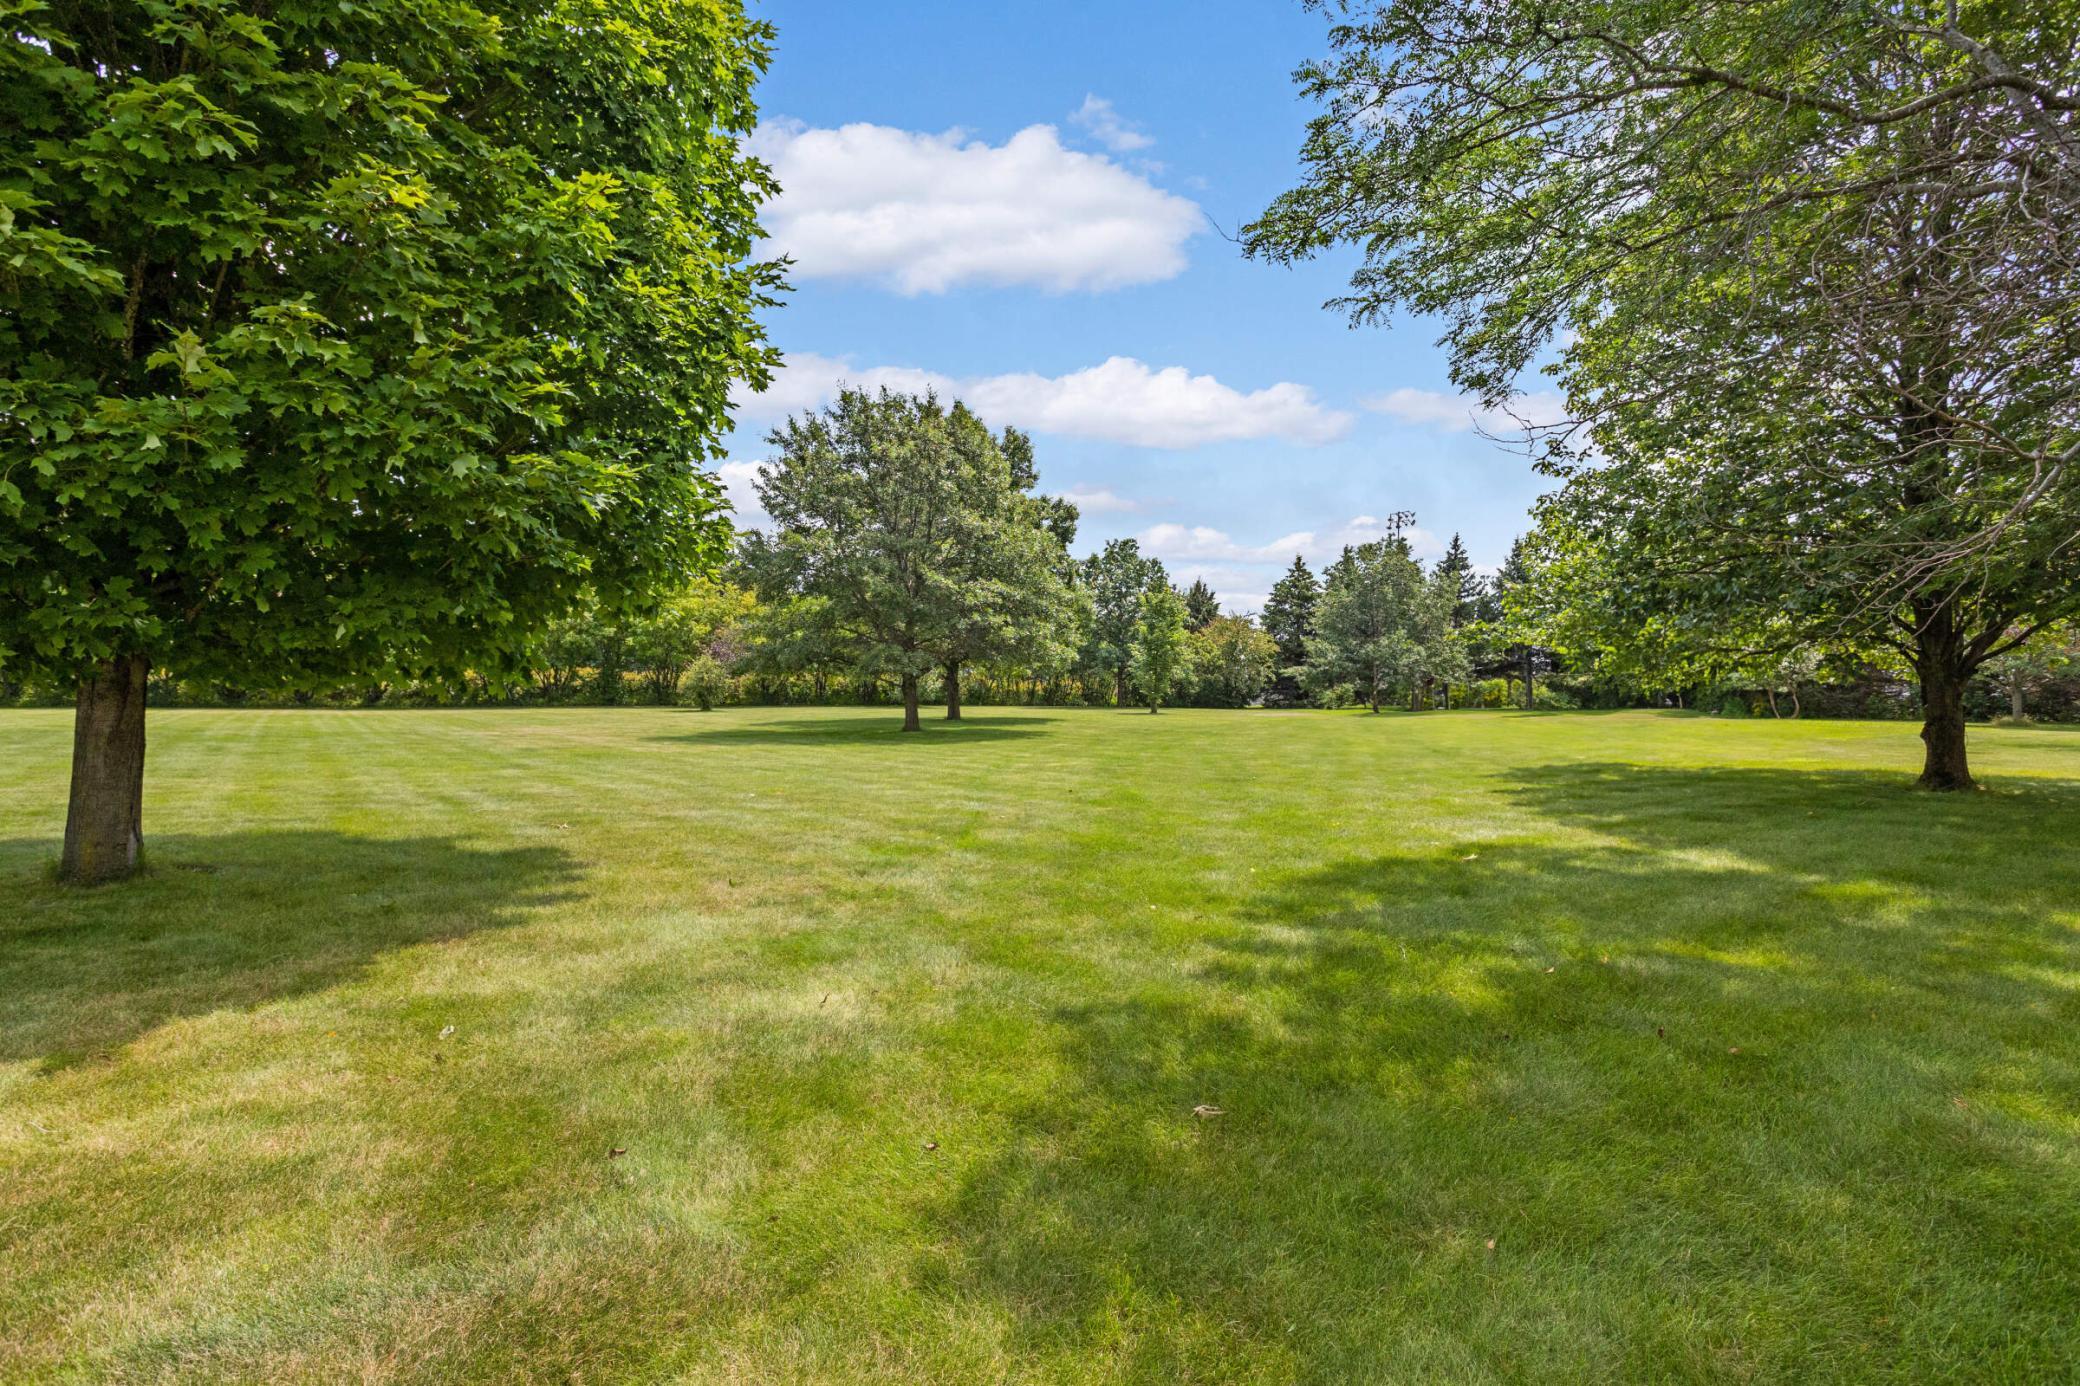
Expansive green lawn framed by mature trees and evergreens.
Rich Valley Park entrance sign beside a grassy lawn and sports fields.
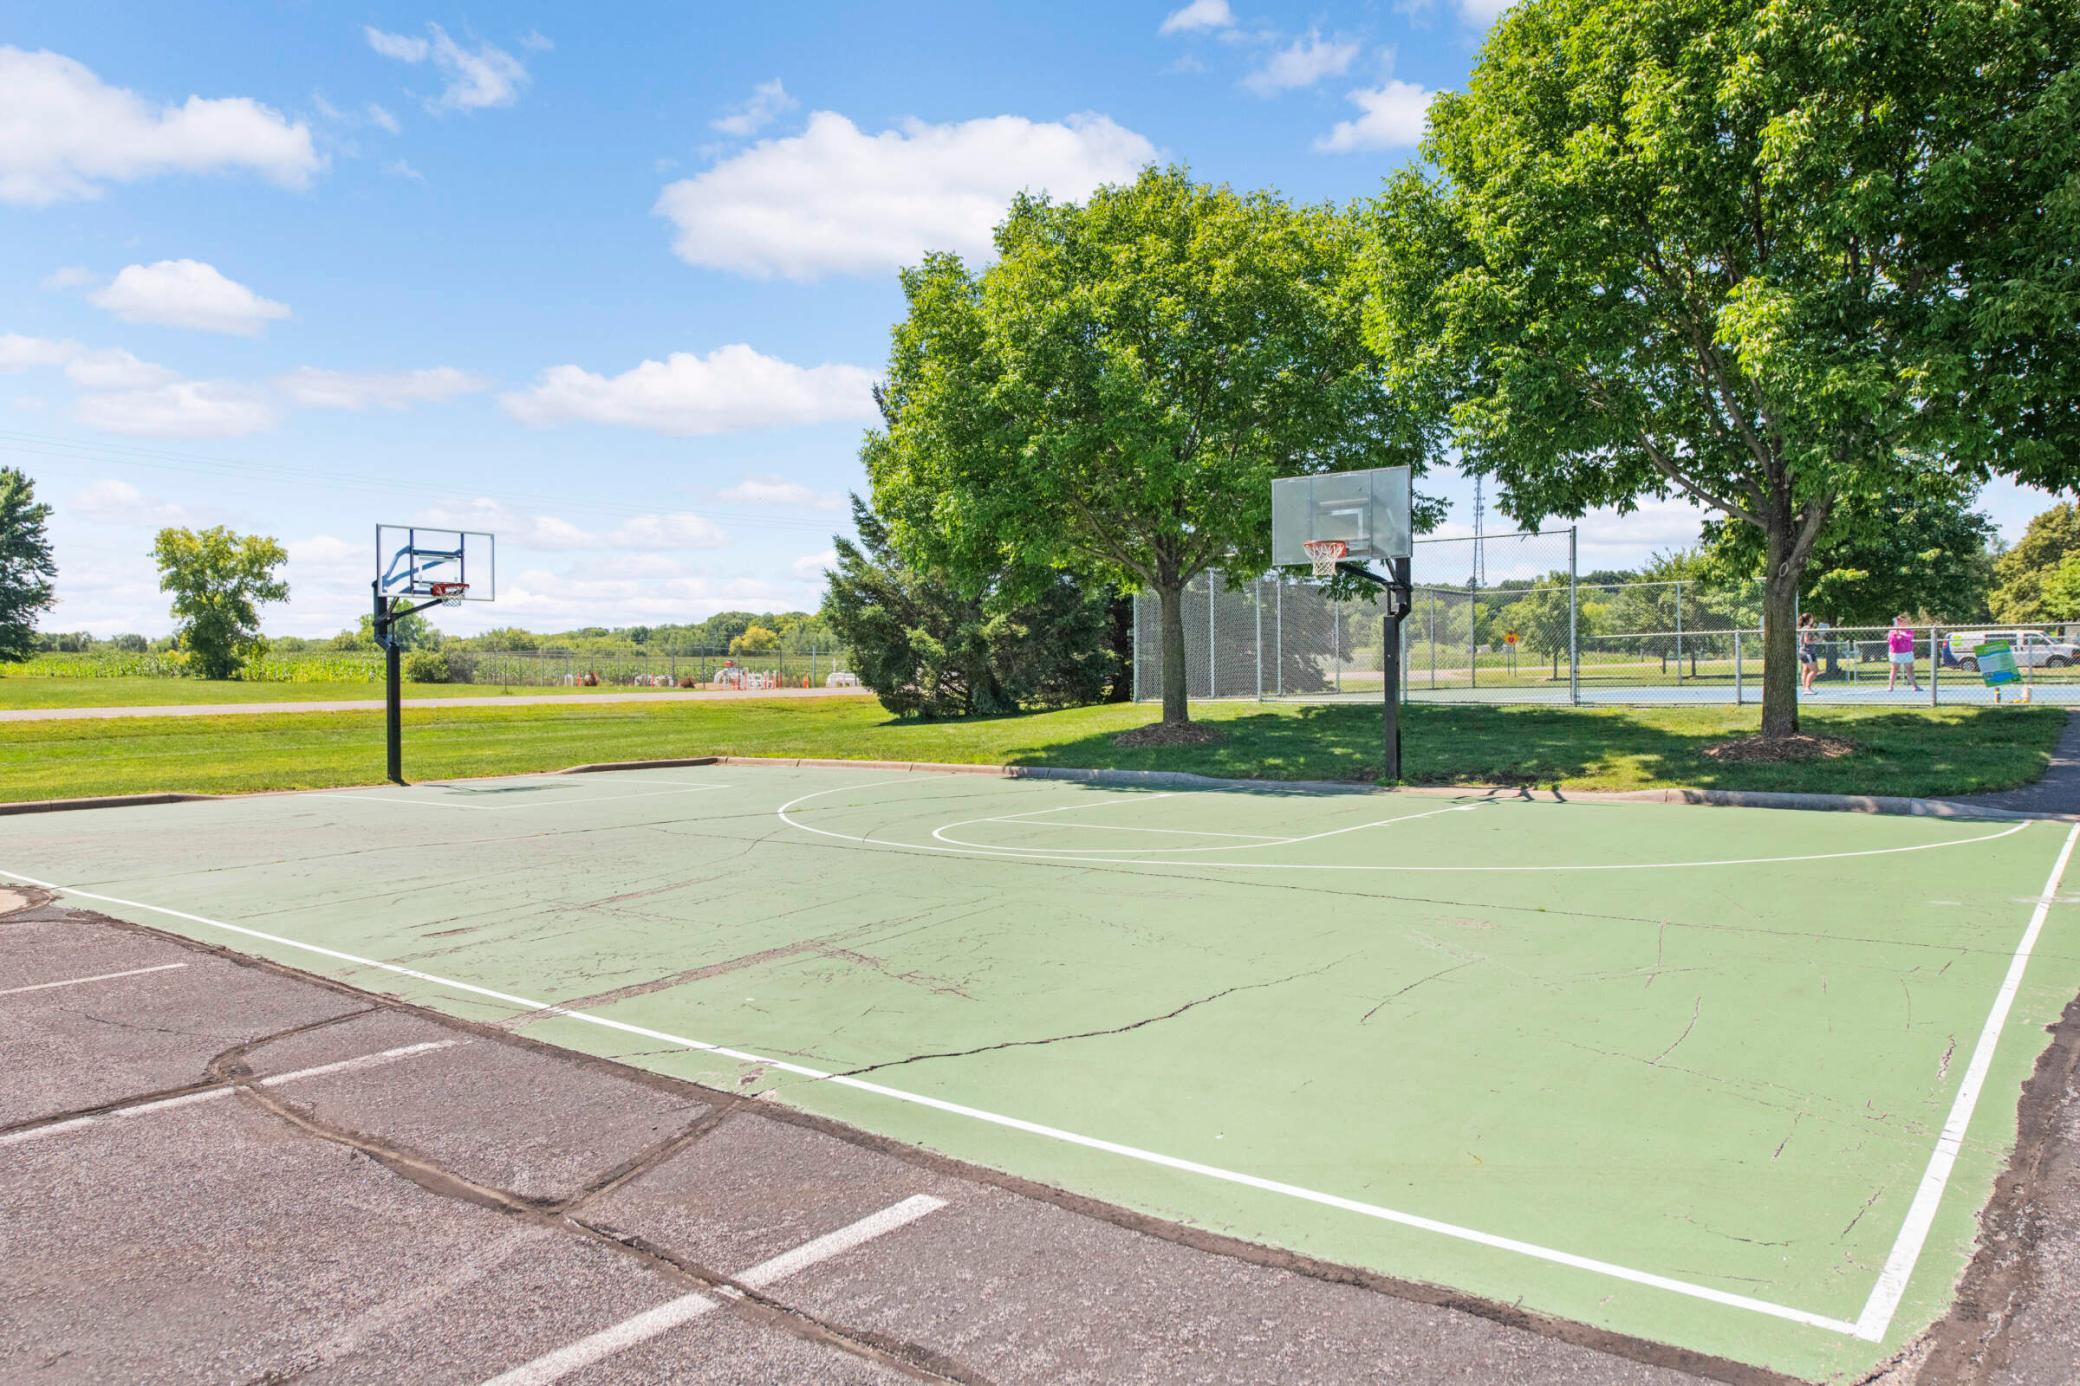
Outdoor basketball court with two hoops, trees, and fenced tennis courts in the background.
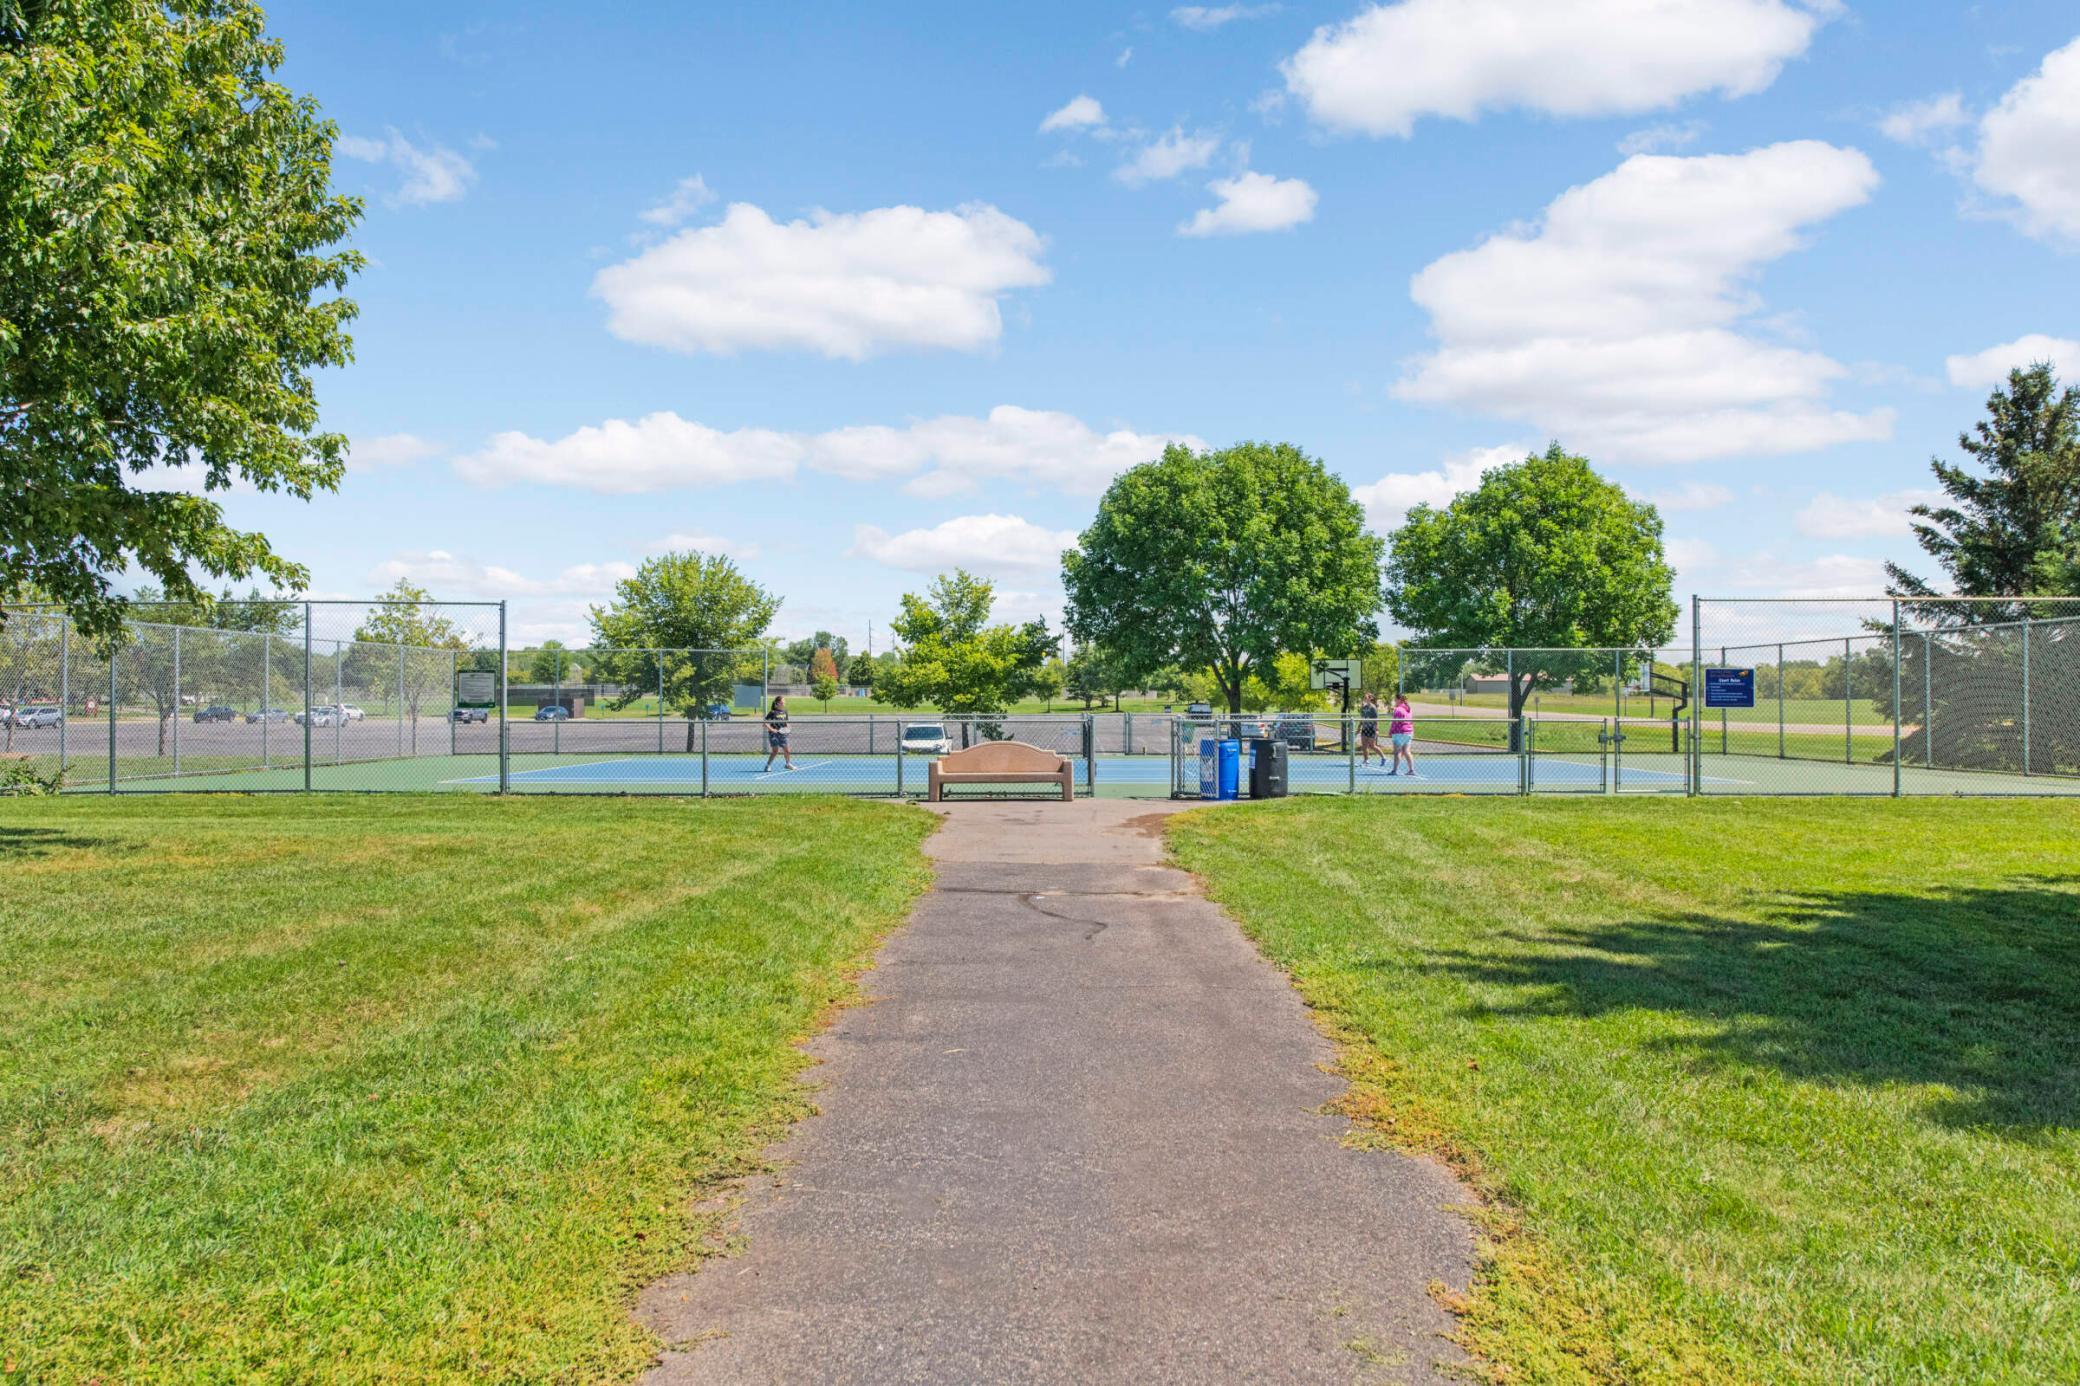
Fenced outdoor tennis court viewed from a paved path, with players and a nearby basketball hoop.
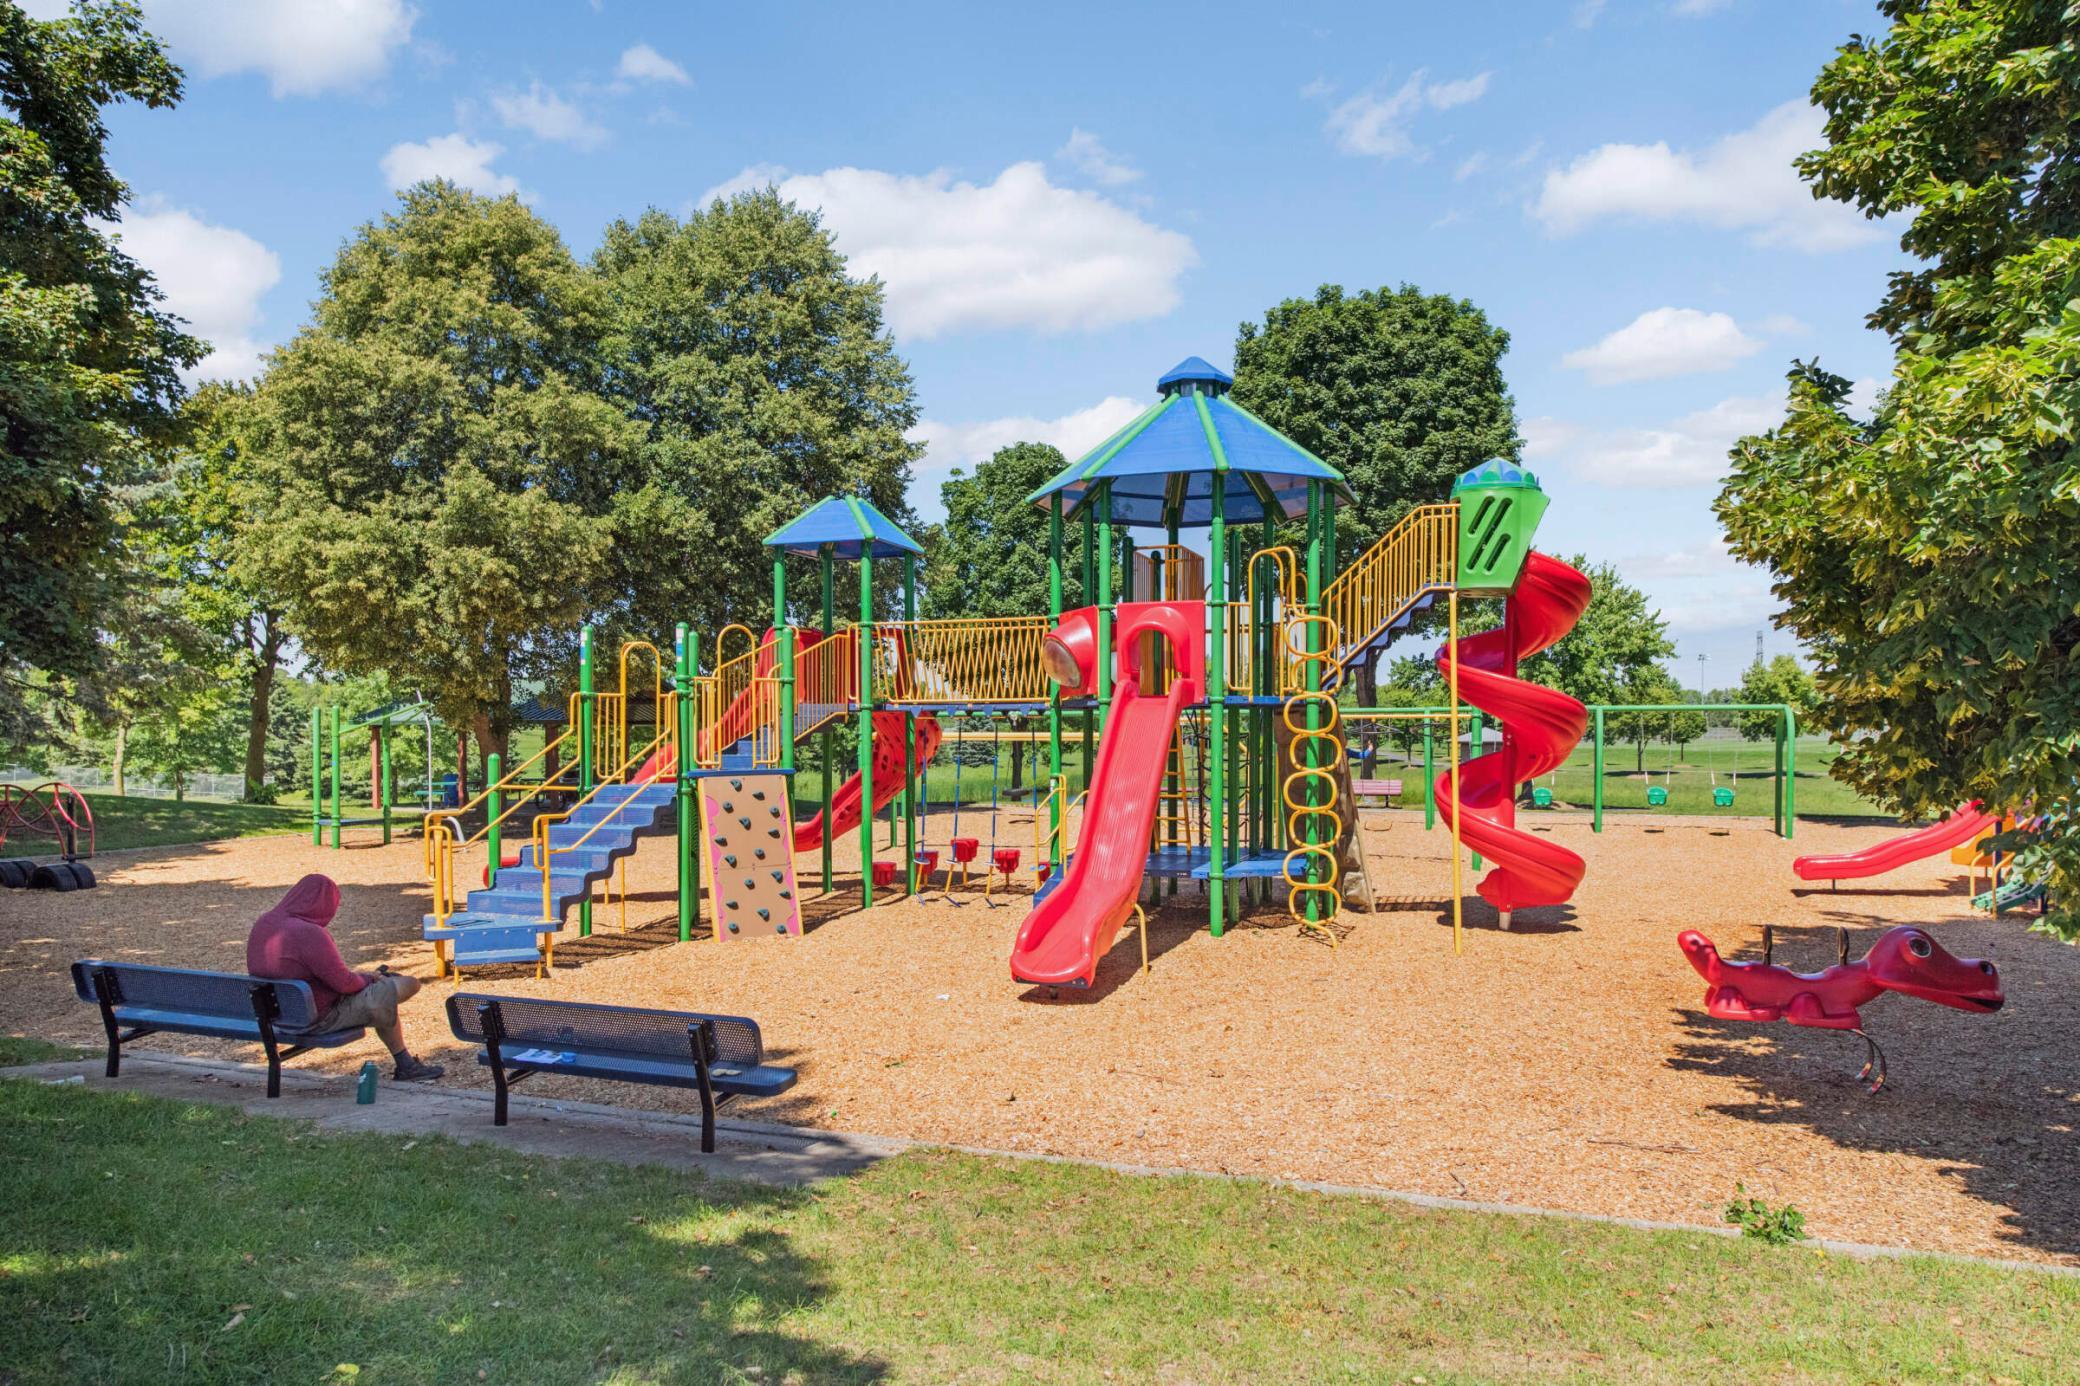
Outdoor playground with colorful climbing structures, red slides, swings, and benches.
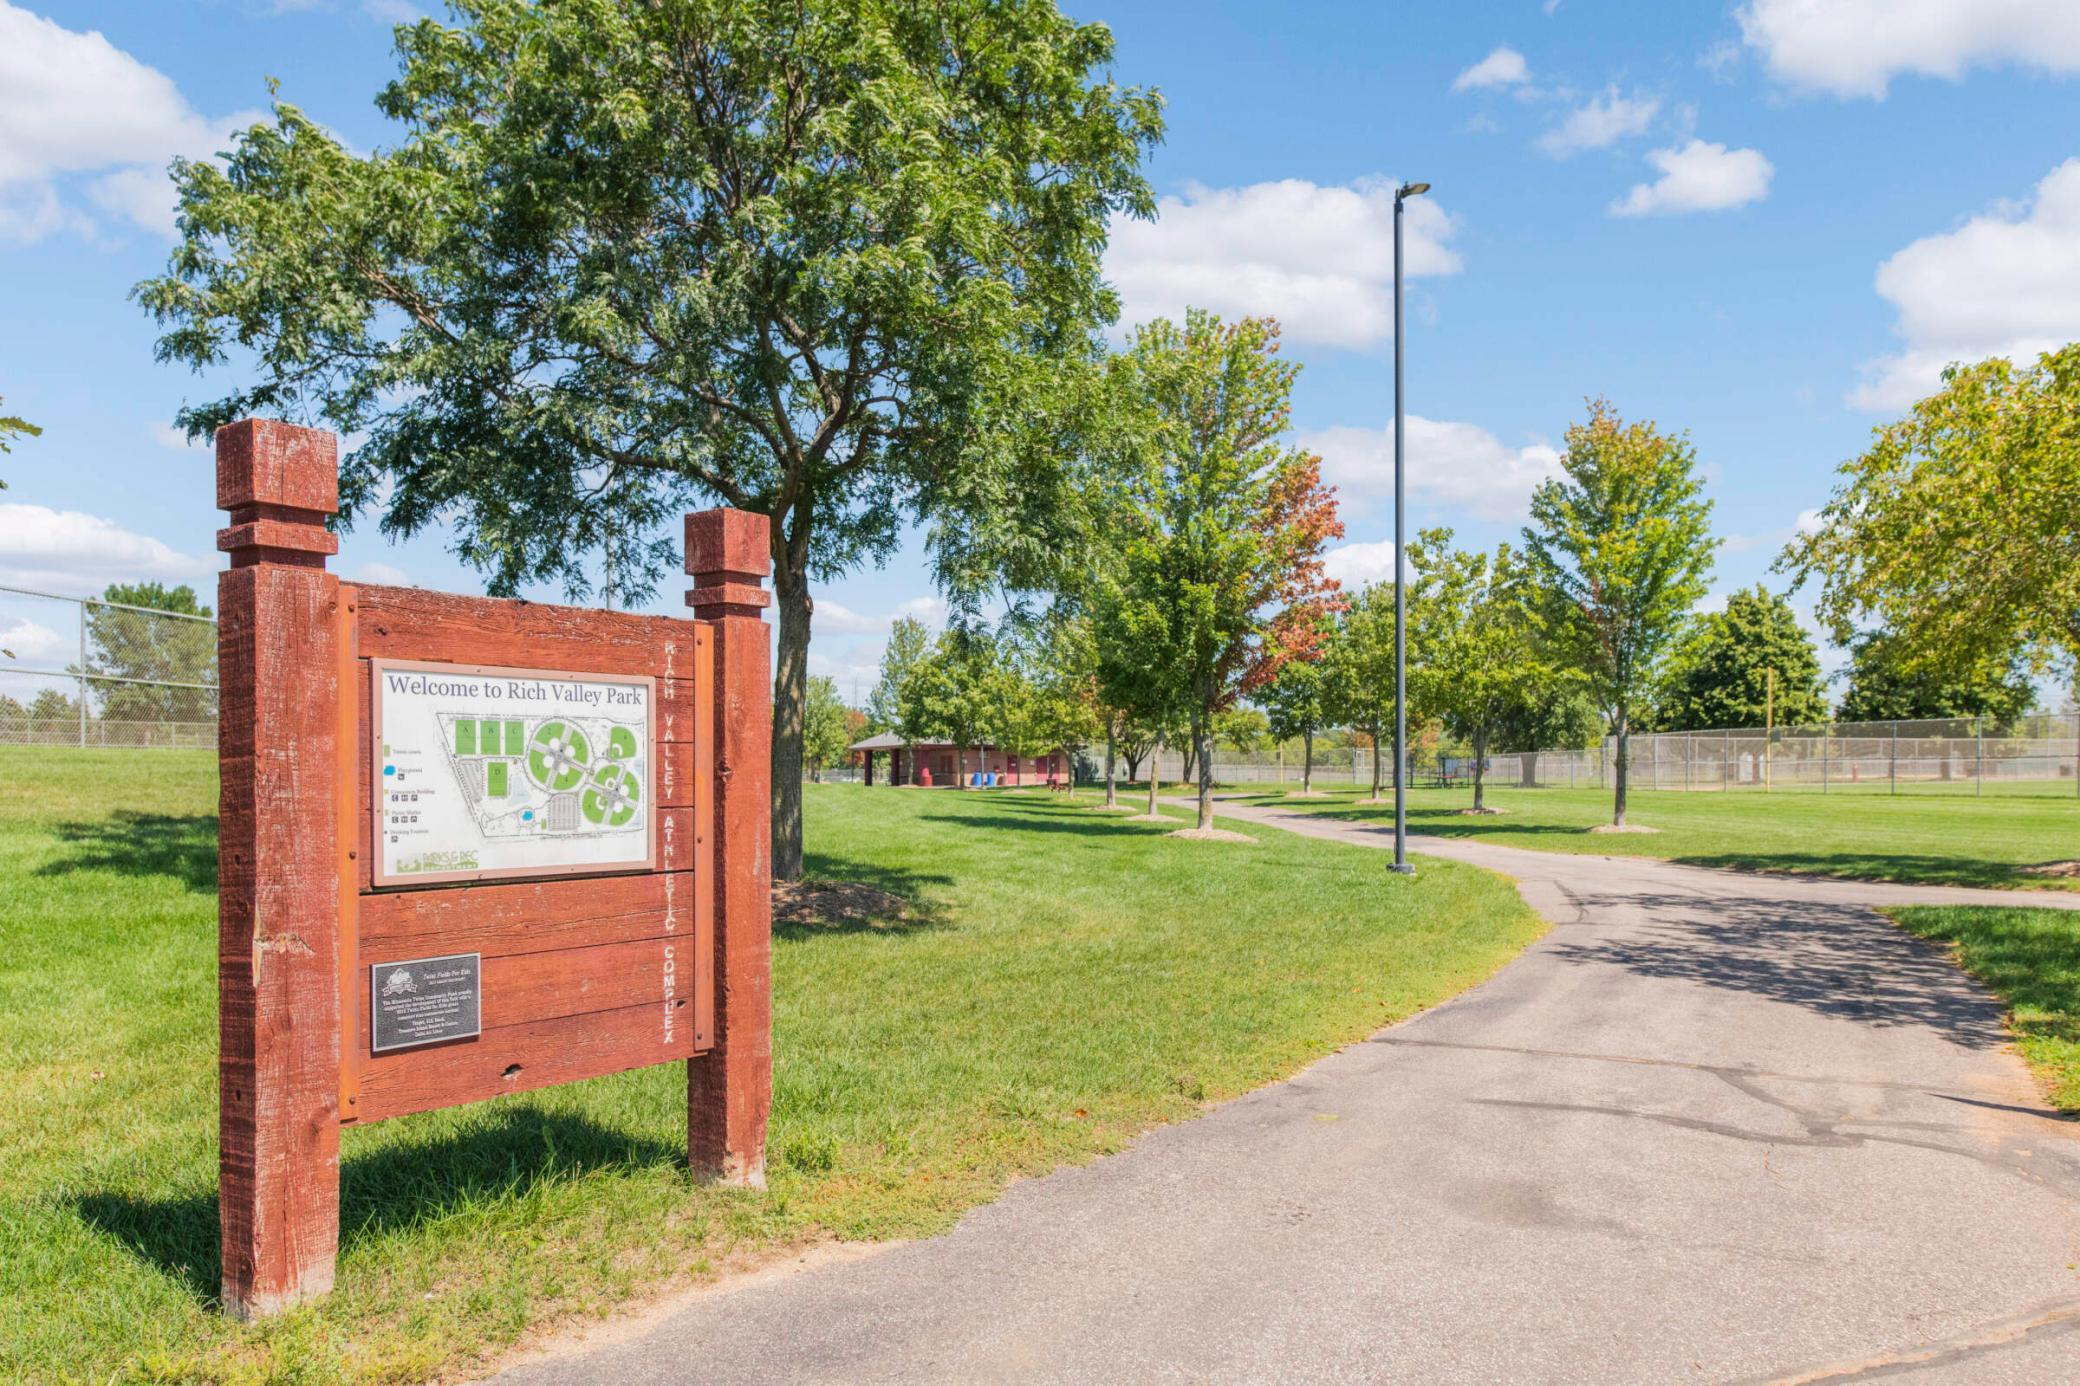
Rich Valley Park sign beside a paved path through grassy recreation fields and trees.
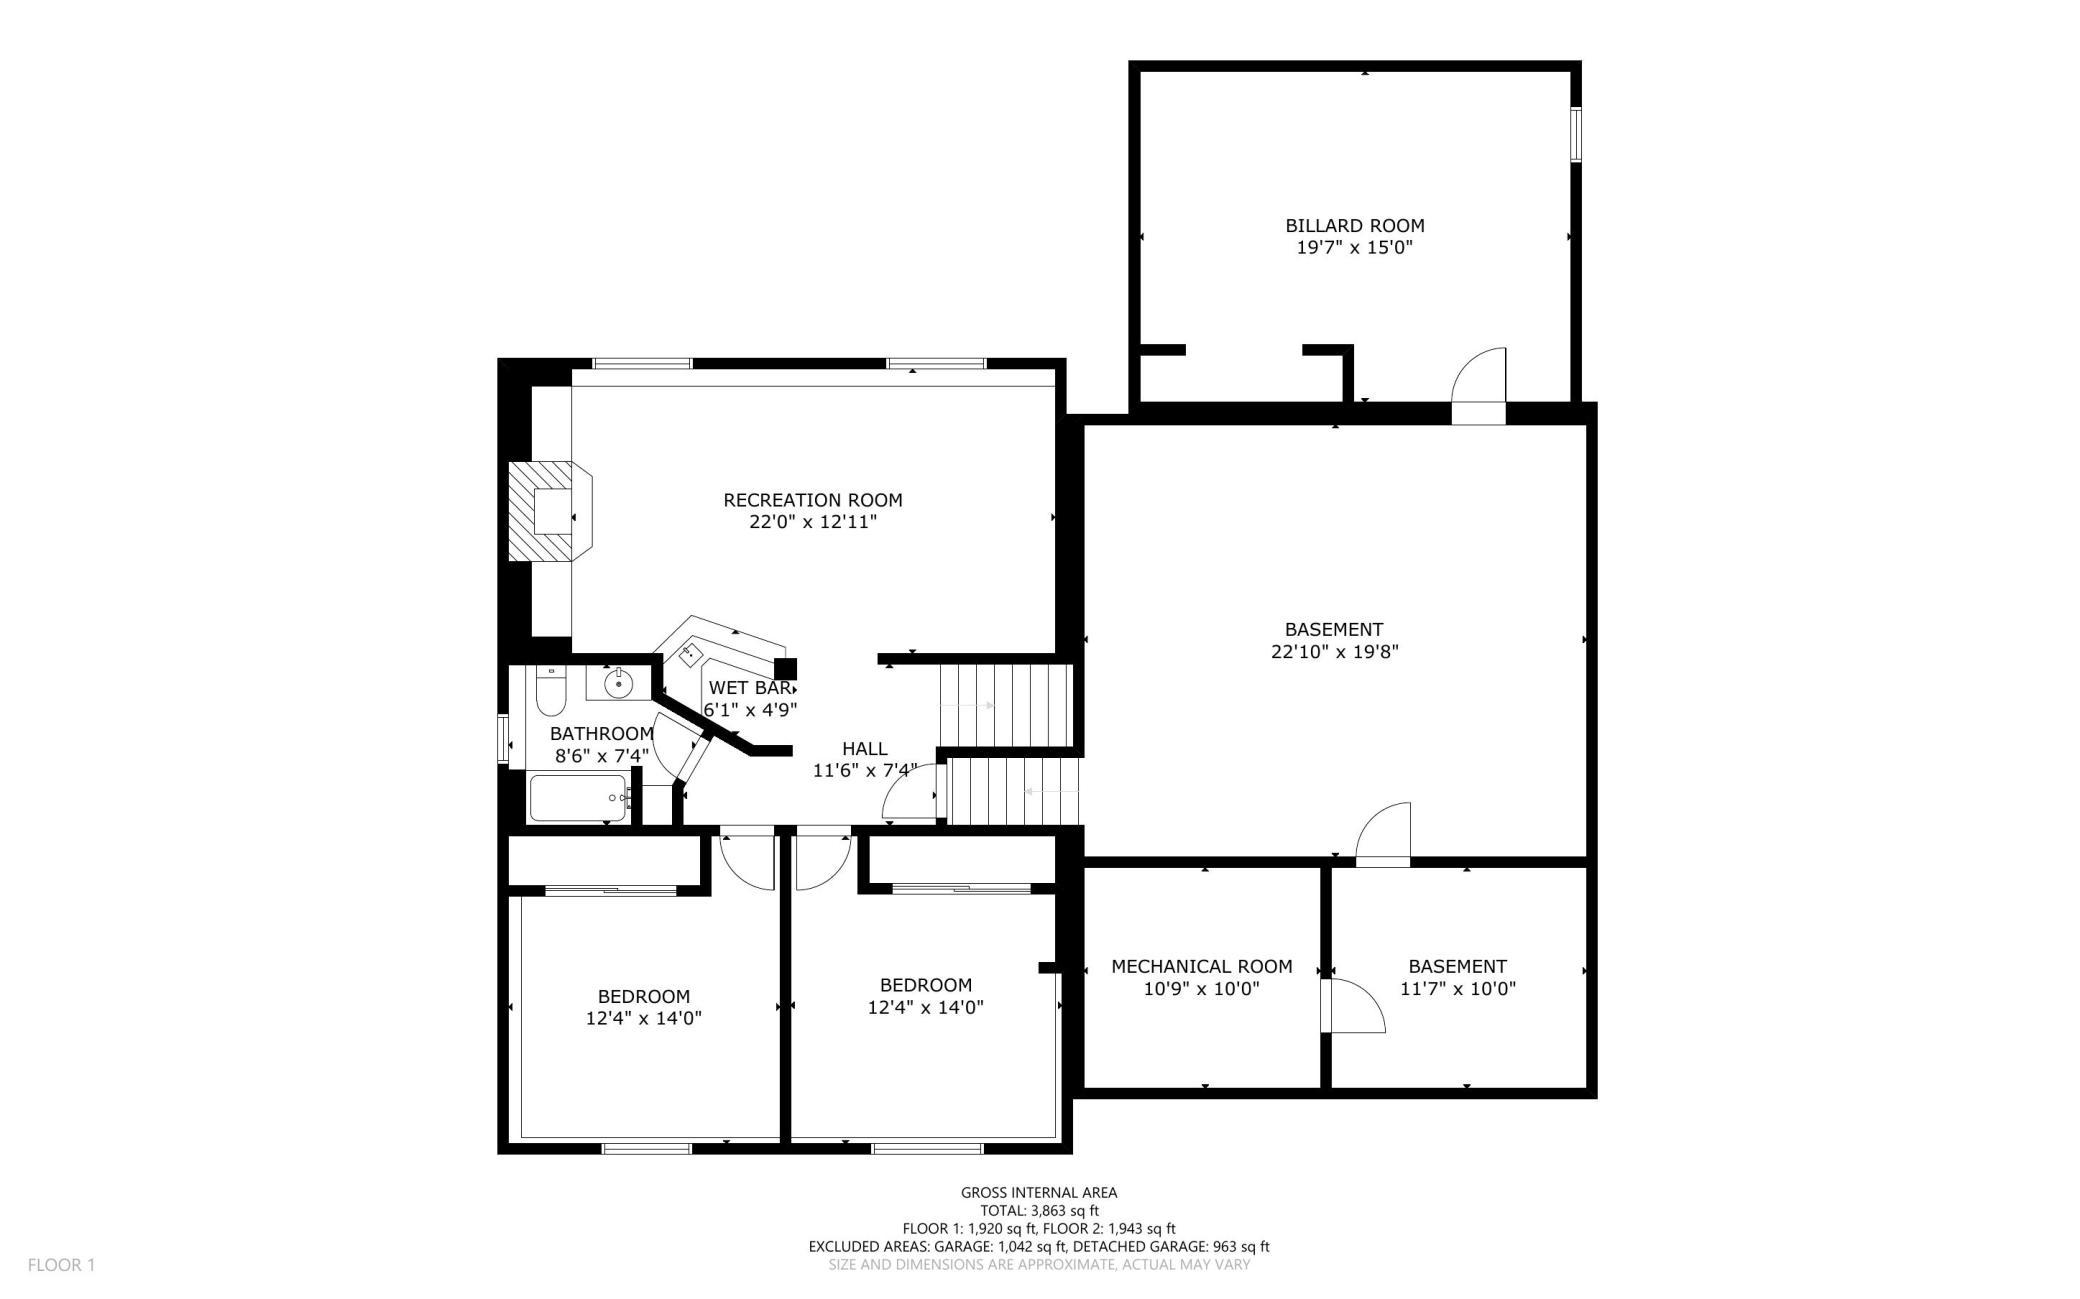
Floor plan showing two bedrooms, a recreation room, billiard room, wet bar, bathroom, and basement spaces.
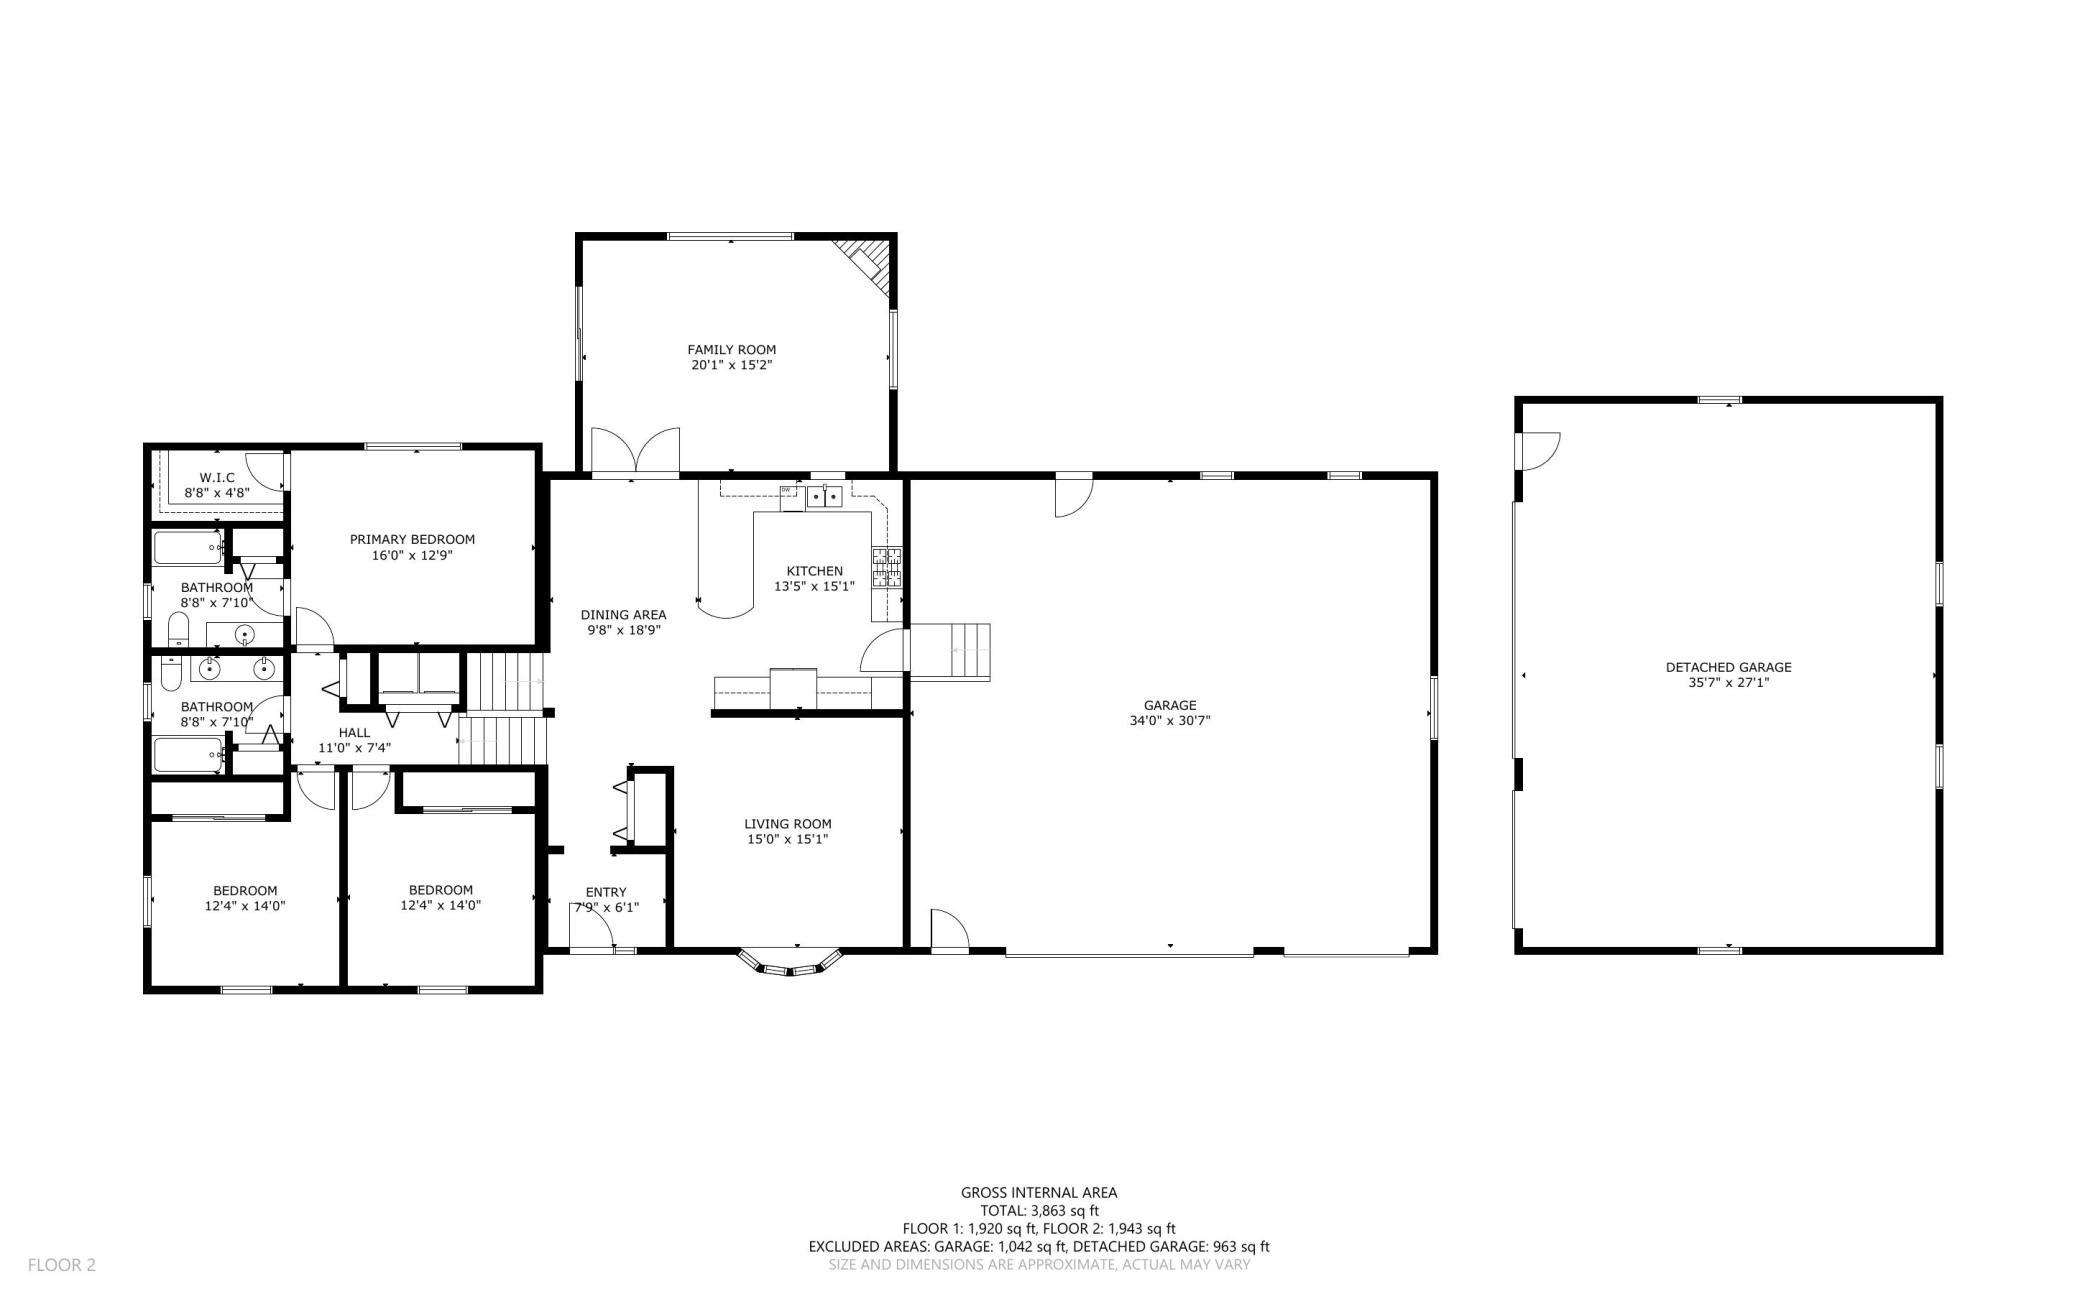
Floor plan showing three bedrooms, kitchen, living and dining rooms, and attached and detached garages.
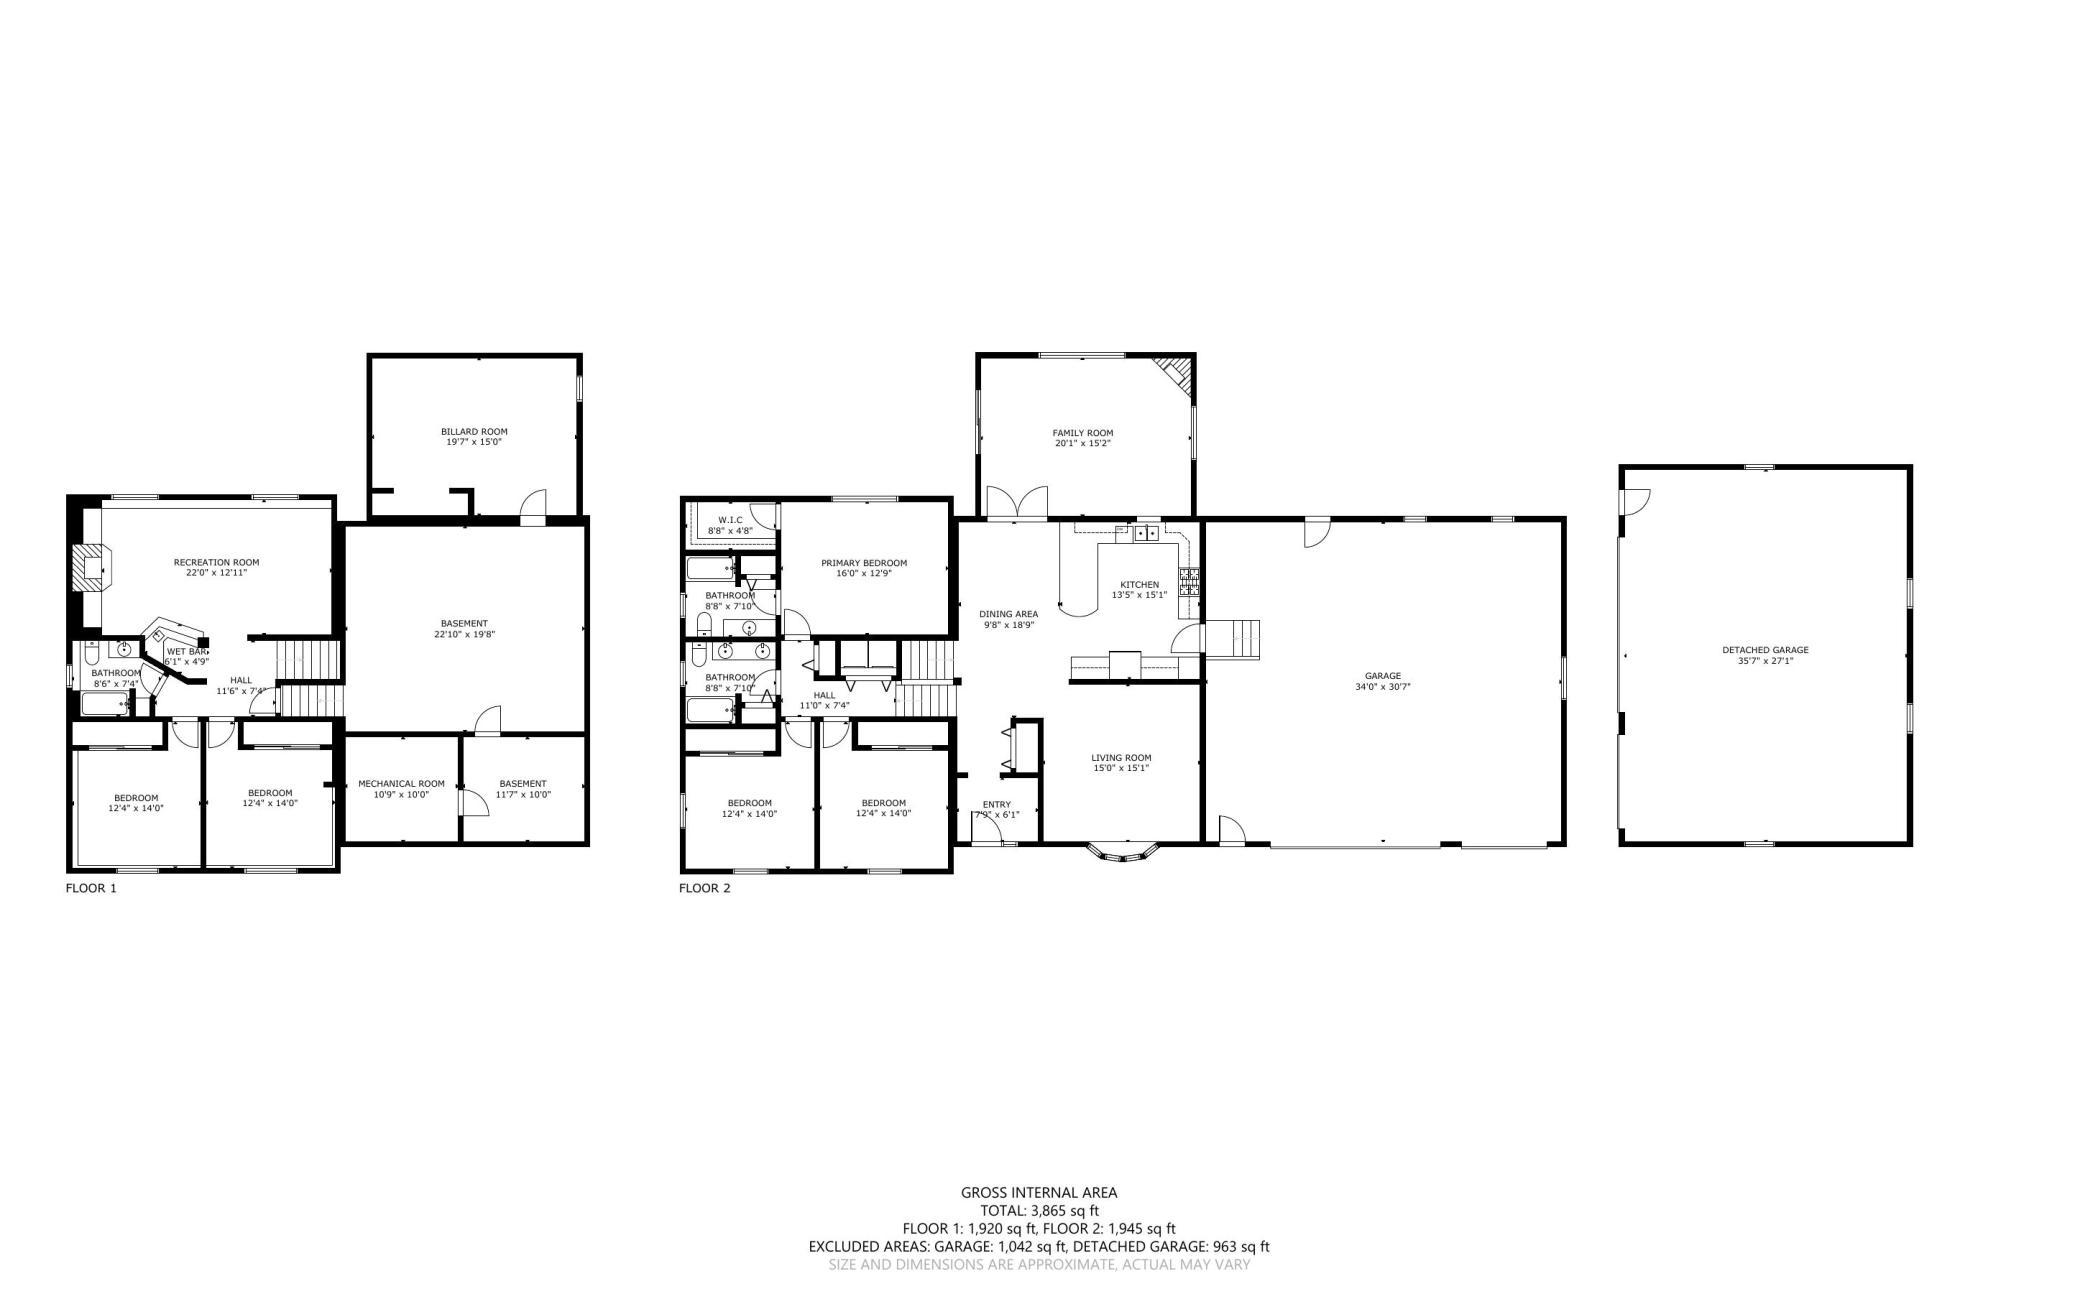
Two-story floor plan showing the home’s rooms, basement, attached garage, and detached garage.
SEE ALL PHOTOS
Aerial view of a brick home with attached and detached garages, a long driveway, and a broad tree-lined lawn.
Brick split-level home with an attached three-car garage, broad lawn, and flowering shrubs.
Brick home with attached and separate garages, a gray trailer, and a broad front lawn.
Aerial view of homes on spacious green lots surrounded by woods and fields.
Aerial view of a tan-roofed home on a spacious, tree-lined lot near open fields.
Aerial view of homes and fields amid trees, with a sports field at the edge of the neighborhood.
Kitchen and dining area with teal countertops, a central island, and a wood dining set.
Dining room with a wooden table, red accent wall, and tiled floor.
Kitchen with teal island, wood-and-white cabinets, bar stools, and black range.
Kitchen with teal counters, wood-trimmed cabinets, and adjoining dining area beside a red accent wall.
Kitchen with teal counters, wood-trimmed white cabinets, and black appliances.
Kitchen with teal countertops and stainless steel refrigerator, opening onto a red-walled hall and staircase.
Vacant living room with hardwood floors, vaulted ceiling, and a fireplace framed by built-in shelving.
Empty sunroom with hardwood floors, vaulted ceiling, and large windows overlooking a green yard.
Living room with hardwood floors and vaulted ceiling, opening to a dining area with a wooden table and chairs.
Living room with a large patterned rug, leather sofa, and wide window overlooking a green yard.
Living room with a dark leather sofa, patterned rug, and a large window overlooking trees.
Bedroom with a gray tufted headboard, white bedding, and a large window with wood trim.
Bedroom with a dark wooden chair and open views into the bathroom and walk-in closet.
Bathroom with a wood vanity, large mirror, patterned shower curtain, and window with blinds.
Walk-in closet with wraparound clothing rods, rows of jeans and colorful shirts, and woven storage baskets.
Empty bedroom with pink carpet, two wood-trimmed windows, and a ceiling fan.
Empty bedroom with pink carpet, striped accent wall, and mirrored sliding closet doors.
Empty bedroom with cloud-patterned walls, leafy borders, and a ceiling fan.
Empty bedroom with cloud-painted walls, a green leafy accent wall, and mirrored sliding closet doors.
Bathroom with a double-sink oak vanity, large mirror, and curtained bathtub.
Laundry closet with front-loading washer and dryer, wire shelf of supplies, and an open door to the stair landing.
Carpeted room with a brick fireplace, built-in shelves, and two deer head mounts.
Living room with a brick fireplace, built-in wooden shelves, and light carpeting.
Carpeted family room with a built-in wood bar, stone column, and mounted deer heads.
Rec room with a built-in wood bar and refrigerator beside a brick column and mounted deer heads.
Empty bedroom with a star-patterned ceiling, solar system border, and dark speckled carpet.
Empty bedroom with mirrored closet doors and a starry, planet-themed ceiling.
Empty room with vivid blue carpet, wooden window blinds, and a ceiling fan.
Vacant bedroom with blue carpet, mirrored sliding closet doors, and wood trim.
Bathroom with a white vanity, wooden cabinets, teal walls, and a wildlife-patterned border.
Basement game room with a wooden pool table, teal felt, billiard balls, and cues.
Brick garage buildings with multiple white doors and a wide concrete driveway.
Brick home’s rear exterior with a broad curved concrete patio and landscaped yard.
Aerial view of a brick home on a spacious tree-lined lot, with baseball fields in the distance.
Brick home patio with raised steps, sliding glass doors, and a tree-lined lawn.
Light brick house with an arched window, rear patio, and broad green lawn.
Backyard patio with a stone fire pit, picnic benches, lawn, and brick house.
Backyard patio with wooden benches and chairs arranged around a fire pit beneath mature trees.
Aerial view of a home on a spacious, tree-lined property beside baseball fields and sports grounds.
Backyard playset with swings and slides beside a large sandbox on a tree-lined lawn.
Spacious grassy backyard with mature trees, a swing set, and an outdoor seating area.
Expansive green lawn framed by mature trees and evergreens.
Rich Valley Park entrance sign beside a grassy lawn and sports fields.
Outdoor basketball court with two hoops, trees, and fenced tennis courts in the background.
Fenced outdoor tennis court viewed from a paved path, with players and a nearby basketball hoop.
Outdoor playground with colorful climbing structures, red slides, swings, and benches.
Rich Valley Park sign beside a paved path through grassy recreation fields and trees.
Floor plan showing two bedrooms, a recreation room, billiard room, wet bar, bathroom, and basement spaces.
Floor plan showing three bedrooms, kitchen, living and dining rooms, and attached and detached garages.
Two-story floor plan showing the home’s rooms, basement, attached garage, and detached garage.
Courtesy of Keller Williams Preferred Rlty, Ryan Custodio Listing Contact:  
Sold

1710 102nd Street E

1710 102nd Street E, Inver Grove Heights, MN 55077

$675,000
Explore a fantastic opportunity at 1710 102nd St E in Inver Grove Heights. This property sits on an expansive 2.8-acre lot and features 6 bedrooms and 3 baths, offering ample space for a family. Enjoy the changing seasons from the beautiful 4-season porch. The house also boasts a large 6-stall garage with plenty of space for vehicles, storage, and leisure activities. This home perfectly combines functionality with elegance and is perfect for anyone seeking a spacious and well-crafted living space. Located in the highly-rated 0196-Rosemount-Apple Valley-Eagan Independent School District.

6
beds

3
baths

3,203 Sq.Ft. LIVING AREA

2.81 Acres lot

Ryan Custodio

Ryan Custodio

Features & Amenities

Interior

  • total bedrooms6
  • Total bathrooms3
  • full bathrooms3
  • Laundry room Upper Level
  • Fireplace Family Room
  • APPLIANCES Air-To-Air Exchanger, Central Vacuum, Dishwasher, Microwave, Range, Refrigerator, Washer, Water Softener Owned

Area & Lot

  • Status Sold
  • Date Sold August 29, 2024
  • Living Area3,203 Sq.Ft.
  • Lot Area2.81 Acres
  • MLS® ID6571709
  • TypeResidential
  • YEAR BUILT1994
  • School DistrictRosemount-Apple Valley-Eagan

Exterior

  • STORIES4
  • Garage Space6.0
  • water SourceWell
  • parkingAttached Garage, Detached Garage, Concrete
  • HEAT TYPEForced Air, Fireplace(s)
  • AIR CONDITIONINGCentral Air
  • sewerSeptic System Compliant - Yes
  • Disability FeaturesNone

Financial

  • Sales Price$675,000
  • Real Estate Tax $7,316/yr

Partner With Us

Custodio | Thooft Home Group delivers trusted guidance, local market expertise, and personalized service to buyers and sellers across Minnesota. From strategy to closing, we’re committed to making every move seamless and successful.

Follow Me on Instagram