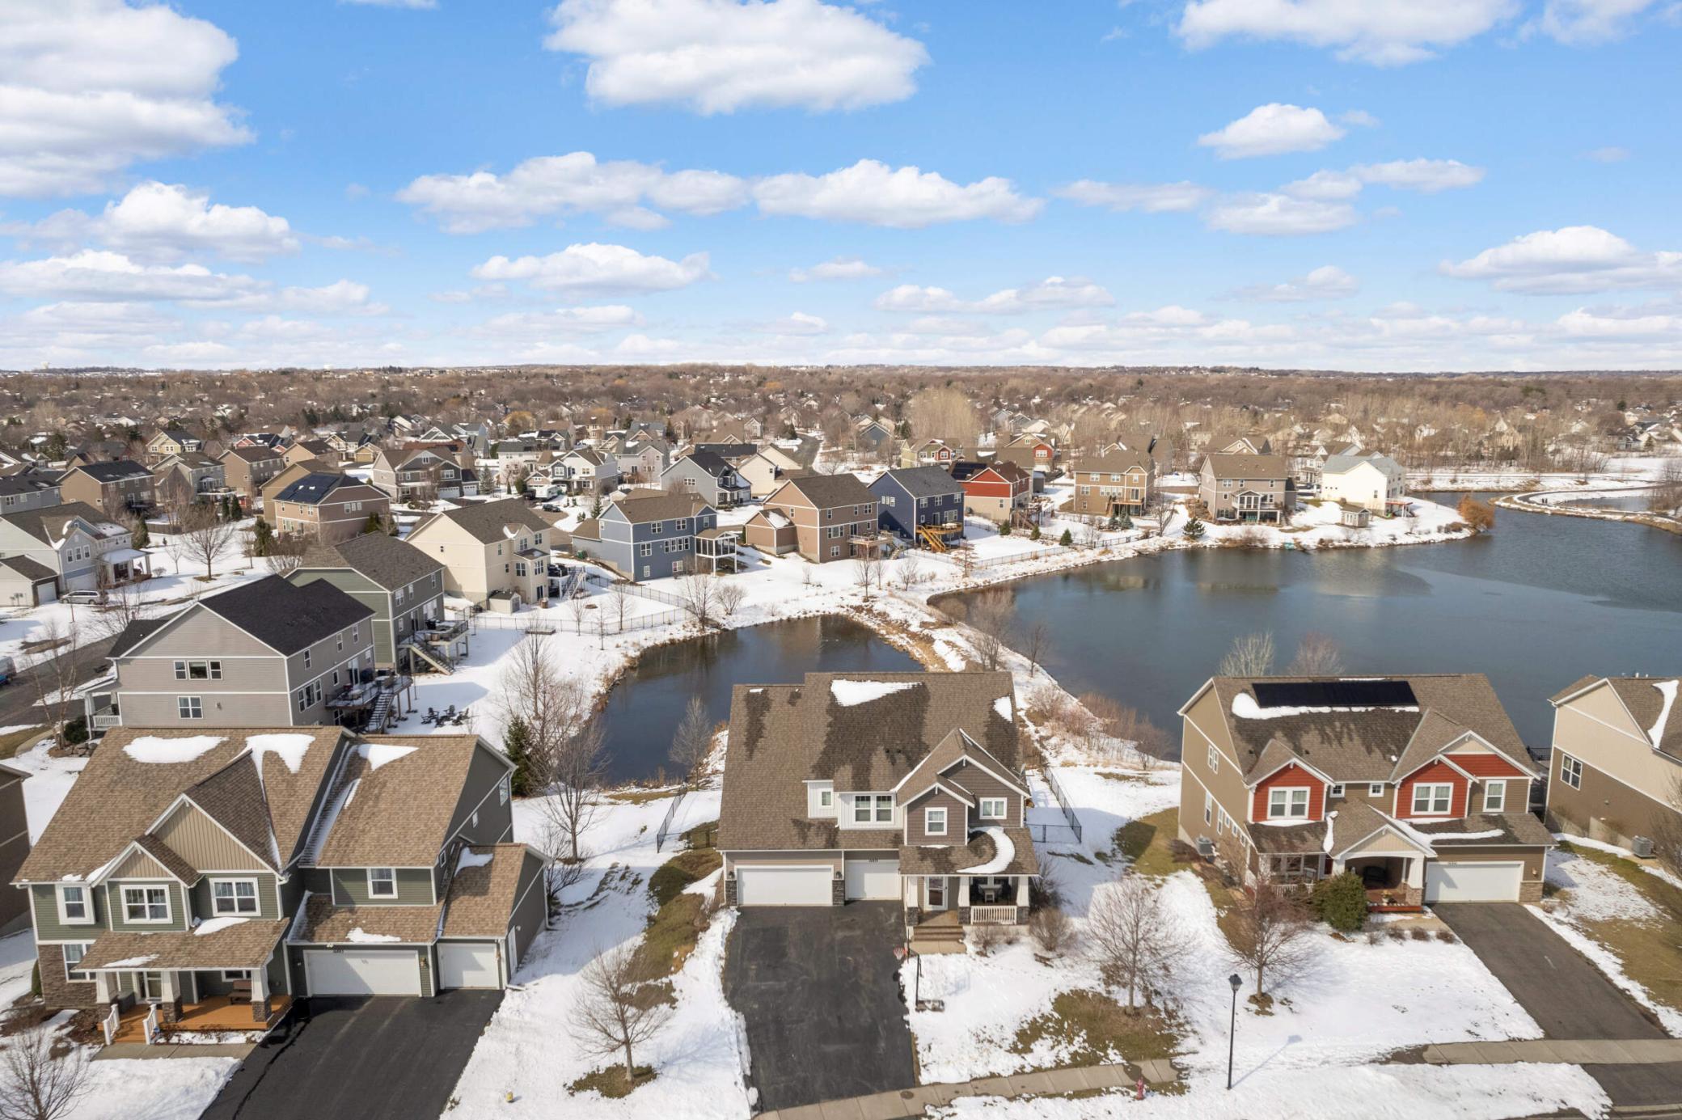
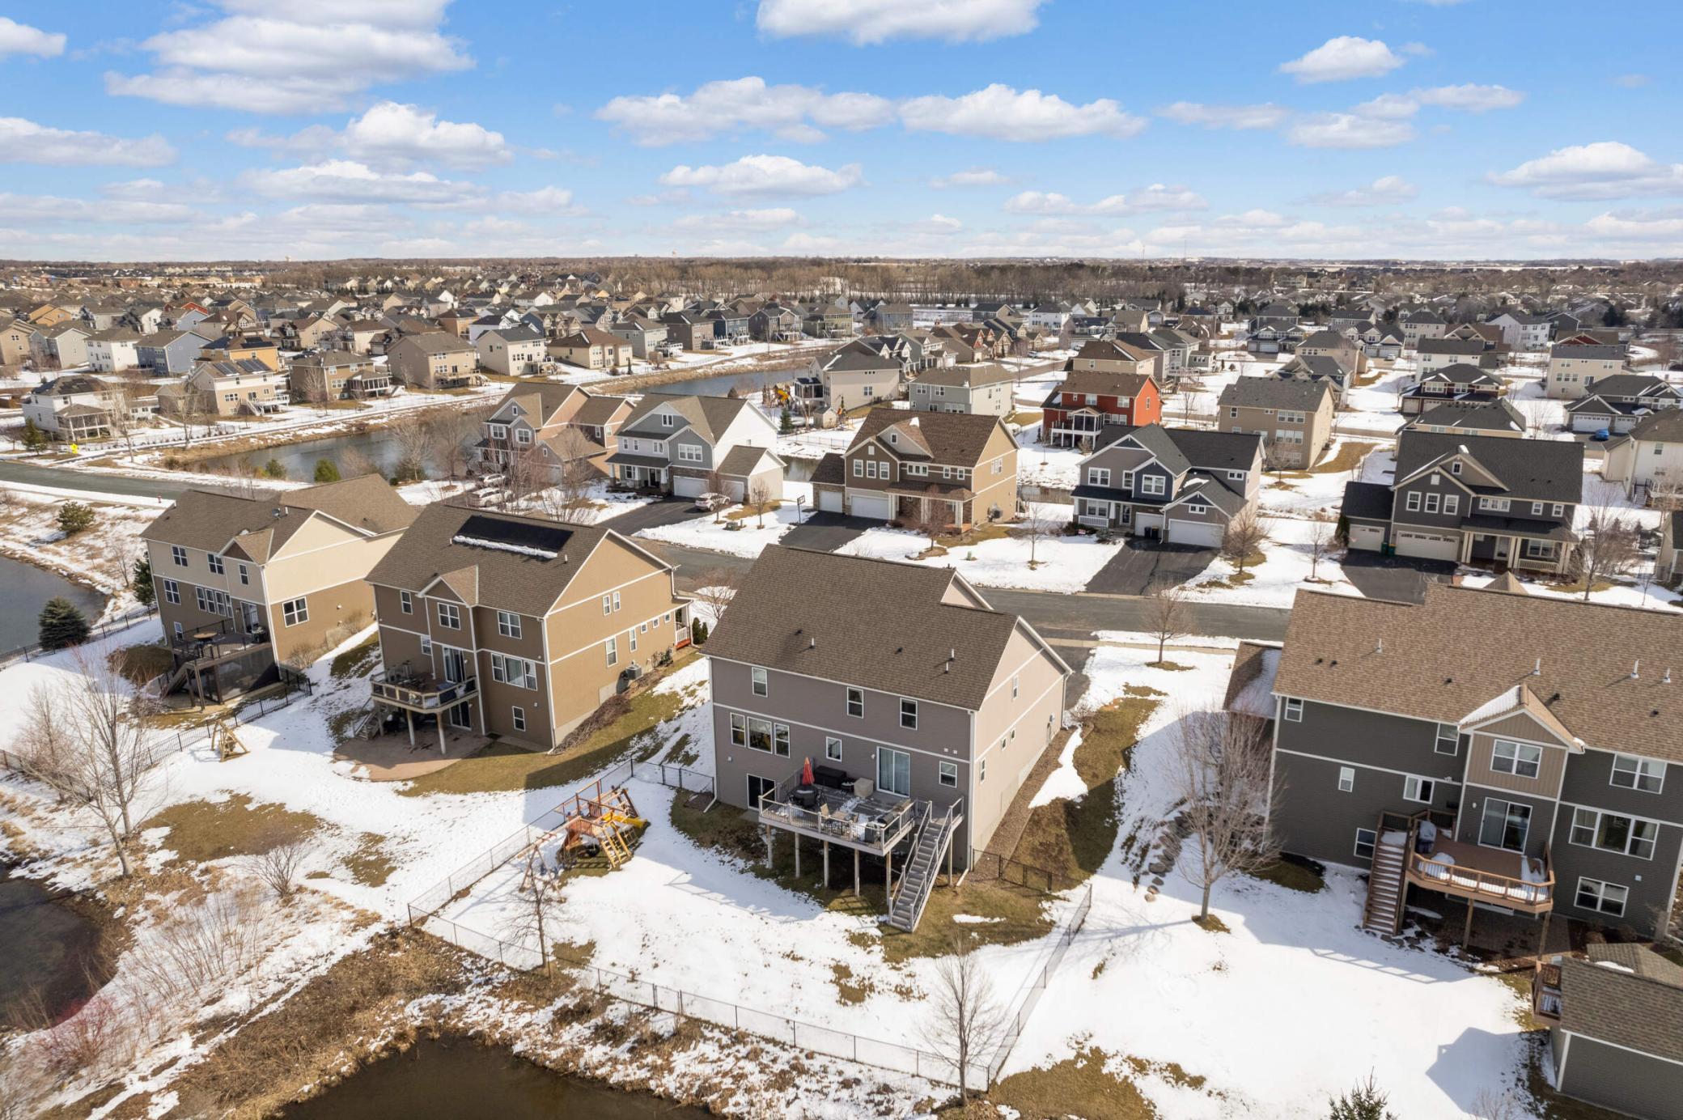
Aerial view of homes beside a lake, with patches of snow covering the neighborhood.
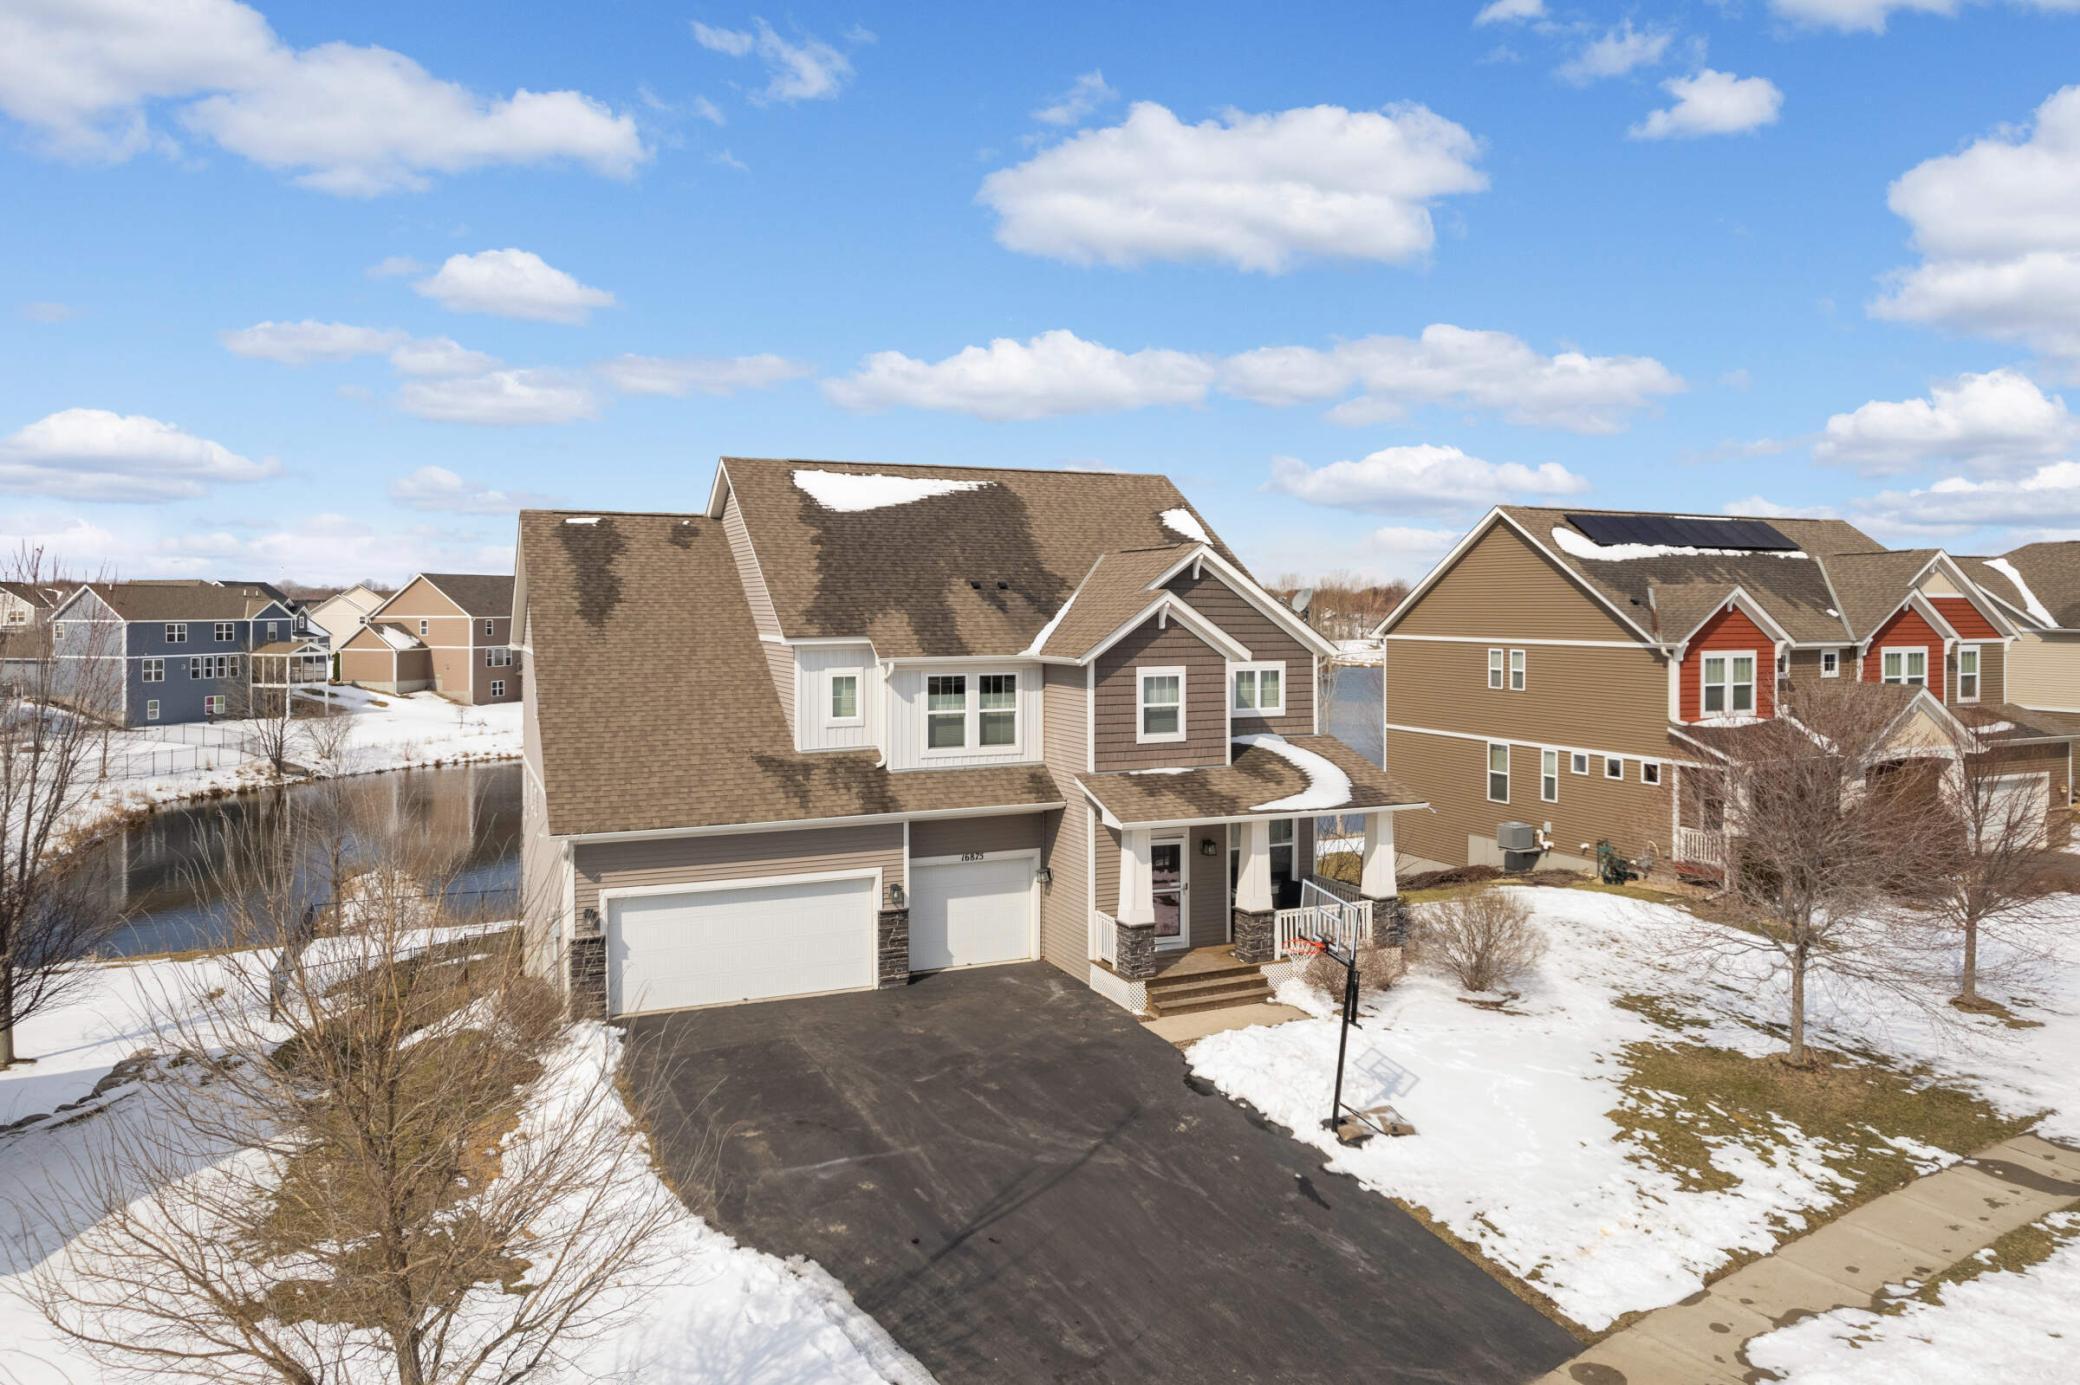
Two-story suburban home with a double garage beside a small pond, photographed in a snowy neighborhood.
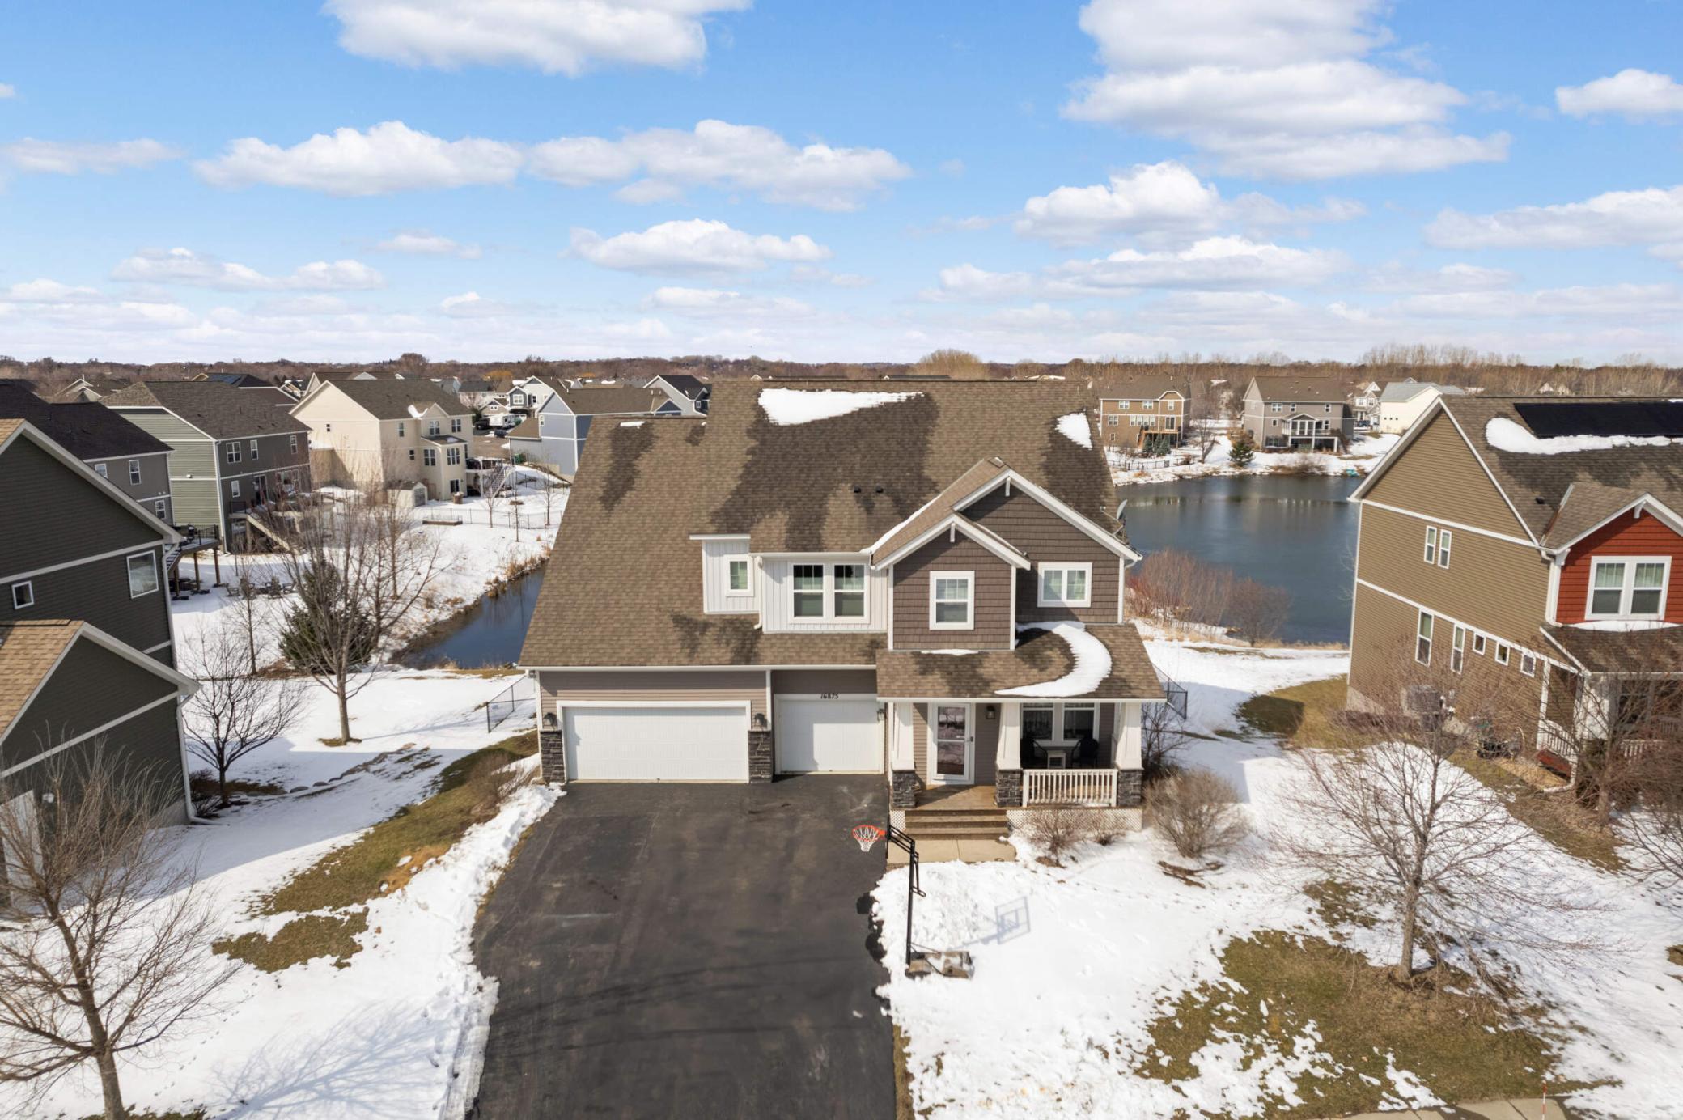
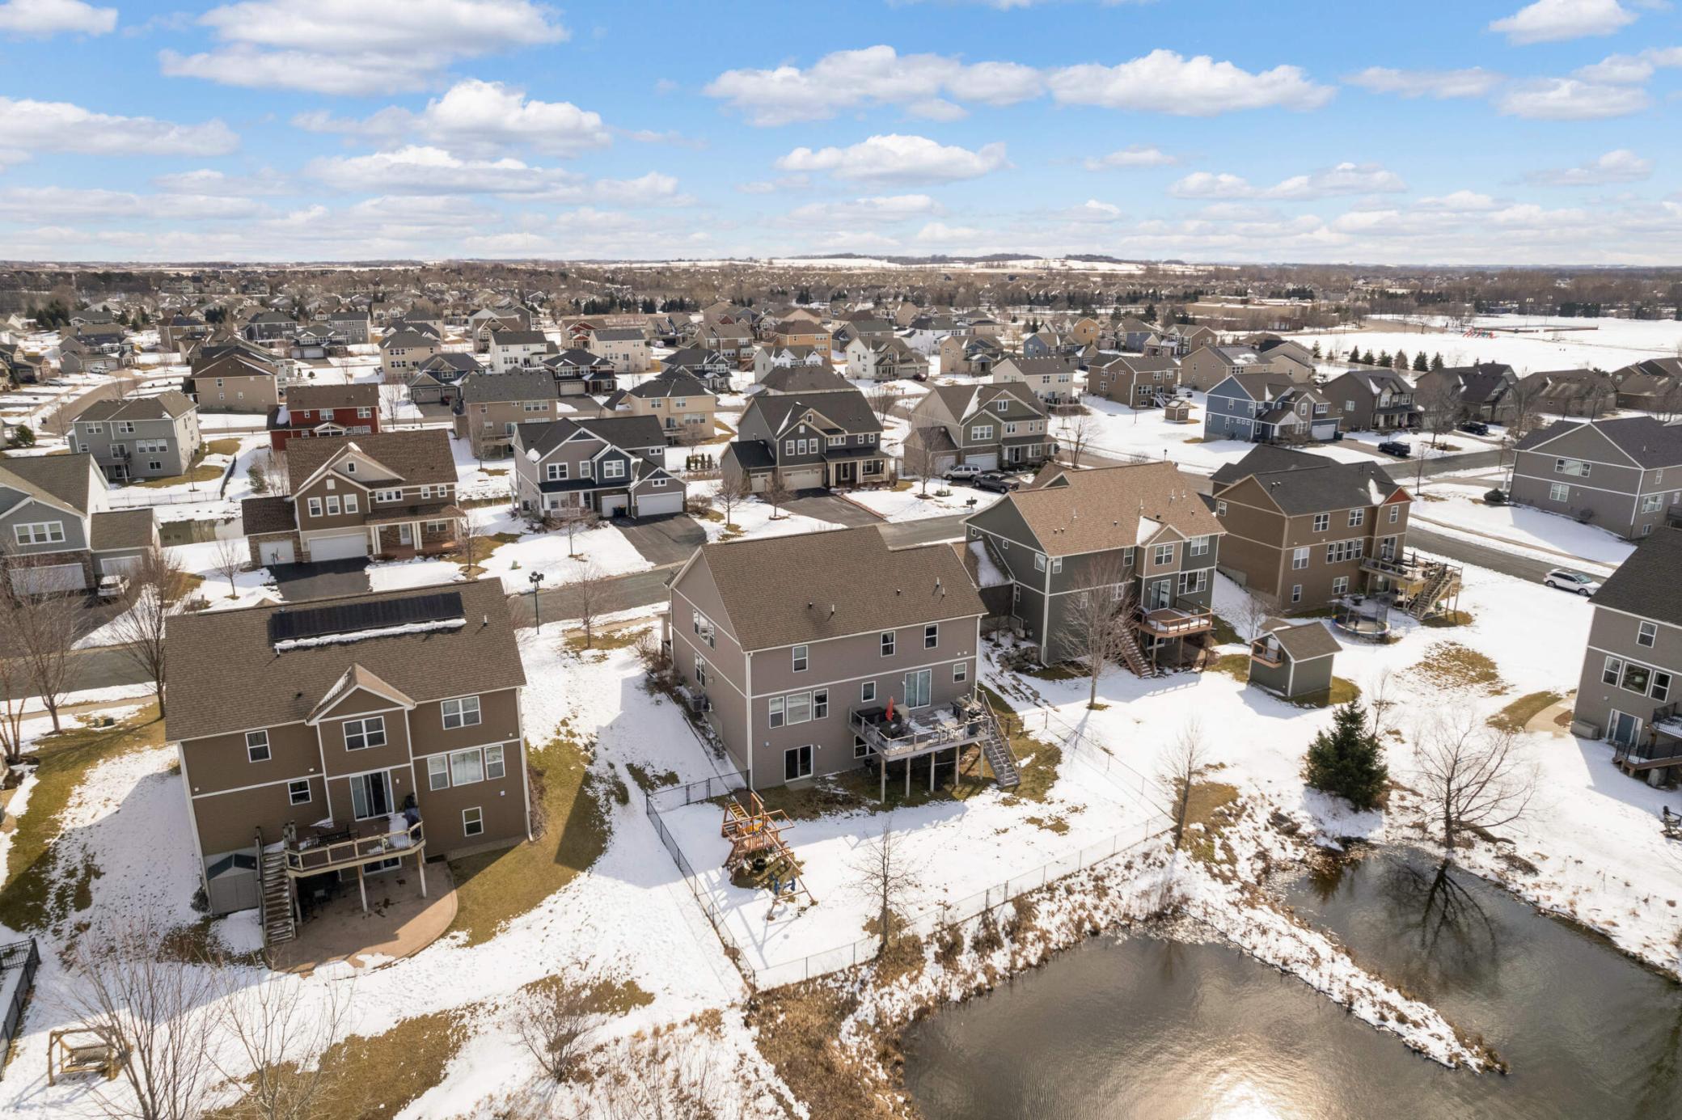
Aerial view of a two-story home beside a pond, with snow-covered yards and neighboring houses.
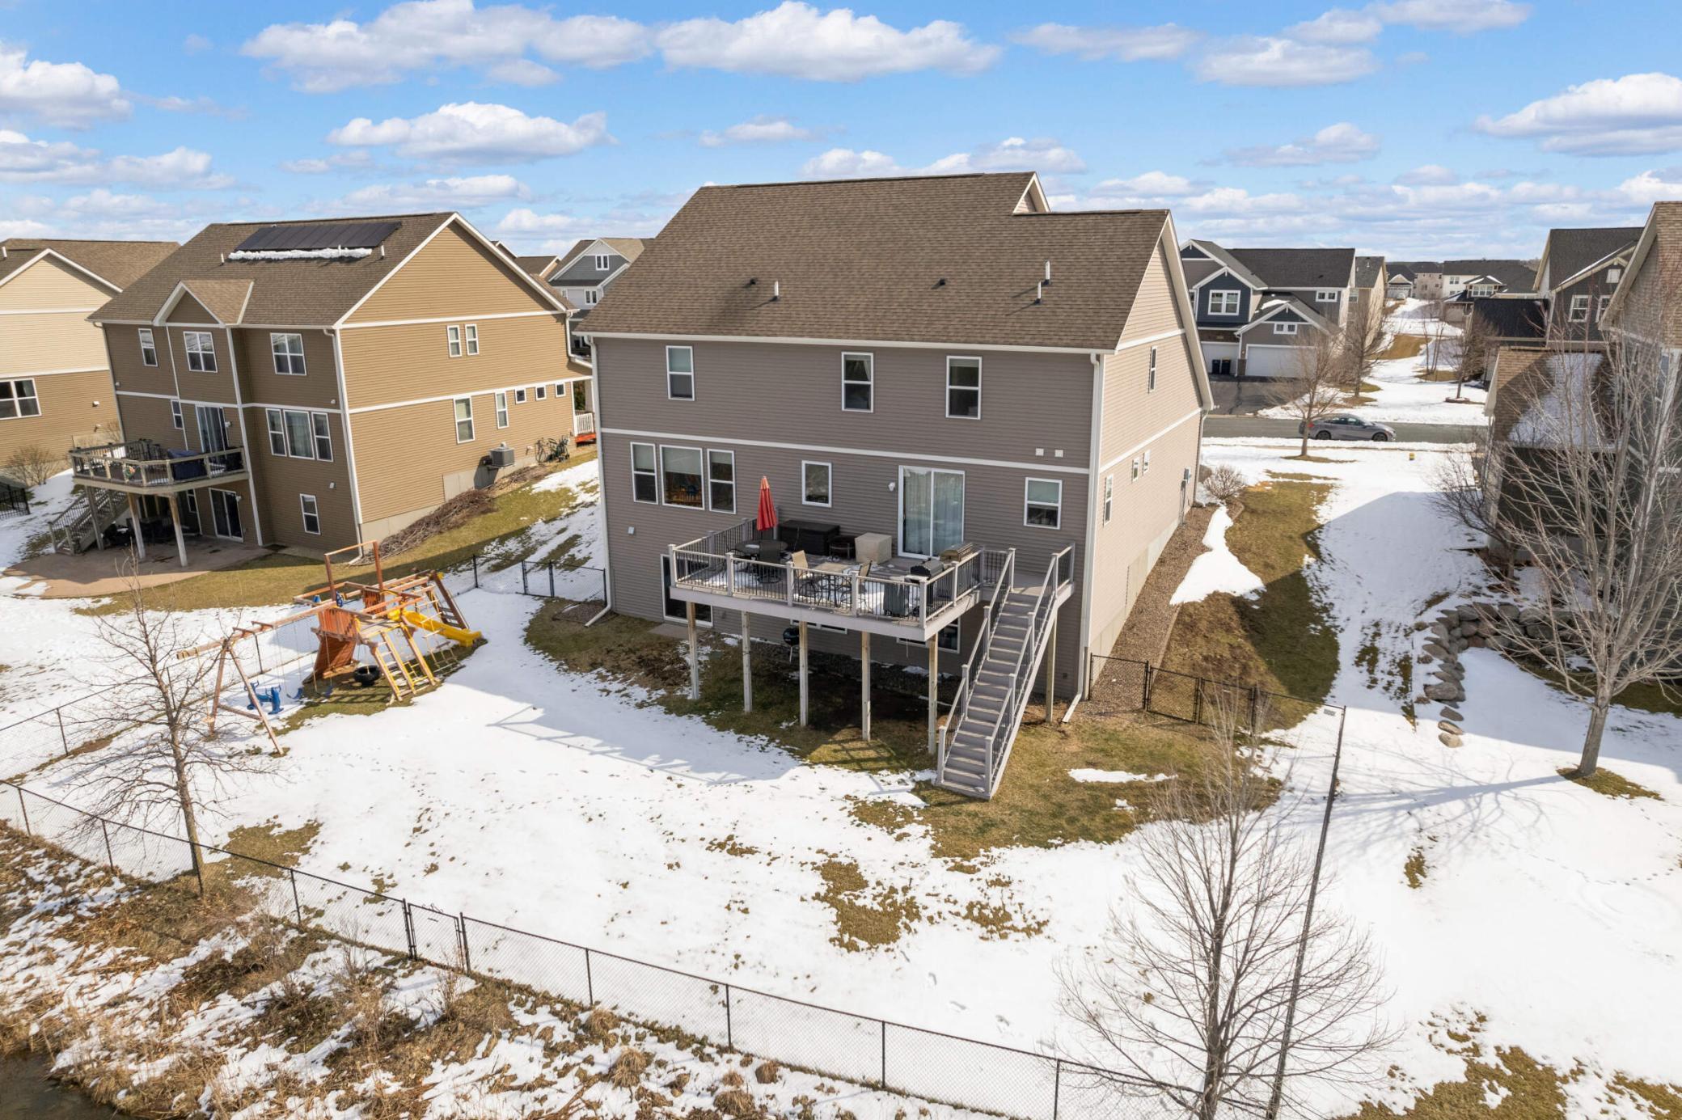
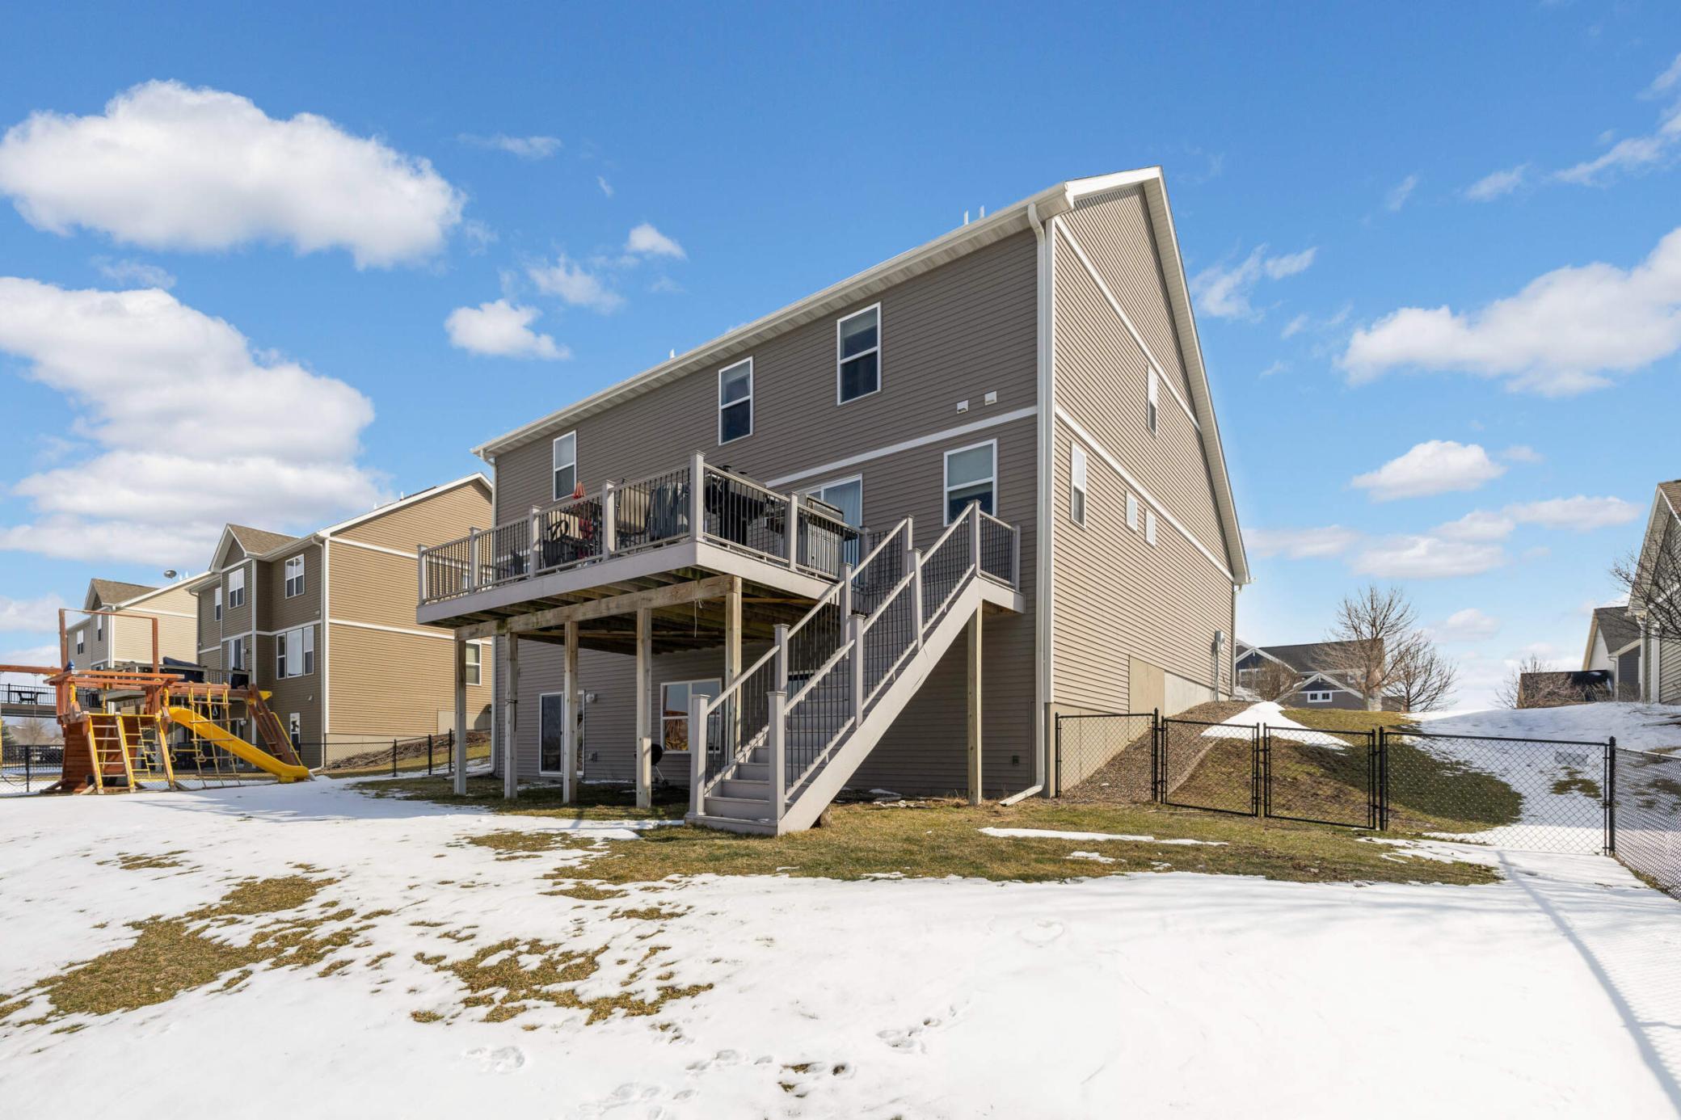
Rear of a two-story home with a raised deck and fenced, snow-patched yard.
Aerial view of a snow-dusted neighborhood with two-story homes and a winding pond.
Aerial view of snow-covered homes beside a small pond in a suburban neighborhood.
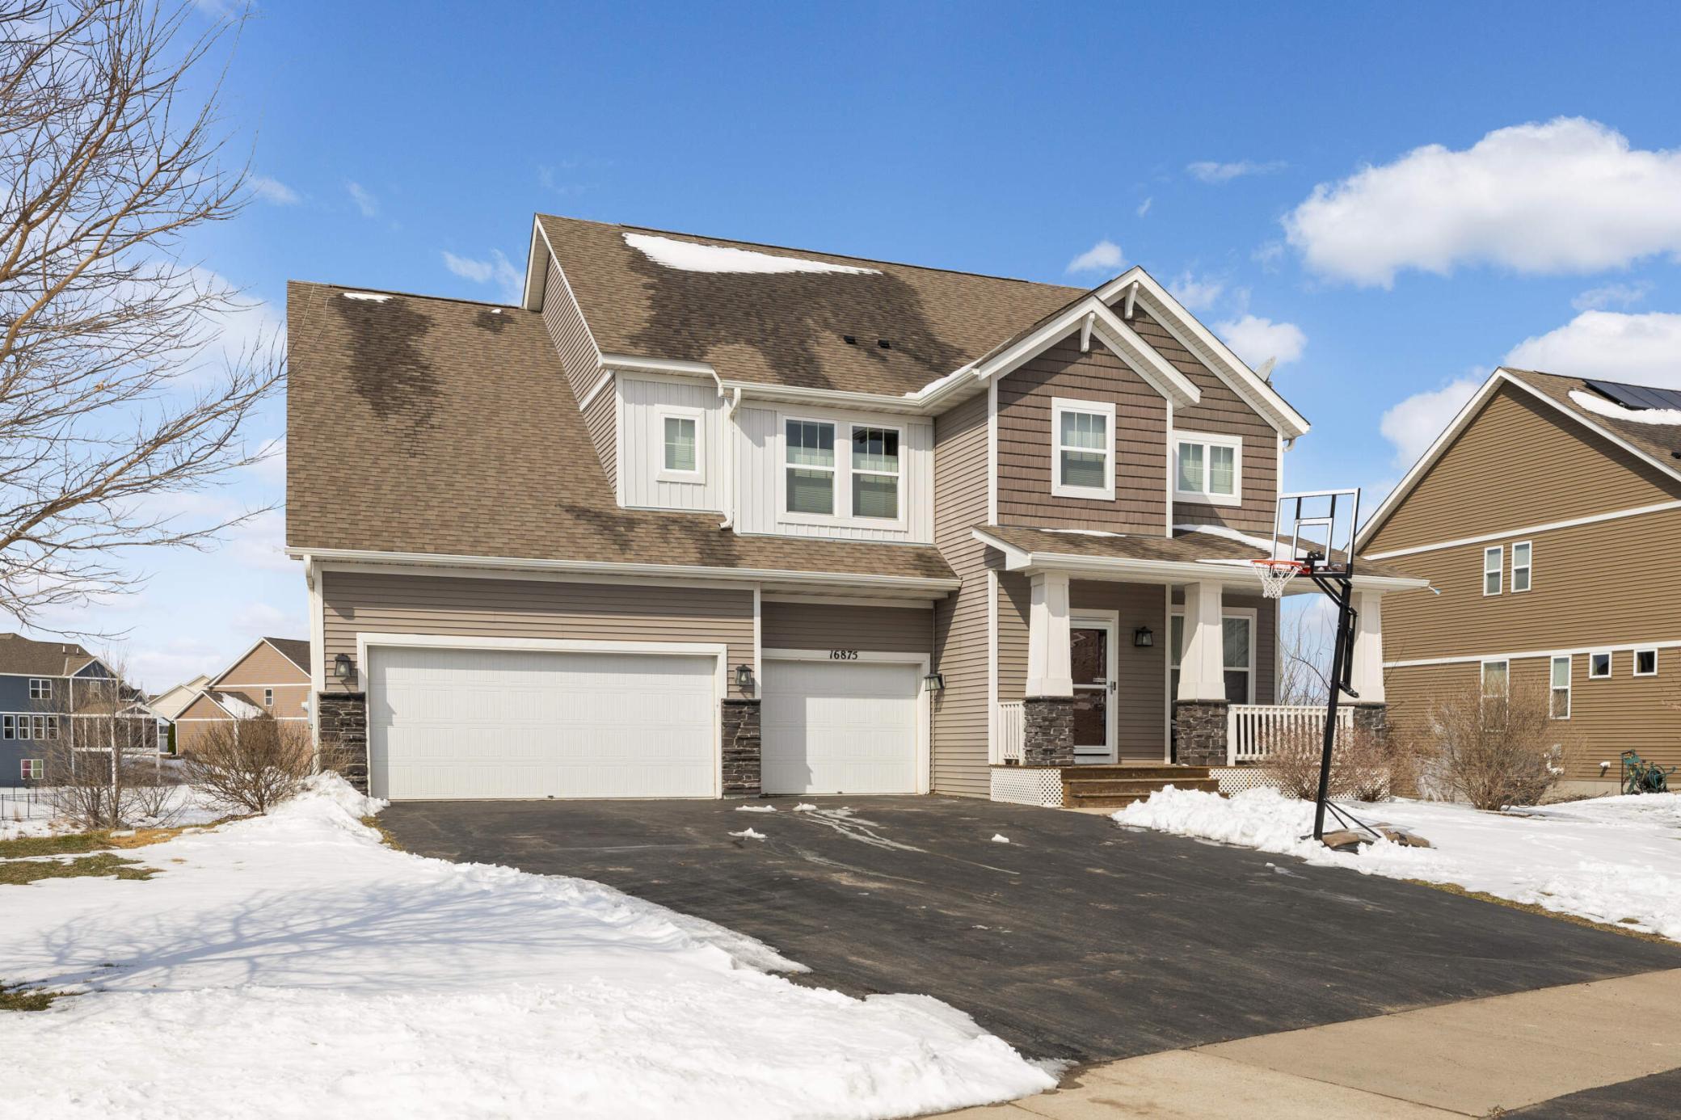
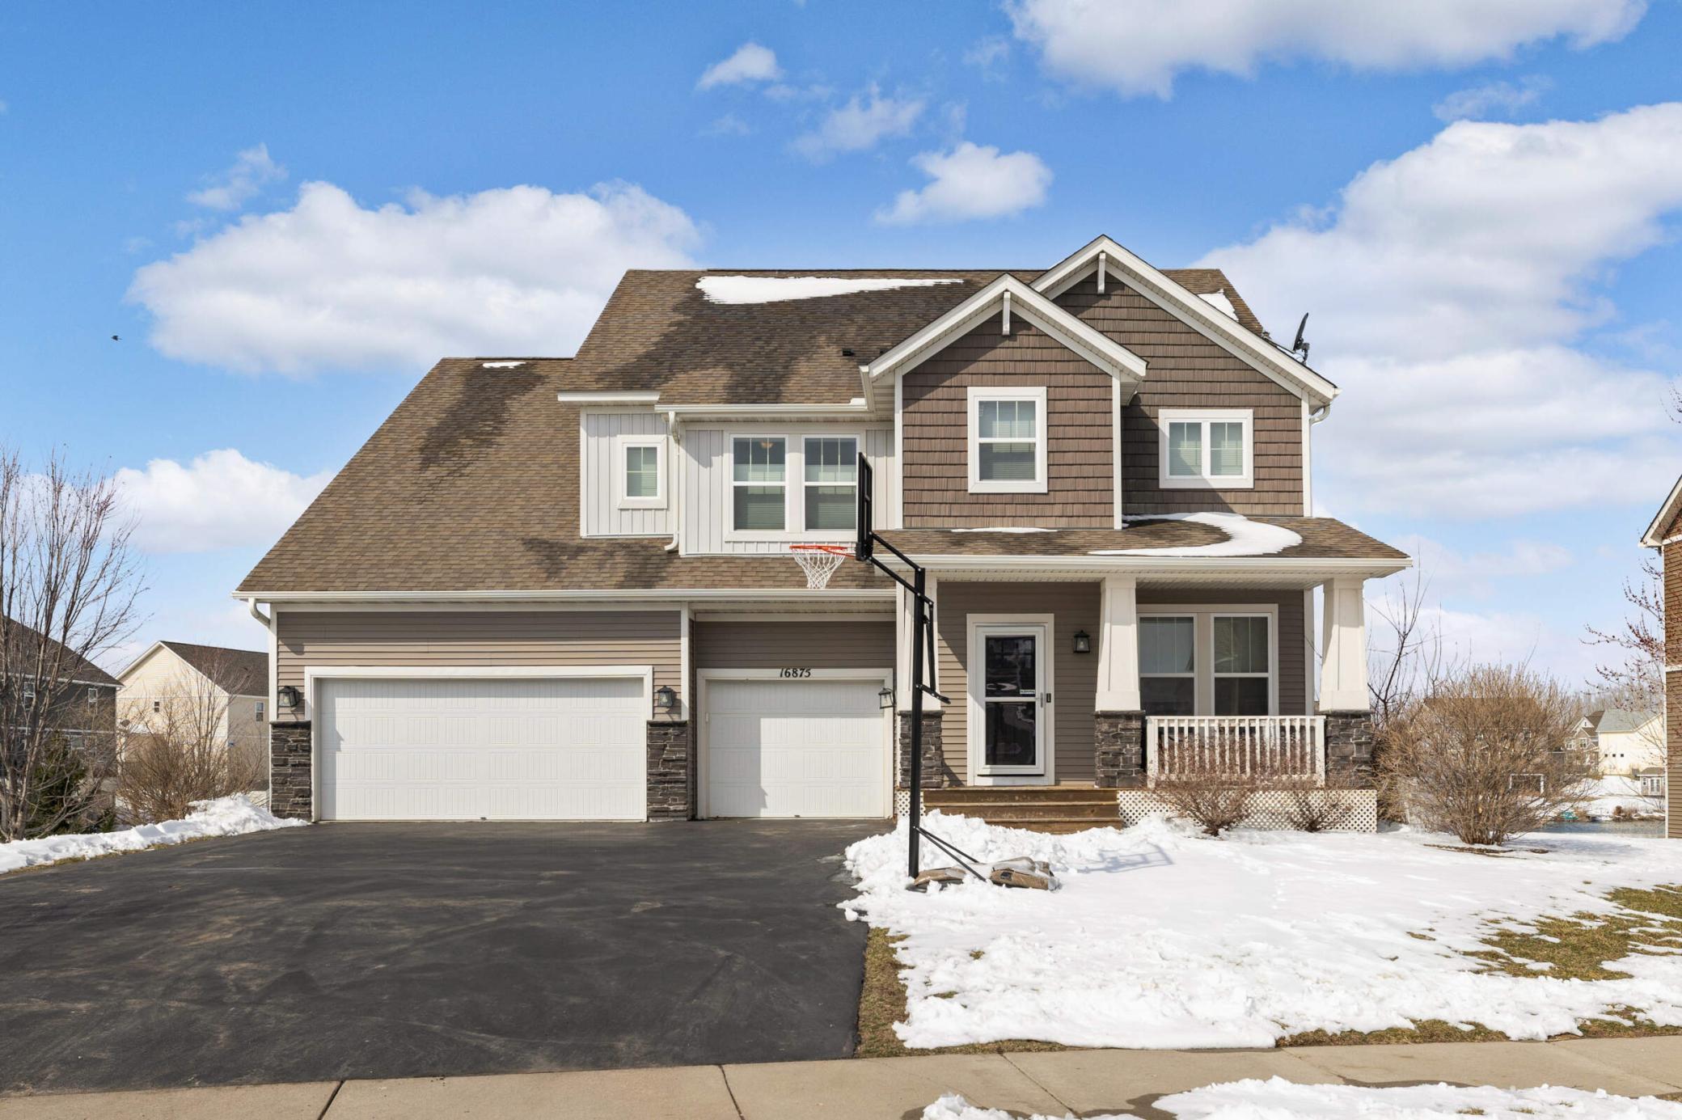
Two-story suburban home with a three-car garage, covered porch, and basketball hoop in a snowy yard.
Two-story house with a three-car garage, covered porch, and basketball hoop in a snowy yard.
Rear exterior of a two-story home with a raised deck and staircase above a snow-covered yard.
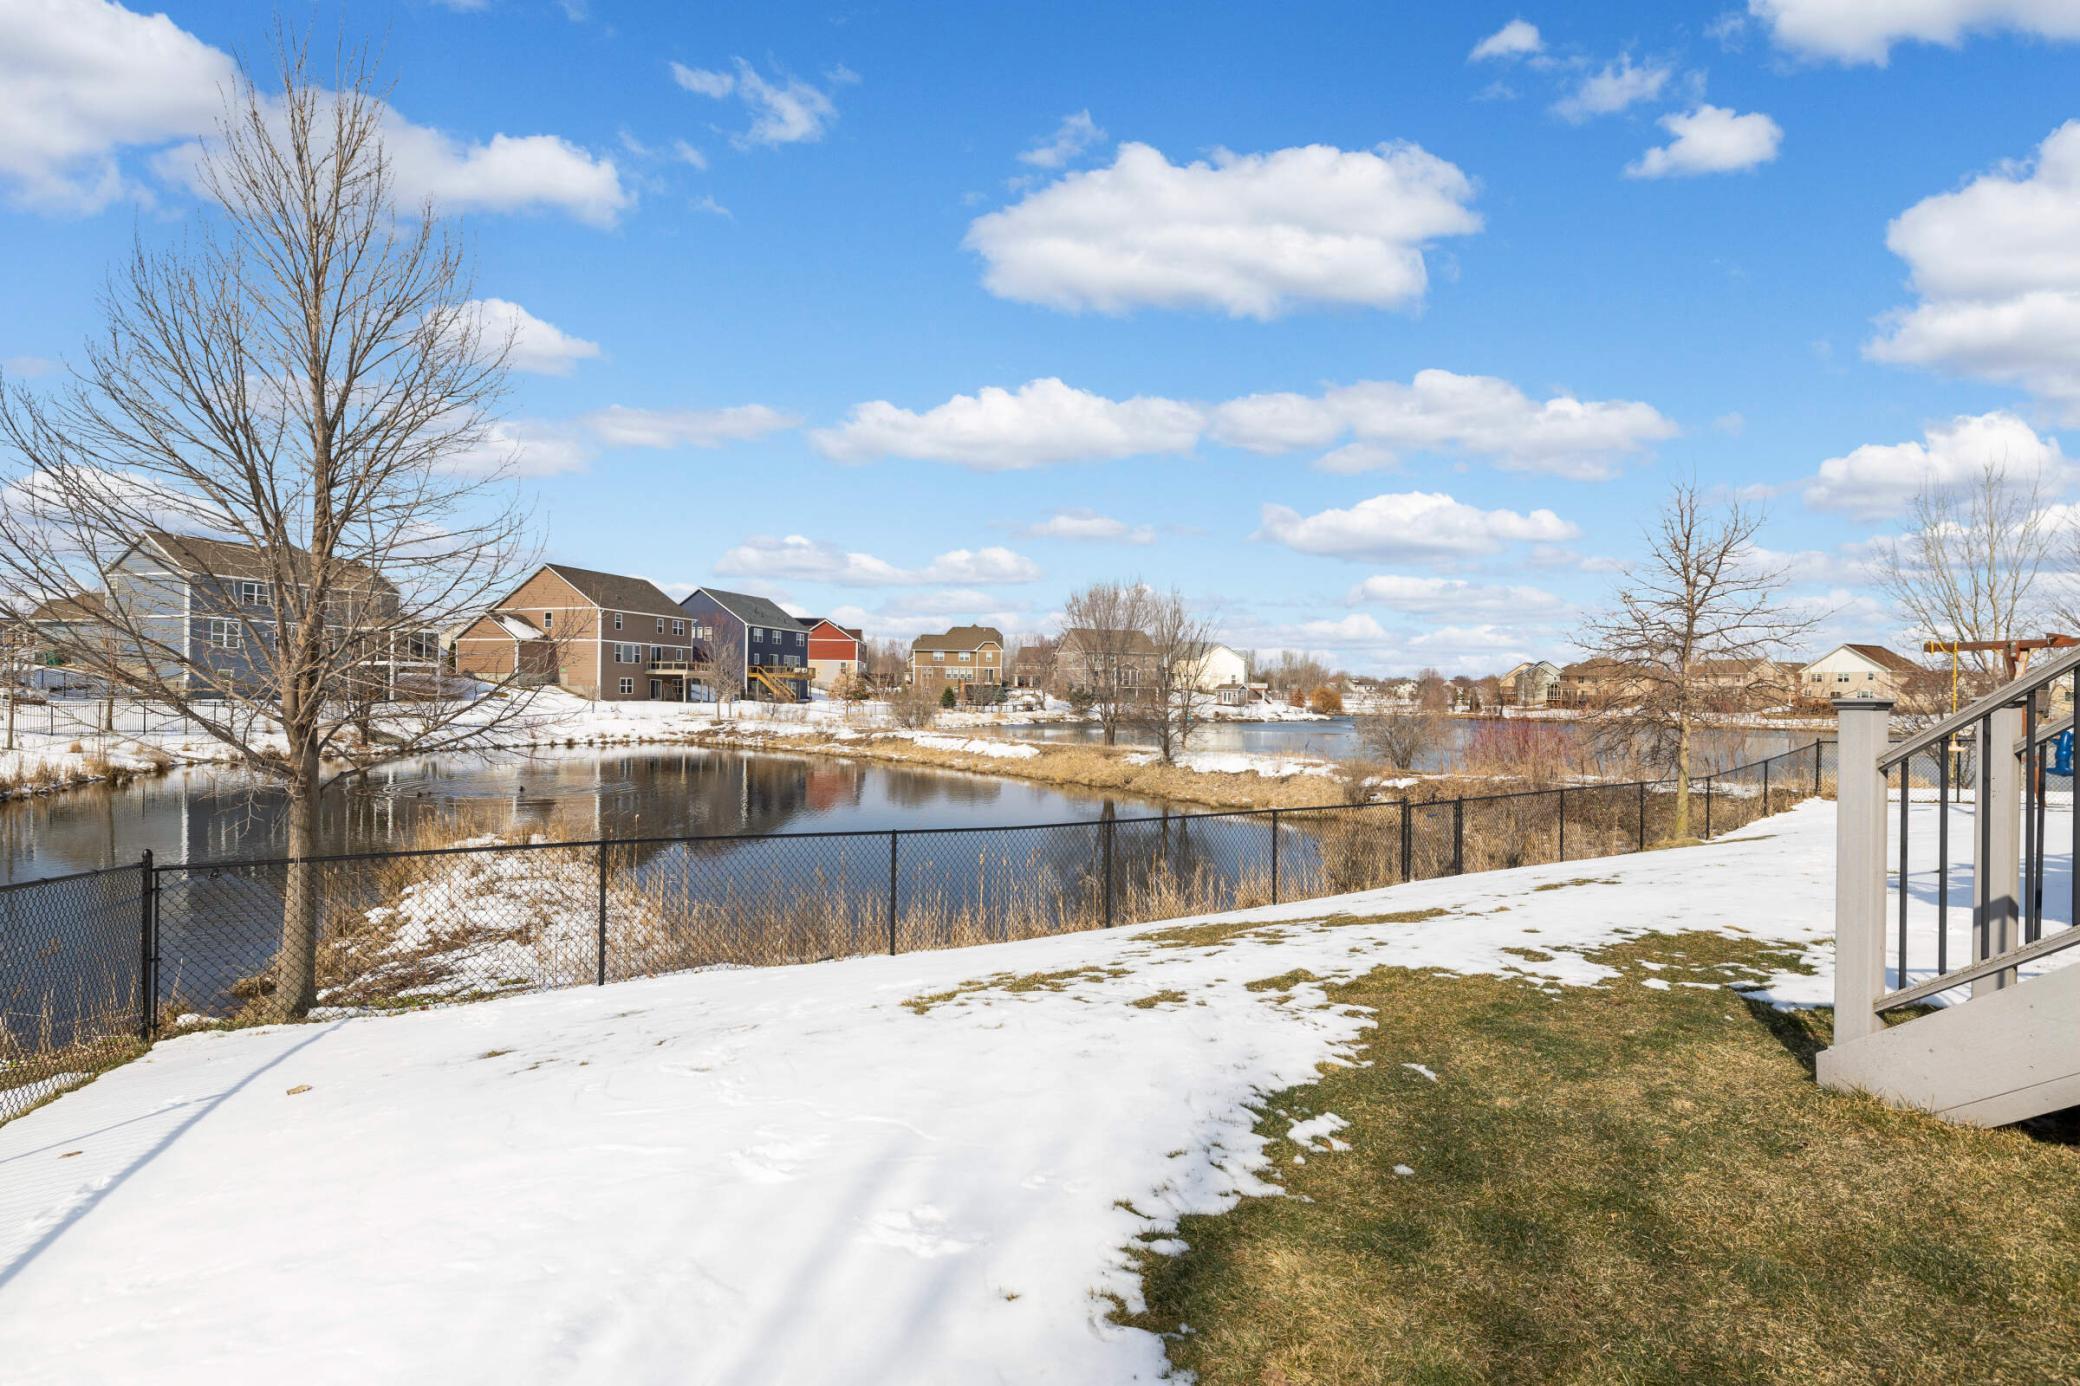
Snowy backyard overlooking a pond, with a chain-link fence and neighboring homes across the water.
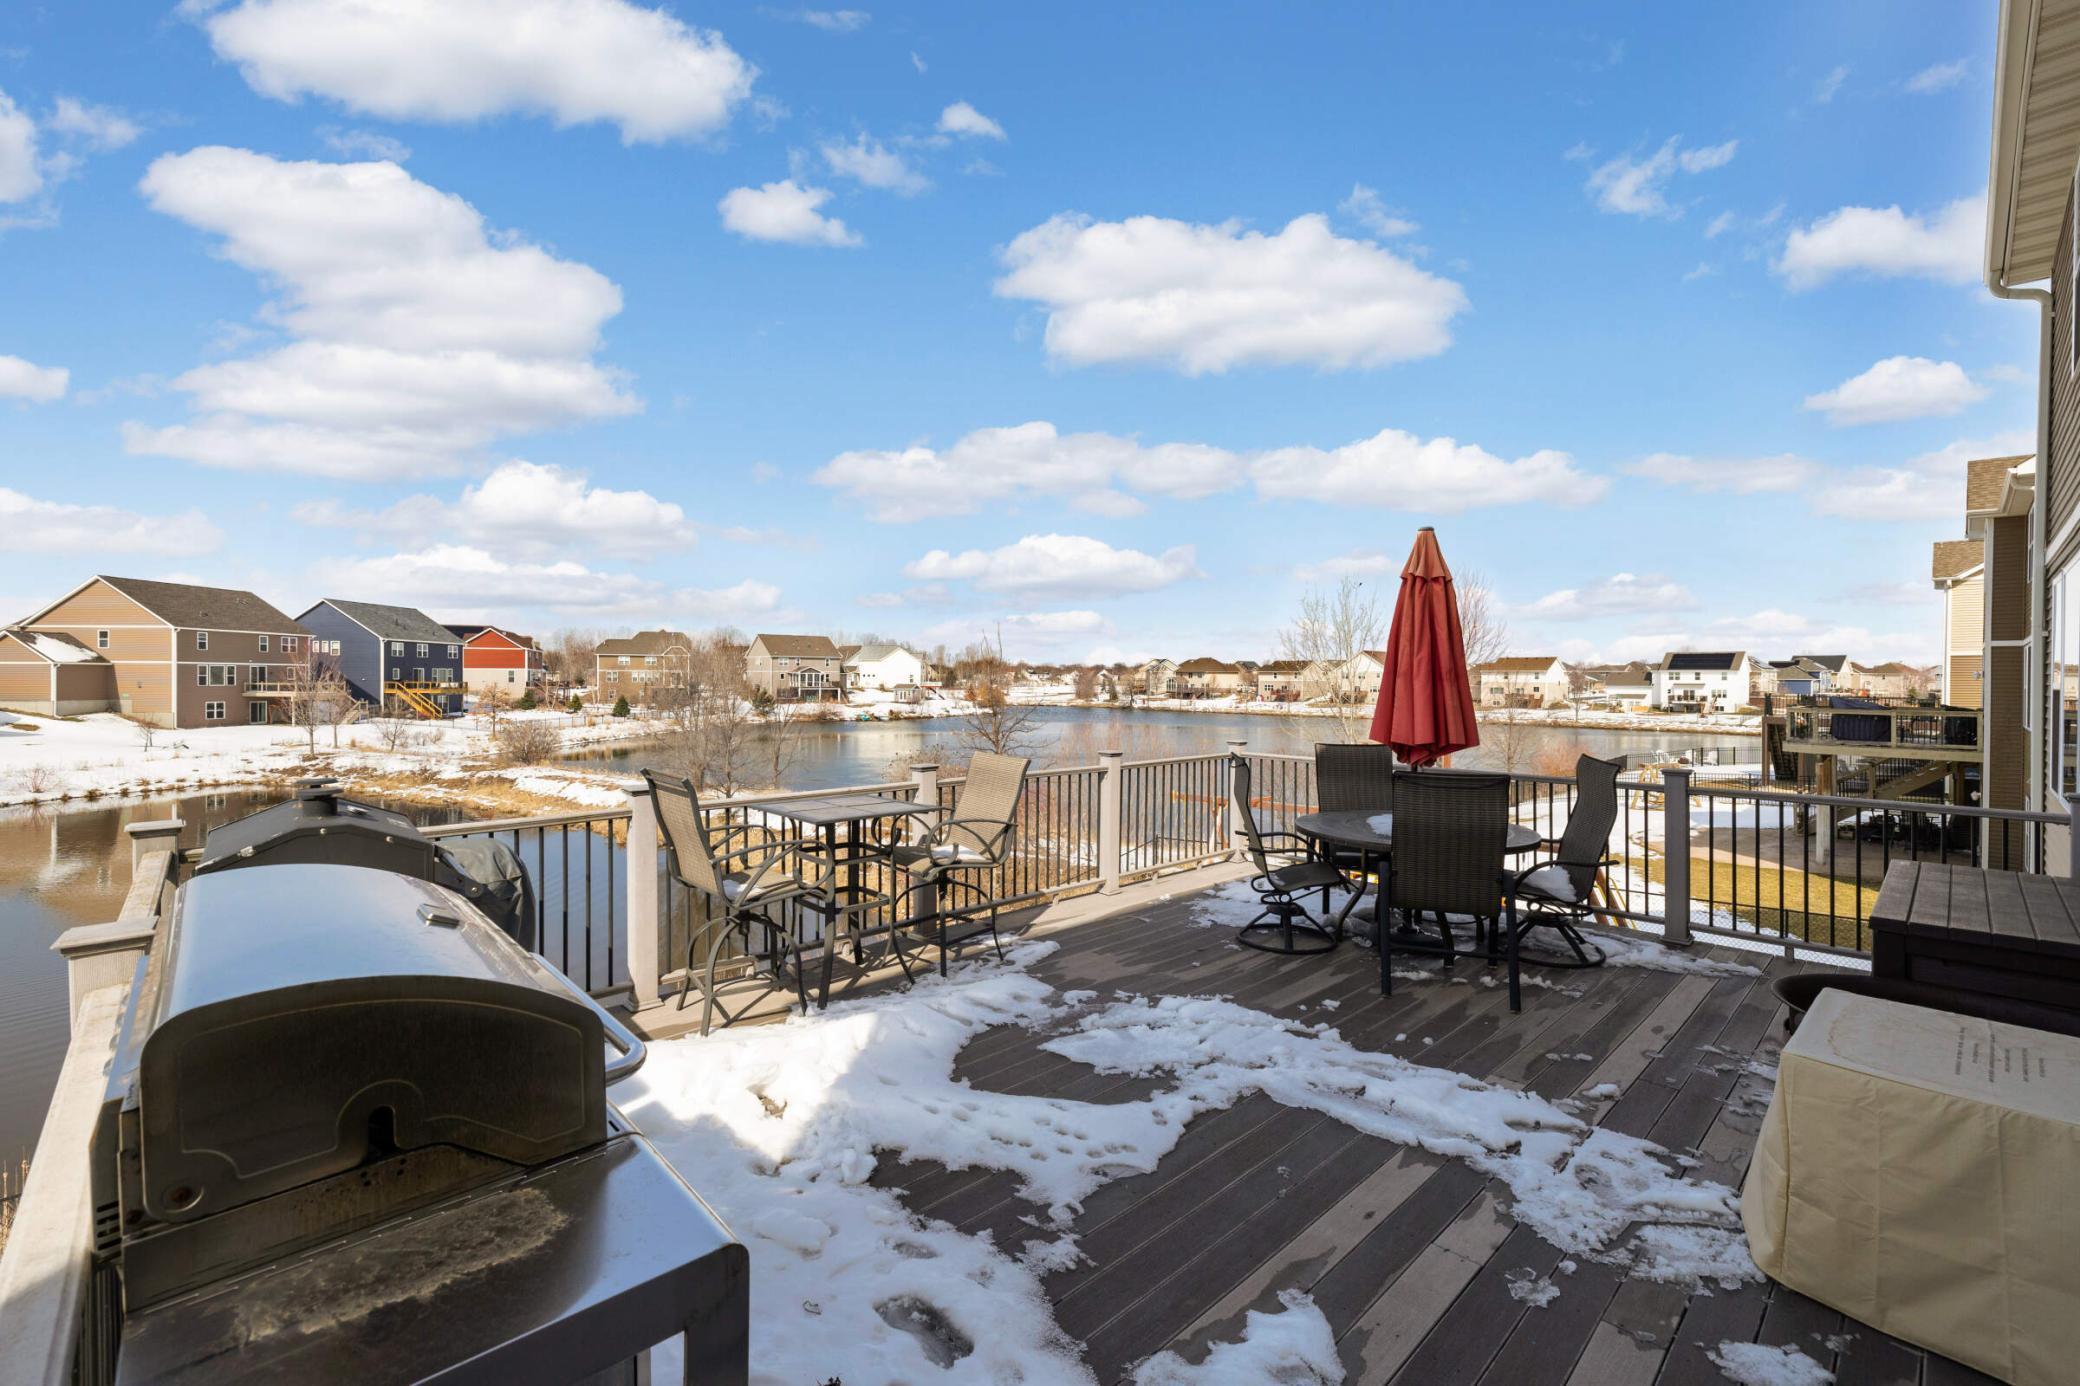
Lake-facing deck with patio dining sets, a closed red umbrella, and snow on the boards.
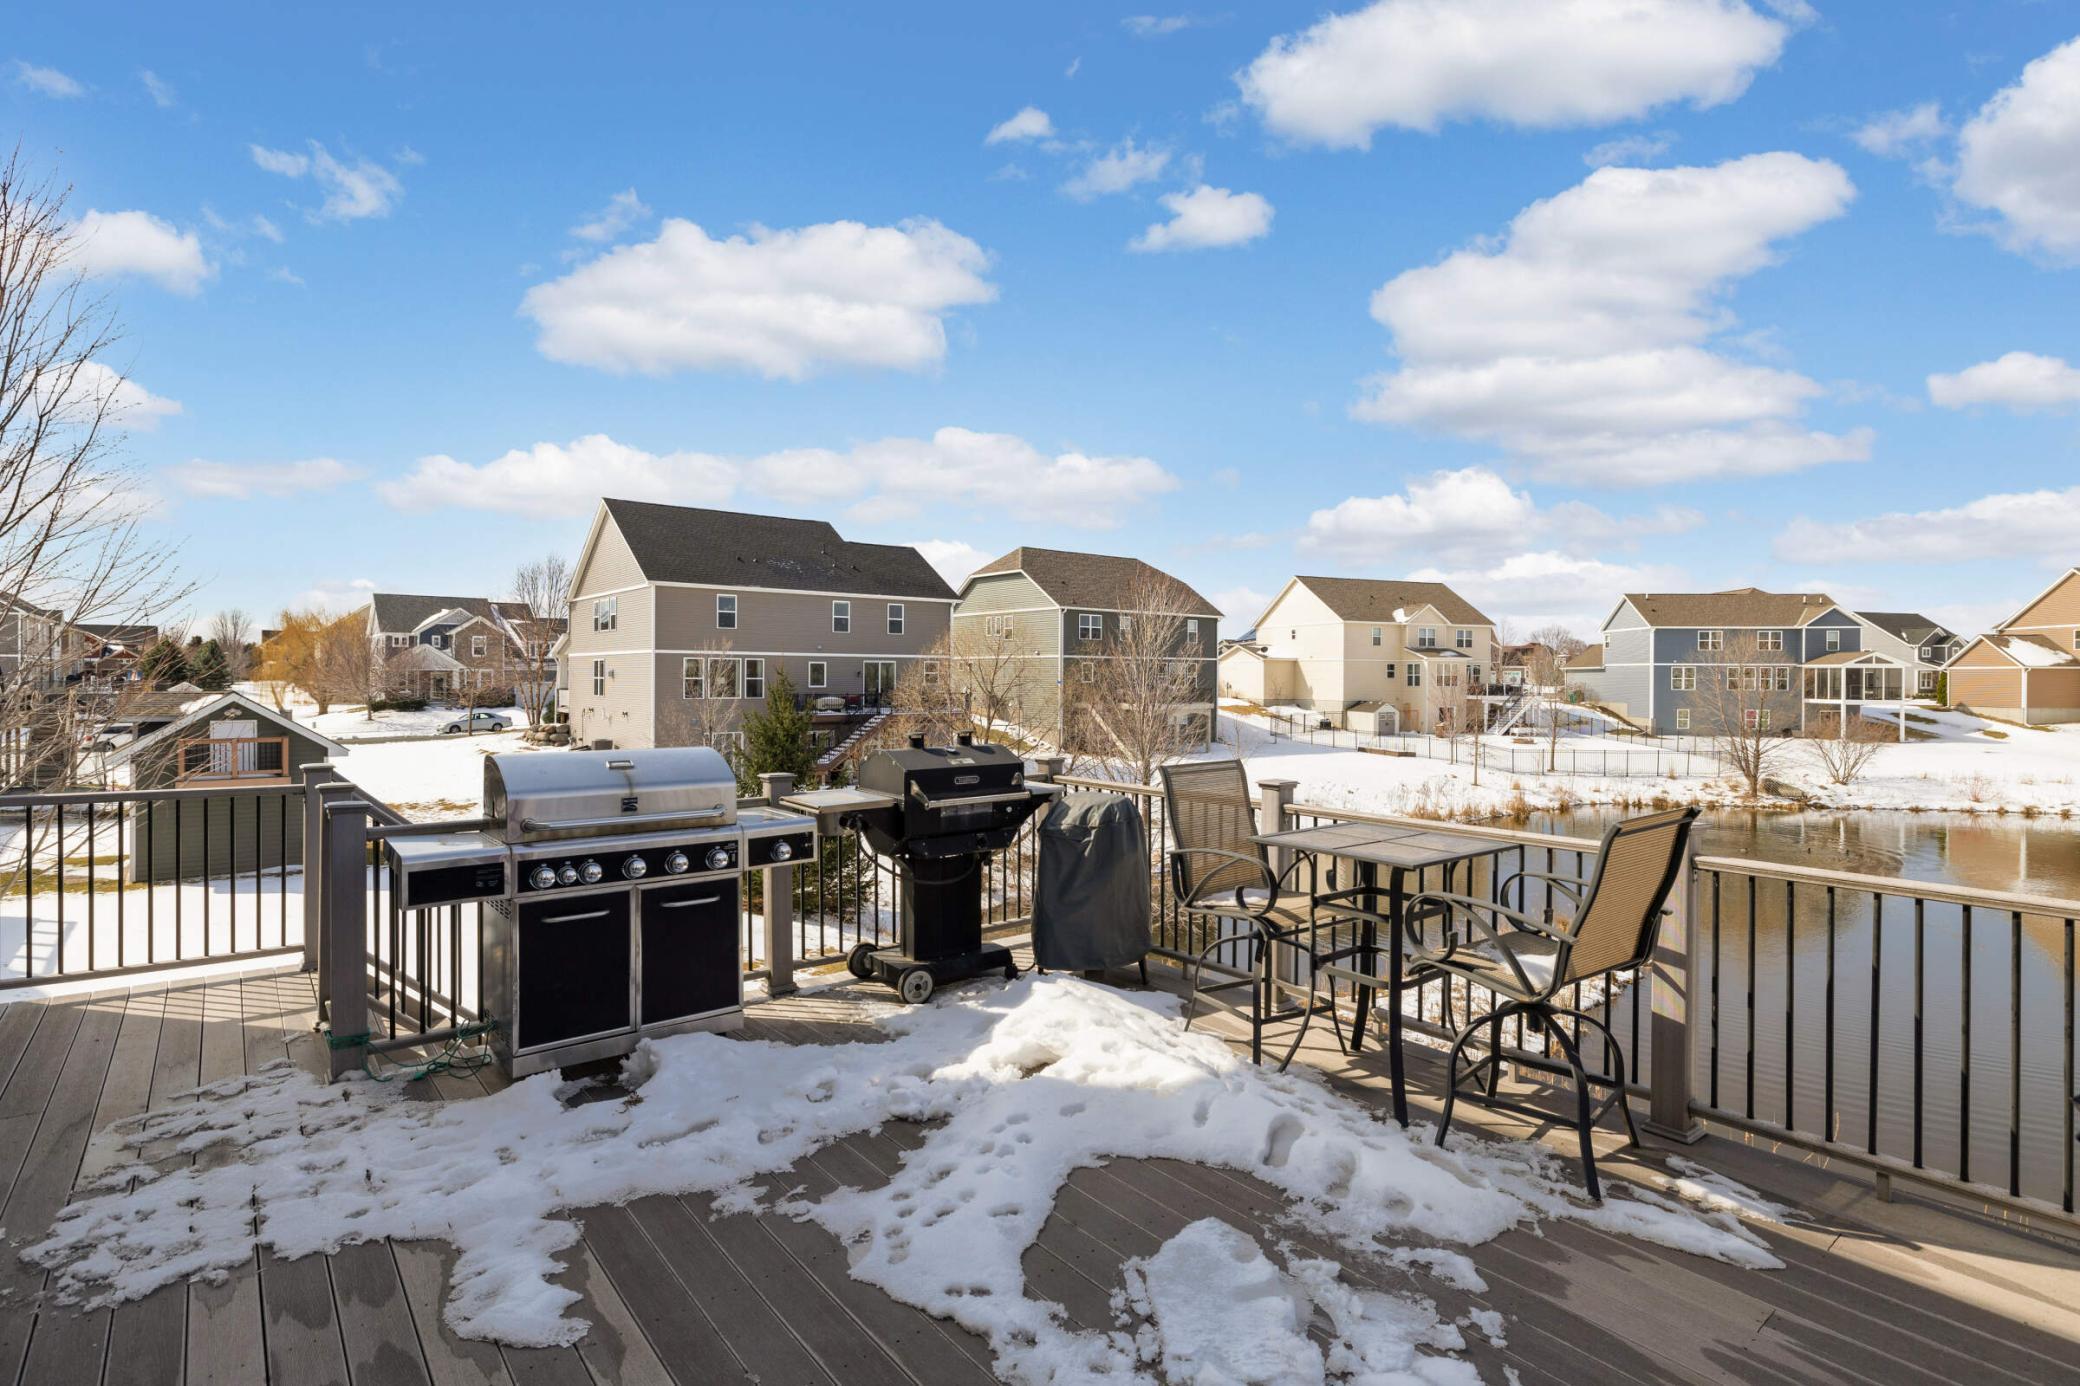
Snow-covered deck with outdoor grills and patio dining overlooking a pond and neighboring homes.
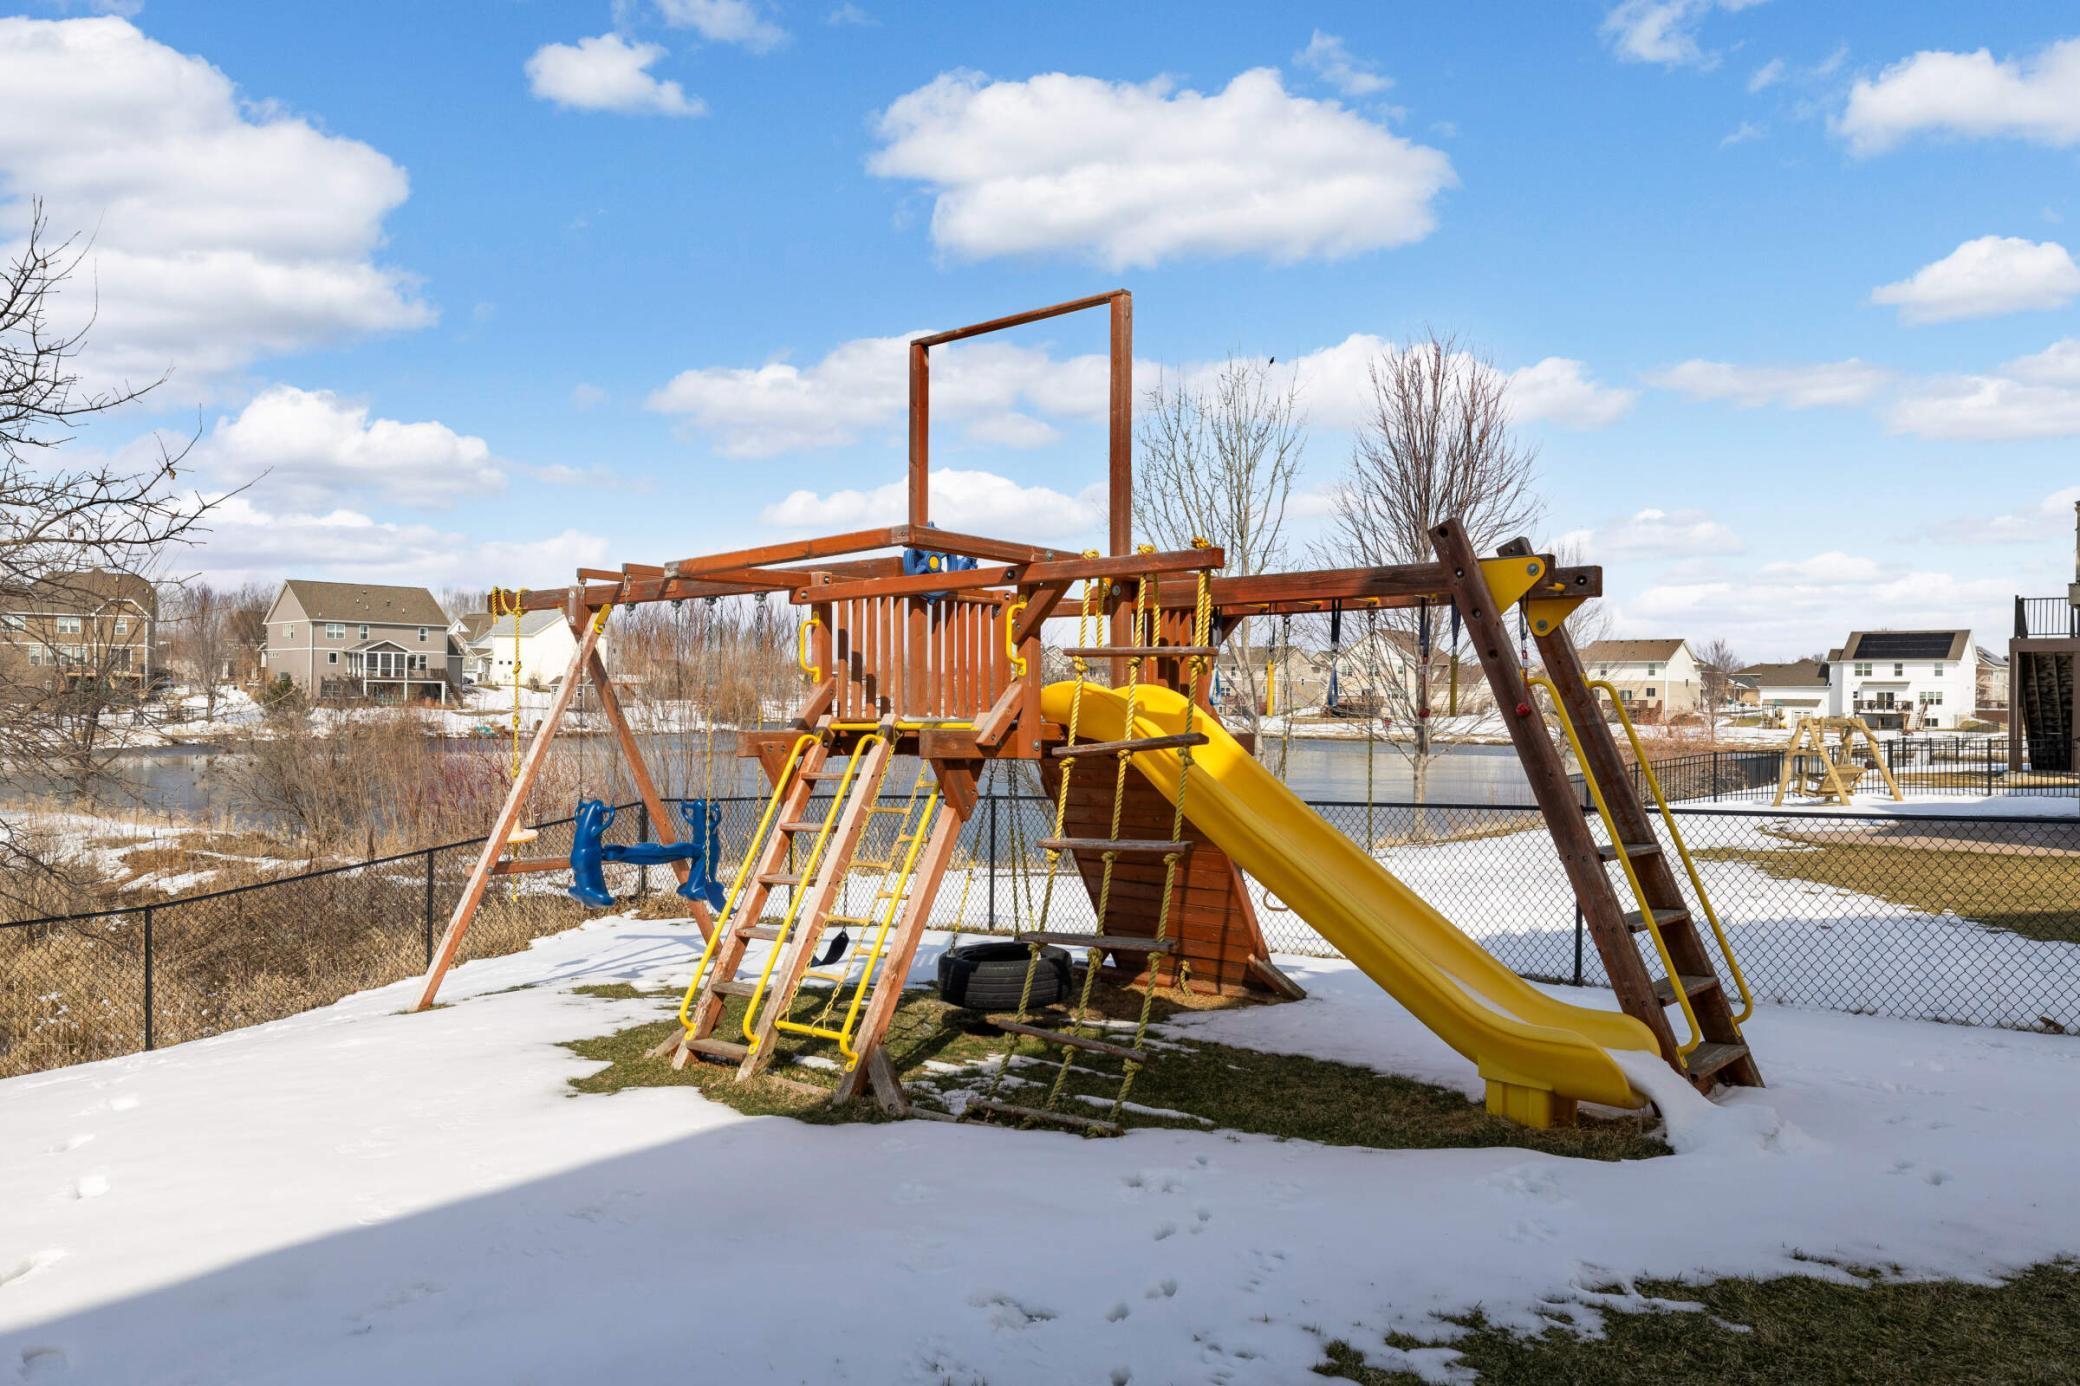
Backyard wooden playset with yellow slide beside a pond, surrounded by snow.
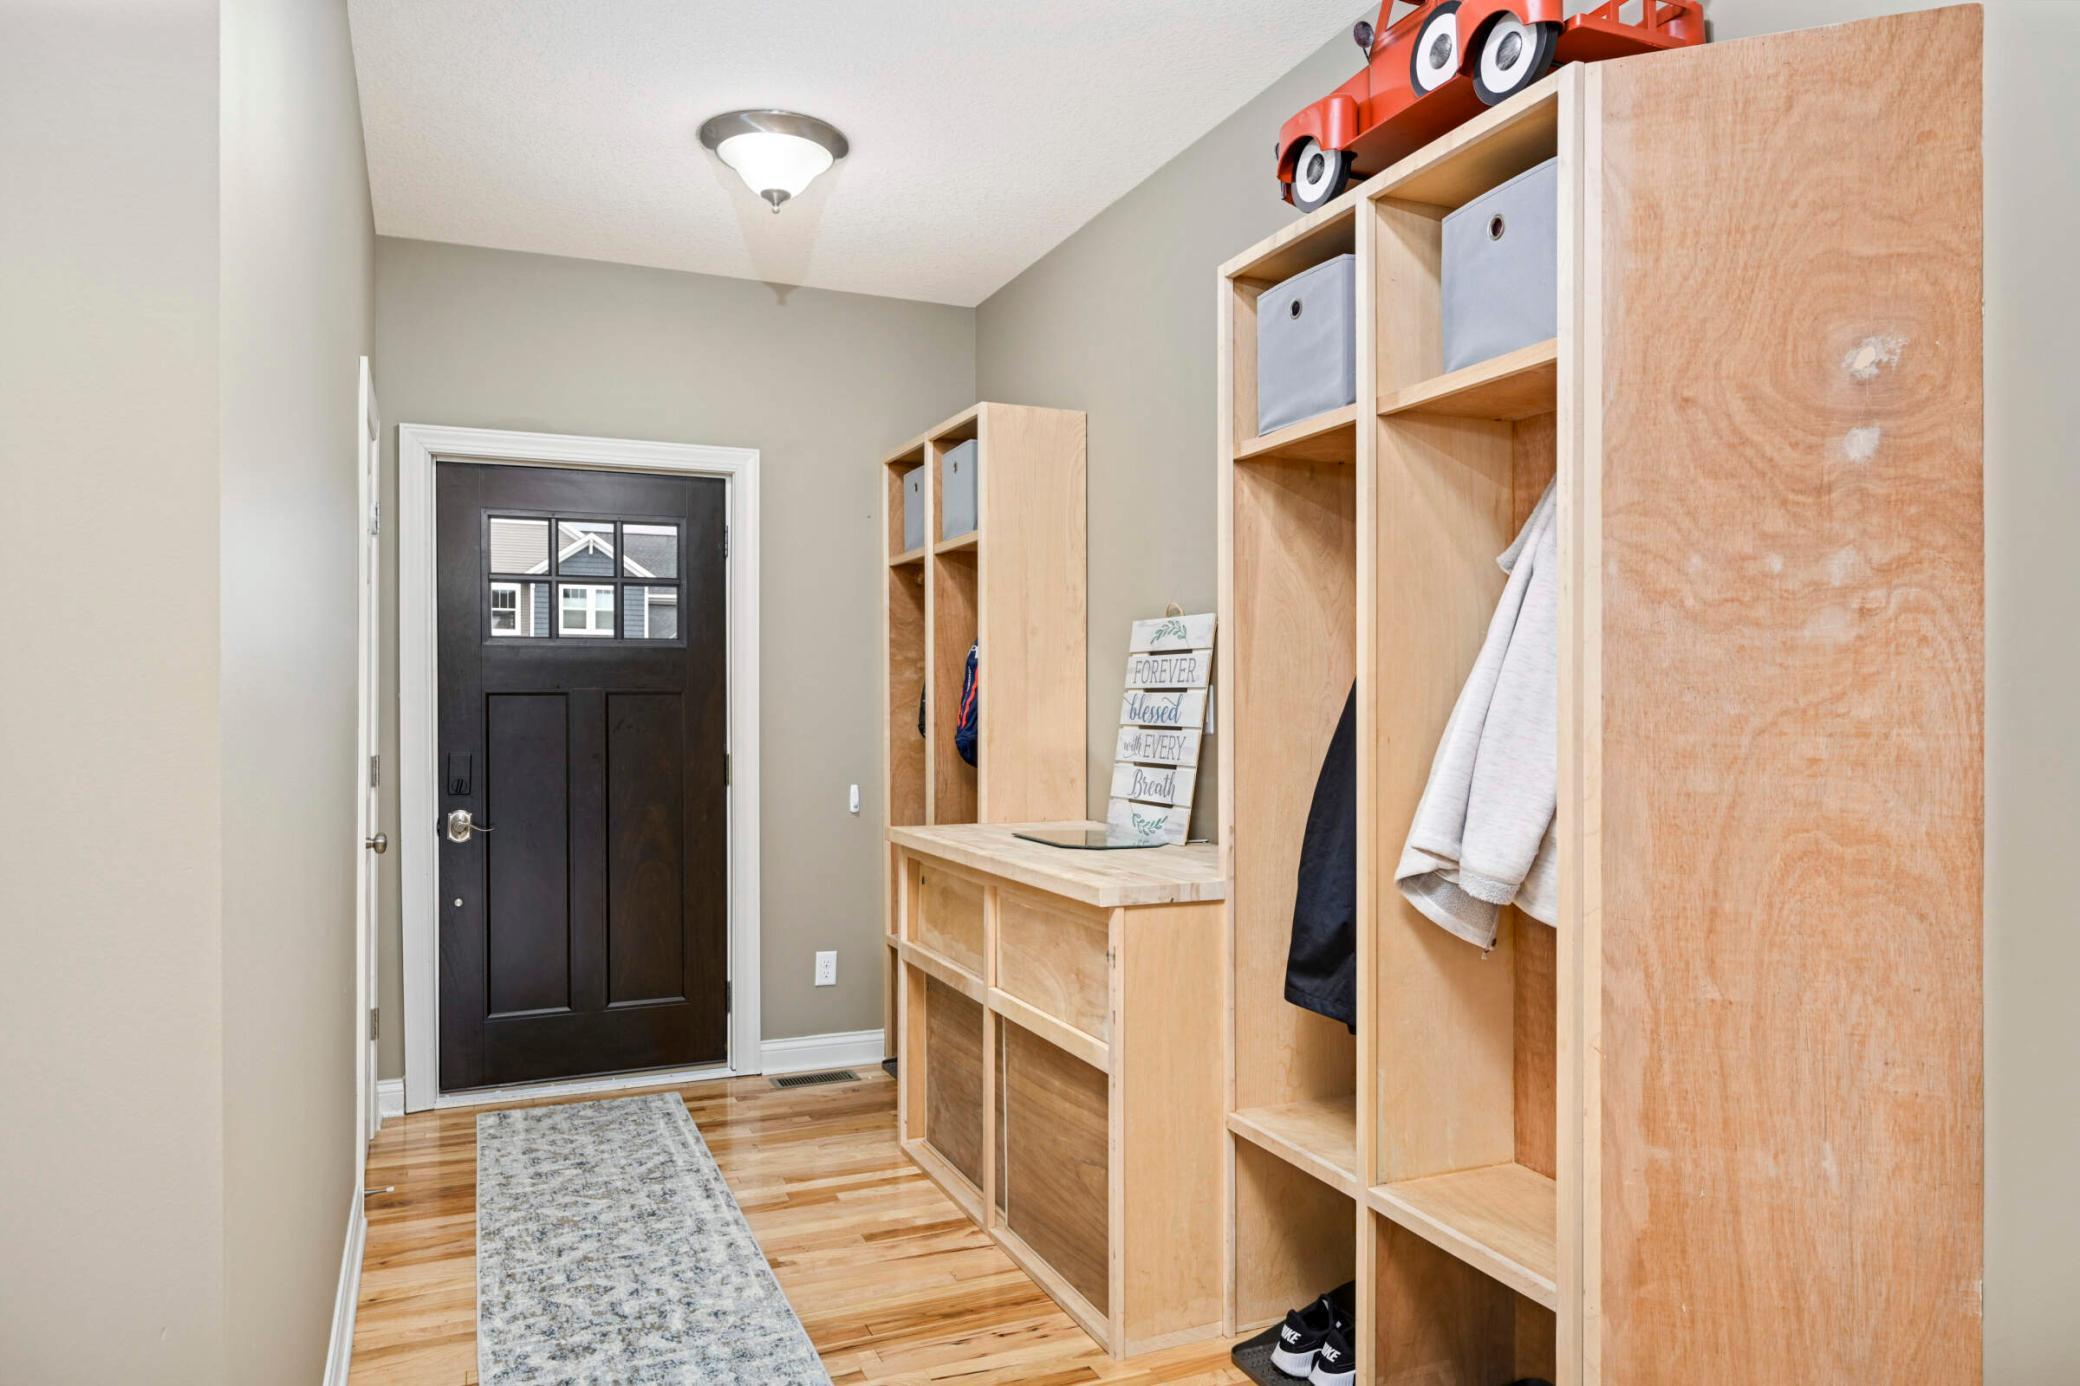
Entry mudroom with built-in wooden cubbies, bench, and dark front door.
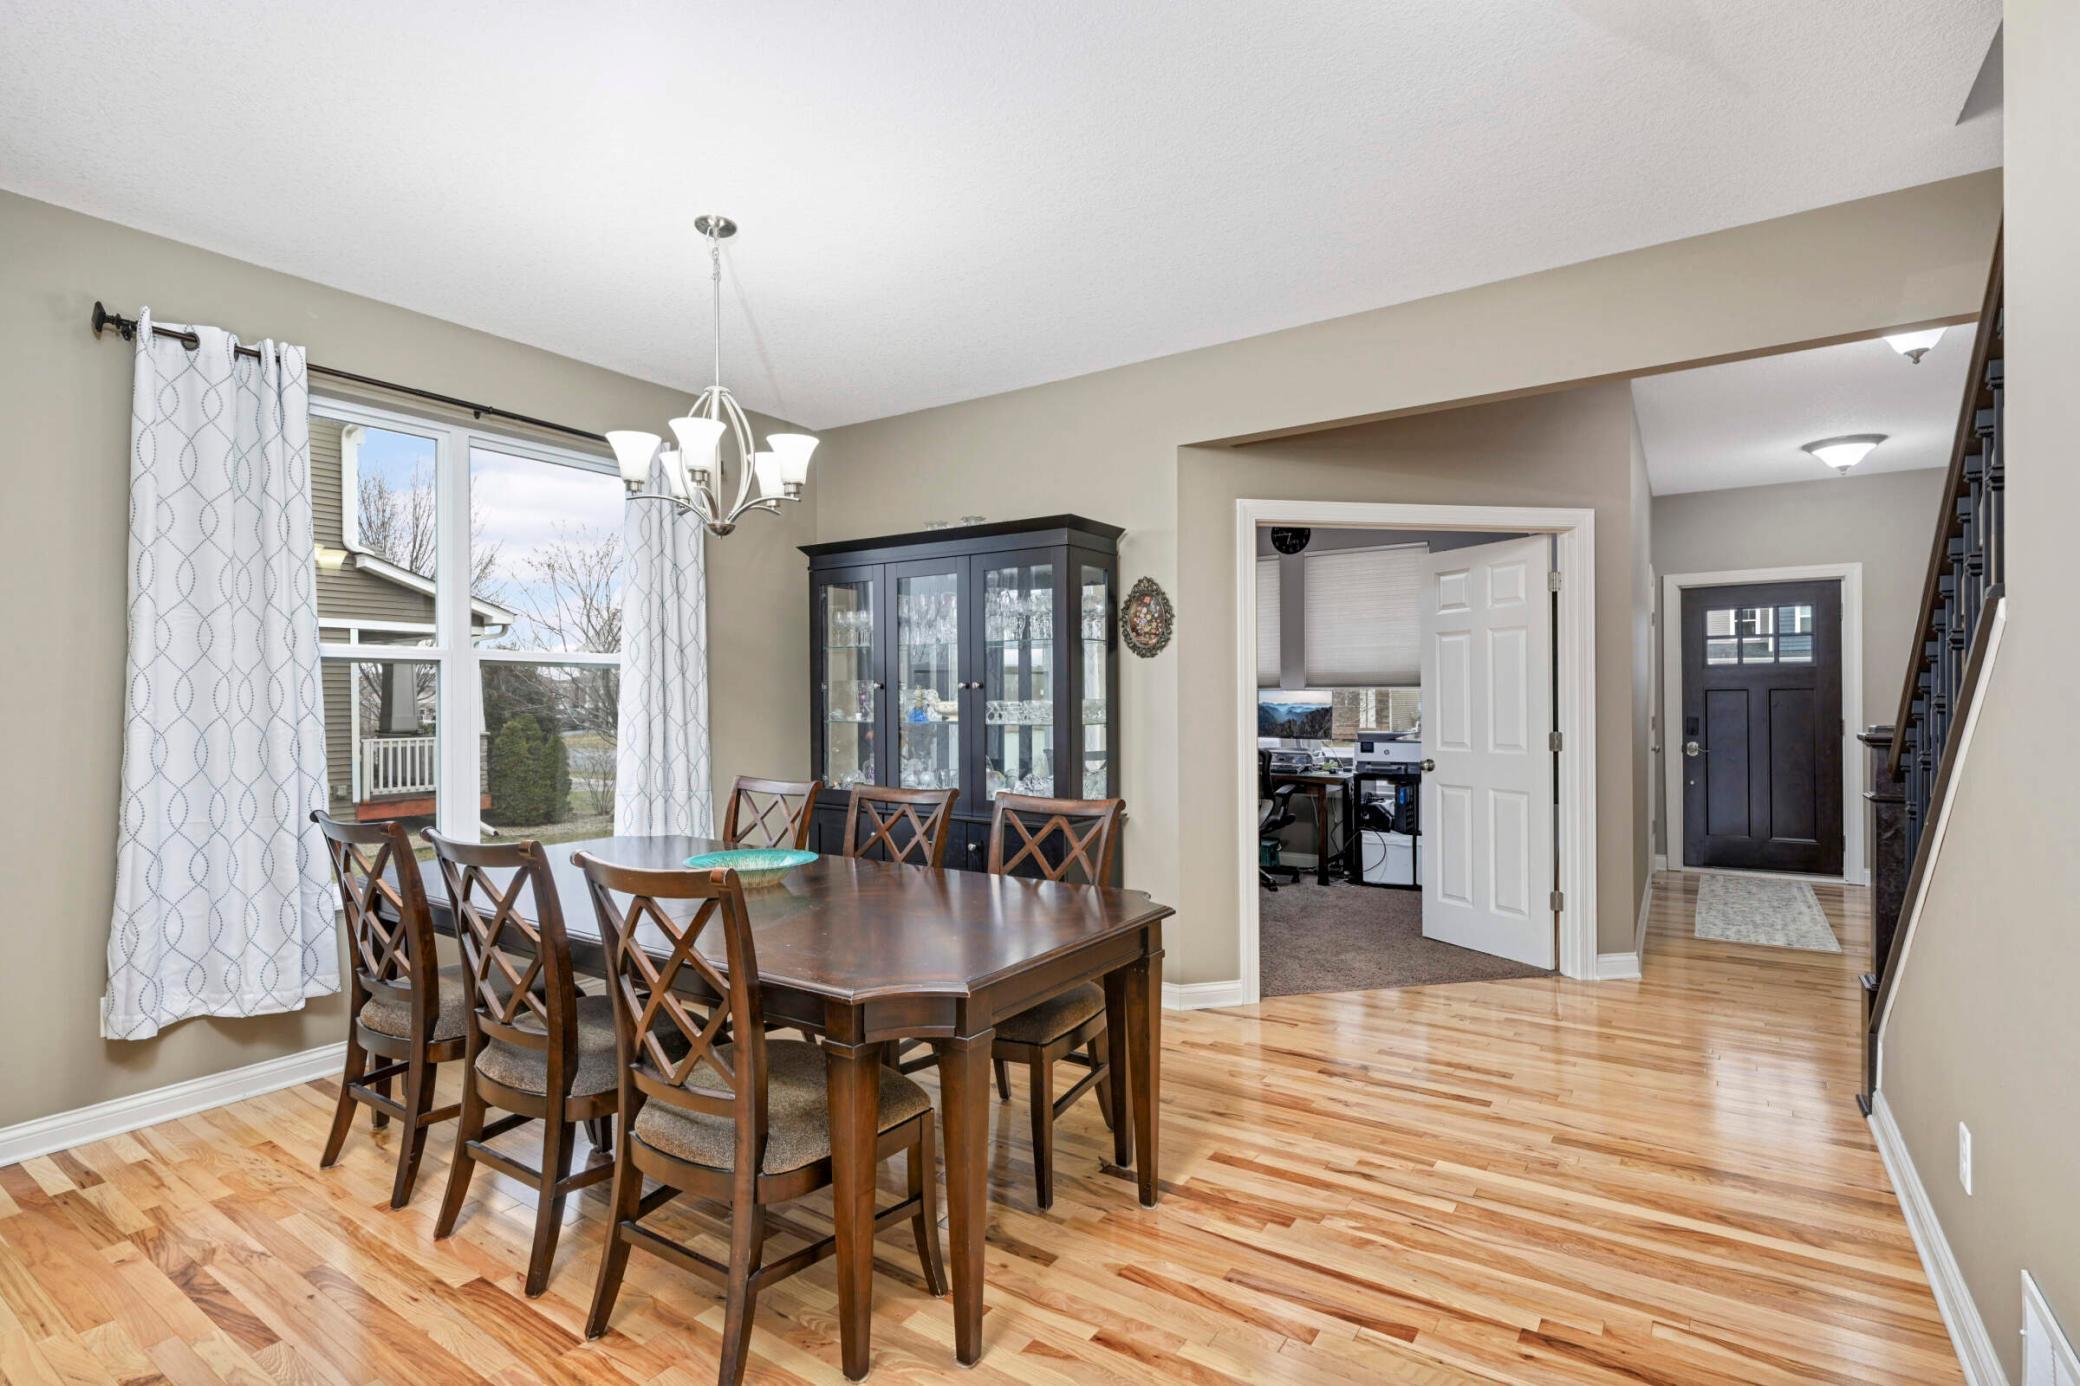
Dining room with a dark wood table, patterned curtains, and hardwood floors.
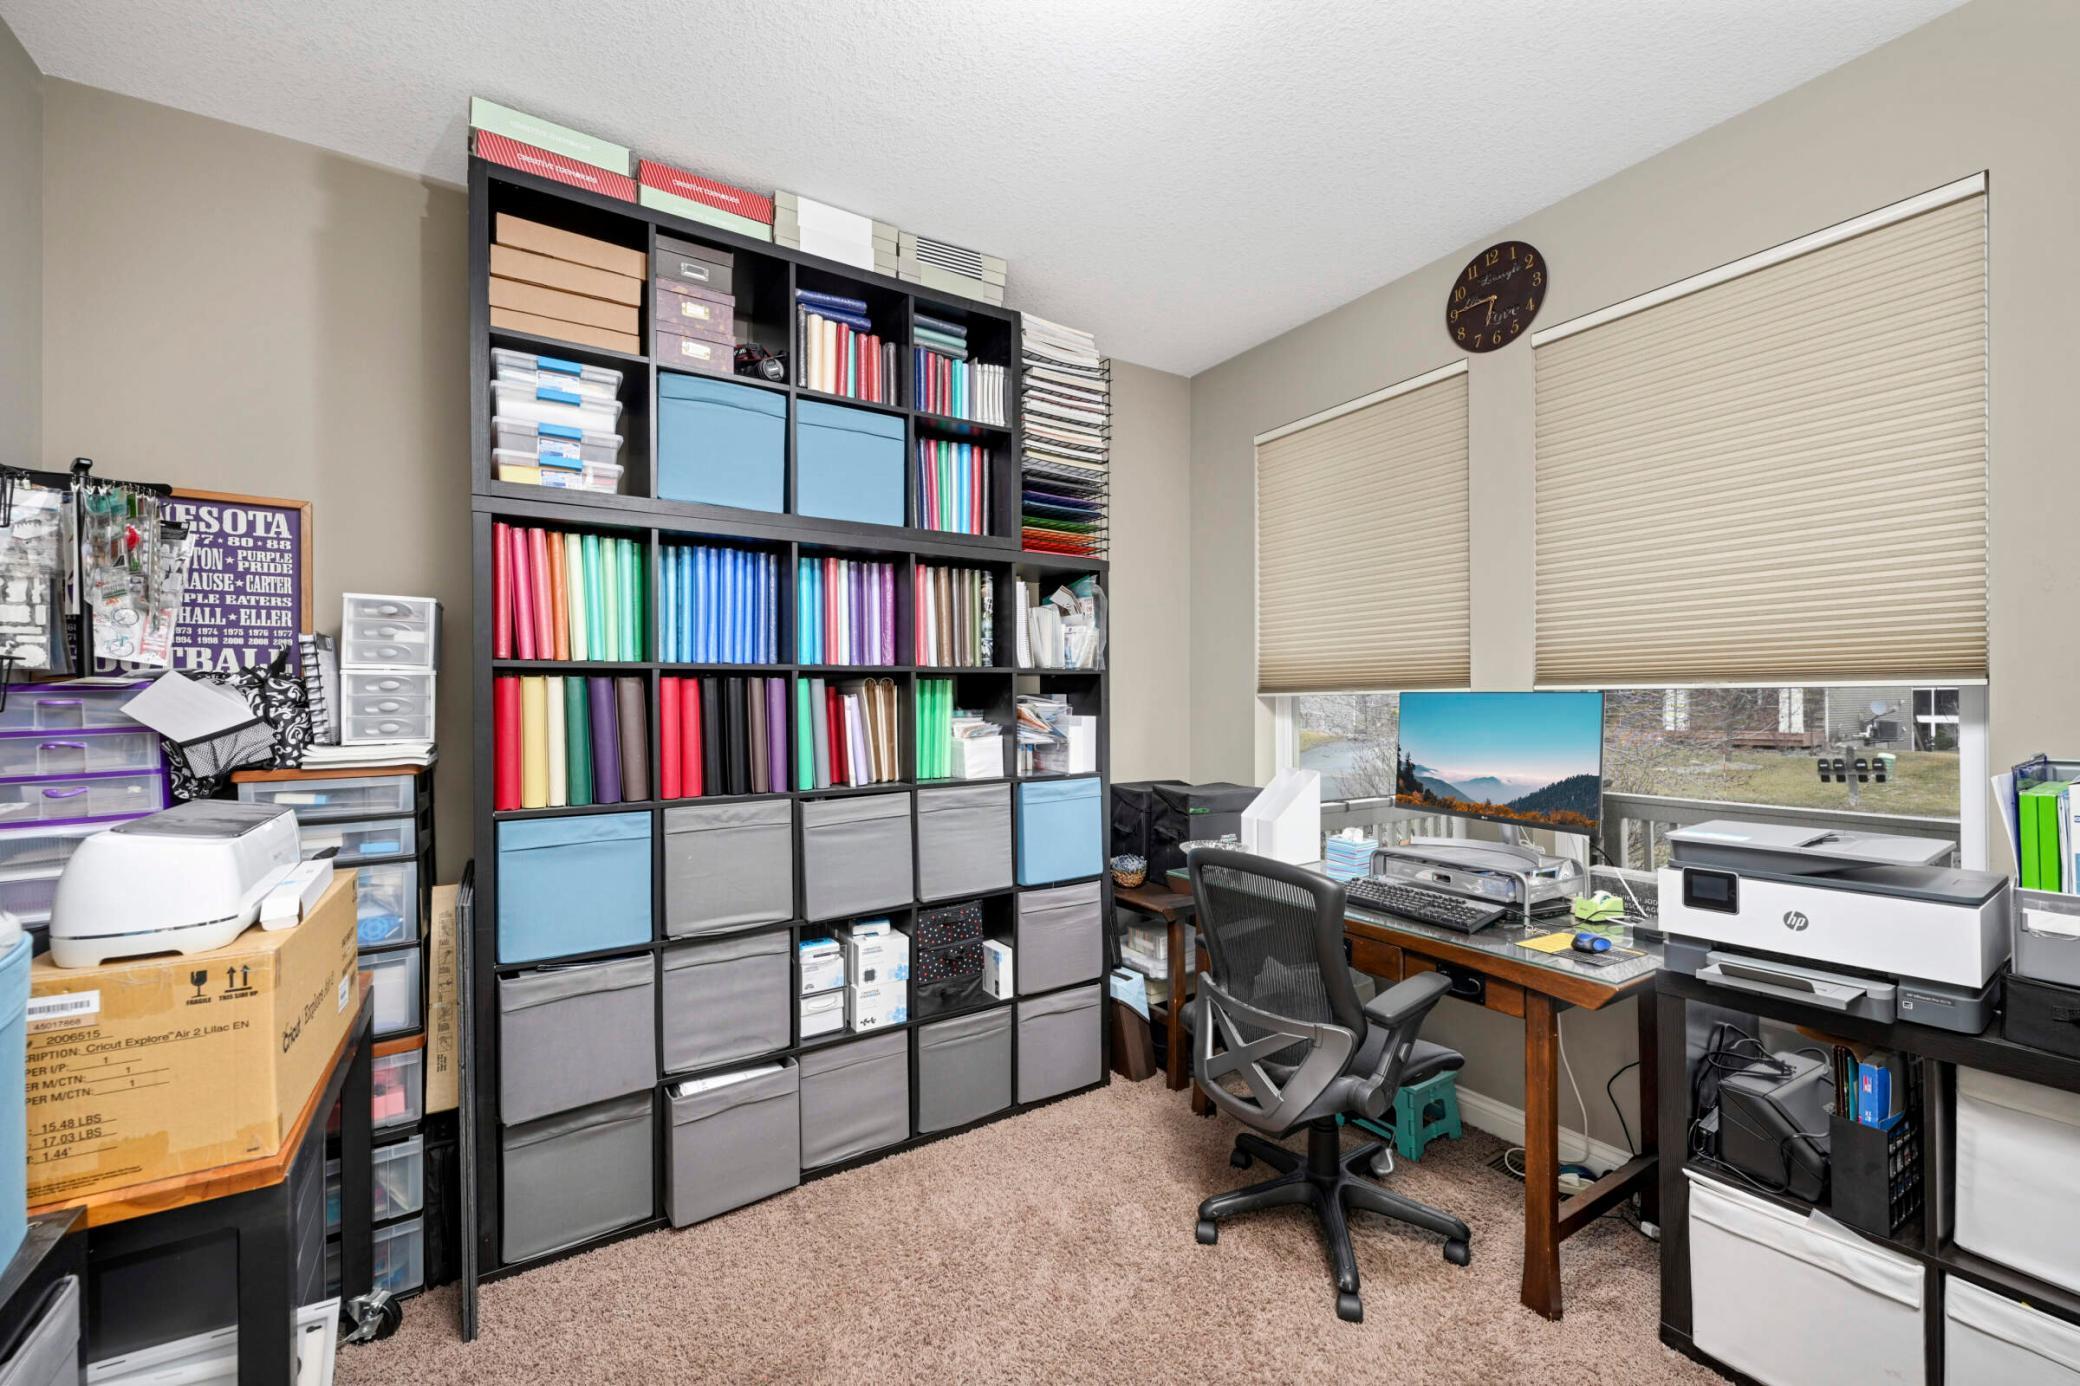
Home office with colorful supply shelves, a desk, and a printer beneath two windows.
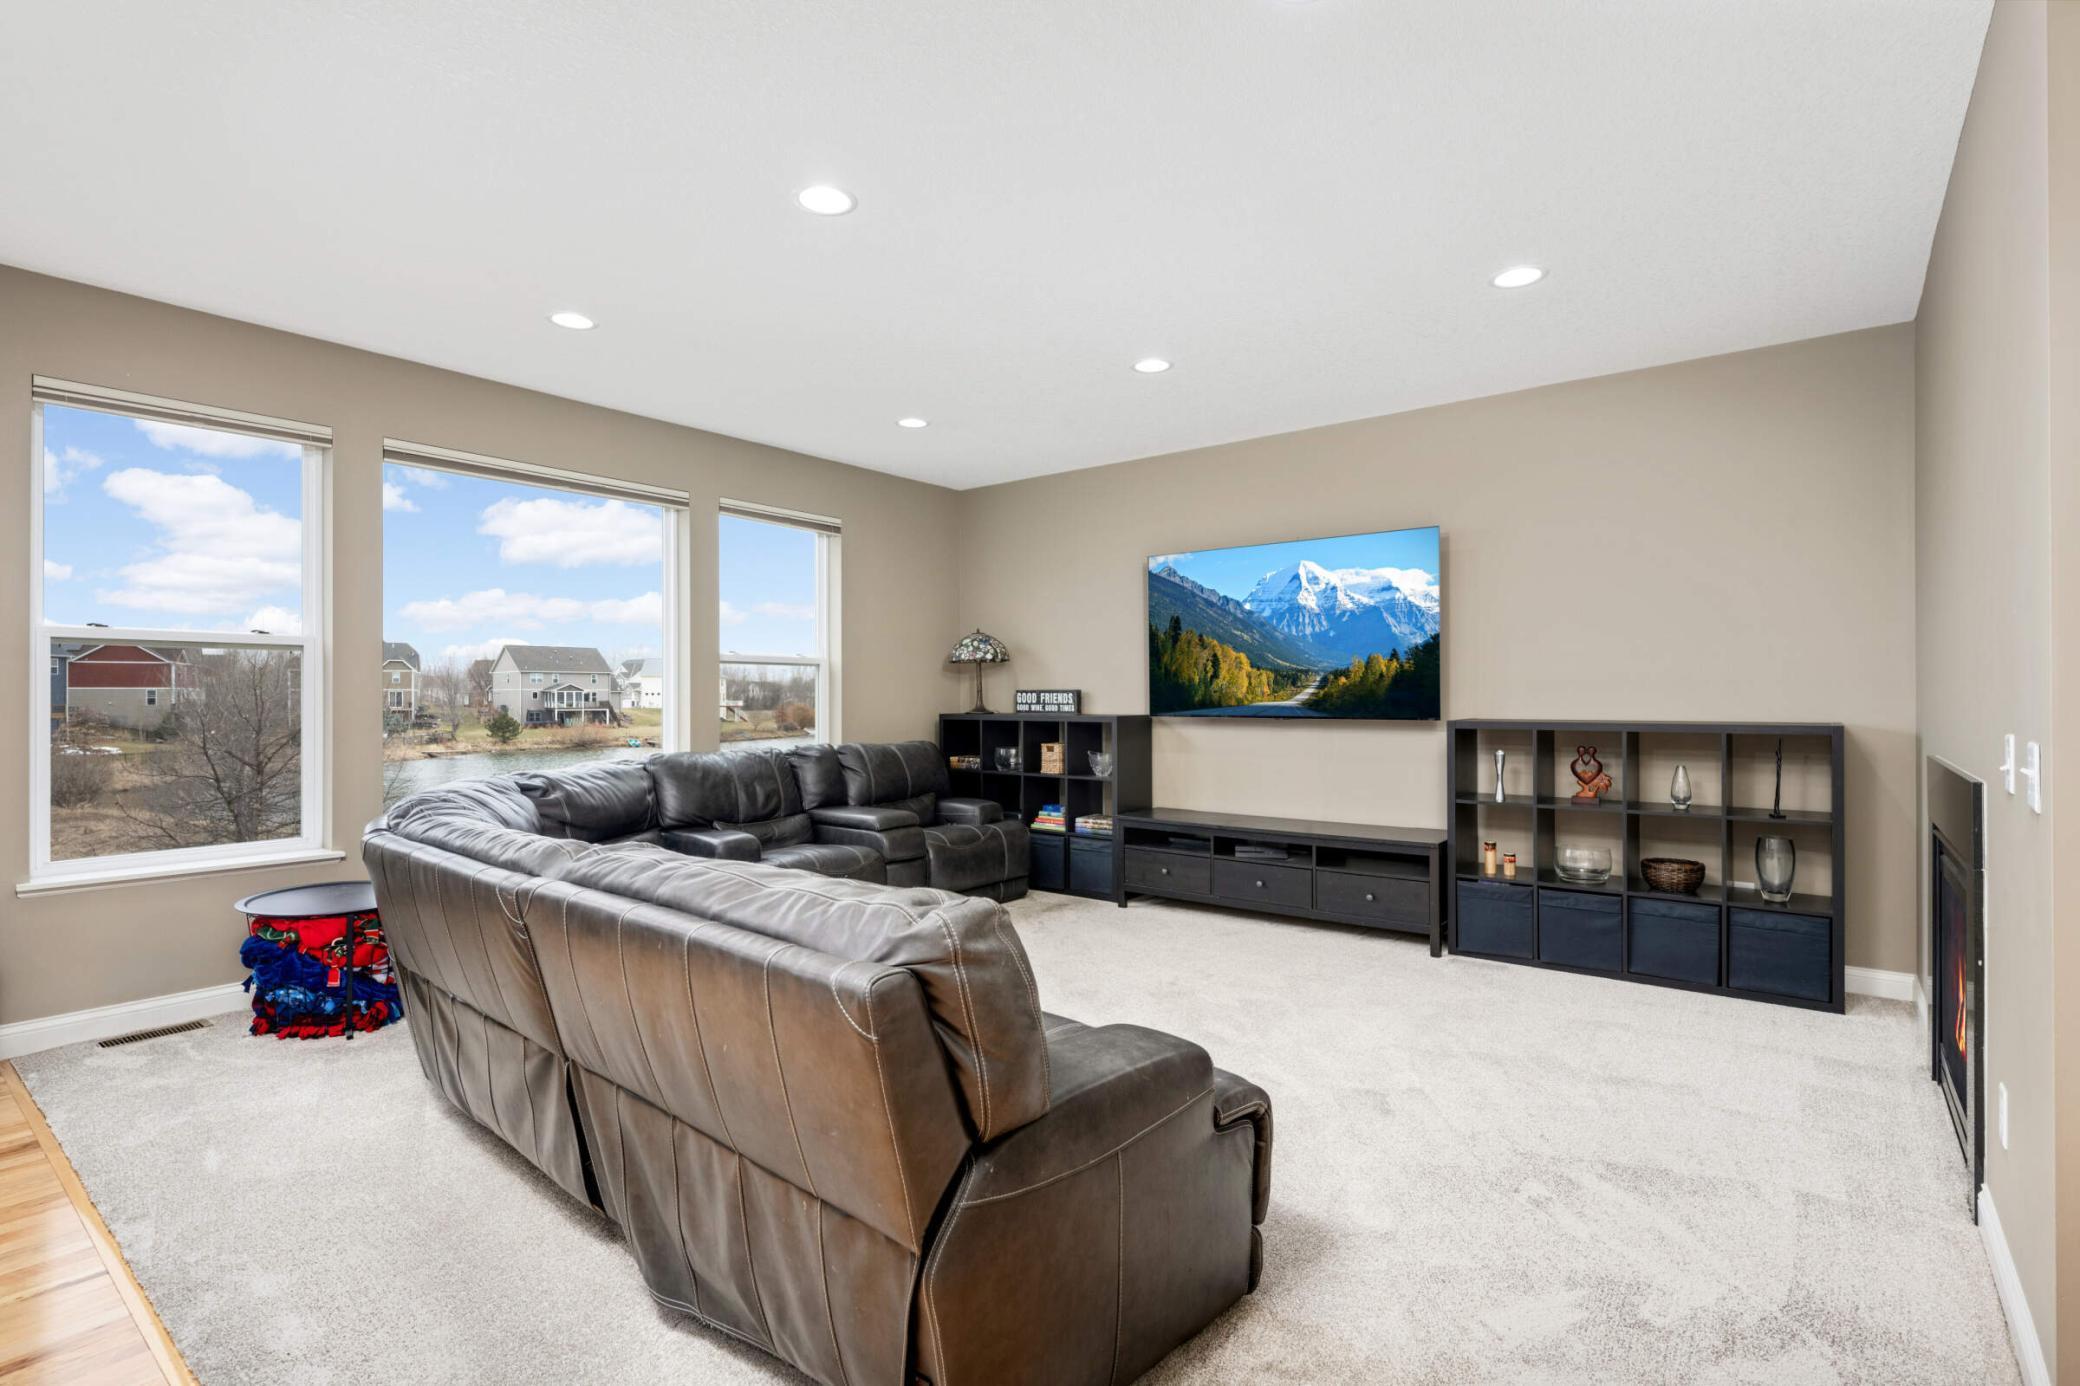
Furnished living room with a large leather sectional, wall-mounted TV, and windows overlooking a pond and neighboring homes.
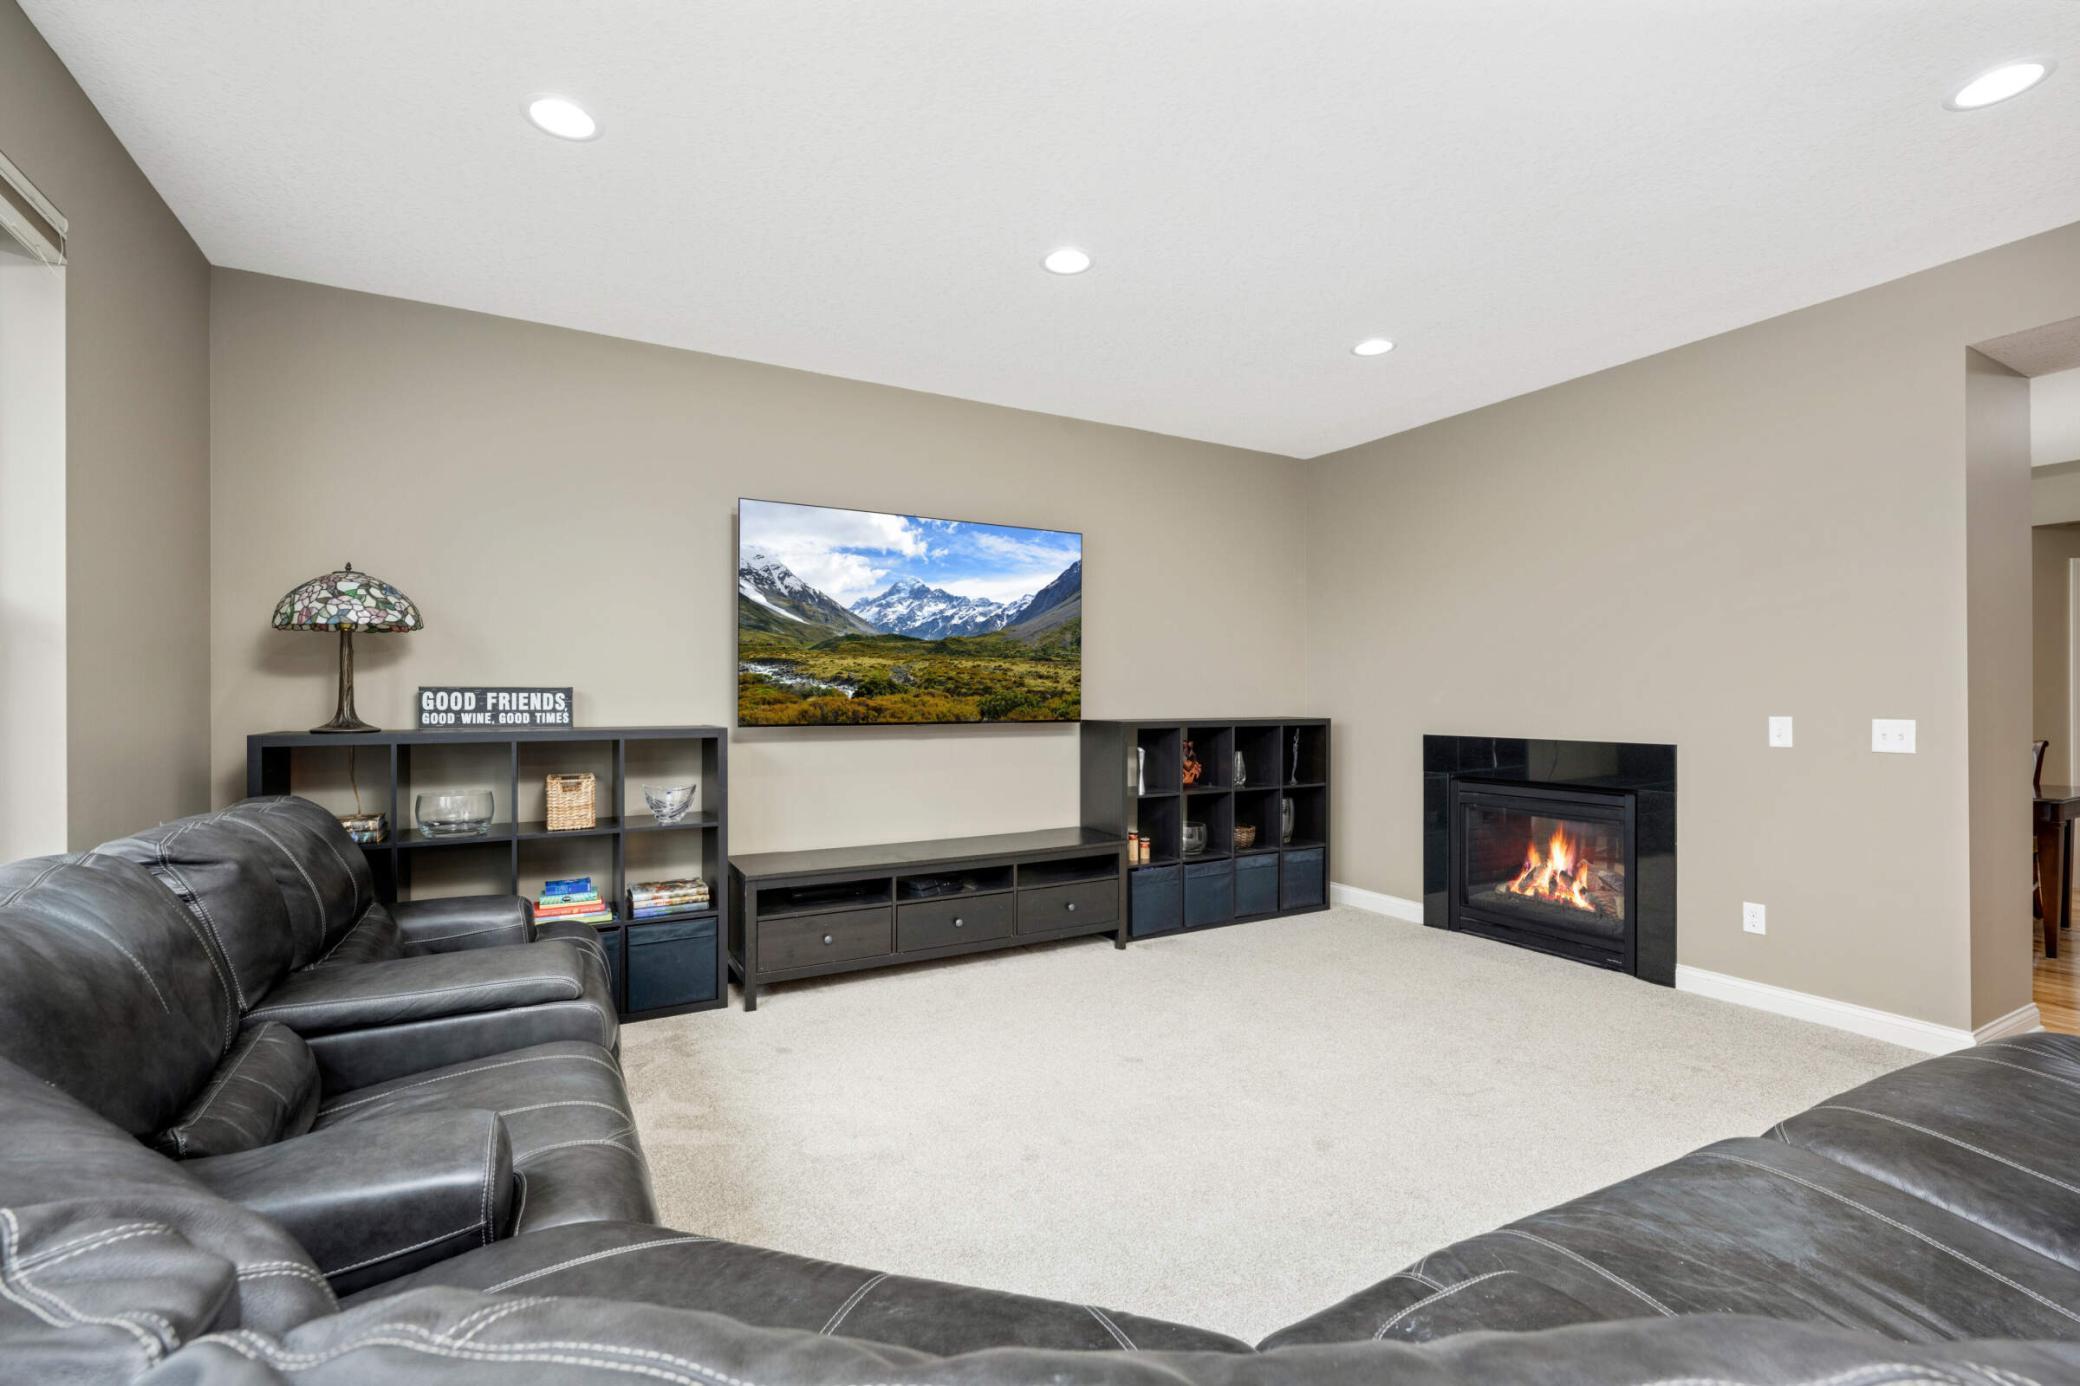
Finished basement family room with leather sectional seating, built-in shelving, and a lit fireplace.
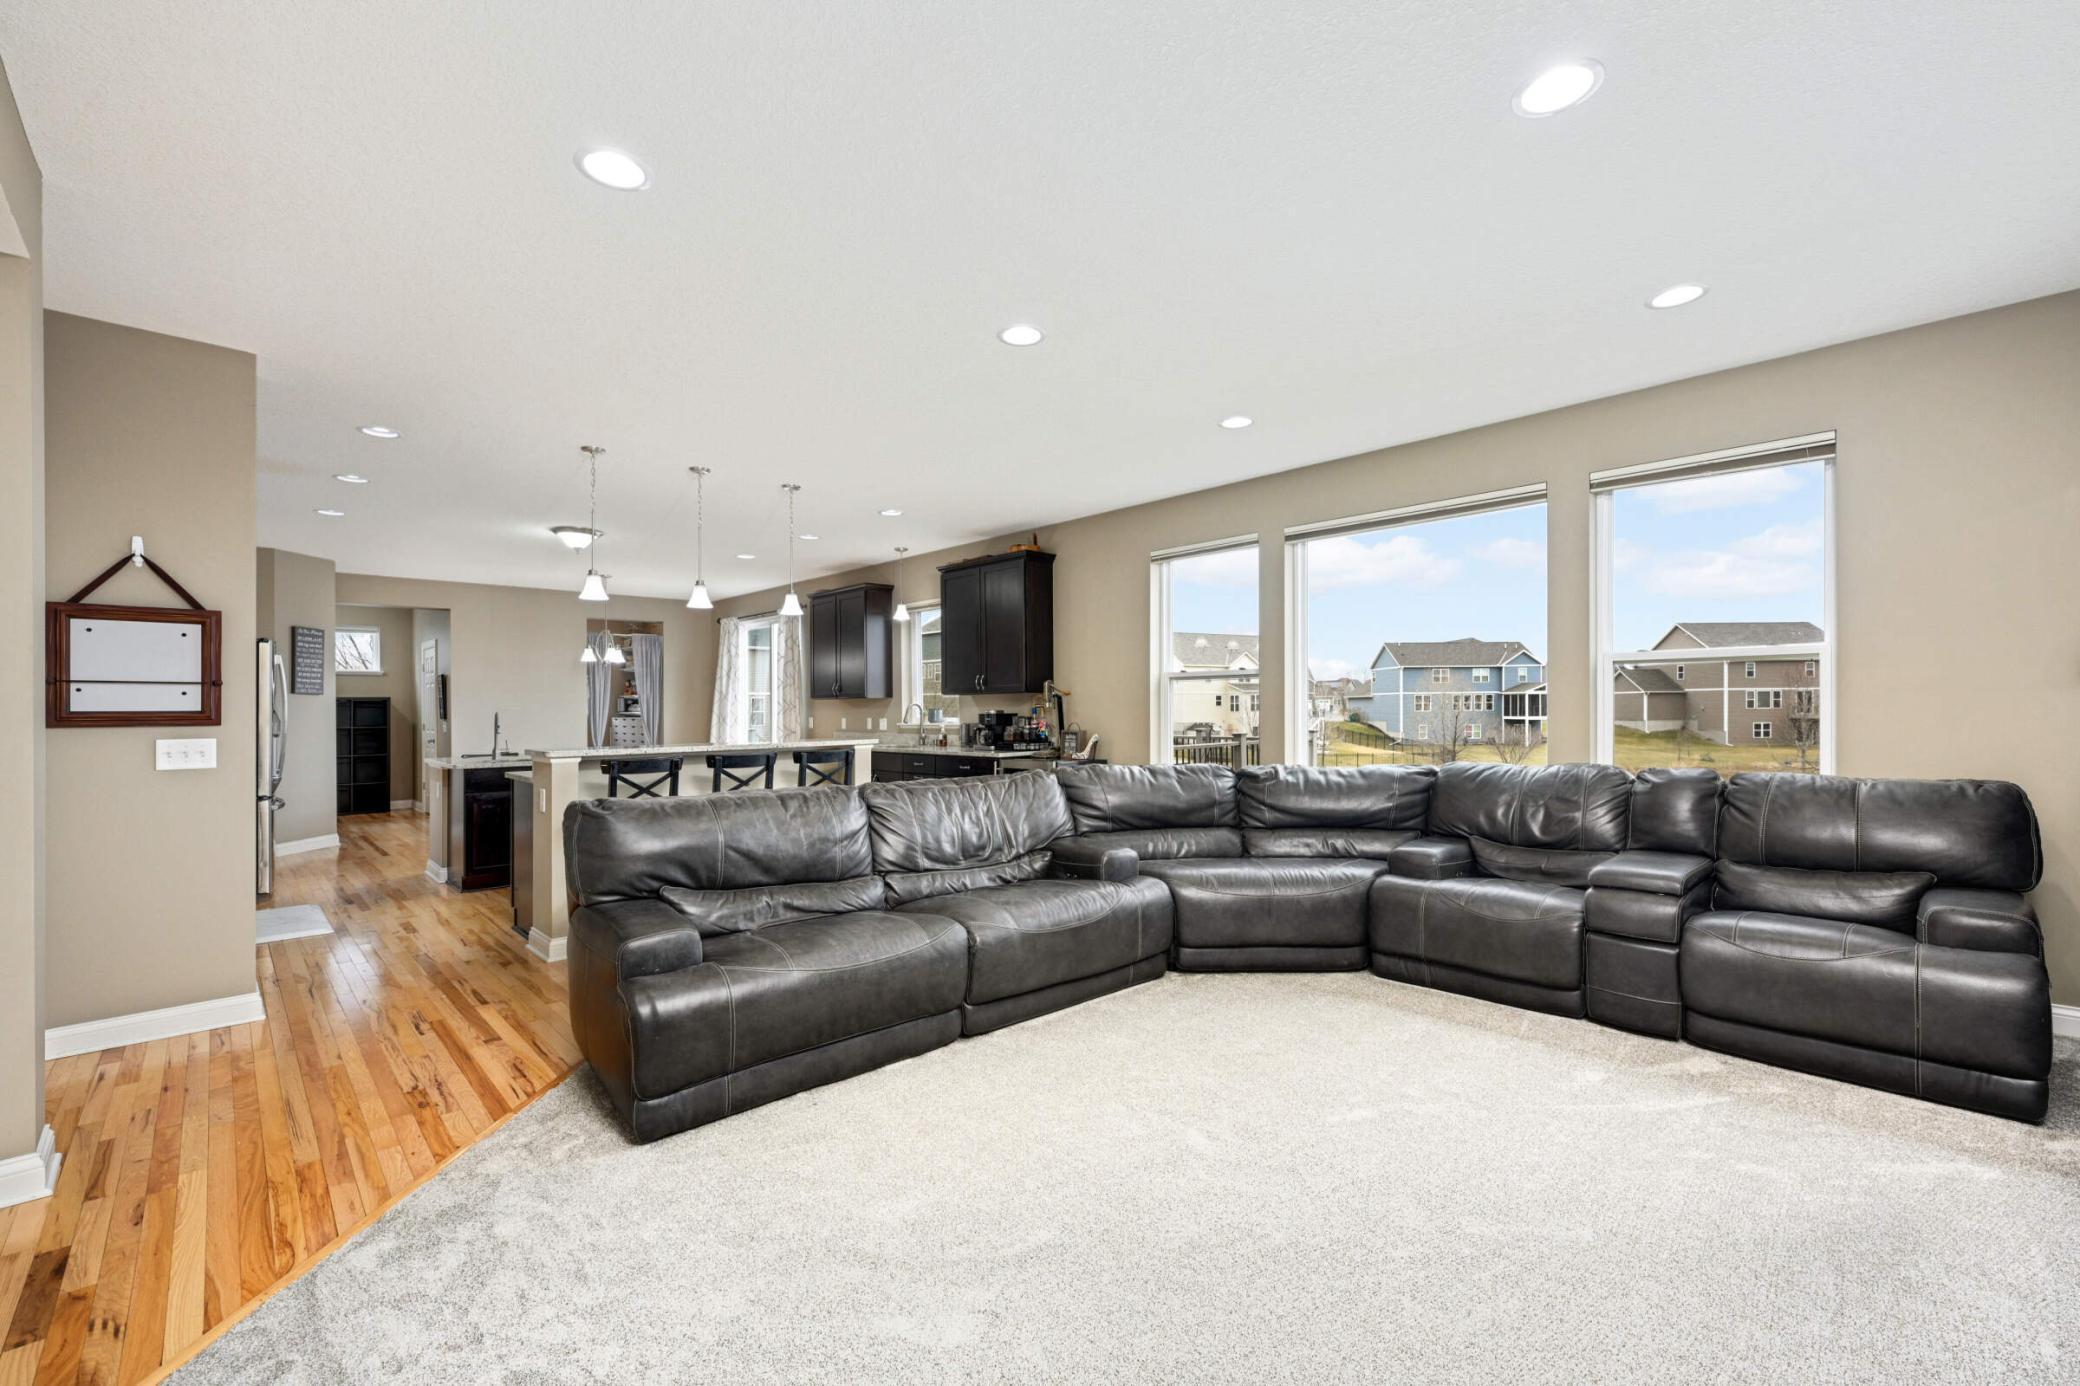
Open living room and kitchen with a large gray sectional, hardwood floors, and wide windows.
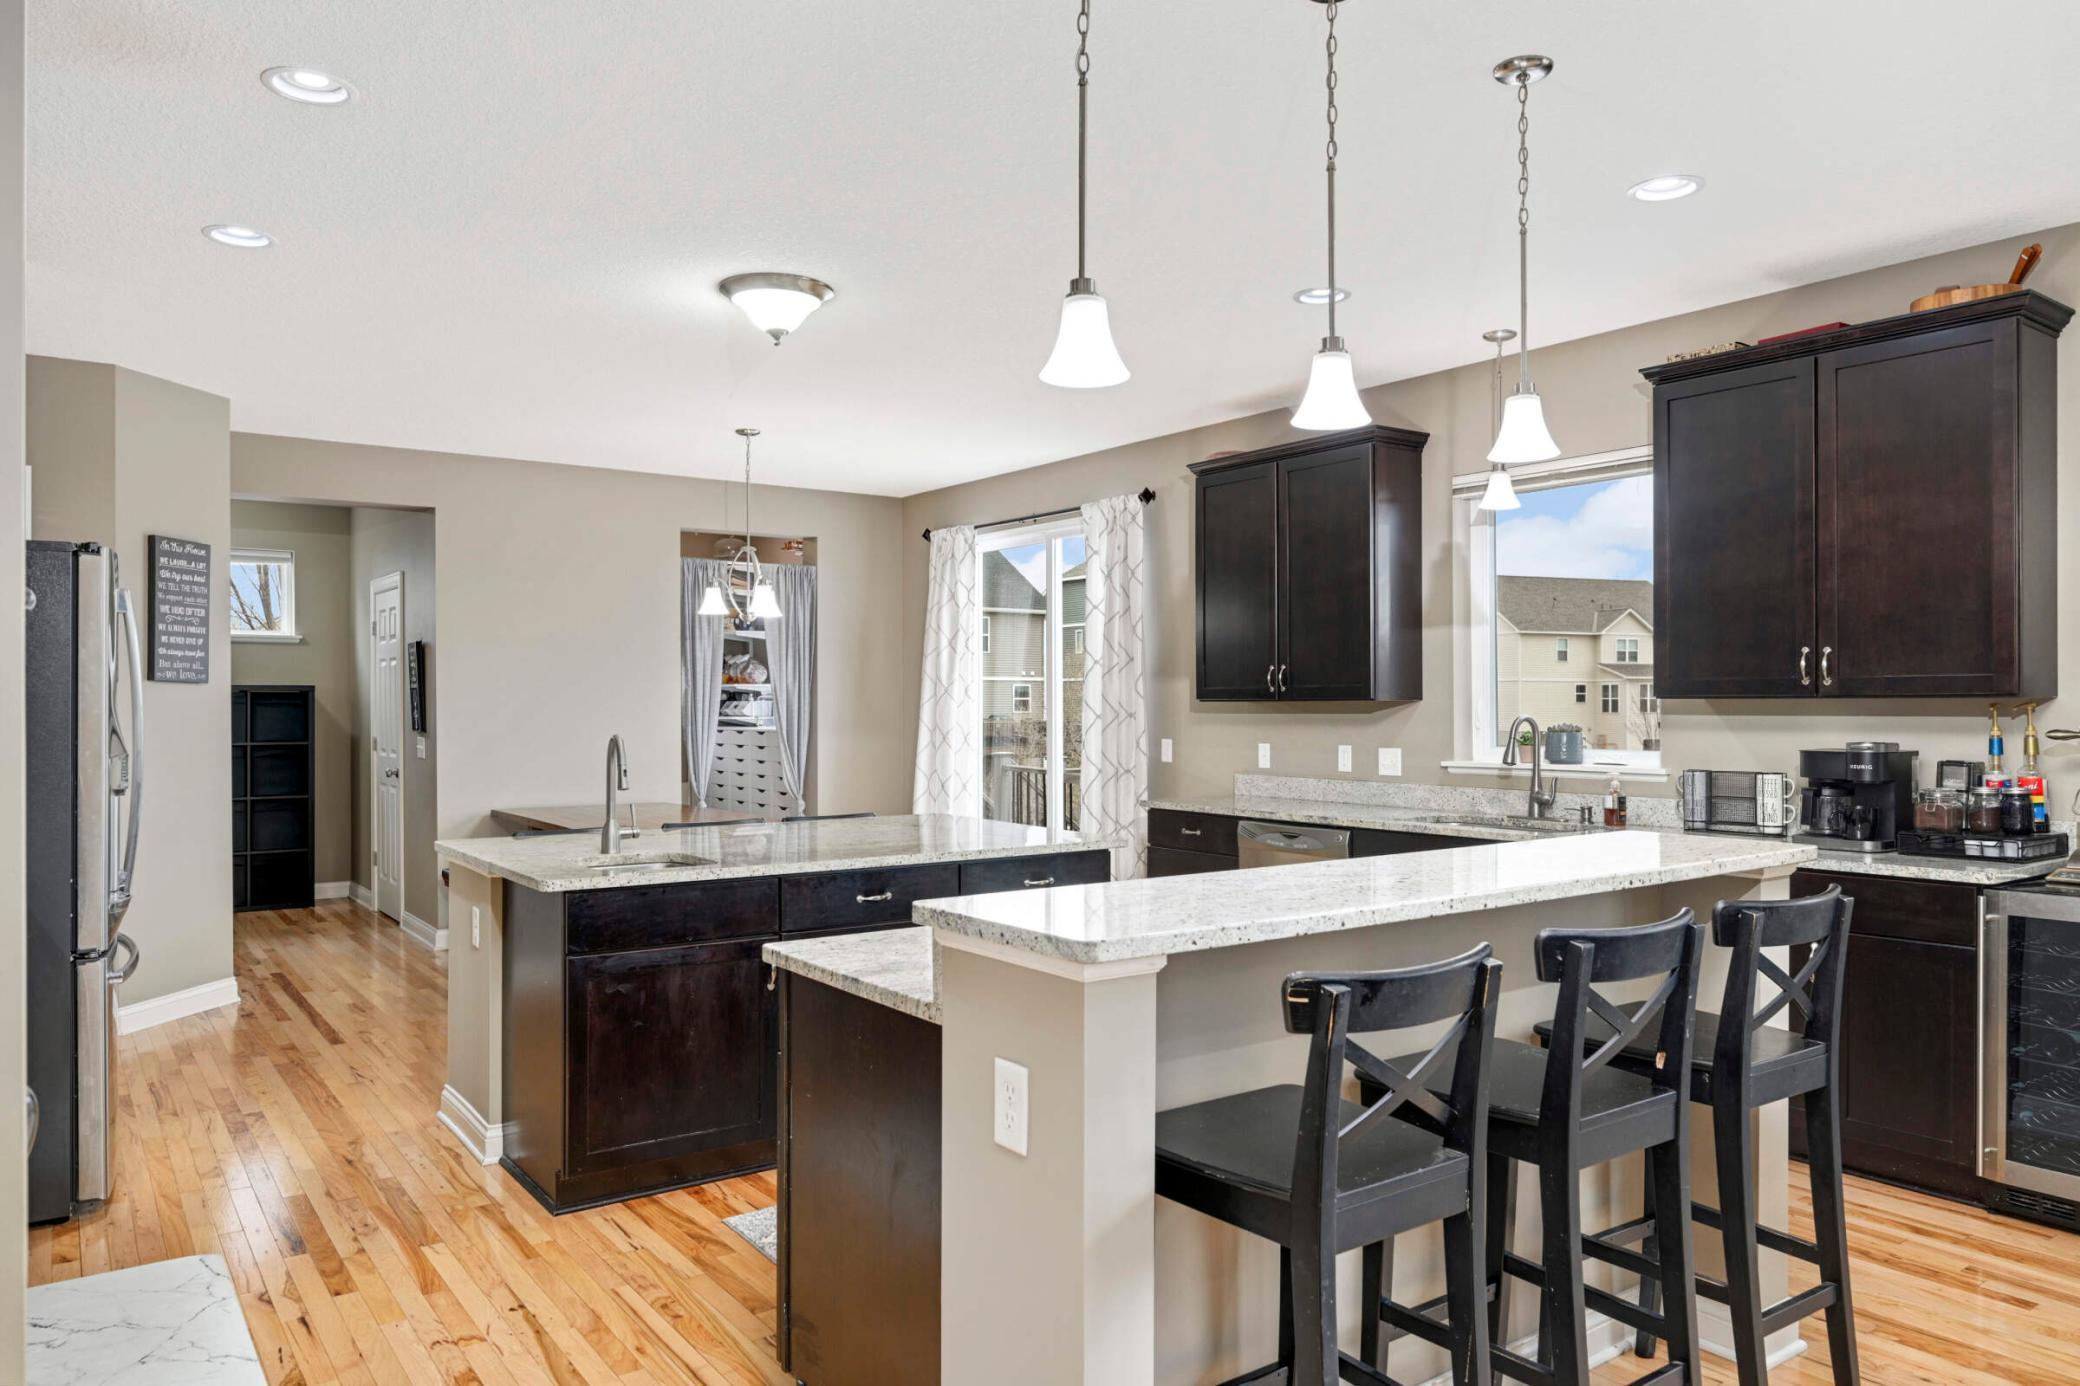
Kitchen with dark wood cabinets, granite counters, a large island, and hardwood floors.
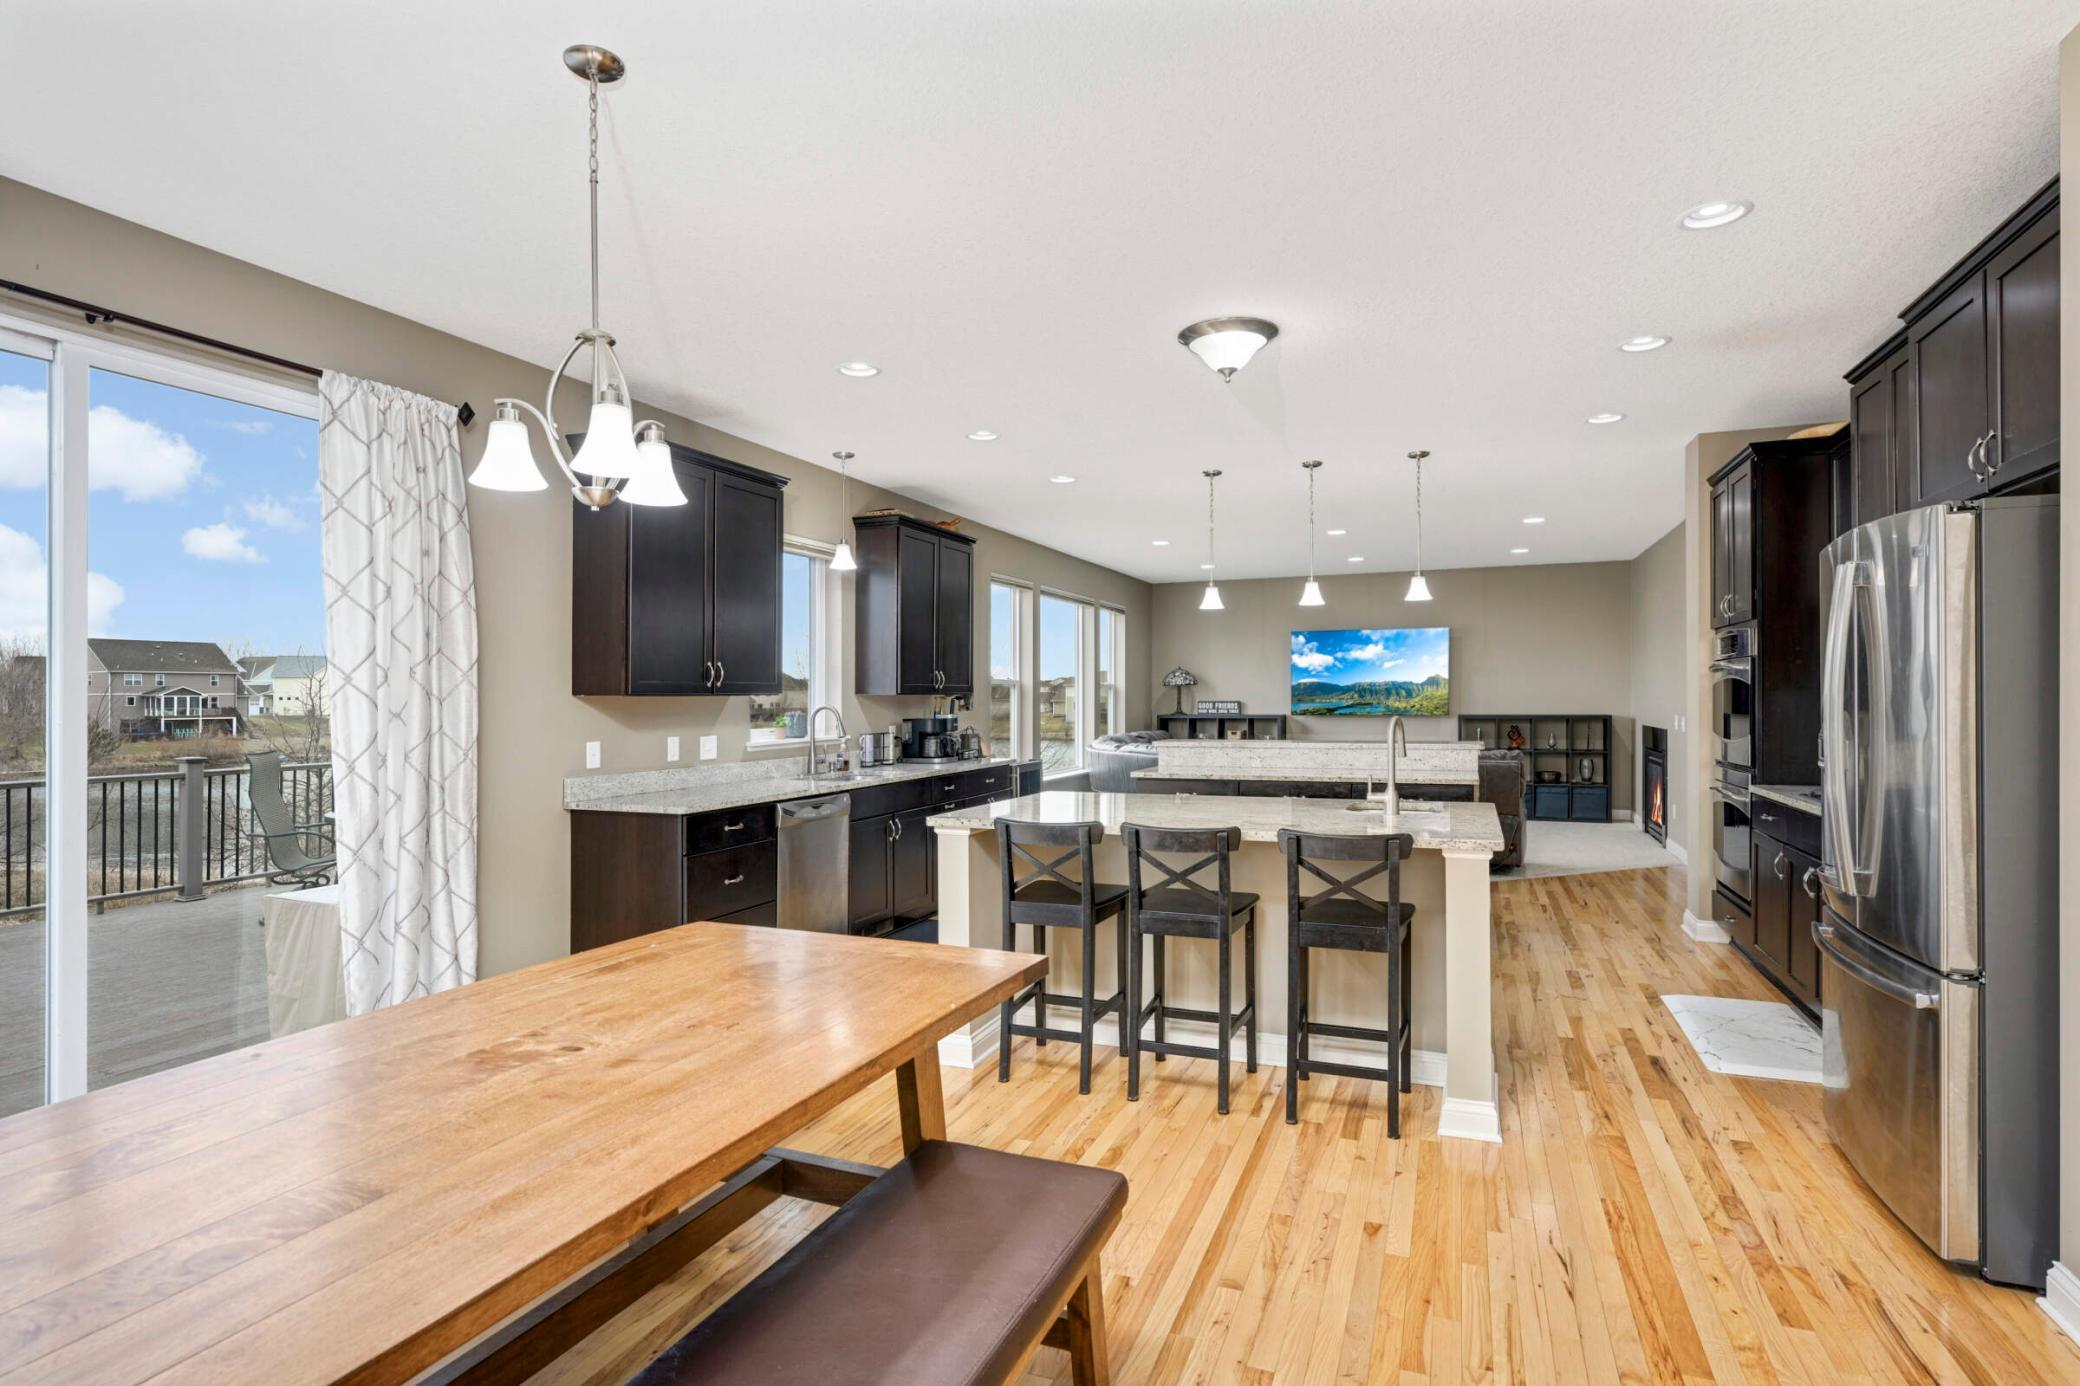
Open-plan kitchen with dark cabinets, a large island, wood floors, and sliding doors to a deck.
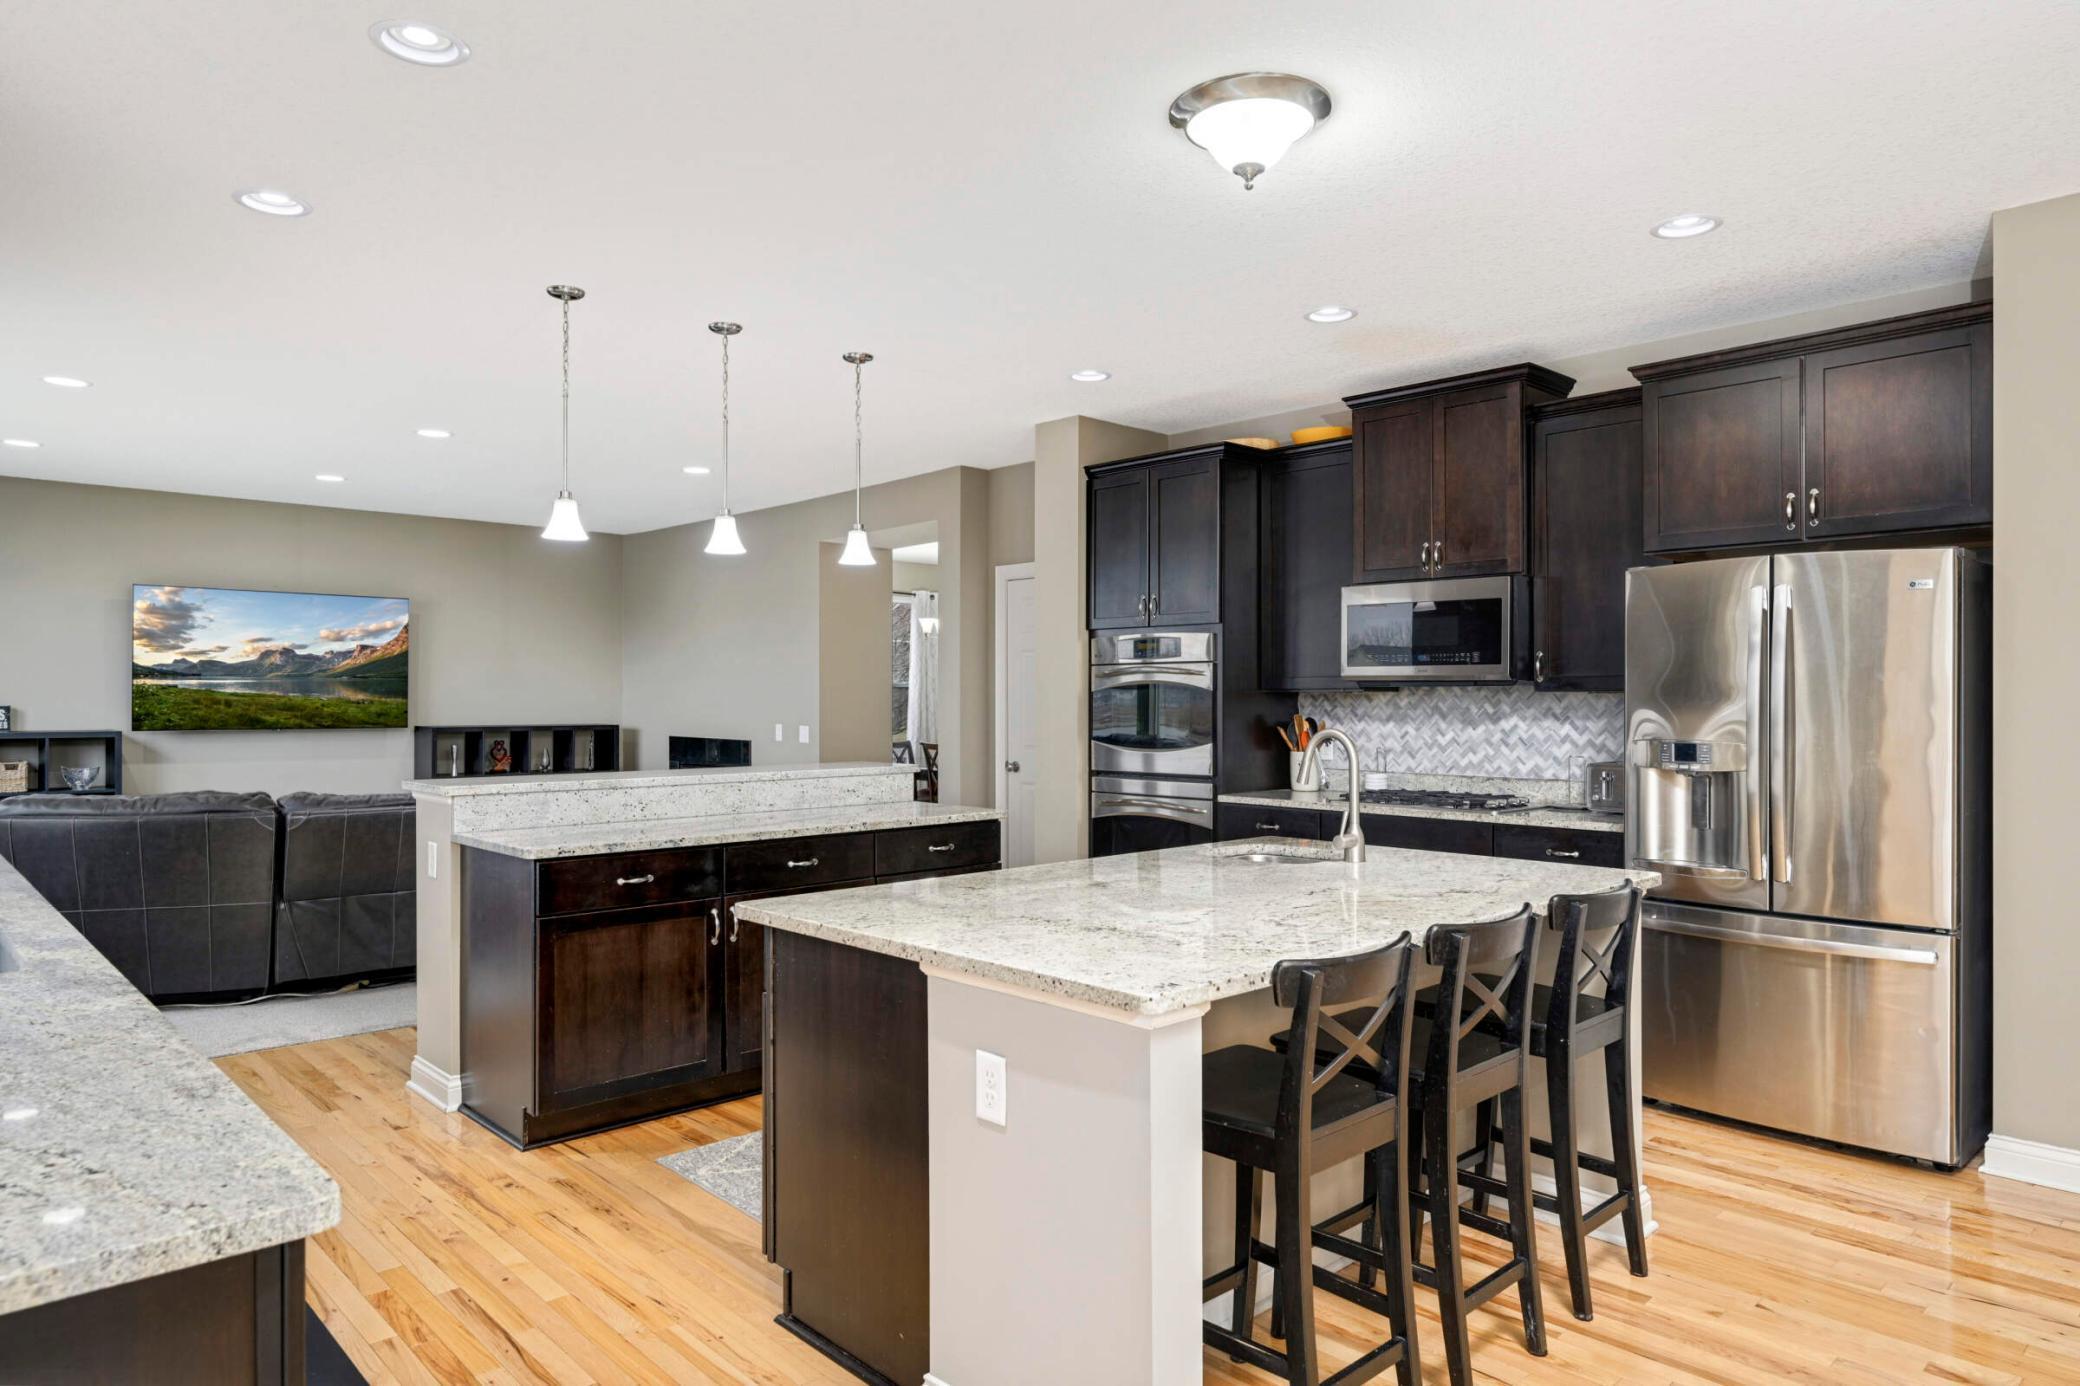
Kitchen with a granite island, dark cabinetry, stainless steel appliances, and an adjoining living area.
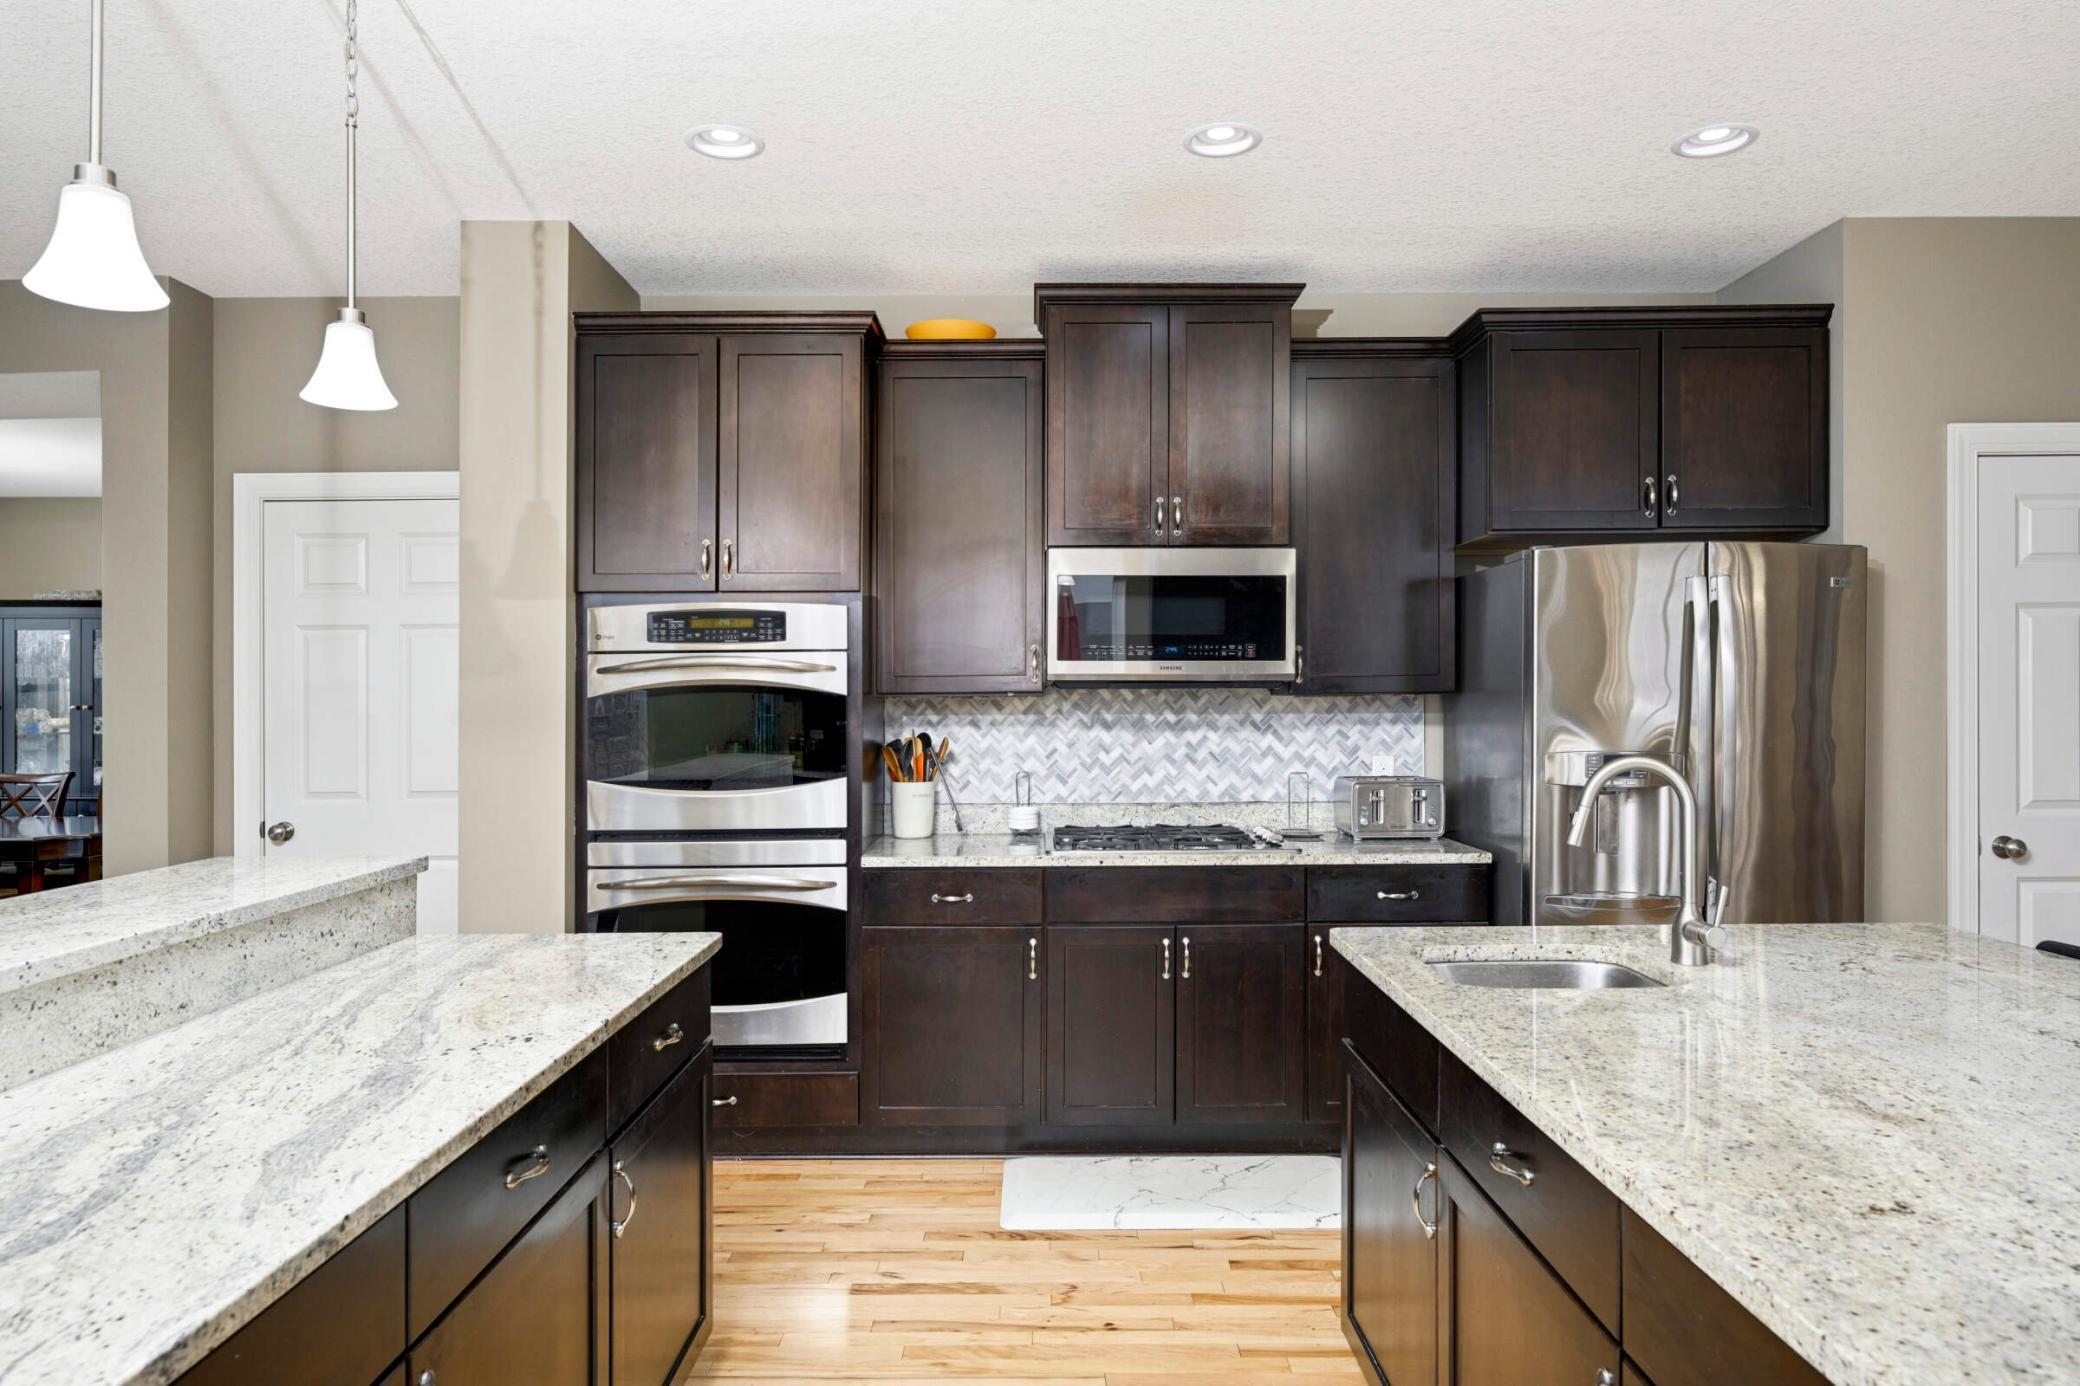
Kitchen with dark wood cabinets, granite island, stainless steel appliances, and hardwood floors.
Kitchen with dark wood cabinets, granite counters, stainless appliances, and a large island sink.
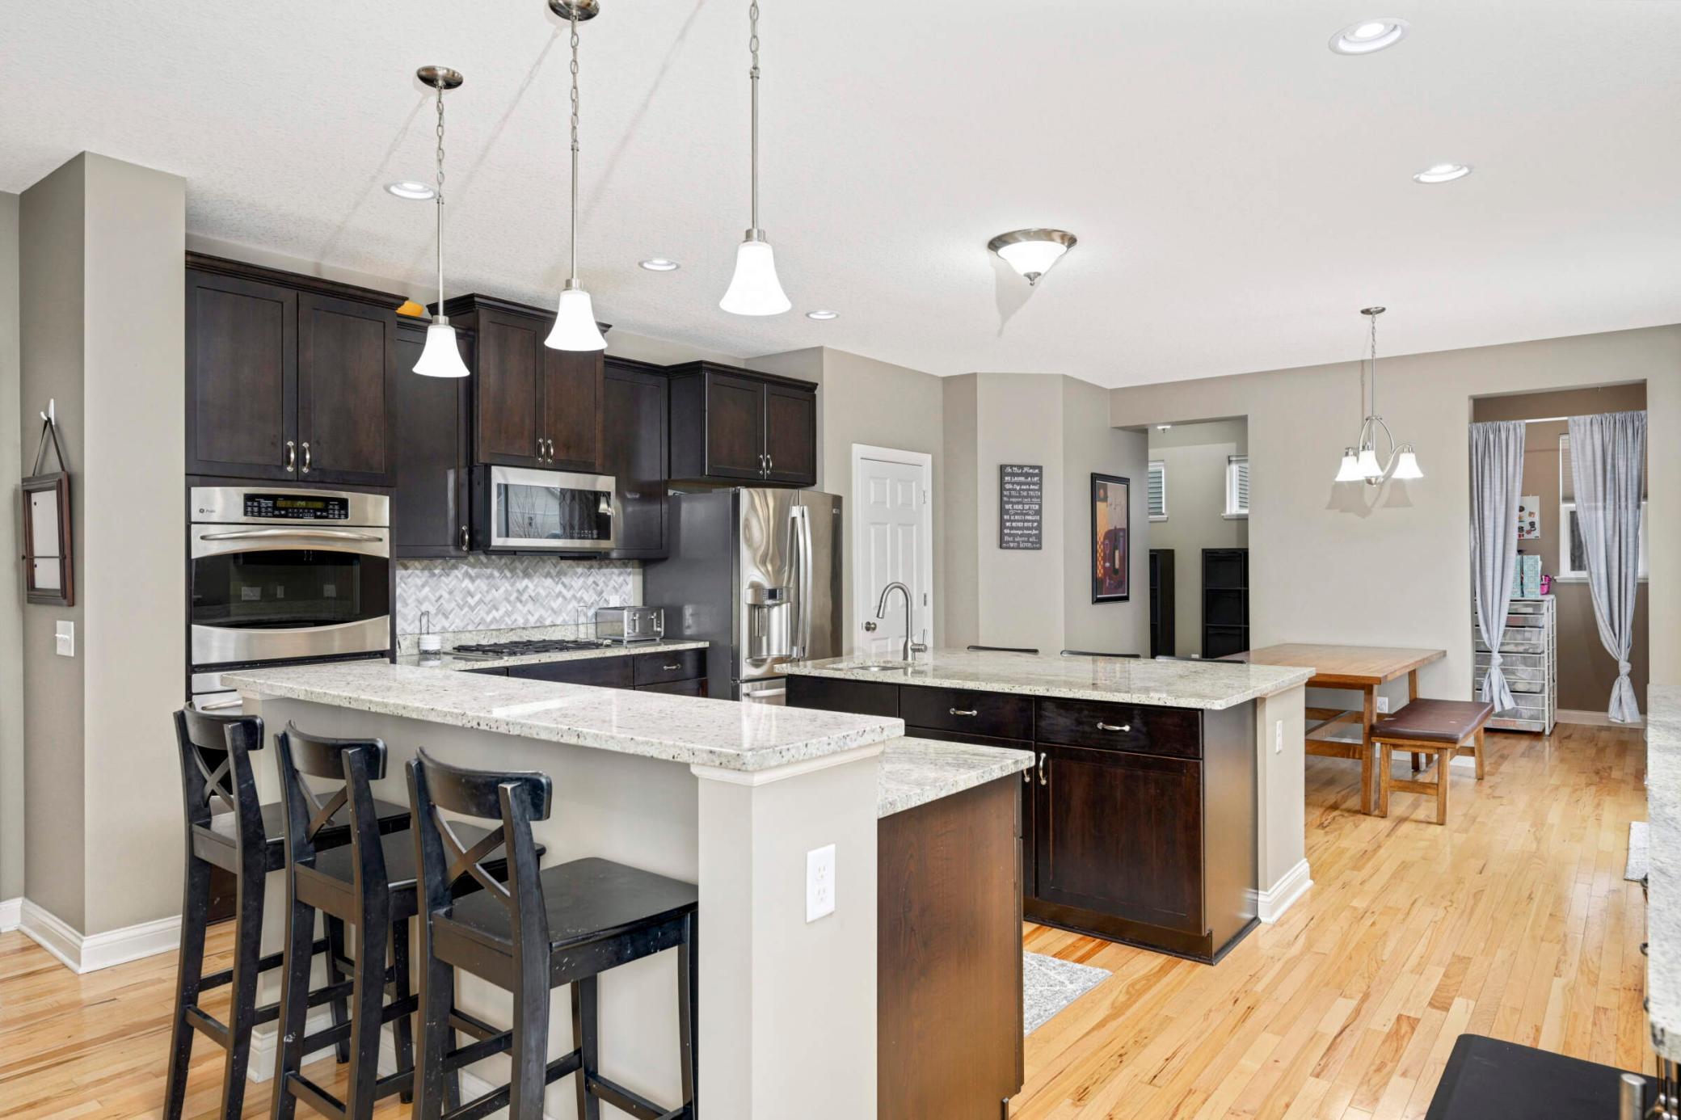
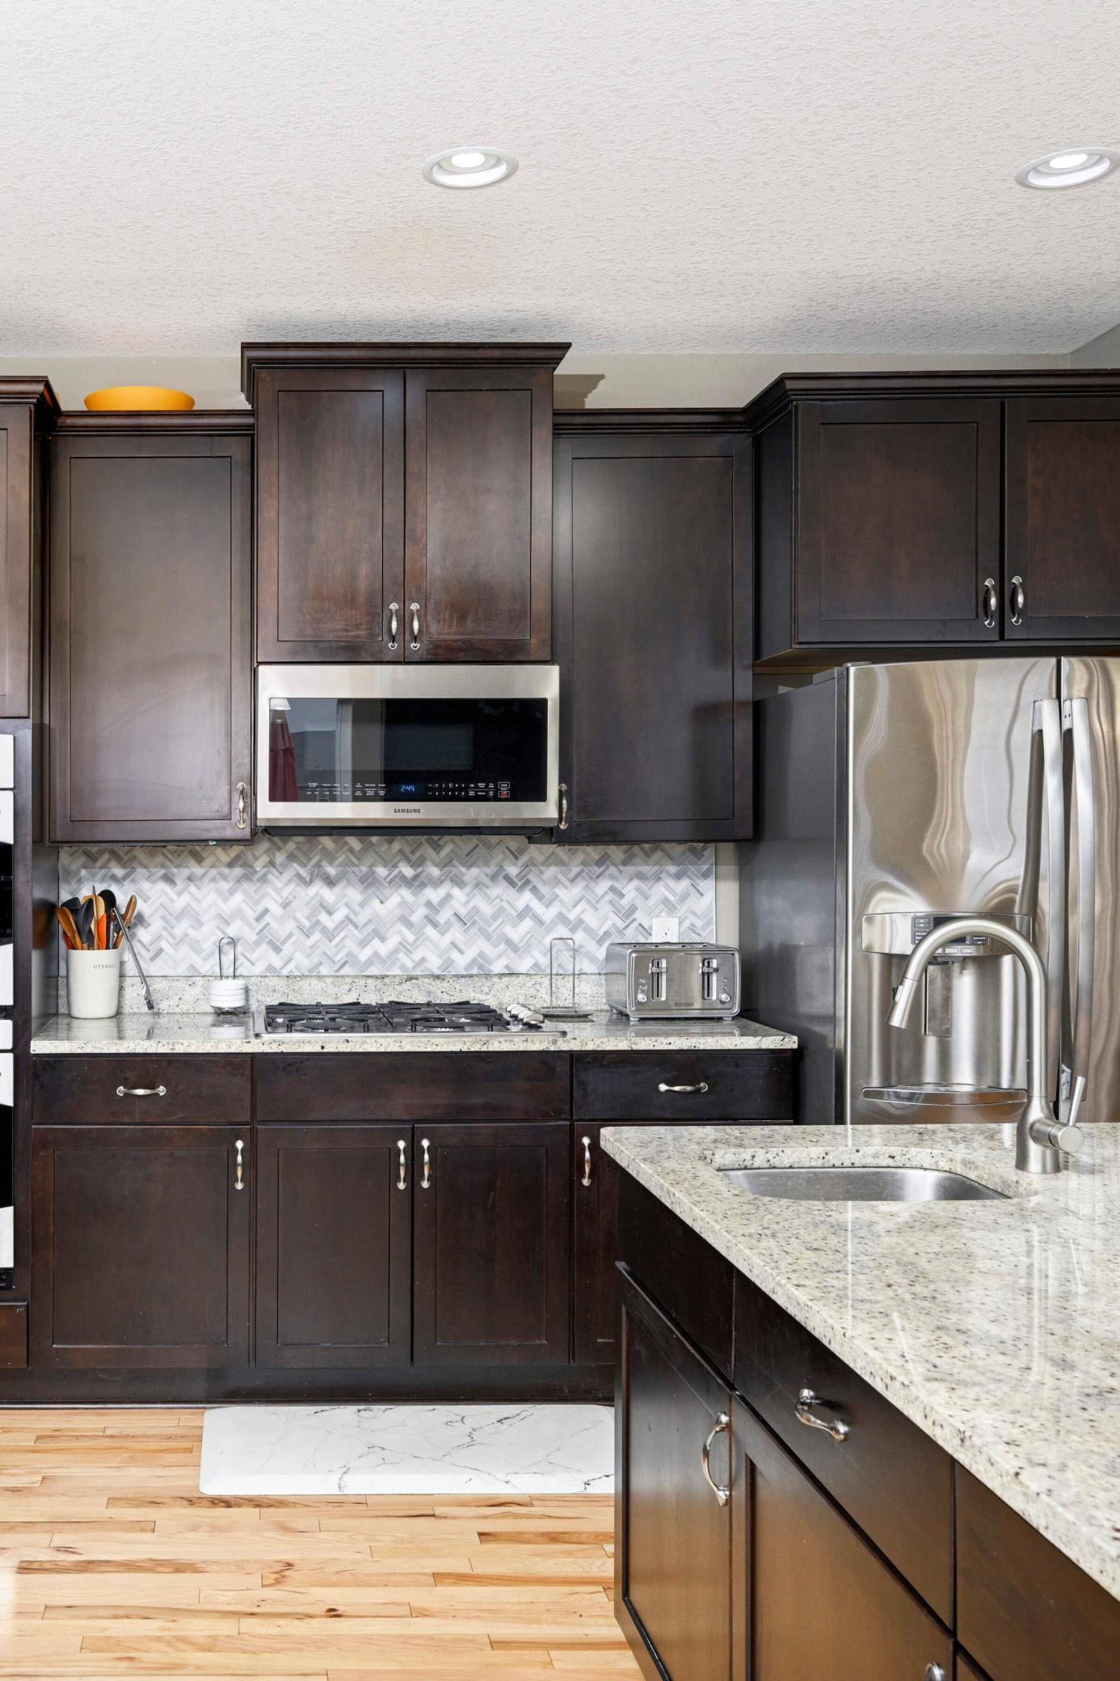
Kitchen with dark wood cabinets, stainless steel appliances, patterned backsplash, and a granite island.
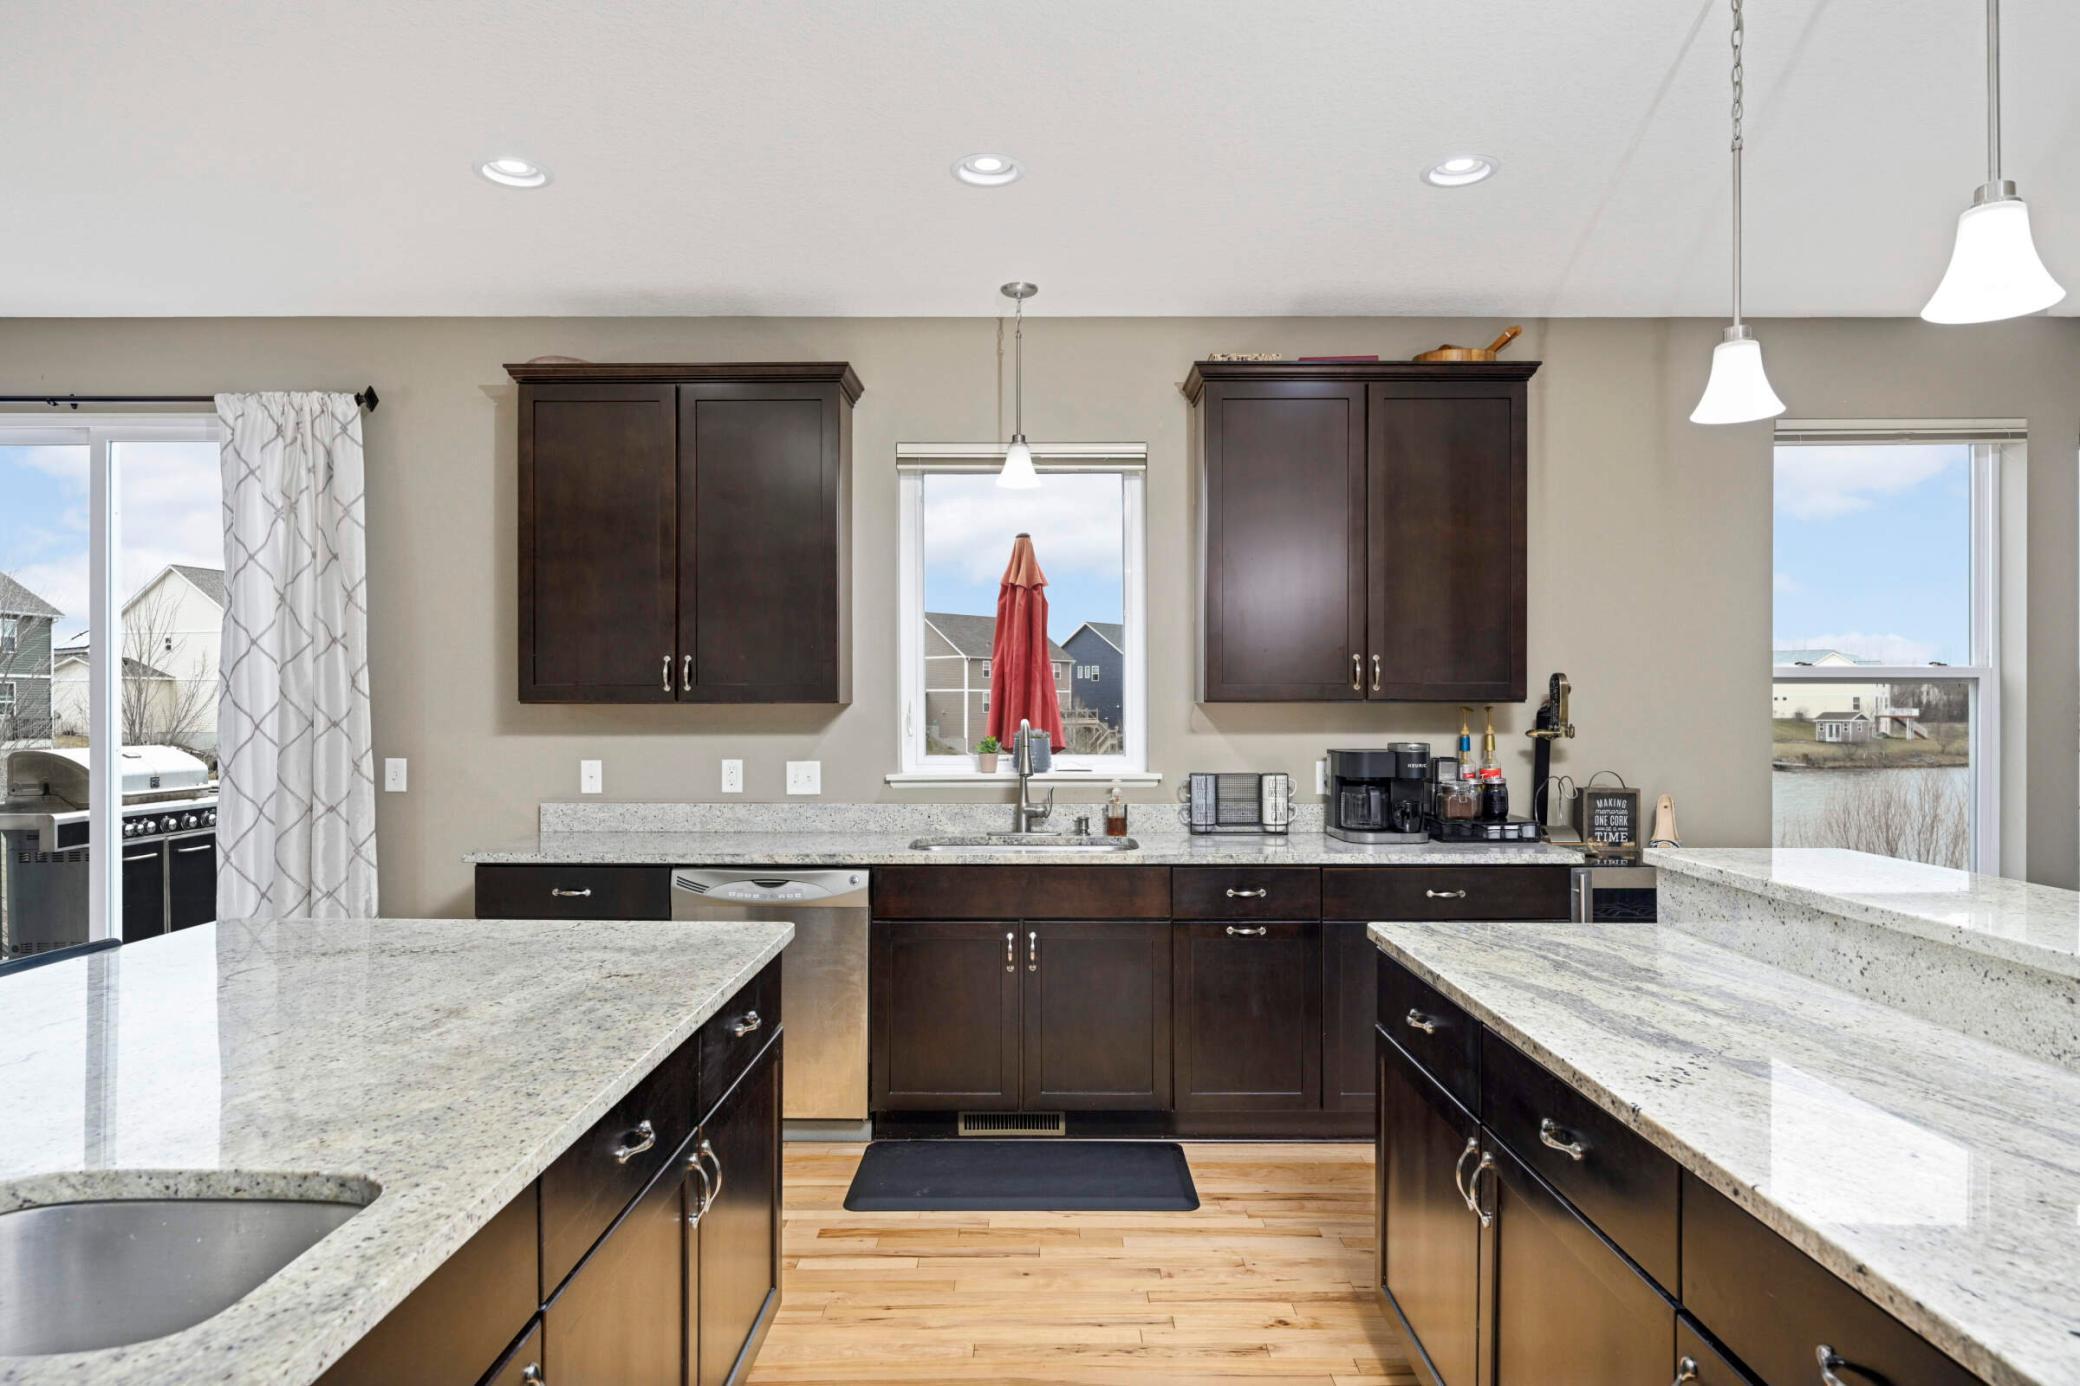
Kitchen with dark wood cabinets, granite counters, and windows overlooking a pond.
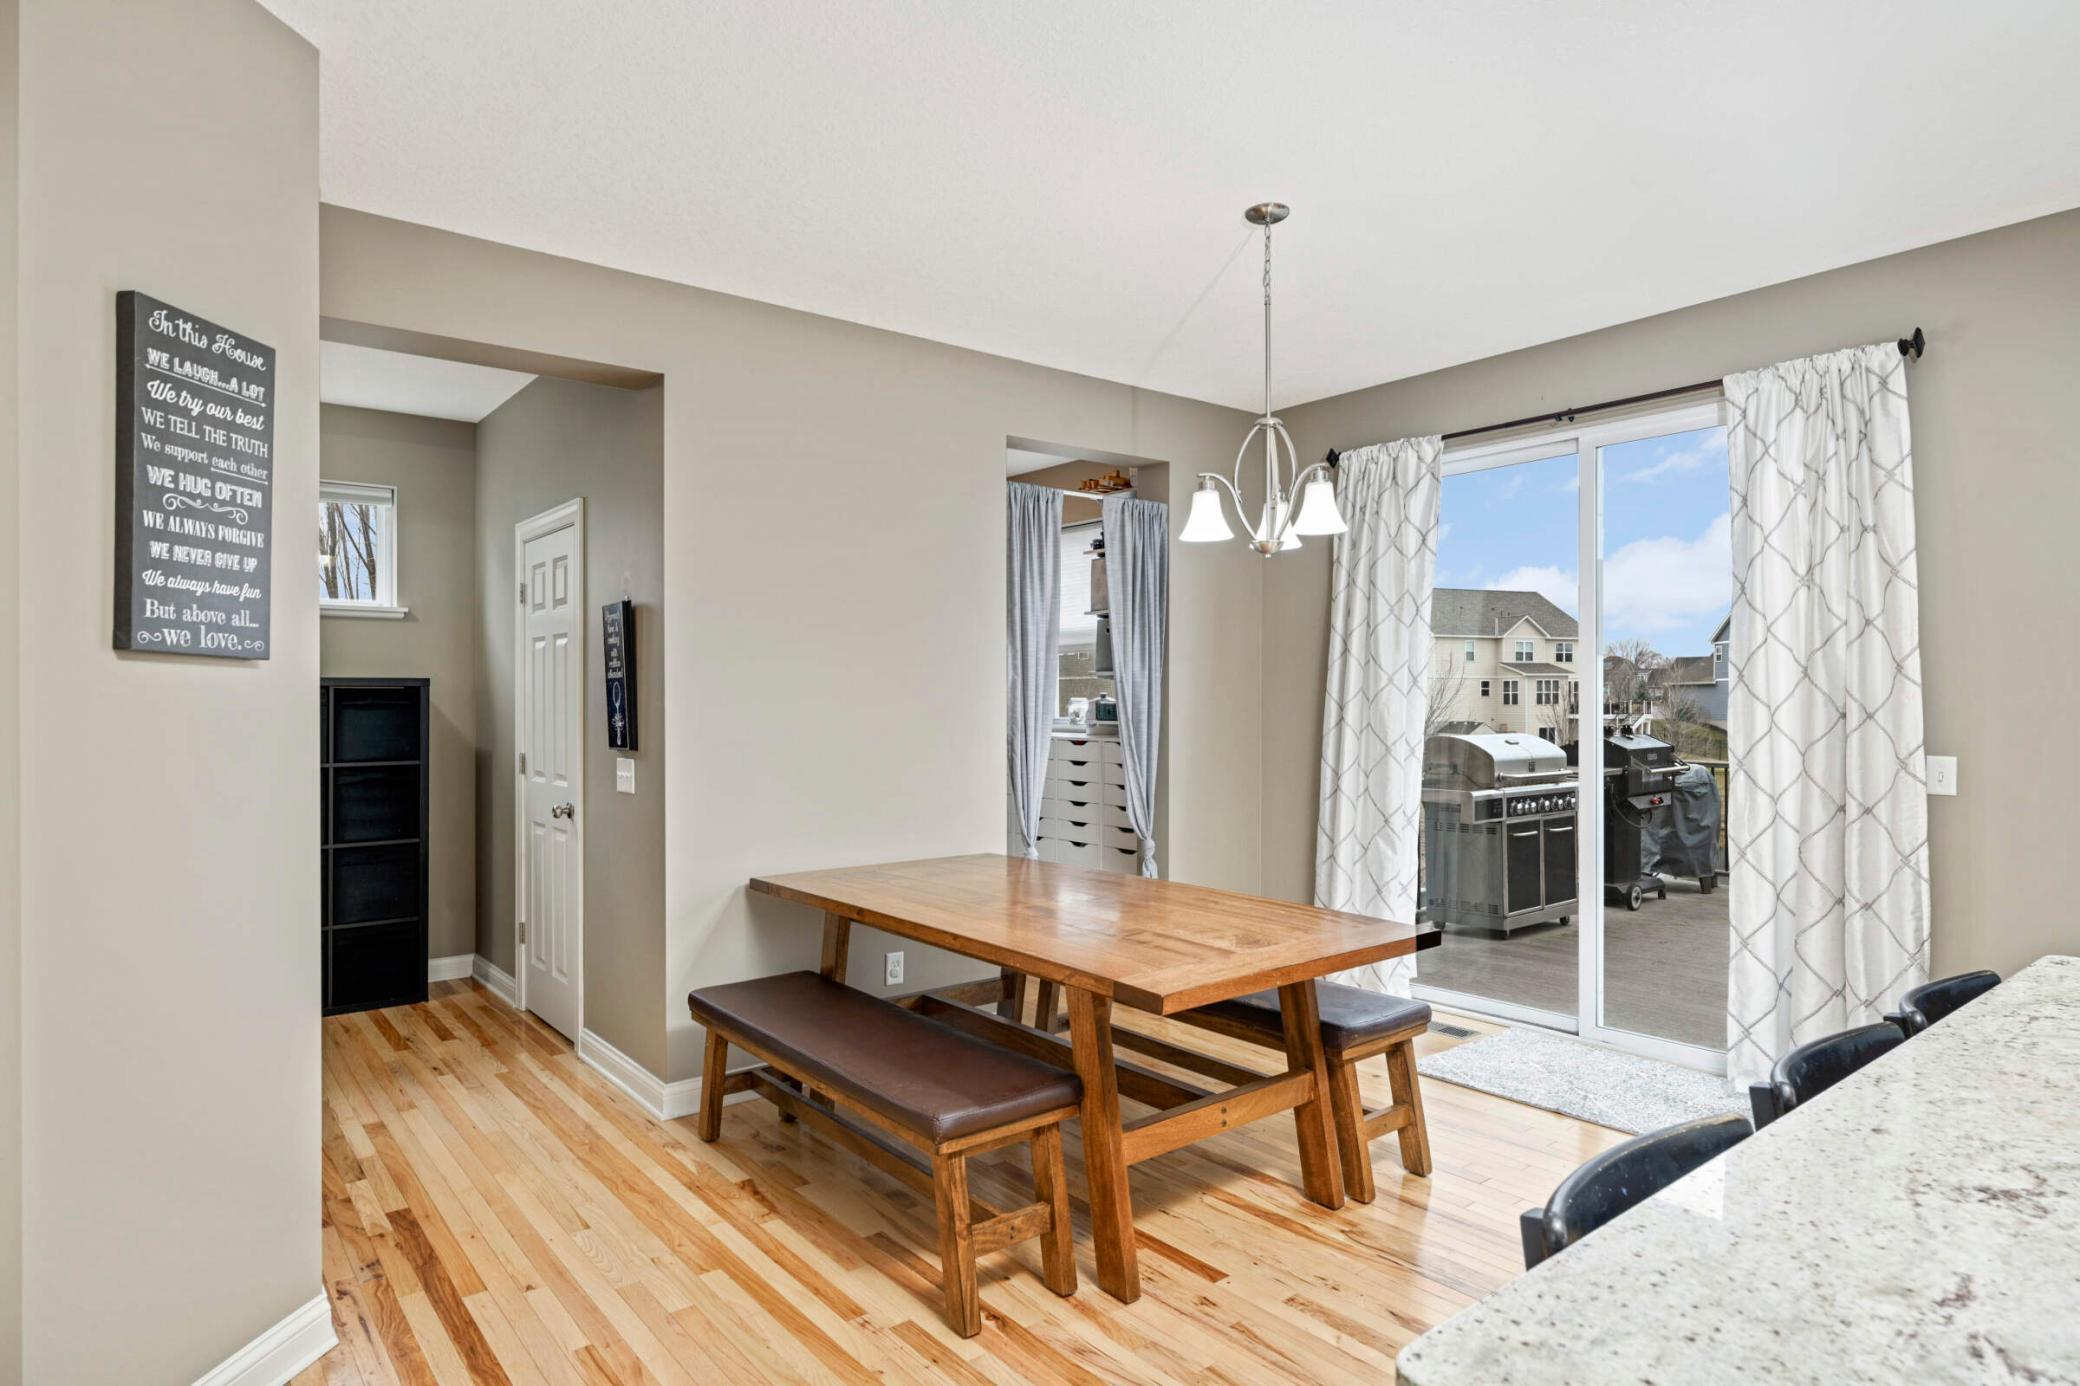
Dining area with a wooden table and benches beside sliding glass doors opening to a patio.
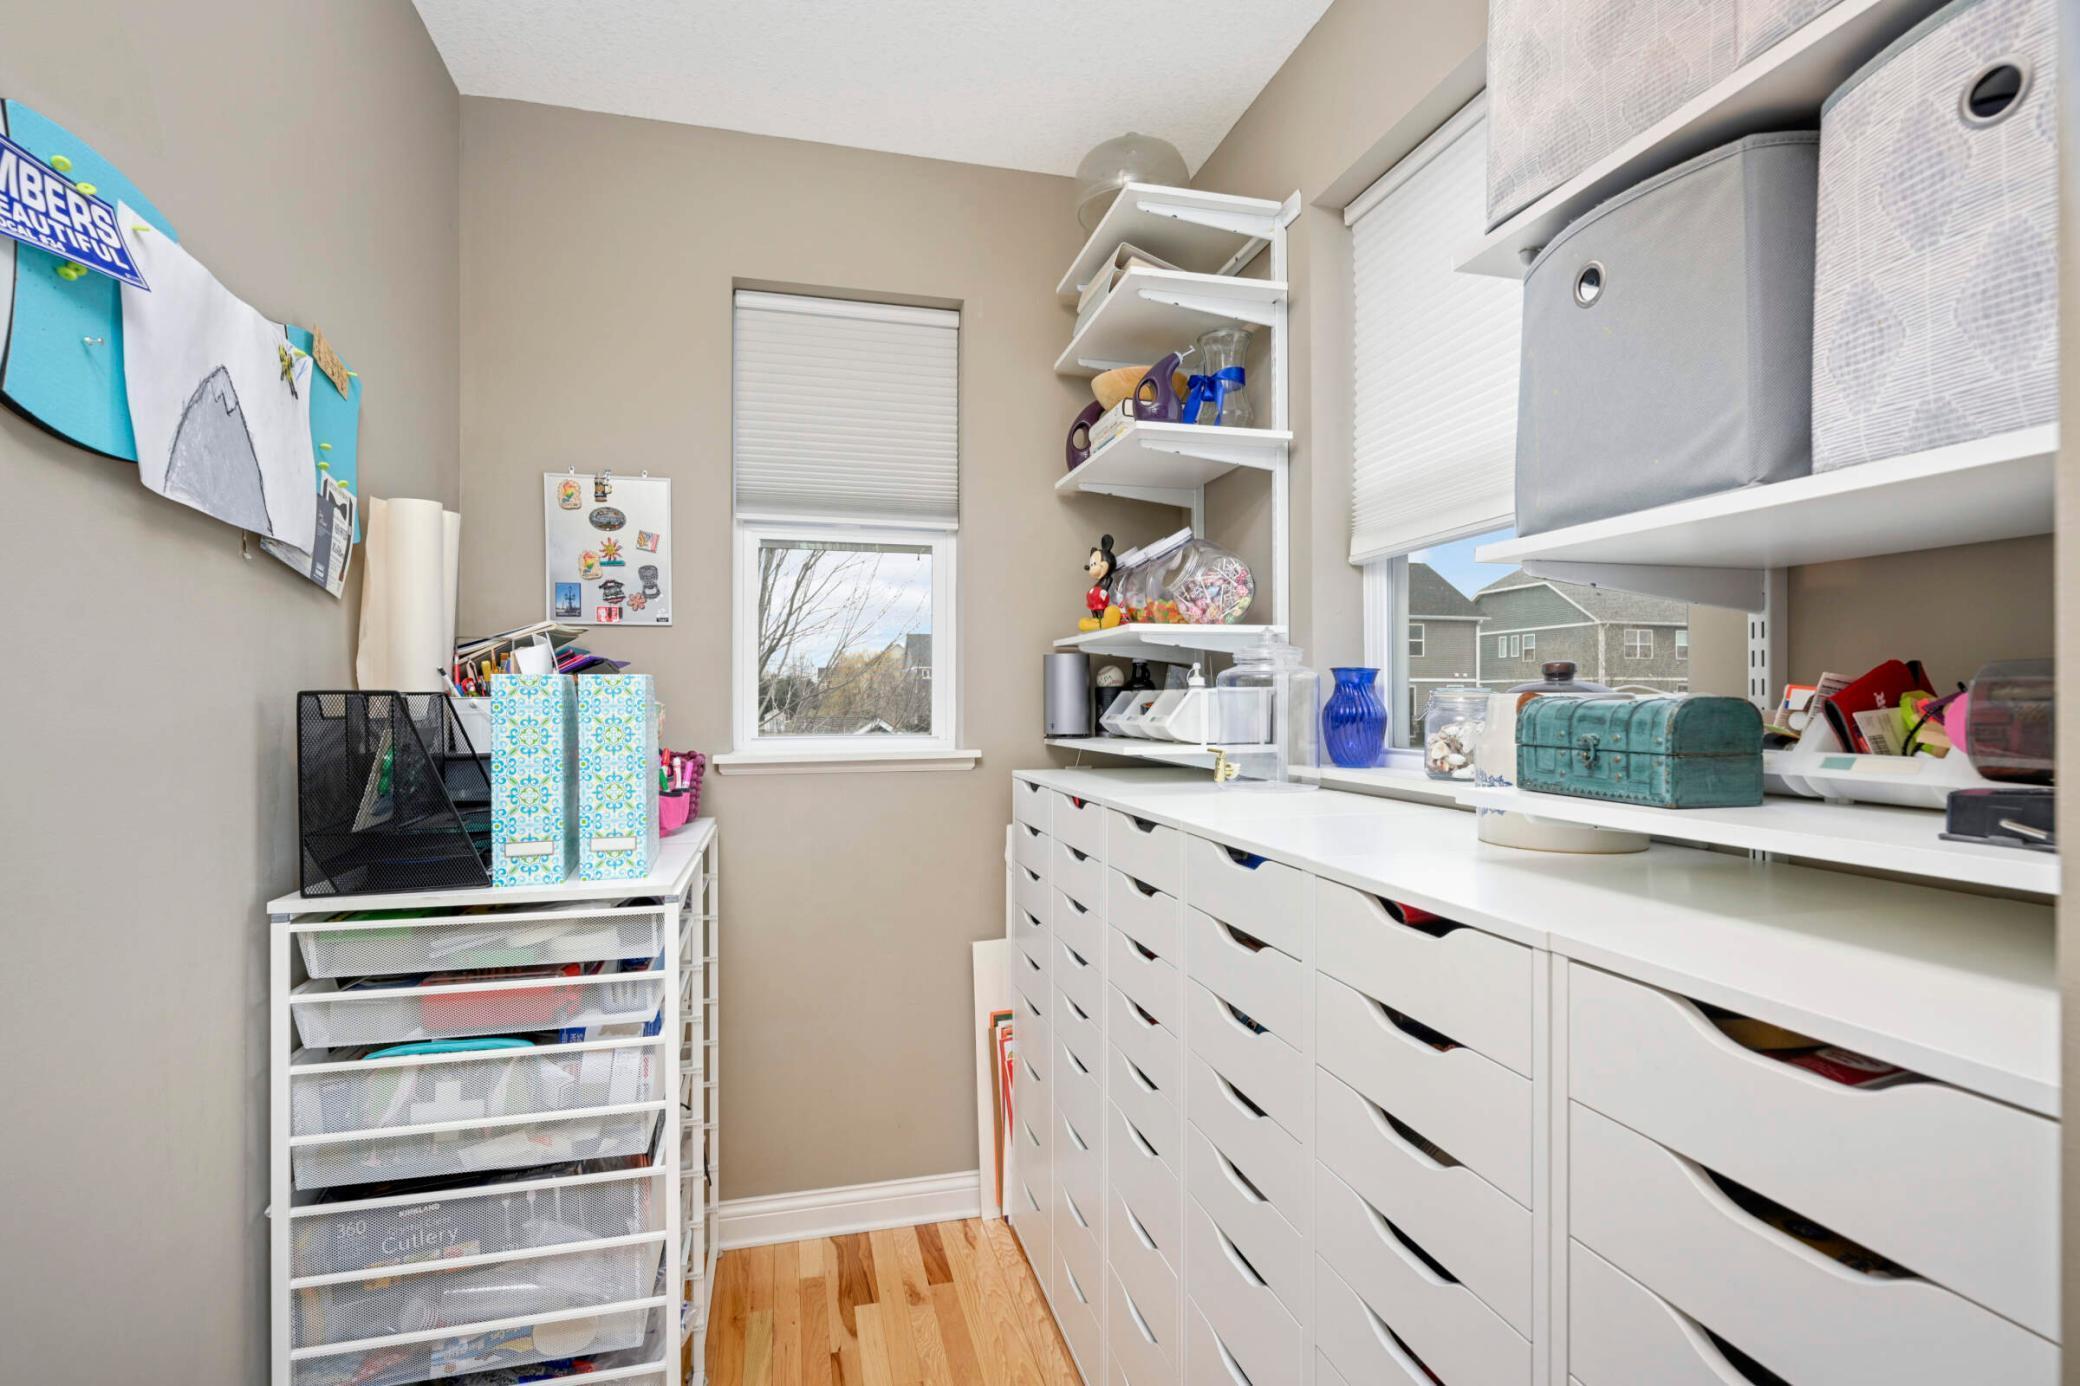
Craft room with extensive white drawer storage, shelving, and a wood floor.
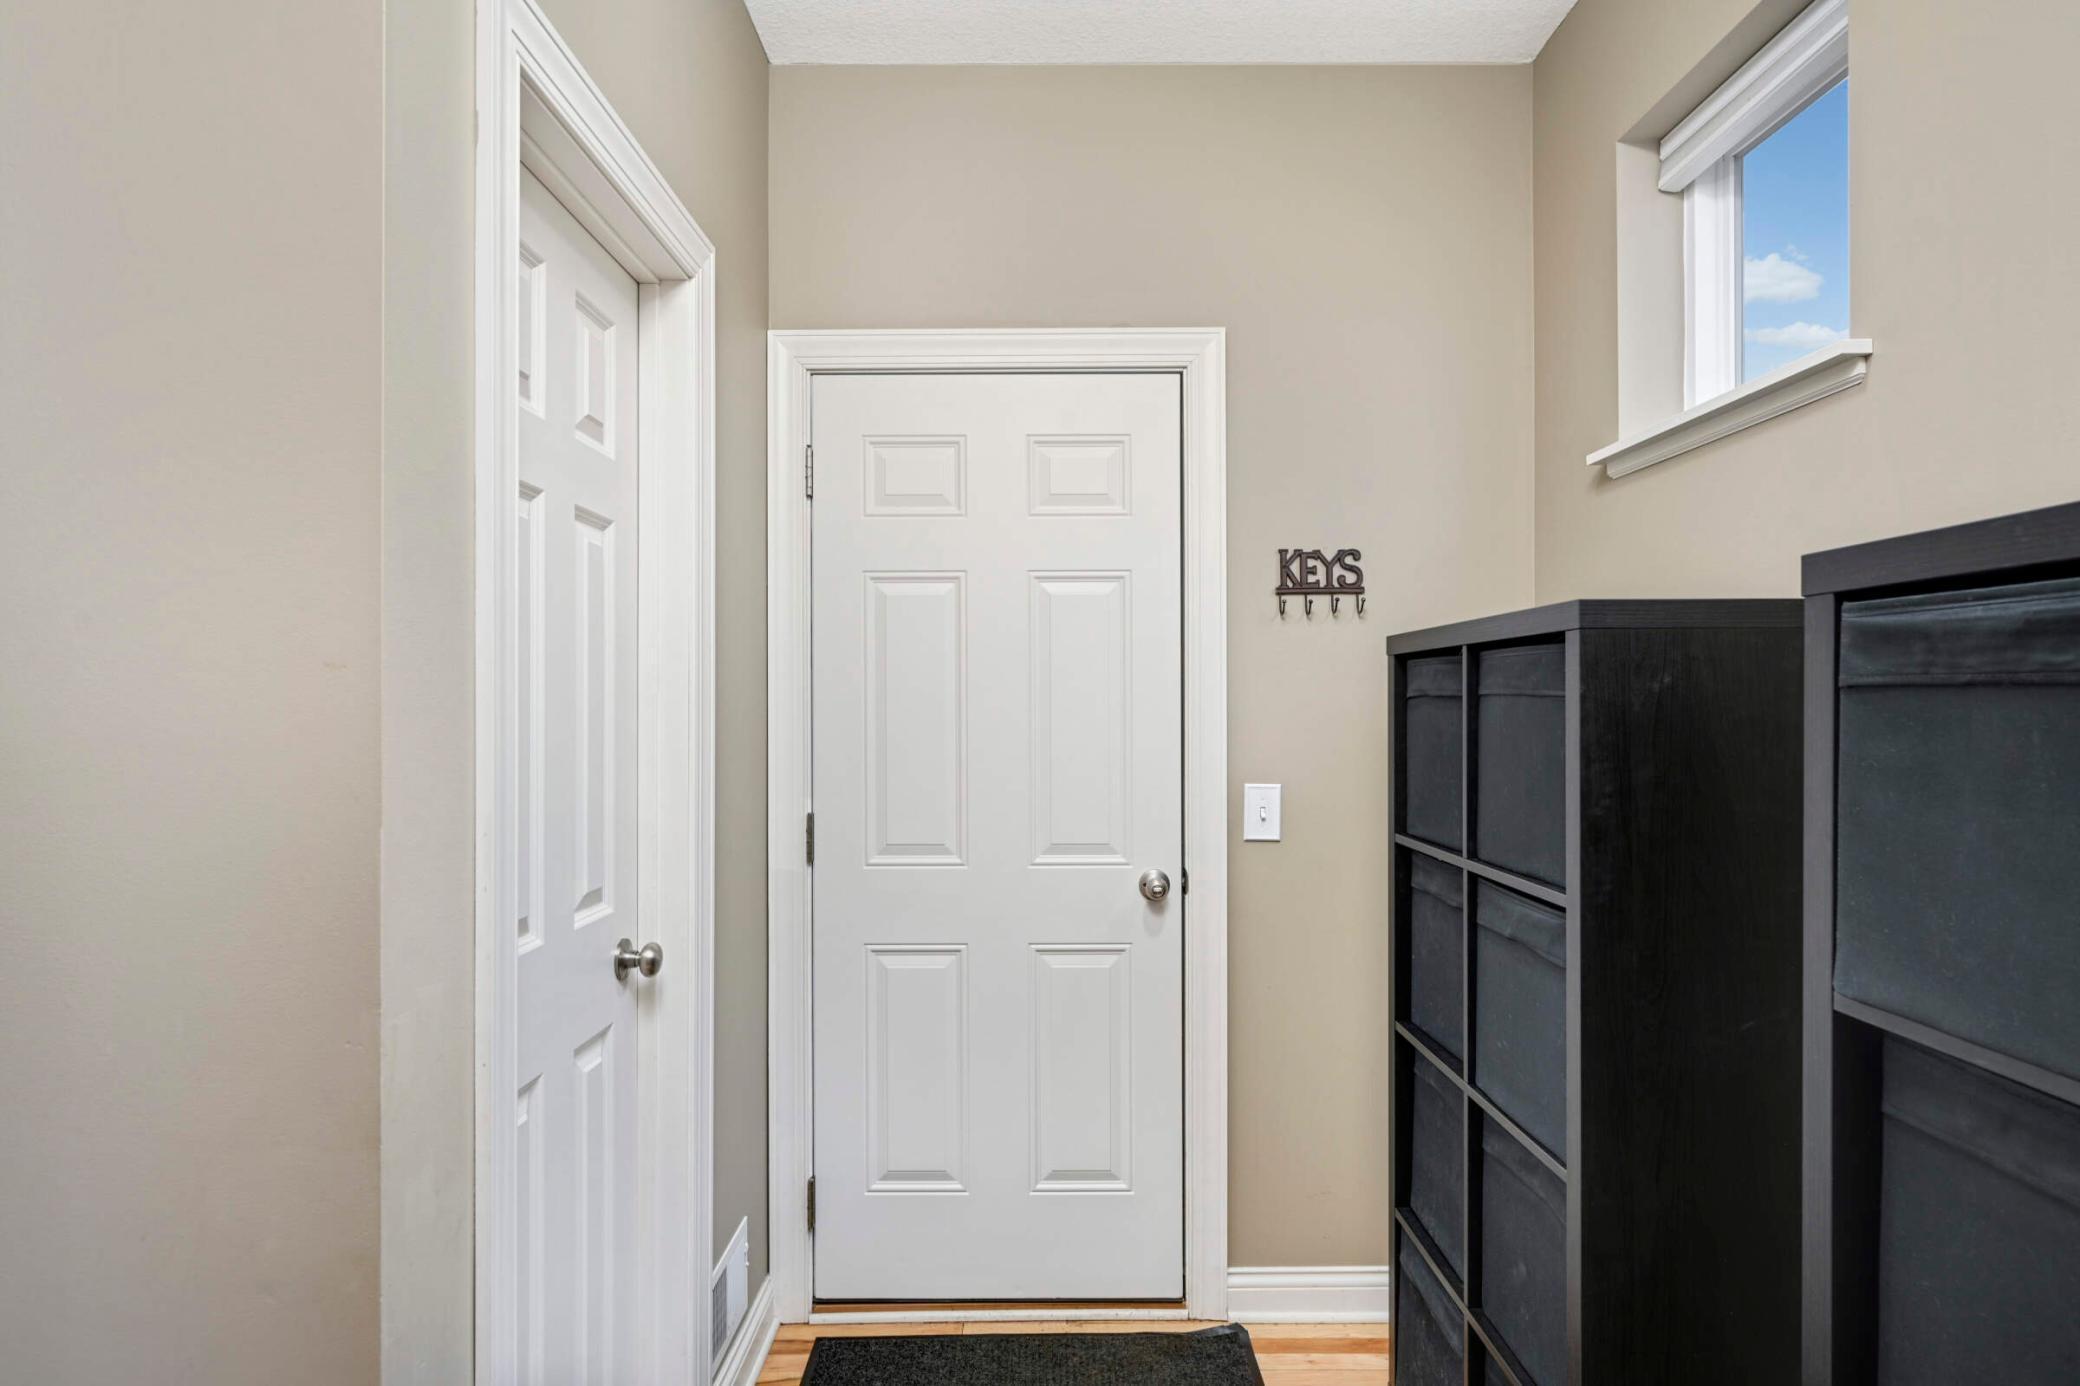
Entryway with a white front door, dark cubby storage, and a wall-mounted key rack.
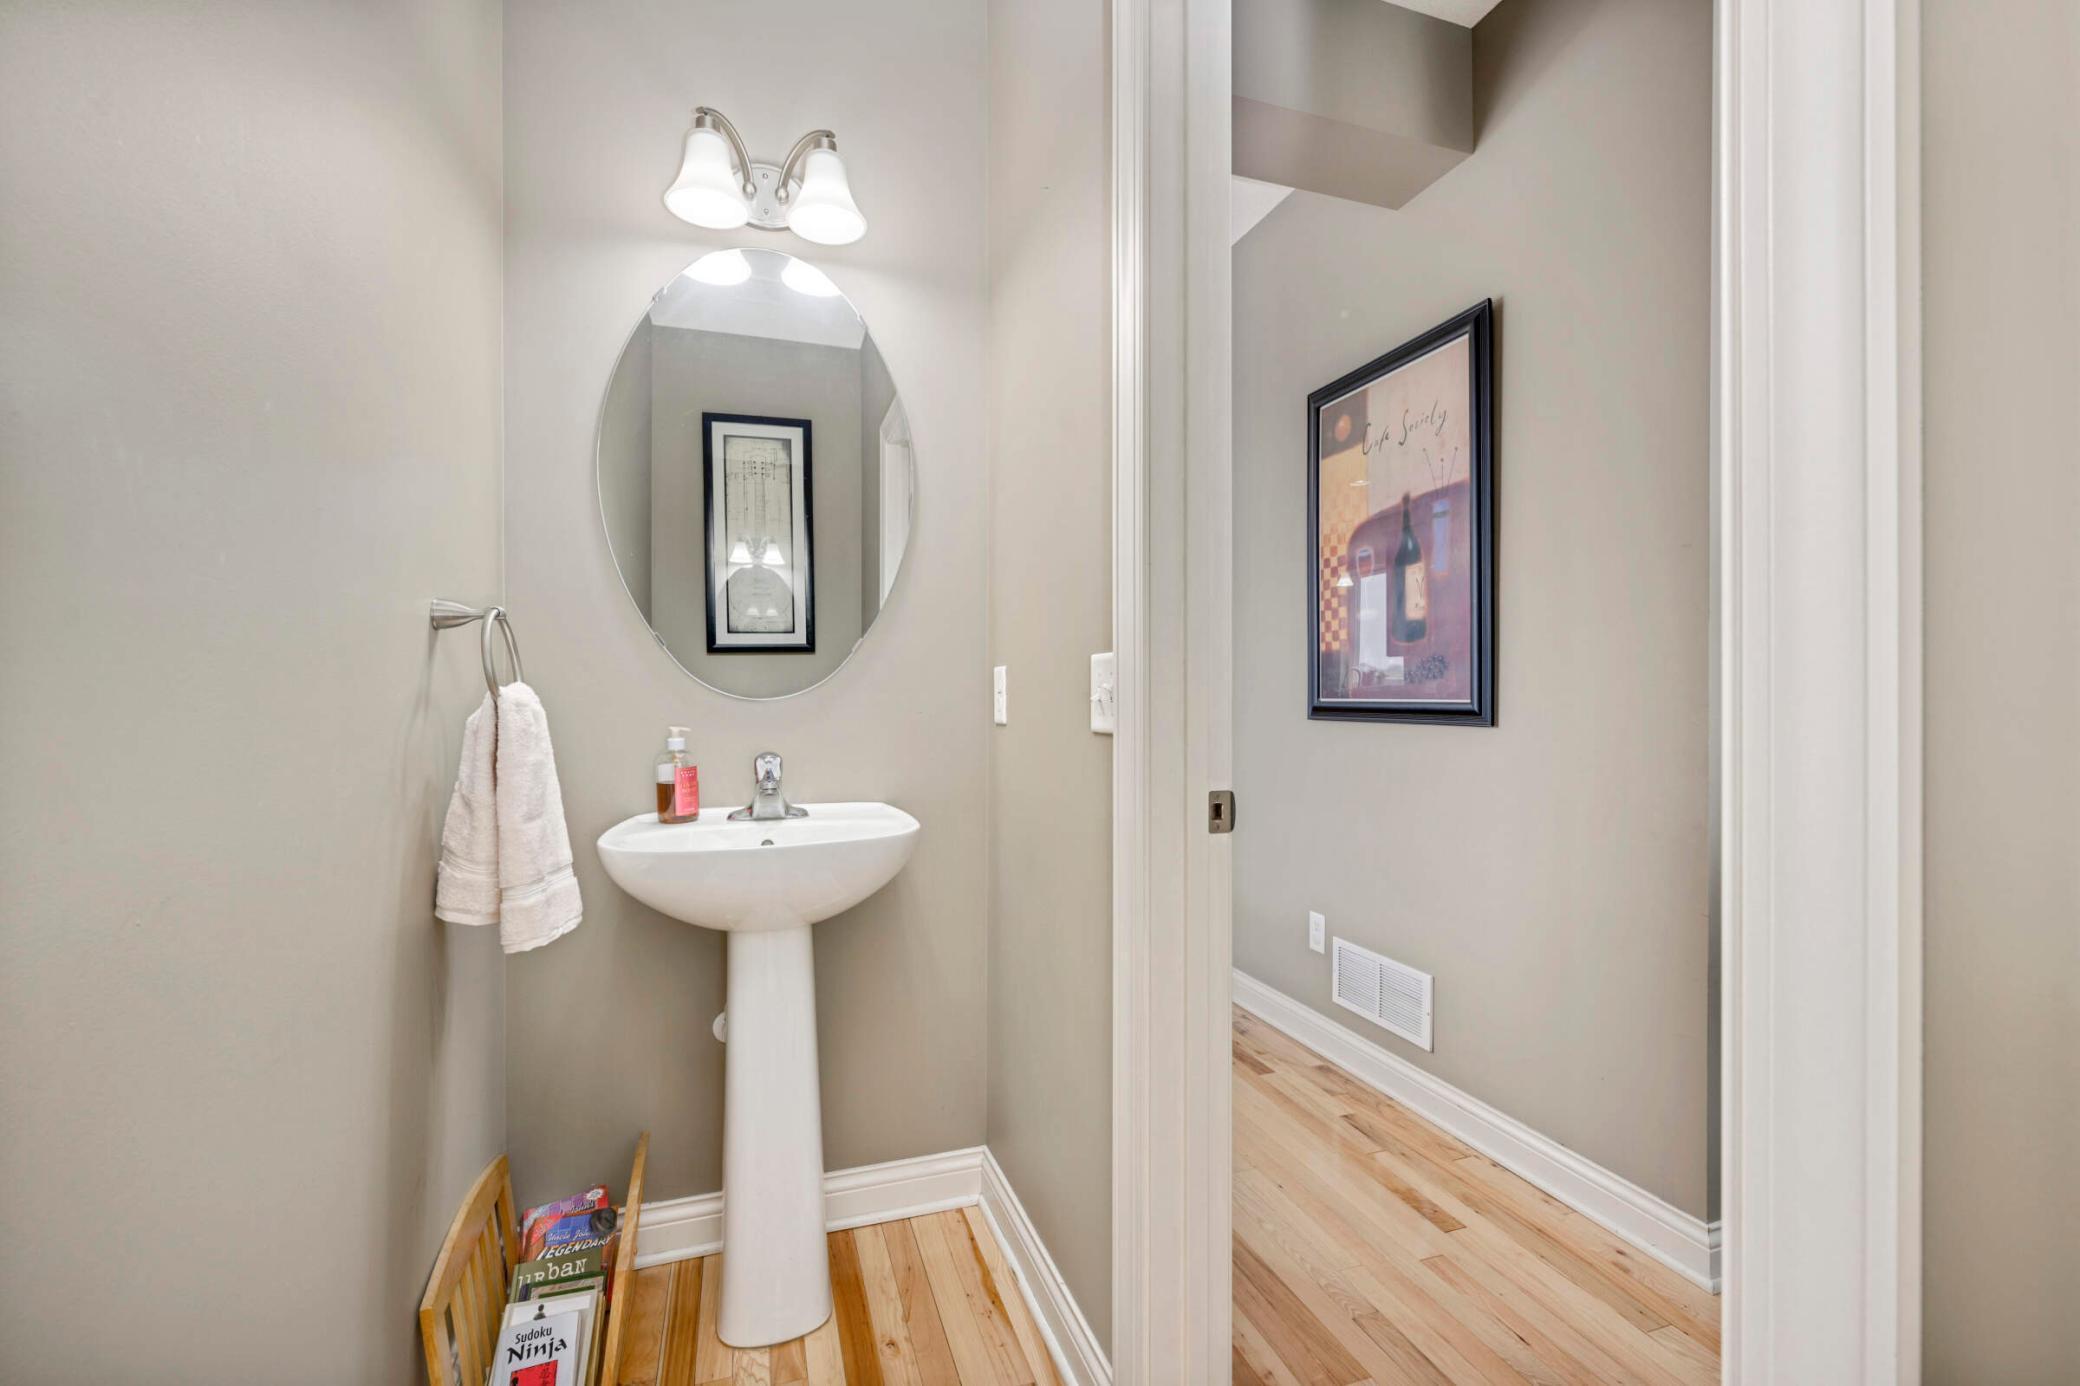
Powder room with a pedestal sink, oval mirror, and doorway to a wood-floored hall.
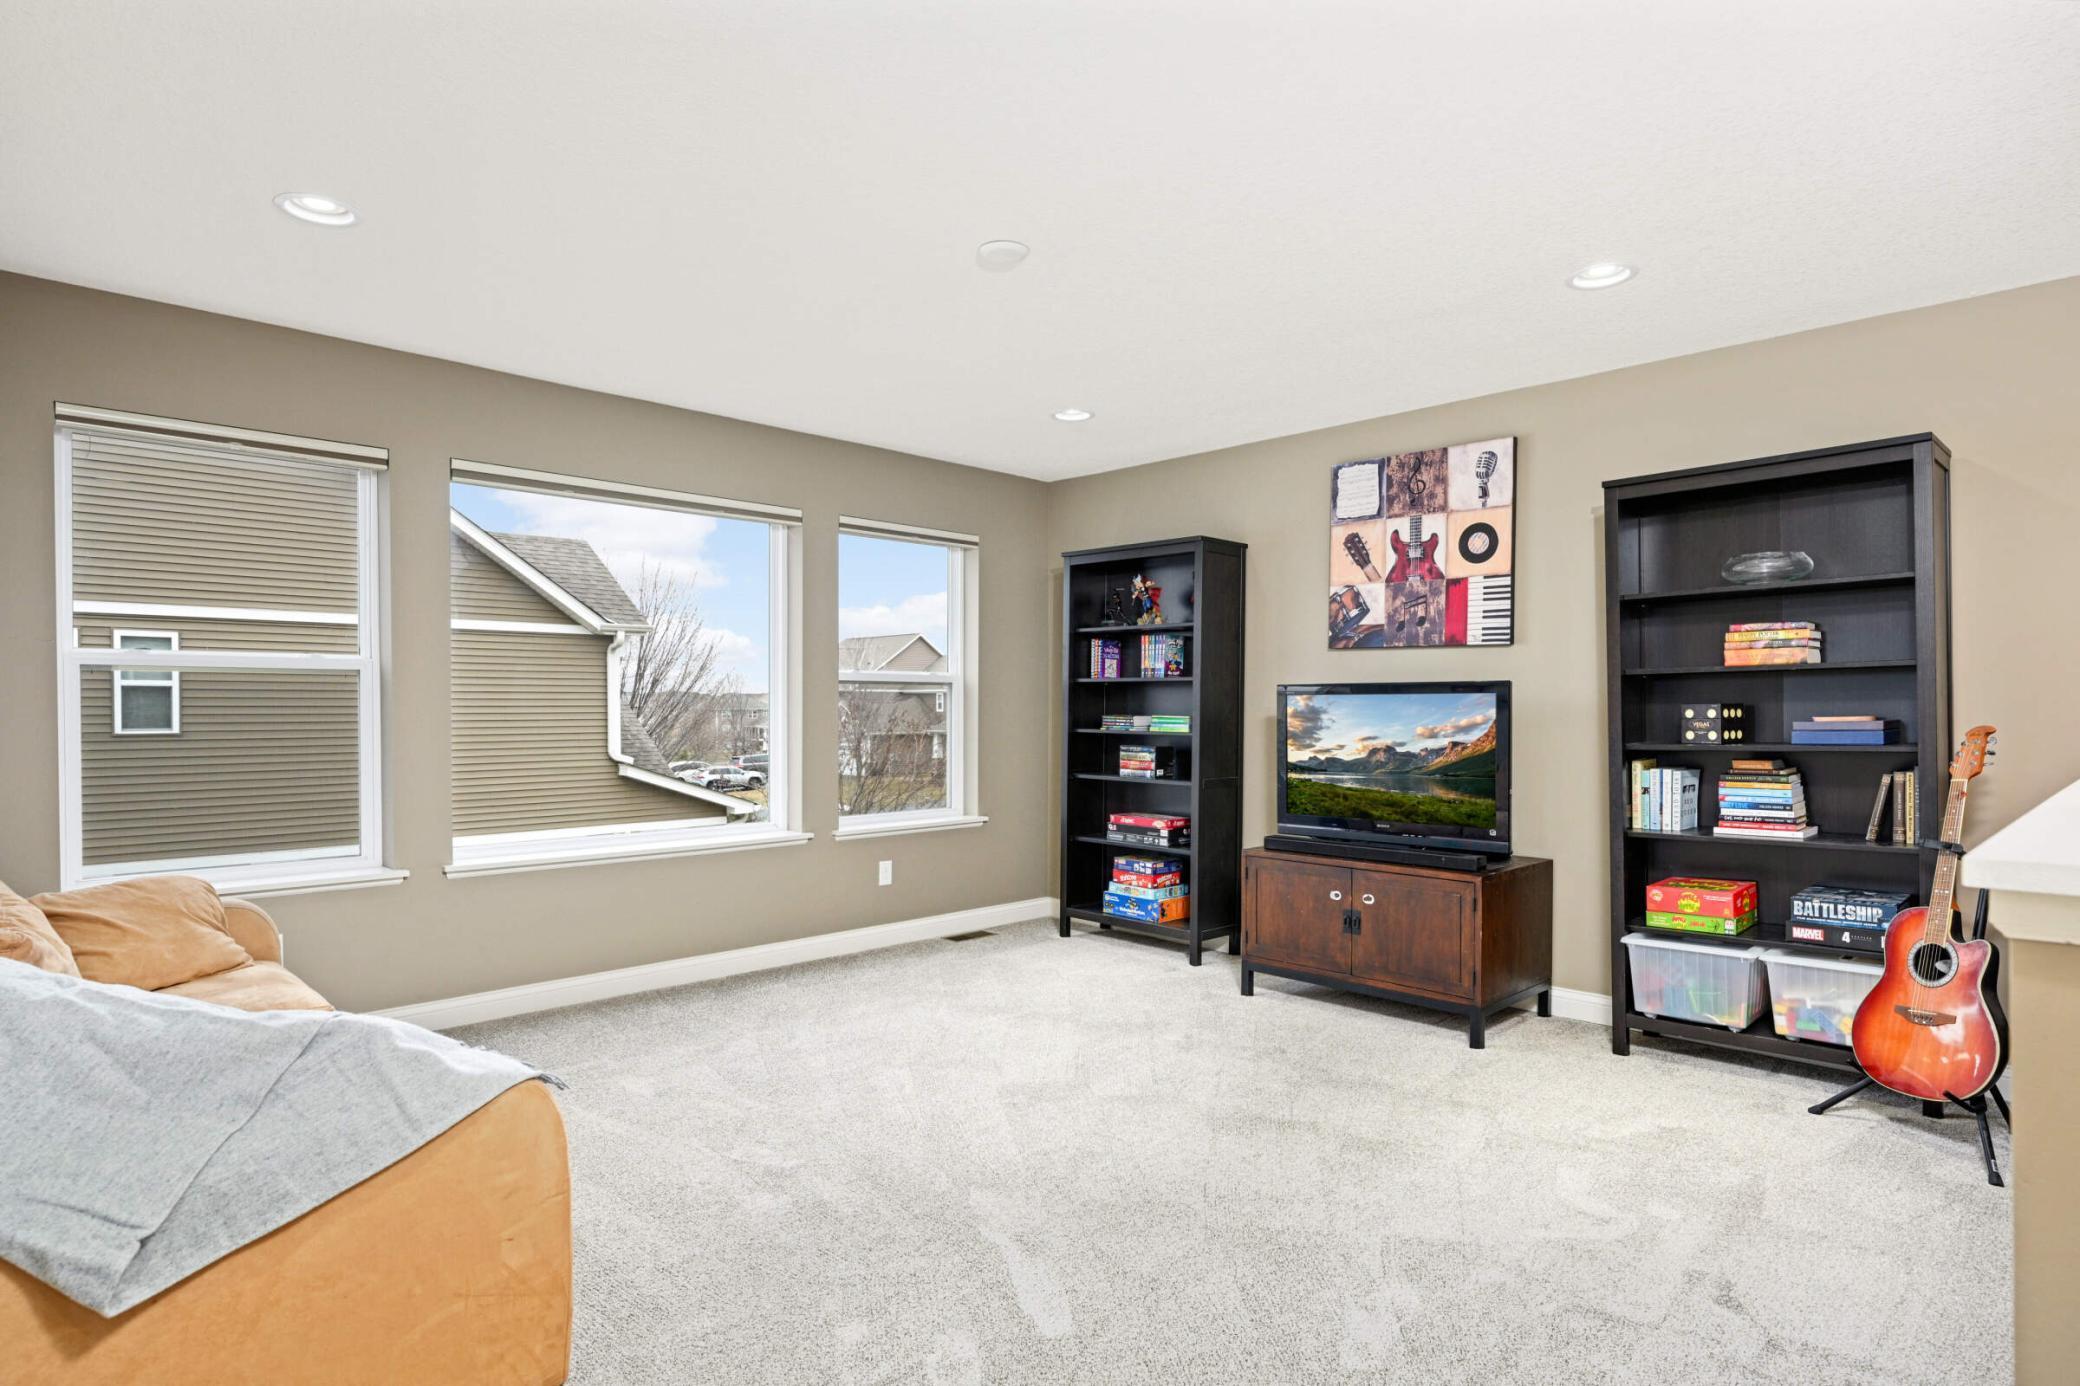
Carpeted bonus room with bookshelves, a TV, board games, and an acoustic guitar.
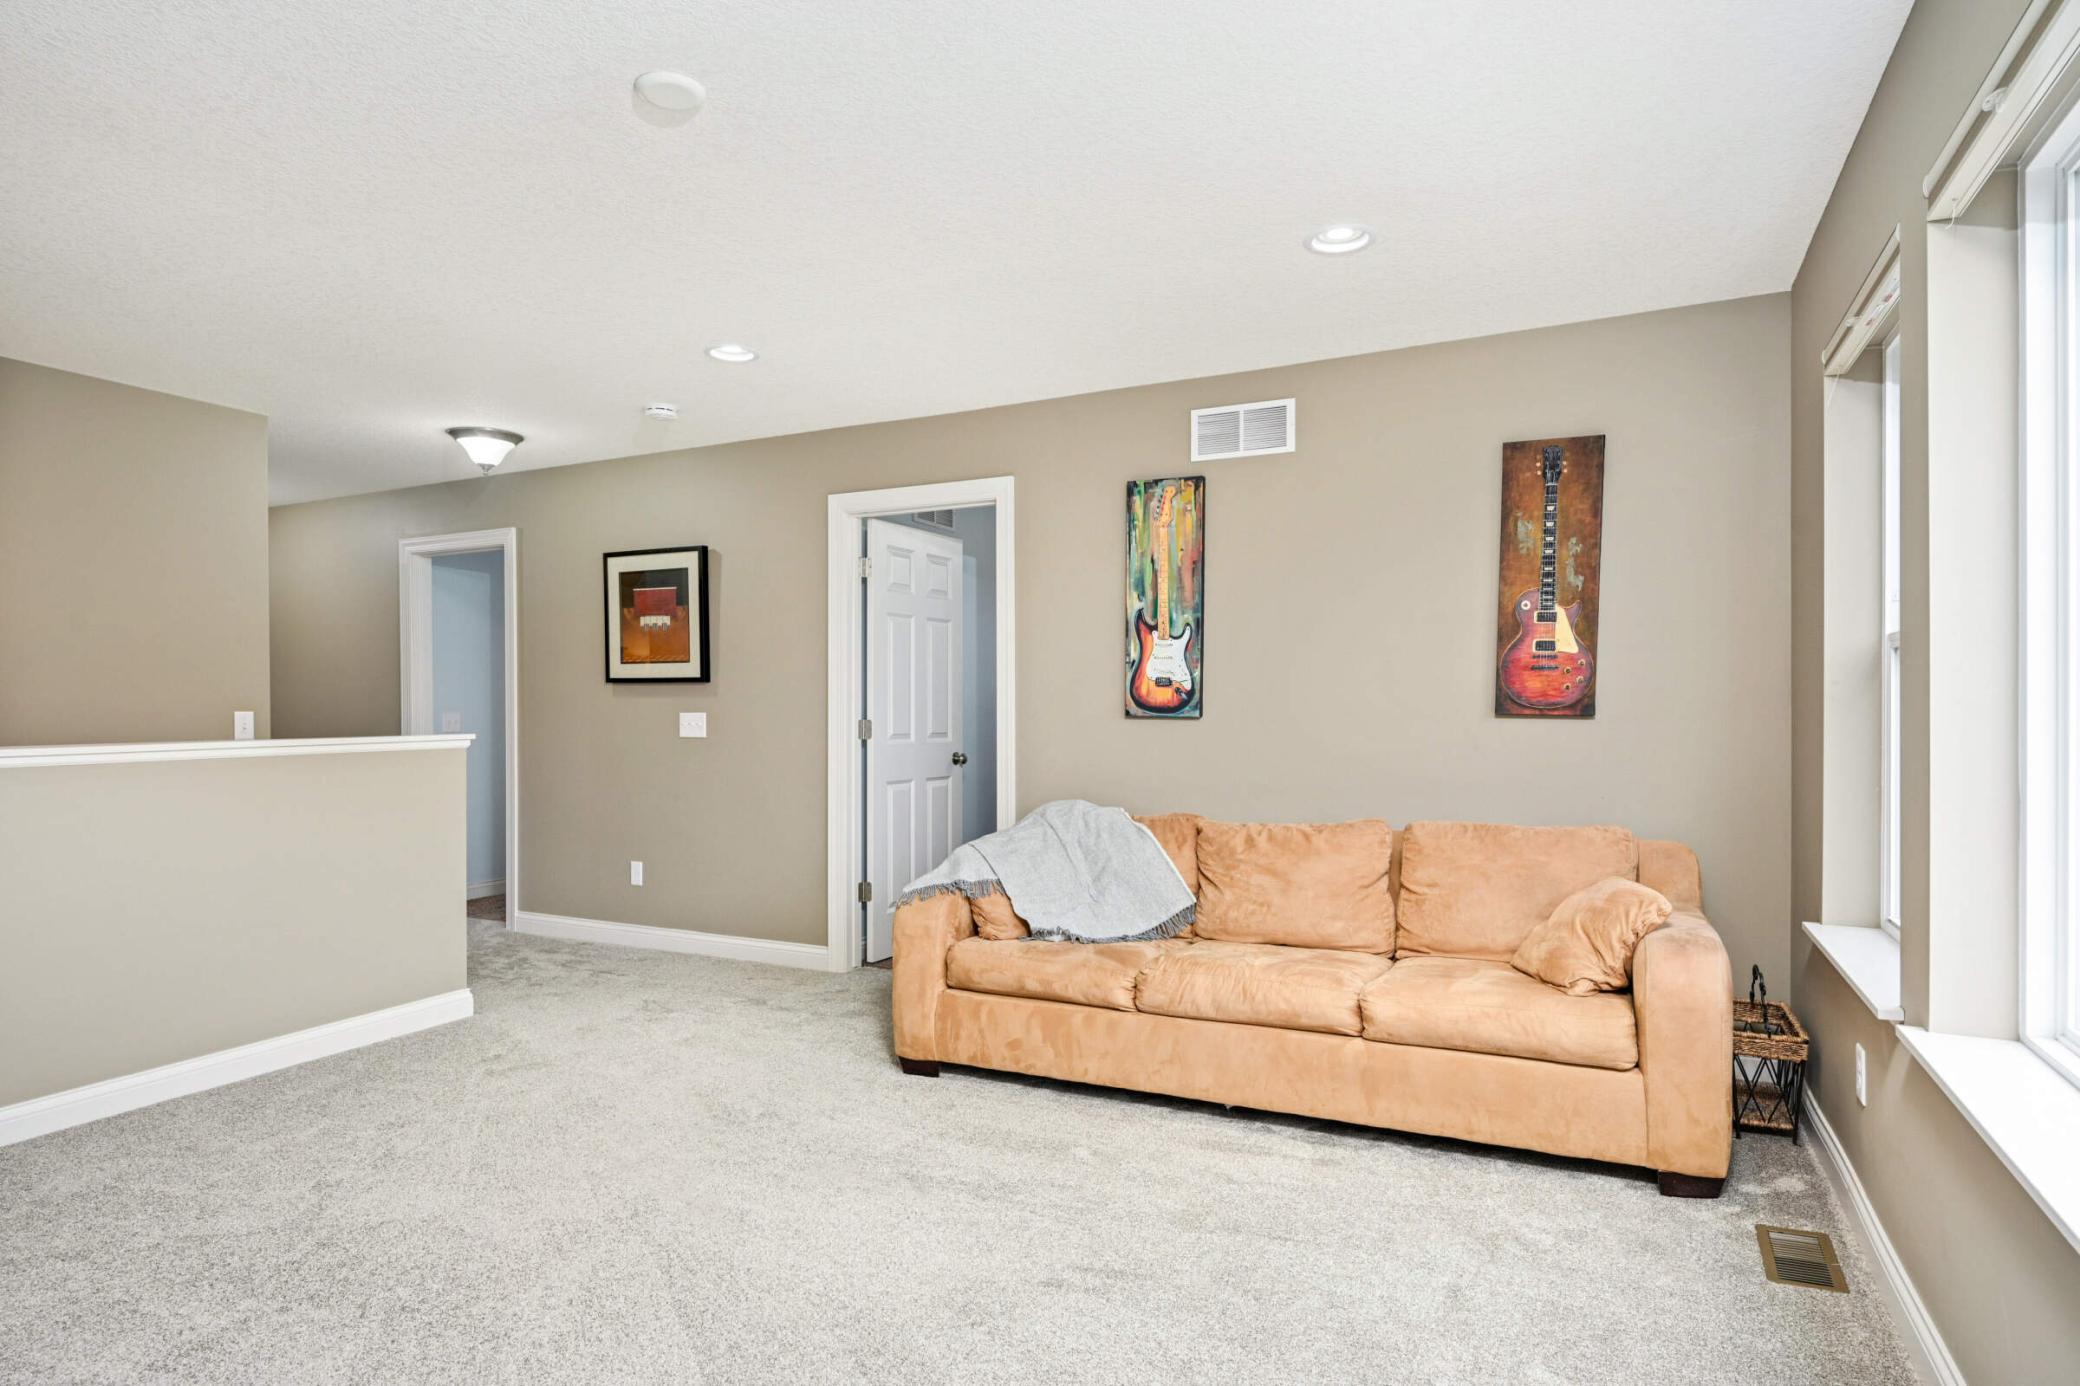
Furnished living room with a tan sofa, guitar artwork, and large windows.
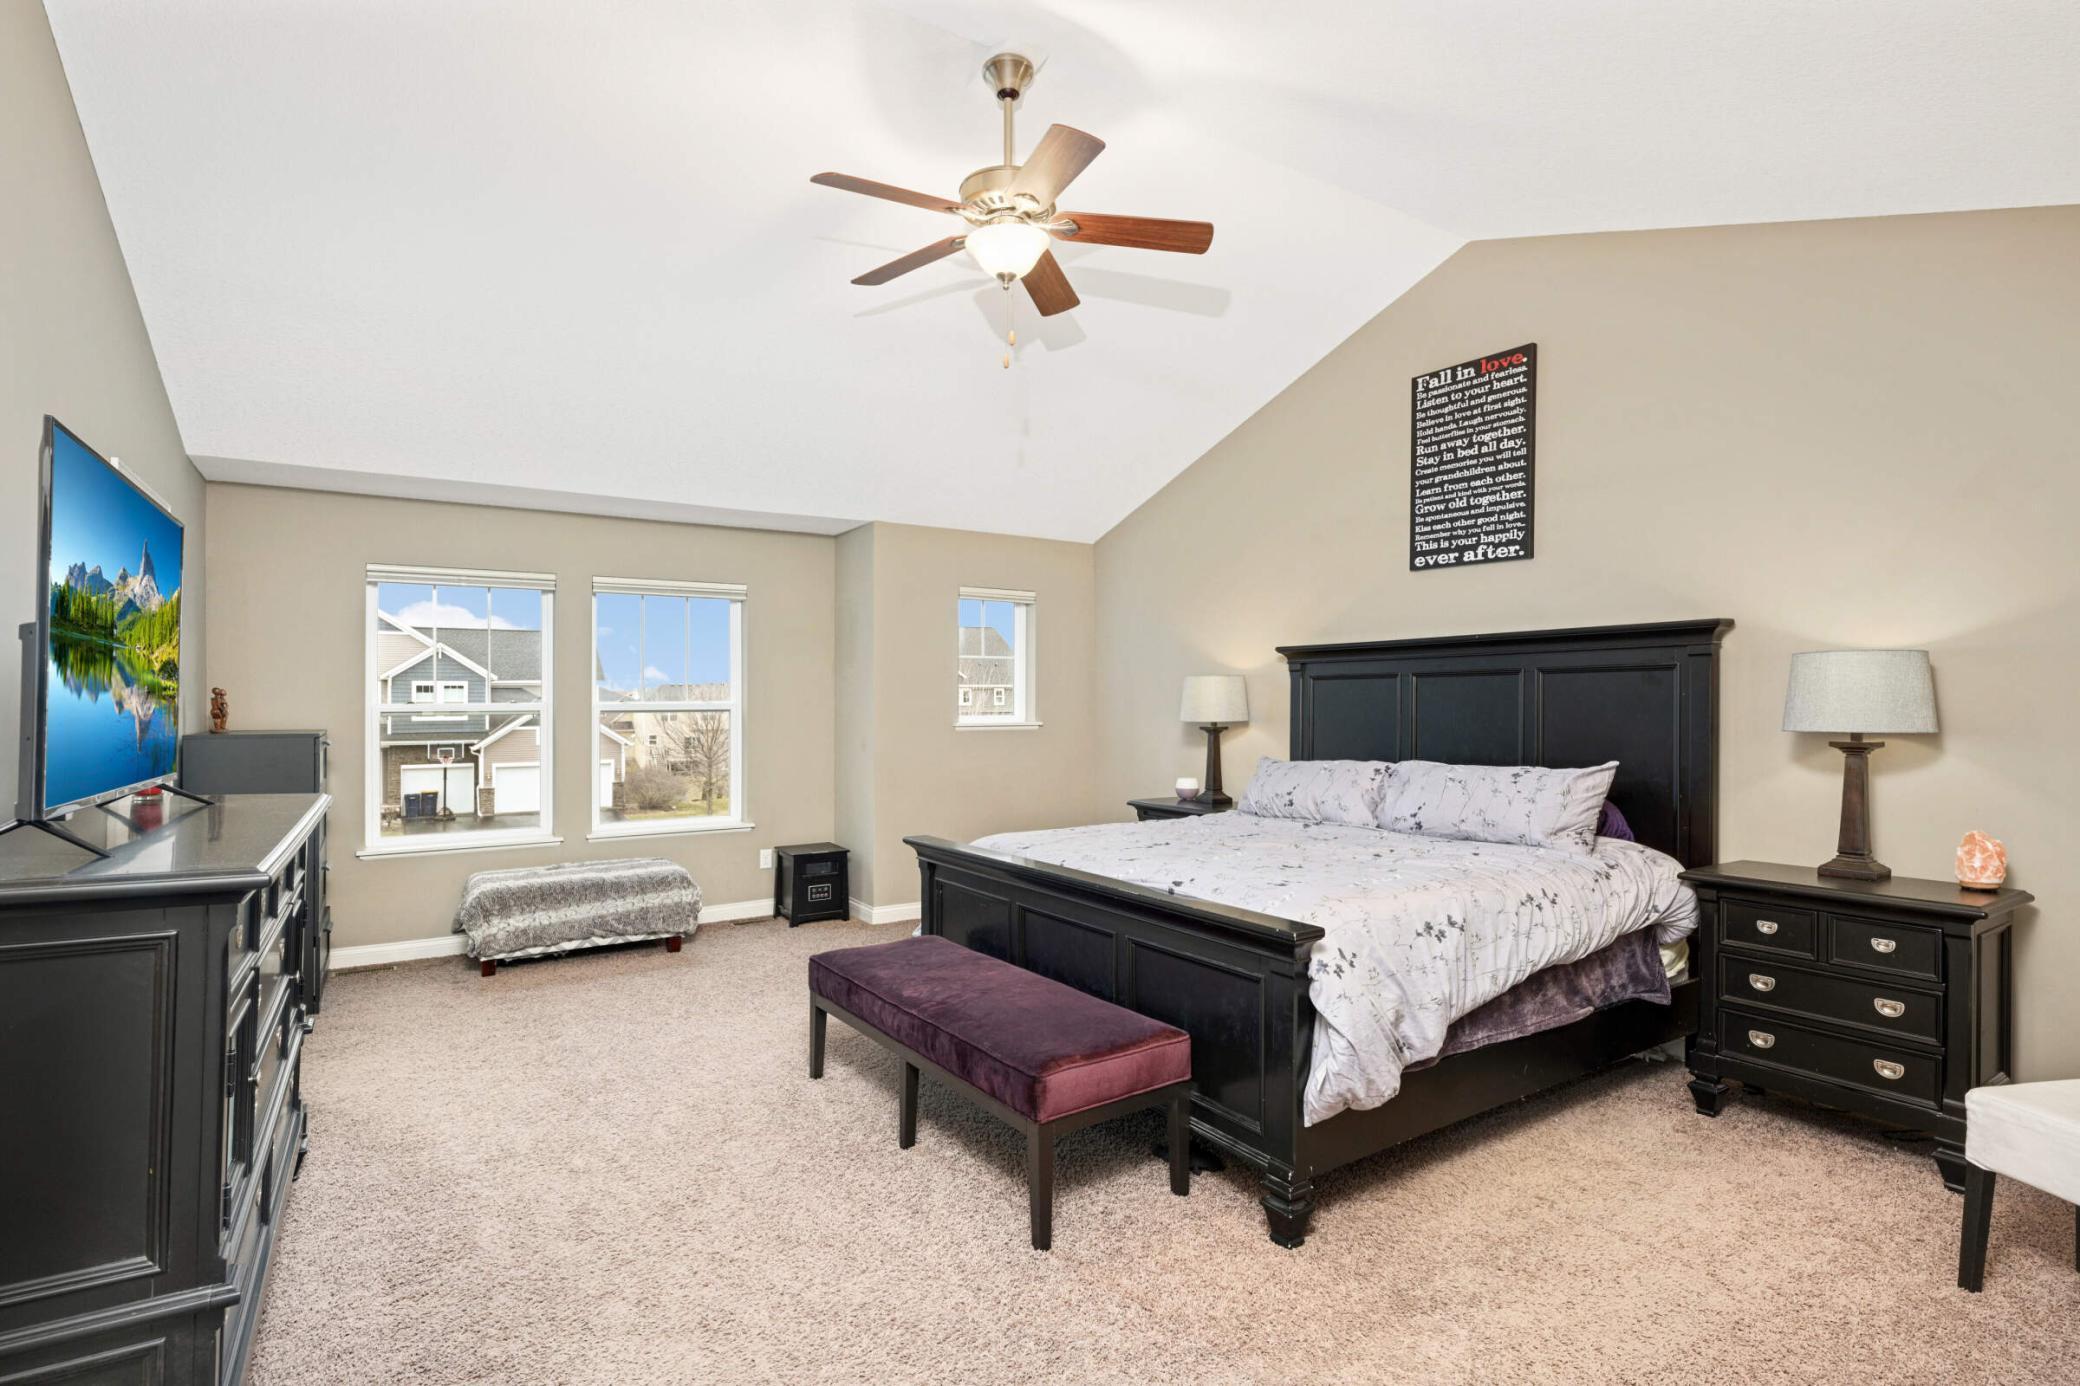
Furnished primary bedroom with a dark wood bed, vaulted ceiling, and three windows.
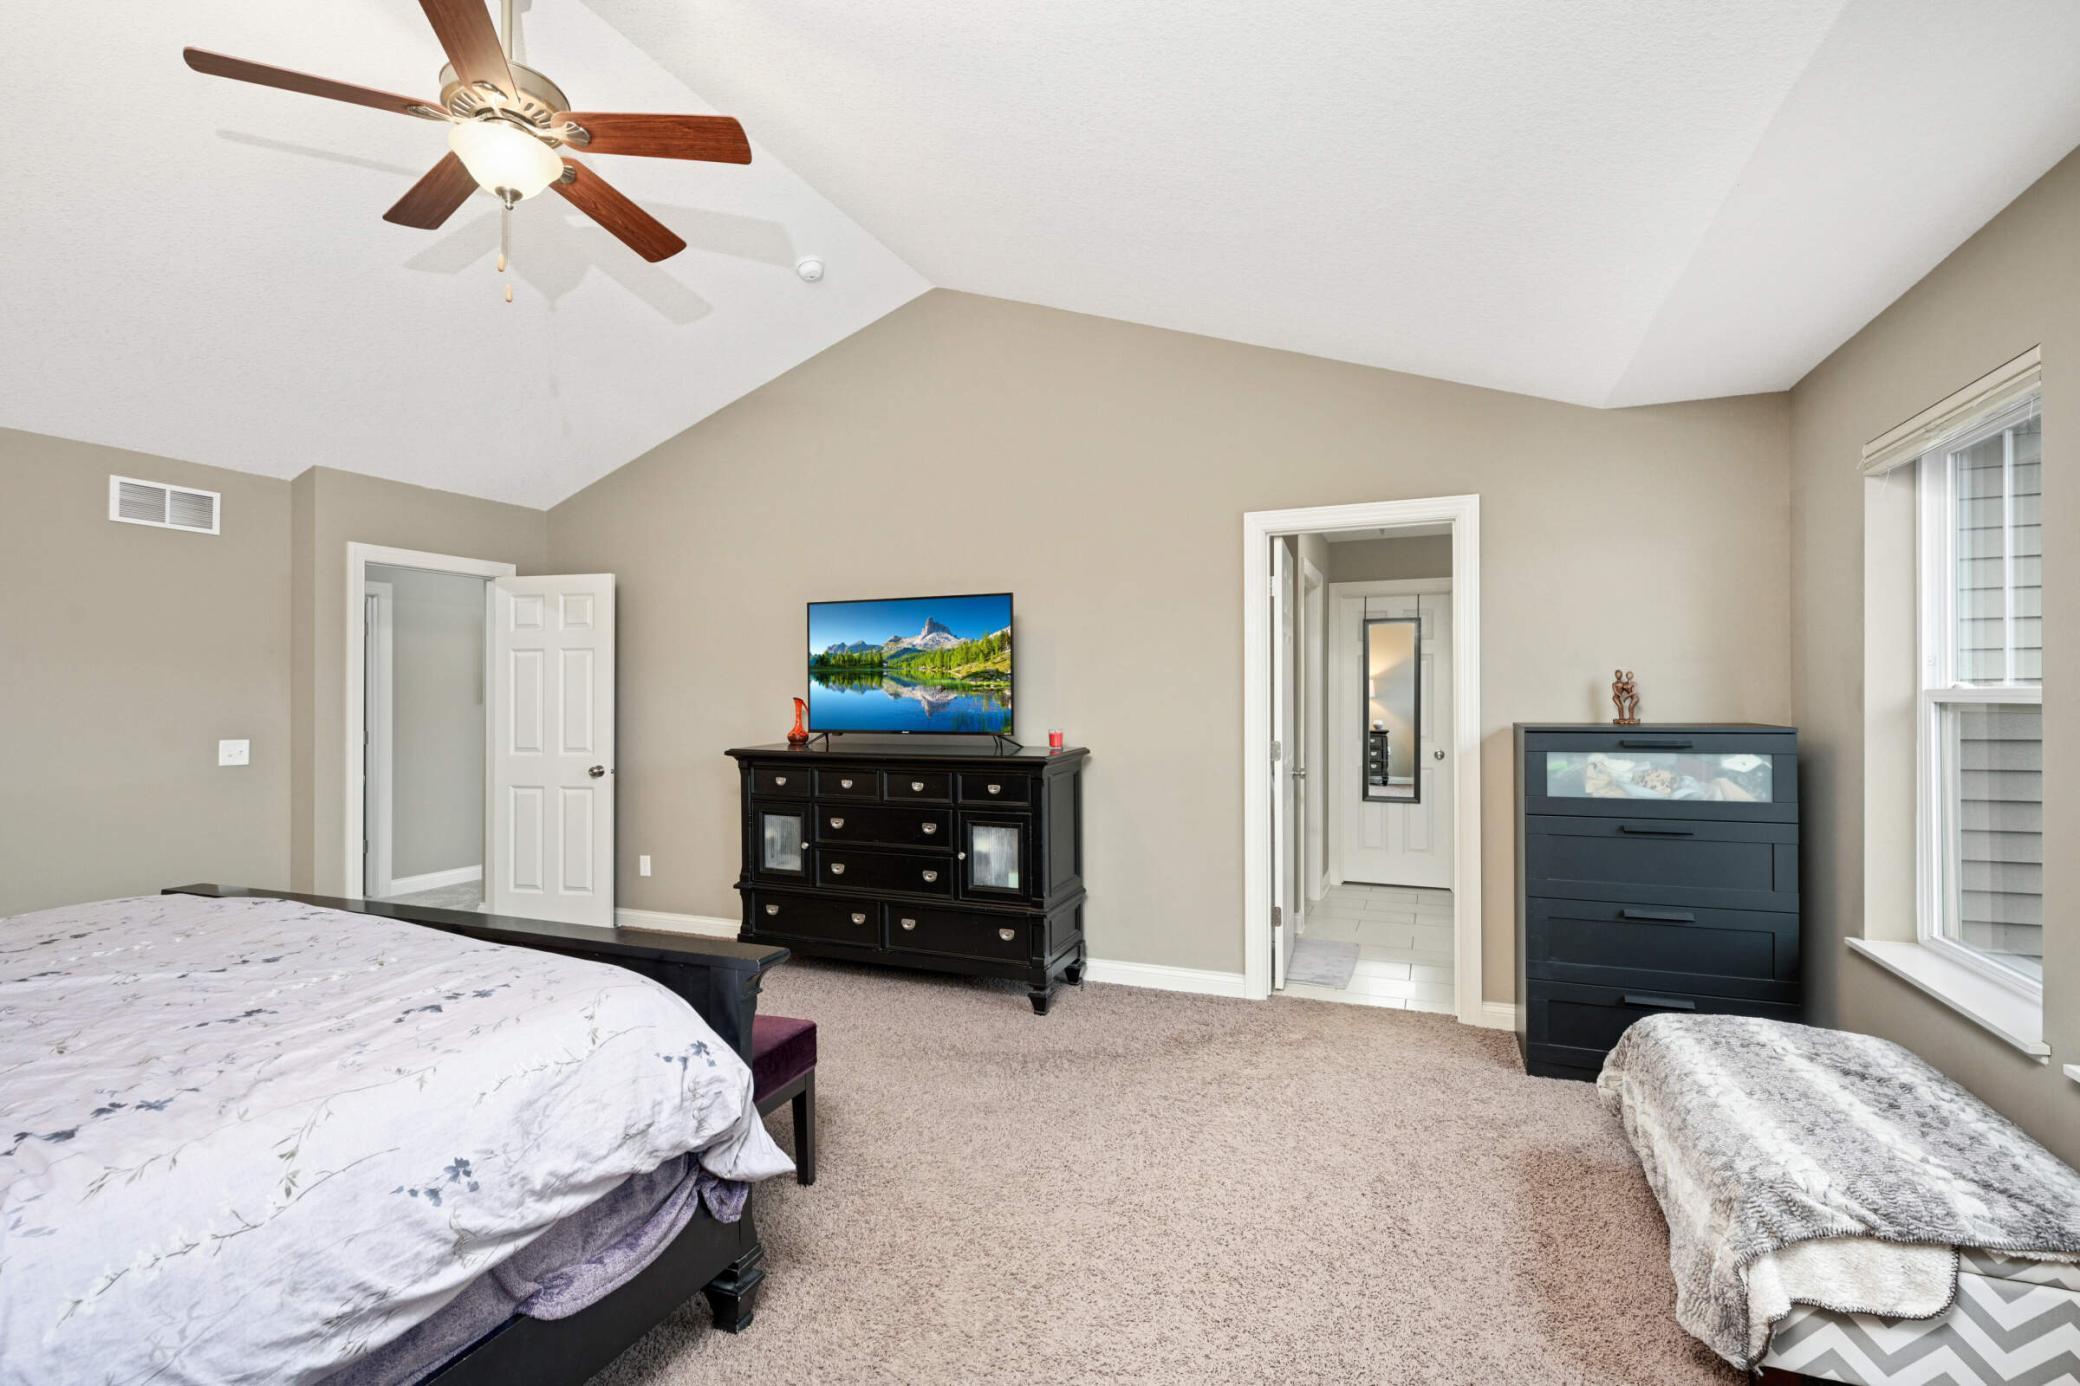
Bedroom with a vaulted ceiling, ceiling fan, carpet, and dark dressers.
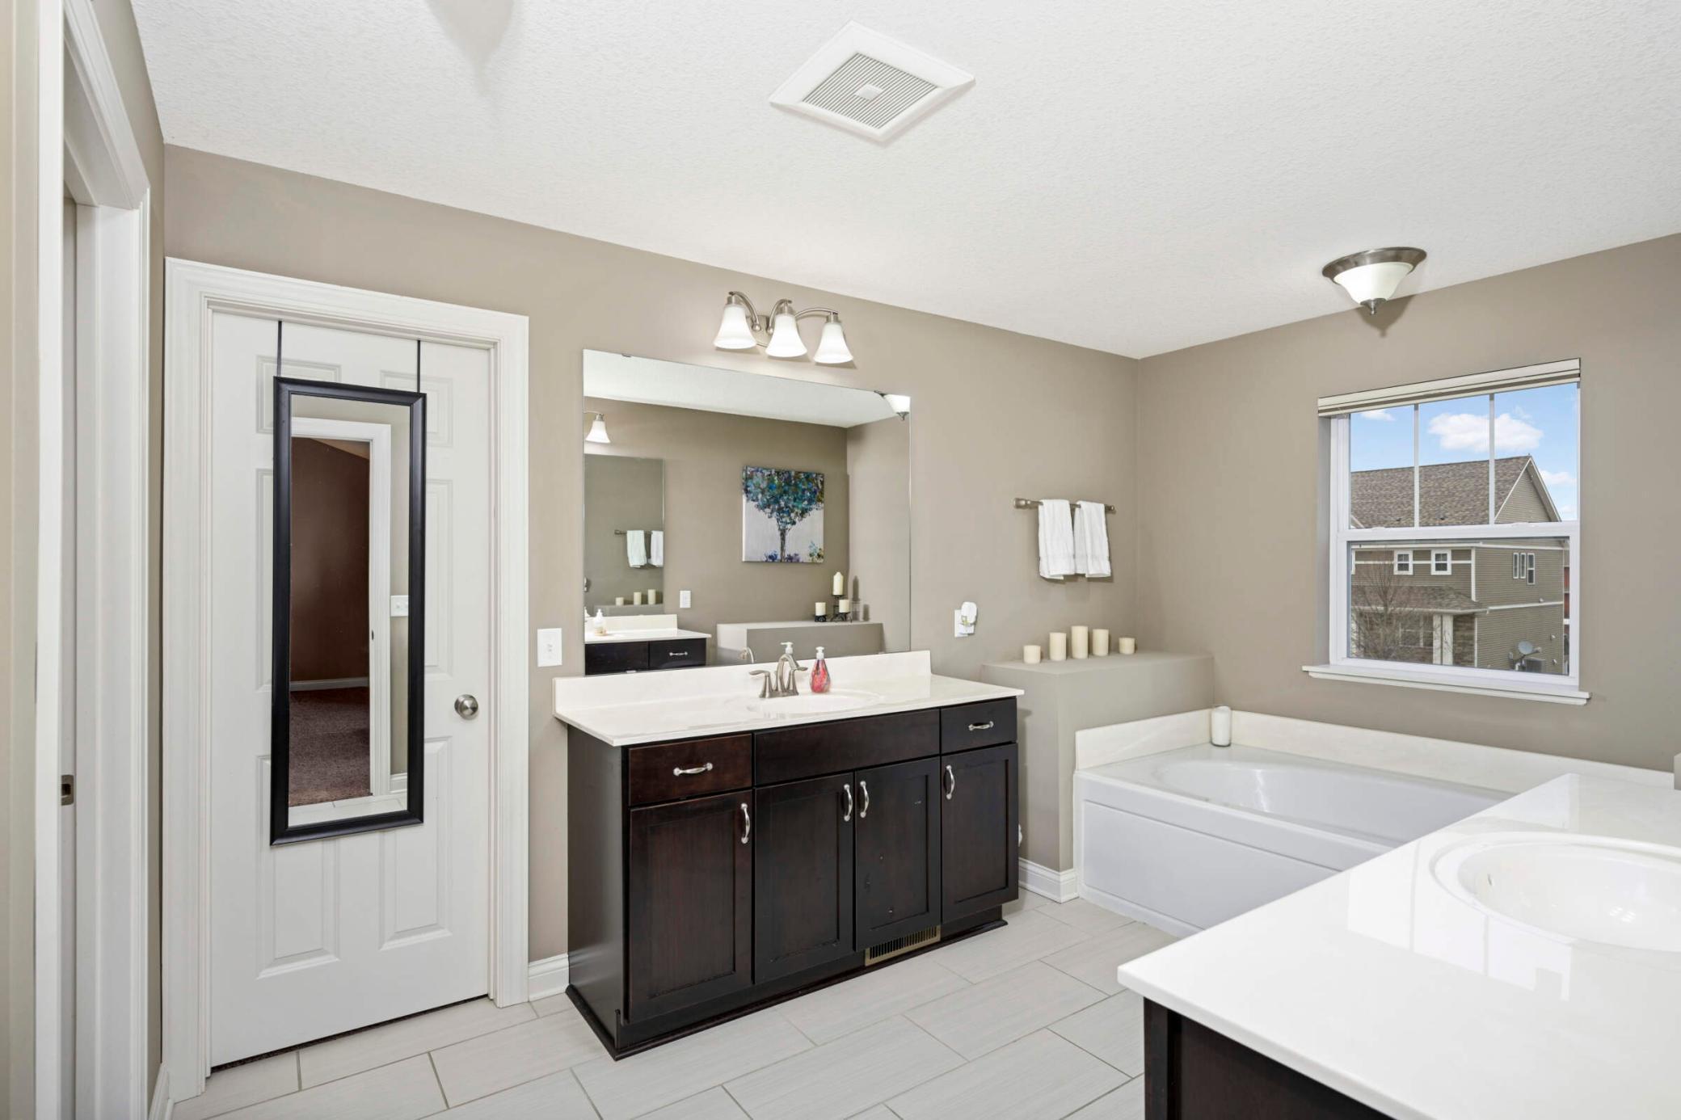
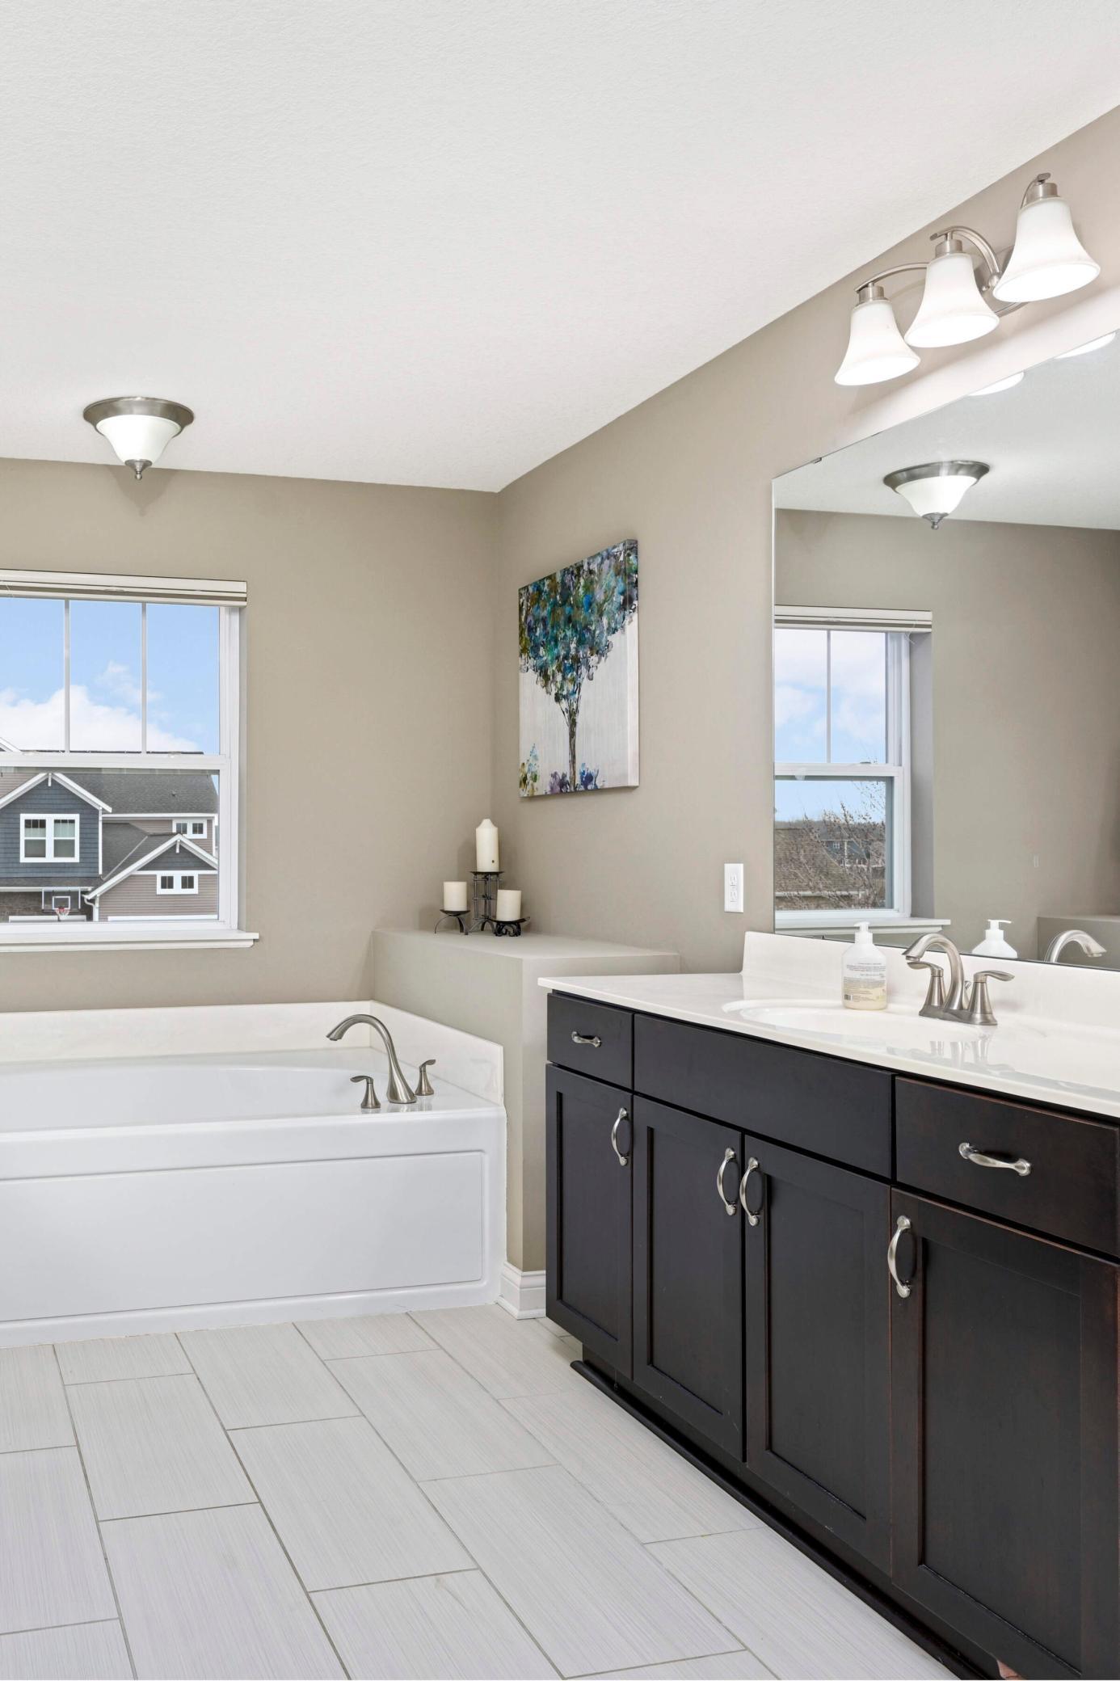
Primary bathroom with dark double vanity, large mirror, and a built-in soaking tub beside a window.
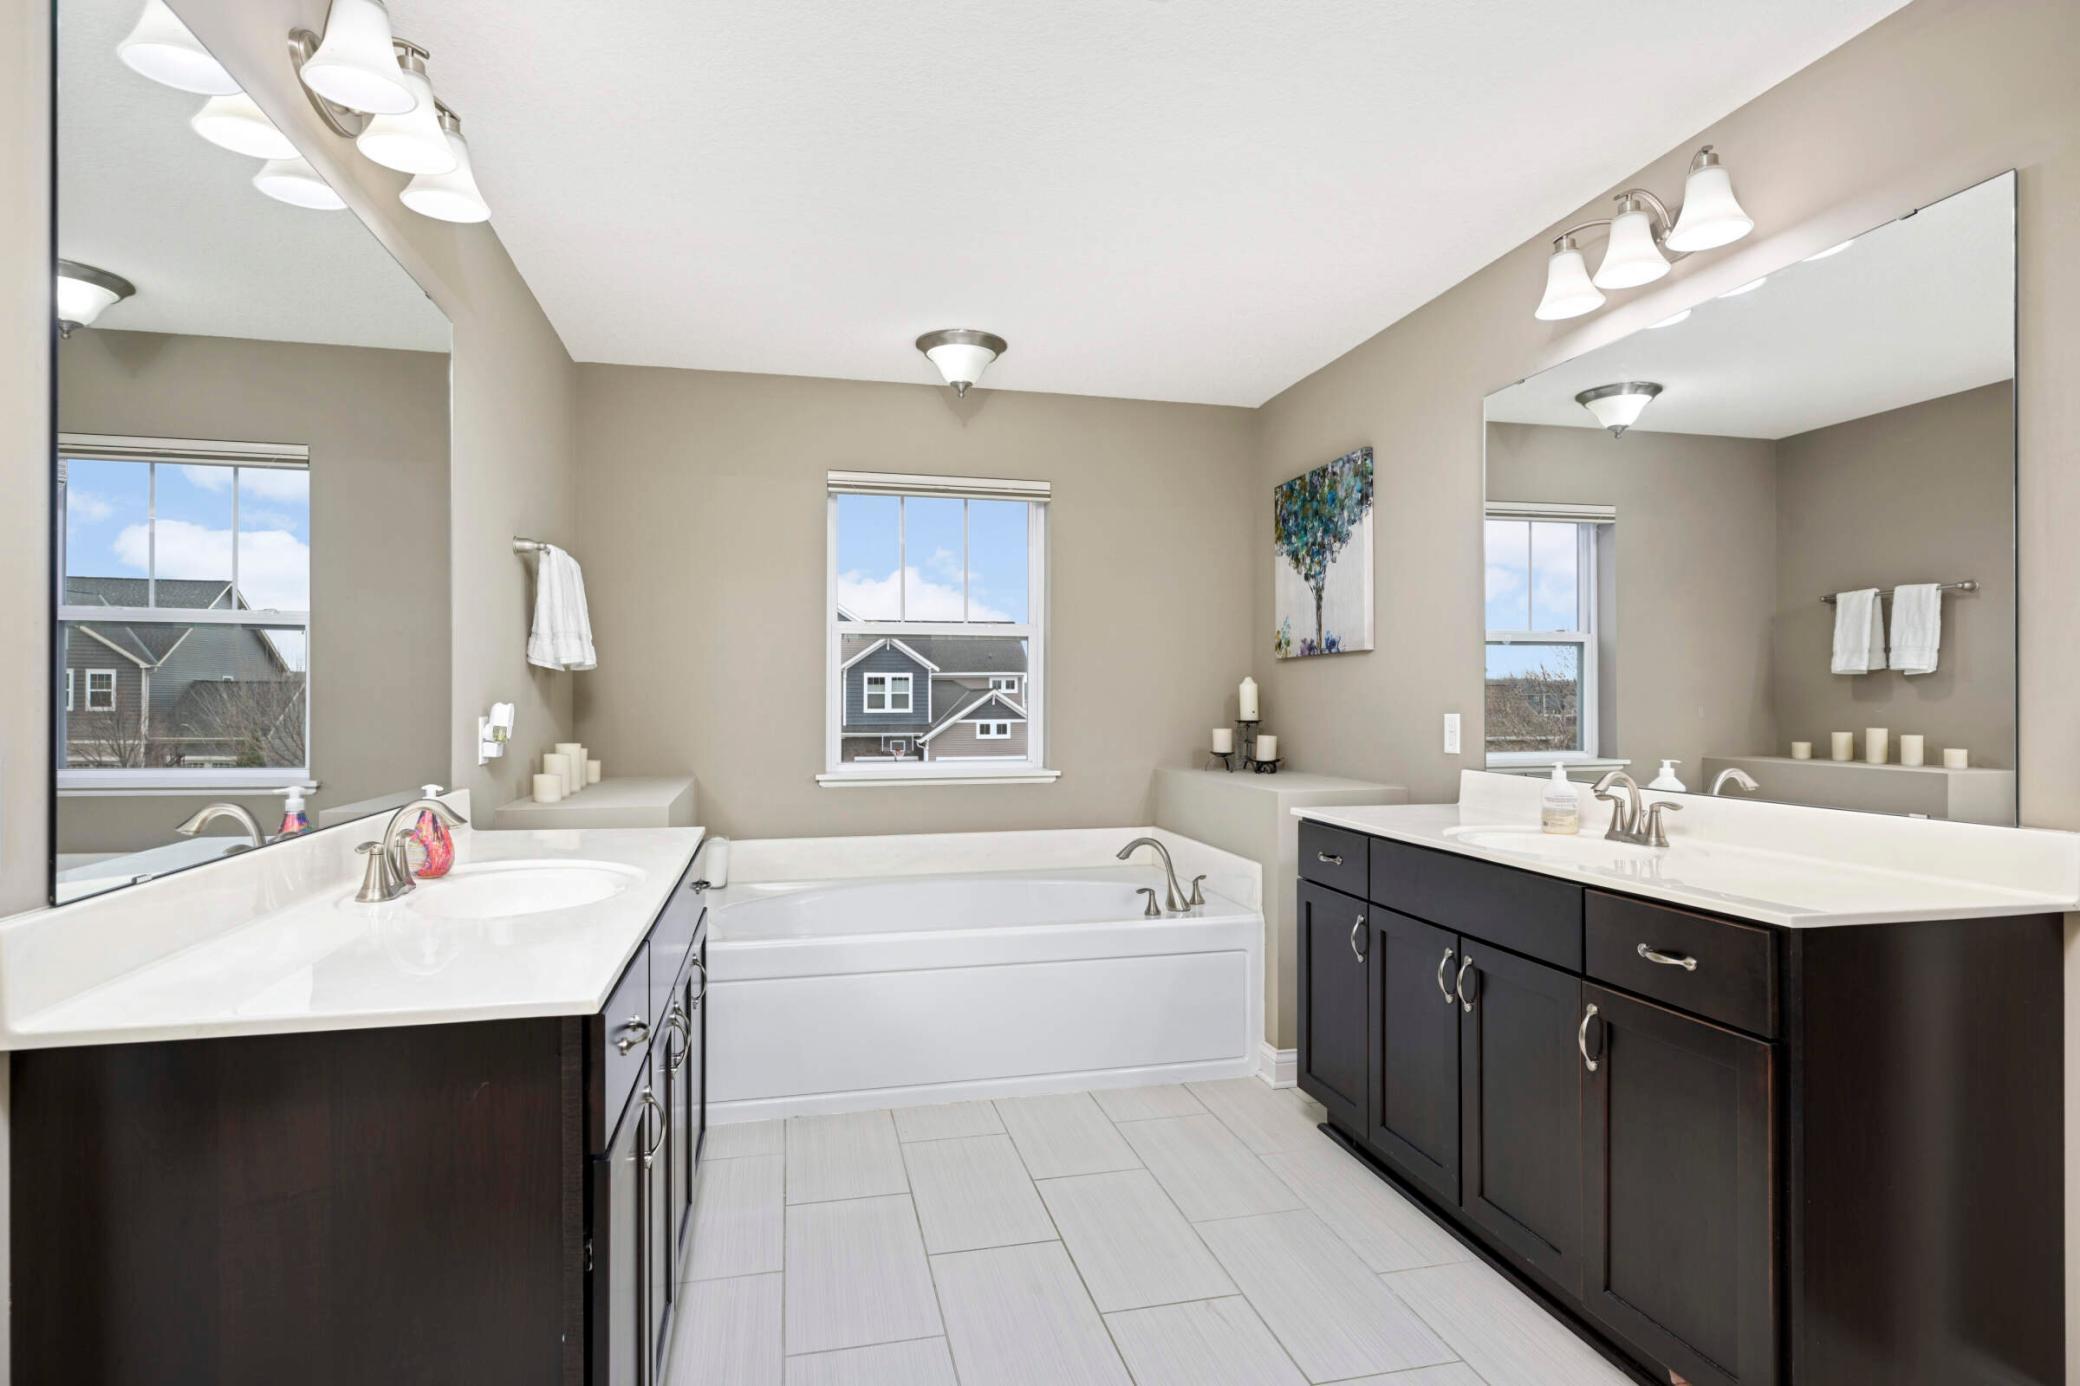
Bathroom with a soaking tub, double dark-wood vanities, and large mirrors.
Bathroom with a white soaking tub, dark vanity, and large wall mirror.
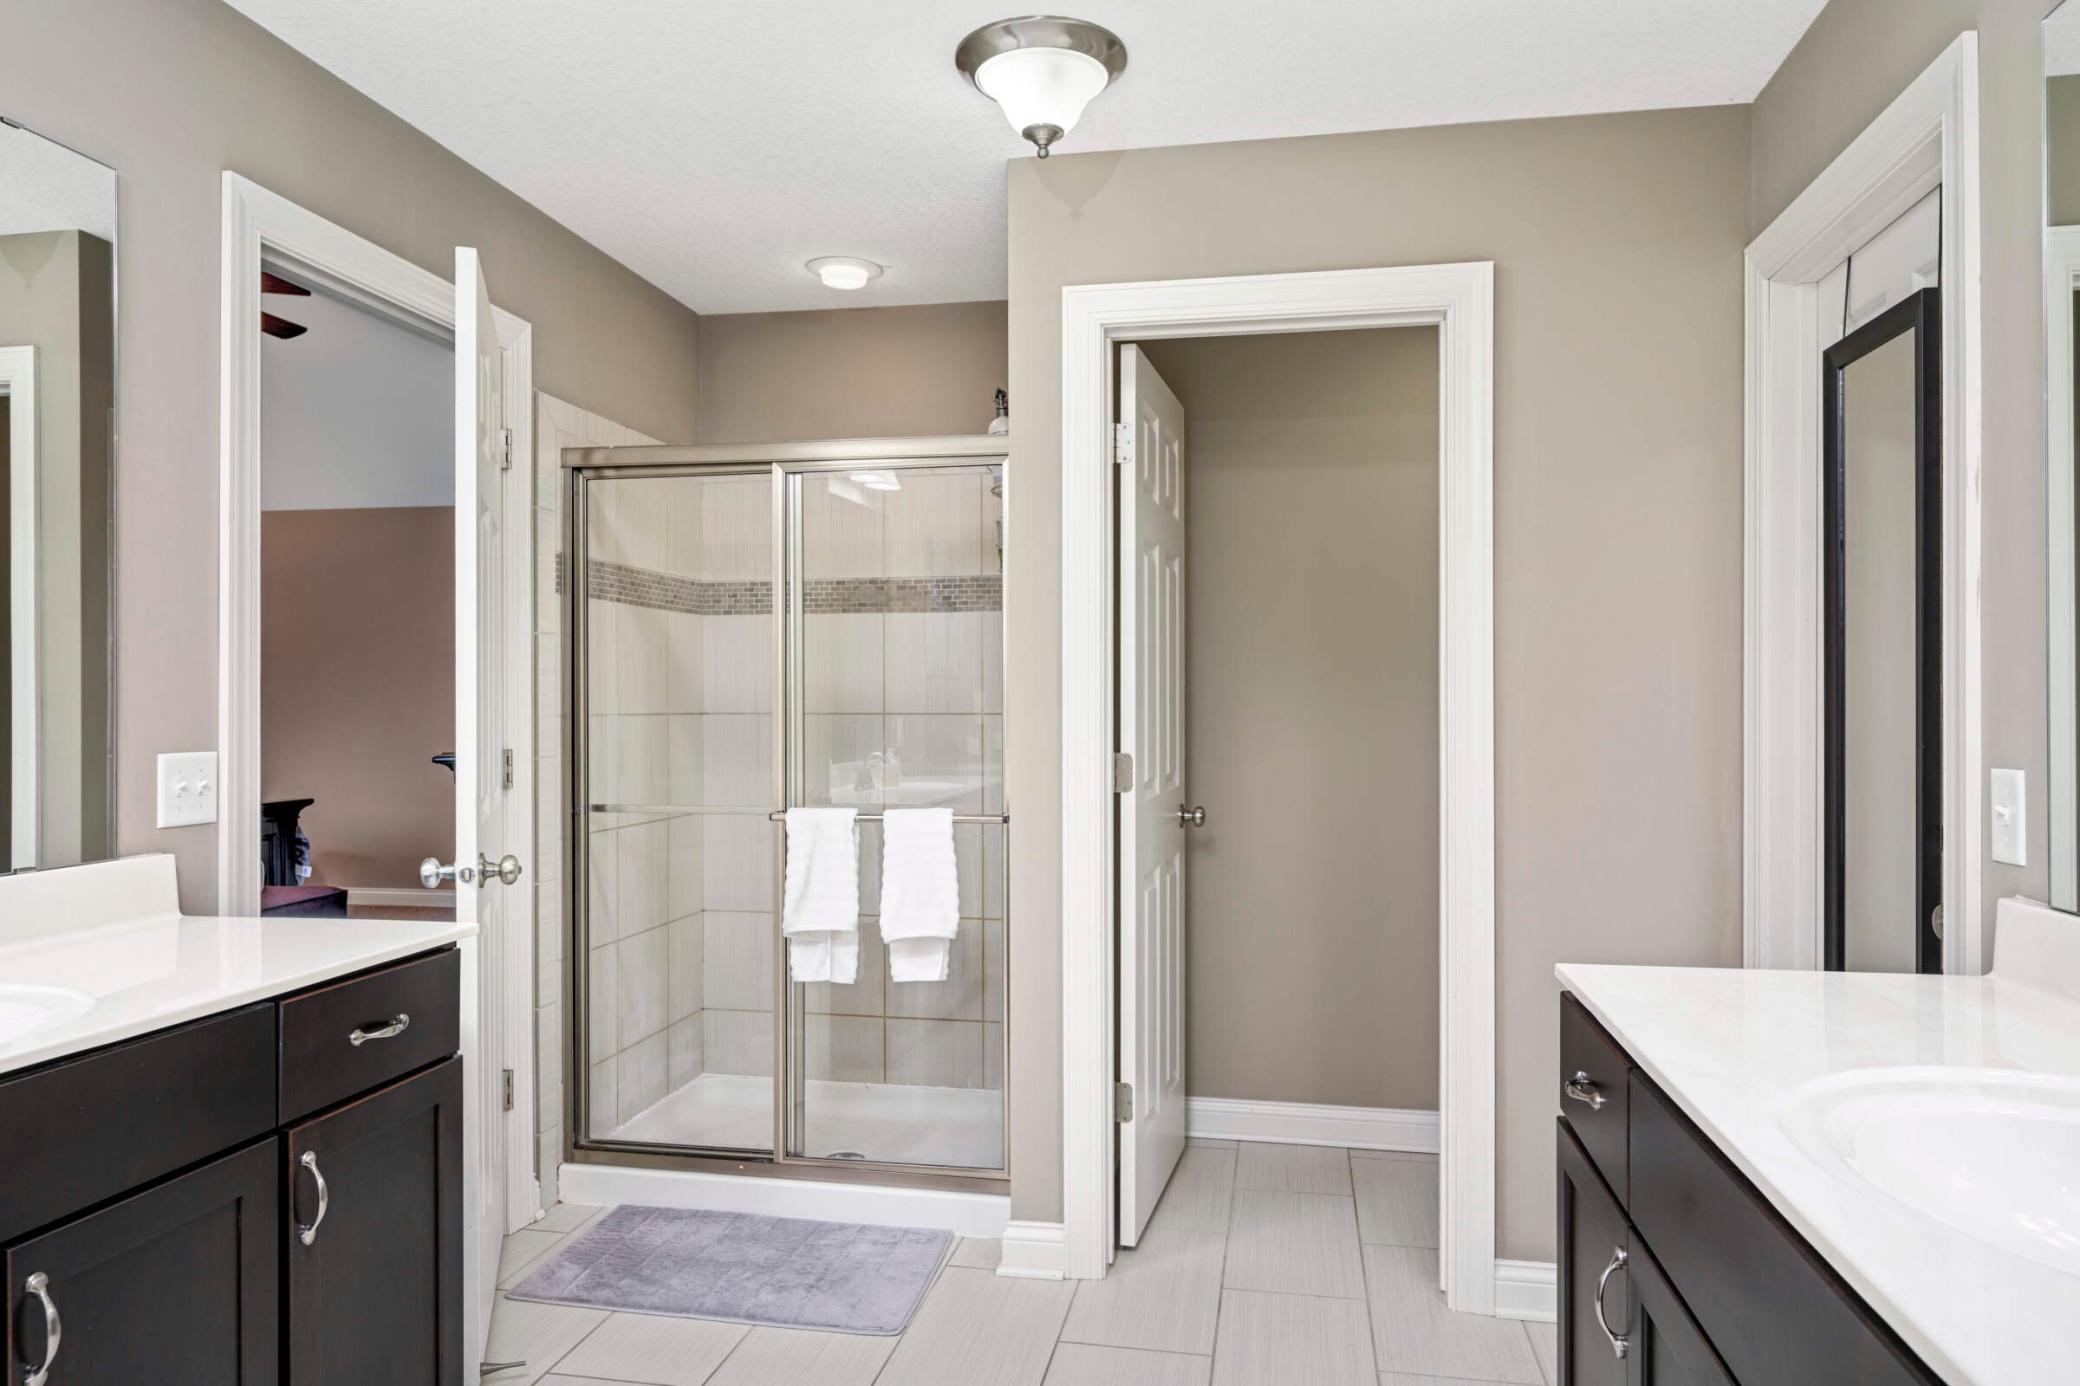
Bathroom with dark double vanities and a glass-enclosed tiled shower.
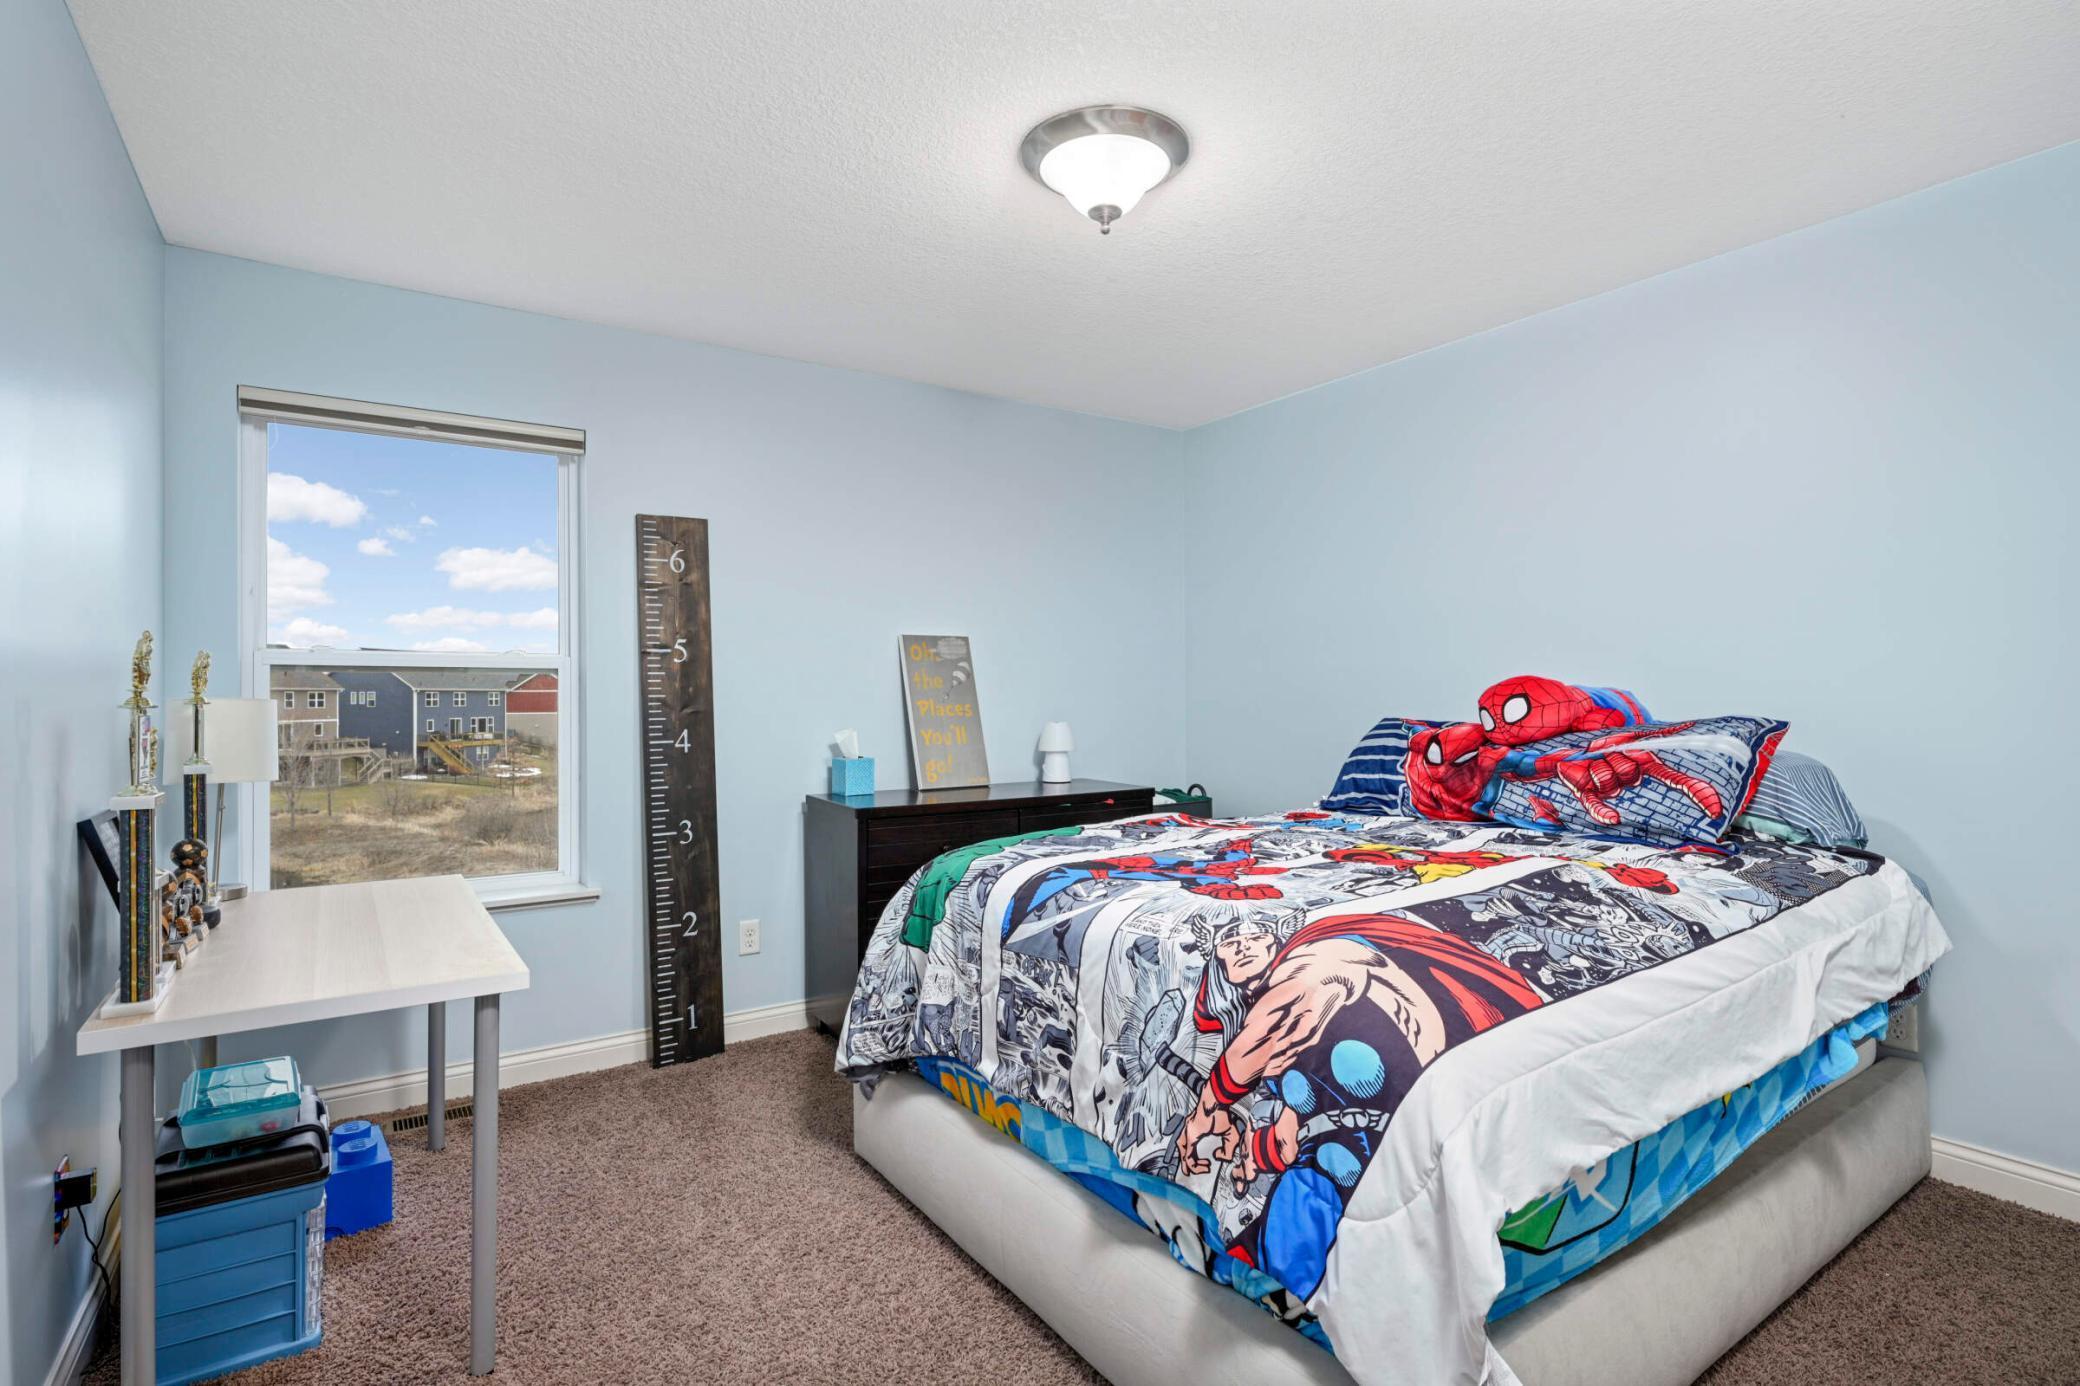
Bedroom with pale blue walls, a Spider-Man-themed bed, and a window overlooking neighboring homes.
Bedroom with blue walls, superhero bedding, and a desk displaying trophies.
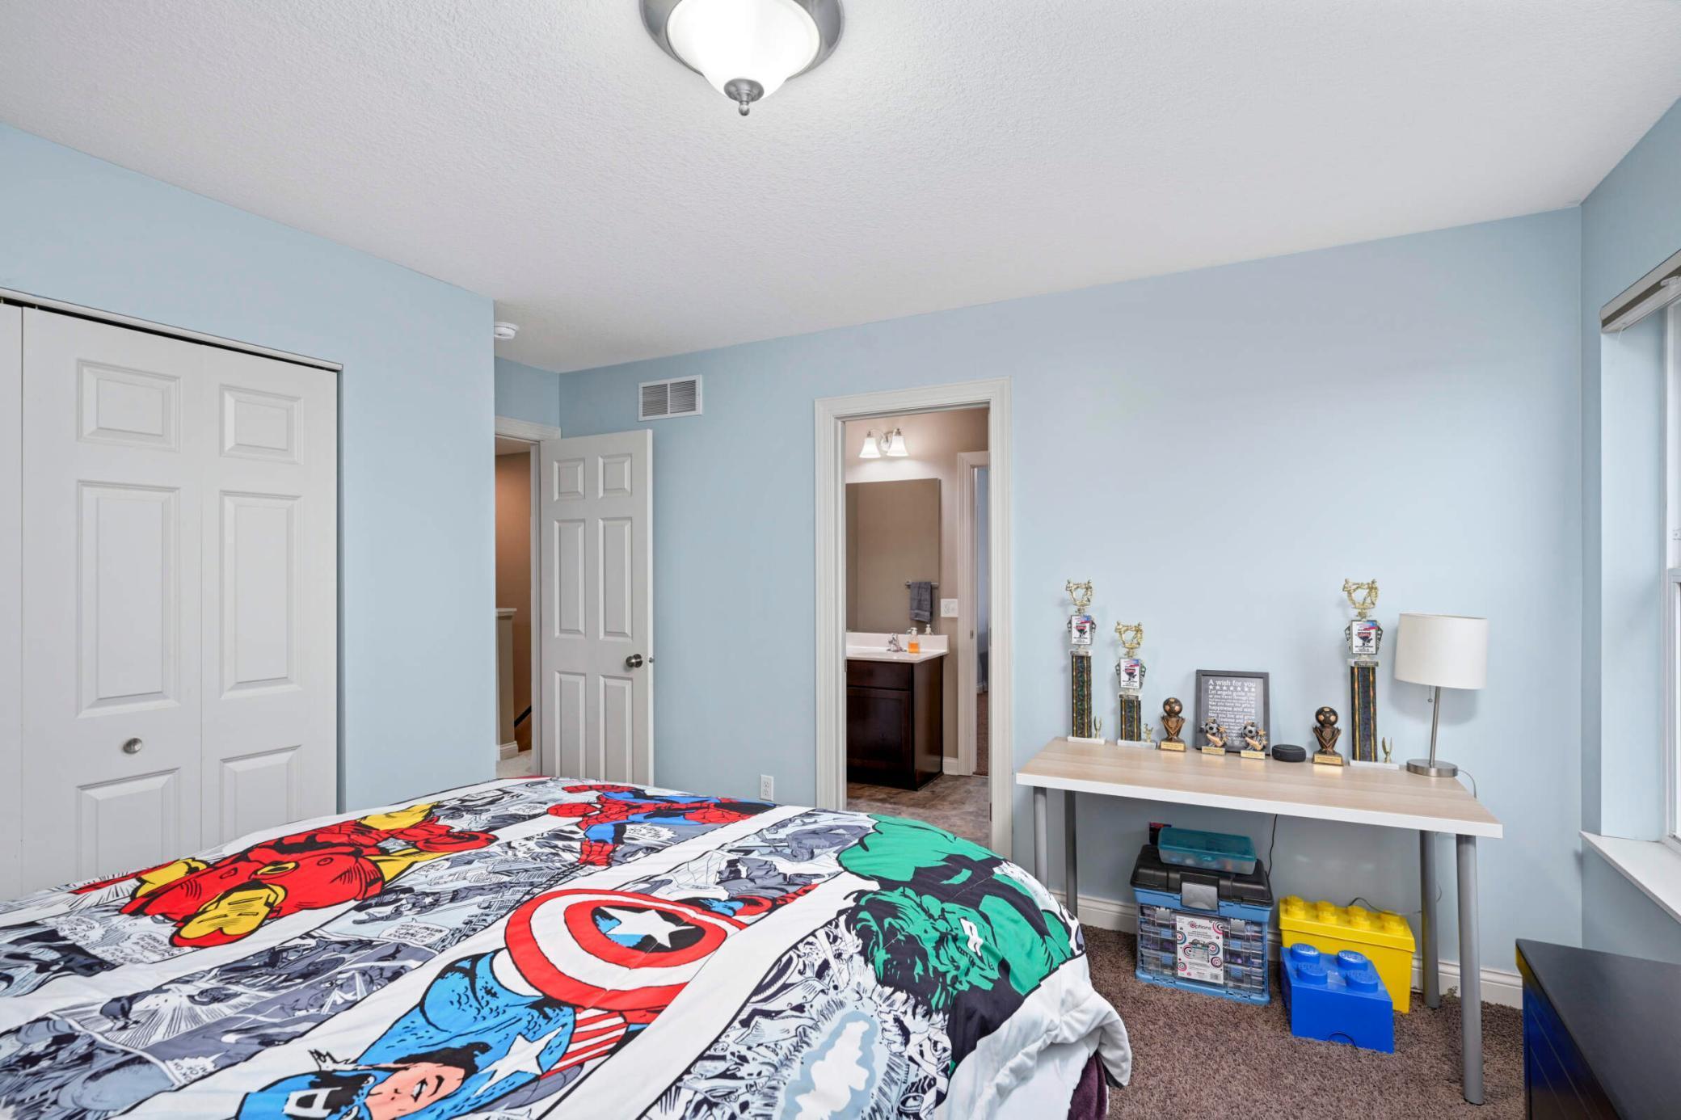
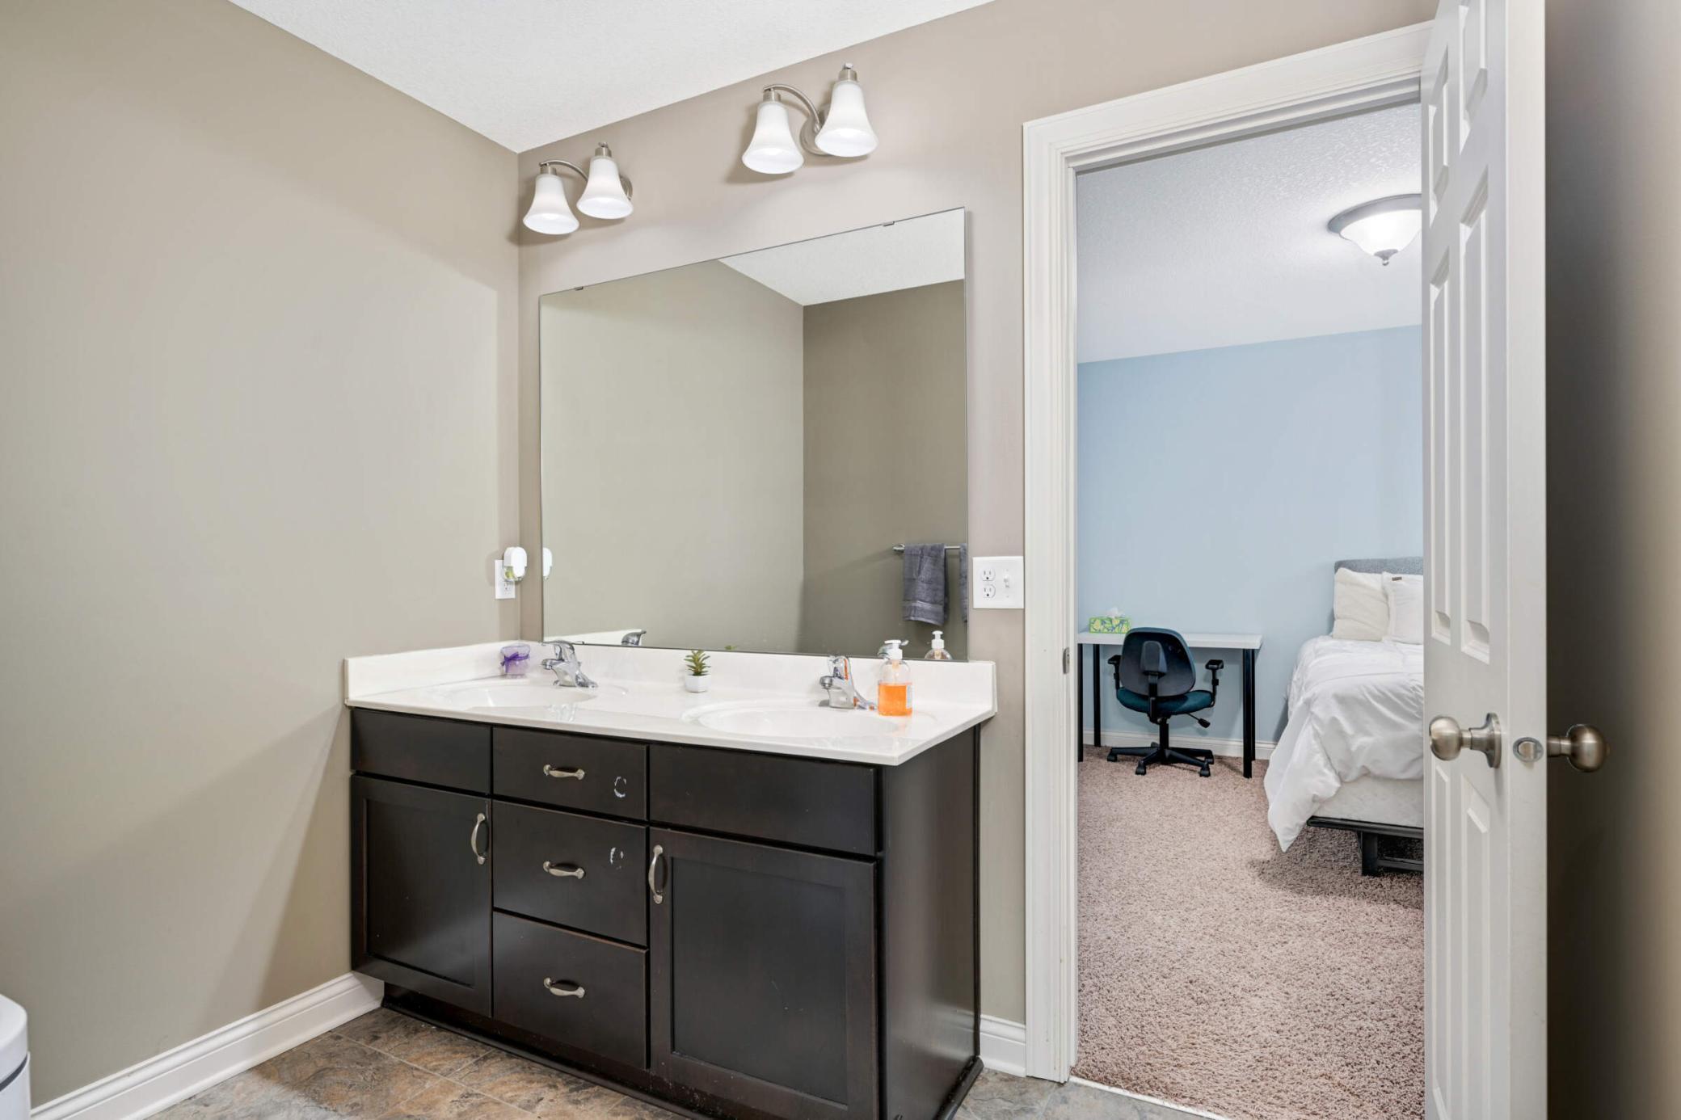
Bathroom with a dark double vanity and large mirror, opening onto a bedroom with a desk.
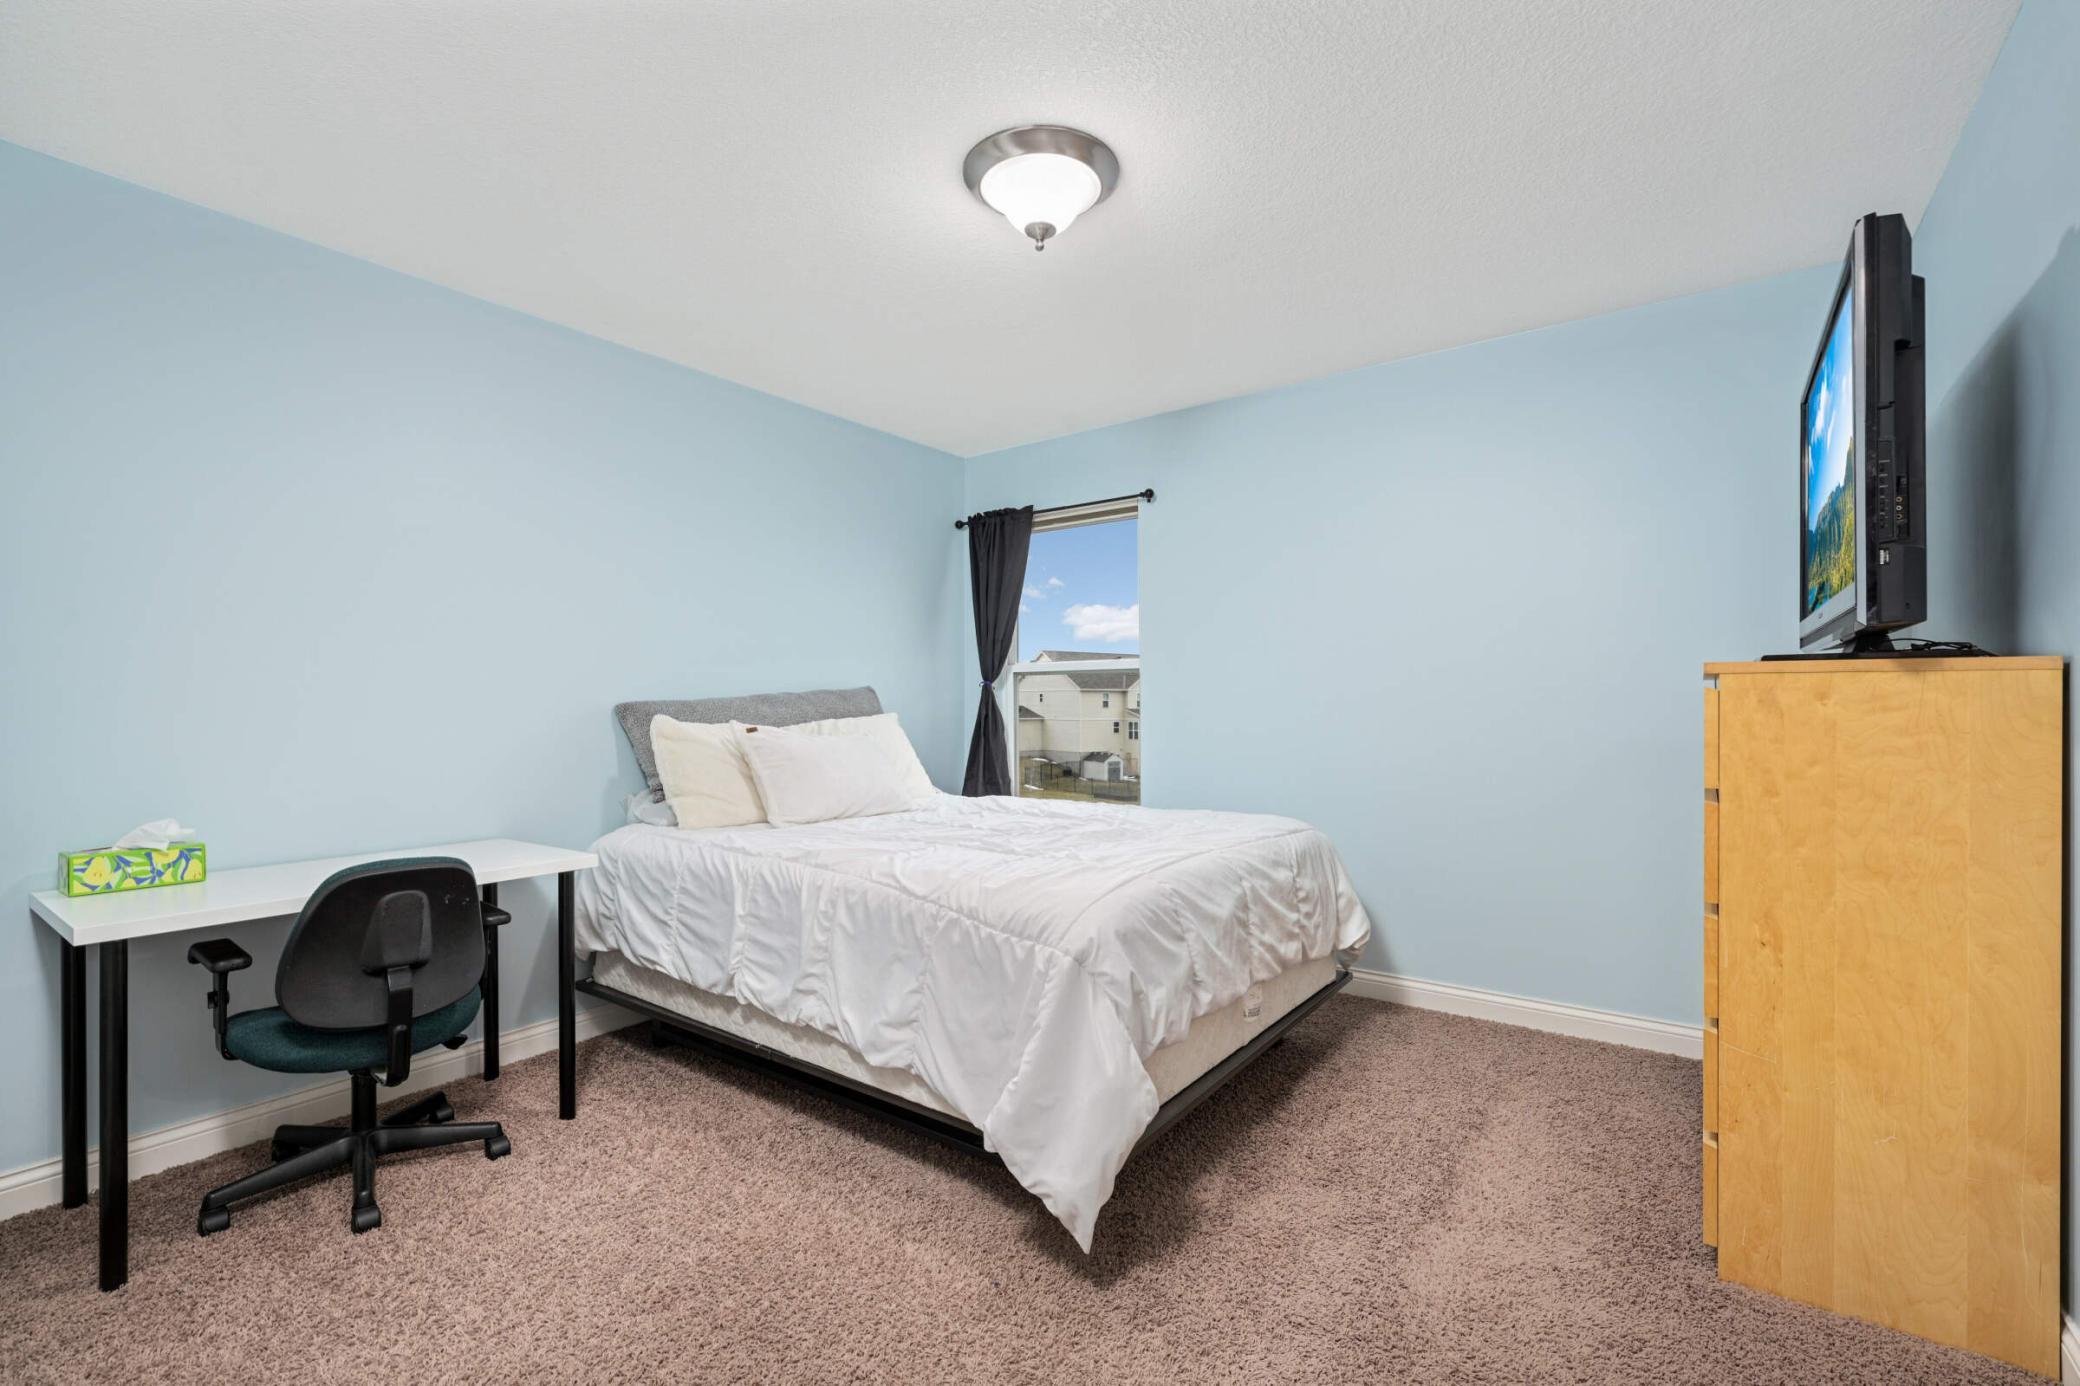
Bedroom with a white-covered bed, blue walls, and a desk beside the window.
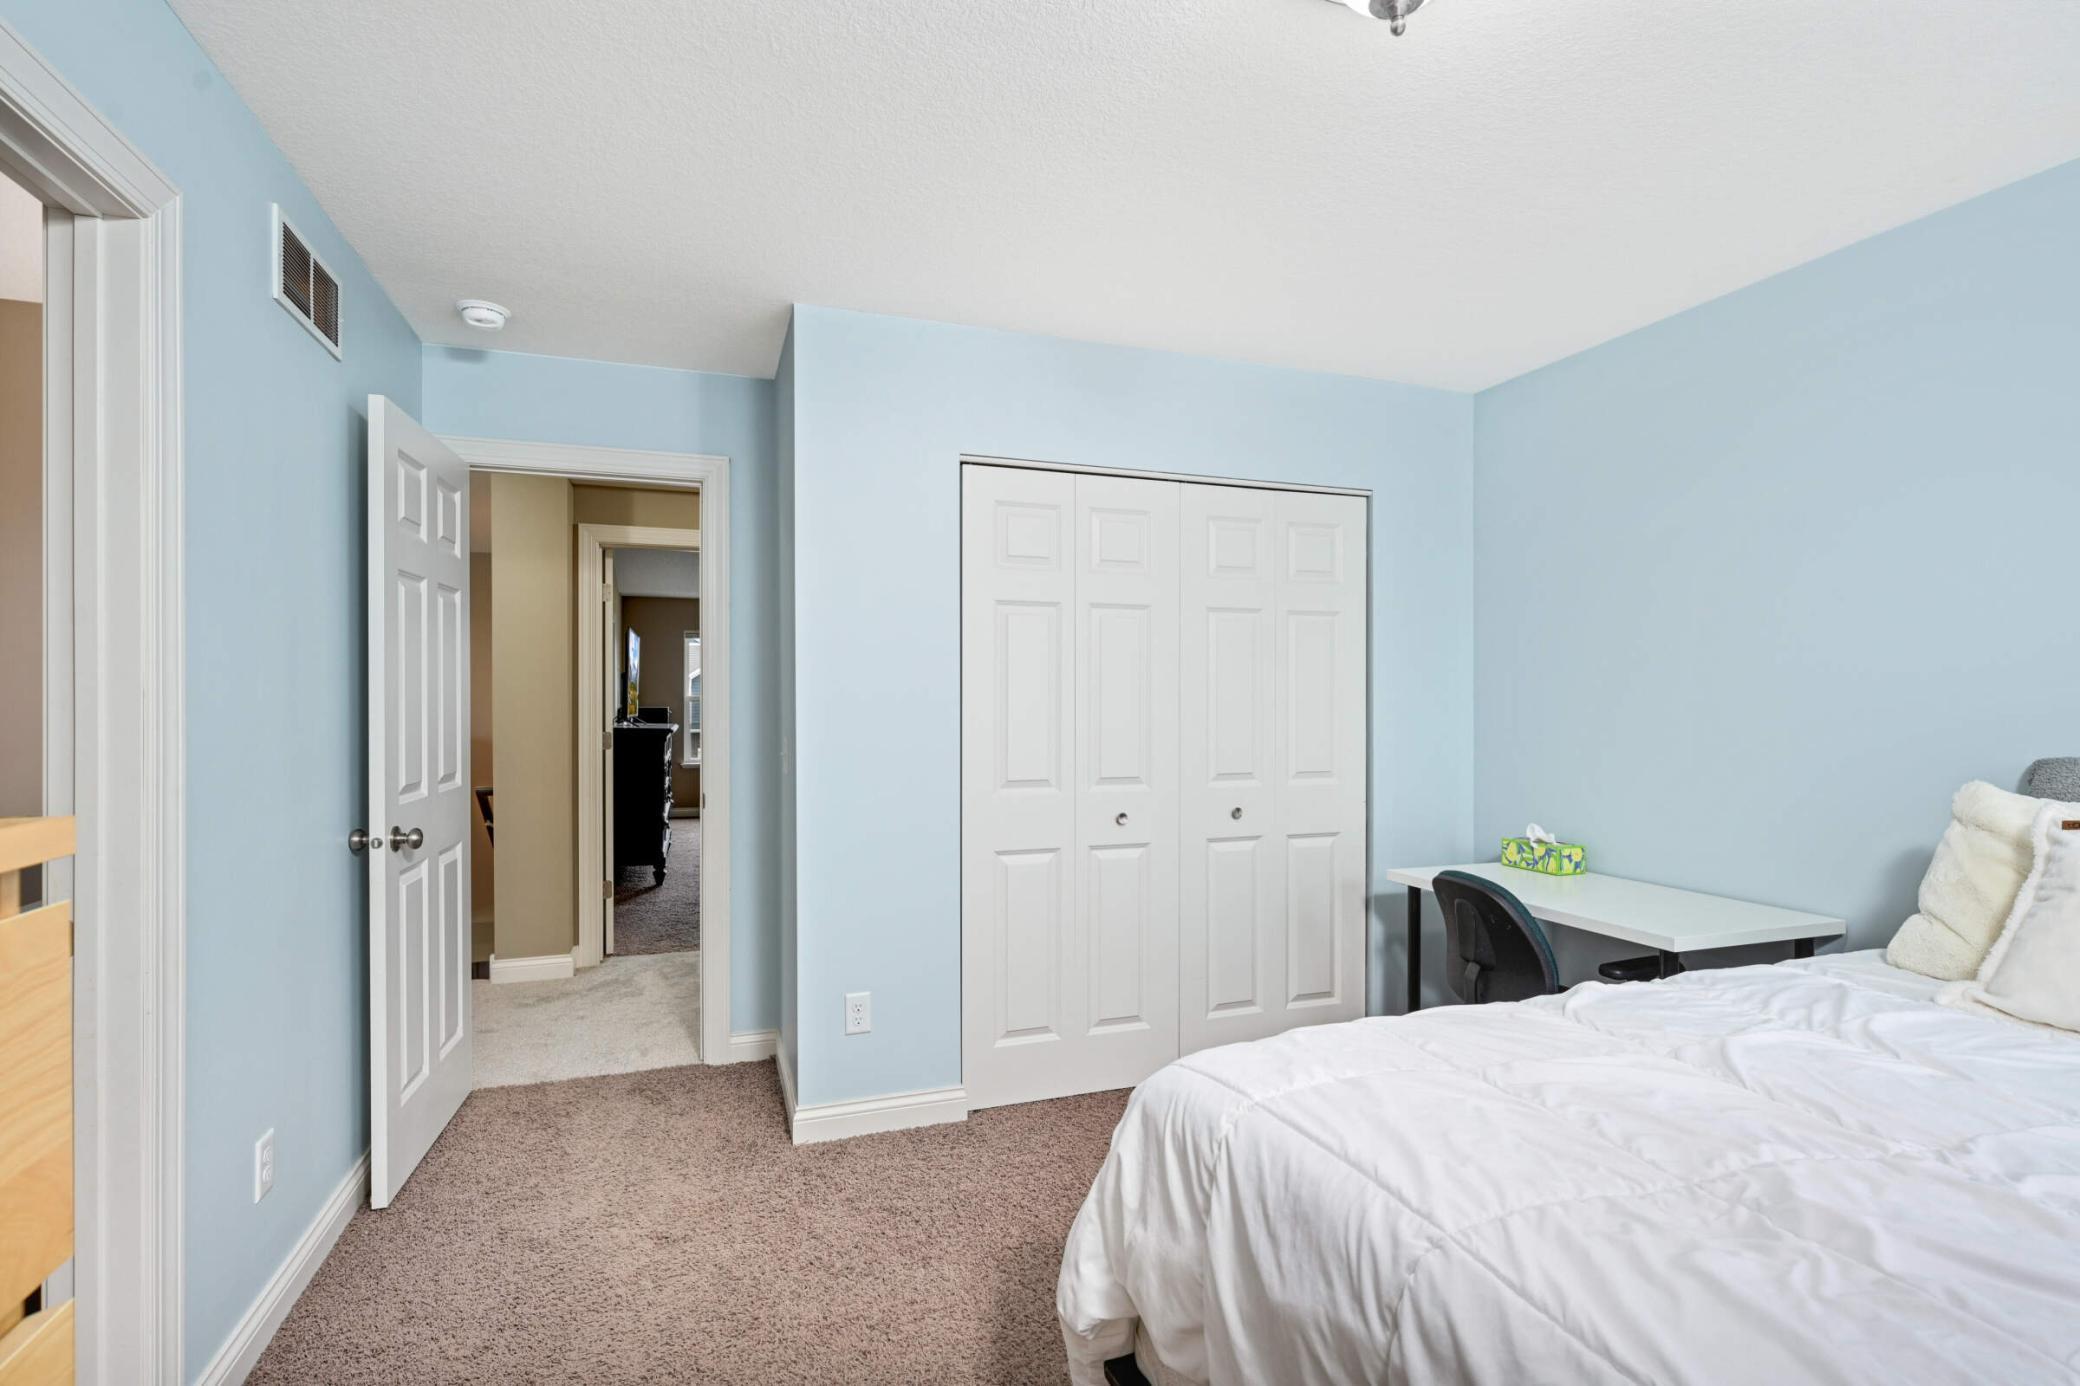
Bedroom with pale blue walls, a white bed, double closet doors, and a desk.
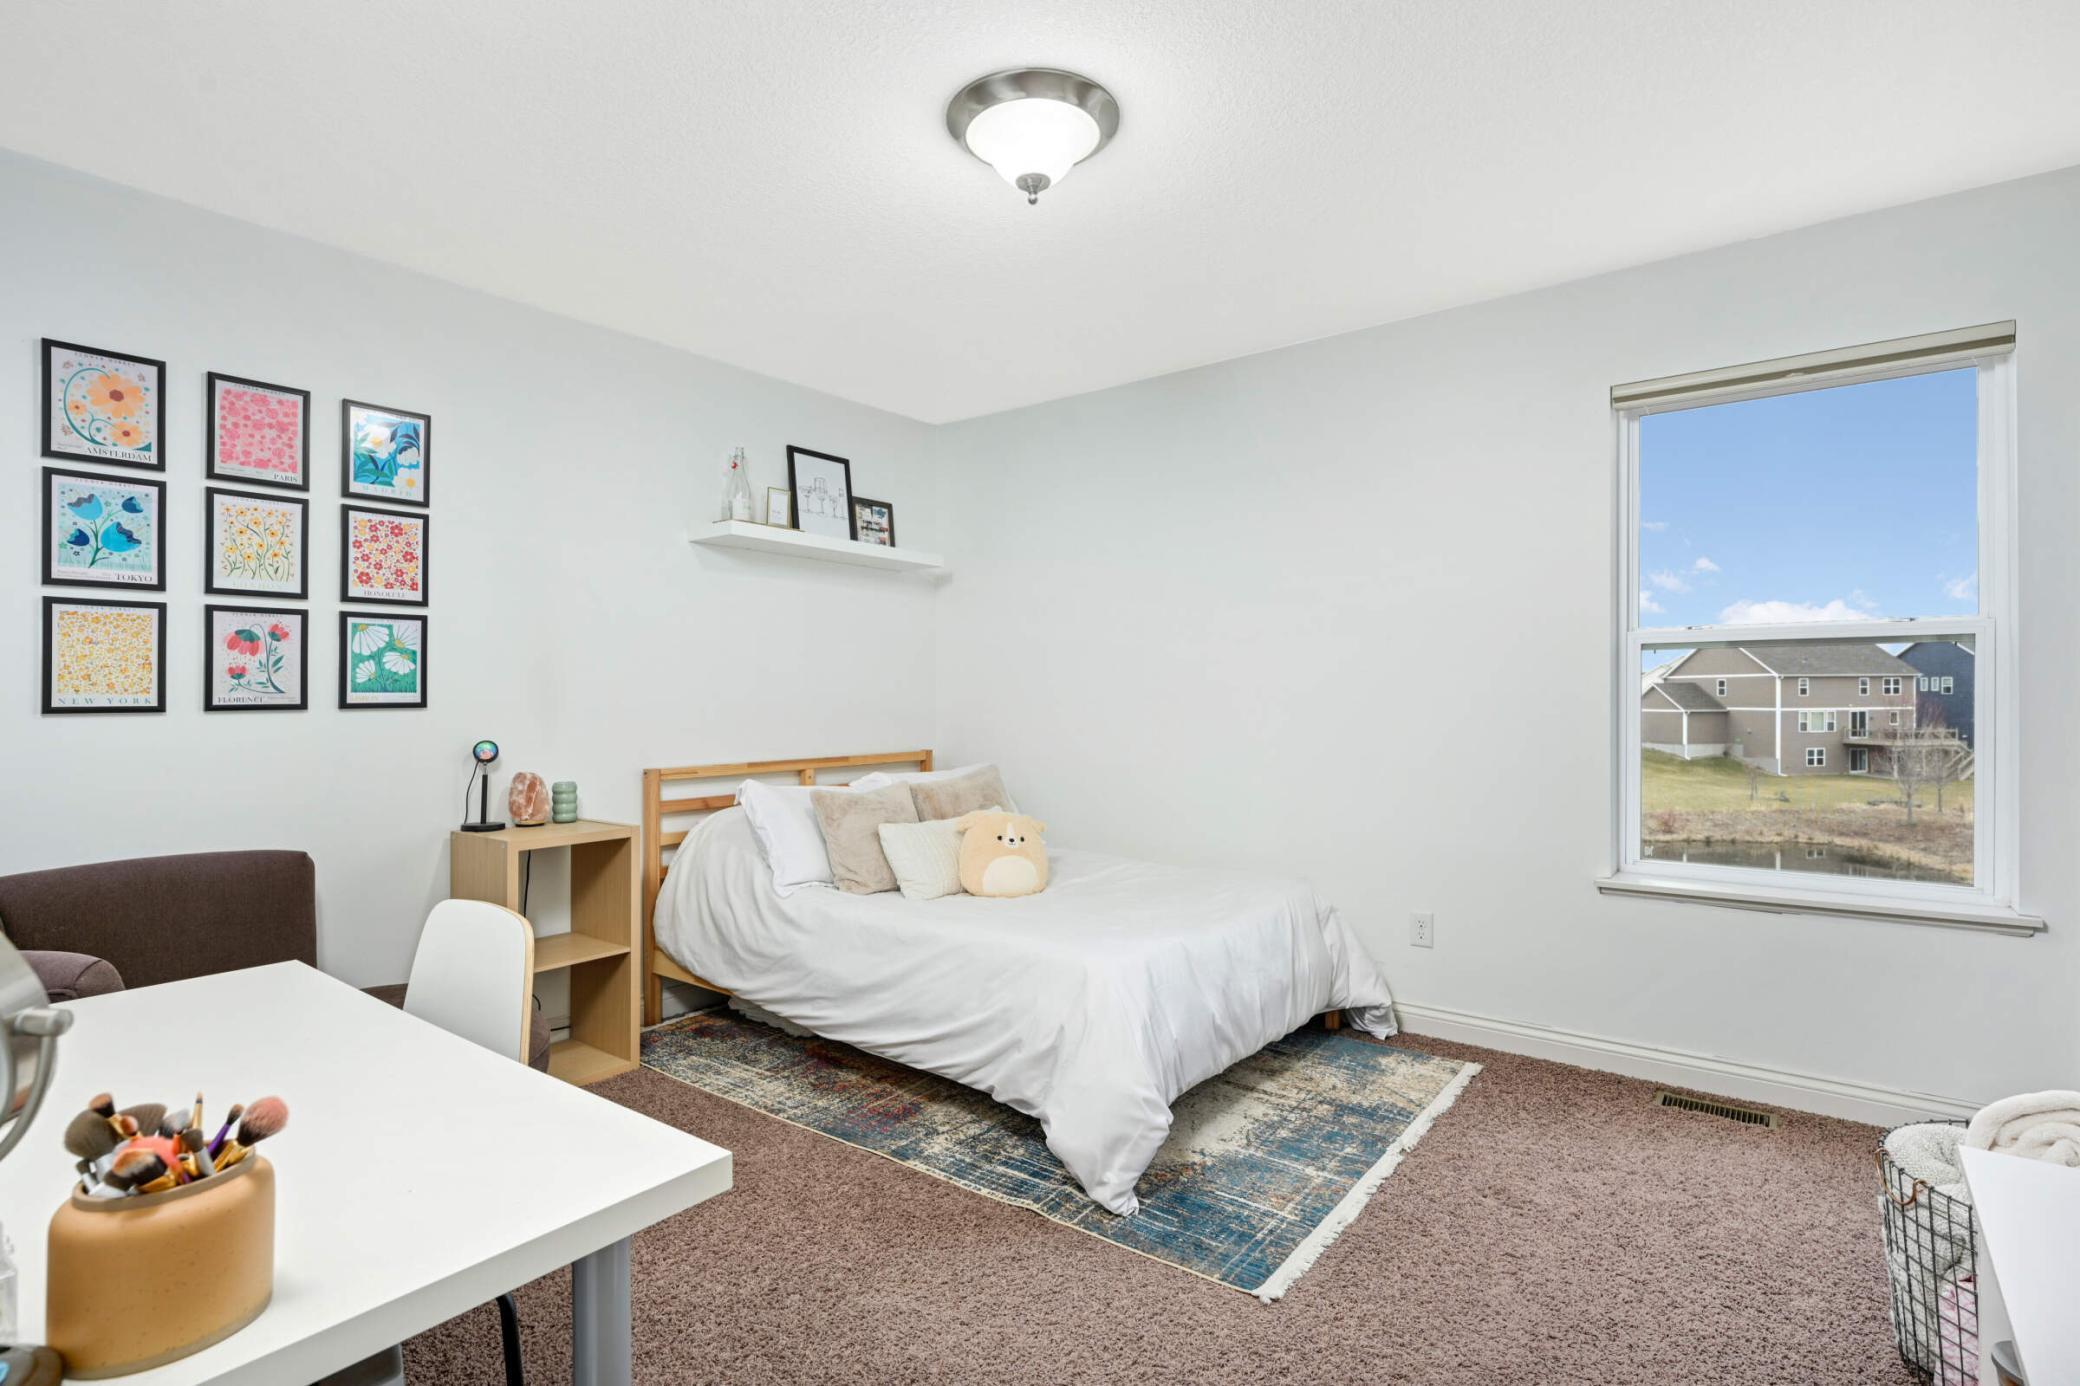
Bedroom with a white bed, colorful framed prints, and a large window overlooking neighboring homes.
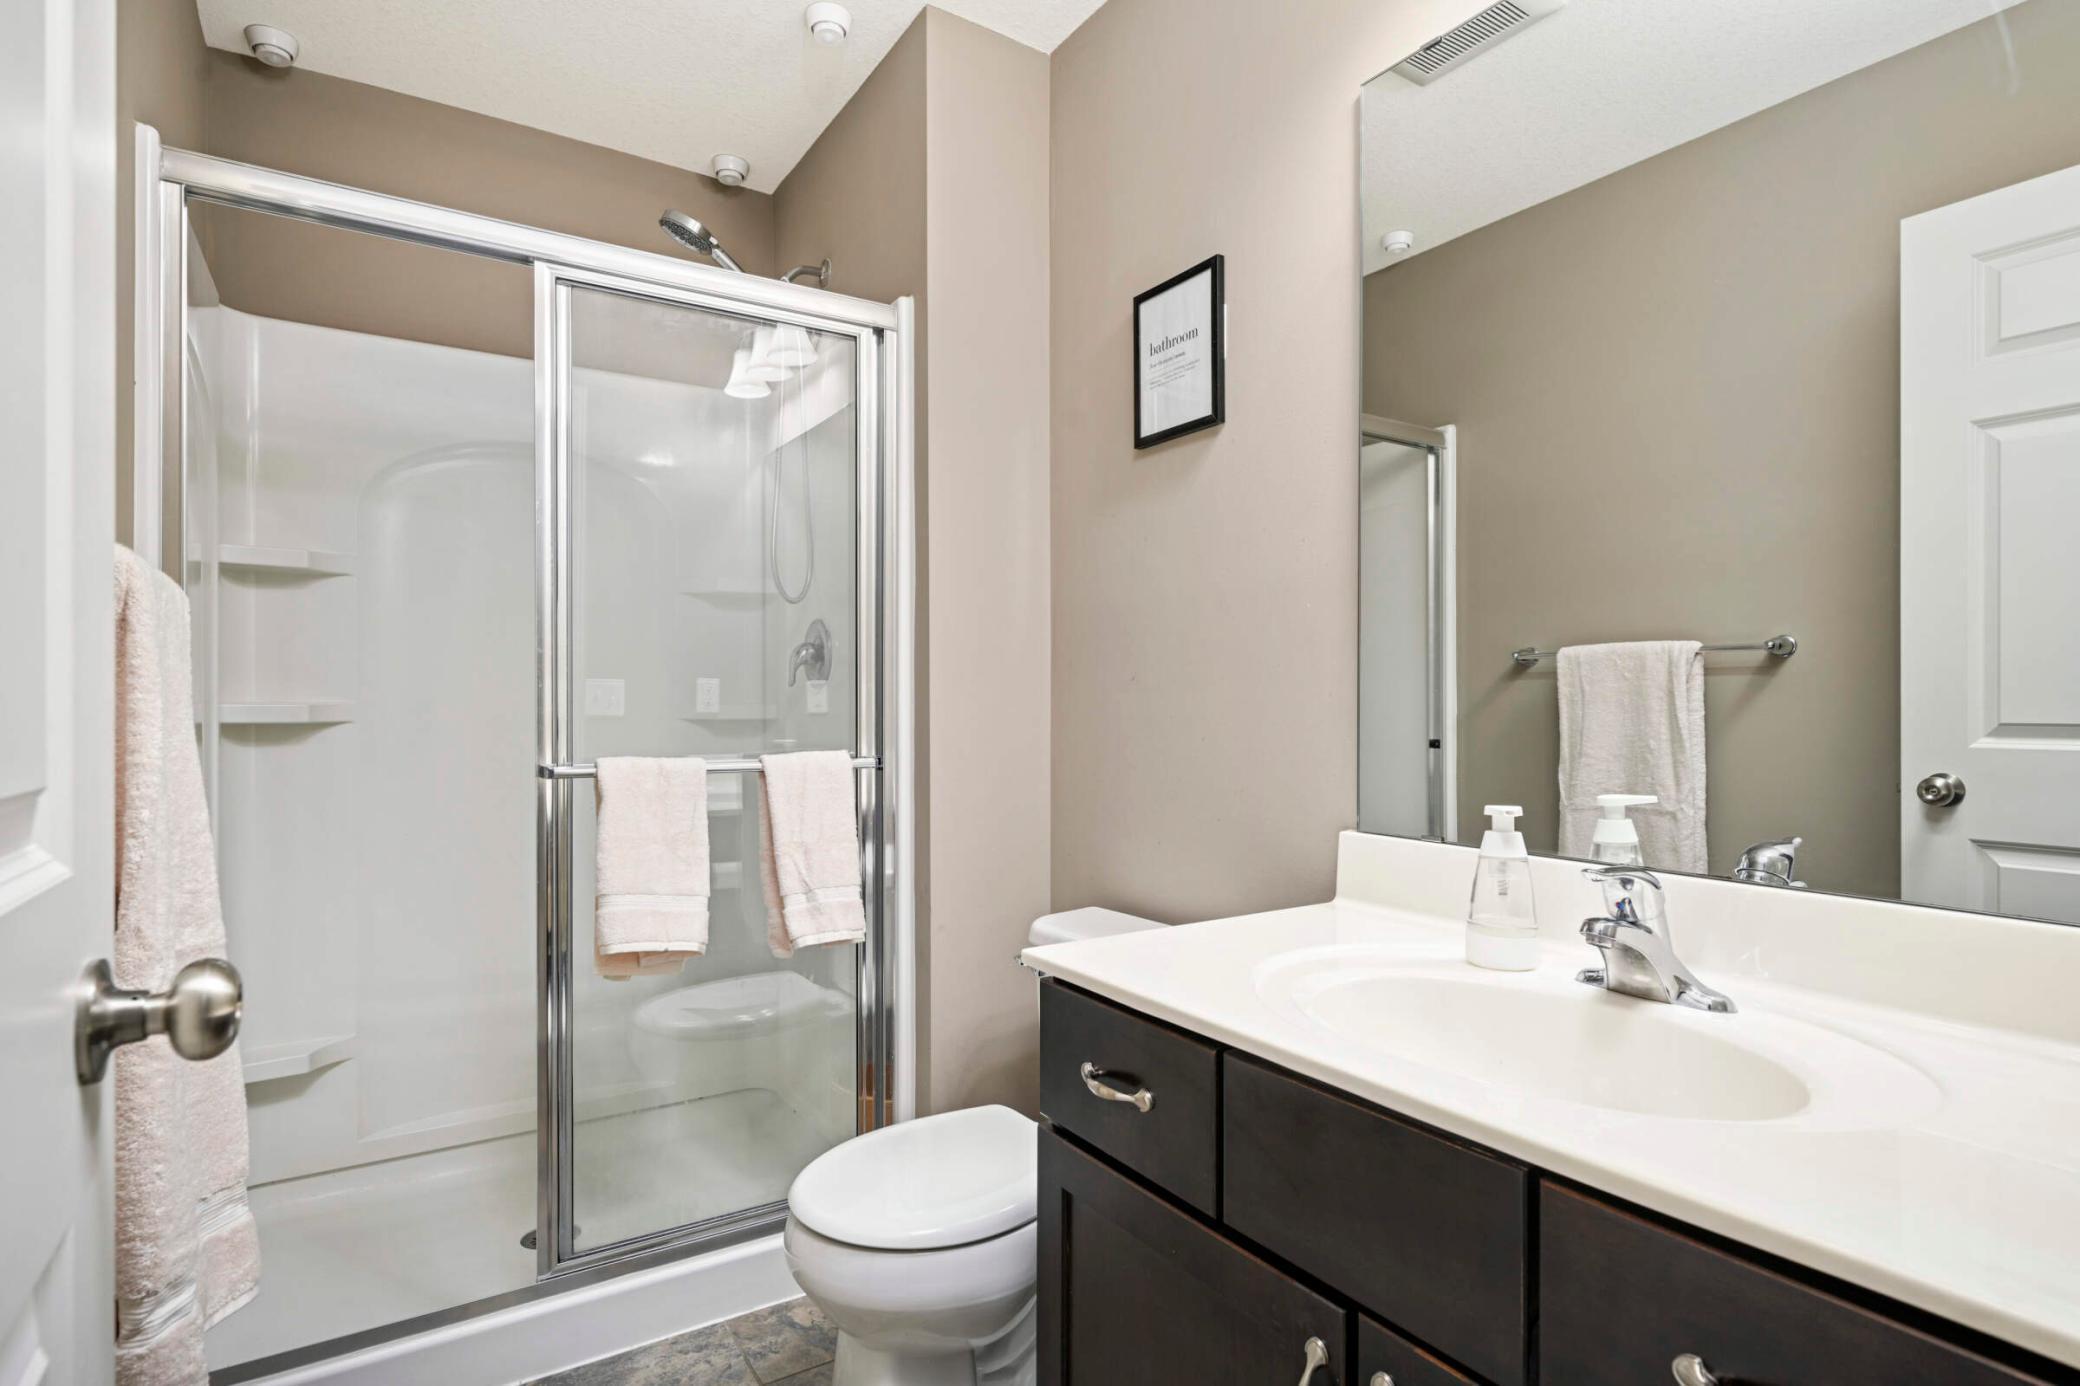
Bathroom with a glass-enclosed shower, toilet, and dark vanity with a wide white countertop.
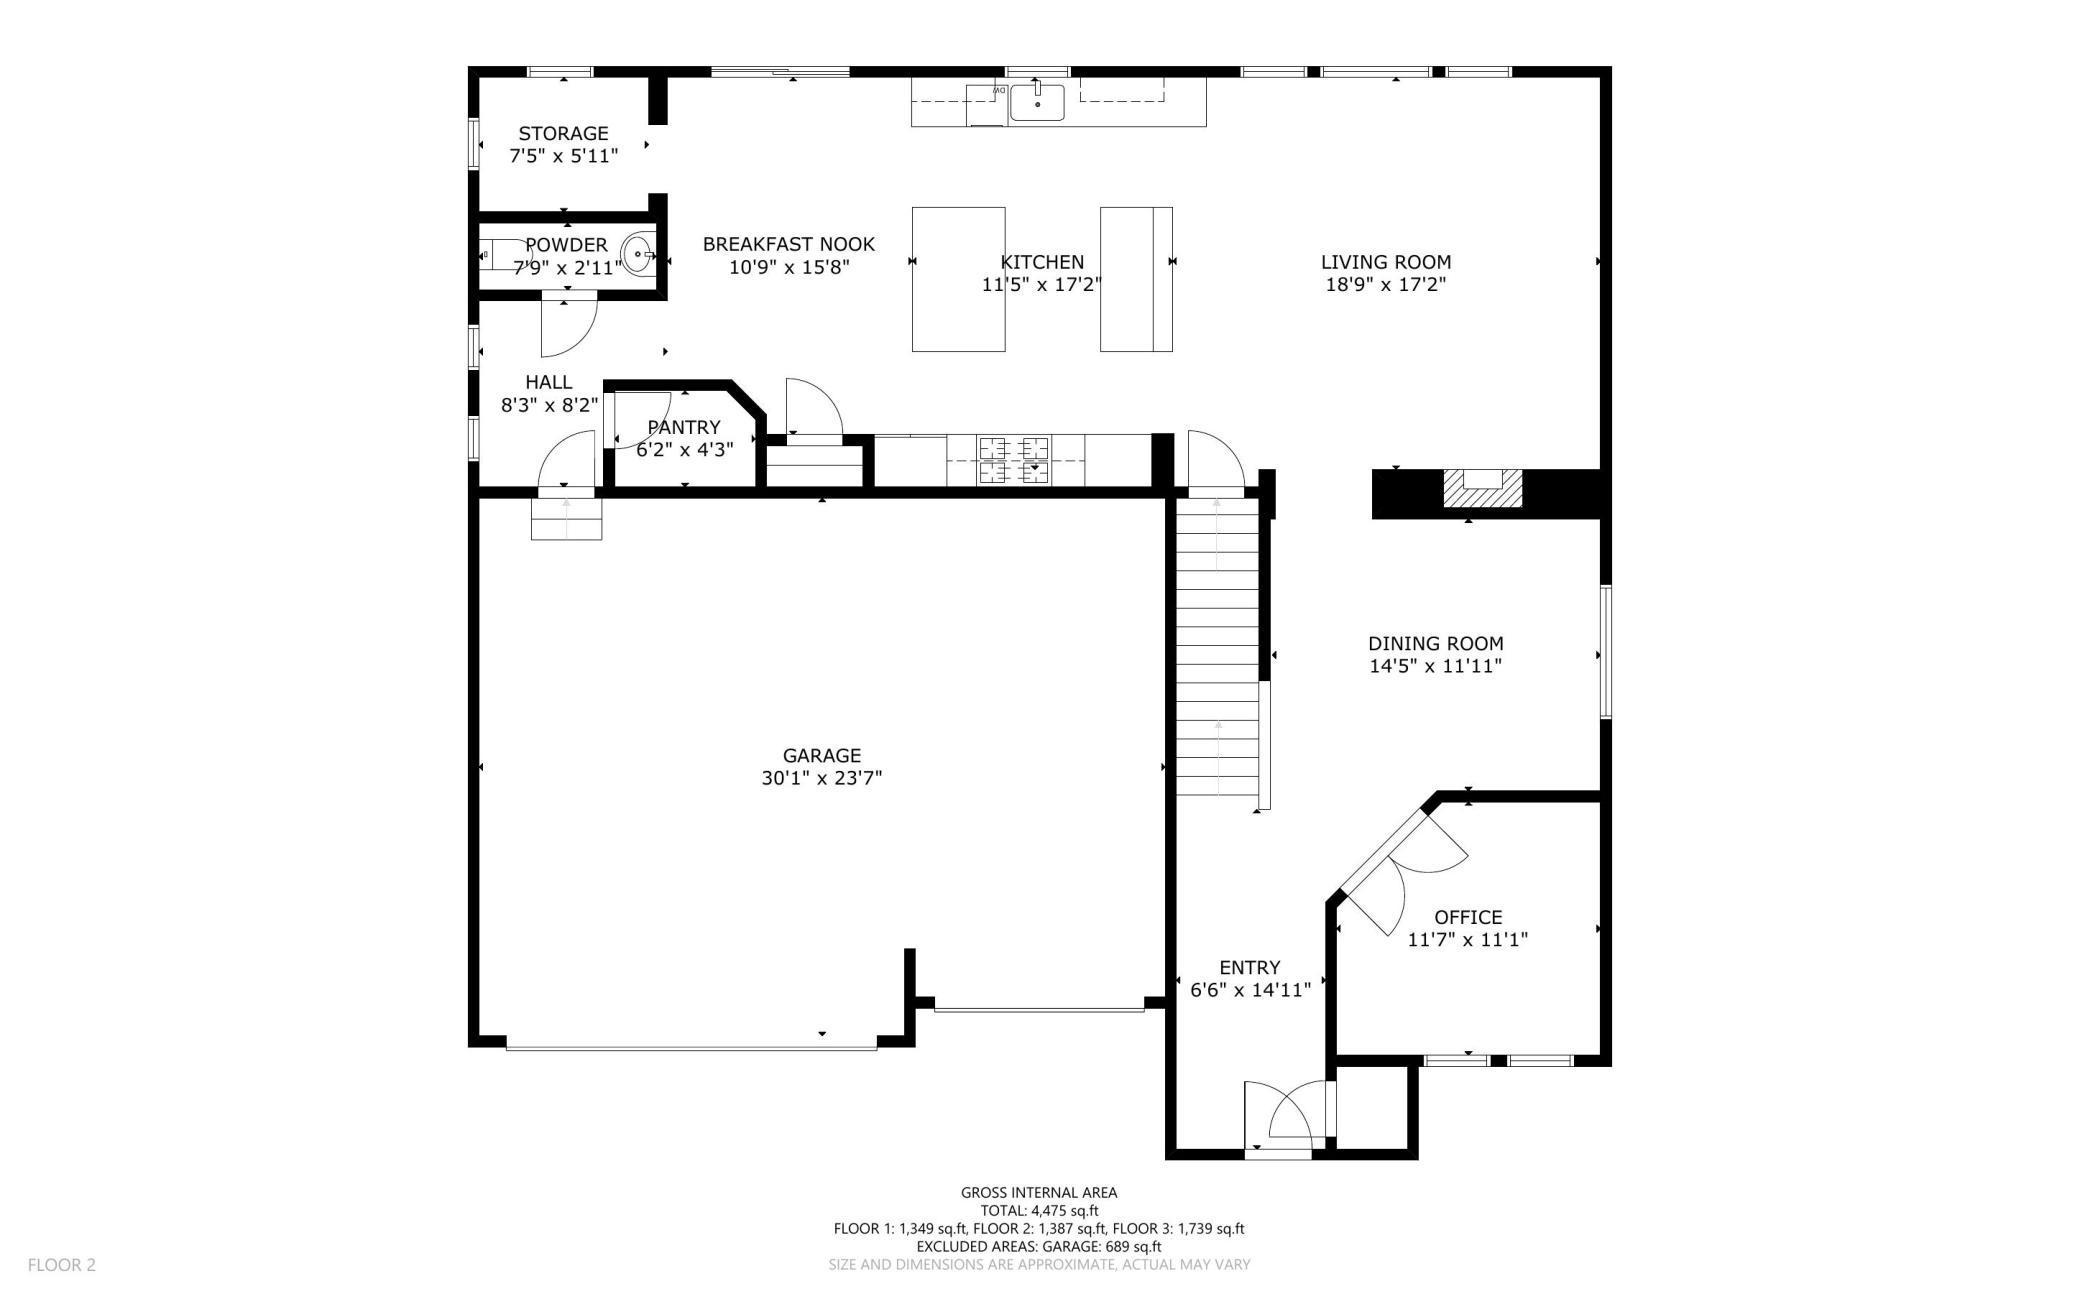
Second-floor plan showing kitchen, living and dining rooms, office, entry, and garage.
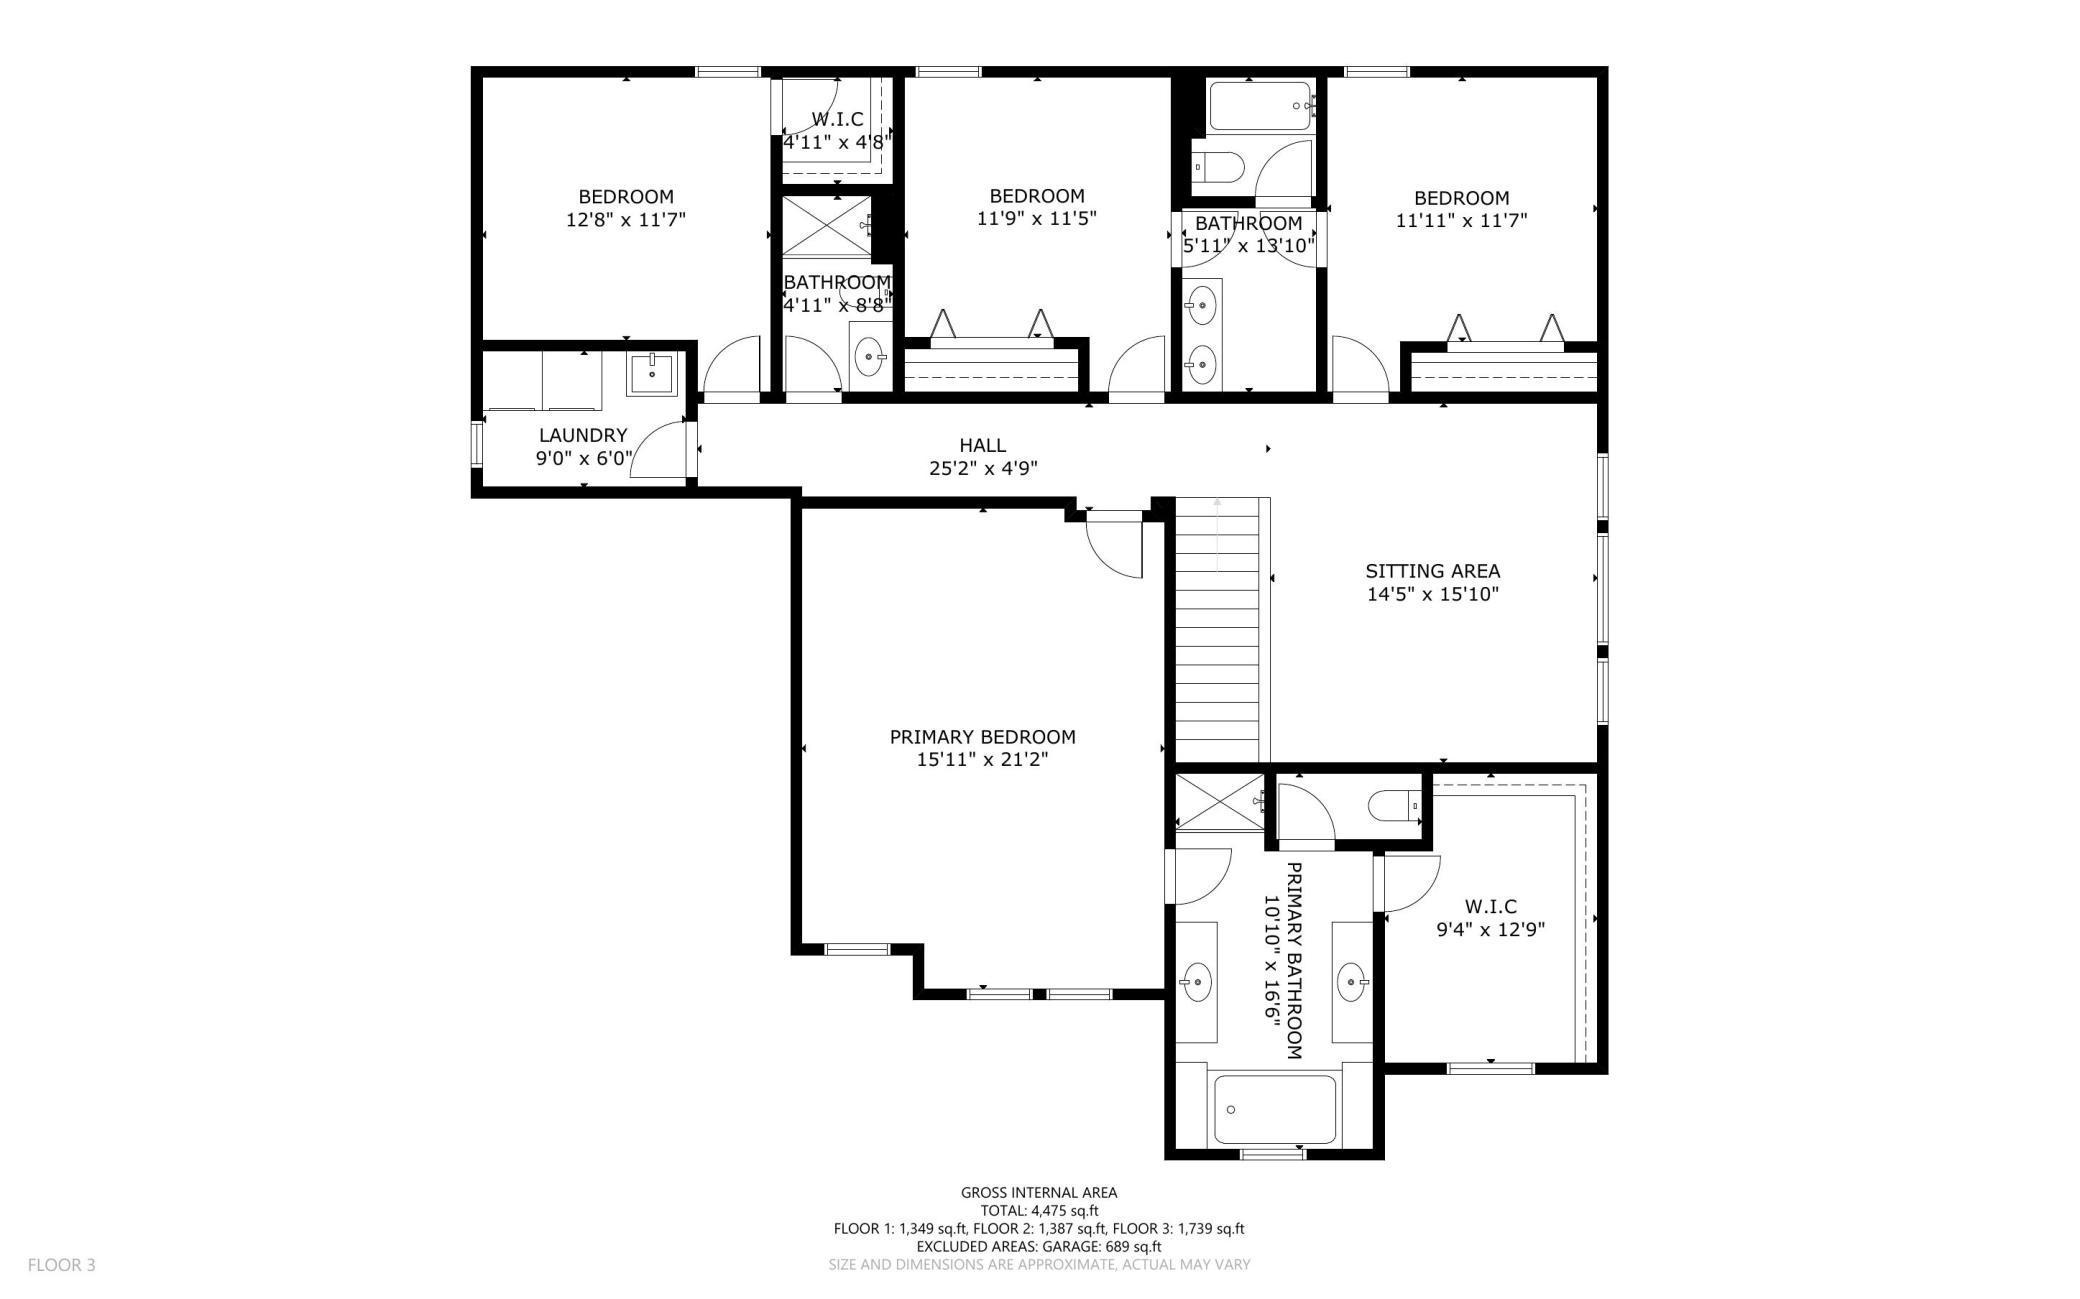
Third-floor plan showing three bedrooms, a primary suite, sitting area, laundry, bathrooms, and hall.
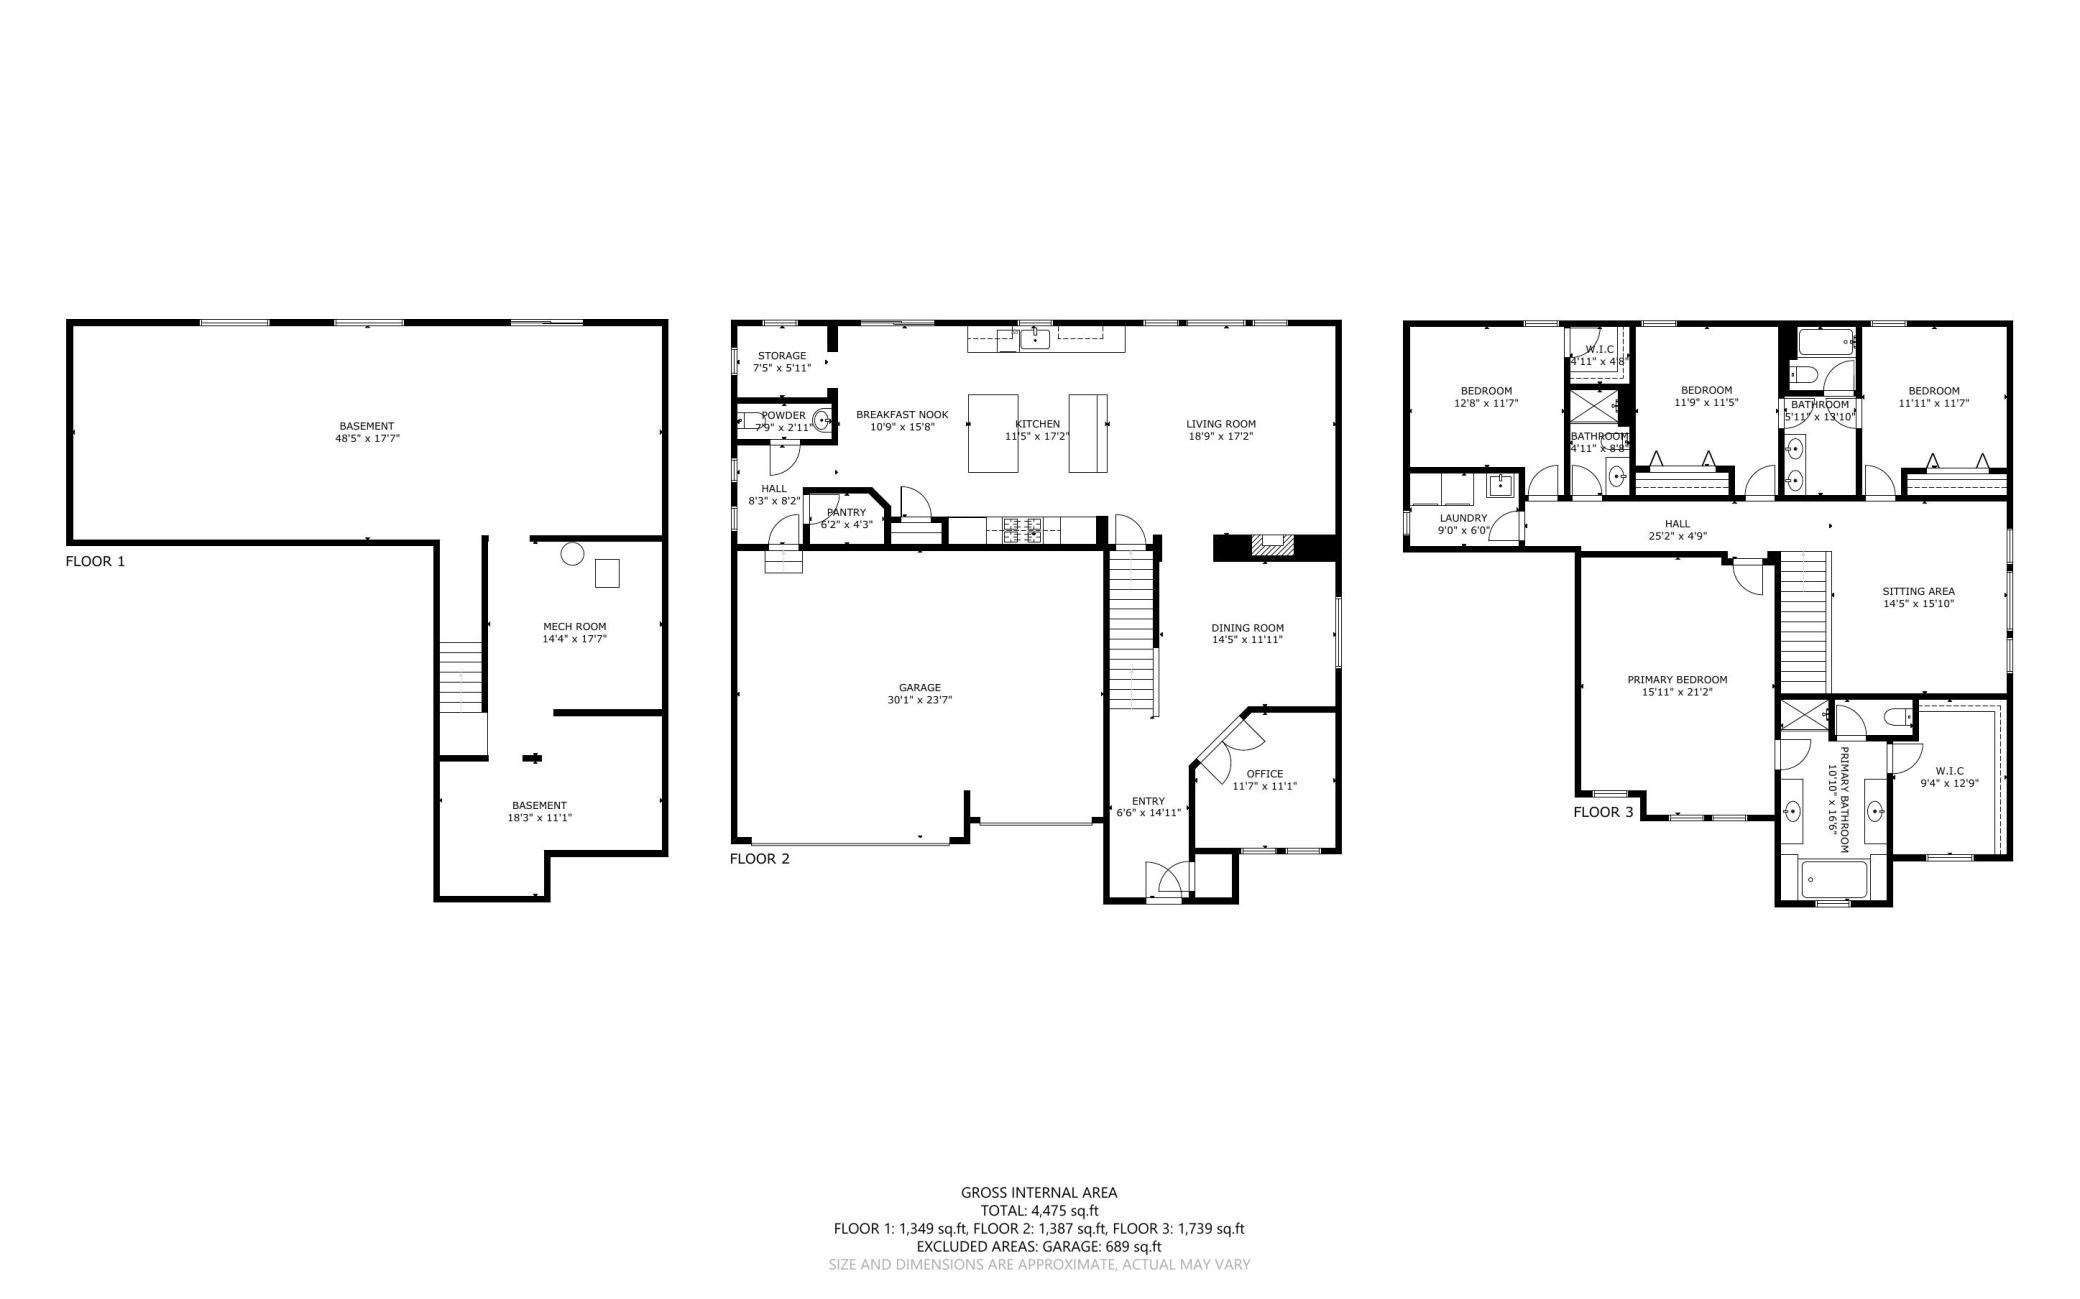
Floor plan for 16875 Eventide Way
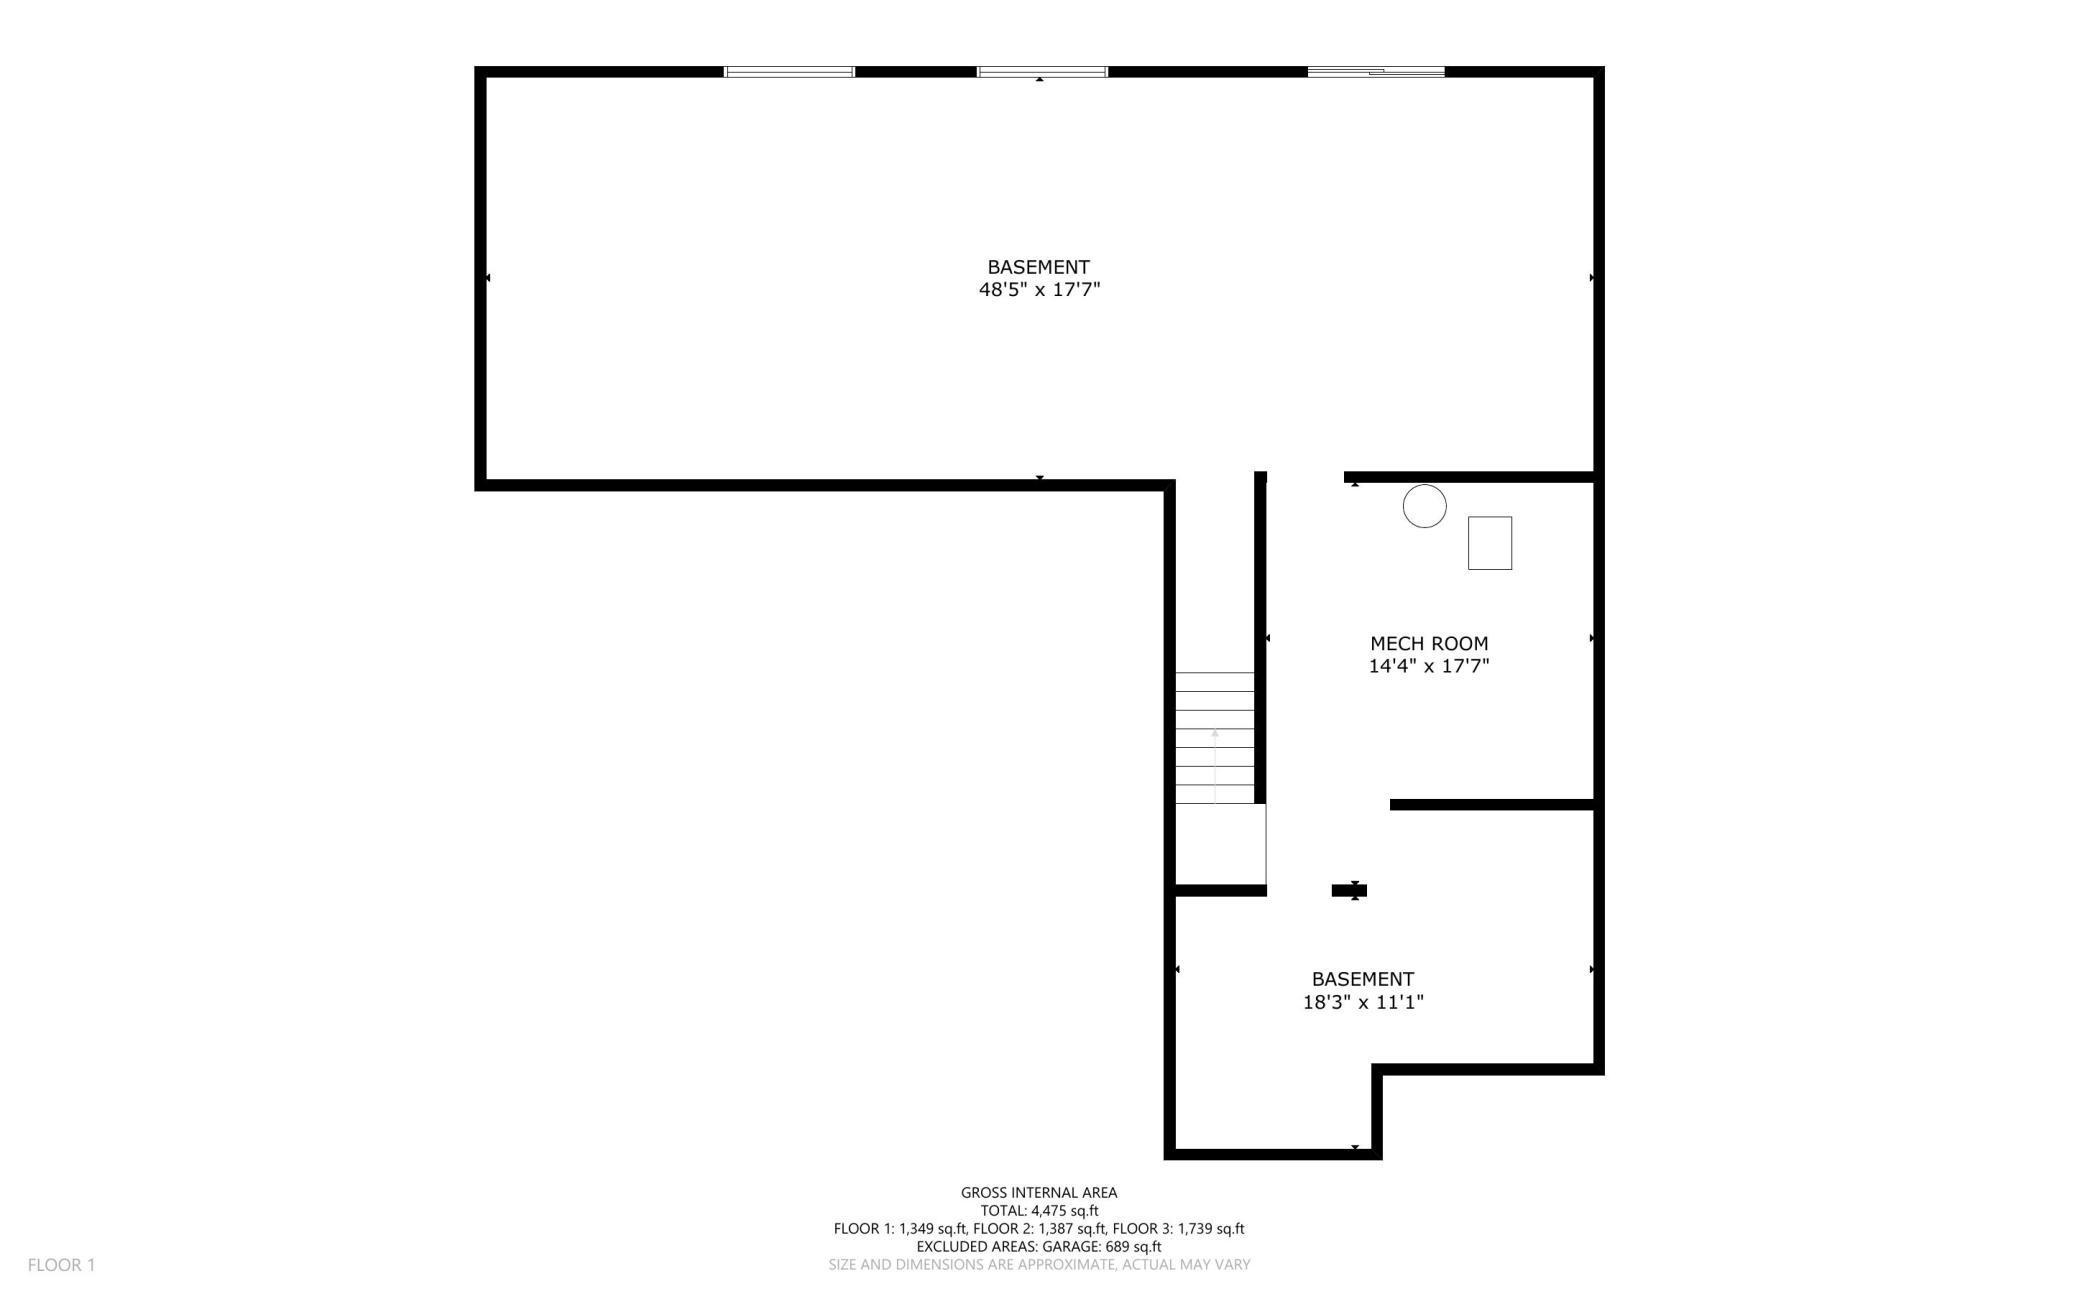
Basement floor plan showing a large basement, mechanical room, and stairwell.
SEE ALL PHOTOS
Aerial view of homes beside a lake, with patches of snow covering the neighborhood.
Two-story suburban home with a double garage beside a small pond, photographed in a snowy neighborhood.
Aerial view of a two-story home beside a pond, with snow-covered yards and neighboring houses.
Rear of a two-story home with a raised deck and fenced, snow-patched yard.
Aerial view of a snow-dusted neighborhood with two-story homes and a winding pond.
Aerial view of snow-covered homes beside a small pond in a suburban neighborhood.
Two-story suburban home with a three-car garage, covered porch, and basketball hoop in a snowy yard.
Two-story house with a three-car garage, covered porch, and basketball hoop in a snowy yard.
Rear exterior of a two-story home with a raised deck and staircase above a snow-covered yard.
Snowy backyard overlooking a pond, with a chain-link fence and neighboring homes across the water.
Lake-facing deck with patio dining sets, a closed red umbrella, and snow on the boards.
Snow-covered deck with outdoor grills and patio dining overlooking a pond and neighboring homes.
Backyard wooden playset with yellow slide beside a pond, surrounded by snow.
Entry mudroom with built-in wooden cubbies, bench, and dark front door.
Dining room with a dark wood table, patterned curtains, and hardwood floors.
Home office with colorful supply shelves, a desk, and a printer beneath two windows.
Furnished living room with a large leather sectional, wall-mounted TV, and windows overlooking a pond and neighboring homes.
Finished basement family room with leather sectional seating, built-in shelving, and a lit fireplace.
Open living room and kitchen with a large gray sectional, hardwood floors, and wide windows.
Kitchen with dark wood cabinets, granite counters, a large island, and hardwood floors.
Open-plan kitchen with dark cabinets, a large island, wood floors, and sliding doors to a deck.
Kitchen with a granite island, dark cabinetry, stainless steel appliances, and an adjoining living area.
Kitchen with dark wood cabinets, granite island, stainless steel appliances, and hardwood floors.
Kitchen with dark wood cabinets, granite counters, stainless appliances, and a large island sink.
Kitchen with dark wood cabinets, stainless steel appliances, patterned backsplash, and a granite island.
Kitchen with dark wood cabinets, granite counters, and windows overlooking a pond.
Dining area with a wooden table and benches beside sliding glass doors opening to a patio.
Craft room with extensive white drawer storage, shelving, and a wood floor.
Entryway with a white front door, dark cubby storage, and a wall-mounted key rack.
Powder room with a pedestal sink, oval mirror, and doorway to a wood-floored hall.
Carpeted bonus room with bookshelves, a TV, board games, and an acoustic guitar.
Furnished living room with a tan sofa, guitar artwork, and large windows.
Furnished primary bedroom with a dark wood bed, vaulted ceiling, and three windows.
Bedroom with a vaulted ceiling, ceiling fan, carpet, and dark dressers.
Primary bathroom with dark double vanity, large mirror, and a built-in soaking tub beside a window.
Bathroom with a soaking tub, double dark-wood vanities, and large mirrors.
Bathroom with a white soaking tub, dark vanity, and large wall mirror.
Bathroom with dark double vanities and a glass-enclosed tiled shower.
Bedroom with pale blue walls, a Spider-Man-themed bed, and a window overlooking neighboring homes.
Bedroom with blue walls, superhero bedding, and a desk displaying trophies.
Bathroom with a dark double vanity and large mirror, opening onto a bedroom with a desk.
Bedroom with a white-covered bed, blue walls, and a desk beside the window.
Bedroom with pale blue walls, a white bed, double closet doors, and a desk.
Bedroom with a white bed, colorful framed prints, and a large window overlooking neighboring homes.
Bathroom with a glass-enclosed shower, toilet, and dark vanity with a wide white countertop.
Second-floor plan showing kitchen, living and dining rooms, office, entry, and garage.
Third-floor plan showing three bedrooms, a primary suite, sitting area, laundry, bathrooms, and hall.
Floor plan for 16875 Eventide Way
Basement floor plan showing a large basement, mechanical room, and stairwell.
Courtesy of Keller Williams Preferred Rlty, Ryan Custodio Listing Contact:  
Sold

16875 Eventide Way

16875 Eventide Way, Lakeville, MN 55044

$670,000
Spectacular two-story located in the Jamesdale Estate neighborhood of Lakeville! This beautiful home has all of the features! Open floor plan, large kitchen with double ovens and two center islands. Boasting stainless steel appliances, custom cabinetry, and granite countertops, this chef's paradise provides all the tools necessary to spark culinary creativity. Private main floor office, formal dining room along with a gorgeous main floor family room! Four bedrooms on the upstairs level with a spacious upper-level loft area. New carpet and paint throughout several areas of the home! Large maintenance-free deck overlooks the fenced backyard with great views of both ponds and spectacular sunsets! This community features many walking trails throughout the neighborhood! Also located close to many amenities!

4
beds

4
baths

3,270 Sq.Ft. LIVING AREA

0.28 Acres lot

Ryan Custodio

Ryan Custodio

Features & Amenities

Interior

  • total bedrooms4
  • Total bathrooms4
  • full bathrooms2
  • three quarter bathroom1
  • half bathroom1
  • Laundry room Laundry Room, Upper Level, Washer Hookup
  • Fireplace Two Sided, Family Room, Gas
  • APPLIANCES Cooktop, Dishwasher, Disposal, Humidifier, Microwave, Range, Refrigerator, Wall Oven

Area & Lot

  • Status Sold
  • Date Sold May 15, 2024
  • Living Area3,270 Sq.Ft.
  • Lot Area0.28 Acres
  • MLS® ID6505863
  • TypeResidential
  • YEAR BUILT2013
  • Water FrontagePond
  • School DistrictRosemount-Apple Valley-Eagan

Exterior

  • STORIES2
  • Garage Space3.0
  • water SourceCity Water/Connected
  • roofAsphalt
  • parkingAttached Garage, Asphalt, Garage Door Opener
  • HEAT TYPEForced Air
  • AIR CONDITIONINGCentral Air
  • sewerCity Sewer/Connected
  • Disability FeaturesNone

Financial

  • Sales Price$670,000
  • Real Estate Tax $6,598/yr

Partner With Us

Custodio | Thooft Home Group delivers trusted guidance, local market expertise, and personalized service to buyers and sellers across Minnesota. From strategy to closing, we’re committed to making every move seamless and successful.

Follow Me on Instagram