Leave a Message

By providing your contact information to Ryan Custodio, your personal information will be processed in accordance with Ryan Custodio's Privacy Policy. By checking the box(es) below, you consent to receive communications regarding your real estate inquiries and related marketing and promotional updates in the manner selected by you. For SMS text messages, message frequency varies. Message and data rates may apply. You may opt out of receiving further communications from Ryan Custodio at any time. To opt out of receiving SMS text messages, reply STOP to unsubscribe.

Thank you for your message. We will be in touch with you shortly.

14513 110th Avenue N
SEE ALL PHOTOS
14513 110th Avenue N
Courtesy of HomeAvenue Inc, Gregory W Lawrence Listing Contact:  
Sold

14513 110th Avenue N

14513 110th Avenue N, Maple Grove, MN 55369

$490,000
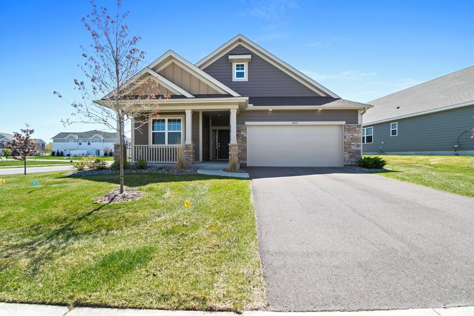
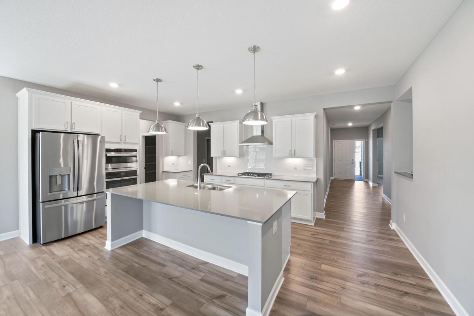
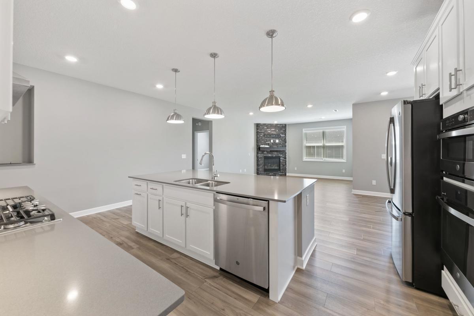
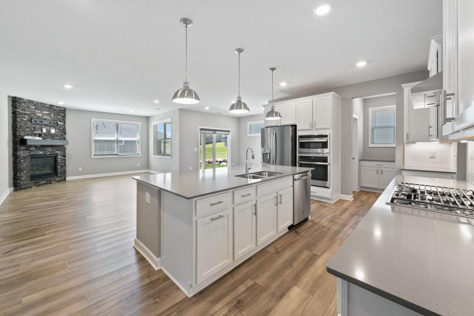
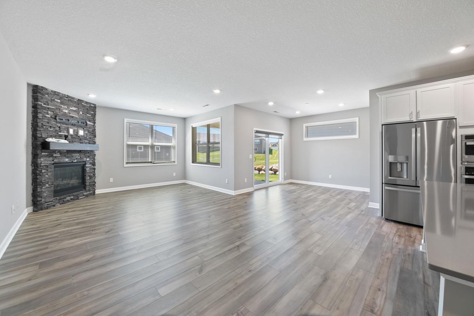
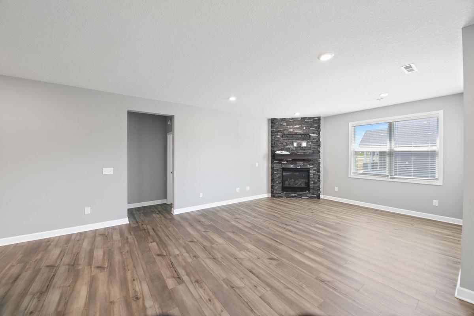
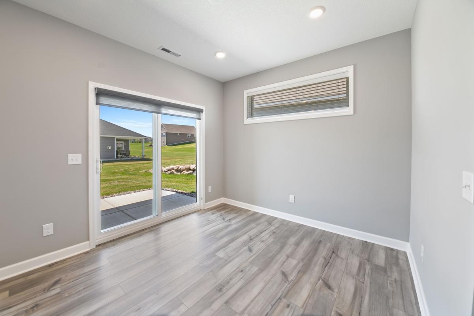
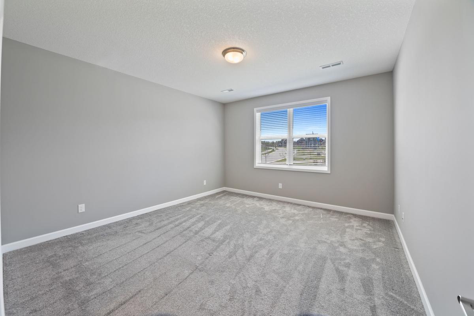
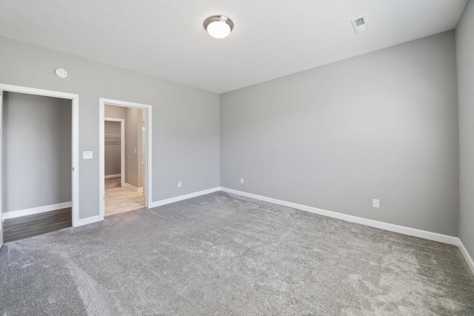
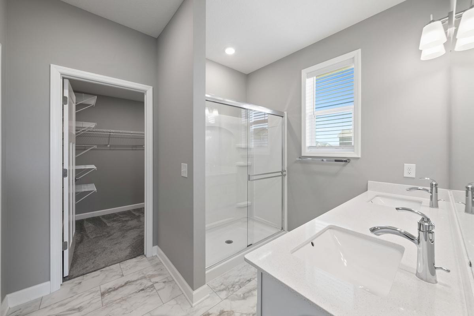
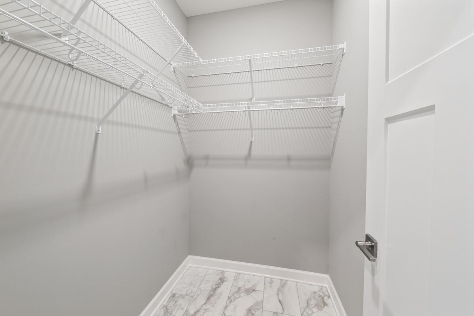
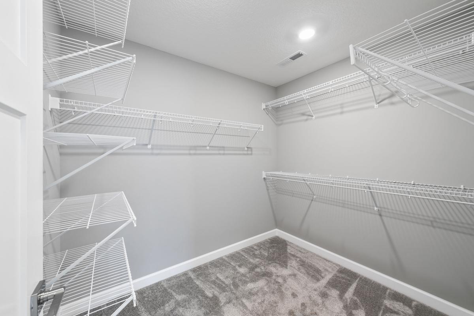
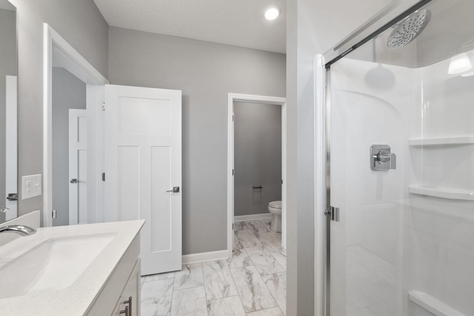
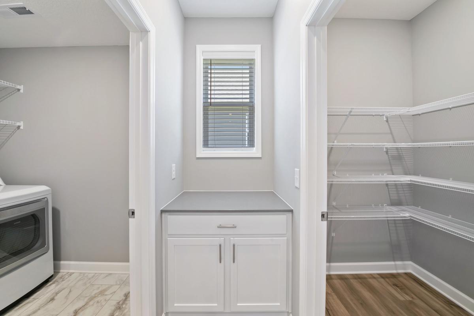
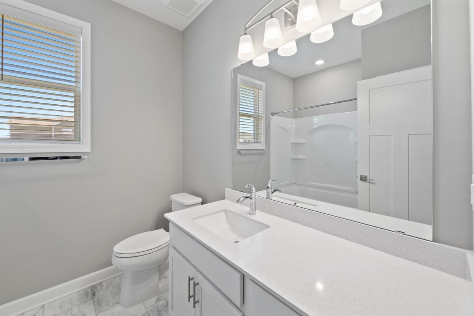
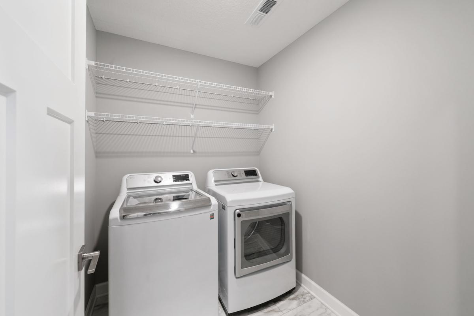
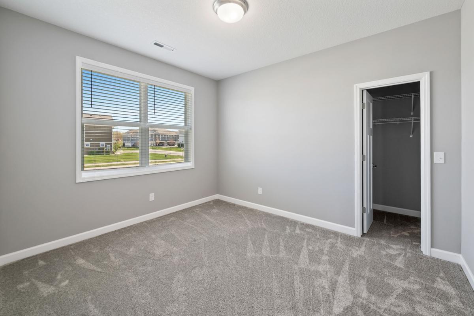
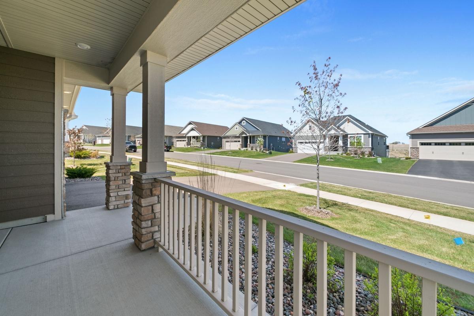
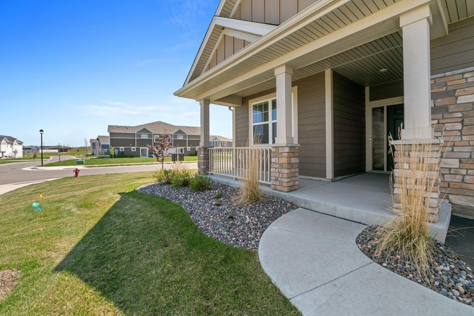
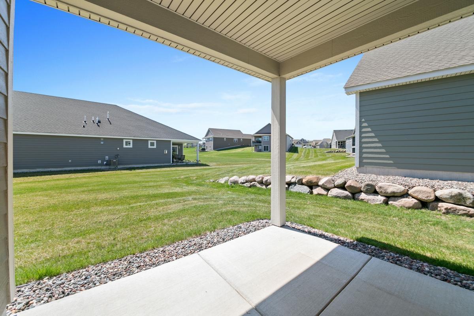
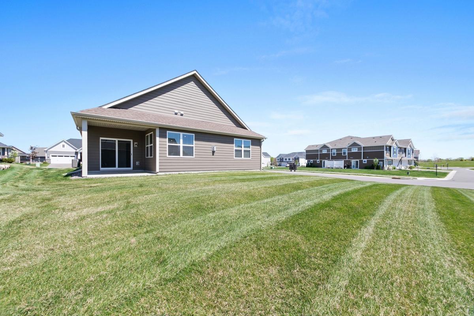
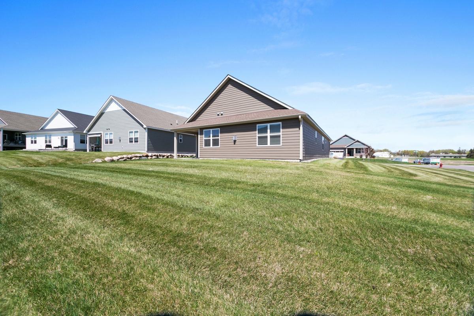
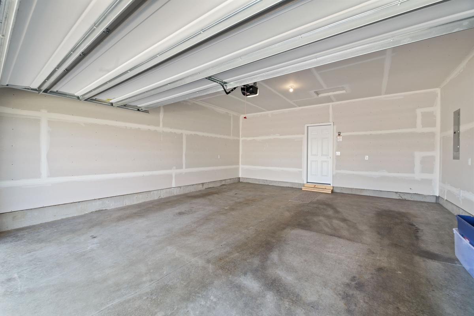
The Home and Location You've Been Searching For. One level living at its best! Welcome to this stunning Lennar-built 3 bedroom / 2 bath Buckingham model villa in the highly sought-after Sundance Greens Community--ideally situated on the edge of Maple Grove and Dayton, directly across from the scenic Elm Creek Park Reserve. This like-new home is thoughtfully designed with modern comforts and style throughout. Enjoy a spacious primary suite featuring a luxurious 3/4 bath with a double vanity, walk-in shower, and a generous walk-in closet with added shelving. The knockout kitchen boasts a massive 5x9 island, GE appliances, a gas cooktop, and a 4x6 ft pantry--perfect for cooking and entertaining. The expansive family room showcases a cozy gas fireplace with a floor-to-ceiling brick surround and 9-foot ceilings that elevate the entire space. Step outside to enjoy the southwest-facing patio or relax on the charming front porch. A second bedroom also includes a walk-in closet, offering ideal guest accommodations or a home office. Additional upgrades include custom blinds and extra shelving in the master closet, laundry room, mudroom, and front closet. The community offers fantastic amenities including a shared pool, golf cart, access to hiking, walking, and biking trails, and proximity to the Sundance Golf Course, restaurant, and bowling alley. Move in and start enjoying the care-free lifestyle!

3
beds

2
baths

1,862 Sq.Ft. LIVING AREA

10,890 Sq.Ft. lot

Ryan Custodio

Ryan Custodio

Features & Amenities

Interior

  • total bedrooms3
  • Total bathrooms2
  • full bathroom1
  • three quarter bathroom1
  • Fireplace Brick, Family Room, Gas
  • APPLIANCES Air-To-Air Exchanger, Cooktop, Dishwasher, Disposal, Dryer, Exhaust Fan, Humidifier, Gas Water Heater, Microwave, Refrigerator, Washer, Water Softener Owned

Area & Lot

  • Status Sold
  • Date Sold July 16, 2025
  • Living Area1,862 Sq.Ft.
  • Total Area1,862 Sq.Ft.
  • Lot Area10,890 Sq.Ft.
  • MLS® ID6709222
  • TypeResidential
  • YEAR BUILT2022
  • School DistrictAnoka-Hennepin

Exterior

  • STORIES1
  • Garage Space2.0
  • water SourceCity Water/Connected
  • PoolShared
  • roofAge 8 Years or Less
  • lot featuresIrregular Lot
  • parkingAttached Garage, Asphalt, Garage Door Opener, Insulated Garage
  • HEAT TYPEForced Air
  • AIR CONDITIONINGCentral Air
  • sewerCity Sewer/Connected
  • Disability FeaturesNone

Financial

  • Sales Price$490,000
  • Real Estate Tax $5,020/yr
  • HOA $175/mo

Partner With Us

Custodio | Thooft Home Group delivers trusted guidance, local market expertise, and personalized service to buyers and sellers across Minnesota. From strategy to closing, we’re committed to making every move seamless and successful.

Follow Me on Instagram