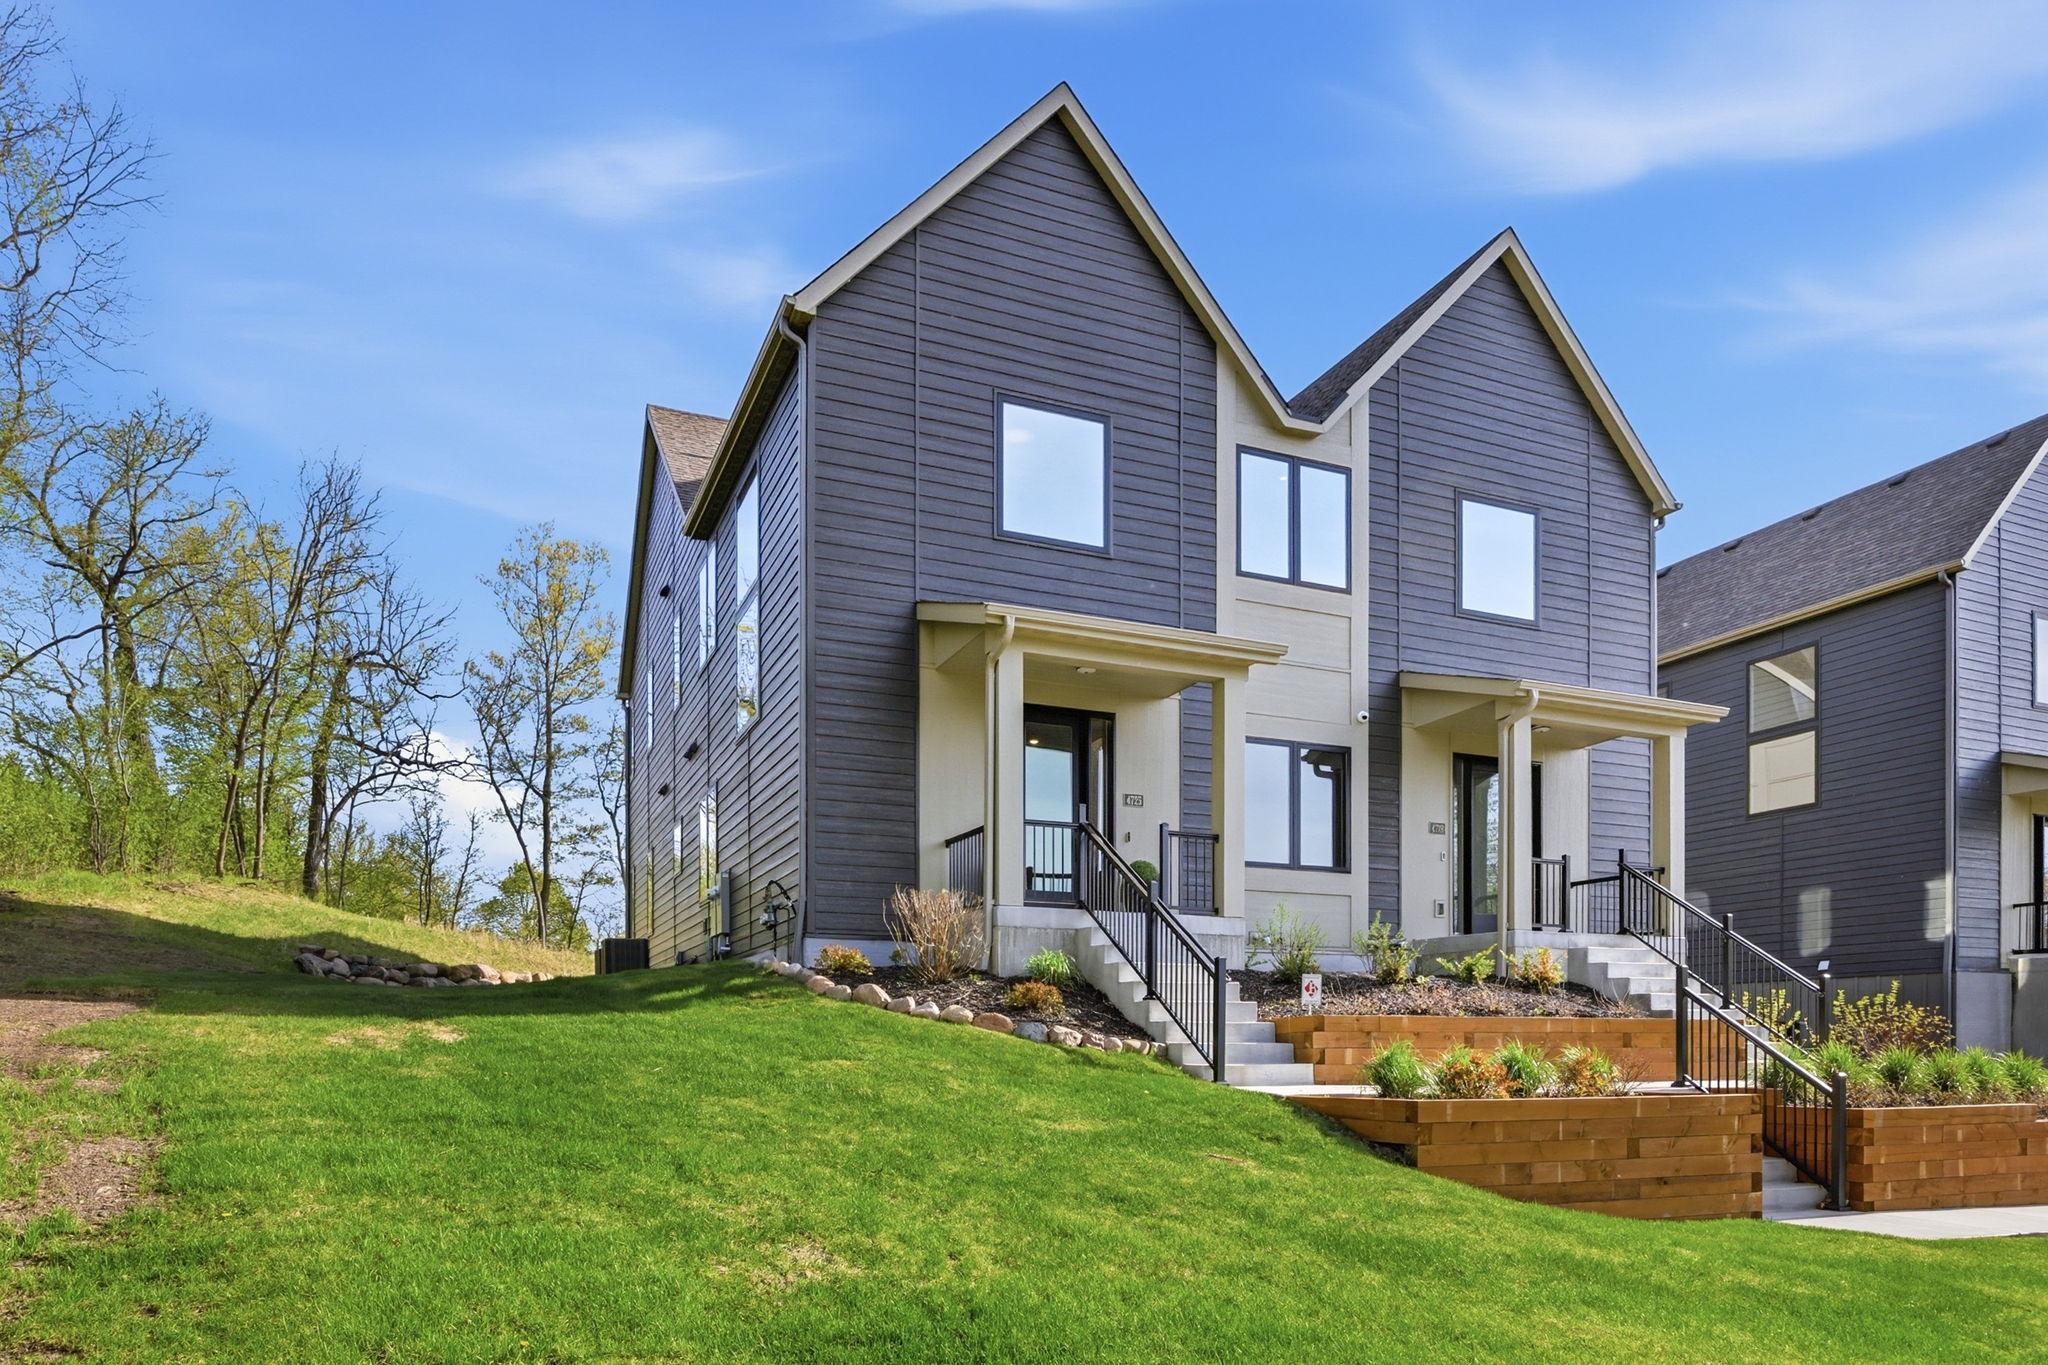
Property photo 1
Property photo 2
Property photo 3
Property photo 4
Property photo 5
3 Beds
3 Baths
3,702 sqft

$1,180,000

4725 Linden Cove Lane, Savage MN, 55378

Price per sqft$318.75
Built in2024
Property size3,702 sqft
Property typeResidential
Courtesy of RE/MAX Results, Ryan Fischer Listing Contact:

Overview

Active

Listed May 14, 2026

Updated 9 days ago

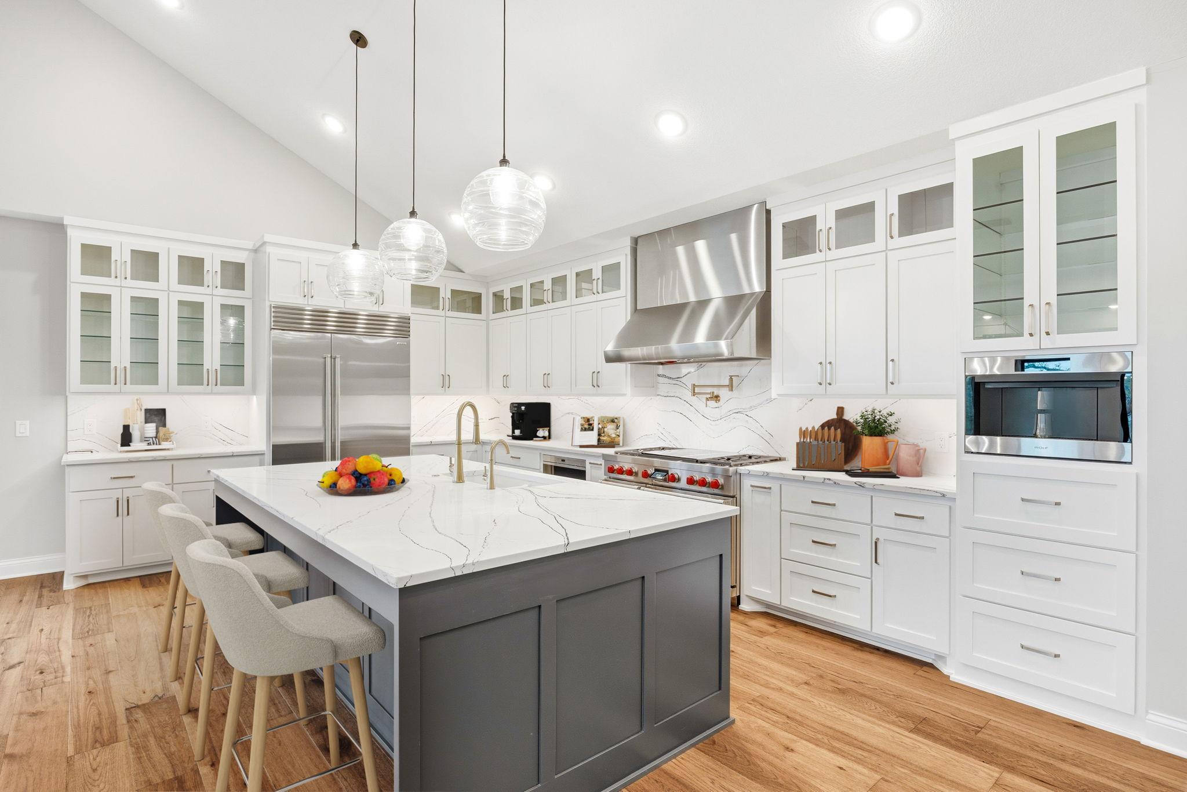
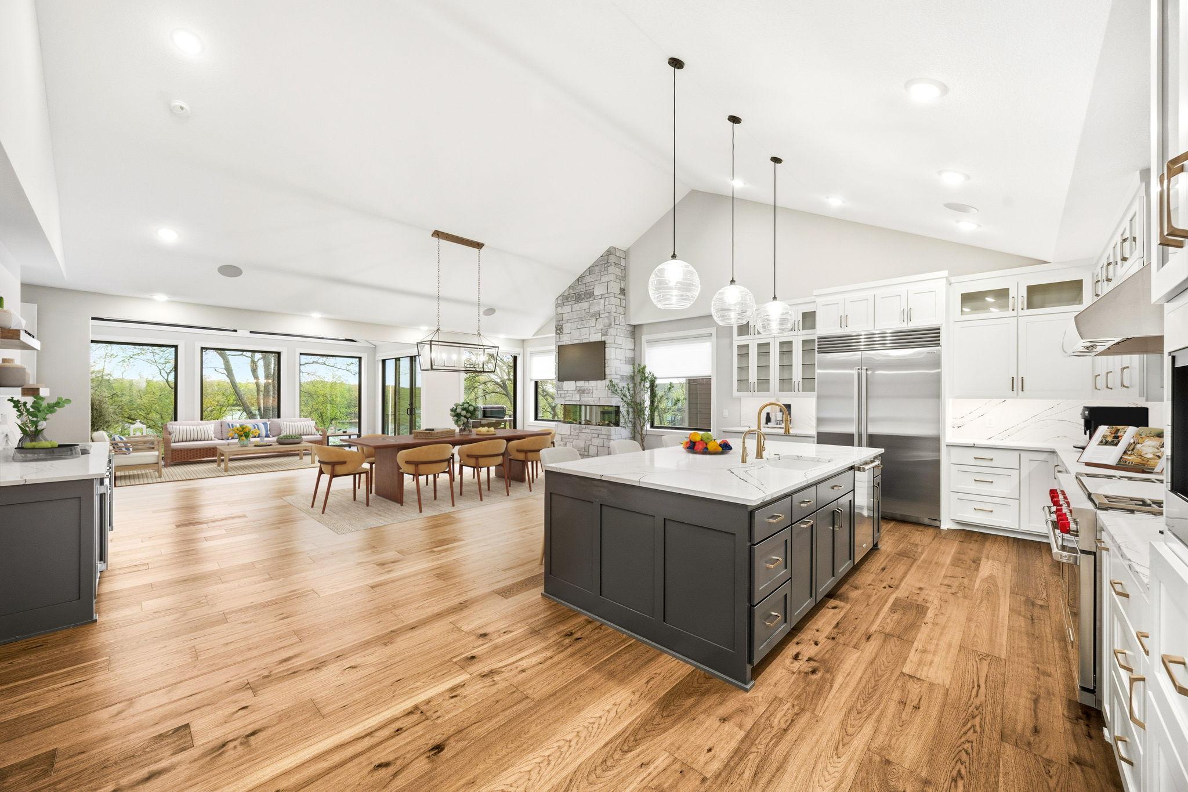
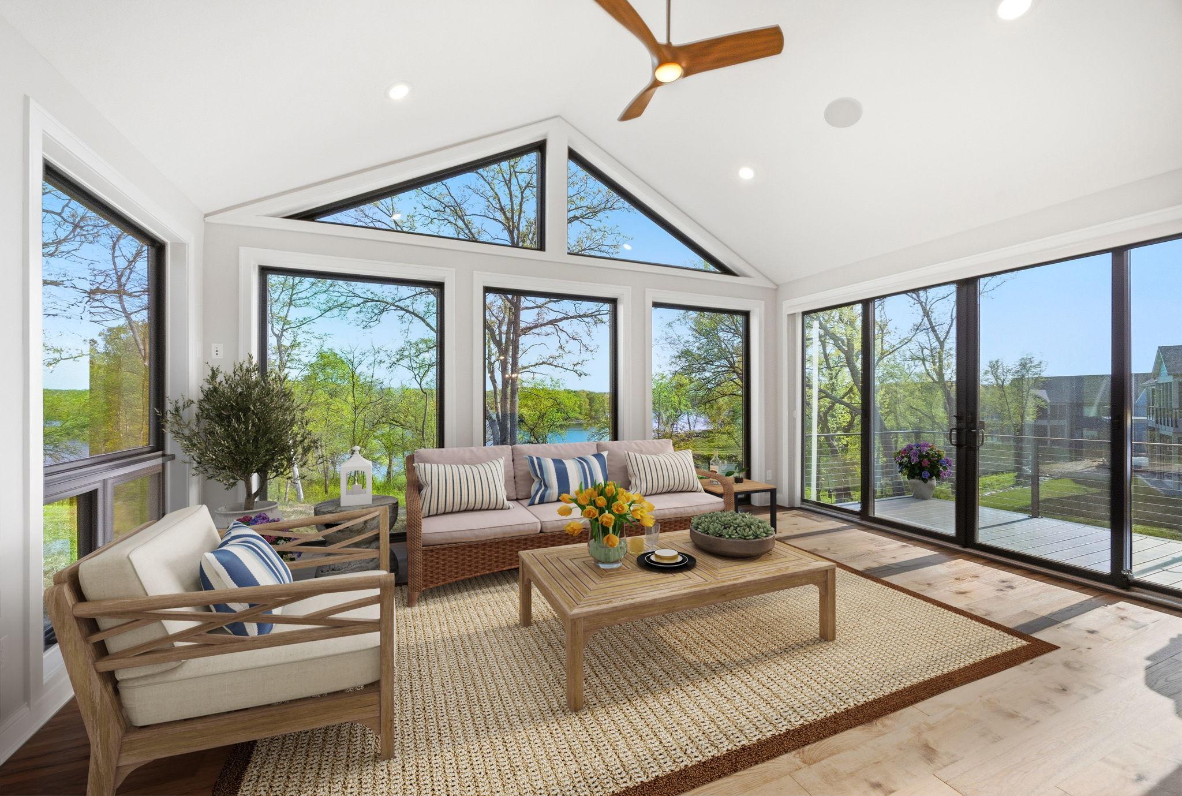
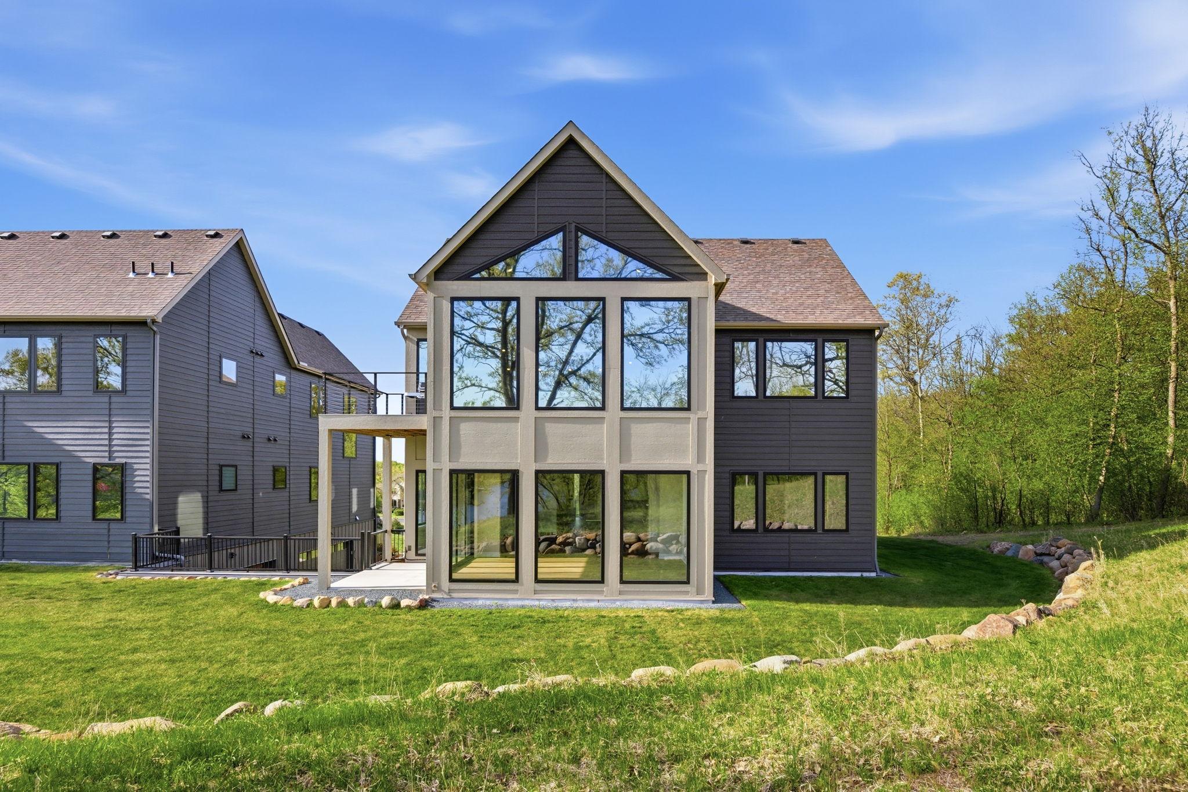
Experience elevated lakeside living in this luxurious top-floor townhome in Savage’s exclusive 55+ Linden Cove community, an intimate enclave of just 20 high-end residences overlooking Hanrehan Lake and the natural beauty of Murphy-Hanrehan Park Reserve. Designed for refined single-level living, this exceptional residence offers a private elevator connecting the upper-level home, main entry, lower-level garage, and recreation room. Vaulted ceilings, floor-to-ceiling windows, and sweeping lake and nature views create a bright, open, and sophisticated setting throughout the main living area, featuring an oversized dining space, large gas fireplace, sunroom/living room, and a chef-caliber gourmet kitchen with a quartz center island, Sub-Zero refrigerator, Wolf range, Wolf espresso machine, built-in microwave, abundant cabinetry, and a generous walk-in pantry. The spacious primary suite captures stunning lake views and includes a deluxe custom walk-in closet and spa-inspired bath with a rainfall shower, body jets, and luxury finishes. Two additional bedrooms offer ideal flexibility for guests, office space, or hobbies, while the lower-level recreation room with built-in wet bar is perfect for entertaining. Enjoy morning coffee or evening grilling on the private deck with direct gas line while overlooking peaceful lake and wooded views. Linden Cove residents also enjoy a shared clubhouse, dock with canoe access, and miles of scenic trails throughout Murphy-Hanrehan Park Reserve, all complemented by an oversized heated 2-car garage with epoxy floors and an upgraded opener.

$7,851/mo

Est. mortgage payment based on a $1,180,000 home price.

All estimates are provided by Luxury Presence for informational purposes only. Actual amounts may vary.

Additional information

MLS® ID
7066463

Interior Features

Bedrooms
3
Bathrooms
3
Fireplace
Yes
Cooling
Yes
Heating
Yes
Basement
Yes

Exterior Features

Lot Size
0.06 Acres

Other Property Details

Taxes
$11,752
Tax Frequency
Annually
Association Fee Frequency
Monthly
Garage
Yes
View
Yes
Waterfront
Yes
MLS provider logo

Listings courtesy of Northstar MLS as distributed by MLS GRID

All information deemed reliable but not guaranteed and should be independently verified. All properties are subject to prior sale, change or withdrawal. Neither listing broker(s) nor Custodio | Thooft Home Group shall be responsible for any typographical errors, misinformation, misprints and shall be held totally harmless. Properties displayed may be listed or sold by various participants in the MLS.

Based on information submitted to the MLS GRID as of 5:35 AM UTC on 9/11/2026. All data is obtained from various sources and may not have been verified by broker or MLS GRID. Supplied Open House Information is subject to change without notice. All information should be independently reviewed and verified for accuracy. Properties may or may not be listed by the office/agent presenting the information.

©2026 Northstar MLS . All rights reserved.

DMCA Notice

Powered by Luxury Presence